


Property
Beds
3
Full Baths
2
1/2 Baths
1
Year Built
2025
Sq.Footage
2,725
A distinctive luxury residence in the heart of Ambler. Just one block from iconic Butler Avenue, this extraordinary home offers a rare combination of historic character, sophisticated design, and the luxury of virtually all-new construction. Originally built in 1912, this Ambler landmark has been masterfully transformed into two exceptional residences, thoughtfully preserving its architectural character while introducing the finest modern comforts. Unit A makes a memorable first impression with its timeless façade, classic front staircase, and inviting covered porch overlooking Ambler’s tree-lined streets. Inside, an elegant foyer opens to a spectacular Great Room featuring beautiful solid oak engineered hardwood flooring, expansive windows, a dramatic gas fireplace, custom built-in bar, and refined recessed lighting. The open concept design flows seamlessly into a stunning chef’s kitchen appointed with designer shaker cabinetry, granite countertops, stainless-steel appliances, and an impressive farmhouse-style island. The second level is dedicated to luxurious living, highlighted by a spectacular primary suite with hardwood flooring, soaring 11-foot tray ceiling, multiple walk-in closets, generous sitting area, and a spa-inspired en suite bath featuring dual vanities and an oversized walk-in shower. A private west-facing balcony offers a beautiful setting for morning coffee or sunset entertaining, with views across the Ambler skyline. The finished lower level provides exceptional additional living space with two bedrooms, a versatile den, full bath, laundry room, and walk-out access to two private off-street parking spaces. Behind the beauty is exceptional craftsmanship. The original structure was elevated to accommodate new foundations and lower-level living space, with all major components and systems newly installed in 2024 and 2025. Premium features include ICF foundations, steel-beam reinforcement, VRF HVAC with individual room climate control, LED lighting, closed-cell spray foam insulation, and thoughtfully upcycled original materials. Perfectly positioned just steps from downtown Ambler’s acclaimed restaurants, boutique shopping, SEPTA, and award-winning Wissahickon schools, The Colony Club is truly one of a kind. A remarkable piece of Ambler history, completely reimagined for the modern luxury lifestyle.
Features & Amenities
Interior
-
Other Interior Features
Kitchen Island, Recessed Lighting, Bar, Open Floorplan
-
Total Bedrooms
3
-
Bathrooms
2
-
1/2 Bathrooms
1
-
Above Grade Finished Area
2725.0
-
Basement YN
NO
-
Cooling YN
YES
-
Cooling
Central Air, Electric
-
Fireplace YN
YES
-
Heating YN
YES
-
Heating
Natural Gas, Forced Air
-
Pet friendly
Yes
Exterior
-
Garage
No
-
Construction Materials
Concrete, Stone
-
Other Exterior Features
Balcony, Lighting
-
Parking
Off Street
-
Patio and Porch Features
Porch
-
Pool
No
-
Waterfront YN
NO
Area & Lot
-
Lot Size(acres)
0.15
-
Lot Size(square feet)
6,534
-
Property Type
Residential
-
Property Sub Type
Townhouse
-
Architectural Style
Side-by-Side
Price
-
Sales Price
$949,000
-
Sq. Footage
2,725
-
Price/SqFt
$348
HOA
-
Association
No
School District
-
Elementary School
N/A
-
Middle School
N/A
-
High School
N/A
Property Features
-
New Construction
YES
-
Foundation Details
Concrete Perimeter
-
Senior Community YN
NO
-
Sewer
Public Sewer
-
Water Source
Public
Schedule a Showing
Showing scheduled successfully.
Mortgage calculator
Estimate your monthly mortgage payment, including the principal and interest, property taxes, and HOA. Adjust the values to generate a more accurate rate.
Your payment
Principal and Interest:
$
Property taxes:
$
HOA fees:
$
Total loan payment:
$
Total interest amount:
$
Location
County
MONTGOMERY
Elementary School
Middle School
High School
Listing Courtesy of Arthur B. Herling, Howard Hanna Real Estate Services
RealHub Information is provided exclusively for consumers' personal, non-commercial use, and it may not be used for any purpose other than to identify prospective properties consumers may be interested in purchasing. All information deemed reliable but not guaranteed and should be independently verified. All properties are subject to prior sale, change or withdrawal. RealHub website owner shall not be responsible for any typographical errors, misinformation, misprints and shall be held totally harmless.

Salesperson, Realtor
Sarah Barefoot
Call Sarah today to schedule a private showing.

* Listings on this website come from the FMLS IDX Compilation and may be held by brokerage firms other than the owner of this website. The listing brokerage is identified in any listing details. Information is deemed reliable but is not guaranteed. If you believe any FMLS listing contains material that infringes your copyrighted work please click here to review our DMCA policy and learn how to submit a takedown request.© 2024 FMLS.
Related Properties

AMBLER
1260 CARNIGAN COURT
3 Beds
3 Baths
3,099 Sq.Ft.
$769,900
MLS#: PAMC2192104
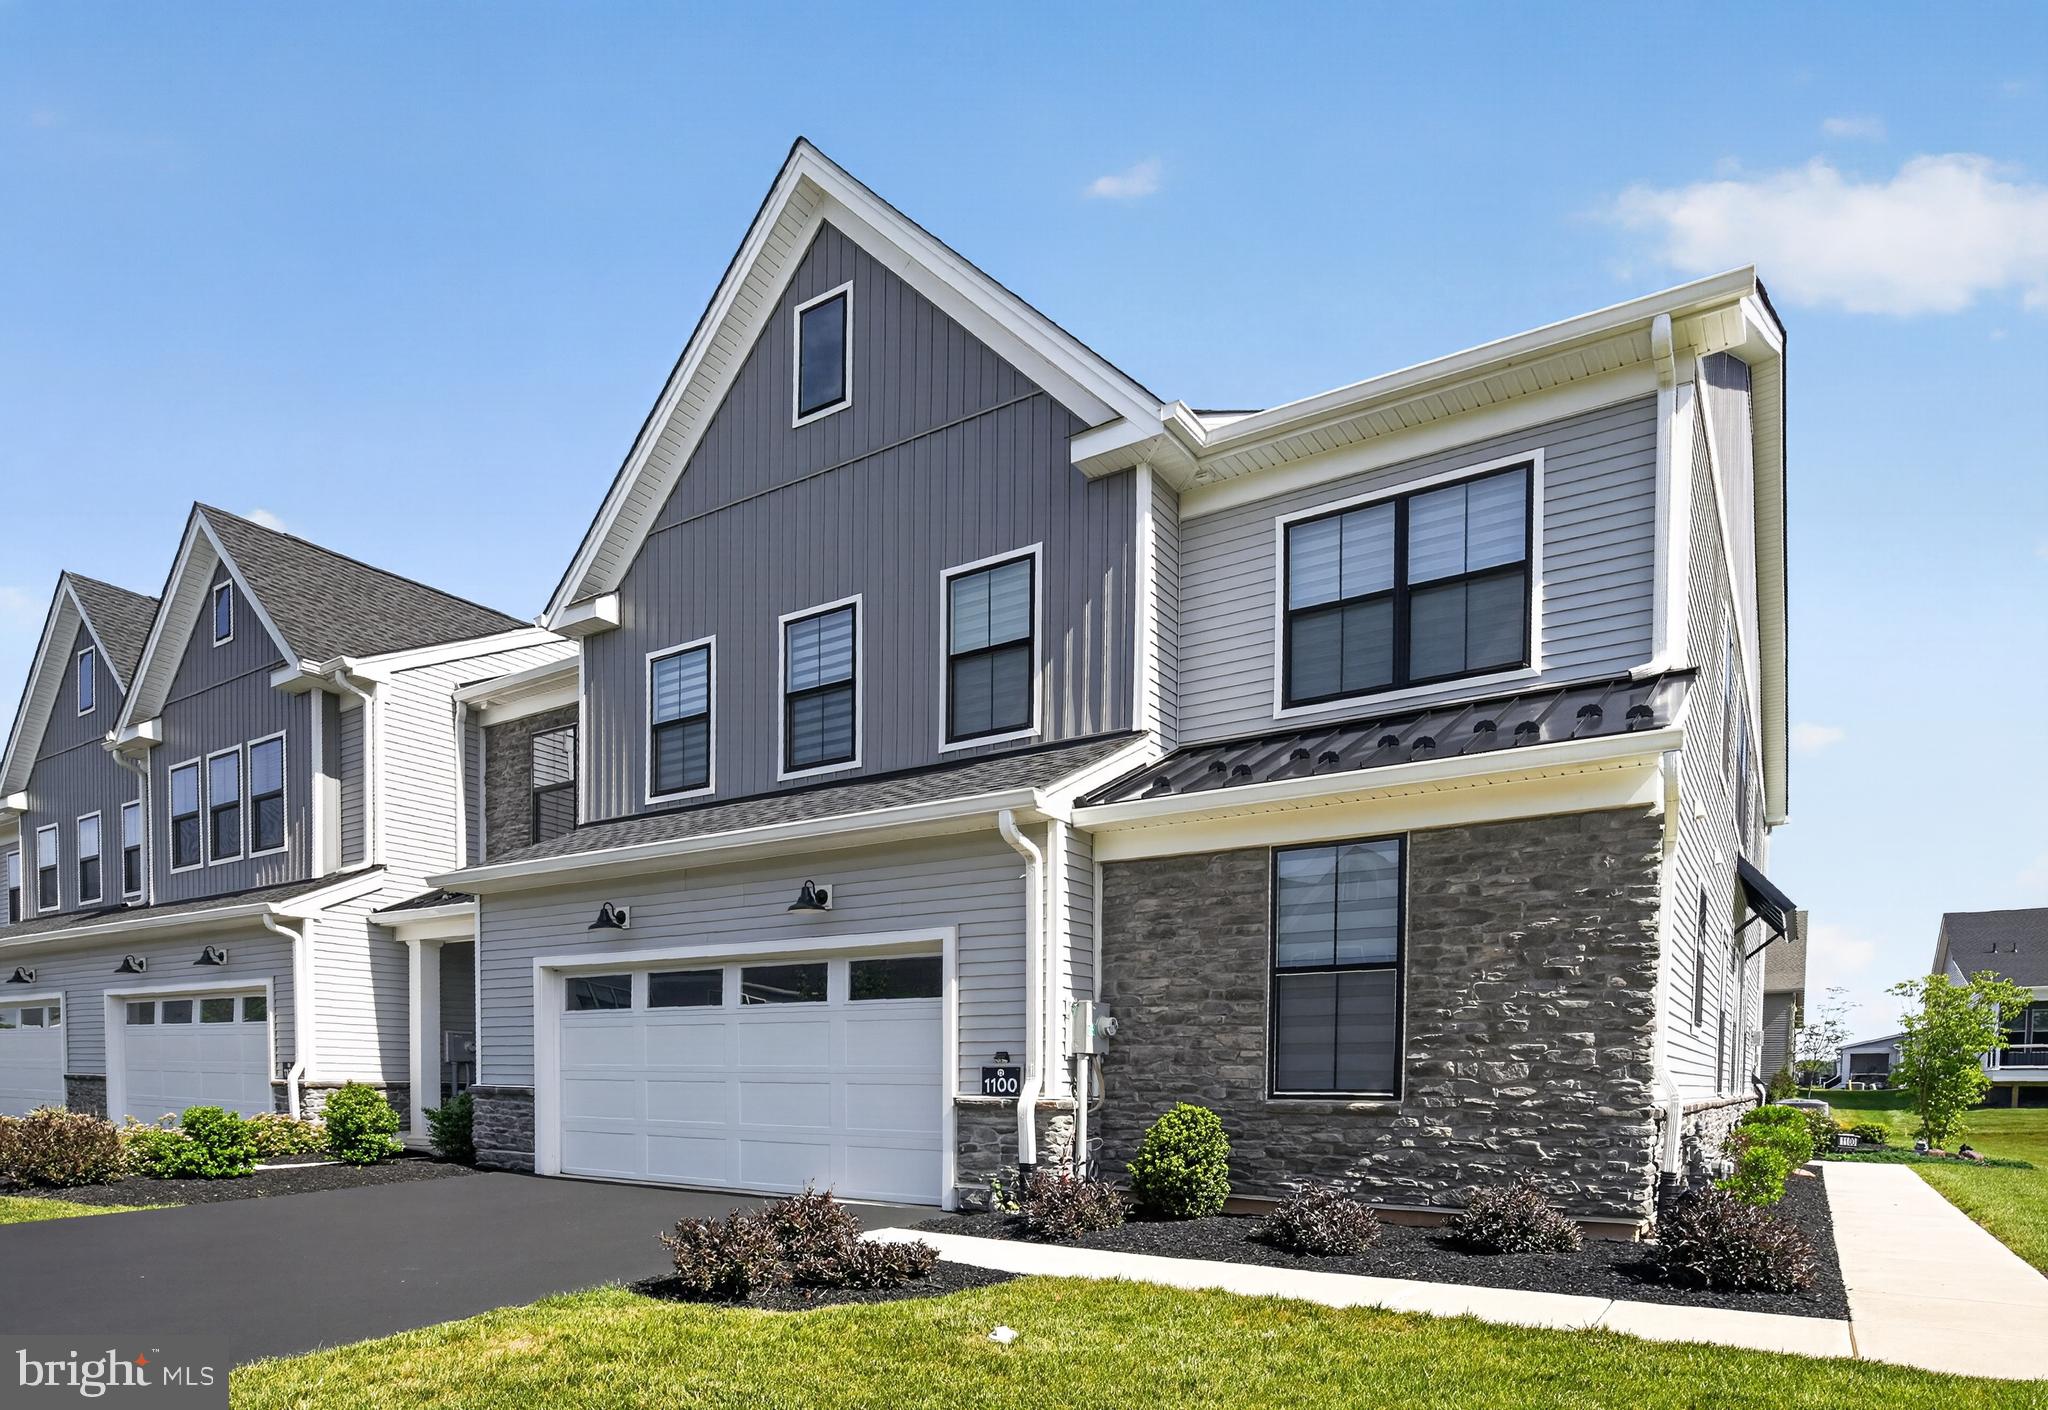
AMBLER
1100 HEWES STREET
3 Beds
2 Baths
2,614 Sq.Ft.
$939,999
MLS#: PAMC2183964
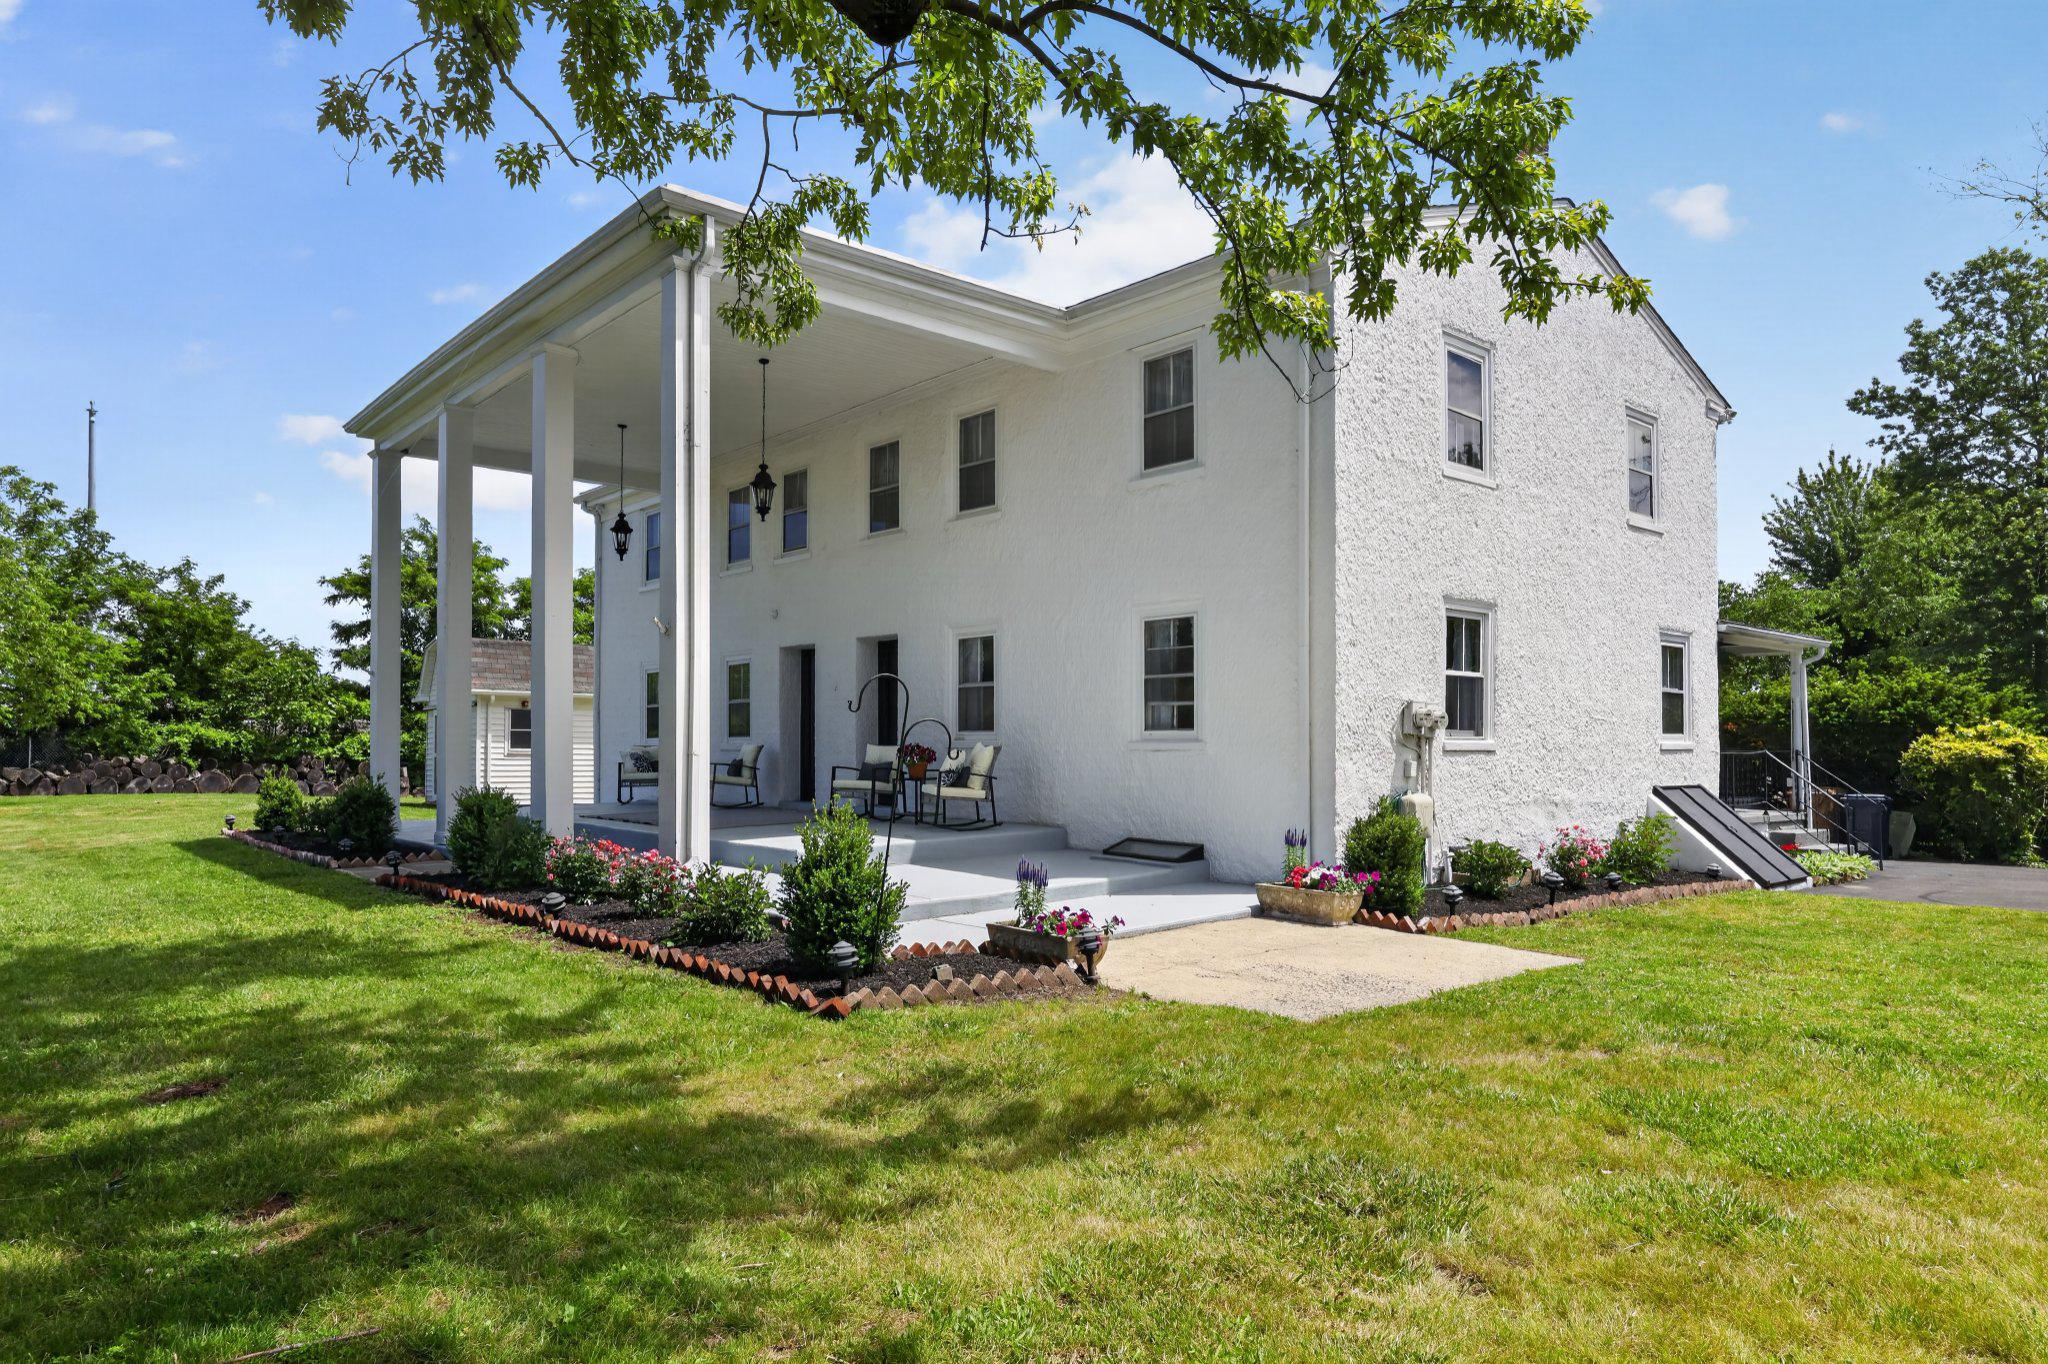
AMBLER
750 LOCH ALSH AVENUE
5 Beds
3 Baths
3,448 Sq.Ft.
$795,000
MLS#: PAMC2182014

AMBLER
1416 GARRISON DRIVE
5 Beds
2 Baths
2,953 Sq.Ft.
$975,000
MLS#: PAMC2191918

AMBLER
1711 CLINTON DRIVE
4 Beds
2 Baths
2,999 Sq.Ft.
$949,000
MLS#: PAMC2195106

AMBLER
1211 E BUTLER PIKE
5 Beds
4 Baths
5,762 Sq.Ft.
$997,000
MLS#: PAMC2193718

AMBLER
348 HUNTINGTON LANE
3 Beds
2 Baths
2,240 Sq.Ft.
$849,900
MLS#: PAMC2194324

AMBLER
1301 STONEY RIVER DRIVE
4 Beds
2 Baths
3,384 Sq.Ft.
$1,100,000
MLS#: PAMC2194362

AMBLER
669 TENNIS AVENUE
4 Beds
4 Baths
3,033 Sq.Ft.
$937,888
MLS#: PAMC2193986
.png)