
Colonial
2419 APRIL DRIVE
JAMISON, PA 18929
MLS#: PABU2118146
$1,250,000
Property
Beds
4
Full Baths
3
1/2 Baths
1
Year Built
2013
Sq.Footage
4,178
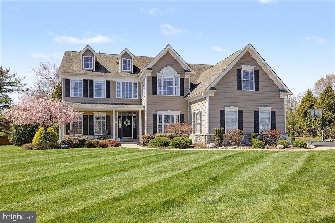
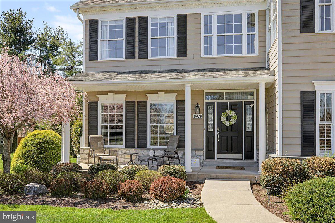
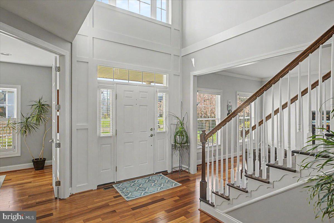
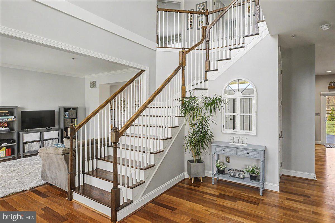
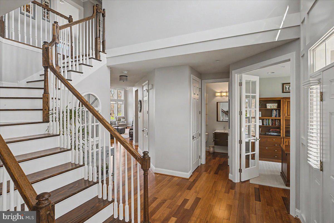
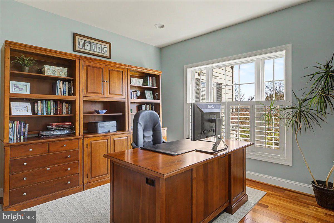
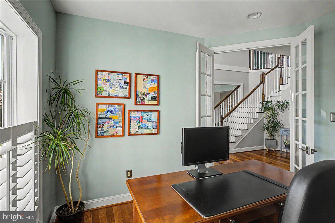
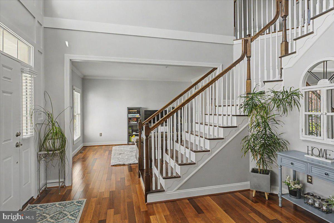
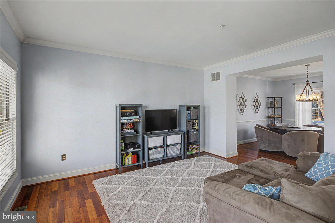
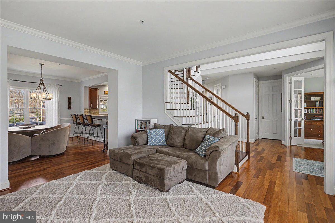
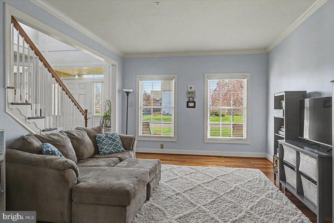
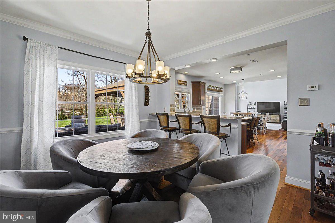
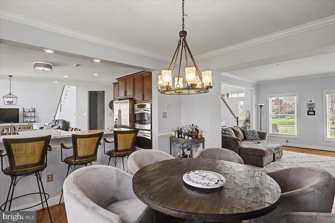
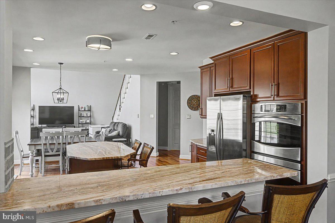
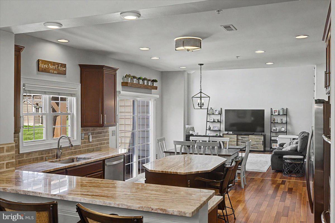
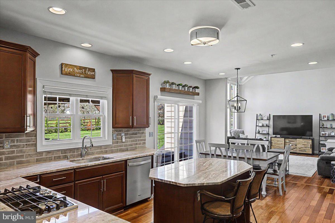
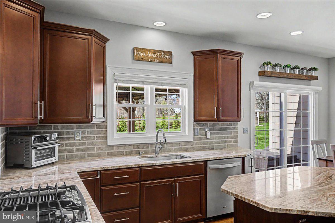
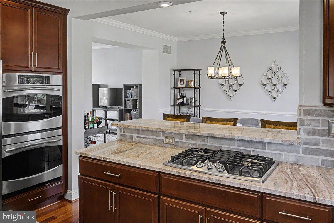
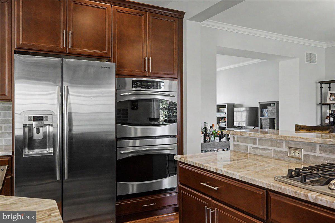
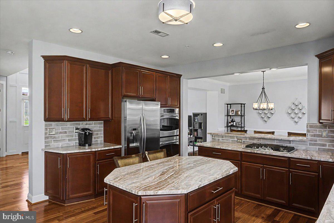
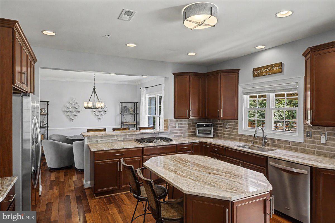
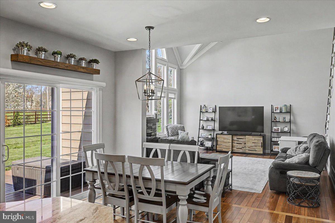
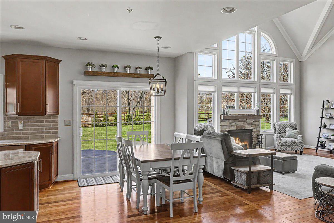
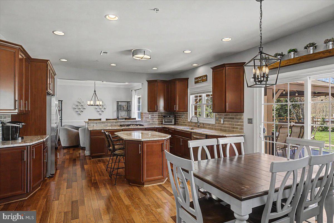
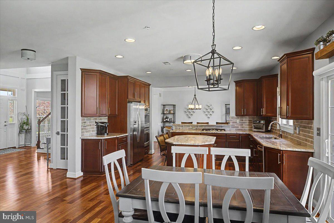
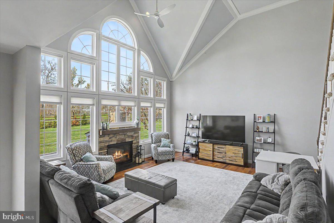
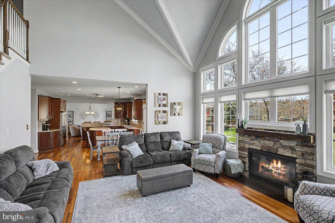
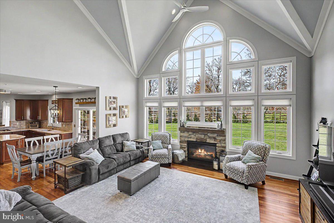
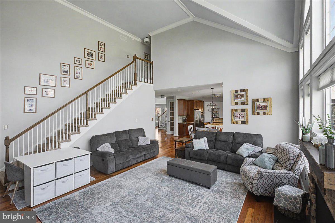
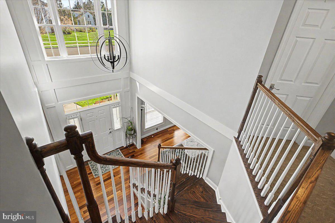
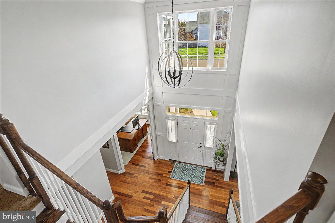
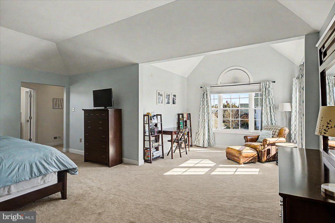
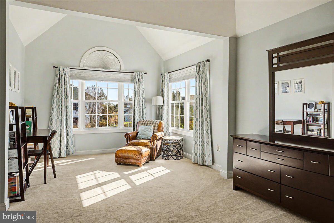
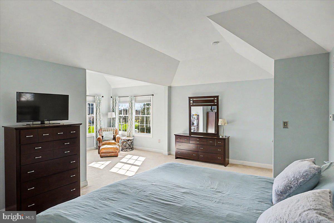
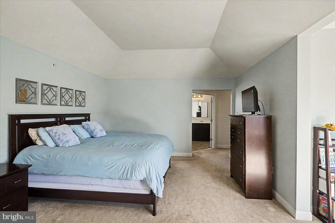
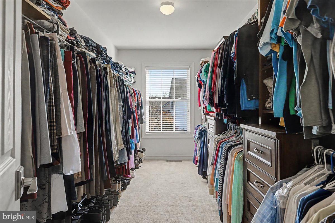
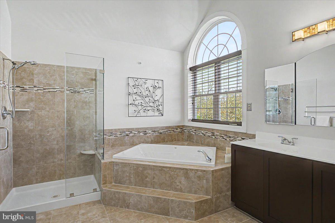
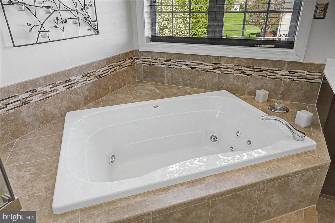
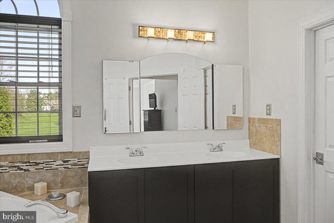
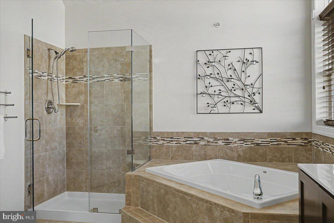
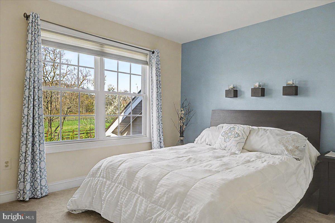
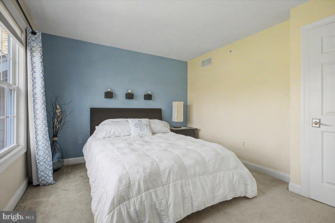
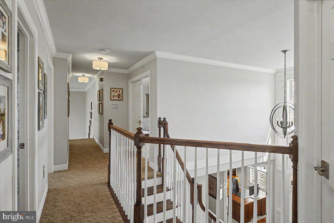
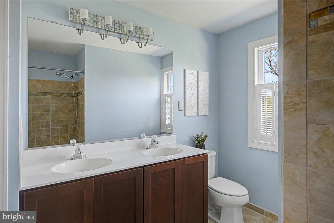
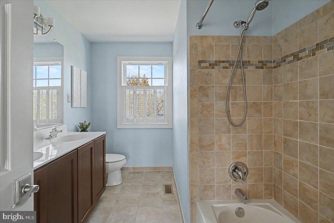
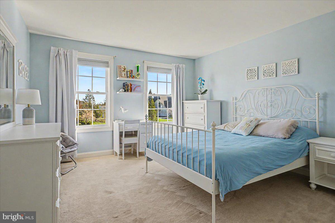
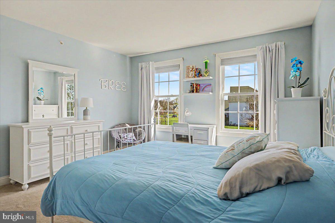
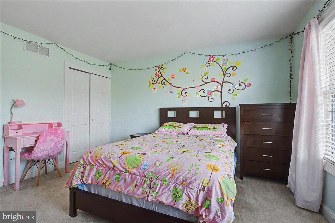
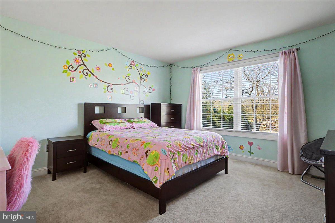
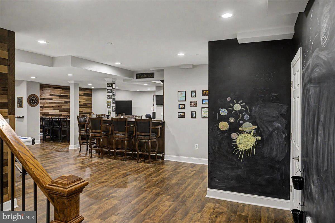
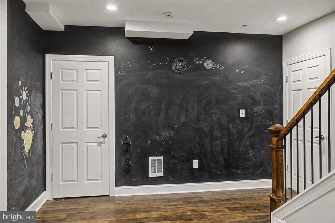
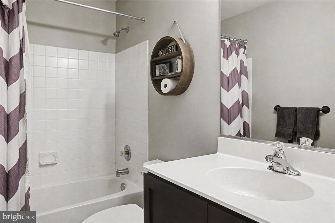
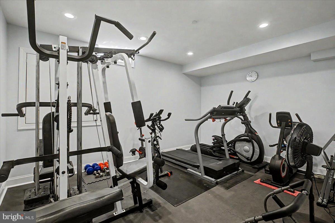
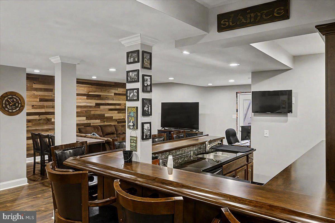
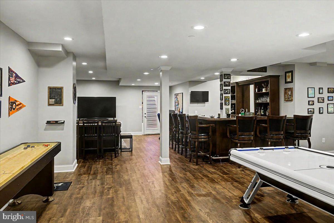
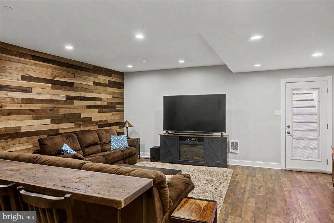
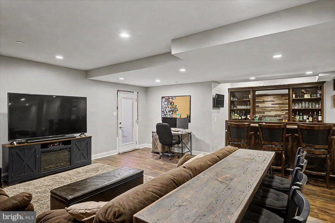
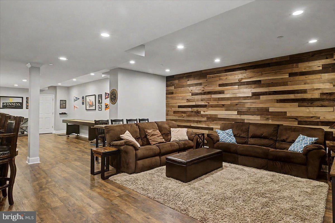
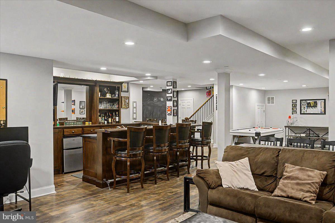
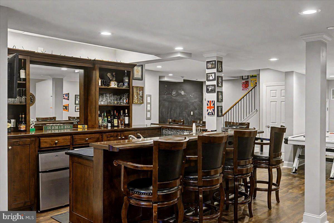
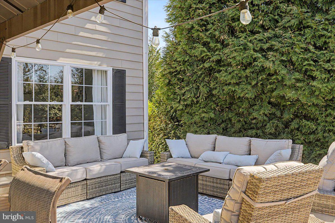
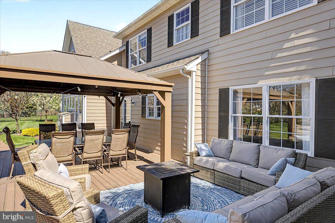
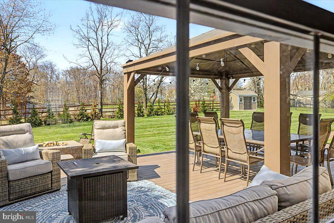
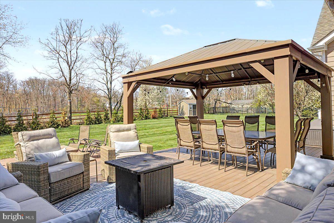
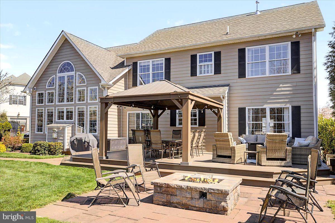
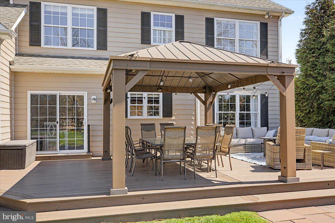
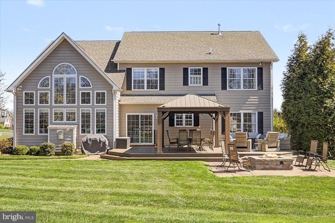
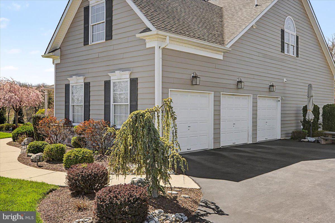
Welcome to this beautifully appointed four-bedroom, 3.5 bath, two-story colonial in the highly sought-after Ridings of Warwick within the Central Bucks School District. A grand foyer with hardwood floors greet you, along with elegant trim work and rich moldings that elevate the home’s style, all complemented by a neutral palette ready to suit any design aesthetic. To the right of the entry is a private study that offers the perfect work-from-home retreat with views of the lovely landscape. Looking to the .left when you enter the home, a sun-filled living room flows seamlessly into the dining room and into the kitchen—the true epicenter of the home, creating an effortless layout for everyday living and entertaining. Gas stovetop cooking ( with a downward draft), double ovens, and plenty of counter space.. The owners thoughtfully opened the wall between the dining room and kitchen offering flexibility between living spaces. The great room is the heart of the home, featuring a soaring vaulted ceiling with architectural beam-style trim and a stunning wall of windows that fills the space with natural light. Whether it’s cozy nights by the gas fireplace or gathering with friends and family, this room delivers unforgettable moments. The finished basement is an entertainer’s dream, offering almost 1,000 square feet of additional living space complete with a personal (heated) gym, bar area, full-bath, and custom Bilco doors that bring in natural light, transforming the lower level into a bright, inviting extension of the home. Upstairs, you’ll find four bedrooms, including a spacious owner’s suite with a versatile sitting area—ideal for relaxing, working, or creating a personal fitness space. The en-suite bath features a soaking tub, glass-enclosed shower, and expansive ceramic tile. Three additional bedrooms share a well-appointed full bath. Outdoor living is just as impressive, with a beautiful teak deck and custom pergola that steps down to a paver patio with a built-in fire pit—perfect for entertaining on cooler evenings. Set against the picturesque backdrop of Bucks County, the rear of the home overlooks a generational farm, where chickens and goats can sometimes be seen, orchard trees are beginning to grow, and a stone farmhouse reflects the timeless character of the land. This is a home where comfort, design, and location come together. Close proximity to restaurants, shops, brewery with local events and stunning views. Easy access to all travel routes.
Features & Amenities
Interior
-
Other Interior Features
Cathedral Ceiling(s), High Ceilings
-
Total Bedrooms
4
-
Bathrooms
3
-
1/2 Bathrooms
1
-
Above Grade Finished Area
3178.0
-
Basement YN
YES
-
Cooling YN
YES
-
Cooling
Central Air, Gas
-
Fireplace YN
YES
-
Heating YN
YES
-
Heating
Natural Gas, Forced Air
-
Pet friendly
N/A
Exterior
-
Garage
Yes
-
Garage spaces
3
-
Construction Materials
Frame, Stone, HardiPlank Type
-
Parking
Garage Door Opener, Asphalt, Garage, Driveway, Inside Entrance, Attached
-
Pool
No
-
Waterfront YN
NO
Area & Lot
-
Lot Features
Front Yard, Level, Back Yard
-
Lot Size(acres)
0.75
-
Lot Size(square feet)
32,670
-
Property Type
Residential
-
Property Sub Type
Single Family Residence
-
Architectural Style
Colonial
Price
-
Sales Price
$1,250,000
-
Tax Amount
$12,255
-
Financing Options
Conventional
-
Sq. Footage
4,178
-
Price/SqFt
$299
HOA
-
Association
No
School District
-
Elementary School
WARWICK
-
Middle School
HOLICONG
-
High School
CENTRAL BUCKS HIGH SCHOOL EAST
Property Features
-
New Construction
NO
-
Foundation Details
Other
-
Senior Community YN
NO
-
Sewer
Public Sewer
-
Tax Lot
056
-
Water Source
Public
Schedule a Showing
Showing scheduled successfully.
Mortgage calculator
Estimate your monthly mortgage payment, including the principal and interest, property taxes, and HOA. Adjust the values to generate a more accurate rate.
Your payment
Principal and Interest:
$
Property taxes:
$
HOA fees:
$
Total loan payment:
$
Total interest amount:
$
Location
County
BUCKS
Elementary School
WARWICK
Middle School
HOLICONG
High School
CENTRAL BUCKS HIGH SCHOOL EAST
Listing Courtesy of Stacy Hilman, Keller Williams Real Estate-Doylestown
RealHub Information is provided exclusively for consumers' personal, non-commercial use, and it may not be used for any purpose other than to identify prospective properties consumers may be interested in purchasing. All information deemed reliable but not guaranteed and should be independently verified. All properties are subject to prior sale, change or withdrawal. RealHub website owner shall not be responsible for any typographical errors, misinformation, misprints and shall be held totally harmless.

Salesperson, Realtor
Sarah Barefoot
Call Sarah today to schedule a private showing.

* Listings on this website come from the FMLS IDX Compilation and may be held by brokerage firms other than the owner of this website. The listing brokerage is identified in any listing details. Information is deemed reliable but is not guaranteed. If you believe any FMLS listing contains material that infringes your copyrighted work please click here to review our DMCA policy and learn how to submit a takedown request.© 2024 FMLS.
Related Properties

JAMISON
2046 HARMONY LANE
4 Beds
2 Baths
3,440 Sq.Ft.
$1,175,000
MLS#: PABU2132488
.png)