


Property
Beds
3
Full Baths
1
1/2 Baths
None
Year Built
1940
Sq.Footage
1,152
This beautifully updated 3-bedroom, 1-bath home blends classic charm with thoughtful modern updates throughout — move-in ready from top to bottom. Gleaming hardwood floors flow through the sun-filled living room, where a large picture window fills the space with natural light. The open dining area, complete with ceiling fan and easy flow into the kitchen, makes everyday living and entertaining effortless. The fully renovated kitchen is a true highlight, featuring crisp white shaker cabinetry, black hardware, stylish stone-look countertops, and stainless steel appliances including a refrigerator, dishwasher, and microwave. Sleek tile flooring and recessed lighting complete the space, offering both style and function. Upstairs, the spacious bedrooms offer great natural light, ceiling fans, and generous closet space, with classic radiator heat adding to the home's timeless character. Fresh neutral paint and brand-new plush carpeting run throughout. The fully renovated bathroom is a standout, featuring a sleek white vanity with matte black hardware and fixtures, a framed mirror, tub/shower combo, and warm wood-look flooring — a spa-like retreat with a modern touch. Additional features include a 1-car attached garage for convenient parking and extra storage. Ideally located in Lansdowne, this home offers an easy commute to Philadelphia while providing the comfort of a quiet, established neighborhood. With updates already done, all that's left to do is move in!
Features & Amenities
Interior
-
Total Bedrooms
3
-
Bathrooms
1
-
Above Grade Finished Area
1152.0
-
Basement YN
YES
-
Cooling YN
YES
-
Cooling
Ceiling Fan(s)
-
Heating YN
YES
-
Heating
Oil, Hot Water
-
Pet friendly
N/A
Exterior
-
Garage
Yes
-
Garage spaces
1
-
Construction Materials
Brick
-
Parking
On Street, Garage, Basement, Attached
-
Pool
No
-
Waterfront YN
NO
Area & Lot
-
Lot Size(acres)
0.03
-
Lot Size(square feet)
1,307
-
Property Type
Residential
-
Property Sub Type
Townhouse
-
Architectural Style
Straight Thru
Price
-
Sales Price
$219,900
-
Tax Amount
$3,697
-
Financing Options
Cash, Conventional, FHA
-
Sq. Footage
1,152
-
Price/SqFt
$190
HOA
-
Association
No
School District
-
Elementary School
N/A
-
Middle School
N/A
-
High School
N/A
Property Features
-
New Construction
NO
-
Foundation Details
Concrete Perimeter
-
Senior Community YN
NO
-
Sewer
Public Sewer
-
Tax Lot
175-000
-
Water Source
Public
Schedule a Showing
Showing scheduled successfully.
Mortgage calculator
Estimate your monthly mortgage payment, including the principal and interest, property taxes, and HOA. Adjust the values to generate a more accurate rate.
Your payment
Principal and Interest:
$
Property taxes:
$
HOA fees:
$
Total loan payment:
$
Total interest amount:
$
Location
County
DELAWARE
Elementary School
Middle School
High School
Listing Courtesy of Tim Stover , KW Empower
RealHub Information is provided exclusively for consumers' personal, non-commercial use, and it may not be used for any purpose other than to identify prospective properties consumers may be interested in purchasing. All information deemed reliable but not guaranteed and should be independently verified. All properties are subject to prior sale, change or withdrawal. RealHub website owner shall not be responsible for any typographical errors, misinformation, misprints and shall be held totally harmless.

AGENT
Sarah Barefoot
Call Sarah today to schedule a private showing.

* Listings on this website come from the FMLS IDX Compilation and may be held by brokerage firms other than the owner of this website. The listing brokerage is identified in any listing details. Information is deemed reliable but is not guaranteed. If you believe any FMLS listing contains material that infringes your copyrighted work please click here to review our DMCA policy and learn how to submit a takedown request.© 2024 FMLS.
Related Properties
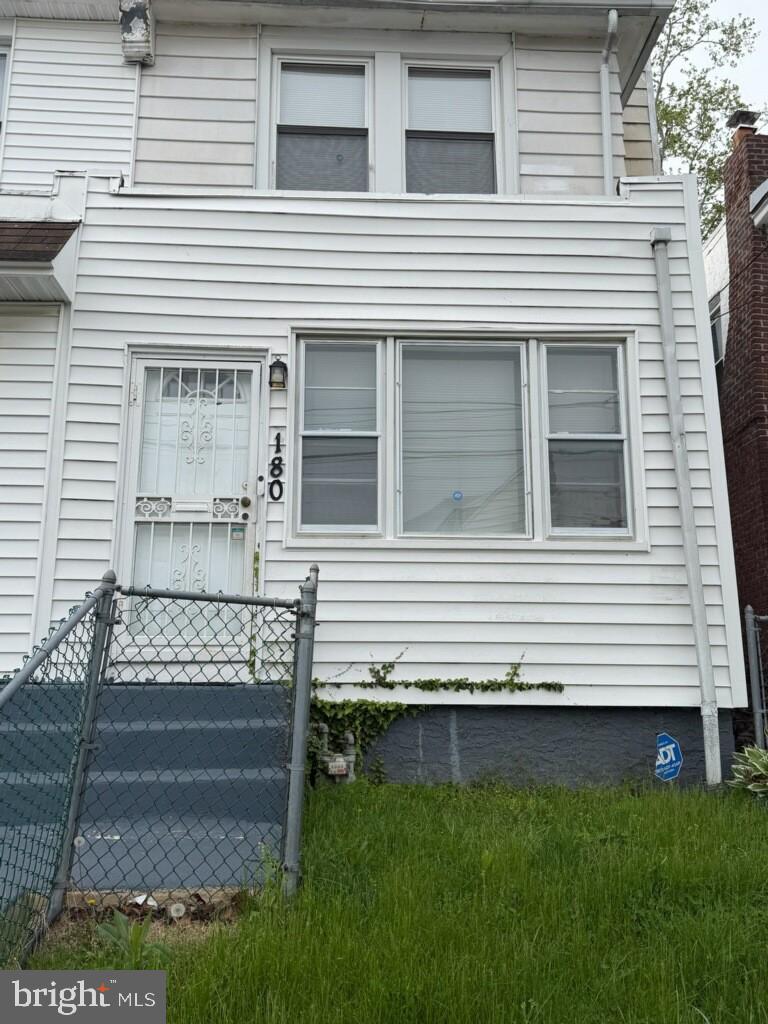
LANSDOWNE
180 PARK PLACE
3 Beds
2 Baths
1,138 Sq.Ft.
$210,000
MLS#: PADE2113964
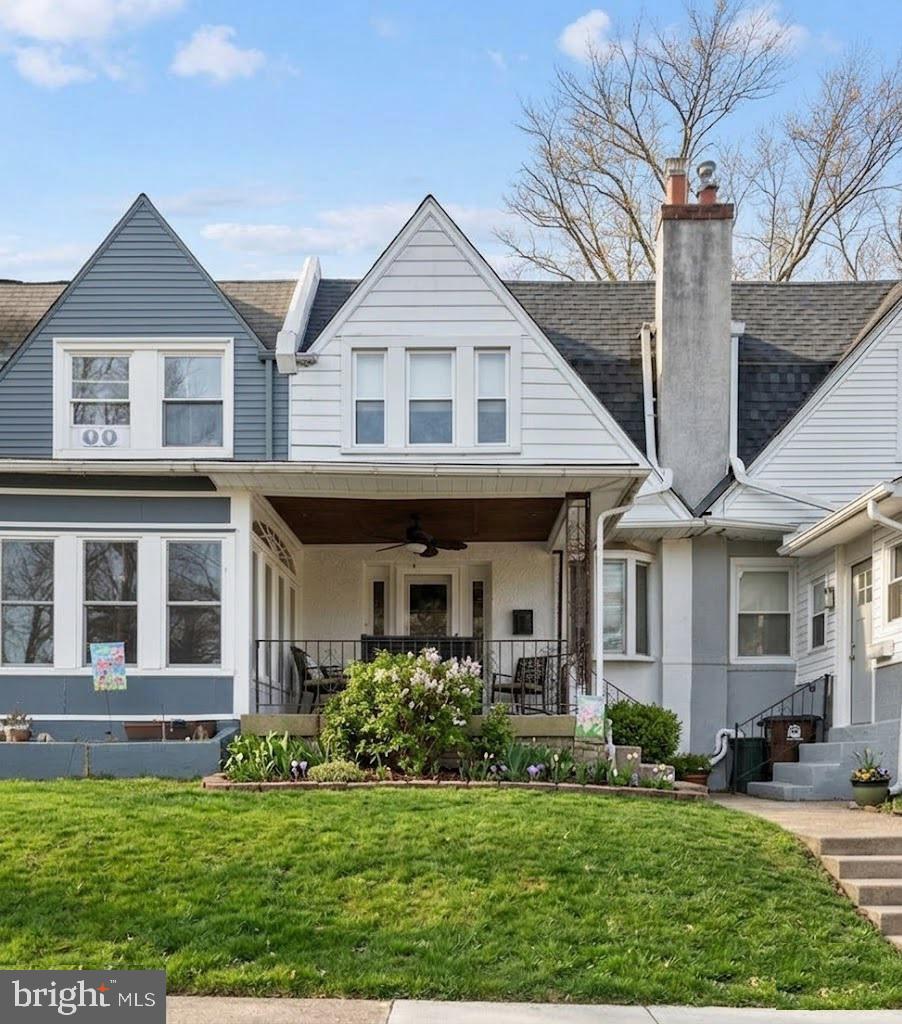
LANSDOWNE
210 WABASH AVENUE
3 Beds
1 Baths
1,188 Sq.Ft.
$239,900
MLS#: PADE2107482
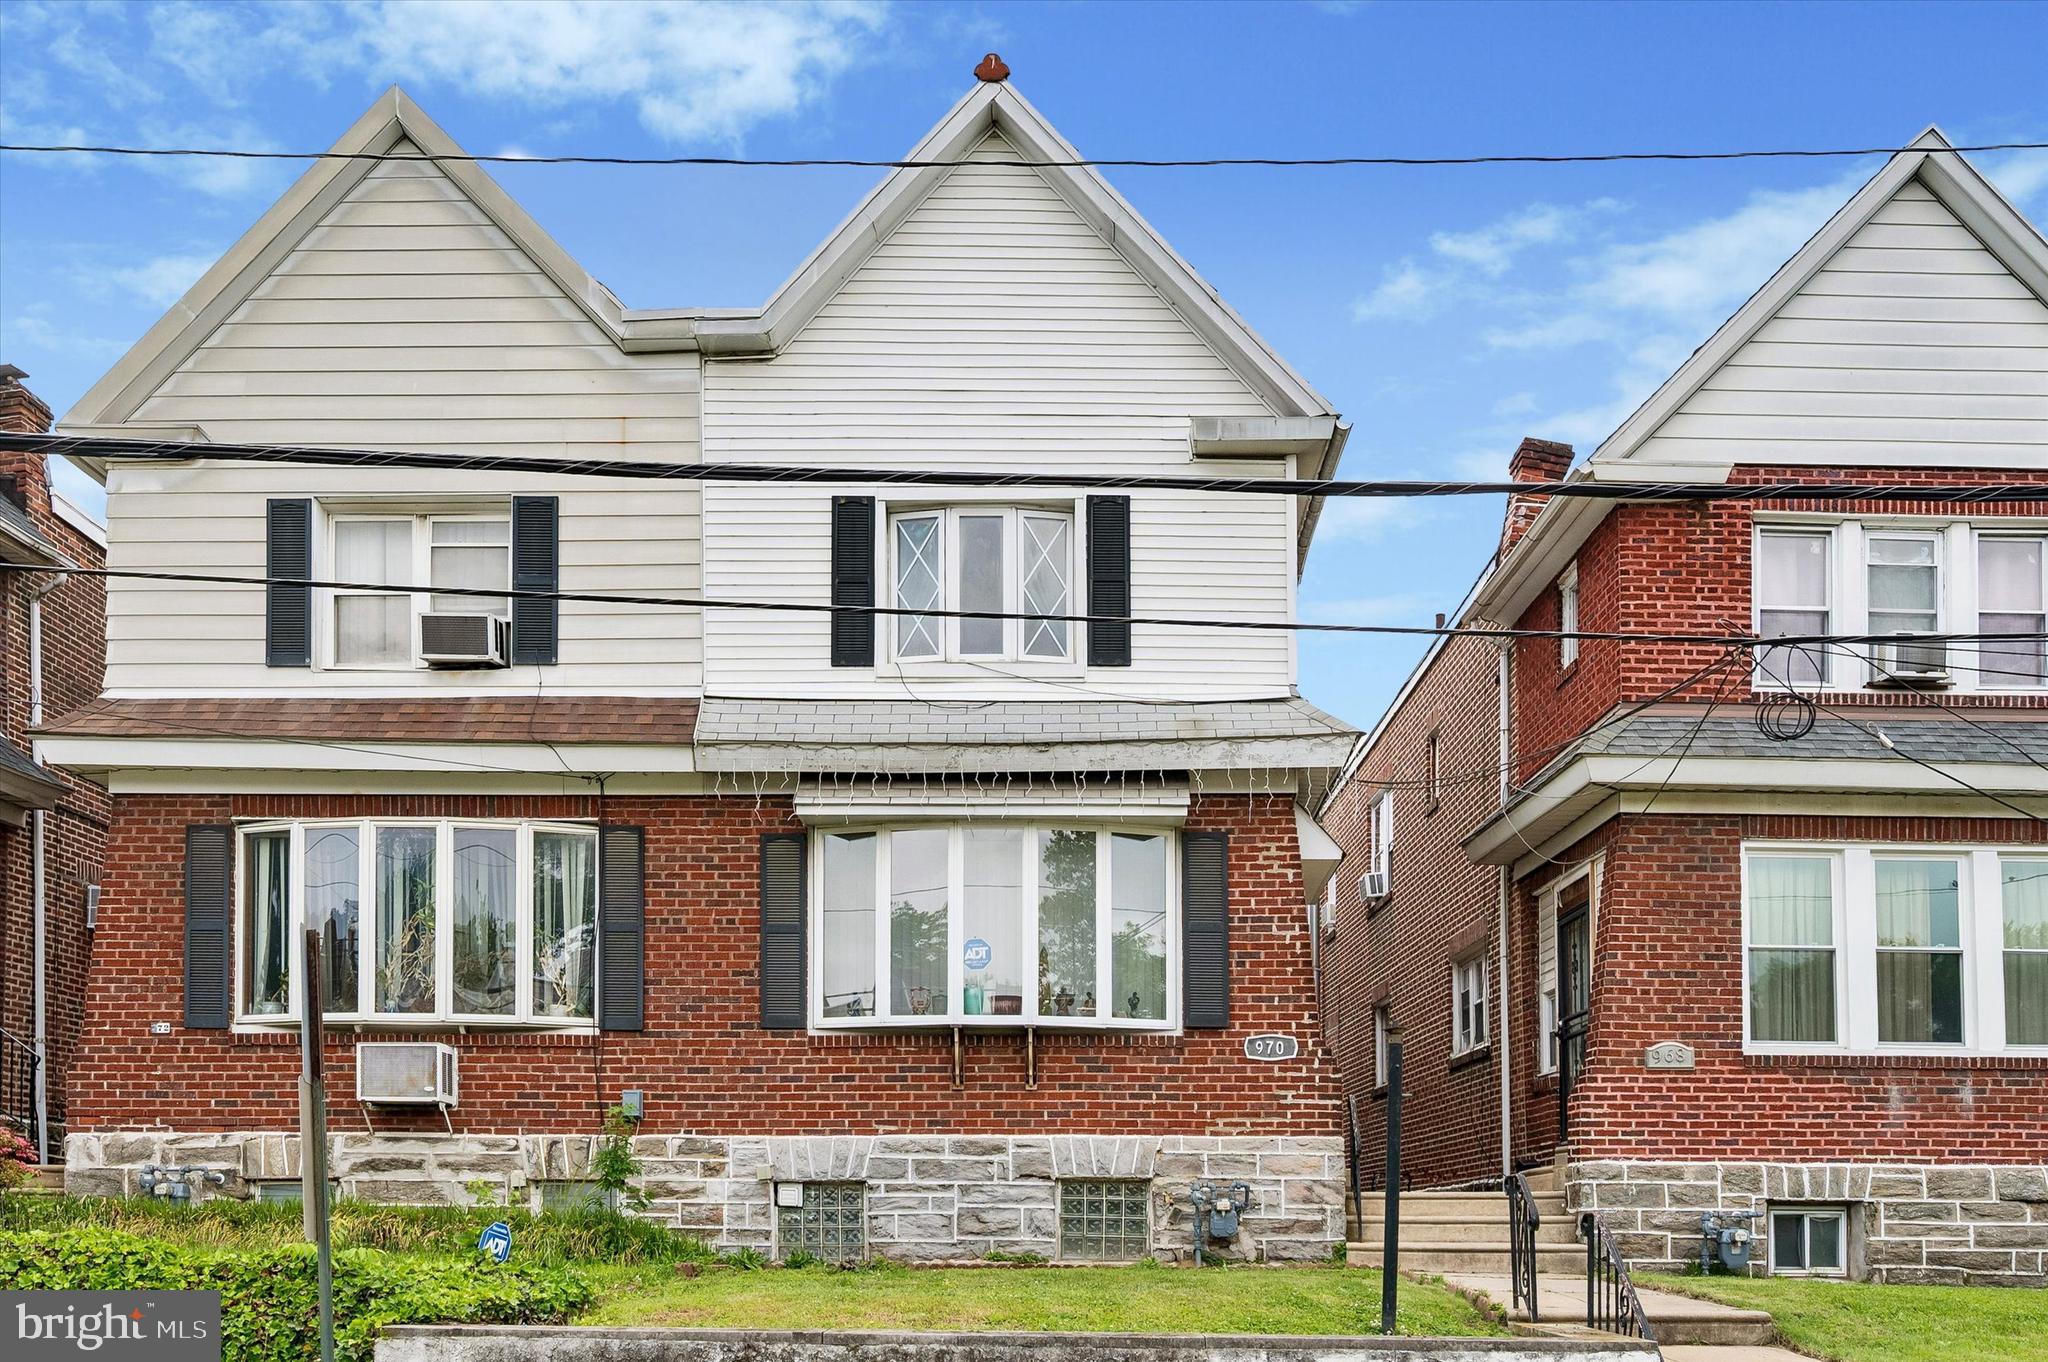
LANSDOWNE
970 MACDADE BOULEVARD
3 Beds
1 Baths
1,536 Sq.Ft.
$195,000
MLS#: PADE2119158
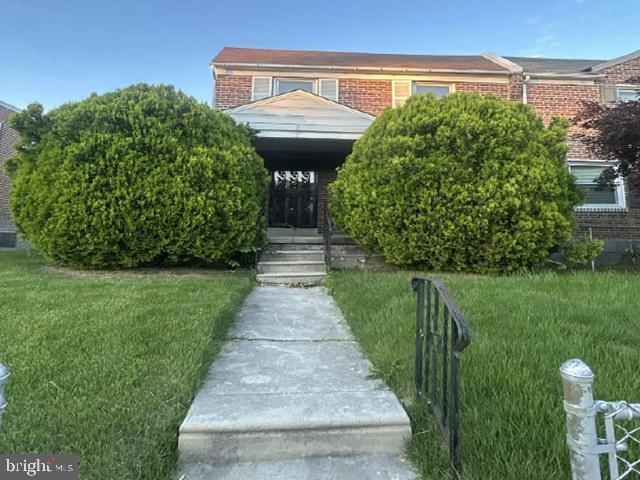
LANSDOWNE
813 ARBOR ROAD
3 Beds
1 Baths
1,344 Sq.Ft.
$189,000
MLS#: PADE2117864
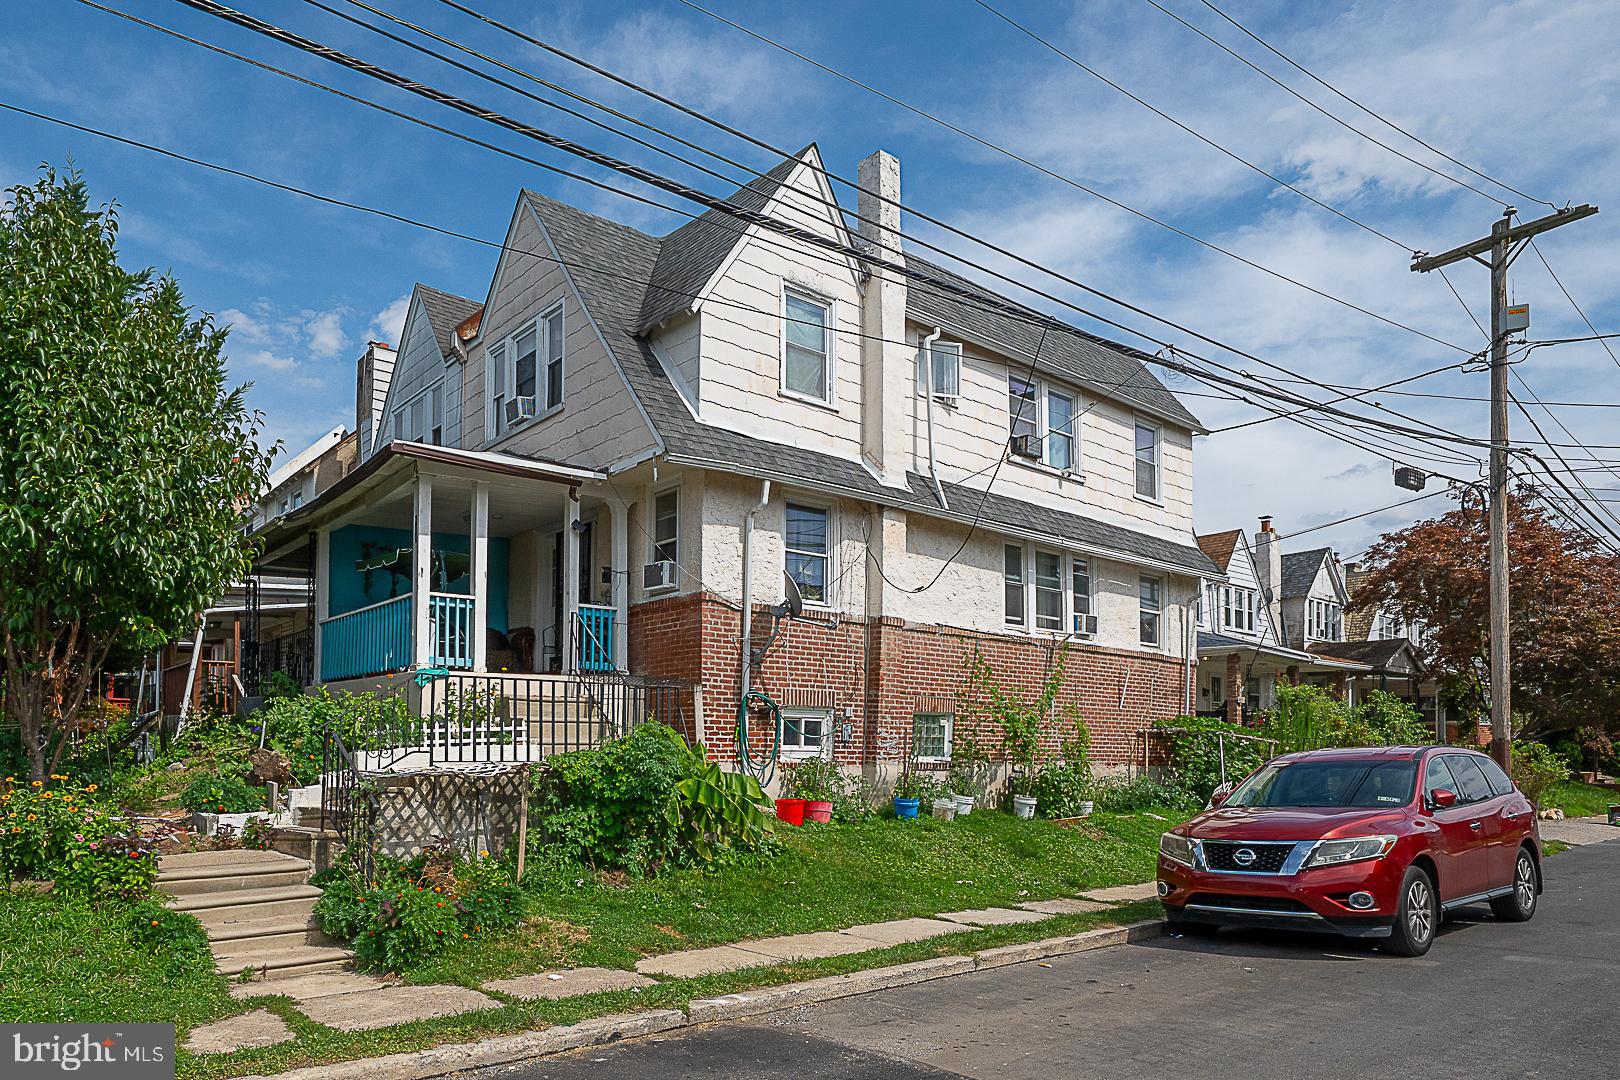
LANSDOWNE
188 E ESSEX AVENUE
3 Beds
2 Baths
1,503 Sq.Ft.
$225,000
MLS#: PADE2120466

LANSDOWNE
164 BLACKBURN AVENUE
3 Beds
1 Baths
1,248 Sq.Ft.
$200,000
MLS#: PADE2120978
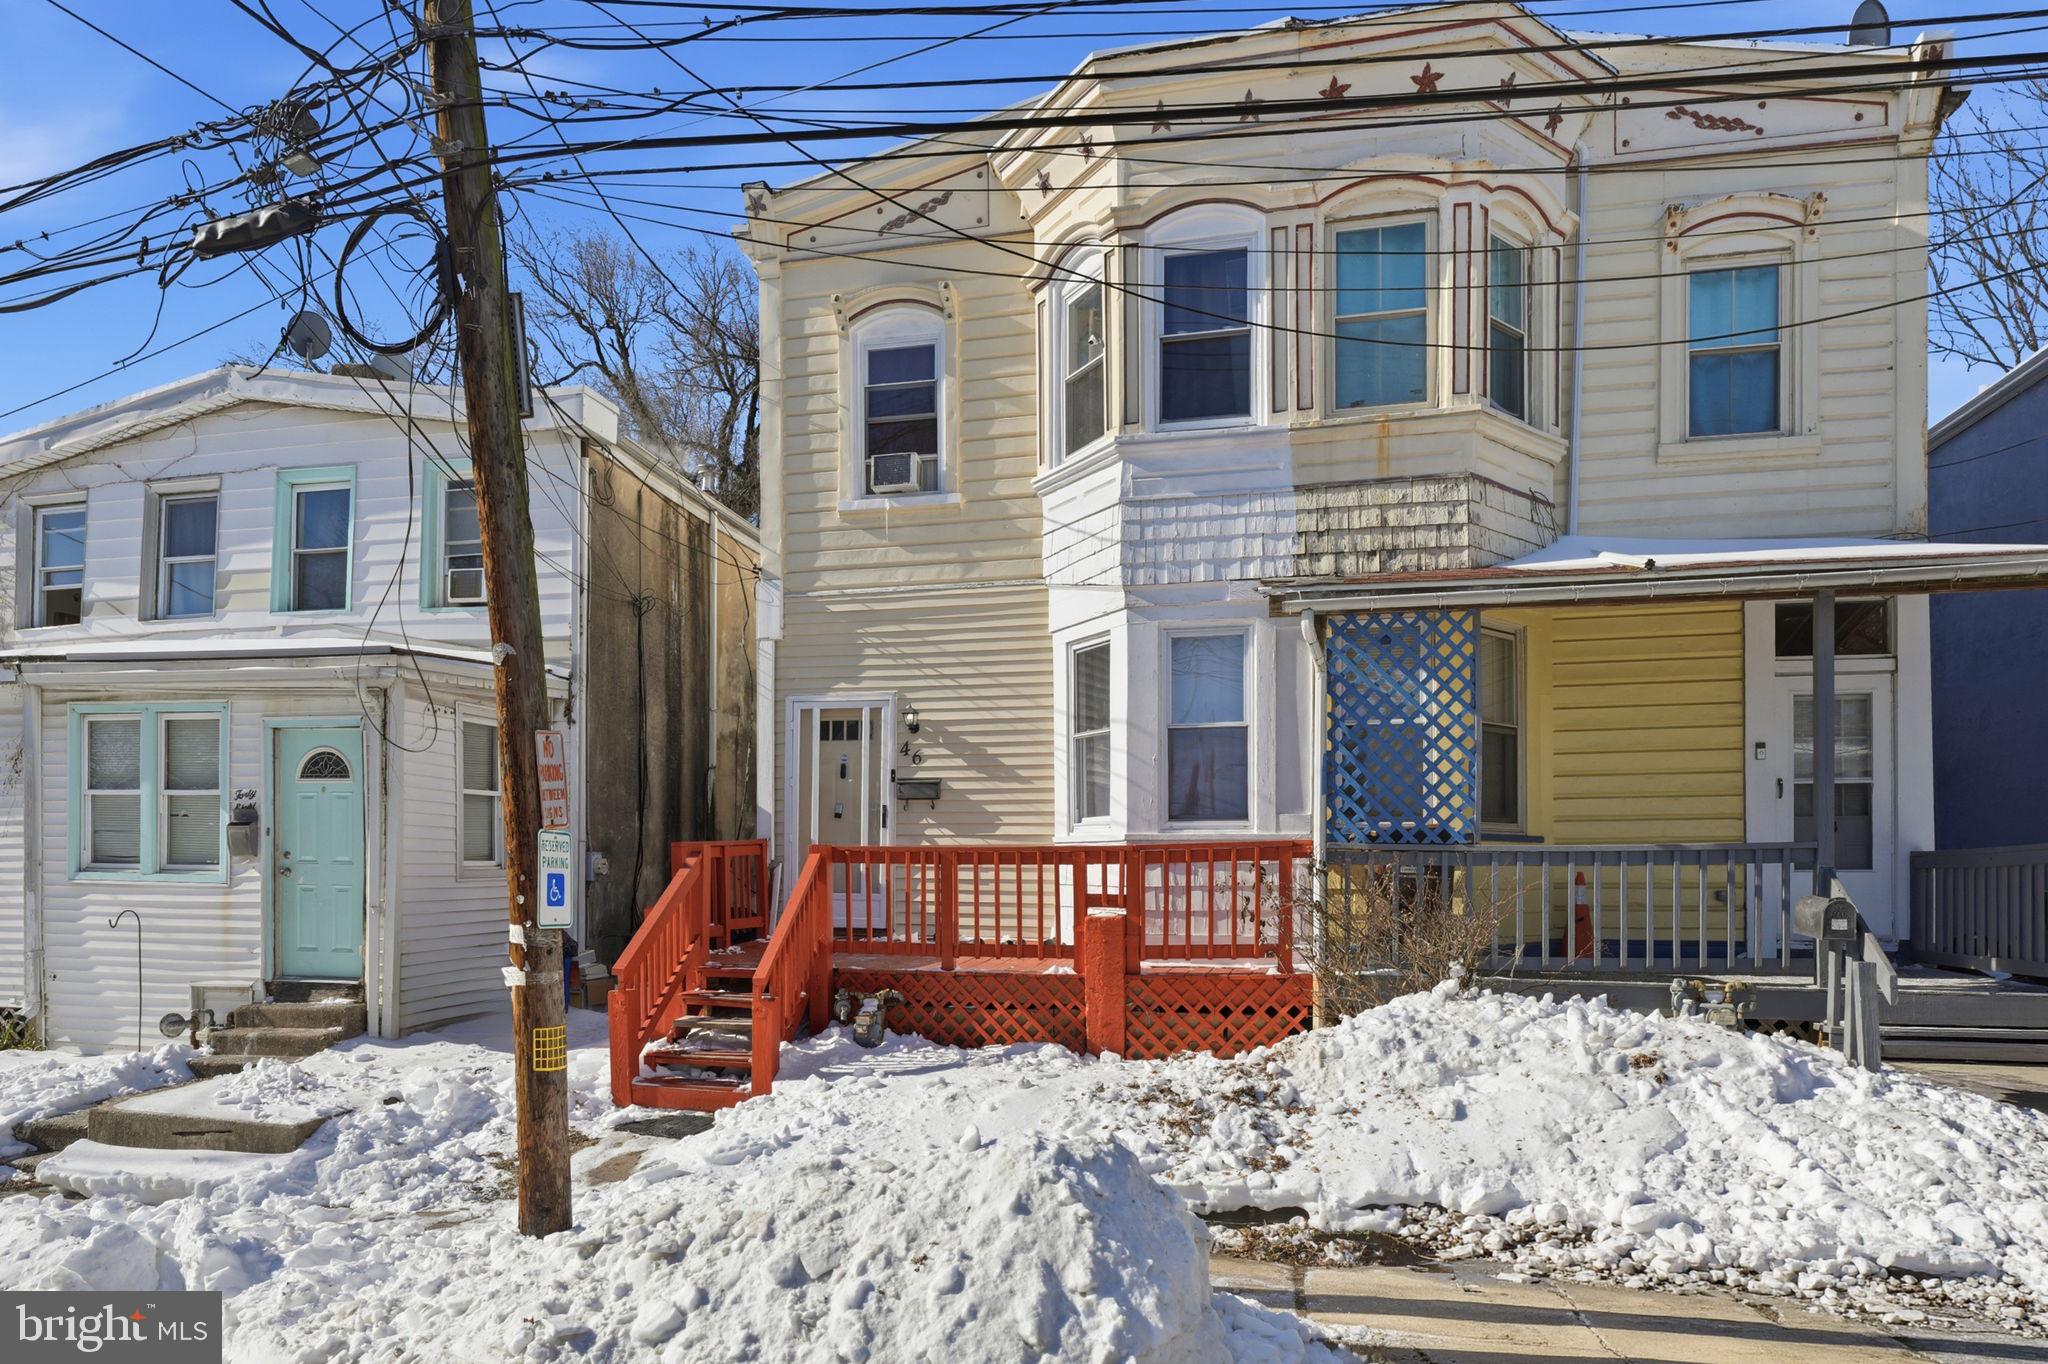
LANSDOWNE
46 S MAPLE AVENUE
3 Beds
1 Baths
1,098 Sq.Ft.
$179,999
MLS#: PADE2107416
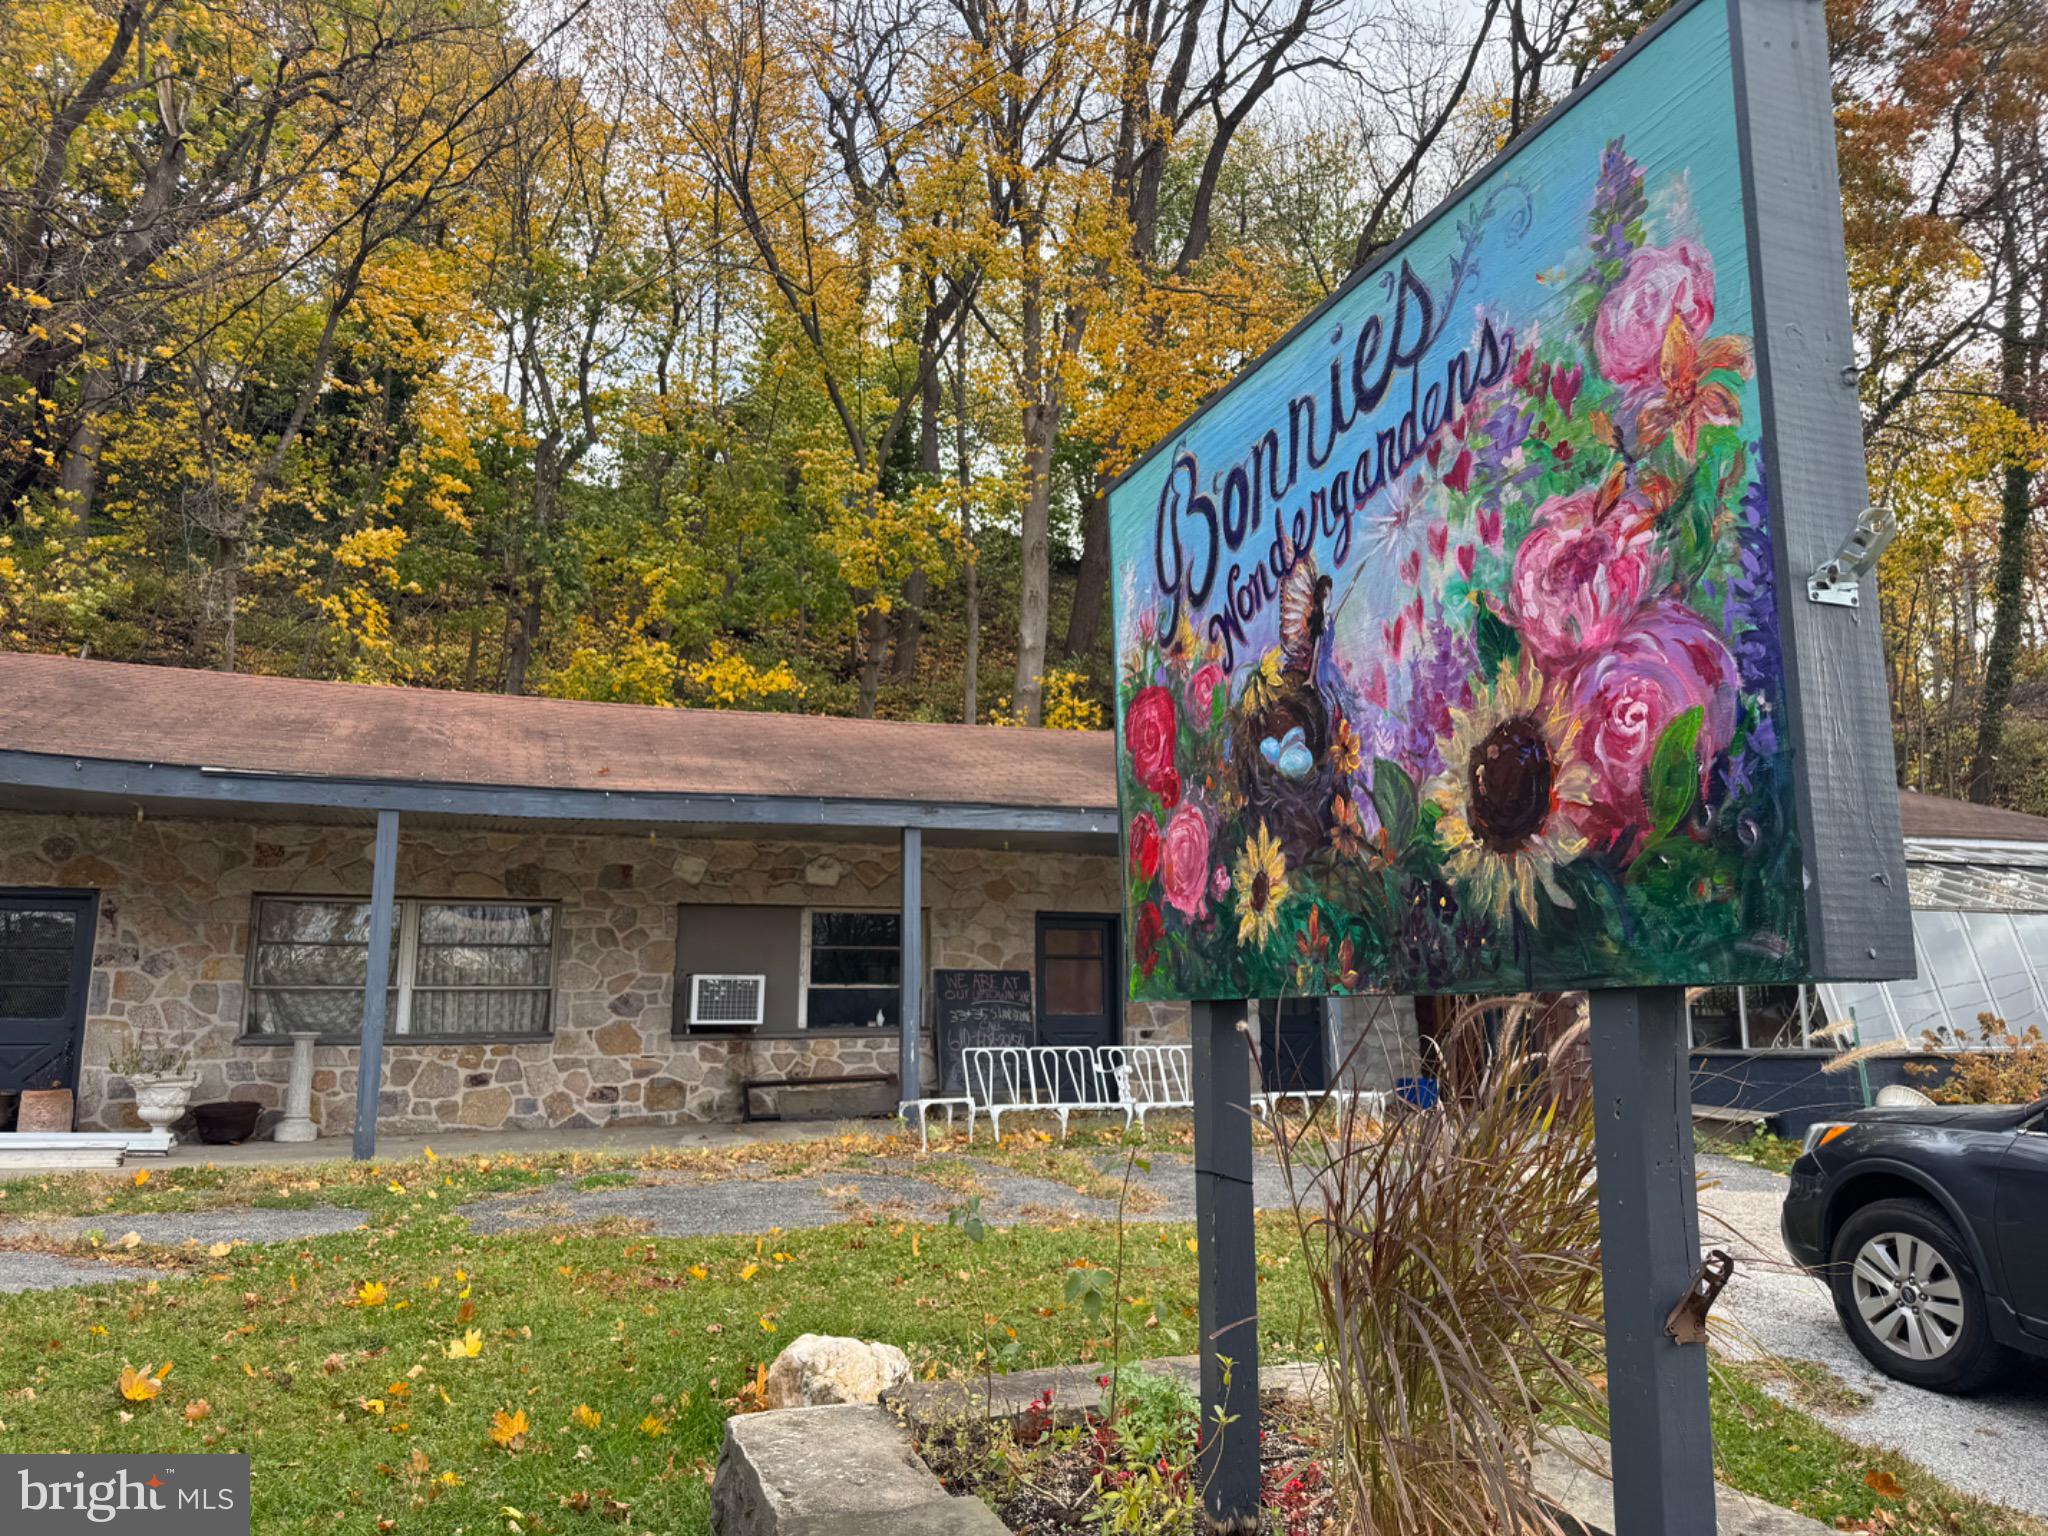
LANSDOWNE
233 SCOTTDALE ROAD
None Beds
None Baths
N/A
$250,000
MLS#: PADE2119302
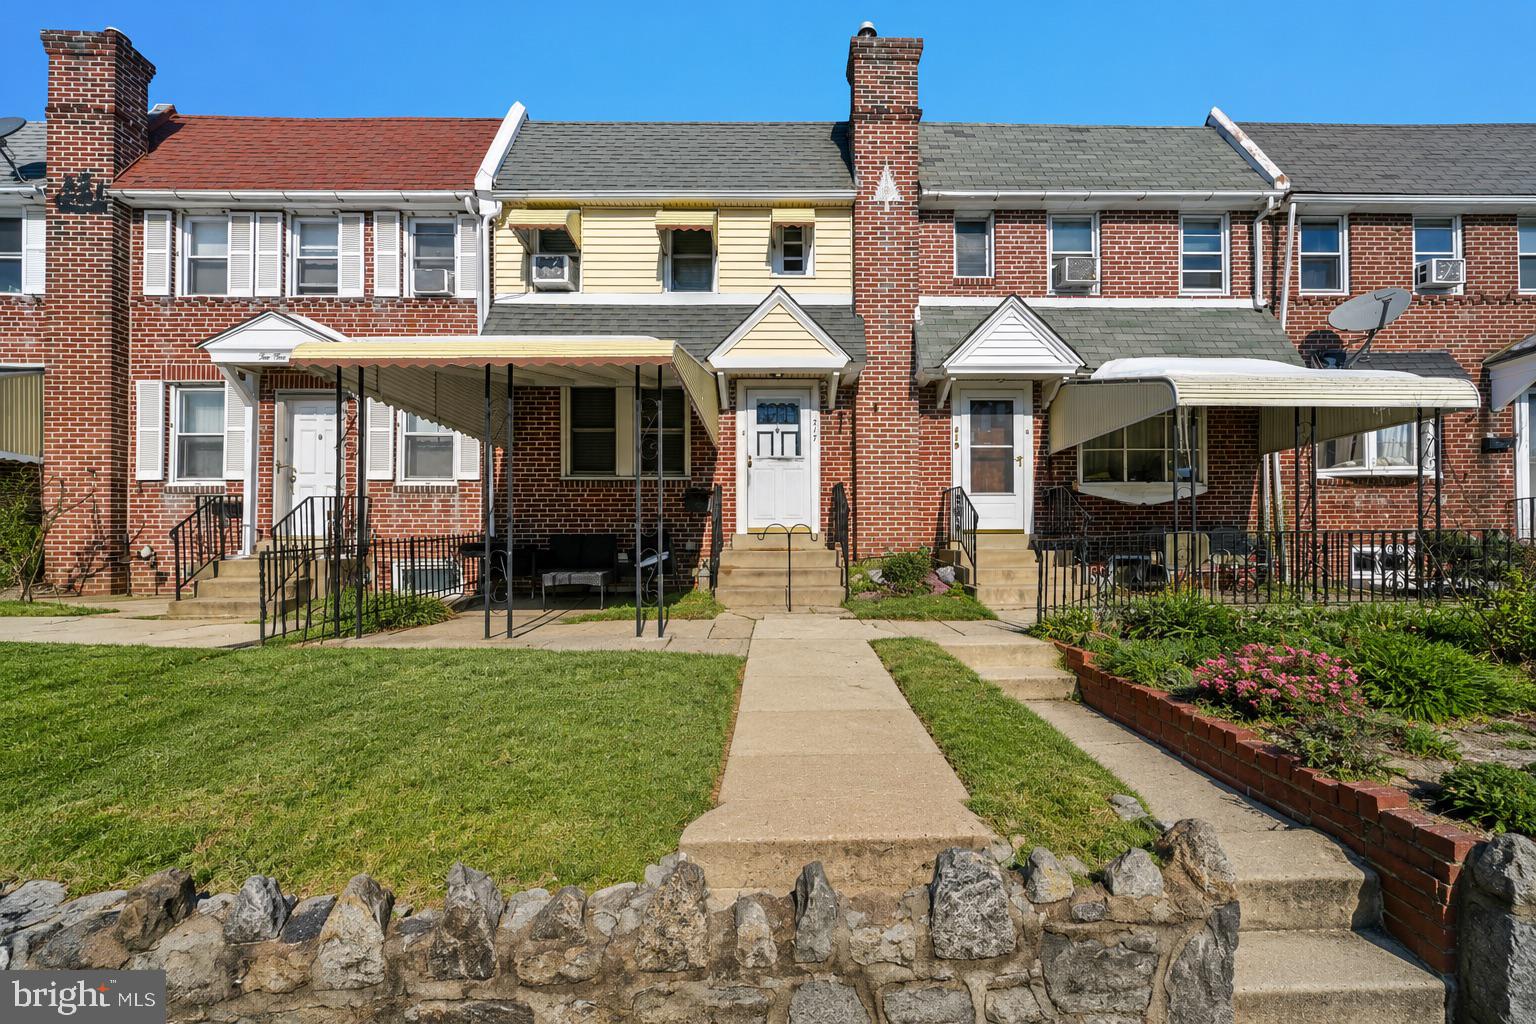
LANSDOWNE
217 E GREENWOOD AVENUE
3 Beds
1 Baths
1,152 Sq.Ft.
$200,000
MLS#: PADE2108012
.png)