Features & Amenities

Interior

  • Total Bedrooms

    3

  • Bathrooms

    1

  • 1/2 Bathrooms

    1

  • Above Grade Finished Area

    1120.0

  • Basement YN

    YES

  • Cooling YN

    YES

  • Cooling

    Central Air, Electric

  • Fireplace YN

    NO

  • Heating YN

    YES

  • Heating

    Natural Gas, Forced Air

  • Pet friendly

    N/A

Exterior

  • Garage

    Yes

  • Garage spaces

    1

  • Construction Materials

    Brick

  • Parking

    On Street, Alley Access, Garage, Basement, Attached

  • Pool

    No

  • Waterfront YN

    NO

Area & Lot

  • Lot Size(acres)

    0.04

  • Lot Size(square feet)

    1,742

  • Property Type

    Residential

  • Property Sub Type

    Townhouse

  • Architectural Style

    Side-by-Side

Price

  • Sales Price

    $230,000

  • Tax Amount

    $4,498

  • Financing Options

    FHA

  • Sq. Footage

    1,120

  • Price/SqFt

    $205

HOA

  • Association

    No

School District

  • Elementary School

    N/A

  • Middle School

    N/A

  • High School

    N/A

Property Features

  • New Construction

    NO

  • Foundation Details

    Concrete Perimeter

  • Senior Community YN

    NO

  • Sewer

    Public Sewer

  • Tax Lot

    143-000

  • Water Source

    Public

Schedule a Showing

Showing scheduled successfully.

<
>
IN PERSON
VIA CHAT

What is 3 + 4 ?


Change time

Mortgage calculator

Estimate your monthly mortgage payment, including the principal and interest, property taxes, and HOA. Adjust the values to generate a more accurate rate.

Your payment

Principal and Interest:

$

Property taxes:

$

HOA fees:

$

Total loan payment:

$

Total interest amount:

$

Location

County

DELAWARE

Elementary School

Middle School

High School

Listing Courtesy of Brian Fish, Keller Williams Real Estate - Media

RealHub Information is provided exclusively for consumers' personal, non-commercial use, and it may not be used for any purpose other than to identify prospective properties consumers may be interested in purchasing. All information deemed reliable but not guaranteed and should be independently verified. All properties are subject to prior sale, change or withdrawal. RealHub website owner shall not be responsible for any typographical errors, misinformation, misprints and shall be held totally harmless.

Agent Sarah Barefoot

Salesperson, Realtor

Sarah Barefoot

Call Sarah today to schedule a private showing.


* Listings on this website come from the FMLS IDX Compilation and may be held by brokerage firms other than the owner of this website. The listing brokerage is identified in any listing details. Information is deemed reliable but is not guaranteed. If you believe any FMLS listing contains material that infringes your copyrighted work please click here to review our DMCA policy and learn how to submit a takedown request.© 2024 FMLS.
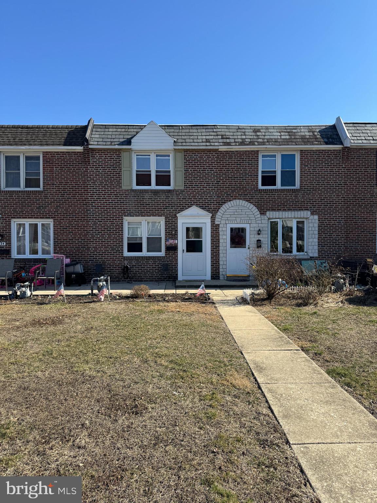
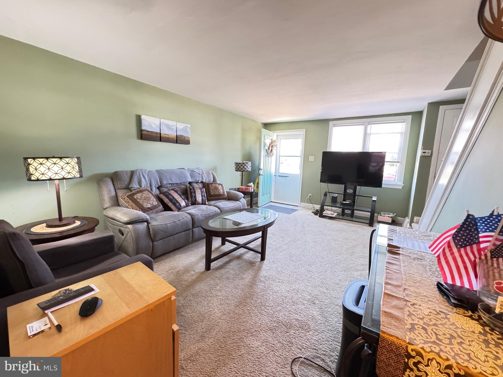
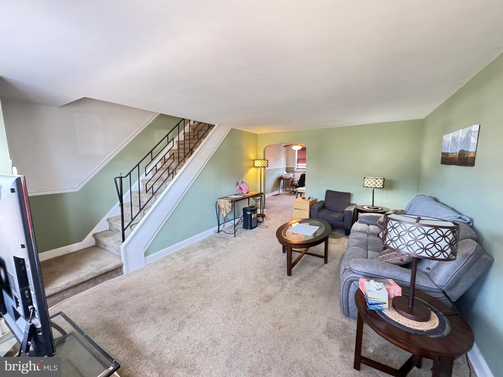
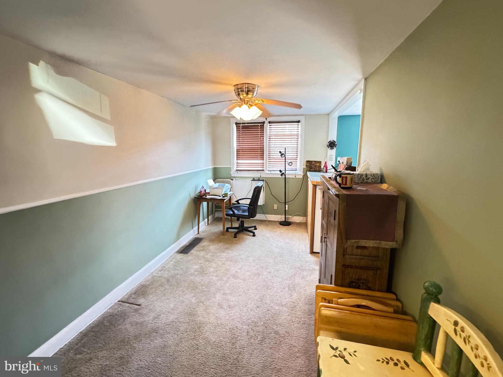
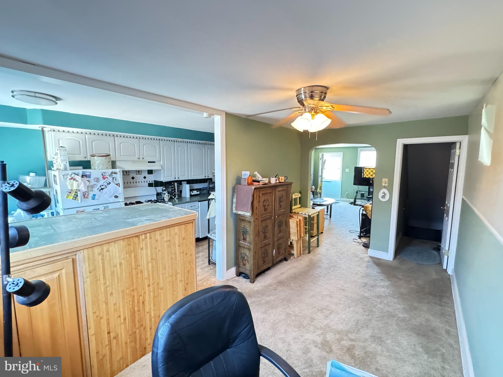
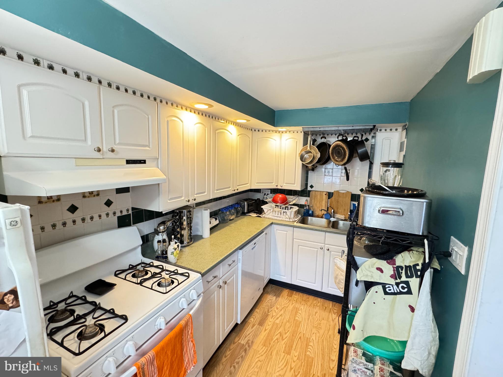
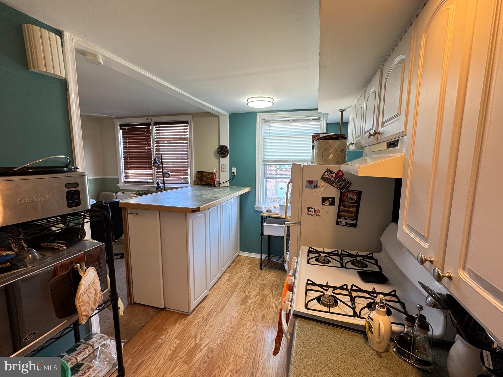
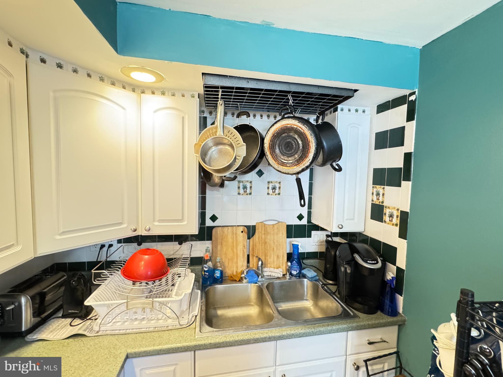
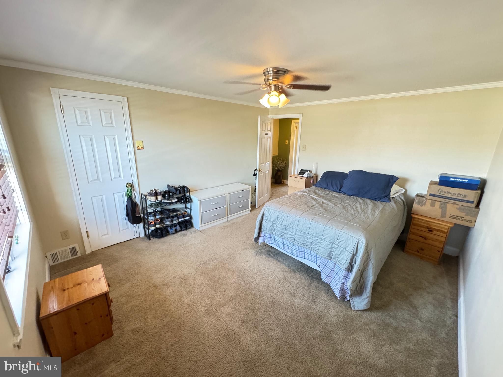
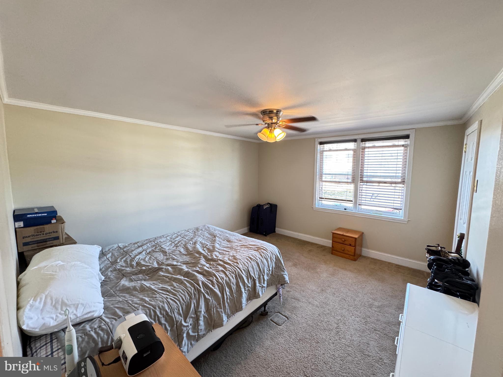
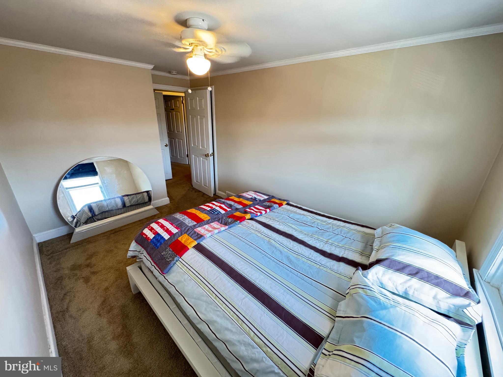
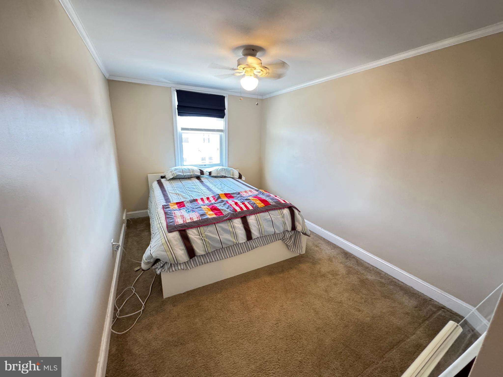
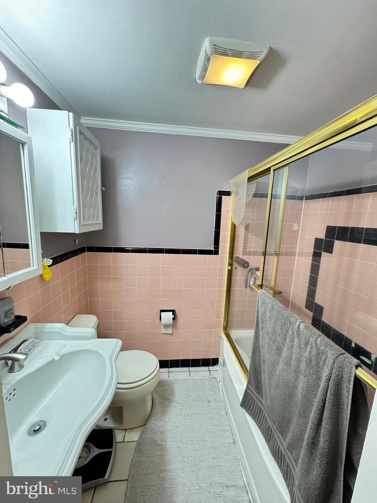
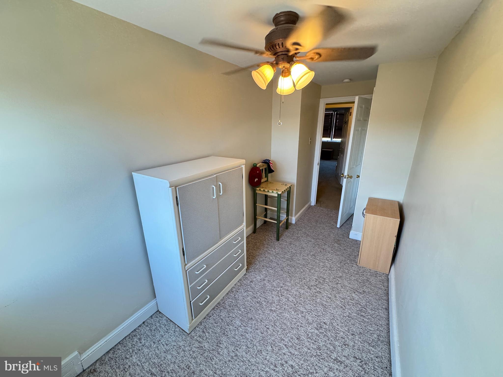
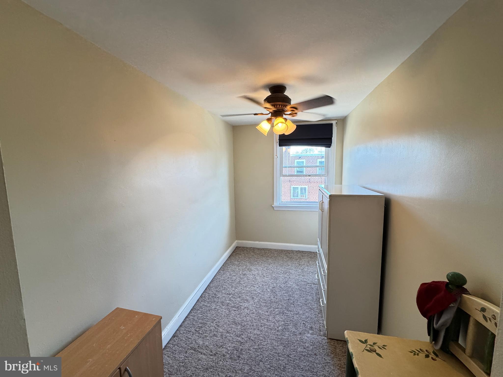
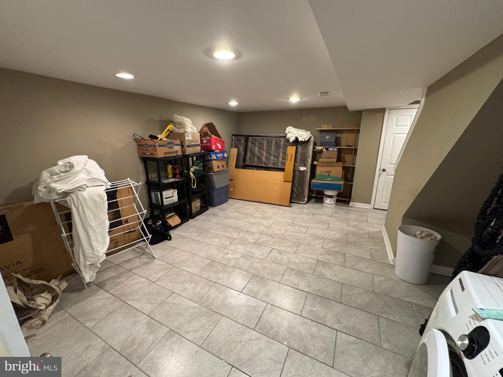
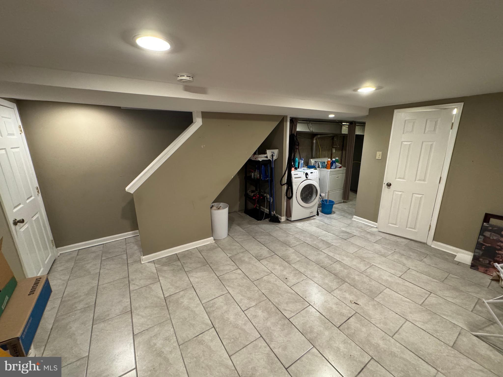
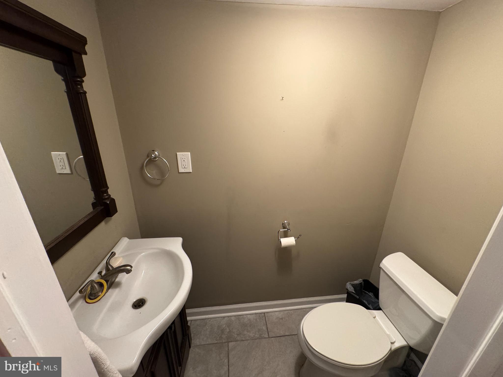
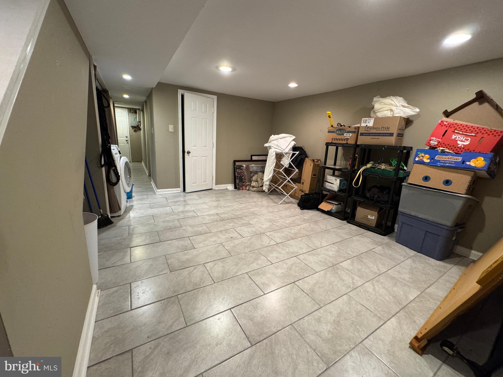
Welcome to 226 Pine Street. This well maintained interior row is move in ready and waiting for you. The home features a nice front patio and easy to maintain lawn. Upon entering the front door you will find a nice layout with an open living/dining area. The kitchen has updated white cabinets for ample storage, a gas stove, dishwasher, and large island.  Upstairs you will find three bedrooms and a full bath. The finished basement has a tile flooring throughout, a half bath, laundry area, access to the garage, and a walk out to the rear alley parking area.
During sellers ownership the following items have been replaced/updated:  all windows, front and back door, new screens, basement finished, kitchen updated, front patio, sump pump, heater/AC (less than a year old).

226 PINE STREET

Message successfully sent.

What would you like to know?

What is 3 + 4 ?

I agree to receive email communication and understand I can unsubscribe at any time.

I agree to be contacted by Charis Realty Group - Christine Issler, Broker via call, email, and text for real estate services. To opt out, you can reply 'stop' at any time or reply 'help' for assistance. You can also click the unsubscribe link in the emails. Message and data rates may apply. Message frequency may vary. Privacy Policy

Related Properties

Here's a great opportunity to buy a TWO UNIT property (one upstairs, one downstairs).  Rent out one unit and have the tenant pay your mortgage!  Don't let this one go by!  Short Sale.  Home needs a little TLC.  Buyer pays $6,800 loss mitigation fee.
#PADE2113032

GLENOLDEN

3 S WELLS AVENUE

4 Beds

2 Baths

1,210 Sq.Ft.

$195,000

MLS#: PADE2113032

Welcome to this beautifully renovated 3-bedroom, 2-full-bath home in the Briarcliffe neighborhood! This move-in-ready property has been thoughtfully updated throughout and features a bright, modern open-concept main level with recessed lighting and new flooring. Upstairs, you'll find three bedrooms along with a full bathroom. The finished lower level provides additional living space that can be used as a family room, home office, gym, or recreation area, along with a second full bathroom. The home also features central air and an attached garage. This home is ready for its new owner. Schedule your showing today!
#PADE2122042

GLENOLDEN

817 HILLCREST DRIVE

3 Beds

2 Baths

1,152 Sq.Ft.

$268,000

MLS#: PADE2122042

Welcome home to this beautifully maintained row home offering comfort, modern updates, and the rare convenience of three-car parking. The bright and inviting main level features Brazilian cherry hardwood flooring and a well-appointed kitchen with granite countertops and cherry cabinetry.

Upstairs, you’ll find three bedrooms with natural hardwood flooring and a beautifully updated full bathroom.

The finished basement provides valuable additional living space—perfect for a recreation room, home office, or guest area. This level also includes a second full bathroom and a convenient laundry area.
Additional improvements include a new roof installed in 2022, a new HVAC system installed in 2025, and a new electrical panel 2026. 
Step outside onto the spacious deck—an ideal setting for morning coffee, summer barbecues, or relaxing after a long day. Offering space, convenience, and peace of mind, this move-in-ready home is an excellent opportunity. Don’t miss your chance to make 1118 Tremont your new home! -- 
Transferable HVAC warranty
#PADE2121258

GLENOLDEN

1118 TREMONT DRIVE

3 Beds

2 Baths

1,152 Sq.Ft.

$265,000

MLS#: PADE2121258

Experience the charm of this beautifully renovated twin home, set to shine in 2026! 
Nestled in a vibrant community, this property offers a perfect blend of modern living and neighborhood warmth. With three spacious bedrooms and a full bath, this home is designed for comfort and functionality. The heart of the home features a classic brick exterior, exuding timeless appeal. The unfinished basement presents endless possibilities for customization, whether you envision a cozy family room or a home gym. The shared driveway provides convenient parking, while the intimate lot size ensures low maintenance, allowing you to spend more time enjoying the local amenities. This neighborhood is a hidden gem, boasting proximity to schools, lush parks, and essential public services. This home is not just a place to live; it's a gateway to a lifestyle enriched by community engagement and convenience. Don't miss the opportunity to make this exceptional property your own. Embrace the future in a home that combines modern renovations with the warmth of a welcoming neighborhood. Your dream home awaits!
#PADE2123596

GLENOLDEN

7 W COOKE AVENUE

3 Beds

1 Baths

1,229 Sq.Ft.

$269,900

MLS#: PADE2123596

New on site 1 day ago
Opportunity awaits in Briarcliff. This 3-bedroom, 1-bath home offers a functional layout and plenty of potential for a buyer ready to make it their own. The main level features a living area, kitchen and dining space, while the second floor includes three bedrooms and a full bath. A partially finished basement provides additional usable space, along with interior access to the one-car garage. Outside, the property offers a fenced rear yard.

Located near the Briarcliff Shopping Center, local parks and playgrounds, with convenient access to public transportation and major roadways. Center City Philadelphia, Philadelphia International Airport and the South Philadelphia Sports Complex are also within easy reach. Bring your ideas and see the potential this Briarcliff home has to offer!
#PADE2123980

GLENOLDEN

1047 STRATFORD ROAD

3 Beds

1 Baths

1,352 Sq.Ft.

$215,000

MLS#: PADE2123980

Send a message

Message successfully sent.

Your message

What is 3 + 4 ?

Reason for contacting?

I agree to receive email communication and understand I can unsubscribe at any time.

I agree to be contacted by Charis Realty Group - Christine Issler, Broker via call, email, and text for real estate services. To opt out, you can reply 'stop' at any time or reply 'help' for assistance. You can also click the unsubscribe link in the emails. Message and data rates may apply. Message frequency may vary. Privacy Policy

Sign Out

Virtual Assistant

Would you like to take the next step with this property? We can help you schedule a showing or virtual tour, or send you more details.

Yes, I would like more information.

Thank You for Your Reply, One of Our Agents will contact you as soon as possible

No, maybe later.

Thank you, you can always contact me via email, phone number or through the contact form.

Realhub AI

Lucy - Your AI-Powered Realtor

Update Your Temporary Password

Personalize your search

Enter your email and we'll notify you immediately when new listings match what you're looking for.

or enter email address

Already have an account ? Login here

Continue your home search

I agree to receive communications and understand I can unsubscribe at any time.

I agree to be contacted by Charis Realty Group - Christine Issler, Broker via call, email, and text for real estate services. To opt out, you can reply 'stop' at any time or reply 'help' for assistance. You can also click the unsubscribe link in the emails. Message and data rates may apply. Message frequency may vary. Privacy Policy

Already have an account ? Login here

We use cookies

We use cookies primarily for analytics to enhance your experience. By accepting, you agree to our use of these cookies. You can manage your preferences or learn more about our cookies policy.