
Property
Beds
4
Full Baths
1
1/2 Baths
1
Year Built
1966
Sq.Footage
2,020
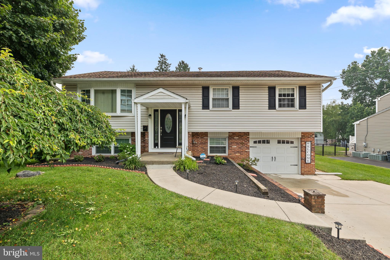
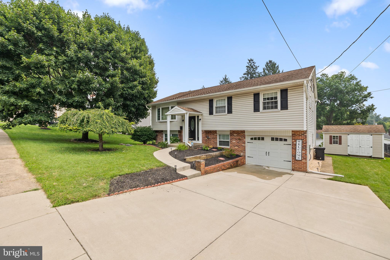
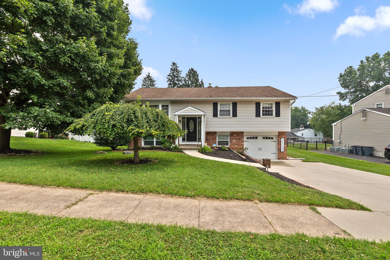
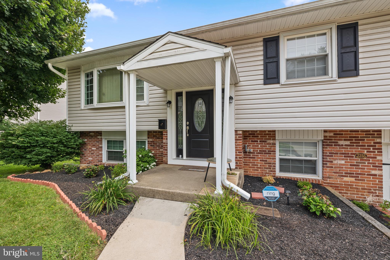
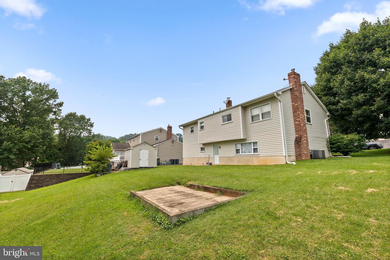
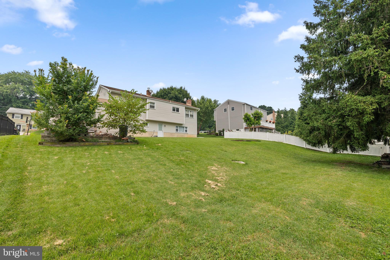
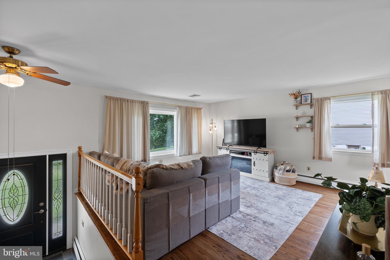
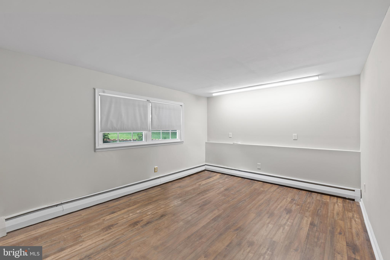
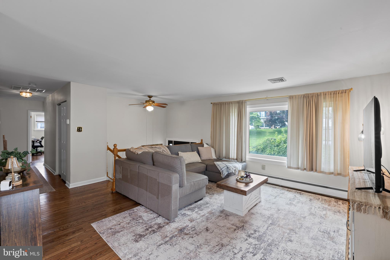
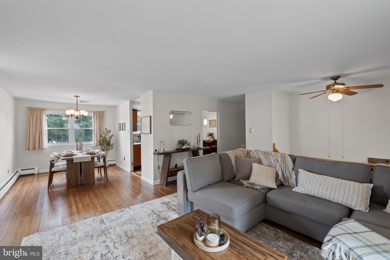
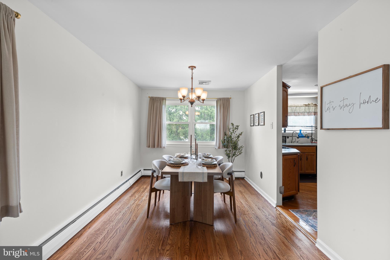
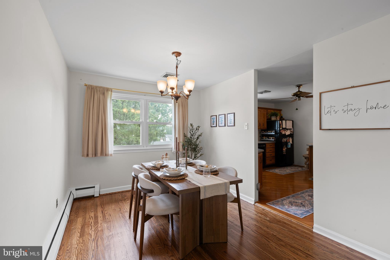
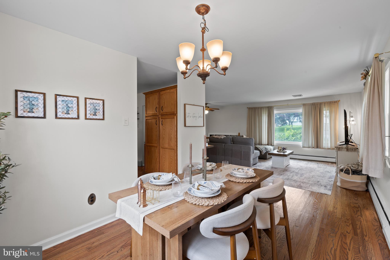
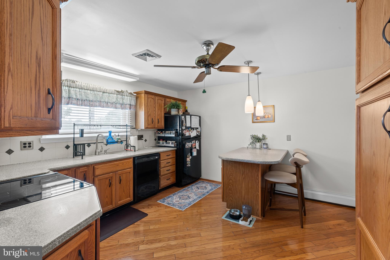
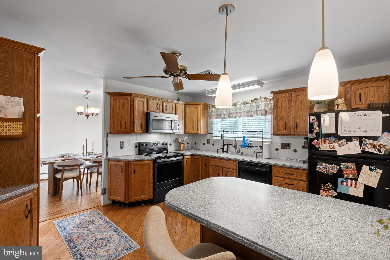
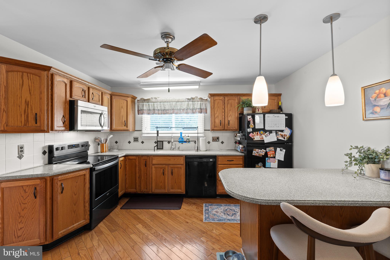
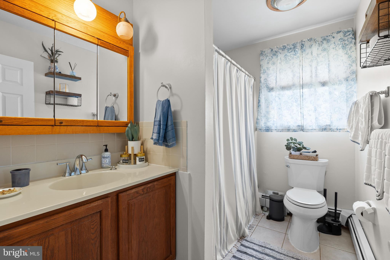
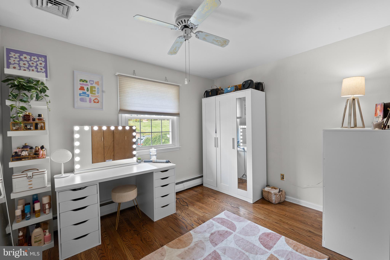
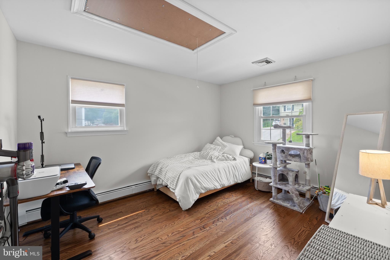
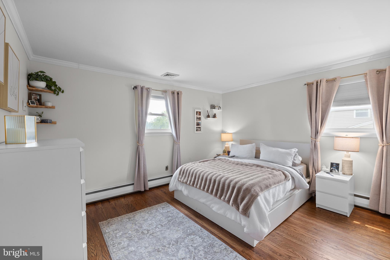
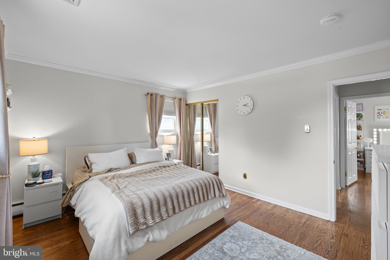
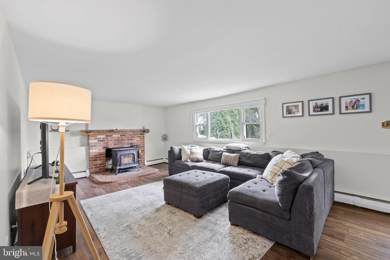
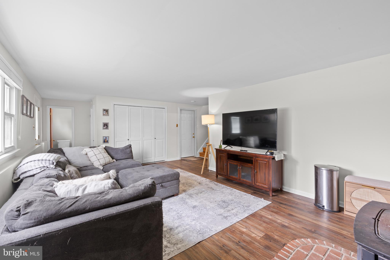
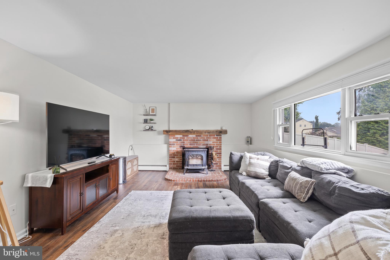
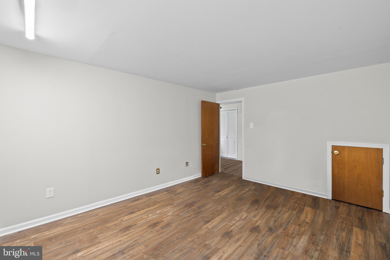
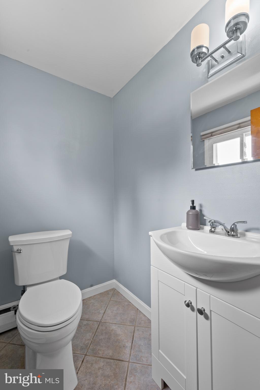
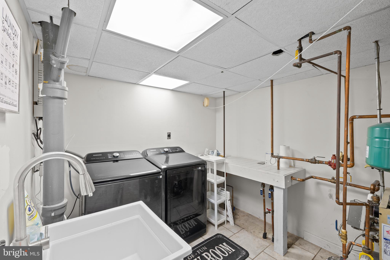
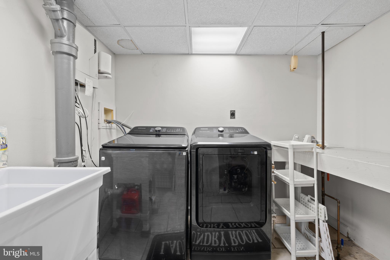
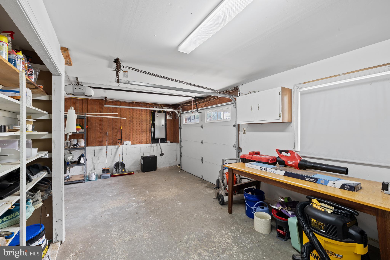
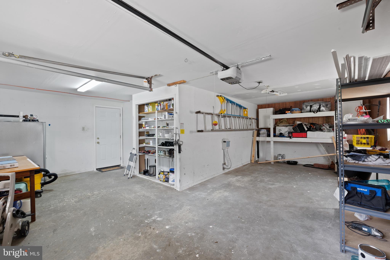
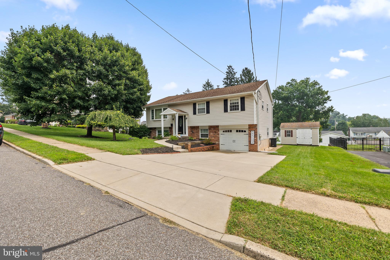
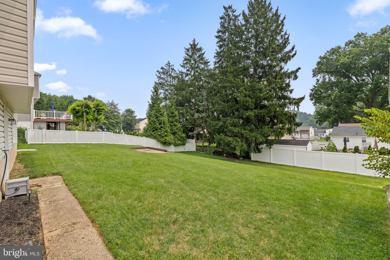
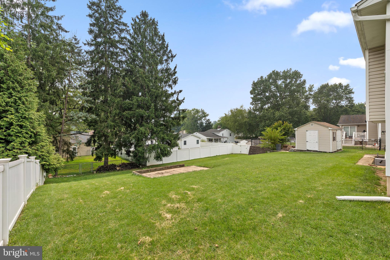
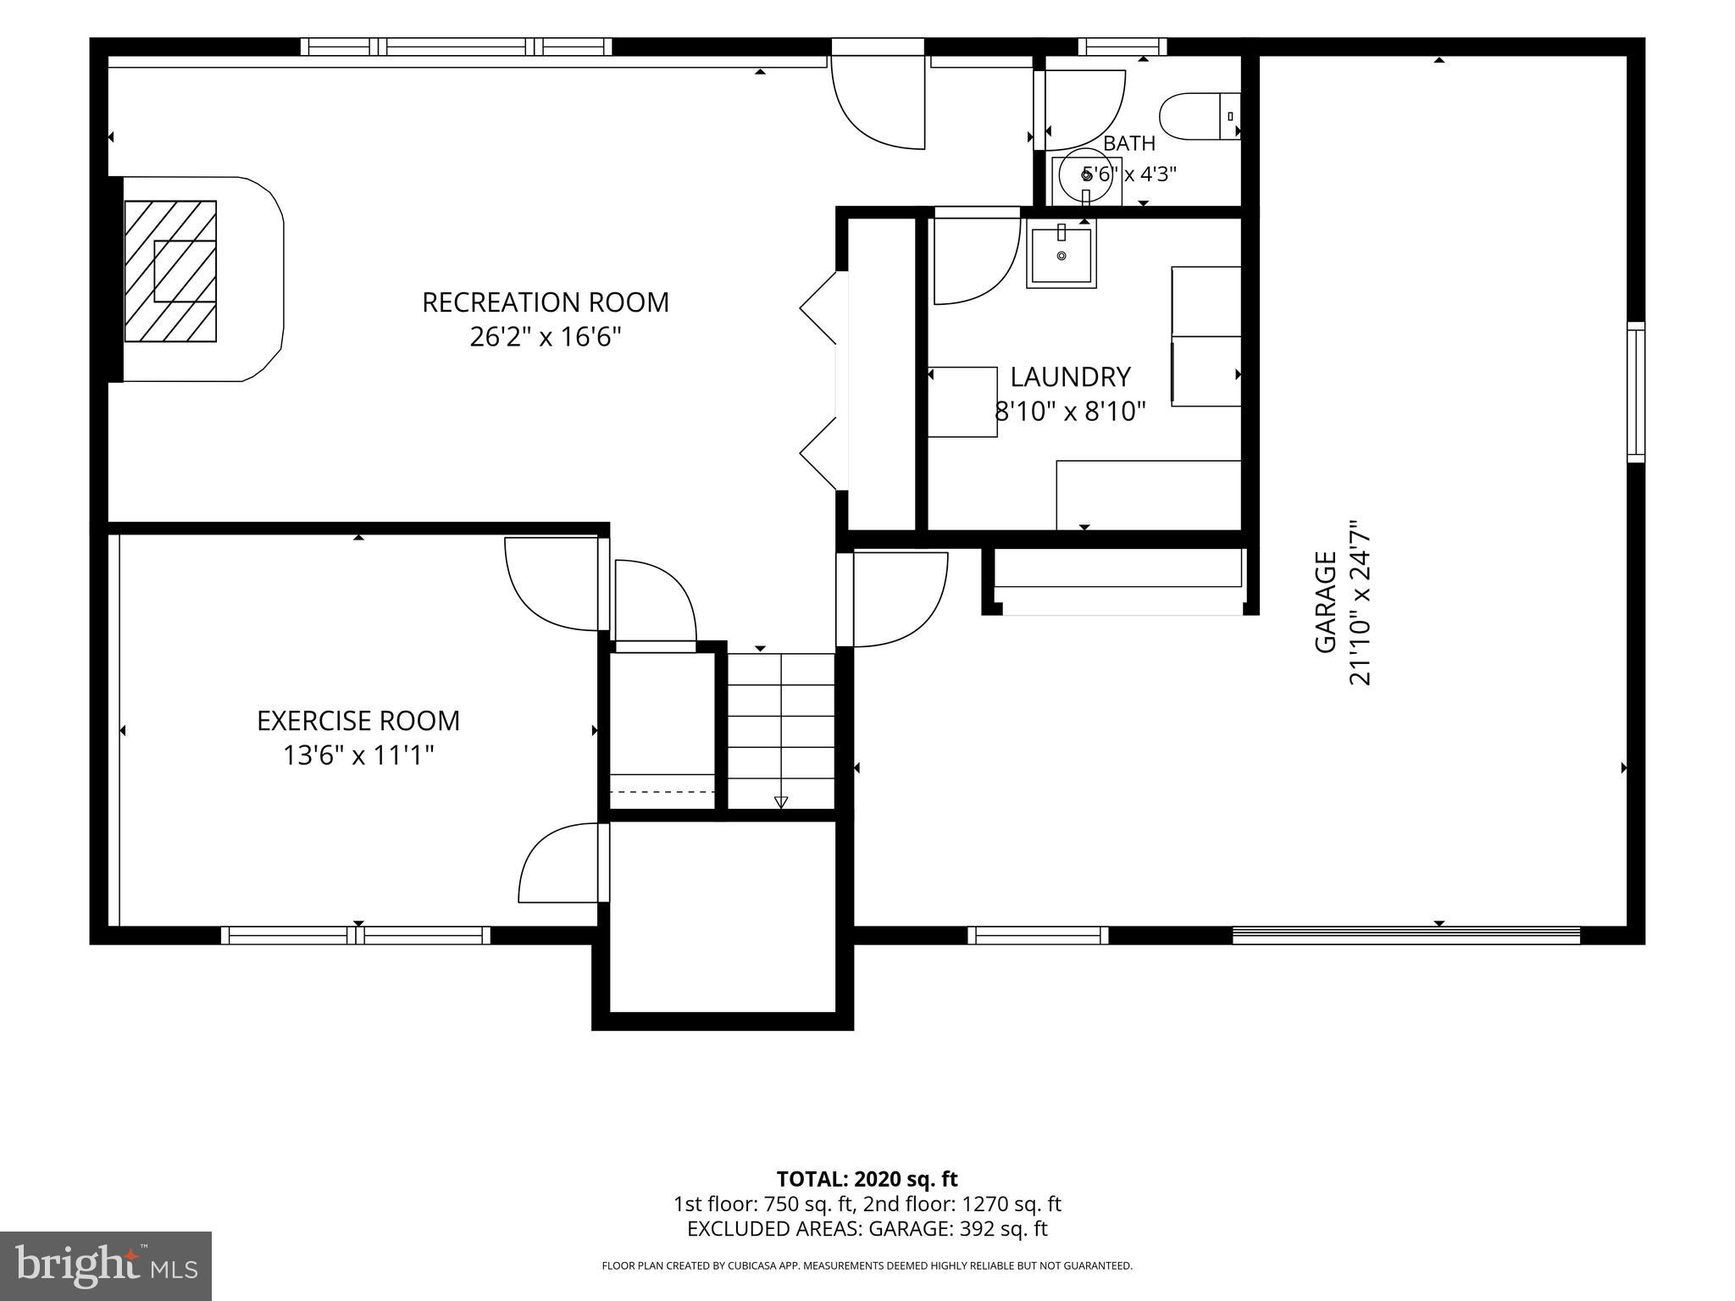
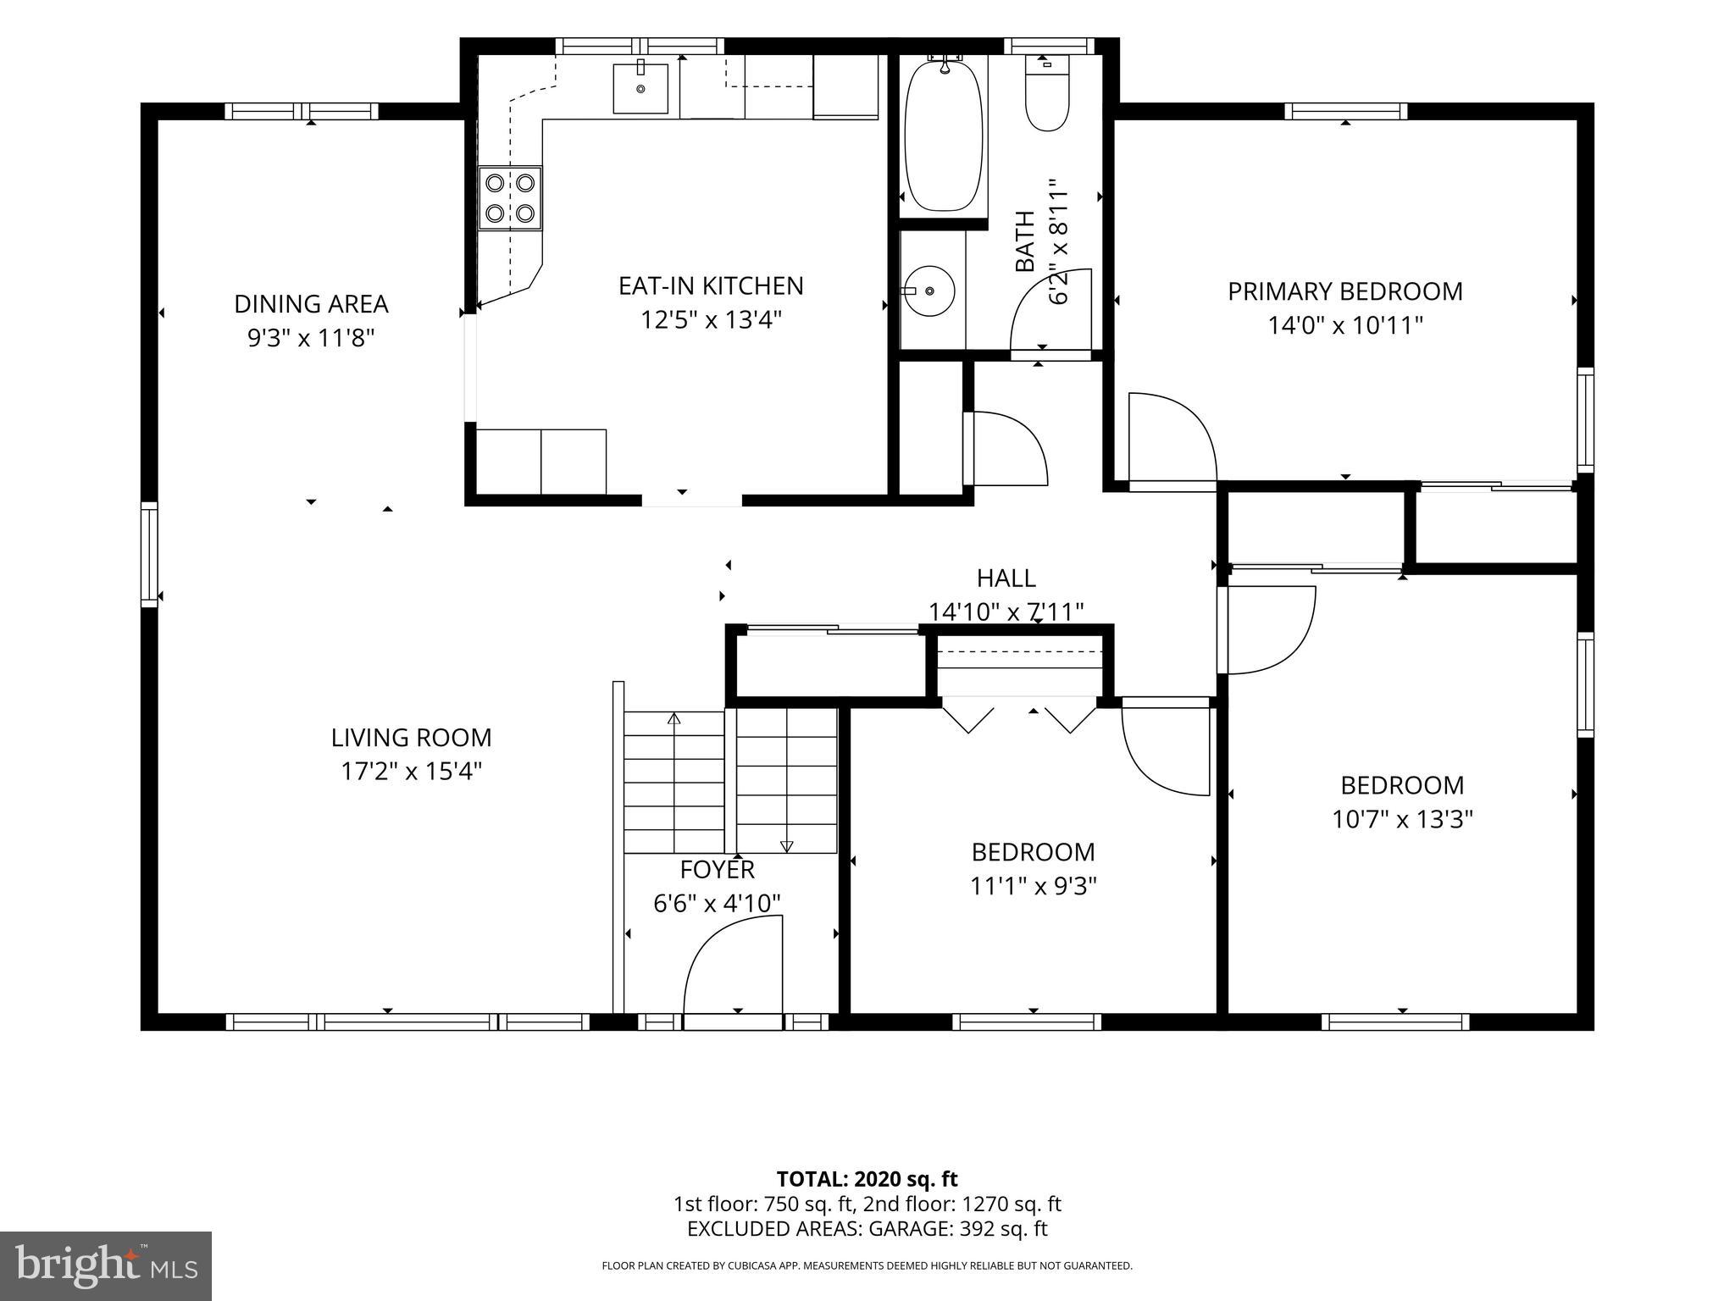
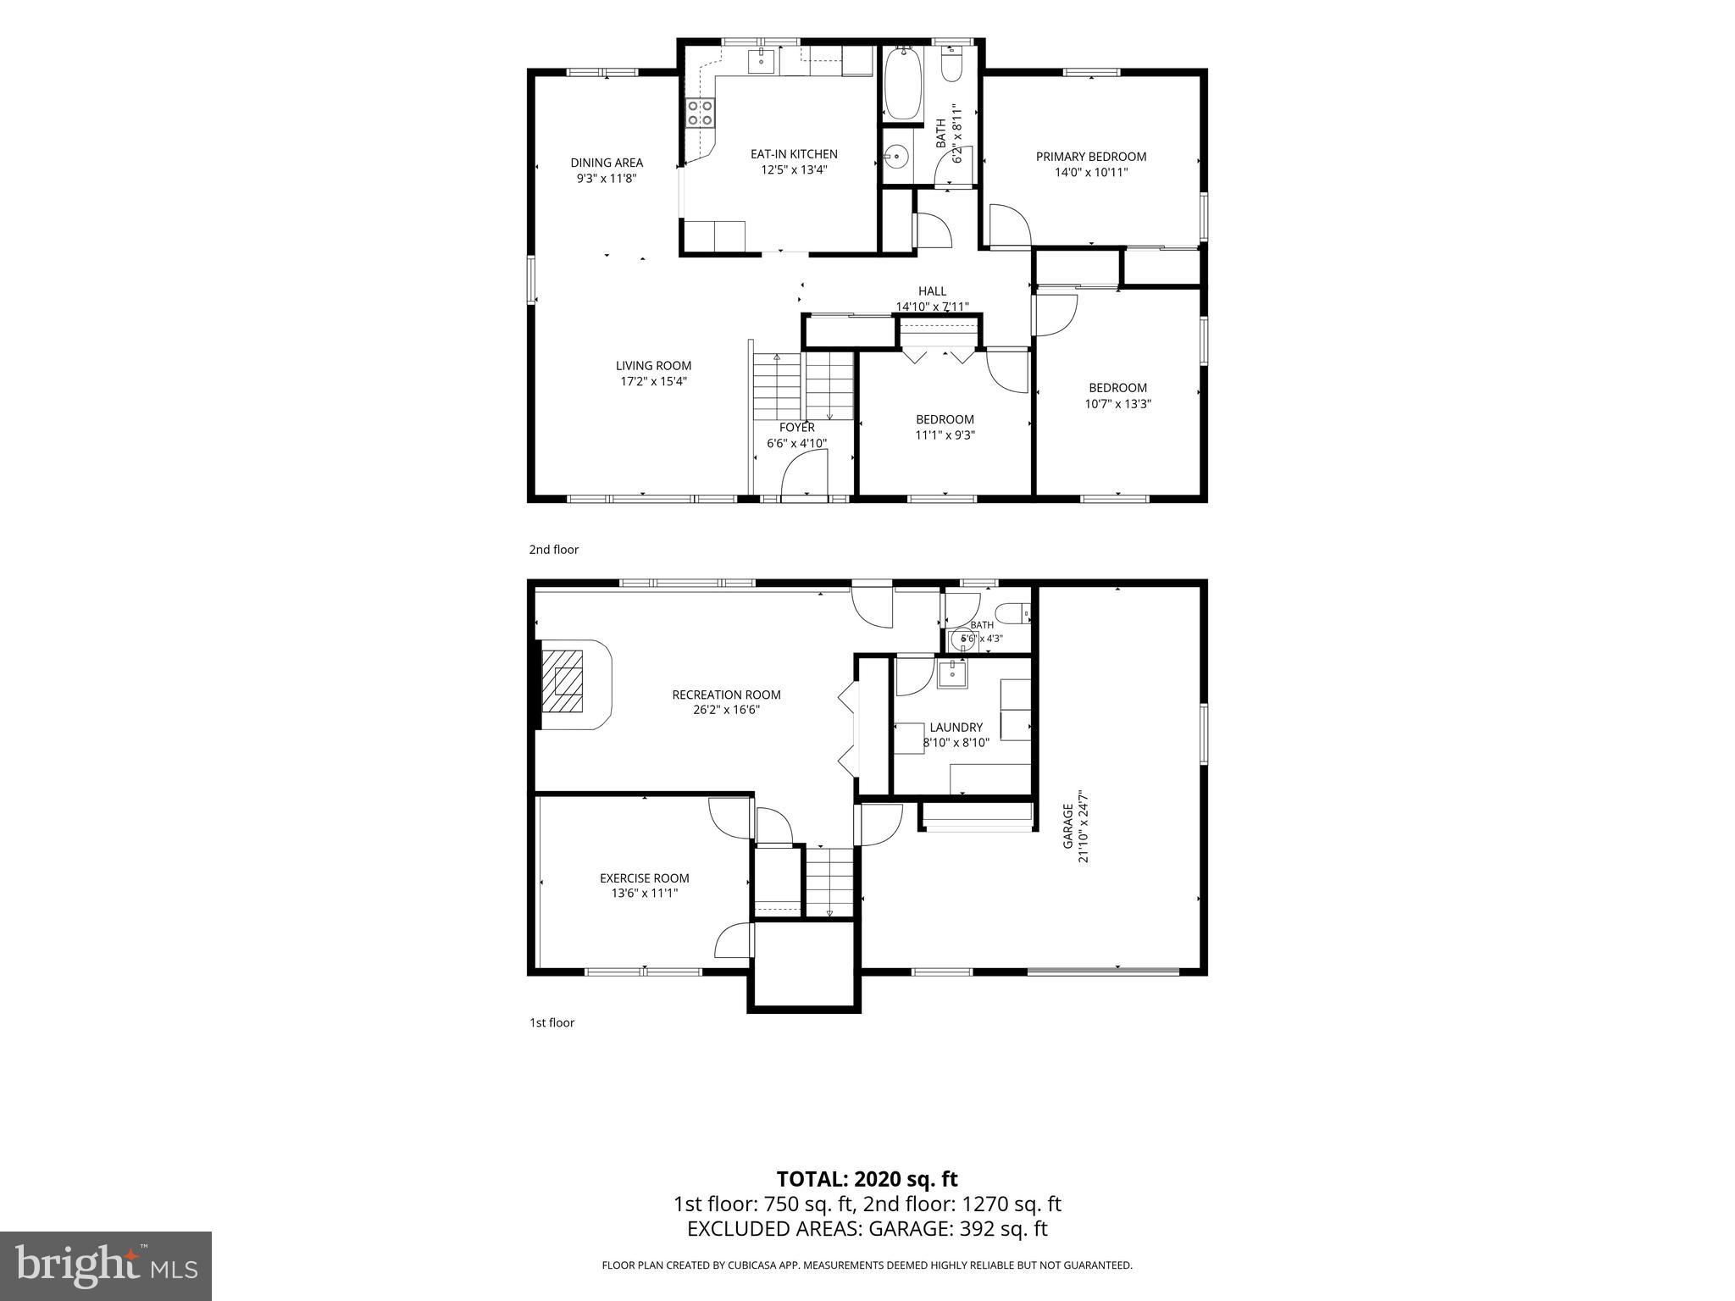
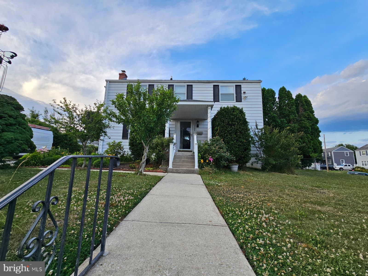
Welcome home to this charming four-bedroom, 1.5-bath split-level home in desirable Aston Township! Situated on over a quarter-acre, this lovingly maintained property offers the perfect blend of modern updates and timeless character. Located within the highly regarded Penn-Delco School District, this home is ready for its next owners. Step inside to the inviting main level, where you’ll find an updated kitchen featuring a center island with seating, newer flooring, and a spacious dining area that’s perfect for everyday living and entertaining. New lighting throughout the home adds a bright, fresh feel. Three comfortable bedrooms and an updated full bathroom complete the main level. The lower level features a cozy family room with brand-new luxury vinyl plank flooring and a wood-burning fireplace, perfect for relaxing on chilly evenings. A new chimney liner has been installed for added peace of mind. This level also includes a convenient half bath, laundry area, garage access, and a versatile bonus room that can serve as a fourth bedroom, home office, gym, or playroom. Additional upgrades on lower level - new washer and dryer; new laundry room sink; new vanity / sink/mirror and lighting in half bath! Recent improvements include a new electrical panel, new oil tank and oil line, a beautiful new front door (approximately a $4,000 upgrade), new toilets, new pull-down attic stairs, and refreshed landscaping, making this home truly move-in ready. Ideally located with quick access to I-95, Route 452, and Route 322, commuting to Philadelphia, Wilmington, and surrounding areas is a breeze. You’ll also enjoy being just minutes from shopping, dining, parks, and Philadelphia International Airport, while still appreciating the peaceful charm of this established community. Don’t miss your opportunity to make this wonderful Aston Township home your own!
Features & Amenities
Interior
-
Other Interior Features
Ceiling Fan(s), Kitchen Island
-
Total Bedrooms
4
-
Bathrooms
1
-
1/2 Bathrooms
1
-
Above Grade Finished Area
1270.0
-
Basement YN
NO
-
Cooling YN
YES
-
Cooling
Central Air, Ceiling Fan(s), Electric
-
Fireplace YN
YES
-
Heating YN
YES
-
Heating
Oil, Hot Water
-
Main Level Bedrooms
3
-
Pet friendly
N/A
Exterior
-
Garage
Yes
-
Garage spaces
1
-
Construction Materials
Vinyl Siding, Aluminum Siding
-
Parking
Garage Door Opener, Garage, Driveway, Inside Entrance, Attached
-
Pool
No
-
Waterfront YN
NO
Area & Lot
-
Lot Size(acres)
0.26
-
Lot Size(square feet)
11,326
-
Property Type
Residential
-
Property Sub Type
Single Family Residence
-
Architectural Style
Colonial
Price
-
Sales Price
$465,000
-
Tax Amount
$7,852
-
Financing Options
Cash, Conventional, FHA, VA
-
Sq. Footage
2,020
-
Price/SqFt
$230
HOA
-
Association
No
School District
-
Elementary School
N/A
-
Middle School
N/A
-
High School
SUN VALLEY
Property Features
-
New Construction
NO
-
Foundation Details
Block
-
Senior Community YN
NO
-
Sewer
Public Sewer
-
Tax Lot
470-000
-
Water Source
Public
Schedule a Showing
Showing scheduled successfully.
Mortgage calculator
Estimate your monthly mortgage payment, including the principal and interest, property taxes, and HOA. Adjust the values to generate a more accurate rate.
Your payment
Principal and Interest:
$
Property taxes:
$
HOA fees:
$
Total loan payment:
$
Total interest amount:
$
Location
County
DELAWARE
Elementary School
Middle School
High School
SUN VALLEY
Listing Courtesy of Kimberly Chadwick , Keller Williams Realty Group
RealHub Information is provided exclusively for consumers' personal, non-commercial use, and it may not be used for any purpose other than to identify prospective properties consumers may be interested in purchasing. All information deemed reliable but not guaranteed and should be independently verified. All properties are subject to prior sale, change or withdrawal. RealHub website owner shall not be responsible for any typographical errors, misinformation, misprints and shall be held totally harmless.

AGENT
Sarah Barefoot
Call Sarah today to schedule a private showing.

* Listings on this website come from the FMLS IDX Compilation and may be held by brokerage firms other than the owner of this website. The listing brokerage is identified in any listing details. Information is deemed reliable but is not guaranteed. If you believe any FMLS listing contains material that infringes your copyrighted work please click here to review our DMCA policy and learn how to submit a takedown request.© 2024 FMLS.
Related Properties
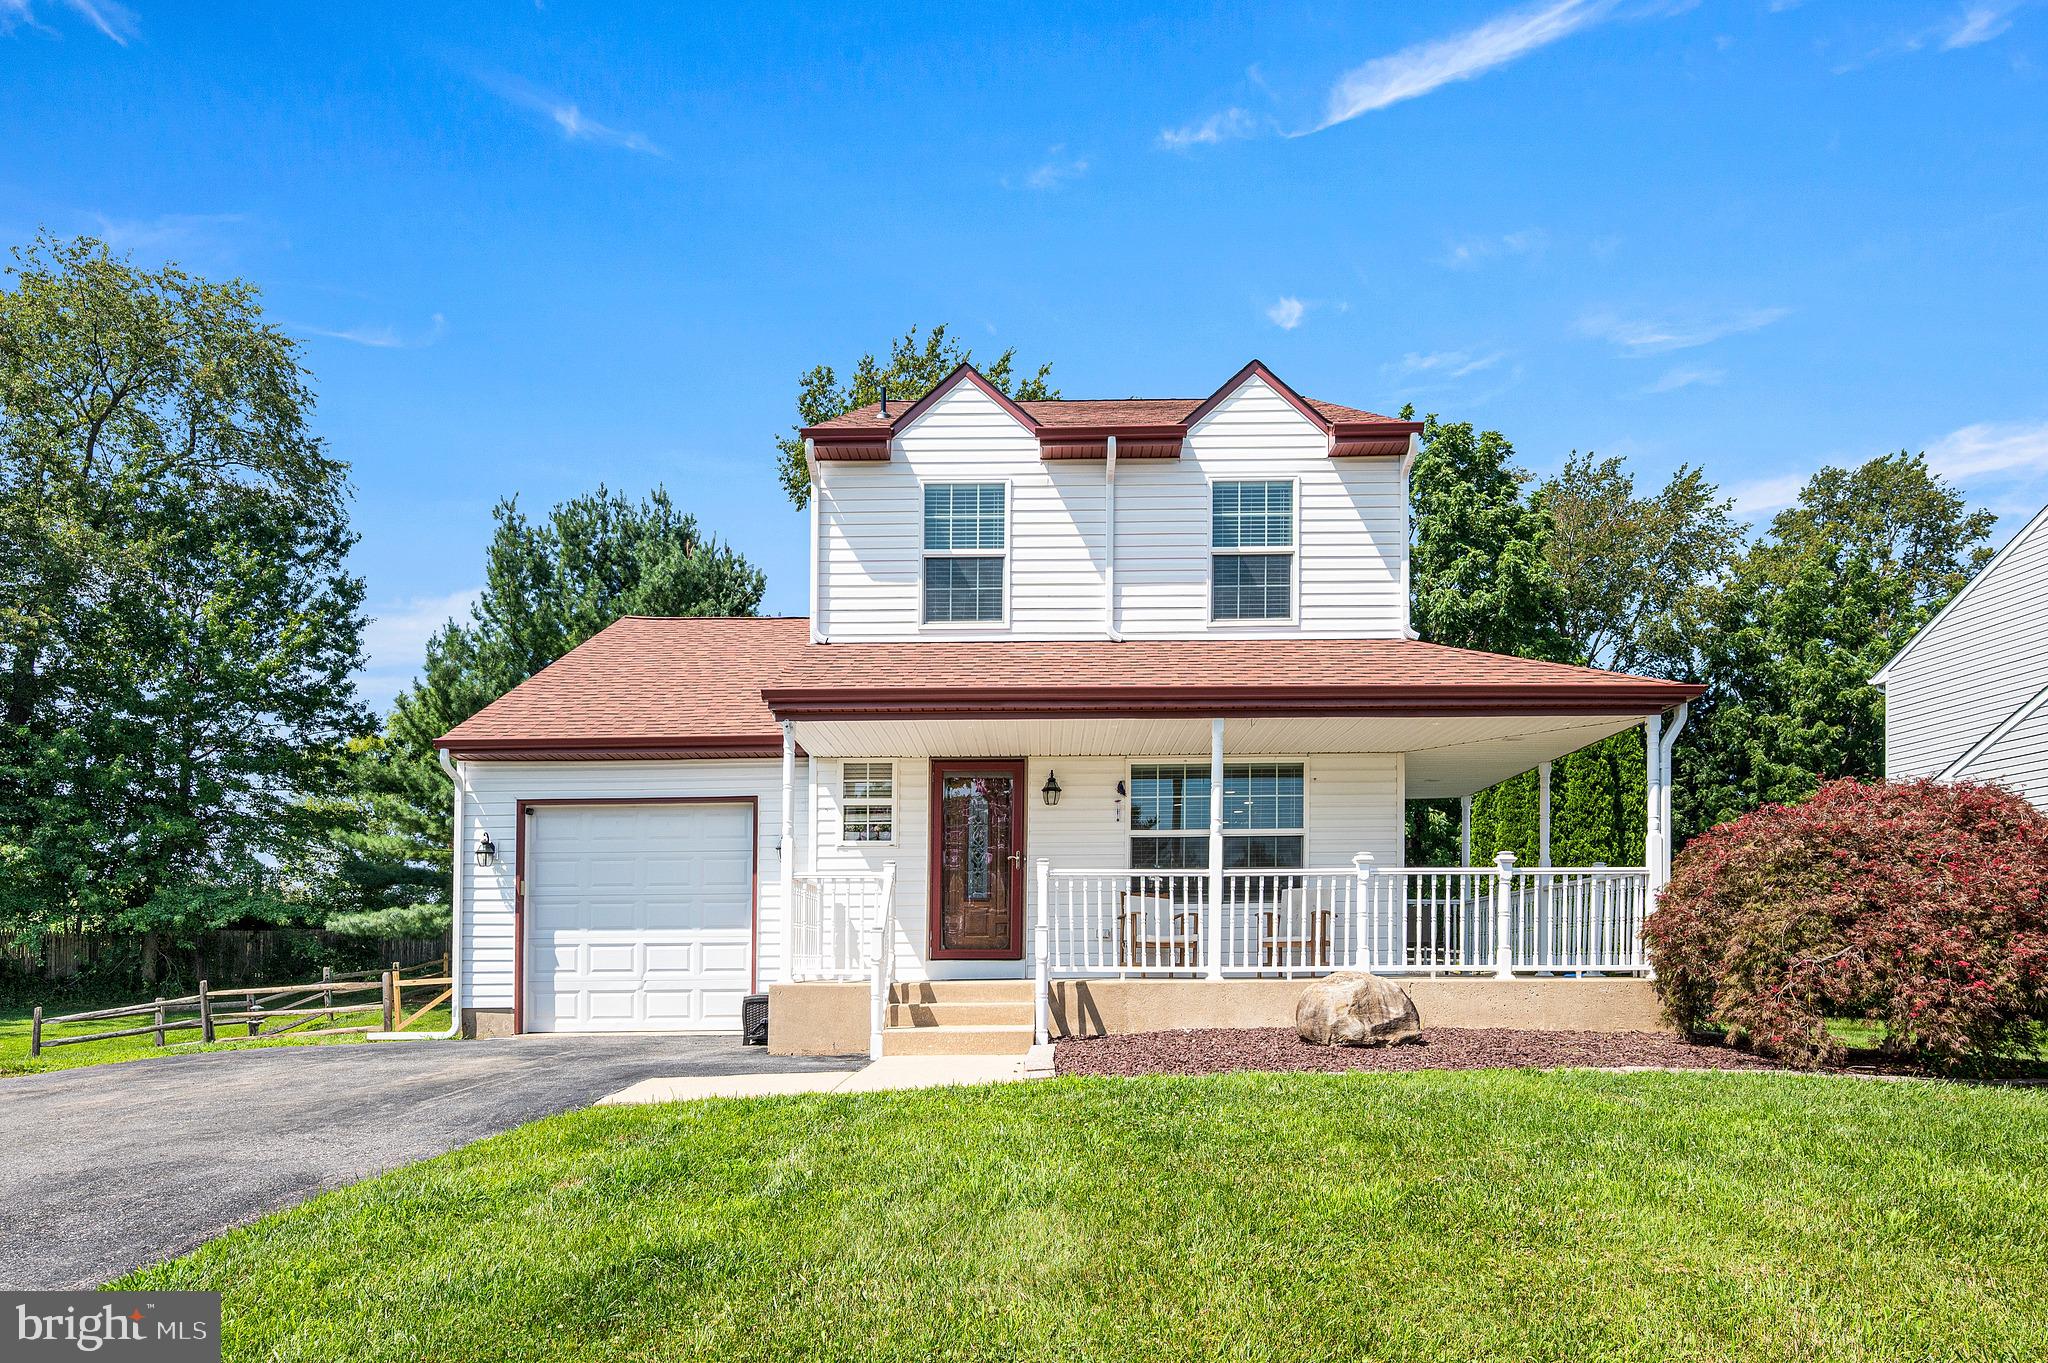
ASTON
601 ORCHARD WAY
3 Beds
2 Baths
2,259 Sq.Ft.
$449,900
MLS#: PADE2120004
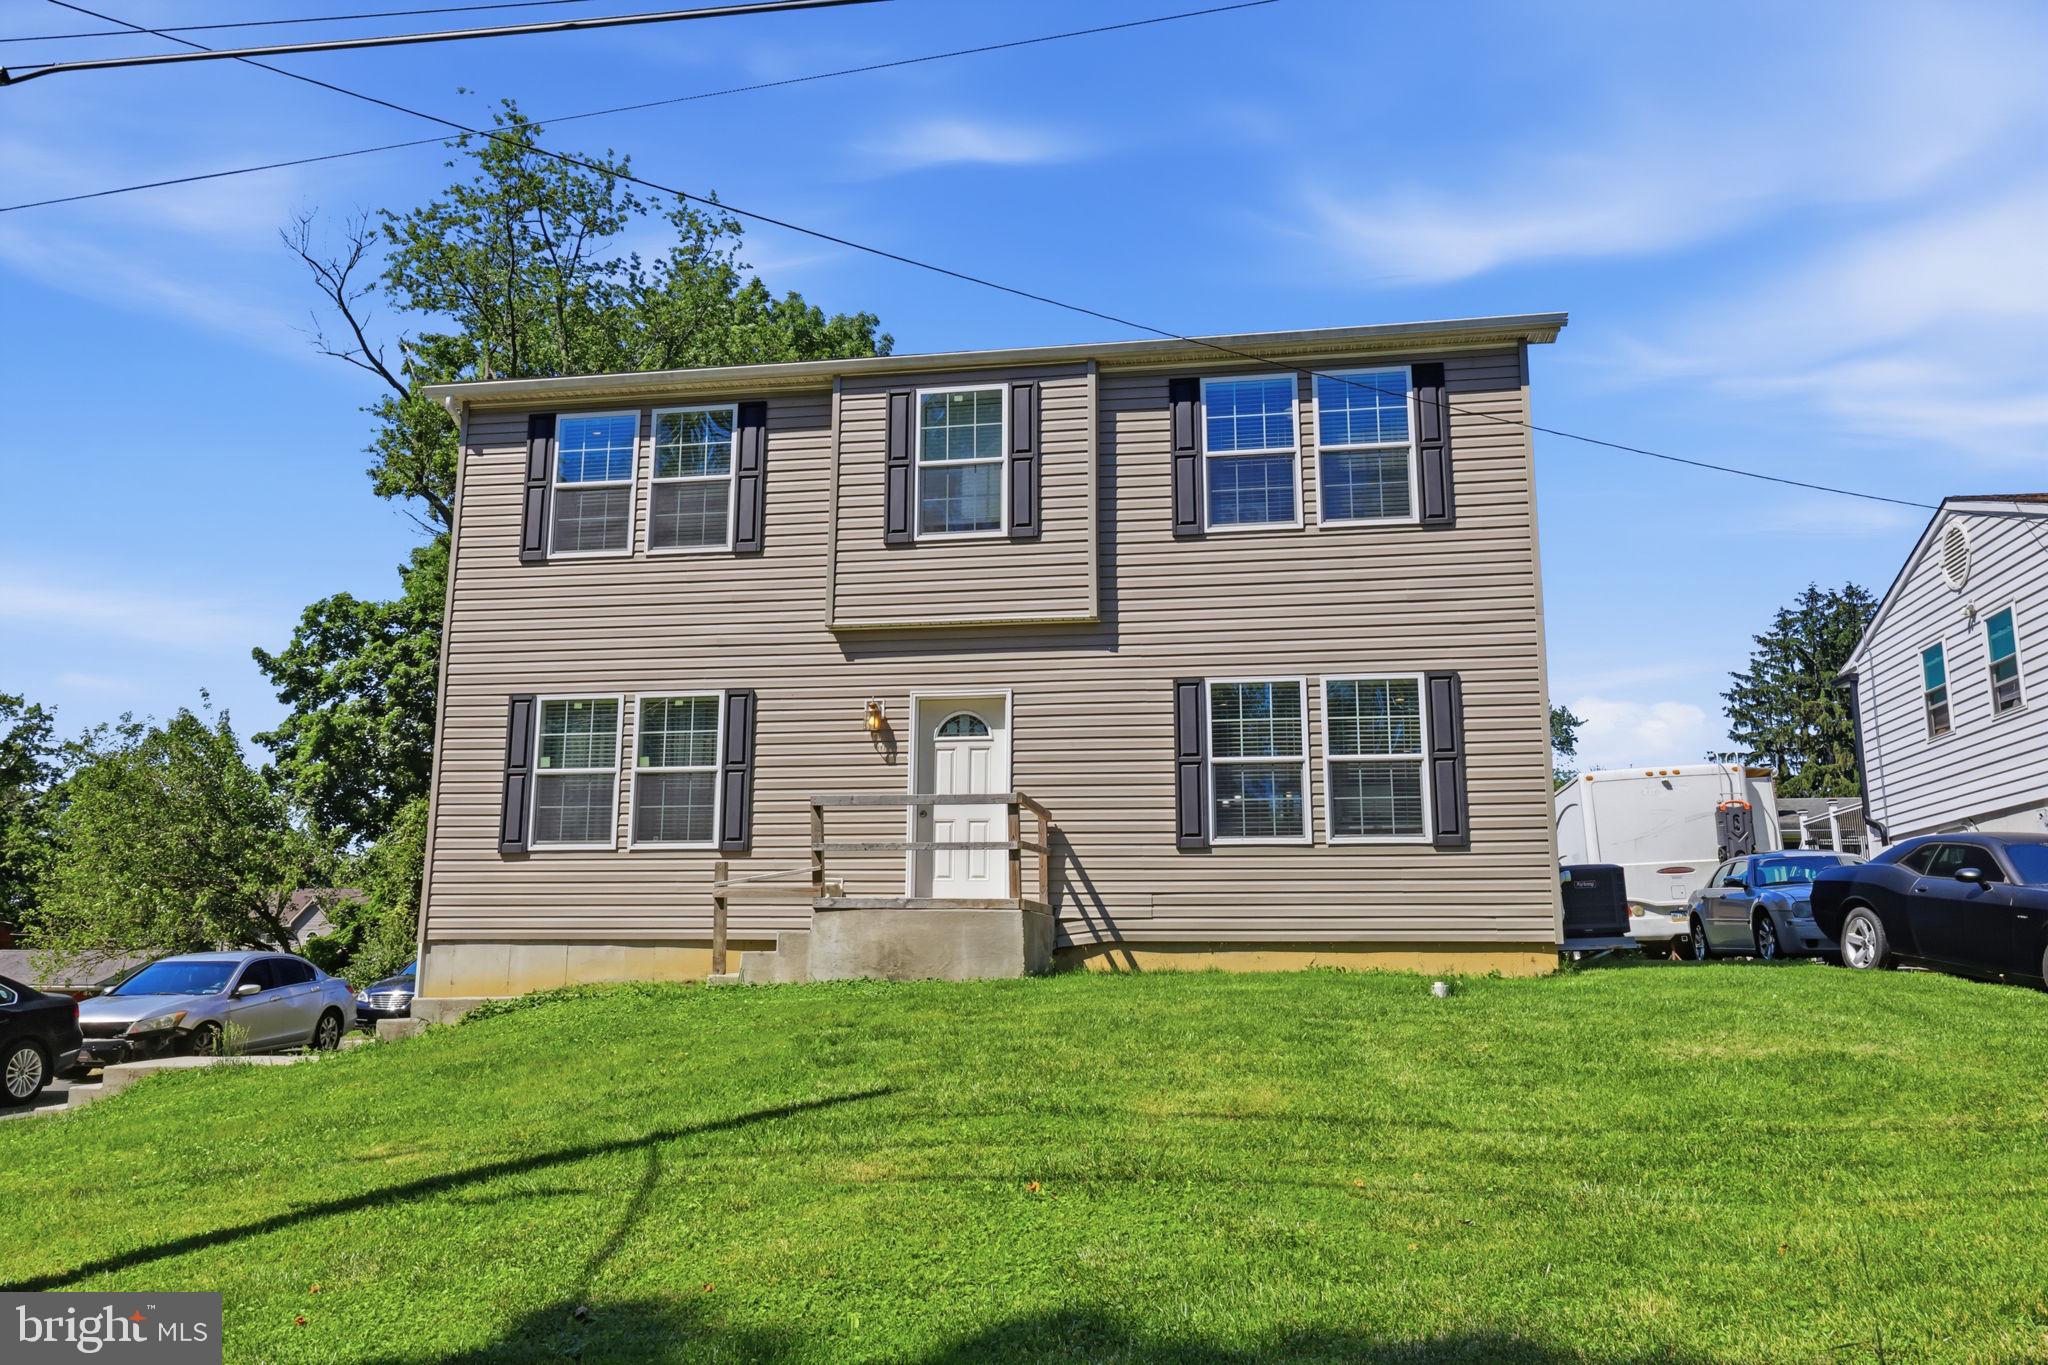
ASTON
2334 DOUGLAS AVENUE
3 Beds
2 Baths
1,872 Sq.Ft.
$399,000
MLS#: PADE2116268
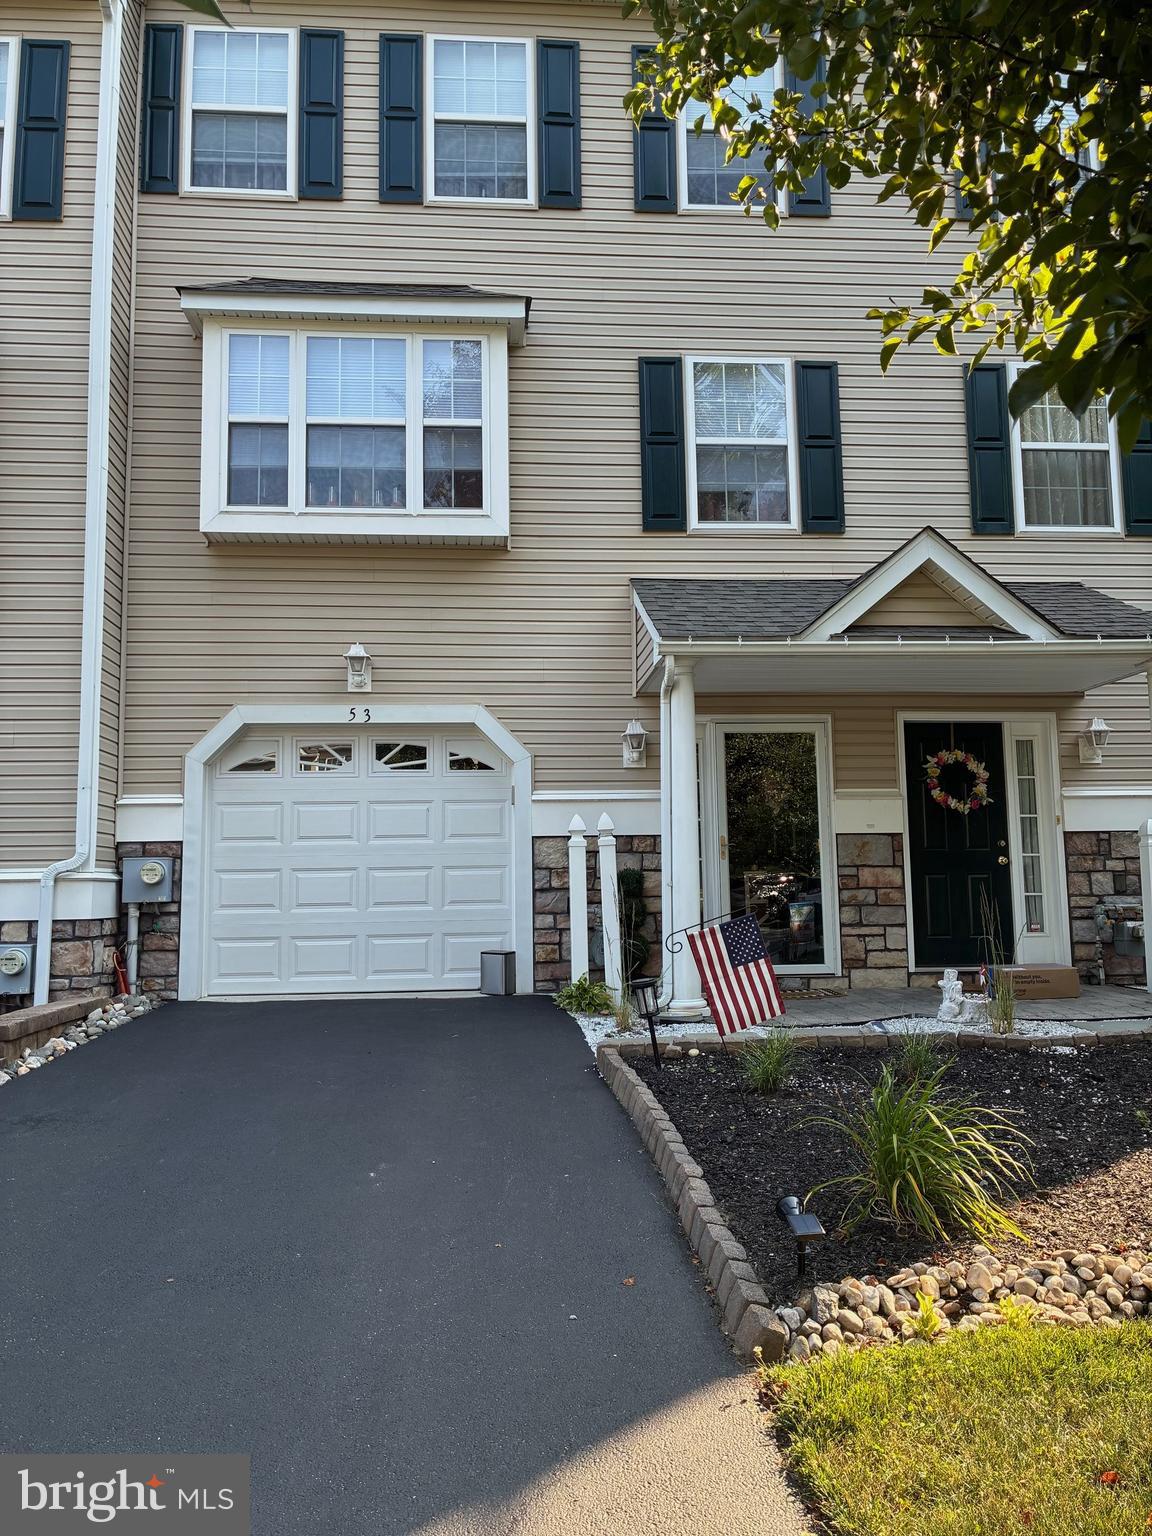
ASTON
53 HOAG LANE
3 Beds
2 Baths
2,080 Sq.Ft.
$425,000
MLS#: PADE2119048
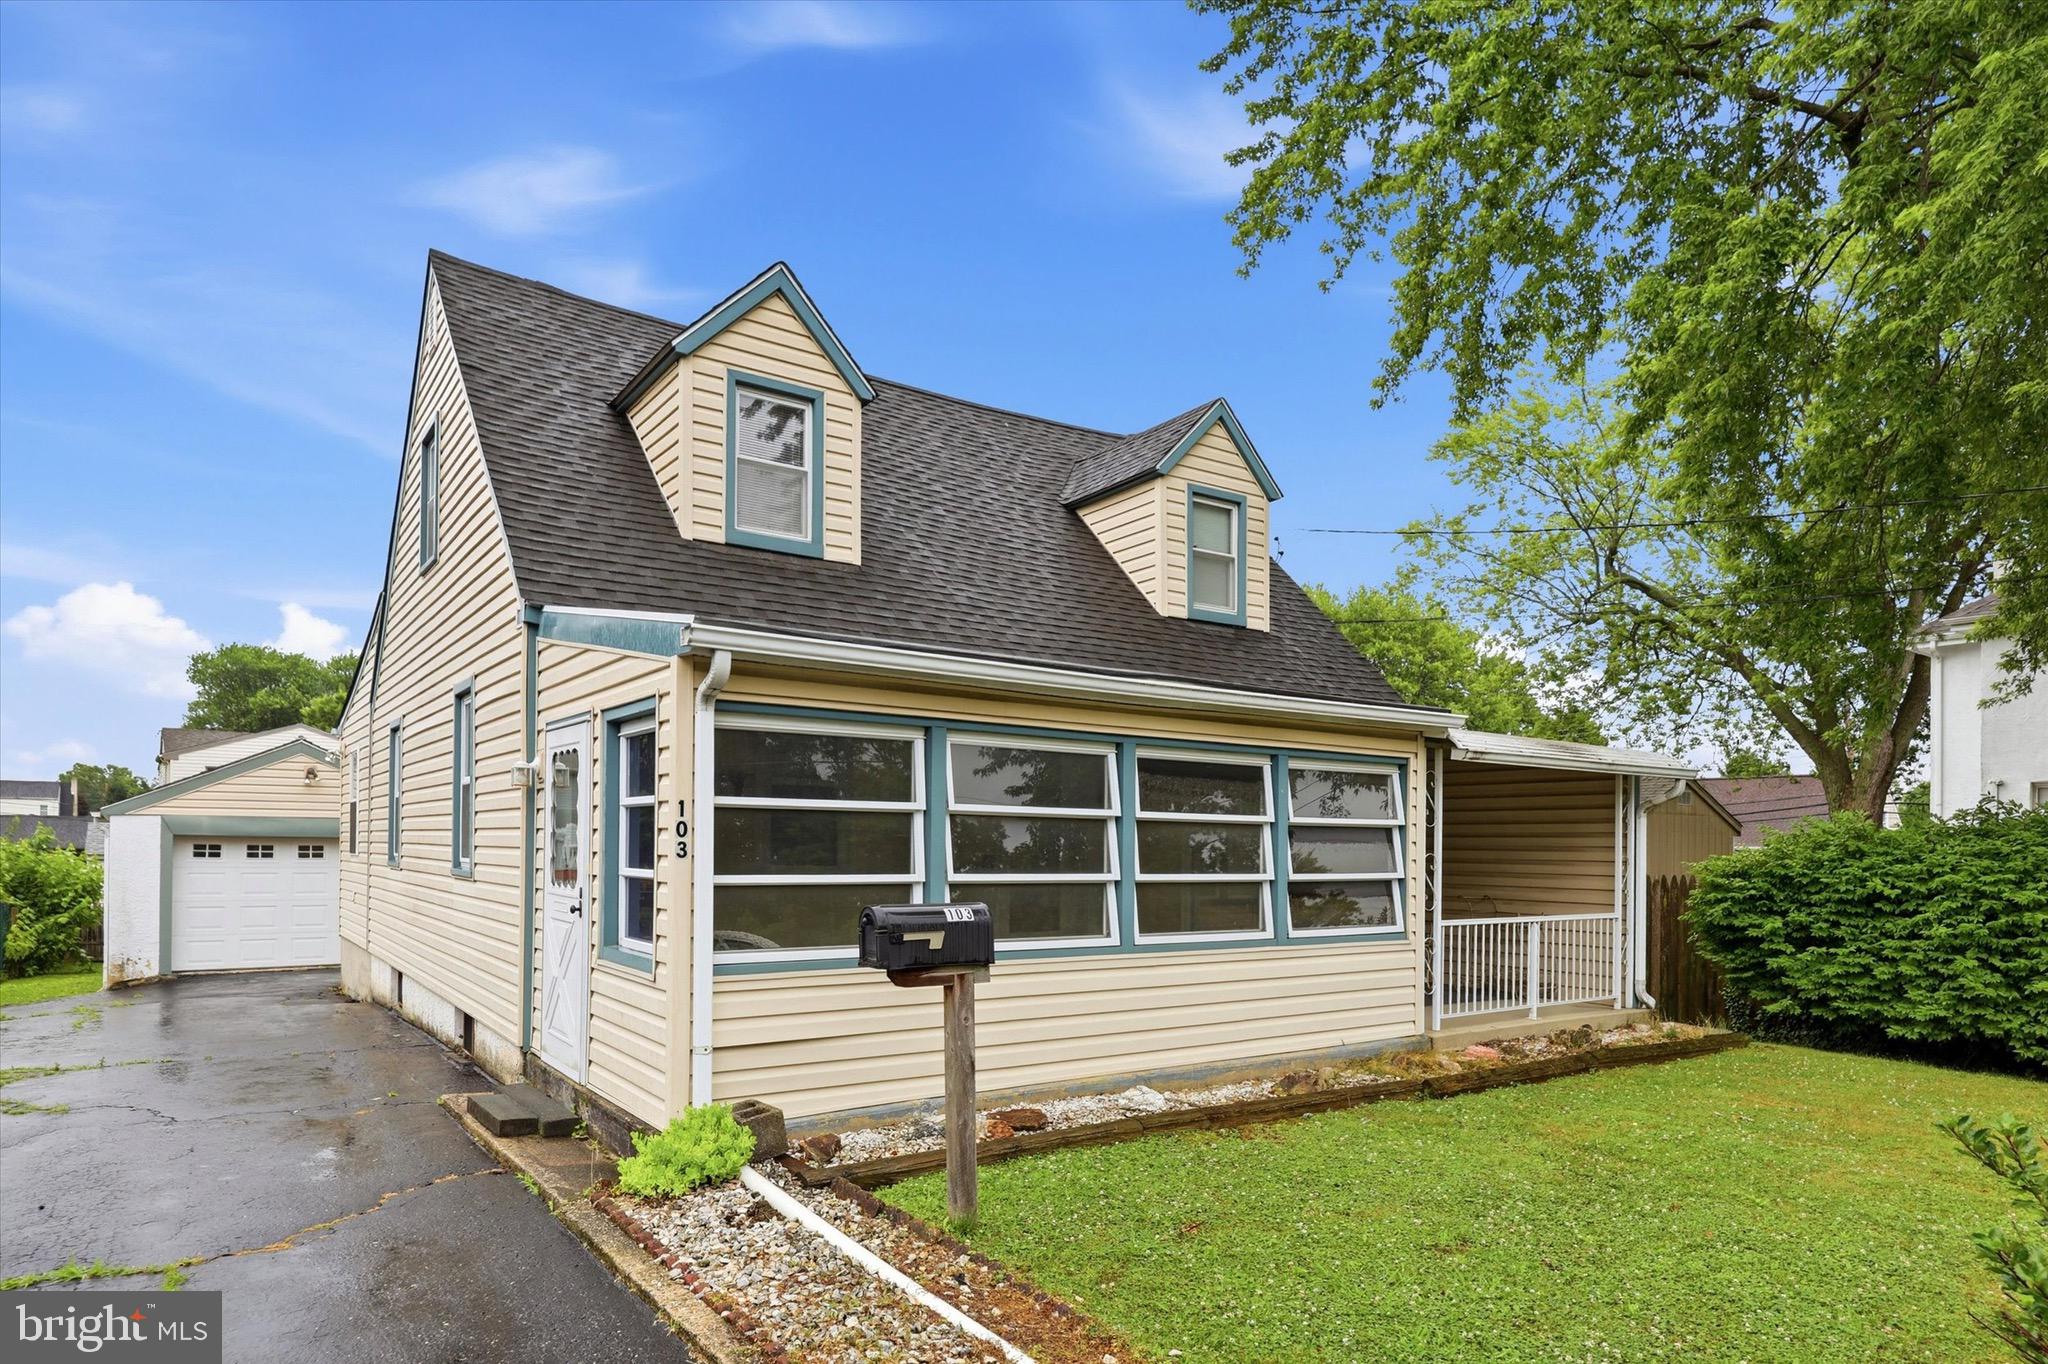
ASTON
103 WELLINGTON ROAD
3 Beds
2 Baths
1,807 Sq.Ft.
$375,000
MLS#: PADE2118304
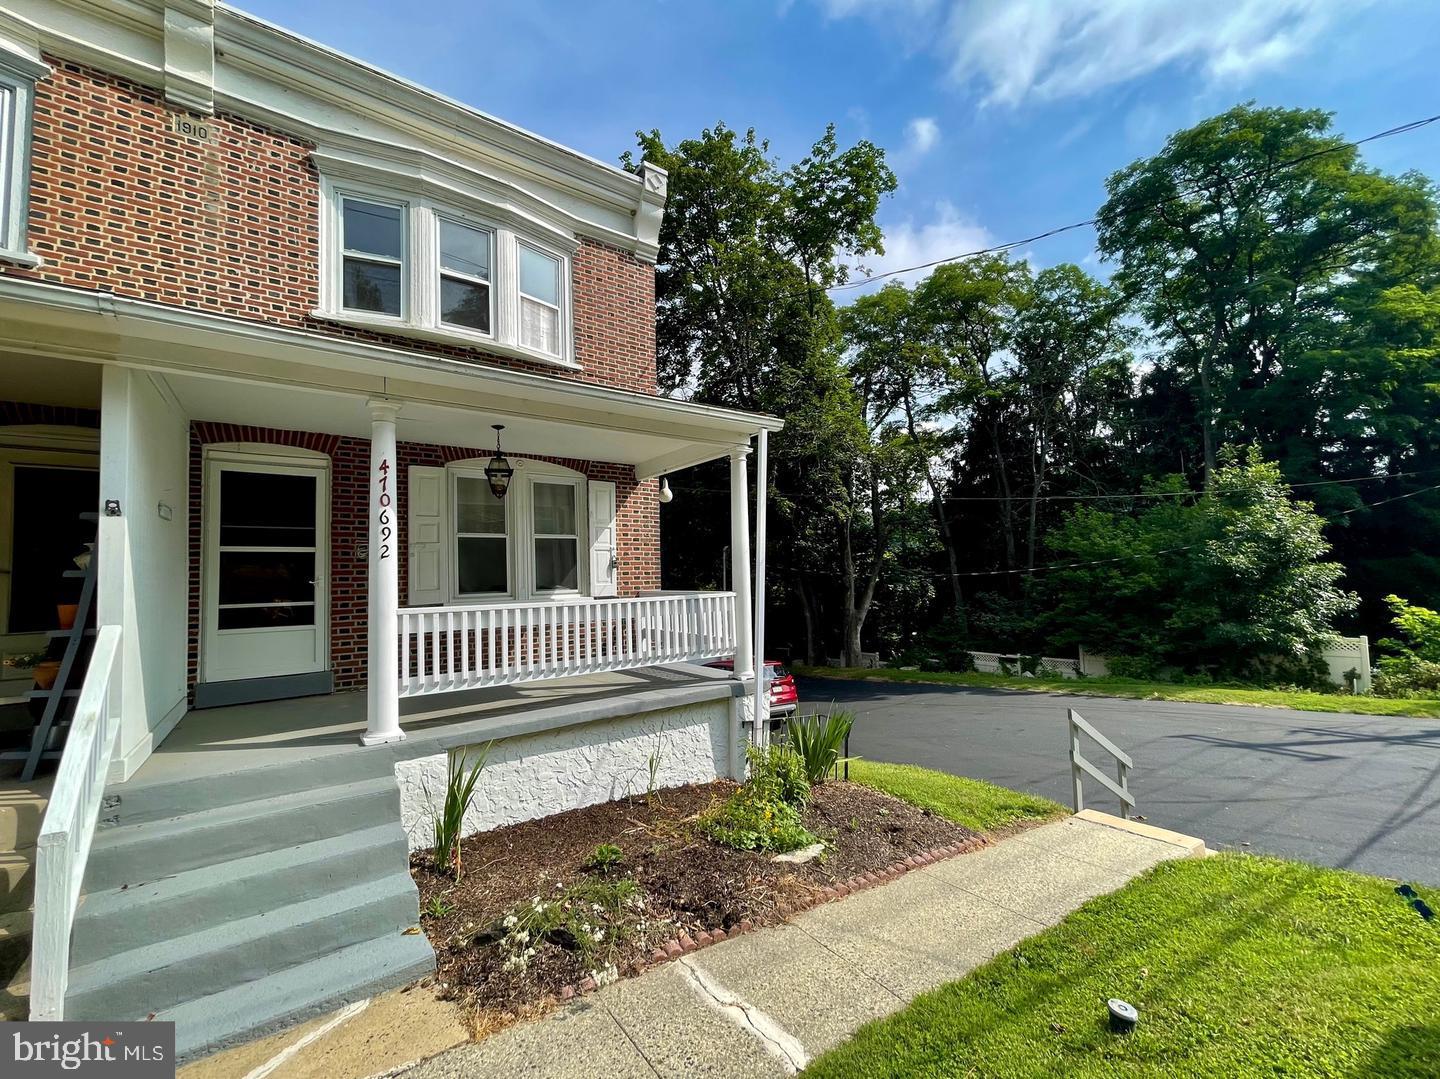
ASTON
692 LENNI ROAD
3 Beds
2 Baths
1,770 Sq.Ft.
$375,000
MLS#: PADE2117054
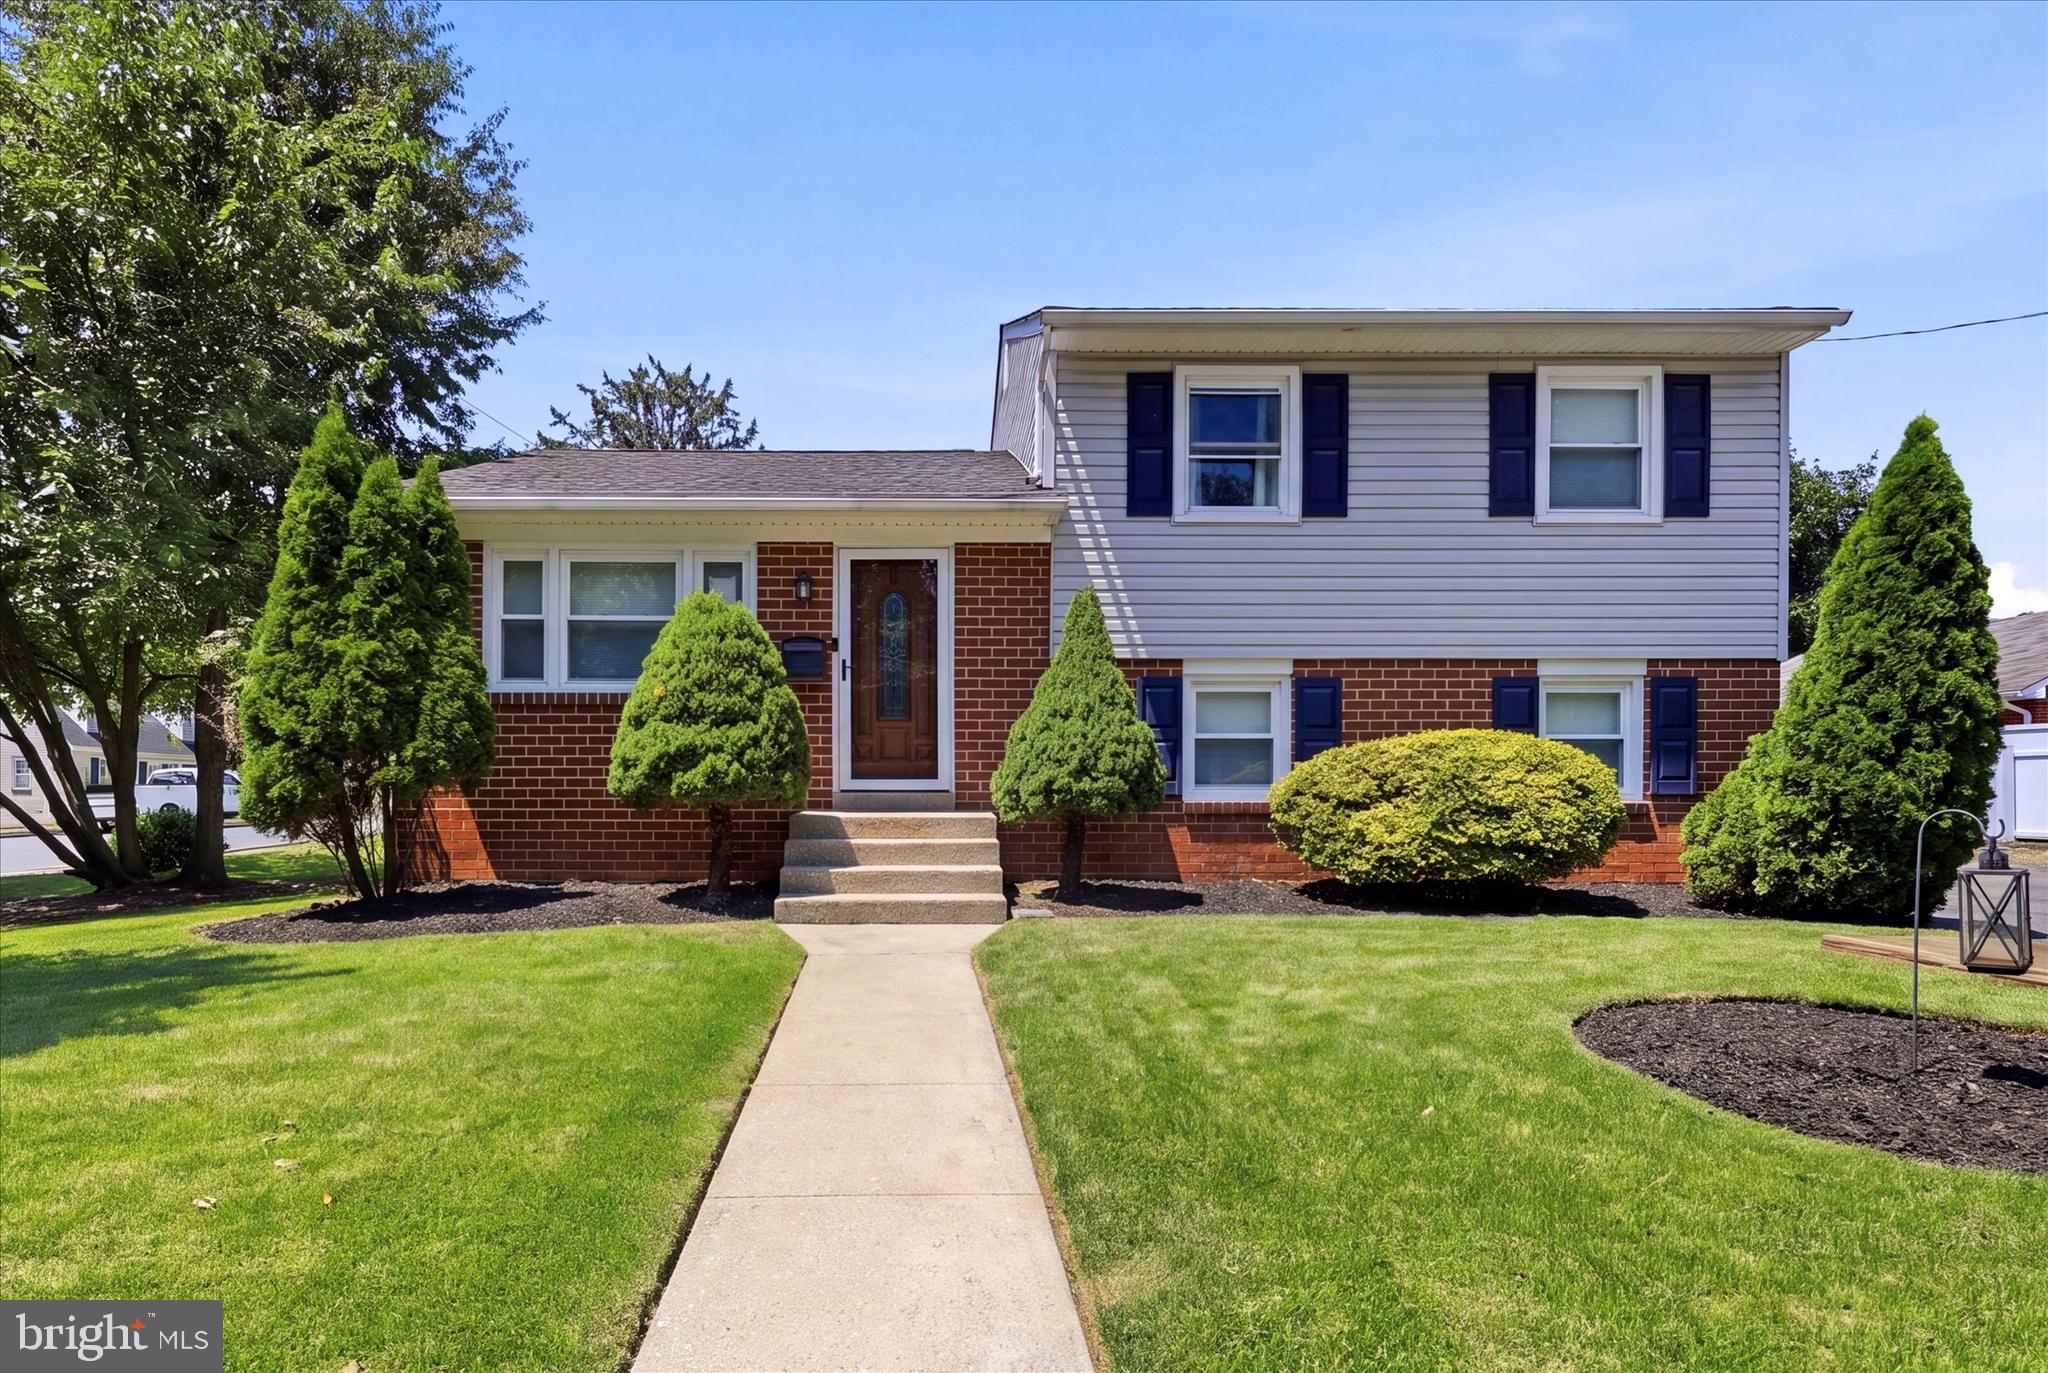
ASTON
3060 PANCOAST AVENUE
3 Beds
1 Baths
1,388 Sq.Ft.
$400,000
MLS#: PADE2119234
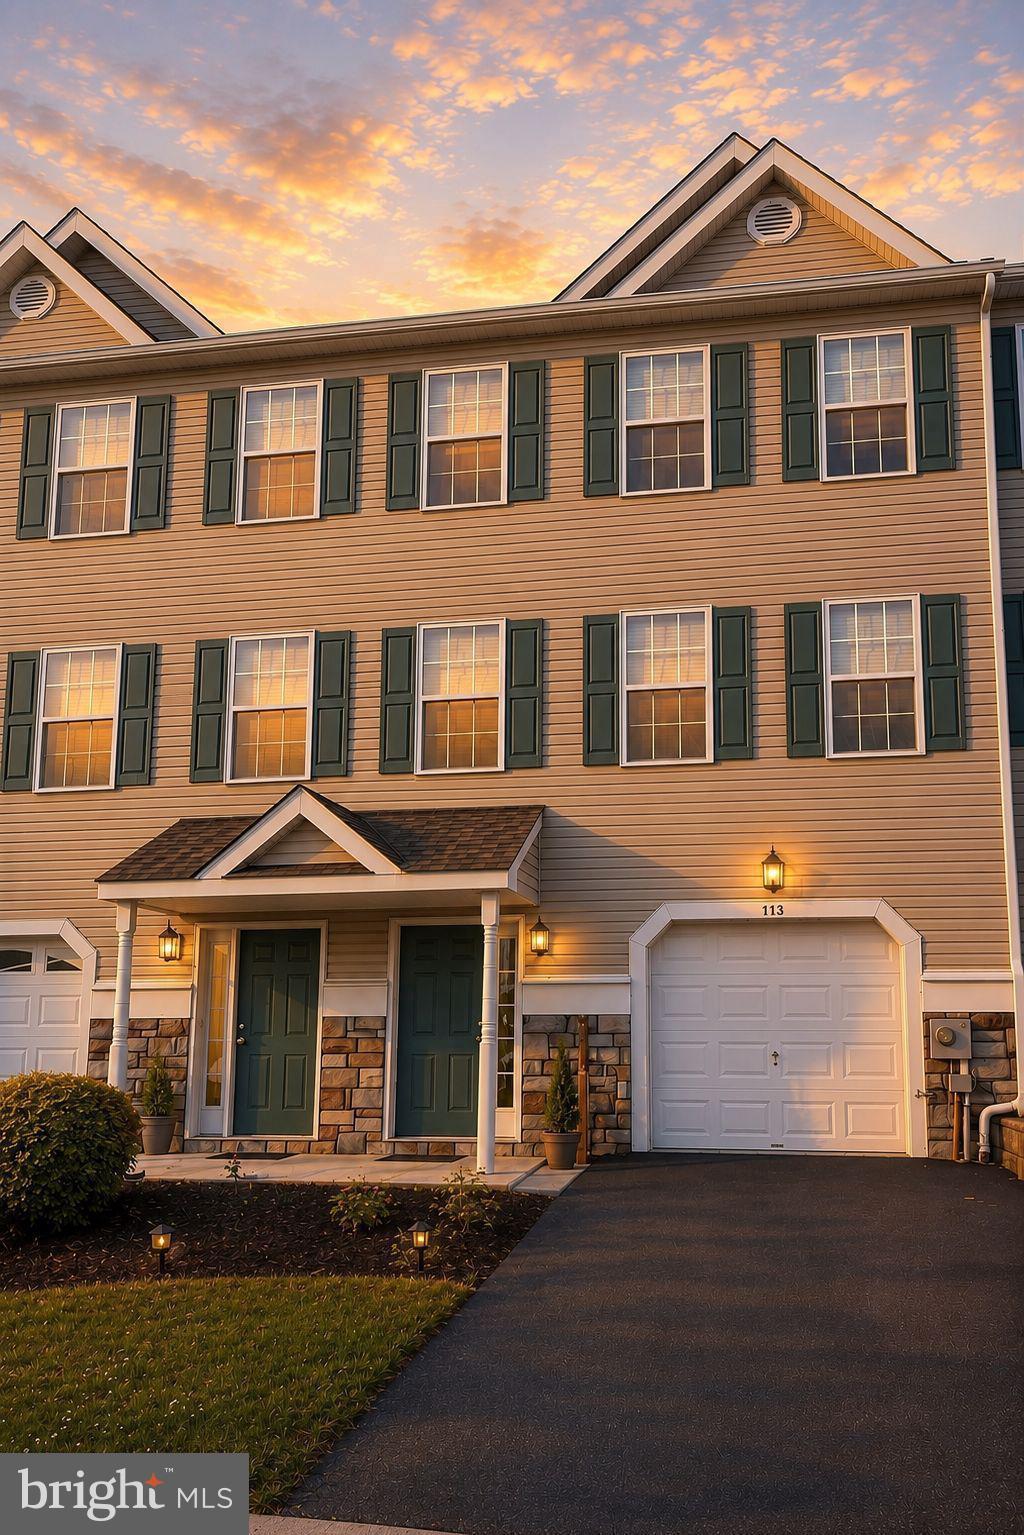
ASTON
117 JULIANNA WAY
3 Beds
2 Baths
2,020 Sq.Ft.
$385,000
MLS#: PADE2115846
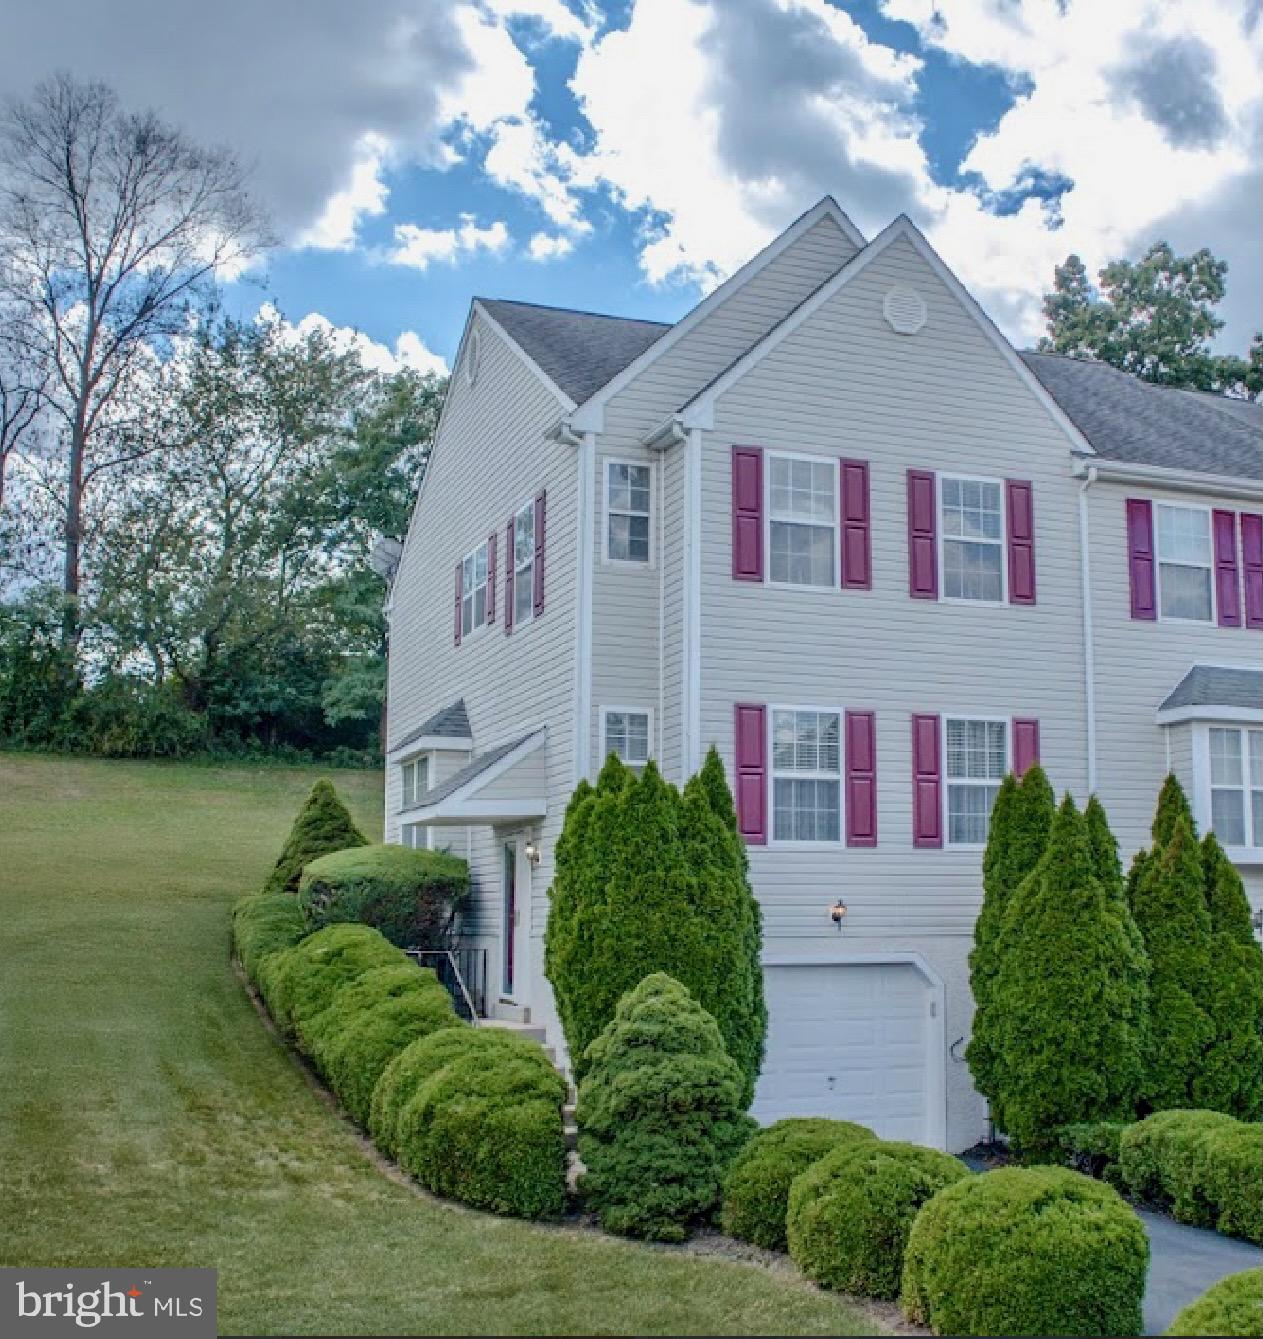
ASTON
239 SPRING VALLEY WAY
3 Beds
1 Baths
1,982 Sq.Ft.
$389,999
MLS#: PADE2112850
ASTON
105 SCHEIVERT AVENUE
3 Beds
2 Baths
1,714 Sq.Ft.
$449,000
MLS#: PADE2116756
.png)