


Property
Beds
4
Full Baths
1
1/2 Baths
1
Year Built
1967
Sq.Footage
1,666
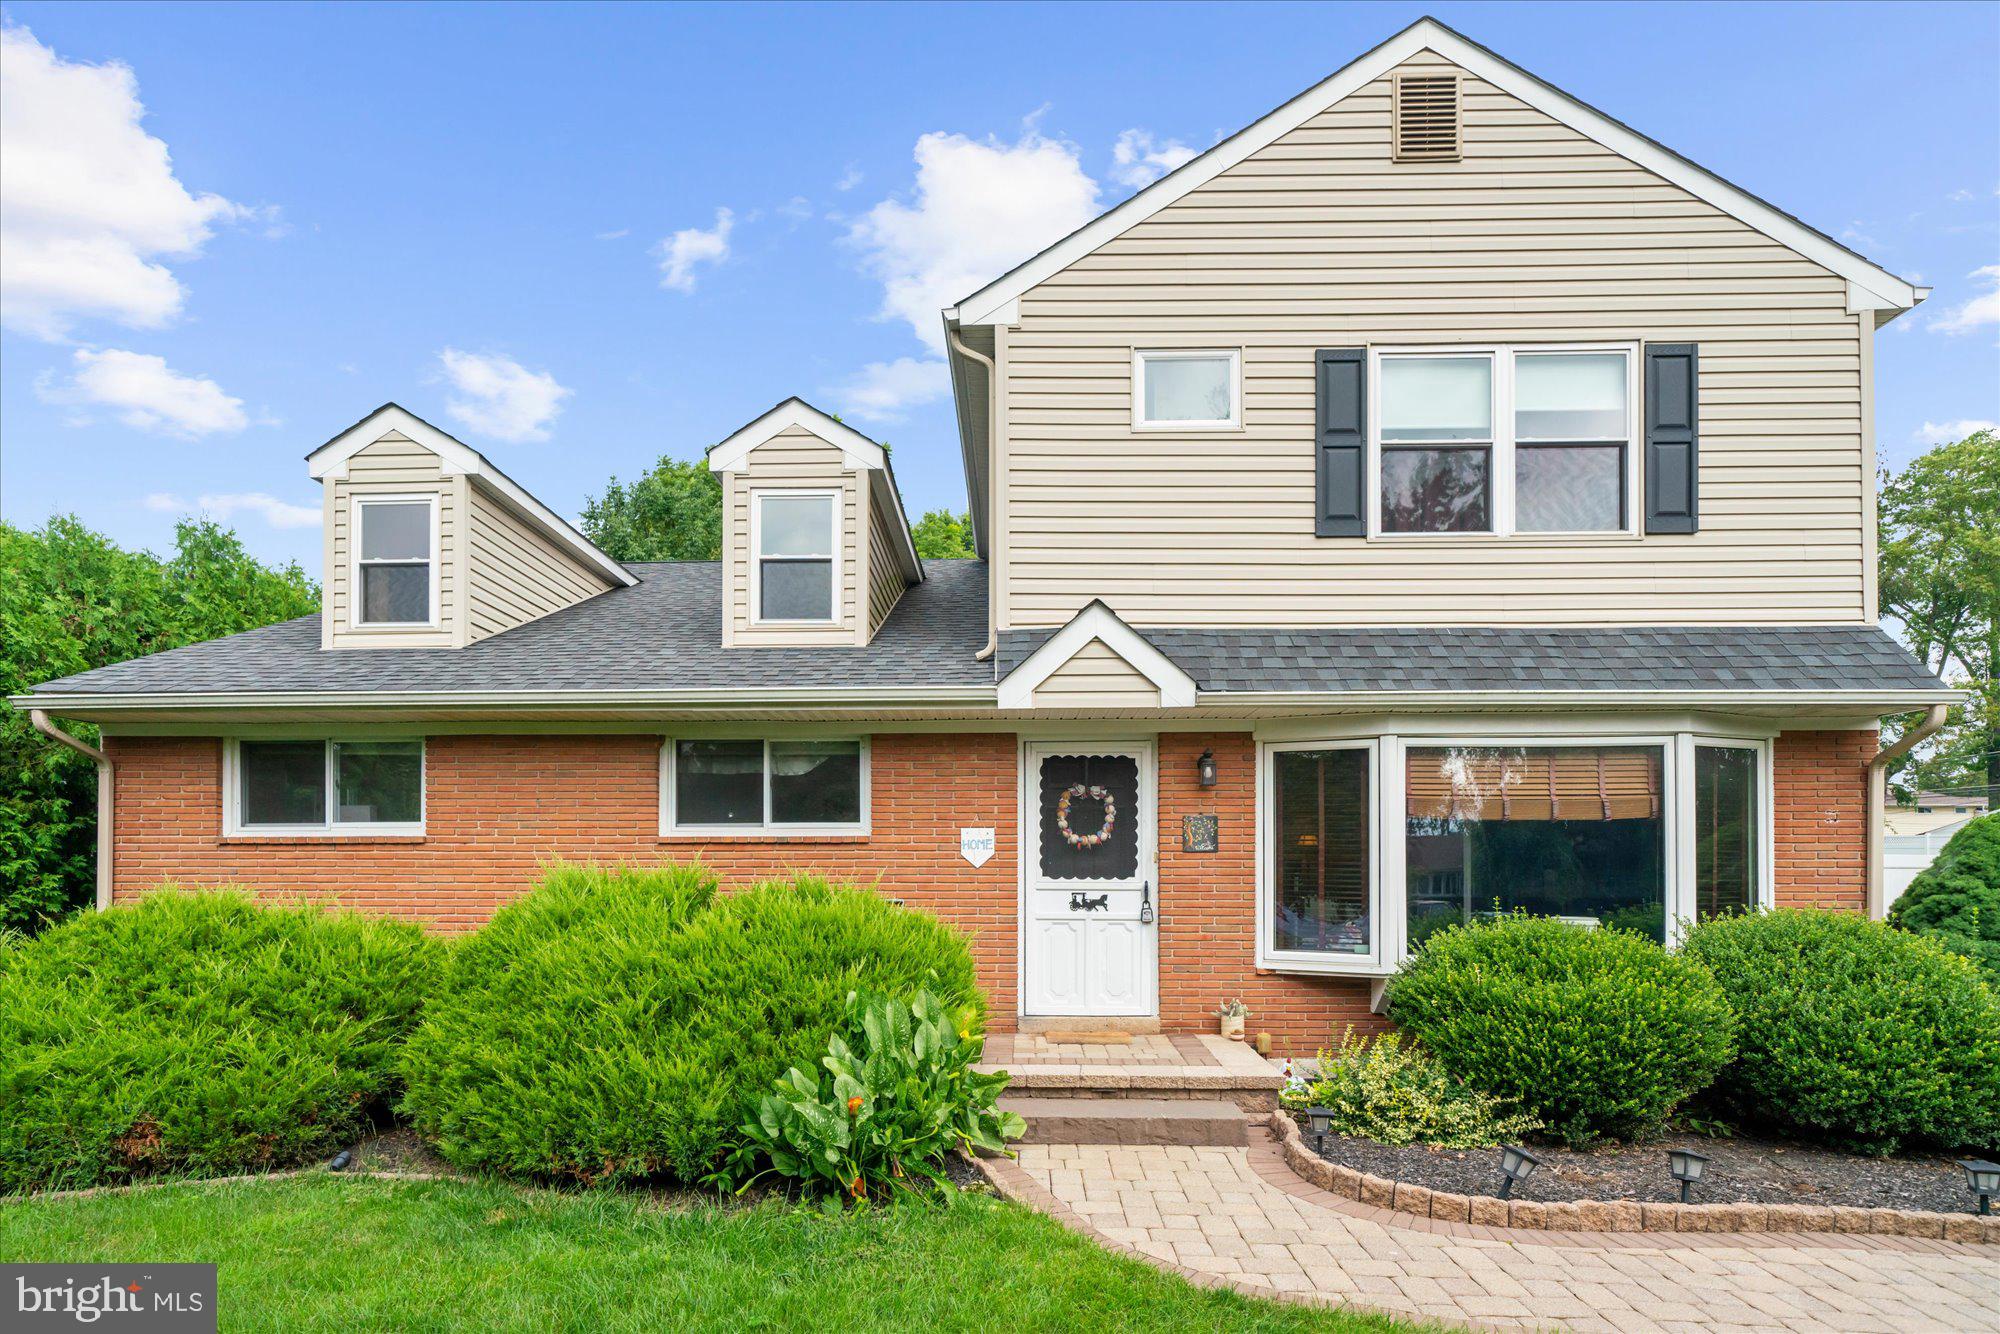
This lovely Colonial, located in the sought after Hatboro-Horsham School District, has been renovated to meet the comforts expected in today's market. Lovingly updated and well cared for, this house has so much to offer. Step into the foyer and you will experience the open and airy concept of the first floor. A built-in cubby area can house backpacks, coats, hats and more. New resilient flooring spans the whole first level. The living room offers a comfortable area for people to gather which leads you to the kitchen and dining area - all open to each other for a perfect entertaining environment. Any home chef would love to cook in this kitchen which has all new countertops, backsplash, cabinets and lighting. The dining area has doors leading to an expansive deck and lovely back yard. Also on this level is a family room which can serve as a perfect playroom or den. A convenient half bath and laundry room complete the first floor. Upstairs are four spacious bedrooms, all with ample closet space. One bedroom has water lines installed within the walls in case the next owner wants to turn it into another full bath. Don't miss the favorable 2-car garage and roomy basement for all of your car and storage needs. The back yard is like a park with mature trees and greenery. Schedule your appointment to see this beautiful home today!
Features & Amenities
Interior
-
Total Bedrooms
4
-
Bathrooms
1
-
1/2 Bathrooms
1
-
Above Grade Finished Area
1666.0
-
Basement YN
YES
-
Cooling YN
YES
-
Cooling
Central Air, Electric
-
Heating YN
YES
-
Heating
Natural Gas, Central
-
Pet friendly
Yes
Exterior
-
Garage
Yes
-
Garage spaces
2
-
Construction Materials
Vinyl Siding, Brick
-
Parking
Garage, Driveway, Attached
-
Pool
No
-
Waterfront YN
NO
Area & Lot
-
Lot Size(acres)
0.28
-
Lot Size(square feet)
12,007
-
Property Type
Residential
-
Property Sub Type
Single Family Residence
-
Architectural Style
Colonial
Price
-
Sales Price
$570,000
-
Tax Amount
$6,490
-
Sq. Footage
1,666
-
Price/SqFt
$342
HOA
-
Association
No
School District
-
Elementary School
N/A
-
Middle School
N/A
-
High School
N/A
Property Features
-
New Construction
NO
-
Foundation Details
Concrete Perimeter
-
Senior Community YN
NO
-
Sewer
Public Sewer
-
Tax Lot
023
-
Water Source
Public
Schedule a Showing
Showing scheduled successfully.
Mortgage calculator
Estimate your monthly mortgage payment, including the principal and interest, property taxes, and HOA. Adjust the values to generate a more accurate rate.
Your payment
Principal and Interest:
$
Property taxes:
$
HOA fees:
$
Total loan payment:
$
Total interest amount:
$
Location
County
MONTGOMERY
Elementary School
Middle School
High School
Listing Courtesy of Ruth Ann Roche, RE/MAX Centre Realtors
RealHub Information is provided exclusively for consumers' personal, non-commercial use, and it may not be used for any purpose other than to identify prospective properties consumers may be interested in purchasing. All information deemed reliable but not guaranteed and should be independently verified. All properties are subject to prior sale, change or withdrawal. RealHub website owner shall not be responsible for any typographical errors, misinformation, misprints and shall be held totally harmless.

Salesperson, Realtor
Sarah Barefoot
Call Sarah today to schedule a private showing.

* Listings on this website come from the FMLS IDX Compilation and may be held by brokerage firms other than the owner of this website. The listing brokerage is identified in any listing details. Information is deemed reliable but is not guaranteed. If you believe any FMLS listing contains material that infringes your copyrighted work please click here to review our DMCA policy and learn how to submit a takedown request.© 2024 FMLS.
Related Properties

HATBORO
2440 EXTON ROAD
4 Beds
2 Baths
2,285 Sq.Ft.
$639,000
MLS#: PAMC2197694

HATBORO
3898 ROUND MEADOW LANE
3 Beds
2 Baths
1,818 Sq.Ft.
$469,000
MLS#: PAMC2197032

HATBORO
244 E MONUMENT AVENUE
3 Beds
2 Baths
1,480 Sq.Ft.
$519,000
MLS#: PAMC2196080

HATBORO
3700 W MILL ROAD
3 Beds
2 Baths
1,863 Sq.Ft.
$509,000
MLS#: PAMC2195160

HATBORO
207 CROOKED BILLET RD ROAD
4 Beds
2 Baths
1,934 Sq.Ft.
$545,000
MLS#: PAMC2190034
HATBORO
34 BUTTERNUT DRIVE
6 Beds
3 Baths
3,180 Sq.Ft.
$650,000
MLS#: PAMC2181278

HATBORO
14 MANCHESTER DRIVE
3 Beds
2 Baths
1,672 Sq.Ft.
$475,000
MLS#: PAMC2194486

HATBORO
233 MARILYN ROAD
3 Beds
2 Baths
2,111 Sq.Ft.
$499,000
MLS#: PAMC2196610
.png)