Features & Amenities

Interior

  • Other Interior Features

    Eat-in Kitchen, Kitchen Island, Pantry, Recessed Lighting, Walk-In Closet(s), High Ceilings

  • Total Bedrooms

    3

  • Bathrooms

    2

  • 1/2 Bathrooms

    1

  • Above Grade Finished Area

    1616.0

  • Basement YN

    YES

  • Cooling YN

    YES

  • Cooling

    Central Air, Electric

  • Fireplace YN

    NO

  • Heating YN

    YES

  • Heating

    Natural Gas, Forced Air

  • Pet friendly

    N/A

Exterior

  • Garage

    Yes

  • Garage spaces

    1

  • Construction Materials

    Vinyl Siding

  • Other Exterior Features

    Lighting

  • Parking

    Asphalt, Garage, Driveway, Inside Entrance, Attached

  • Patio and Porch Features

    Deck

  • Pool

    No

  • Waterfront YN

    NO

Area & Lot

  • Lot Features

    Front Yard, Back Yard

  • Lot Size(acres)

    0.02

  • Lot Size(square feet)

    1,056

  • Property Type

    Residential

  • Property Sub Type

    Townhouse

  • Architectural Style

    Contemporary, Traditional

Price

  • Sales Price

    $539,900
  • Tax Amount

    $6,651

  • Financing Options

    Conventional

  • Sq. Footage

    2,188

  • Price/SqFt

    $246

HOA

  • Association

    YES

  • Association Fee

    $170

  • Association Fee Frequency

    Monthly

  • Association Fee Includes

    N/A

School District

  • Elementary School

    N/A

  • Middle School

    N/A

  • High School

    N/A

Property Features

  • New Construction

    NO

  • Foundation Details

    Slab

  • Senior Community YN

    NO

  • Sewer

    Public Sewer

  • Tax Lot

    0076.3600
  • Water Source

    Public

Schedule a Showing

Showing scheduled successfully.

<
>
IN PERSON
VIA CHAT

What is 3 + 4 ?


Change time

Mortgage calculator

Estimate your monthly mortgage payment, including the principal and interest, property taxes, and HOA. Adjust the values to generate a more accurate rate.

Your payment

Principal and Interest:

$

Property taxes:

$

HOA fees:

$

Total loan payment:

$

Total interest amount:

$

Location

County

CHESTER

Elementary School

Middle School

High School

Listing Courtesy of Laura Kaplan , Coldwell Banker Realty

RealHub Information is provided exclusively for consumers' personal, non-commercial use, and it may not be used for any purpose other than to identify prospective properties consumers may be interested in purchasing. All information deemed reliable but not guaranteed and should be independently verified. All properties are subject to prior sale, change or withdrawal. RealHub website owner shall not be responsible for any typographical errors, misinformation, misprints and shall be held totally harmless.

Agent Sarah Barefoot

AGENT

Sarah Barefoot

Call Sarah today to schedule a private showing.


* Listings on this website come from the FMLS IDX Compilation and may be held by brokerage firms other than the owner of this website. The listing brokerage is identified in any listing details. Information is deemed reliable but is not guaranteed. If you believe any FMLS listing contains material that infringes your copyrighted work please click here to review our DMCA policy and learn how to submit a takedown request.© 2024 FMLS.
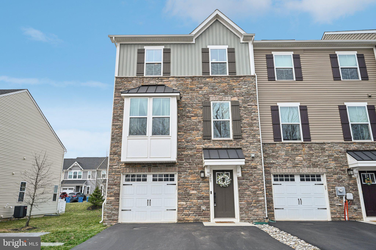
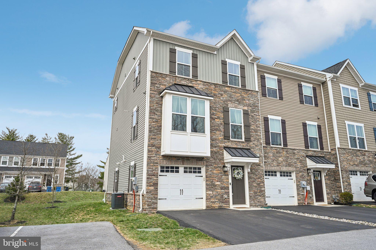
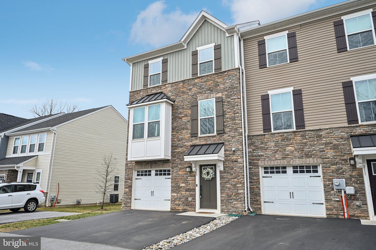
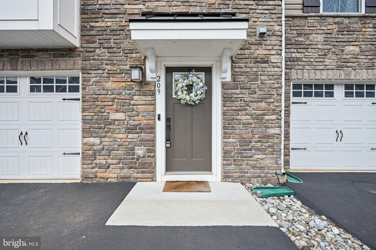
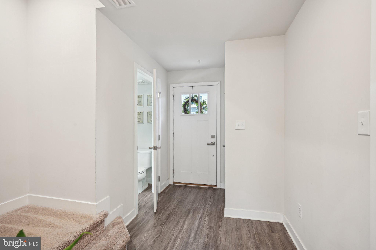
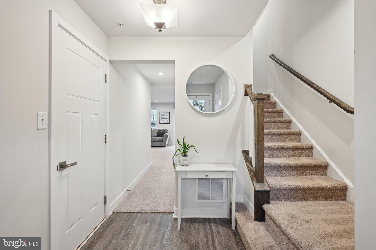
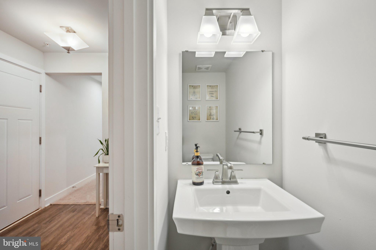
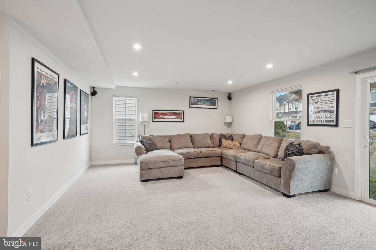
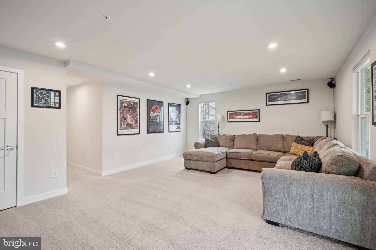
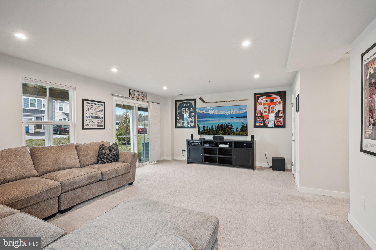
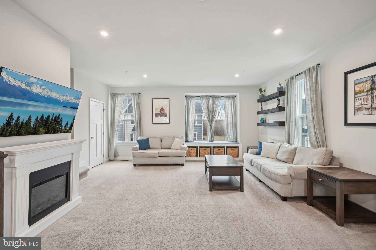
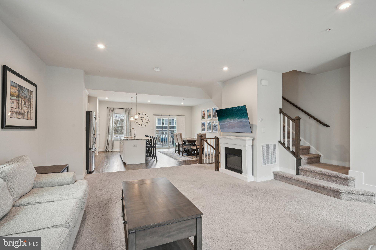
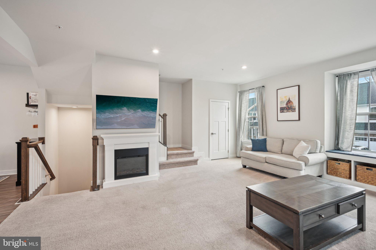
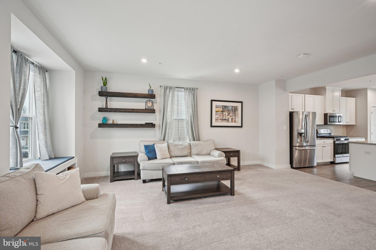
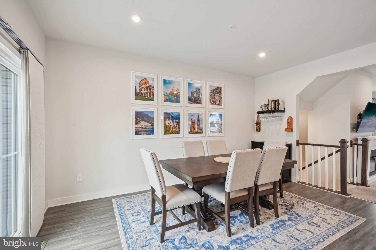
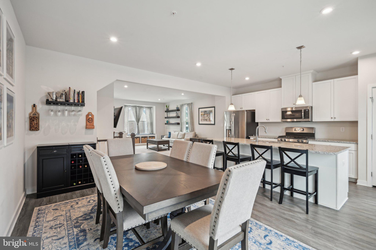
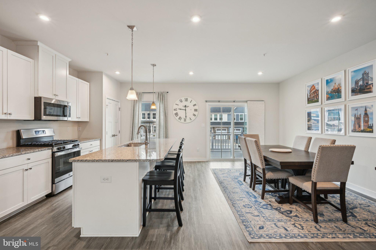
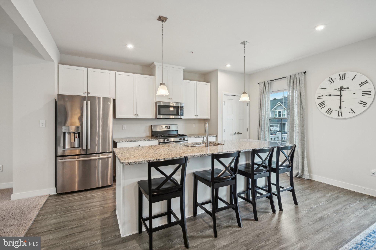
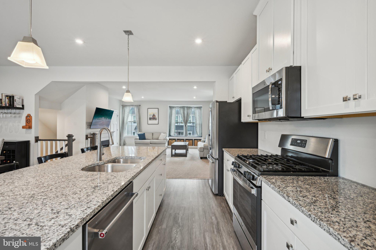
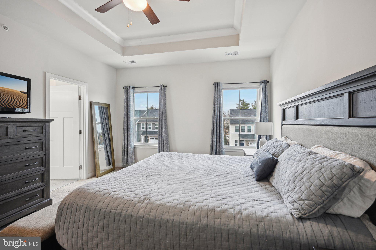
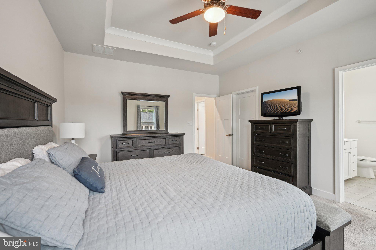
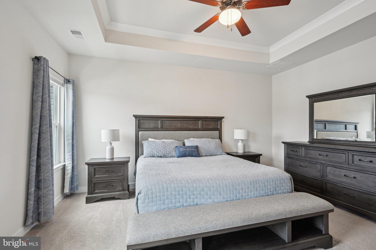
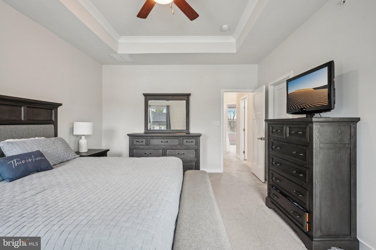
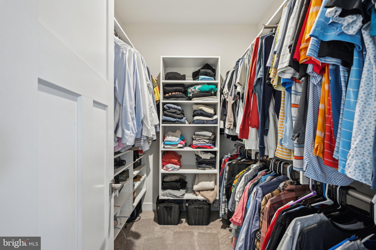
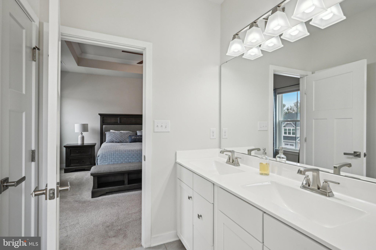
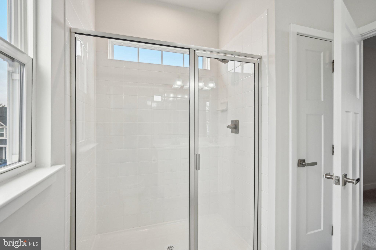
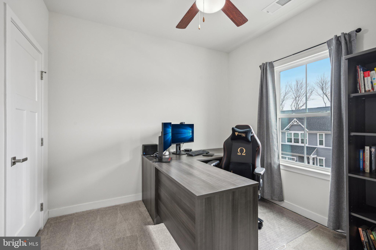
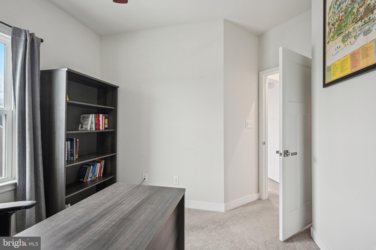
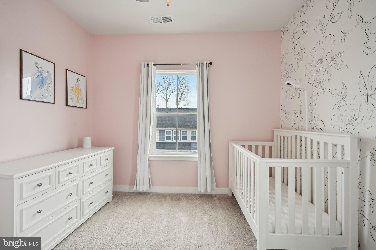
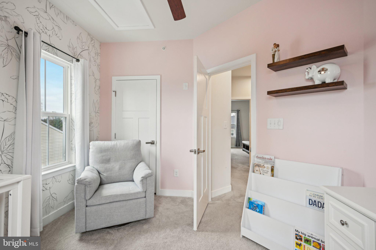
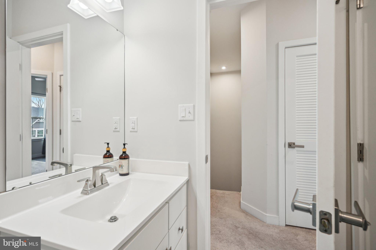
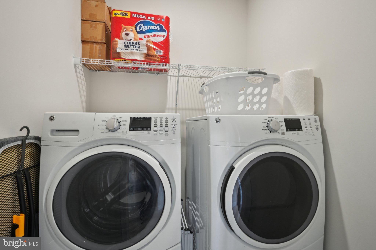
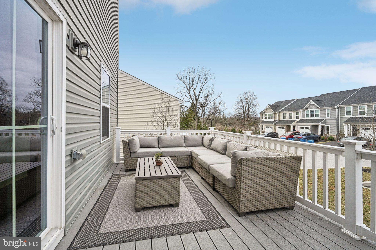
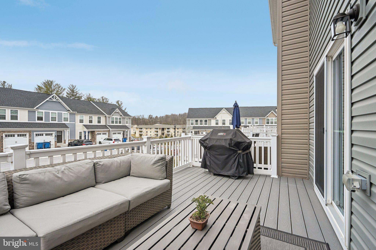
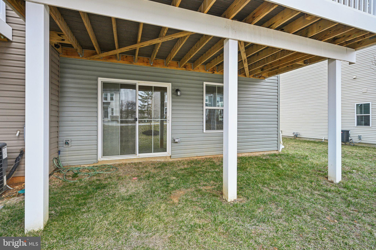
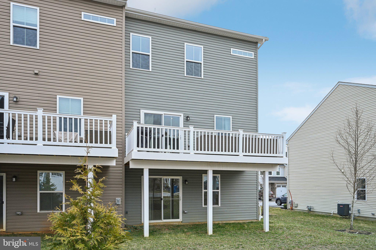
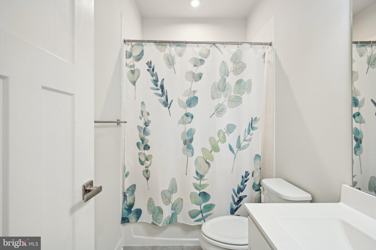
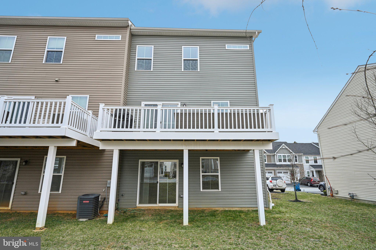
Welcome to 209 Hibiscus Way — a stunning end-unit townhome in the desirable Downingtown Walk community that perfectly balances style, comfort, and convenience.  This three-level home boasts 2,188 square feet of living space, featuring three spacious bedrooms and two and a half bathrooms.  From the moment you walk in, you’ll be drawn to the thoughtful upgrades and beautiful finishing touches throughout. The open-concept main level impresses with rich flooring and fresh, modern design. At the heart of the home is the kitchen, featuring a spacious center island, sleek granite countertops, classic white cabinetry, stainless steel appliances, and a mix of recessed and pendant lighting for a warm, inviting glow. The kitchen flows effortlessly into the bright and airy living and dining spaces, creating an ideal layout for entertaining. A charming built-in bench seat with storage in the living room adds both functionality and character. Step outside to the expansive elevated deck — the perfect spot for relaxing or hosting gatherings. Upstairs, unwind in the luxurious owner’s suite, where a tray ceiling adds elegance and a walk-in closet with custom shelving provides ample storage. The en suite bath offers a dual vanity and a beautiful glass-enclosed shower for a spa-like retreat. Two additional spacious bedrooms, a stylish hall bath, and a convenient second-floor laundry room complete this level. The fully finished lower level adds even more living space, complete with a cozy family room, a powder room, and interior access to the garage, which features custom shelving for added storage. As a unique bonus, the living room closet offers the potential to be converted into a fourth bathroom — the plumbing and electrical are already in place, thanks to an original builder oversight. Enjoy low maintenance living with easy access to Downingtown Boro’s vibrant shopping, dining, and entertainment options. Don’t miss your chance to make 209 Hibiscus Way your new home — schedule your showing today!

209 HIBISCUS WAY

Message successfully sent.

What would you like to know?

What is 3 + 4 ?

I agree to receive email communication and understand I can unsubscribe at any time.

I agree to be contacted by Charis Realty Group via call, email, and text for real estate services. To opt out, you can reply 'stop' at any time or reply 'help' for assistance. You can also click the unsubscribe link in the emails. Message and data rates may apply. Message frequency may vary. Privacy Policy

Related Properties

Call for appointment today! Lennar's Award winning Pinehurst floorplan with Finished basement! carriage-style home features an open design with large living, dining, and kitchen areas. The kitchen has 42" cabinets, subway tile backsplash, and quartz countertops. The great room extends to a deck for outdoor living. The bedroom level offers a private primary suite with en-suite bathroom and spacious closet, plus two additional bedrooms with walk-in closets. Laundry is conveniently located on this level. Finished basement for all of your storage solutions or or additional entertainment / study. Possibilities are endless. Award winning Downingtown schools. Easy access to shopping and major highways.
#PACT2118458

DOWNINGTOWN

135 FOUR LEAF DRIVE

3 Beds

2 Baths

2,051 Sq.Ft.

$550,000
MLS#: PACT2118458

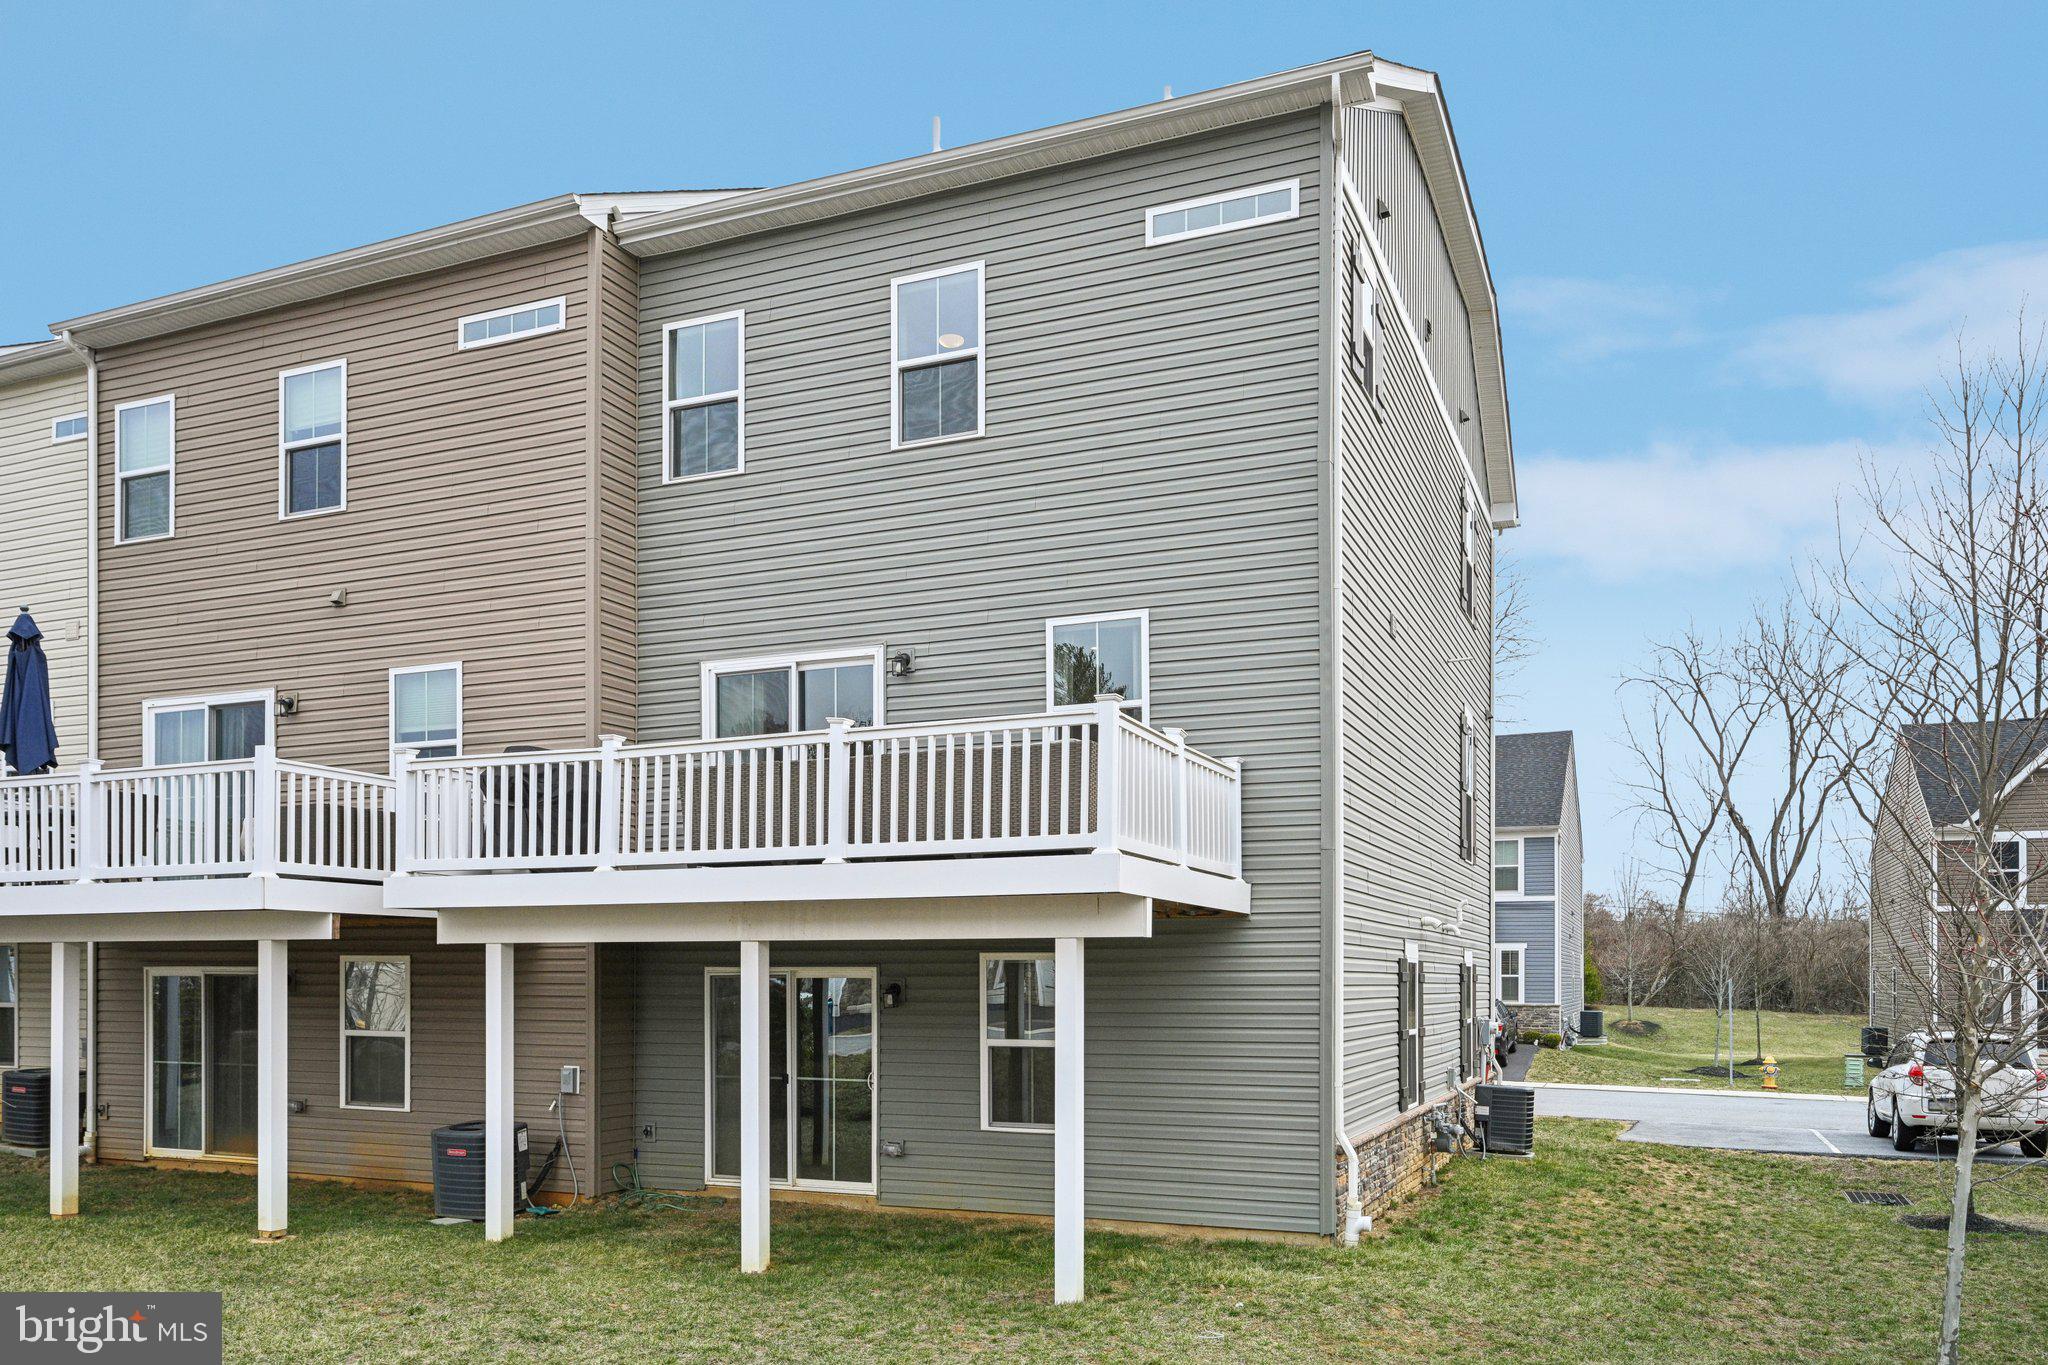
Welcome to this Pinehurst II model townhome located in the highly desirable Clover Mill community by Lennar. This well-designed home offers a modern, functional layout with stylish finishes throughout.
The entry level features a versatile finished space ideal for a home office, media room, gym, or guest area.
The main level offers an open-concept floor plan with a bright kitchen featuring white 42" cabinets with crown molding, white subway tile backsplash, and quartz countertops. The dining area flows seamlessly into the spacious great room, making it perfect for everyday living and entertaining. A deck off the kitchen provides additional outdoor living space.
The upper level includes a primary suite with a private bath and spacious closet, plus two additional bedrooms and a hall bath. The laundry area is conveniently located on the bedroom level.
Additional highlights include an end-unit location and a 2-car garage.
Investment Opportunity: Property is currently under an active lease through 2027, making it an excellent opportunity for investors seeking stable rental income.
Located in the Downingtown Area School District with convenient access to shopping, dining, and major routes.
#PACT2129392

DOWNINGTOWN

121 FOUR LEAF DRIVE

3 Beds

2 Baths

2,193 Sq.Ft.

$560,000

MLS#: PACT2129392

Experience exceptional design and thoughtfully curated living spaces in this beautifully appointed Carisbrooke floor plan at Stonemill Village, available for delivery in winter 2026. A finished basement expands the home's versatility with an expansive open living area and additional closet storage, providing the perfect setting for entertaining, recreation, or everyday living. The generous flex room off the foyer offers views of the great room and convenient access to the rear yard, creating a bright and adaptable space to suit your needs.

The elegant open-railing staircase enhances the home's architectural appeal, replacing the traditional half wall with a refined, open design. In the primary bedroom suite, the alternate primary bath creates a spa-inspired retreat featuring a luxe shower with a built-in seat and a relaxing soaking tub. This exceptional quick move-in home combines sophisticated design, flexible living spaces, and premium finishes in one remarkable opportunity.
#PACT2125554

DOWNINGTOWN

206 DECLAN COURT

3 Beds

2 Baths

2,639 Sq.Ft.

$594,000

MLS#: PACT2125554

Estimated completion: FALL 2026!  DECK INCLUDED!
Make the most of every moment in this beautifully designed Carisbrooke by Toll Brothers. The open-concept main living area seamlessly connects the kitchen, dining, and living spaces—perfect for both everyday living and entertaining. The well-appointed kitchen features a large center island with breakfast bar, abundant counter and cabinet space, and a pantry, offering both style and functionality.
The serene primary bedroom suite is a true retreat, complete with a spacious walk-in closet and a generous primary bath featuring a dual-sink vanity and a luxe shower. Secondary bedrooms offer roomy closets and share a thoughtfully designed hall bath. Additional highlights include a convenient powder room, everyday entry, second-floor laundry ideally located near the bedrooms, and a hallway linen closet for extra storage.
Enjoy a large, open yard space and a private, east-facing side door entrance that welcomes morning light. The full, unfinished basement includes rough-in plumbing and ample storage, offering endless potential for future customization. Personalize every detail of your new home at Toll Brothers’ luxury Design Studio.
Estimated completion: Fall 2026.
#PACT2116778

DOWNINGTOWN

54 GRAYSON LANE

3 Beds

2 Baths

1,825 Sq.Ft.

$549,000

MLS#: PACT2116778

Estimated completion: FALL 2026!  DECK INCLUDED!
The Carisbrooke Elite boasts an ideal blend of classic style and modern luxury. An ample foyer opens immediately onto the spacious dining room and great room, central to the well-appointed kitchen with desirable rear yard access, a large center island with breakfast bar, plenty of counter and cabinet space, and roomy pantry. Enhancing the gorgeous primary bedroom suite are an expansive walk-in closet and elegant primary bath with dual-sink vanity, and luxe shower. Secondary bedrooms feature sizable closets and shared hall bath. Additional highlights include a convenient powder room, everyday entry, centrally located laundry, and additional storage.
#PACT2130146

DOWNINGTOWN

62 GRAYSON LANE

3 Beds

2 Baths

1,825 Sq.Ft.

$597,000

MLS#: PACT2130146

Finished basement and Deck included! Discover luxury living in the Carisbrooke interior home design at Stonemill Village, available for move-in in September 2026. Thoughtfully crafted with sophisticated finishes and exceptional attention to detail, this home offers a seamless blend of style and functionality. A finished basement expands the living space, providing endless possibilities for entertaining, recreation, or relaxing. The open-concept floor plan is enhanced by an elegant open railing staircase, creating a striking architectural focal point. At the heart of the home, a well-appointed kitchen features a large center island with a breakfast bar and overlooks the great room and casual dining area, making everyday living and entertaining effortless. The luxurious primary bath serves as a serene retreat with dual vanities, a soaking tub, and a luxe shower, offering a spa-inspired experience you'll look forward to every day. This exceptional quick move-in home showcases the quality craftsmanship, timeless design, and elevated lifestyle that define Toll Brothers.

By Appointment Only, please call showing contact to schedule.
#PACT2129518

DOWNINGTOWN

103 CAMRYN COURT

3 Beds

2 Baths

2,199 Sq.Ft.

$575,000

MLS#: PACT2129518

New on site 1 day ago
Welcome to 209 N Caldwell Circle, where everyday living feels a little more luxurious. Perfectly positioned within the sought-after Applecross Country Club community, this beautifully maintained home offers one of the neighborhood's most desirable floor plans, combining spacious living with the ease of low-maintenance ownership, all just a short stroll from the clubhouse, pools, and fitness center. Step inside to a bright, welcoming foyer where beautiful hard-surface flooring and fresh neutral paint throughout creates a warm first impression. To your right, the formal living and dining rooms flow seamlessly together, creating an inviting space for everyday living and entertaining. Crown molding, wainscoting, and trimmed columns add character, while an opening between the dining room and kitchen keeps the main living spaces feeling open and connected. Just off the foyer, a private study offers the perfect space for a home office, playroom, or quiet reading room. Continue toward the back of the home where the kitchen and family room come together in one open, inviting space. The kitchen is thoughtfully designed with granite countertops, stainless steel appliances, abundant cabinetry, generous prep space, a pantry, and plenty of room for a dining table. Sliding doors open to the rear composite deck (installed 2024), creating the perfect setup for indoor/outdoor living and effortless entertaining with views of common open space. Back inside, the family room is anchored by a cozy gas fireplace and elegant millwork, making it the natural gathering place for family and friends. A powder room and foyer coat closet complete the main level. Upstairs, retreat to the spacious primary suite featuring a tray ceiling, large rear-facing windows, a walk-in closet, and a private en-suite bathroom with a double vanity, soaking tub, and walk-in shower. Two additional generously sized bedrooms, each with ample closet space, share a full hall bath, while the convenient second-floor laundry room features a utility sink, cabinetry, and a linen closet for added storage and organization. The finished lower level adds even more versatile living space. The expansive recreation room is highlighted by a stunning stone-front bar with room for seating, making it the ideal spot for entertaining, watching the big game, or hosting movie nights. A separate finished room and full bathroom provide flexible space for guests, a playroom, home gym, or hobby room, while the unfinished area offers excellent storage. A two-car garage completes the home. New hot water heater was installed in 2025. Looking to stay active and connected? Living in Applecross means enjoying a vibrant lifestyle filled with exceptional amenities, including scenic walking trails, indoor and outdoor pools, a Caribbean-inspired pool bar, state-of-the-art fitness center, golf, tennis, basketball courts, club dining, social events, and more. Golf enthusiasts will appreciate the exceptional Jack Nicklaus-designed course, with golf membership available. Conveniently located near incredible restaurants, shopping, community parks, major travel routes (30, 322, 100, PA Turnpike), and within the award-winning Downingtown Area School District/STEM Academy, this home offers more than a place to live - it offers a lifestyle. Schedule your showing today!
#PACT2116964

DOWNINGTOWN

209 N CALDWELL CIRCLE

4 Beds

3 Baths

3,099 Sq.Ft.

$635,000

MLS#: PACT2116964

Welcome to Highpoint at Downingtown, one of Chester County’s most sought-after communities. This nearly new, end unit, townhome offers 3 bedrooms, 2.5 baths, and a thoughtfully designed open-concept layout with stylish upgrades throughout.

The main level features a stunning kitchen with white shaker cabinetry, quartz countertops, tiled backsplash, stainless steel appliances, and a large 8' center island, all flowing seamlessly into the dining area and great room. Luxury vinyl flooring runs throughout, and sliding doors lead to a spacious composite deck overlooking one of the best lots in the neighborhood overlooking open space.

Upstairs, the primary suite includes a walk-in closet and a spa-like bath with dual vanity and walk-in shower. Two additional bedrooms, a full hall bath, and a convenient second-floor laundry room complete this level.

The fully finished basement adds flexible living space, ideal for a home office, gym, or guest suite.

Located in the award-winning Downingtown Area School District and just minutes from Wegmans, Routes 202 and 30, the Downingtown STEM Academy, and the train station. Just 4 years young and in a sold-out community, this move-in ready home offers the perfect blend of location, lifestyle, and low-maintenance living.
#PACT2122008

DOWNINGTOWN

265 CHASE DRIVE

3 Beds

2 Baths

2,463 Sq.Ft.

$580,000

MLS#: PACT2122008

Move-In ready! Discover luxury living in the Carisbrooke interior home design at Stonemill Village. This is our last homesite with a more open view and direct access to the walking trail. Thoughtfully crafted with sophisticated finishes and exceptional attention to detail, this home offers a seamless blend of style and functionality. The open-concept floor plan is enhanced by an elegant open railing staircase, creating a striking architectural focal point. At the heart of the home, a well-appointed kitchen features a large center island with a breakfast bar and overlooks the great room and casual dining area, making everyday living and entertaining effortless. The luxurious primary bath serves as a serene retreat with dual vanities and a luxe shower, offering a spa-inspired experience you'll look forward to every day. This exceptional quick move-in home showcases the quality craftsmanship, timeless design, and elevated lifestyle that define Toll Brothers.
#PACT2130114

DOWNINGTOWN

112 CAMRYN COURT

3 Beds

2 Baths

1,825 Sq.Ft.

$569,000

MLS#: PACT2130114

END UNIT with a deck included,  Ready now! This Carisbrooke Elite  floor plan in Stonemill Village offers a well-designed open-concept layout with abundant natural light throughout this desirable end-unit townhome. This desirable end residence is enhanced by additional windows that fill the home with abundant natural light and showcase beautiful views of the walking trail and surrounding open space. Thoughtfully crafted with sophisticated finishes and exceptional attention to detail, this home offers a seamless blend of style and functionality. The spacious kitchen features a large center island and generous pantry space, seamlessly connecting to the main living and dining areas for effortless everyday living and entertaining. Additional highlights include a two-car garage, convenient second-floor laundry, and an unfinished basement with rough-in plumbing, offering exceptional storage and future finishing potential.
#PACT2125430

DOWNINGTOWN

102 CAMRYN COURT

3 Beds

2 Baths

1,825 Sq.Ft.

$579,000

MLS#: PACT2125430

 - property

Send a message

Message successfully sent.

Your message

What is 3 + 4 ?

Reason for contacting?

I agree to receive email communication and understand I can unsubscribe at any time.

I agree to be contacted by Charis Realty Group via call, email, and text for real estate services. To opt out, you can reply 'stop' at any time or reply 'help' for assistance. You can also click the unsubscribe link in the emails. Message and data rates may apply. Message frequency may vary. Privacy Policy

Sign Out

Virtual Assistant

Would you like to take the next step with this property? We can help you schedule a showing or virtual tour, or send you more details.

Yes, I would like more information.

Thank You for Your Reply, One of Our Agents will contact you as soon as possible

No, maybe later.

Thank you, you can always contact me via email, phone number or through the contact form.

Realhub AI

Lucy - Your AI-Powered Realtor

Update Your Temporary Password

Personalize your search

Enter your email and we'll notify you immediately when new listings match what you're looking for.

or enter email address

Already have an account ? Login here

Continue your home search

I agree to receive communications and understand I can unsubscribe at any time.

I agree to be contacted by Charis Realty Group via call, email, and text for real estate services. To opt out, you can reply 'stop' at any time or reply 'help' for assistance. You can also click the unsubscribe link in the emails. Message and data rates may apply. Message frequency may vary. Privacy Policy

Already have an account ? Login here

We use cookies

We use cookies primarily for analytics to enhance your experience. By accepting, you agree to our use of these cookies. You can manage your preferences or learn more about our cookies policy.