


Property
Beds
5
Full Baths
2
1/2 Baths
1
Year Built
1985
Sq.Footage
2,752
Welcome to this beautiful custom-built home nestled on 4.7 private acres at the end of a peaceful cul-de-sac in the Pottsgrove School District. Surrounded by a picturesque woodland setting, this well-maintained home has been updated over the years and offers privacy, space, and a wonderful blend of indoor and outdoor living. The inviting foyer opens to spacious living and dining areas, featuring a gas fireplace perfect for cozy evenings. The main-level recreation room offers a second gas fireplace, French doors overlooking the serene backyard, and access to a brick paver patio with a wood-burning firepit. The custom gourmet kitchen features hardwood floors, granite countertops, recessed lighting, a large island with seating for six, five-burner gas range, built-in oven with warming capacity, dishwasher, microwave, wine refrigerator, and a charming outdoor-facing bench seat. The first floor also includes laundry, a powder room, and access to the two-car garage. With five bedrooms and 2.5 baths, there is plenty of room for family and guests. The spacious primary suite offers three closets and a private ensuite with a walk-in shower and dual sinks. Both full bathrooms were beautifully renovated in 2025. The unfinished walkout basement provides excellent storage and future finishing potential. Additional features include a heat pump with oil backup, central air, private well and septic, electric hot water, whole-house generator, and timed outdoor lighting. The roof was replaced in 2015, the well pump in 2025, and the furnace and A/C in 2020. Private setting. Beautiful acreage. Spacious home. Come see all that 2010 Gross Rd. has to offer—schedule your showing today!
Features & Amenities
Interior
-
Total Bedrooms
5
-
Bathrooms
2
-
1/2 Bathrooms
1
-
Above Grade Finished Area
2752.0
-
Basement YN
YES
-
Cooling YN
YES
-
Cooling
Central Air, Electric
-
Fireplace YN
YES
-
Heating YN
YES
-
Heating
Electric, Oil, Heat Pump
-
Pet friendly
N/A
Exterior
-
Garage
Yes
-
Garage spaces
2
-
Construction Materials
Brick, Vinyl Siding
-
Parking
Garage, Driveway, Attached
-
Patio and Porch Features
Patio
-
Pool
No
-
Waterfront YN
NO
-
View
Trees/Woods
Area & Lot
-
Lot Features
Sloped, Front Yard, Few Trees, Back Yard
-
Lot Size(acres)
4.47
-
Lot Size(square feet)
194,713
-
Property Type
Residential
-
Property Sub Type
Single Family Residence
-
Architectural Style
Traditional
Price
-
Sales Price
$724,500
-
Tax Amount
$11,312
-
Financing Options
Cash, Conventional, FHA, VA
-
Zoning
Residential
-
Sq. Footage
2,752
-
Price/SqFt
$263
HOA
-
Association
No
Property Resources
-
Horse Property
NO
School District
-
Elementary School
RINGING ROCKS
-
Middle School
POTTSGROVE
-
High School
POTTSGROVE SENIOR
Property Features
-
Stories
2
-
New Construction
NO
-
Foundation Details
Block
-
Senior Community YN
NO
-
Sewer
Septic Tank
-
Water Source
Well
Schedule a Showing
Showing scheduled successfully.
Mortgage calculator
Estimate your monthly mortgage payment, including the principal and interest, property taxes, and HOA. Adjust the values to generate a more accurate rate.
Your payment
Principal and Interest:
$
Property taxes:
$
HOA fees:
$
Total loan payment:
$
Total interest amount:
$
Location
County
MONTGOMERY
Elementary School
RINGING ROCKS
Middle School
POTTSGROVE
High School
POTTSGROVE SENIOR
Listing Courtesy of Mary Brickner, RE/MAX Of Reading
RealHub Information is provided exclusively for consumers' personal, non-commercial use, and it may not be used for any purpose other than to identify prospective properties consumers may be interested in purchasing. All information deemed reliable but not guaranteed and should be independently verified. All properties are subject to prior sale, change or withdrawal. RealHub website owner shall not be responsible for any typographical errors, misinformation, misprints and shall be held totally harmless.

Salesperson, Realtor
Sarah Barefoot
Call Sarah today to schedule a private showing.

* Listings on this website come from the FMLS IDX Compilation and may be held by brokerage firms other than the owner of this website. The listing brokerage is identified in any listing details. Information is deemed reliable but is not guaranteed. If you believe any FMLS listing contains material that infringes your copyrighted work please click here to review our DMCA policy and learn how to submit a takedown request.© 2024 FMLS.
Related Properties
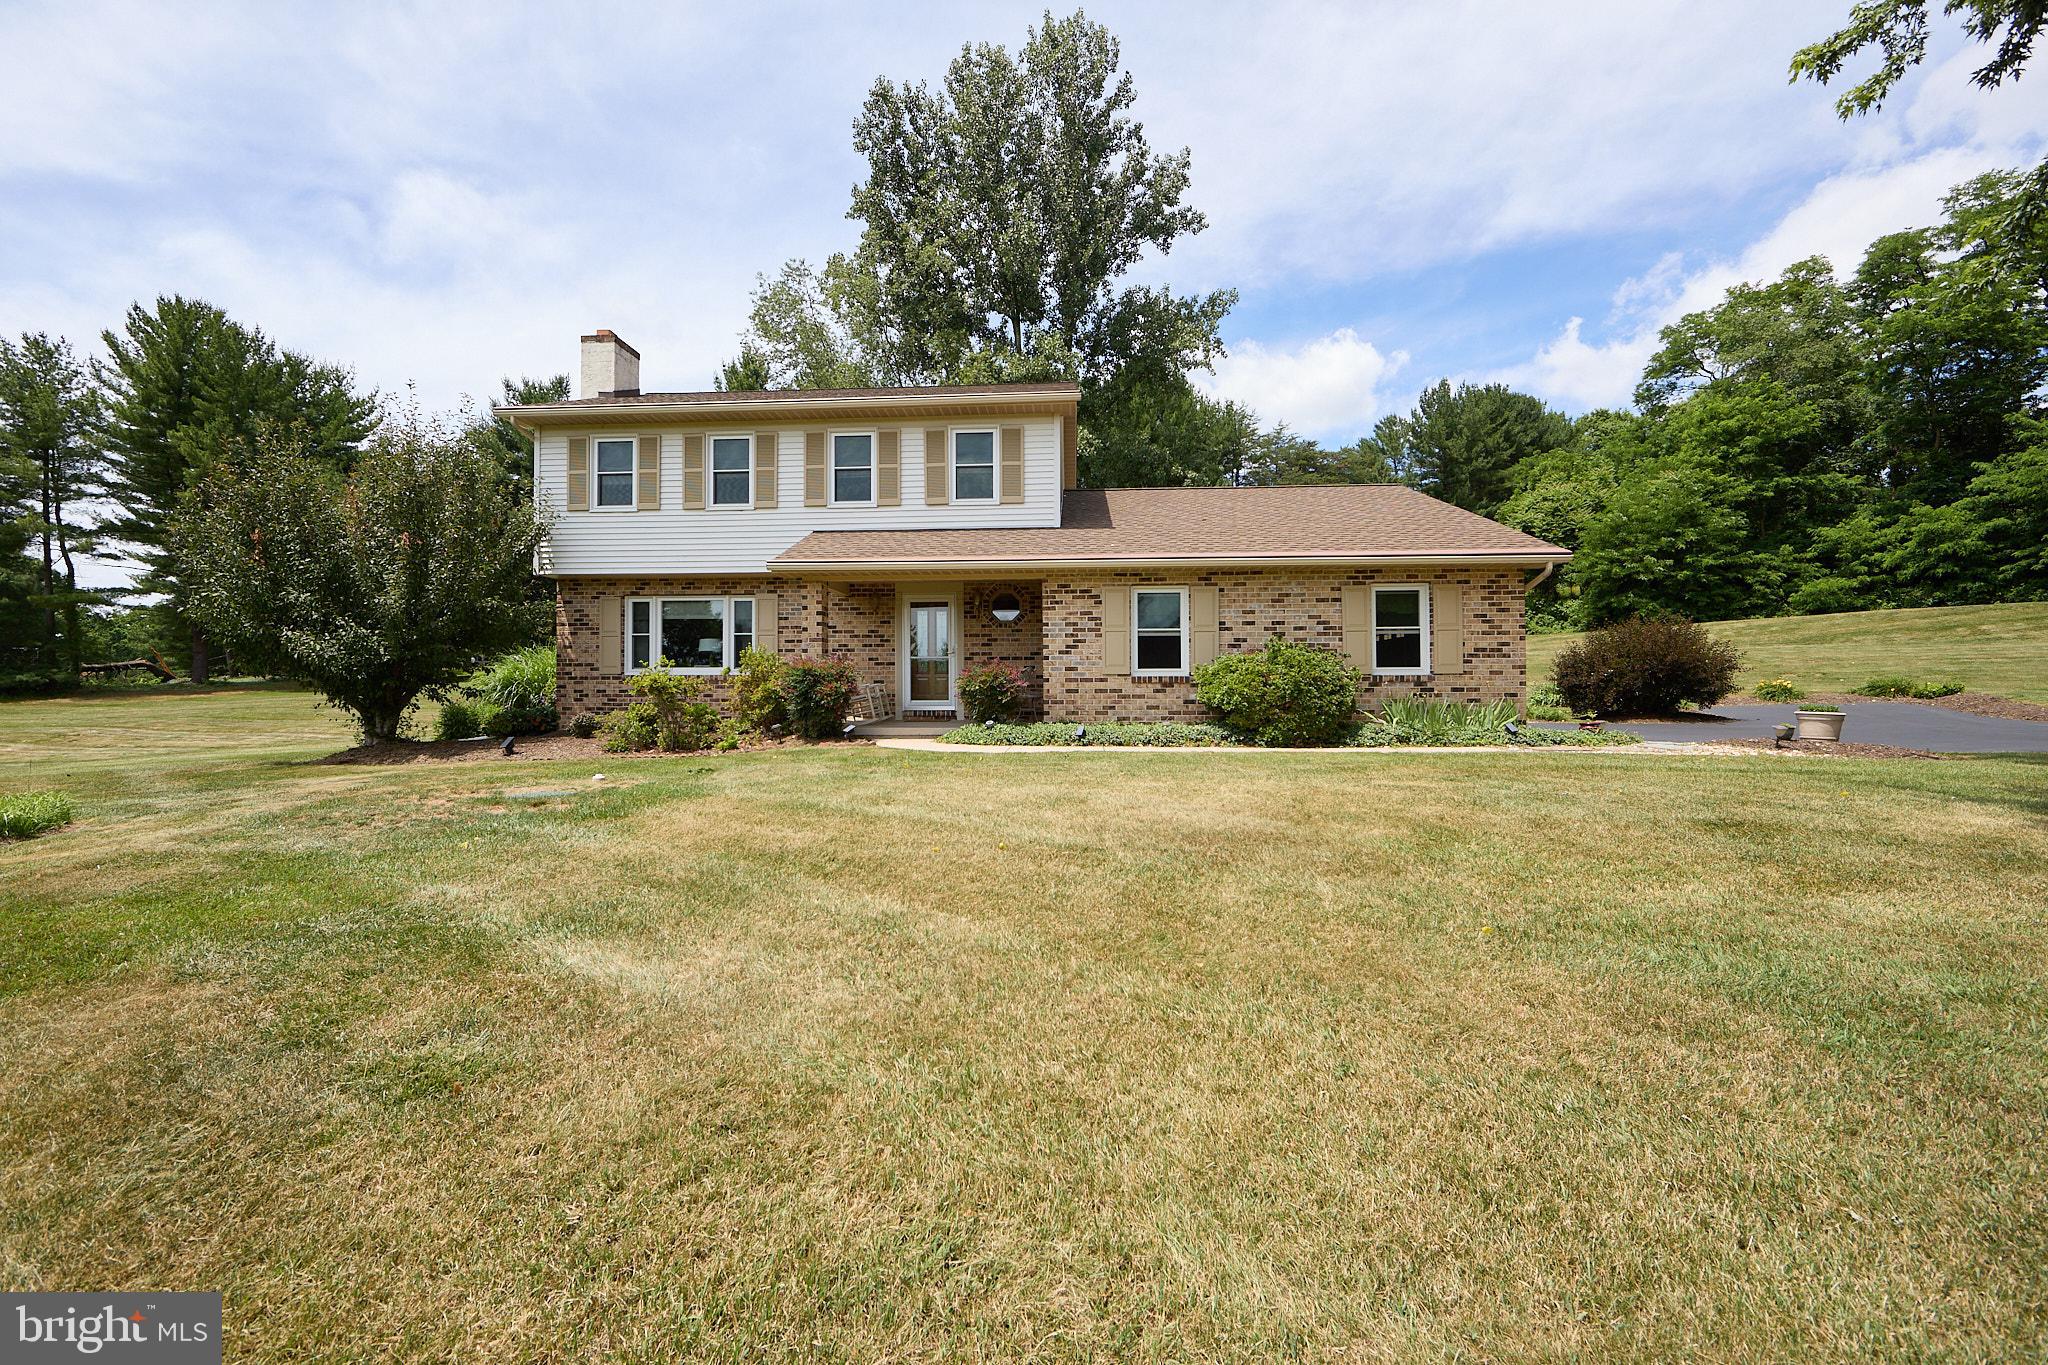
POTTSTOWN
106 STEPHEN LANE
3 Beds
2 Baths
1,896 Sq.Ft.
$610,000
MLS#: PACT2131436

POTTSTOWN
279 SCHOOLHOUSE ROAD
5 Beds
3 Baths
3,618 Sq.Ft.
$830,000
MLS#: PACT2136434

POTTSTOWN
780 E CEDARVILLE ROAD
4 Beds
2 Baths
2,700 Sq.Ft.
$769,999
MLS#: PACT2133058

POTTSTOWN
224 PIXIE MOSS ROAD
4 Beds
3 Baths
3,548 Sq.Ft.
$789,900
MLS#: PAMC2193634

POTTSTOWN
1580 MELVILLE DRIVE
5 Beds
3 Baths
4,614 Sq.Ft.
$799,900
MLS#: PACT2136874

POTTSTOWN
207 SYLVAN DRIVE
4 Beds
2 Baths
3,100 Sq.Ft.
$639,900
MLS#: PACT2135376
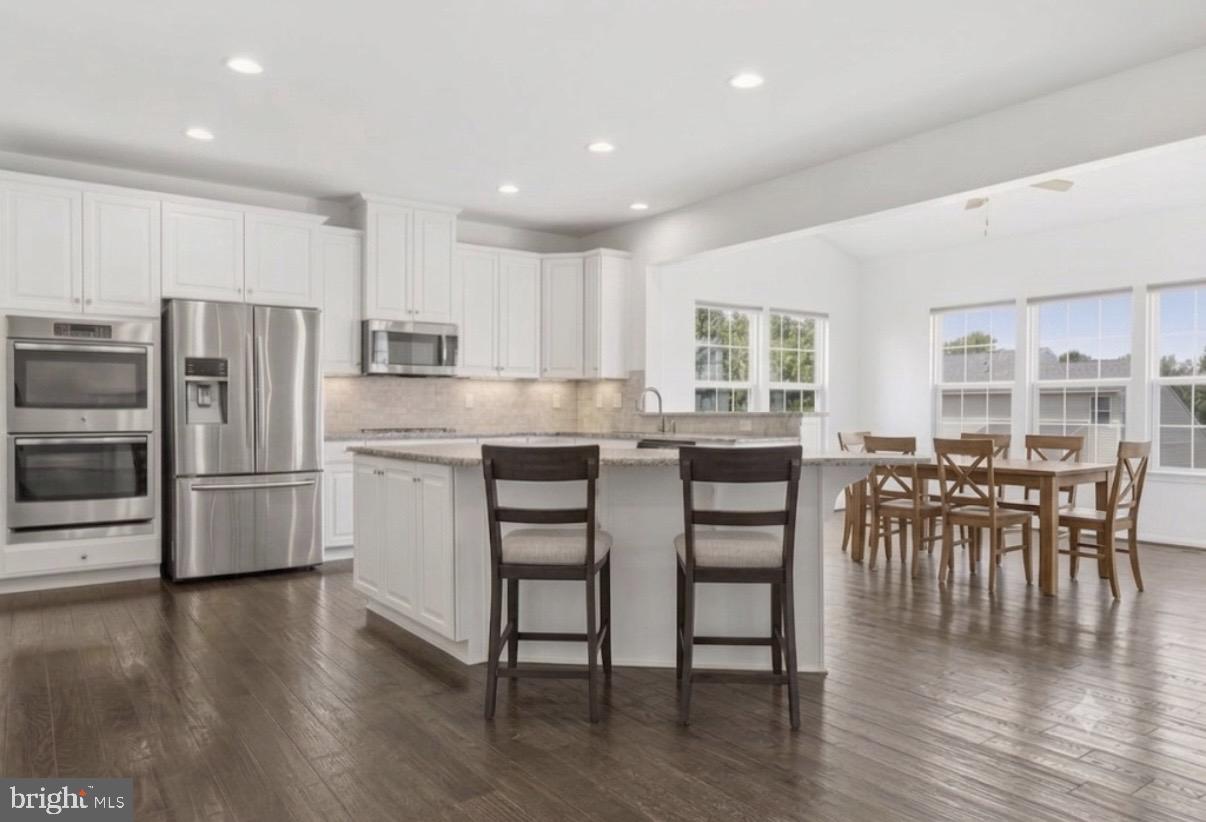
POTTSTOWN
7 MONTELLA CIRCLE
4 Beds
4 Baths
3,248 Sq.Ft.
$849,000
MLS#: PAMC2186488
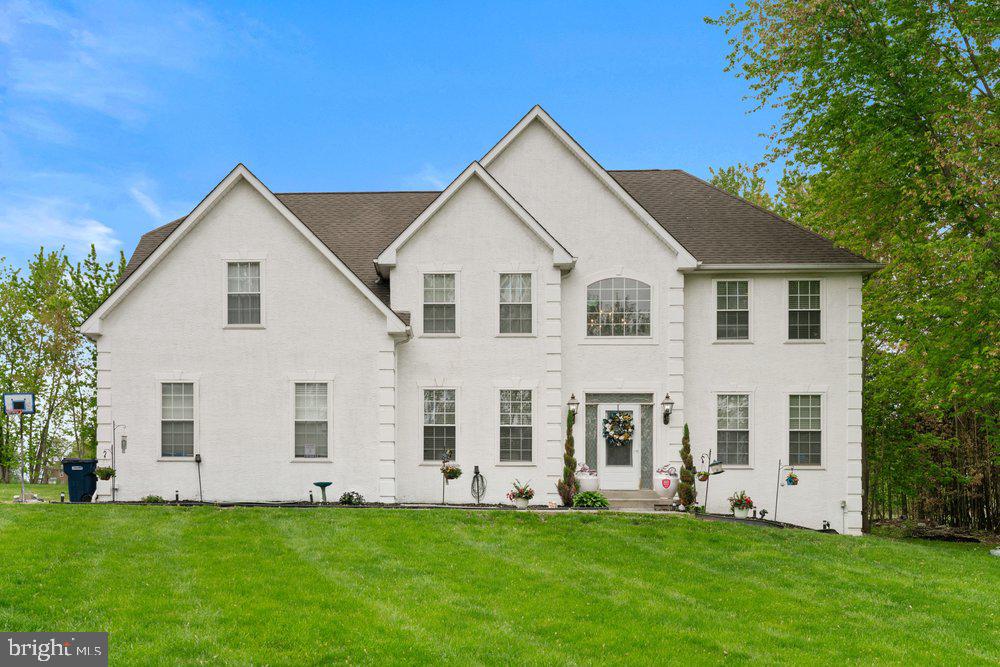
POTTSTOWN
32 MEADOW LANE
4 Beds
2 Baths
3,115 Sq.Ft.
$850,000
MLS#: PACT2124620
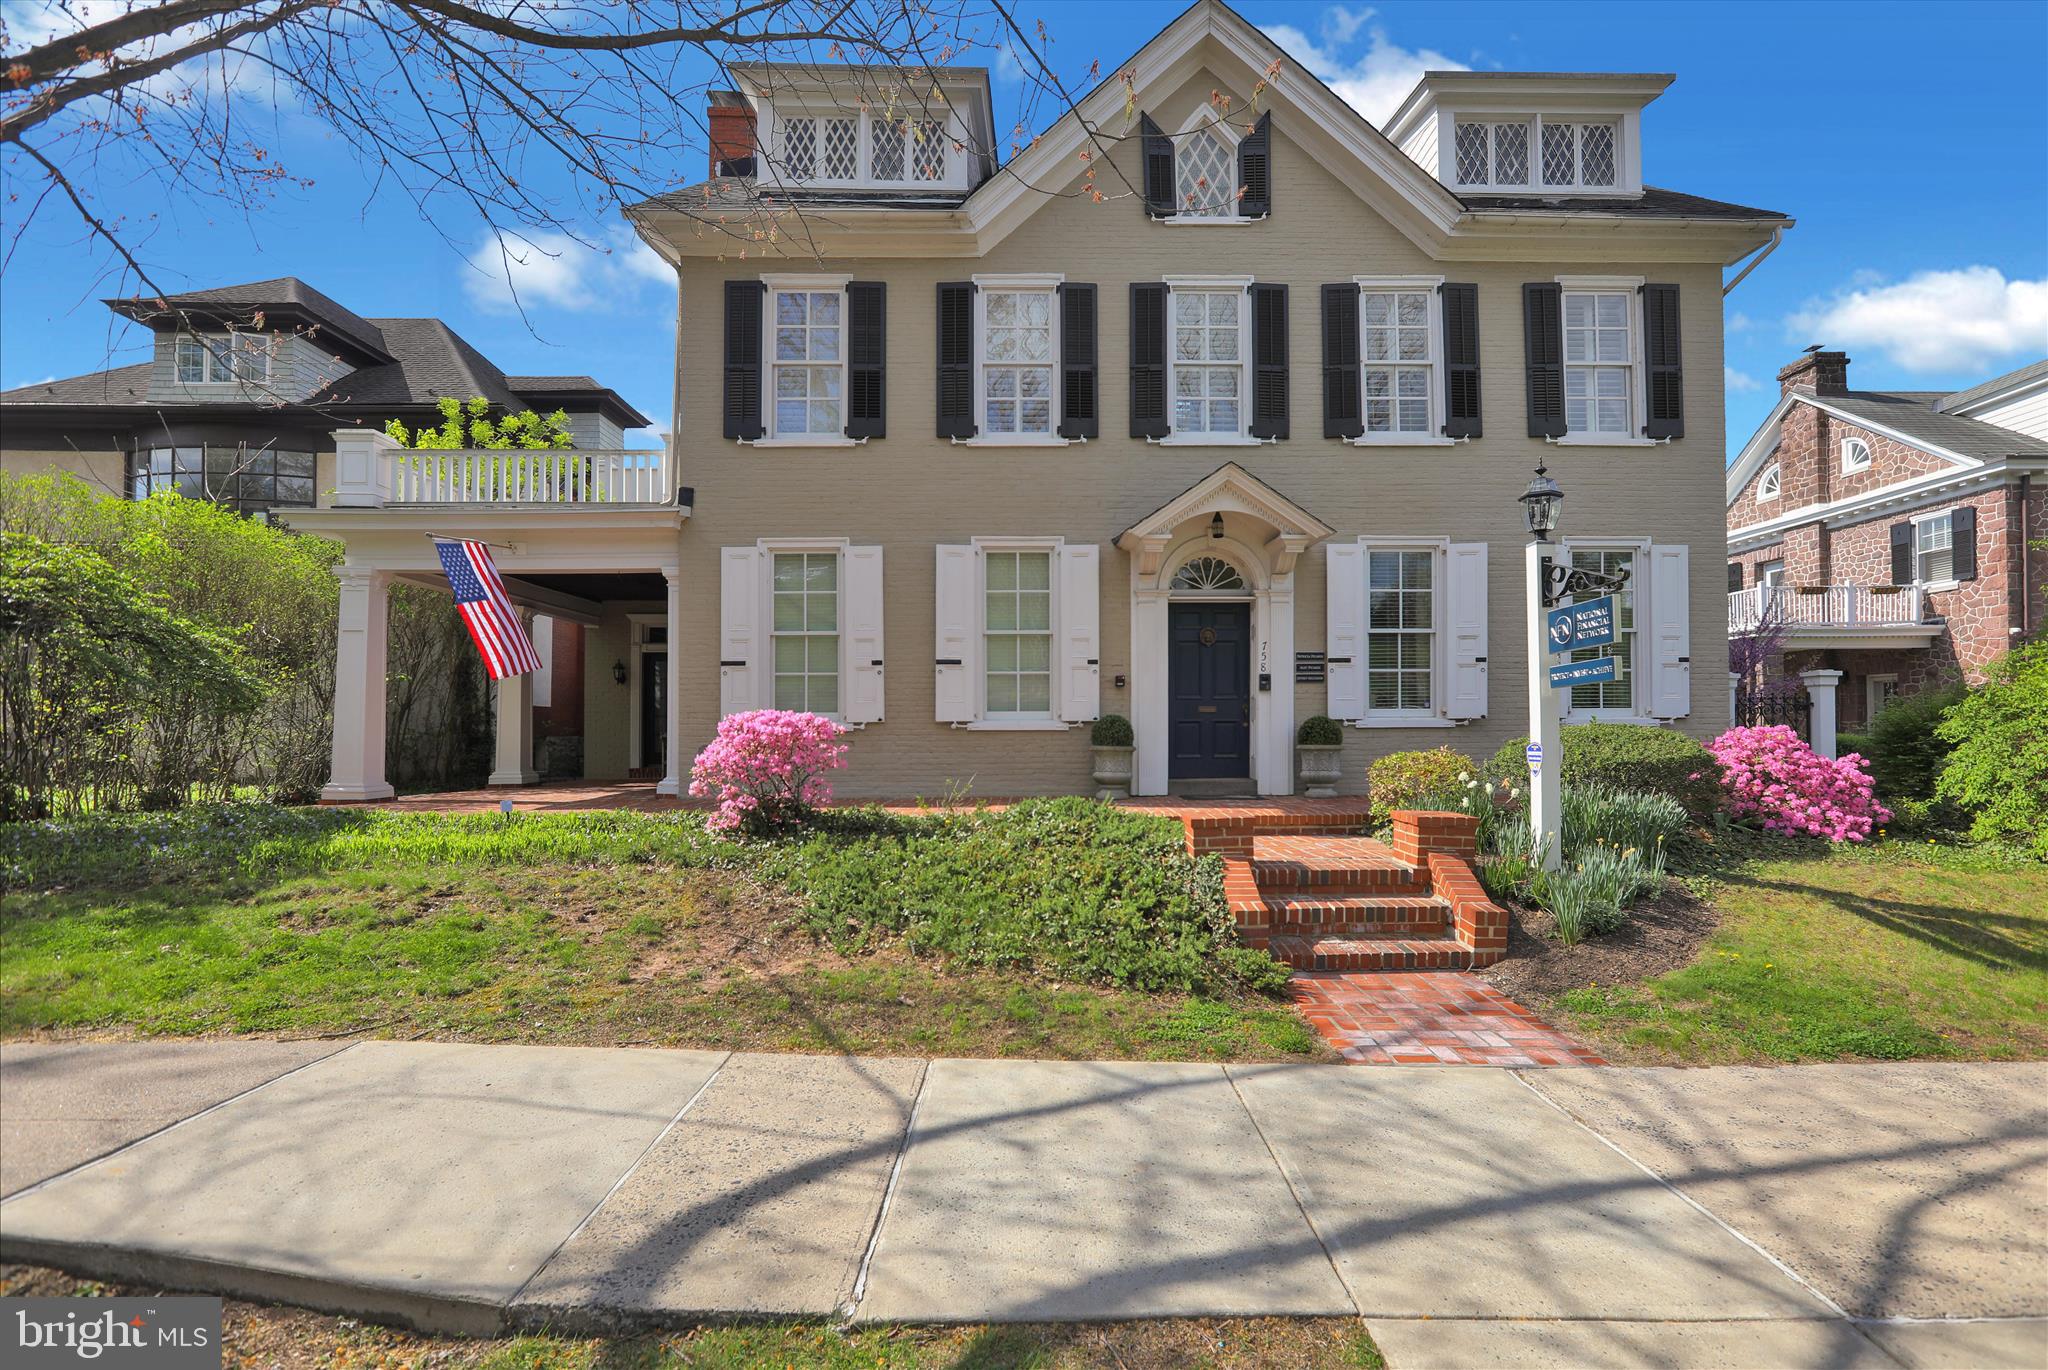
POTTSTOWN
758 E HIGH STREET
None Beds
None Baths
4,050 Sq.Ft.
$750,000
MLS#: PAMC2177816
.png)