
Property
Beds
5
Full Baths
2
1/2 Baths
1
Year Built
1958
Sq.Footage
2,032
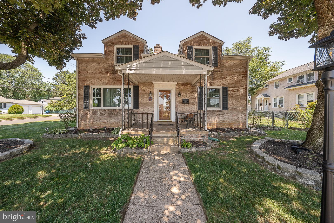
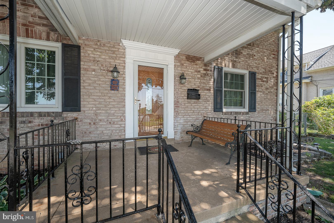
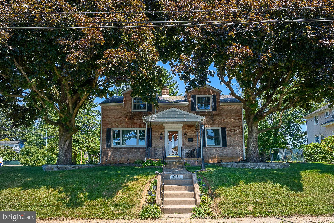
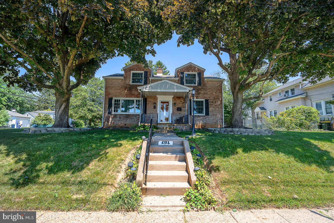
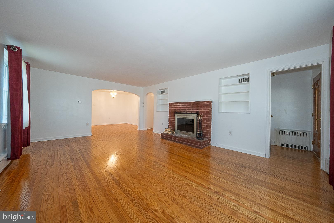
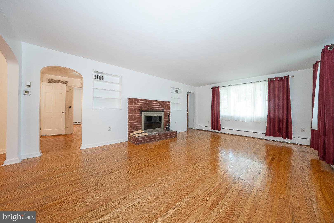
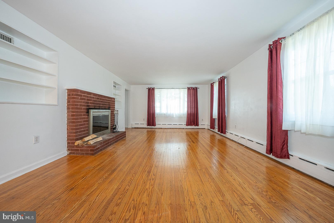
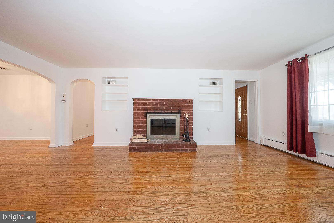
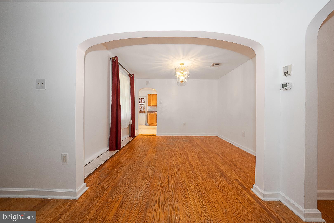
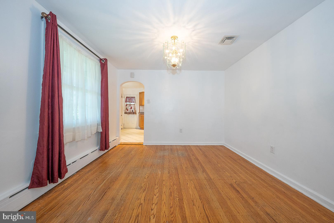
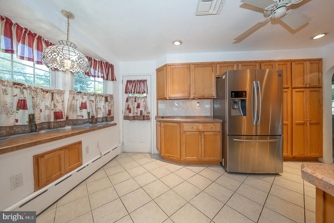
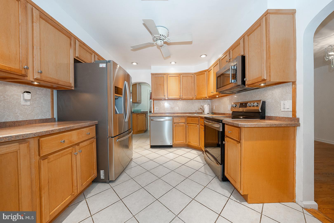
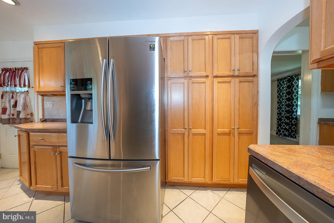
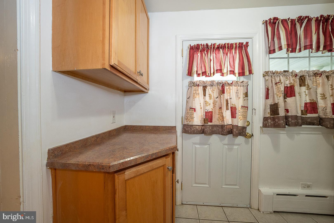
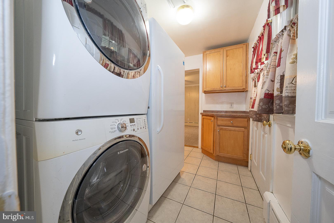
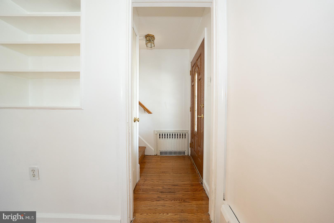
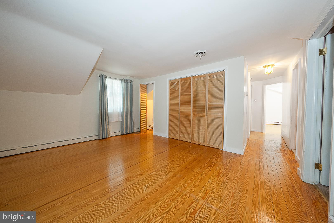
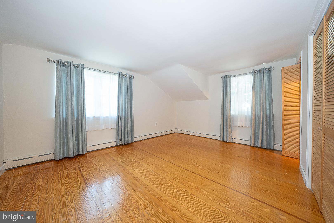
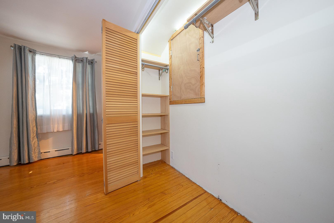
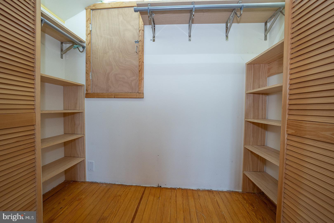
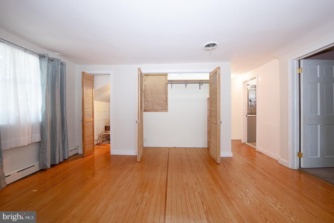
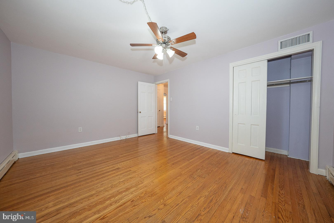
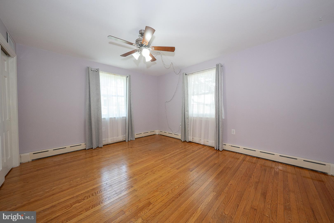
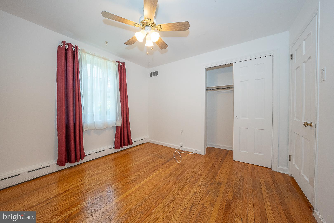
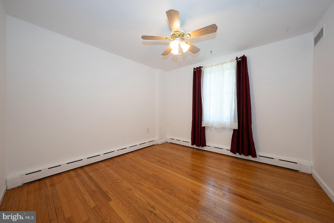
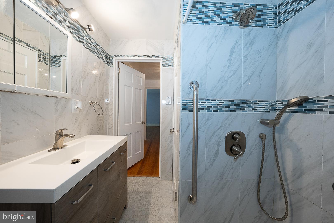
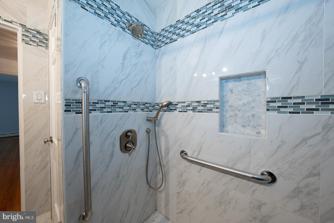
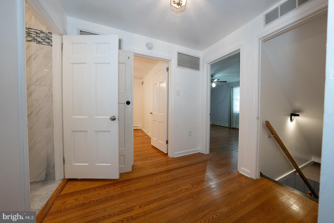
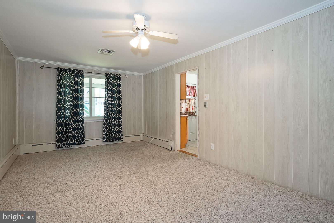
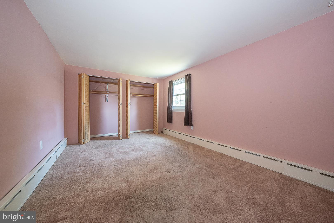
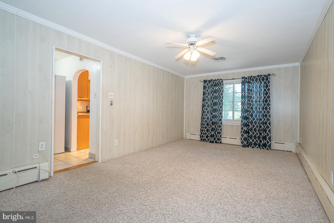
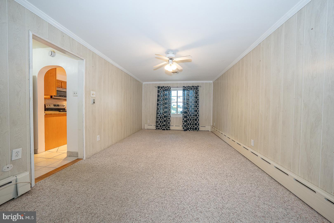
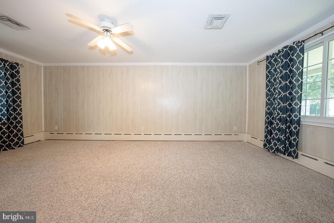
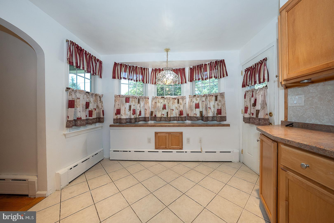
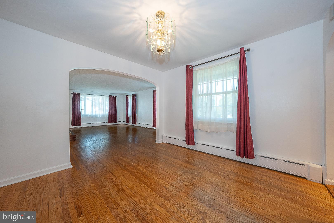
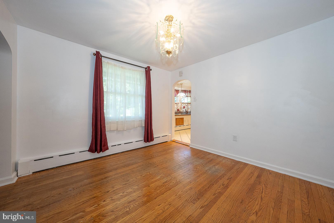
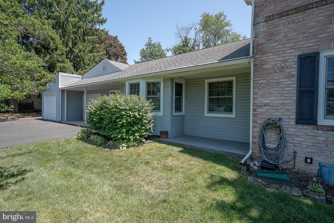
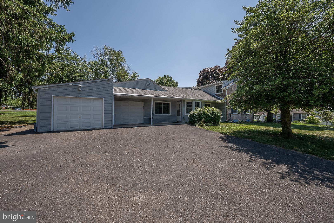
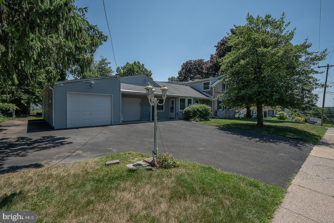
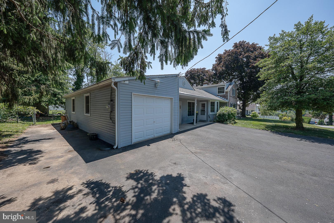
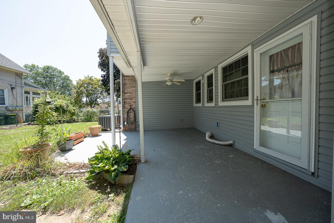
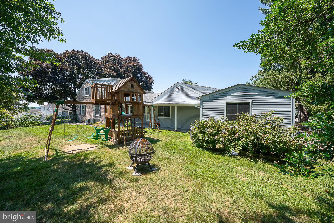
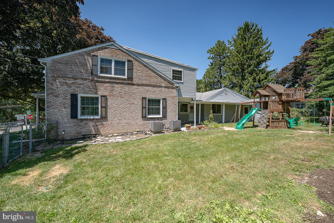
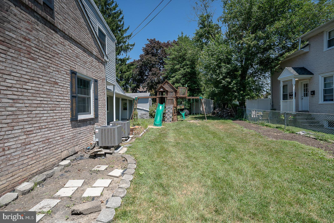
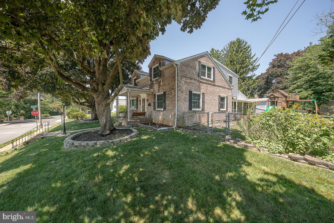
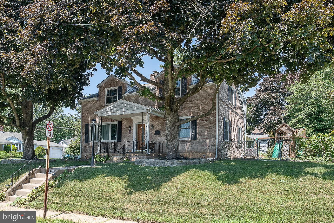
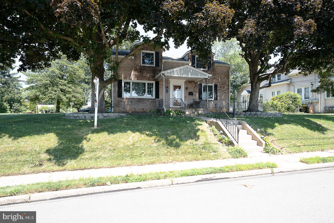
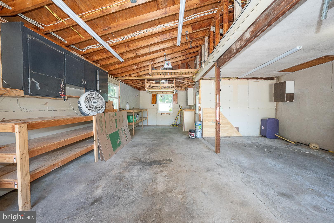
Get ready to be IMPRESSED! This stately Upper Moreland home nestled on a beautiful double lot is ready for a new story and has space & rooms for everyone! Beautiful hardwoods throughout the large Living room with brick lined fireplace & built ins shelving. This room opens up to the Formal Dining room-this will be perfect for family dinners & entertaining. The architectural curved doorways adds so much charm to this expansive cape cod style home. The kitchen has maple cabinets and has an abundance of counter space & storage with the wall to wall pantry style cabinetry. Continue on around the corner and you will find a freezer (included) as well as a W/D and a powder room tucked away for guests. On this floor, there is also an extra/bonus room that is perfect for crafts, a playroom or an office. 2 large bedrooms on the main floor along with a full (remodeled) bath to share. Upstairs there are 3 additional bedrooms with very unique layouts, all a good size and all with closets. The basement is perfect-mostly finished and has a side for storage, tools, etc. The garage is amazing, fits 3 cars, has shelving and a complete woodshop type area if need be. There is parking in this driveway for 5+ cars. This home and has been freshly painted and deep cleaned, it will not disappoint. You won’t find another home with this space or charm. Wonderful Upper Moreland school district. Make your appointment today!
Features & Amenities
Interior
-
Other Interior Features
Pantry, Built-in Features, Soaking Tub
-
Total Bedrooms
5
-
Bathrooms
2
-
1/2 Bathrooms
1
-
Above Grade Finished Area
2032.0
-
Basement YN
YES
-
Cooling YN
YES
-
Cooling
Central Air, Electric
-
Fireplace YN
YES
-
Heating YN
YES
-
Heating
Oil, Heat Pump
-
Main Level Bedrooms
2
-
Pet friendly
N/A
Exterior
-
Garage
Yes
-
Garage spaces
3
-
Construction Materials
Brick
-
Parking
Oversized, Garage, Inside Entrance, Attached
-
Pool
No
-
Waterfront YN
NO
-
View
Street
Area & Lot
-
Lot Features
Corner Lot
-
Lot Size(acres)
0.28
-
Lot Size(square feet)
12,196
-
Property Type
Residential
-
Property Sub Type
Single Family Residence
-
Architectural Style
Other
Price
-
Sales Price
$489,000
-
Tax Amount
$8,000
-
Financing Options
Cash, Conventional, FHA, VA
-
Sq. Footage
2,032
-
Price/SqFt
$240
HOA
-
Association
No
School District
-
Elementary School
N/A
-
Middle School
N/A
-
High School
N/A
Property Features
-
New Construction
NO
-
Foundation Details
Concrete Perimeter
-
Senior Community YN
NO
-
Sewer
Public Sewer
-
Tax Lot
011
-
Water Source
Public
Schedule a Showing
Showing scheduled successfully.
Mortgage calculator
Estimate your monthly mortgage payment, including the principal and interest, property taxes, and HOA. Adjust the values to generate a more accurate rate.
Your payment
Principal and Interest:
$
Property taxes:
$
HOA fees:
$
Total loan payment:
$
Total interest amount:
$
Location
County
MONTGOMERY
Elementary School
Middle School
High School
Listing Courtesy of Beth K Meyers , EXP Realty, LLC
RealHub Information is provided exclusively for consumers' personal, non-commercial use, and it may not be used for any purpose other than to identify prospective properties consumers may be interested in purchasing. All information deemed reliable but not guaranteed and should be independently verified. All properties are subject to prior sale, change or withdrawal. RealHub website owner shall not be responsible for any typographical errors, misinformation, misprints and shall be held totally harmless.

AGENT
Sarah Barefoot
Call Sarah today to schedule a private showing.

* Listings on this website come from the FMLS IDX Compilation and may be held by brokerage firms other than the owner of this website. The listing brokerage is identified in any listing details. Information is deemed reliable but is not guaranteed. If you believe any FMLS listing contains material that infringes your copyrighted work please click here to review our DMCA policy and learn how to submit a takedown request.© 2024 FMLS.
Related Properties
WILLOW GROVE
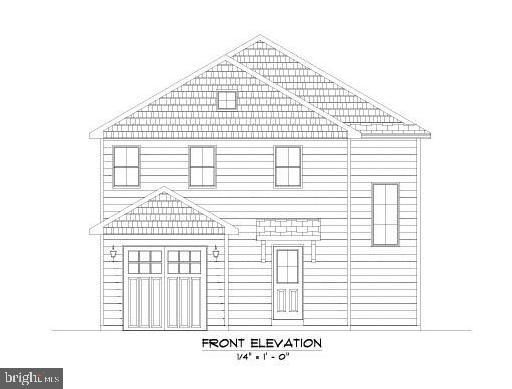
1668 WASHINGTON AVENUE
3 Beds
2 Baths
N/A
$575,000
MLS#: PAMC2170690
WILLOW GROVE
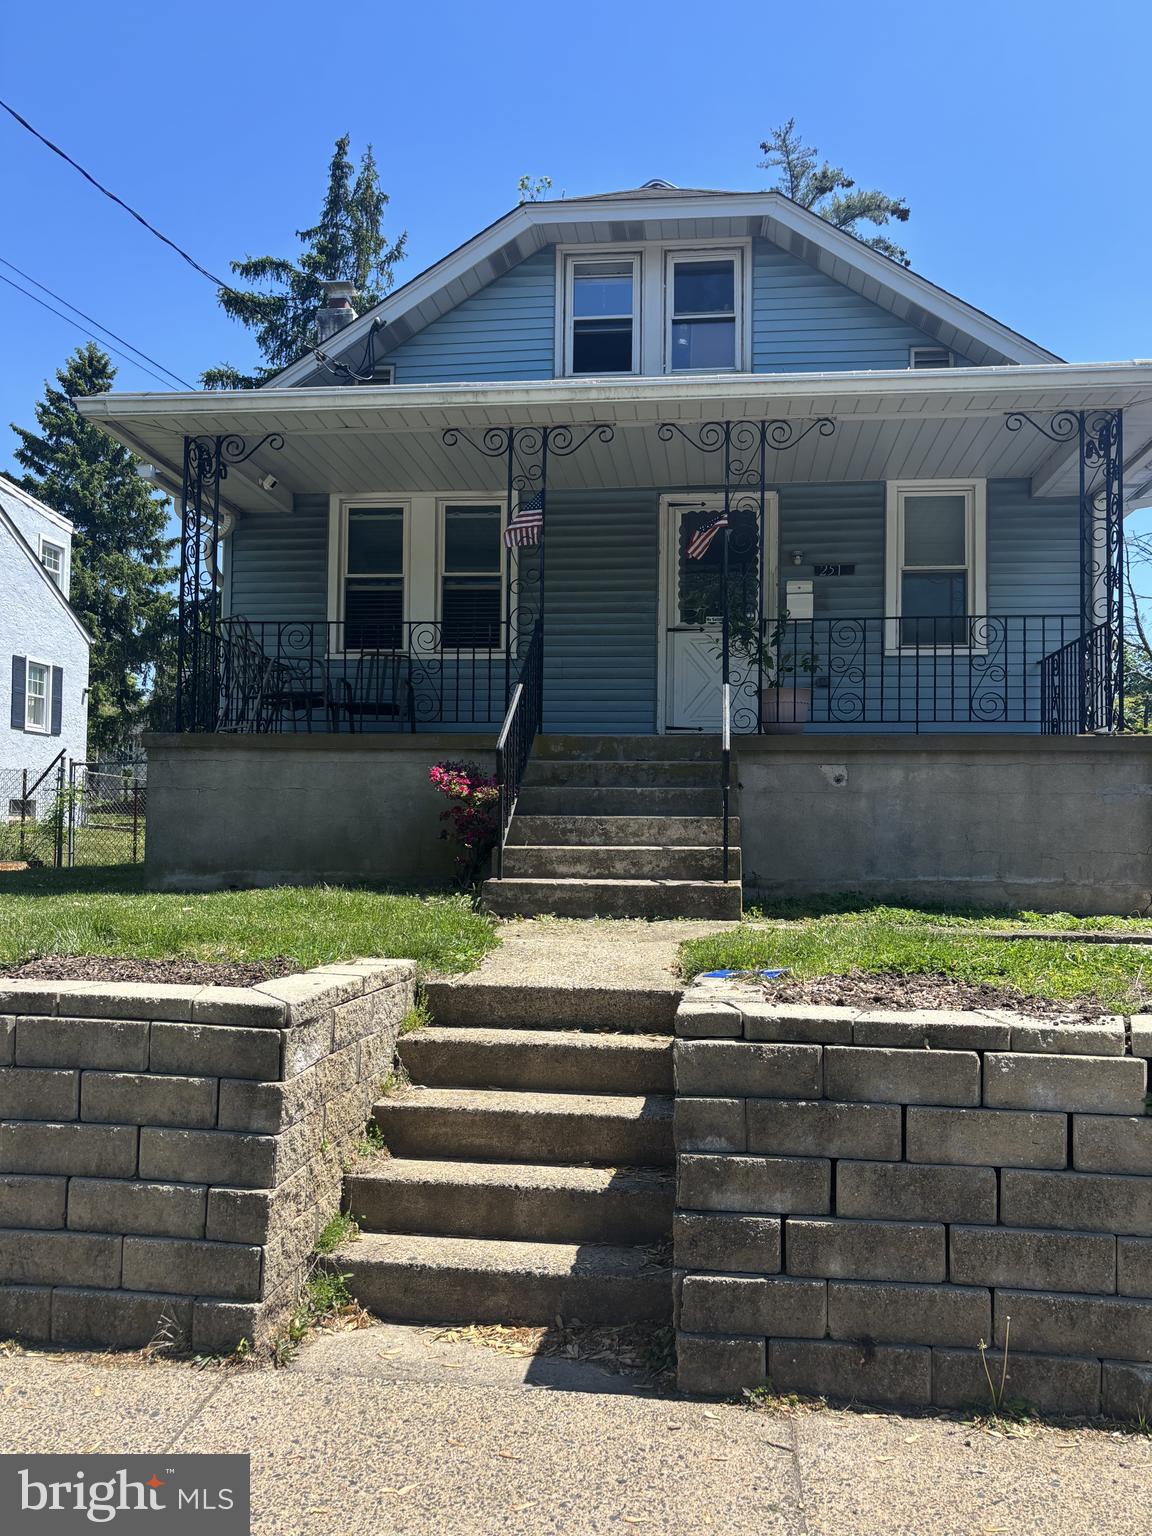
251 FITZWATERTOWN ROAD
4 Beds
1 Baths
1,248 Sq.Ft.
$469,900
MLS#: PAMC2178762
WILLOW GROVE
1710 TWINING ROAD
5 Beds
4 Baths
5,990 Sq.Ft.
$530,000
MLS#: PAMC2162398
WILLOW GROVE
2707 OLD WELSH ROAD
4 Beds
2 Baths
2,080 Sq.Ft.
$499,000
MLS#: PAMC2187612
WILLOW GROVE
522 RAAB STREET
2 Beds
2 Baths
1,387 Sq.Ft.
$439,900
MLS#: PAMC2181910
WILLOW GROVE
2621 OLD WELSH ROAD
4 Beds
2 Baths
1,616 Sq.Ft.
$474,900
MLS#: PAMC2184324
WILLOW GROVE
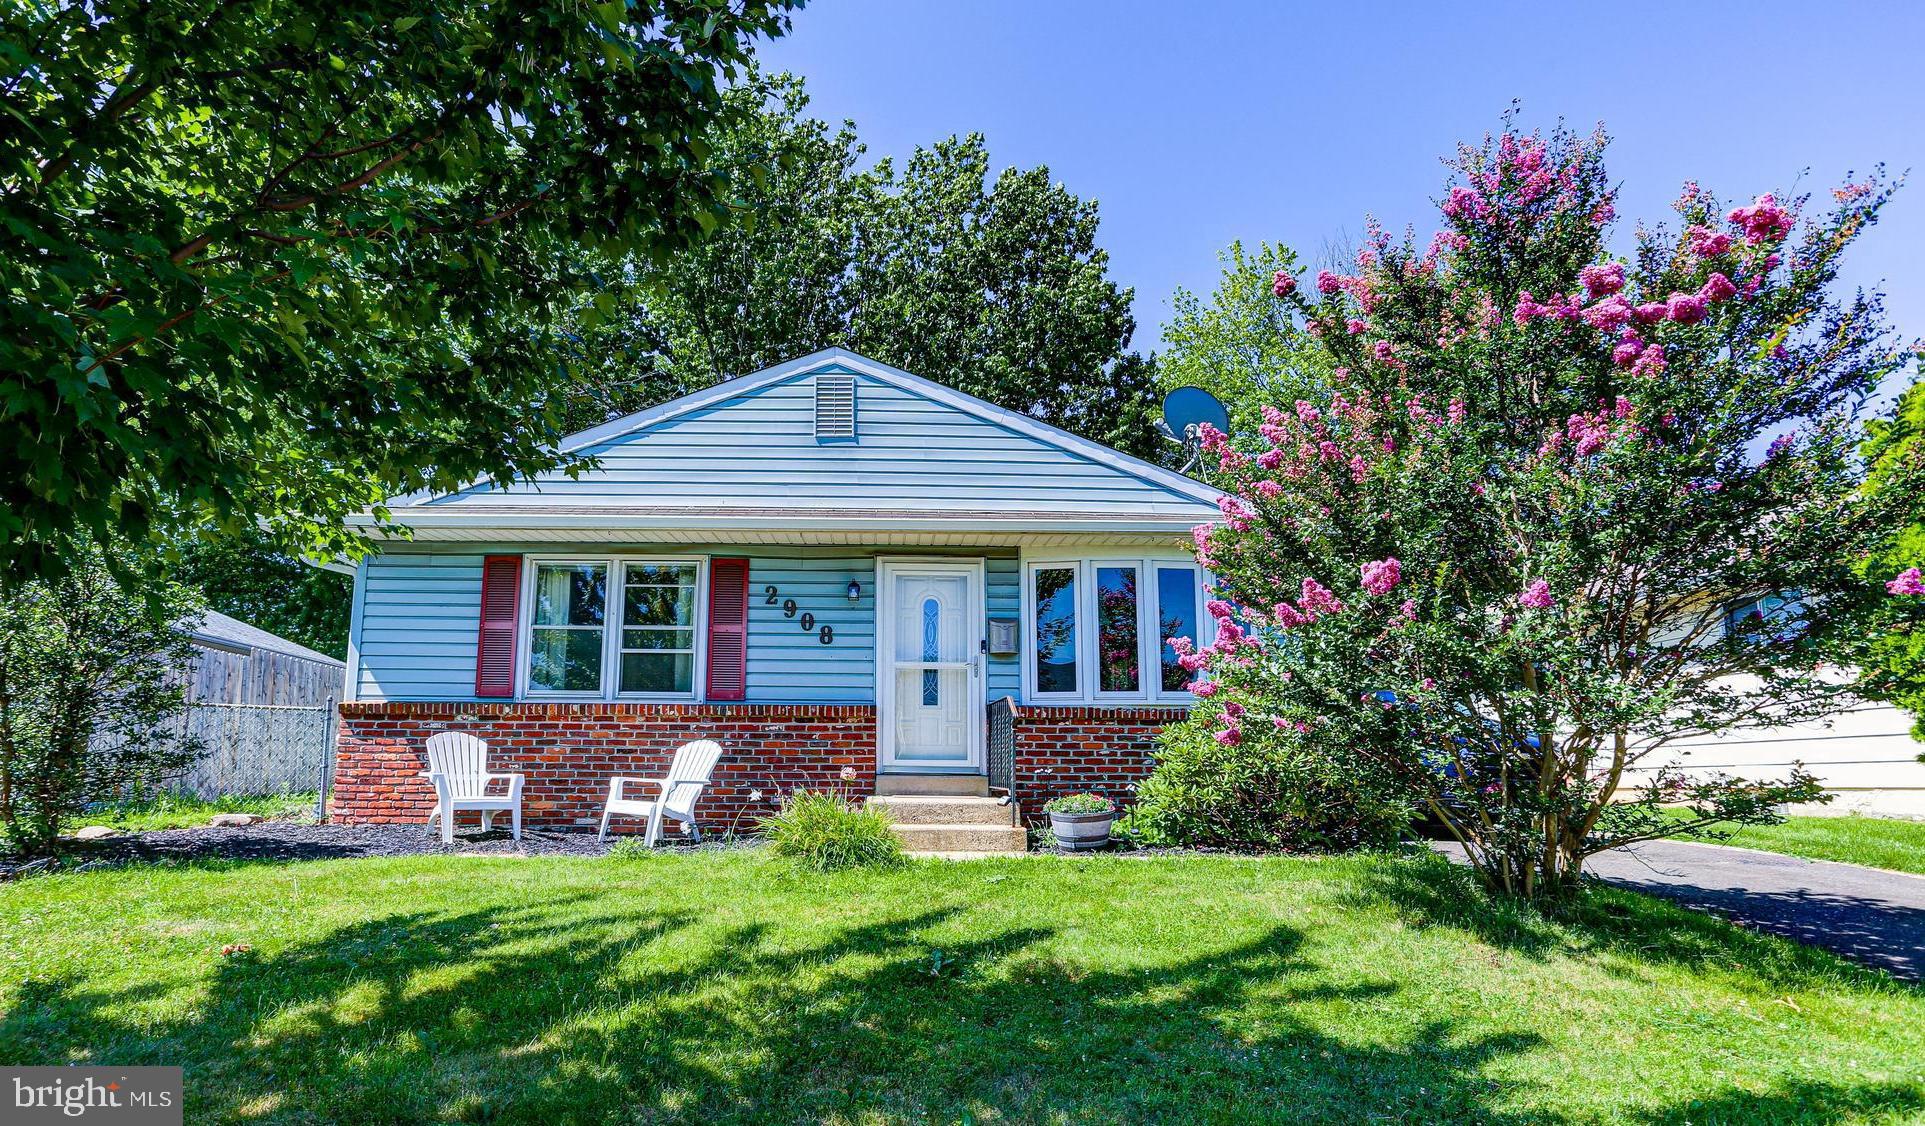
2908 GOHN DRIVE
3 Beds
1 Baths
1,200 Sq.Ft.
$400,000
MLS#: PAMC2187808
.png)