
Colonial
1922 LINE LEXINGTON ROAD
HATFIELD, PA 19440
MLS#: PAMC2197502
$699,900


Property
Beds
4
Full Baths
2
1/2 Baths
1
Year Built
2016
Sq.Footage
3,744
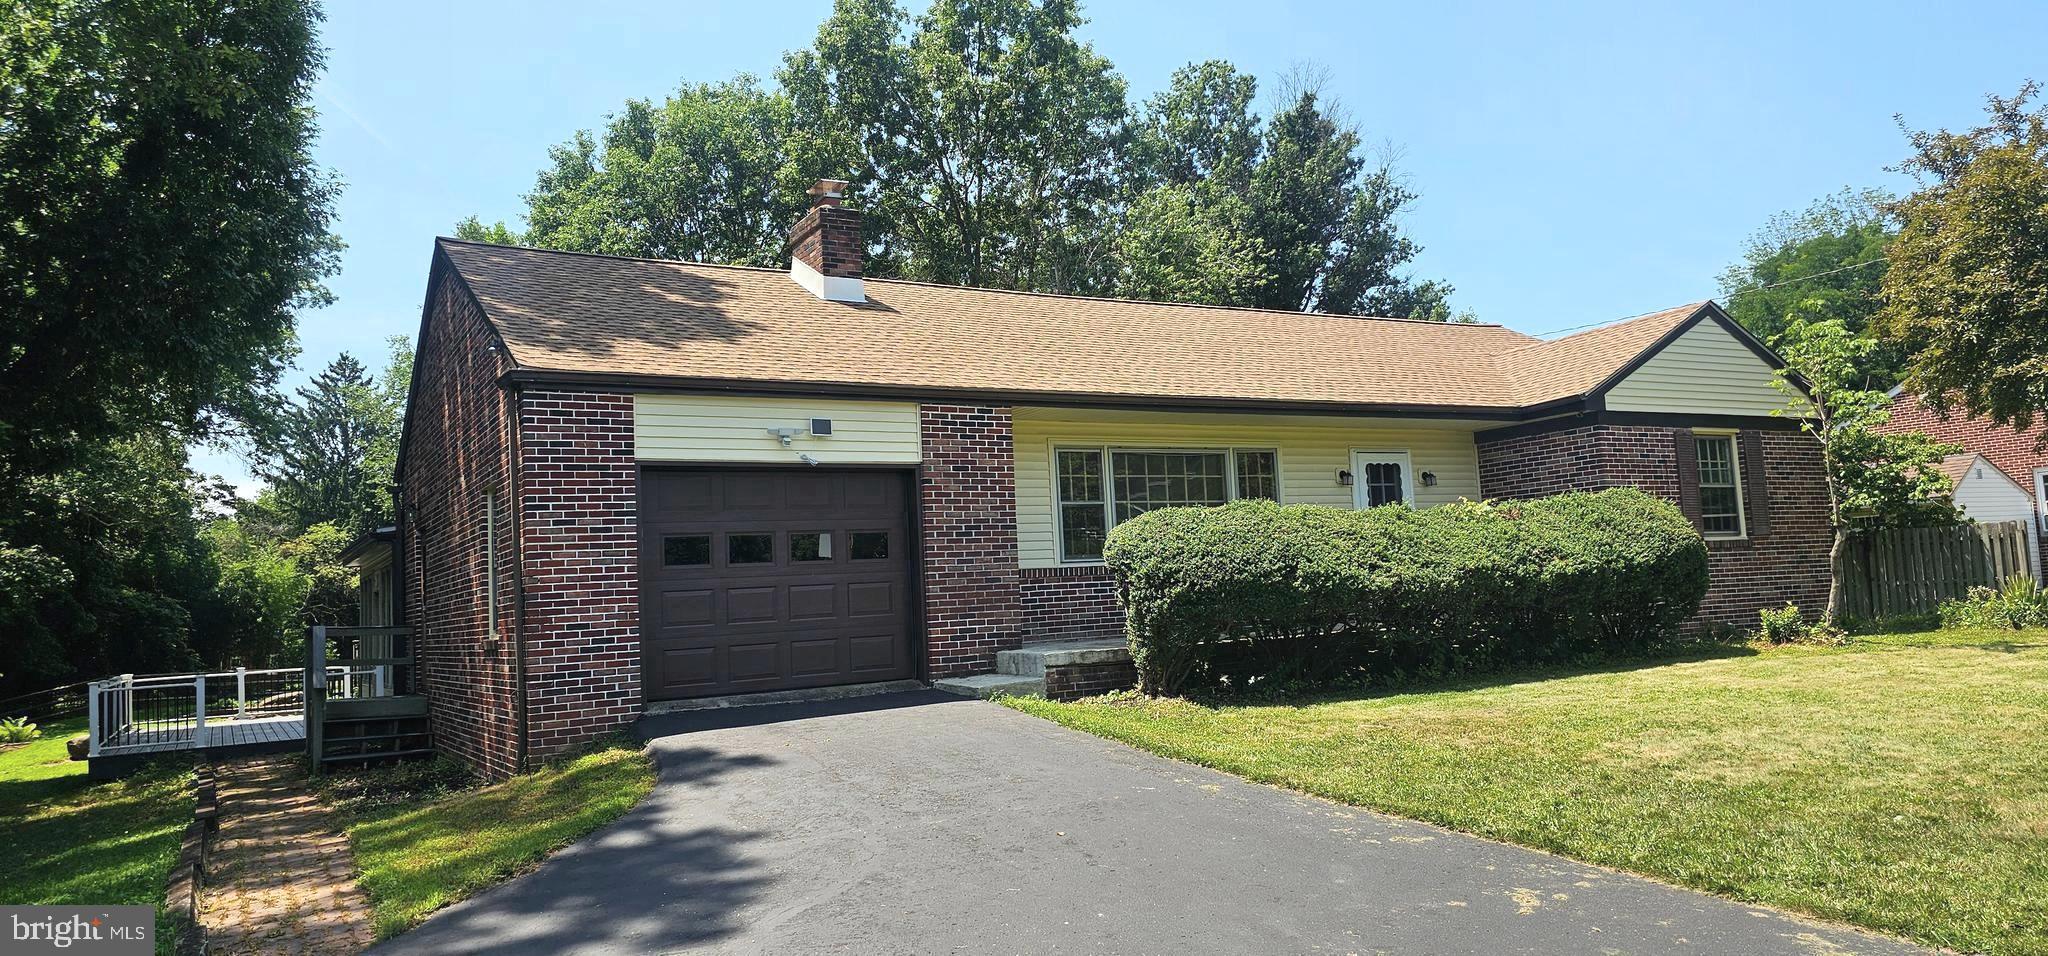
Welcome to 1922 Line Lexington Road, a beautifully presented 4BR / 2.5BA Hatfield home that delivers the combination buyers consistently look for: attractive curb appeal, generous living spaces, quality finishes, a two-car garage, and an exceptional backyard setting. From the moment you arrive, the home makes a strong impression. The stone-accented façade, covered front entry, mature landscaping, and wide driveway create a warm, established feel. Step inside and you’ll find a home that is bright, comfortable, and exceptionally easy to live in, with hardwood flooring and abundant natural light carrying through much of the main living space. The living room is especially inviting, centered around a handsome gas fireplace with a classic mantel and surrounded by windows that bring in wonderful natural light. It is the kind of room that works equally well for quiet evenings at home or entertaining a full house. The kitchen offers an impressive amount of cabinetry and workspace, with warm wood cabinetry, granite countertops, a tile backsplash, stainless-steel appliances, gas cooking, and hardwood floors. The open connection between the kitchen and adjoining dining/living areas gives the main level a natural flow without sacrificing definition between spaces. One of the home’s strongest features is what awaits out back. A large elevated wood deck provides an outstanding outdoor entertaining area while overlooking an expansive, beautifully maintained lawn. Whether you envision summer cookouts, morning coffee, outdoor dining, gardening, or simply having room to spread out, this is an unusually appealing setting. The open views and generous green space give the property a sense of privacy and breathing room that is increasingly difficult to find. Add in the convenience of an attached two-car garage, excellent driveway parking, attractive landscaping, and a location in the Hatfield area, and the result is a home that offers far more than a checklist of features—it offers a genuinely comfortable way of living. 1922 Line Lexington Road is the type of property that shows well in photographs but feels even better in person. Well cared for, thoughtfully laid out, and highlighted by a terrific outdoor setting, this is a home worthy of serious consideration. Schedule your private showing and experience it for yourself.
Features & Amenities
Interior
-
Total Bedrooms
4
-
Bathrooms
2
-
1/2 Bathrooms
1
-
Above Grade Finished Area
2544.0
-
Basement YN
YES
-
Cooling YN
YES
-
Cooling
Central Air, Electric
-
Fireplace YN
YES
-
Heating YN
YES
-
Heating
Propane, Central
-
Pet friendly
N/A
Exterior
-
Garage
Yes
-
Garage spaces
2
-
Construction Materials
Vinyl Siding
-
Parking
Garage Door Opener, Garage, Driveway, Inside Entrance, Attached
-
Patio and Porch Features
Deck, Porch
-
Pool
No
-
Waterfront YN
NO
Area & Lot
-
Lot Size(acres)
0.61
-
Lot Size(square feet)
26,441
-
Property Type
Residential
-
Property Sub Type
Single Family Residence
-
Architectural Style
Colonial
Price
-
Sales Price
$699,900
-
Tax Amount
$8,270
-
Sq. Footage
3,744
-
Price/SqFt
$186
HOA
-
Association
No
School District
-
Elementary School
N/A
-
Middle School
N/A
-
High School
N/A
Property Features
-
New Construction
NO
-
Foundation Details
Concrete Perimeter, Permanent
-
Senior Community YN
NO
-
Sewer
Public Sewer
-
Tax Lot
102
-
Water Source
Public
Schedule a Showing
Showing scheduled successfully.
Mortgage calculator
Estimate your monthly mortgage payment, including the principal and interest, property taxes, and HOA. Adjust the values to generate a more accurate rate.
Your payment
Principal and Interest:
$
Property taxes:
$
HOA fees:
$
Total loan payment:
$
Total interest amount:
$
Location
County
MONTGOMERY
Elementary School
Middle School
High School
Listing Courtesy of Jeffrey G Nixon, Compass Pennsylvania, LLC
RealHub Information is provided exclusively for consumers' personal, non-commercial use, and it may not be used for any purpose other than to identify prospective properties consumers may be interested in purchasing. All information deemed reliable but not guaranteed and should be independently verified. All properties are subject to prior sale, change or withdrawal. RealHub website owner shall not be responsible for any typographical errors, misinformation, misprints and shall be held totally harmless.

Salesperson, Realtor
Sarah Barefoot
Call Sarah today to schedule a private showing.

* Listings on this website come from the FMLS IDX Compilation and may be held by brokerage firms other than the owner of this website. The listing brokerage is identified in any listing details. Information is deemed reliable but is not guaranteed. If you believe any FMLS listing contains material that infringes your copyrighted work please review our DMCA policy and learn how to submit a takedown request.© 2024 FMLS.
Related Properties
HATFIELD
2247 E ORVILLA ROAD
4 Beds
2 Baths
3,302 Sq.Ft.
$635,000
MLS#: PAMC2188382
