
Colonial, French
1750 CEDAR LANE
VILLANOVA, PA 19085
MLS#: PAMC2154346
$1,950,000
Property
Beds
4
Full Baths
5
1/2 Baths
1
Year Built
1959
Sq.Footage
5,818
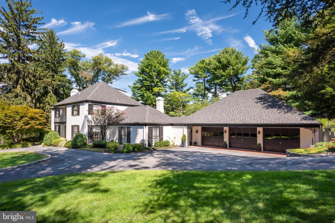
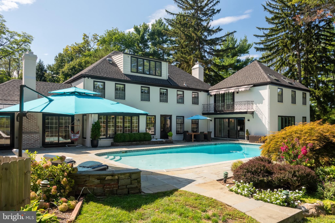
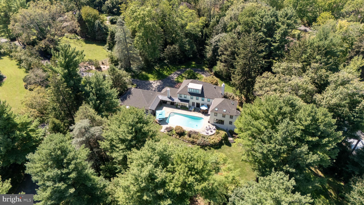
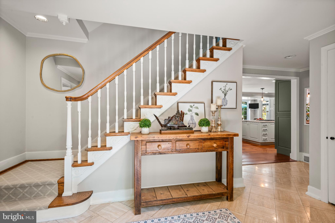
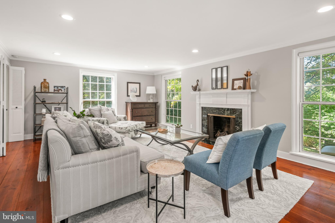
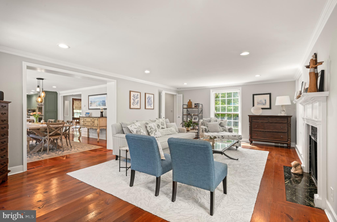
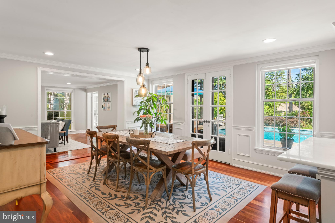
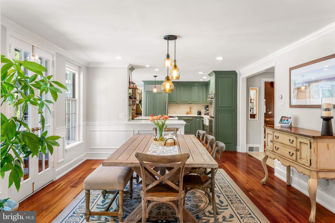
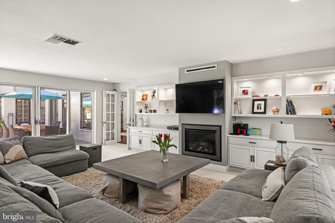
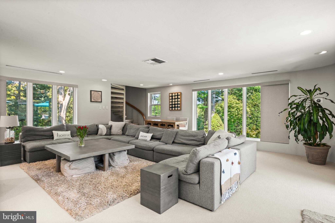
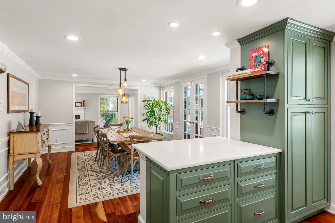
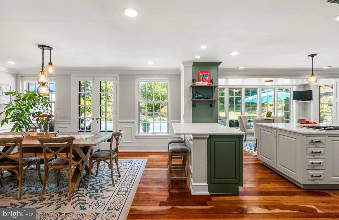
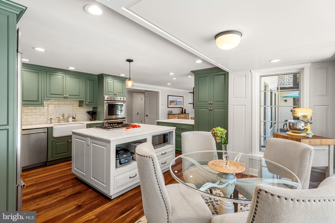
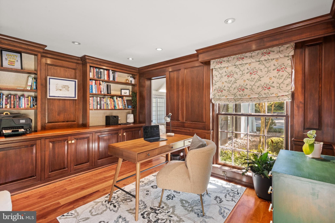
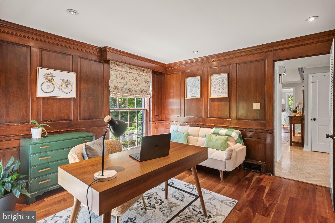
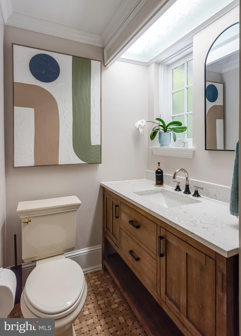
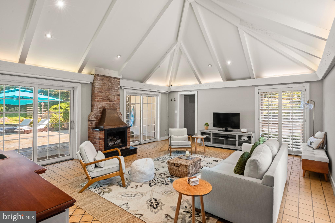
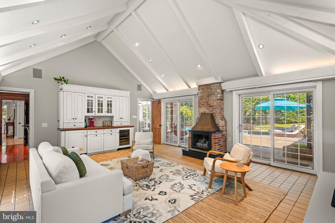
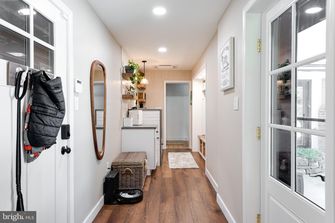
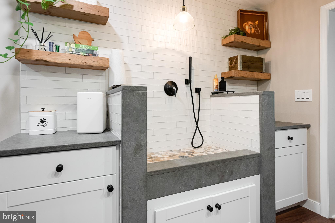
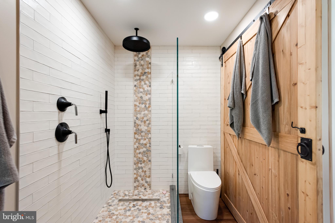
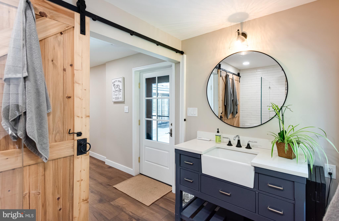
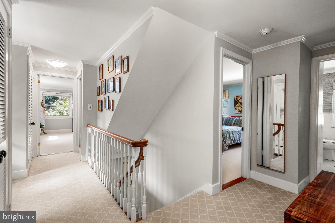
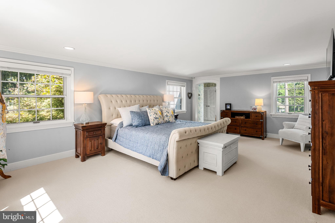
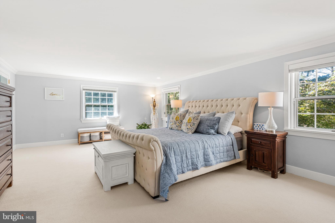
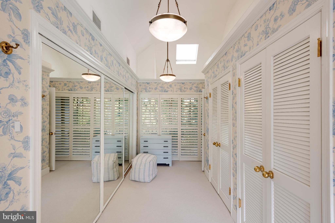
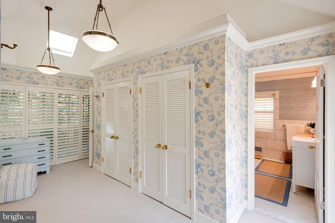
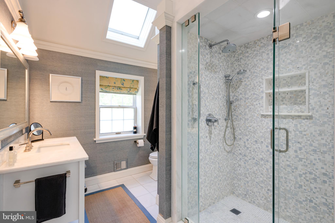
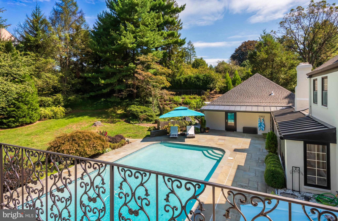
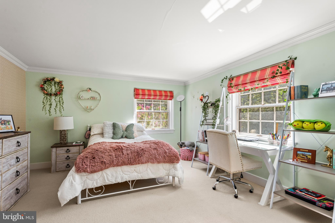
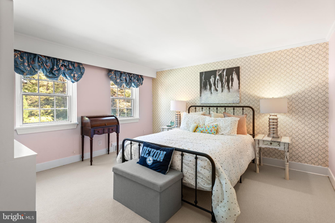
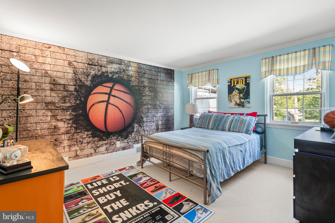
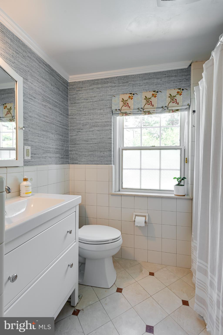
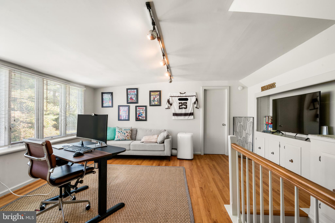
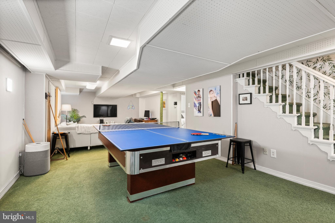
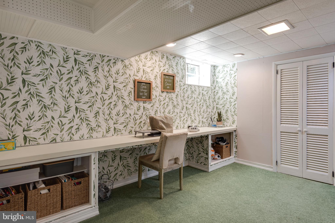
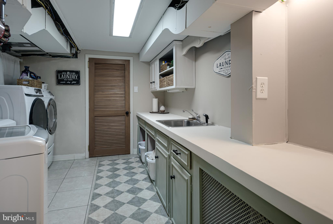
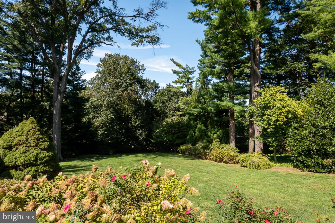
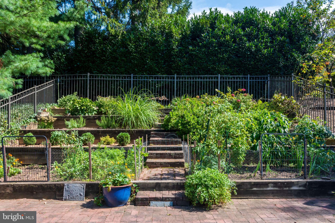
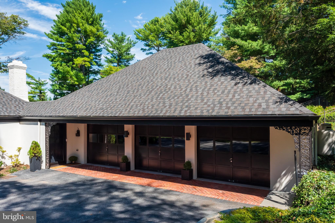
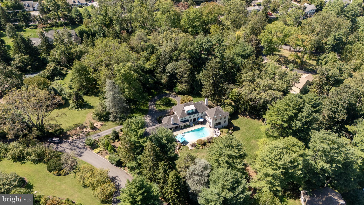
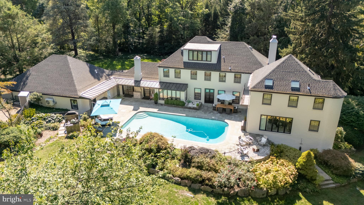
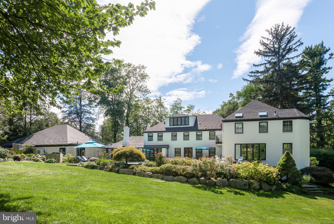
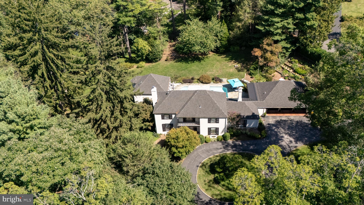
Nestled in a private cul-de-sac, this exquisite French Colonial style residence offers a luxurious lifestyle defined by elegance, privacy, and comfort in desirable Northside Villanova. This home is a true sanctuary, blending timeless architectural charm with modern amenities. A circular drive offers a gracious welcome to a house featuring sun-filled and open interiors boasting spaces for the entire family to gather together or to just find a place to call their own. The open floor plan seamlessly connects the gourmet kitchen, featuring upgraded countertops, stainless steel appliances, and a spacious island, to the family room, where exposed beams, recessed lighting, and a wet bar with built-ins create a warm and inviting atmosphere. Enjoy casual meals in the breakfast area or entertain guests in the adjacent dining room, which opens to a large and sunny living room. A bonus on this level is an adjacent second family room with built-ins. This house can accommodate large-scale entertaining but also provides perfect spaces for quiet evenings at home. Both family rooms are bright and sunny with sliders to the large fieldstone patio and beautiful swimming pool. This private, outdoor oasis features extensive landscaping perfect for outdoor gatherings or quiet evenings under the stars. A new full bath and changing area provide convenience for both guests and family. The home boasts four generously sized bedrooms, each designed with comfort in mind. The primary suite is a true retreat, featuring his and hers en-suite bathrooms, a separate dressing room, and a Juliet balcony with views of the picturesque outdoor area. The third floor features a convenient office and plenty of storage. Venture to the lower level, where a finished, heated basement awaits, offering ample space for recreation or relaxation. This house has been meticulously maintained by the current owners, with a new roof installed in 2024, as just one example. Additional highlights include a three-car attached garage with ample storage and EV charger, geothermal energy, a generator, a new mudroom with a dedicated dog bath and energy-efficient double-pane windows that enhance the home's comfort and sustainability. Security features, including a comprehensive system and smoke detectors, provide peace of mind. This exceptional property is not just a home; it's a lifestyle. Experience the perfect blend of luxury, comfort, and tranquility in this stunning residence, where every detail has been thoughtfully curated to create a warm and inviting atmosphere. Conveniently located near major transportation, prime dining and shopping, and in award winning Lower Merion School District.
Features & Amenities
Interior
-
Other Interior Features
Eat-in Kitchen, Bar, Kitchen Island, Other, Recessed Lighting, Walk-In Closet(s), Cathedral Ceiling(s), High Ceilings, Beamed Ceilings, Built-in Features, Crown Molding, Open Floorplan
-
Total Bedrooms
4
-
Bathrooms
5
-
1/2 Bathrooms
1
-
Above Grade Finished Area
4453.0
-
Basement YN
YES
-
Cooling YN
YES
-
Cooling
Central Air, Geothermal, Attic Fan
-
Fireplace YN
YES
-
Heating YN
YES
-
Heating
Exhaust Fan, Geothermal, Heat Pump
-
Pet friendly
Yes
Exterior
-
Garage
Yes
-
Garage spaces
3
-
Construction Materials
Stucco
-
Other Exterior Features
Other, Awning(s), Balcony, Lighting, Storage
-
Parking
Oversized, Garage Door Opener, Asphalt, On Street, Circular Driveway, Private, Garage, Driveway, Other, Inside Entrance, Attached
-
Patio and Porch Features
Patio
-
Pool
Yes
-
Pool Features
Heated, In Ground, Salt Water, Private
-
Waterfront YN
NO
-
View
Panoramic, Trees/Woods, Garden, Scenic
Area & Lot
-
Lot Features
Wooded, Cul-De-Sac, Front Yard, Level, Private, Cleared, Few Trees, Back Yard
-
Lot Size(acres)
1.52
-
Lot Size(square feet)
66,211
-
Property Type
Residential
-
Property Sub Type
Single Family Residence
-
Architectural Style
Colonial, French
Price
-
Sales Price
$1,950,000
-
Tax Amount
$28,703
-
Financing Options
Cash
-
Sq. Footage
5,818
-
Price/SqFt
$335
HOA
-
Association
No
Property Resources
-
Horse Property
NO
School District
-
Elementary School
GLADWYNE
-
Middle School
BLACK ROCK
-
High School
HARRITON
Property Features
-
New Construction
NO
-
Accessibility Features
Therapeutic Whirlpool
-
Foundation Details
Block
-
Senior Community YN
NO
-
Sewer
Septic Tank
-
Tax Lot
078
-
Water Source
Public
Schedule a Showing
Showing scheduled successfully.
Mortgage calculator
Estimate your monthly mortgage payment, including the principal and interest, property taxes, and HOA. Adjust the values to generate a more accurate rate.
Your payment
Principal and Interest:
$
Property taxes:
$
HOA fees:
$
Total loan payment:
$
Total interest amount:
$
Location
County
MONTGOMERY
Elementary School
GLADWYNE
Middle School
BLACK ROCK
High School
HARRITON
Listing Courtesy of Robin Pew , BHHS Fox & Roach Malvern-Paoli
RealHub Information is provided exclusively for consumers' personal, non-commercial use, and it may not be used for any purpose other than to identify prospective properties consumers may be interested in purchasing. All information deemed reliable but not guaranteed and should be independently verified. All properties are subject to prior sale, change or withdrawal. RealHub website owner shall not be responsible for any typographical errors, misinformation, misprints and shall be held totally harmless.

AGENT
Sarah Barefoot
Call Sarah today to schedule a private showing.

* Listings on this website come from the FMLS IDX Compilation and may be held by brokerage firms other than the owner of this website. The listing brokerage is identified in any listing details. Information is deemed reliable but is not guaranteed. If you believe any FMLS listing contains material that infringes your copyrighted work please click here to review our DMCA policy and learn how to submit a takedown request.© 2024 FMLS.
Related Properties

VILLANOVA
1443 LANES END
6 Beds
4 Baths
6,895 Sq.Ft.
$2,200,000
MLS#: PAMC2189930
.png)