Features & Amenities

Interior

  • Total Bedrooms

    5

  • Bathrooms

    3

  • Above Grade Finished Area

    2602.0

  • Basement YN

    YES

  • Cooling YN

    YES

  • Cooling

    Central Air, Ceiling Fan(s), Electric

  • Fireplace YN

    YES

  • Heating YN

    YES

  • Heating

    Natural Gas, Radiant, Baseboard

  • Main Level Bedrooms

    1

  • Pet friendly

    N/A

Exterior

  • Garage

    Yes

  • Garage spaces

    2

  • Construction Materials

    Stone, Stucco

  • Other Exterior Features

    Lighting

  • Parking

    Oversized, Garage, Driveway, Detached

  • Patio and Porch Features

    Porch, Deck

  • Pool

    No

  • Waterfront YN

    NO

Area & Lot

  • Lot Size(acres)

    0.55

  • Lot Size(square feet)

    23896.0

  • Property Type

    Residential

  • Property Sub Type

    Single Family Residence

  • Architectural Style

    Traditional

Price

  • Sales Price

    $645,000
  • Tax Amount

    $9,693

  • Zoning

    A, Residental

  • Sq. Footage

    3, 159

  • Price/SqFt

    $204

HOA

  • Association

    No

School District

  • Elementary School

    MAPLE GLEN

  • Middle School

    SANDY RUN

  • High School

    UPPER DUBLIN

Property Features

  • New Construction

    NO

  • Foundation Details

    Block

  • Senior Community YN

    NO

  • Sewer

    Public Sewer

  • Tax Lot

    011

  • Water Source

    Well

Schedule a Showing

Showing scheduled successfully.

<
>
IN PERSON
VIA CHAT

What is 3 + 4 ?


Change time

Mortgage calculator

Estimate your monthly mortgage payment, including the principal and interest, property taxes, and HOA. Adjust the values to generate a more accurate rate.

Your payment

Principal and Interest:

$

Property taxes:

$

HOA fees:

$

Total loan payment:

$

Total interest amount:

$

Location

County

MONTGOMERY

Elementary School

MAPLE GLEN

Middle School

SANDY RUN

High School

UPPER DUBLIN

Listing Courtesy of Joseph Canale Jr. , Keller Williams Real Estate - Southampton

RealHub Information is provided exclusively for consumers' personal, non-commercial use, and it may not be used for any purpose other than to identify prospective properties consumers may be interested in purchasing. All information deemed reliable but not guaranteed and should be independently verified. All properties are subject to prior sale, change or withdrawal. RealHub website owner shall not be responsible for any typographical errors, misinformation, misprints and shall be held totally harmless.

Agent Sarah Barefoot

AGENT

Sarah Barefoot

Call Sarah today to schedule a private showing.


* Listings on this website come from the FMLS IDX Compilation and may be held by brokerage firms other than the owner of this website. The listing brokerage is identified in any listing details. Information is deemed reliable but is not guaranteed. If you believe any FMLS listing contains material that infringes your copyrighted work please click here to review our DMCA policy and learn how to submit a takedown request.© 2024 FMLS.
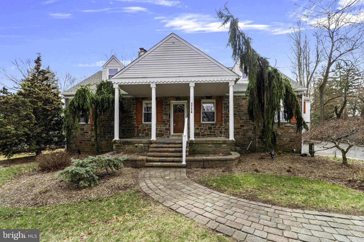
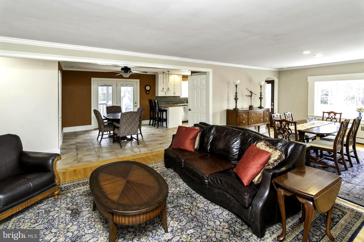
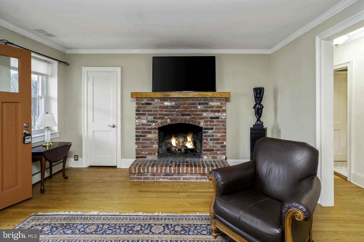
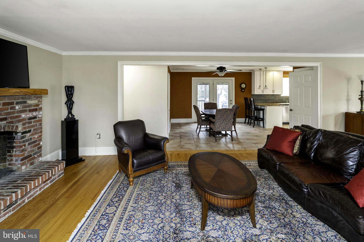
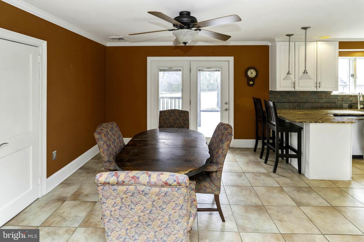
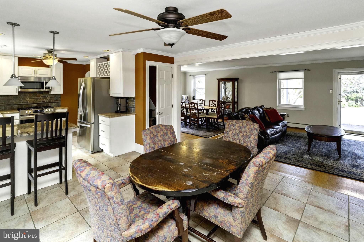
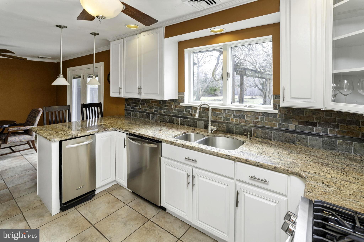
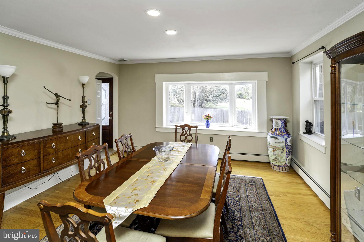
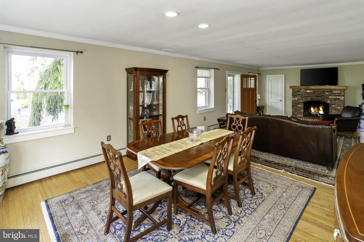
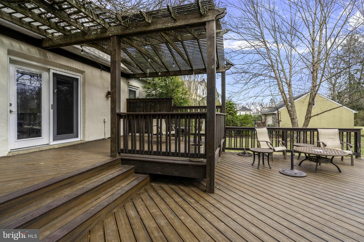
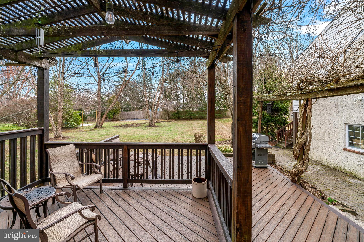
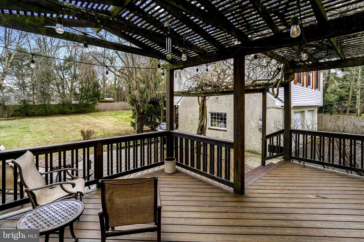
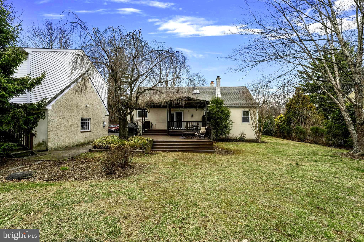
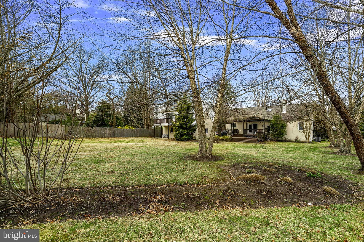
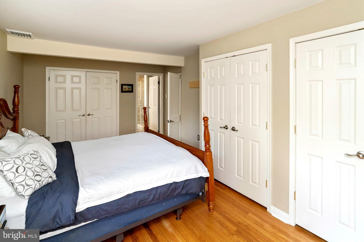
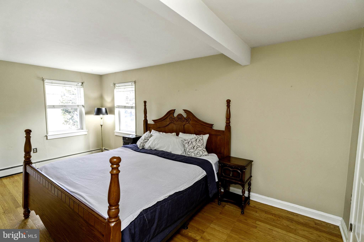
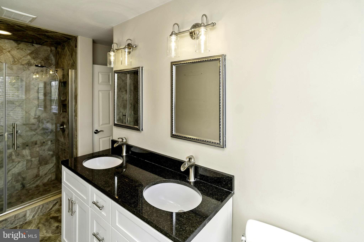
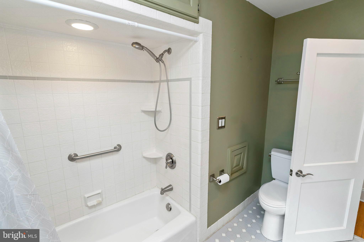
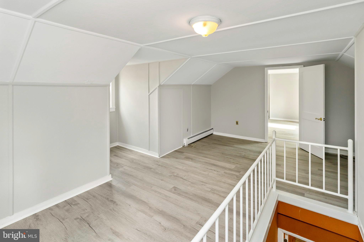
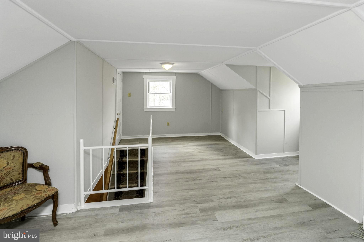
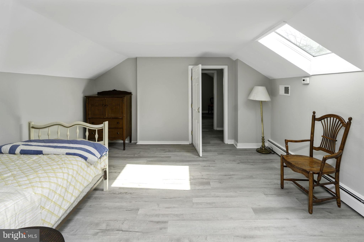
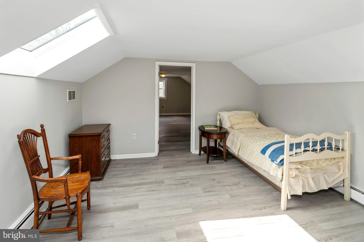
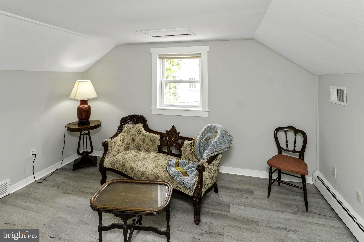
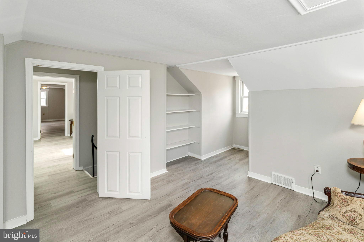
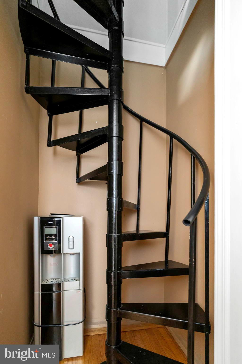
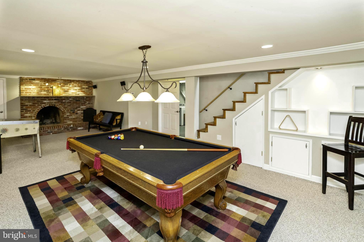
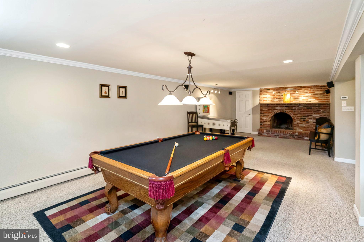
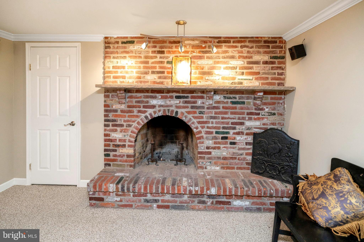
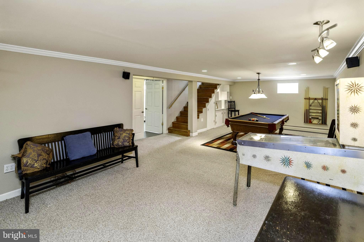
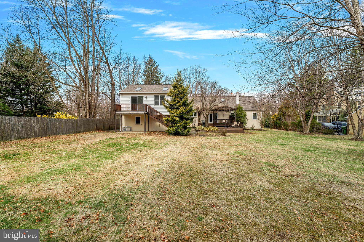
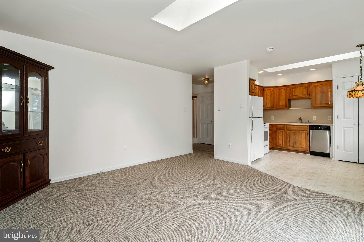
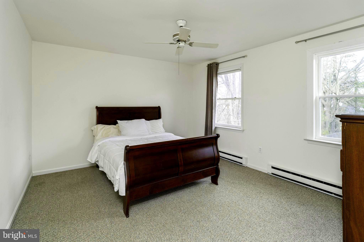
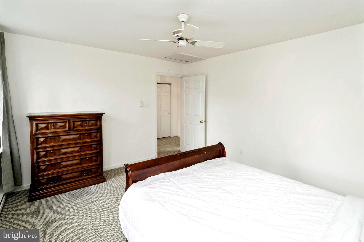
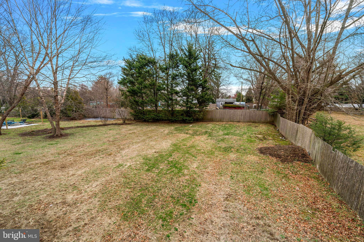
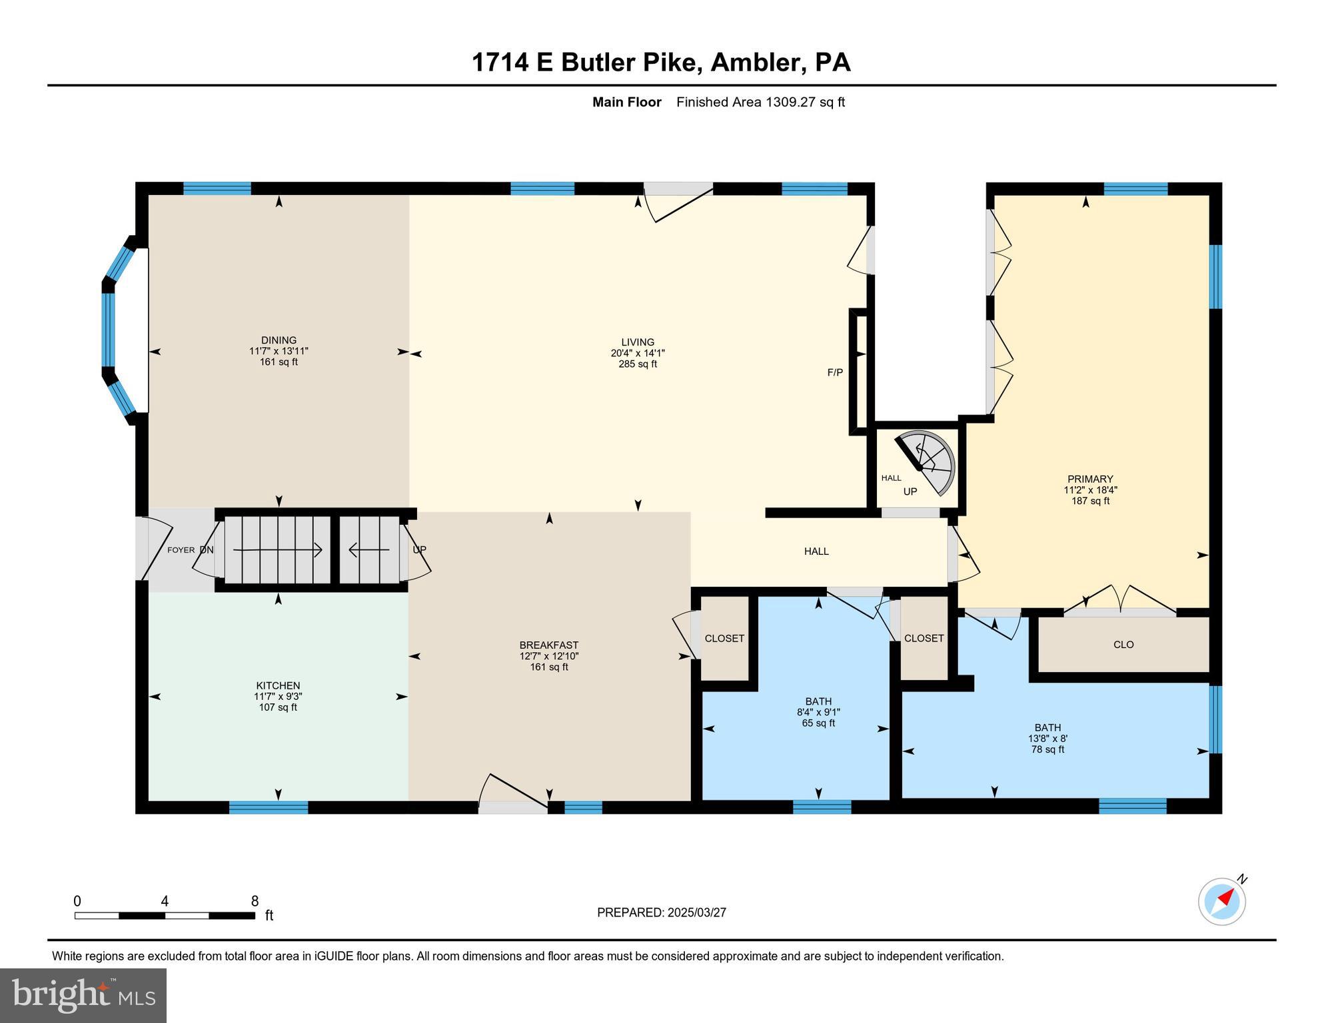
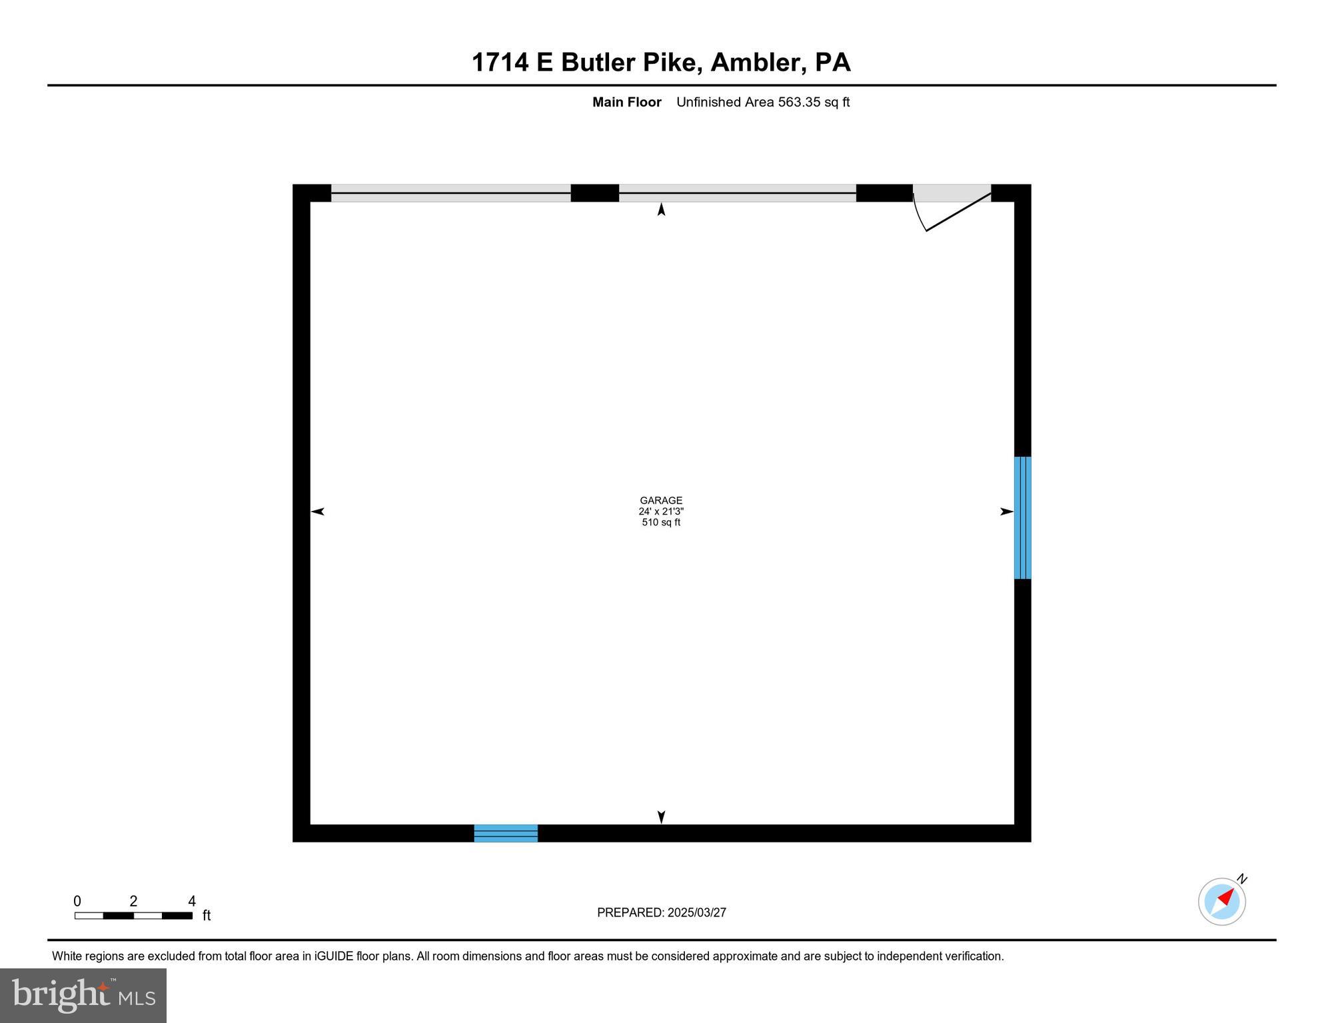
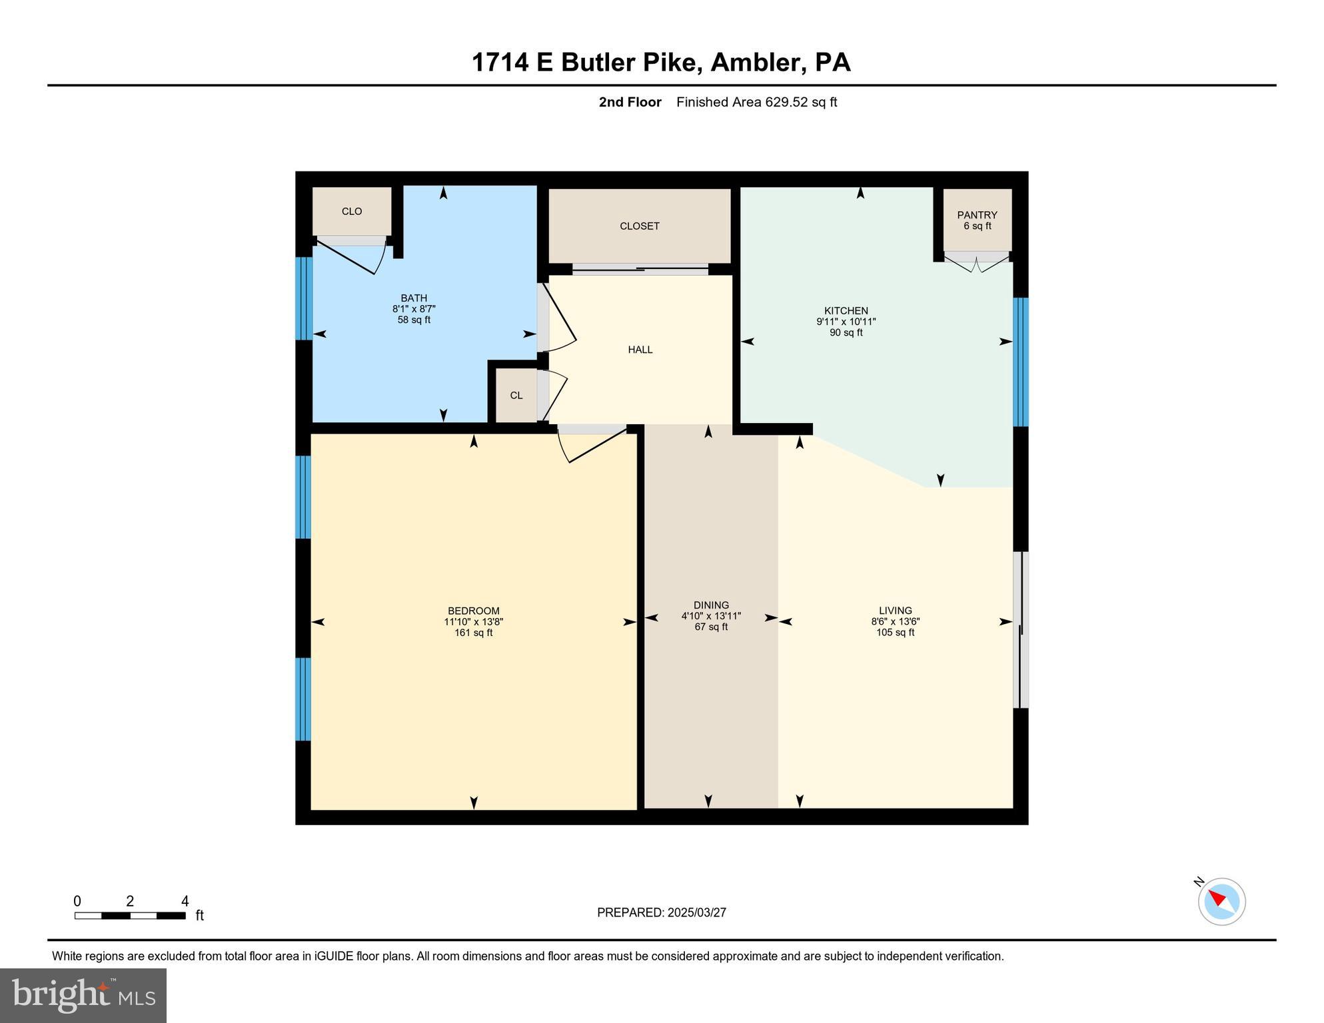
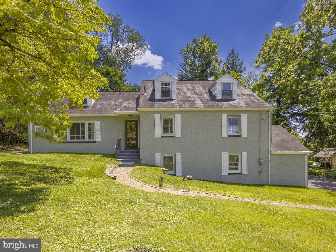
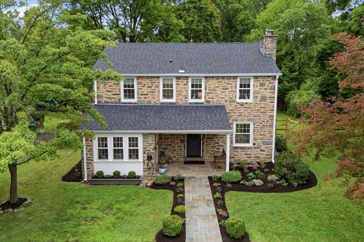
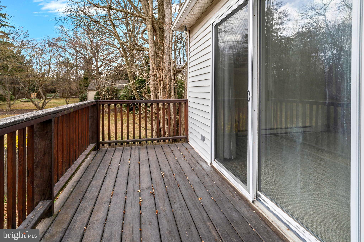
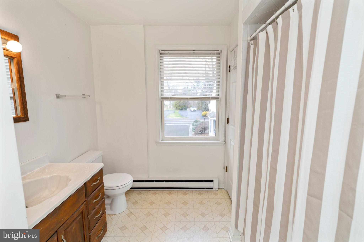
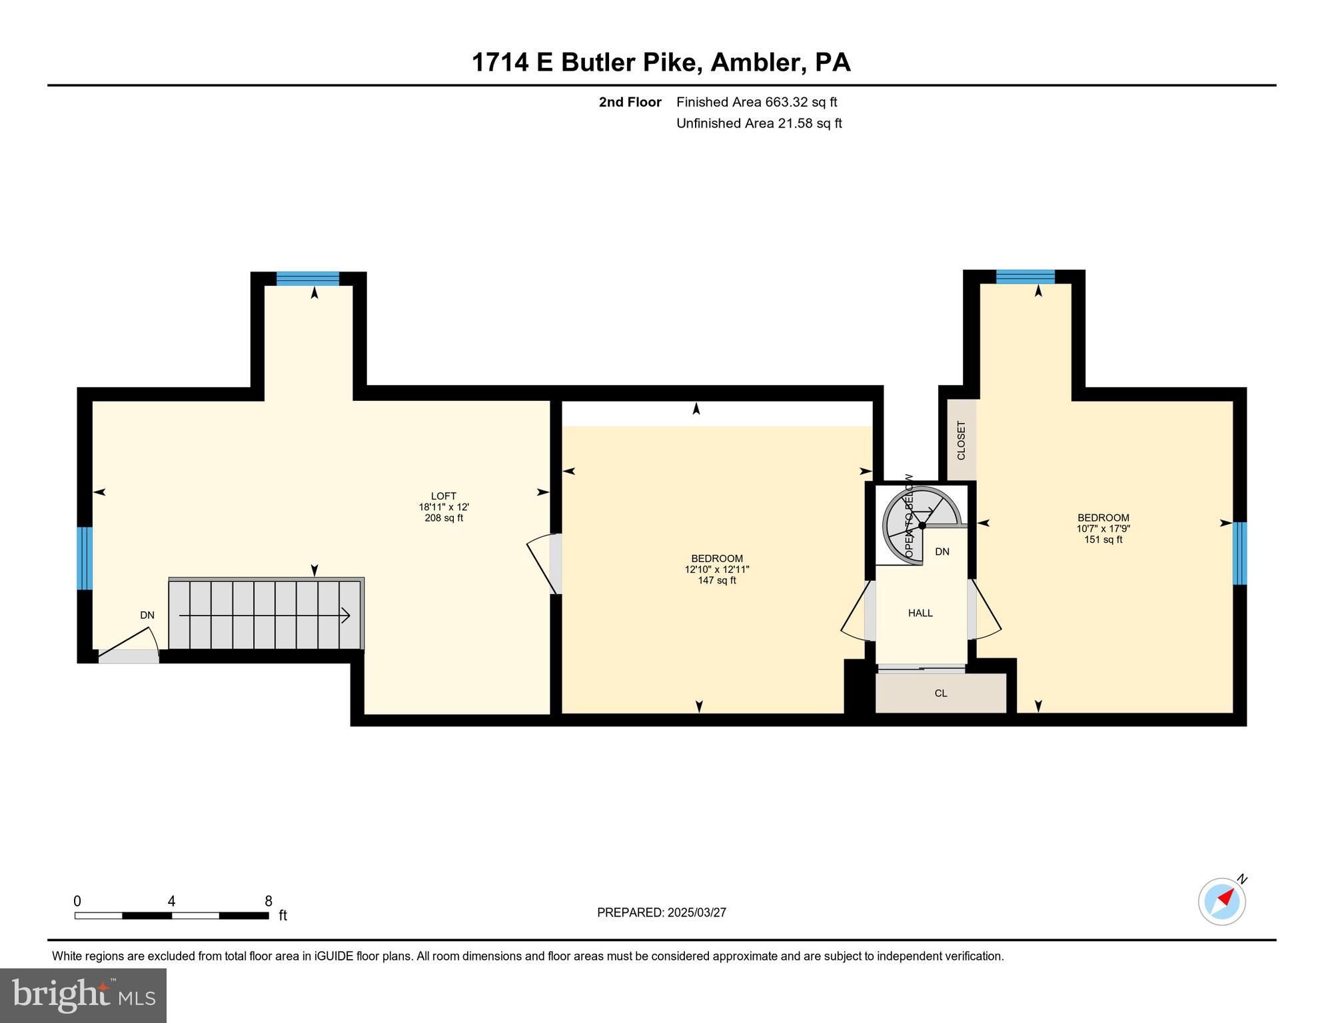
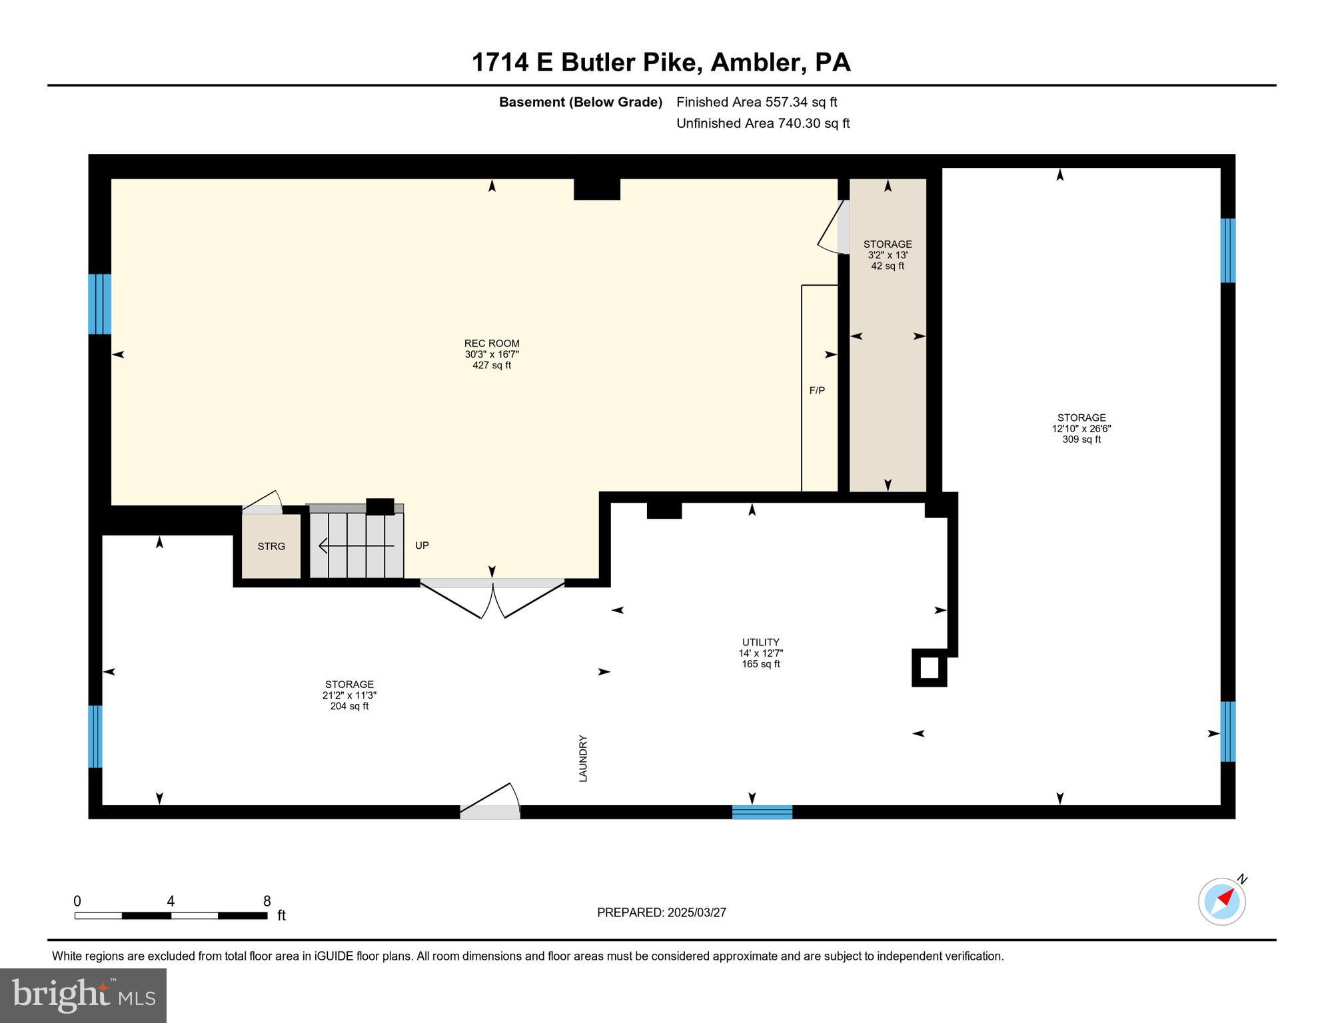
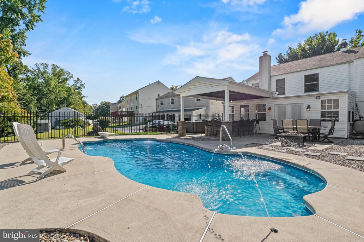
Welcome to 1714 E. Butler. This beautiful stone cape features 4 beds and 2 full baths in the primary and a 1 bed, 1-bath detached guest suite with a private entrance. 1714 also features a brand-new roof and skylights (March of 2025) and has been updated throughout. This property is an amazing escape in suburbia, with ample space in the home and on the grounds,  allowing you to create your private oasis. 1714 features a large first-floor primary bedroom with a spectacular primary bath.  The  2nd bath on the main floor is also full.  This home is truly stunning from the time you pull into the expansive driveway, leading to a full two-car detached garage with a guest suite above. Stroll the grounds, planted with just the right amount of shrubs and flowers to be appealing and quite manageable. The front stone porch is welcoming and shows character and a hint of the extremely well-built house that is before you. Stepping into the living room will reveal the open concept one desires. The hardwood floors glow from the abundant natural light that soaks through the ample windows. This set the stage for a beautiful brick, natural gas fireplace with a mantel and hearth, with the renovated kitchen and breakfast room just beyond. The layout flows throughout all the rooms, including the full dining room just off the living room and adjacent to the kitchen for convenience. Custom backsplash, granite counters, recessed lighting and state-of-the-art appliances, including a trash compactor, are sure to make you a very happy chef. A side entry door offers another way inside directly from the driveway which can accommodate over 10 cars for ease of parking. In the hallway is an updated bathroom with double basins, heat lamp, a laundry chute, and opposite that is a unique spiral staircase that leads to the second floor, tucked away in a nook. Farther down the hall is the primary bedroom with three double closets that can provide ample closet space. The primary bathroom was created in 2017 and has an oversized frameless shower, tiled  floor to the ceiling, double basins, a granite counter, plus recessed lighting. Through the breakfast room’s French door is a wonderful Trex two-tier deck with a natural gas hookup for grilling, plus a pergola, whose roof is covered with a mature trumpet vine and orange flowers that are loved by hummingbirds. The level backyard, slightly over half an acre, is serene with mature trees, flowering bushes, and evergreens, offering great privacy. The yard is 75% fenced, and 25% is a natural fence of vegetation. A different set of stairs, accessed from the breakfast room, takes you to the second floor that has three bedrooms, showered with natural light from the new skylights (March 2025). Any of these rooms can be a bedroom, office, craft room, playroom, music room – whatever your needs might be. Three-zone heat (some radiant floors) and 2-zone a/c. The finished lower level is the perfect place to relax with a second fireplace or play a game of pool on the pool table that conveys with the house. This level features an abundance of additional storage space with shelving for all your items you need but want tucked out of the way.  This spectacular property also gives you an oversized two-car garage with a detached guest suite above it, adding another 630 sq. ft of finished living space. This could easily be converted to a home office as well.  The guest suite is perfect for overnight guests or for parents or other relatives, older children who want to be somewhat independent, or adult children returning to the nest. The location is very convenient to the turnpike and Rt. 309. To top it all off it feeds into the wonderful Upper Dublin School district as well. Review the 3d Tour to experience the incredible flow.

1714 BUTLER

Message successfully sent.

What would you like to know?

What is 3 + 4 ?

I agree to receive email communication and understand I can unsubscribe at any time.

I agree to be contacted by Charis Realty Group via call, email, and text for real estate services. To opt out, you can reply 'stop' at any time or reply 'help' for assistance. You can also click the unsubscribe link in the emails. Message and data rates may apply. Message frequency may vary. Privacy Policy

Related Properties

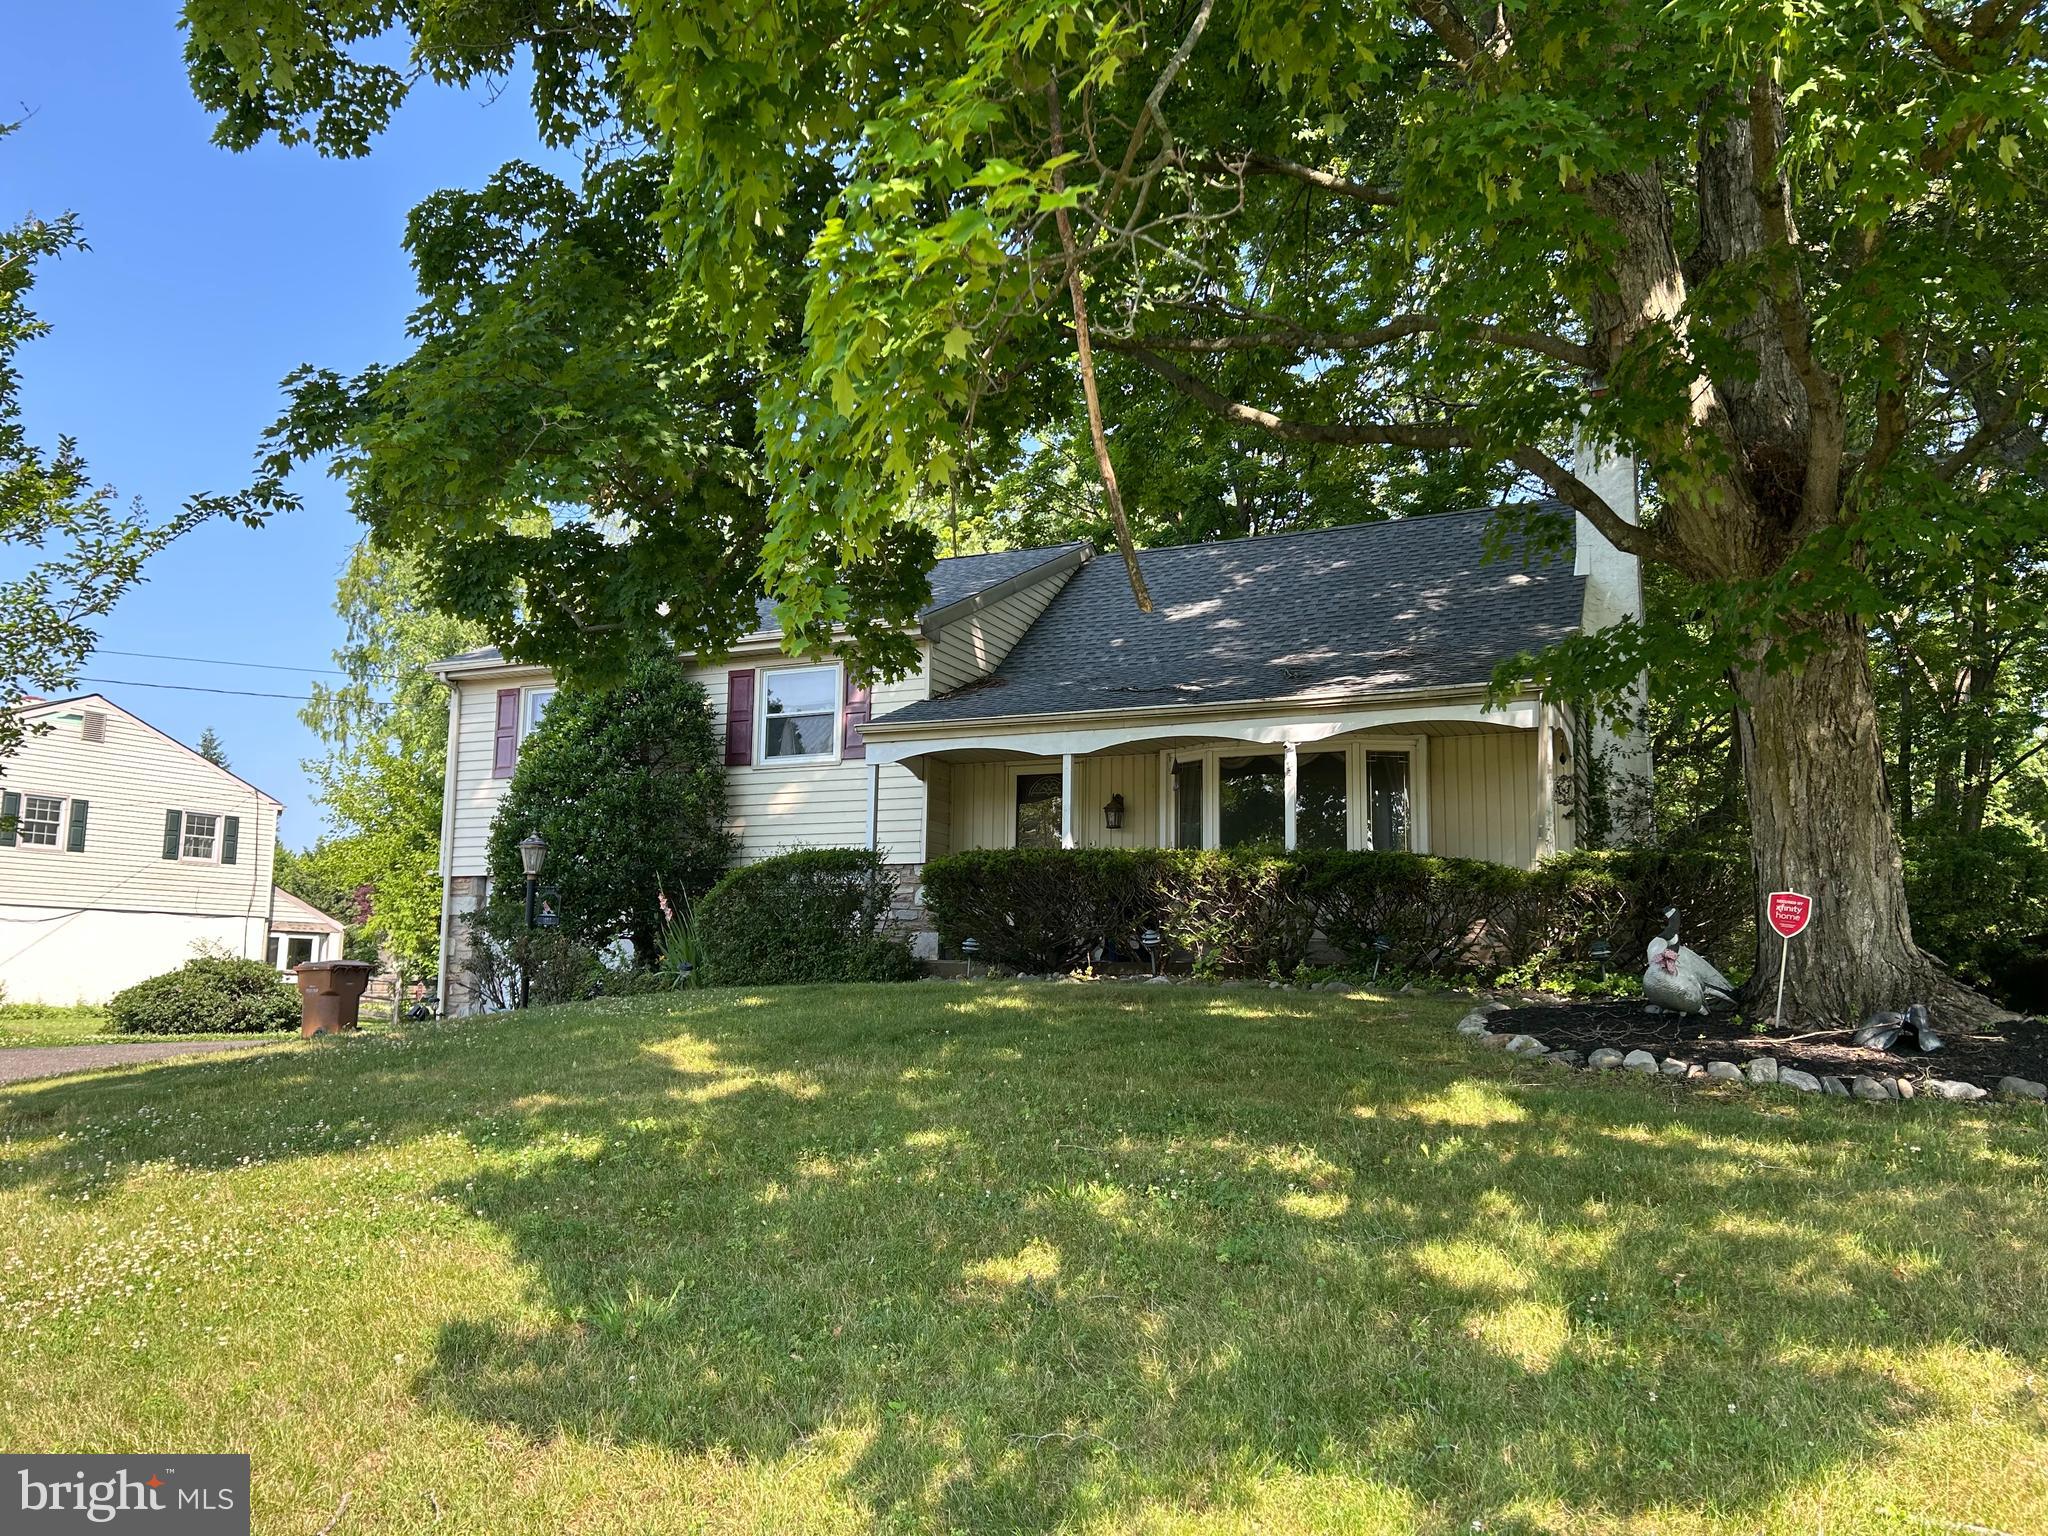
Welcome to 103 Mary Ambler Way. This stunning, brick front,
meticulously maintained 3-bedroom, 2.2 bath townhouse is nestled in
Station Square Ambler Boro, walking distance to train and the quaint downtown area with shopping, coffee shops, restaurants, and seasonal festivals. Easy access to the major highways and PA turnpike, the home offers an open-concept floor plan filled with natural sunlight, high ceilings, and a spacious living room and dining room area with beautiful premium inlaid wood flooring, built-in speaker system, recessed lighting and crown molding throughout, including in the powder room. The center island’s custom gourmet kitchen, complete with overhead pot rack, offers an abundance of wood cabinets, gas cooking, built-in pantry, stainless steel appliances. The cozy breakfast nook is highlighted by a sliding glass door to the private covered deck and the tranquil tree setting, a perfect place to read your favorite book or simply relax three seasons out of the year, even when it is raining. The lower level features a generous-sized family room and powder room with a new radiant heat tile floor that extends into the walk-in closet with upgraded, built-in storage, sliding glass door walk out the to the back yard as well as access to your 2-car garage with additional overhead lighting and a bonus, stainless steel utility sink.  The 2nd level features new hardwood floors in the hallway and all three bedrooms.  The primary bedroom room is accented with a feature wall, gleaming wood floors, a huge walk-in closet and a beautiful ensuite bathroom that includes a shower with glass doors and a dual vanity. The two bright and airy additional bedrooms include ample closet space and recessed lighting. This level also hosts a hall bathroom with tub and shower and a laundry room with additional closet system shelving.  Sought after Wissahickon School District. This unit was one of the original models and is a wonderfully warm and inviting place to call home.
#PAMC2180344

AMBLER

103 MARY AMBLER WAY

3 Beds

2 Baths

2,150 Sq.Ft.

$629,900

MLS#: PAMC2180344

Step into timeless charm with this beautiful 5-bedroom, 3 bath Victorian home!  This magnificent home  offers a dramatic entry with a beautiful chestnut wood staircase,  high ceilings, hardwood floors, chestnut wood work throughout, pocket doors, and plenty of original character.  The dining room includes built-in cabinets with lots of storage.  The cozy living room area offers a Mercer tile ventless gas fireplace. Many amenities throughout  this home,  4 zoned heating, 300 amps electric service and intercom system.  Basement has a full bath and an outside access to a inground pool , covered patio and a fenced in yard. 
Very close to shopping , public transportation and schools.  High school is in walking distance.
#PAMC2159018

AMBLER

506 TRINITY PLACE

5 Beds

3 Baths

3,028 Sq.Ft.

$630,000

MLS#: PAMC2159018

This property is set for fun and for many opportunities with a huge newer barn with car lifts included. A beautiful heated, saltwater filtered pool with a covered entertainment bar. A separate six-person spa tub recently installed is ready for summer.  Stuart Lane is a cozy neighborhood of improved properties on the leafy edge of Ambler and Ft. Washington – both locations offer a high quality of life. Ambler enjoys the best collection of restaurants in suburban Philadelphia.  The house with one level living, was recently renovated and brought up to contemporary standards for bathrooms and kitchen. A primary suite
includes a large walk in closet and new bathroom. A second full bathroom and a second bedroom could serve as a home office. A finished lower level includes a wood fireplace and patio doors to walk out to a freshly redone sun room. Additional area for a bedroom is available to complete and connect to an existing full bathroom. Full laundry equipment is included.   Noted: New HVAC in 2024. Roof and siding replaced in 2015. Pool and Gazebo, covered bar built 2012, Barn built 2010 The detached barn / garage is 40’ x40’ and can house at lease 6 cars, 9 if included lifts are utilized. A second floor is ready to finish as a home office,
in law suite or storage. Lots of space just for your use. Consisting of one half of an acre this large property includes a running stream below the barn. The property is priced to sell and is available immediately. And, this dream property is ready to further finish to make it your own home.
#PAMC2170232

AMBLER

416 STUART LANE

2 Beds

3 Baths

1,834 Sq.Ft.

$724,900

MLS#: PAMC2170232

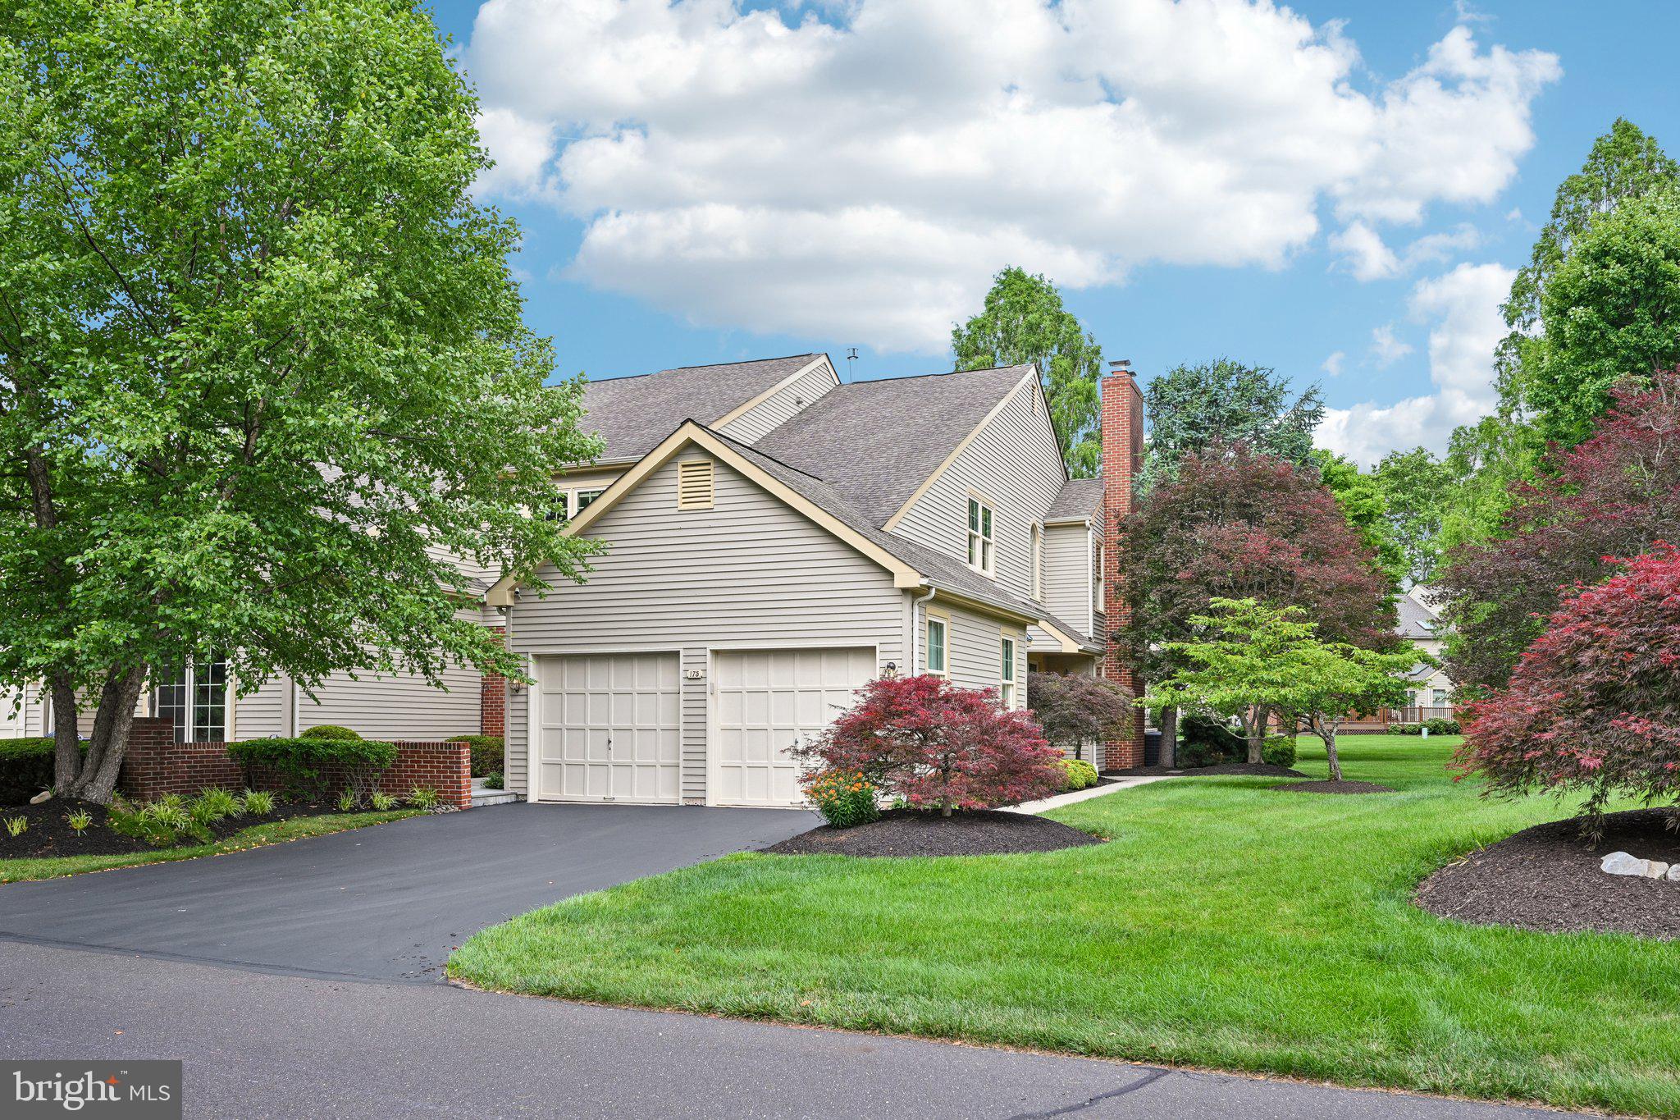
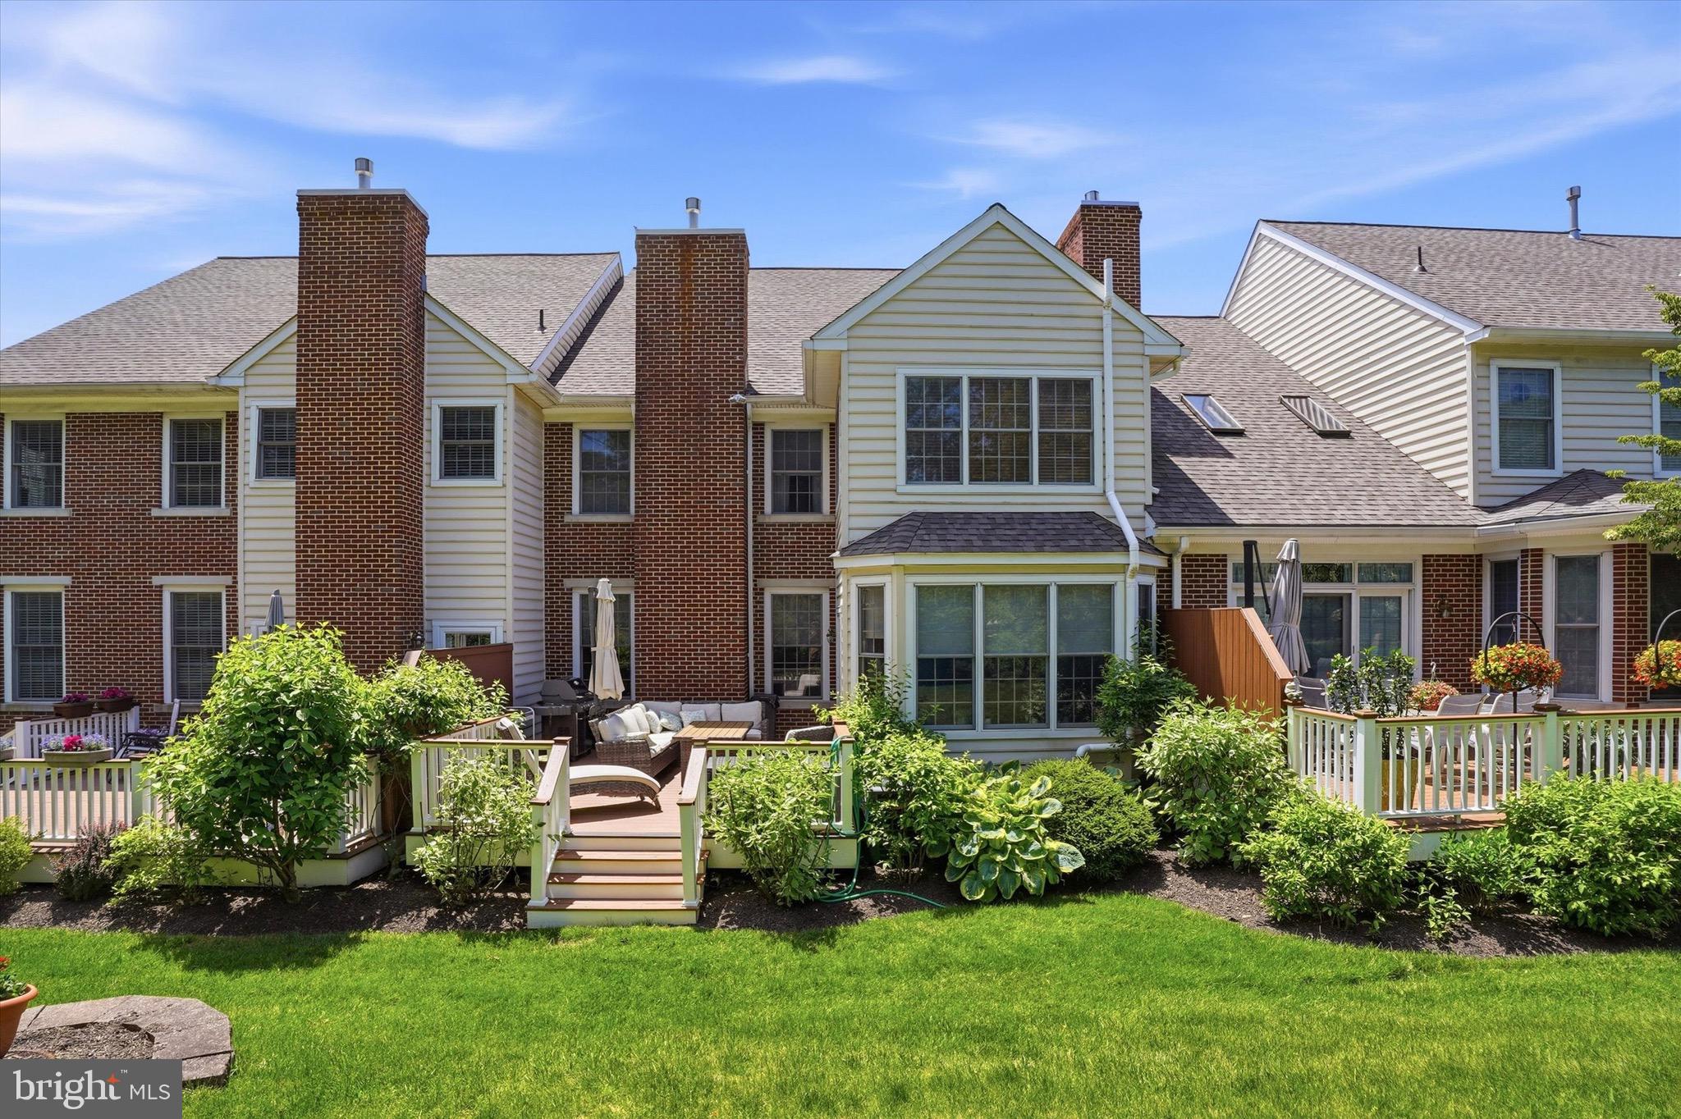
This is the one! Welcome to this beautiful end unit townhome nestled on a picturesque lot in the highly sought after Belle Aire neighborhood and Blue Ribbon award winning Upper Dublin School District! Immediately greeted by the impressive brick exterior, featuring well manicured landscaping, a double wide stone paved driveway and an inviting covered front portico - you will notice that this home has been thoughtfully cared for with pride. Enter through the covered front door into the main foyer area presenting warm and inviting oak tone hardwood flooring - which carry throughout the foyer and dining room and neutral color painted walls. The stately foyer is flanked by both a formal living room with custom decorator built-ins, 9 foot ceilings, recessed lighting, crown molding, marble gas fireplace and access to a private courtyard, and a formal dining room with direct access to the rear deck, decorator crown molding and chair rail, perfect for hosting family gatherings. The functional flow of the home will take you through the foyer into the spacious eat in kitchen offering ceramic tile flooring, cherry tone hardwood custom cabinetry with contrasting accents, granite countertops, a large recessed under-mount stainless steel sink, 4 burner gas range with built in microwave, a custom designed tile backsplash and a large door pantry. Additional standout features are built-in desk/workstation perfect for your laptop and a custom fit new (2024) sub zero french door refrigerator and drawer freezer. Adjoining the kitchen is the casual dining area with a lighted ceiling fan, double Pella insulated windows bathing the room with natural light and a vertical motorized custom window shade for additional privacy. The breakfast area also provides access to the rear private deck with a natural gas broilmaster premium grill, motorized awning and picturesque scenic views. Adjacent to the kitchen is a powder room, spacious coat closet, inside access to the garage and dual entry custom fit Elevator with access to all levels of the home - perfect for improved accessibility or aging in place! Up the staircase to the second level you'll find the primary bedroom with a large en-suite bathroom with a jetted soaking tub, enlarged walk in shower, separate dressing area with a lighted vanity/sink area and a wide walk-in closet with custom designed built-ins. Also on this level you’ll find a den/home office with a fireplace & custom built-ins, laundry room with a full size washer and dryer, built-in drawer and shelving units and a 2-person Sauna - perfect for reducing stress and  those cold winter days and nights! Also featured in the primary bedroom and bathroom are custom motorized window shades. Continuing up to the third level you’ll find two other generously sized bedrooms as well as a full hall bathroom with a lighted vanity sink and tub/shower combo. The finished basement is great for entertaining, exercising, home office, hobby room, playroom, or just for additional living and storage space. Additional features include a new roof (2021), new siding (May 2026), new 50 gallon hot water heater (2026) and new Air Conditioning unit (2024). Ideally located in the Blue Ribbon award winning Upper Dublin School District & minutes away from Parks, shopping, dining, entertainment and major roadways. Don't pass up the opportunity to live in this highly desirable Upper Dublin Township community! Schedule your showing today!
#PAMC2176830

AMBLER

210 WESTMINSTER PLACE

3 Beds

2 Baths

3,095 Sq.Ft.

$695,000
MLS#: PAMC2176830

Old-world charm meets “built-to-last” craftsmanship in this spacious 5-bedroom, 3 full bath all-brick twin, privately set on a generous lot. From the moment you arrive, the welcoming covered front porch sets the tone for this warm and inviting home.

Inside, you’ll find hardwood floors throughout, high ceilings, and deep marble windowsills that enhance the home’s timeless appeal. The open floor plan offers a seamless flow between the large living and dining rooms—perfect for both everyday living and entertaining. 

The eat-in kitchen provides ample space for gathering, while a versatile multi-room area on the first floor can easily serve as a home office, den, bedroom or playroom.   This space connects to an additional oversized room and leads directly to a 2+ car garage with commercial-grade doors, plus extra exterior storage.  Laundry room is next to the Kitchen. 

Upstairs, the second-floor features two generously sized bedrooms and a full bath with ceramic tile flooring. The third floor adds even more flexibility with two additional bedrooms, a storage area, and another full bath complete with a pedestal sink.

Step outside to enjoy the private rear patio overlooking the backyard—an ideal setting for relaxing or entertaining.

Additional highlights include a full basement with interior access and exterior Bilco doors.  Trash collection is private. 

Located within walking distance to all that Ambler Borough has to offer—restaurants, shopping, public transportation, and the train station—this home is also part of the highly regarded Upper Dublin School District.

A truly special place to call home.   Fence on side is Vinyl and Fence in the back is Wood.  Buyer(s) to confirm room sizes.

Agents are to accompany their Buyers on all appointments and inspections. NO Seller Letters, please.  

Provide completed BFI and pre-approval and proof of funds with cash offers
#PAMC2177930

AMBLER

900 HOMESTEAD LANE
5 Beds

3 Baths

2,884 Sq.Ft.

$678,500
MLS#: PAMC2177930
 - property

Send a message

Message successfully sent.

Your message

What is 3 + 4 ?

Reason for contacting?

I agree to receive email communication and understand I can unsubscribe at any time.

I agree to be contacted by Charis Realty Group via call, email, and text for real estate services. To opt out, you can reply 'stop' at any time or reply 'help' for assistance. You can also click the unsubscribe link in the emails. Message and data rates may apply. Message frequency may vary. Privacy Policy

Sign Out

Virtual Assistant

Would you like to take the next step with this property? We can help you schedule a showing or virtual tour, or send you more details.

Yes, I would like more information.

Thank You for Your Reply, One of Our Agents will contact you as soon as possible

No, maybe later.

Thank you, you can always contact me via email, phone number or through the contact form.

Realhub AI

Lucy - Your AI-Powered Realtor

Update Your Temporary Password

Personalize your search

Enter your email and we'll notify you immediately when new listings match what you're looking for.

or enter email address

Already have an account ? Login here

Continue your home search

I agree to receive communications and understand I can unsubscribe at any time.

I agree to be contacted by Charis Realty Group via call, email, and text for real estate services. To opt out, you can reply 'stop' at any time or reply 'help' for assistance. You can also click the unsubscribe link in the emails. Message and data rates may apply. Message frequency may vary. Privacy Policy

Already have an account ? Login here

We use cookies

We use cookies primarily for analytics to enhance your experience. By accepting, you agree to our use of these cookies. You can manage your preferences or learn more about our cookies policy.