Features & Amenities

Interior

  • Other Interior Features

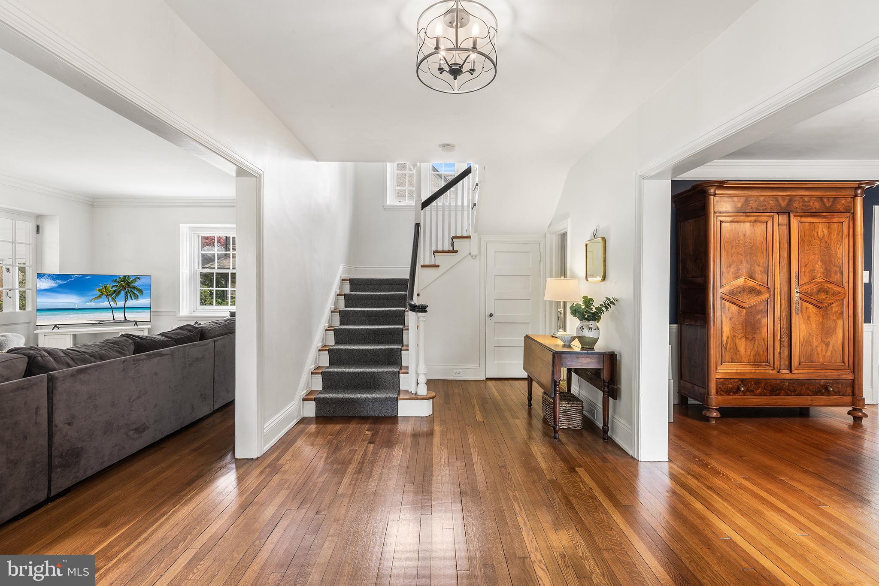
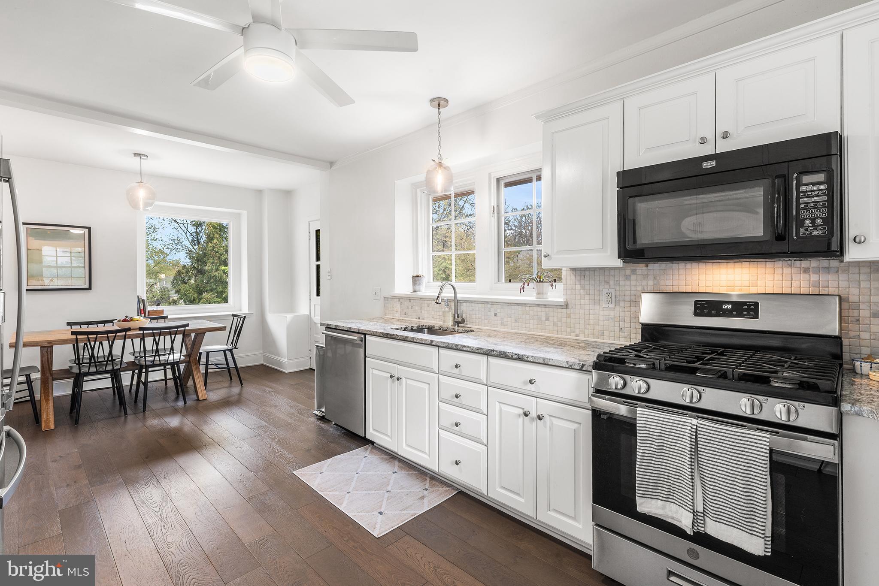
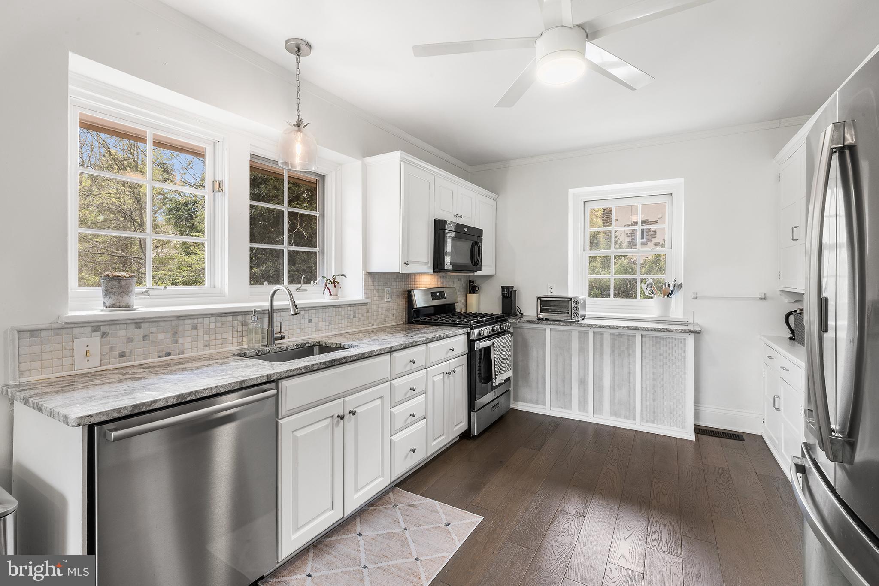
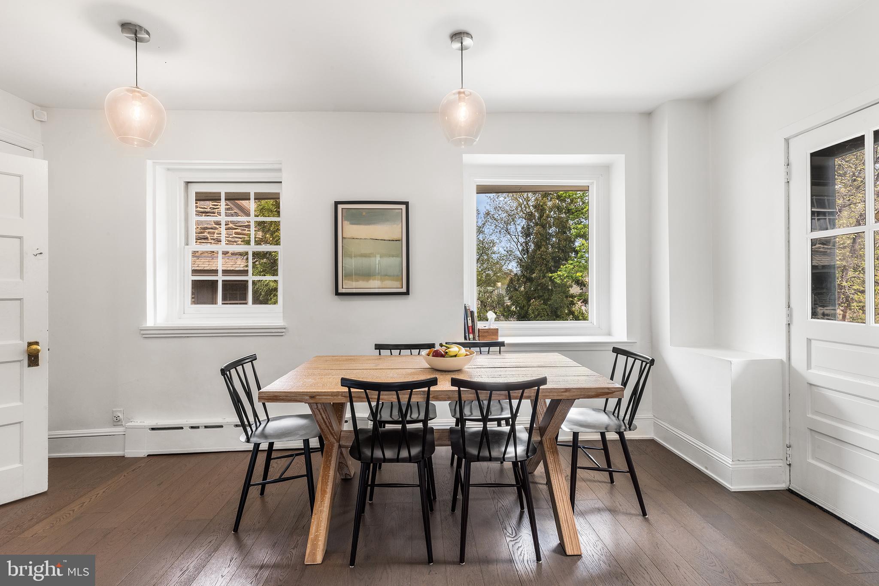
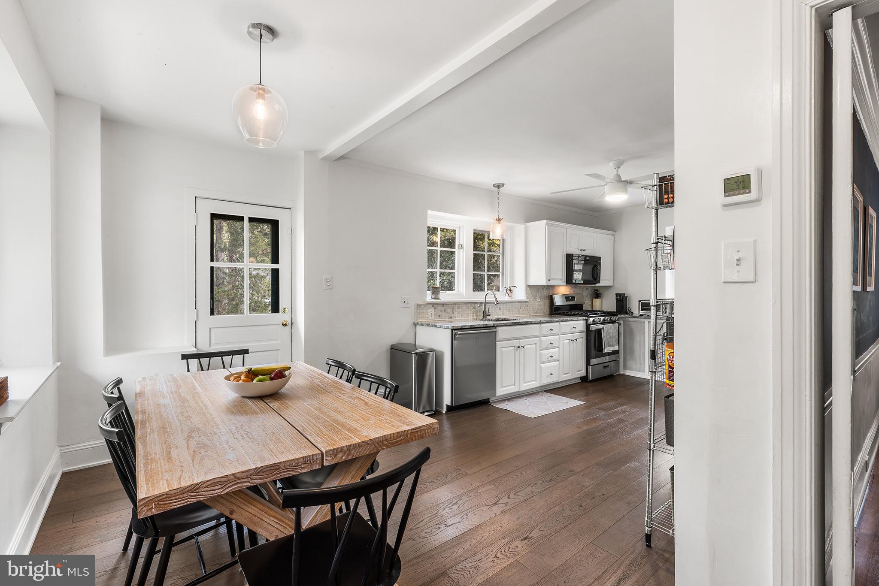
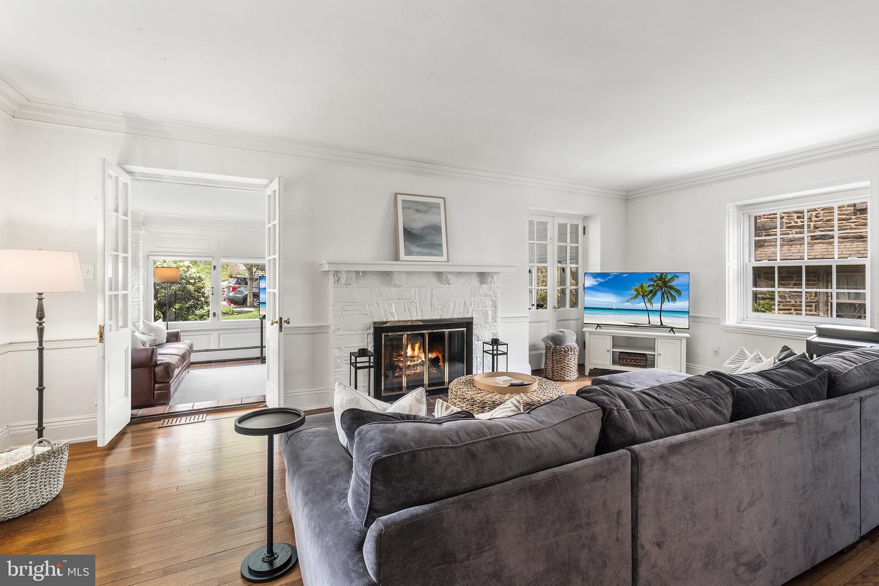
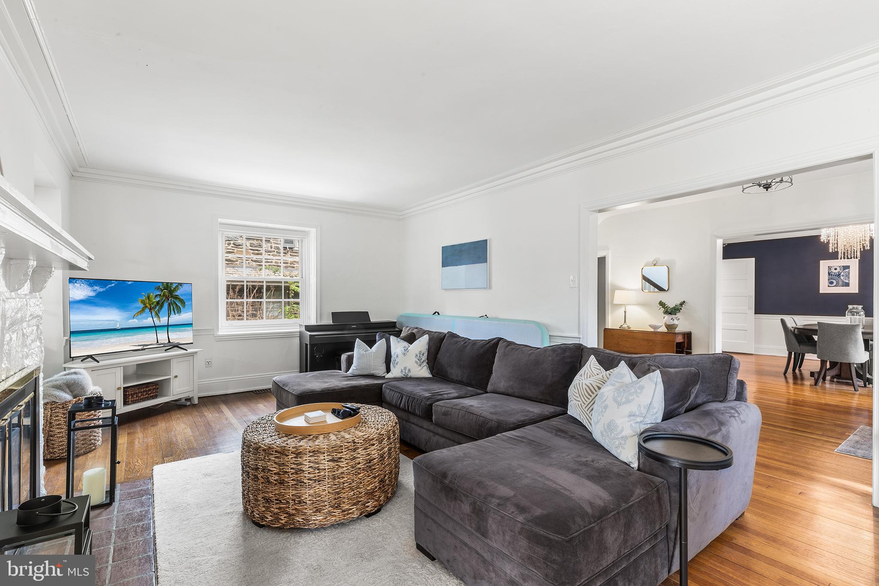
    Eat-in Kitchen, Recessed Lighting, Crown Molding

  • Total Bedrooms

    6

  • Bathrooms

    2

  • 1/2 Bathrooms

    1

  • Above Grade Finished Area

    3248.0

  • Basement YN

    YES

  • Cooling YN

    YES

  • Cooling

    Central Air

  • Fireplace YN

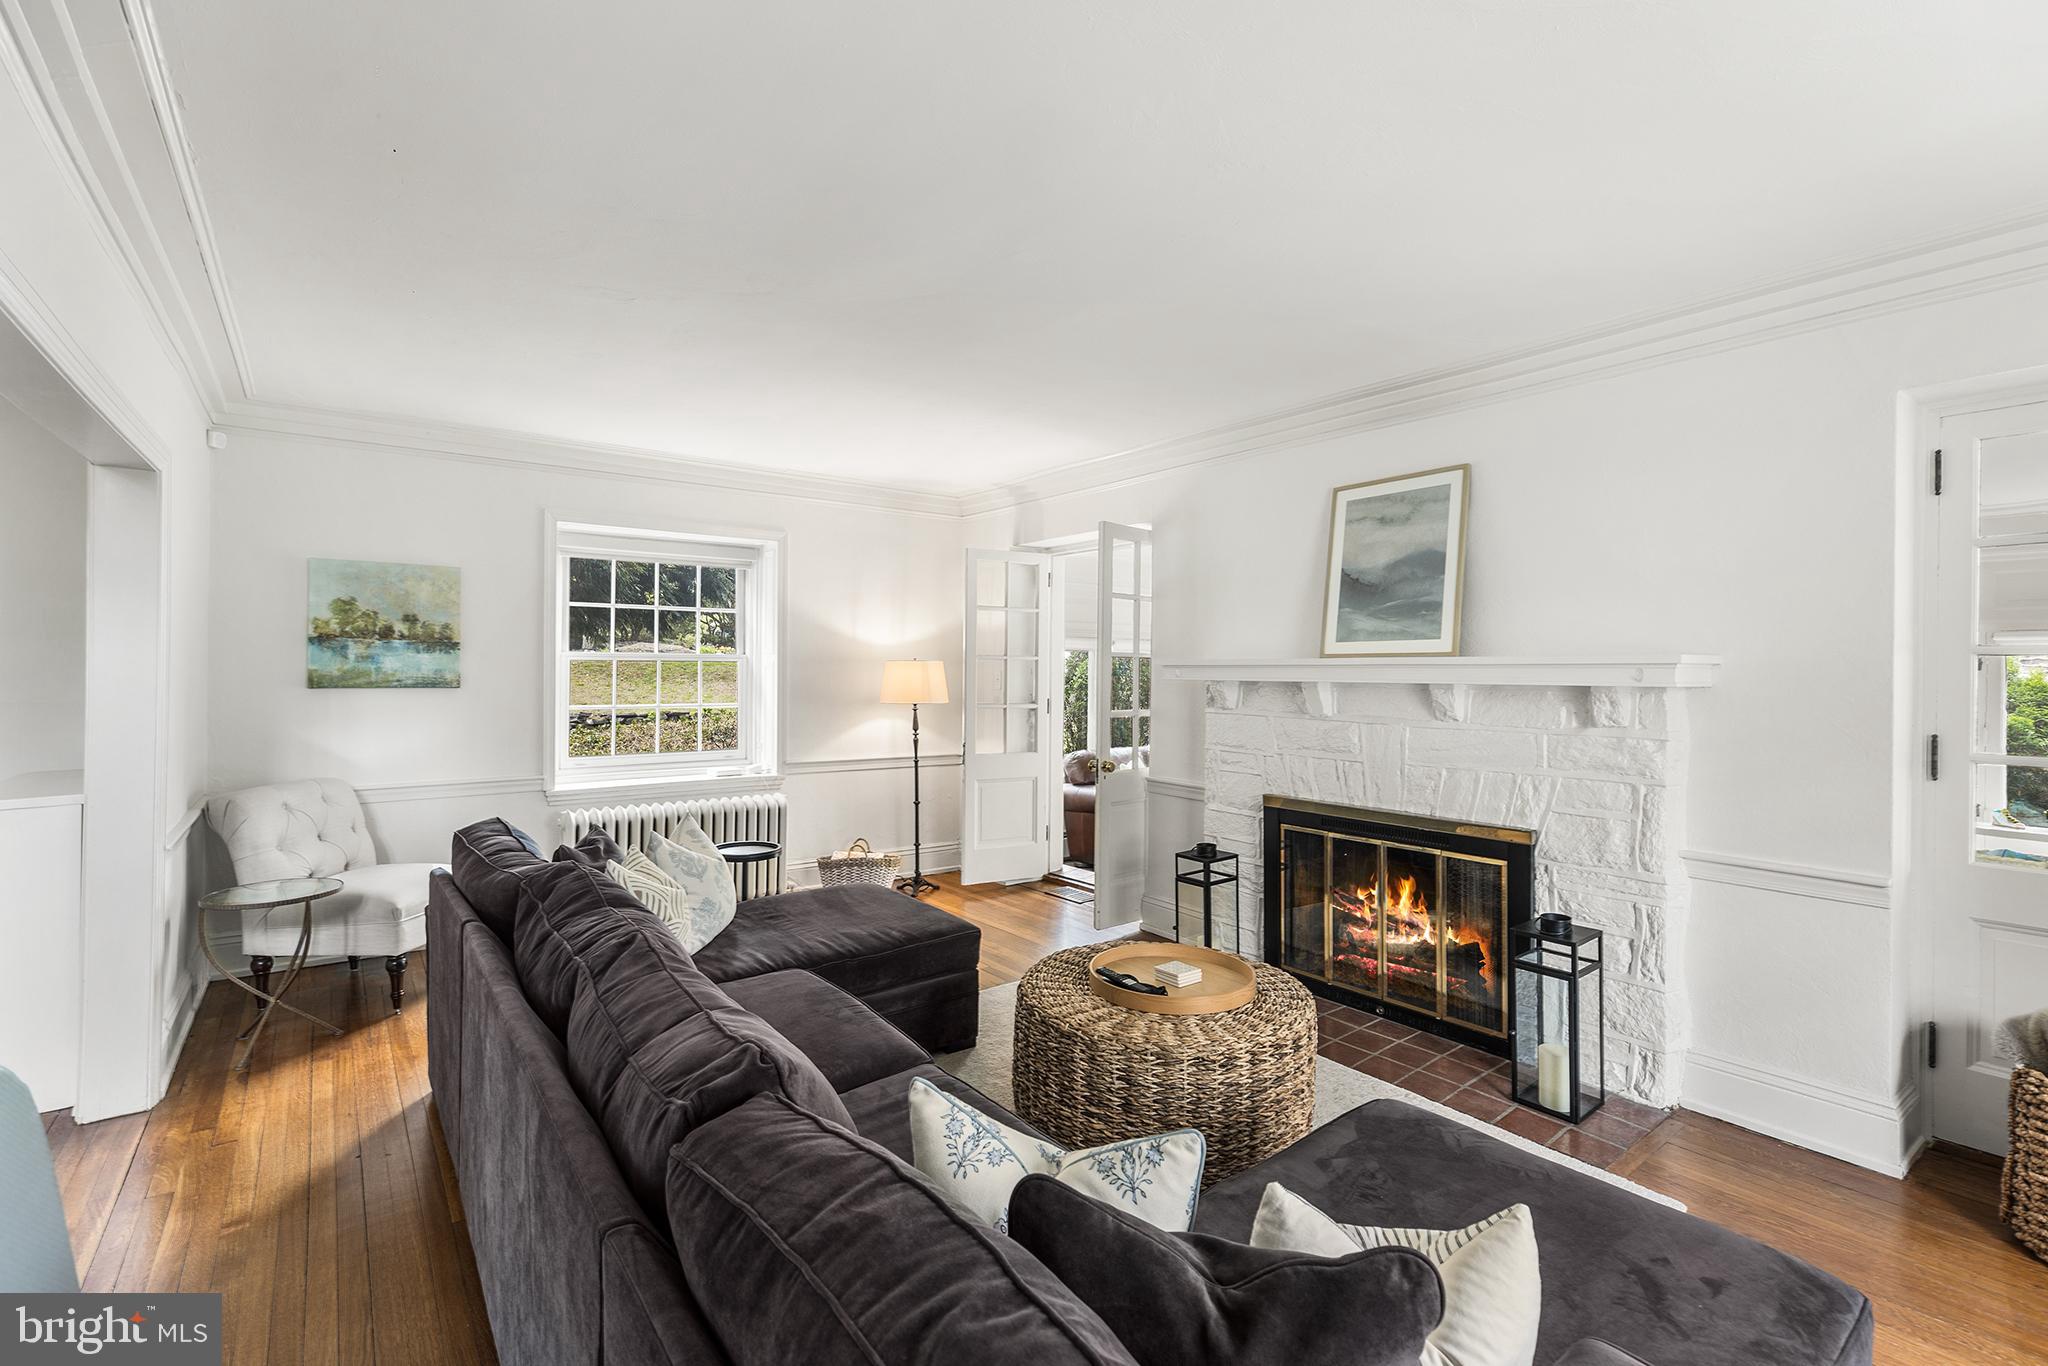
    YES

  • Heating YN

    YES

  • Heating

    Natural Gas, Central, Hot Water, Heat Pump

  • Pet friendly

    N/A

Exterior

  • Garage

    No

  • Construction Materials

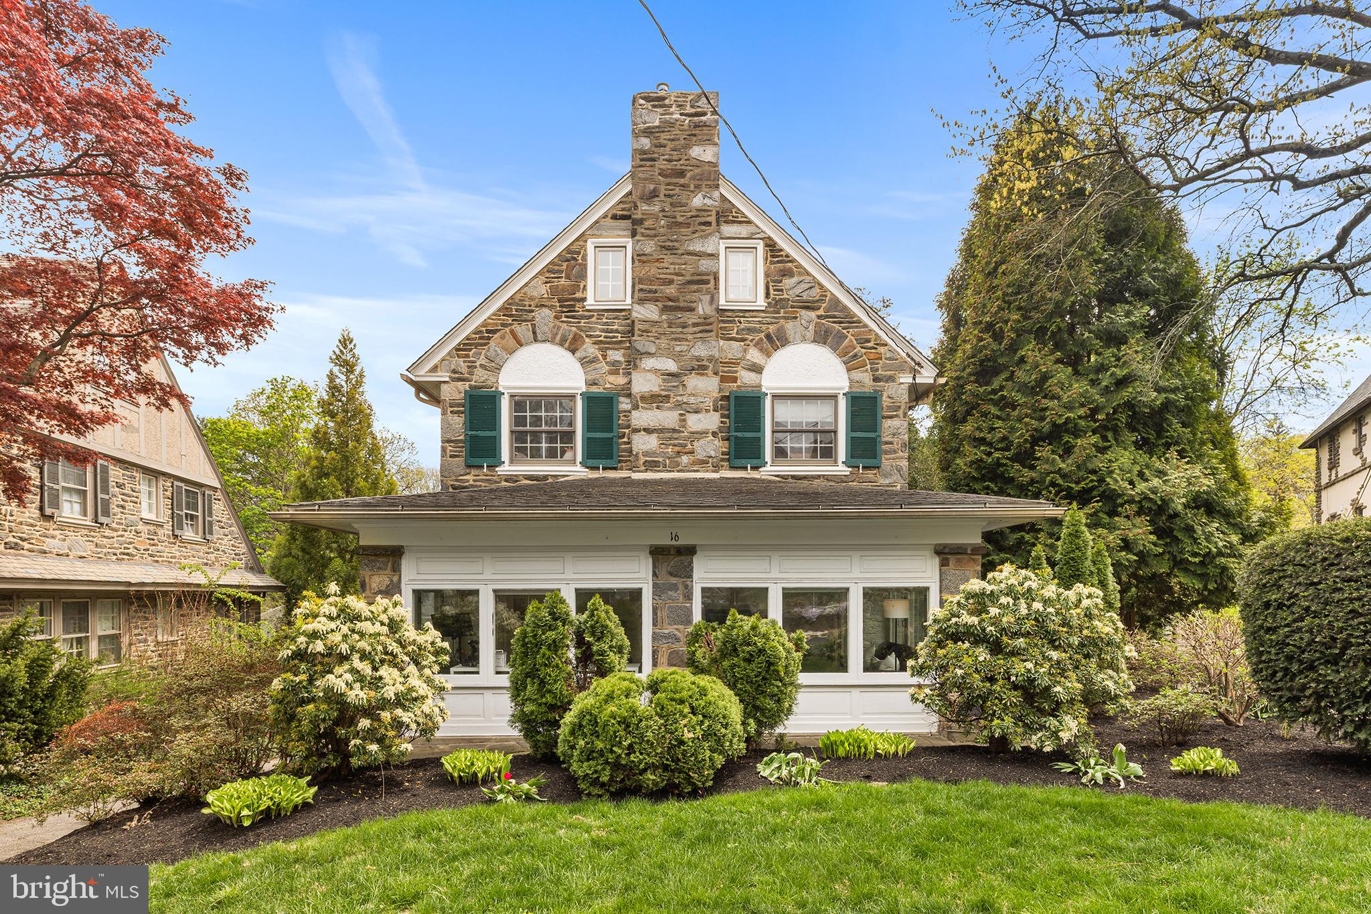
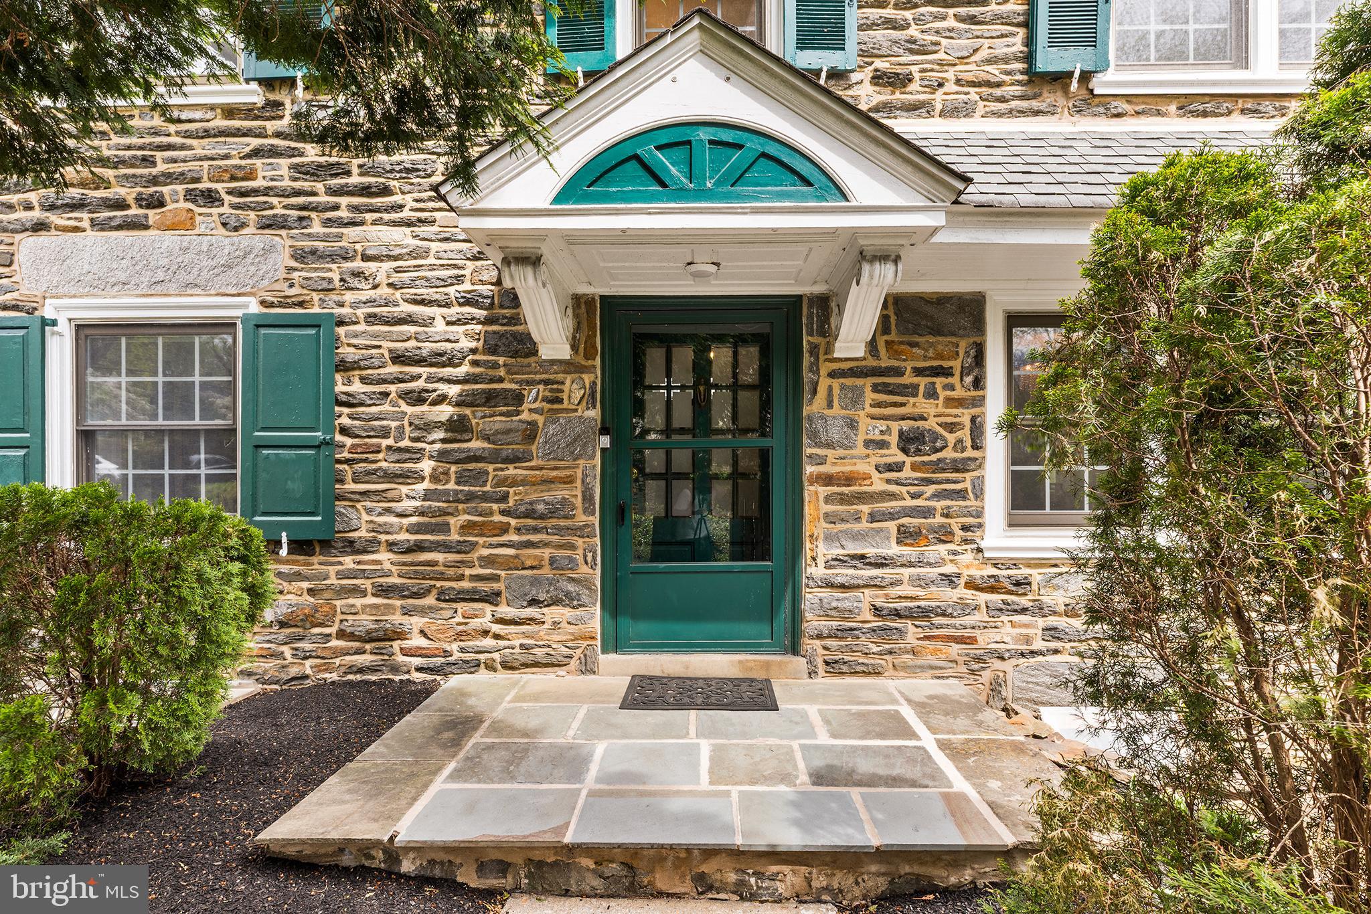
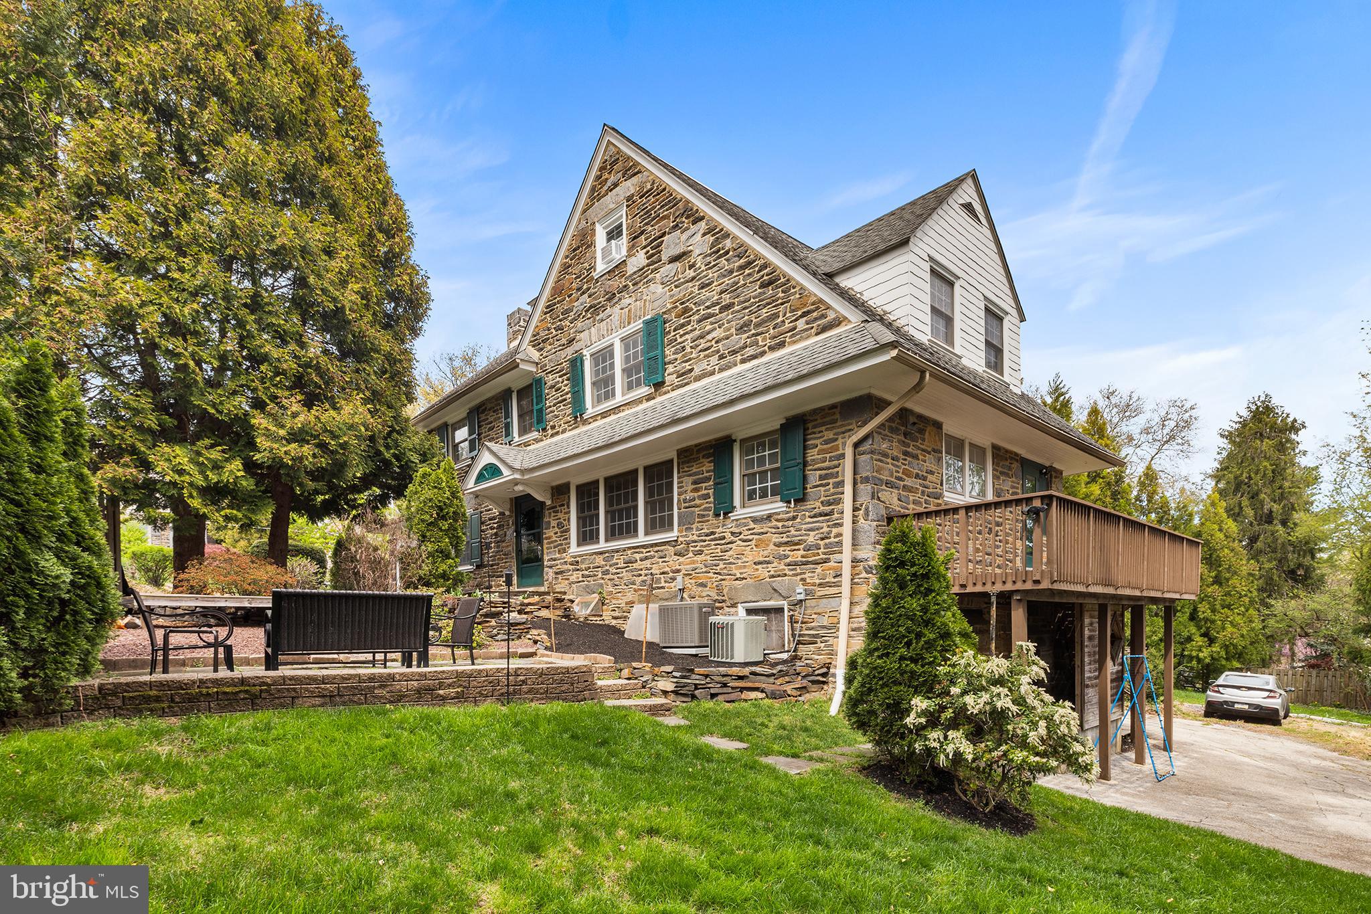
    Stone

  • Other Exterior Features

    Rain Gutters

  • Parking

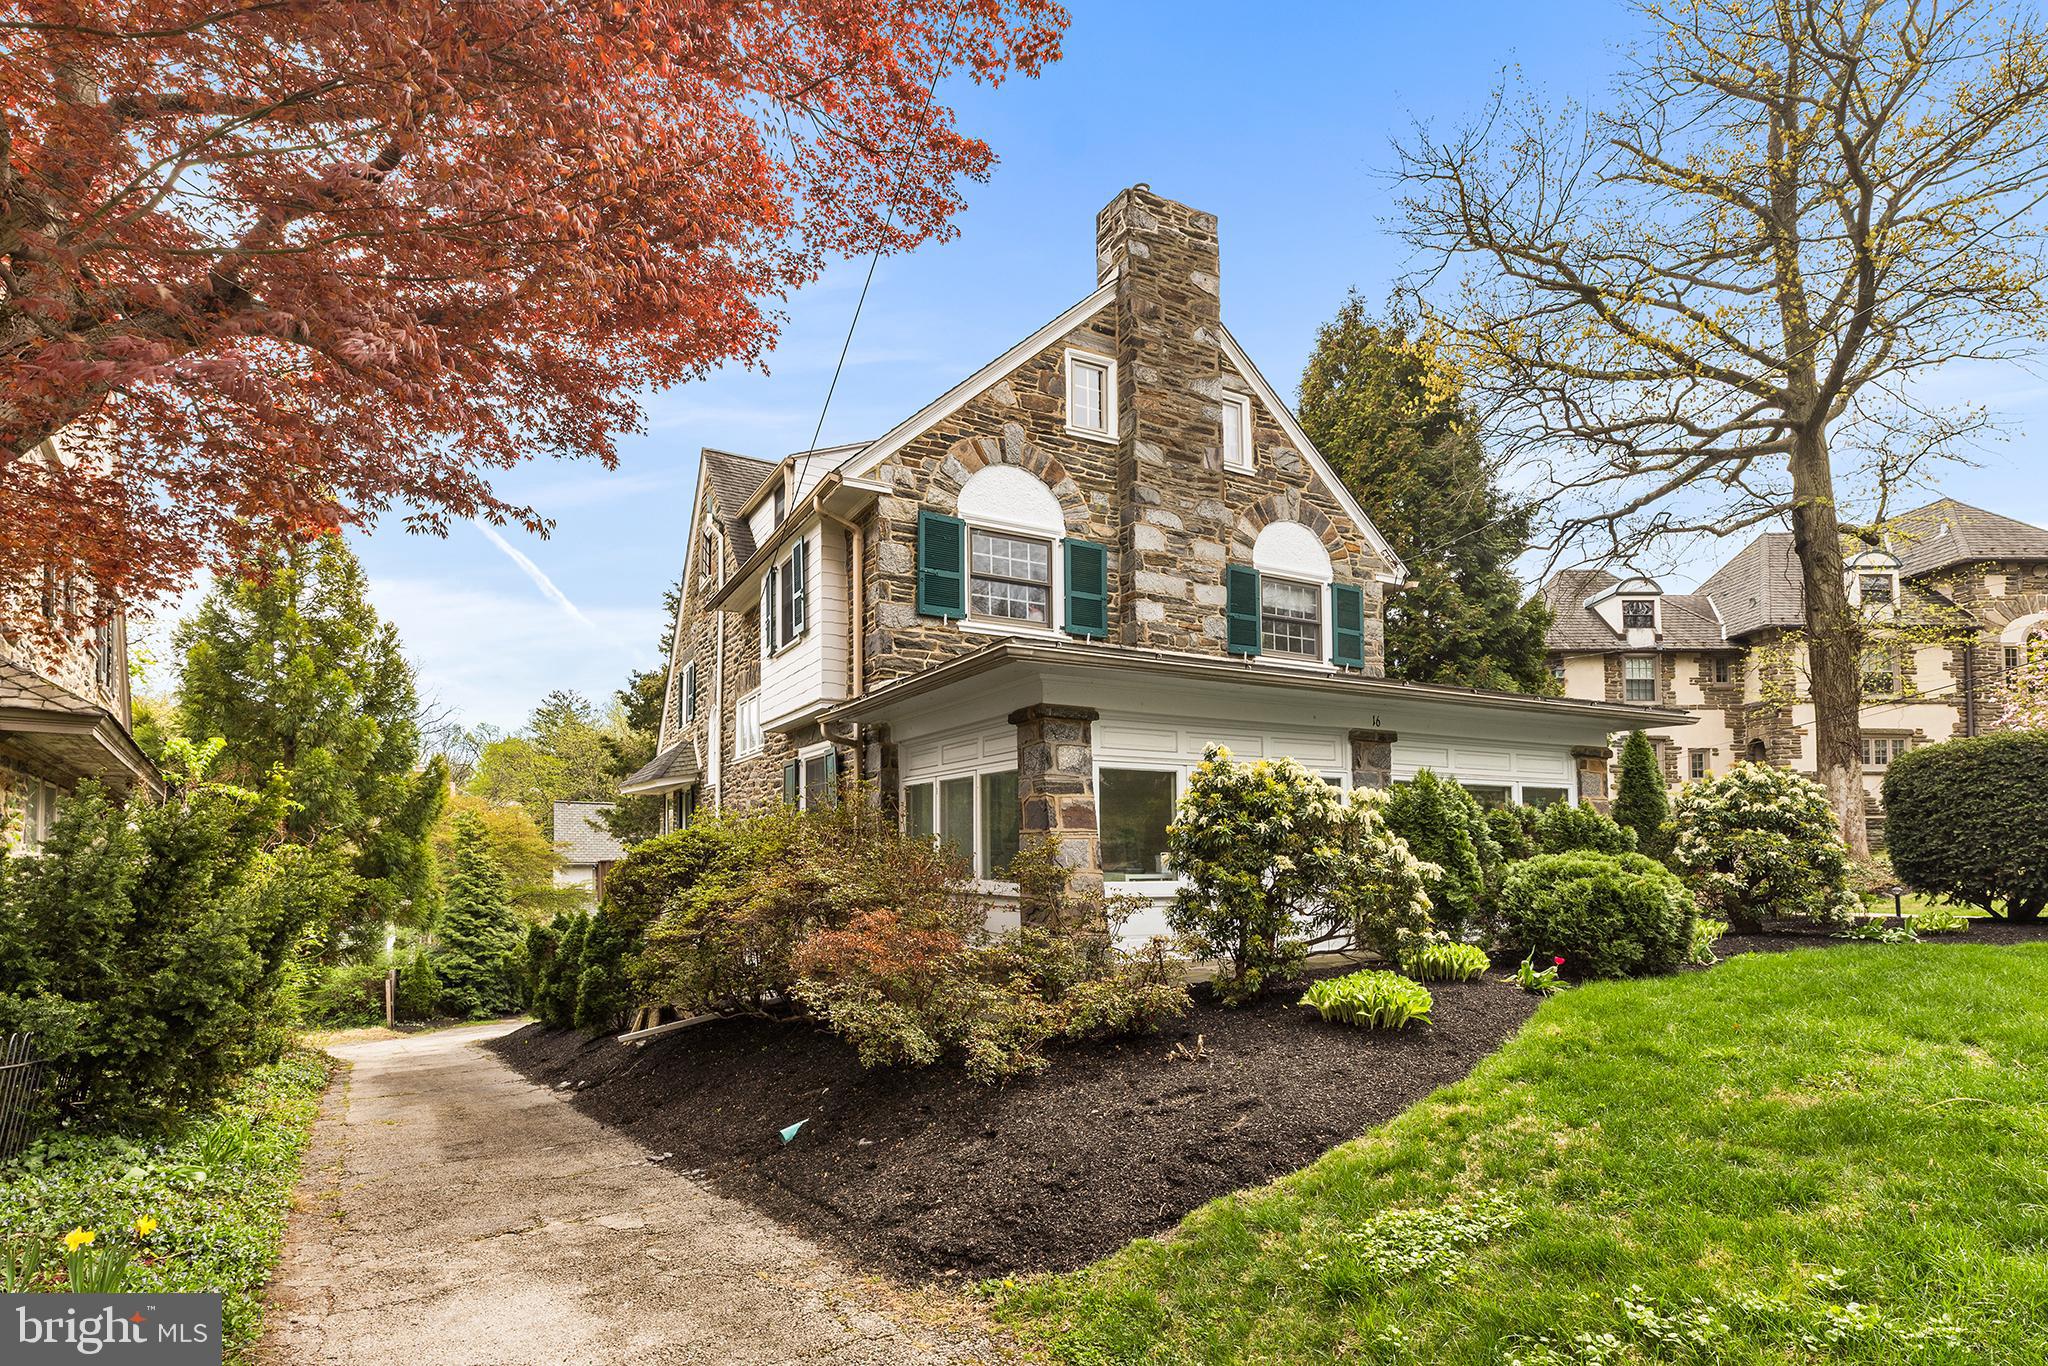
    Asphalt, On Street, Driveway

  • Patio and Porch Features

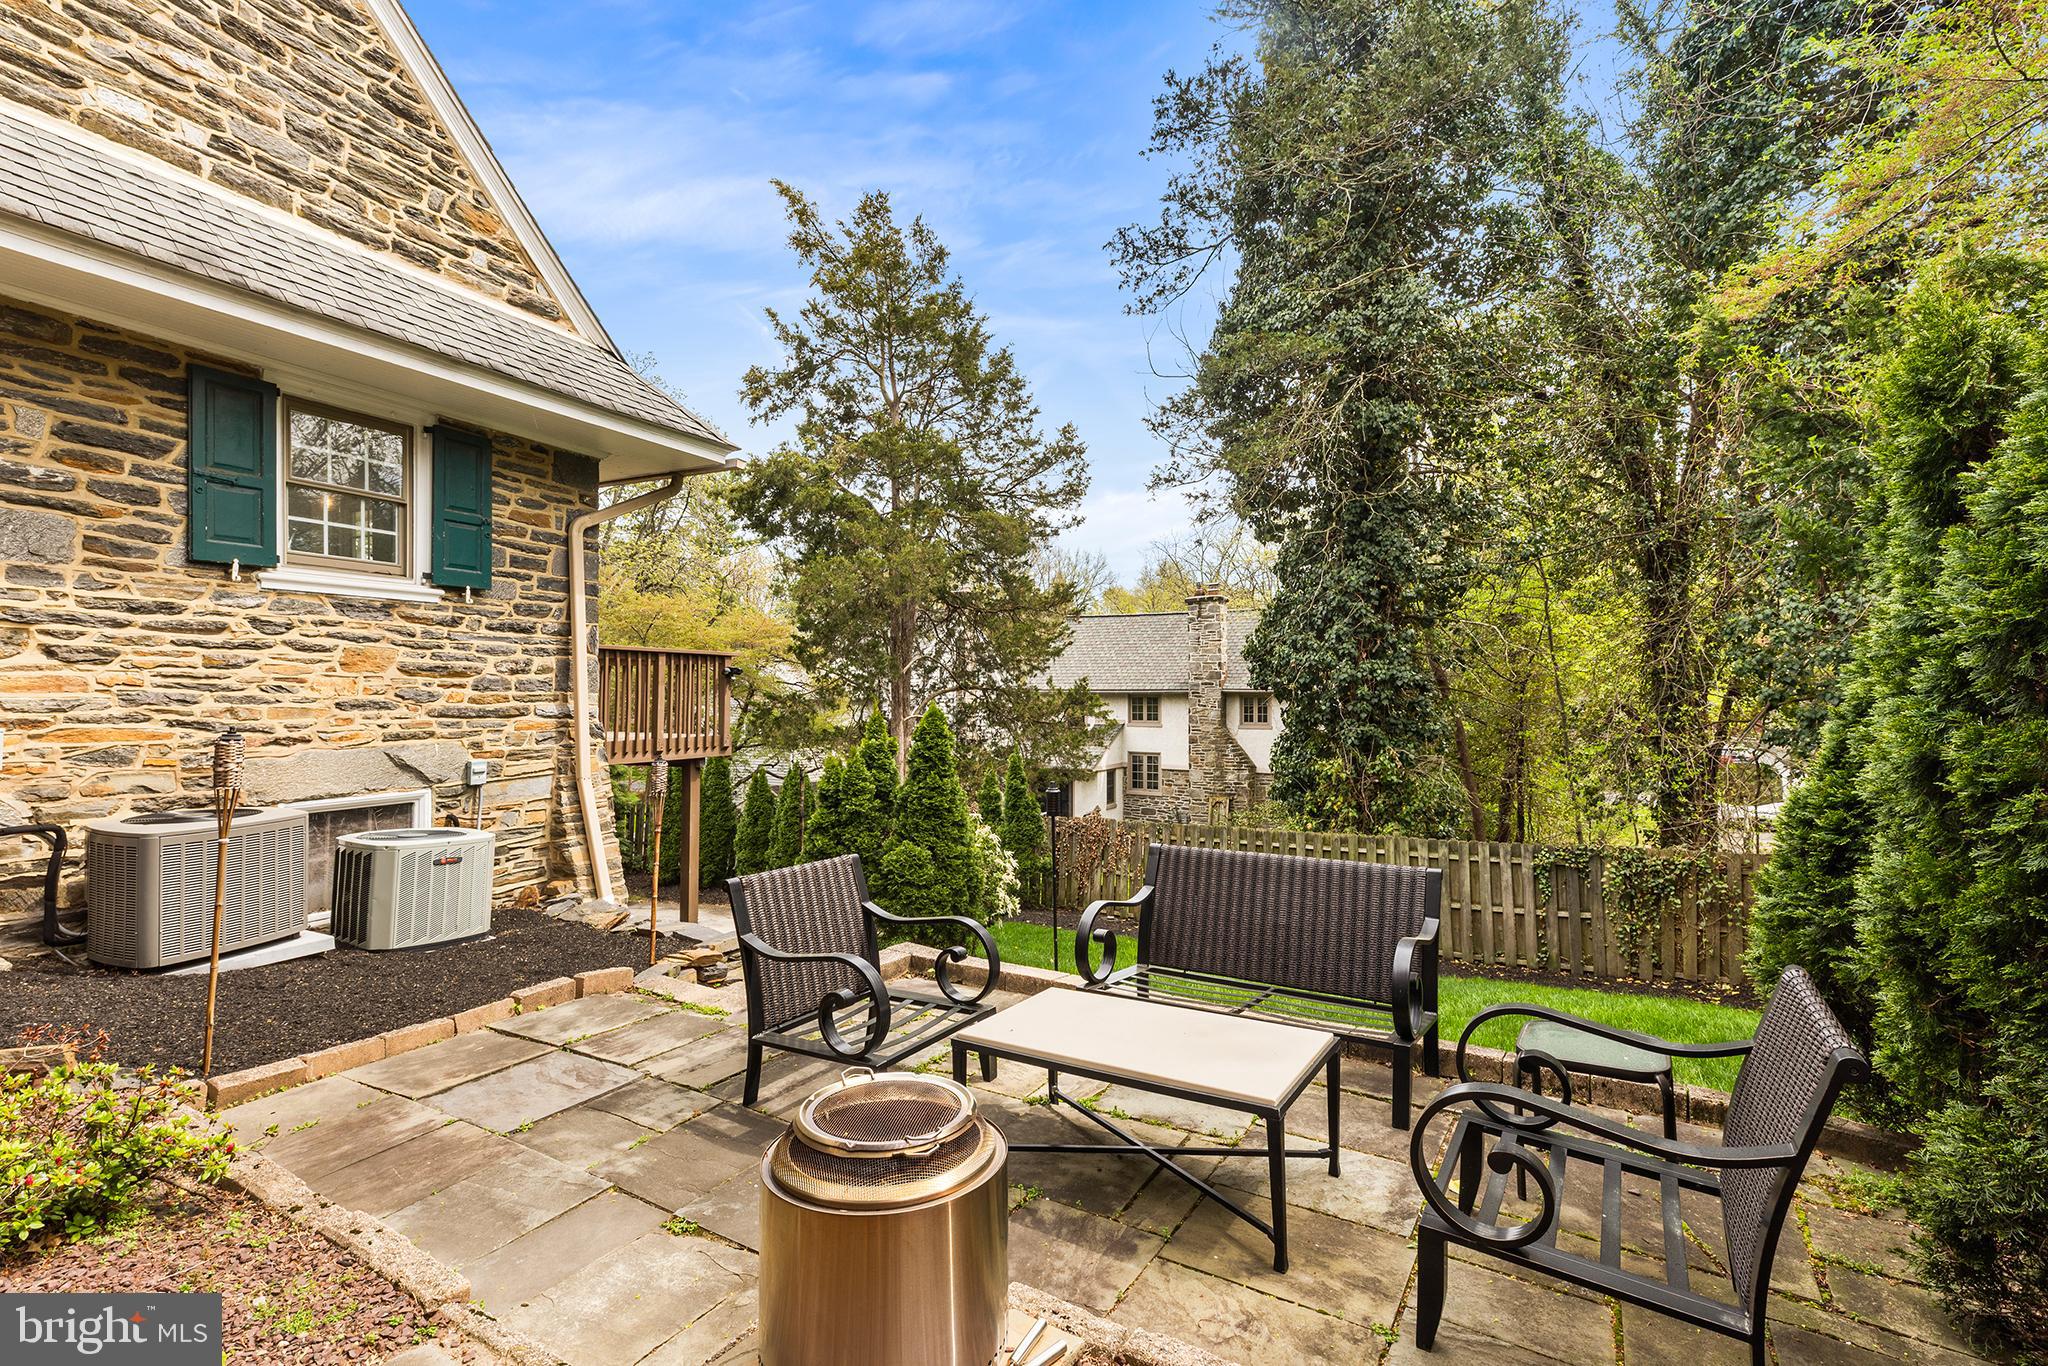
    Patio, Deck, Porch

  • Pool

    No

  • Waterfront YN

    NO

Area & Lot

  • Lot Features

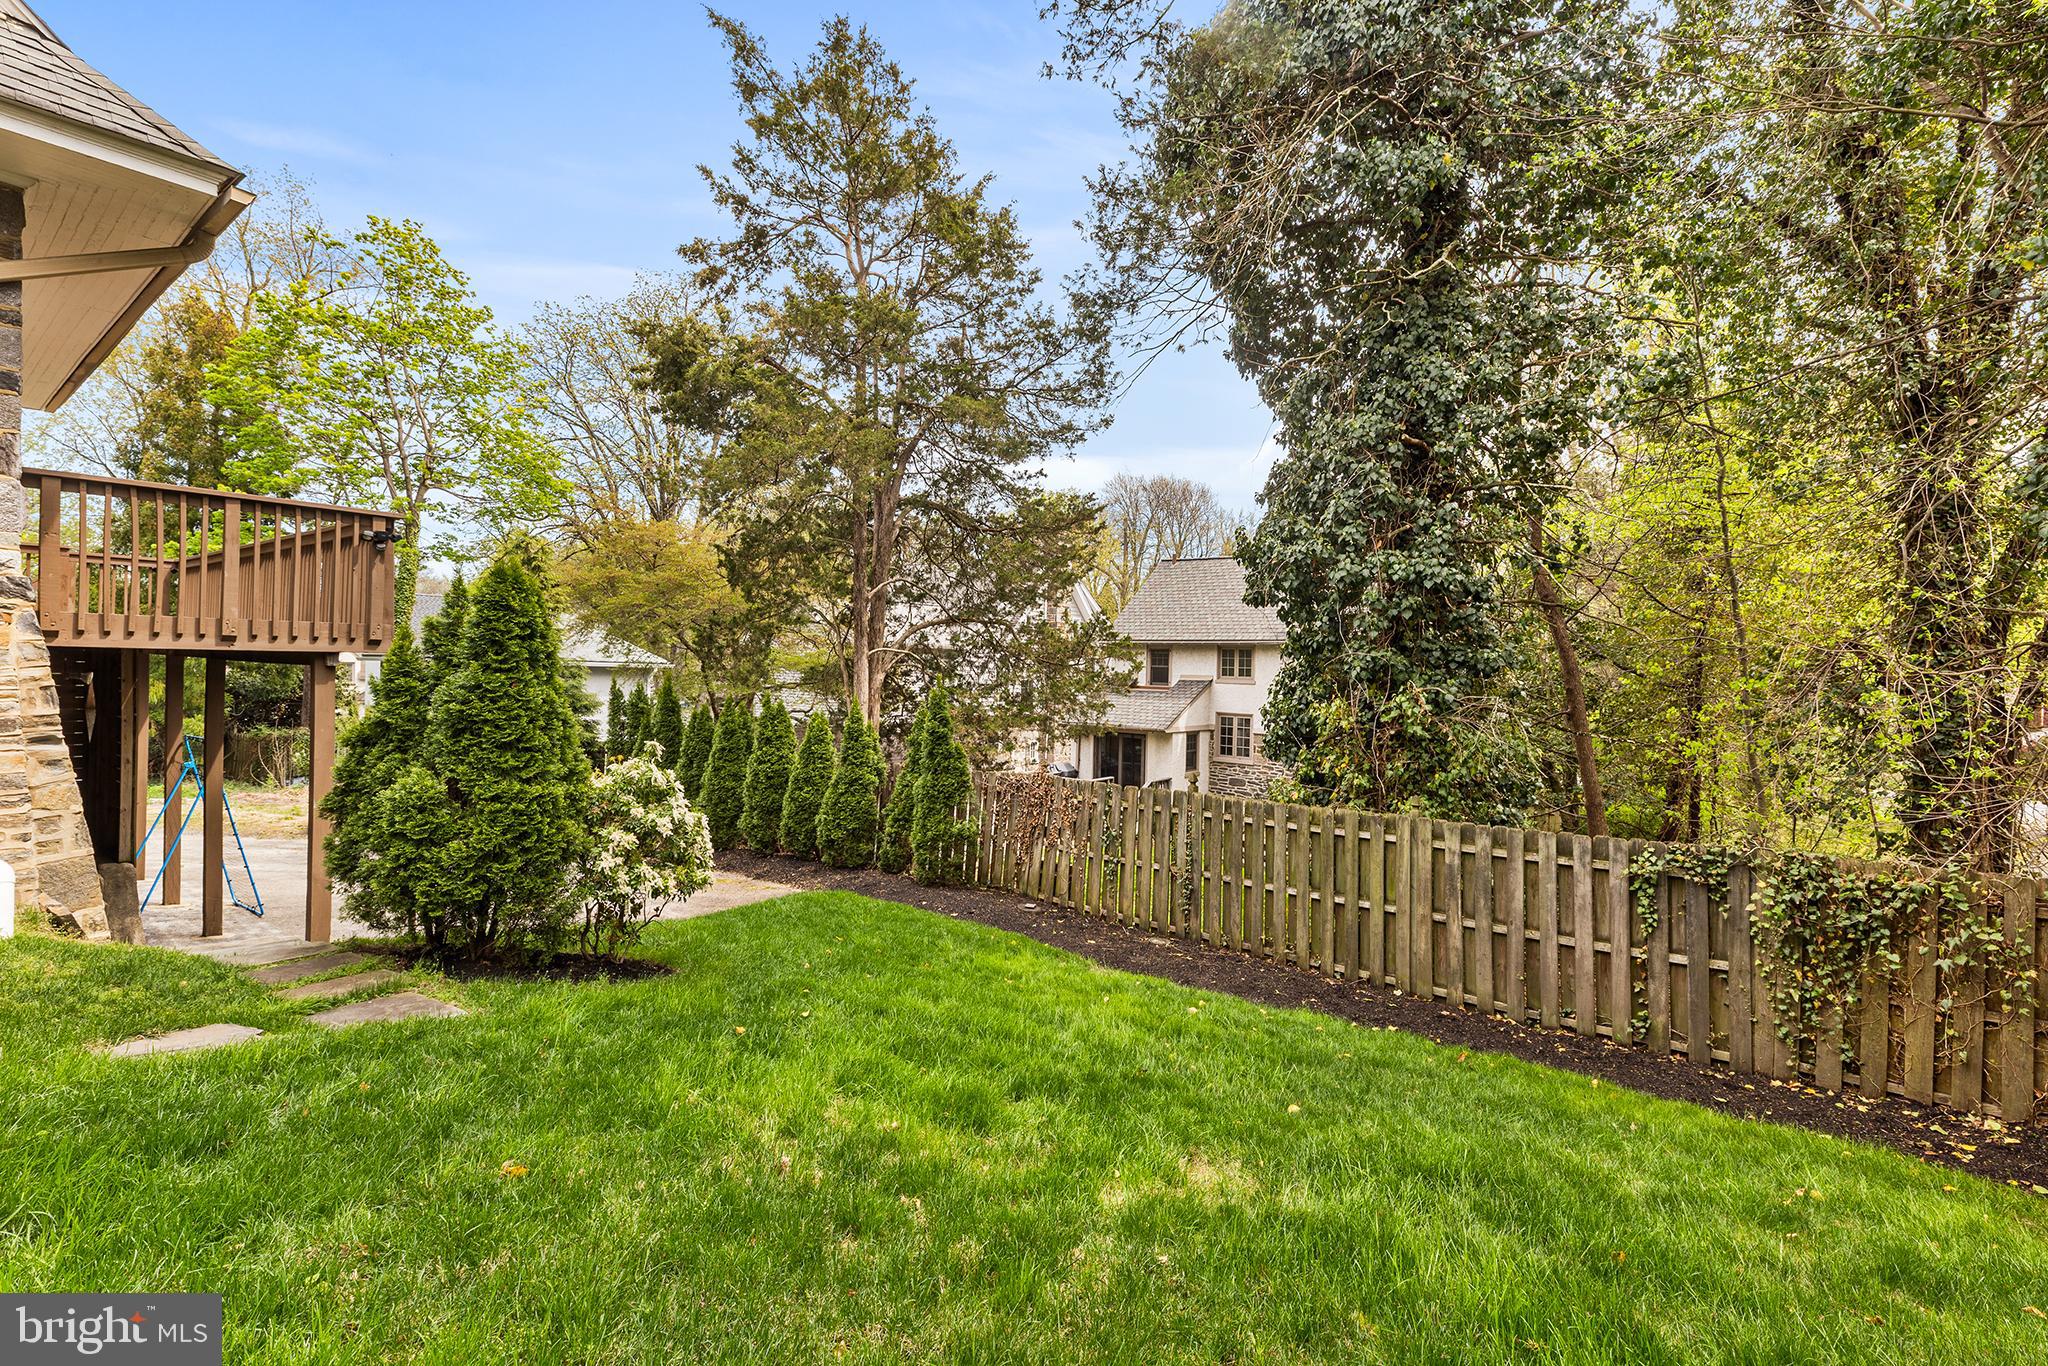
    Front Yard, Back Yard

  • Lot Size(acres)

    0.17

  • Lot Size(square feet)

    7,300

  • Property Type

    Residential

  • Property Sub Type

    Single Family Residence

  • Architectural Style

    Colonial

Price

  • Sales Price

    $1,250,000

  • Tax Amount

    $13,663

  • Financing Options

    Conventional

  • Sq. Footage

    3,248

  • Price/SqFt

    $384

HOA

  • Association

    No

School District

  • Elementary School

    CYNWYD

  • Middle School

    N/A

  • High School

    LOWER MERION

Property Features

  • New Construction

    NO

  • Association Amenities

    Playground

  • Foundation Details

    Other

  • Senior Community YN

    NO

  • Sewer

    Public Sewer

  • Tax Lot

    042

  • Water Source

    Public

Schedule a Showing

Showing scheduled successfully.

<
>
IN PERSON
VIA CHAT

What is 3 + 4 ?


Change time

Mortgage calculator

Estimate your monthly mortgage payment, including the principal and interest, property taxes, and HOA. Adjust the values to generate a more accurate rate.

Your payment

Principal and Interest:

$

Property taxes:

$

HOA fees:

$

Total loan payment:

$

Total interest amount:

$

Location

County

MONTGOMERY

Elementary School

CYNWYD

Middle School

High School

LOWER MERION

Listing Courtesy of Lorna M Isen, Howard Hanna Real Estate Services

RealHub Information is provided exclusively for consumers' personal, non-commercial use, and it may not be used for any purpose other than to identify prospective properties consumers may be interested in purchasing. All information deemed reliable but not guaranteed and should be independently verified. All properties are subject to prior sale, change or withdrawal. RealHub website owner shall not be responsible for any typographical errors, misinformation, misprints and shall be held totally harmless.

Agent Sarah Barefoot

Salesperson, Realtor

Sarah Barefoot

Call Sarah today to schedule a private showing.


* Listings on this website come from the FMLS IDX Compilation and may be held by brokerage firms other than the owner of this website. The listing brokerage is identified in any listing details. Information is deemed reliable but is not guaranteed. If you believe any FMLS listing contains material that infringes your copyrighted work please click here to review our DMCA policy and learn how to submit a takedown request.© 2024 FMLS.
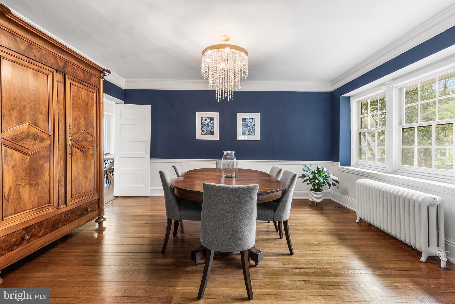
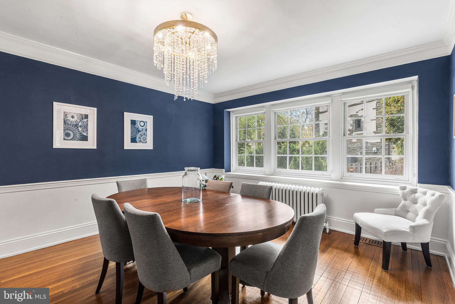
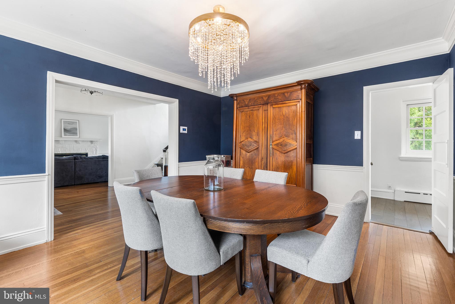
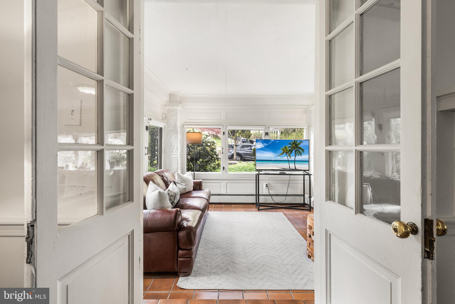
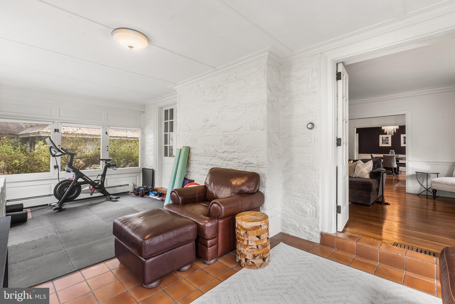
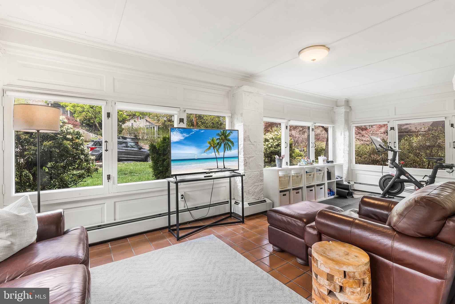
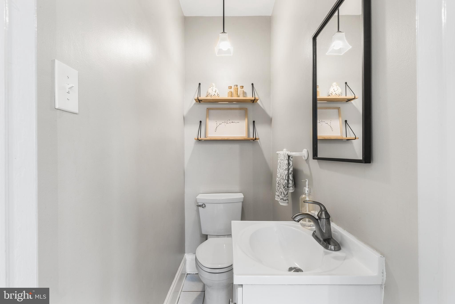
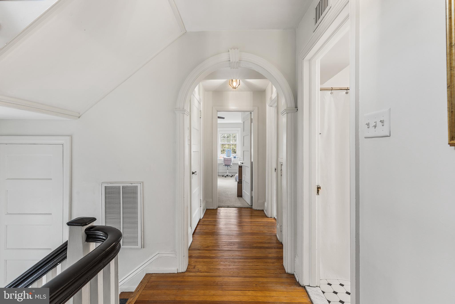
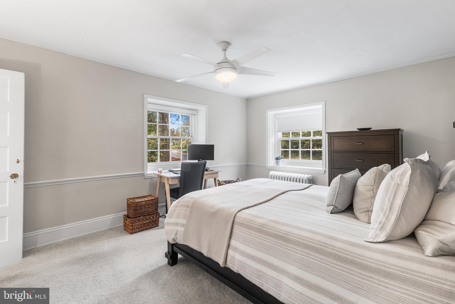
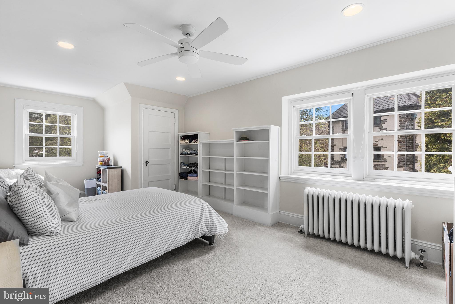
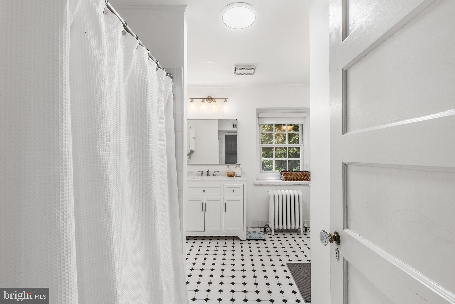
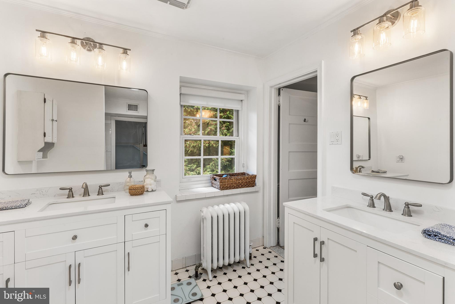
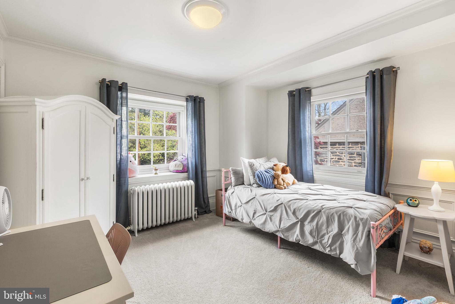
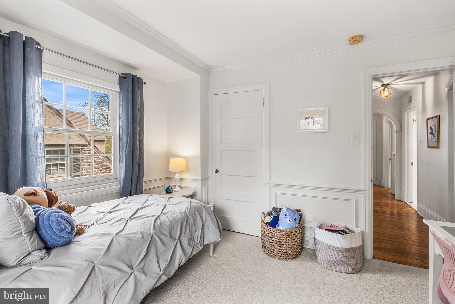
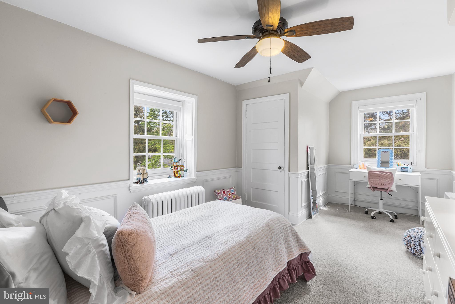
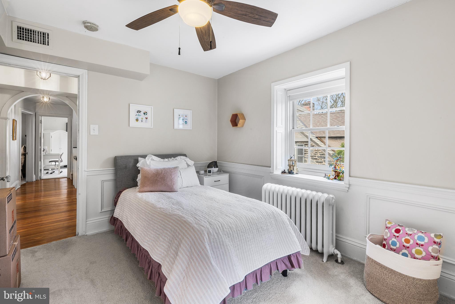
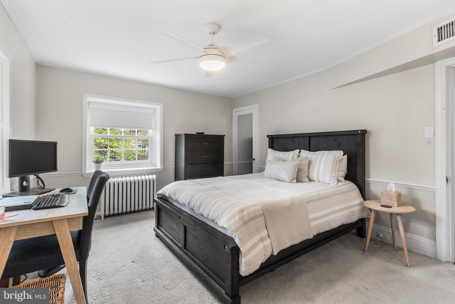
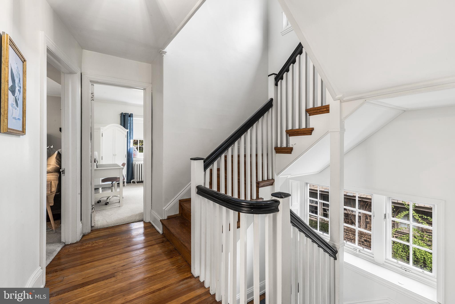
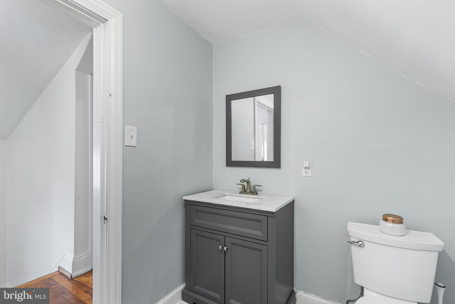
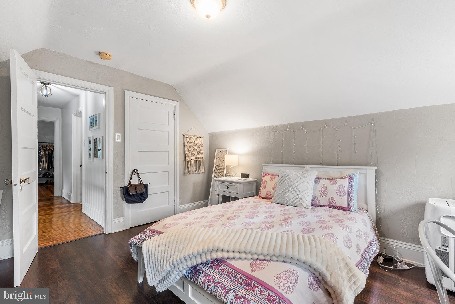
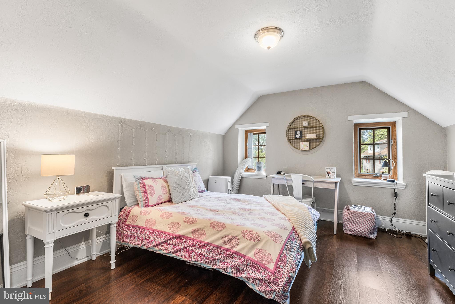
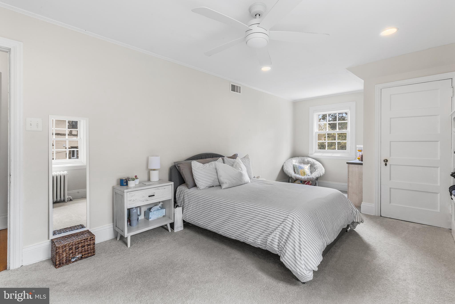
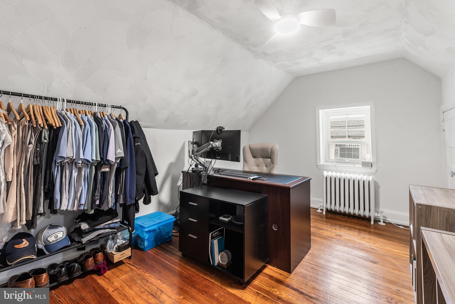
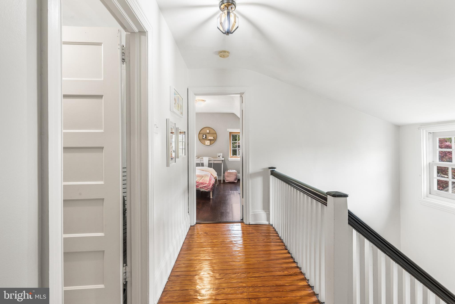
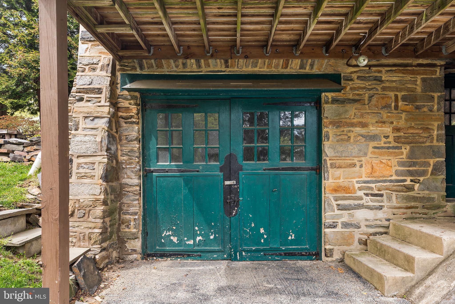
Step into a world of timeless elegance with this stunning Colonial home, with tons of living space, in the desirable Bala Cynwyd. Built in 1917, lovingly maintained and beautifully updated, this residence boasts a remarkable blend of classic charm and modern amenities, offering 3,248 sq. ft. of thoughtfully designed living space. Inside, discover 6 spacious bedrooms and 2.5 bathrooms, perfect for accommodating guests or creating your dream home office.  Another bathroom could easily be added on the second level.  The traditional floor plan features exquisite details such as crown moldings, chair railings, wood floors and many large windows that enhance the inviting atmosphere. The eat-in kitchen is ideal for casual dining, while the formal dining room sets the stage for memorable gatherings. Cozy up by the fireplace in the living area, or enjoy the convenience of a daylight basement that offers endless possibilities. Step outside to your private oasis, featuring a beautifully landscaped front and rear yard with many outdoor living options. The outdoor space is perfect for entertaining, with multiple patios and decks that invite you to relax and unwind.  With ample parking options, including an asphalt driveway and on-street availability, this home is not just a residence; it's a lifestyle.  This ideal location is just blocks from the Bala Heritage Trail, restaurants, shopping, the Bala Library, train stations, the bus, houses of worship and is just a quick drive to Philly and the airport.  Experience the perfect blend of comfort, style, and functionality in this exceptional property. Don’t miss your chance to make it your own!

16 RADCLIFF ROAD

Message successfully sent.

What would you like to know?

What is 3 + 4 ?

I agree to receive email communication and understand I can unsubscribe at any time.

I agree to be contacted by Charis Realty Group - Christine Issler, Broker via call, email, and text for real estate services. To opt out, you can reply 'stop' at any time or reply 'help' for assistance. You can also click the unsubscribe link in the emails. Message and data rates may apply. Message frequency may vary. Privacy Policy

Related Properties

Welcome to **162 Union Ave**, a , large home located in the highly sought-after Lower Merion School District.
162 Union Ave is a fully updated property offering the perfect blend of modern upgrades and immediate livability. Featuring brand new HVAC, electrical, plumbing, and windows, this home provides peace of mind with all the major systems already taken care of.

Ideal for an add-value buyer, the property offers a strong foundation with room to further enhance and maximize its potential. At the same time, it’s completely move-in ready, making it a great option for those looking to occupy or rent right away while planning future improvements.

Whether you’re an investor or a homeowner looking for a smart purchase, 162 Union Ave presents a rare opportunity to step into a turn-key property with upside still to capture.
Seller will provide 50,000 buyer assistance at closing.
#PAMC2191472

BALA CYNWYD

162 UNION AVENUE

6 Beds

4 Baths

4,362 Sq.Ft.

$1,000,000

MLS#: PAMC2191472

New on site today
Welcome home to 122 Grasmere Road a classic stone colonial with slate roof that perfectly captures the timeless and storied charm of Bala Cynwyd. From the moment you pull up to the curb of this beautiful corner property the architecture and greenery set a tone of beauty.

Step into a home of classic design with architectural details such as hardwood floors, deep window sills, bay window and so much more. The welcoming center hall, features hardwood floors, a convenient coat closet, and a powder room, and sets the tone the moment you walk in. To the right, the expansive living room serves as a true centerpiece, anchored by a wood-burning fireplace and built-ins. French doors open from this space to a private patio, offering a seamless transition to grounds adorned with lush, thoughtful plantings.

On the opposite side of the center hall, the large dining room is bathed in natural light from a beautiful bay window.This room is perfect for large holiday dinners or a quiet family meal.This room leads directly into a kitchen with abundant counter space, gas cooking, and a dedicated eat-in kitchen area. An additional outside exit from the kitchen leads to a large patio, perfect for al fresco dining and entertaining. Completing the main level is a versatile office/den/playroom, providing the ideal quiet retreat for remote work or relaxation. This home beautifully balances generous proportions with an intimate, comfortable feel through additional space.

Ascend to the second floor, where alarge hallway leads to four comfortable bedrooms. The primary suite is spacious with 3 closets, and an updated primary bathroom with a linen closet. This level also includes a full hall bathroom with bathtub and a convenient linen closet. The other three bedrooms all are spacious with deep closets. For those looking toward the future, a doorway provides easy access to a floored attic equipped with an attic fan—a versatile space perfect for storage or potential transformation into additional living area.

The lower level is designed for both productivity and practicality. A flexible bonus room offers the ideal footprint for a dedicated home office or recreation space. This level also houses the laundry facilities and provides a seamless transition to the outdoors via a dedicated exit. Rounding out the basement is interior access to a spacious oversized two-car garage, ensuring convenience regardless of the weather.

The magic continues outdoors. The yard is a private oasis, featuring two sprawling patio perfect for al fresco dining and a lush lawn bordered by mature trees. It’s the kind of space that feels worlds away from the hustle and bustle, yet you’re just moments from the vibrant shopping, acclaimed dining, and easy transit options that make the Main Line so desirable.

With its blend of historic character and architectural, 122 Grasmere Road is more than just a house—it’s a place to truly plant roots and enjoy the very best of suburban living- with easy access to Center City, King of Prussia, major highways, restaurants, parks, award winning schools, libraries and the Cynwyd Heritage Trail.
#PAMC2192782

BALA CYNWYD

122 GRASMERE ROAD

4 Beds

2 Baths

2,428 Sq.Ft.

$1,000,000

MLS#: PAMC2192782

Send a message

Message successfully sent.

Your message

What is 3 + 4 ?

Reason for contacting?

I agree to receive email communication and understand I can unsubscribe at any time.

I agree to be contacted by Charis Realty Group - Christine Issler, Broker via call, email, and text for real estate services. To opt out, you can reply 'stop' at any time or reply 'help' for assistance. You can also click the unsubscribe link in the emails. Message and data rates may apply. Message frequency may vary. Privacy Policy

Sign Out

Virtual Assistant

Would you like to take the next step with this property? We can help you schedule a showing or virtual tour, or send you more details.

Yes, I would like more information.

Thank You for Your Reply, One of Our Agents will contact you as soon as possible

No, maybe later.

Thank you, you can always contact me via email, phone number or through the contact form.

Realhub AI

Lucy - Your AI-Powered Realtor

Update Your Temporary Password

Personalize your search

Enter your email and we'll notify you immediately when new listings match what you're looking for.

or enter email address

Already have an account ? Login here

Continue your home search

I agree to receive communications and understand I can unsubscribe at any time.

I agree to be contacted by Charis Realty Group - Christine Issler, Broker via call, email, and text for real estate services. To opt out, you can reply 'stop' at any time or reply 'help' for assistance. You can also click the unsubscribe link in the emails. Message and data rates may apply. Message frequency may vary. Privacy Policy

Already have an account ? Login here

We use cookies

We use cookies primarily for analytics to enhance your experience. By accepting, you agree to our use of these cookies. You can manage your preferences or learn more about our cookies policy.