Features & Amenities

Interior

  • Other Interior Features

    Eat-in Kitchen, Kitchen Island, Pantry, Recessed Lighting, Soaking Tub, Sound System

  • Total Bedrooms

    4

  • Bathrooms

    3

  • 1/2 Bathrooms

    1

  • Above Grade Finished Area

    3754.0

  • Basement YN

    YES

  • Cooling YN

    YES

  • Cooling

    Central Air

  • Fireplace YN

    YES

  • Heating YN

    YES

  • Heating

    Natural Gas, Forced Air

  • Main Level Bedrooms

    4

  • Pet friendly

    N/A

Exterior

  • Garage

    Yes

  • Garage spaces

    3

  • Construction Materials

    Stone, Stucco

  • Parking

    Garage Door Opener, Off Street, Attached

  • Patio and Porch Features

    Patio, Porch

  • Pool

    Yes

  • Pool Features

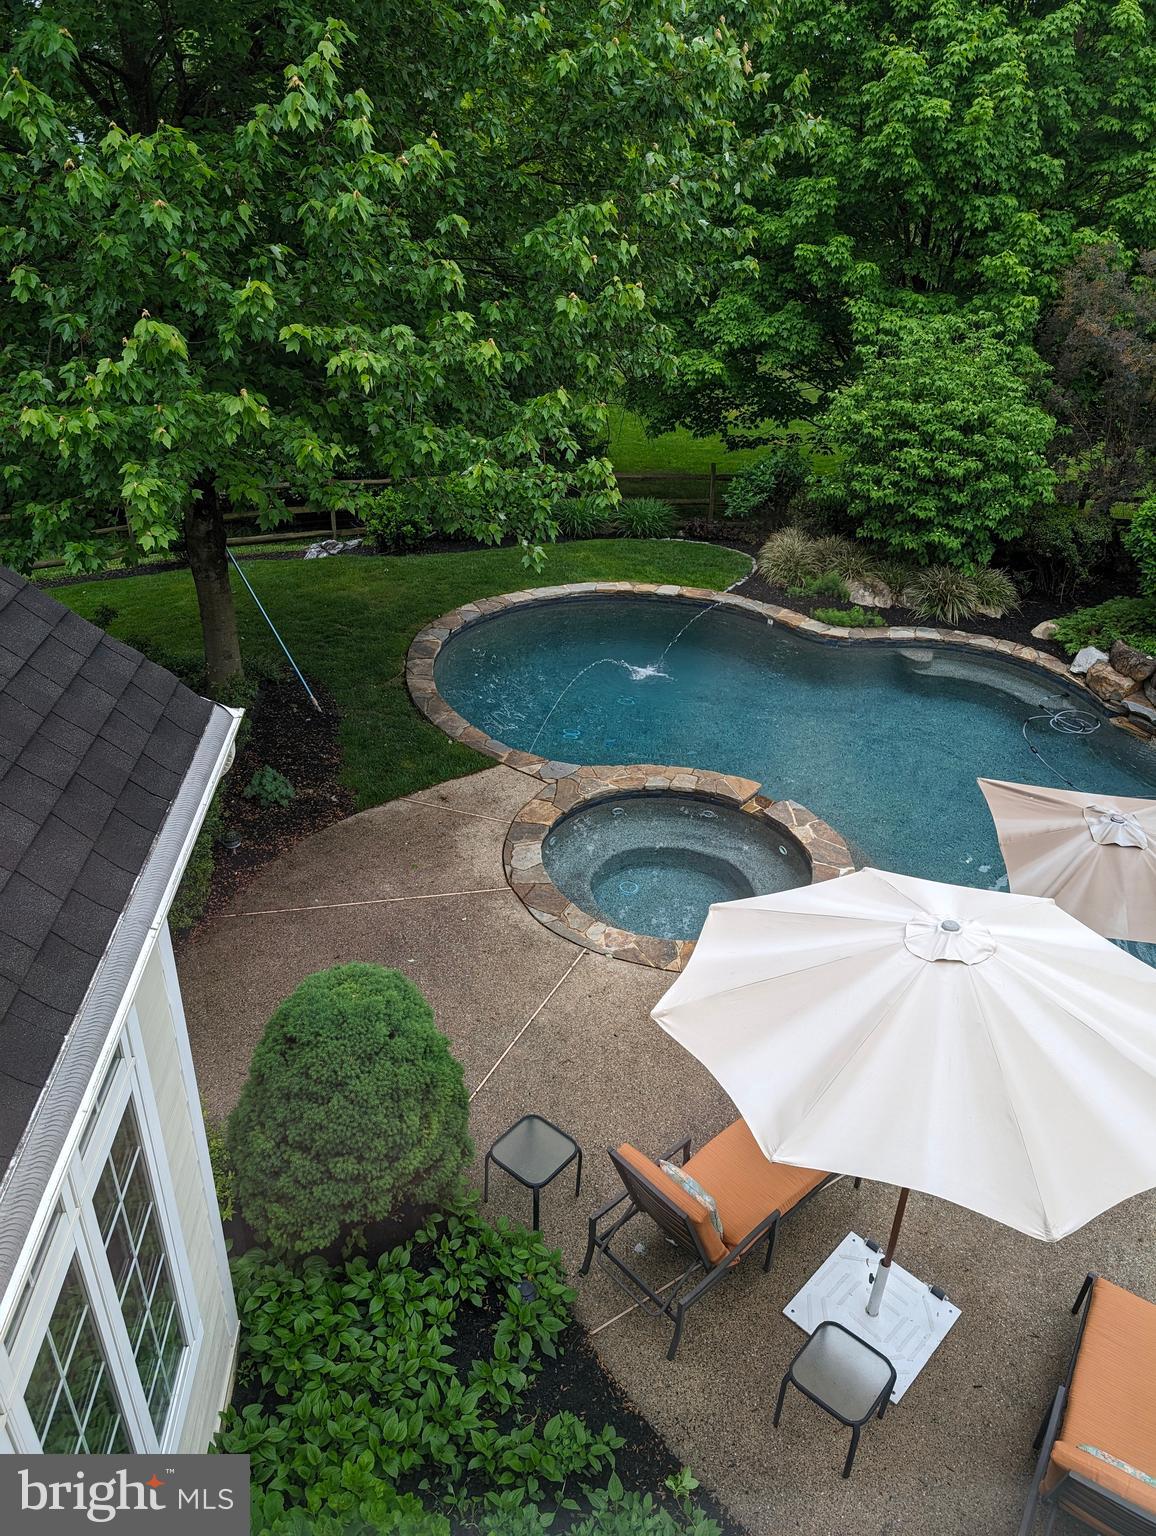
    Heated, Gunite, Filtered

  • Waterfront YN

    NO

  • View

    Trees/Woods

Area & Lot

  • Lot Features

    Sloped, Wooded, Cul-De-Sac

  • Lot Size(acres)

    0.59

  • Lot Size(square feet)

    25,561

  • Property Type

    Residential

  • Property Sub Type

    Single Family Residence

  • Architectural Style

    Traditional

Price

  • Sales Price

    $1,595,000

  • Tax Amount

    $14,984

  • Financing Options

    Cash, Conventional

  • Zoning

    Lot 23 DWG & Pool

  • Sq. Footage

    4,754

  • Price/SqFt

    $335

HOA

  • Association

    YES

  • Association Fee

    $935

  • Association Fee Frequency

    Semi-Annually

  • Association Fee Includes

    N/A

Property Resources

  • Horse Property

    NO

School District

  • Elementary School

    KD MARKLEY

  • Middle School

    GREAT VALLEY M.S.

  • High School

    GREAT VALLEY

Property Features

  • New Construction

    NO

  • Accessibility Features

    Therapeutic Whirlpool

  • Foundation Details

    Concrete Perimeter

  • Senior Community YN

    NO

  • Sewer

    Public Sewer

  • Tax Lot

    0526

  • Water Source

    Public

Schedule a Showing

Showing scheduled successfully.

<
>
IN PERSON
VIA CHAT

What is 3 + 4 ?


Change time

Mortgage calculator

Estimate your monthly mortgage payment, including the principal and interest, property taxes, and HOA. Adjust the values to generate a more accurate rate.

Your payment

Principal and Interest:

$

Property taxes:

$

HOA fees:

$

Total loan payment:

$

Total interest amount:

$

Location

County

CHESTER

Elementary School

KD MARKLEY

Middle School

GREAT VALLEY M.S.

High School

GREAT VALLEY

Listing Courtesy of Betty S Patterson , BHHS Fox & Roach-Exton

RealHub Information is provided exclusively for consumers' personal, non-commercial use, and it may not be used for any purpose other than to identify prospective properties consumers may be interested in purchasing. All information deemed reliable but not guaranteed and should be independently verified. All properties are subject to prior sale, change or withdrawal. RealHub website owner shall not be responsible for any typographical errors, misinformation, misprints and shall be held totally harmless.

Agent Sarah Barefoot

AGENT

Sarah Barefoot

Call Sarah today to schedule a private showing.


* Listings on this website come from the FMLS IDX Compilation and may be held by brokerage firms other than the owner of this website. The listing brokerage is identified in any listing details. Information is deemed reliable but is not guaranteed. If you believe any FMLS listing contains material that infringes your copyrighted work please click here to review our DMCA policy and learn how to submit a takedown request.© 2024 FMLS.
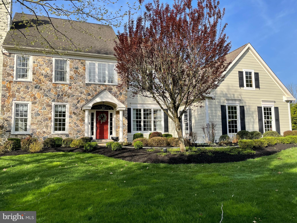
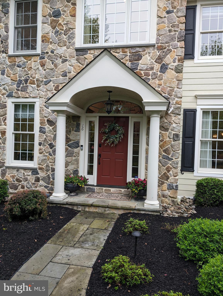
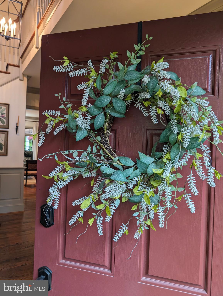
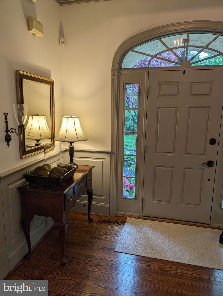
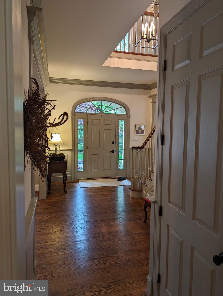
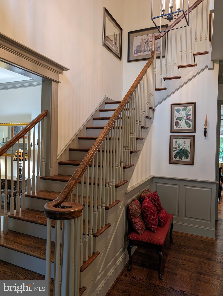
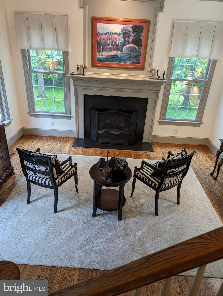
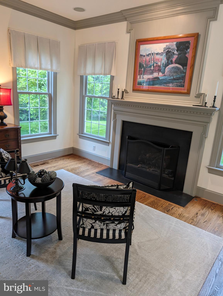
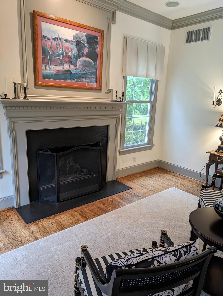
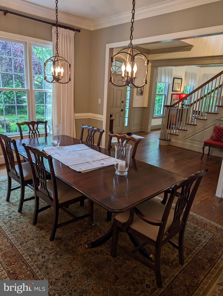
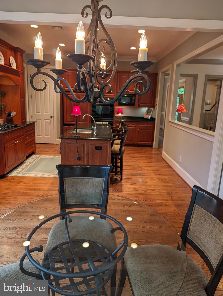
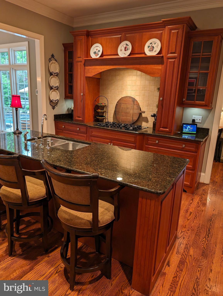
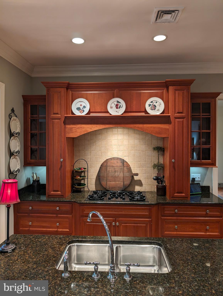
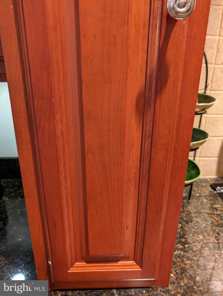
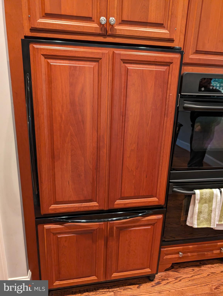
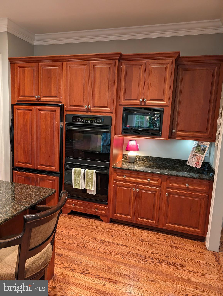
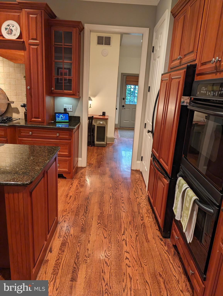
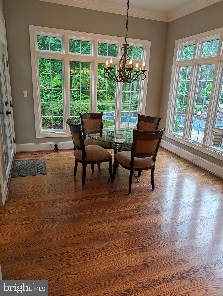
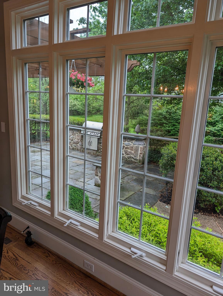
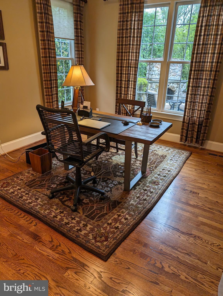
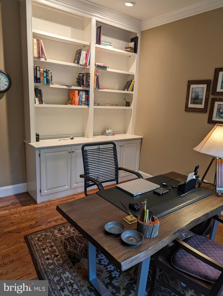
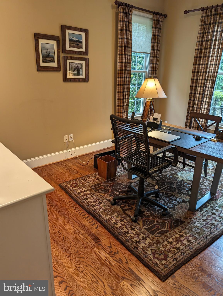
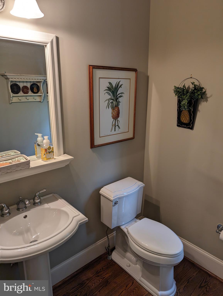
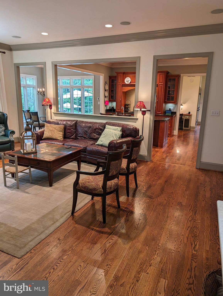
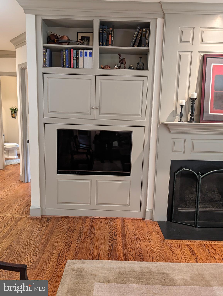
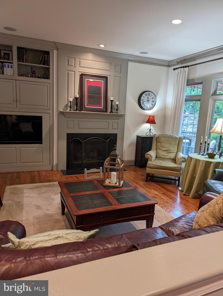
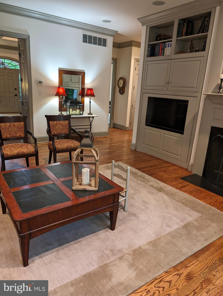
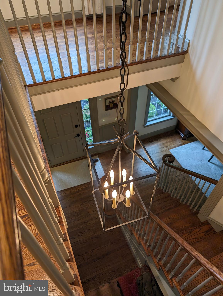
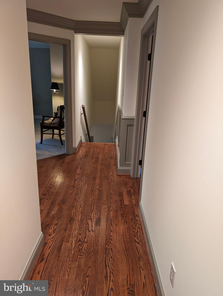
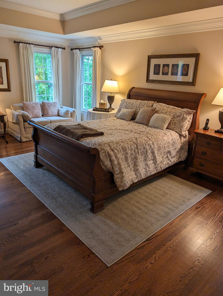
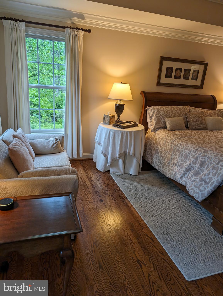
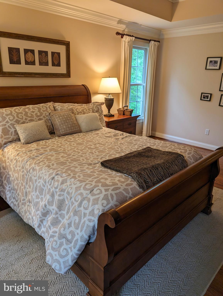
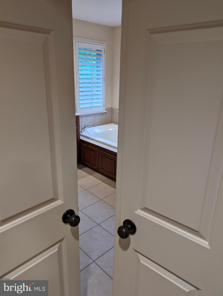
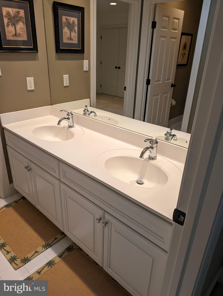
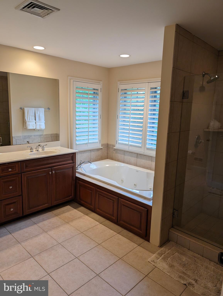
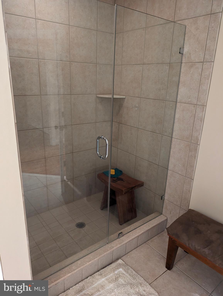
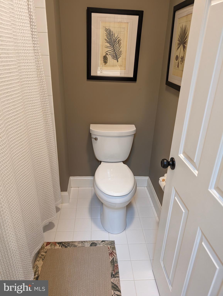
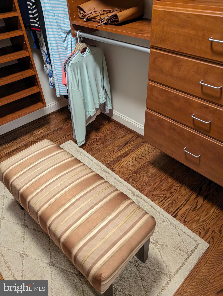
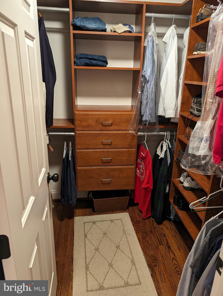
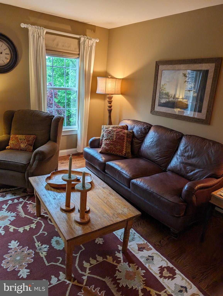
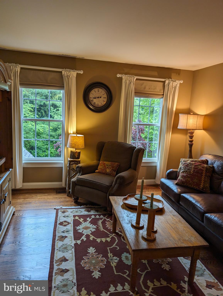
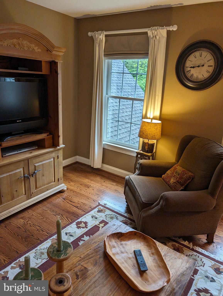
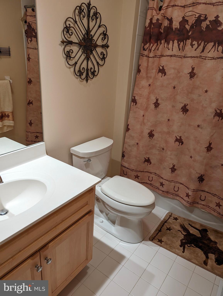
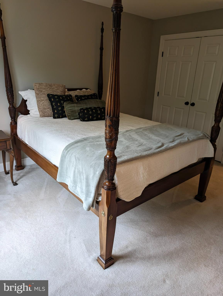
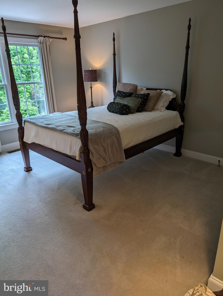
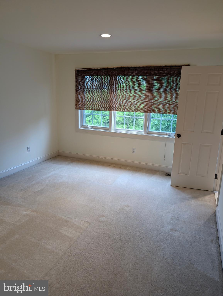
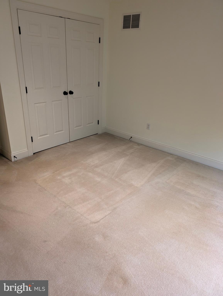
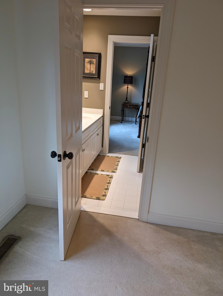
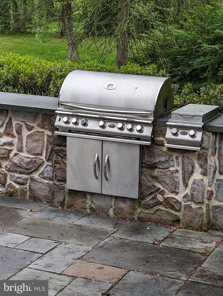
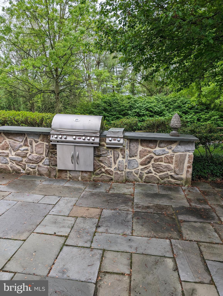
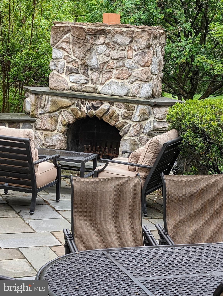
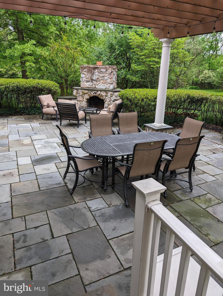
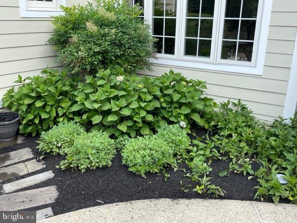
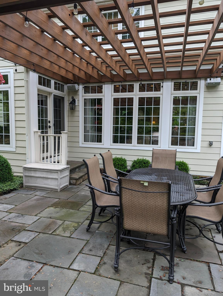
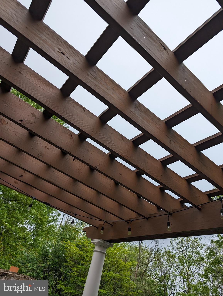
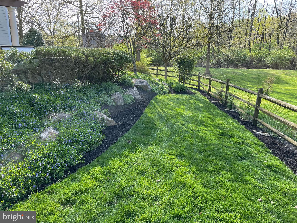
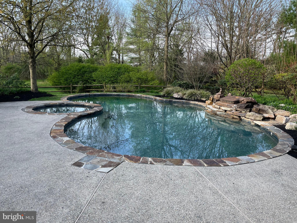
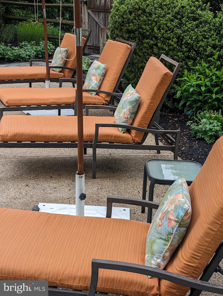
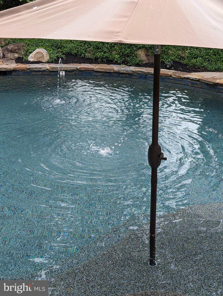
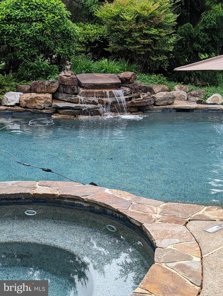
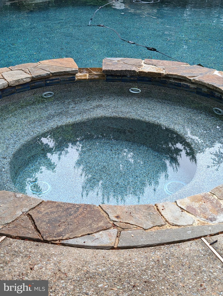
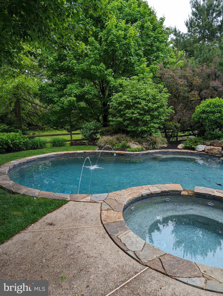
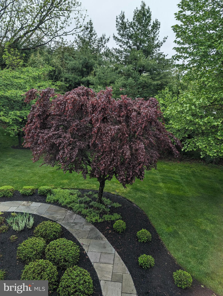
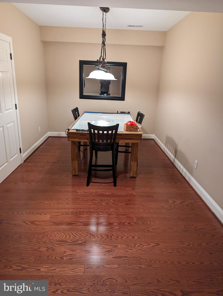
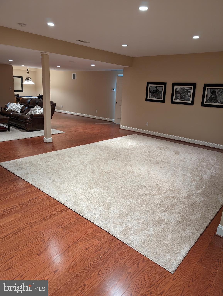
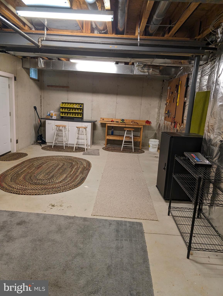
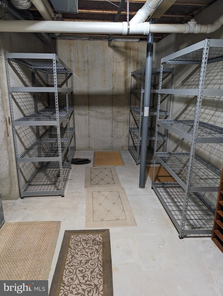
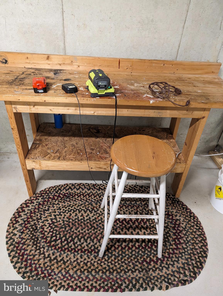
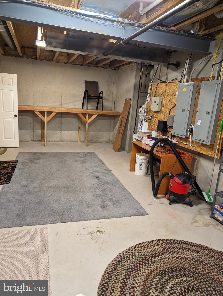
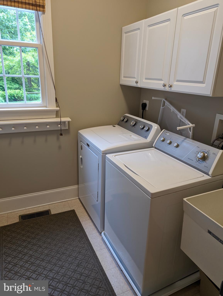
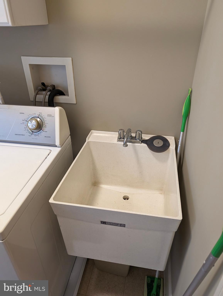
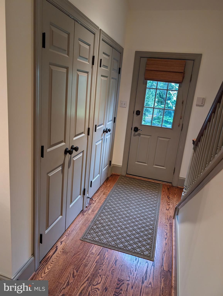
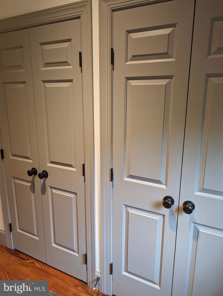
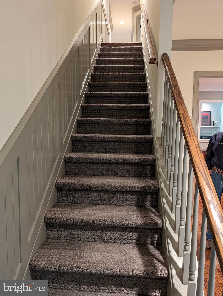
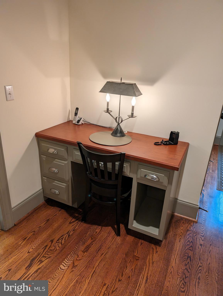
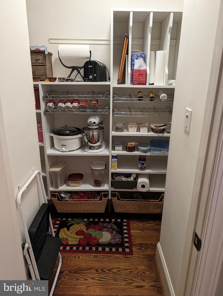
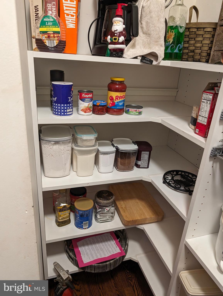
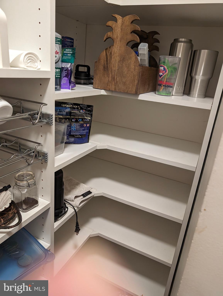
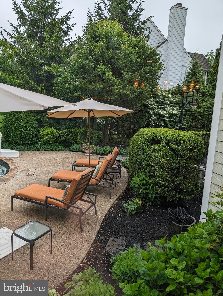
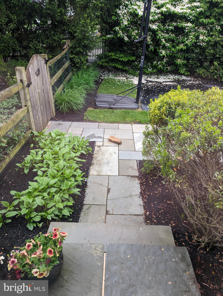
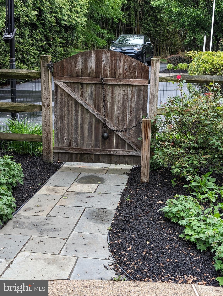
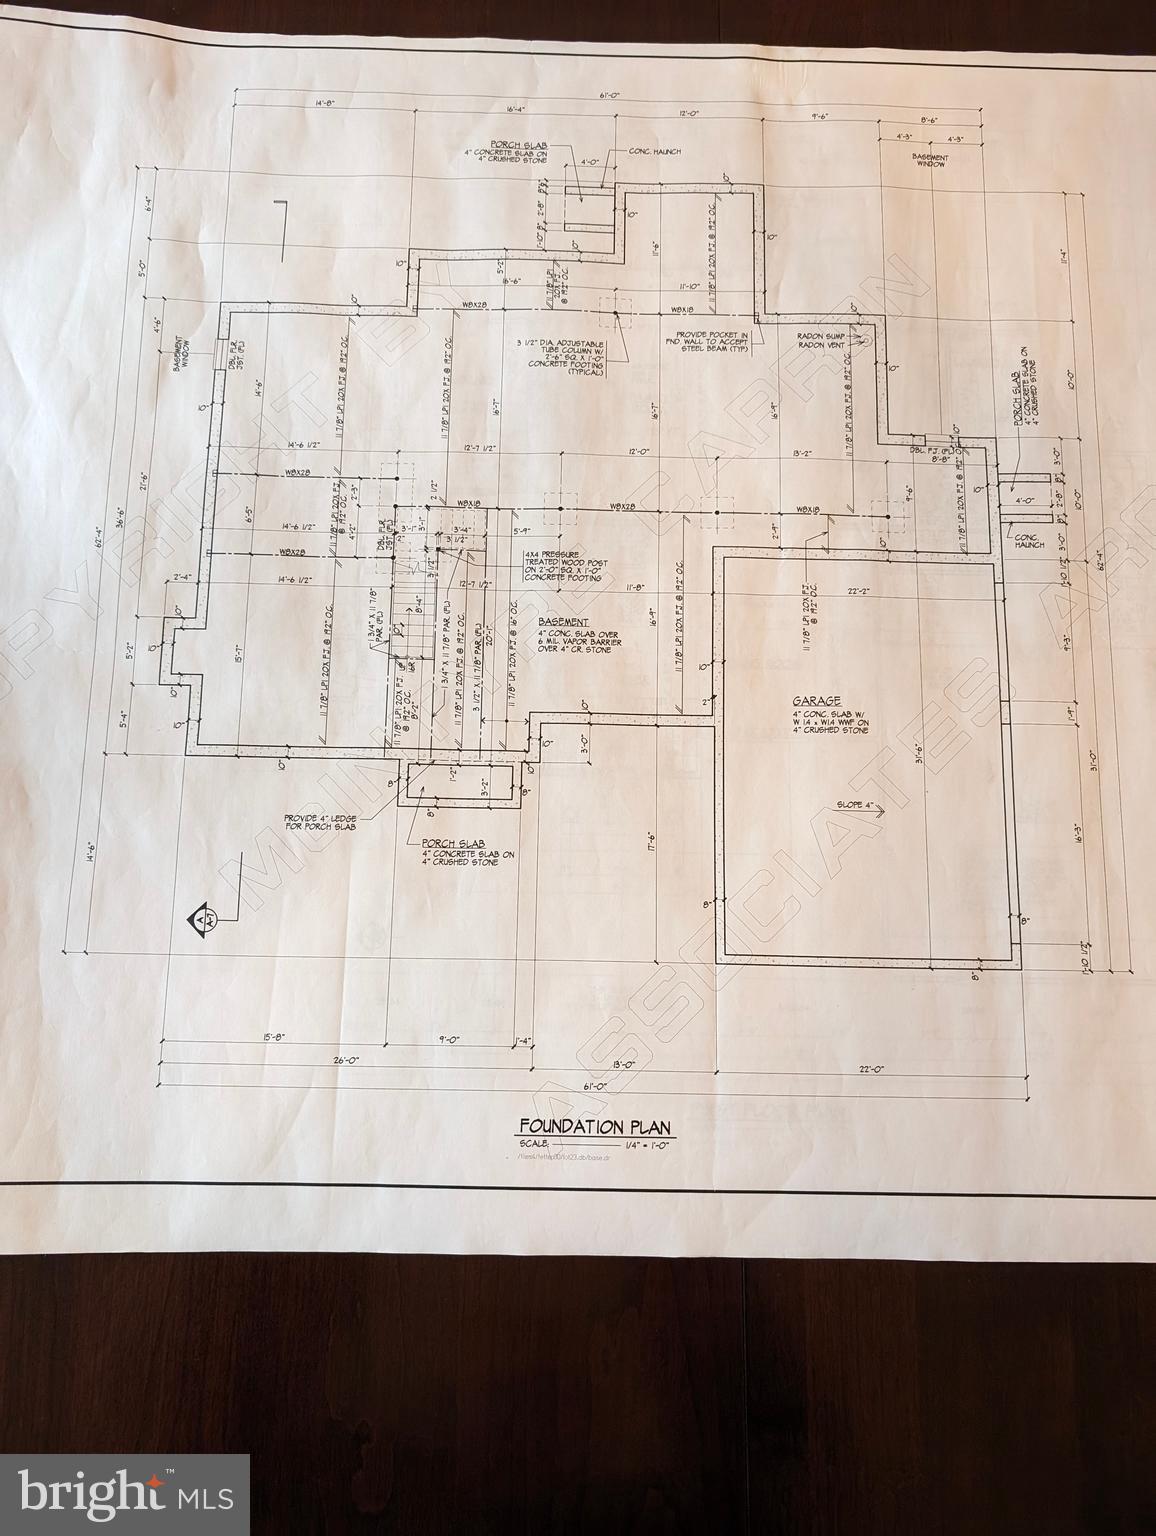
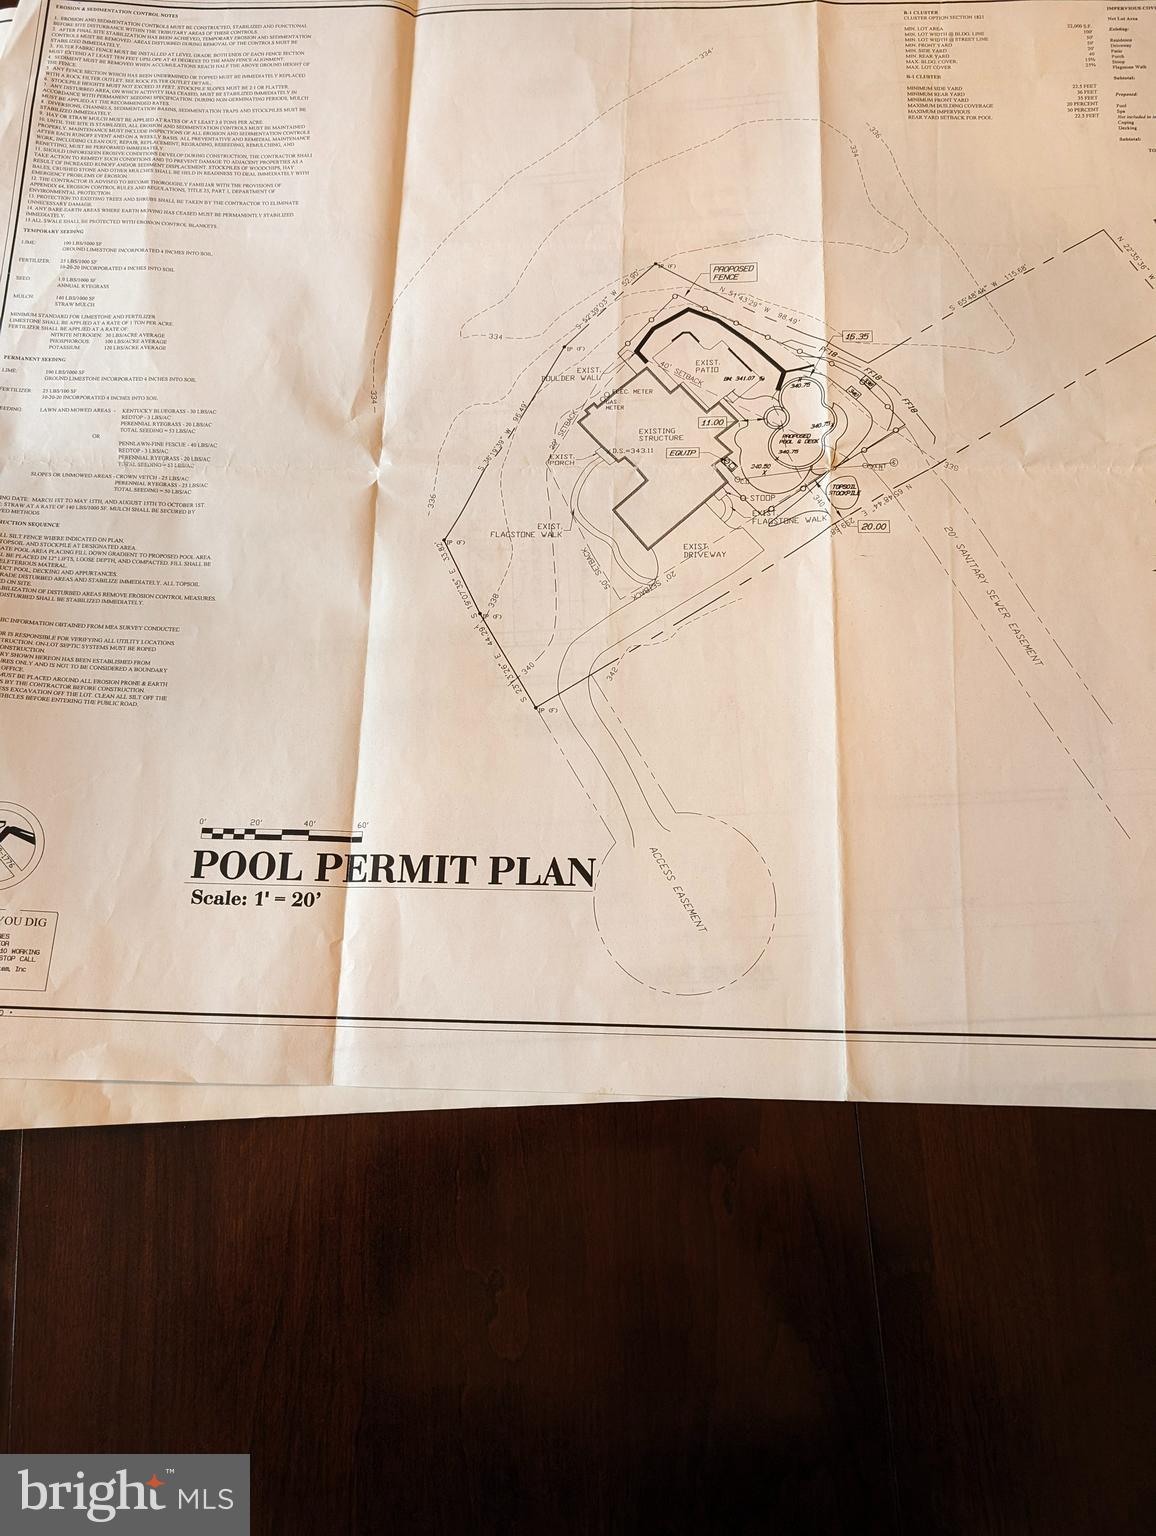
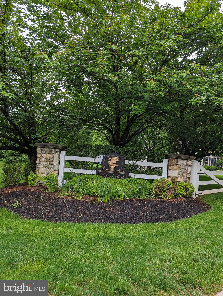
Immaculate turn key executive property, well designed and expertly built in Great Valley Schools!  Sits on .59 of an acre cul-de-sac, flat lot with pristine professionally designed and maintained gardens. Small lane off cul-de-sac to driveway, recently sealed, to ample parking outside a side-load three-car garage with custom wooden garage doors.  Large mature trees in the front yard offer perfect privacy which abuts open space from community. Features over 4700 SF of living space including the finished basement. Has four bedrooms and 3.5 bathrooms, two of which are en suite. Property has 3 fireplaces, 2 in FR and LR and 1 outside by outdoor kitchen area. Quality of this home is evident in the real stone and Hardie Board siding. ***This home has had all the stucco removed as stated in Public Records. Owners opted to remove faux stone and replace with real stone to prevent fading. and an architectural shingle roof. The residence boasts 10 ft ceilings, upgraded mill work and wainscotting. Real hardwoods throughout  the three stories except for two bedrooms which have carpet. The stunning Kitchen features Sterling cabinetry, a gas cook top, double ovens, and a large island. You’ll love having meals in the bright Morning Room overlooking the stone patio with outside access to the lovely, refreshing, heated pool! The pool has multiple fountains splashing quietly as you refresh yourself at poolside. As you exit to backyard from house, there is a beautiful pergola for entertaining as well as a outdoor stone fireplace with grill nearby.  Imagine a perfect entertaining home with an evening dinner al fresco enjoying  the extensive hard scape and plantings in the rear of property.  Enter through the welcoming front door with transoms and sidelights into the grand 2-story foyer with sweeping staircase. Also a feature are the back stairs where you can access the second floor. The fabulous kitchen features Sterling cherry cabinetry, a gas cook top, double ovens, and a large island. Professionally completed kitchen pantry for storage. Granite counter tops throughout kitchen.  Bright office with beautiful built-ins.  Completing the first floor is a  well-appointed laundry with cabinetry for extra storage. Indoor access to home from garage is also present. Upstairs you will find the Min Bedroom suite complete with tray ceiling, professional closet built-ins and a luxurious bathroom with jetted tub and large stall shower. There are 3 more bedrooms, one with its own en suite bathroom.. Also present upstairs two bedrooms which are serviced by a jack-and-jill bathroom. Storage, storage, storage!!! Minutes from Rt 202, the PA Turnpike, the Malvern and Paoli train stations, and the Great Valley Corporate Center, and an easy walk to Great Valley High School and the Chester Valley Trail.  Convenient to dining  and entertainment. Won't last long! Bring a suitcase and move right in!!

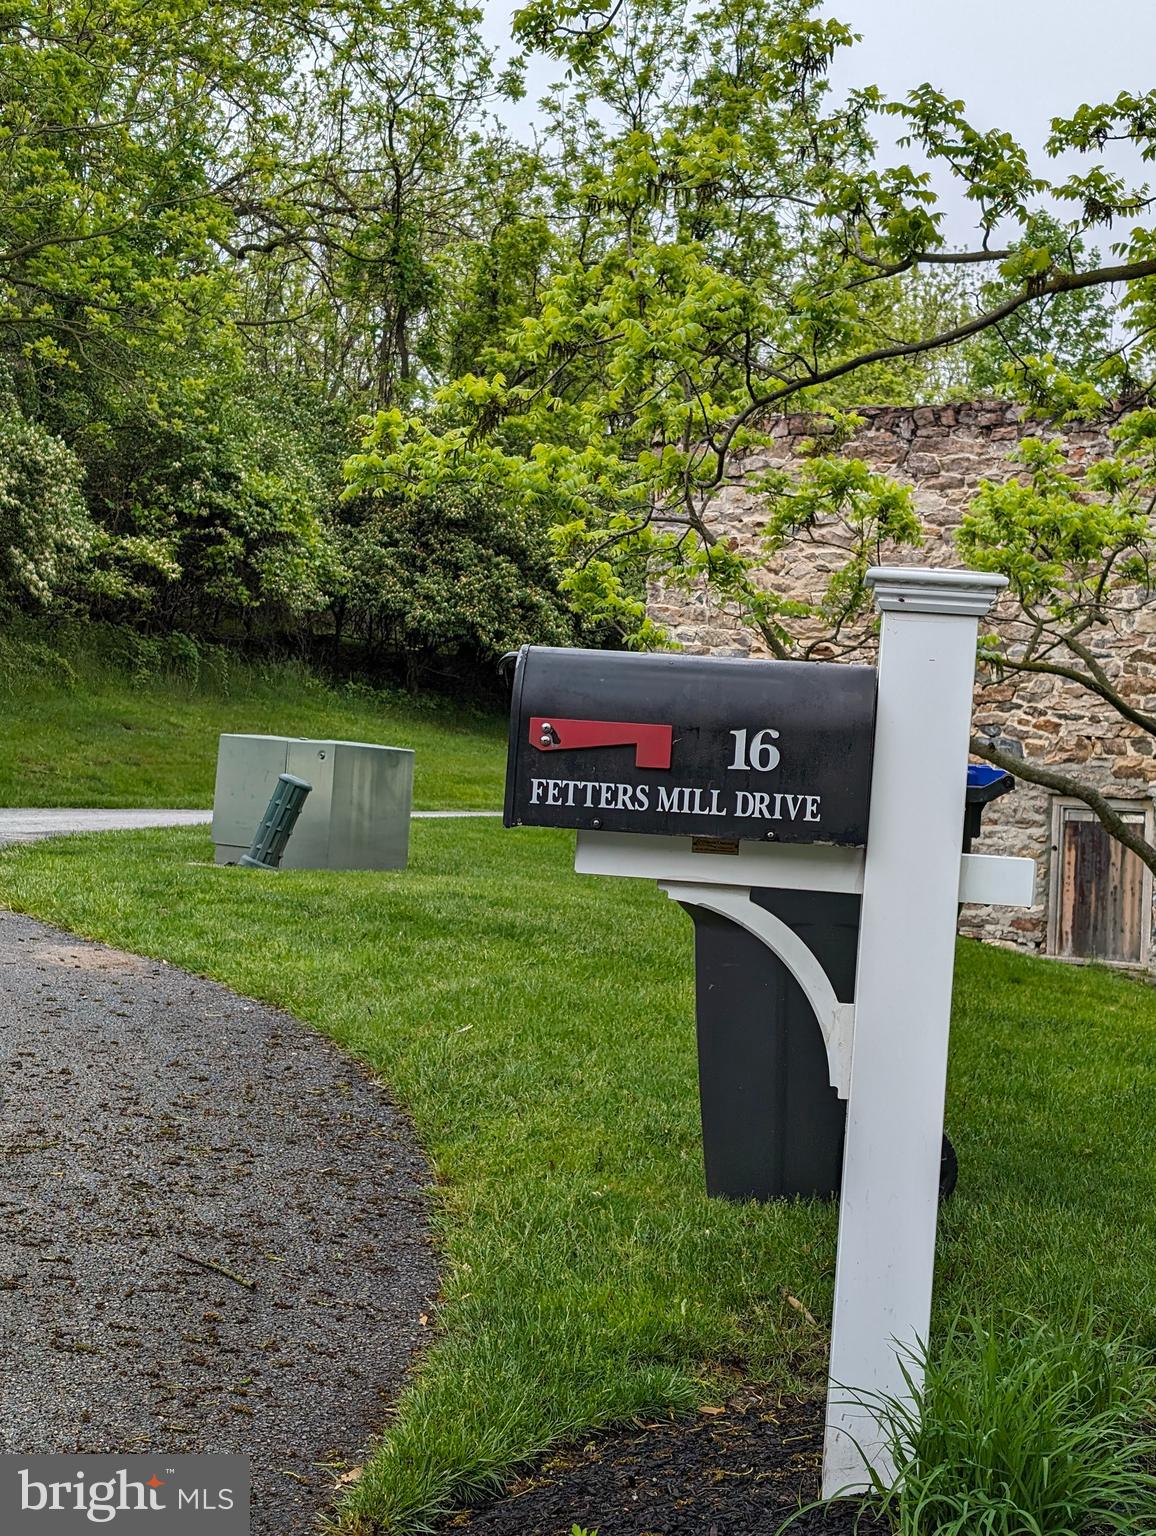
16 FETTERS MILL DRIVE

Message successfully sent.

What would you like to know?

What is 3 + 4 ?

I agree to receive email communication and understand I can unsubscribe at any time.

I agree to be contacted by Charis Realty Group via call, email, and text for real estate services. To opt out, you can reply 'stop' at any time or reply 'help' for assistance. You can also click the unsubscribe link in the emails. Message and data rates may apply. Message frequency may vary. Privacy Policy

Related Properties

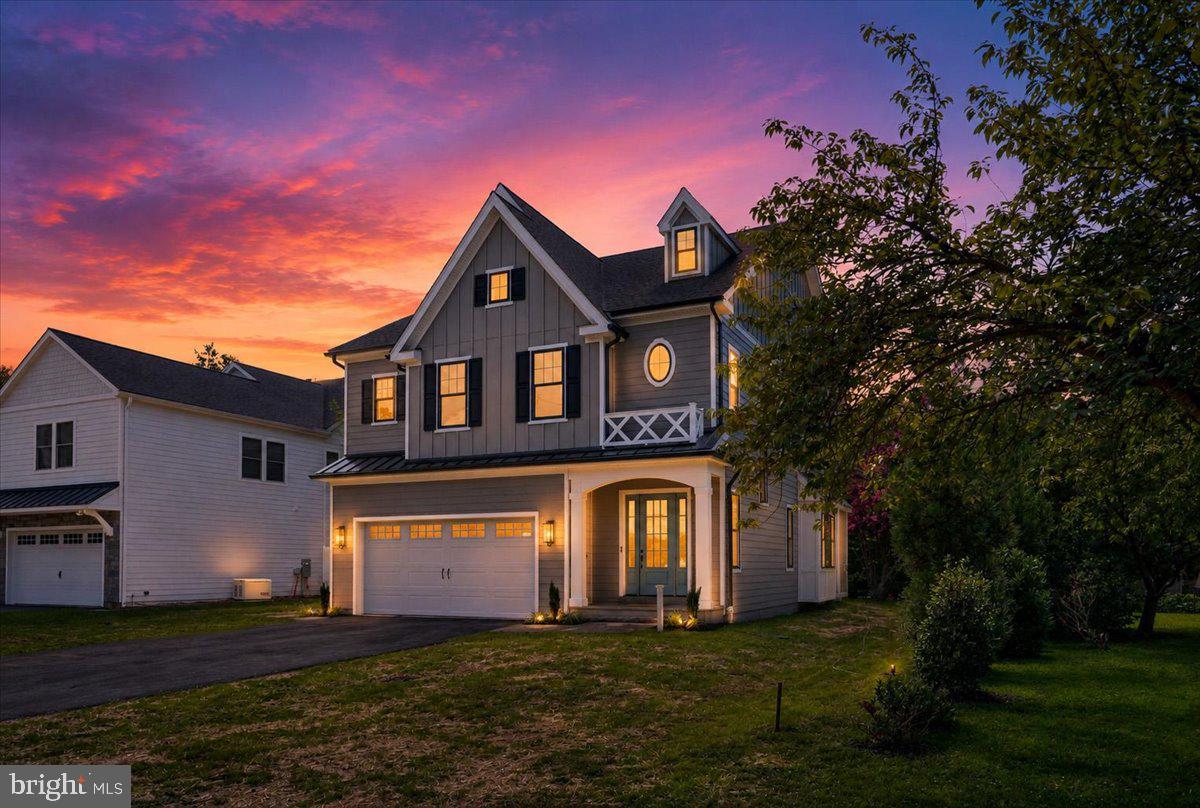
Custom-designed by C.D. Hall Builders, Inc., this exceptional new construction home is thoughtfully crafted for this desirable Malvern Borough homesite. Nestled on a private, tree-lined lot along quiet Highland Avenue, this stunning residence offers the perfect blend of luxury, convenience, and small-town charm.
A welcoming covered front porch sets the stage for the beautifully designed interior, where high-end finishes and quality craftsmanship are showcased throughout. The heart of the home is the gourmet kitchen featuring a large center island with seating for four, a six-burner gas stove, double ovens, a spacious walk-in pantry, and abundant cabinetry. The kitchen opens seamlessly to the inviting living room highlighted by a gas fireplace, creating the ideal space for everyday living and entertaining. A first-floor office/flex room provides versatility for working from home, a playroom, or additional living space. The thoughtfully designed mudroom offers convenient inside access from the attached two-car garage.
Upstairs, a spacious lounge area provides a comfortable retreat for relaxing or gathering. The second floor also features a convenient laundry room and a luxurious primary suite complete with two walk-in closets and a spa-inspired bath designed for ultimate relaxation. Three additional bedrooms offer ample space for family and guests, including two en-suite bedrooms for added comfort and privacy.
Featuring 4 bedrooms, 4 full baths, 1 half bath, and a spacious two-car garage with inside access, this home is designed for modern living while offering timeless appeal.
Ideally located within walking distance of downtown Malvern’s boutique shops, restaurants, parks, playgrounds, and community events, this home also enjoys access to the award-winning Great Valley School District. With its prime walkable location, private setting, and custom design tailored specifically to this homesite, this is a rare opportunity to own a beautiful new home in one of Chester County’s most sought-after neighborhoods.
Schedule your private tour today and experience the exceptional quality and lifestyle that only a C.D. Hall Builders home can offer.
#PACT2127824

MALVERN

440 HIGHLAND AVENUE

4 Beds

4 Baths

N/A

$1,699,900

MLS#: PACT2127824
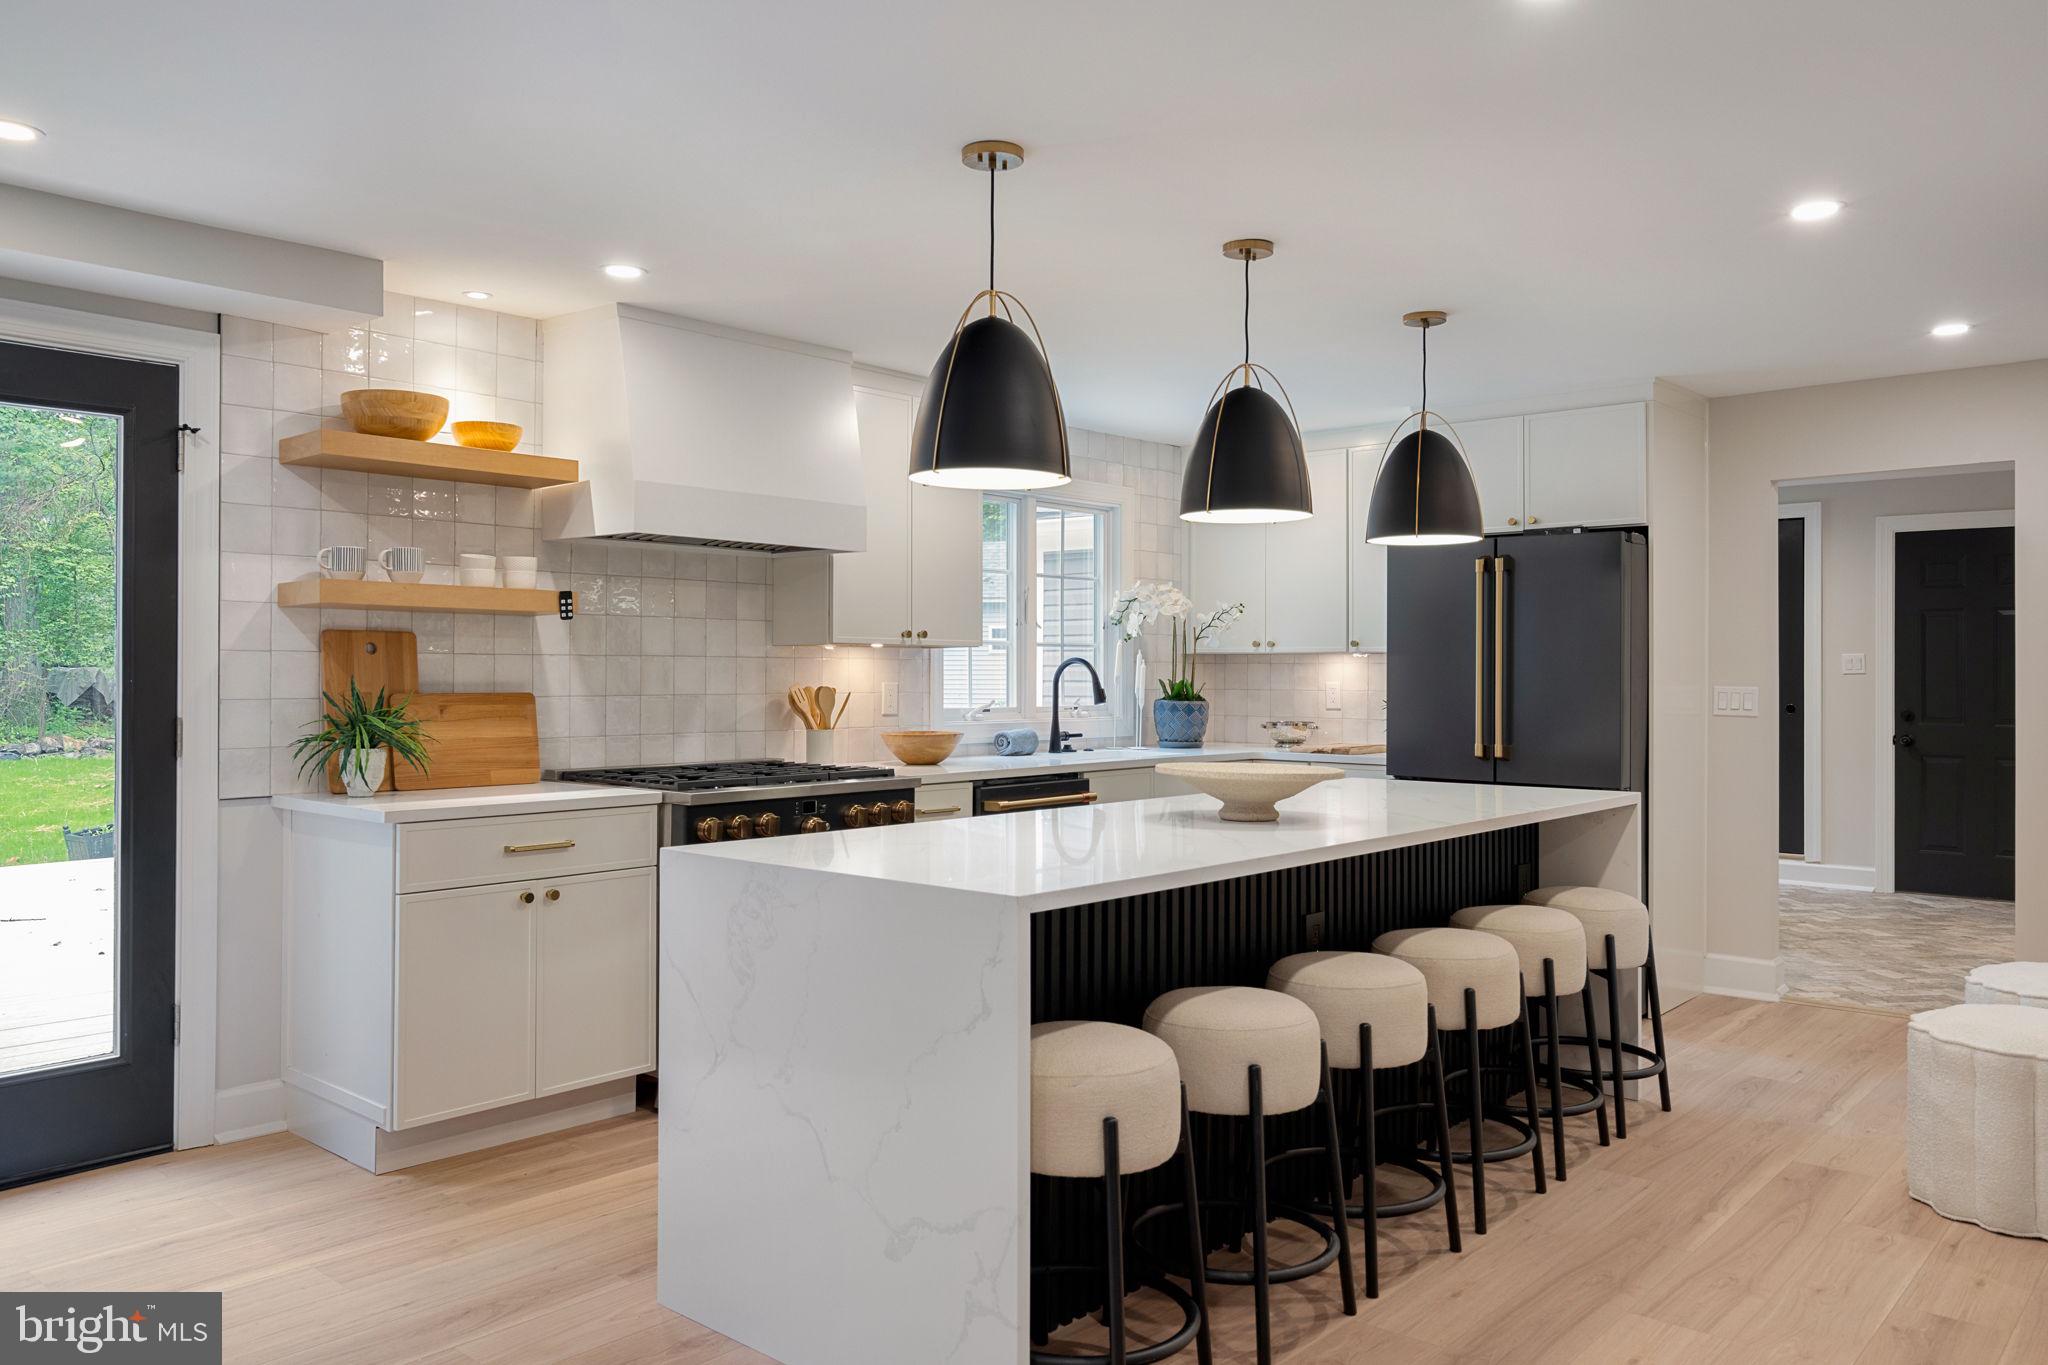
Welcome to 1105 Tinkerhill Lane, a stunning top-to-bottom renovation set on a breathtaking 2.3-acre flat lot in the heart of Malvern. Completely transformed inside and out with exceptional attention to detail, this move-in ready home seamlessly blends timeless style with modern luxury.

A circular driveway and extended 3-car garage create an impressive arrival experience, while the expansive grounds provide privacy, beauty, and endless outdoor enjoyment. Just off the garage, you’ll find a thoughtfully designed mudroom, powder room, and pantry area that add both convenience and functionality to everyday living.

At the heart of the home is the spectacular chef’s kitchen, featuring high-end appliances, a large center island, and abundant cabinetry, all opening seamlessly to the spacious family room. Oversized windows and open sightlines showcase the picturesque property and fill the home with natural light, creating the perfect setting for entertaining and comfortable daily living.

The second floor offers four generously sized bedrooms and two beautifully updated bathrooms, along with ample closet space throughout. Every room has been carefully renovated to deliver both style and comfort.

The outdoor amenities are equally impressive, highlighted by a detached oversized storage shed and a separate enclosed gazebo — ideal for relaxing, entertaining, or enjoying the peaceful surroundings year-round.

This exceptional property offers the rare combination of a completely renovated home, expansive flat acreage, and a premier Malvern location.
#PACT2126828

MALVERN

1105 TINKERHILL LANE

4 Beds

3 Baths

3,900 Sq.Ft.

$1,299,900

MLS#: PACT2126828

New on site today
Classic Elegance and Country Estate Living in Radnor Hunt. Welcome to your private sanctuary in the heart of Radnor Hunt. Set on four breathtaking acres, this classic four bedroom 3 1/2 bath traditional
 residence offers an exceptional blend of grand entertaining spaces, serene everyday comfort, and pastoral charm with 4,936 above ground square feet. 
   From the moment you arrive via the sweeping circular driveway, the home's timeless curb appeal and three car garage set a gracious tone.
   Enjoy the ultimate luxury of a spacious first floor main bedroom with a fireplace  featuring an expansive bath with his and her walk in closets.  
   You are greeted by the two story foyer which opens to a grand livingroom with a fireplace  overlooking the patio, pool  and mature landscaping. The  first floor office with built ins provides a quiet, refined setting for working from home. The heart of the home is the magnificent family room anchored by a stunning built-in fireplace perfect for cozy evenings. Nearby is the oversized eat in kitchen with an island perfect for entertaining. Transition seamlessly from indoor living to the outdoors in the light filled sunroom, offering peaceful views of the sprawling acreage. A first floor laundry room adds exceptional daily functionality. The Greenhouse is ideal for gardening enthusiasts looking to cultivate year round.
   A horse lover will enjoy the two stall barn located near Radnor Hunt which is ideal for equestrian pursuits.
   This is a rare opportunity to own a timeless estate in one of the area's most coveted locations.
#PACT2131944

MALVERN

2 STEEPLECHASE LANE

4 Beds

3 Baths

4,936 Sq.Ft.

$1,900,000

MLS#: PACT2131944

Welcome to 23 Fetters Mill Drive, an exceptional opportunity to own the distinguished Calverton Manor, a timeless custom residence in the prestigious community of Fetters Mill in Malvern. Perfectly positioned on a private homesite backing to protected open space, this remarkable property offers breathtaking views from nearly every window, complemented by mature landscaping and beautifully designed outdoor living spaces including an expansive Trex deck and paver patio that seamlessly blend with the surrounding natural beauty. Offering over 5,200 square feet of elegant living space, plus an additional 800+ square feet in the professionally finished walkout Lower Level, this impressive home features 5 Bedrooms, 4 full Baths and 1 half Bath, thoughtfully designed for both everyday living and grand-scale entertaining. A dramatic two-story Foyer with a sweeping turned staircase creates an unforgettable first impression and introduces a home defined by exceptional craftsmanship, 10-foot ceilings, rich site-finished hardwood flooring and extensive custom millwork throughout the Main Level. Elegant formal Living and Dining Rooms provide sophisticated entertaining spaces, while a private Study and versatile Flex Room with a charming Dutch door offer ideal accommodations for a second home office, library or playroom. At the heart of the home, the beautifully appointed Gourmet Kitchen is designed to inspire. Custom white furniture-style cabinetry, a generous center island with stainless sink, granite countertops, tumbled marble backsplash, built-in microwave, Thermador five-burner cooktop, professional-grade stainless steel hood and abundant workspace create a kitchen that is as functional as it is beautiful. The adjoining sun-filled Breakfast Room opens directly to the Trex deck, while the inviting Family Room features a striking slate-surround fireplace, walls of windows and access to the outdoor living areas, creating an effortless flow for entertaining and everyday enjoyment. A thoughtfully designed Mudroom offers an oversized walk-in pantry, spacious coat closet and convenient rear staircase to the second floor. The upper level features hardwood flooring throughout the hallway and includes five generously sized Bedrooms. The luxurious Primary Suite serves as a private retreat, offering a spacious Bedroom with elegant box ceiling, two walk-in closets, a private Sitting Room with wet bar, and a spa-inspired Bath featuring a jetted soaking tub, oversized walk-in shower, dual vanities and private water closet. Four additional Bedrooms include two Jack-and-Jill Baths, with two Bedrooms also featuring walk-in closets. A well-appointed Laundry Room with storage closet, built-in desk area and additional linen storage completes this level. The expansive walkout Lower Level offers soaring 10-foot ceilings and over 800 square feet of beautifully finished living space, providing exceptional flexibility for recreation, fitness, media or game rooms, along with a full Bath featuring a tiled walk-in shower, workshop space and abundant storage. Additional improvements include upgraded Hardie® Plank siding, newer HVAC systems and an oversized three-car garage. Ideally located within the award-winning Great Valley School District and just minutes from many of the region's finest private schools, Great Valley Corporate Center, the PA Turnpike, Route 202, King of Prussia, Center City Philadelphia, the Paoli Train Station, and the charming shops and restaurants of Malvern and the Philadelphia Main Line, this extraordinary residence offers an exceptional combination of timeless elegance, superior craftsmanship and an unrivaled lifestyle.
#PACT2131508

MALVERN

23 FETTERS MILL DRIVE

5 Beds

4 Baths

6,418 Sq.Ft.

$1,550,000

MLS#: PACT2131508

 - property

Send a message

Message successfully sent.

Your message

What is 3 + 4 ?

Reason for contacting?

I agree to receive email communication and understand I can unsubscribe at any time.

I agree to be contacted by Charis Realty Group via call, email, and text for real estate services. To opt out, you can reply 'stop' at any time or reply 'help' for assistance. You can also click the unsubscribe link in the emails. Message and data rates may apply. Message frequency may vary. Privacy Policy

Sign Out

Virtual Assistant

Would you like to take the next step with this property? We can help you schedule a showing or virtual tour, or send you more details.

Yes, I would like more information.

Thank You for Your Reply, One of Our Agents will contact you as soon as possible

No, maybe later.

Thank you, you can always contact me via email, phone number or through the contact form.

Realhub AI

Lucy - Your AI-Powered Realtor

Update Your Temporary Password

Personalize your search

Enter your email and we'll notify you immediately when new listings match what you're looking for.

or enter email address

Already have an account ? Login here

Continue your home search

I agree to receive communications and understand I can unsubscribe at any time.

I agree to be contacted by Charis Realty Group via call, email, and text for real estate services. To opt out, you can reply 'stop' at any time or reply 'help' for assistance. You can also click the unsubscribe link in the emails. Message and data rates may apply. Message frequency may vary. Privacy Policy

Already have an account ? Login here

We use cookies

We use cookies primarily for analytics to enhance your experience. By accepting, you agree to our use of these cookies. You can manage your preferences or learn more about our cookies policy.