Features & Amenities

Interior

  • Other Interior Features

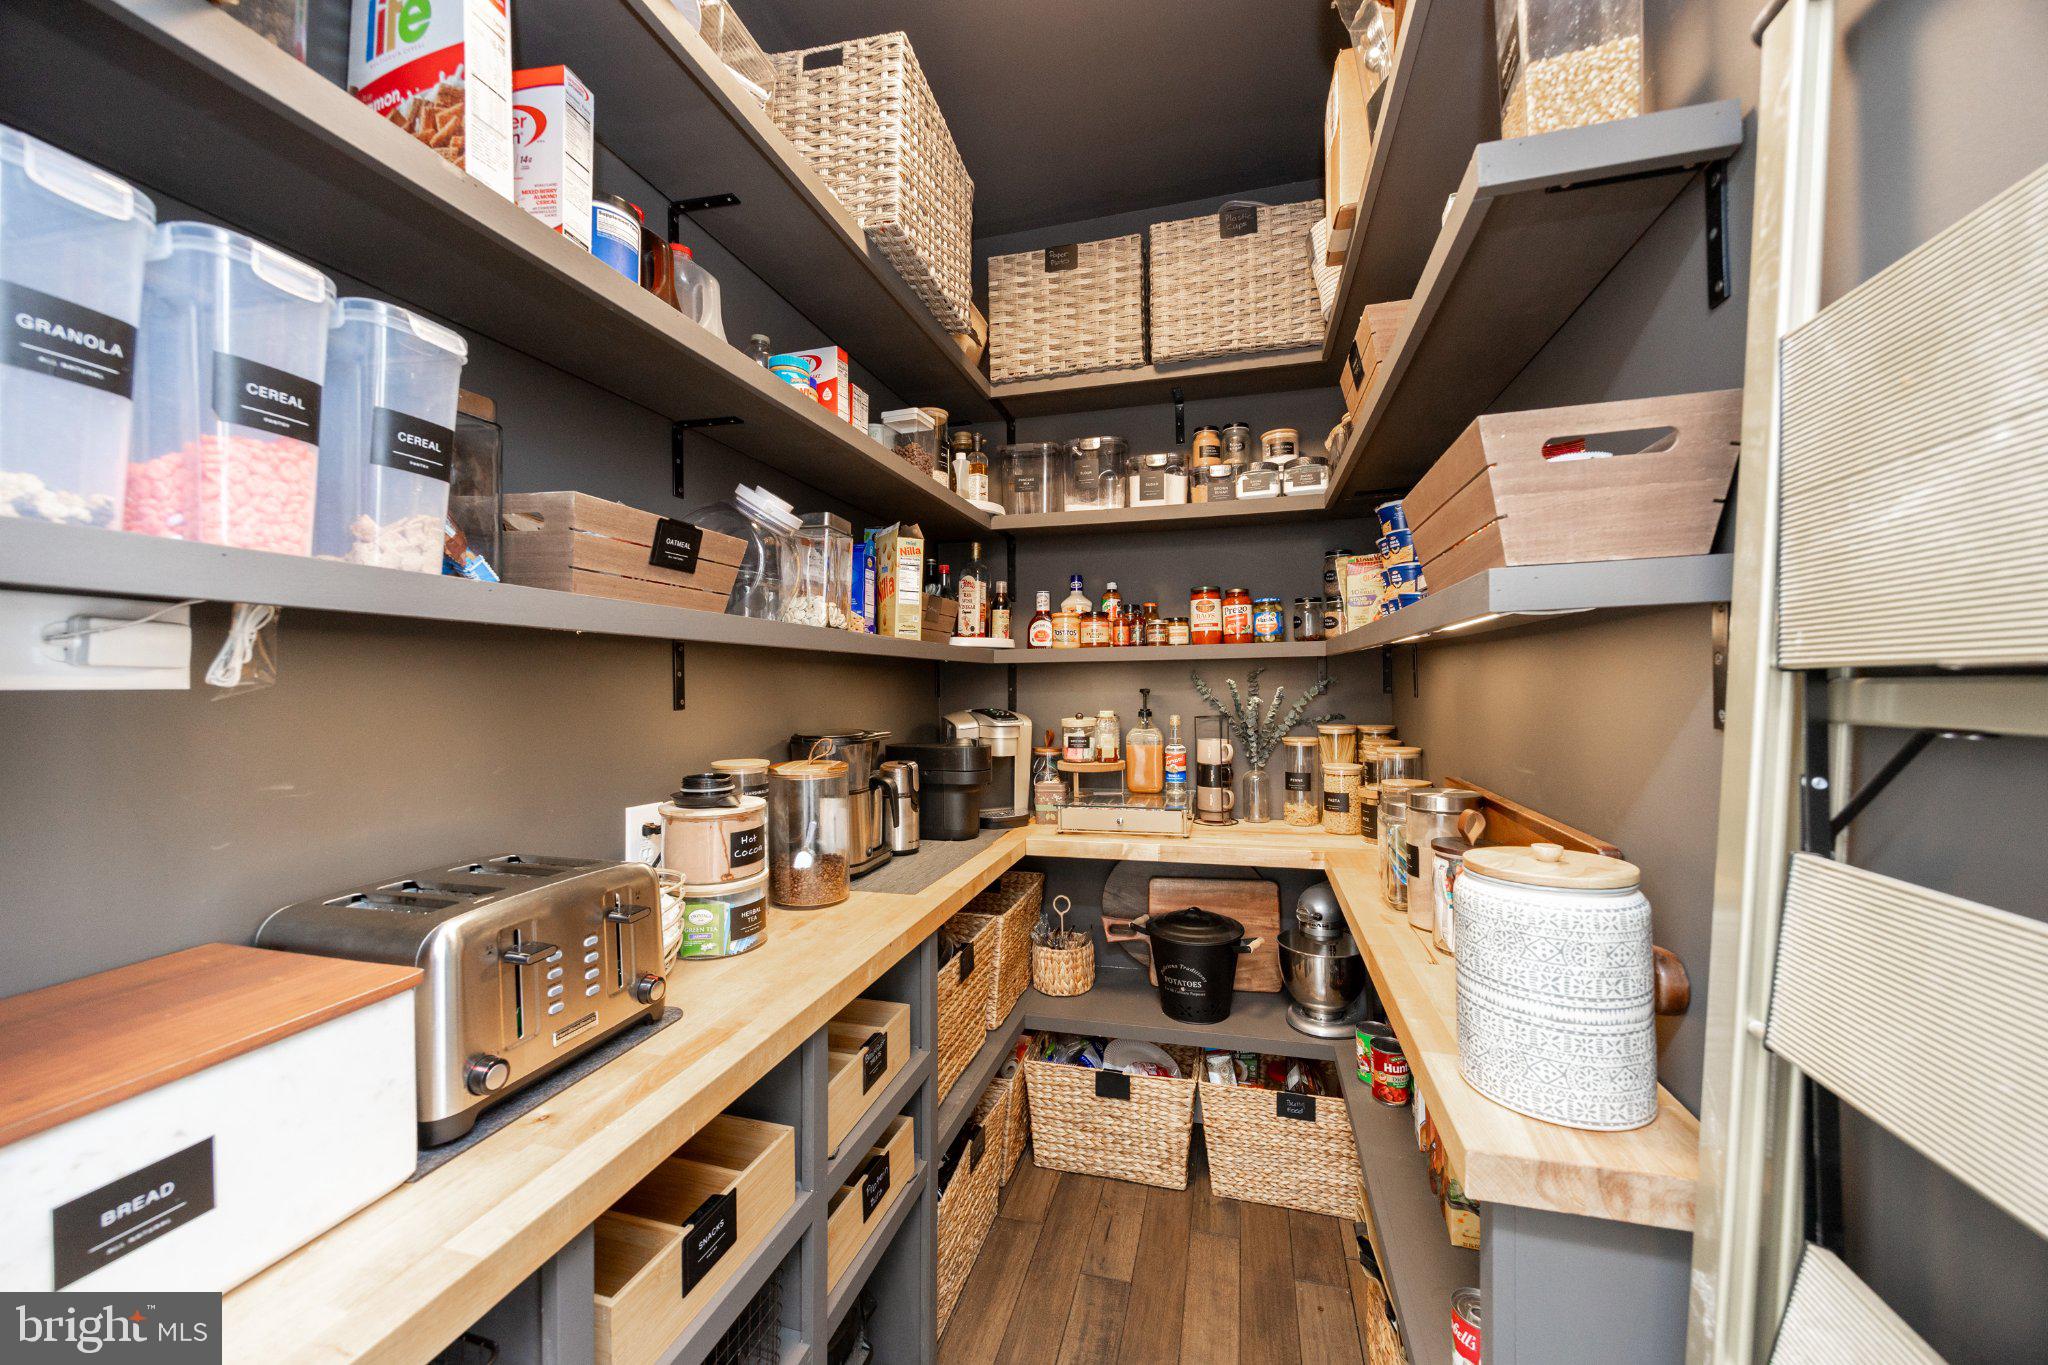
    Ceiling Fan(s), Pantry, Recessed Lighting, Walk-In Closet(s), Other, Cathedral Ceiling(s), High Ceilings, Built-in Features, Crown Molding, Open Floorplan

  • Total Bedrooms

    5

  • Bathrooms

    4

  • 1/2 Bathrooms

    1

  • Above Grade Finished Area

    5166.0

  • Basement YN

    YES

  • Cooling YN

    YES

  • Cooling

    Central Air, Ceiling Fan(s), Electric

  • Fireplace YN

    YES

  • Heating YN

    YES

  • Heating

    Natural Gas, Zoned, Wood Stove, Forced Air

  • Pet friendly

    Yes

Exterior

  • Garage

    Yes

  • Garage spaces

    2

  • Construction Materials

    Other, Stucco, Stone

  • Parking

    Garage Door Opener, Garage, Driveway, Attached

  • Pool

    No

  • Waterfront YN

    NO

Area & Lot

  • Lot Features

    Cleared

  • Lot Size(acres)

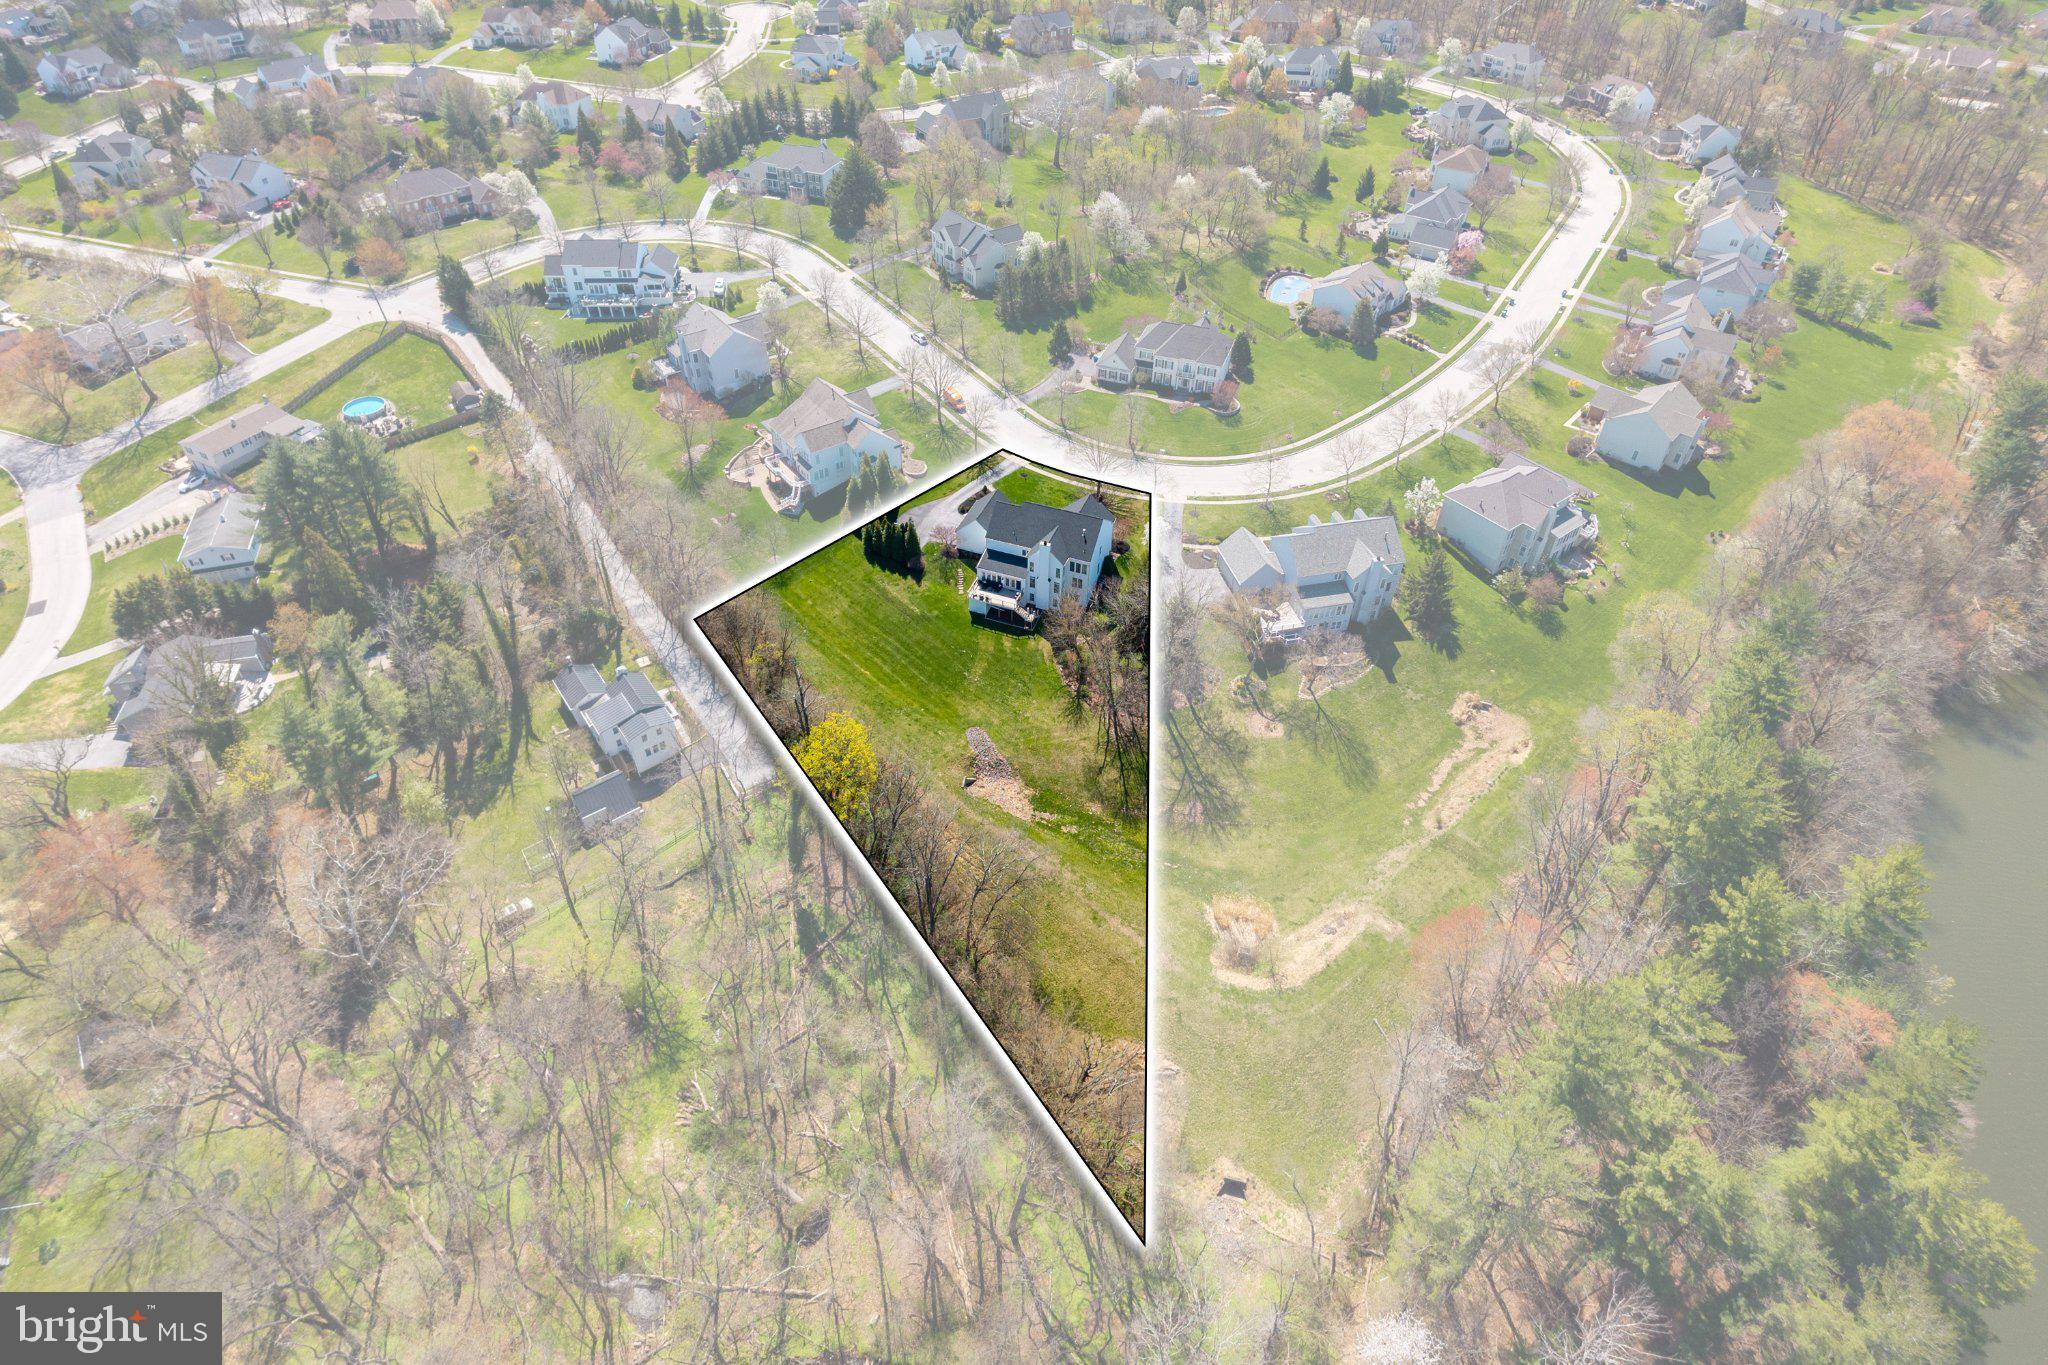
    1.2

  • Lot Size(square feet)

    52,272

  • Property Type

    Residential

  • Property Sub Type

    Single Family Residence

  • Architectural Style

    Traditional

Price

  • Sales Price

    $1,599,999
  • Tax Amount

    $17,194

  • Zoning

    Residential

  • Sq. Footage

    6,366

  • Price/SqFt

    $251

HOA

  • Association

    YES

  • Association Fee

    $600

  • Association Fee Frequency

    Semi-Annually

  • Association Fee Includes

    N/A

Property Resources

  • Horse Property

    NO

School District

  • Elementary School

    SCHUYLKILL

  • Middle School

    PHOENIXVILLE

  • High School

    PHOENIXVILLE

Property Features

  • New Construction

    NO

  • Foundation Details

    Block

  • Senior Community YN

    NO

  • Sewer

    Public Sewer

  • Tax Lot

    0062.2600

  • Water Source

    Public

Schedule a Showing

Showing scheduled successfully.

<
>
IN PERSON
VIA CHAT

What is 3 + 4 ?


Mortgage calculator

Estimate your monthly mortgage payment, including the principal and interest, property taxes, and HOA. Adjust the values to generate a more accurate rate.

Your payment

Principal and Interest:

$

Property taxes:

$

HOA fees:

$

Total loan payment:

$

Total interest amount:

$

Location

County

CHESTER

Elementary School

SCHUYLKILL

Middle School

PHOENIXVILLE

High School

PHOENIXVILLE

Listing Courtesy of Michelle L Roberts-O'Donnell, Long & Foster Real Estate, Inc.

RealHub Information is provided exclusively for consumers' personal, non-commercial use, and it may not be used for any purpose other than to identify prospective properties consumers may be interested in purchasing. All information deemed reliable but not guaranteed and should be independently verified. All properties are subject to prior sale, change or withdrawal. RealHub website owner shall not be responsible for any typographical errors, misinformation, misprints and shall be held totally harmless.

Agent Sarah Barefoot

Salesperson, Realtor

Sarah Barefoot

Call Sarah today to schedule a private showing.


* Listings on this website come from the FMLS IDX Compilation and may be held by brokerage firms other than the owner of this website. The listing brokerage is identified in any listing details. Information is deemed reliable but is not guaranteed. If you believe any FMLS listing contains material that infringes your copyrighted work please review our DMCA policy and learn how to submit a takedown request.© 2024 FMLS.
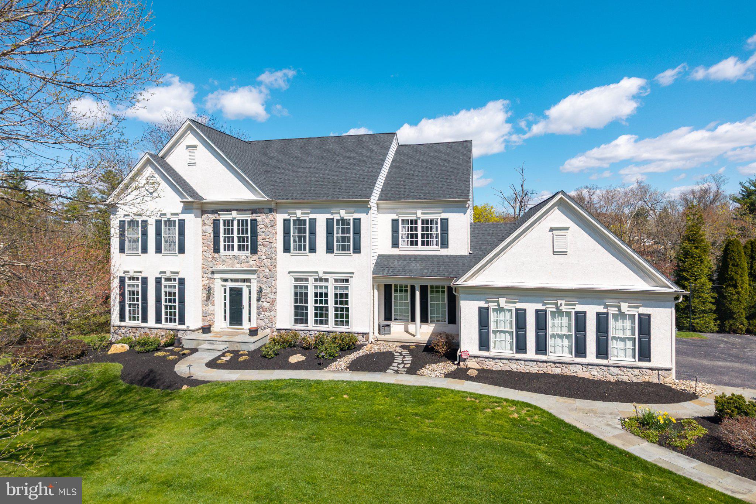
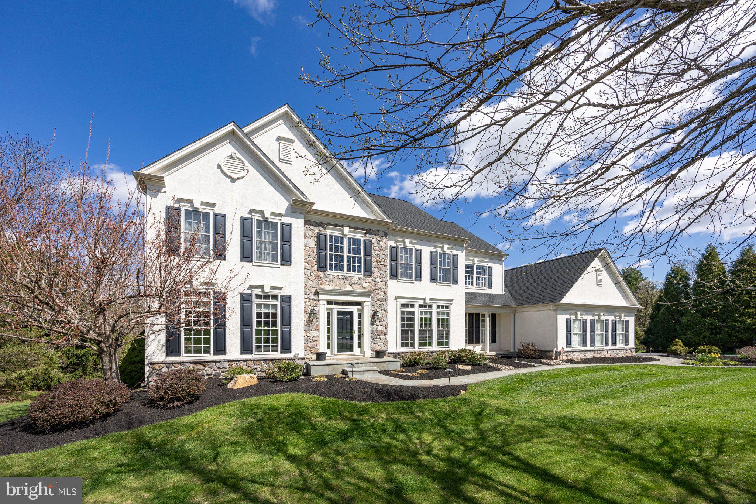
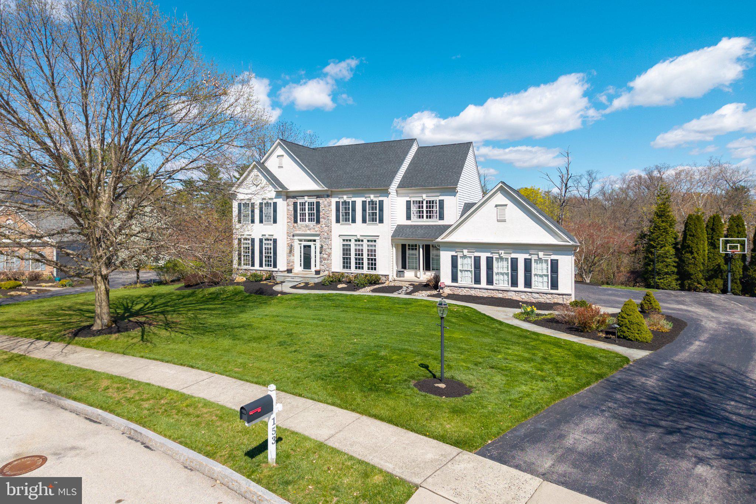
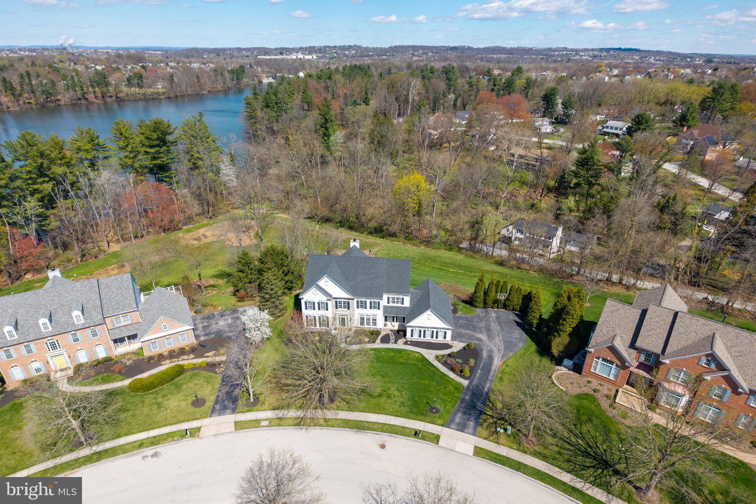
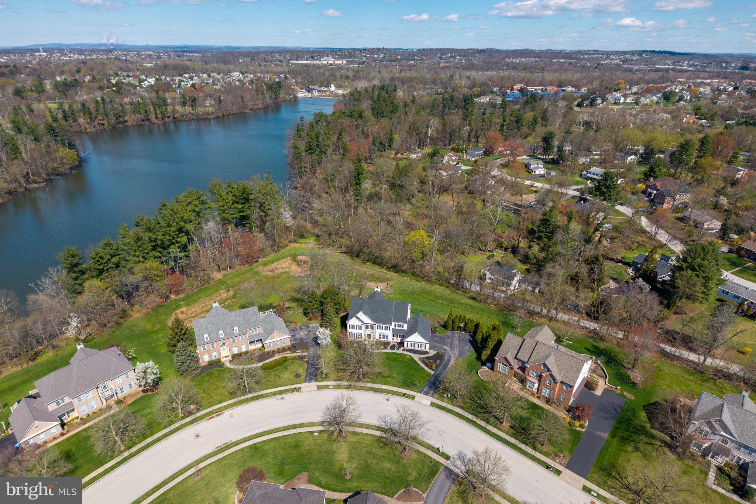
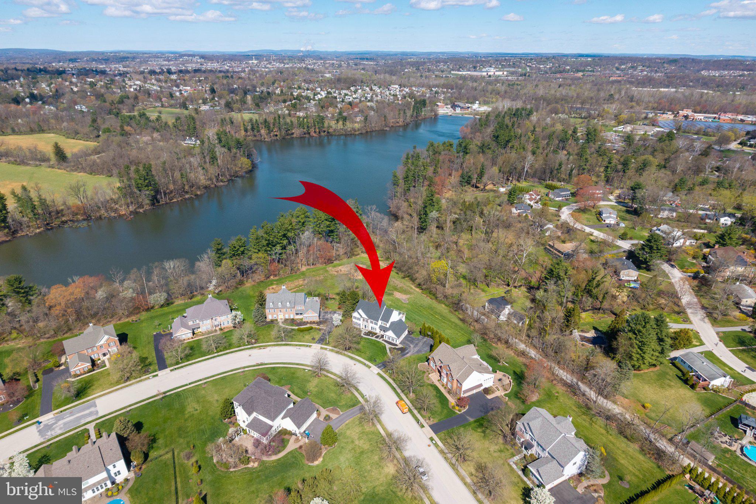
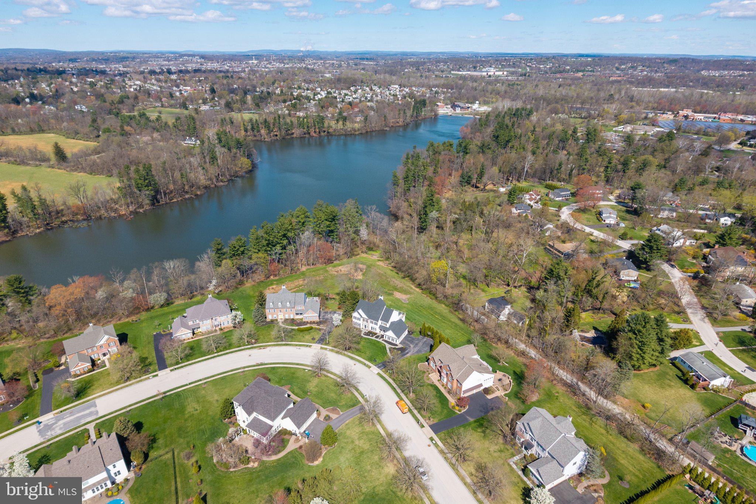
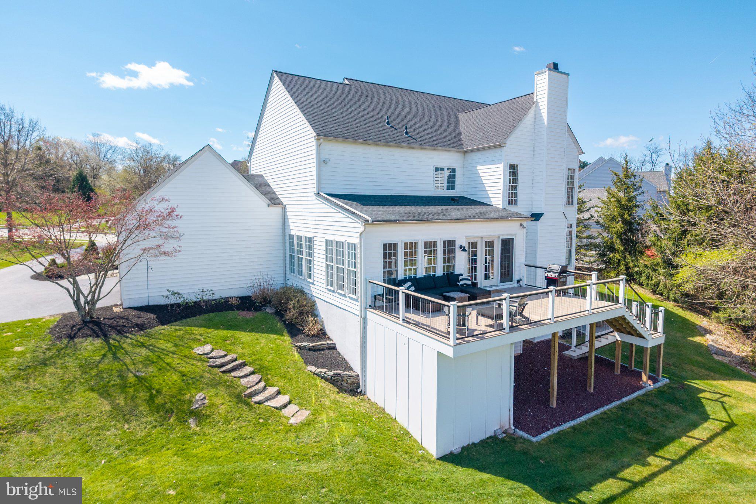
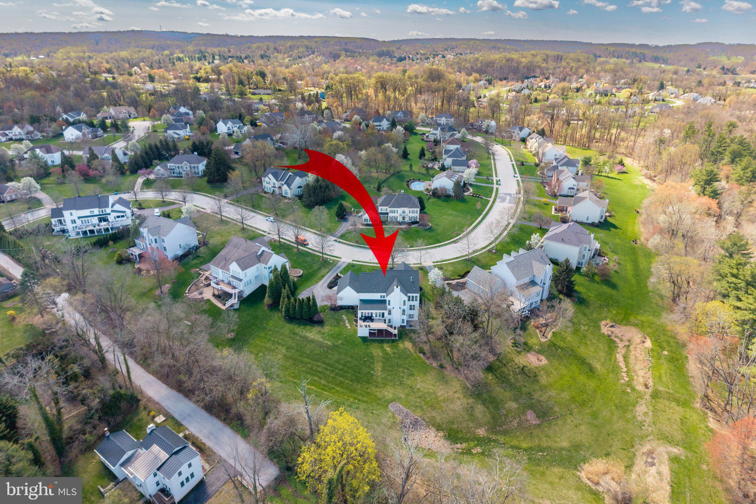
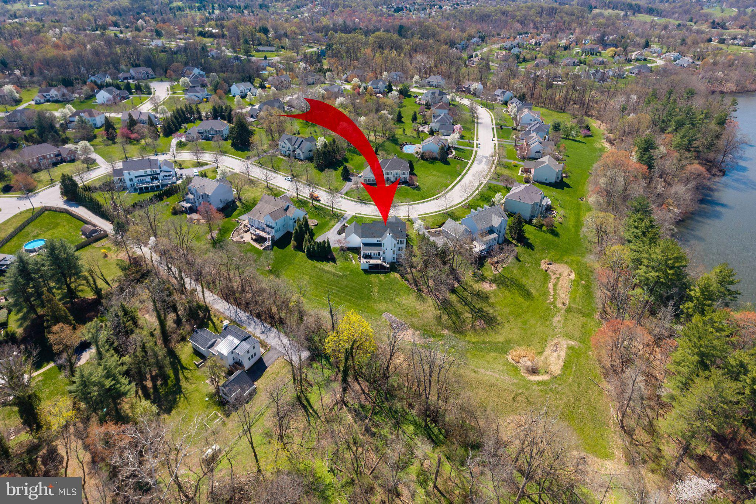
Welcome to the desirable neighborhood of Maisfield and 153 Magnolia Drive.  
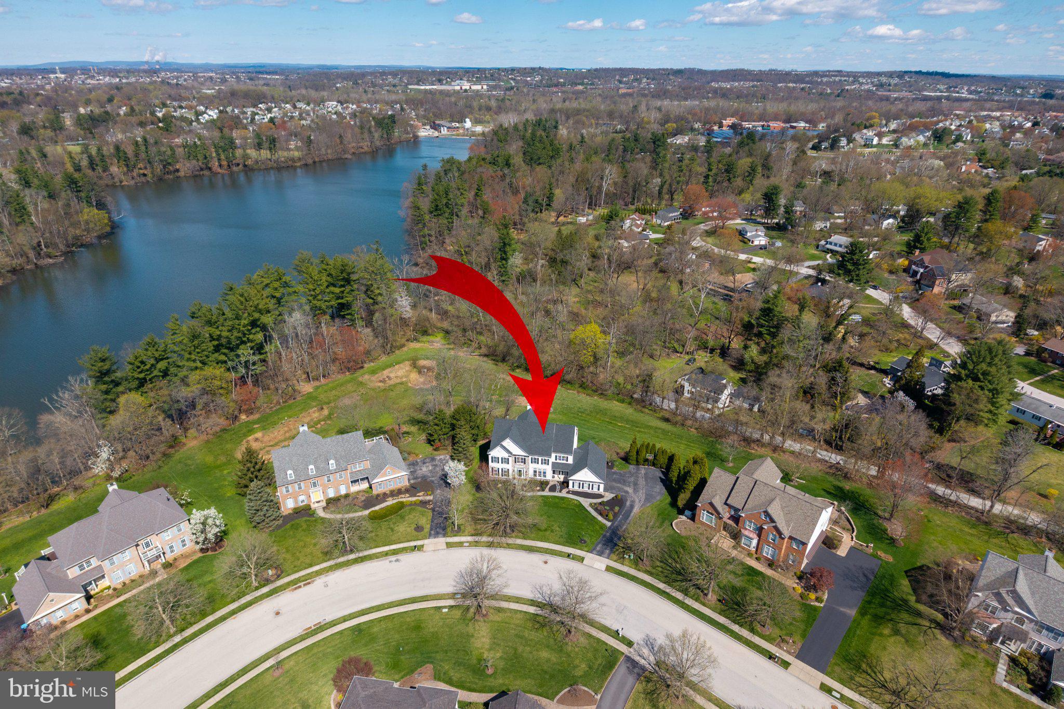
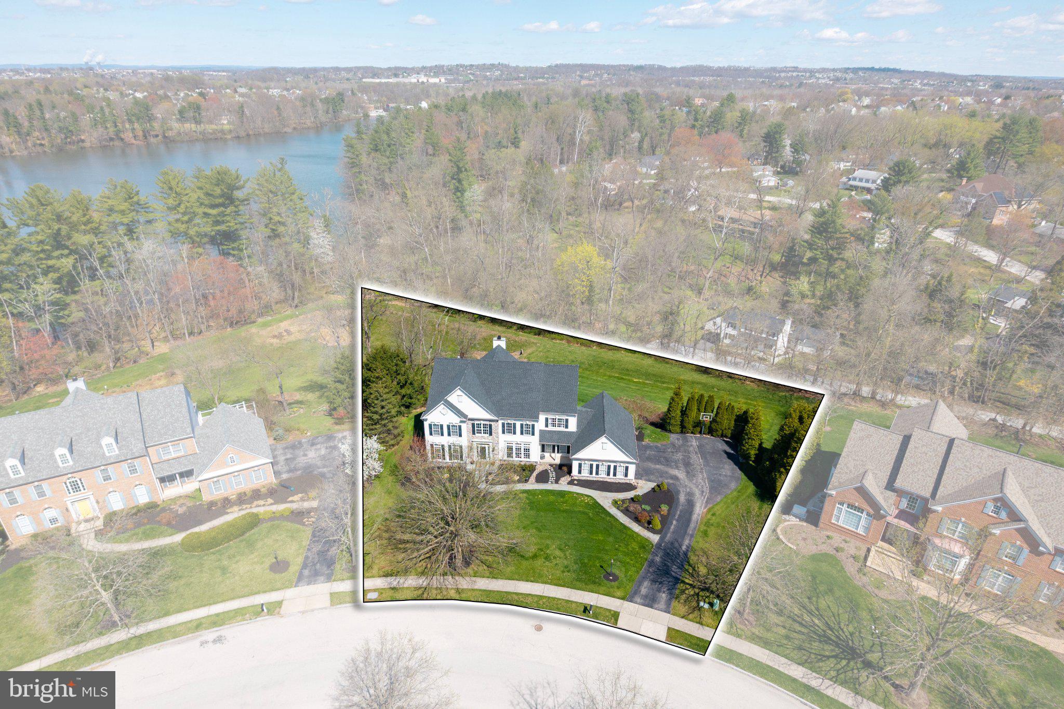
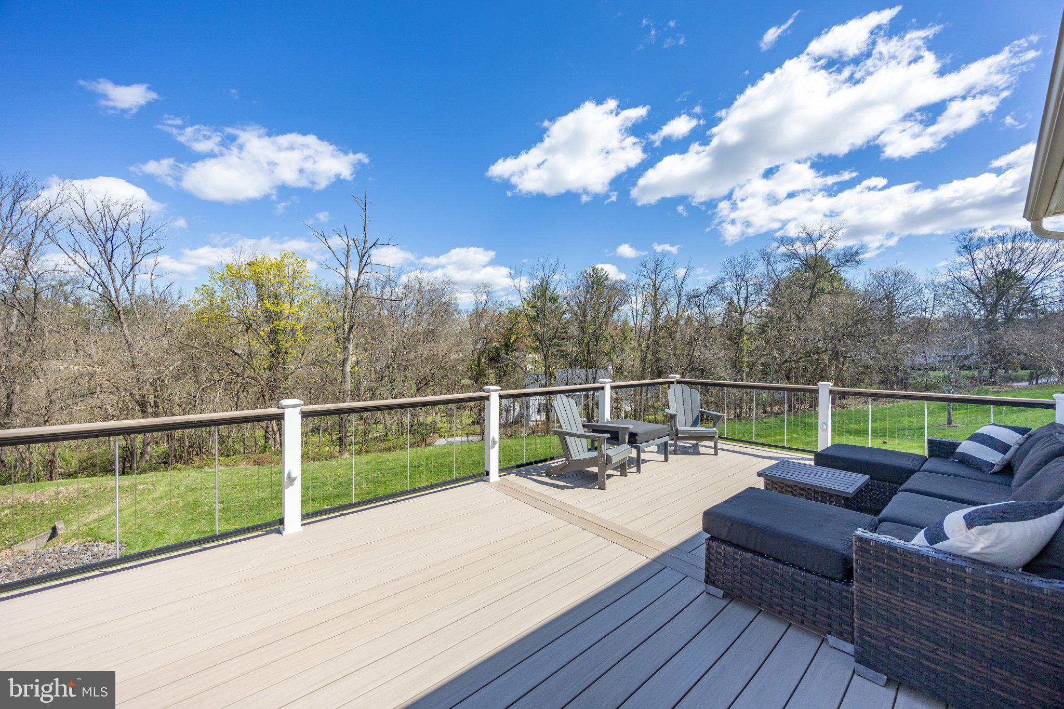
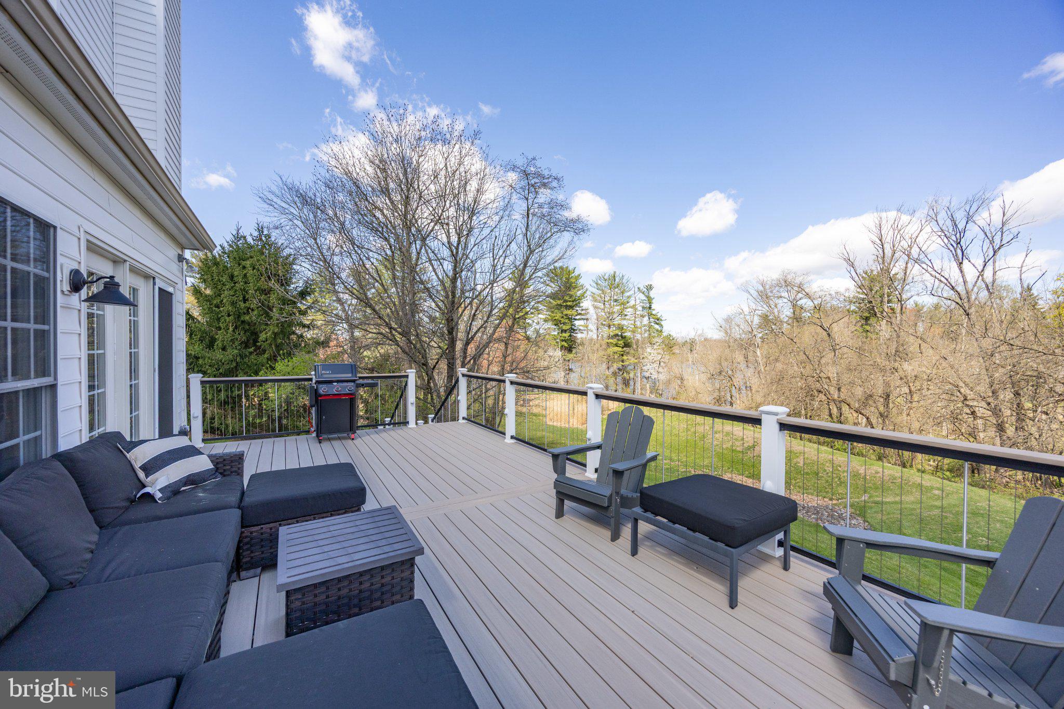
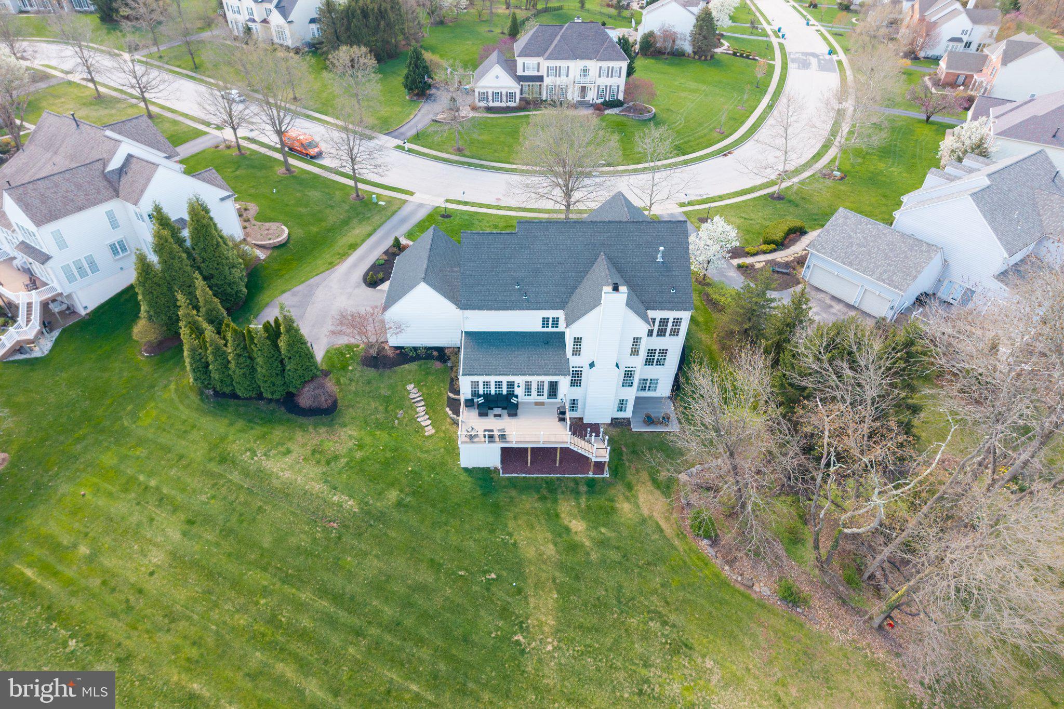
Sitting on a stunning and picturesque 1.2-acre wooded lot that is nicely tucked in and offering amazing views of the Pickering Creek Reservoir making this home unique not only to this Community but the area.
Conveniently located just minutes from Valley Forge National Historical Park with its 3,500 acres of meadows and woodlands, endless walking and jogging trails, and biking paths at the same time being able to enjoy within minutes  the Revitalized downtown Bridge Street area in Phoenixville with its Restaurant Row, Boutique shopping, monthly Friday family nights, weekend  festivals and so much more.
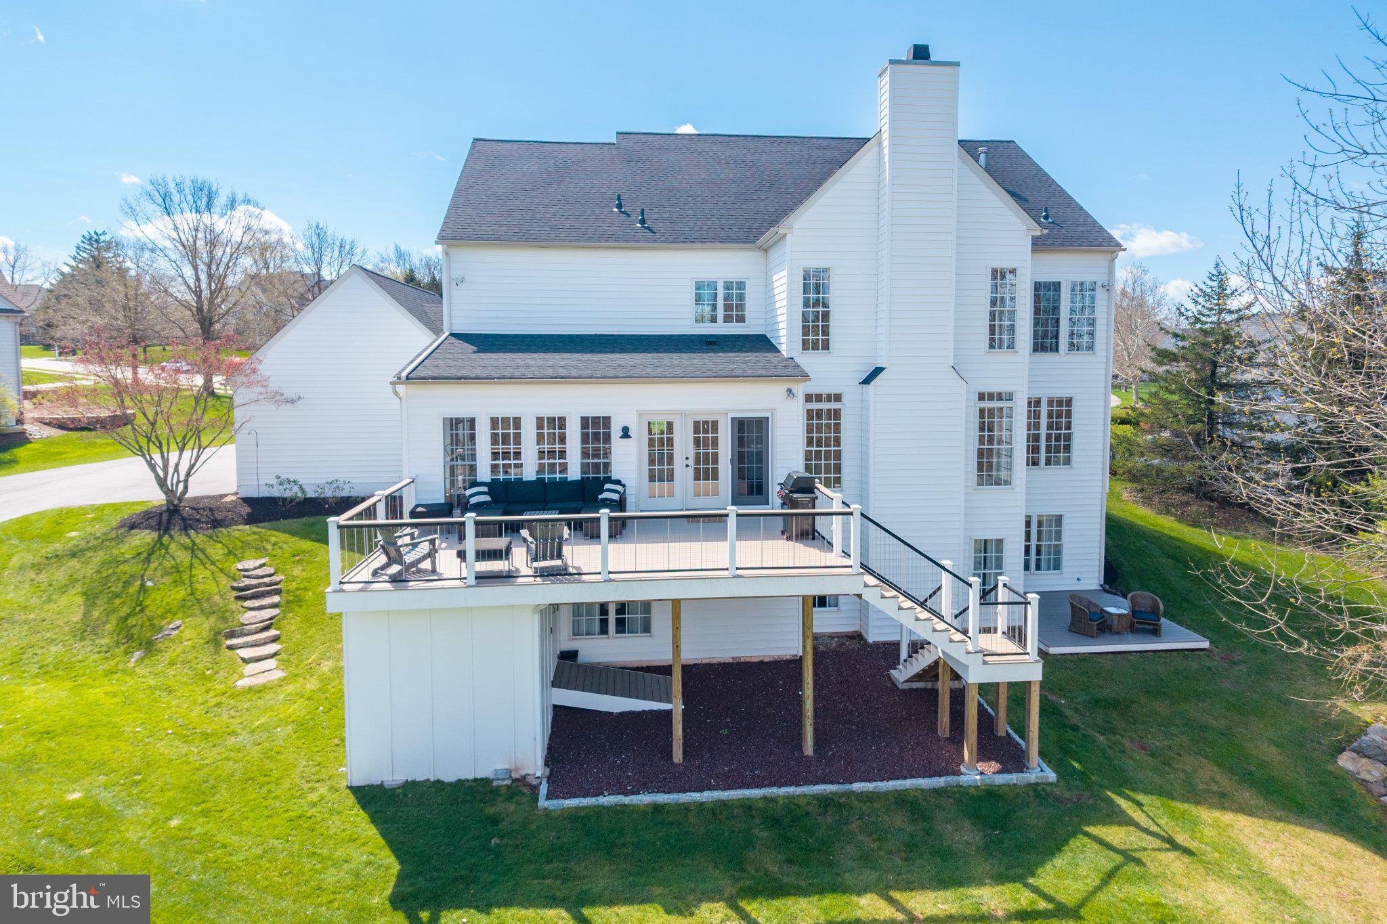
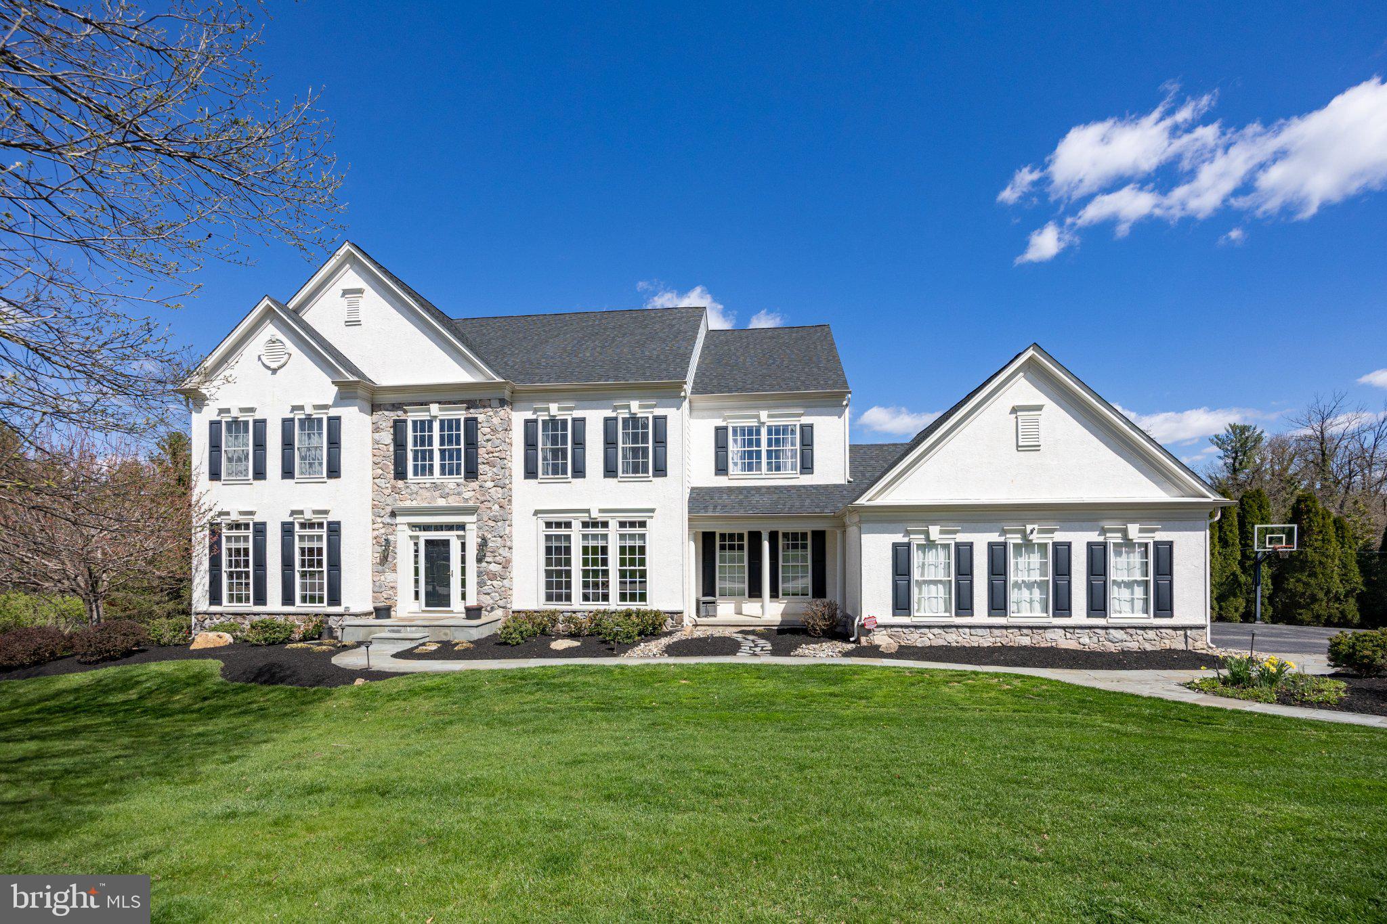
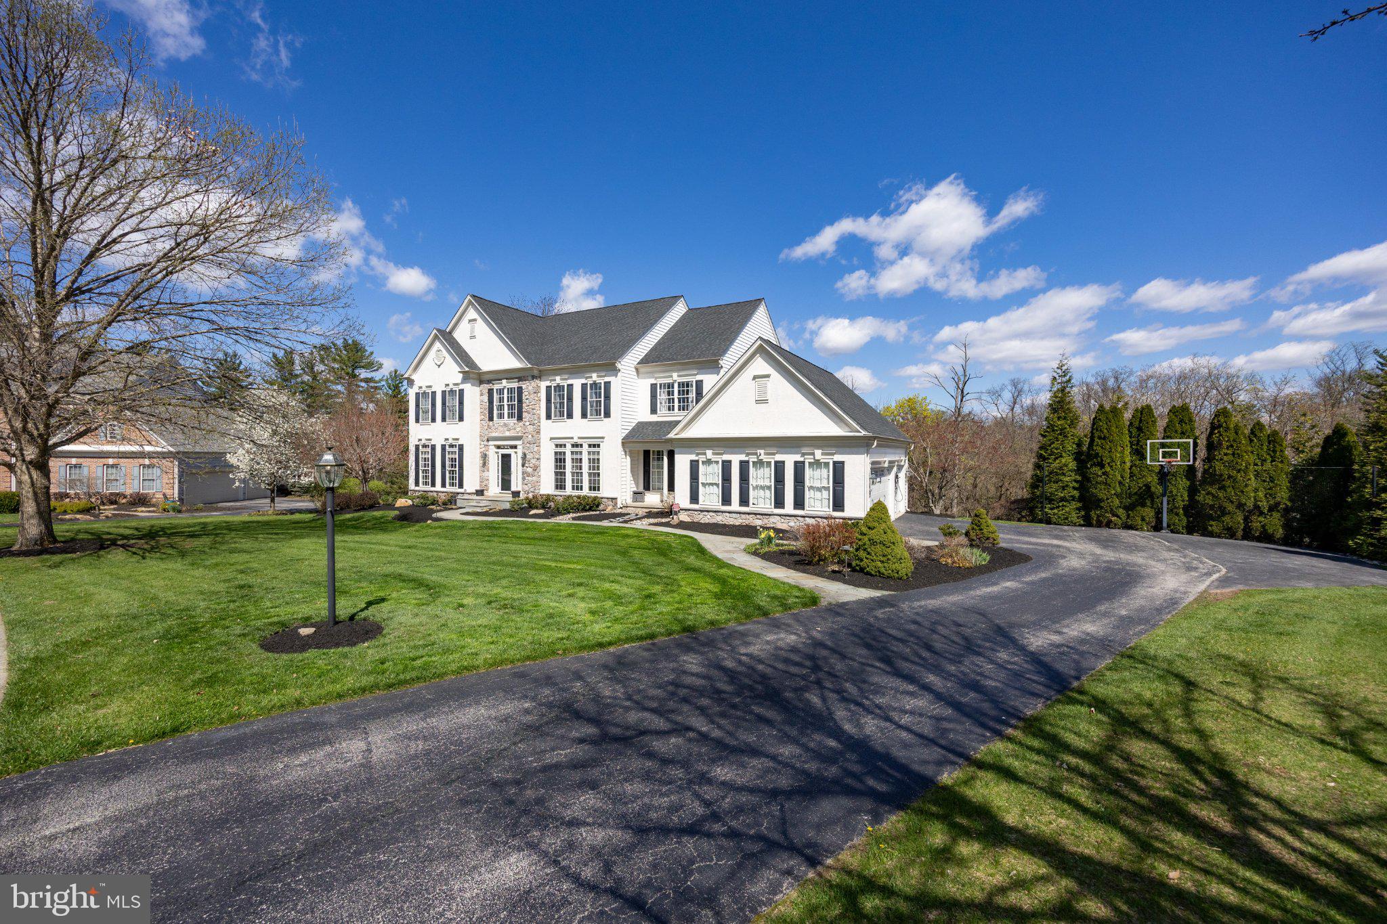
This property boasts everything a traditional Mainline, Chester County, country home adorns itself with, with its manicured and mature landscaping in a quiet neighborhood.
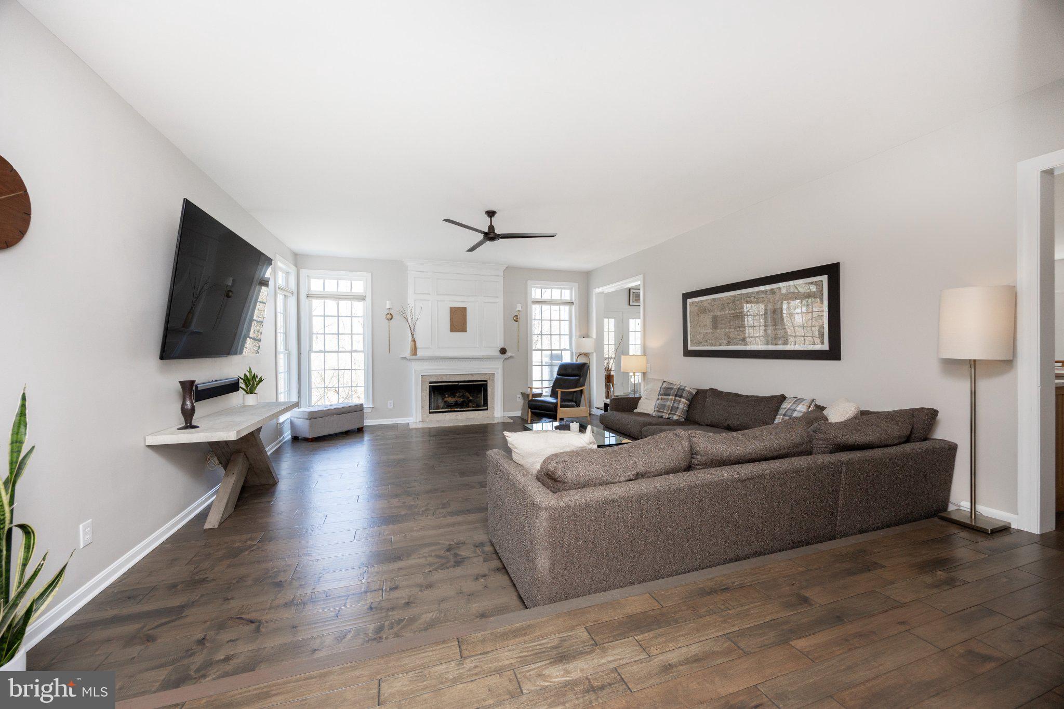
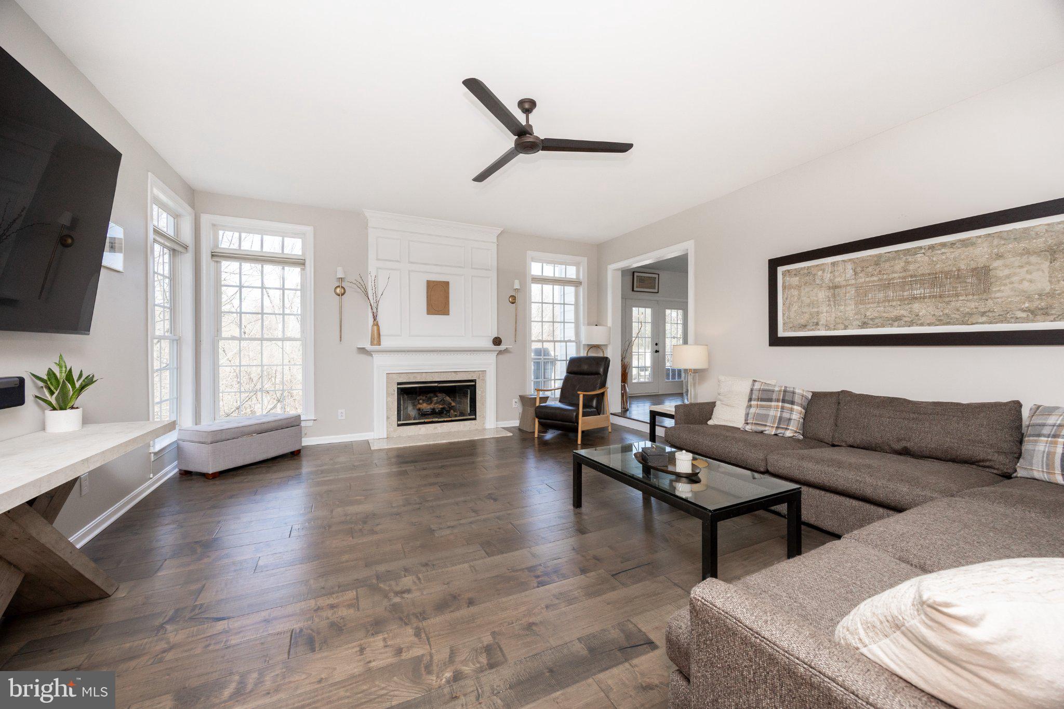
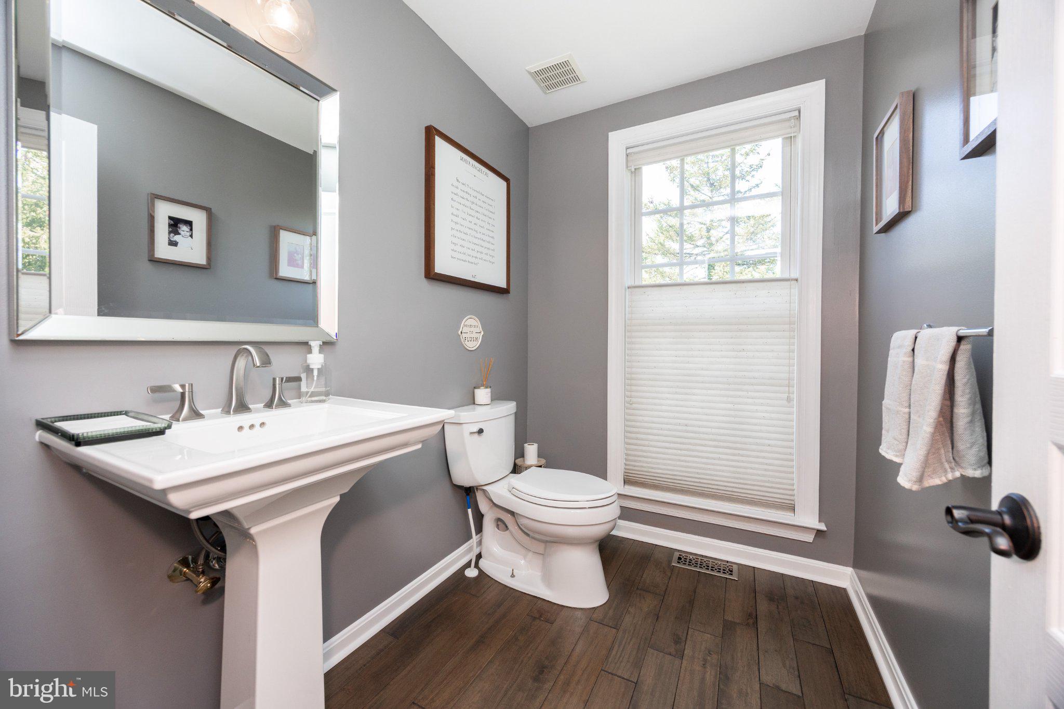
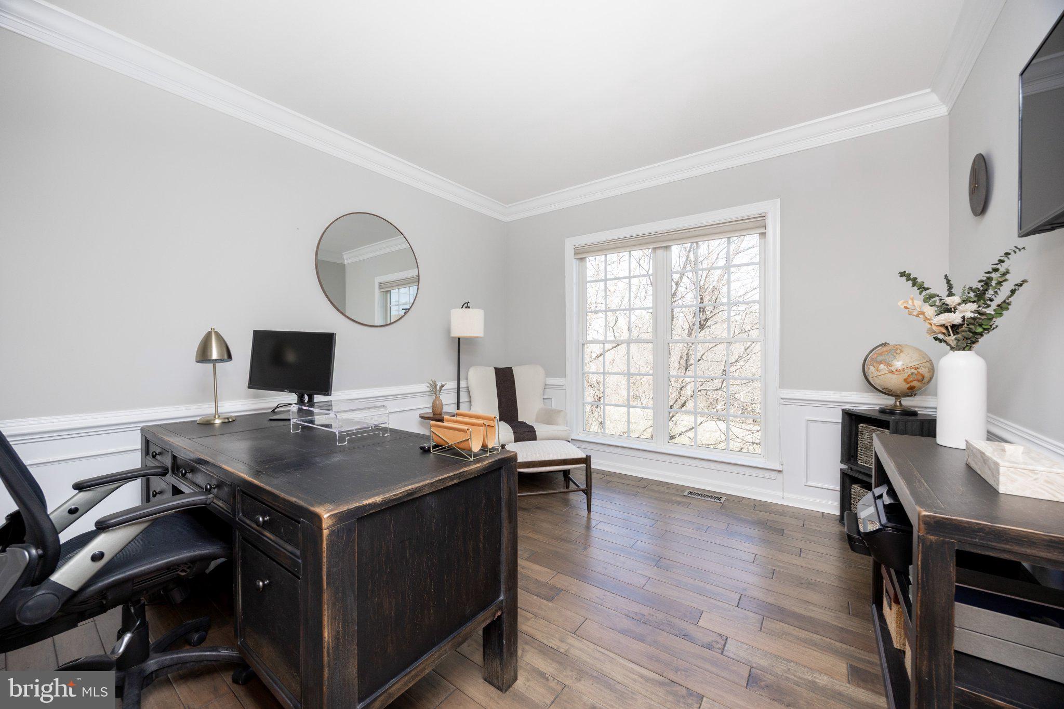
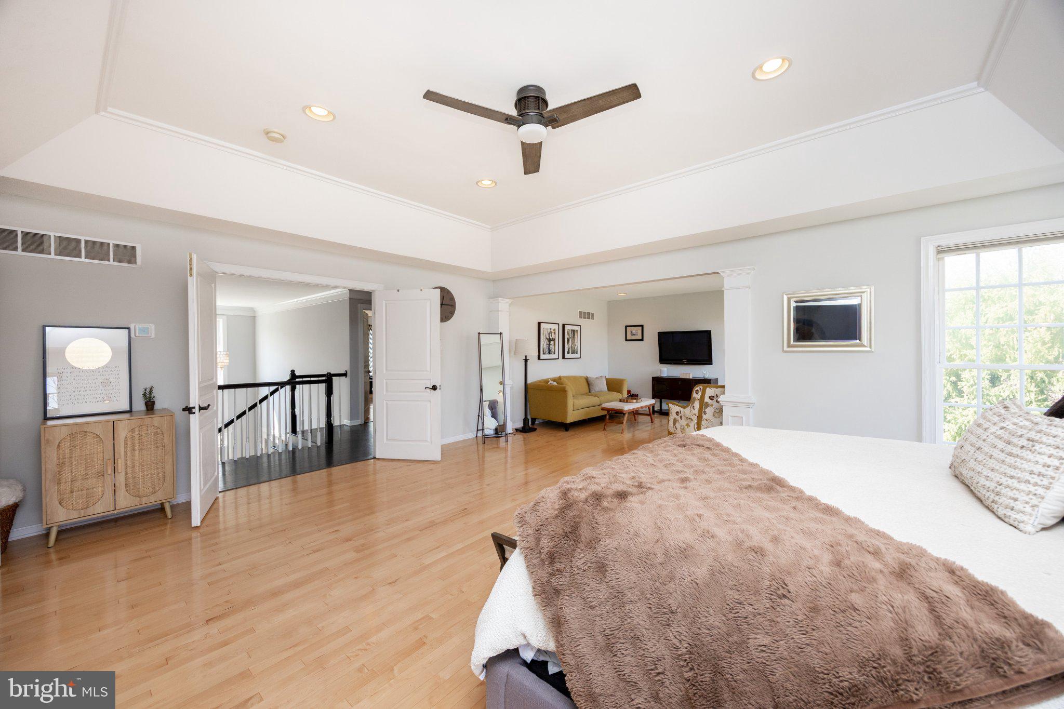
Peaceful, Sophisticated and Refreshed are just three words that instantly come to mind when describing 153 Magnolia Drive with its 5 Bedroom 4.5 bath’s that includes an impeccable recently renovated kitchen, dining room, family and living room, and endless upgrades.
 With an attached 3-car garage and its large 6300 plus square footage make it ideal for a growing family or multi-generational living.
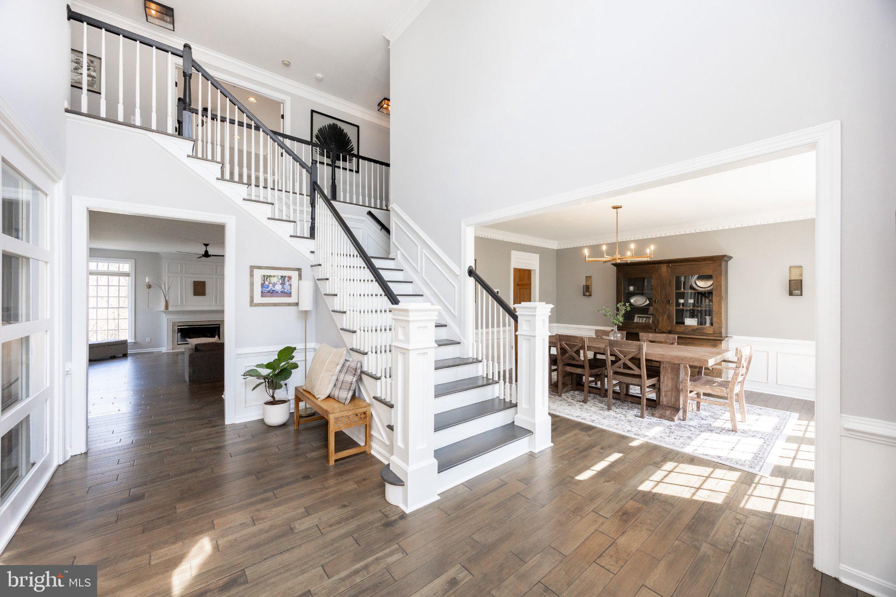
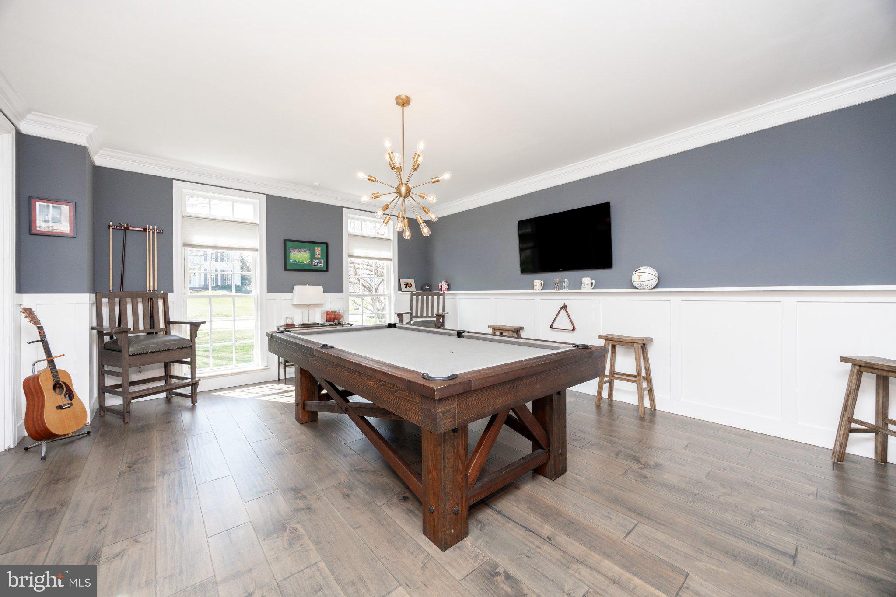
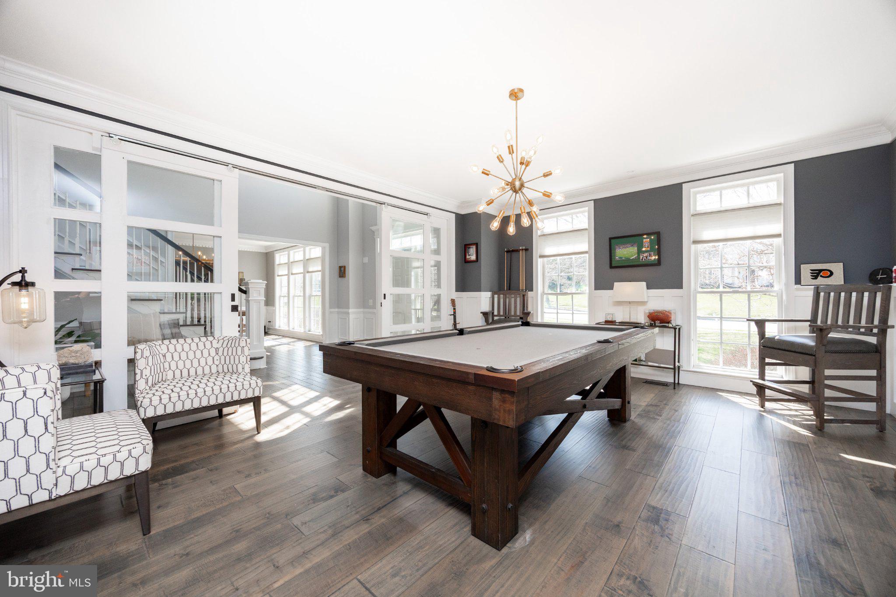
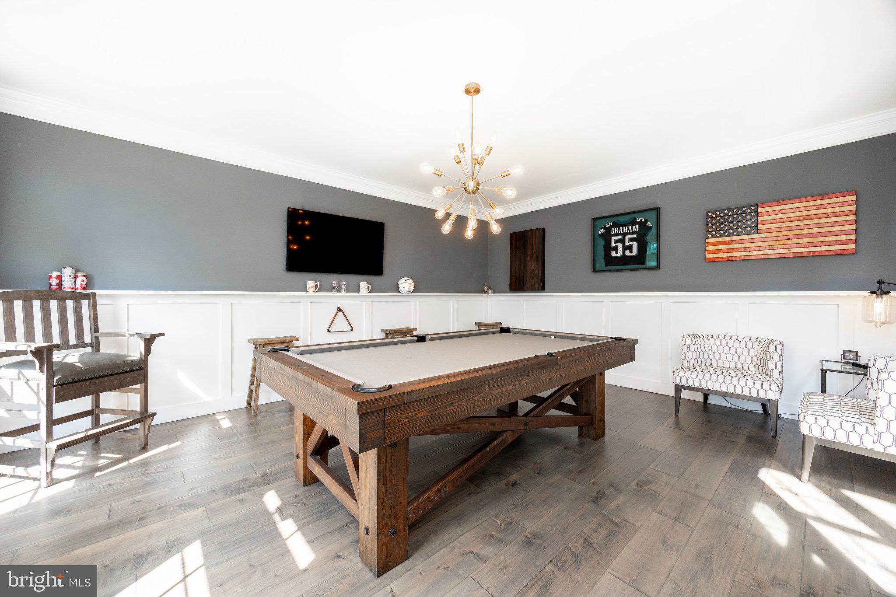
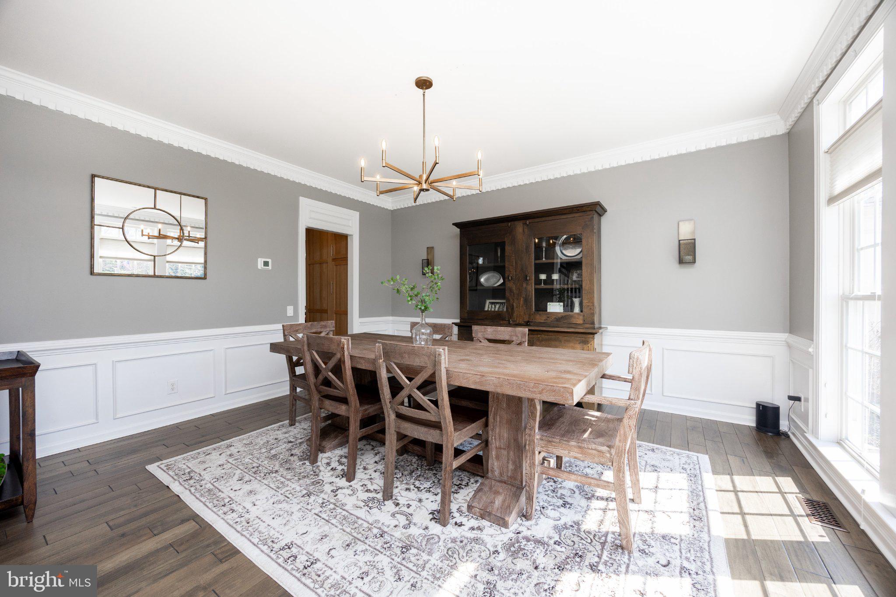
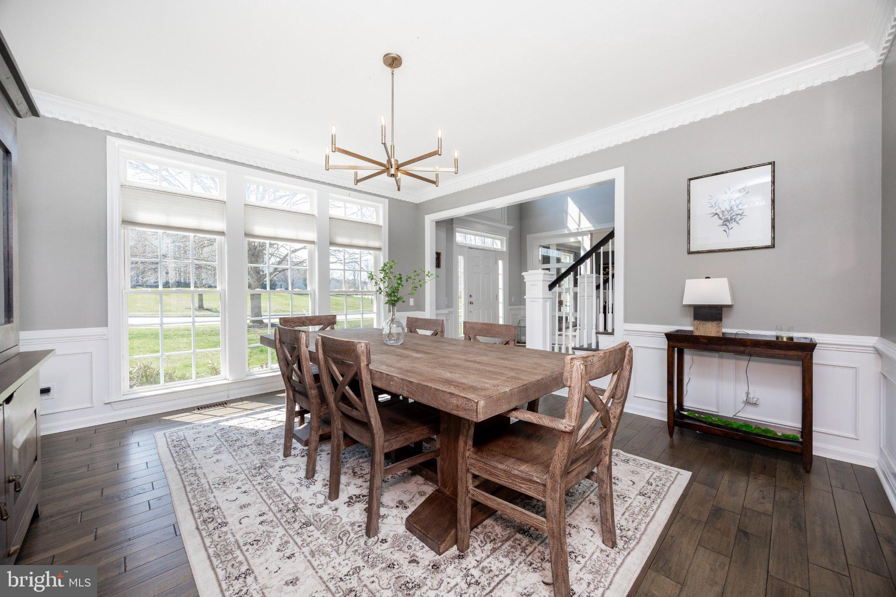
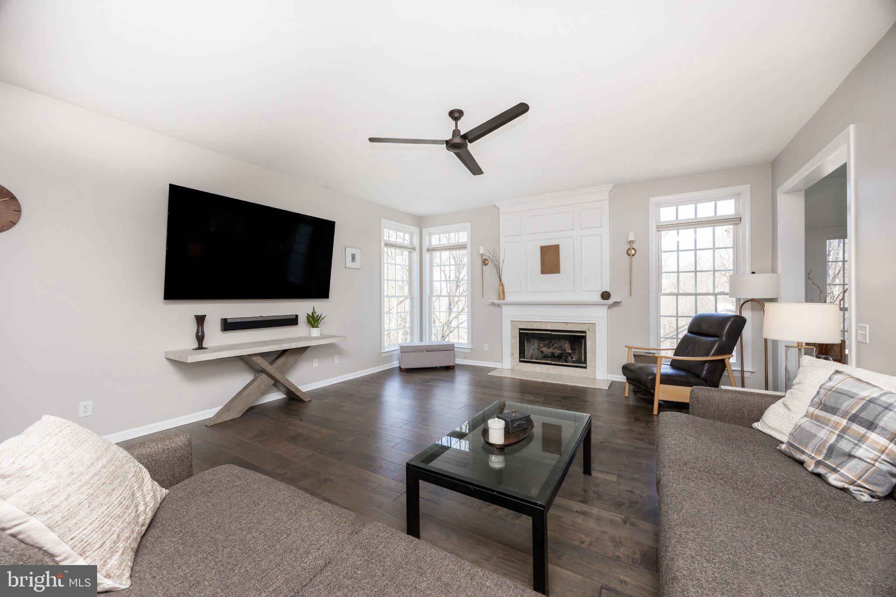
 Walking up the traditional flag stone path you lead into a formal 2 story foyer entrance with beautiful wood floors and French doors. With its open and spacious floor plan there is plenty of formal and informal space, fun for spending holidays in front of its fireplace, hosting dinner in the formal dining room or enjoying, casual family time playing a game of billiards. 
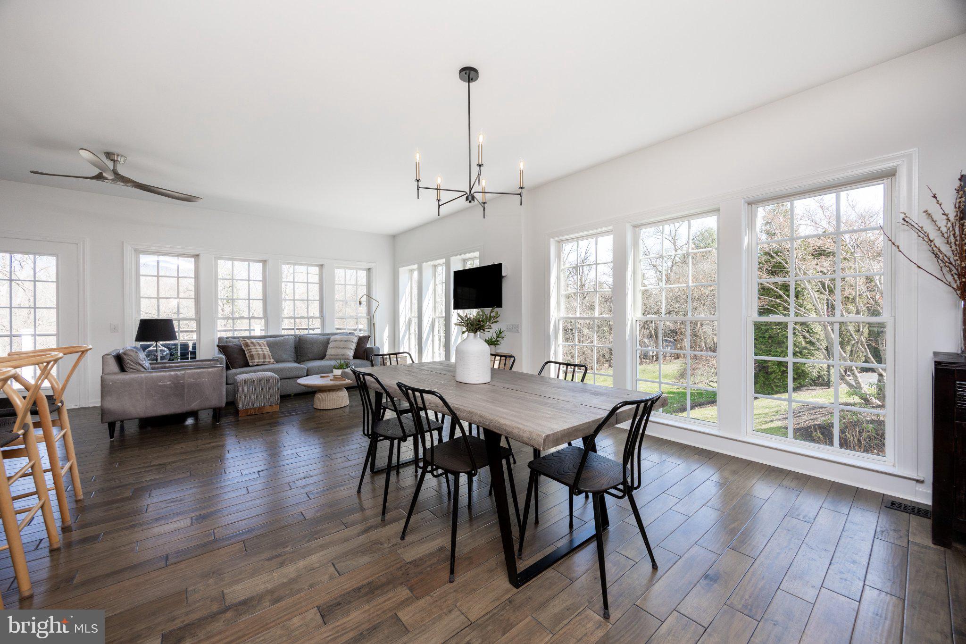
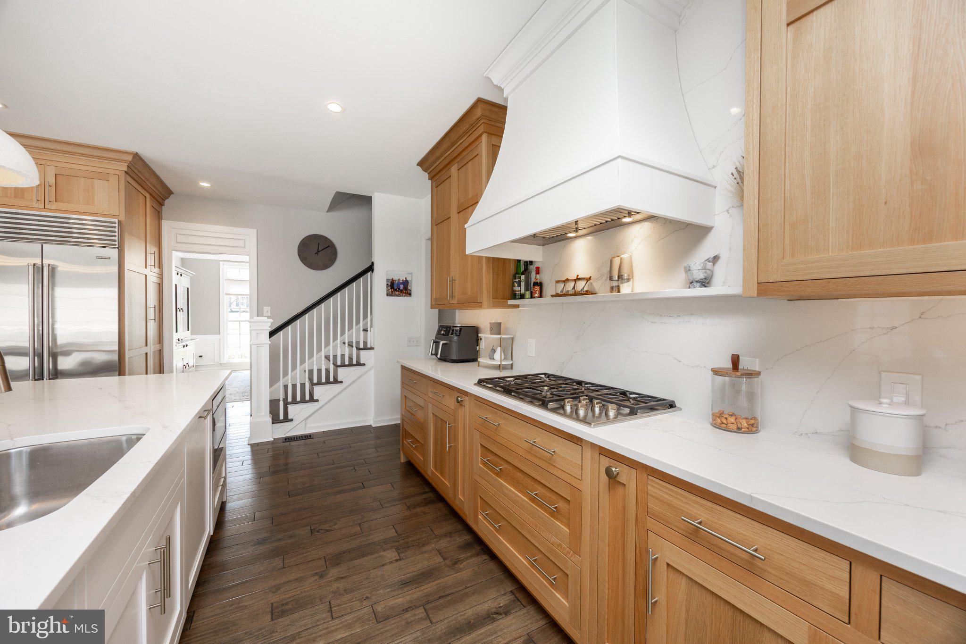
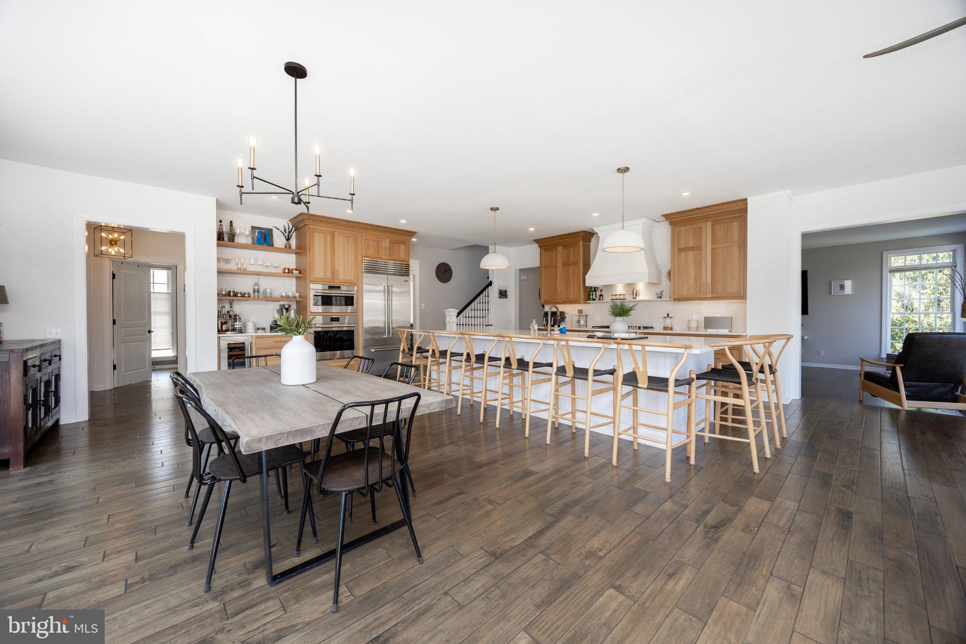
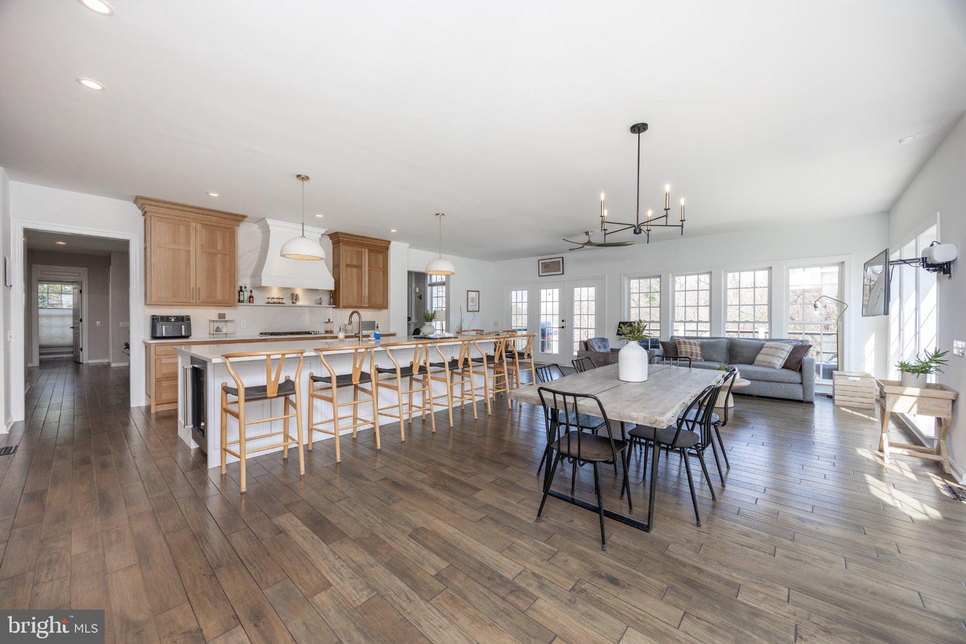
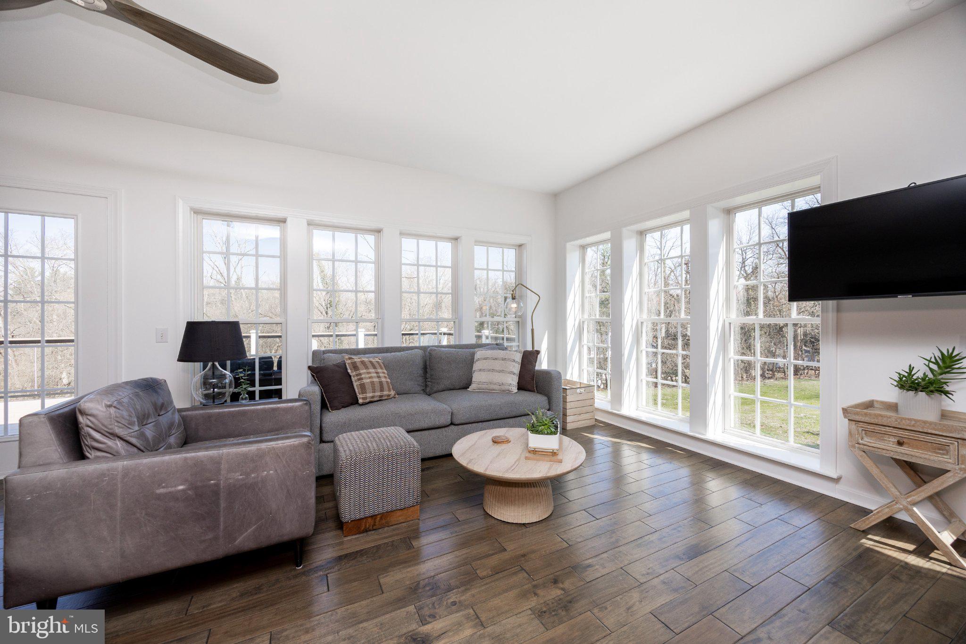
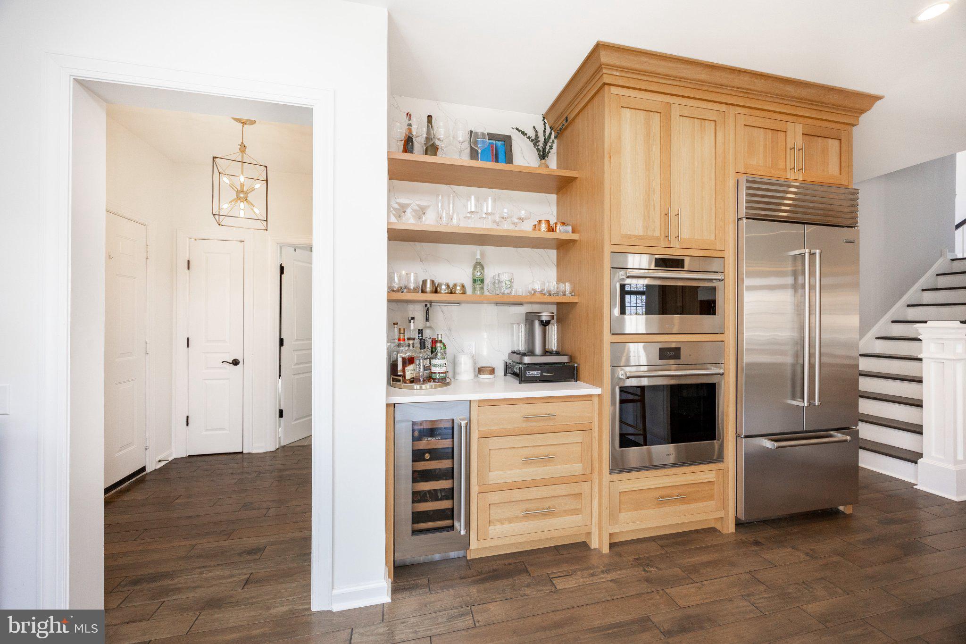
The custom 2023 kitchen with high end subzero and wolf appliances was designed with entertaining in mind and make it fun to entertain, cook and enjoy each other in a spectacular space with impressive, oversized windows looking at the Reservoir. 
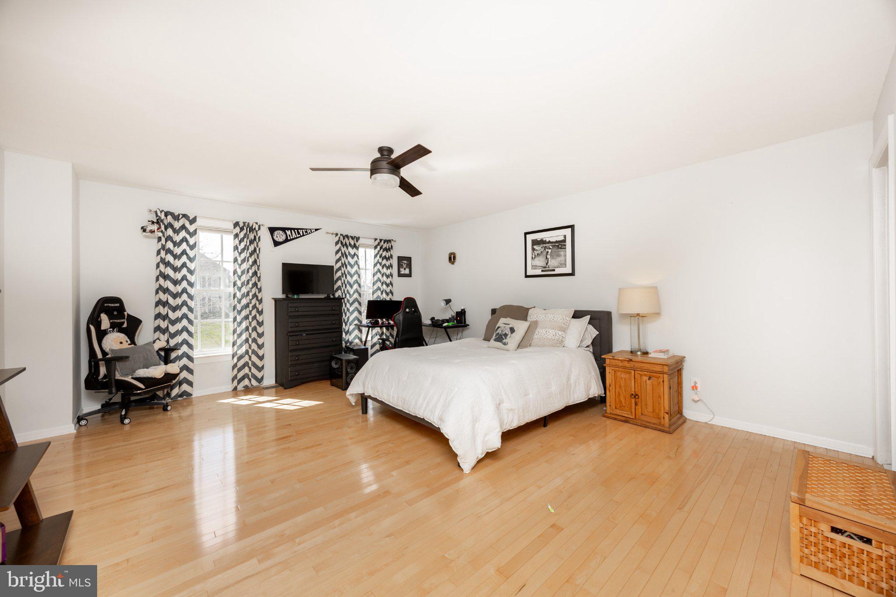
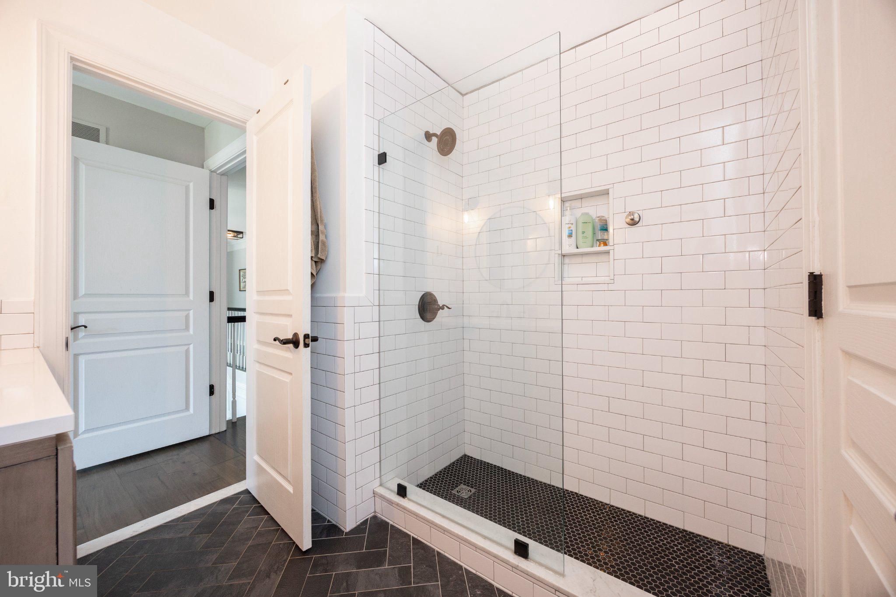
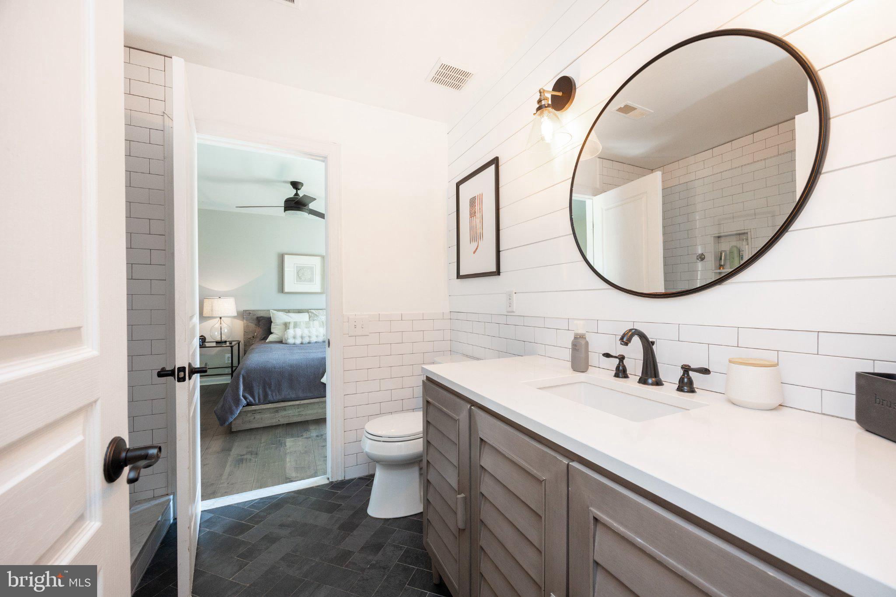
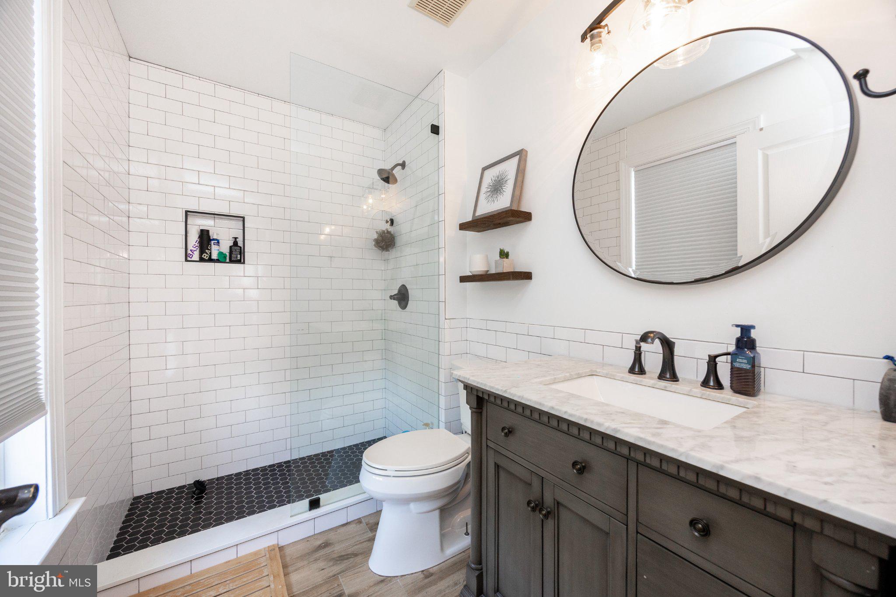
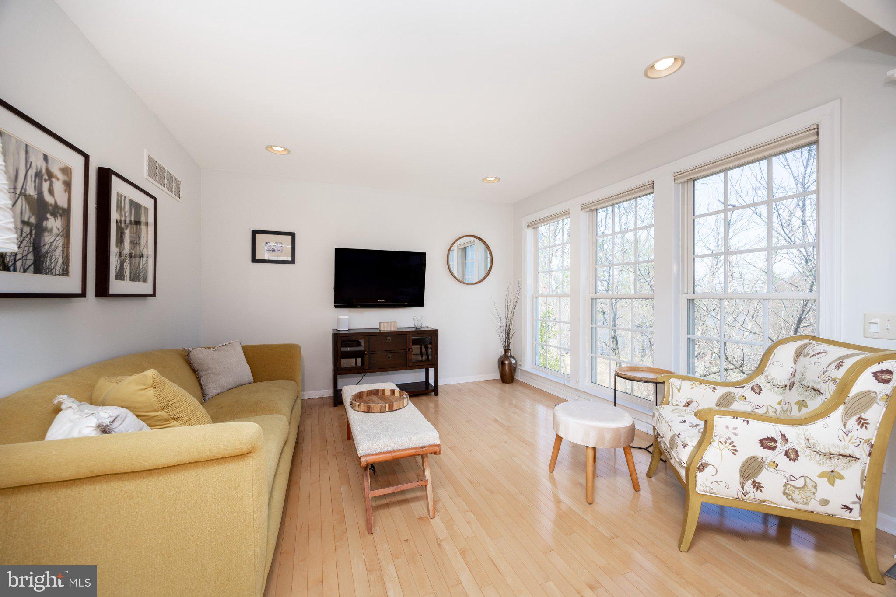
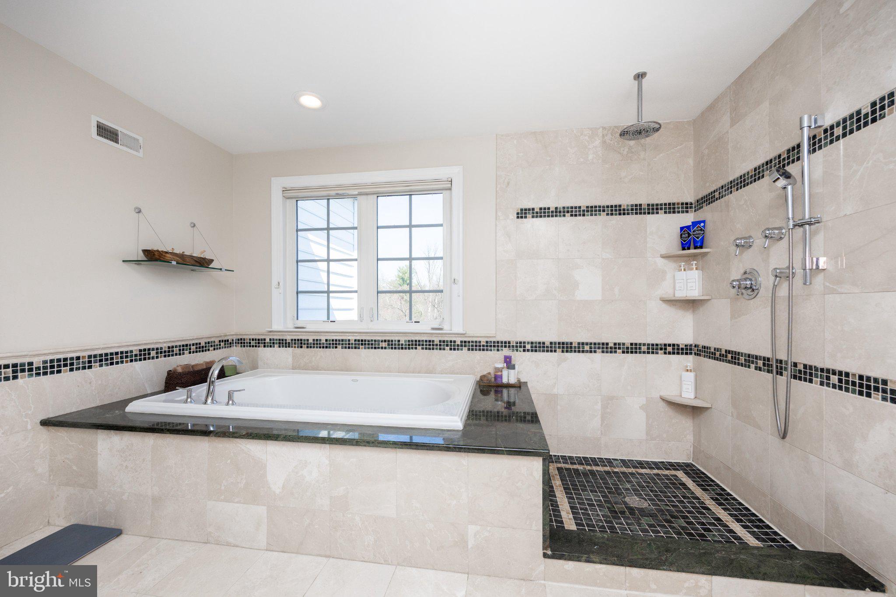
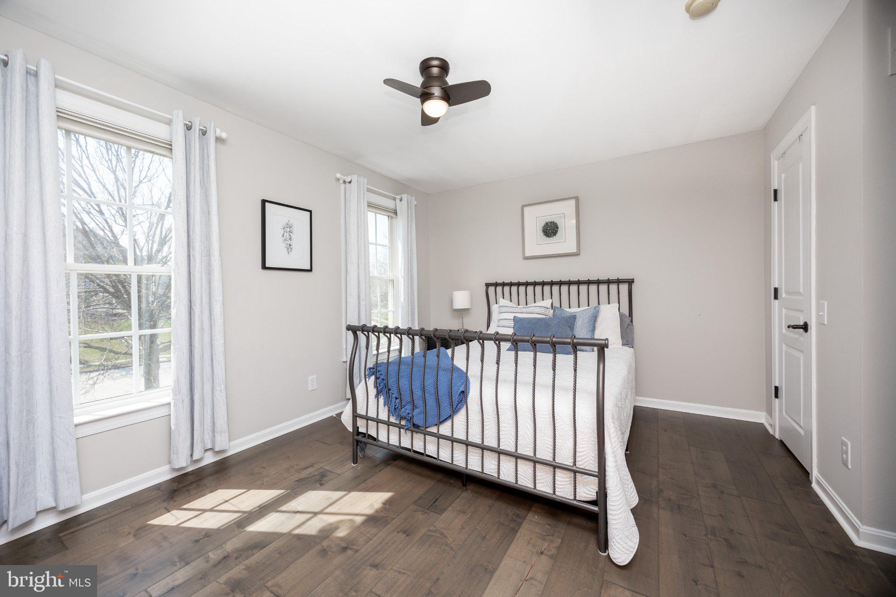
Every bedroom and bathroom have been carefully designed and can’t be appreciated without seeing in person.
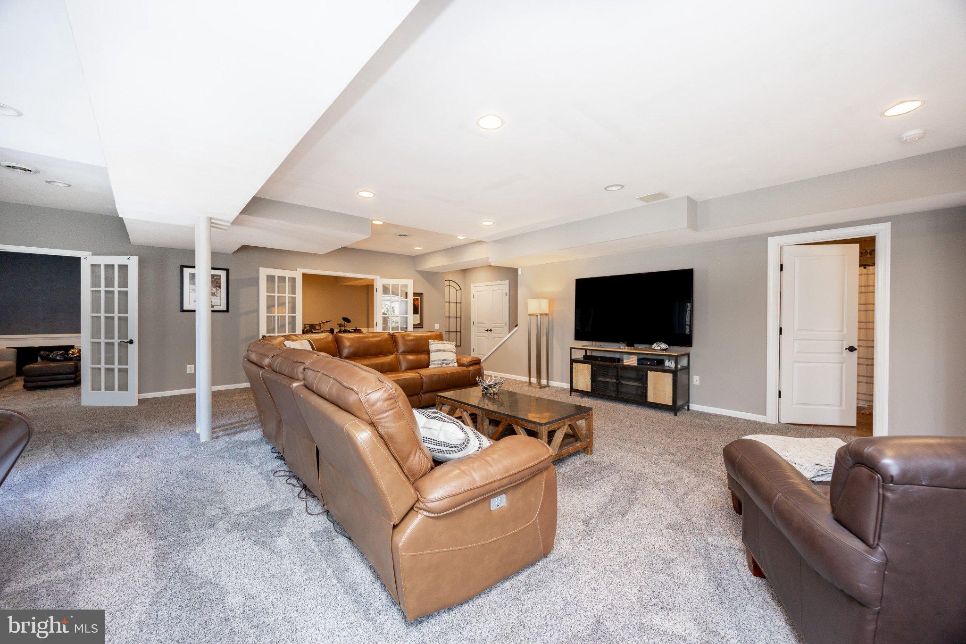
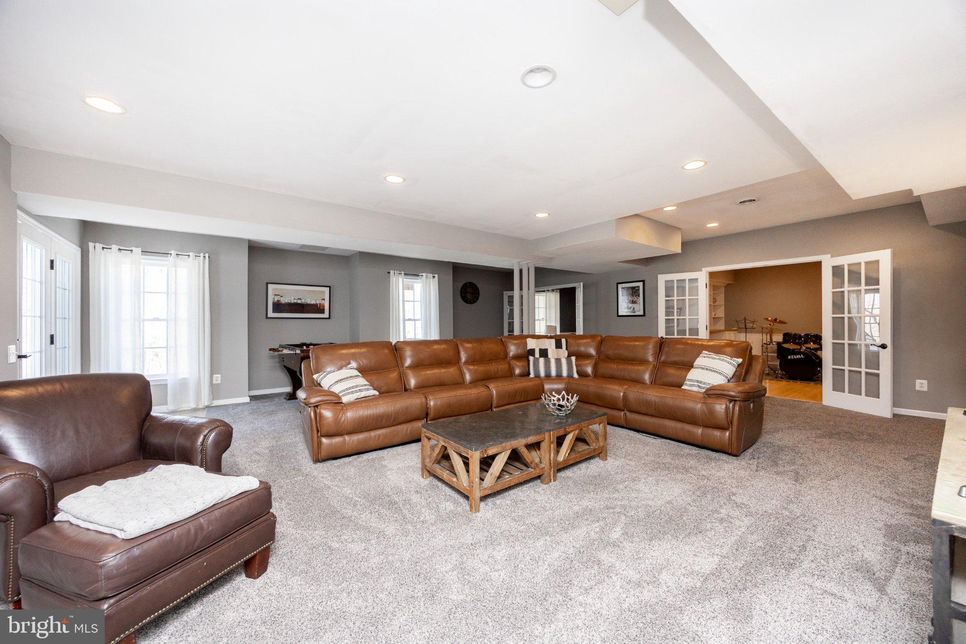
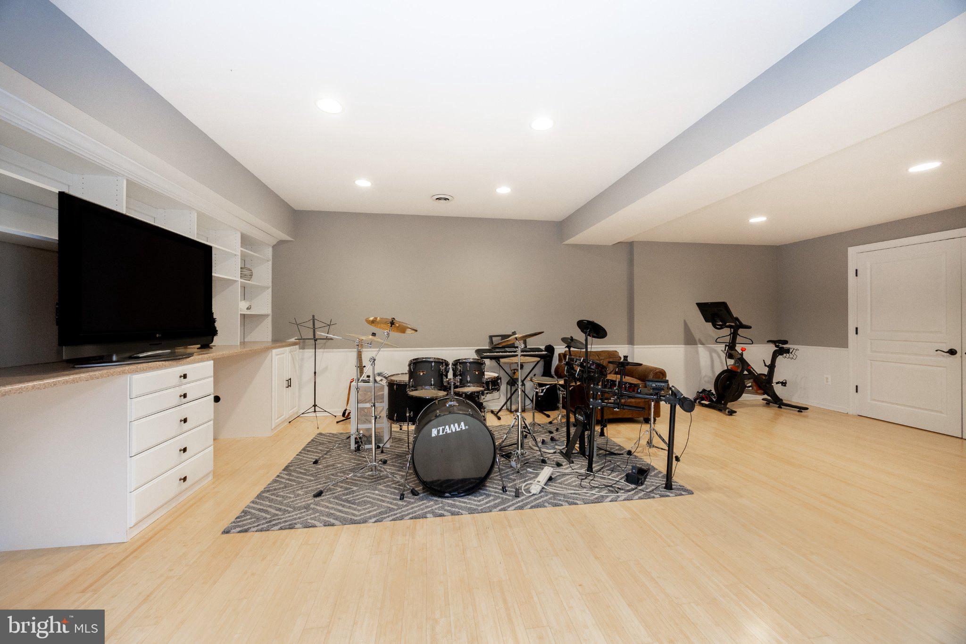
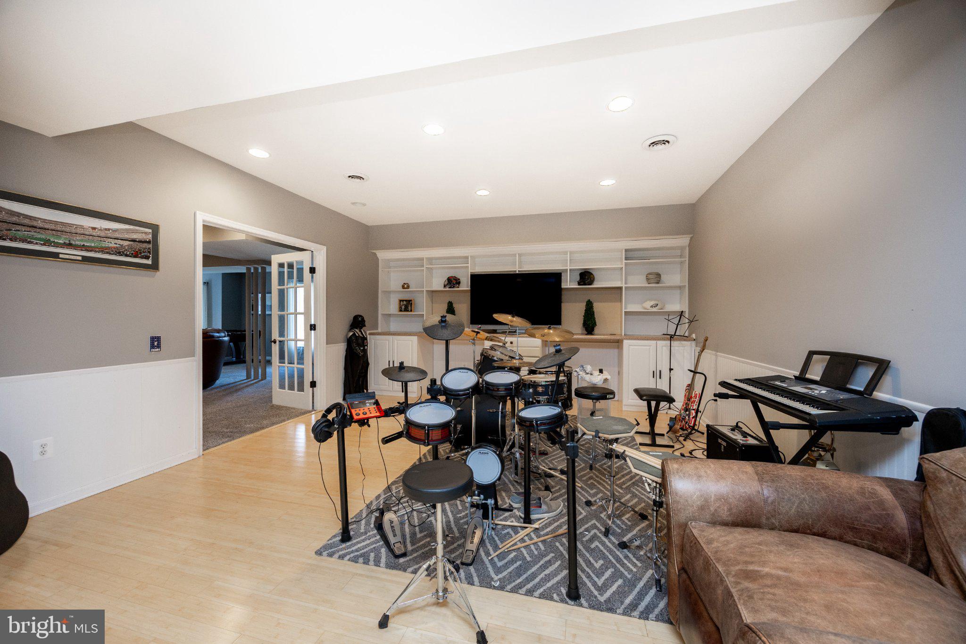
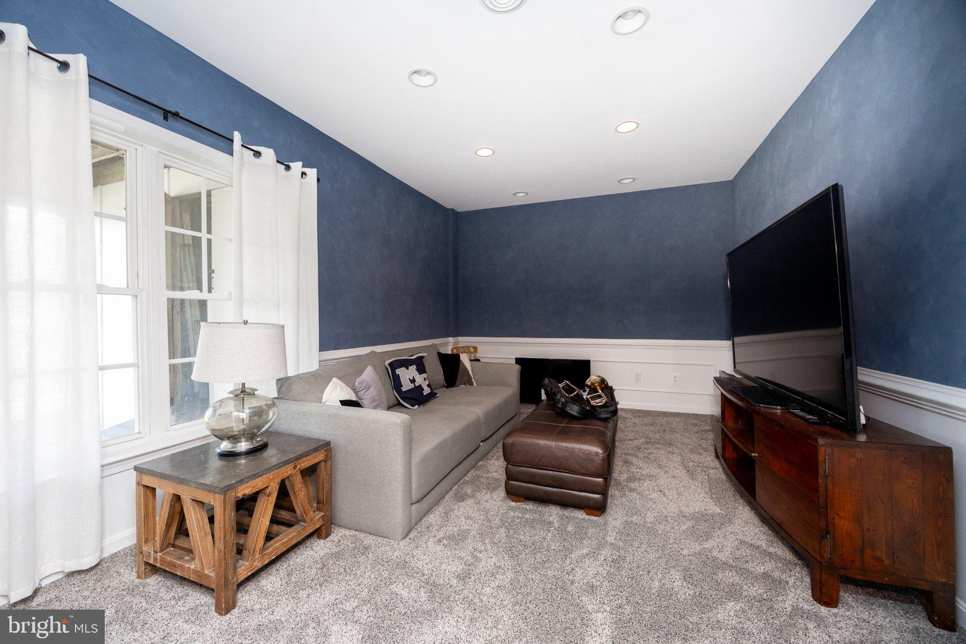
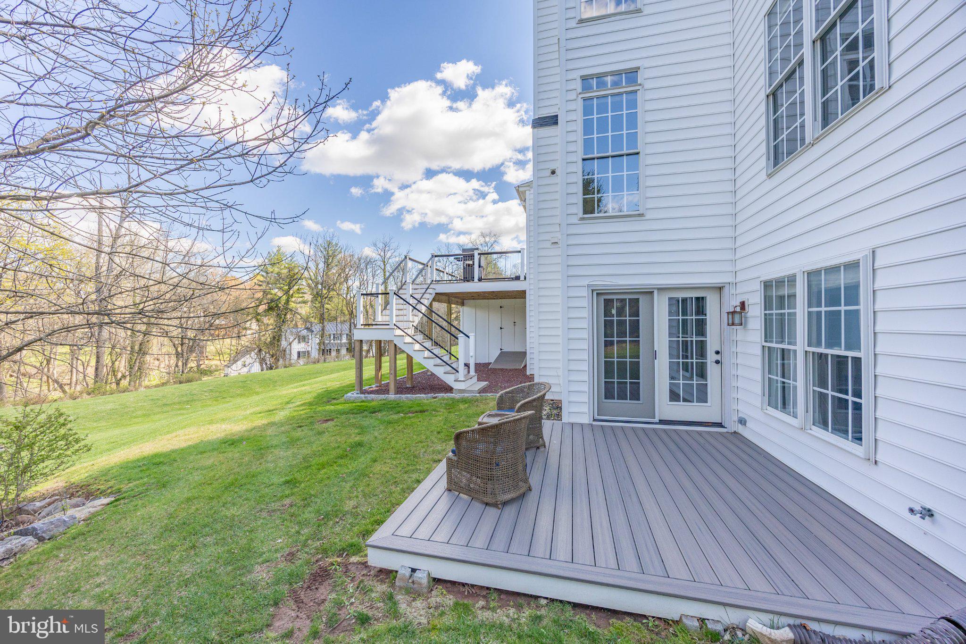
Its renovated and finished downstairs, offers an impressive 1200 square feet of additional living space that can accommodate a nanny or in-law suite with its own walk out entrance as well as rooms for a home gym, theater, game room, playroom or other endless ideas of your own. 
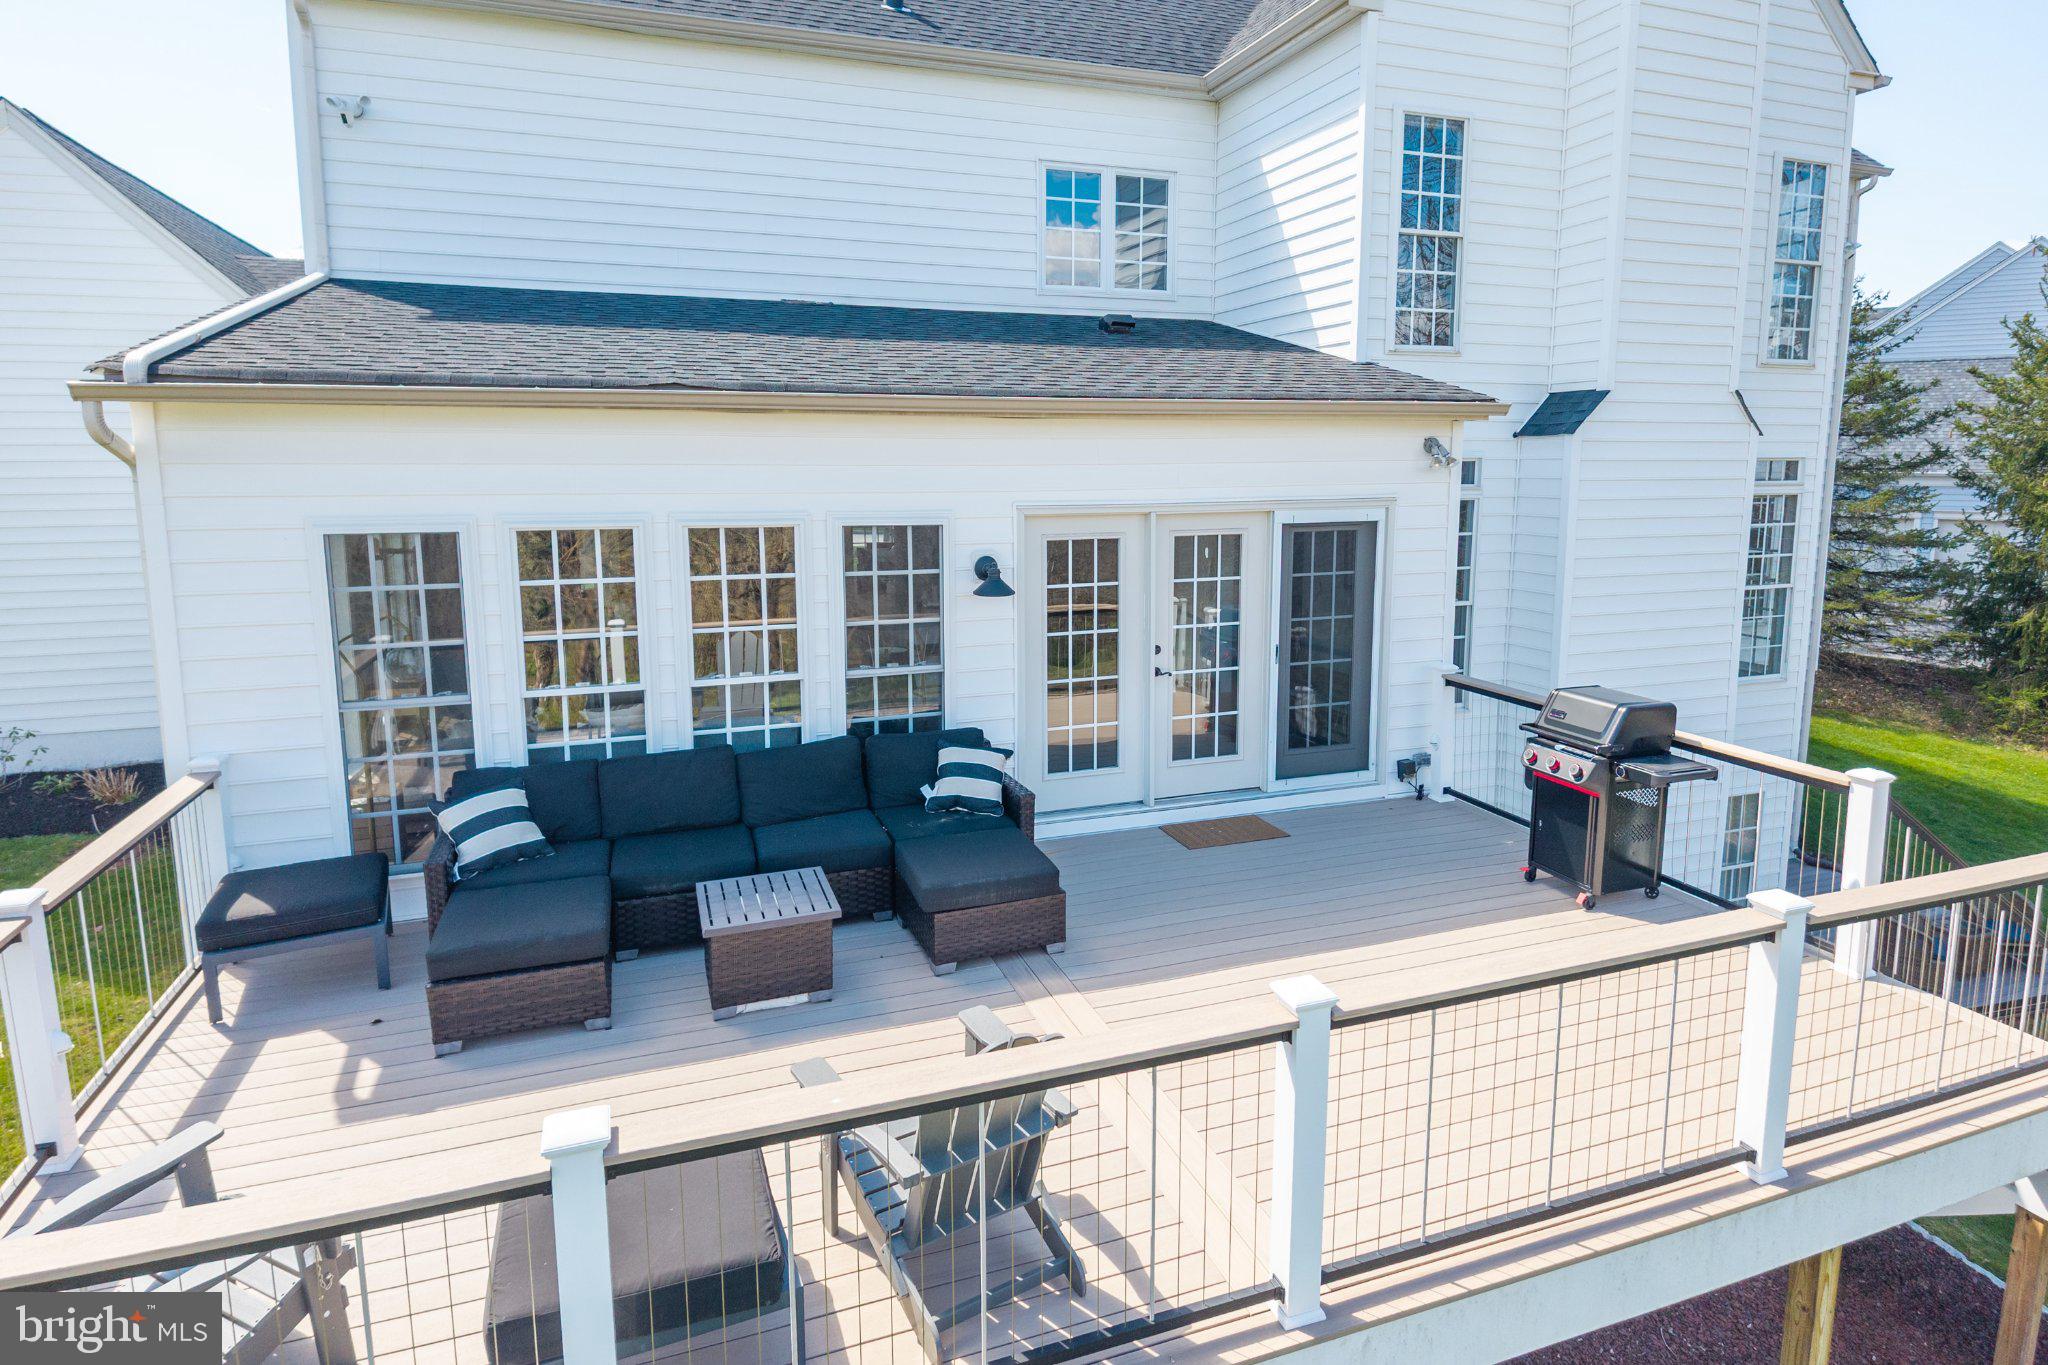
Prepare to spend summer nights grilling dinner on the deck watching a beautiful sunset while observing the peaceful wildlife walk by or land in the reservoir, while younger generations have space to run, bike, throw a football, or catch fireflies.
 Located in an ideal location that is within a few miles of the Pennsylvania Turnpike Great Valley Entrance, Paoli Train Station, Routes 202, 401 and 23 with access leading to Philadelphia, New York, and Wilmington, and with less than 25 miles to the Philadelphia Airport this is an ideal location to enjoy a suburban, country lifestyle with close proximity to trains and major thoroughfares. As well as being close to some of the best private boarding and day schools not only in Pennsylvania but on the East Coast.
 This lovingly cared for Home is waiting for the next family to come and make their own special memories as the current owners have done for so many years.

153 MAGNOLIA DRIVE

Message successfully sent.

What would you like to know?

What is 3 + 4 ?

I agree to receive email communication and understand I can unsubscribe at any time.

I agree to be contacted by Charis Realty Group - Christine Issler, Broker via call, email, and text for real estate services. To opt out, you can reply 'stop' at any time or reply 'help' for assistance. You can also click the unsubscribe link in the emails. Message and data rates may apply. Message frequency may vary. Privacy Policy

Related Properties

PRIVATE WOODED RETREAT WITH POOL ON A 1 ACRE QUIET CUL-DE-SAC IN THE HIGHLY COVETED VALLEY FORGE WOODS COMMUNITY  
 
Welcome to this beautifully updated and freshly painted 3400 sq ft. 4 bedroom 2 ½ bath home set on a private, wooded super premium 1 acre lot. This home combines privacy, versatility and  plenty of room for everyday living. The inviting floor plan features a well-appointed kitchen, dining room, living room and spacious family room with a fireplace. A dedicated office provides the perfect space for working from home.  Four generously sized bedrooms and 2 full baths and ½ bath or powder room provide ample space for family and guests. Step outside to your own private retreat.  Mature trees surround the property, and a built-in pool creates the perfect setting for summer relaxation and great fun!  The expansive park like wooded lot, offers plenty of privacy. 
 
Don’t miss this opportunity to make this exceptional property yours.
#PACT2136602

PHOENIXVILLE

80 DELANCY COURT

4 Beds

2 Baths

3,405 Sq.Ft.

$1,300,000

MLS#: PACT2136602

Open house
Escape to your own private sanctuary. Welcome to 116 Oakwood Lane, a spectacular estate perched along the side of Valley Forge Mountain. This property is more than a home, it is a work of art offering ultimate privacy on just under 4 sprawling acres of mature woods, this architectural masterpiece delivers a peaceful, sylvan setting right next to a meandering stream—giving you a remote-feeling oasis that is still just minutes from downtown Phoenixville, King of Prussia, and major commuting routes.

Designed with a focus on sophisticated living and premium remote work, the heart of this residence is a circa-1770 historic stone farmhouse seamlessly integrated into a dramatic modern contemporary addition. As you step inside, the home immediately commands attention with soaring vaulted ceilings, skylights, exposed wood beams, original fieldstone walls, and five magnificent fireplaces—including striking stone and premium marble details.
The expansive multi-level floor plan offers unmatched flexibility for an upscale, adult lifestyle. Instead of traditional configurations, the multi-wing design provides grand open living spaces alongside secluded private sanctuaries. It is perfectly tailored for professionals needing executive home offices, creators requiring independent studio spaces, or hosts desiring private guest wings. On the lower level, a spectacular stone wine cellar awaits, complete with a tasting area built to fit anyone who appreciates fine wine and romance.
The outdoor spaces embrace the true beauty of nature. Pass through the three beautiful interior atriums to step out onto a massive, multi-tiered rear deck overlooking the valley below. Ready for your personal updates and vision, this expansive deck features a built-in gas grill, an integrated wet bar, and incredible potential for a stunning open-air retreat. Below, natural stone steps wind through professional structural landscaping and custom accent lighting, leading you down the sloping terrain to a secluded lower stone patio that overlooks the tranquil stream.
Featuring a naturally wooded lot that eliminates traditional lawn mowing, a freshly painted exterior, a 3-car detached garage, a historic spring house, solar panels, and a comprehensive home security system, this property offers a rare opportunity to own a distinctive architectural estate. Experience a rare, tranquil blend of historical character and luxury lifestyle on Valley Forge Mountain.
#PACT2134392

PHOENIXVILLE

116 OAKWOOD LANE

5 Beds

3 Baths

5,200 Sq.Ft.

$1,295,000

MLS#: PACT2134392

Welcome to 20 Meredith Drive, where timeless elegance meets modern comfort in one of Phoenixville's most desirable communities. From the moment you arrive, the stately exterior, elegant paver walkway, and impressive three-car garage set the tone for this exceptional home.
Step inside to a dramatic two-story foyer that opens to an expansive, light-filled floor plan designed for both everyday living and elegant entertaining. Formal living and dining rooms provide sophisticated spaces for hosting, while the private home office, complete with custom built-in bookcases and French doors leading to a charming balcony, offers the perfect retreat for working from home or enjoying a quiet moment.
At the heart of the home is the spectacular two-story great room, where soaring ceilings, walls of windows, and a floor-to-ceiling stone gas fireplace create a warm and inviting atmosphere. The gourmet kitchen is sure to impress, featuring a large center island, abundant cabinetry, 42-inch cabinets, gas cooking, a statement range hood, generous counter space, a Butler's pantry, and a sunny breakfast area with access to the spacious rear deck—ideal for outdoor dining, entertaining, or simply relaxing while overlooking the private backyard.
The finished walk-out basement expands your living space with a second gas fireplace, a full bathroom, newer carpeting, and direct access to the backyard, making it the perfect for hosting large parties, recreation room, media room, home gym, or guest suite.
Upstairs, you'll find generously sized bedrooms, including a luxurious primary suite designed as a private retreat, complete with a spacious sitting area and a beautifully appointed spa-inspired ensuite bath.
One of the home's unique features is the versatile bonus space adjacent to the three-car garage, ideal as a private home office, creative studio, fitness room, hobby space, or additional storage—offering endless possibilities to fit your lifestyle.
This meticulously maintained home also features a newly installed Lennox HVAC system, new carpeting on the main level, and new washer, dryer, and dishwasher, allowing you to move in with peace of mind.
Conveniently located just minutes from the vibrant downtown Phoenixville scene, shopping, dining, parks, major commuter routes, and the award-winning Spring-Ford Area School District, this exceptional home offers the perfect combination of luxury, functionality, and location.
A rare opportunity to own a truly exceptional home that has been thoughtfully updated and beautifully maintained—schedule your private tour today!
#PAMC2189564

PHOENIXVILLE

20 MEREDITH ROAD

4 Beds

5 Baths

5,987 Sq.Ft.

$1,289,000

MLS#: PAMC2189564

Send a message

Message successfully sent.

Your message

What is 3 + 4 ?

Reason for contacting?

I agree to receive email communication and understand I can unsubscribe at any time.

I agree to be contacted by Charis Realty Group - Christine Issler, Broker via call, email, and text for real estate services. To opt out, you can reply 'stop' at any time or reply 'help' for assistance. You can also click the unsubscribe link in the emails. Message and data rates may apply. Message frequency may vary. Privacy Policy

Sign Out

Virtual Assistant

Would you like to take the next step with this property? We can help you schedule a showing or virtual tour, or send you more details.

Yes, I would like more information.

Thank You for Your Reply, One of Our Agents will contact you as soon as possible

No, maybe later.

Thank you, you can always contact me via email, phone number or through the contact form.

Realhub AI

Lucy - Your AI-Powered Realtor

Update Your Temporary Password

Personalize your search

Enter your email and we'll notify you immediately when new listings match what you're looking for.

or enter email address

Already have an account ? Login here

Continue your home search

I agree to receive communications and understand I can unsubscribe at any time.

I agree to be contacted by Charis Realty Group - Christine Issler, Broker via call, email, and text for real estate services. To opt out, you can reply 'stop' at any time or reply 'help' for assistance. You can also click the unsubscribe link in the emails. Message and data rates may apply. Message frequency may vary. Privacy Policy

Already have an account ? Login here

We use cookies

We use cookies primarily for analytics to enhance your experience. By accepting, you agree to our use of these cookies. You can manage your preferences or learn more about our cookies policy.