
Property
Beds
3
Full Baths
2
1/2 Baths
1
Year Built
1993
Sq.Footage
2,062
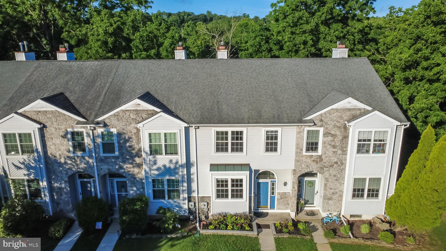
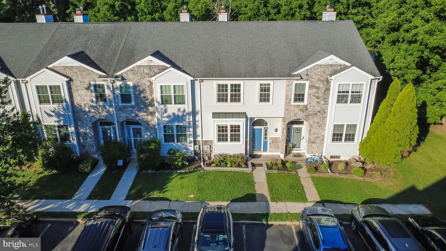
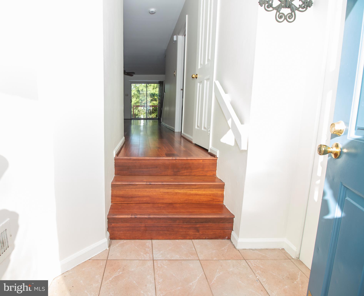
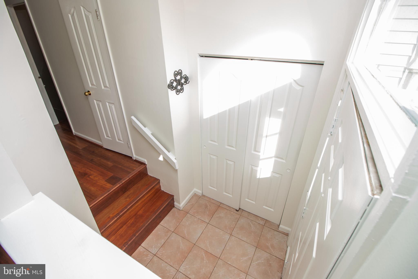
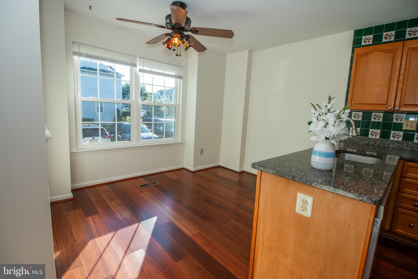
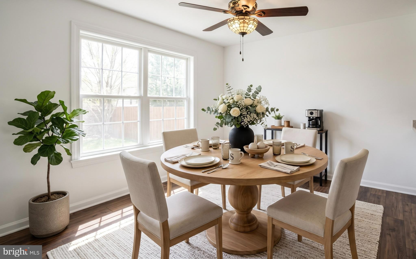
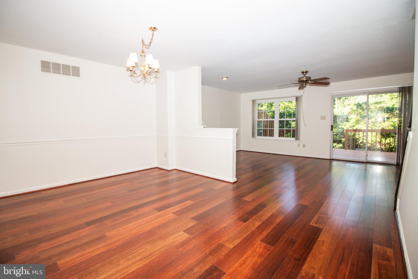
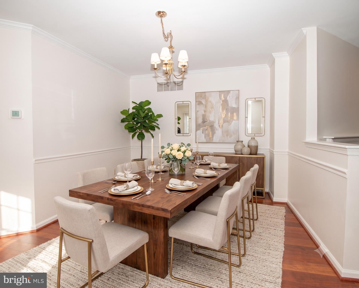
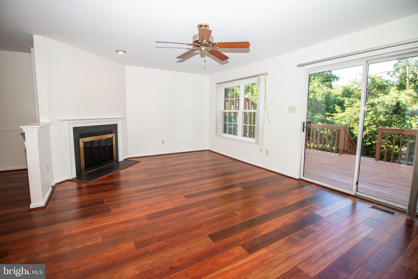
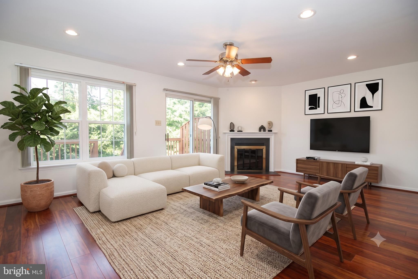
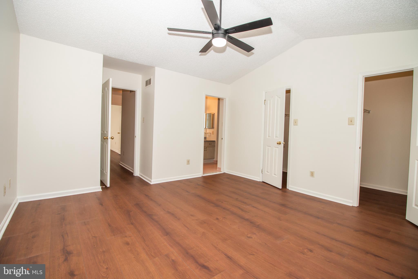
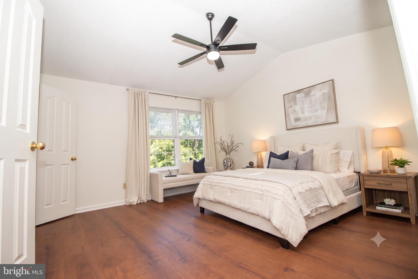
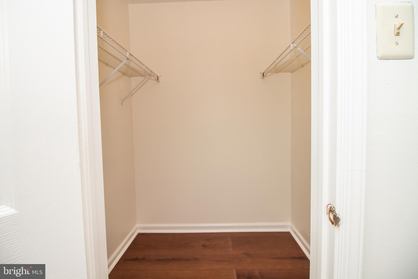
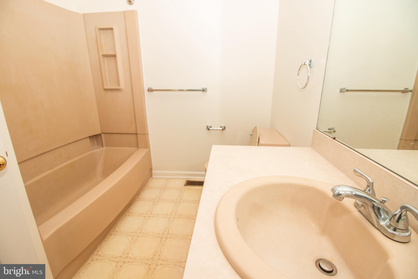
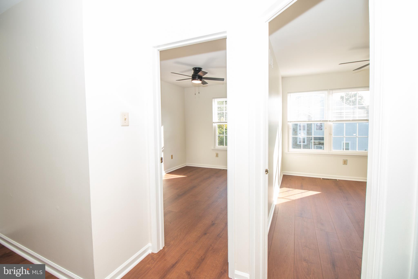
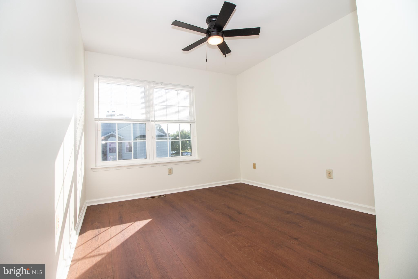
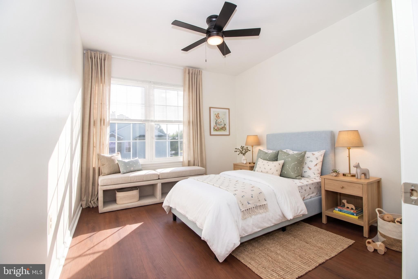
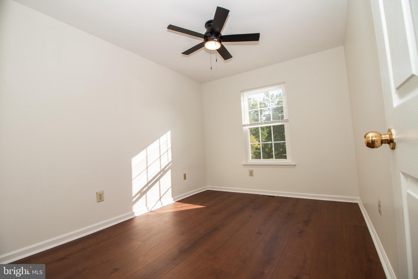
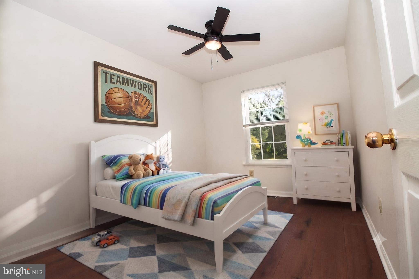
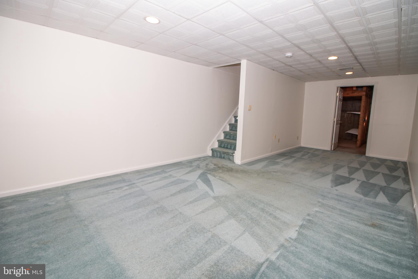
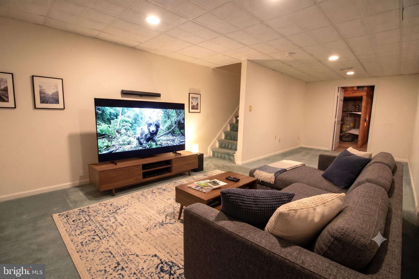
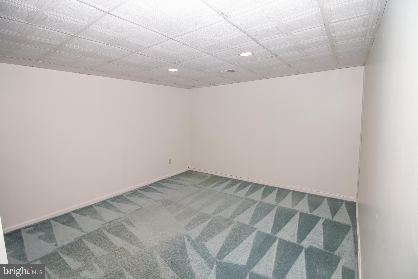
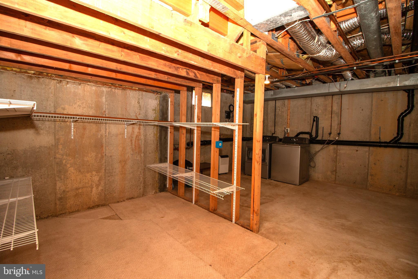
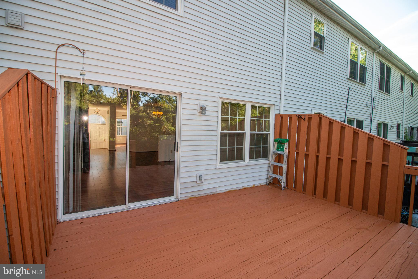
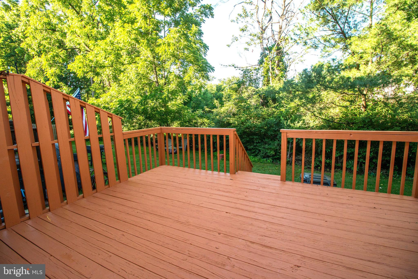
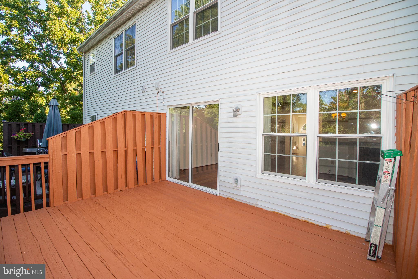
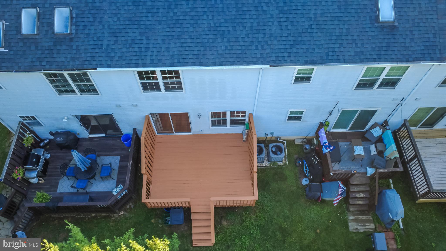
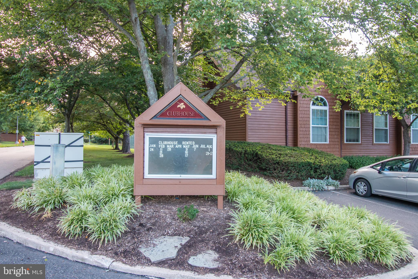
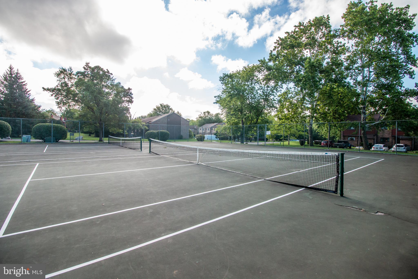
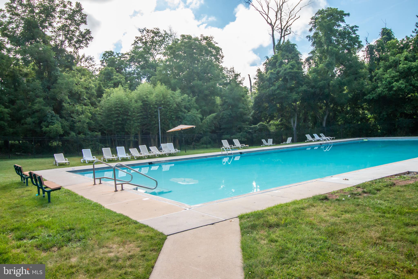
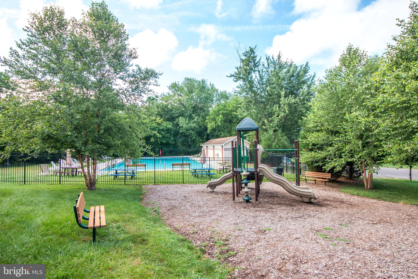
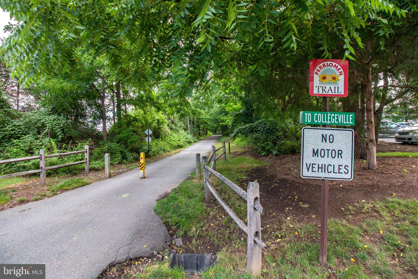
Welcome to this beautifully maintained, move-in-ready 3-bedroom, 2.5-bathroom home in the highly desirable Perkiomen Woods community. Situated in the sought-after Spring-Ford Area School District, this home offers an open floor plan with bright, neutral interiors and significant recent upgrades. The welcoming foyer features fresh paint and stylish luxury vinyl plank (LVP) flooring that flows throughout the entire second floor and into the kitchen. The eat-in kitchen is well-appointed with granite countertops, stainless appliances, and ample cabinetry, opening seamlessly into a bright living and dining area highlighted by a wood-burning fireplace. Sliding glass doors lead to an expansive, freshly painted deck, perfect for outdoor entertaining and enjoying the peaceful yard. Upstairs, the primary suite features vaulted ceilings, two walk-in closets, and a private en-suite bathroom with a soaking tub and separate shower. Two additional generously sized bedrooms and a full hall bathroom complete the upper level. The fully finished basement offers a fantastic flexible space for a recreation, play, or exercise room, along with an abundance of storage featuring a built-in shelving system. This home has been meticulously maintained with recent upgrades, including a new roof, water heater, Recent upgrades include kitchen granite countertop and first floor LVP upgrade (all in 2018), gas HVAC/AC unit (2022), new sump pump (June 2026), 2nd floor LVP upgrade (June 2026), and a full window replacement (2015). Residents enjoy an unbeatable lifestyle with community access to a clubhouse, pool, tennis courts, playground, and the Perkiomen Trail. Conveniently located just minutes from Route 422, Route 29, King of Prussia, and the Philadelphia Premium Outlets, this home is a commuter’s dream. Schedule your private showing today!
Features & Amenities
Interior
-
Other Interior Features
Ceiling Fan(s), Walk-In Closet(s), Cathedral Ceiling(s)
-
Total Bedrooms
3
-
Bathrooms
2
-
1/2 Bathrooms
1
-
Above Grade Finished Area
1662.0
-
Basement YN
YES
-
Cooling YN
YES
-
Cooling
Central Air, Ceiling Fan(s), Electric
-
Fireplace YN
YES
-
Heating YN
YES
-
Heating
Natural Gas, Forced Air
-
Pet friendly
No
Exterior
-
Garage
No
-
Construction Materials
Vinyl Siding
-
Other Exterior Features
Tennis Court(s)
-
Parking
Assigned, Driveway
-
Pool
Yes
-
Pool Features
Community
-
Waterfront YN
NO
-
View
Trees/Woods
Area & Lot
-
Lot Size(acres)
0.05
-
Lot Size(square feet)
2,000
-
Property Type
Residential
-
Property Sub Type
Townhouse
-
Architectural Style
Colonial
Price
-
Sales Price
$415,000
-
Tax Amount
$4,855
-
Financing Options
Conventional, Cash, FHA, VA
-
Sq. Footage
2,062
-
Price/SqFt
$201
HOA
-
Association
YES
-
Association Fee
$150
-
Association Fee Frequency
Monthly
-
Association Fee Includes
N/A
Property Resources
-
Horse Property
NO
School District
-
Elementary School
OAKS
-
Middle School
SPRING-FORD MS 8TH GRADE CENTER
-
High School
SPRING-FORD SENIOR
Property Features
-
New Construction
NO
-
Association Amenities
Clubhouse, Playground
-
Foundation Details
Concrete Perimeter
-
Senior Community YN
NO
-
Sewer
Public Sewer
-
Tax Lot
537
-
Water Source
Public
Schedule a Showing
Showing scheduled successfully.
Mortgage calculator
Estimate your monthly mortgage payment, including the principal and interest, property taxes, and HOA. Adjust the values to generate a more accurate rate.
Your payment
Principal and Interest:
$
Property taxes:
$
HOA fees:
$
Total loan payment:
$
Total interest amount:
$
Location
County
MONTGOMERY
Elementary School
OAKS
Middle School
SPRING-FORD MS 8TH GRADE CENTER
High School
SPRING-FORD SENIOR
Listing Courtesy of Mihir Mistry , Tesla Realty Group, LLC
RealHub Information is provided exclusively for consumers' personal, non-commercial use, and it may not be used for any purpose other than to identify prospective properties consumers may be interested in purchasing. All information deemed reliable but not guaranteed and should be independently verified. All properties are subject to prior sale, change or withdrawal. RealHub website owner shall not be responsible for any typographical errors, misinformation, misprints and shall be held totally harmless.

AGENT
Sarah Barefoot
Call Sarah today to schedule a private showing.

* Listings on this website come from the FMLS IDX Compilation and may be held by brokerage firms other than the owner of this website. The listing brokerage is identified in any listing details. Information is deemed reliable but is not guaranteed. If you believe any FMLS listing contains material that infringes your copyrighted work please click here to review our DMCA policy and learn how to submit a takedown request.© 2024 FMLS.
Related Properties

COLLEGEVILLE
373 CARMEN DRIVE
3 Beds
2 Baths
2,105 Sq.Ft.
$465,000
MLS#: PAMC2176012
COLLEGEVILLE
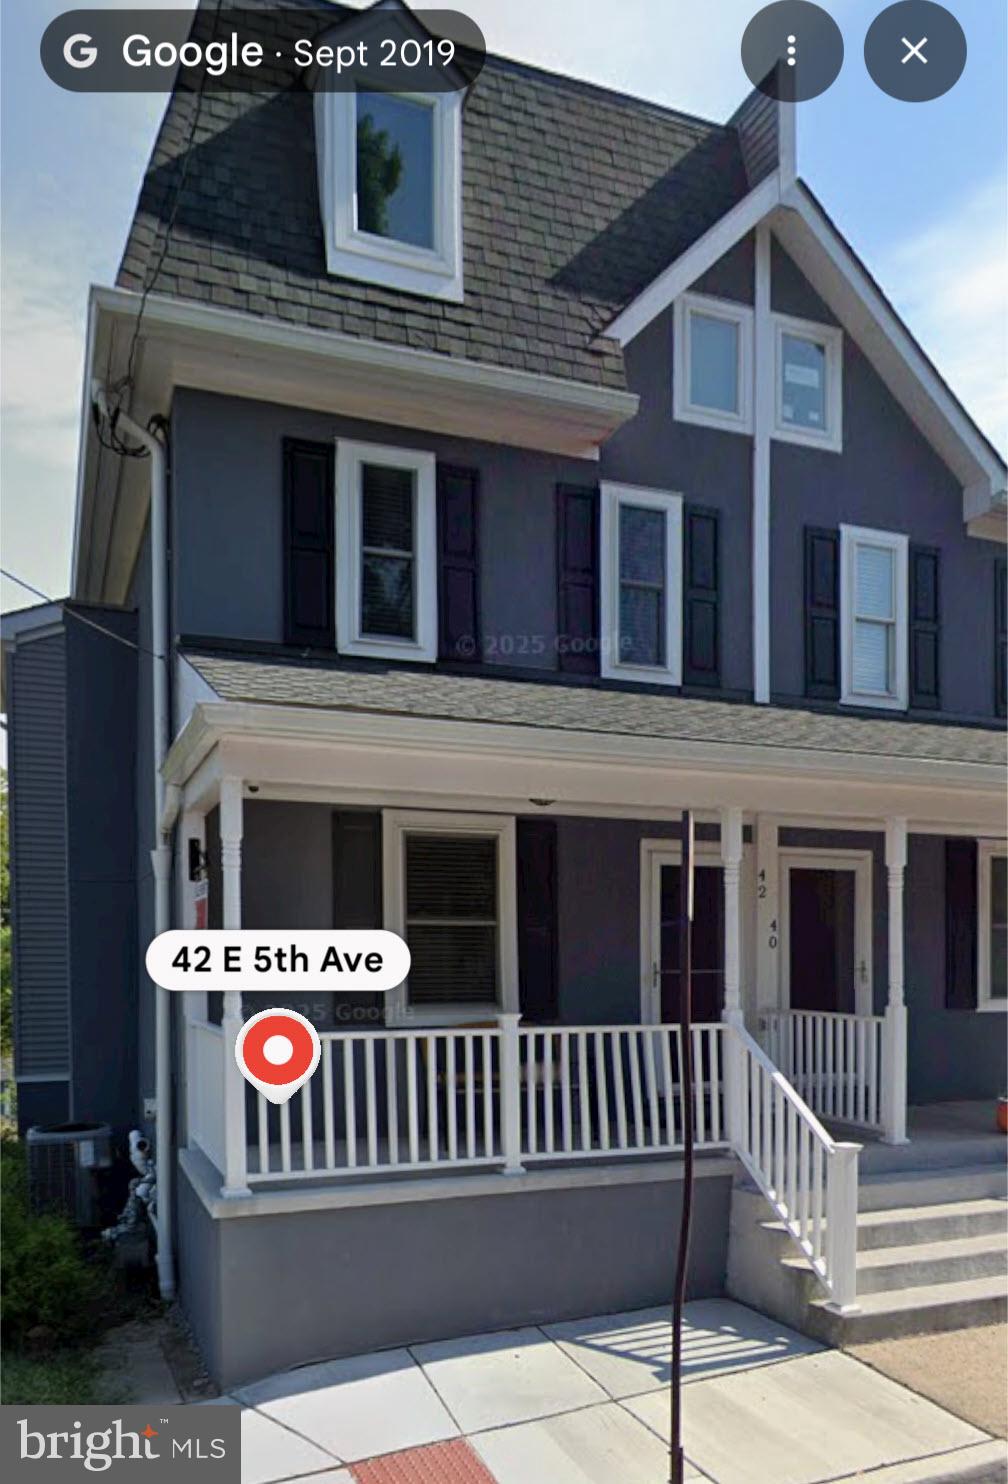
42 E 5TH AVENUE
5 Beds
3 Baths
1,800 Sq.Ft.
$464,900
MLS#: PAMC2182656
COLLEGEVILLE
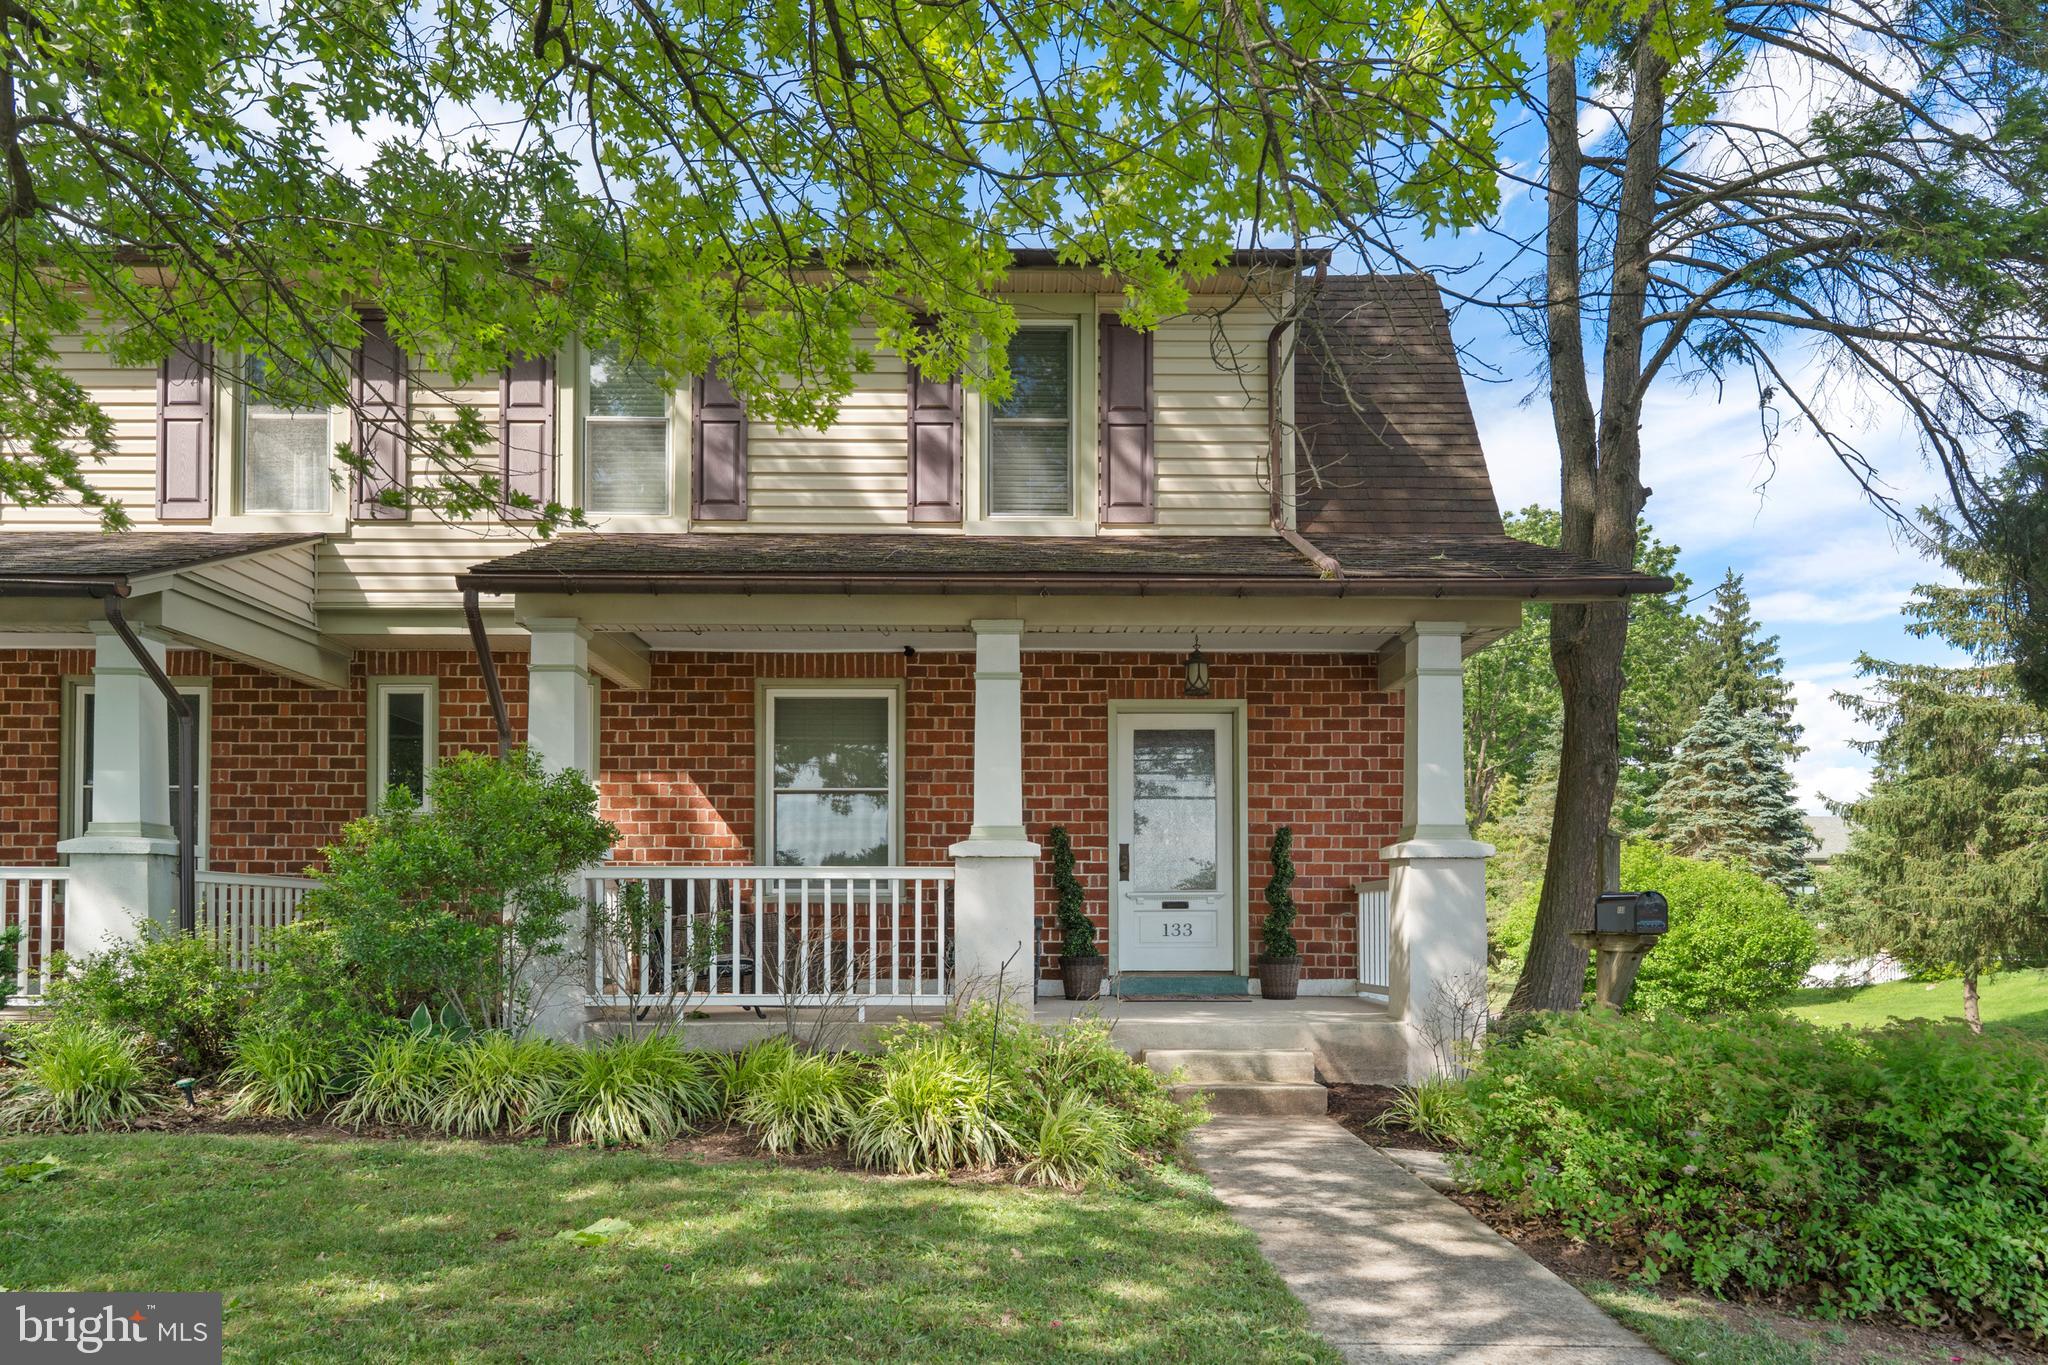
133 W MAIN STREET
3 Beds
2 Baths
1,556 Sq.Ft.
$425,000
MLS#: PAMC2184738
COLLEGEVILLE
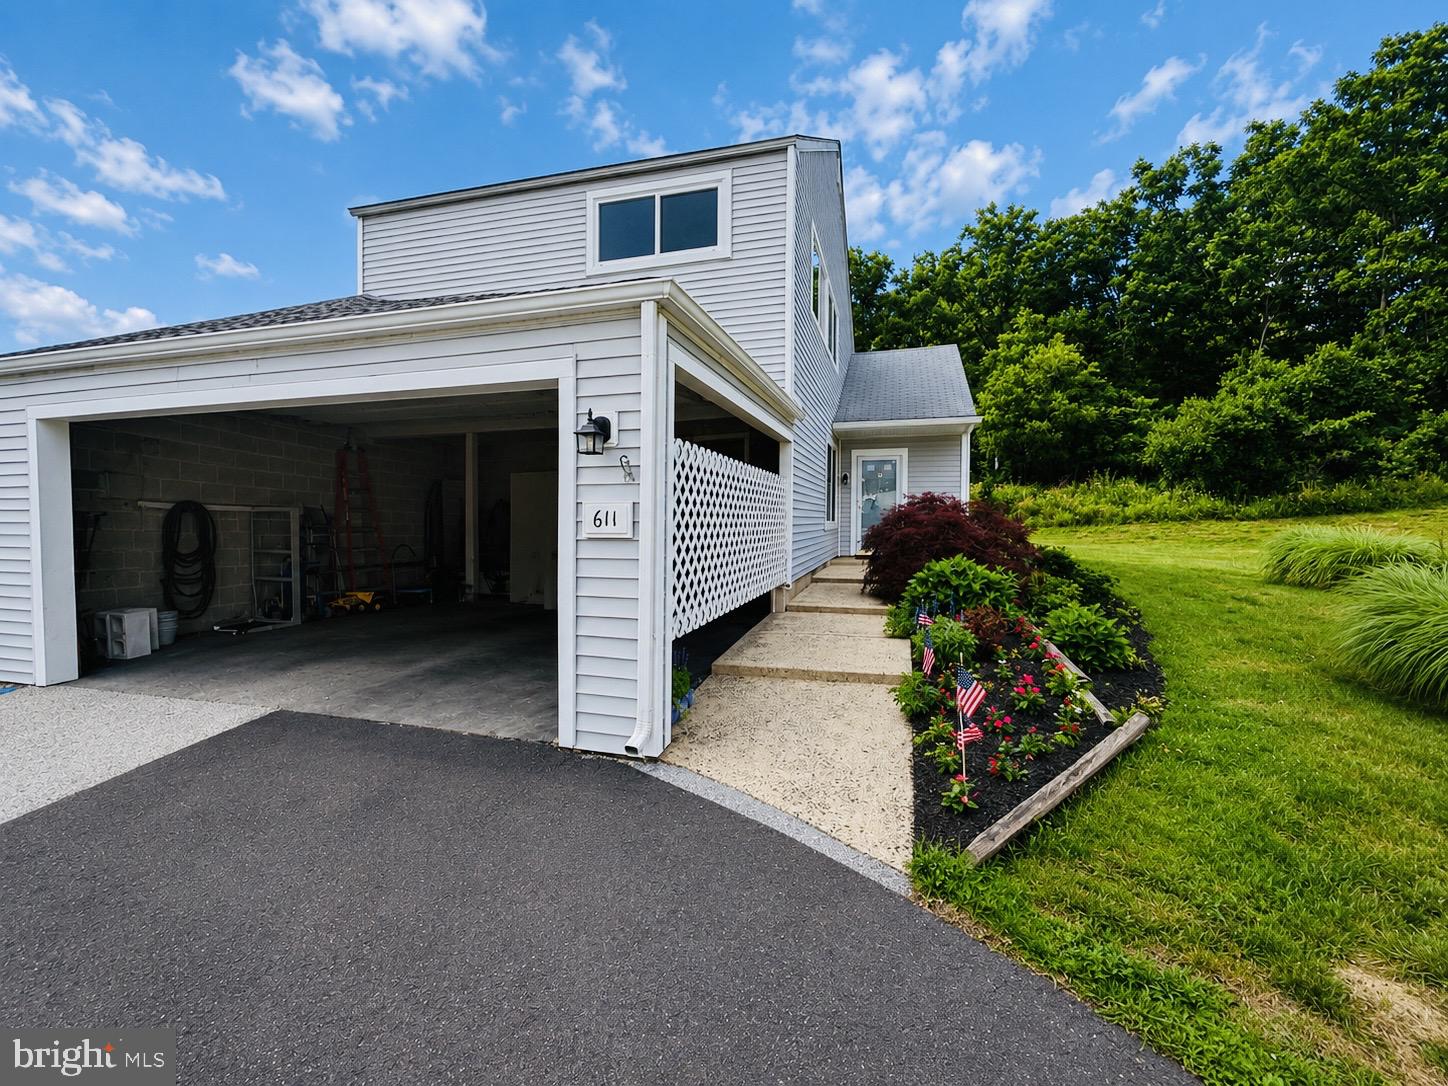
611 BRIDGE STREET
3 Beds
2 Baths
1,668 Sq.Ft.
$350,000
MLS#: PAMC2186236

COLLEGEVILLE
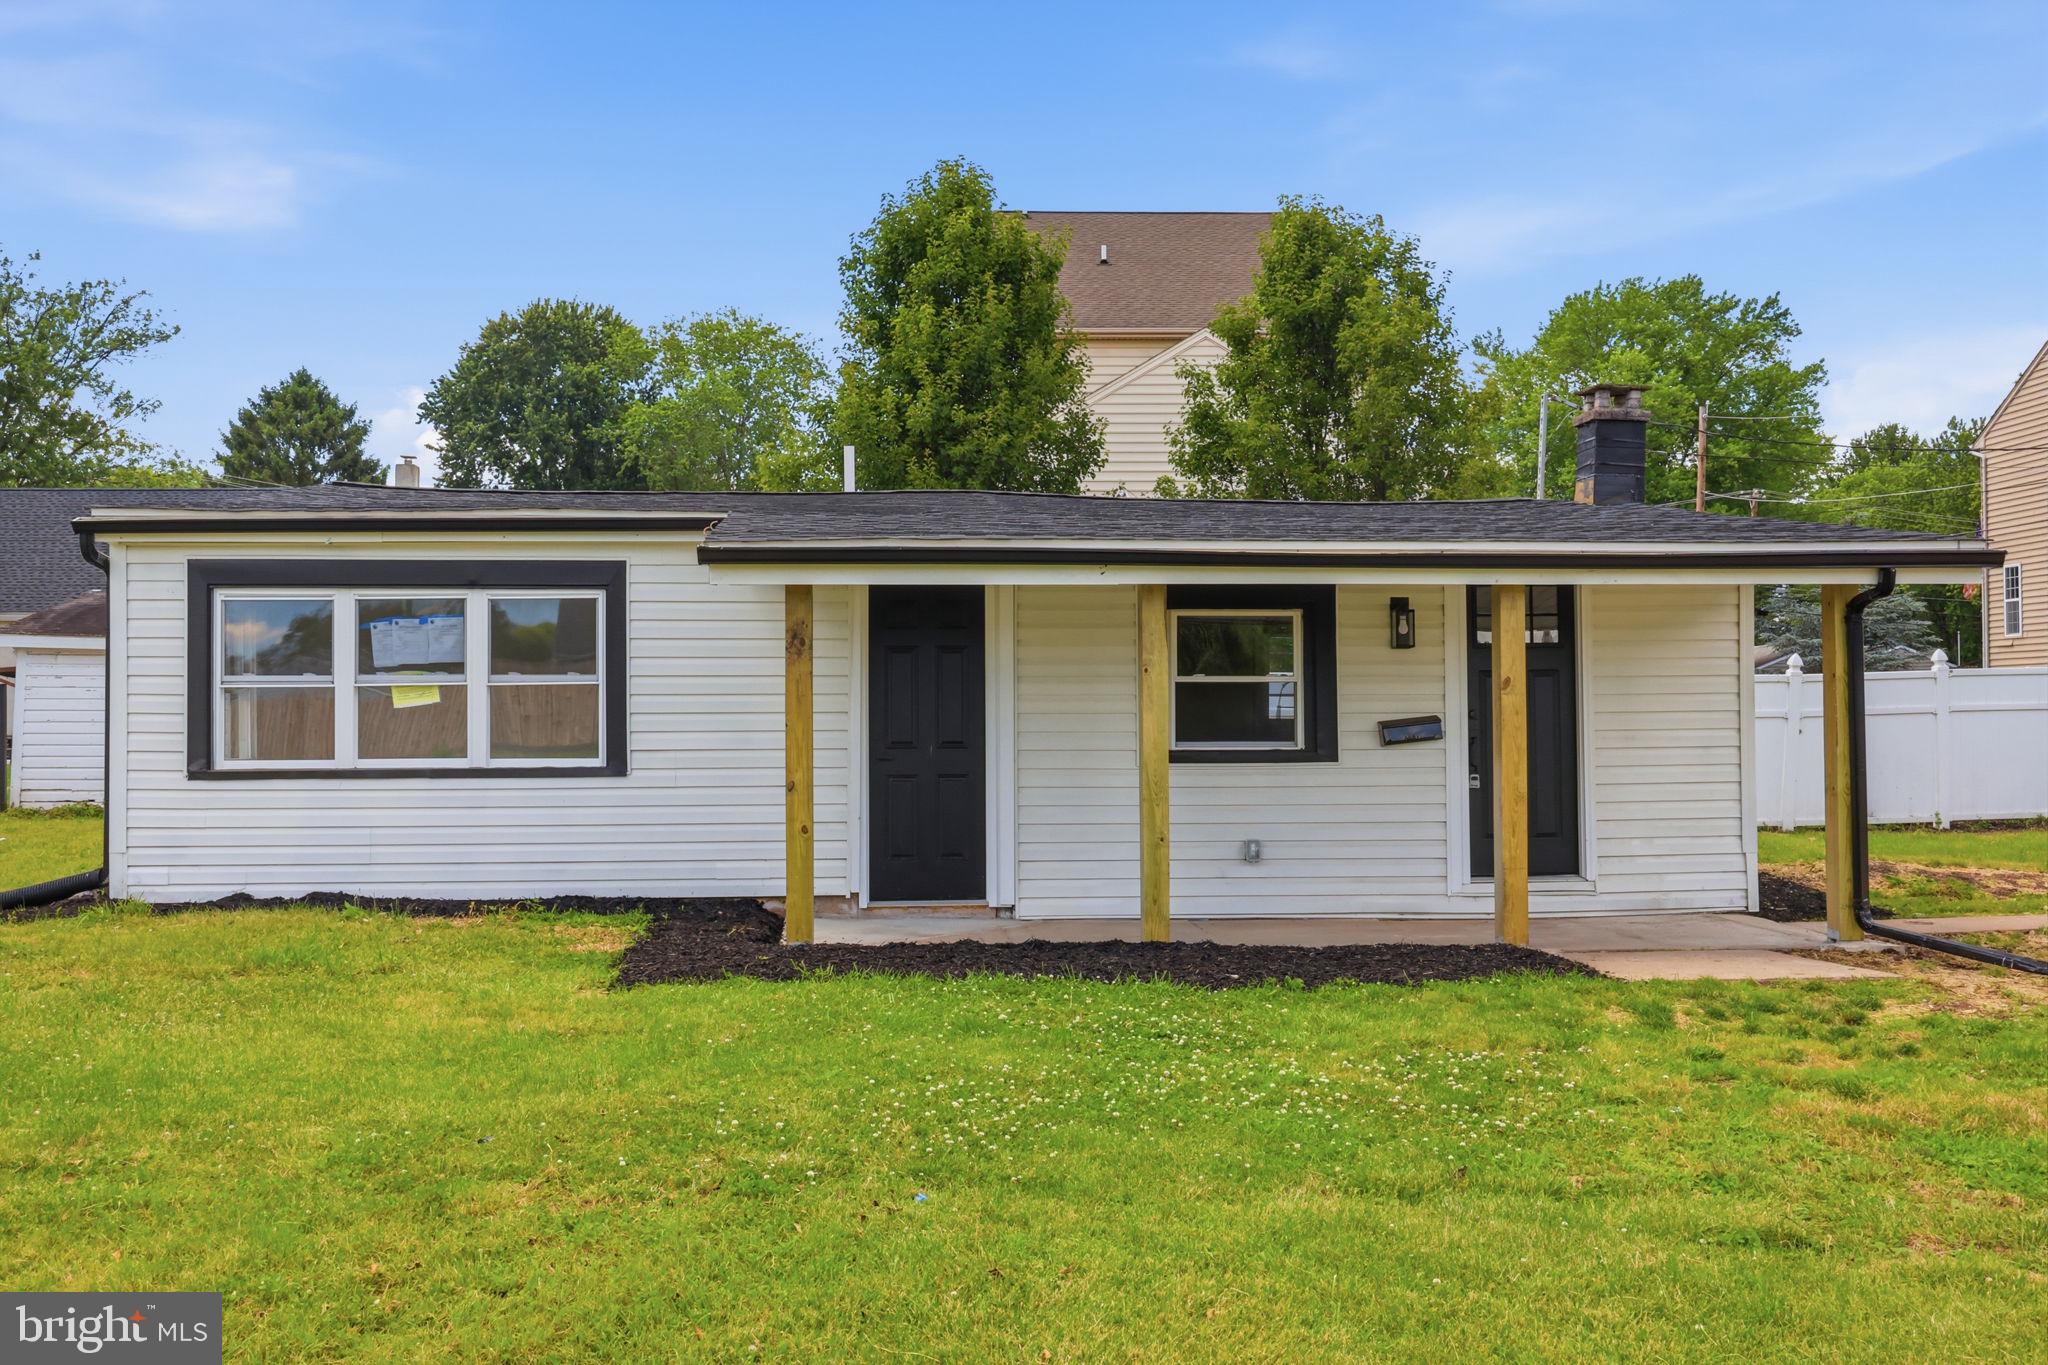
64 PENN ROAD
4 Beds
2 Baths
1,603 Sq.Ft.
$495,000
MLS#: PAMC2178190
COLLEGEVILLE
819 CENTER AVENUE
2 Beds
1 Baths
781 Sq.Ft.
$385,000
MLS#: PAMC2185740
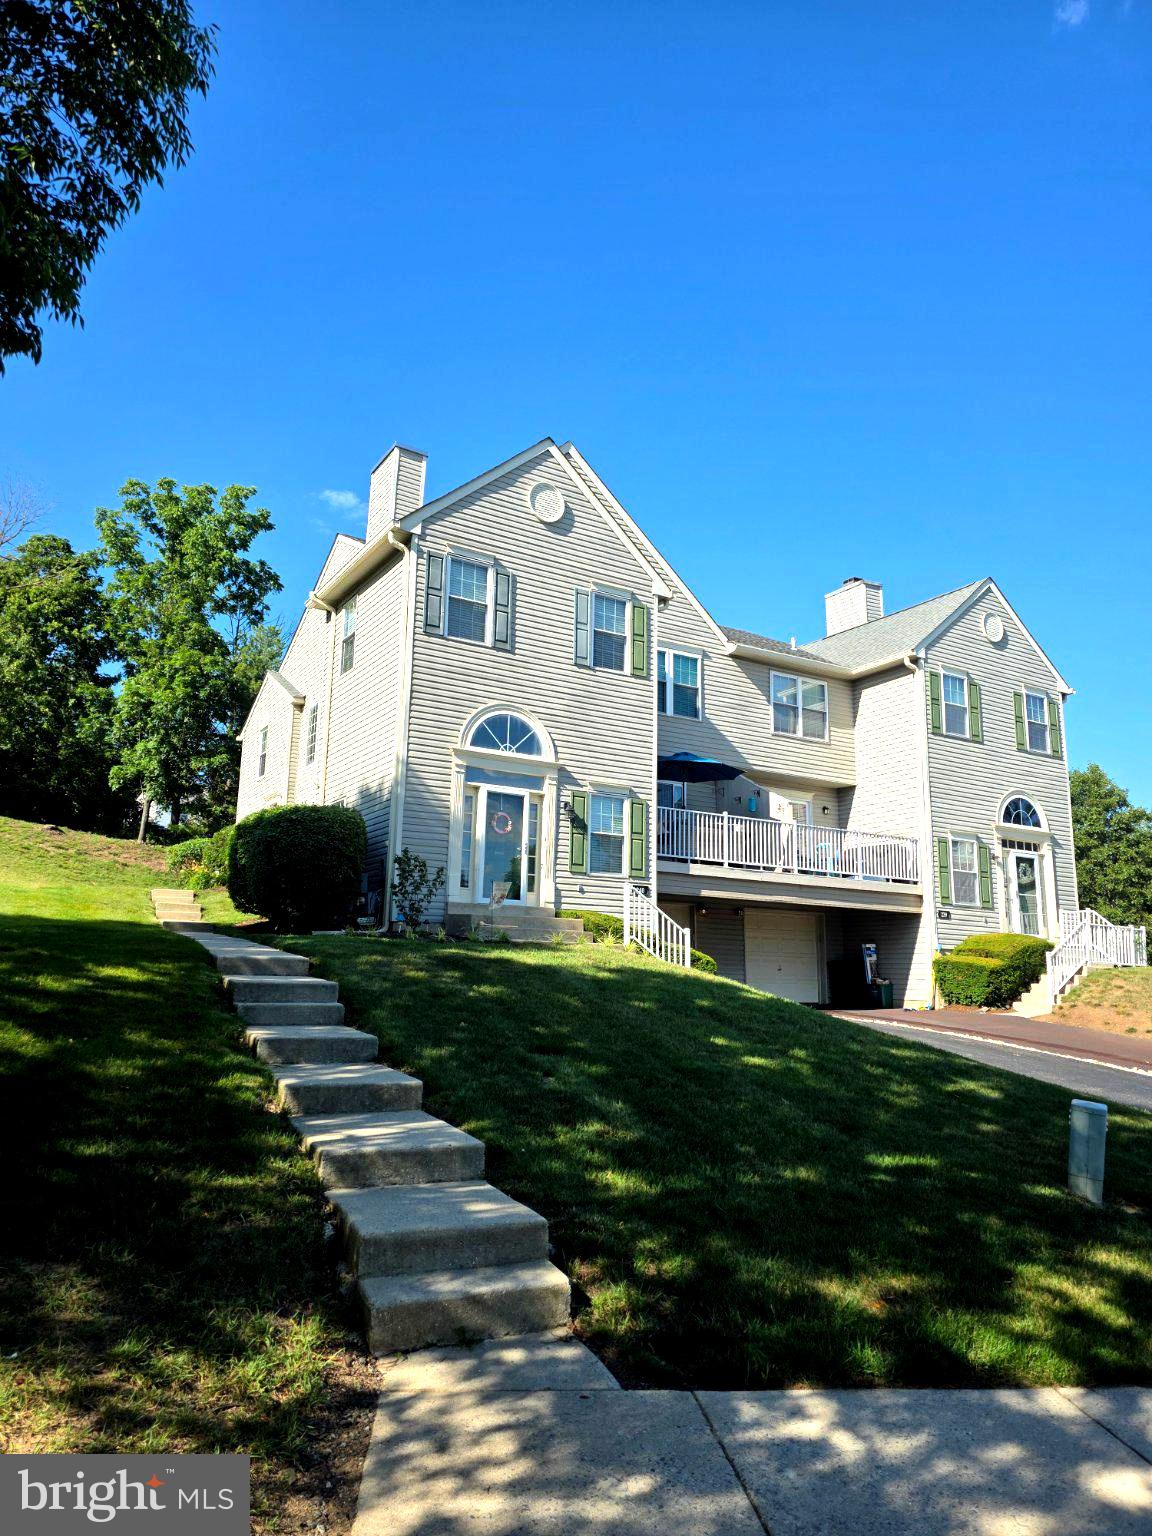
COLLEGEVILLE
240 COBBLESTONE COURT
3 Beds
2 Baths
1,695 Sq.Ft.
$449,000
MLS#: PAMC2185770
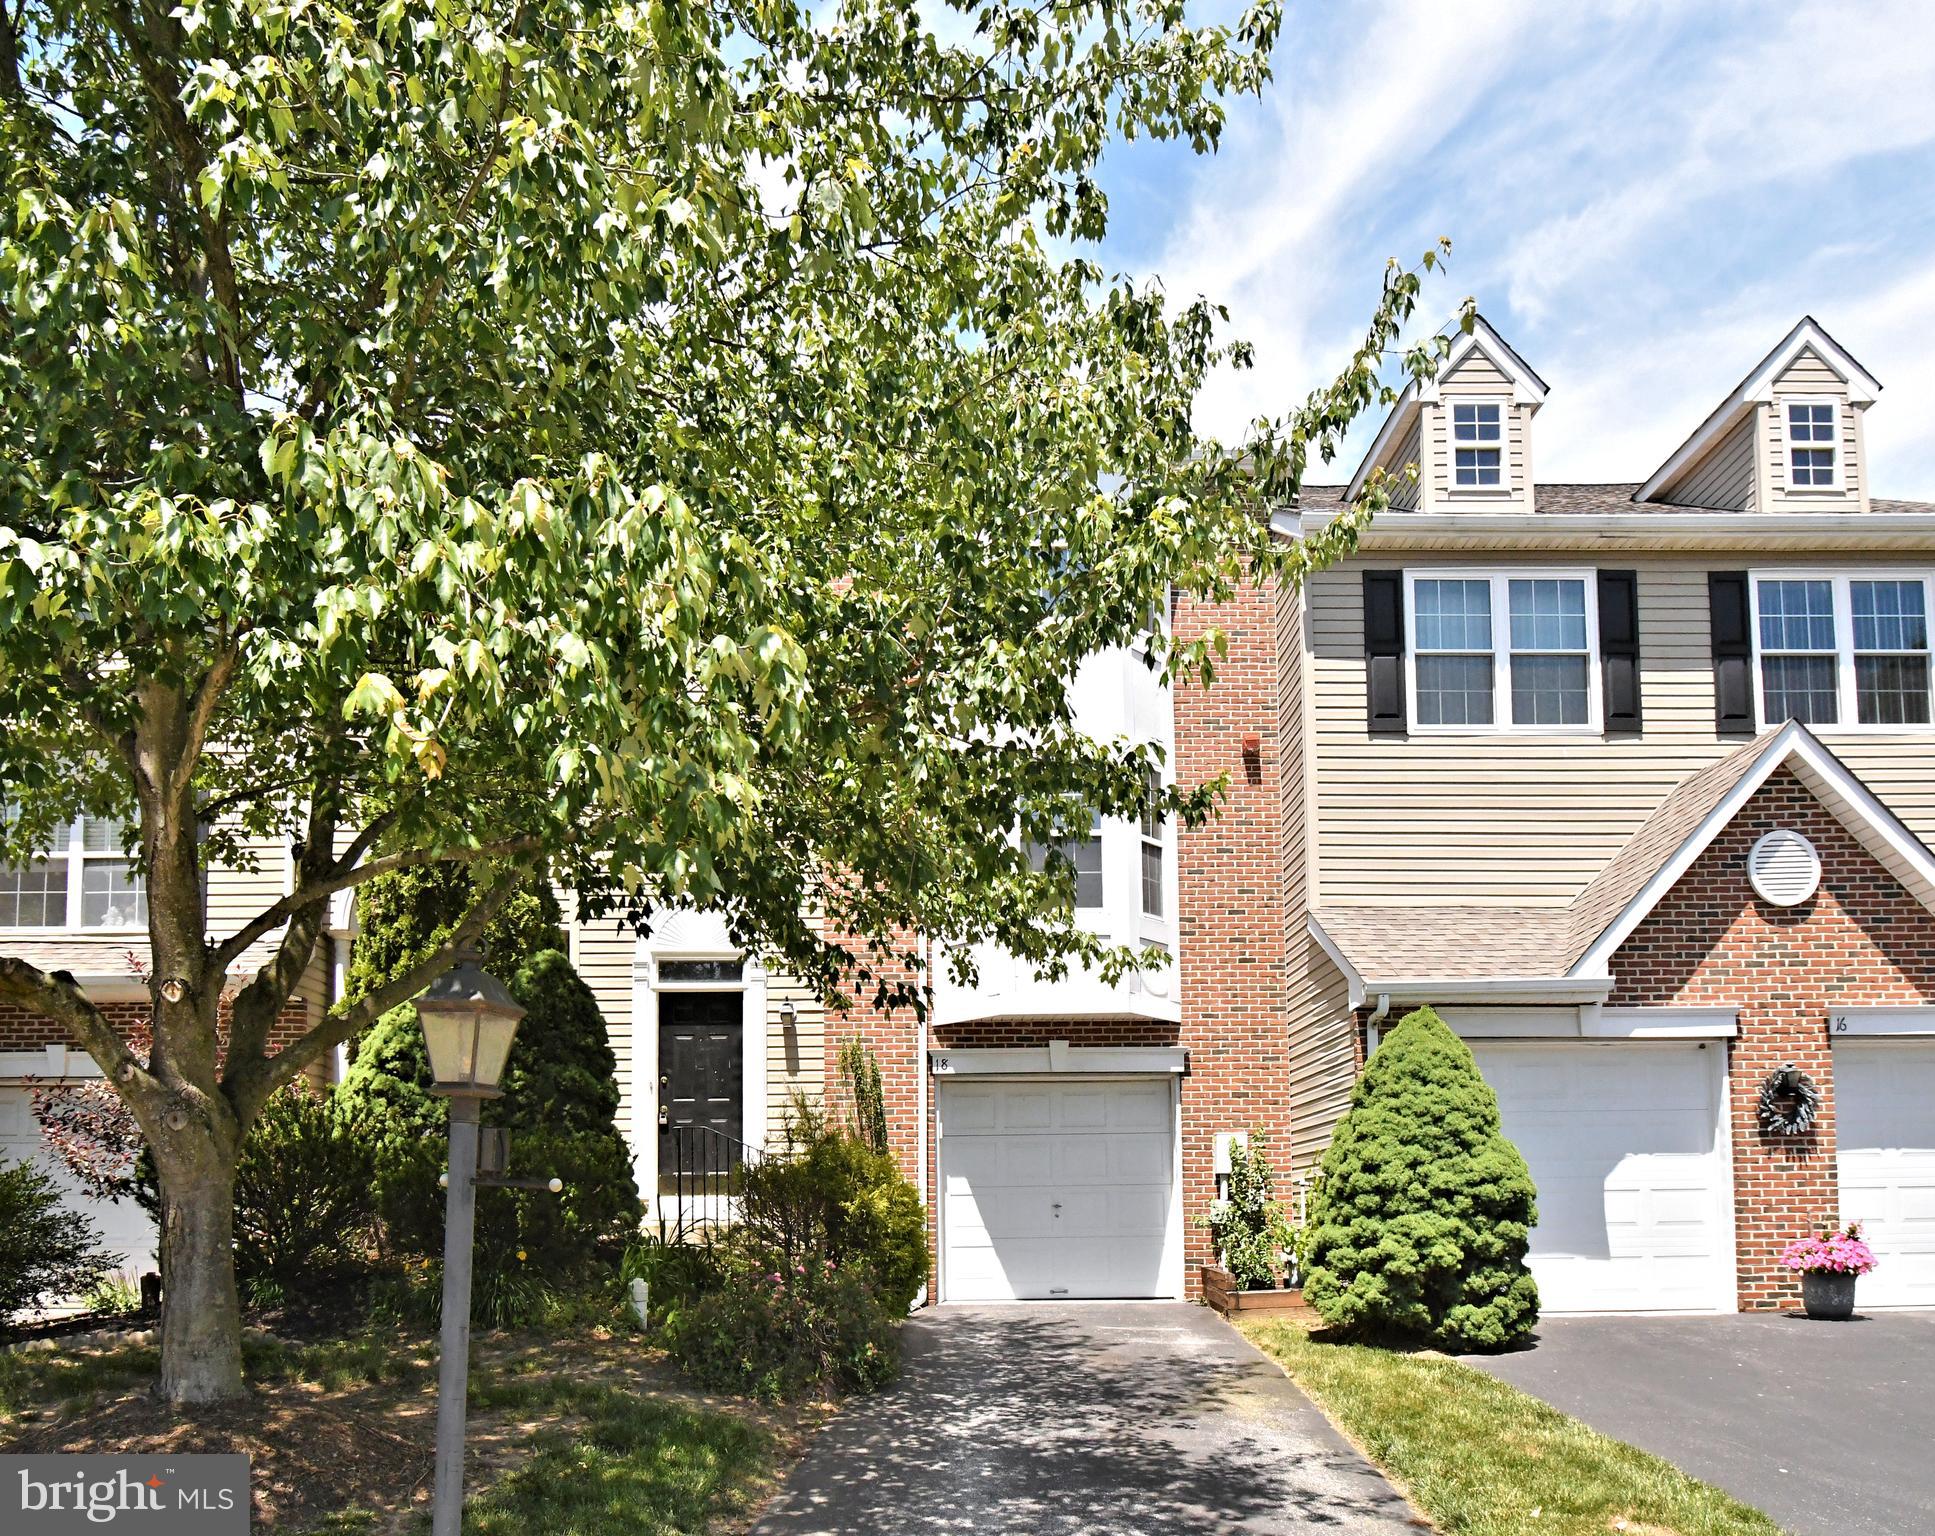
COLLEGEVILLE
18 NORSHAM WAY
3 Beds
2 Baths
2,012 Sq.Ft.
$469,900
MLS#: PAMC2184066
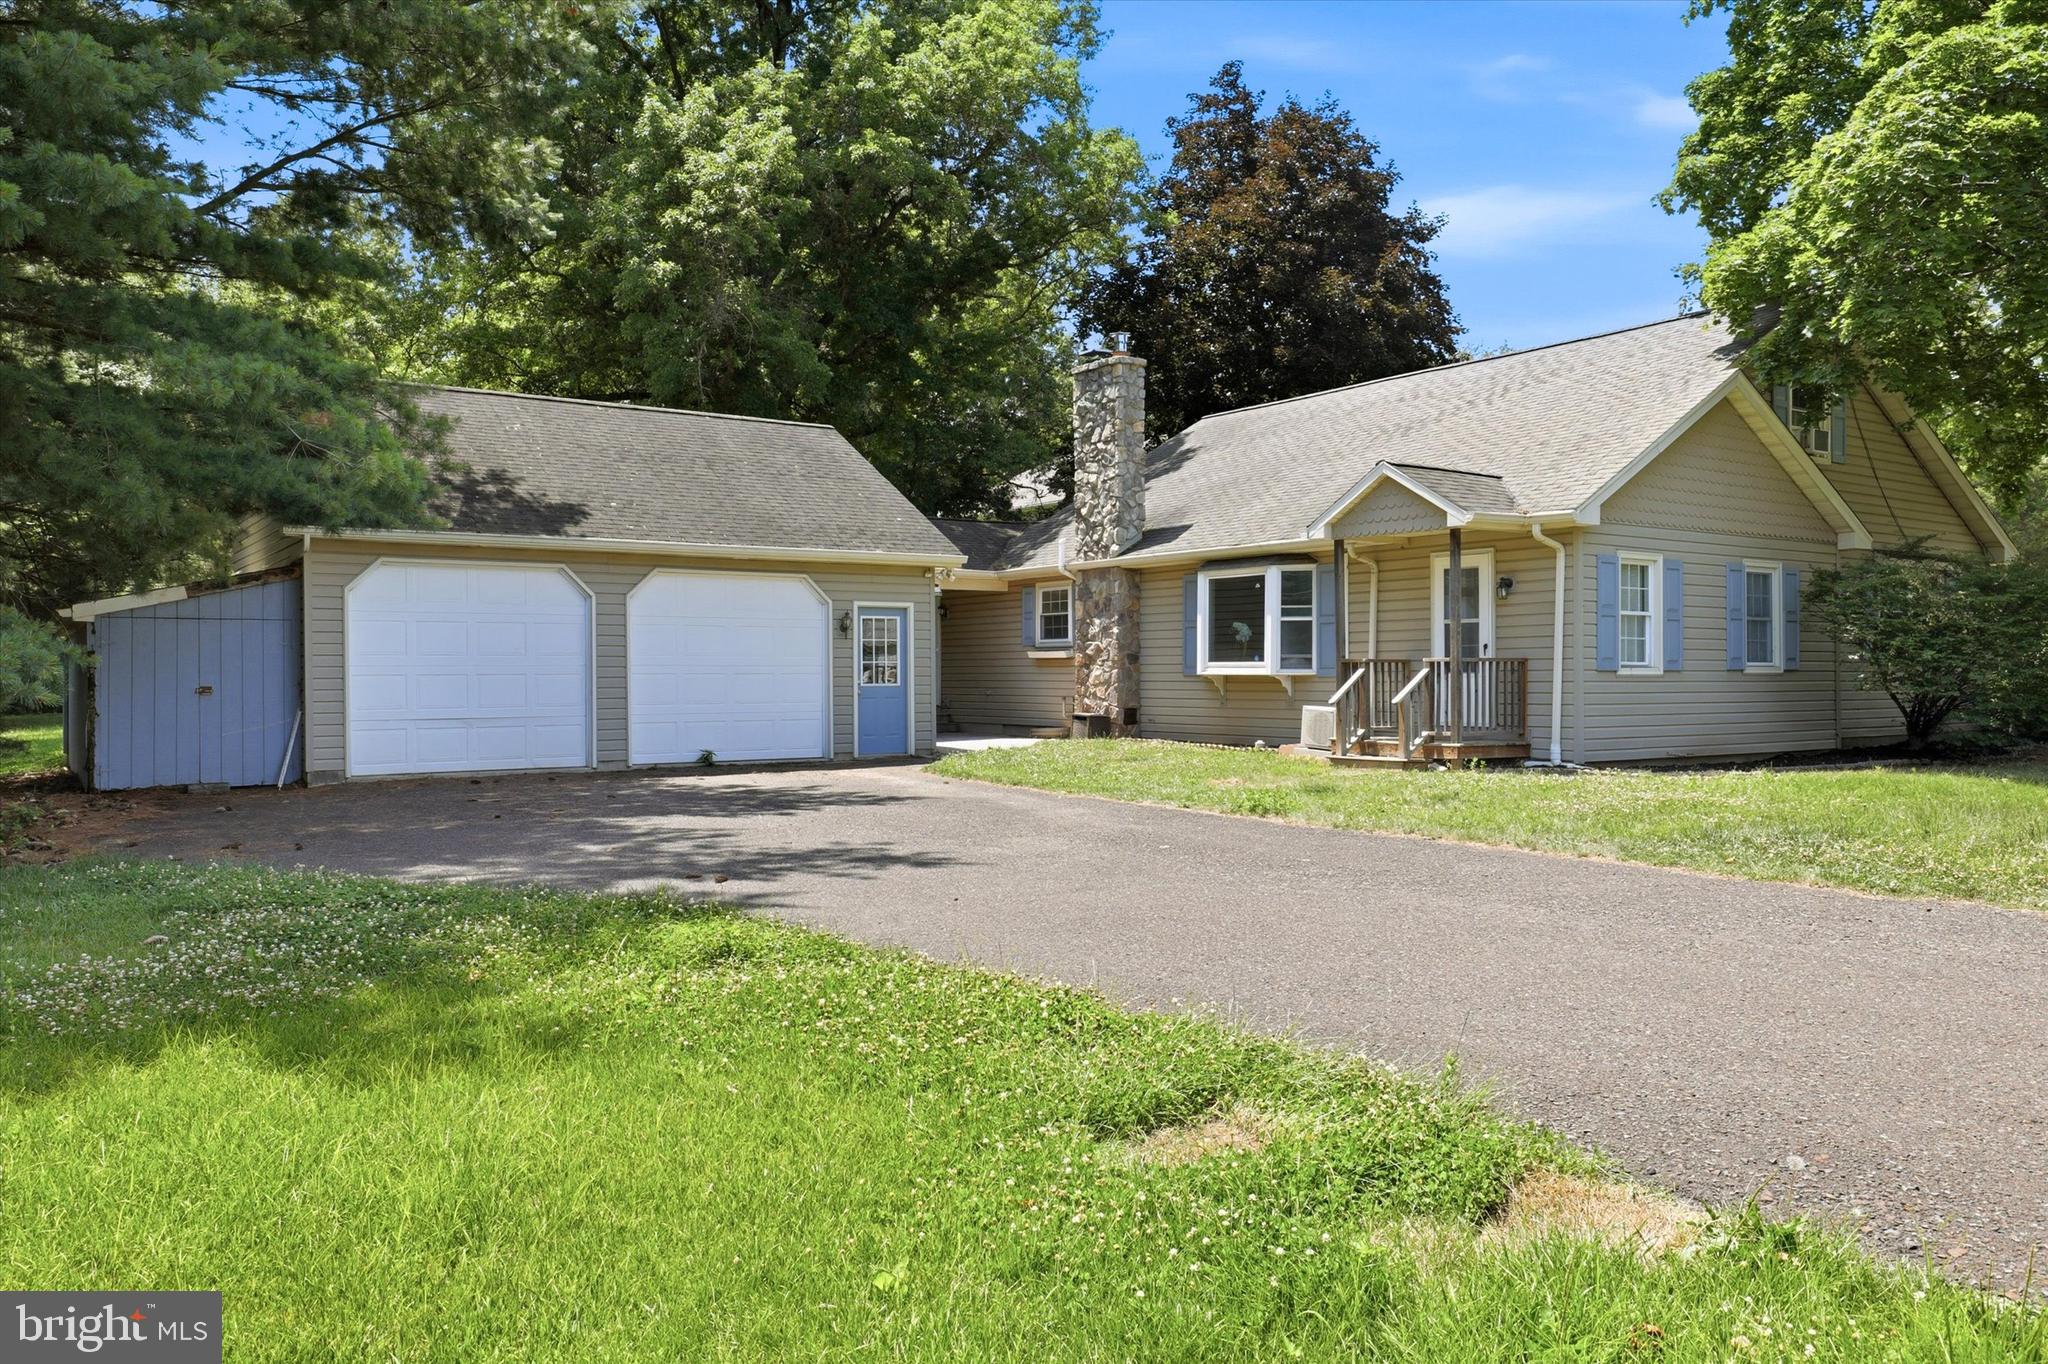
COLLEGEVILLE
3840 CENTER AVENUE
3 Beds
2 Baths
2,196 Sq.Ft.
$450,000
MLS#: PAMC2186550
.png)