


Property
Beds
4
Full Baths
4
1/2 Baths
1
Year Built
1965
Sq.Footage
3,674
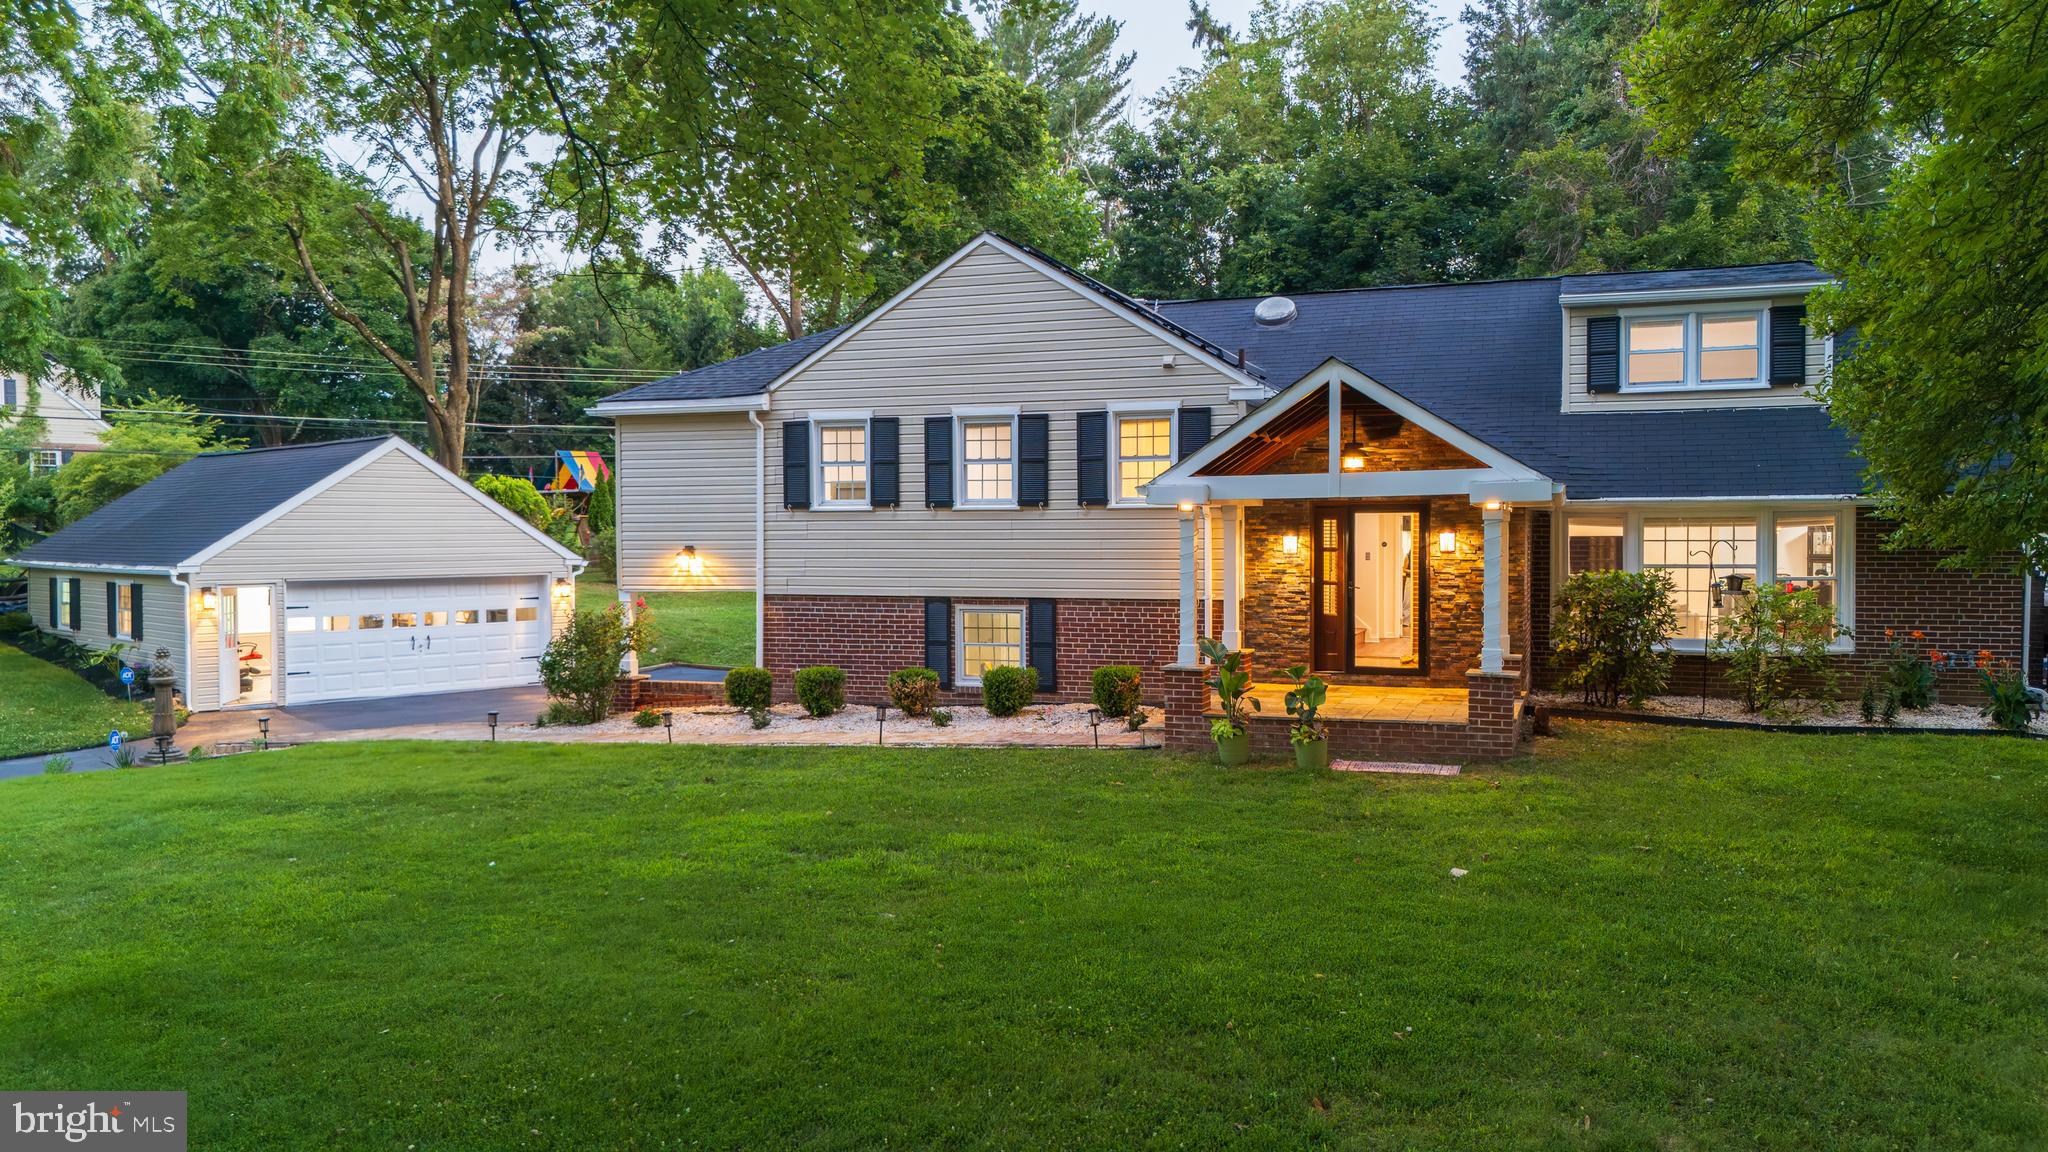
Meticulously maintained and updated 2-story Georgian-style Colonial on a quiet cul-de-sac in the highly sought-after T/E panhandle. Enjoy ultimate convenience close to Wayne and King of Prussia, located within the nationally acclaimed, top-ranked Tredyffrin-Easttown School District. Nestled on a beautifully landscaped, wooded lot, this captivating home features stunning hardwood floors and a classic layout with wonderful design surprises. The main level boasts an elegant center-hall layout with a gracious, step-down living room with a fireplace and formal dining room. A private study/home office offers a dedicated workspace. The cozy family room features a classic den atmosphere and opens seamlessly into the renovated kitchen, which has been expanded to include a breakfast area, pantry room, mudroom, and separate laundry. A rare main-level 4th bedroom suite features ample closet space and a private en-suite full bath—perfect for in-laws, guests, or a 1st-floor master. Upstairs, the expansive primary retreat features an enlarged, spa-like bath with an oversized shower and built-in storage, plus a spectacular custom dream closet expanded into a former bedroom. Two additional large bedrooms each access renovated full bathrooms, including one en-suite with a walk-in closet and one utilizing a gorgeous hall bath with a tub. Endless storage is available in the walk-up attic, which could be expanded for an additional bedroom, work, or play space. The professionally waterproofed lower level offers additional high-quality finished living space with exquisite trim, a built-in entertainment area with surround sound, a homework/craft station, and extra storage. Outside, the property features gorgeous specimen trees providing four-season interest, a welcoming front porch, an expansive rear patio accessed from the family and breakfast rooms, and a lush grassy yard—perfect for outdoor entertaining. There is a whole-house generator and 4-zone heating, and 2-car attached garage. Excellent condition, lovely details. This one is special - not to be missed!
Features & Amenities
Interior
-
Other Interior Features
Eat-in Kitchen, Kitchen Island, Pantry, Recessed Lighting, Walk-In Closet(s)
-
Total Bedrooms
4
-
Bathrooms
4
-
1/2 Bathrooms
1
-
Above Grade Finished Area
3193.0
-
Basement YN
YES
-
Cooling YN
YES
-
Cooling
Central Air, Electric
-
Fireplace YN
YES
-
Heating YN
YES
-
Heating
Oil, Baseboard
-
Main Level Bedrooms
1
-
Pet friendly
Yes
Exterior
-
Garage
Yes
-
Garage spaces
2
-
Construction Materials
Vinyl Siding
-
Other Exterior Features
Lighting
-
Parking
Garage Door Opener, Off Street, Garage, Driveway, Attached
-
Patio and Porch Features
Patio
-
Pool
No
-
Waterfront YN
NO
Area & Lot
-
Lot Features
Cul-De-Sac, Front Yard, Back Yard
-
Lot Size(acres)
0.8
-
Lot Size(square feet)
34,949
-
Property Type
Residential
-
Property Sub Type
Single Family Residence
-
Architectural Style
Colonial
Price
-
Sales Price
$1,125,000
-
Tax Amount
$12,470
-
Zoning
Residential
-
Sq. Footage
3,674
-
Price/SqFt
$306
HOA
-
Association
No
Property Resources
-
Horse Property
NO
School District
-
Elementary School
NEW EAGLE
-
Middle School
VALLEY FORGE
-
High School
CONESTOGA SENIOR
Property Features
-
New Construction
NO
-
Foundation Details
Block
-
Senior Community YN
NO
-
Sewer
Public Sewer
-
Tax Lot
0016.0300
-
Water Source
Public
Schedule a Showing
Showing scheduled successfully.
Mortgage calculator
Estimate your monthly mortgage payment, including the principal and interest, property taxes, and HOA. Adjust the values to generate a more accurate rate.
Your payment
Principal and Interest:
$
Property taxes:
$
HOA fees:
$
Total loan payment:
$
Total interest amount:
$
Location
County
CHESTER
Elementary School
NEW EAGLE
Middle School
VALLEY FORGE
High School
CONESTOGA SENIOR
Listing Courtesy of Kathe F O'Donovan, BHHS Fox & Roach-Rosemont
RealHub Information is provided exclusively for consumers' personal, non-commercial use, and it may not be used for any purpose other than to identify prospective properties consumers may be interested in purchasing. All information deemed reliable but not guaranteed and should be independently verified. All properties are subject to prior sale, change or withdrawal. RealHub website owner shall not be responsible for any typographical errors, misinformation, misprints and shall be held totally harmless.

Salesperson, Realtor
Sarah Barefoot
Call Sarah today to schedule a private showing.

* Listings on this website come from the FMLS IDX Compilation and may be held by brokerage firms other than the owner of this website. The listing brokerage is identified in any listing details. Information is deemed reliable but is not guaranteed. If you believe any FMLS listing contains material that infringes your copyrighted work please click here to review our DMCA policy and learn how to submit a takedown request.© 2024 FMLS.
Related Properties

WAYNE
433 HOMESTEAD ROAD
4 Beds
2 Baths
2,944 Sq.Ft.
$1,250,000
MLS#: PACT2133116
WAYNE
1291 THOMAS ROAD
4 Beds
3 Baths
4,224 Sq.Ft.
$1,249,500
MLS#: PACT2130698

WAYNE
309 WARNER ROAD
3 Beds
3 Baths
2,755 Sq.Ft.
$1,090,000
MLS#: PAMC2194764

WAYNE
103 ERIKA LANE
4 Beds
2 Baths
3,130 Sq.Ft.
$1,150,000
MLS#: PACT2132130

WAYNE
203 WILLOW AVENUE
3 Beds
3 Baths
2,628 Sq.Ft.
$1,250,000
MLS#: PADE2123146

WAYNE
19 HIGHFIELD LANE
2 Beds
2 Baths
2,398 Sq.Ft.
$1,050,000
MLS#: PACT2133462

WAYNE
427 E LANCASTER AVENUE 1101
2 Beds
2 Baths
1,882 Sq.Ft.
$1,350,000
MLS#: PADE2107200
.png)