
Property
Beds
4
Full Baths
4
1/2 Baths
1
Year Built
2023
Sq.Footage
4,077
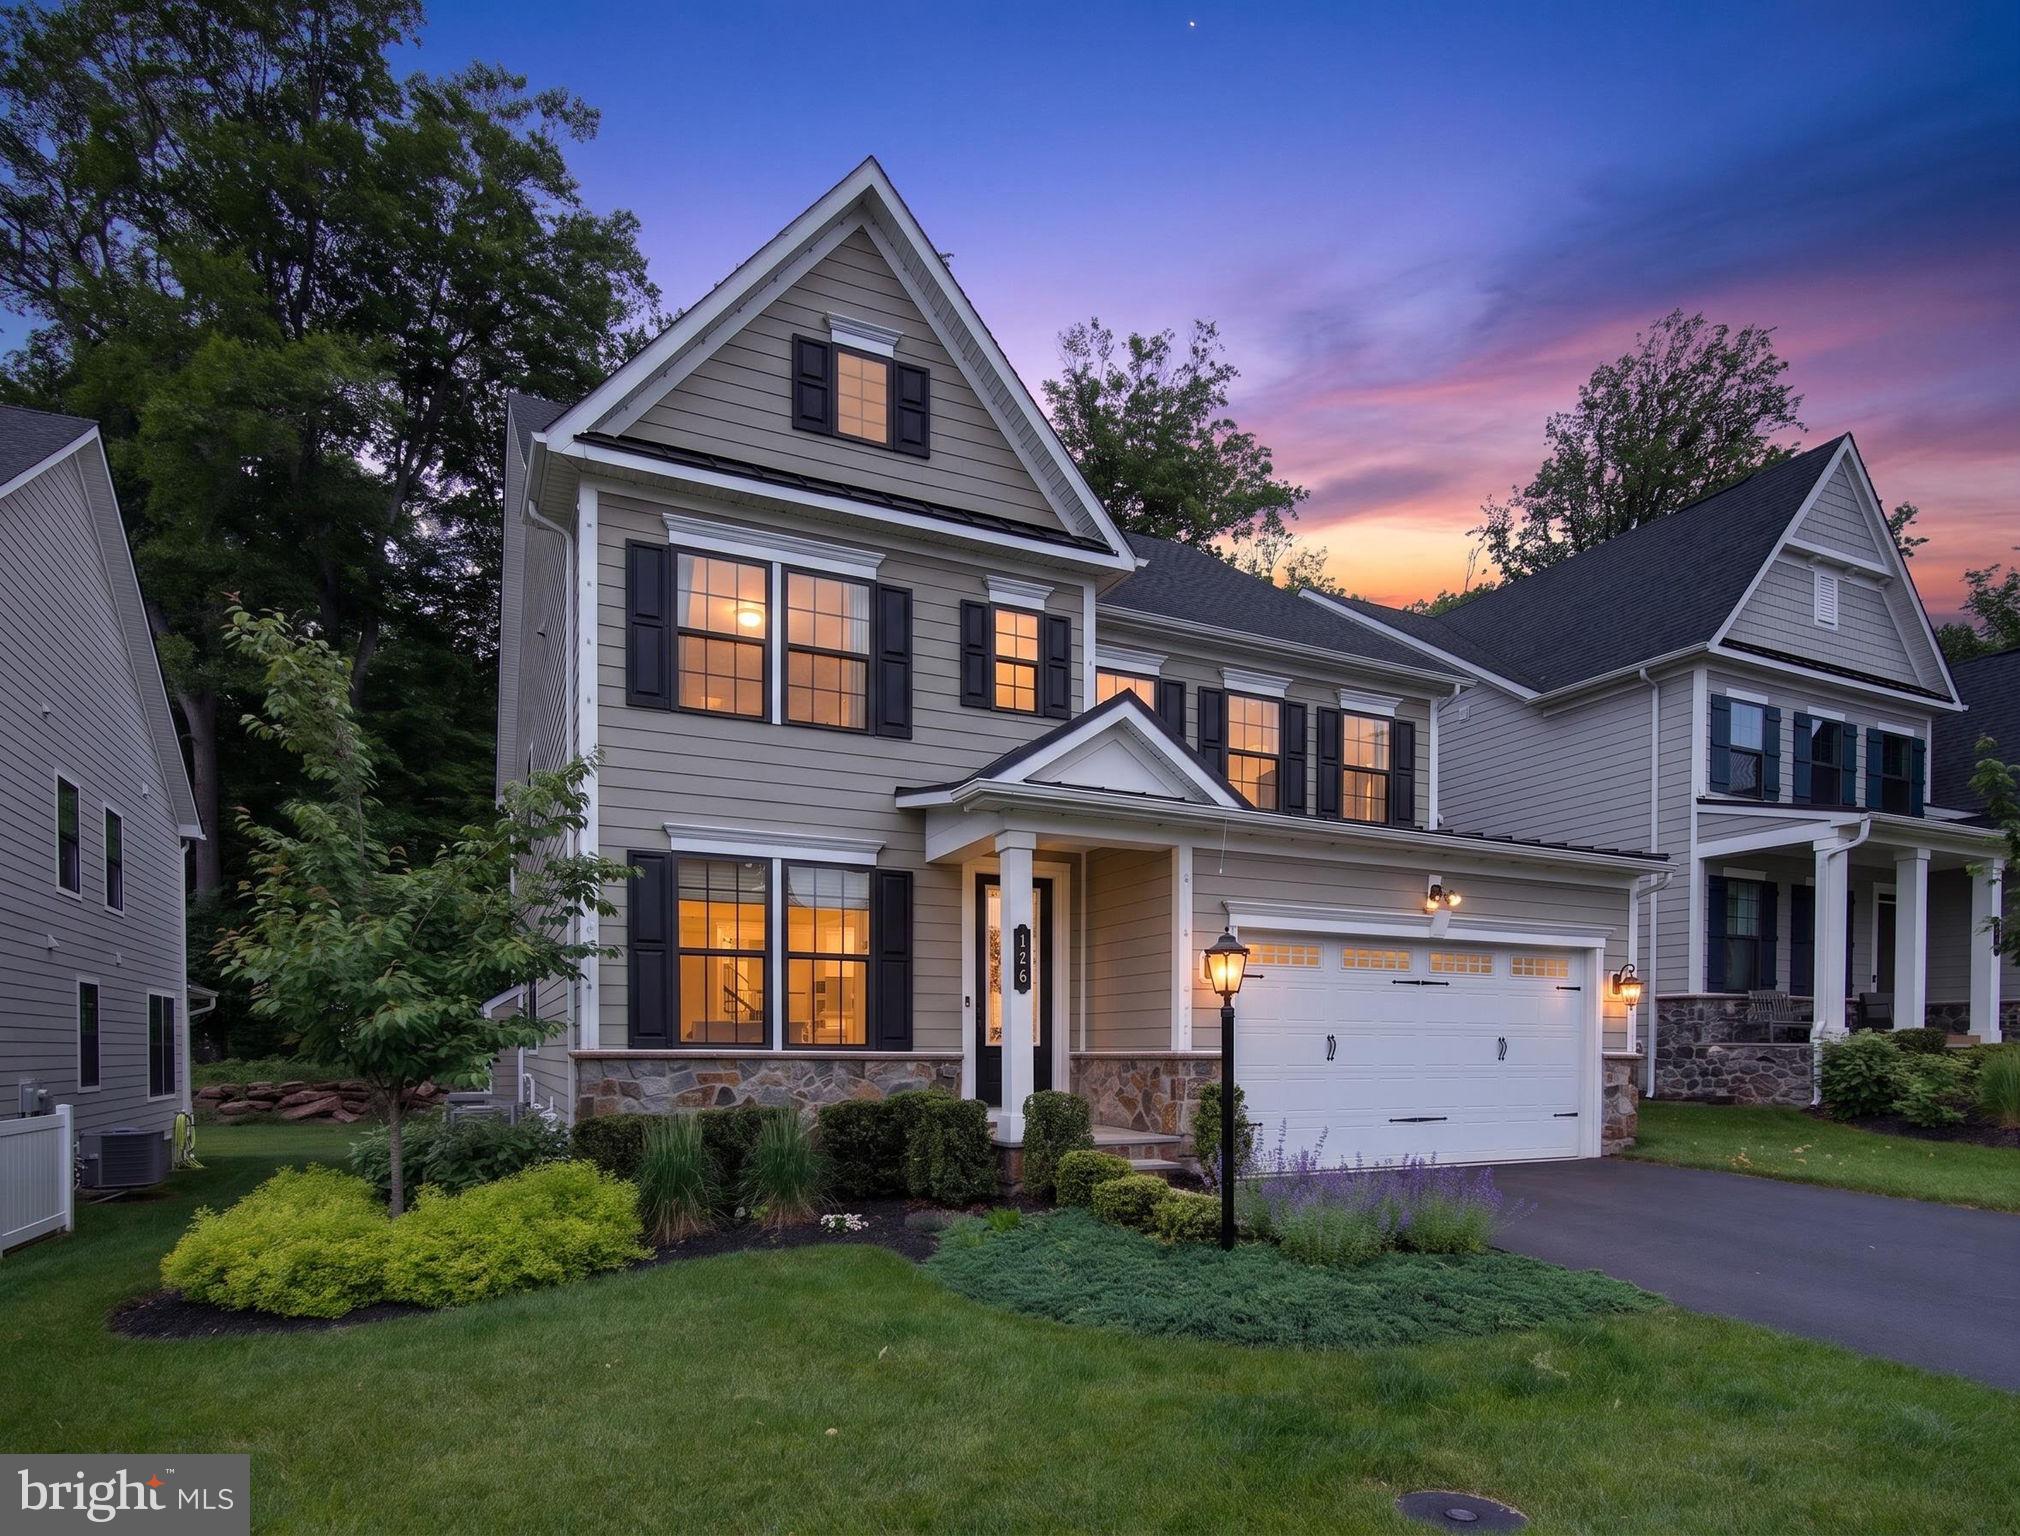
Now Offered at an Exceptional New Value! Welcome to 126 Cornell Road, where luxury, location, and lifestyle come together in one of Newtown's most desirable communities. (Seller offering $7,500 credit to complete 4th bedroom conversion) Built in 2022 and meticulously maintained, this beautifully appointed residence offers the opportunity to enjoy the benefits of almost-new construction—without the wait. Featuring over 3,038 square feet above grade, plus a professionally finished lower level, this home offers 4 bedrooms, 4 full bathrooms, and 1 half bath. The seller will provide a credit to enclose the spacious loft prior to closing, creating a true fourth bedroom while preserving the home's exceptional functionality and value.The heart of the home is designed for everyday living and effortless entertaining, with an open-concept floor plan, designer finishes, Monogram appliances, abundant natural light, and seamless flow throughout.Step outside to your private outdoor retreat featuring a custom paver patio, built-in fireplace, tranquil water feature, and professionally landscaped yard backing to open space and walking trails—creating the perfect setting for relaxing or entertaining year-round. Additional highlights include a whole-house generator, integrated sound system, mesh Wi-Fi, and a finished lower level complete with a full bathroom, providing exceptional flexibility for guests, recreation, or a home office. Located within the award-winning Council Rock School District and just minutes from Historic Newtown Borough, major commuter routes, shopping, dining, and parks, this is an exceptional opportunity to own a move-in-ready luxury home in an established neighborhood.
Features & Amenities
Interior
-
Other Interior Features
Ceiling Fan(s), Walk-In Closet(s), Sound System, Recessed Lighting, Pantry, Kitchen Island, High Ceilings, Crown Molding, Open Floorplan, Soaking Tub
-
Total Bedrooms
4
-
Bathrooms
4
-
1/2 Bathrooms
1
-
Above Grade Finished Area
3038.0
-
Basement YN
YES
-
Cooling YN
YES
-
Cooling
Central Air, Ceiling Fan(s)
-
Fireplace YN
YES
-
Heating YN
YES
-
Heating
Exhaust Fan, Natural Gas, Forced Air
-
Pet friendly
Number Limit, Yes
Exterior
-
Garage
Yes
-
Garage spaces
2
-
Construction Materials
Frame
-
Other Exterior Features
Lighting
-
Parking
Garage Door Opener, Garage, Driveway, Attached
-
Patio and Porch Features
Patio
-
Pool
No
-
Waterfront YN
NO
-
View
Trees/Woods
Area & Lot
-
Lot Features
Few Trees, Back Yard
-
Lot Size(acres)
0.14
-
Lot Size(square feet)
5,968
-
Property Type
Residential
-
Property Sub Type
Single Family Residence
-
Architectural Style
Craftsman
Price
-
Sales Price
$1,199,000
-
Tax Amount
$13,322
-
Financing Options
Conventional, Cash
-
Zoning
residential
-
Sq. Footage
4,077
-
Price/SqFt
$294
HOA
-
Association
YES
-
Association Fee
$315
-
Association Fee Frequency
Monthly
-
Association Fee Includes
N/A
Property Resources
-
Horse Property
NO
School District
-
Elementary School
GOODNOE
-
Middle School
NEWTOWN
-
High School
COUNCIL ROCK HIGH SCHOOL NORTH
Property Features
-
New Construction
NO
-
Accessibility Features
Accessible Doors, Accessible Hallway(s)
-
Association Amenities
Dog Park, Jogging Path, Playground
-
Foundation Details
Concrete Perimeter
-
Senior Community YN
NO
-
Sewer
Public Sewer
-
Tax Lot
007-030
-
Water Source
Public
Schedule a Showing
Showing scheduled successfully.
Mortgage calculator
Estimate your monthly mortgage payment, including the principal and interest, property taxes, and HOA. Adjust the values to generate a more accurate rate.
Your payment
Principal and Interest:
$
Property taxes:
$
HOA fees:
$
Total loan payment:
$
Total interest amount:
$
Location
County
BUCKS
Elementary School
GOODNOE
Middle School
NEWTOWN
High School
COUNCIL ROCK HIGH SCHOOL NORTH
Listing Courtesy of Valarie Stock, Howard Hanna Real Estate Services
RealHub Information is provided exclusively for consumers' personal, non-commercial use, and it may not be used for any purpose other than to identify prospective properties consumers may be interested in purchasing. All information deemed reliable but not guaranteed and should be independently verified. All properties are subject to prior sale, change or withdrawal. RealHub website owner shall not be responsible for any typographical errors, misinformation, misprints and shall be held totally harmless.

Salesperson, Realtor
Sarah Barefoot
Call Sarah today to schedule a private showing.

* Listings on this website come from the FMLS IDX Compilation and may be held by brokerage firms other than the owner of this website. The listing brokerage is identified in any listing details. Information is deemed reliable but is not guaranteed. If you believe any FMLS listing contains material that infringes your copyrighted work please click here to review our DMCA policy and learn how to submit a takedown request.© 2024 FMLS.
Related Properties

NEWTOWN
2059 DAWN LANE
4 Beds
2 Baths
2,948 Sq.Ft.
$1,050,000
MLS#: PABU2126554
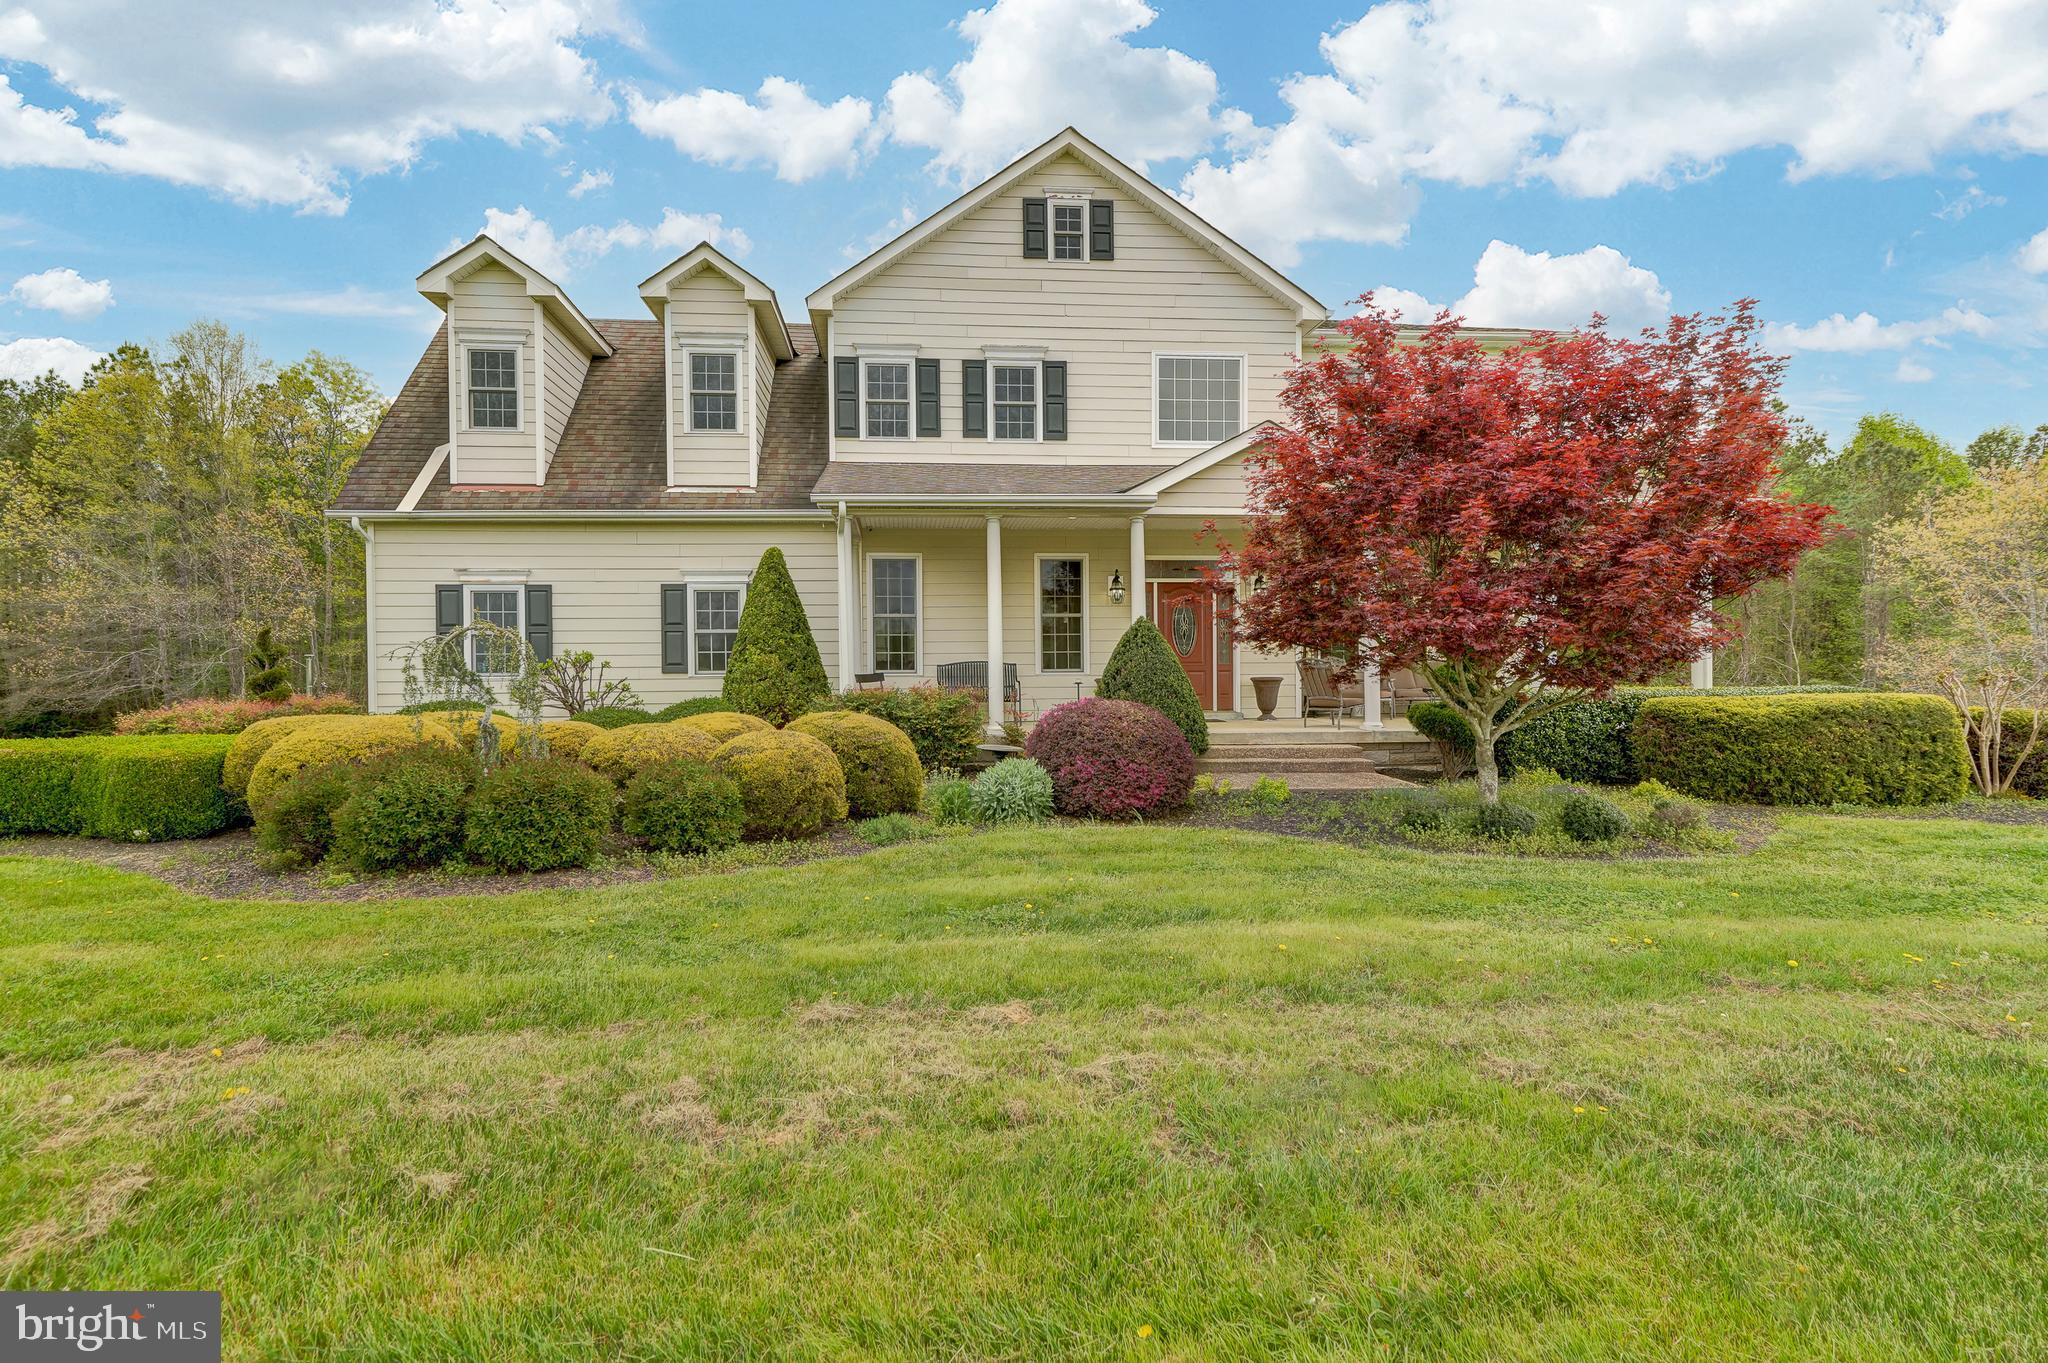
NEWTOWN
2066 BYRDS MILL ROAD
4 Beds
3 Baths
3,992 Sq.Ft.
$1,400,000
MLS#: VAKQ2000194
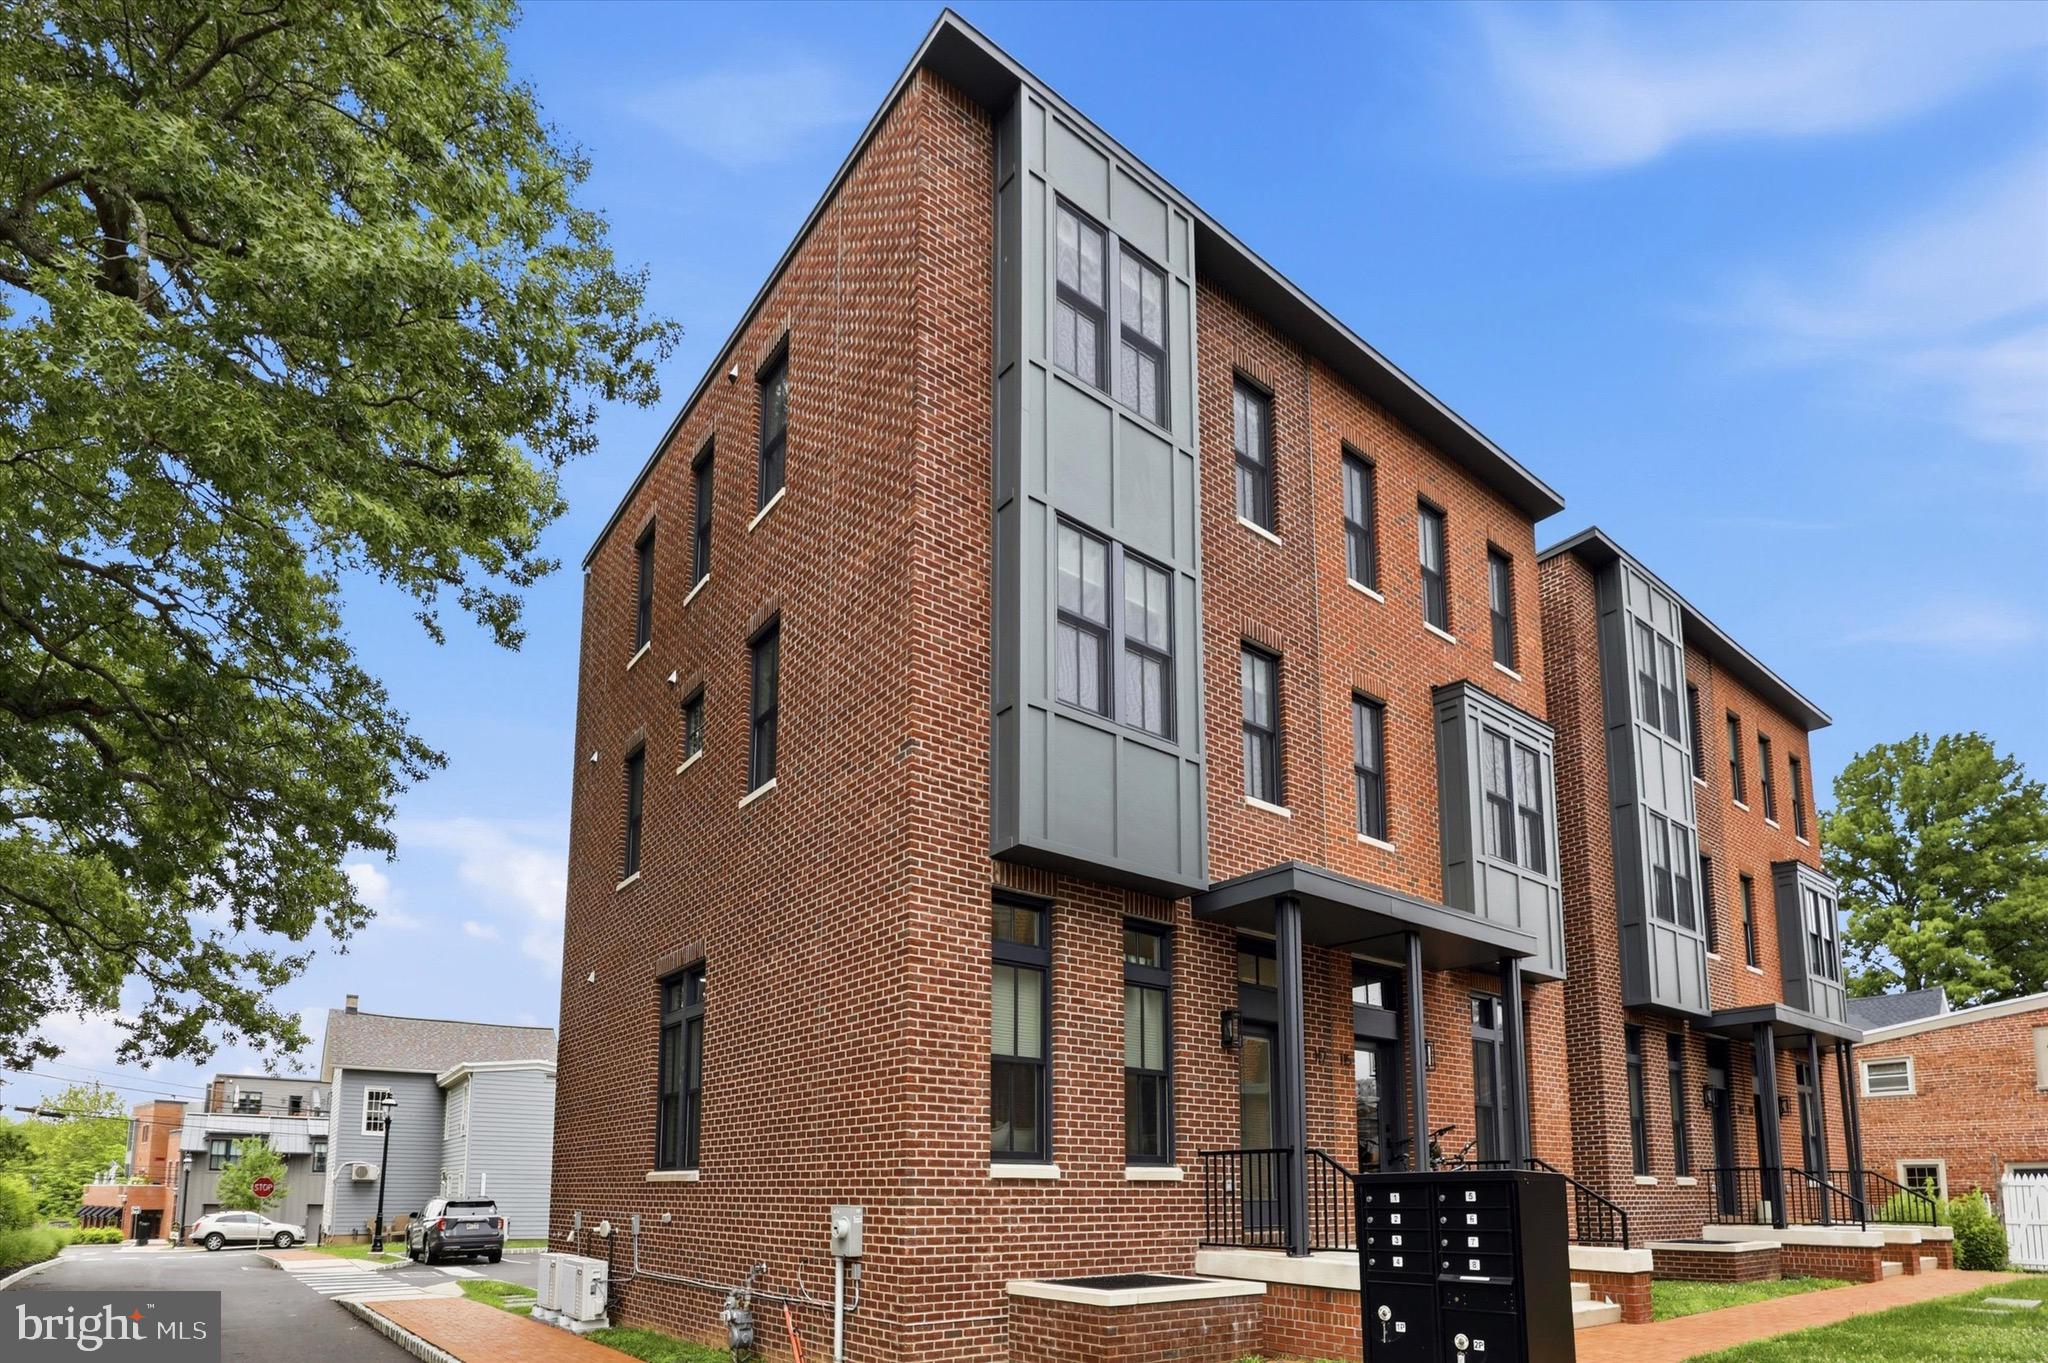
NEWTOWN
117 THORNTON LANE
4 Beds
3 Baths
2,800 Sq.Ft.
$1,049,900
MLS#: PABU2124584

NEWTOWN
102 SAINT ANDREWS PLACE E
5 Beds
3 Baths
4,175 Sq.Ft.
$1,299,500
MLS#: PABU2126146

NEWTOWN
113 E PENN STREET
4 Beds
2 Baths
3,504 Sq.Ft.
$1,350,000
MLS#: PABU2131584

NEWTOWN
1429 HEATHER RIDGE DRIVE
4 Beds
2 Baths
3,070 Sq.Ft.
$1,285,000
MLS#: PABU2130916

NEWTOWN
12 BROWN LANE
3 Beds
2 Baths
2,906 Sq.Ft.
$1,145,000
MLS#: PABU2129910

NEWTOWN
2943 WINDY BUSH ROAD
3 Beds
2 Baths
1,591 Sq.Ft.
$999,000
MLS#: PABU2114864

NEWTOWN
4 HARTFELD ROAD
4 Beds
2 Baths
3,372 Sq.Ft.
$980,000
MLS#: PABU2122602

NEWTOWN
11 STOOPVILLE ROAD
5 Beds
3 Baths
3,805 Sq.Ft.
$1,299,000
MLS#: PABU2129818
.png)