
Contemporary
1222 KATER STREET
PHILADELPHIA, PA 19147
MLS#: PAPH2677514
$1,299,500


Property
Beds
3
Full Baths
3
1/2 Baths
2
Year Built
2018
Sq.Footage
3,250
LOCATION, LOCATION, LOCATION Welcome to this newer custom townhome with 3 bedrooms, 3 full, 2 half baths, and with 2-car smart garage parking in the heart of Philadelphia. Pull into a private 2-car tandem garage that has a bonus storage area with custom built-in shelving, along with entry in the home. The entryway greets you with modern tile and reclaimed wood under a floating staircase. Enter the main living area via floating stairs to find floor-to-ceiling windows and 11 ft. high ceilings creating a light-filled open concept living, kitchen, and dining room. The well-organized kitchen features 46" cabinets for max storage, and pullout shelving, and soft close doors/drawers. The heart of the kitchen is an 8 ft. island with quartz countertops, built-in wine fridge, high-end appliances, gas cooking, along with custom shelving in the dining area. Through double-wide kitchen slider doors is a deck with speakers and gas hookup. Also on the main floor is a coat closet and powder room. The entire home is hardwired with a Sonos speaker system. Take the floating stairs to the next level with 2 beds and 2 full baths. The laundry room is complete with a fold area and cabinets along with a full size washer & dryer. Hall bathroom has a jacuzzi tub and the front bedroom has an ensuite bath. Each bathroom is tiled with glass sliding doors. Continue upstairs to your primary-suite floor with a spacious primary bath, walk-in closet and plenty of room for a king bed! The primary bath is finished with Carrara marble tile, custom dual-floating vanity, walk-in frameless glass shower with 2 shower heads and heated tile floor. The primary bedroom has floor-to-ceiling windows which allows plenty of natural light. The walk-in closet has custom shelving, separate sitting area, dry bar, and mini fridge. A powder room rounds out this level and allows for easy entertaining on the roof deck, which has 360 views of the city skyline. Roof deck features include water, electric hook ups, as well as speakers. With a great walk score, close to public transportation, and everything from the Angelo's to Whole Foods within reach this home's location is prime. There are 2.5 yrs left on the tax abatement.
Features & Amenities
Interior
-
Other Interior Features
Ceiling Fan(s), Kitchen Island, Recessed Lighting, Walk-In Closet(s), High Ceilings, Built-in Features
-
Total Bedrooms
3
-
Bathrooms
3
-
1/2 Bathrooms
2
-
Above Grade Finished Area
3250.0
-
Basement YN
NO
-
Cooling YN
YES
-
Cooling
Central Air, Ceiling Fan(s), Electric
-
Fireplace YN
NO
-
Heating YN
YES
-
Heating
Natural Gas, Central
-
Pet friendly
N/A
Exterior
-
Garage
Yes
-
Garage spaces
2
-
Parking
Garage Door Opener, Garage, Attached
-
Pool
No
-
Waterfront YN
NO
Area & Lot
-
Lot Size(acres)
0.02
-
Lot Size(square feet)
900
-
Property Type
Residential
-
Property Sub Type
Townhouse
-
Architectural Style
Contemporary
Price
-
Sales Price
$1,299,500
-
Tax Amount
$2,958
-
Sq. Footage
3,250
-
Price/SqFt
$399
HOA
-
Association
No
School District
-
Elementary School
N/A
-
Middle School
N/A
-
High School
N/A
Property Features
-
New Construction
NO
-
Foundation Details
Block
-
Senior Community YN
NO
-
Sewer
Public Sewer
-
Tax Lot
343
-
Water Source
Public
Schedule a Showing
Showing scheduled successfully.
Mortgage calculator
Estimate your monthly mortgage payment, including the principal and interest, property taxes, and HOA. Adjust the values to generate a more accurate rate.
Your payment
Principal and Interest:
$
Property taxes:
$
HOA fees:
$
Total loan payment:
$
Total interest amount:
$
Location
County
PHILADELPHIA
Elementary School
Middle School
High School
Listing Courtesy of Anne Koons, BHHS Fox & Roach-Center City Walnut
RealHub Information is provided exclusively for consumers' personal, non-commercial use, and it may not be used for any purpose other than to identify prospective properties consumers may be interested in purchasing. All information deemed reliable but not guaranteed and should be independently verified. All properties are subject to prior sale, change or withdrawal. RealHub website owner shall not be responsible for any typographical errors, misinformation, misprints and shall be held totally harmless.

Salesperson, Realtor
Sarah Barefoot
Call Sarah today to schedule a private showing.

* Listings on this website come from the FMLS IDX Compilation and may be held by brokerage firms other than the owner of this website. The listing brokerage is identified in any listing details. Information is deemed reliable but is not guaranteed. If you believe any FMLS listing contains material that infringes your copyrighted work please click here to review our DMCA policy and learn how to submit a takedown request.© 2024 FMLS.
Related Properties
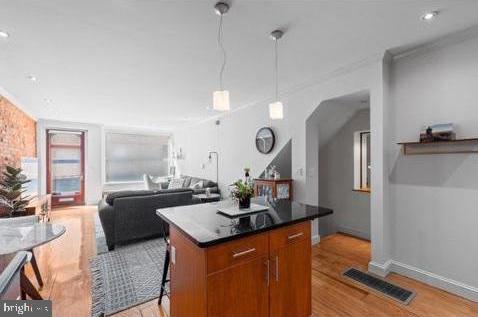
PHILADELPHIA
229 RACE STREET
4 Beds
2 Baths
3,493 Sq.Ft.
$1,099,999
MLS#: PAPH2645586

PHILADELPHIA
2303 SAINT ALBANS STREET
5 Beds
3 Baths
2,580 Sq.Ft.
$1,199,000
MLS#: PAPH2603010
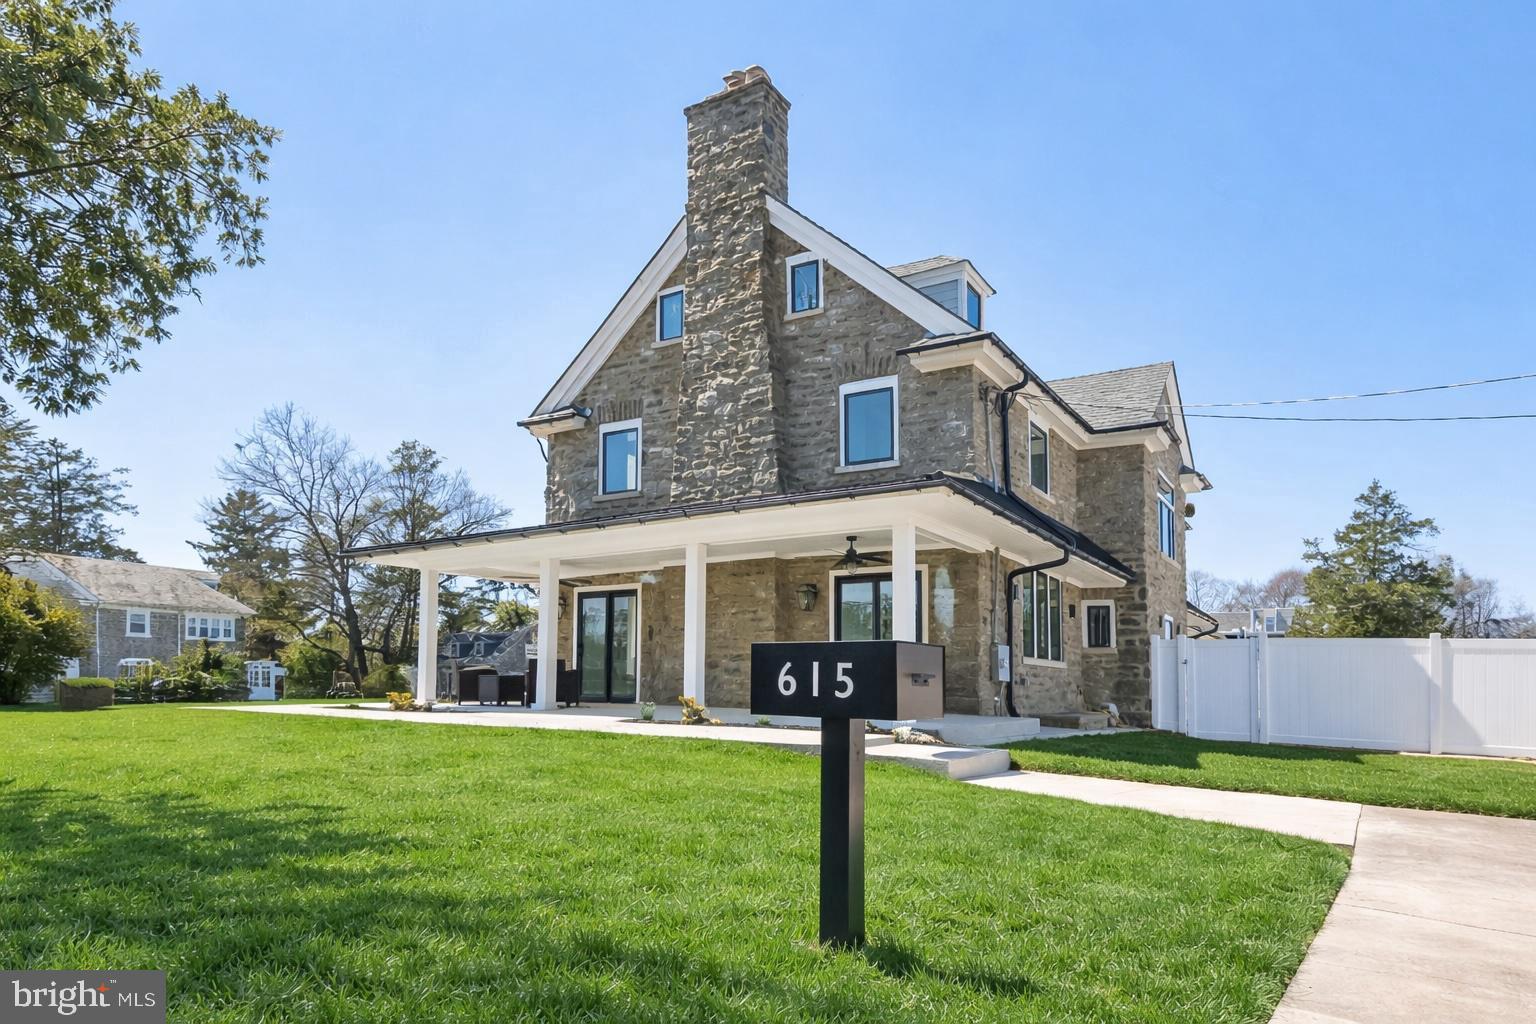
PHILADELPHIA
615 E MT. PLEASANT
6 Beds
6 Baths
5,100 Sq.Ft.
$1,249,000
MLS#: PAPH2648222

PHILADELPHIA
4 S STRAWBERRY STREET
4 Beds
2 Baths
1,920 Sq.Ft.
$1,200,000
MLS#: PAPH2663520

PHILADELPHIA
1027 CHRISTIAN STREET
4 Beds
4 Baths
3,583 Sq.Ft.
$1,198,888
MLS#: PAPH2670790
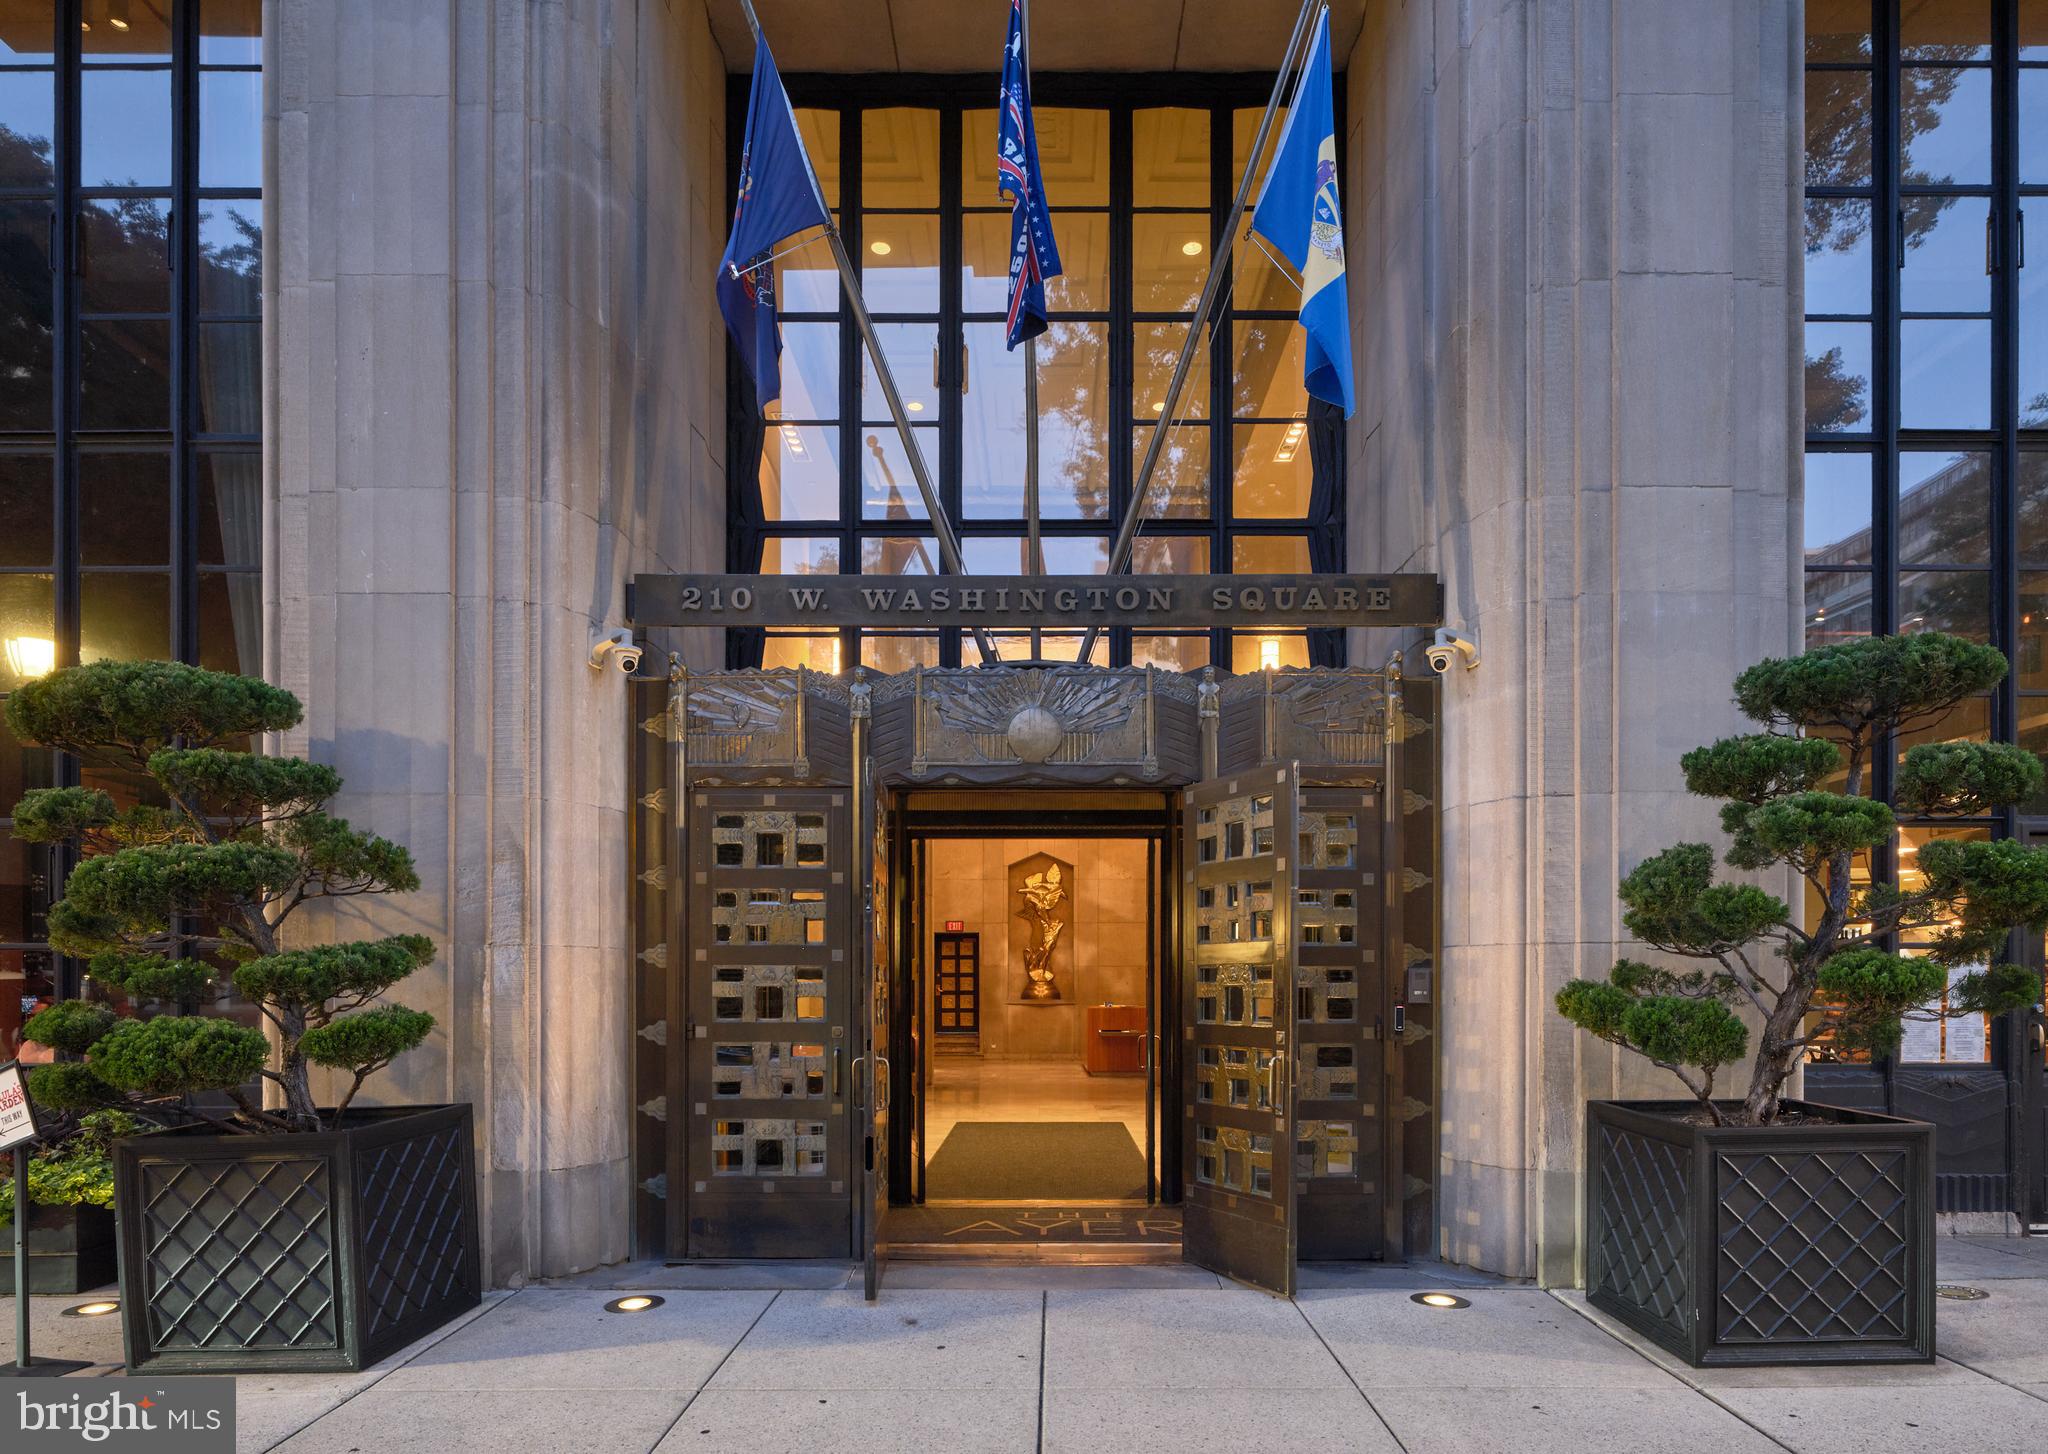
PHILADELPHIA
210 W WASHINGTON SQUARE 8SW
2 Beds
2 Baths
1,691 Sq.Ft.
$1,450,000
MLS#: PAPH2609454

PHILADELPHIA
1523 CHRISTIAN STREET 00
3 Beds
2 Baths
1,746 Sq.Ft.
$1,300,000
MLS#: PAPH2676208

PHILADELPHIA
206 KALOS STREET
4 Beds
3 Baths
3,925 Sq.Ft.
$1,375,000
MLS#: PAPH2625600

PHILADELPHIA
104 E BELLS MILL ROAD
4 Beds
3 Baths
3,600 Sq.Ft.
$1,250,000
MLS#: PAPH2552734

PHILADELPHIA
1328 E BERKS STREET 3C
4 Beds
3 Baths
2,512 Sq.Ft.
$1,199,900
MLS#: PAPH2666796
