
Mid-Century Modern, Split Level
1216 KEISEL LANE
AMBLER, PA 19002
MLS#: PAMC2195358
$860,000


Property
Beds
4
Full Baths
2
1/2 Baths
1
Year Built
1982
Sq.Footage
2,876
Location, Location, Location! Just a short walk to Mondauk Park, the hub of Upper Dublin, this beautifully maintained, custom-built 4-bedroom, 2.5-bath all-brick home offers over 2,800 square feet of sun-filled living space and a wonderful blend of design-forward, mid-century modern elegance, spacious rooms, and thoughtful updates. From the moment you enter the gracious foyer, you'll appreciate the home's generous proportions and the abundance of natural light. Double coat closets introduce the home’s ample storage. The spacious step-down living room features gleaming hardwood floors and flows seamlessly into the formal dining room, creating an inviting setting for both everyday living and entertaining. The updated eat-in kitchen is designed for both function and gathering, featuring painted maple cabinetry, granite countertops, stainless steel appliances, a pantry closet, and beautiful Flooret luxury flooring. The adjacent breakfast area offers a vaulted ceiling, skylights, and sliding doors opening to an expansive two-level patio and private, park-like grounds. Make your way to the upper level and notice the hardwood flooring running seamlessly throughout. The light and bright primary suite has multiple windows equipped with blackout shades, 2 large closets (one a walk-in), a ceiling fan, and an ensuite bathroom with vaulted ceiling and skylight. Bedrooms two and three, both with lots of light, blackout shades, ceiling fans, and ample closet storage, share the updated oversized hall bath with double sinks, stall shower, and bathtub. A roomy landing with two large storage closets complete this level. The lower level family room is a true gathering place, highlighted by a wood-burning fireplace and easy access to the lower-level patio and backyard. A flexible fourth bedroom, in-home office, or playroom provides additional space to suit your lifestyle. The convenient laundry room features a double sink, abundant storage, and direct access to the patio, perfect for coming in after enjoying the outdoors. The large, unfinished basement offers excellent storage and utility space and houses the home's three-zone Carrier gas heating system. Two-zone central air conditioning is located in the attic. Additional features include a whole-house attic fan, recessed lighting, and wider doorways that contribute to the home's comfortable, open feel. The oversized two-car garage has new garage doors and openers, while the circular driveway provides plenty of parking space for family and guests. Outside, the beautifully landscaped grounds feature mature plantings, colorful perennial flower beds, and private, park-like surroundings that create a peaceful outdoor retreat. Additional features and upgrades include: Roof (2016), Skylights (2021), Sump pump and French drains in basement (2019), Patios and retaining walls (2020), AC and ductwork (2018), Hot water tank (2026), Radon system (2018), and an extensive underground drainage system in the rear yard. All of this in the highly rated Upper Dublin School District, with easy access to the PA Turnpike and Fort Washington and Ambler SEPTA stations, plus close proximity to downtown Ambler's shopping, restaurants, entertainment, and community amenities. Spacious, bright, beautifully landscaped, one-of-a-kind, and wonderfully located, this special custom home is ready to welcome its next owner.
Features & Amenities
Interior
-
Other Interior Features
Eat-in Kitchen, Ceiling Fan(s), Pantry, Recessed Lighting, Walk-In Closet(s), Crown Molding
-
Total Bedrooms
4
-
Bathrooms
2
-
1/2 Bathrooms
1
-
Above Grade Finished Area
2876.0
-
Basement YN
YES
-
Cooling YN
YES
-
Cooling
Central Air, Ceiling Fan(s), Electric
-
Fireplace YN
YES
-
Heating YN
YES
-
Heating
Natural Gas, Zoned, Baseboard
-
Pet friendly
N/A
Exterior
-
Garage
Yes
-
Garage spaces
2
-
Construction Materials
Brick
-
Parking
Oversized, Garage Door Opener, Asphalt, Circular Driveway, Garage, Inside Entrance, Attached
-
Patio and Porch Features
Deck, Patio
-
Pool
No
-
Waterfront YN
NO
-
View
Trees/Woods, Scenic
Area & Lot
-
Lot Features
Level, Private, Back Yard
-
Lot Size(acres)
0.69
-
Lot Size(square feet)
30,056
-
Property Type
Residential
-
Property Sub Type
Single Family Residence
-
Architectural Style
Mid-Century Modern, Split Level
Price
-
Sales Price
$860,000
-
Tax Amount
$14,052
-
Sq. Footage
2,876
-
Price/SqFt
$299
HOA
-
Association
No
School District
-
Elementary School
N/A
-
Middle School
N/A
-
High School
UPPER DUBLIN
Property Features
-
New Construction
NO
-
Foundation Details
Concrete Perimeter
-
Senior Community YN
NO
-
Sewer
Public Sewer
-
Tax Lot
067
-
Water Source
Public
Schedule a Showing
Showing scheduled successfully.
Mortgage calculator
Estimate your monthly mortgage payment, including the principal and interest, property taxes, and HOA. Adjust the values to generate a more accurate rate.
Your payment
Principal and Interest:
$
Property taxes:
$
HOA fees:
$
Total loan payment:
$
Total interest amount:
$
Location
County
MONTGOMERY
Elementary School
Middle School
High School
UPPER DUBLIN
Listing Courtesy of Lynne DiDonato, Coldwell Banker Hearthside-Doylestown
RealHub Information is provided exclusively for consumers' personal, non-commercial use, and it may not be used for any purpose other than to identify prospective properties consumers may be interested in purchasing. All information deemed reliable but not guaranteed and should be independently verified. All properties are subject to prior sale, change or withdrawal. RealHub website owner shall not be responsible for any typographical errors, misinformation, misprints and shall be held totally harmless.

Salesperson, Realtor
Sarah Barefoot
Call Sarah today to schedule a private showing.

* Listings on this website come from the FMLS IDX Compilation and may be held by brokerage firms other than the owner of this website. The listing brokerage is identified in any listing details. Information is deemed reliable but is not guaranteed. If you believe any FMLS listing contains material that infringes your copyrighted work please click here to review our DMCA policy and learn how to submit a takedown request.© 2024 FMLS.
Related Properties

AMBLER
1260 CARNIGAN COURT
3 Beds
3 Baths
3,099 Sq.Ft.
$724,900
MLS#: PAMC2192104
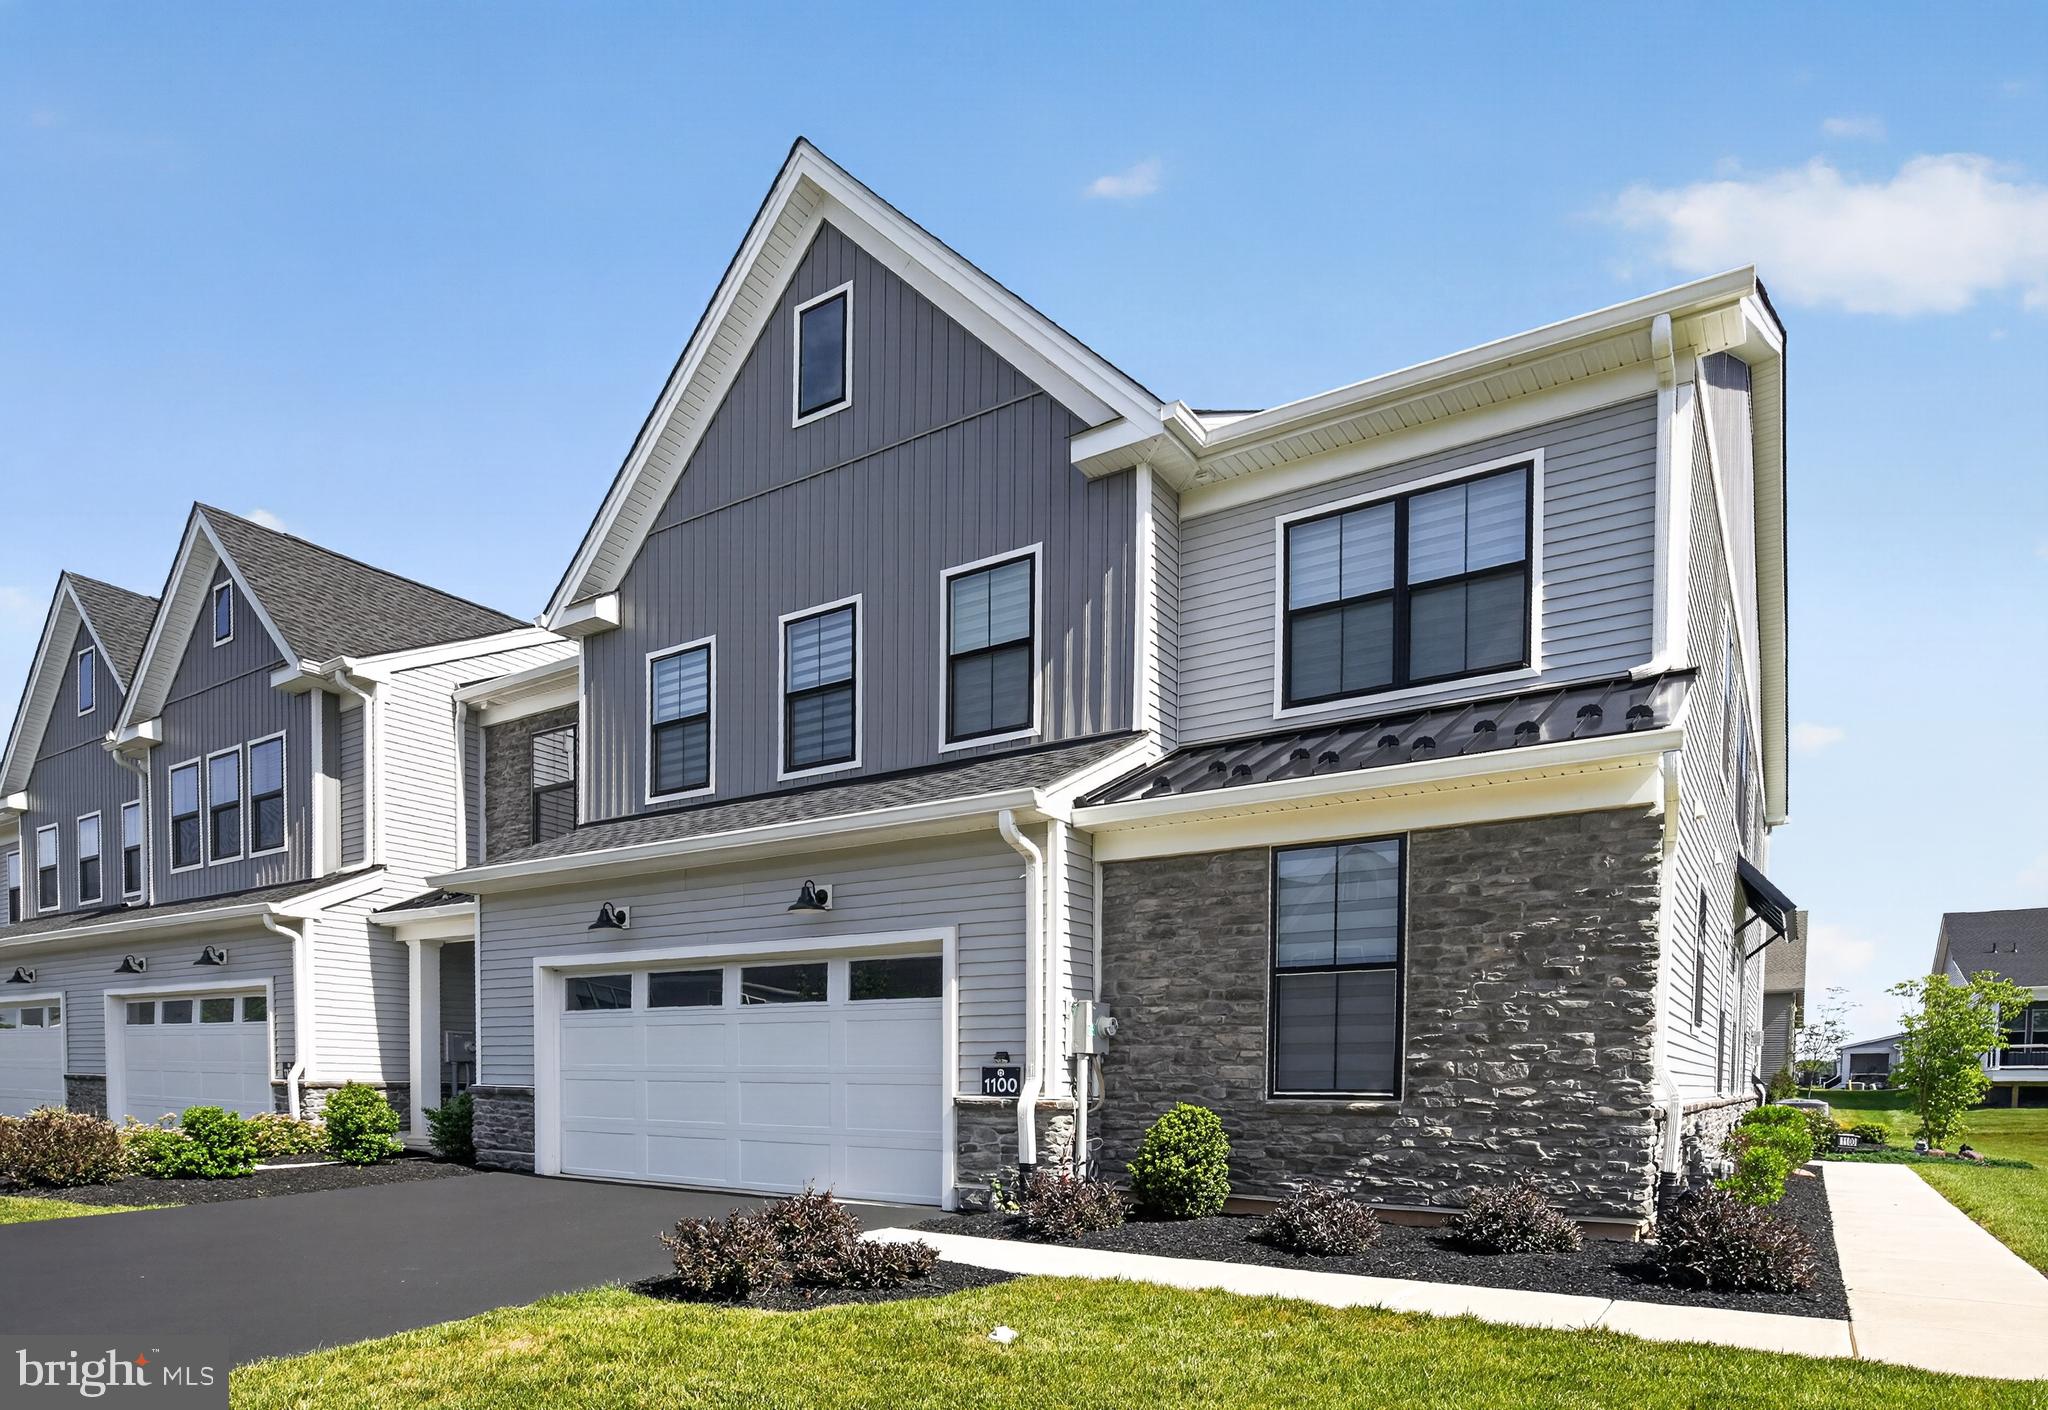
AMBLER
1100 HEWES STREET
3 Beds
2 Baths
2,614 Sq.Ft.
$939,999
MLS#: PAMC2183964

AMBLER
528 MONTGOMERY ROAD
3 Beds
3 Baths
2,600 Sq.Ft.
$739,000
MLS#: PAMC2196054
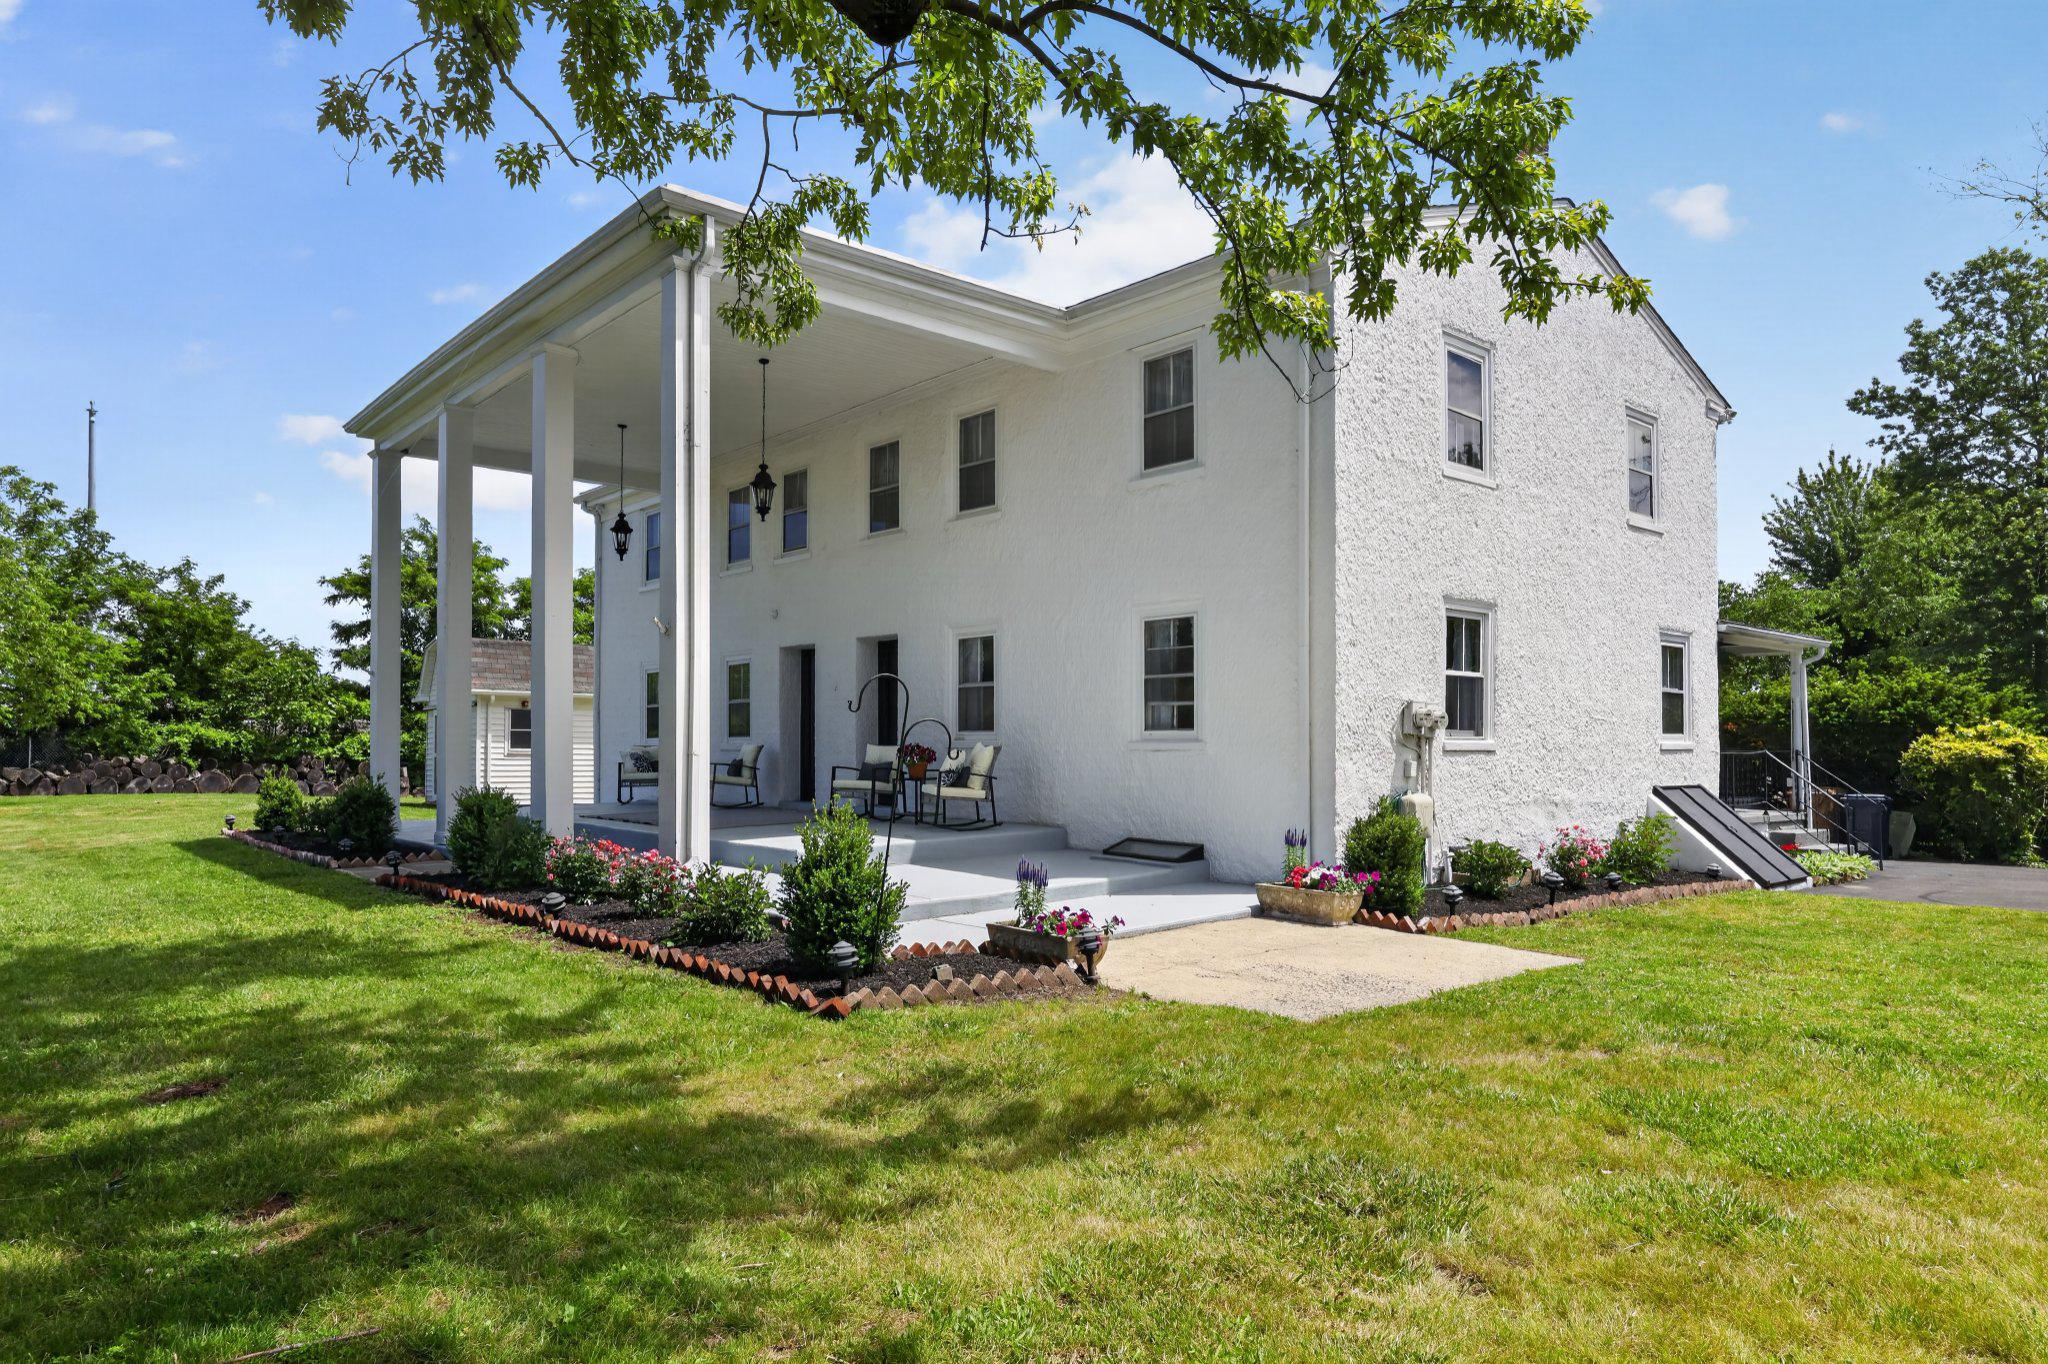
AMBLER
750 LOCH ALSH AVENUE
5 Beds
3 Baths
3,448 Sq.Ft.
$795,000
MLS#: PAMC2182014

AMBLER
1416 GARRISON DRIVE
5 Beds
2 Baths
2,953 Sq.Ft.
$975,000
MLS#: PAMC2191918

AMBLER
1711 CLINTON DRIVE
4 Beds
2 Baths
2,999 Sq.Ft.
$949,000
MLS#: PAMC2195106

AMBLER
120 BRIDLE LANE
3 Beds
3 Baths
2,434 Sq.Ft.
$759,000
MLS#: PAMC2196026

AMBLER
511 HIGHLAND AVENUE
5 Beds
3 Baths
3,106 Sq.Ft.
$749,999
MLS#: PAMC2195368

AMBLER
348 HUNTINGTON LANE
3 Beds
2 Baths
2,240 Sq.Ft.
$849,900
MLS#: PAMC2194324
.png)