
Traditional, Cape Cod
1119 WAVERLY ROAD
GLADWYNE, PA 19035
MLS#: PAMC2151742
$1,595,000
Property
Beds
4
Full Baths
2
1/2 Baths
1
Year Built
1951
Sq.Footage
3,637
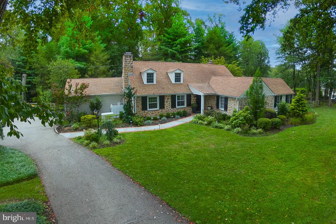
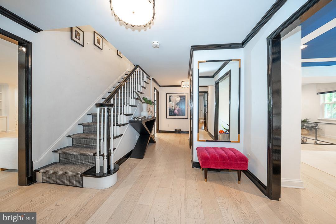
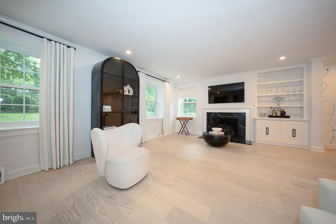
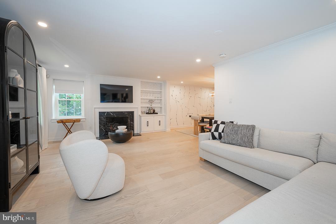
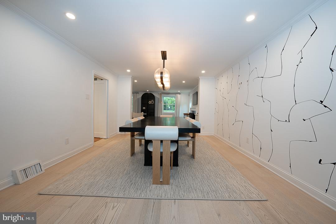
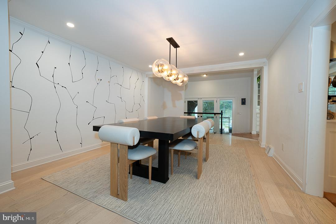
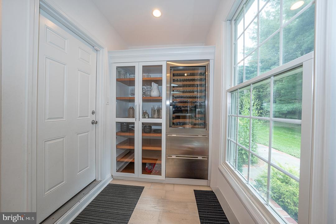
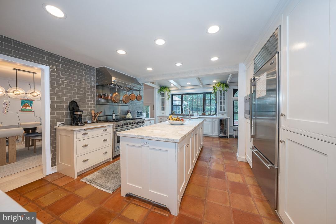
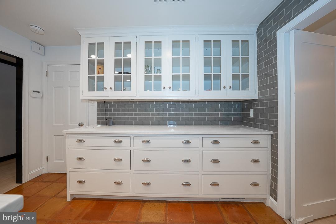
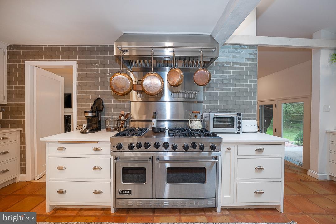
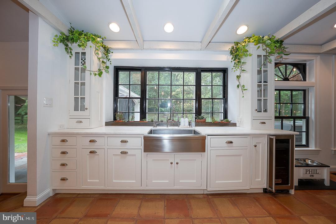
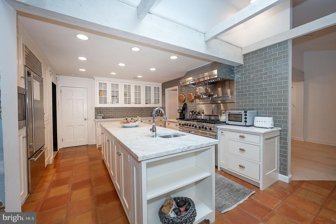
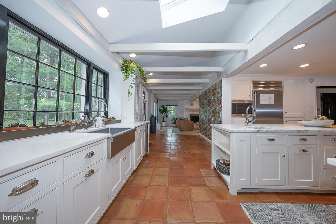
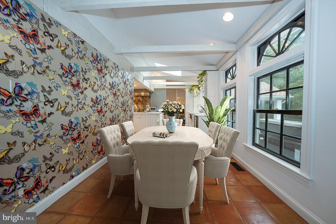
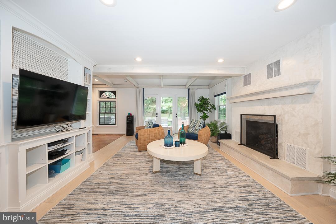
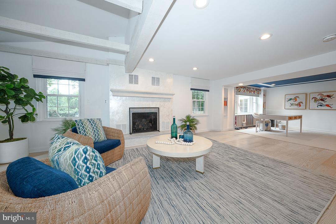
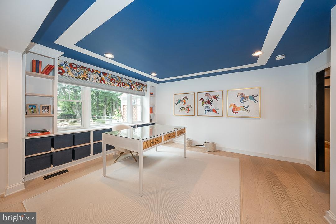
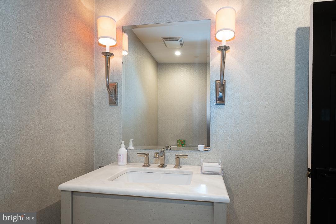
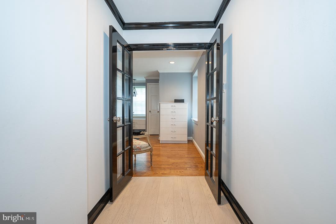
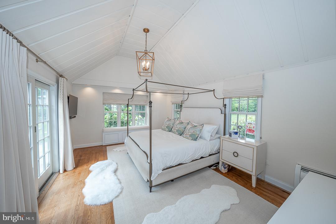
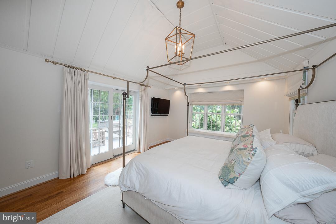
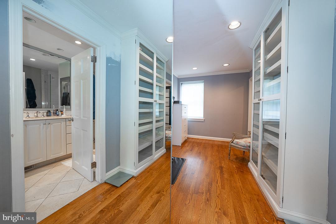
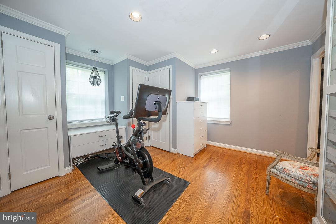
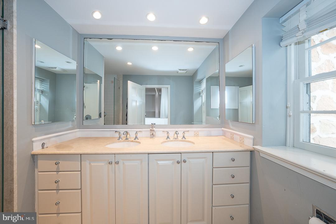
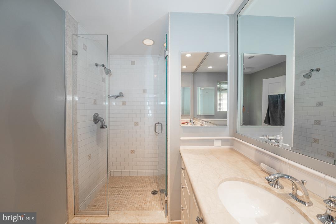
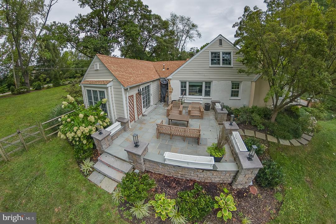
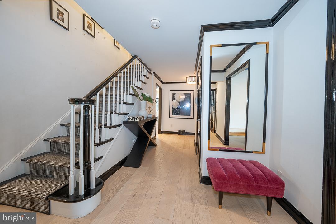
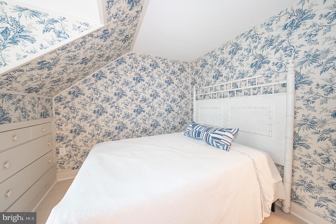
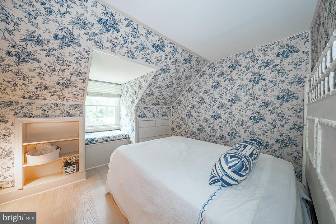
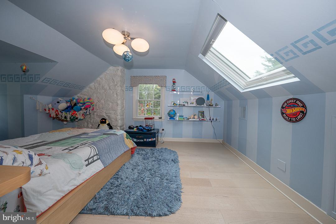
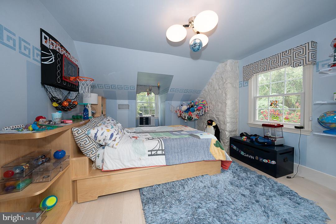
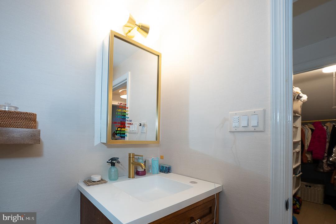
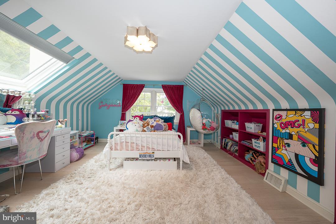
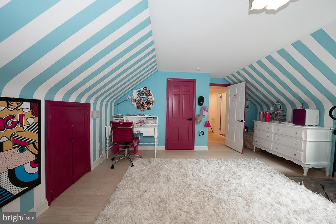
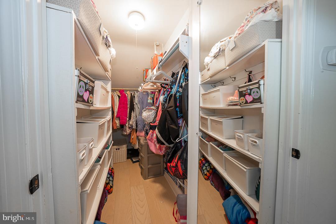
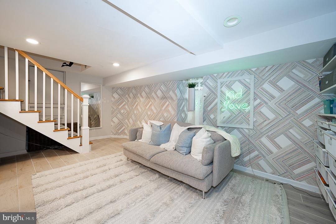
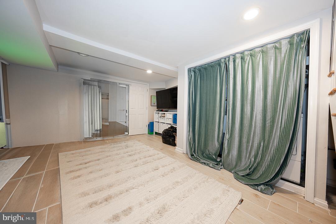
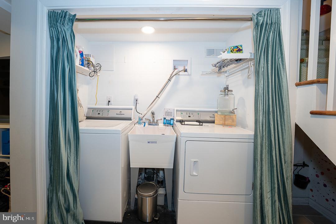
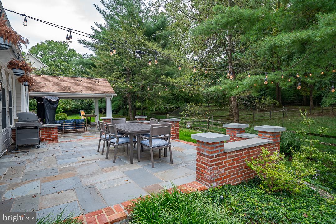
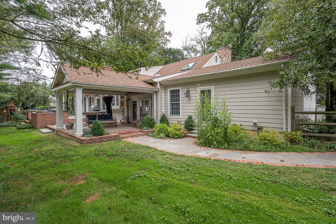
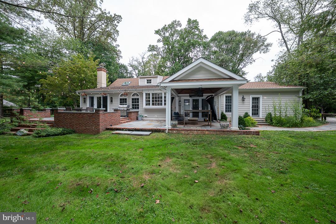
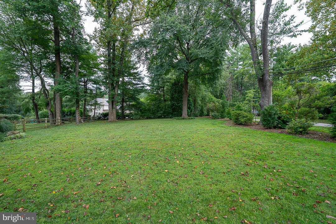
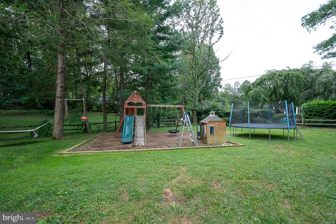
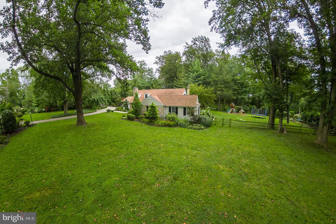
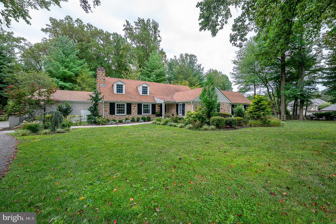
Welcome to 1119 Waverly Road, a beautifully updated and meticulously maintained home in the heart of Gladwyne. Set on a serene and level 0.87-acre lot, this 4-bedroom, 2.5-bathroom residence offers 3,387 square feet of elegant living space in the award-winning Lower Merion School District. A classic center hall home entryway welcomes you into the residence, leading to the formal living room featuring crown molding and a cozy gas fireplace. The sizeable living room flows seamlessly into the formal dining room, creating an ideal space for entertaining. The heart of the home is the spacious gourmet kitchen, complete with an oversized center island, quartz countertops, top-of-the-line appliances, abundant storage, and picturesque views of the backyard. Adjacent to the kitchen is a charming breakfast room with Spanish tile floors and exposed beams, opening into the family room with a second gas fireplace, custom built-ins, and direct access to the expansive flagstone patio. A separate space off the family room with additional built-in bookshelves is perfect for a home office or library. A thoughtfully designed pantry/dry bar and access to the 2-car garage adds convenience and organization to daily life. The first-floor primary suite is a true retreat with vaulted ceilings, sliding doors to a private patio, a spacious walk-in closet/dressing room with built-ins, and a luxurious ensuite bathroom featuring a walk-in shower. Upstairs, you’ll find three generously sized bedrooms, a full hall bathroom with tub, and a linen closet for added storage. The finished lower level offers versatile space for a playroom, home gym, or media room, along with a dedicated laundry area and additional storage. Outside, enjoy the expansive fenced-in backyard with a long flagstone patio, including a covered area perfect for outdoor dining and shaded relaxation. The flat, usable lot provides endless opportunities for play, gardening, or future enhancements. Conveniently located just minutes from the charming village of Gladwyne, local parks, and major roadways for an easy commute, this exceptional home combines timeless design with modern comfort in one of the Main Line’s most sought-after neighborhoods.
Features & Amenities
Interior
-
Other Interior Features
Eat-in Kitchen, Ceiling Fan(s), Kitchen Island, Recessed Lighting, Walk-In Closet(s), Pantry, Built-in Features, Beamed Ceilings, Crown Molding
-
Total Bedrooms
4
-
Bathrooms
2
-
1/2 Bathrooms
1
-
Above Grade Finished Area
3387.0
-
Basement YN
YES
-
Cooling YN
YES
-
Cooling
Central Air, Ceiling Fan(s), Electric
-
Fireplace YN
YES
-
Heating YN
YES
-
Heating
Electric, Natural Gas, Forced Air
-
Main Level Bedrooms
1
-
Pet friendly
N/A
Exterior
-
Garage
Yes
-
Garage spaces
2
-
Construction Materials
Vinyl Siding, Stone
-
Other Exterior Features
Lighting
-
Parking
Garage Door Opener, Private, Garage, Driveway, Inside Entrance, Attached
-
Patio and Porch Features
Patio, Porch
-
Pool
No
-
Waterfront YN
NO
Area & Lot
-
Lot Features
Front Yard, Level, Private, Back Yard
-
Lot Size(acres)
0.87
-
Lot Size(square feet)
37,875
-
Property Type
Residential
-
Property Sub Type
Single Family Residence
-
Architectural Style
Traditional, Cape Cod
Price
-
Sales Price
$1,595,000
-
Tax Amount
$16,478
-
Sq. Footage
3,637
-
Price/SqFt
$438
HOA
-
Association
No
School District
-
Elementary School
GLADWYNE
-
Middle School
BLACK ROCK
-
High School
HARRITON SENIOR
Property Features
-
New Construction
NO
-
Foundation Details
Concrete Perimeter
-
Senior Community YN
NO
-
Sewer
Septic Tank
-
Tax Lot
054
-
Water Source
Public
Schedule a Showing
Showing scheduled successfully.
Mortgage calculator
Estimate your monthly mortgage payment, including the principal and interest, property taxes, and HOA. Adjust the values to generate a more accurate rate.
Your payment
Principal and Interest:
$
Property taxes:
$
HOA fees:
$
Total loan payment:
$
Total interest amount:
$
Location
County
MONTGOMERY
Elementary School
GLADWYNE
Middle School
BLACK ROCK
High School
HARRITON SENIOR
Listing Courtesy of Damon C. Michels, KW Main Line - Narberth
RealHub Information is provided exclusively for consumers' personal, non-commercial use, and it may not be used for any purpose other than to identify prospective properties consumers may be interested in purchasing. All information deemed reliable but not guaranteed and should be independently verified. All properties are subject to prior sale, change or withdrawal. RealHub website owner shall not be responsible for any typographical errors, misinformation, misprints and shall be held totally harmless.

Salesperson, Realtor
Sarah Barefoot
Call Sarah today to schedule a private showing.

* Listings on this website come from the FMLS IDX Compilation and may be held by brokerage firms other than the owner of this website. The listing brokerage is identified in any listing details. Information is deemed reliable but is not guaranteed. If you believe any FMLS listing contains material that infringes your copyrighted work please review our DMCA policy and learn how to submit a takedown request.© 2024 FMLS.
Related Properties

GLADWYNE
1435 WESLEYS RUN
4 Beds
4 Baths
6,482 Sq.Ft.
$1,700,000
MLS#: PAMC2198378
