
Colonial, Traditional
107 STONEGATE DRIVE
LANDENBERG, PA 19350
MLS#: PACT2133628
$800,000


Property
Beds
4
Full Baths
3
1/2 Baths
1
Year Built
1999
Sq.Footage
4,825
Meticulously maintained and thoughtfully updated throughout the current ownership, this impressive Landenberg home is situated on a scenic 1-acre lot in the sought-after Stonegate community. More than $156,000 in renovations and improvements have been completed, reflecting an exceptional level of care and investment in the property. Highlights include a beautifully upgraded kitchen and baths, TimberTech deck with screened and covered outdoor living space, stone exterior enhancements, added insulation, pool improvements, newer garage doors, generator hookup, and more. <br><br> Step inside the dramatic two-story foyer and discover a bright, open floor plan filled with natural light. French doors lead to the spacious living room, where a pocket door provides added privacy and the flexibility to use the space as a main-level home office. At the heart of the home is the spectacular two-story great room, highlighted by a soaring vaulted ceiling, floor-to-ceiling stone fireplace, expansive Palladian windows, and atrium doors opening to the rear deck. <br><br> The updated kitchen opens seamlessly to the great room and features granite countertops, recessed lighting, a large center island with cooktop, double ovens, counter seating, and an extended desk area. An adjoining breakfast area offers additional casual dining space and easy access to the deck, while the formal dining room is ready for holidays and special occasions. A spacious laundry room and recently updated powder room complete the main level. <br><br> Upstairs, wrought-iron railings add architectural interest and lead to four generously sized bedrooms and two full baths. The spacious primary suite is a true retreat, featuring a tray ceiling, charming window nook, and a beautifully renovated primary bath with soaking tub and separate shower. The guest bath has also been tastefully updated. <br><br> The finished walkout lower level offers exceptional flexibility and could serve beautifully as a potential in-law suite or extended guest space. It features a spacious recreation area, wet bar, built-in entertainment area, full bathroom, and a separate room that could function as an additional bedroom, home office, gym, or hobby room. Atrium doors provide direct access to the backyard, adding to the lower level’s versatility and private living potential. <br><br> Outdoor living is just as impressive. The original wood deck was replaced with low-maintenance TimberTech decking and enhanced with a screened and covered area, creating a wonderful space to relax or entertain throughout much of the year. The backyard also features an in-ground pool with heater, newer pool fencing, surrounding patio, and a split-rail fence with dog mesh. Backing to Brandywine Conservancy land, the property enjoys a beautiful natural backdrop, scenic views, and an added sense of privacy. <br><br> Additional improvements include replacement of the front stucco with new sheathing and attractive stone facing, new garage doors, additional roof insulation including the garage, and a generator hookup. Located in the Avon Grove School District, this exceptional Stonegate home combines extensive updates, generous living space, recreation, and a picturesque setting—all on one beautifully maintained acre.
Features & Amenities
Interior
-
Other Interior Features
Eat-in Kitchen, Bar, Ceiling Fan(s), Kitchen Island, Recessed Lighting, Walk-In Closet(s), Vaulted Ceiling(s), High Ceilings, Tray Ceiling(s), Built-in Features, Crown Molding, Open Floorplan
-
Total Bedrooms
4
-
Bathrooms
3
-
1/2 Bathrooms
1
-
Above Grade Finished Area
3325.0
-
Basement YN
YES
-
Cooling YN
YES
-
Cooling
Central Air, Heat Pump, Ceiling Fan(s), Electric
-
Fireplace YN
YES
-
Heating YN
YES
-
Heating
Electric, Propane, Forced Air, Heat Pump
-
Pet friendly
N/A
Exterior
-
Garage
Yes
-
Garage spaces
3
-
Construction Materials
Stone, Stucco, Vinyl Siding
-
Other Exterior Features
Lighting
-
Parking
Garage Door Opener, Asphalt, Private, Garage, Driveway, Inside Entrance, Attached
-
Patio and Porch Features
Deck, Enclosed, Screened
-
Pool
Yes
-
Pool Features
In Ground, Fenced, Heated, Private
-
Waterfront YN
NO
-
View
Trees/Woods
Area & Lot
-
Lot Features
Cul-De-Sac, Front Yard, Level, Private, Cleared, Few Trees, Back Yard
-
Lot Size(acres)
1.0
-
Lot Size(square feet)
43,560
-
Property Type
Residential
-
Property Sub Type
Single Family Residence
-
Architectural Style
Colonial, Traditional
Price
-
Sales Price
$800,000
-
Tax Amount
$10,965
-
Financing Options
Cash, Conventional
-
Sq. Footage
4,825
-
Price/SqFt
$165
HOA
-
Association
YES
-
Association Fee
$450
-
Association Fee Frequency
Annually
-
Association Fee Includes
N/A
Property Resources
-
Horse Property
NO
School District
-
Elementary School
PENN LONDON
-
Middle School
FRED S. ENGLE
-
High School
AVON GROVE
Property Features
-
New Construction
NO
-
Foundation Details
Concrete Perimeter
-
Senior Community YN
NO
-
Tax Lot
0039
-
Water Source
Well
Schedule a Showing
Showing scheduled successfully.
Mortgage calculator
Estimate your monthly mortgage payment, including the principal and interest, property taxes, and HOA. Adjust the values to generate a more accurate rate.
Your payment
Principal and Interest:
$
Property taxes:
$
HOA fees:
$
Total loan payment:
$
Total interest amount:
$
Location
County
CHESTER
Elementary School
PENN LONDON
Middle School
FRED S. ENGLE
High School
AVON GROVE
Listing Courtesy of Michael E McKee , Long & Foster Real Estate, Inc.
RealHub Information is provided exclusively for consumers' personal, non-commercial use, and it may not be used for any purpose other than to identify prospective properties consumers may be interested in purchasing. All information deemed reliable but not guaranteed and should be independently verified. All properties are subject to prior sale, change or withdrawal. RealHub website owner shall not be responsible for any typographical errors, misinformation, misprints and shall be held totally harmless.

AGENT
Sarah Barefoot
Call Sarah today to schedule a private showing.

* Listings on this website come from the FMLS IDX Compilation and may be held by brokerage firms other than the owner of this website. The listing brokerage is identified in any listing details. Information is deemed reliable but is not guaranteed. If you believe any FMLS listing contains material that infringes your copyrighted work please click here to review our DMCA policy and learn how to submit a takedown request.© 2024 FMLS.
Related Properties
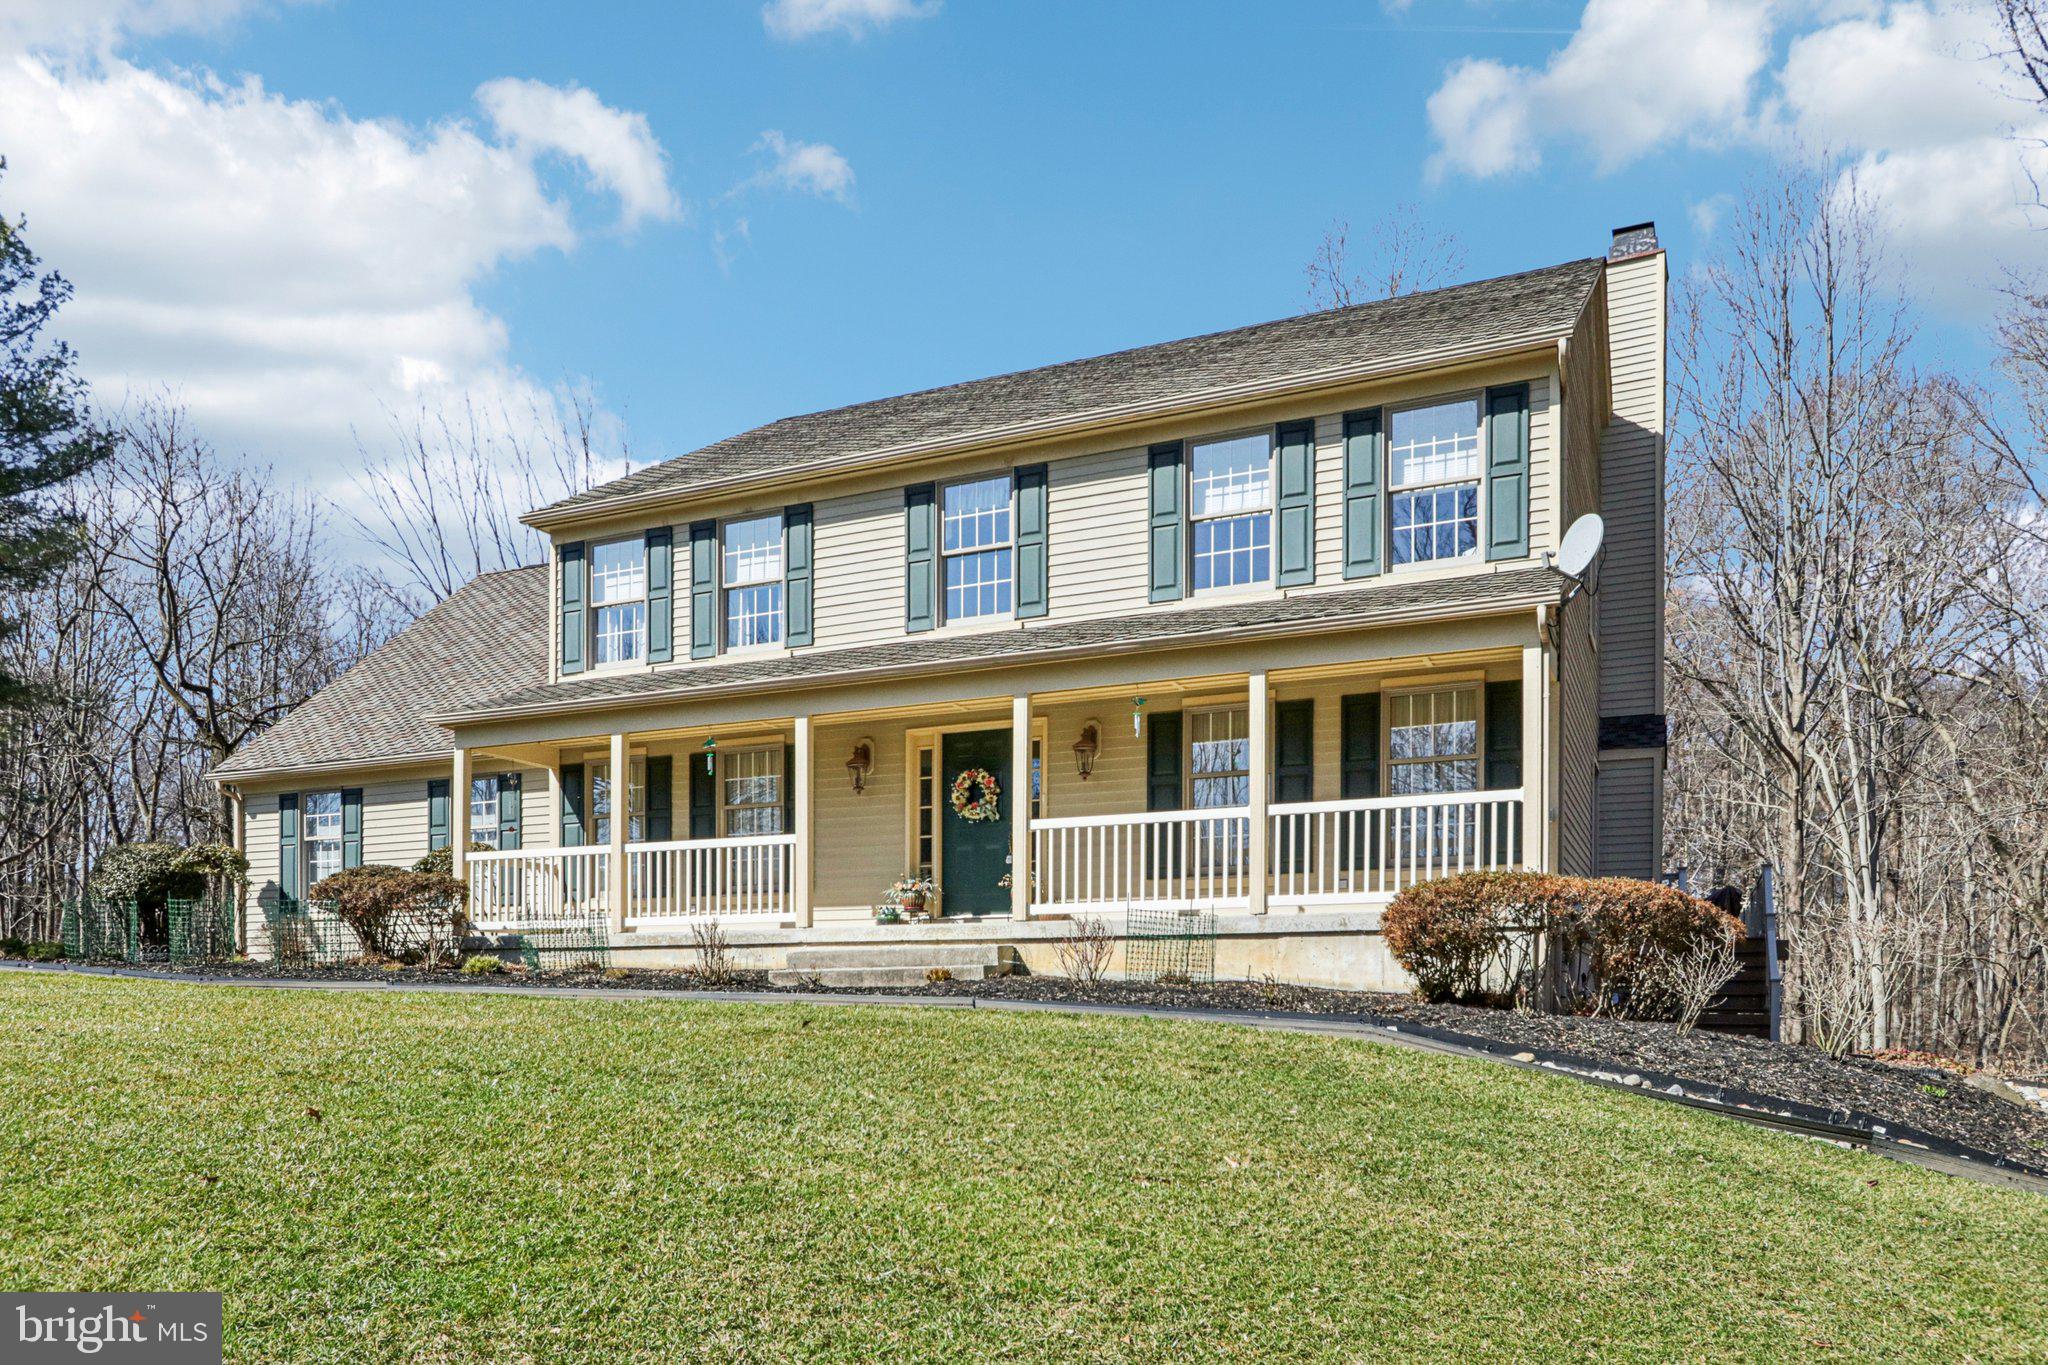
LANDENBERG
3 KINGS COURT
4 Beds
2 Baths
3,928 Sq.Ft.
$719,900
MLS#: PACT2119386

LANDENBERG
424 BUTTONWOOD ROAD
5 Beds
3 Baths
4,026 Sq.Ft.
$899,900
MLS#: PACT2131368

LANDENBERG
308 BUTTONWOOD ROAD
7 Beds
5 Baths
5,895 Sq.Ft.
$879,900
MLS#: PACT2131948
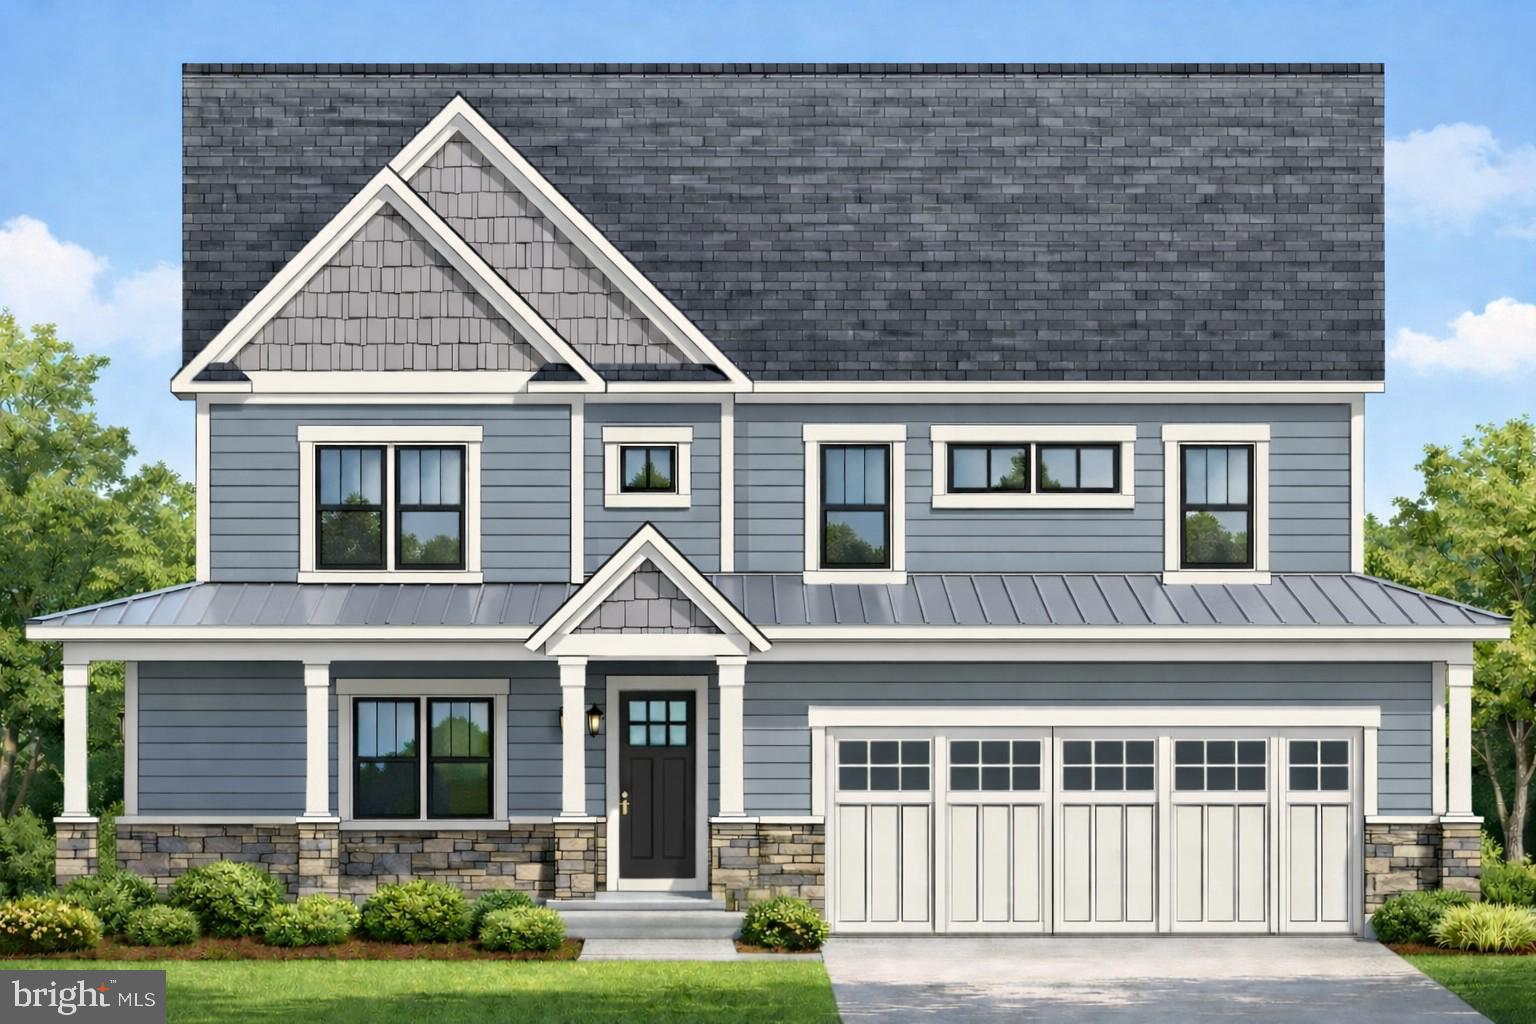
LANDENBERG
229 LAUREL BRIDGE ROAD
4 Beds
2 Baths
3,317 Sq.Ft.
$950,000
MLS#: PACT2118464
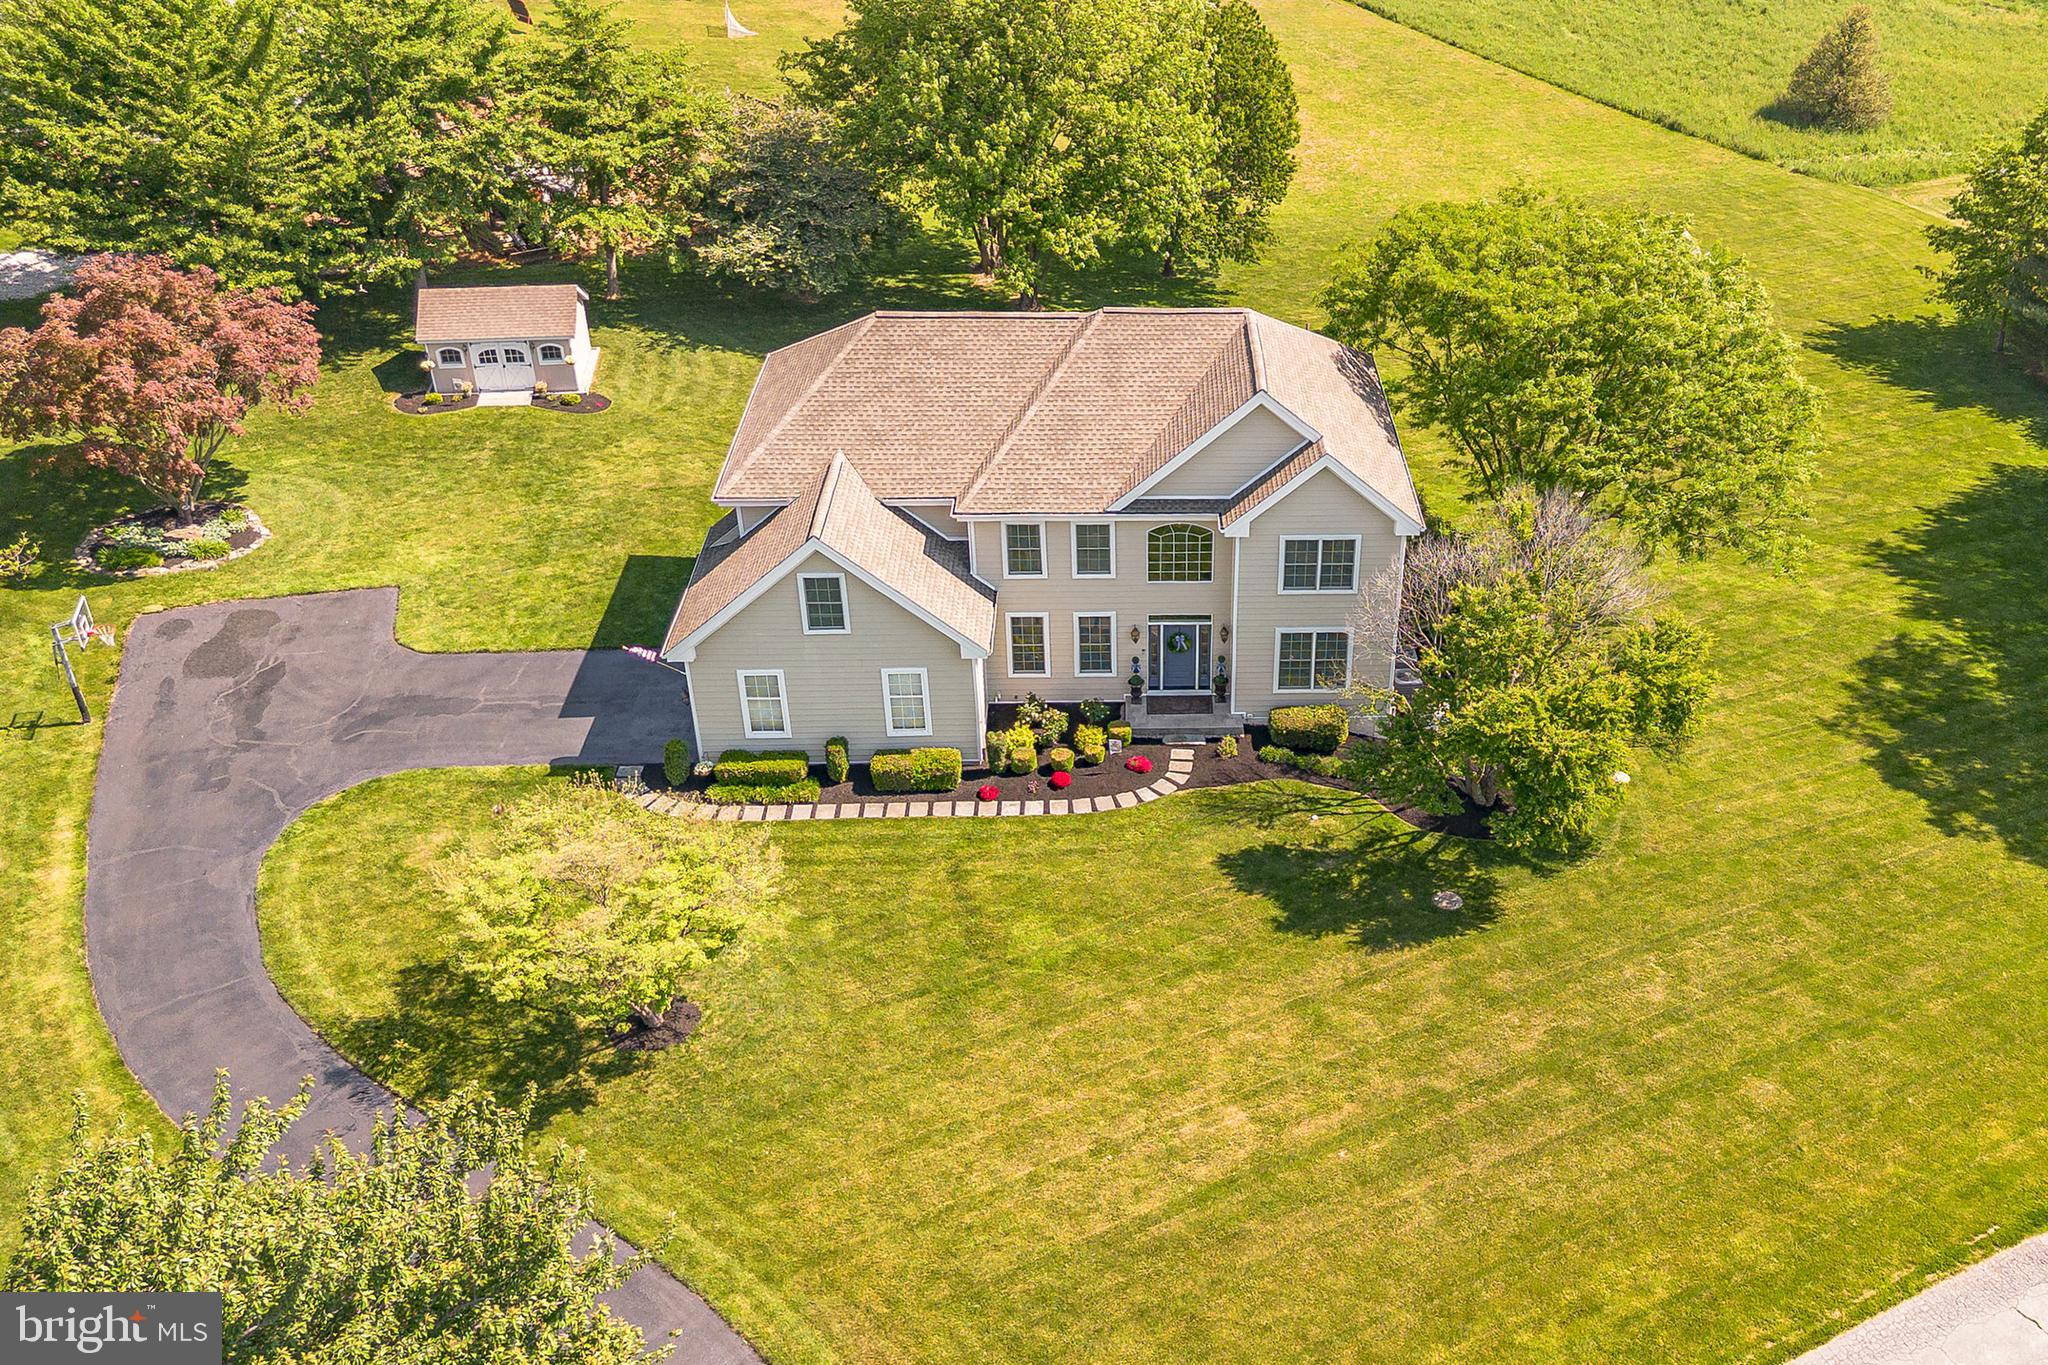
LANDENBERG
168 WALNUT RUN ROAD
4 Beds
3 Baths
4,417 Sq.Ft.
$850,000
MLS#: PACT2125690

LANDENBERG
180 ELBOW LANE
4 Beds
3 Baths
3,324 Sq.Ft.
$675,000
MLS#: PACT2132244
.png)