










Property
Beds
4
Full Baths
2
1/2 Baths
1
Year Built
2001
Sq.Footage
3,091
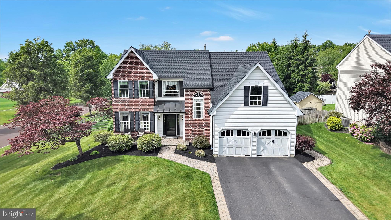
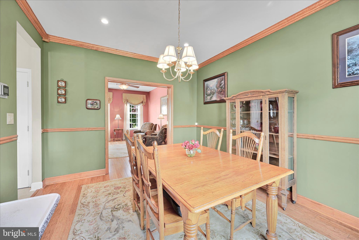
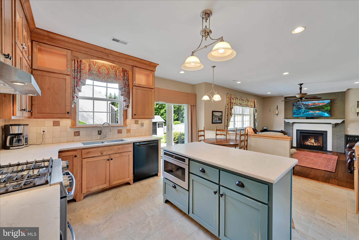
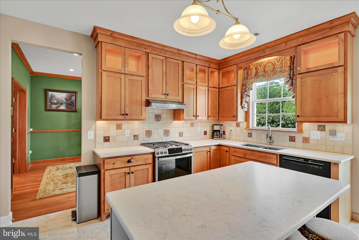
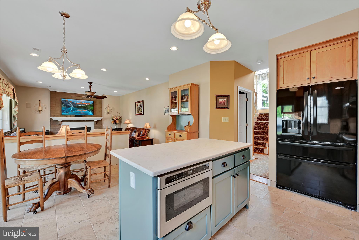
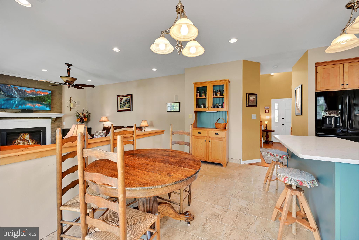
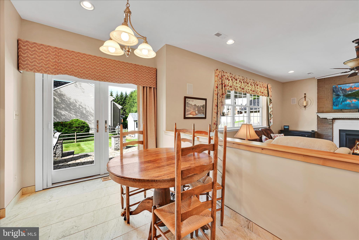
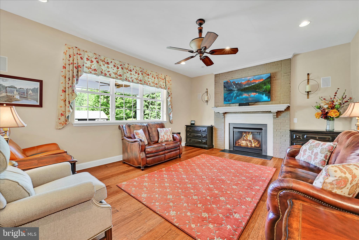
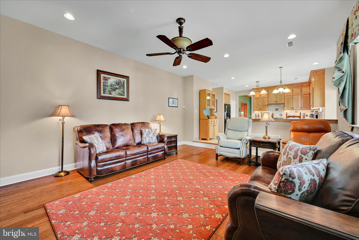
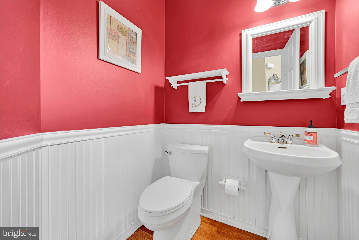
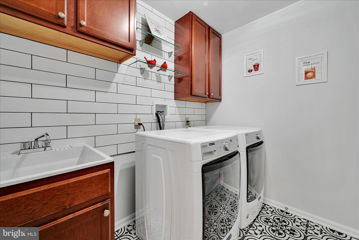
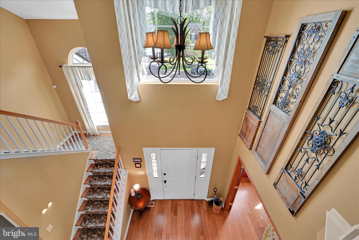
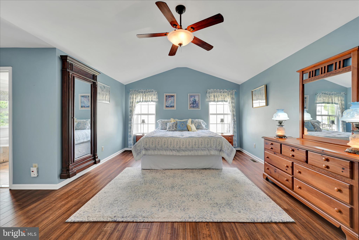
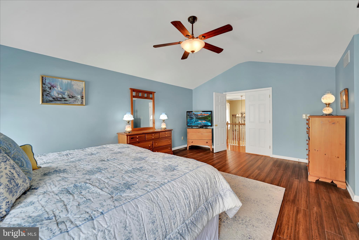
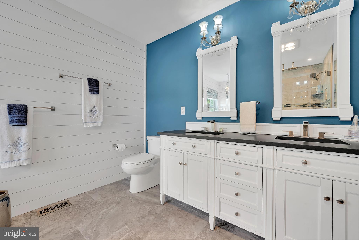
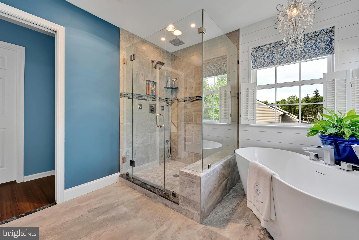
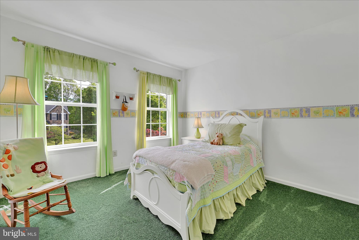
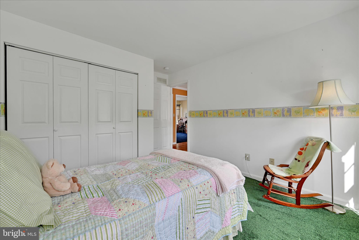
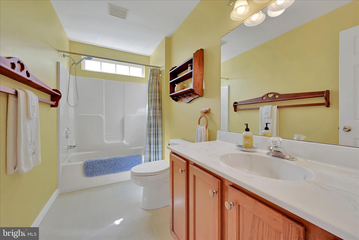
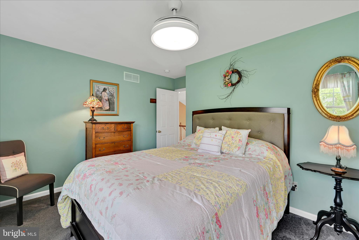
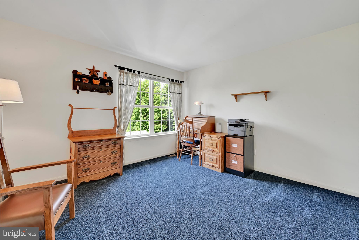
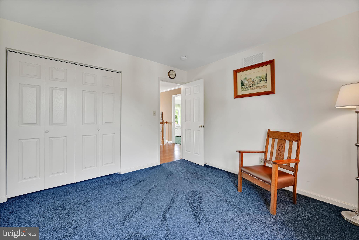
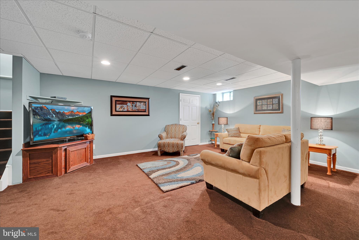
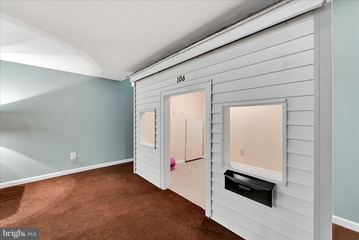
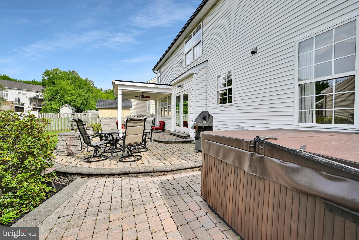
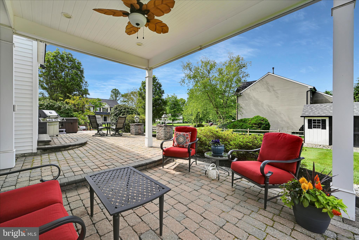
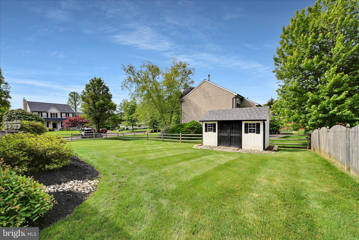
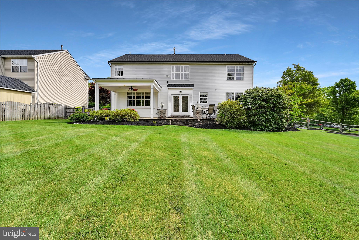
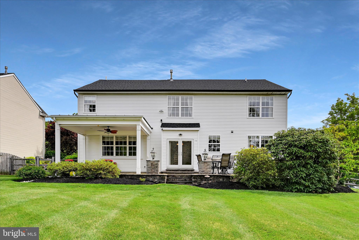
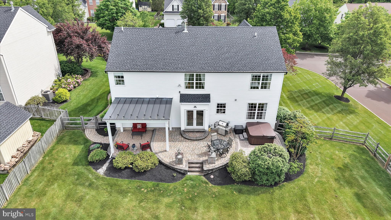
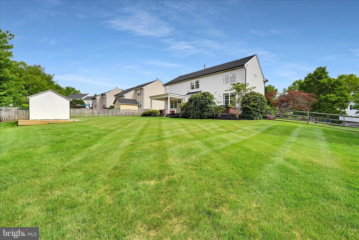
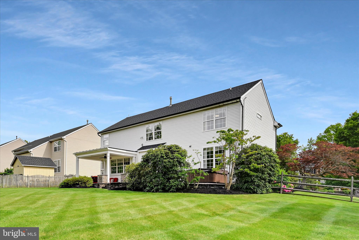
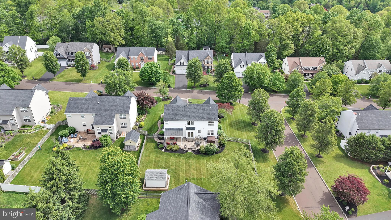
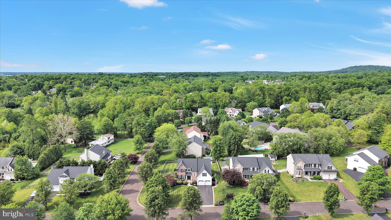
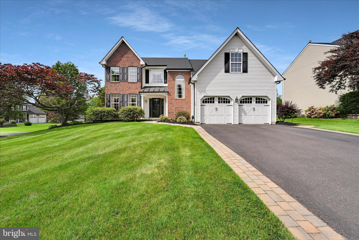
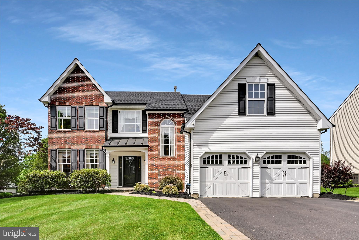
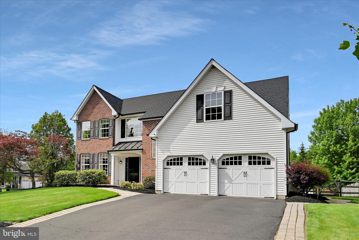
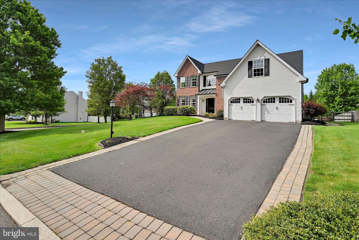
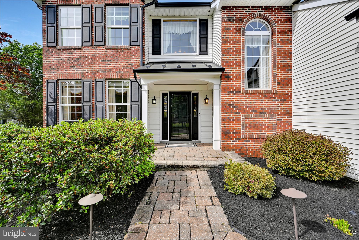
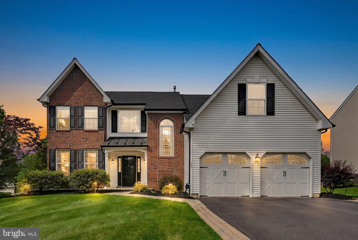
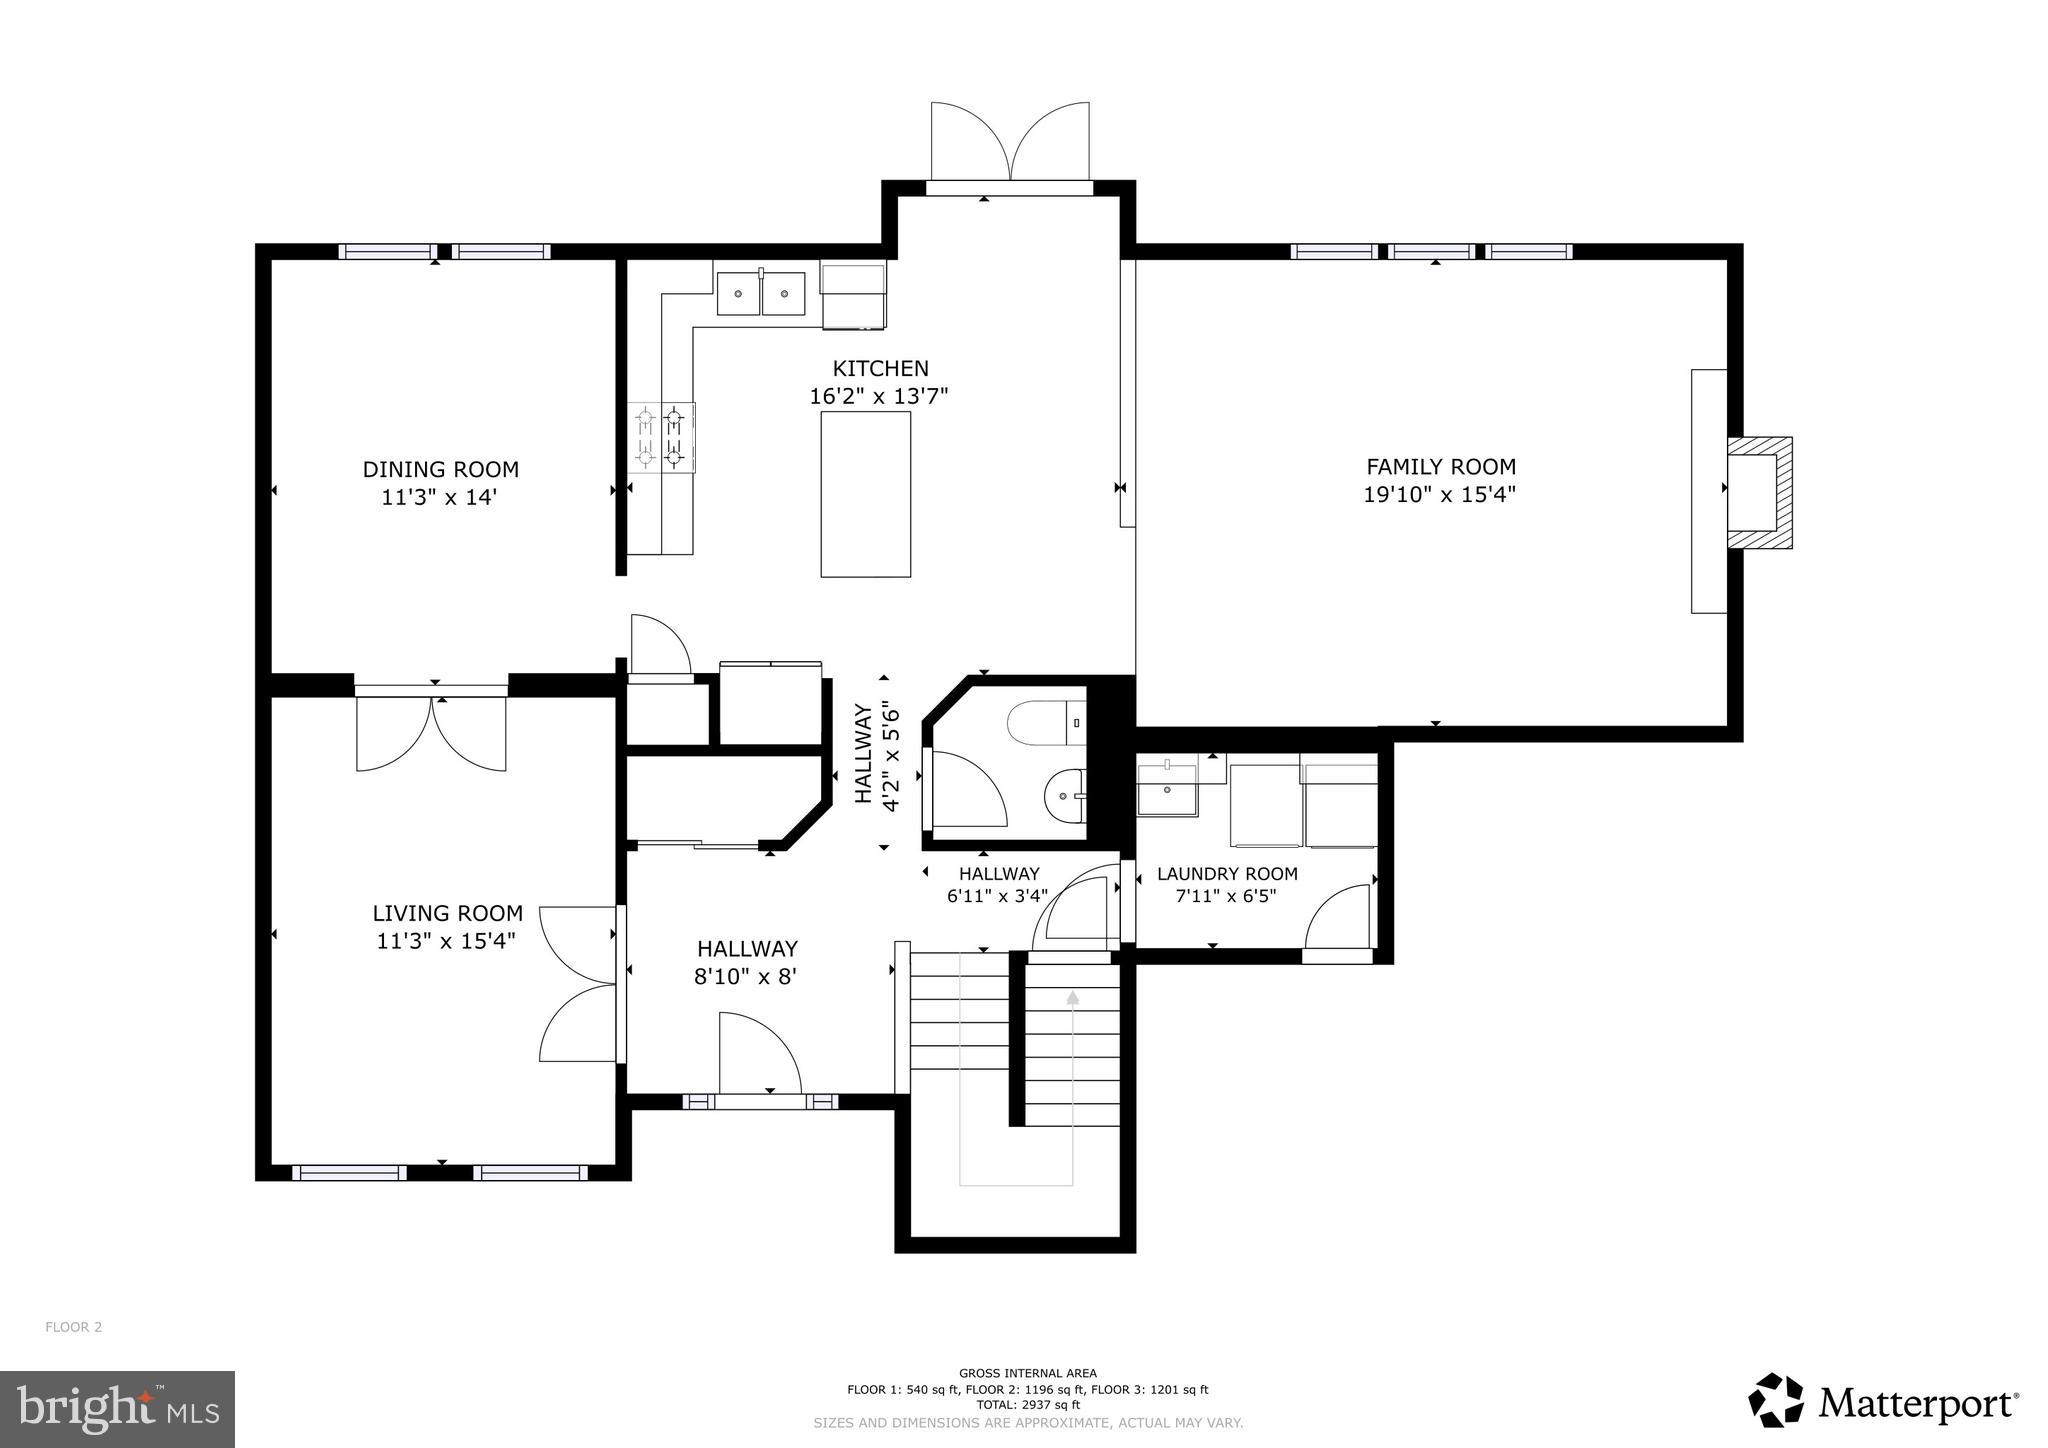
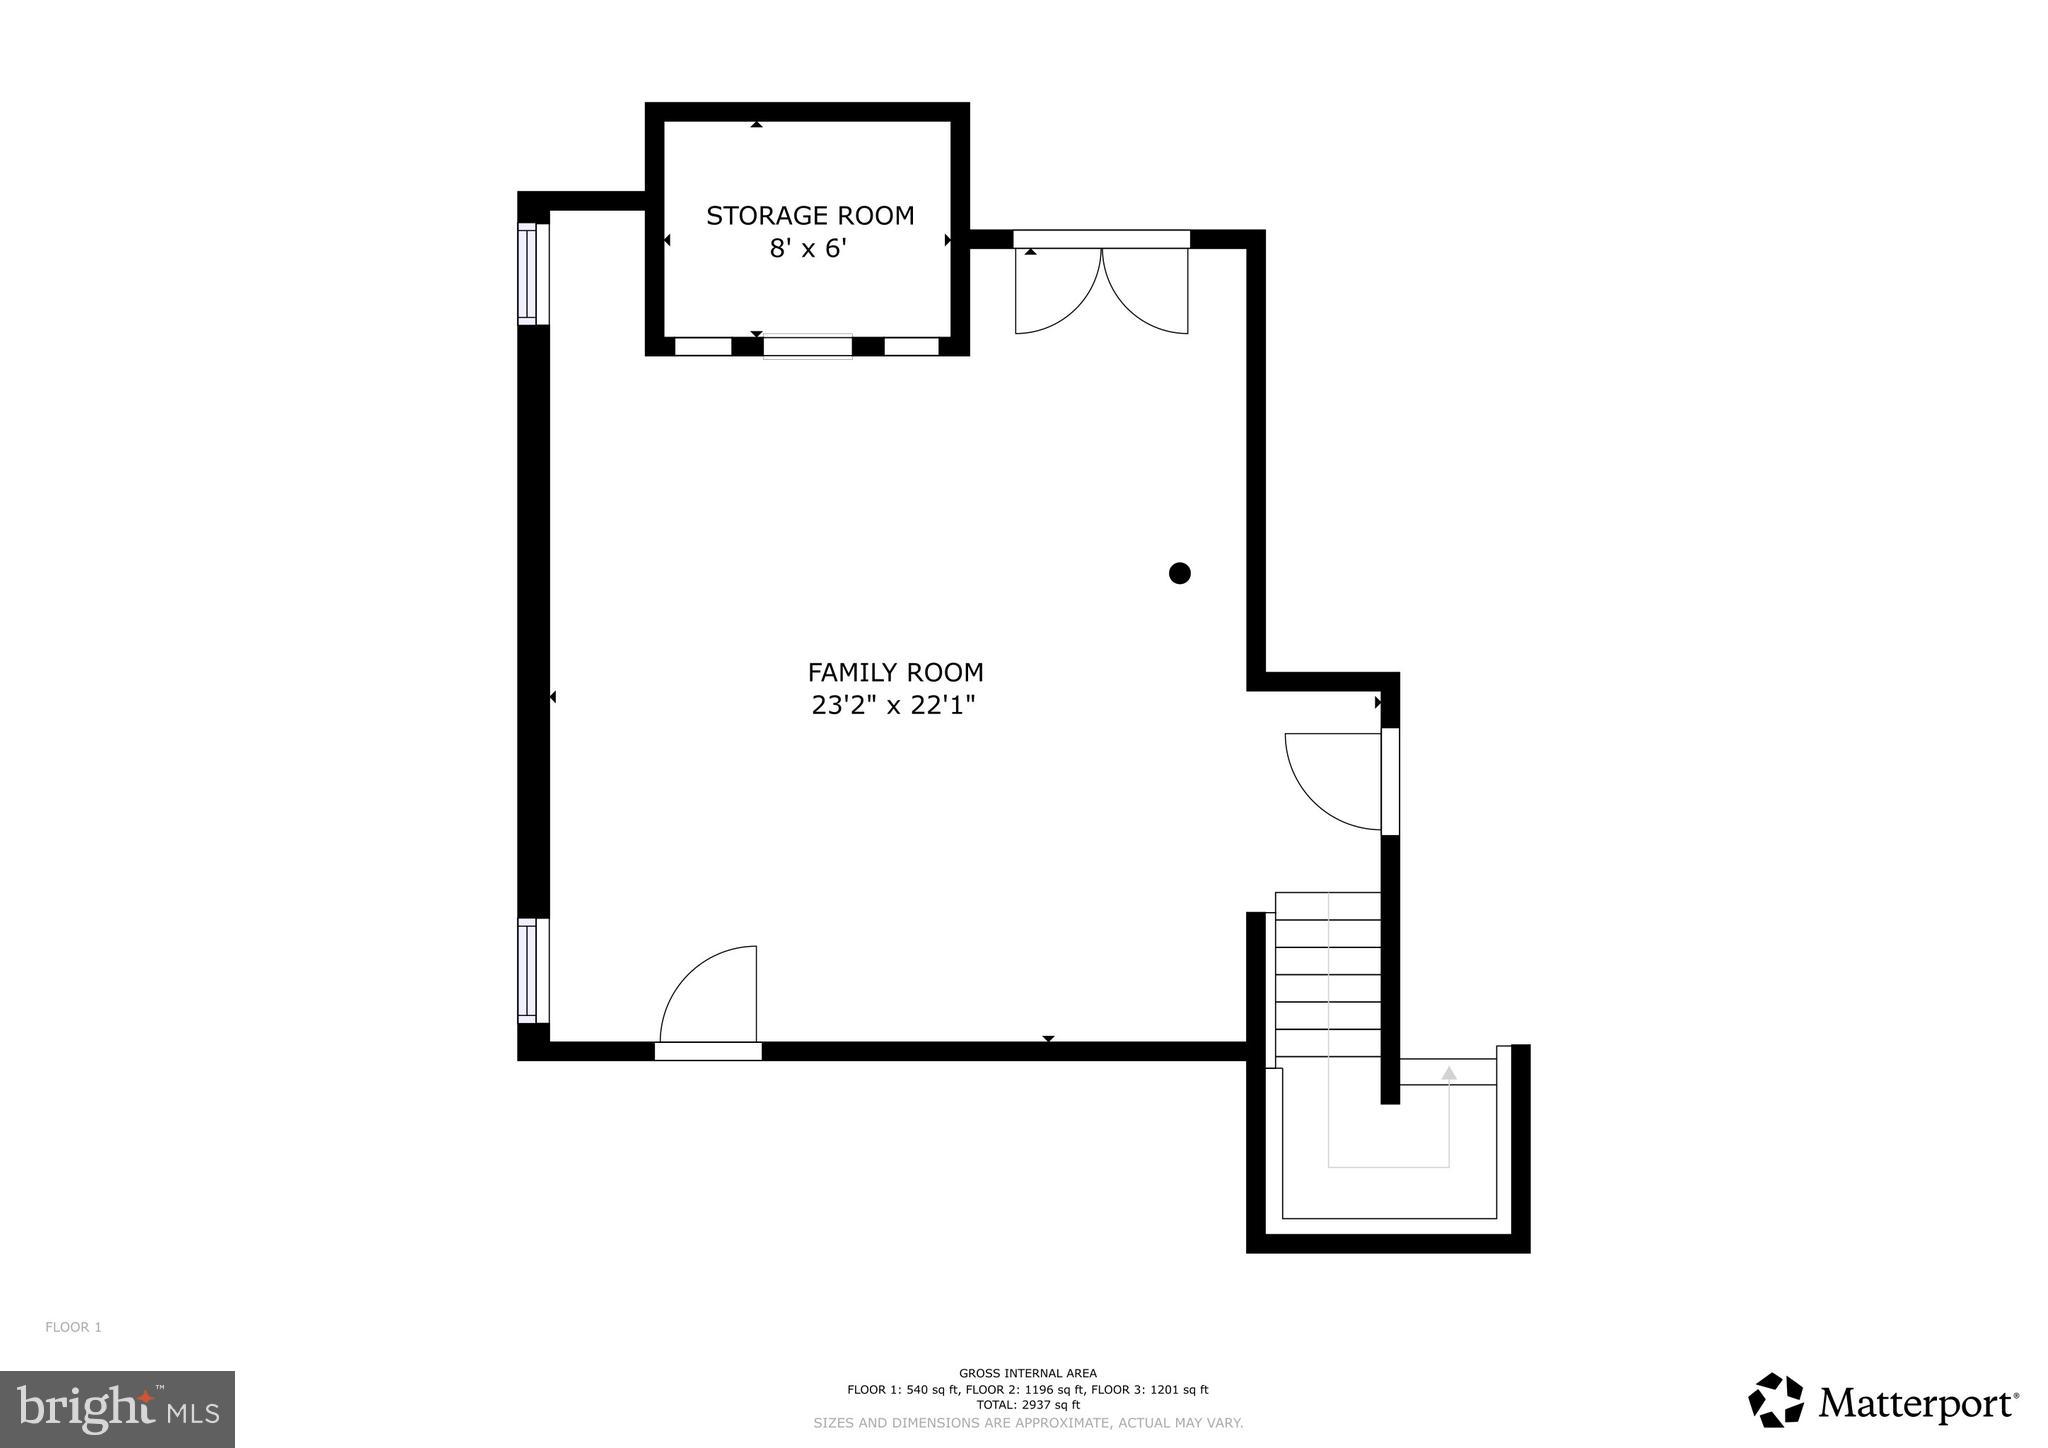
Updated, upgraded and move in ready. Curb appeal has been boosted with paver accents, new garage doors and custom walkway. This 4 bedroom 2.5 bath home is the perfect place to create lasting memories. The heart of the home has been upgraded with a kitchen remodel featuring abundant built ins, ample cabinet space. The sunlight pours in through the back windows and creates a warm, inviting atmosphere. Outdoor living space with covered patio and custom pavers is the perfect retreat. The fenced yard is perfect for pets or a great play area. A large shed is great storage for your outdoor needs. Retreat upstairs… through double doors find the owners suite with 2 walk in closets and a renovated full bath with heated tile floors!!! The fully finished basement provides additional living space, perfect for a home theater, playroom, or personal gym. Enjoy the ease of indoor access from the garage, making grocery trips a breeze. The lawn maintenance for the 2026 season is covered allowing you to spend more time enjoying your home and less time on upkeep. The community is known for its friendly atmosphere and proximity to local amenities, ensuring you have everything you need just a stone's throw away. This home is not just a place to live; it's a sanctuary where you can unwind and thrive. Don't miss the opportunity to make this beautiful property your own and experience the lifestyle you've been dreaming of! Dont delay or this one will be gone!!!
Features & Amenities
Interior
-
Other Interior Features
Eat-in Kitchen, Ceiling Fan(s), Kitchen Island, Pantry, Recessed Lighting, Walk-In Closet(s), Vaulted Ceiling(s), High Ceilings, Crown Molding, Open Floorplan
-
Total Bedrooms
4
-
Bathrooms
2
-
1/2 Bathrooms
1
-
Above Grade Finished Area
2624.0
-
Basement YN
YES
-
Cooling YN
YES
-
Cooling
Central Air, Ceiling Fan(s), Electric
-
Fireplace YN
YES
-
Heating YN
YES
-
Heating
Exhaust Fan, Fireplace Insert, Natural Gas, Forced Air
-
Pet friendly
N/A
Exterior
-
Garage
Yes
-
Garage spaces
2
-
Construction Materials
Frame, Vinyl Siding
-
Parking
Garage Door Opener, Garage, Driveway, Inside Entrance, Attached
-
Pool
No
-
Waterfront YN
NO
Area & Lot
-
Lot Size(acres)
0.34
-
Lot Size(square feet)
14665.0
-
Property Type
Residential
-
Property Sub Type
Single Family Residence
Price
-
Sales Price
$699,900
-
Tax Amount
$7,552
-
Sq. Footage
3, 091
-
Price/SqFt
$226
HOA
-
Association
No
School District
-
Elementary School
N/A
-
Middle School
N/A
-
High School
PENNRIDGE
Property Features
-
New Construction
NO
-
Foundation Details
Concrete Perimeter
-
Senior Community YN
NO
-
Sewer
Public Sewer
-
Tax Lot
187
-
Water Source
Public
Schedule a Showing
Showing scheduled successfully.
Mortgage calculator
Estimate your monthly mortgage payment, including the principal and interest, property taxes, and HOA. Adjust the values to generate a more accurate rate.
Your payment
Principal and Interest:
$
Property taxes:
$
HOA fees:
$
Total loan payment:
$
Total interest amount:
$
Location
County
BUCKS
Elementary School
Middle School
High School
PENNRIDGE
Listing Courtesy of Thomas C Smeland Jr. , EXP Realty, LLC
RealHub Information is provided exclusively for consumers' personal, non-commercial use, and it may not be used for any purpose other than to identify prospective properties consumers may be interested in purchasing. All information deemed reliable but not guaranteed and should be independently verified. All properties are subject to prior sale, change or withdrawal. RealHub website owner shall not be responsible for any typographical errors, misinformation, misprints and shall be held totally harmless.

AGENT
Sarah Barefoot
Call Sarah today to schedule a private showing.

* Listings on this website come from the FMLS IDX Compilation and may be held by brokerage firms other than the owner of this website. The listing brokerage is identified in any listing details. Information is deemed reliable but is not guaranteed. If you believe any FMLS listing contains material that infringes your copyrighted work please click here to review our DMCA policy and learn how to submit a takedown request.© 2024 FMLS.
Related Properties
SELLERSVILLE
01 OAKWOOD LANE
2 Beds
2 Baths
1,921 Sq.Ft.
$611,000
MLS#: PABU2114452
SELLERSVILLE
The Washington- FARMERS GLEN
4 Beds
2 Baths
2,144 Sq.Ft.
$799,900
MLS#: PABU2105526
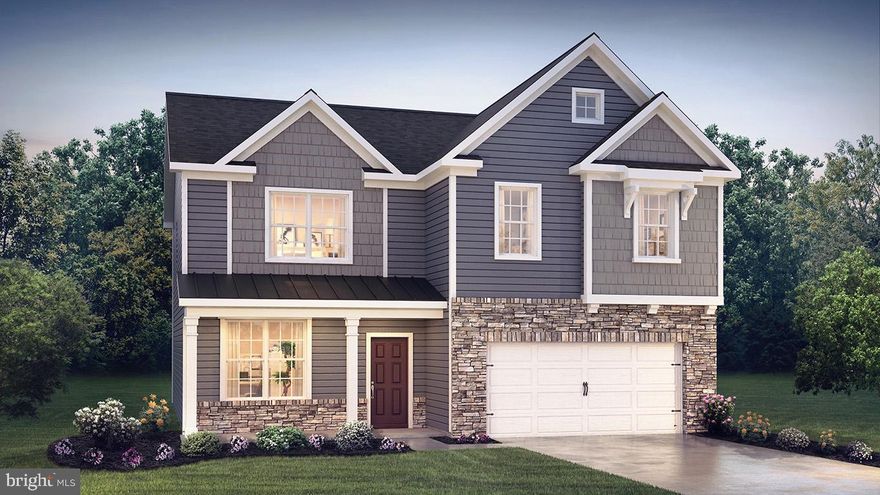
SELLERSVILLE
531 TROLLEY LANE
4 Beds
2 Baths
2,600 Sq.Ft.
$729,990
MLS#: PABU2121072
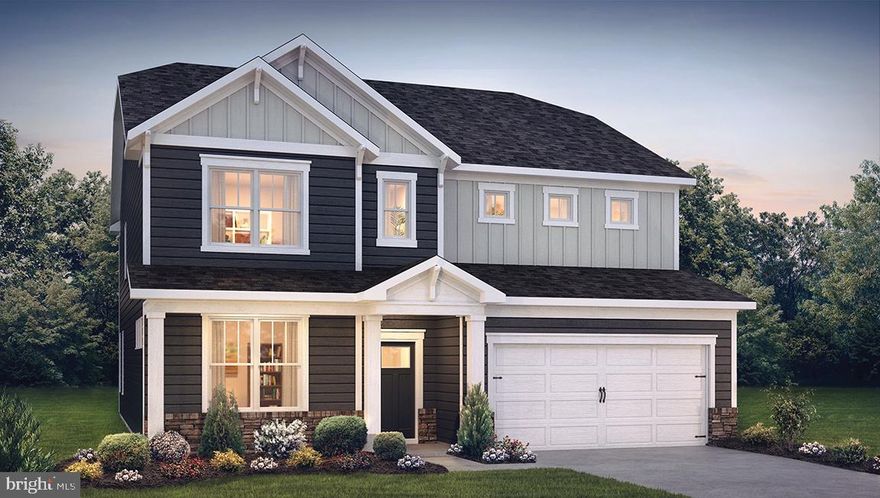
SELLERSVILLE
512 TROLLEY LANE
5 Beds
3 Baths
3,942 Sq.Ft.
$769,990
MLS#: PABU2119008
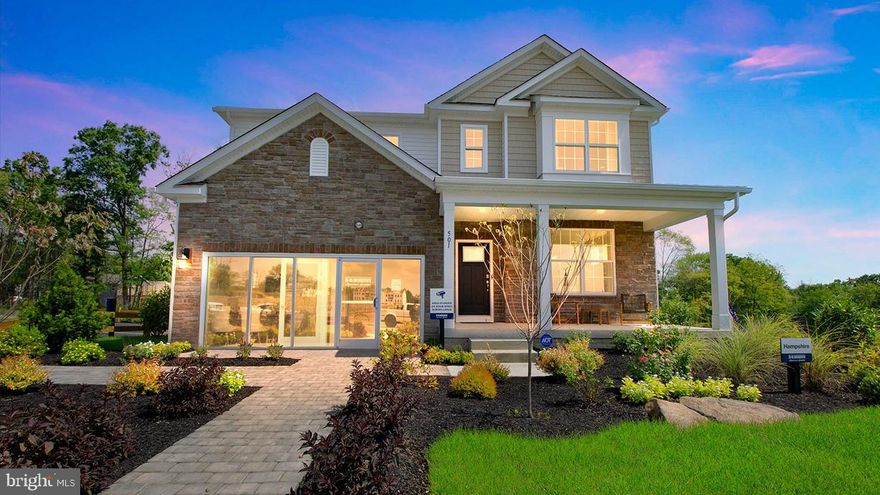
SELLERSVILLE
514 TROLLEY LANE
5 Beds
3 Baths
3,930 Sq.Ft.
$784,990
MLS#: PABU2121992
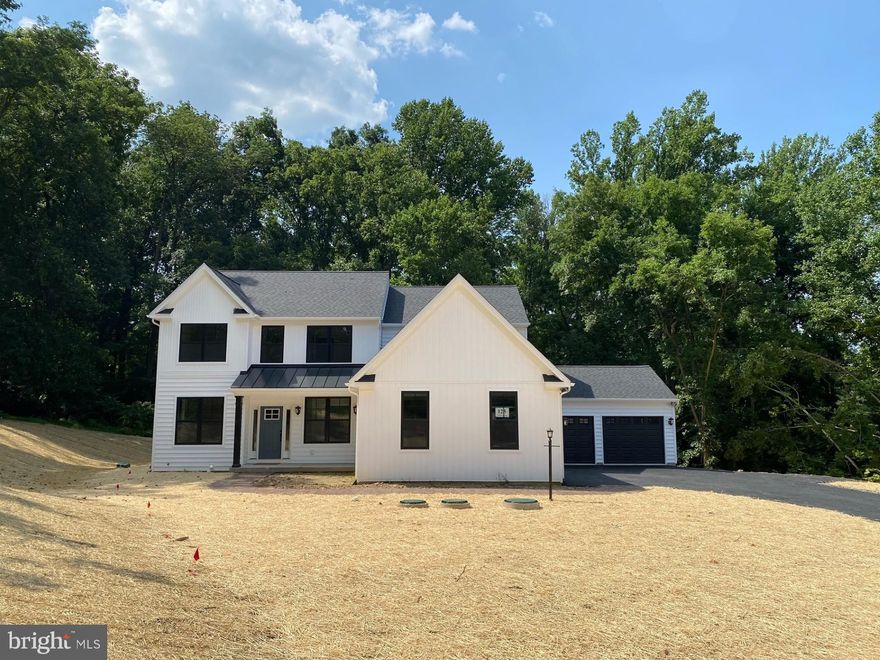
SELLERSVILLE
0 OLD BETHLEHEM PIKE
4 Beds
2 Baths
2,597 Sq.Ft.
$777,197
MLS#: PABU2121586
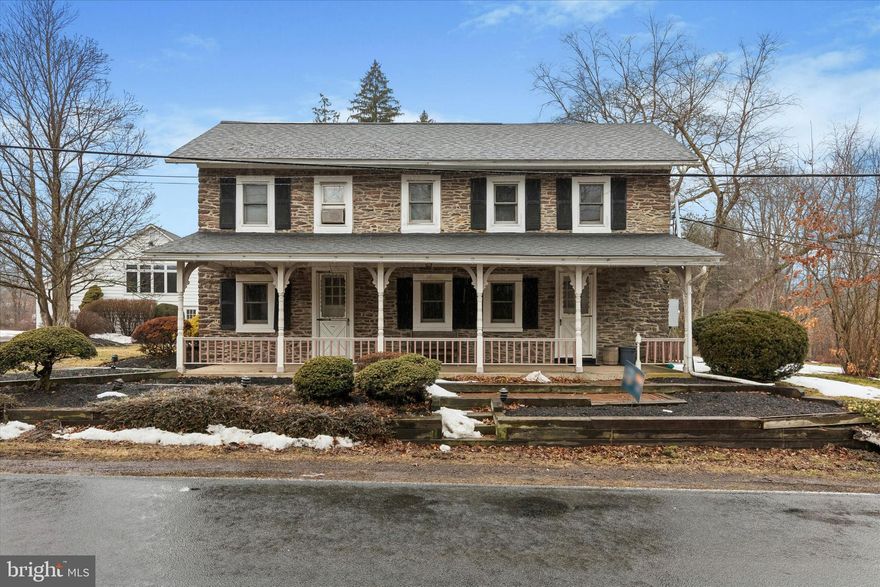
SELLERSVILLE
1506 OLD BETHLEHEM PIKE
5 Beds
2 Baths
2,712 Sq.Ft.
$699,000
MLS#: PABU2113870

SELLERSVILLE
Arden model FARMERS GLEN
3 Beds
2 Baths
1,532 Sq.Ft.
$749,900
MLS#: PABU2115878
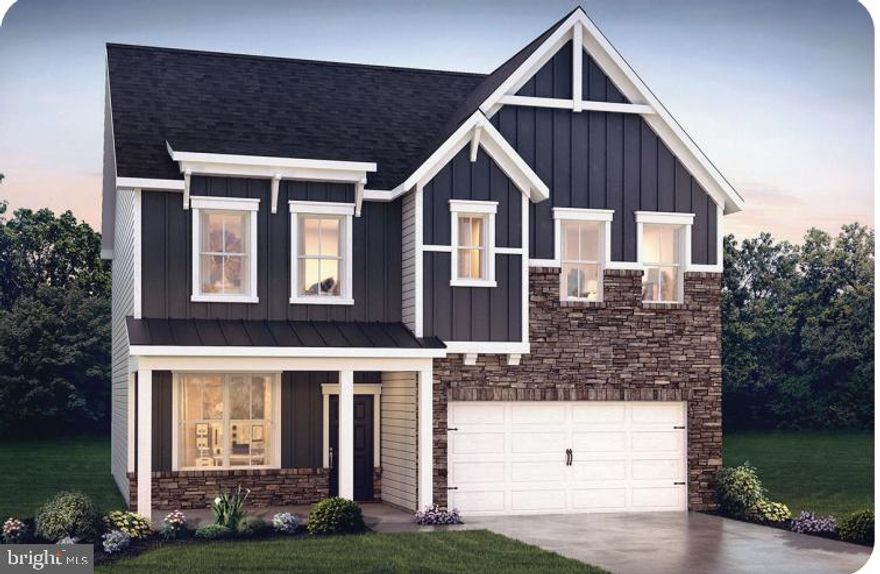
SELLERSVILLE
529 TROLLEY LANE
4 Beds
2 Baths
2,548 Sq.Ft.
$649,990
MLS#: PABU2121014
.png)