Features & Amenities

Interior

  • Other Interior Features

    Ceiling Fan(s), Cathedral Ceiling(s), High Ceilings, Pantry

  • Total Bedrooms

    4

  • Bathrooms

    3

  • 1/2 Bathrooms

    1

  • Above Grade Finished Area

    2450.0

  • Basement YN

    YES

  • Cooling YN

    YES

  • Cooling

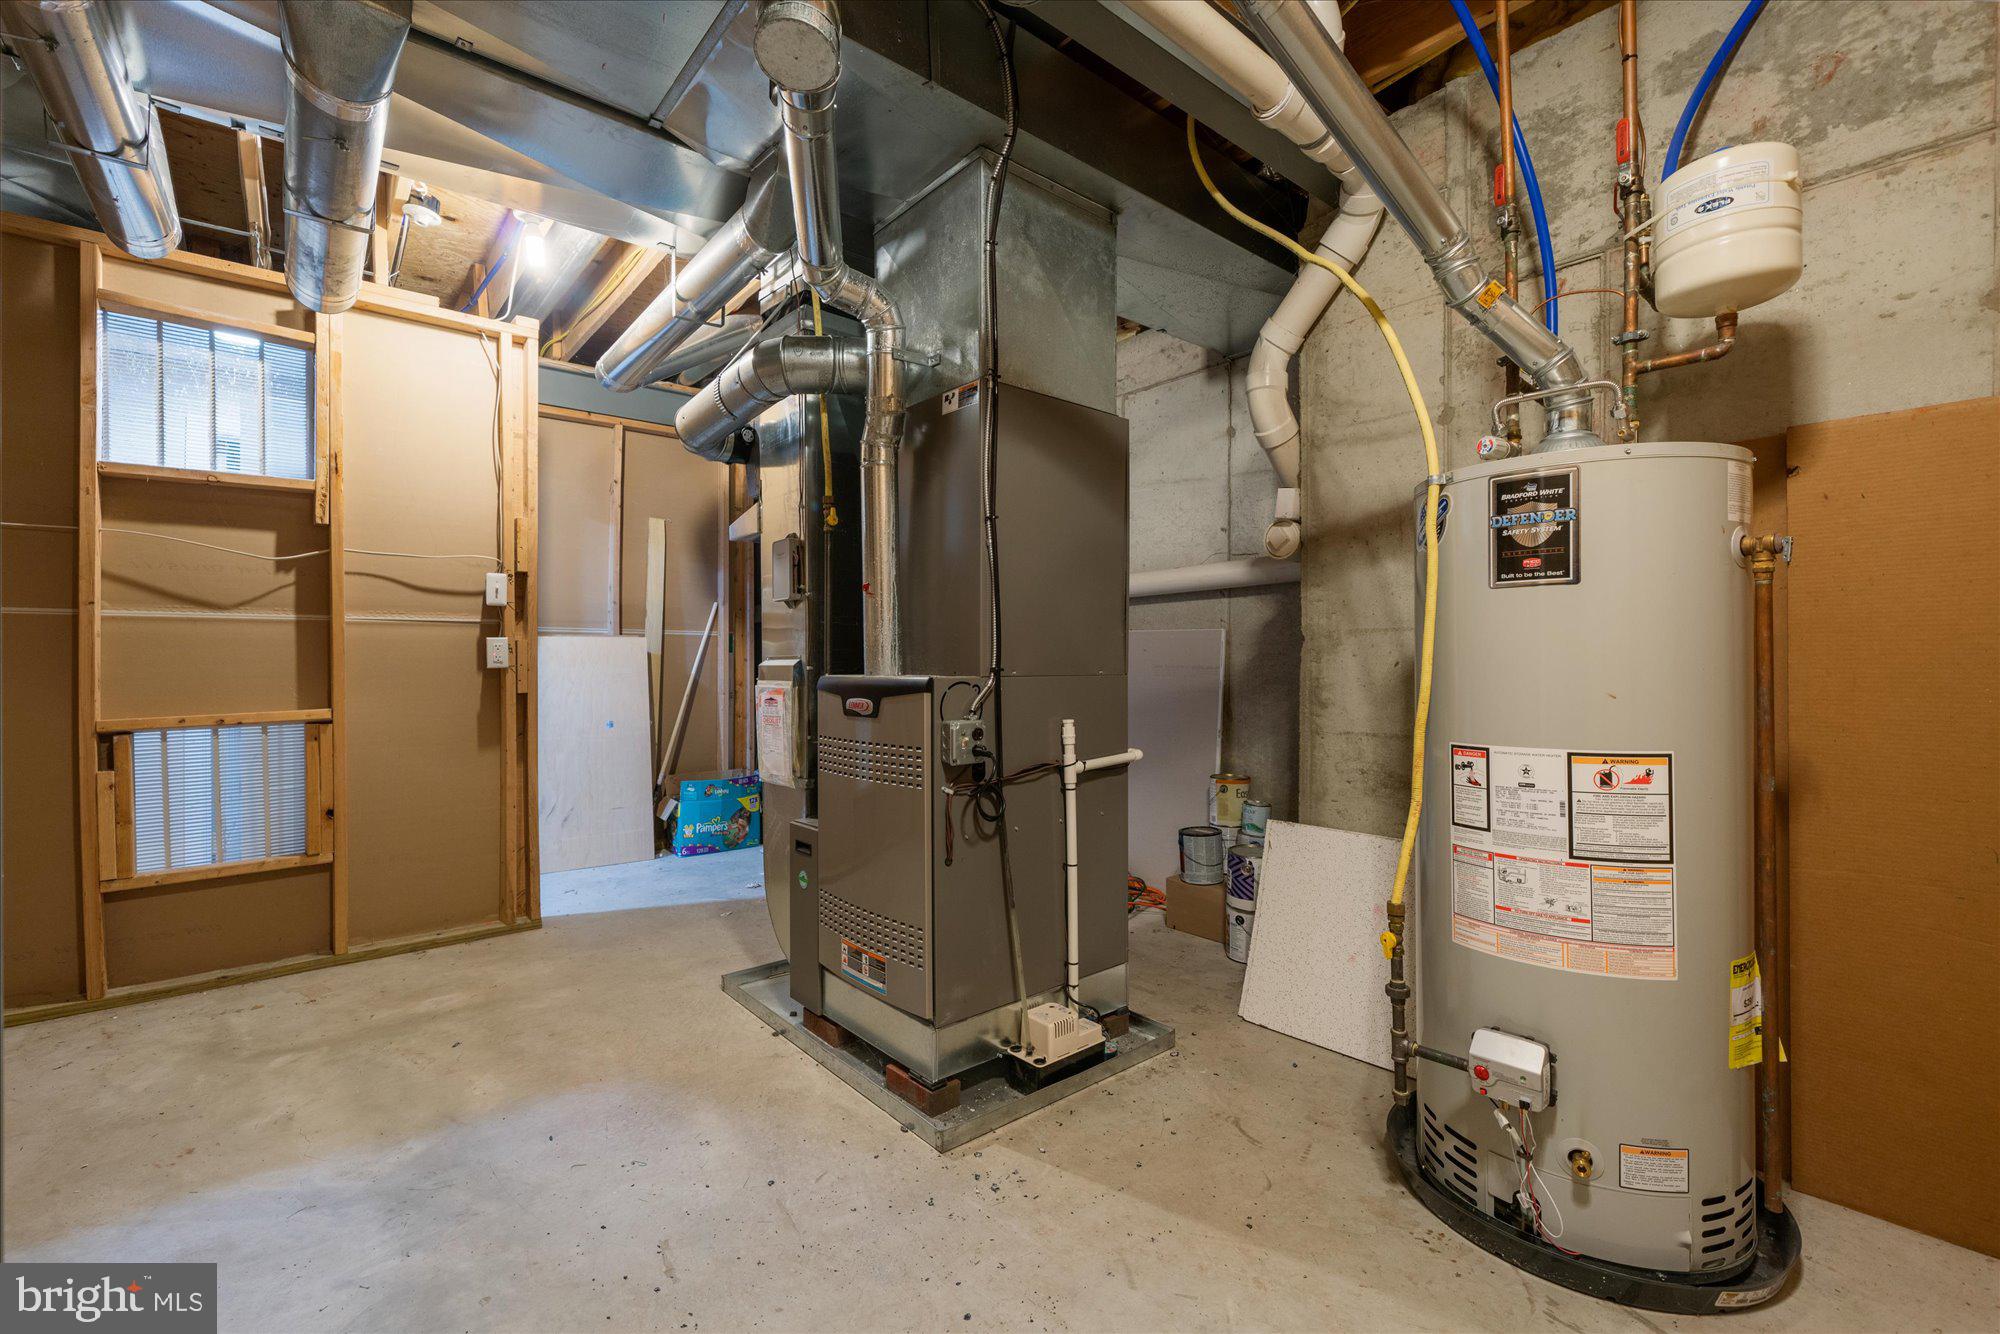
    Central Air, Ceiling Fan(s), Gas

  • Fireplace YN

    YES

  • Heating YN

    YES

  • Heating

    Natural Gas, Forced Air

  • Pet friendly

    N/A

Exterior

  • Garage

    Yes

  • Garage spaces

    2

  • Construction Materials

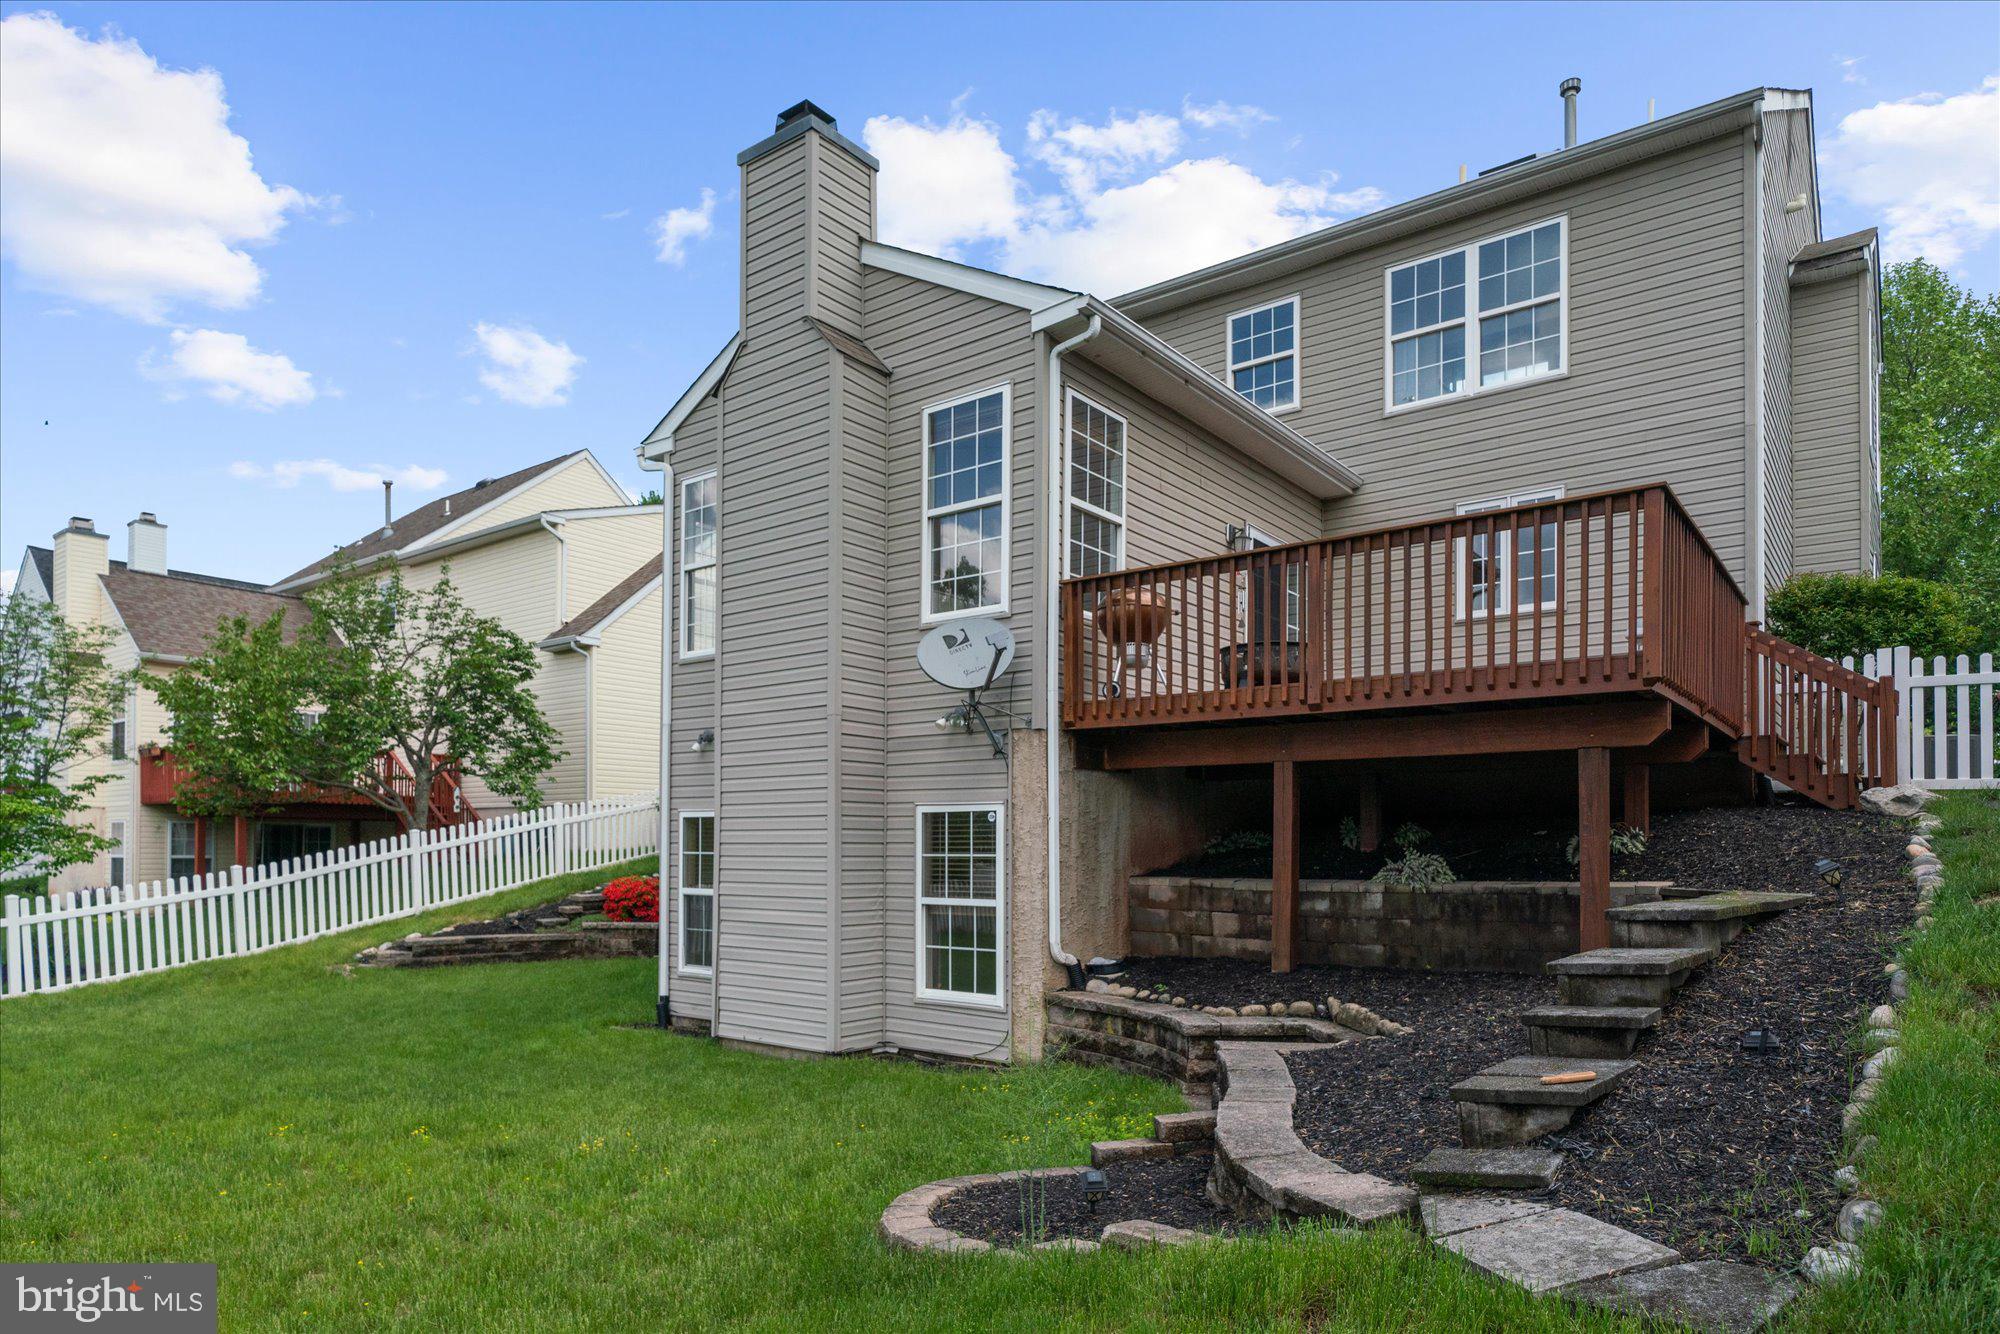
    Brick, Stucco, Vinyl Siding

  • Other Exterior Features

    Lighting

  • Parking

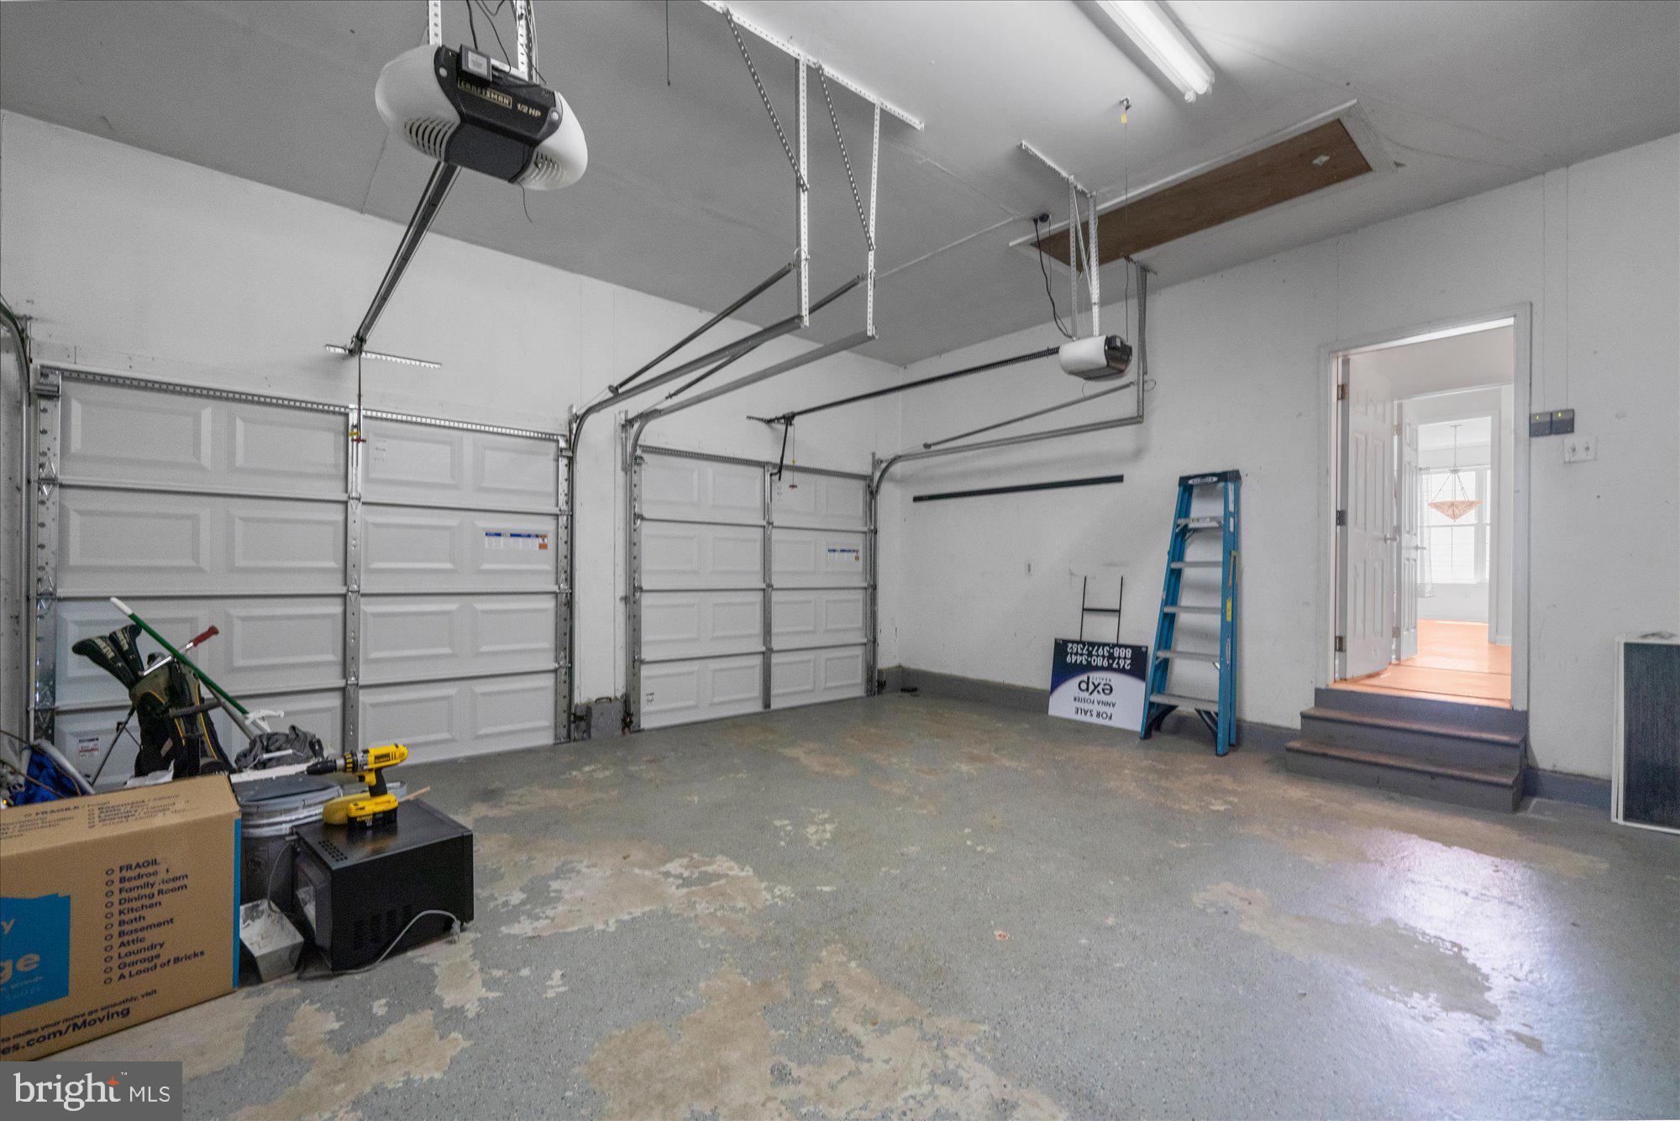
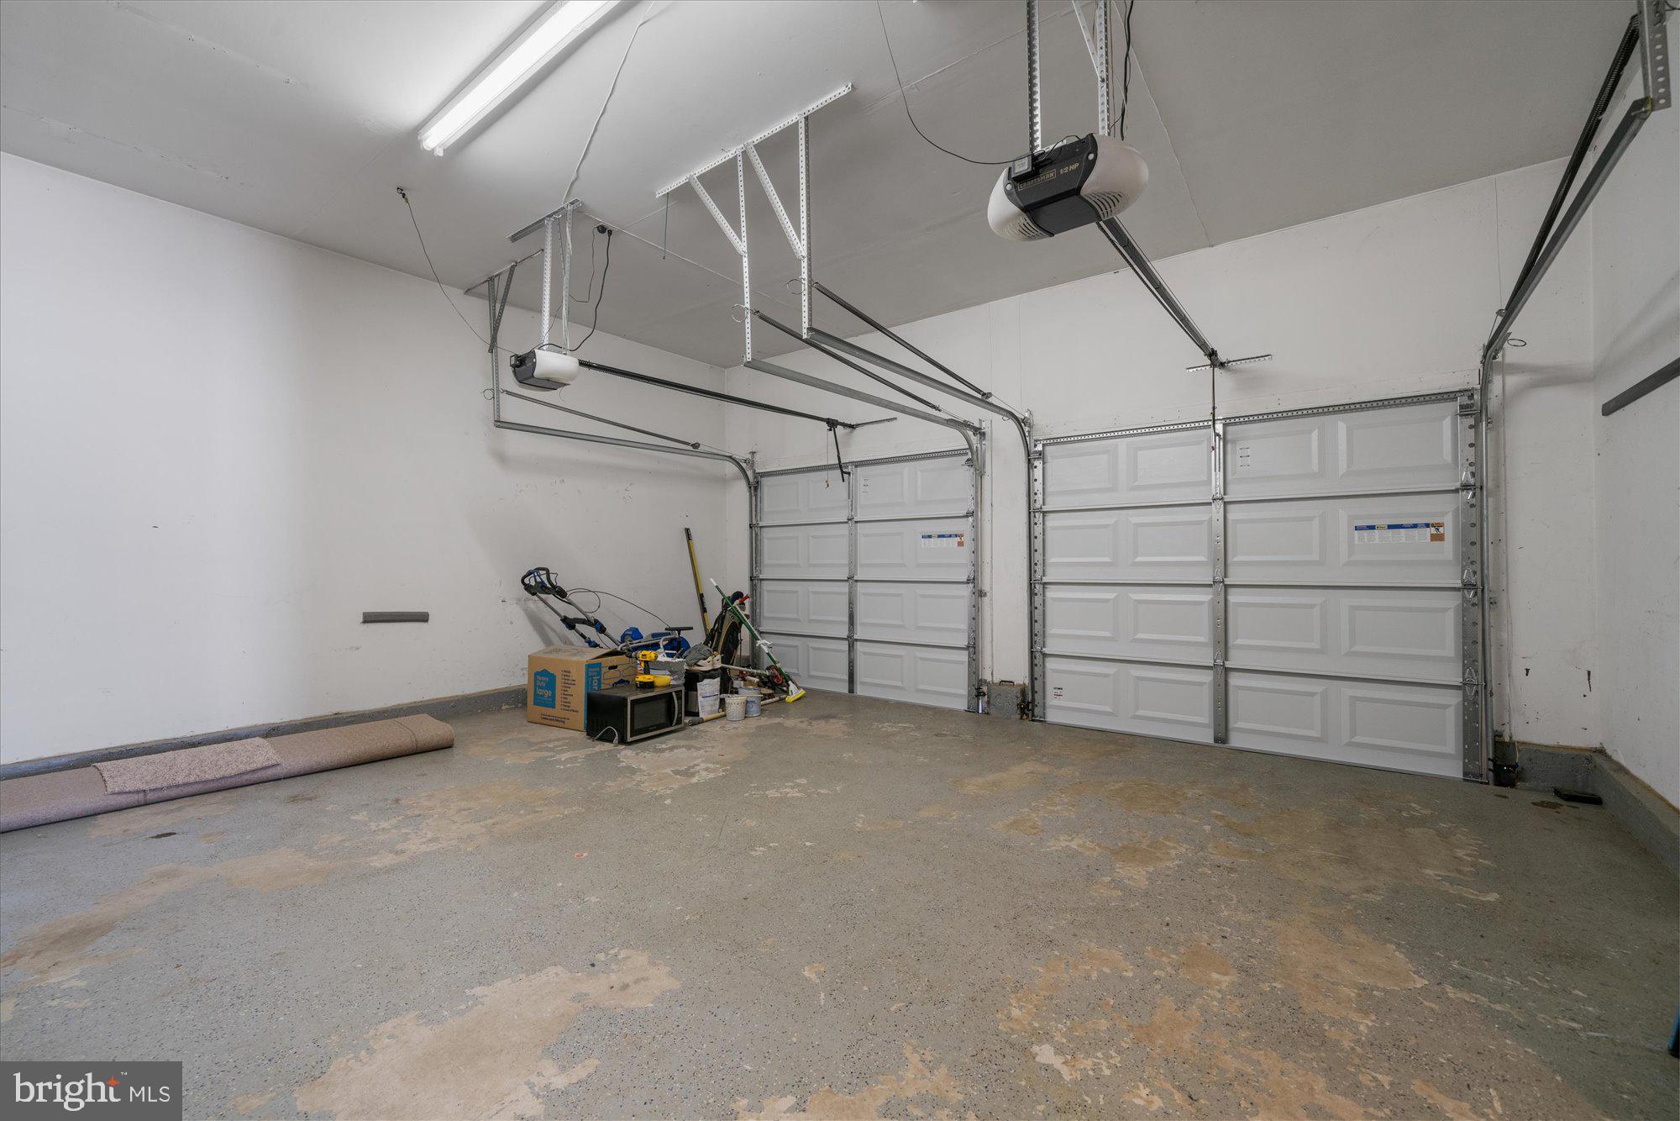
    Oversized, Garage Door Opener, Garage, Driveway, Other, Inside Entrance, Attached

  • Patio and Porch Features

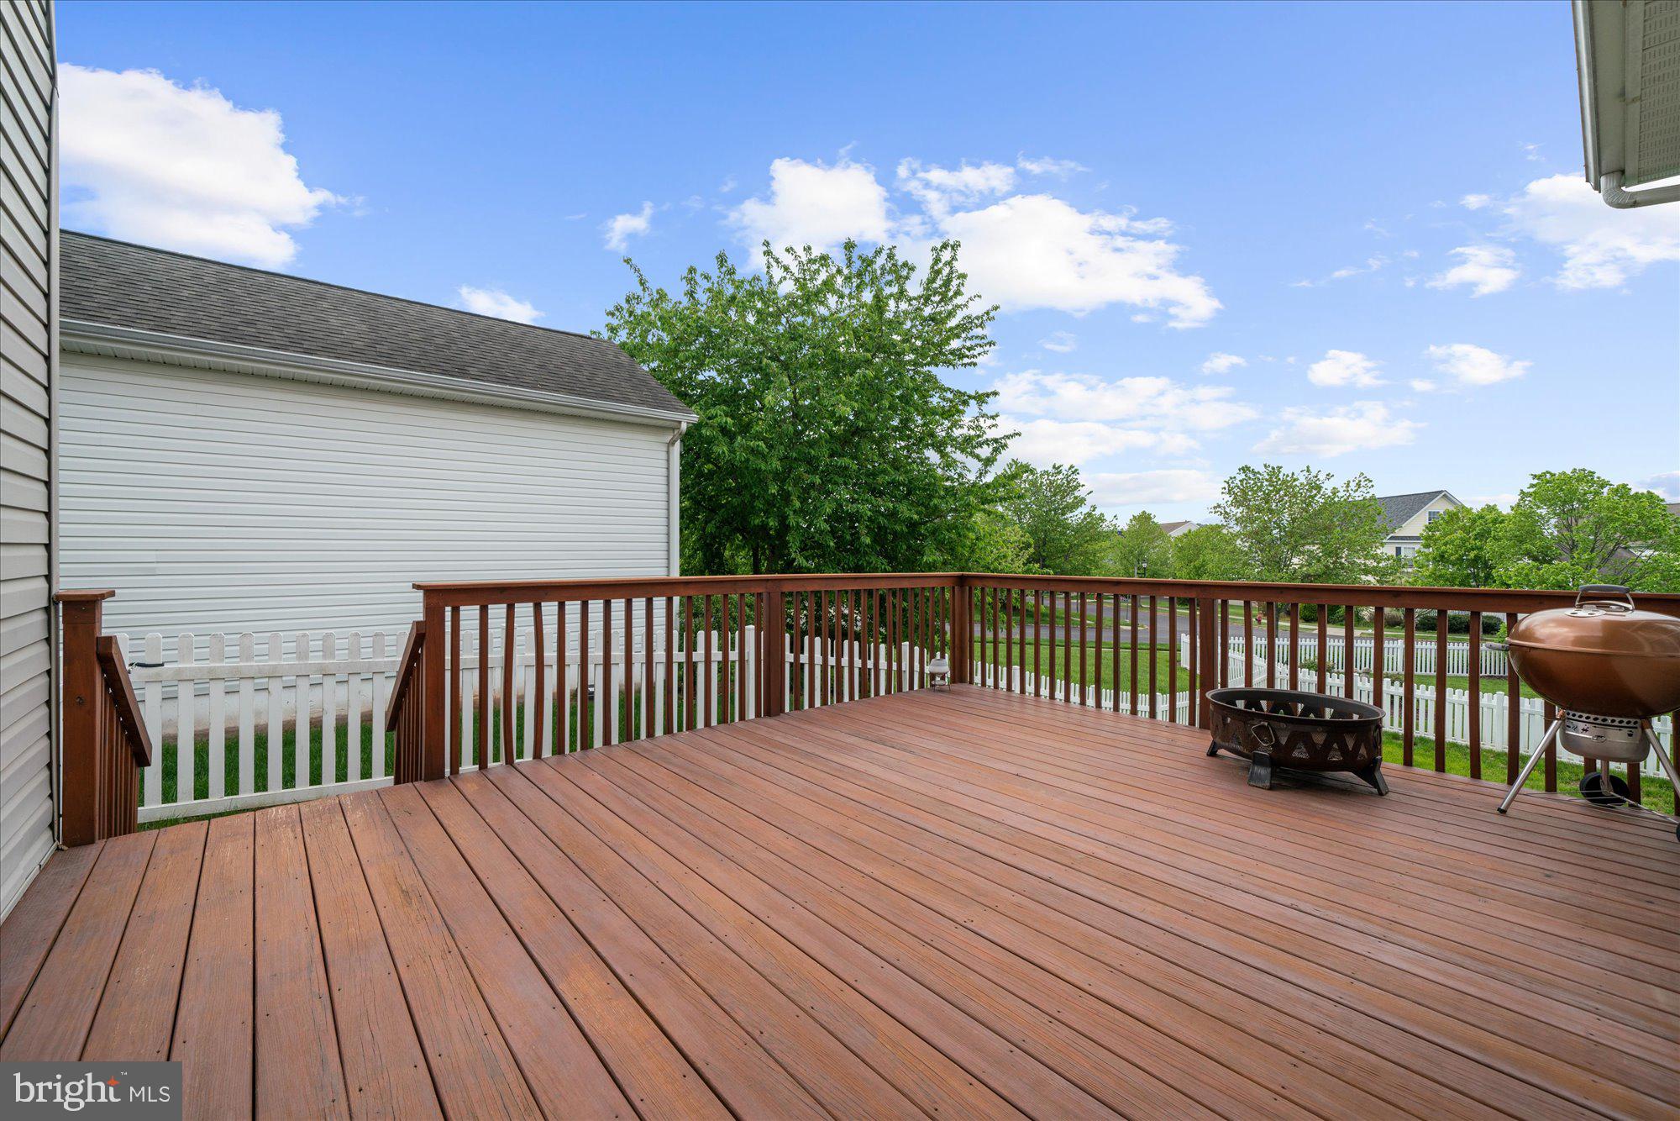
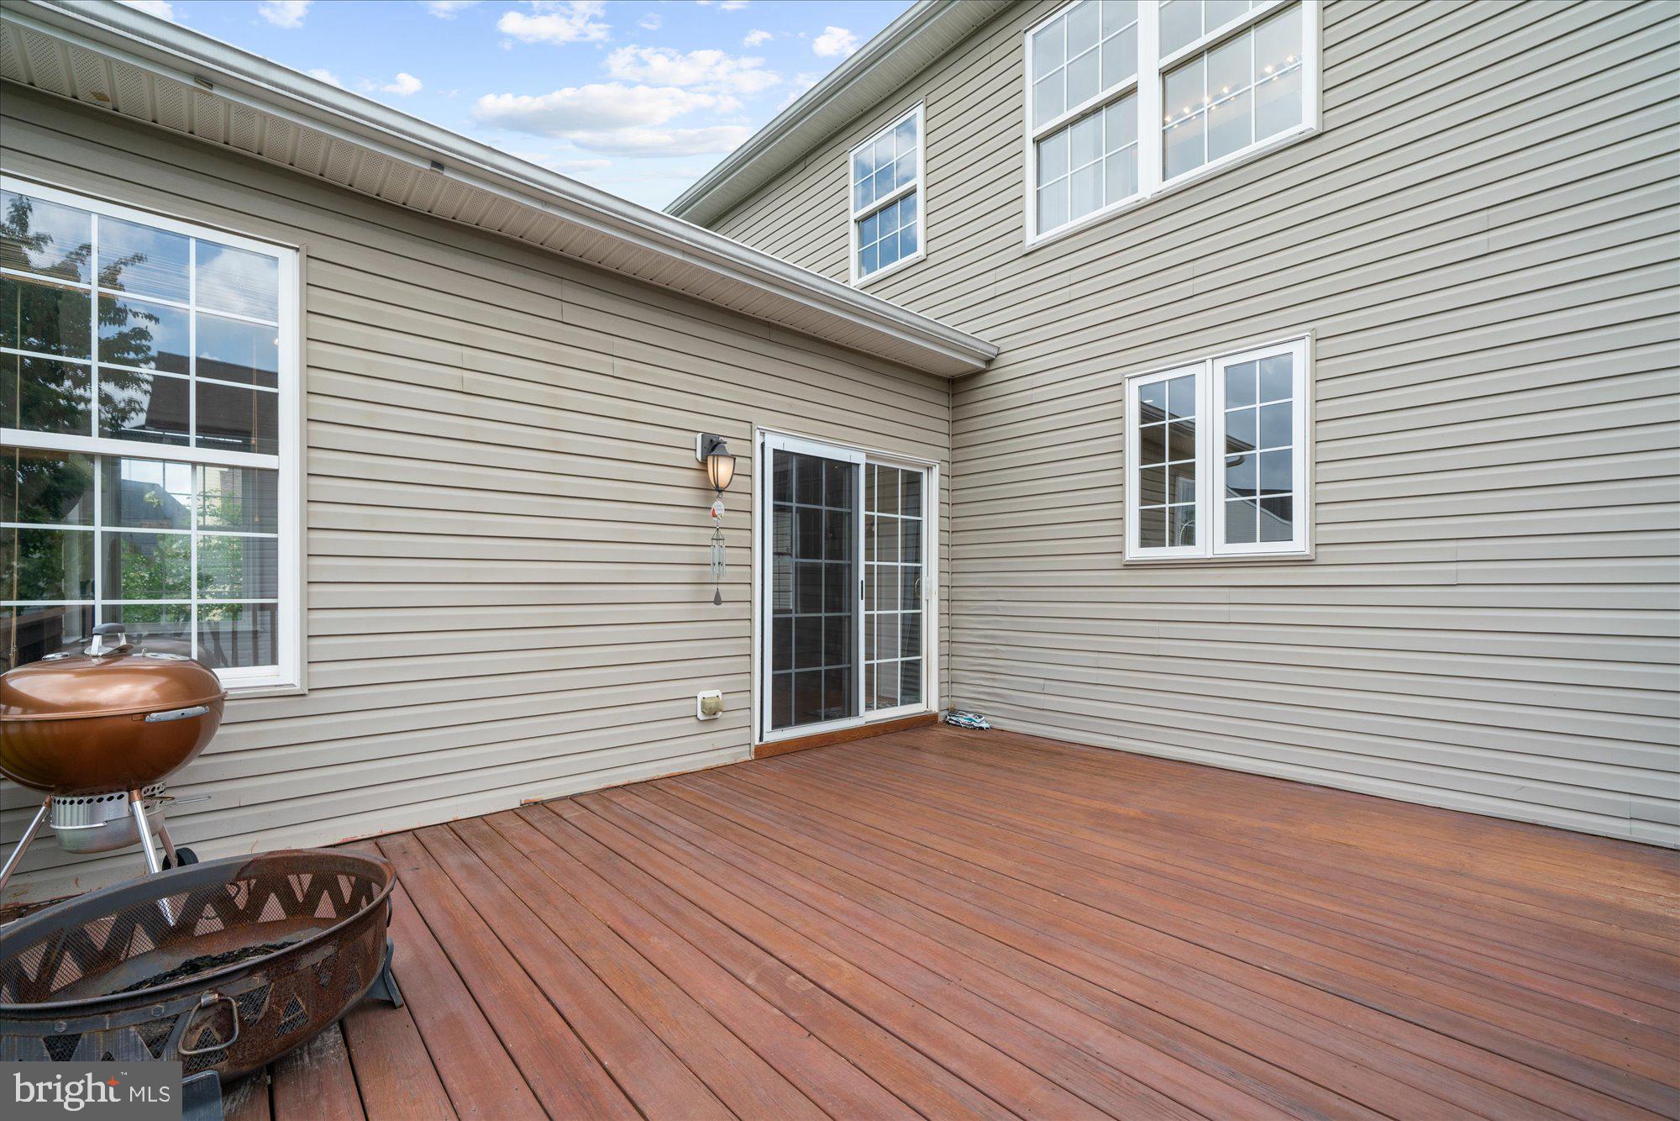
    Deck, Porch

  • Pool

    No

  • Waterfront YN

    NO

Area & Lot

  • Lot Features

    Sloped, Back Yard

  • Lot Size(acres)

    0.18

  • Lot Size(square feet)

    7,800

  • Property Type

    Residential

  • Property Sub Type

    Single Family Residence

  • Architectural Style

    Colonial

Price

  • Sales Price

    $589,500

  • Tax Amount

    $8,018

  • Sq. Footage

    3,450

  • Price/SqFt

    $170

HOA

  • Association

    YES

  • Association Fee

    $377

  • Association Fee Frequency

    Quarterly

  • Association Fee Includes

    N/A

School District

  • Elementary School

    N/A

  • Middle School

    OWEN J ROBERTS

  • High School

    OWEN J ROBERTS

Property Features

  • New Construction

    NO

  • Foundation Details

    Concrete Perimeter

  • Senior Community YN

    NO

  • Sewer

    Public Sewer

  • Tax Lot

    0258

  • Water Source

    Public

Schedule a Showing

Showing scheduled successfully.

<
>
IN PERSON
VIA CHAT

What is 3 + 4 ?


Mortgage calculator

Estimate your monthly mortgage payment, including the principal and interest, property taxes, and HOA. Adjust the values to generate a more accurate rate.

Your payment

Principal and Interest:

$

Property taxes:

$

HOA fees:

$

Total loan payment:

$

Total interest amount:

$

Location

County

CHESTER

Elementary School

Middle School

OWEN J ROBERTS

High School

OWEN J ROBERTS

Listing Courtesy of Anna Foster, EXP Realty, LLC

RealHub Information is provided exclusively for consumers' personal, non-commercial use, and it may not be used for any purpose other than to identify prospective properties consumers may be interested in purchasing. All information deemed reliable but not guaranteed and should be independently verified. All properties are subject to prior sale, change or withdrawal. RealHub website owner shall not be responsible for any typographical errors, misinformation, misprints and shall be held totally harmless.

Agent Sarah Barefoot

Salesperson, Realtor

Sarah Barefoot

Call Sarah today to schedule a private showing.


* Listings on this website come from the FMLS IDX Compilation and may be held by brokerage firms other than the owner of this website. The listing brokerage is identified in any listing details. Information is deemed reliable but is not guaranteed. If you believe any FMLS listing contains material that infringes your copyrighted work please review our DMCA policy and learn how to submit a takedown request.© 2024 FMLS.
Open House scheduled for Sunday May 11, 2025 is Canceled-Property is Pending. 

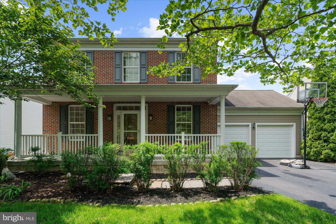
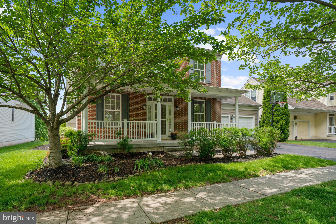
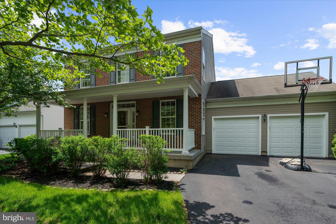
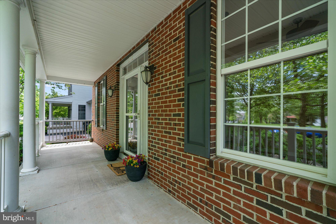
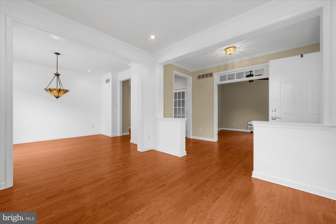
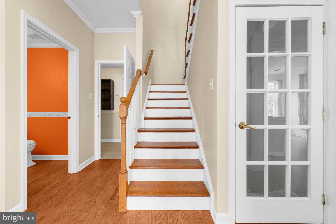
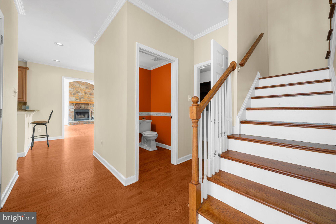
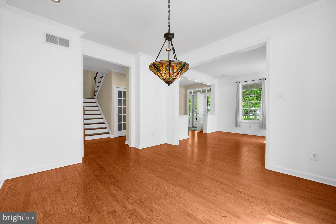
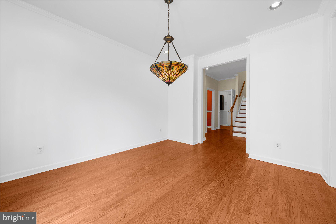
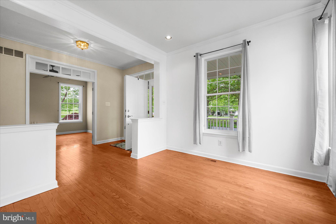
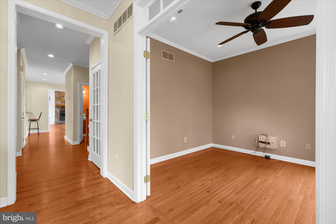
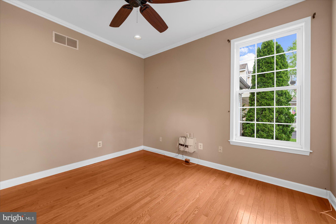
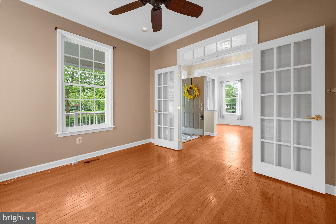
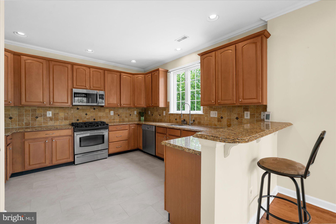
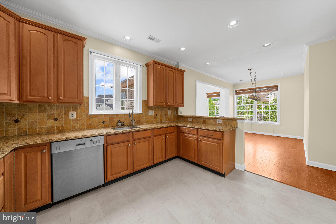
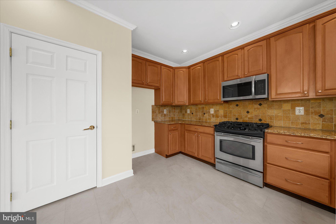
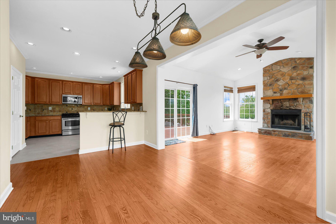
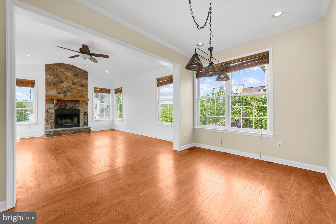
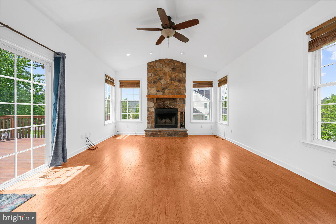
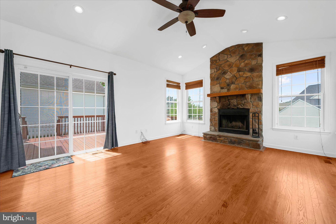
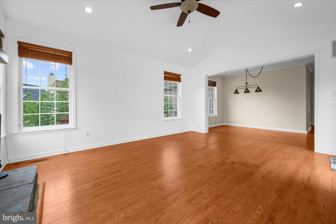
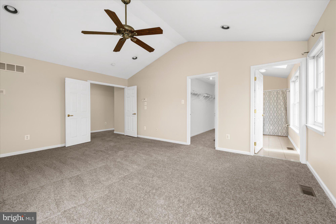
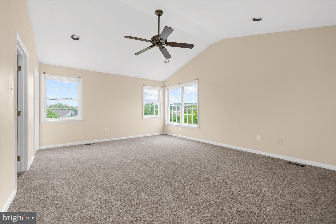
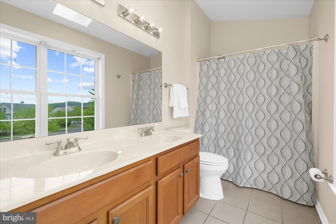
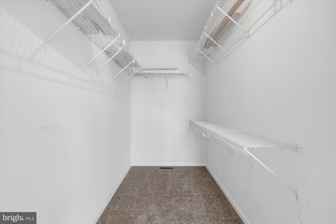
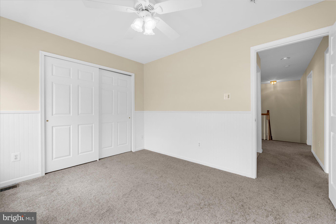
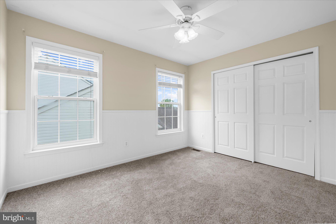
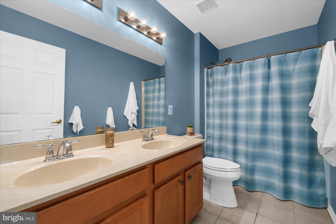
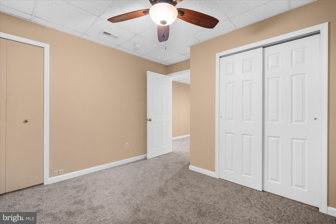
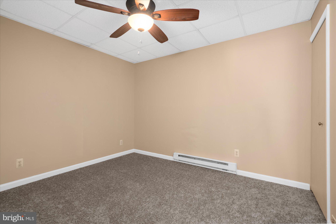
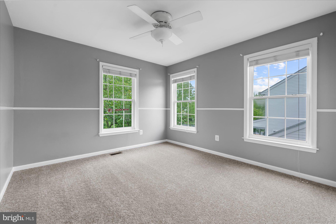
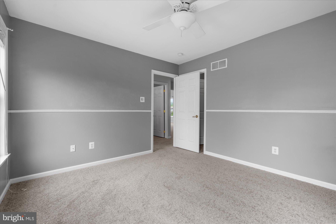
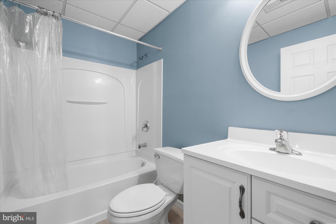
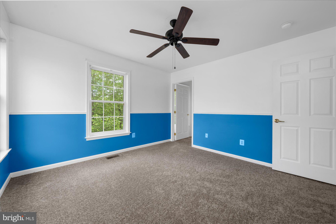
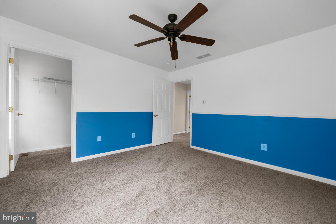
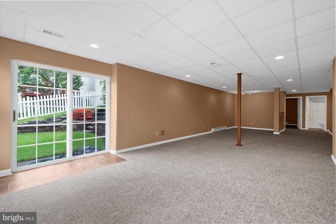
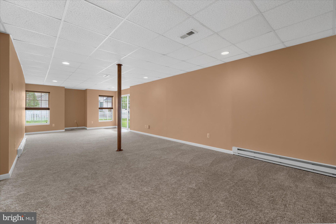
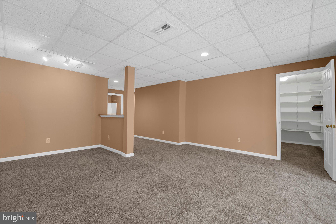
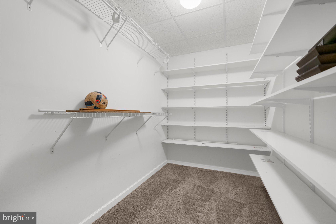
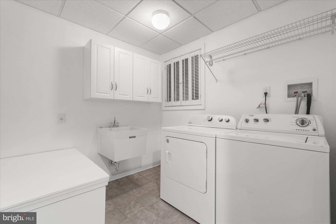
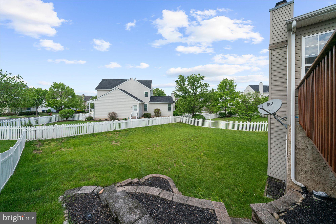
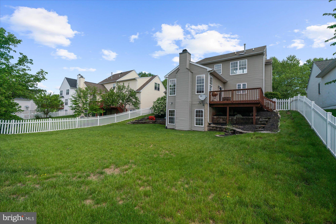
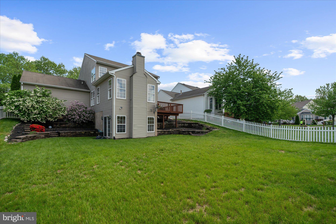
Welcome to this spacious and beautifully updated 4-5 bedroom, 3.5-bath home in the highly desirable Ridglea neighborhood, part of the award-winning Owen J. Roberts School District. Thoughtfully maintained and move-in ready, this home offers a perfect blend of comfort, style, and everyday functionality. Step inside to find natural hardwood floors that reflect the home’s abundant sunlight, creating a bright, welcoming feel. The main level features a spacious family room with a stunning stone-front wood-burning fireplace and access to a large deck—perfect for entertaining or relaxing outdoors. The formal dining room flows seamlessly into the family room, while the kitchen offers stainless steel appliances, a convenient breakfast bar, and plenty of counter space for everyday living. Upstairs, you’ll find four spacious bedrooms, each with ceiling fans for year-round comfort. The generously sized primary suite features a large closet and an en suite bathroom with a double vanity. Two additional full bathrooms provide convenience for family and guests, making the home as functional as it is comfortable. The walk-out basement provides plenty of storage and endless potential for customization—whether you envision a home gym, playroom, or cozy media room. The spacious backyard offers plenty of room to play, garden, or unwind, while the expansive deck off the family room provides an ideal space for hosting gatherings or enjoying peaceful moments in the fresh air. Additional highlights include a fully fenced yard, an oversized two-car garage with brand-new doors and inside access, and a welcoming front porch—perfect for morning coffee or winding down in the evening. The property faces the open space of Ridglea Town Square, providing scenic views that enhance the home’s peaceful setting.

104 STOCKTON SQUARE

Message successfully sent.

What would you like to know?

What is 3 + 4 ?

I agree to receive email communication and understand I can unsubscribe at any time.

I agree to be contacted by Charis Realty Group - Christine Issler, Broker via call, email, and text for real estate services. To opt out, you can reply 'stop' at any time or reply 'help' for assistance. You can also click the unsubscribe link in the emails. Message and data rates may apply. Message frequency may vary. Privacy Policy

Related Properties

Nestled on just under 2 private acres in the highly desirable Owen J. Roberts School District, this charming 3-bedroom, 2.5-bath single family home offers the perfect combination of privacy, space, and comfort.

Tucked away in a peaceful setting surrounded by nature, this home provides a serene retreat while remaining conveniently located near major routes and local amenities. Inside, you'll find a traditional colonial layout with spacious living areas including a large fully finished basement, abundant natural light, and plenty of room for both day-to-day living and entertaining!

Outside, enjoy the expansive yard, where the private setting creates endless possibilities for relaxing, gardening, outdoor gatherings, or simply taking in the tranquil surroundings. Whether you're looking for a quiet escape or a place to make lasting memories, this property offers a rare opportunity to enjoy country-style living with modern convenience.

Don't miss your chance to own this beautiful home in one of the area's most sought-after school districts!

Sellers are currently working to get quotes to replace the absorption system. All inspections available upon request.
#PACT2131436

POTTSTOWN

106 STEPHEN LANE

3 Beds

2 Baths

1,896 Sq.Ft.

$610,000

MLS#: PACT2131436

Open house
Historic charm, timeless craftsmanship, and exceptional possibilities. 172 N. Hanover is a
truly special victorian home, offering the opportunity to own a piece of historic Pottstown while
enjoying the flexibility to offset your mortgage through short-term, medium-term, or long-term
rental possibilities.

Outside you’ll be greeted by stone columns leading to expansive covered porch beneath the
home’s one-of-a-kind bell tower. An ornate stained-glass window accents the classic double-
doored vestibule, welcoming you into an impressive foyer where the craftsmanship of another
era is on full display. As you enter the parlor, you're greeted by ornate hardwood flooring, a stone
fireplace, chandelier, and an extraordinary original staircase that climbs alongside a magnificent
two-story stained-glass window. The colorful glass fills the staircase and parlor with natural light,
creating a breathtaking focal point that defines the heart and character of the home. Original
millwork, soaring 10.5-foot ceilings, and 19th century craftsmanship have stood the test of time
here, and the warmth throughout is undeniable.

The main level offers a gracious formal living room with a gas fireplace and classic wooden
mantle adorned by antique mirrors, a formal dining room, and an expansive kitchen with a two-
tier island, Sub-Zero refrigerator, abundant cabinetry and counter space. Tucked into the kitchen
is a charming dining nook surrounded by stained-glass windows. A spacious powder room with
timeless penny tile and sconce lighting, and an expansive laundry room with space for pantry storage and use as a mud room make the first floor as functional as can be hoped for.

Upstairs, the second floor features three spacious bedrooms and two full bathrooms. To your right, a primary suite with abundant natural light, a walk-in closet, and a private bathroom - complete with a double vanity and walk-in shower. The other two bedrooms share a large sunny and timeless full bathroom with full tub, penny and original subway tile.

The third floor features what could be separate living quarters or an extension of the larger home.
With exposed beams, a stone wall, two bedrooms, a living room, kitchenette, dining room and a
bell tower sitting space to soak up the views of historic Hanover Street below, this space will
resonate with renters and guests alike. A private rear entry allows for privacy and convenience. 

Outside, the English garden-style backyard offers a stone patio, raised garden beds, and a curved
walkway leading to the detached two-car garage. The garage also features a substantial loft space, offering excellent storage and the potential to create a studio or additional living space.

This is a home with stories to tell, architectural details to remember, and plenty of opportunity for its next owner to make it their own. Some updating and improvements will allow you to further enhance its beauty while making it yours. 

Just a short stroll from High Street's restaurants, breweries, theater, and parks, with convenient access to major roadways and public transportation, 172 N. Hanover is a rare combination of historic charm, versatility, and potential. Airbnb revenue reports available upon request.
#PAMC2199290

POTTSTOWN

172 N HANOVER STREET

5 Beds

3 Baths

4,142 Sq.Ft.

$535,000

MLS#: PAMC2199290
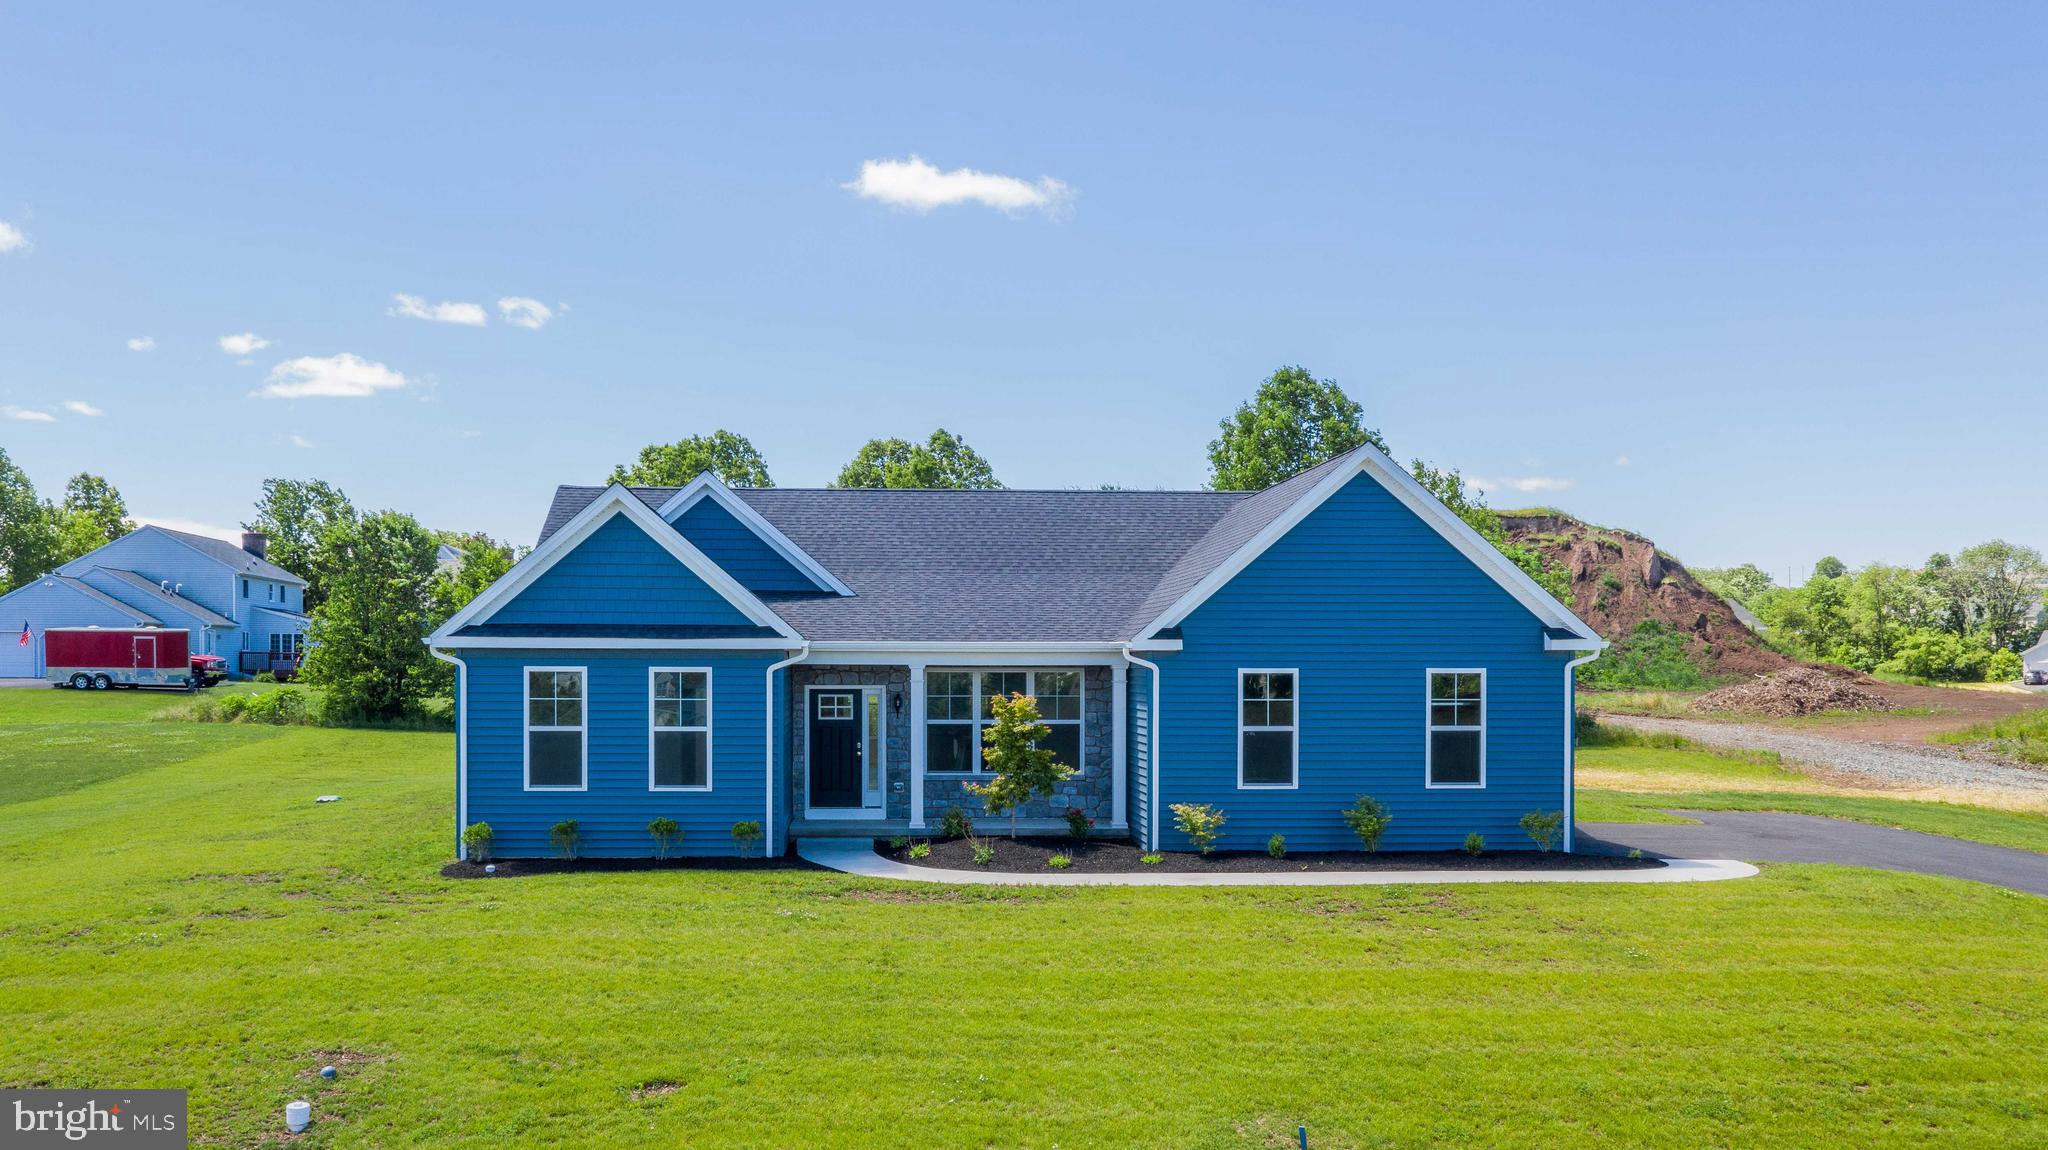
HOUSE NOT BUILT, IT IS TO BE BUILT. This classic Rotelle-built ranch plan epitomizes timeless, one-story living. The home welcomes you with a charming gable roof front porch, leading into a spacious great room that can feature an optional vaulted ceiling and a cozy gas fireplace. Adjacent to this room is a U-shaped kitchen with a breakfast bar that opens to the dining area. The hallway leads to two generously sized bedrooms and a hall bath. On the opposite side of the floor plan, the owner's suite offers a peaceful retreat with a large bedroom, a spacious walk-in closet, and a private bathroom complete with a shower and double vanity. Rounding out the home is a two-car garage and a convenient laundry room, making this residence an ideal and economical solution for one-floor living. For 35 years, family-owned and operated Rotell(e) Development Company has been Pennsylvania's premier home builder and environmentally responsible land developer. Come to our studio to take a look at all of the various house plans we have available. Our plans range from ranches to cape cods to two-story homes! We also offer a variety of options to make your home the dream you imagine! Call today and speak to one of our Home Experts at Studio (e)! *Please Note: pictures show options not included in the listed sales price or as a standard. Listing reflects price of the Parker in the version of (e)+ series being advertised. House square footage: 1,535. Water would most likely be supplied by well and public sewer is available in the street. Property is within Pottsgrove School District. Taxes listed are estimated, please verify for self. Use 1536 Brooke Rd for GPS purposes.
#PAMC2133344

POTTSTOWN

0 BROOKE ROAD

3 Beds

2 Baths

1,535 Sq.Ft.

$540,752

MLS#: PAMC2133344

Welcome to 135 Painters Way, an exceptional east-facing townhome with a 2-car garage in the highly desirable Coventry Chase community by Lennar. Offering a perfect blend of modern luxury, spacious living, and convenience, this stunning home is located in the top-rated Owen J. Roberts School District and offers an outstanding Chester County lifestyle.

Step inside the impressive Beckham Grande floor plan, featuring 4 bedrooms, 2.5 bathrooms, and approximately 3,500 square feet of beautifully designed living space. The open-concept main level is ideal for both everyday living and entertaining, featuring a gourmet kitchen with quartz countertops, stainless steel appliances, and a large center island that seamlessly connects to the dining and living areas.

The living room opens to a private deck overlooking panoramic backyard views—perfect for morning coffee, relaxing evenings, or entertaining guests.

Upstairs, the spacious primary suite provides a peaceful retreat with a spa-like bathroom and generous walk-in closet. Three additional bedrooms offer plenty of flexibility for family, guests, a home office, or other lifestyle needs. A conveniently located second-floor laundry room with its own sink adds even more functionality.

The fully finished basement provides exceptional additional living space that can be customized to suit your needs—whether as a media room, home gym, playroom, recreation area, or entertainment space.

Conveniently located in South Pottstown, this home offers easy access to shopping, dining, entertainment, major roadways, and Philadelphia while providing the comfort and tranquility of suburban living.

The home features a whole-house water softener, reverse osmosis drinking water system, and an electric vehicle (EV) charger.


Don’t miss the opportunity to make this beautiful Coventry Chase townhome your new home. Schedule your private showing today!
#PACT2134750

POTTSTOWN

135 PAINTERS WAY

4 Beds

2 Baths

3,554 Sq.Ft.

$530,000

MLS#: PACT2134750

Welcome to 1289 Meadowview, a bright and sunny 3-bedroom, 2.5-bath home offering fresh updates, generous living space, abundant storage and wonderful indoor and outdoor living.

Step inside and you’ll immediately notice the natural light and brand-new luxury vinyl tile flooring throughout the first floor. The comfortable and functional layout offers plenty of space for everyday living and entertaining, including a spacious family room with a fireplace and a dedicated dining area. The bright kitchen features granite countertops and a new glass tile backsplash, combining style with plenty of space for everyday meal preparation and entertaining.

Upstairs, brand-new carpeting extends throughout the entire second floor, where you’ll find three generously sized bedrooms. The extra-large primary bedroom suite is a standout, offering plenty of room to create your own relaxing retreat along with a large walk-in closet providing exceptional storage.

The full basement offers even more storage and is ready to be finished for additional living space. A brand-new water heater is another recent update. The extra-large two-car garage is an added bonus, complete with a dedicated storage area offering plenty of room for bikes, tools, seasonal items and more.

Outside, the fully fenced backyard provides a great space to relax, play or entertain. A large deck extends the living space outdoors and features a motorized SunSetter awning, giving you shade at the touch of a button and making the deck even more enjoyable throughout the warmer months.

And then there’s the location!! Situated in the Pottsgrove School District, 1289 Meadowview puts so much of the Pottstown area just minutes from your door. North End Shopping Center, the YMCA and North End Swim Club are all nearby. Brookside Country Club and golf are approximately five minutes away, Pottstown Hospital is about eight minutes away, and the Philadelphia Premium Outlets, along with additional shopping, dining and everyday conveniences, are less than 15 minutes from home. Nearby PART bus service also provides convenient access to local and regional public transportation.
The listing agent has used AI to stage some rooms virtually 


Bright, spacious, freshly updated and move-in ready, 1289 Meadowview is ready to welcome you home.
#PAMC2191992

POTTSTOWN

1289 MEADOWVIEW DRIVE

3 Beds

2 Baths

2,288 Sq.Ft.

$499,000

MLS#: PAMC2191992

Welcome to 207 Sylvan Drive! This stunning, fully renovated two-story home is situated on a beautiful 1-acre lot and offers the perfect blend of modern style and quality craftsmanship. Featuring 4 bedrooms, 2.5 baths, and an attached 2-car garage, every inch of this home has been thoughtfully updated with today's buyer in mind. The main level offers a spacious living room, family room, private office, dining room, powder room, and a spectacular gourmet kitchen featuring white soft-close cabinetry, quartz countertops, custom tile backsplash, and premium GE stainless steel appliances. Enjoy the rear covered porch and enclosed sunroom, perfect for relaxing or entertaining. Upstairs, the luxurious primary suite boasts a beautifully renovated en-suite bath with custom porcelain Carrara-style tile, while three additional bedrooms and a remodeled full bath provide plenty of space for family and guests. Additional highlights include luxury vinyl plank flooring throughout, recessed lighting, neutral designer finishes, and all-new electrical, plumbing, and HVAC systems. Move-in ready from top to bottom, this exceptional home offers the feel of new construction on a 1-acre setting. Make this turnkey property your new home! NEW SEPTIC being installed by Bobcat Septic Services.
#PACT2135376

POTTSTOWN

207 SYLVAN DRIVE

4 Beds

2 Baths

3,100 Sq.Ft.

$624,900

MLS#: PACT2135376

Welcome to 325 Roseland Drive, Pottstown, PA – a beautifully renovated 5-bedroom, 3.5-bathroom home offering modern updates, spacious living areas, and the perfect blend of privacy and convenience!

Step inside and fall in love with this stunning home that has been thoughtfully renovated from top to bottom! Featuring brand-new flooring, fresh paint, all-new appliances, and stylish finishes throughout, this home offers the perfect combination of modern comfort and everyday functionality. With five bedrooms and three full bathrooms plus a convenient half bath, there is plenty of room for comfortable living and entertaining.

The main level features a convenient laundry room, making everyday chores a breeze, along with a charming sunroom that provides additional flexible living space. Whether you envision a cozy sitting area, home office, playroom, or the perfect spot to unwind, the possibilities are endless!

One of the home's standout features is the recently finished attic, complete with heating, offering even more versatile living space! Perfect for an additional bedroom, private retreat, home office, or bonus room, this finished area adds incredible flexibility to the home.

The home also features a large unfinished basement with tons of potential! Whether you're looking for additional storage, a workshop, or envision finishing the space in the future for even more living or recreational areas, this lower level offers endless possibilities to customize to your needs.

Outside, enjoy a covered patio that's perfect for relaxing, entertaining guests, or enjoying your morning coffee. The property also features a large driveway offering ample off-street parking, along with a detached garage for additional parking or storage.

This property offers a peaceful, quiet setting while still being conveniently located near a variety of shopping, dining, and everyday amenities. Enjoy the best of both worlds with a sense of privacy and tranquility without sacrificing convenience! With easy access to major travel routes, commuting and exploring the surrounding areas is a breeze.

With extensive renovations, generous living space, a peaceful setting, and an unbeatable combination of comfort and convenience, 325 Roseland Drive is a home you won't want to miss! Schedule your showing today and come see everything this beautiful property has to offer!
#PAMC2199328

POTTSTOWN

325 ROSEDALE DRIVE

5 Beds

3 Baths

2,484 Sq.Ft.

$520,000

MLS#: PAMC2199328

New on site today
Welcome to 1560 Potter Drive! This spacious and beautifully updated home offers 5 bedrooms, 3.5 bathrooms, and a versatile floor plan featuring four bedrooms upstairs and a convenient main-level bedroom with a full bathroom! Step through the front doors into the inviting foyer, where beautiful hardwood floors welcome you and continue throughout the formal living room, dining room, kitchen, and family room. Elegant crown molding enhances the living room, dining room, family room, and powder room, while chair rail molding adds a classic touch to the formal dining room. The heart of this home is the stunning, kitchen! The chef of the house will appreciate the crisp white cabinetry, gorgeous quartz countertops, stainless steel appliances, oversized center island, stylish pendant lighting, and two skylights that flood the space with more natural light. With plenty of room for meal preparation and a few helping hands, this kitchen is as functional as it is beautiful! The open layout flows seamlessly into the family room, where a cozy fireplace creates the perfect setting for relaxing evenings and memorable conversations. Love to entertain? The formal dining room is conveniently located just off the kitchen, making hosting gatherings a breeze! Looking for flexible living space? The converted garage offers a fantastic main-level bedroom complete with a full bathroom, access to the main house, and convenient access to the driveway. This versatile space offers endless possibilities, whether you envision an in-law suite, private guest quarters, a movie room, or a spacious home office! Upstairs, you'll find four generously sized bedrooms, each equipped with a ceiling fan, along with two full bathrooms. The spacious primary suite provides a wonderful retreat, featuring a beautifully remodeled bathroom with a luxurious soaking tub, walk-in tiled shower, and dual sinks. The impressive upgrades don't stop there! The roof, windows, skylights and gutter protection are all just a few years young. One of the home's standout features is the incredible storage organization. EVERY closet throughout the home features custom Closets by Design organizers, representing an investment of over $20,000! Need even more space…the partially finished third floor offers a wonderful opportunity for a craft room, hobby space, or additional storage. The expansive unfinished basement provides even more possibilities and is ready for your imagination! Outside, the spacious driveway offers plenty of off-street parking, while a storage shed provides additional room for your outdoor essentials. With five bedrooms, thoughtful upgrades, beautiful finishes, and flexible living spaces, 1560 Potter Drive has so much to offer! Don't miss your opportunity to make this wonderful property your next home. Schedule your private showing today!
#PAMC2192830

POTTSTOWN

1560 POTTER DRIVE

5 Beds

3 Baths

3,666 Sq.Ft.

$579,000

MLS#: PAMC2192830

ATTENTION BUILDERS/INVESTORS: Short-term seller
financing is available to qualified buyers with a minimum of $250,000 down. Skip rigid bank
construction underwriting and deploy your liquid cash directly into finishing this incredible
8-acre canvas. Buyers must verify POF. Nestled in the forest of Lower Pottsgrove Township
is a property you don’t want to miss! Within minutes from town or any medical needs, this
space offers both the connivence of peace and privacy and the choice to get what you need
only a short drive away. Because this property is not move in ready- it will need to be
purchased with cash or construction loan. What sits on the property is a newly framed up
and weathered tight building, new metal roof, new water pump and pressure tank with a
brand new water softener. It will need a septic, plumbing and electrical work because it is
an empty box waiting for you to customize it to your taste. With oversized headers already
in place for windows or doors of your choosing, and no interior framing, you can choose
your layout - leaving this a completely blank canvas to fit your personal needs. There are
also 2, 3 car detached garages, a 30,000 gallon gunite pool that needs work, two sheds and
a huge deck for camping down at the creek. Perfect space for celebrations. The property is
already set up with inoculated logs that will fruit mushrooms such as shiitake, lions mane,
chicken of the woods, oysters and turkey tail. Giving you a head start to get the property in
the Clean and Green Act, cutting your taxes in half. The property also has fruit trees such
as apples, peaches and figs. Blueberry bushes and strawberries were recently established
in raised beds. Grape vines, raspberries and blackberries are planted along with sun
chokes, horseradish and elderberries. There are several different medicinal herbs and
flowers within the garden space that will return for you every Spring. The property is mostly
heavily wooded with sugar maple, hickory, oak and beech. Tapping for maple syrup has
been done by owners and oak and beech is an excellent substrate for shiitake mushrooms
to grow on, leaving you the resources to continue to grow mushrooms. The land has been
grazed for the last 5 years using a method known as Management-Intensive Grazing or
rotational grazing. This has already begun the process of regenerating the land and leaving
the soil much more fertile. This property is ideal for the beginner homesteaders,
contractors that can do the work themselves or the investors that would like to fix to rent or
split the property into 2 parcels. The possibilities are really endless! It is a unique and very
special property you need to come and see!
#PAMC2198372

POTTSTOWN

1475 SNELL ROAD

1 Beds

1 Baths

1,714 Sq.Ft.

$499,999

MLS#: PAMC2198372

This spacious and new construction home, completed in 2026, embodies the perfect blend of traditional charm and modern convenience. With its Colonial and Traditional architectural styles, this detached residence offers a warm and inviting atmosphere that feels just like home. Spanning an impressive 5 bedrooms and 3.5 bathrooms, this property is designed for both comfort and functionality. Step inside to discover a thoughtfully designed interior featuring luxury vinyl plank flooring and plush carpeting that create a cozy yet elegant ambiance. The heart of the home is the spacious kitchen, complete with a island, built-in range, microwave, and dishwasher, making it a chef's delight. Recessed lighting and ceiling fans enhance the inviting atmosphere throughout the living spaces. The main level also boasts a delightful breakfast area and a formal dining area, ideal for hosting gatherings or enjoying quiet meals. Upstairs, the generously sized bedrooms provide ample space for relaxation, while the fully finished daylight basement offers additional living space that can be tailored to your needs-be it a playroom, home office, or entertainment area. Situated on a spacious 0.37-acre lot, this home features an attached front-entry garage with room for two vehicles, along with an asphalt driveway for added convenience. Beyond the property, the local community offers a wealth of benefits. Residents can enjoy nearby parks, perfect for outdoor activities and leisurely strolls. The neighborhood is known for its friendly atmosphere and well-maintained surroundings, fostering a sense of belonging. Access to quality schools ensures that educational opportunities are within reach, making this location ideal for those seeking a nurturing environment. With public services readily available, this home not only provides a beautiful living space but also a lifestyle enriched by community engagement and accessibility. Experience the comfort and joy of living in a home that truly embodies the essence of community and modern living. *Township will verify taxes with reassessment before settlement.
#PAMC2198974

POTTSTOWN

1563 GILBERTSVILLE ROAD

5 Beds

3 Baths

2,742 Sq.Ft.

$669,000

MLS#: PAMC2198974

Send a message

Message successfully sent.

Your message

What is 3 + 4 ?

Reason for contacting?

I agree to receive email communication and understand I can unsubscribe at any time.

I agree to be contacted by Charis Realty Group - Christine Issler, Broker via call, email, and text for real estate services. To opt out, you can reply 'stop' at any time or reply 'help' for assistance. You can also click the unsubscribe link in the emails. Message and data rates may apply. Message frequency may vary. Privacy Policy

Sign Out

Virtual Assistant

Would you like to take the next step with this property? We can help you schedule a showing or virtual tour, or send you more details.

Yes, I would like more information.

Thank You for Your Reply, One of Our Agents will contact you as soon as possible

No, maybe later.

Thank you, you can always contact me via email, phone number or through the contact form.

Realhub AI

Lucy - Your AI-Powered Realtor

Update Your Temporary Password

Personalize your search

Enter your email and we'll notify you immediately when new listings match what you're looking for.

or enter email address

Already have an account ? Login here

Continue your home search

I agree to receive communications and understand I can unsubscribe at any time.

I agree to be contacted by Charis Realty Group - Christine Issler, Broker via call, email, and text for real estate services. To opt out, you can reply 'stop' at any time or reply 'help' for assistance. You can also click the unsubscribe link in the emails. Message and data rates may apply. Message frequency may vary. Privacy Policy

Already have an account ? Login here

We use cookies

We use cookies for analytics and to enhance your experience. By accepting, you agree to analytics and marketing cookies. Small functional cookies that count viewed properties and time on site are used regardless of your choice. You can manage your preferences or learn more about our cookies policy.