
Property
Beds
4
Full Baths
4
1/2 Baths
None
Year Built
1989
Sq.Footage
3,859
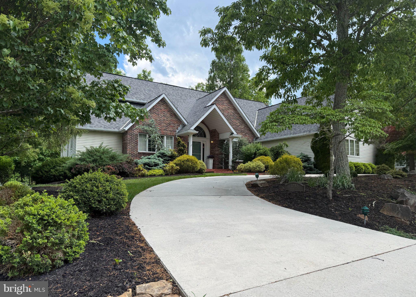
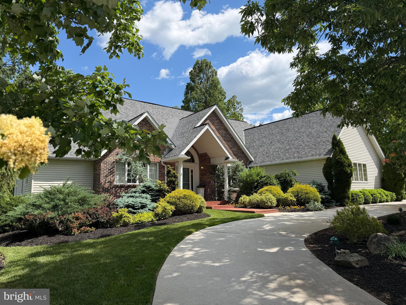
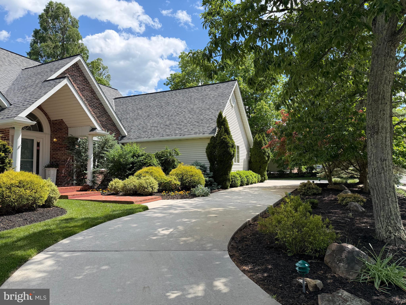
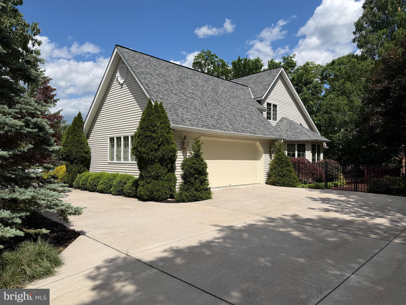
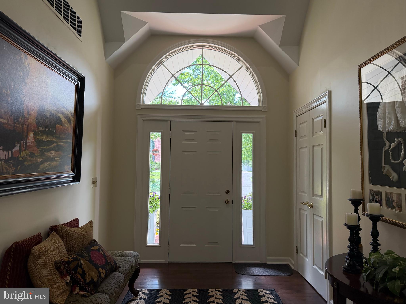
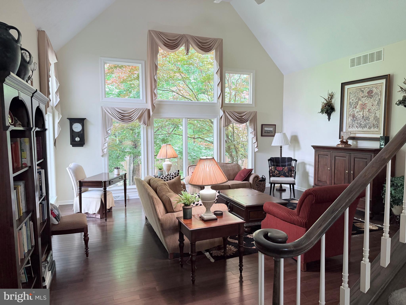
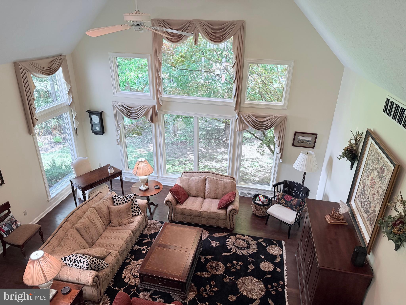
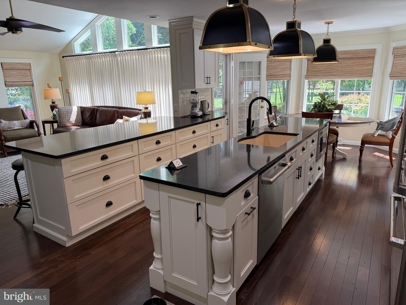
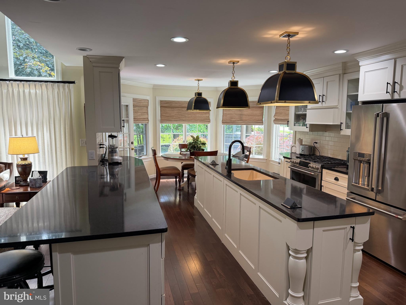
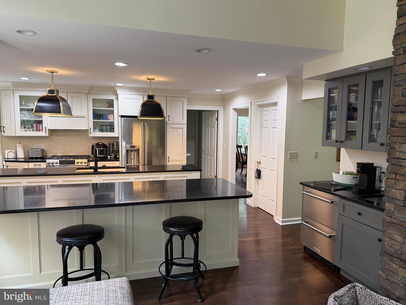
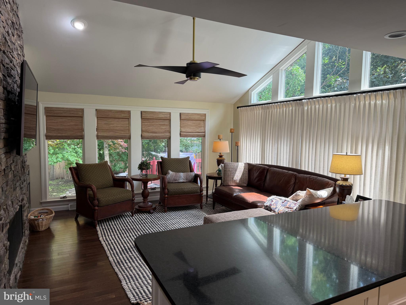
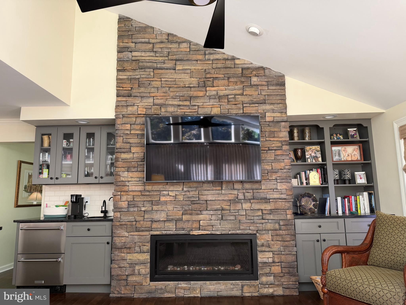
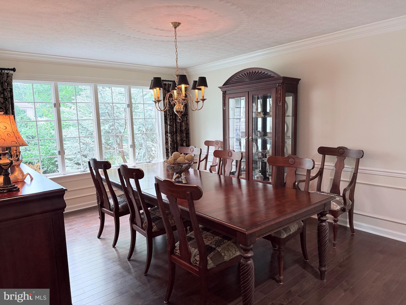
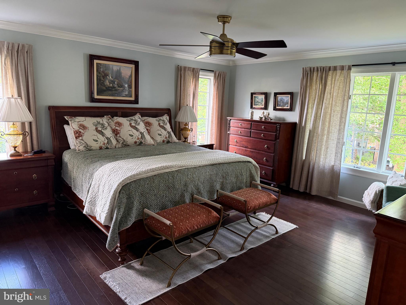
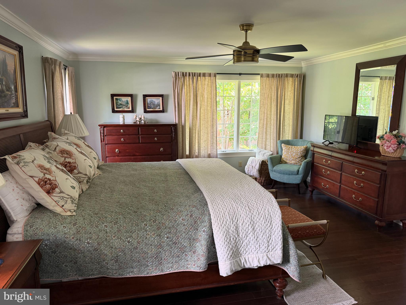
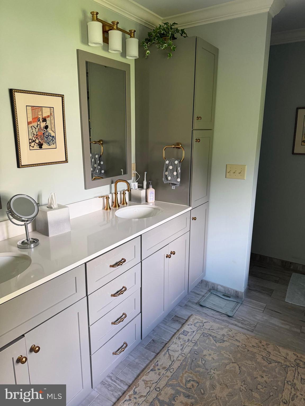
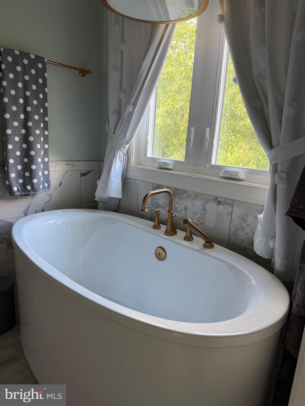
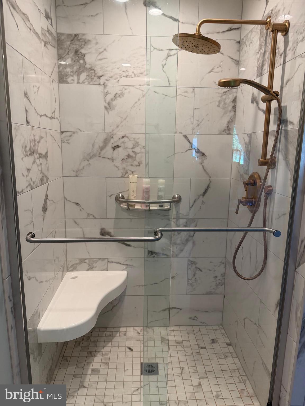
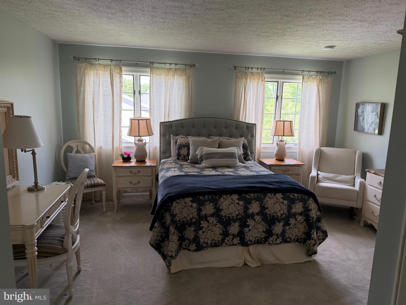
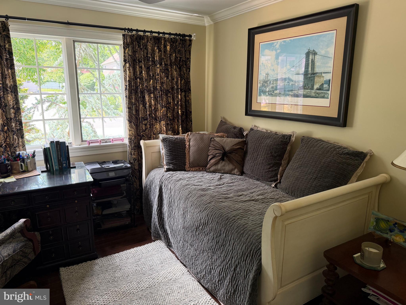
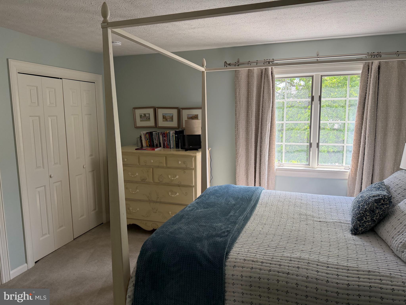
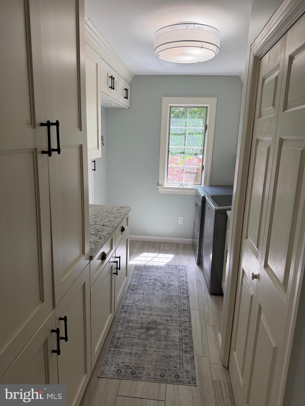
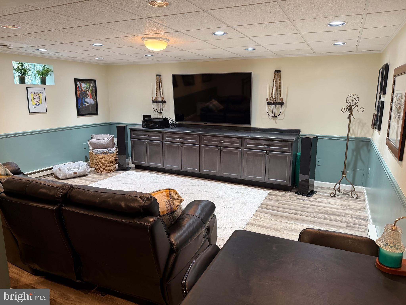
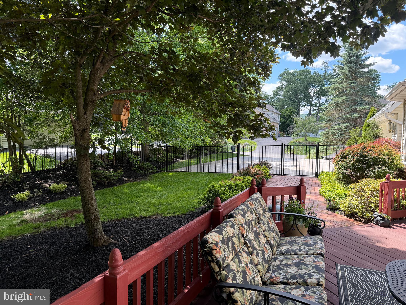
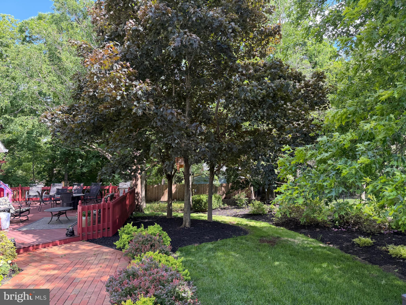
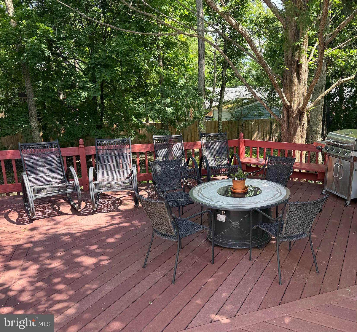
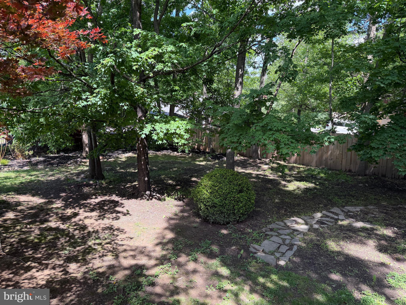
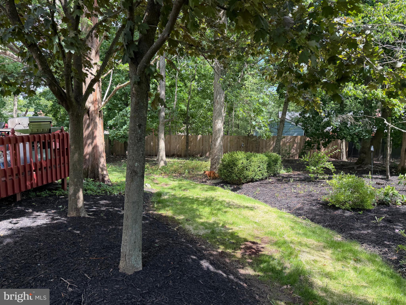
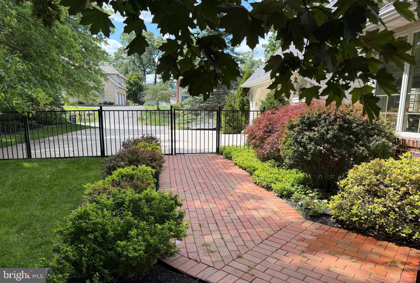
Discover a harmonious blend of luxury and comfort in this stunning contemporary residence nestled in the desirable Woodland subdivision. Spanning 3,859 square feet, this meticulously maintained home features a great room with vaulted ceilings paired with expansive glass which creates light-filled spaces merging the indoors with the outdoors, four spacious bedrooms and four elegant bathrooms including a primary entry-level en suite, ensuring ample space for relaxation. Stepping inside to find an inviting open floor plan, the heart of the home boasts a gourmet kitchen with wet bar, double oven, granite countertops, an island and a cozy breakfast area, seamlessly flowing into the family room that is perfect for gatherings. Enjoy the warmth of the fireplace or unwind in the alluring multi-purpose family room on the lower level. Outside, the beautifully landscaped .41-acre lot features a fenced back yard and charming deck, ideal for al fresco dining or morning coffee. With an attached two-car garage and thoughtful exterior lighting, this home offers both convenience and style. Experience the exclusive lifestyle this property provides, where luxury meets everyday living.
Features & Amenities
Interior
-
Other Interior Features
Walk-In Closet(s), Pantry, Kitchen Island, Open Floorplan
-
Total Bedrooms
4
-
Bathrooms
4
-
Above Grade Finished Area
3859.0
-
Basement YN
YES
-
Cooling YN
YES
-
Cooling
Central Air, Electric
-
Fireplace YN
YES
-
Heating YN
YES
-
Heating
Natural Gas, Forced Air
-
Main Level Bedrooms
2
-
Pet friendly
N/A
Exterior
-
Garage
Yes
-
Garage spaces
2
-
Construction Materials
Brick, Vinyl Siding
-
Other Exterior Features
Lighting
-
Parking
Garage Door Opener, Off Street, Garage, Driveway, Inside Entrance, Attached
-
Patio and Porch Features
Deck
-
Pool
No
-
Waterfront YN
NO
Area & Lot
-
Lot Size(acres)
0.41
-
Lot Size(square feet)
19853.0
-
Property Type
Residential
-
Property Sub Type
Single Family Residence
-
Architectural Style
Contemporary
Price
-
Sales Price
$589,999
-
Tax Amount
$7,372
-
Zoning
Suburban Residential
-
Sq. Footage
3, 859
-
Price/SqFt
$152
HOA
-
Association
No
School District
-
Elementary School
CALL SCHOOL BOARD
-
Middle School
BRADDOCK
-
High School
ALLEGANY
Property Features
-
New Construction
NO
-
Foundation Details
Block
-
Senior Community YN
NO
-
Sewer
Public Sewer
-
Tax Lot
33
-
Water Source
Public
Schedule a Showing
Showing scheduled successfully.
Mortgage calculator
Estimate your monthly mortgage payment, including the principal and interest, property taxes, and HOA. Adjust the values to generate a more accurate rate.
Your payment
Principal and Interest:
$
Property taxes:
$
HOA fees:
$
Total loan payment:
$
Total interest amount:
$
Location
County
ALLEGANY
Elementary School
CALL SCHOOL BOARD
Middle School
BRADDOCK
High School
ALLEGANY
Listing Courtesy of Gregory L. Piroch , Taylor Properties
RealHub Information is provided exclusively for consumers' personal, non-commercial use, and it may not be used for any purpose other than to identify prospective properties consumers may be interested in purchasing. All information deemed reliable but not guaranteed and should be independently verified. All properties are subject to prior sale, change or withdrawal. RealHub website owner shall not be responsible for any typographical errors, misinformation, misprints and shall be held totally harmless.

AGENT
Sarah Barefoot
Call Sarah today to schedule a private showing.

* Listings on this website come from the FMLS IDX Compilation and may be held by brokerage firms other than the owner of this website. The listing brokerage is identified in any listing details. Information is deemed reliable but is not guaranteed. If you believe any FMLS listing contains material that infringes your copyrighted work please click here to review our DMCA policy and learn how to submit a takedown request.© 2024 FMLS.
Related Properties
CUMBERLAND
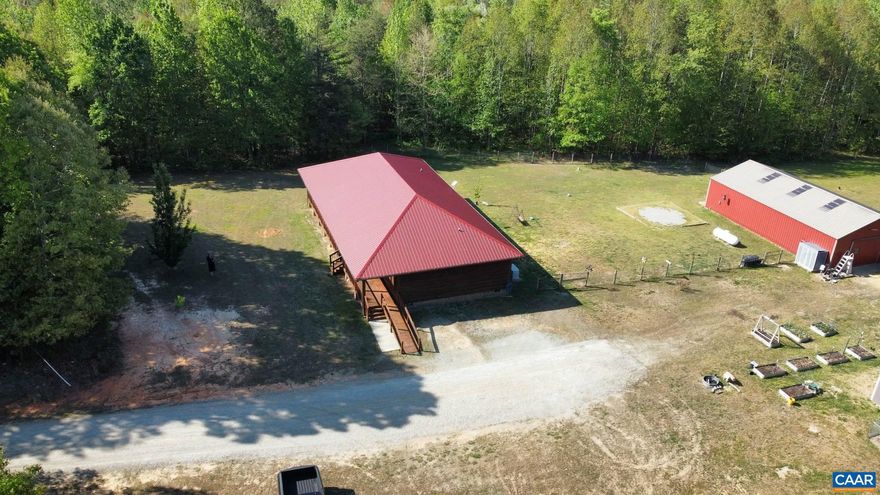
469 JENKINS CHURCH RD
3 Beds
2 Baths
1,736 Sq.Ft.
$609,000
MLS#: 675546
CUMBERLAND
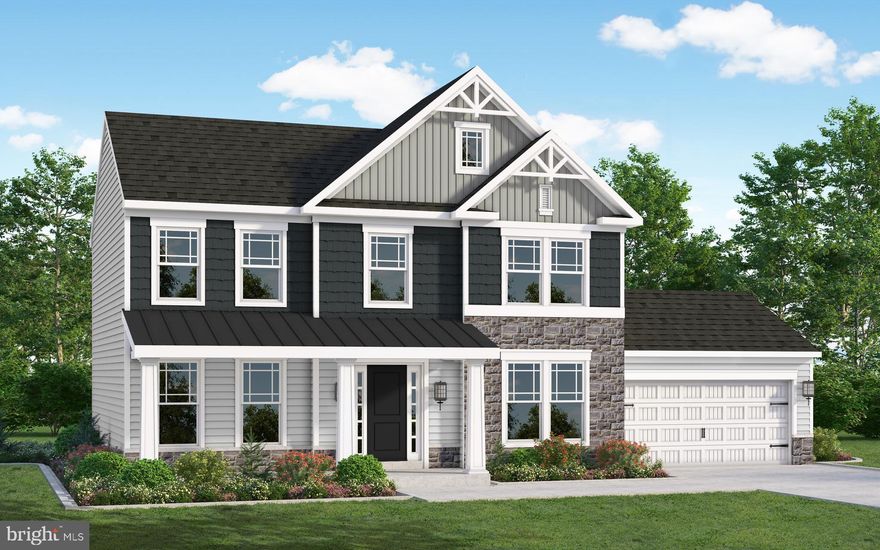
Lot 10 ARROWHEAD TRAIL
4 Beds
2 Baths
2,366 Sq.Ft.
$514,990
MLS#: MDAL2014352

CUMBERLAND
1107 CHERRYWOOD AVENUE
5 Beds
3 Baths
4,207 Sq.Ft.
$609,888
MLS#: MDAL2012526
CUMBERLAND
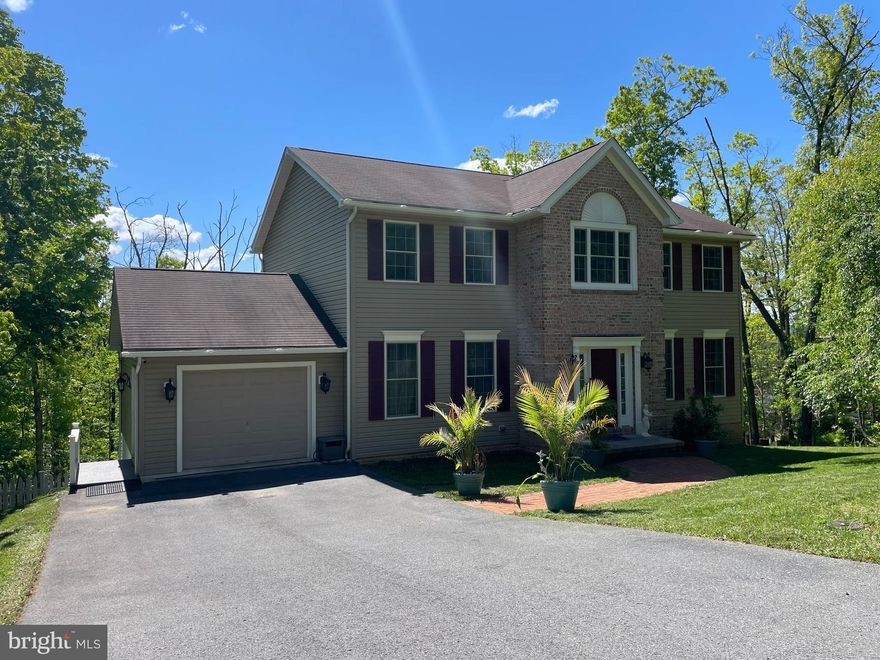
1044 LONGWOOD AVENUE
5 Beds
3 Baths
3,624 Sq.Ft.
$480,000
MLS#: MDAL2014604
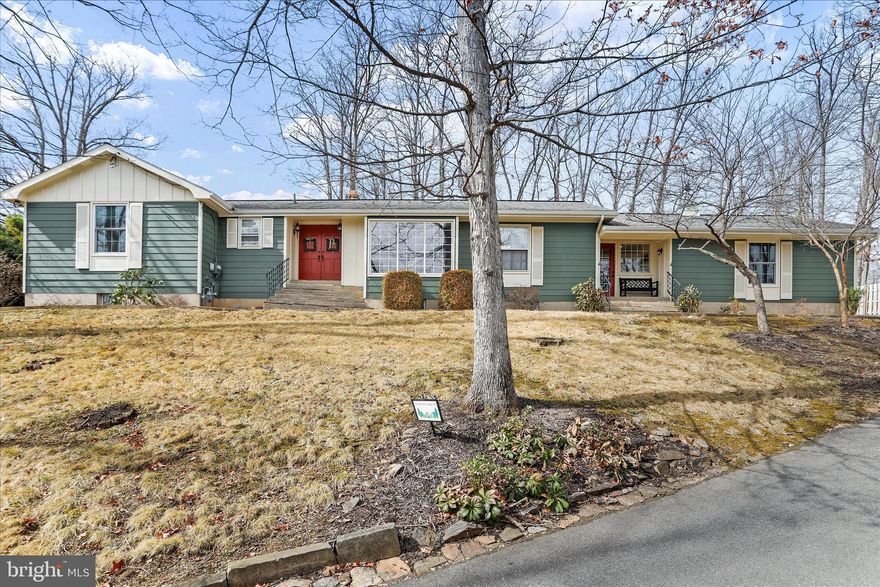
CUMBERLAND
1039 LONGWOOD AVENUE
4 Beds
3 Baths
2,405 Sq.Ft.
$494,000
MLS#: MDAL2014094
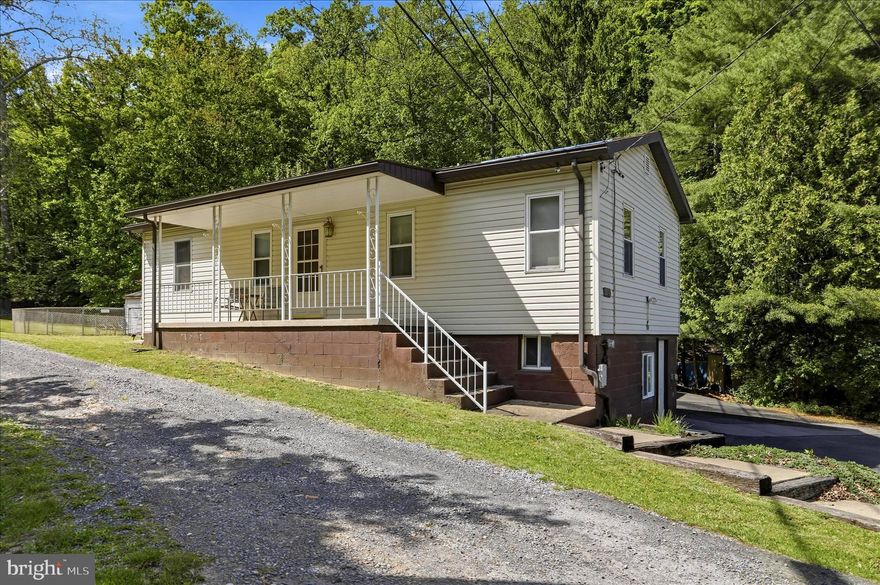
CUMBERLAND
12717 N CRESAP STREET
4 Beds
2 Baths
1,131 Sq.Ft.
$500,000
MLS#: MDAL2014460

CUMBERLAND
11900 MESSICK ROAD SE
4 Beds
3 Baths
2,340 Sq.Ft.
$649,777
MLS#: MDAL2014410
.png)