Features & Amenities

Interior

  • Total Bedrooms

    3

  • Bathrooms

    1

  • 1/2 Bathrooms

    1

  • Above Grade Finished Area

    1938.0

  • Basement YN

    YES

  • Cooling YN

    YES

  • Cooling

    Ductless, Electric

  • Fireplace YN

    YES

  • Heating YN

    YES

  • Heating

    Oil, Hot Water

  • Main Level Bedrooms

    2

  • Pet friendly

    N/A

Exterior

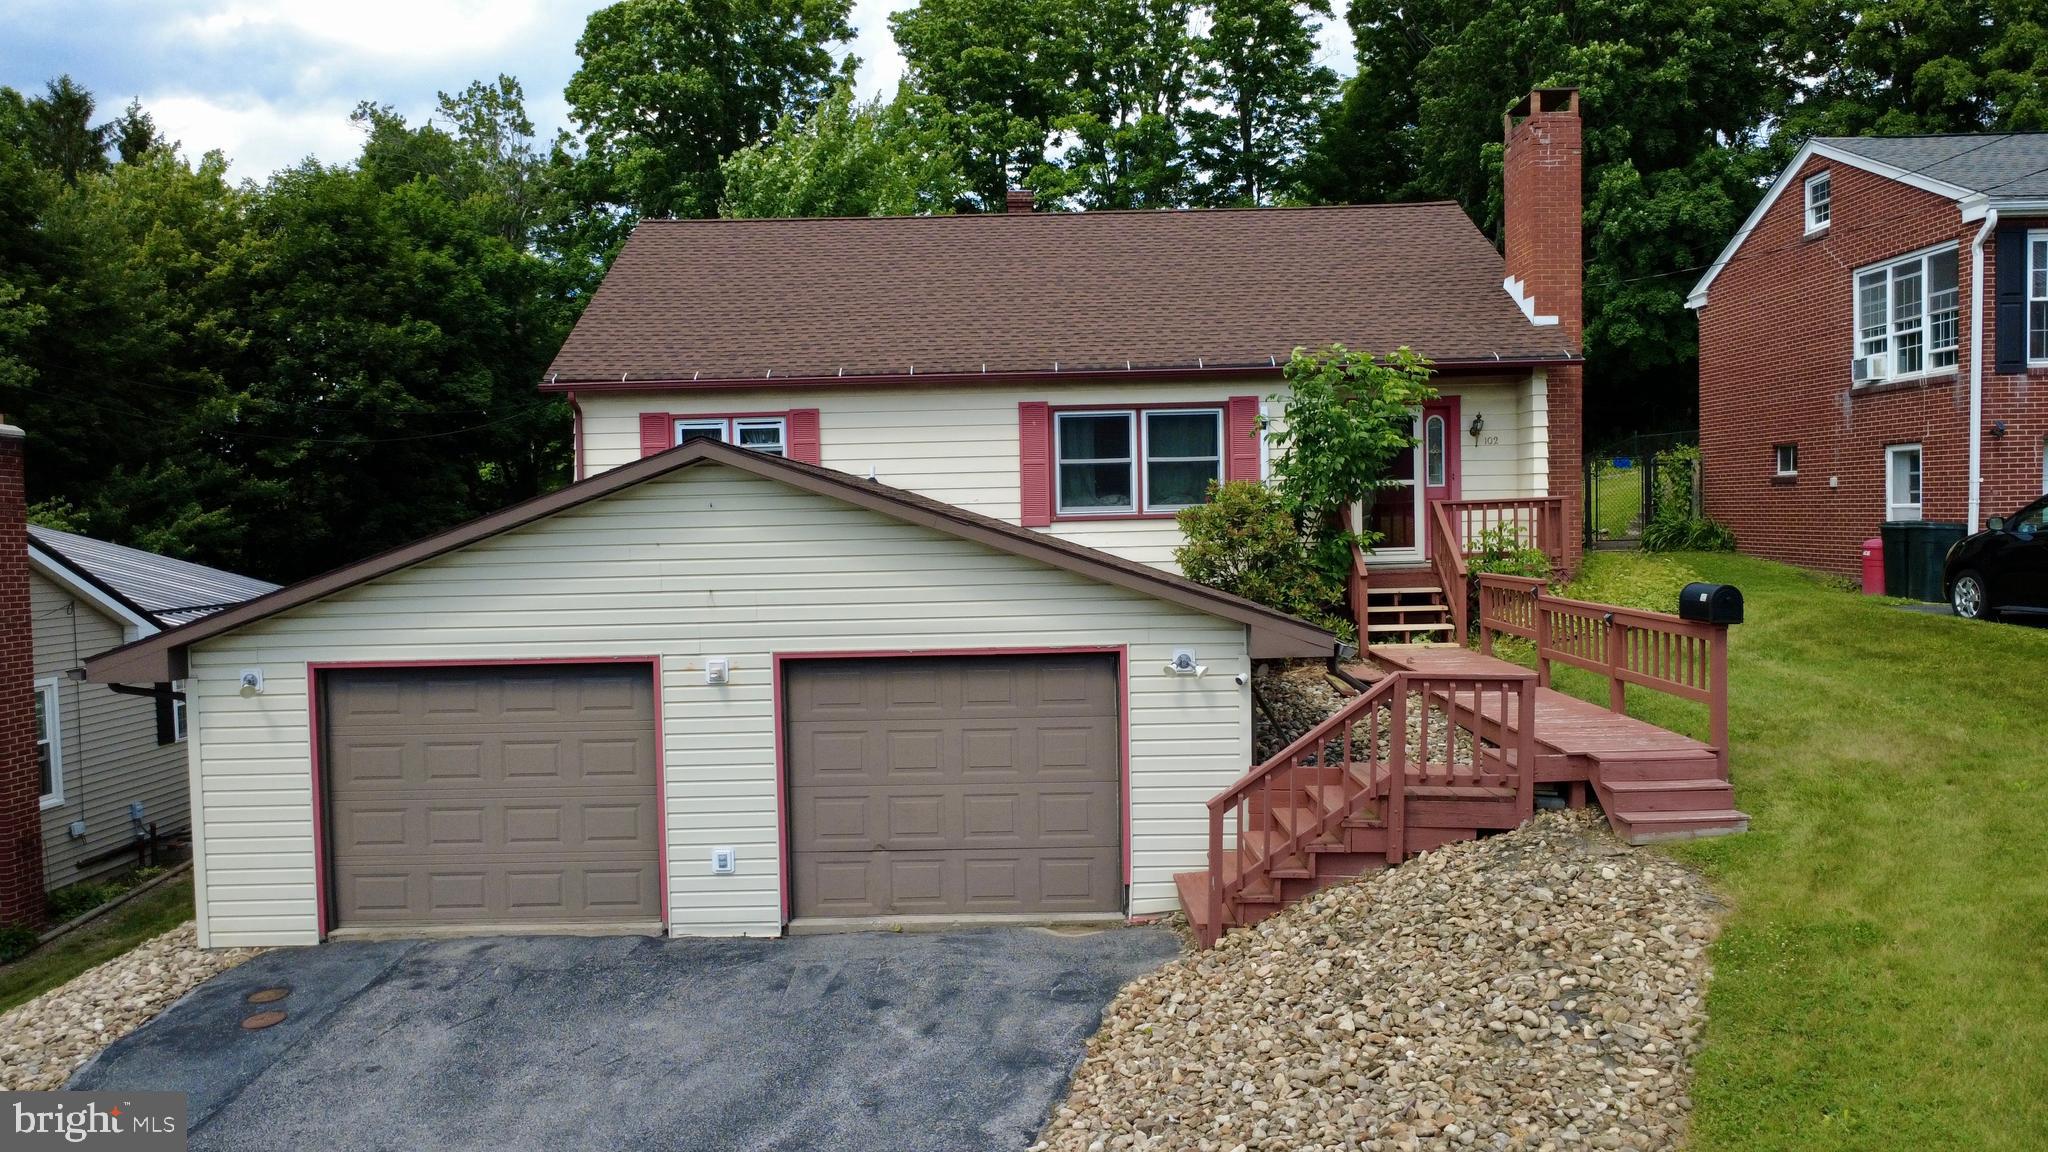
  • Garage

    Yes

  • Garage spaces

    2

  • Construction Materials

    Aluminum Siding

  • Parking

    Off Street, Garage, Attached

  • Pool

    No

  • Waterfront YN

    NO

Area & Lot

  • Lot Size(acres)

    0.27

  • Lot Size(square feet)

    11,761

  • Property Type

    Residential

  • Property Sub Type

    Single Family Residence

  • Architectural Style

    Raised Ranch/Rambler

Price

  • Sales Price

    $225,000

  • Tax Amount

    $3,232

  • Financing Options

    Cash, Conventional

  • Sq. Footage

    2,261

  • Price/SqFt

    $99

HOA

  • Association

    No

School District

  • Elementary School

    N/A

  • Middle School

    N/A

  • High School

    N/A

Property Features

  • New Construction

    NO

  • Foundation Details

    Block

  • Senior Community YN

    NO

  • Sewer

    Public Sewer

  • Water Source

    Public

Schedule a Showing

Showing scheduled successfully.

<
>
IN PERSON
VIA CHAT

What is 3 + 4 ?


Change time

Mortgage calculator

Estimate your monthly mortgage payment, including the principal and interest, property taxes, and HOA. Adjust the values to generate a more accurate rate.

Your payment

Principal and Interest:

$

Property taxes:

$

HOA fees:

$

Total loan payment:

$

Total interest amount:

$

Location

County

CENTRE

Elementary School

Middle School

High School

Listing Courtesy of Quinten Moslak , Realty One Group Landmark

RealHub Information is provided exclusively for consumers' personal, non-commercial use, and it may not be used for any purpose other than to identify prospective properties consumers may be interested in purchasing. All information deemed reliable but not guaranteed and should be independently verified. All properties are subject to prior sale, change or withdrawal. RealHub website owner shall not be responsible for any typographical errors, misinformation, misprints and shall be held totally harmless.

Agent Sarah Barefoot

AGENT

Sarah Barefoot

Call Sarah today to schedule a private showing.


* Listings on this website come from the FMLS IDX Compilation and may be held by brokerage firms other than the owner of this website. The listing brokerage is identified in any listing details. Information is deemed reliable but is not guaranteed. If you believe any FMLS listing contains material that infringes your copyrighted work please click here to review our DMCA policy and learn how to submit a takedown request.© 2024 FMLS.
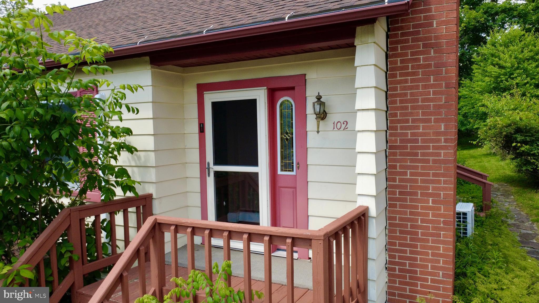
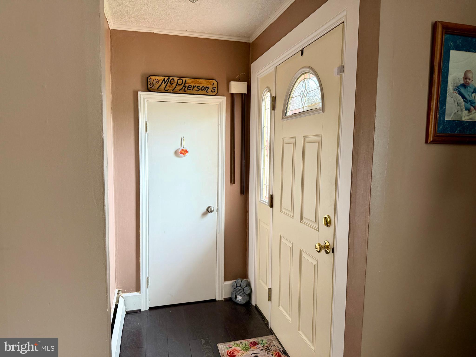
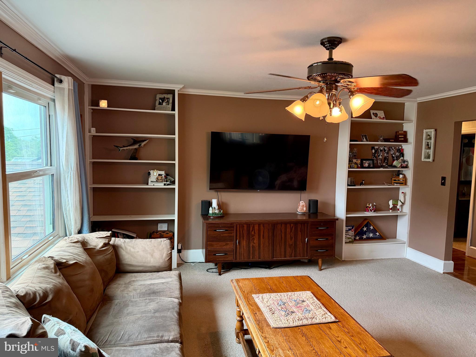
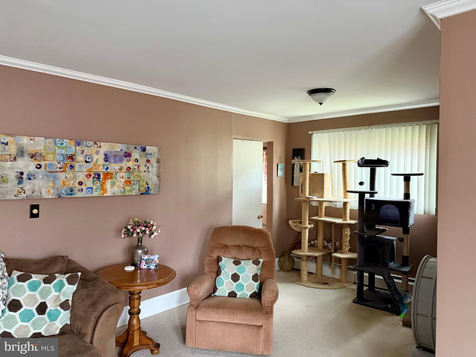
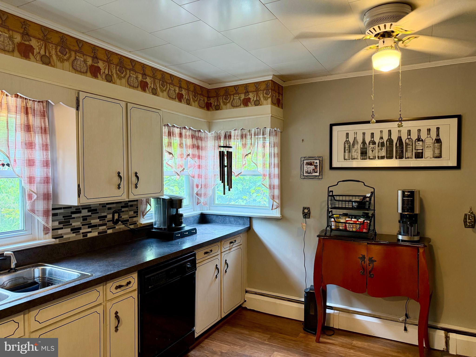
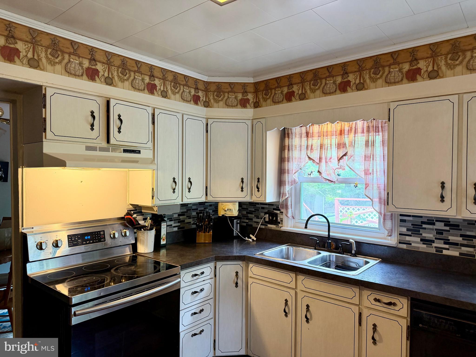
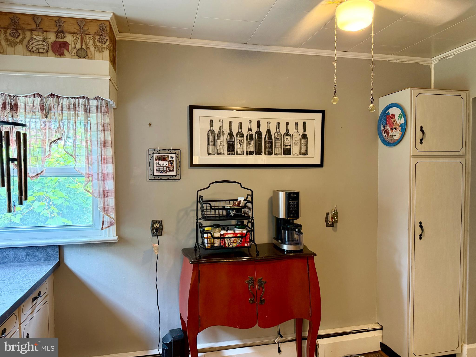
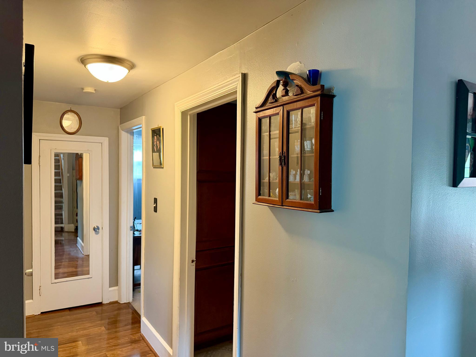
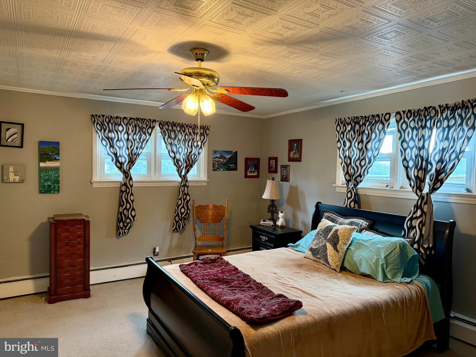
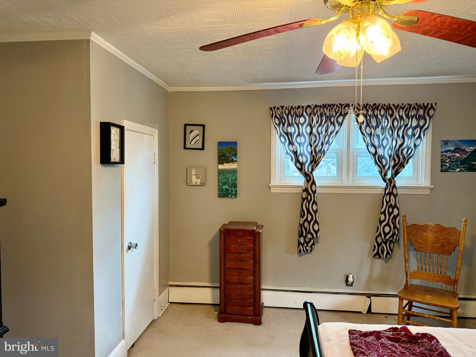
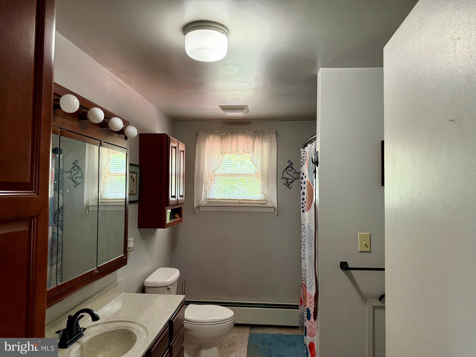
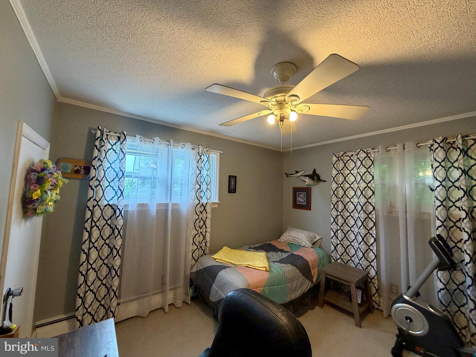
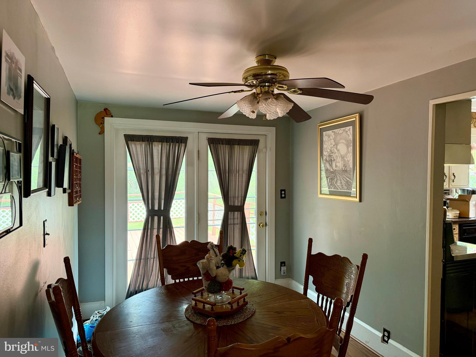
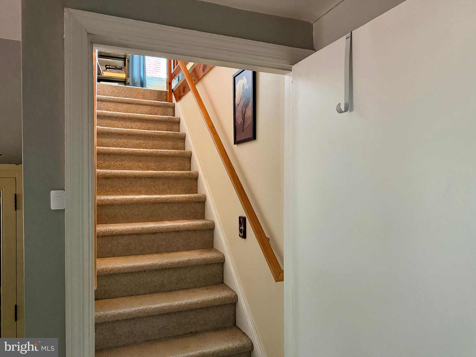
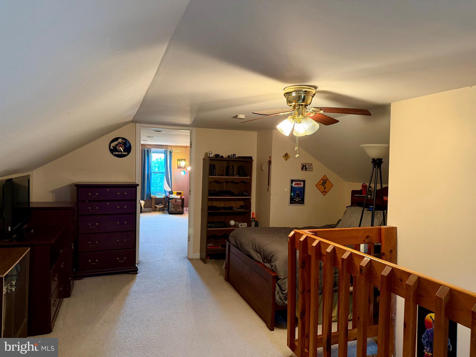
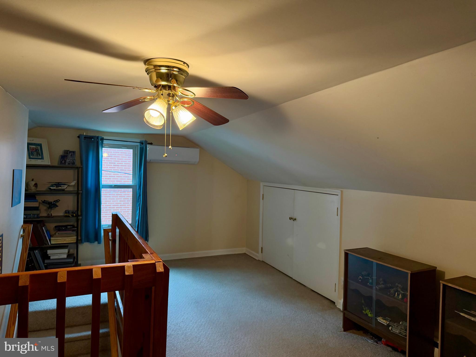
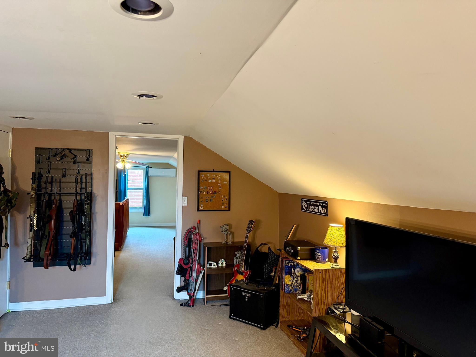
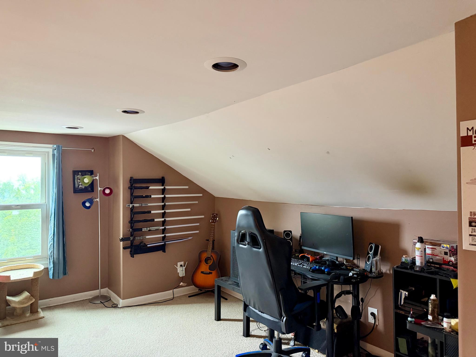
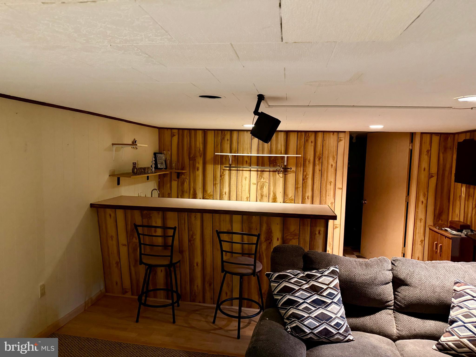
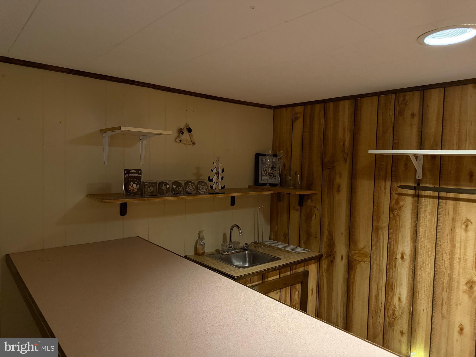
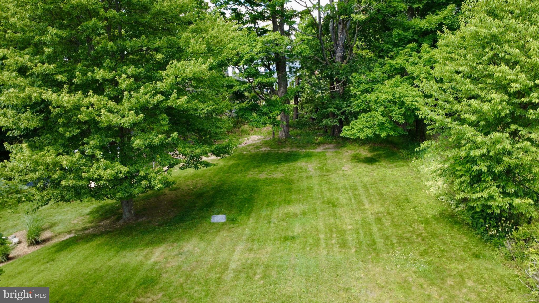
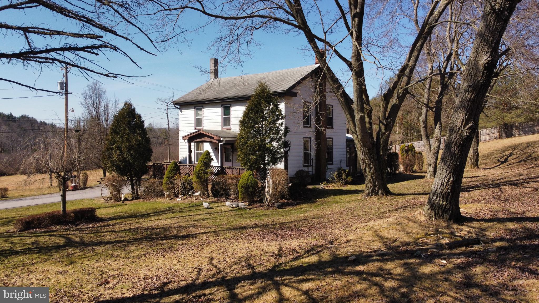
Spacious 3 bedroom, 1.5 bath hillside home in Philipsburg! The main floor offers two bedrooms and a full bathroom, plus a living room, formal dining room, and kitchen. Upstairs features a third bedroom along with flexible bonus space, ideal for a home office, playroom, or game room. The partially finished basement is made for entertaining, with a bar, projector setup, and a half bathroom, plus direct access to the driveway through the two-car garage. Tucked away on a quiet street in a desirable location, this home offers space, flexibility, and character throughout!

102 S 9TH STREET

Message successfully sent.

What would you like to know?

What is 3 + 4 ?

I agree to receive email communication and understand I can unsubscribe at any time.

I agree to be contacted by Charis Realty Group via call, email, and text for real estate services. To opt out, you can reply 'stop' at any time or reply 'help' for assistance. You can also click the unsubscribe link in the emails. Message and data rates may apply. Message frequency may vary. Privacy Policy

Related Properties

Awaiting just outside the heart of Philipsburg sits this 4 bedroom 2 bath home on over 5 acres. The first floor features a large eat-in kitchen, off of the kitchen is a sunroom with laundry hookups, a living room spacious enough for the whole family, as well as the master bedroom, and a bathroom. On the second floor there are 3 additional bedrooms and one large bathroom. A smaller room on the second floor is the perfect sized room for an office or craft space. Access the basement from one of two staircases inside the home or from the walkout inside the carport. In the basement is a supplemental coal and wood burning heat source.  In addition to the carport, there is a two car detached garage.
#PACD2045196

PHILIPSBURG

352 GRAHAM STATION ROAD

4 Beds

2 Baths

1,544 Sq.Ft.

$180,000

MLS#: PACD2045196

Bring your vision and make this charming 1950s ranch shine! Featuring 3 spacious bedrooms and 1 full bath, this home offers beautiful hardwood floors throughout, a large living room, and a generous dining area. First-floor laundry adds everyday convenience, while the attached 1-car garage and abundant storage make practical living easy. The full basement was once finished and includes a bathroom, offering excellent potential to restore additional living space, a recreation room, or home office. Also included is a 2-bedroom, 1-bath single-wide trailer with attached carport. Ideal for an in-law suite, guest space, or rental income opportunity. The property has been subdivided and surveyed to separate the homes, providing flexibility for future plans.Both homes could benefit from a little TLC, making this a fantastic opportunity for buyers looking to build equity and add their personal touch.
#PACD2045146

PHILIPSBURG

517 W PRESQUEISLE STREET

3 Beds

1 Baths

1,665 Sq.Ft.

$225,000

MLS#: PACD2045146

Cute as could be in Curtis Park! This solid all-brick two-story delivers eye-catching curb appeal in a centralized Philipsburg location. Framed by attractive hardscaping, mature landscaping & neighborhood sidewalks, the home exudes timeless charm from the moment you arrive. The classic brick exterior, welcoming front entrance & meticulously maintained grounds create a lasting first impression & hint at the care & character found throughout.  Interior highlights beautifully blend the nostalgia of yesteryear with today's modern conveniences, creating a warm & inviting atmosphere you'll love coming home too. Beautiful hardwood floors, arched doorways & an open floor plan provide the ideal backdrop for everything from quiet evenings at home to holiday celebrations.  The spacious living room flows seamlessly into the delightful dining room & opens to the fresh & functional kitchen featuring granite countertops, ceramic tile flooring & stainless-steel appliances.  The hardwood staircase leads to the second floor where you'll discover a remodeled full bathroom & three comfortable bedrooms, each offering carpeting & abundant natural light.  The unfinished basement includes a dedicated laundry area, a half bath with a shower stall ready for final hookup, ample storage space, and convenient access to the integral one car garage.  Moving outdoors, you'll appreciate the flat, fenced backyard designed for relaxation & gathering with family & friends. A rear paver patio overlooks the scenic fire pit area, while the side concrete patio provides the ideal space for cookouts, outdoor dining & making lasting memories.  Conveniently located close to schools, shopping & restaurants, you'll also enjoy easy access to nearby recreation including the Snow Shoe Rails to Trails Elks Trailhead parking area. Plus, State College & Penn State University are just  22 miles away.  From its timeless brick exterior & charming architectural details to its inviting interior spaces & enjoyable outdoor living areas, this delightful Curtis Park home offers the perfect blend of character, comfort & convenience. Come experience all the warmth & appeal this special property has to offer.
#PACE2519594

PHILIPSBURG

208 SHEFFIELD STREET

3 Beds

1 Baths

1,400 Sq.Ft.

$230,000

MLS#: PACE2519594

 - property

Send a message

Message successfully sent.

Your message

What is 3 + 4 ?

Reason for contacting?

I agree to receive email communication and understand I can unsubscribe at any time.

I agree to be contacted by Charis Realty Group via call, email, and text for real estate services. To opt out, you can reply 'stop' at any time or reply 'help' for assistance. You can also click the unsubscribe link in the emails. Message and data rates may apply. Message frequency may vary. Privacy Policy

Sign Out

Virtual Assistant

Would you like to take the next step with this property? We can help you schedule a showing or virtual tour, or send you more details.

Yes, I would like more information.

Thank You for Your Reply, One of Our Agents will contact you as soon as possible

No, maybe later.

Thank you, you can always contact me via email, phone number or through the contact form.

Realhub AI

Lucy - Your AI-Powered Realtor

Update Your Temporary Password

Personalize your search

Enter your email and we'll notify you immediately when new listings match what you're looking for.

or enter email address

Already have an account ? Login here

Continue your home search

I agree to receive communications and understand I can unsubscribe at any time.

I agree to be contacted by Charis Realty Group via call, email, and text for real estate services. To opt out, you can reply 'stop' at any time or reply 'help' for assistance. You can also click the unsubscribe link in the emails. Message and data rates may apply. Message frequency may vary. Privacy Policy

Already have an account ? Login here

We use cookies

We use cookies primarily for analytics to enhance your experience. By accepting, you agree to our use of these cookies. You can manage your preferences or learn more about our cookies policy.