Properties

Browse or get in touch to schedule a walkthrough.

  • Nearby me
Price range

Popular features

Community features

Association

Property features

Waterfront

View

Exterior Features

Interior Features

Style

10000 properties match your criteria

Updated 1 minute ago

E-Alert name
New on site 1 day ago
LUXURY PROPERTY AUCTION: June 17-30.
Accepting Starting Bids Through 16 June.
Starting Bids Expected Between $1M-$1.75M.
Earn an incentive by 16 June.

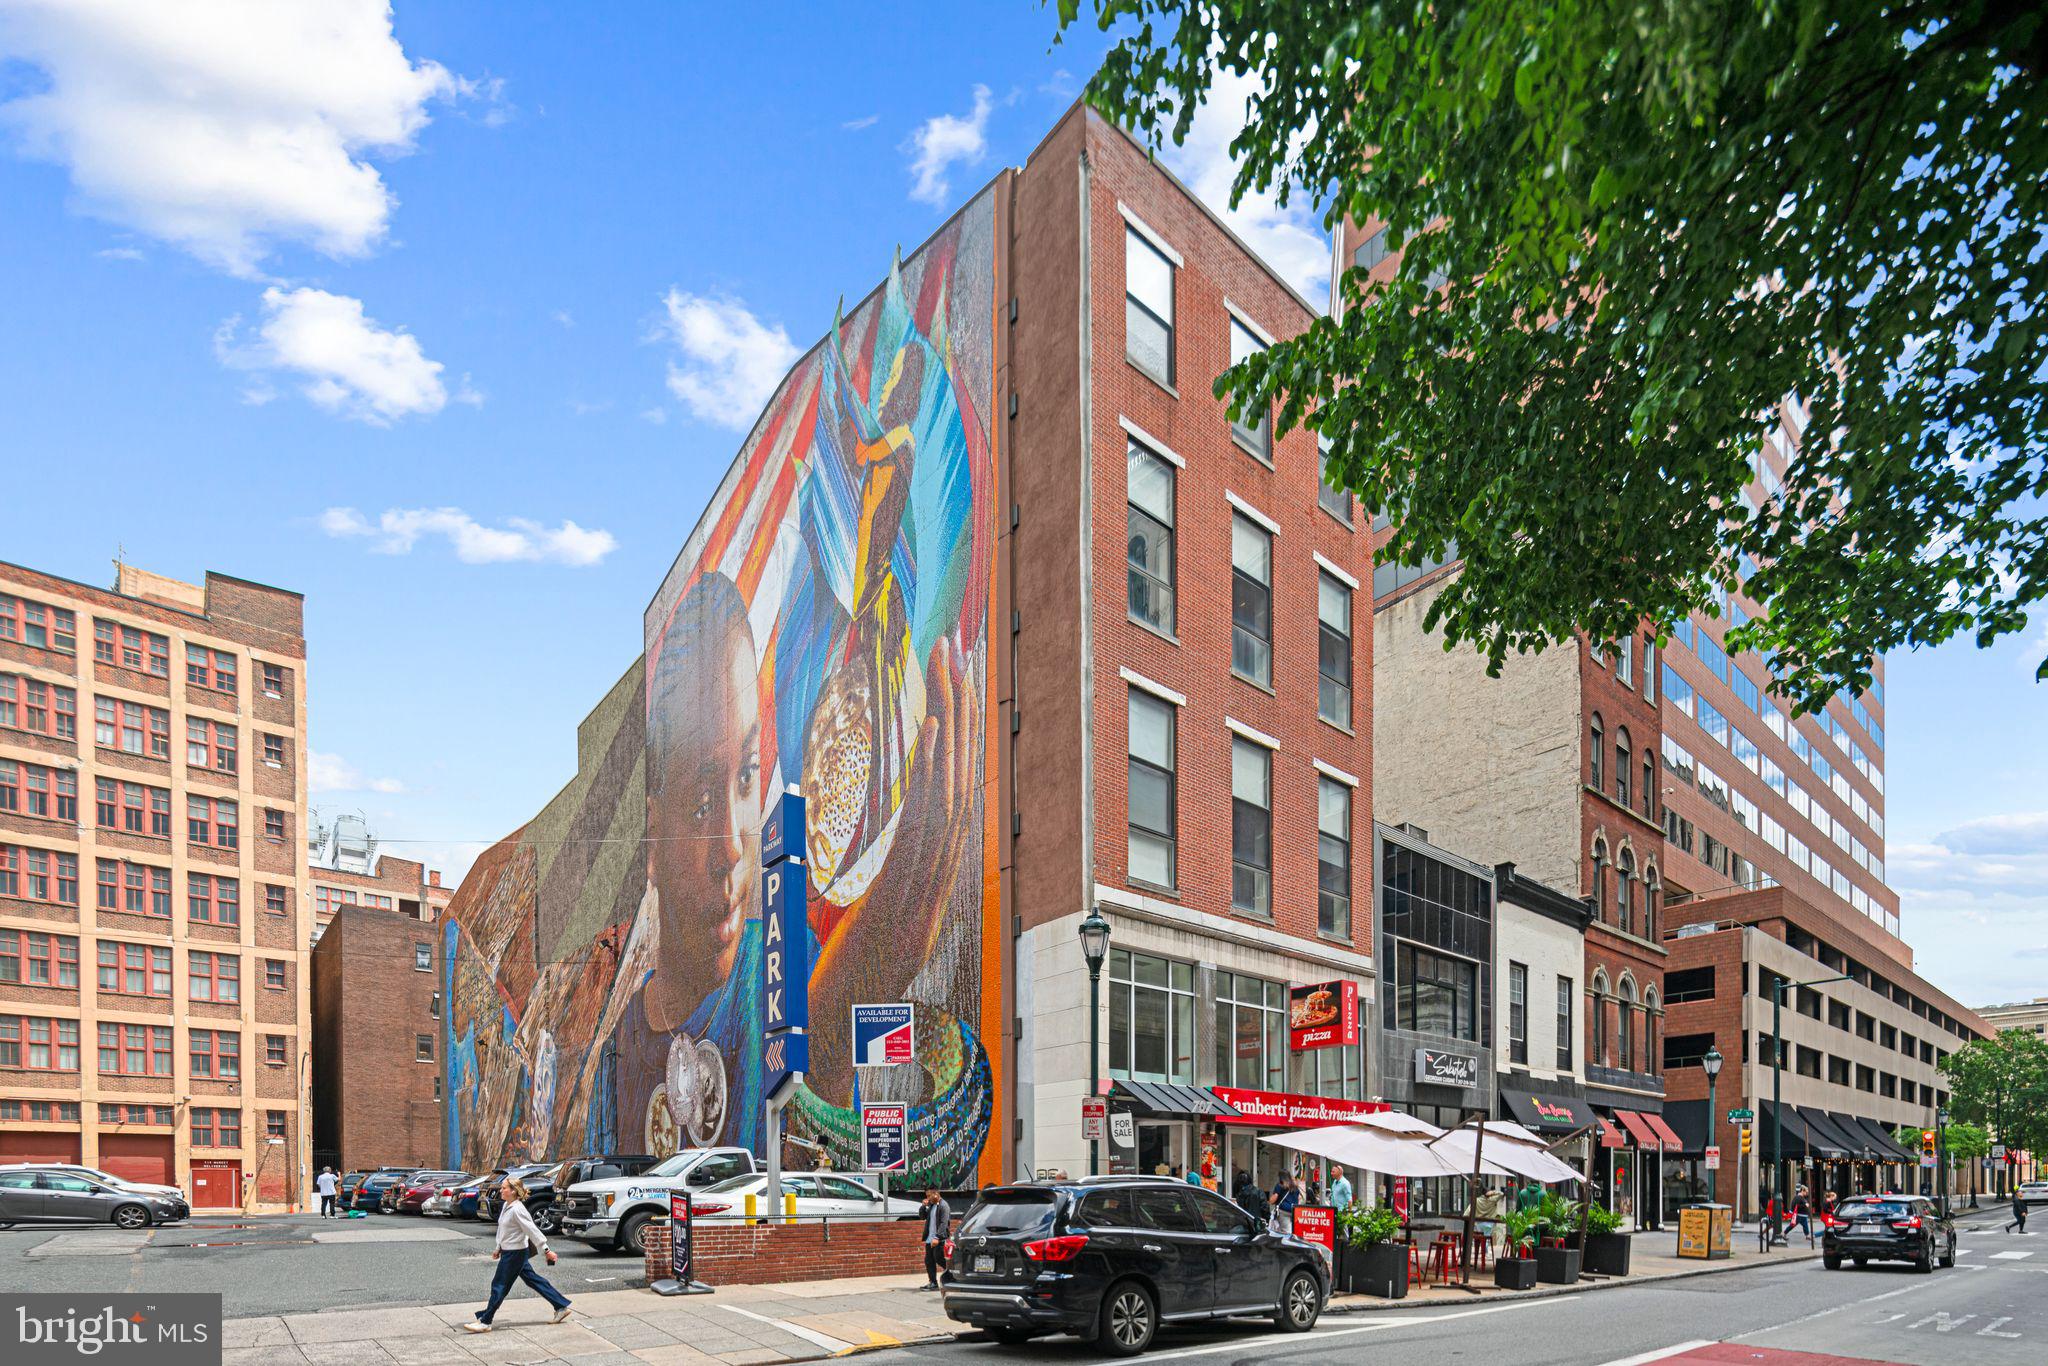
An extraordinary opportunity to own one of Philadelphia’s most architecturally significant buildings, steps from Rittenhouse Square. Designed in 1902 by Horace Trumbauer, architect of the Philadelphia Museum of Art, the five-story Edward C. Knight Mansion was conceived in the 18th-century French Beaux-Arts tradition and has never lost its grandeur.

The building’s most celebrated feature is its four-story elliptical Carrara marble staircase, crowned by an oeil-de-boeuf skylight. The façade retains its original ornate wrought-iron balconies and gates, crafted by master metalworker Samuel Yellin. Interior spaces are generous, light-filled, and adaptable.

Commercially zoned and currently configured for professional office use, the property offers compelling mixed-use potential - whether repositioned for boutique hospitality, luxury residential conversion, creative office, or a flagship retail or gallery concept befitting its address and pedigree.

Over a century of distinguished ownership, including use as a private art museum and civic institution, has only deepened the building’s provenance. Properties of this caliber and location rarely come to market.
#PAPH2623126

PHILADELPHIA

1629 LOCUST STREET

7 Beds

None Baths

10,000 Sq.Ft.

$2,950,000

MLS#: PAPH2623126

New on site 1 day ago
LUXURY PROPERTY AUCTION: JUNE 17-30.
Accepting Starting Bids through 16 June.
Starting Bids Expected Between $1M-$1.75M.
Earn an incentive by 16 June.

An extraordinary opportunity to own one of Philadelphia’s most architecturally significant buildings, steps from Rittenhouse Square. Designed in 1902 by Horace Trumbauer, architect of the Philadelphia Museum of Art, the five-story Edward C. Knight Mansion was conceived in the 18th-century French Beaux-Arts tradition and has never lost its grandeur.

The building’s most celebrated feature is its four-story elliptical Carrara marble staircase, crowned by an oeil-de-boeuf skylight. The façade retains its original ornate wrought-iron balconies and gates, crafted by master metalworker Samuel Yellin. Interior spaces are generous, light-filled, and adaptable.

Commercially zoned and currently configured for professional office use, the property offers compelling mixed-use potential - whether repositioned for boutique hospitality, luxury residential conversion, creative office, or a flagship retail or gallery concept befitting its address and pedigree.

Over a century of distinguished ownership, including use as a private art museum and civic institution, has only deepened the building’s provenance. Properties of this caliber and location rarely come to market.
#PAPH2623130

PHILADELPHIA

1629 LOCUST STREET

None Beds

None Baths

9,000 Sq.Ft.

$2,950,000

MLS#: PAPH2623130

Rittenhouse Square new construction CORNER home in Albert M Greenfield School Catchment, fully loaded and now available! This exquisite residence is the only home in the development with a private side yard and rises 46 feet high, creating impressive ceiling heights throughout, including a breathtaking two-story living area. This corner home's side windows bring additional natural light to an already bright and cheerful layout.  Upon entering, you're welcomed by a stunning herringbone tile foyer, complete with custom millwork cabinetry perfect for storing shoes, coats, and other belongings. This level also offers access to the oversized two-car garage, which includes electric vehicle charging capabilities. The custom-designed staircase, featuring thick floating oak treads, leads to an expansive living space bathed in natural light throughout the day. The wide-plank herringbone flooring continues into the open living and dining areas, setting a tone of sophistication. The state-of-the-art chef’s kitchen is equipped with Sub-Zero and Wolf appliances, custom cabinetry designed for maximum storage, and a wet bar. The living room is perfect for entertaining or cozy nights in, with a large gas fireplace as the focal point. Adjacent to the kitchen is a generously sized patio, complete with a gas line for effortless outdoor grilling, and ideal for al fresco dining. On the third floor, you’ll find two spacious en-suite bedrooms, each with custom closets and beautifully appointed bathrooms. A full-sized laundry room with washer, dryer, and thoughtfully designed cabinetry is also located on this floor for ultimate convenience. The fourth floor is a true private retreat – an expansive primary bedroom suite with amazing views, a private balcony, a luxuriously outfitted walk-in closet, and a spa-inspired bathroom which features heated floors, a steam shower with multiple jets, and a serene ambiance, creating the perfect place to unwind. The top floor boasts an impressive roof deck designed for entertaining. This massive outdoor space is wired for TV and sound, and is even capable of accommodating a hot tub, making it the perfect place to relax while enjoying sweeping views of Rittenhouse Square as the day fades into night. Bowery Place also offers numerous additional luxury features, including a five-stop elevator, a full AV tech package, and much more. Expertly designed and brought to life by ZATOS Investments & Construction, this is truly a must-see property. Please note: Taxes are not $1. Buyers are responsible for verifying taxes and square footage. The homes come with a new tax abatement.
#PAPH2423000

PHILADELPHIA

336 S HICKS STREET

4 Beds

4 Baths

4,100 Sq.Ft.

$2,950,000

MLS#: PAPH2423000

Welcome to the Owen Evans Homestead in prestigious Lower Gwynedd Township. Featuring two homes, the original stone residence circa 1710, a converted bank/ramp barn now an occupied residence with public sewer and public water, a newer horse barn, smoke house, garages, and outbuildings This amazing property is one of the four original Evans Homesteads in the area and is situated on 15.71 +-private bucolic acres containing 5 separate contiguous parcels. Although there are 5 deeded parcels, they are under one tax ID 39-00-04054-002 qualifying for preferential assessment under PA ACT-319. The beautifully pointed 5 bedrooms, 4 bath, stone farmhouse was renovated under the supervision
of renown architects Brumbaugh and Ruthrauff and still includes most of the original doors, cupboards, and beautifully crafted millwork and trim, this home, an architectural delight, set back off the main road
with privacy, spectacular picturesque views and ready for your restoration. The Spacious bank/ ramp barn converted into a residence in 1950 features 3 bedrooms, two bathrooms accented with the ambiance
of its many original barn details, an open floor plan with the stone fireplace creates a warm cozy place to sit by the fire or read your favorite book on a cold winter night. The lower grade level of the converted barn is a finished office space offers central air, public sewer and public water. The original farmhouse has a public water and on-site septic system. There is frontage on both Evans Road and Sumneytown Pike. There also are recorded easements and agreements from 1987 with the municipal authority providing for a possible subdivision scale sewer and storm water connections for your inquiry and investigation to be
confirmed. PLEASE DO NOT ENTER the property without an appointment. Conveniently located near restaurants, the train, shopping, major highways, and downtown Ambler. Sought after Wissahickon School District.
#PAMC2015478

LOWER GWYNEDD

1348 SUMNEYTOWN PIKE

5 Beds

4 Baths

3,772 Sq.Ft.

$2,950,000

MLS#: PAMC2015478

The pictures don't do it justice, MUST SEE IN PERSON..   A breathtaking 4 story  Main line luxury home that was part of the original A. Atwater Kent Estate, sits on a one acre lot and features 6 bedrooms, new roof,  7 full baths and 3 half baths. As you enter the home , you are greeted by a 20' tall grand entrance foyer with a magnificent curved mahogany staircase. Completely remodeled gourmet kitchen, with state of the art new appliances countertops and cabinets, must see in person to truly appreciate. A completely renovated first floor formal living room, family room, dining room, office and more. First floor includes all new windows and doors leading to the beautiful new outdoor patio with outdoor basketball court and grilling area. One of two first floor powder rooms & mudroom area provides access to the 3 car heated garage. The second  floor features the newly renovated master suite w/sitting room, closets that are like your own personal mall, large master bath including jacuzzi tub, spacious glass tile shower, granite counters & cherry wood - mode custom cabinetry. There are 3 additional bedrooms on the second floor each with their own private bath plus & au pair suite w/private bath & sitting room. A laundry room completes the second level. On the third floor is the in-law suite w/kitchenette, bedroom w/large walk-in closet& sitting area as well as large bathroom w/jacuzzi tub & glass shower plus loads of storage. Additional living space can be found on the lower level  done in red, white & black with kitchenette , large family room, 2nd laundry room, full bath and plenty of storage.
#PADE2075066

HAVERFORD

2 DARTMOUTH LANE

6 Beds

7 Baths

10,037 Sq.Ft.

$2,950,000

MLS#: PADE2075066

This marvelous property is uniquely set on 16+ acres abutting the 1,282 acre ChesLen Preserve. This
sought after location has it all – beautiful views, protected open space, quiet road, Unionville Schools, and
easy access to amenities. Features of the property include a spacious 4 bedroom, 5.1 bath home, second
home/cottage with 3 bedrooms and 2 full baths, a nine-stall barn, 3-car detached garage, utility shed, pastures, pond, pool and much more! The current owner has totally redone the home with a Living Room, Dining Room and staircase that could have graced the pages of Architectural Digest! The Living Room has a cathedral ceiling with beautifully crafted wooden arched beams and a handsome stone fireplace that soars to the ceiling. The gracious curved staircase represents the epitome of fine craftsmanship. Note the magnificent reclaimed oak flooring. Several atrium doors open to an expansive deck that overlooks the in-ground pool and the countryside beyond. The Dining Area enjoys a cathedral ceiling and a bank of windows offering beautiful views of the property. Adjacent to the Living Room is a Sun Room with a wall of south facing windows. Currently used as an exercise area, this space would make a fabulous home office, library, or countless other uses. The chef in the family will love the large Kitchen offering an abundance of fine cabinetry, boundless granite counters, and high-end appliances including a Wolf gas range, two Wolf wall ovens, and a Miele dishwasher. Conveniently, next to the Kitchen is a Family Room with a back staircase and a wall of glass windows to embrace the wonderful views. The large Primary Suite offers two walk-in closets and a bathroom with a ball-and-claw soaking tub, heated floor, and an oversize shower. Two of the remaining bedrooms offer ensuite bathrooms and the fourth uses a nearby hall bathroom. The Lower Level of the home offers a second Family Room that is perfect for watching a movie or having friends over to see the big game. From here, there is direct access to a flagstone patio and the home’s in-ground pool. There is also a full bathroom and a unique exterior access that is perfect for those with wet bathing suites entering and exiting without having to walk through the Family Room. The Lower Level also hosts the home’s large Laundry area.
Equestrians will love the nine-stall barn and the multiple pastures. Additional farm amenities include a
detached three car garage and a large new Utility Shed, perfect for housing horse trailers, tractors and farm
equipment, or even a car collection. The fully updated and spacious cottage is perfect as a guest house,
family compound, or tenant house. This property represents a significant value and ideal living opportunity.
#PACT2062572

KENNETT SQUARE

1043 E GLENHALL ROAD

4 Beds

4 Baths

6,367 Sq.Ft.

$2,950,000

MLS#: PACT2062572

•
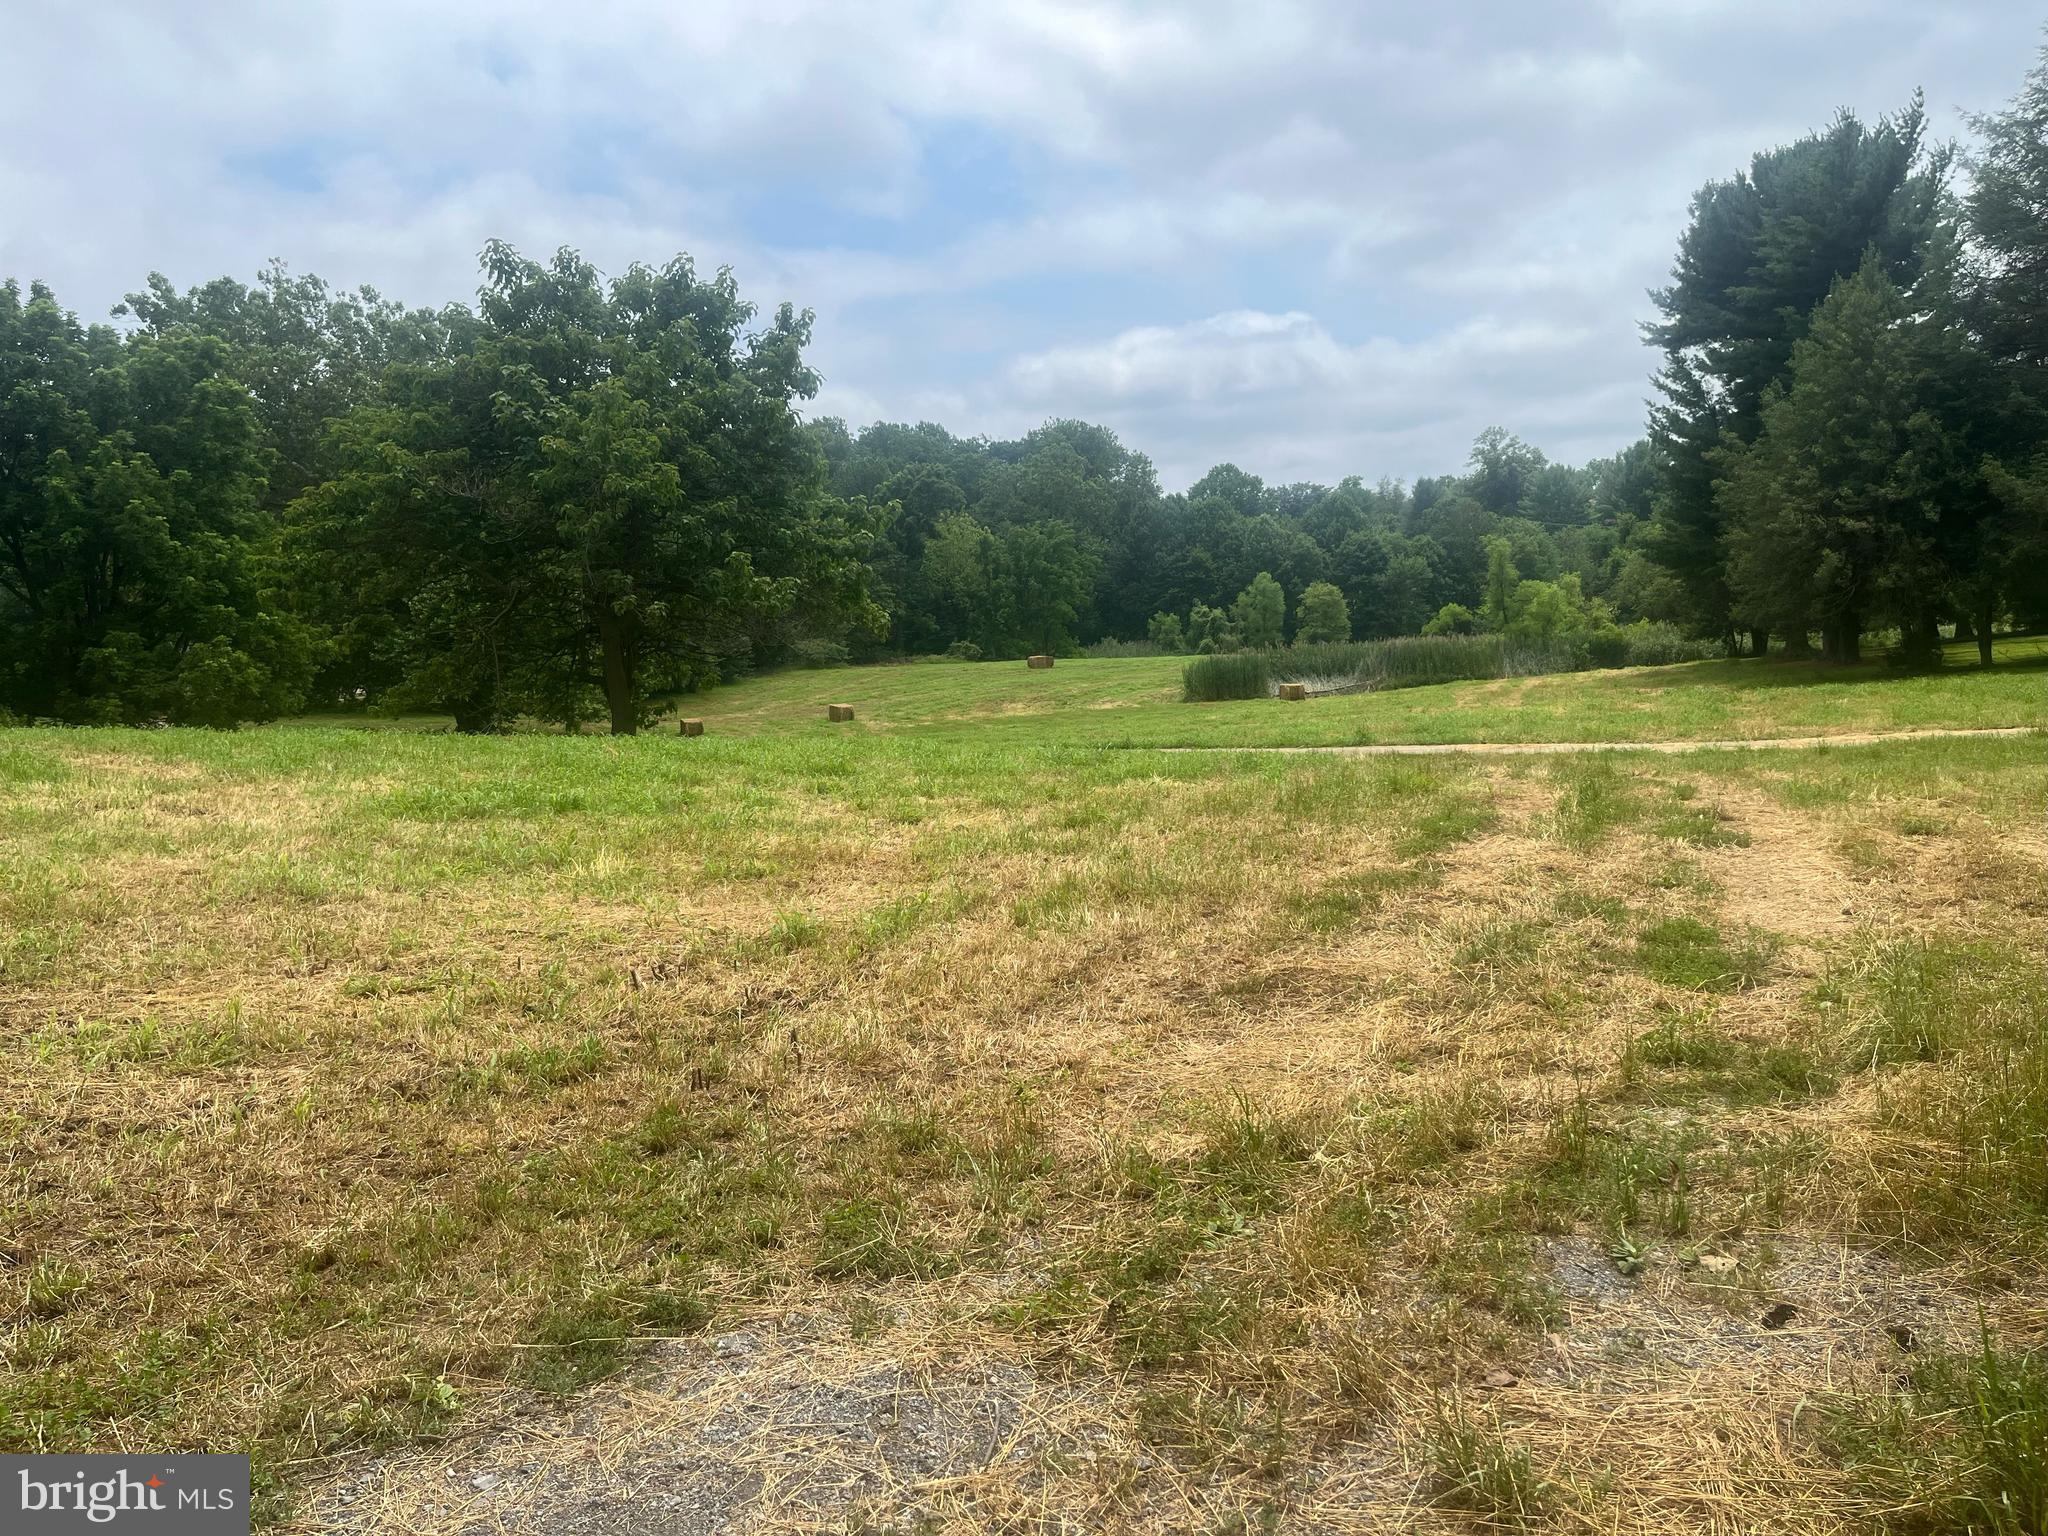
#PAMC685560

PHOENIXVILLE

1217 S TROOPER ROAD

None Beds

None Baths

19,729 Sq.Ft.

$2,950,000

MLS#: PAMC685560

1920's former Miller & Hess Shoe Company in Akron, Pa. Zoned Mixed Use which can provide for numerous by right uses. This could be a tremendous redevelopment opportunity for multi family or Senior Living.  Terrific brick facade with hardy interior "bones" to provide for a good quality base for interior improvements.  64,981 SF on three floors sititng on about 2.5 acres.  The building is sprinklered. and ceiling heights range from 9'-12'. There is exisitng parking for over 100 vehicles.  Use it as is for office, warehouse, distribution, and processing procedures.  All three floors are served by a freight elevator. Use your imagination and be part of this wonderful community at the corner of "Main & Main" at the traffic light. The neighboring property at 718 Main St. is included in this purchase and listed price.  The home is a 1,941 SF cape cod style single family home that is currently rented month to month.
#PALA2057678

AKRON

704-718 MAIN STREET

None Beds

None Baths

N/A

$2,950,000

MLS#: PALA2057678

The super rare BC combo unit which floats near the top of The Ritz is an exceptionally designed residence boasting 3 bedrooms plus a Den, 4.5 bathrooms and is adorned with luxurious finishes throughout. Positioned on the 40th floor which delivers incredible William Penn Views north and jaw dropping Eastern views over the Ritz Carlton Hotel to the Delaware River. Each moment spent within this sanctuary unveils a captivating panorama, from radiant sunrises to enchanting Cityscape. 

After being greeted by a gracious entry foyer with a powder room you’ll enter the grand corner living space flanked by floor to ceiling windows at every turn. A truly elegant living, dining, sitting and entertaining space. The kitchen which is the heart of this residence is replete with a slab quartz counter-top and back-splash, paneled Subzero refrigerator, Viking 5- burner gas cook top, built-in microwave, convection oven, warming drawer and Miele Dishwasher.  

The magnificent master suite is one you’ll remember and features two separate bathrooms, two separate custom walk-in-closets, a sitting room and secondary entry / exit.  Both master bathrooms are outfitted in white marble…. One features a soaking tub. This suite is positioned on the premier northern side of the tower delivering a completely unobstructed inspiring and a dramatic vantage. 

The subsequent two bedrooms are located on the other side of the home in this thoughtfully designed layout and each have sumptuous en-suite marble bathrooms and special views of the River East. 

Additional standout features include a terrace, a highly sought after intimate den or secondary family room off of the living space, a suburban size walk-in laundry room, roughly 10 foot ceilings and custom millwork. 

A combination of square footage and jetliner views unattainable anywhere in the City at this price. Roughly 80 feet of City Hall Frontage.

This Sale DID NOT include a parking license
#PAPH2375722

PHILADELPHIA

1414 S PENN SQUARE 40B

3 Beds

4 Baths

3,022 Sq.Ft.

$2,950,000

MLS#: PAPH2375722

Commercial Real Estate Property & Business Opportunity – 2531 Street Rd, Bensalem, PA. Exceptional opportunity to own a fully operational and highly respected auto body shop in a highly visible  location. Bensalem Auto Body has proudly served the community for decades, earning a stellar reputation for quality workmanship, reliability, and customer satisfaction. The business is well known throughout the township and surrounding areas, supported by a loyal and established customer base. The property offers 100 feet of frontage on Street Road, providing excellent visibility and consistent traffic exposure. The building features seven (7) bay doors, including four in the front and three in the rear, allowing for efficient workflow and accessibility. The shop is ideal for high-volume operations can accommodate large volume and has the capacity to service many cars at one time.  All day to day equipment is included in the sale, with an estimated value of over $200,000, featuring one lift and two frame racks, along with additional top quality auto body equipment. This is a rare chance to acquire a profitable, long-standing business with proven performance, turnkey operations, and strong name recognition. Ideal for an owner-operator or investor seeking a stable and well-established commercial enterprise in a high-demand location.
#PABU2114284

BENSALEM

2531 STREET ROAD

None Beds

None Baths

4,000 Sq.Ft.

$2,950,000

MLS#: PABU2114284

Welcome to 113 South Van Pelt Street in Rittenhouse Square. Tucked away on charming Van Pelt, this 27 ft wide townhome features four bedrooms, a dedicated home office and family room/den, 2-car garage, elevator, and a sprawling roof deck. Enter through a gated exterior vestibule into a spacious foyer with custom coat storage. A powder room and a dedicated home office with a custom built-in desk are off the foyer. The expansive second level offers an open-concept living room, dining room, and kitchen -- perfect space for entertaining. Highlights include the custom kitchen with Wolf & SubZero appliances & quartz counters, custom millwork throughout the living room, high ceilings, and in-ceiling speakers. The third-level primary suite has built-in shelving, an oversized walk-in wardrobe, and dual en-suite bathrooms. Also on this level is a cozy den/family room and a laundry room with a full-size washer & dryer, cabinetry, and a sink. Three additional bedrooms and three full bathrooms span the fourth floor. The roof deck spans the footprint with plenty of room for outdoor dining and entertaining. The finished lower offers additional living space with a rec room, bonus room - great for a home gym, playroom, or media room - and large storage closets. Further highlights of this property include a tax abatement (4 yrs remaining), dual zone HVAC, Lutron lighting, and motorized blinds throughout. Located in the Greenfield School catchment, Van Pelt Mews, designed by Cecil Baker, is a group of 12 fee-simple townhomes completed in 2017. This premiere location is in the heart of Rittenhouse Square, surrounded by some of the best restaurants and retail the city offers, and a short commute to Penn, CHOP, and 30th Street Station.
#PAPH2429018

PHILADELPHIA

113 S VAN PELT STREET

4 Beds

5 Baths

5,000 Sq.Ft.

$2,950,000

MLS#: PAPH2429018

Nestled within the historic enclave of Chestnut Hill, 104 W Mermaid Lane stands as a testament to the enduring allure of early 20th-century architecture. Originally designed in 1908 by the esteemed architectural firm of Duhring, Okie, and Ziegler, this distinguished colonial stone residence has been meticulously restored and reimagined for the modern connoisseur, offering a seamless fusion of historical charm and contemporary luxury.
Key Features:
• Historical Grandeur: A testament to its storied past, this architectural masterpiece greets you with a sense of grandeur from the moment you approach its wrought-iron gates and gas-lit lanterns. A semi-circular driveway winds its way through meticulously manicured grounds, designed by Laurel Hill Gardens, inviting you to explore a world of refined elegance.
• Luxurious Living Spaces: Spanning over 6,500 square feet, this residence boasts 6 bedrooms, 5 full baths, and 1 half bath, each meticulously appointed to ensure the utmost comfort and style. Original shutters and windows pay homage to the home's rich heritage, while the centerpiece of the kitchen, a luxurious French stove from Lacanche, adds a touch of culinary sophistication.
• Exquisite Craftsmanship: The heart of the home, the chef’s kitchen, is a masterpiece of design and functionality. White cabinetry, brushed brass fixtures, and Mont Blanc marble countertops create an atmosphere of unparalleled refinement, while the Lacanche stove serves as a focal point for culinary inspiration.
• Timeless Elegance: Whether hosting grand gatherings in the formal living and dining areas or retreating to the serene primary suite, adorned with crown molding and Mont Blanc marble accents, every space within this home exudes an air of timeless elegance and sophistication.
• Meticulous Renovation: In 2017, the home underwent a complete renovation from stone to stone, preserving its historical integrity while incorporating modern amenities such as built-in invisible speakers, Lutron lighting, and smart home technology. Most of the original hardwood floors were maintained, showcasing their timeless beauty, while hand-stenciled hardwood flooring in the foyer adds a bespoke touch of character.
• Superior Craftsmanship: From new plumbing, wiring, roofing, and mechanicals, to spray foam insulation- no detail has been overlooked in ensuring the utmost quality and comfort. Every aspect of the home reflects a commitment to superior craftsmanship and attention to detail.
Indulge in the timeless allure of Chestnut Hill living at 104 W Mermaid Lane, where history meets luxury in perfect harmony. Schedule your private tour today and experience the epitome of refined living.
#PAPH2359906

PHILADELPHIA

104 W MERMAID LANE

6 Beds

5 Baths

6,560 Sq.Ft.

$2,950,000

MLS#: PAPH2359906

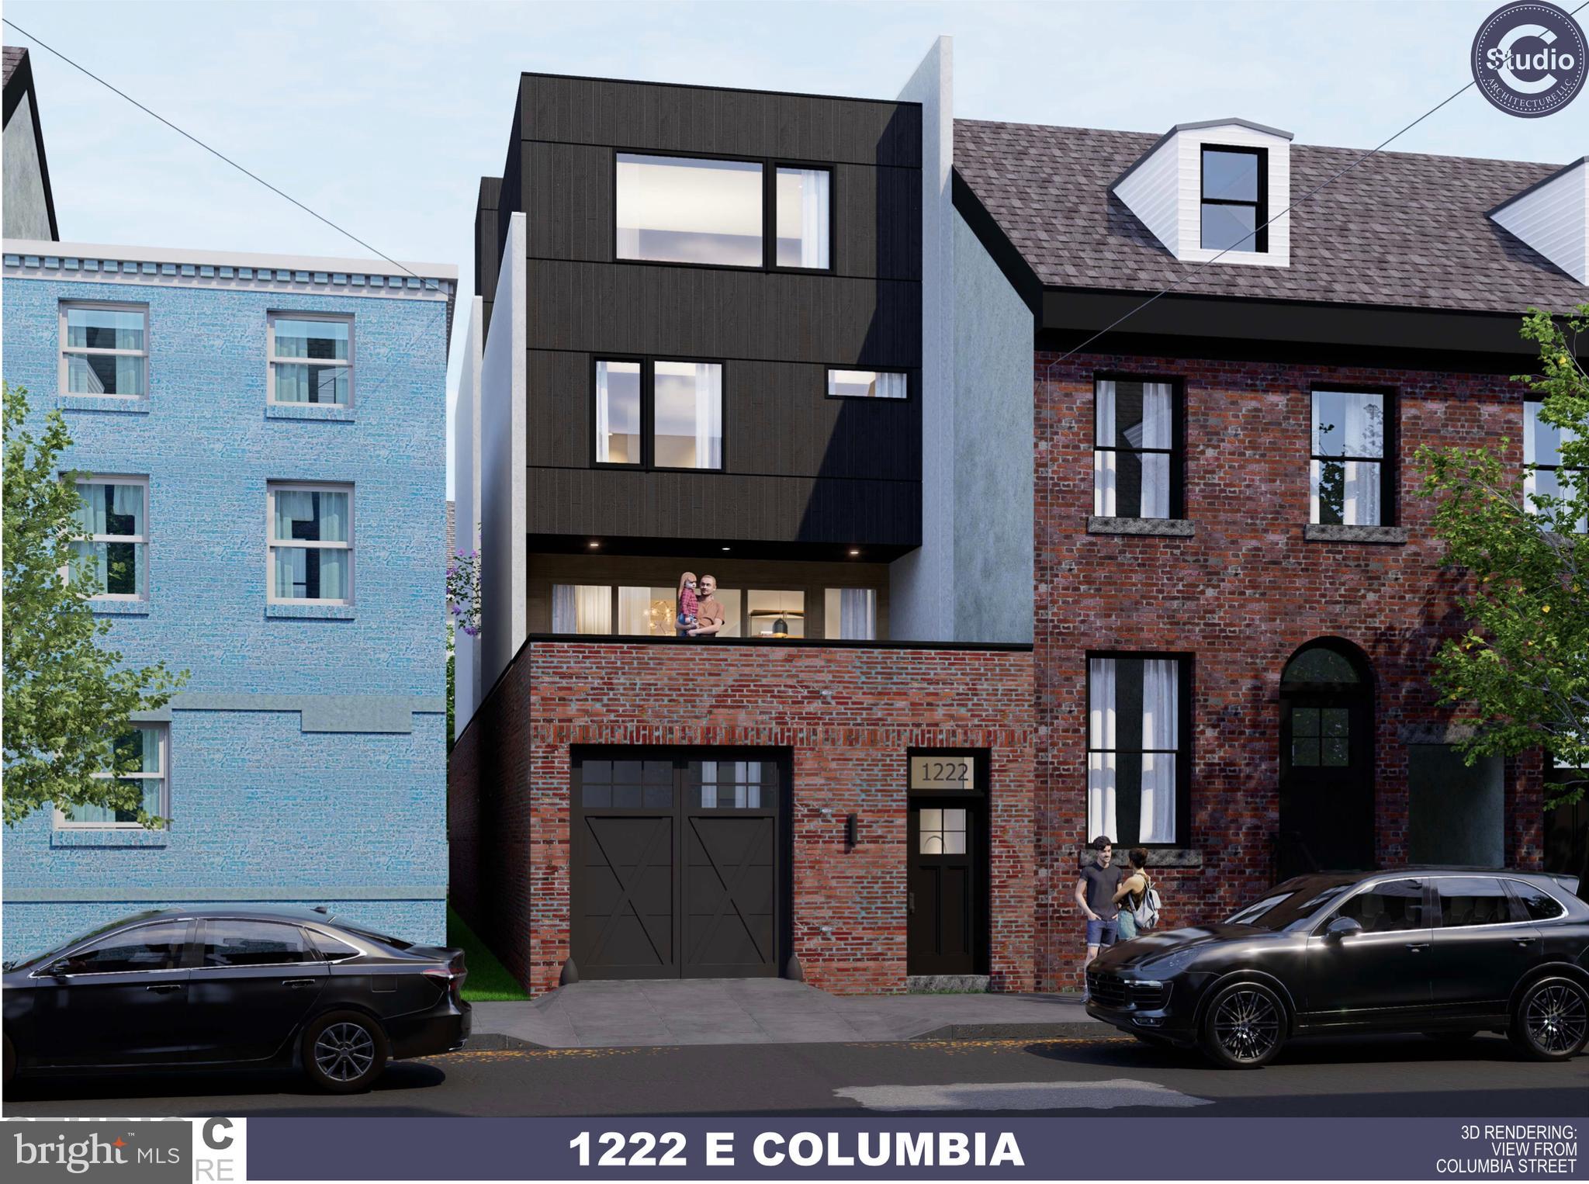
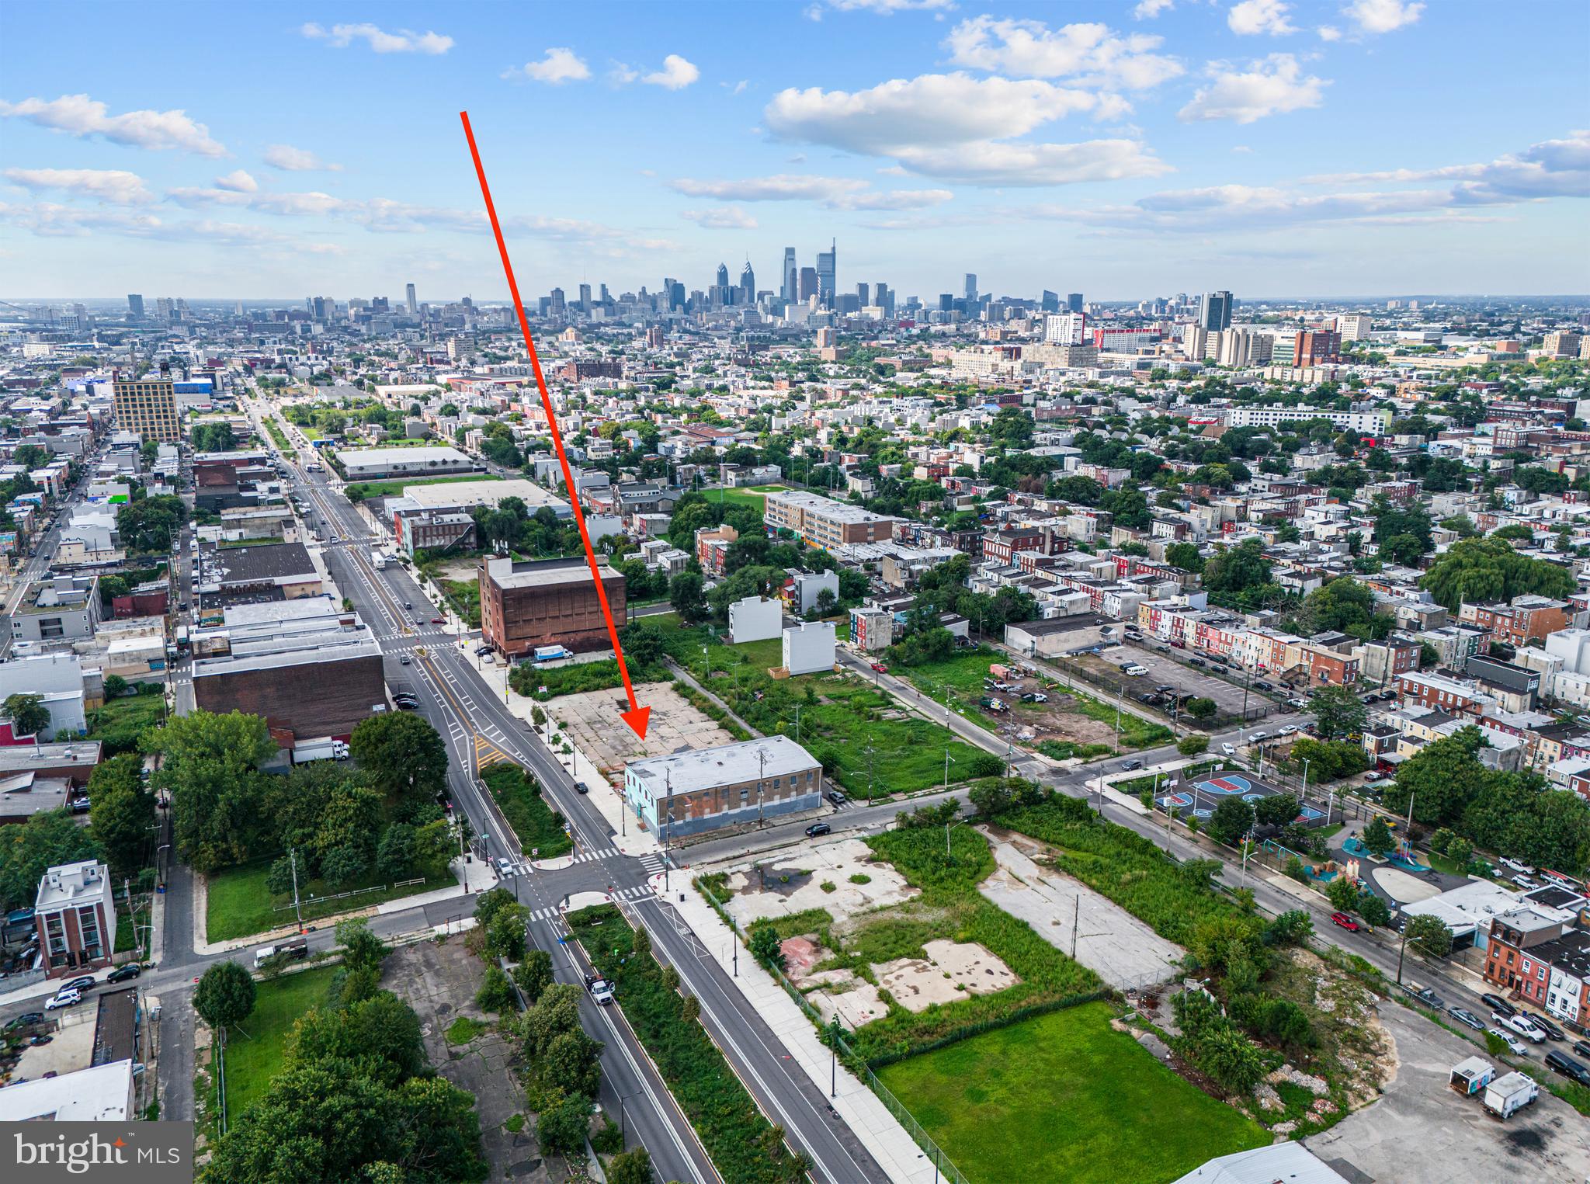
None
#PAPH727362

PHILADELPHIA

627 E GIRARD AVENUE 29

None Beds

None Baths

11,000 Sq.Ft.

$2,950,000

MLS#: PAPH727362

Welcome to a masterpiece crafted by renowned architect Stever Verner of Verner Architects and designer Janelle Spilman, with exteriors by BLS Landscaping and Design. This exquisite residence showcases luxury and meticulous attention to detail.
Indulge in the seamless flow of the complete remodel of the first and second floors, boasting an open concept floor plan adorned with Z moulding and trim throughout. French Oak floors grace every corner, complemented by custom windows and doors inviting natural light. In-ceiling recessed Sonos speakers, LED Lighting, and Legrand outlets and switches showcase both form and function. A new multi-zone heating and air-conditioning system on the first floor ensures climate control, while a 6-year-old Generac backup generator provides peace of mind. The home features solid wood interior doors with tasteful bronze finish hardware.
The heart of the home, the kitchen, boasts a custom Italian-made design with clever storage solutions. The Franke sink & faucet, Miele appliances, and Sub Zero refrigerator provide utility and luxury. The Dekton countertop and glass backsplash are complemented by hidden outlets/fixtures, ensuring a modern aesthetic. The dining room features a ceiling fixture and space for custom artwork. The sunroom opens to a bluestone patio with a view of a stunning Japanese Maple tree. The living room is adorned with a custom fireplace mantle and tiles and a custom staircase with an iron railing.

The stainless steel restaurant-style sink in the laundry/mudroom sets a tone of functionality and style. Custom cabinets and woodwork provide ample storage, while a custom sliding door and Porcelanosa tiles add sophistication. A conveniently located powder room features a custom vanity with Porcelanosa woodwork, a Graff faucet & basin, and a Geberit toilet.
The first floor Primary Bedroom and Bathroom exude opulence, with custom closets and his-and-her reading lights. The bathroom features a custom Italian vanity, lava rock tub by Victoria & Albert, and smart features such as remote-controlled curtains and Alexa-controlled shades. The bathroom boasts a Hansgrohe Faucet, rain shower, a Porcelanosa custom shower pan with a linear drain, and TOTO Toilet with a bidet seat.
The second level features three secondary bedrooms, each with an en suite bathroom. The fifth bedroom would be perfect for a workout room or nursery. A living room invites you with French doors to a Juliet balcony, fireplace, and special ceiling speakers.
The exterior oasis boasts a new lawn and blue stone walkways & patios. The asphalt driveway sets the tone for a grand entrance, complemented by a state-of-the-art sprinkler system. Fresh exterior paint and a new roof ensure both aesthetic appeal and structural integrity.
Every detail in this Lower Merion School District residence has been carefully curated for comfort, luxury, and modern living. Just 11 miles from Center City, with easy access to New York or Harrisburg, this extraordinary home has it all and must be seen to be fully appreciated.
#PAMC2103868

BRYN MAWR

811 BROOKWOOD ROAD

4 Beds

4 Baths

4,928 Sq.Ft.

$2,950,000

MLS#: PAMC2103868

Multi-Million Dollar Restoration. 1896 Country Estate. Victorian Dining Room, state of the art kitchen and butler's pantry. Spacious room for entertaining, this treasured home features a breathtaking view. Hardwood, marble and tile floors. Plaster walls, 6 fireplaces, 3 heating systems, widow walk, and elevator. There is a possibility of having 8 bedrooms, there are 3 Out Buildings - Carriage House, Wine Cellar, Former Wash House. Totally finished 3rd floor, open kitchen 9.4 x 16, living room 16 x 28, bedroom 12.2 x 12.6, bedroom 12 x 12, bedroom 12 x 12, window bed 6.3 x 9.2, bathroom w/laundry.
#38840

Duncansville

901 Sunbrook Drive

6 Beds

3 Baths

9,082 Sq.Ft.

$2,950,000

MLS#: 38840

1 ... 89 90 91 92 93 ... 666
* Listings identified with the FMLS IDX logo come from FMLS and are held by brokerage firms other than the owner of this website. The listing brokerage is identified in any listing details. Information is deemed reliable but is not guaranteed. If you believe any FMLS listing contains material that infringes your copyrighted work please click here to review our DMCA policy and learn how to submit a takedown request. © 2024. First Multiple Listing Service, Inc.
 - property

Send a message

Message successfully sent.

Your message

What is 3 + 4 ?

Reason for contacting?

I agree to receive email communication and understand I can unsubscribe at any time.

I agree to be contacted by Charis Realty Group via call, email, and text for real estate services. To opt out, you can reply 'stop' at any time or reply 'help' for assistance. You can also click the unsubscribe link in the emails. Message and data rates may apply. Message frequency may vary. Privacy Policy

Sign Out

Virtual Assistant

Would you like to take the next step with this property? We can help you schedule a showing or virtual tour, or send you more details.

Yes, I would like more information.

Thank You for Your Reply, One of Our Agents will contact you as soon as possible

No, maybe later.

Thank you, you can always contact me via email, phone number or through the contact form.

Realhub AI

Lucy - Your AI-Powered Realtor

Update Your Temporary Password

Personalize your search

Enter your email and we'll notify you immediately when new listings match what you're looking for.

or enter email address

Already have an account ? Login here

Continue your home search

I agree to receive communications and understand I can unsubscribe at any time.

I agree to be contacted by Charis Realty Group via call, email, and text for real estate services. To opt out, you can reply 'stop' at any time or reply 'help' for assistance. You can also click the unsubscribe link in the emails. Message and data rates may apply. Message frequency may vary. Privacy Policy

Already have an account ? Login here

We use cookies

We use cookies primarily for analytics to enhance your experience. By accepting, you agree to our use of these cookies. You can manage your preferences or learn more about our cookies policy.