Properties

Browse or get in touch to schedule a walkthrough.

  • Nearby me
Price range

Popular Features

Community Features

Association

Property Features

Waterfront

View

Exterior Features

Interior Features

Style

570223 properties match your criteria

Updated 1 minute ago

E-Alert name

Welcome to 1345 Carolannes Way, West Chester, PA an opportunity to build a custom estate in Sussex, a private gated community crafted by Hellings Builders, a premier homebuilding company with more than 35 years of experience. Set among the rolling hills of the Brandywine Valley, Sussex offers a rare combination of space, privacy, and architectural distinction in one of the region’s most desirable settings.

Homes within Sussex are thoughtfully positioned on expansive homesites, creating a neighborhood where residents enjoy open land, sweeping views, and spectacular sunsets while maintaining a sense of community. The location offers the best of Brandywine Valley living, just minutes from downtown West Chester, Chadds Ford, and Longwood Gardens.

Each residence in Sussex is completely custom and thoughtfully designed in collaboration with renowned architect Mark Stanish, allowing buyers to create a home tailored to their lifestyle. Design possibilities include features such as covered porches, detached garages, multi-generational living suites, pool houses, and expansive outdoor living spaces.

Buyers may select from a limited number of estate homesites within the community ranging from approximately 2.1 acres to 3.7 acres, offering room for privacy, outdoor living, and long term flexibility. Estate properties with acreage, views, and space to grow within established West Chester locations are increasingly limited, making Sussex a rare opportunity to create a lasting legacy property.

Residents enjoy convenient access to Wilmington, King of Prussia, and the Main Line, along with proximity to scenic countryside roads, preserved open space, equestrian properties, dining, shopping, and cultural attractions throughout the Brandywine Valley.

Located within the West Chester Area School District and near many of the region’s well-regarded private and parochial schools, Sussex at West Chester offers an exceptional setting for those seeking privacy, craftsmanship, and the opportunity to design a truly one of a kind estate home.

Photos are of a previously built Hellings home with premiums and upgraded selections. Multiple homesites available with builder tie-in.
#PACT2124308

WEST CHESTER

1339 CAROLANNES WAY

6 Beds

5 Baths

5,200 Sq.Ft.

$4,036,650

MLS#: PACT2124308
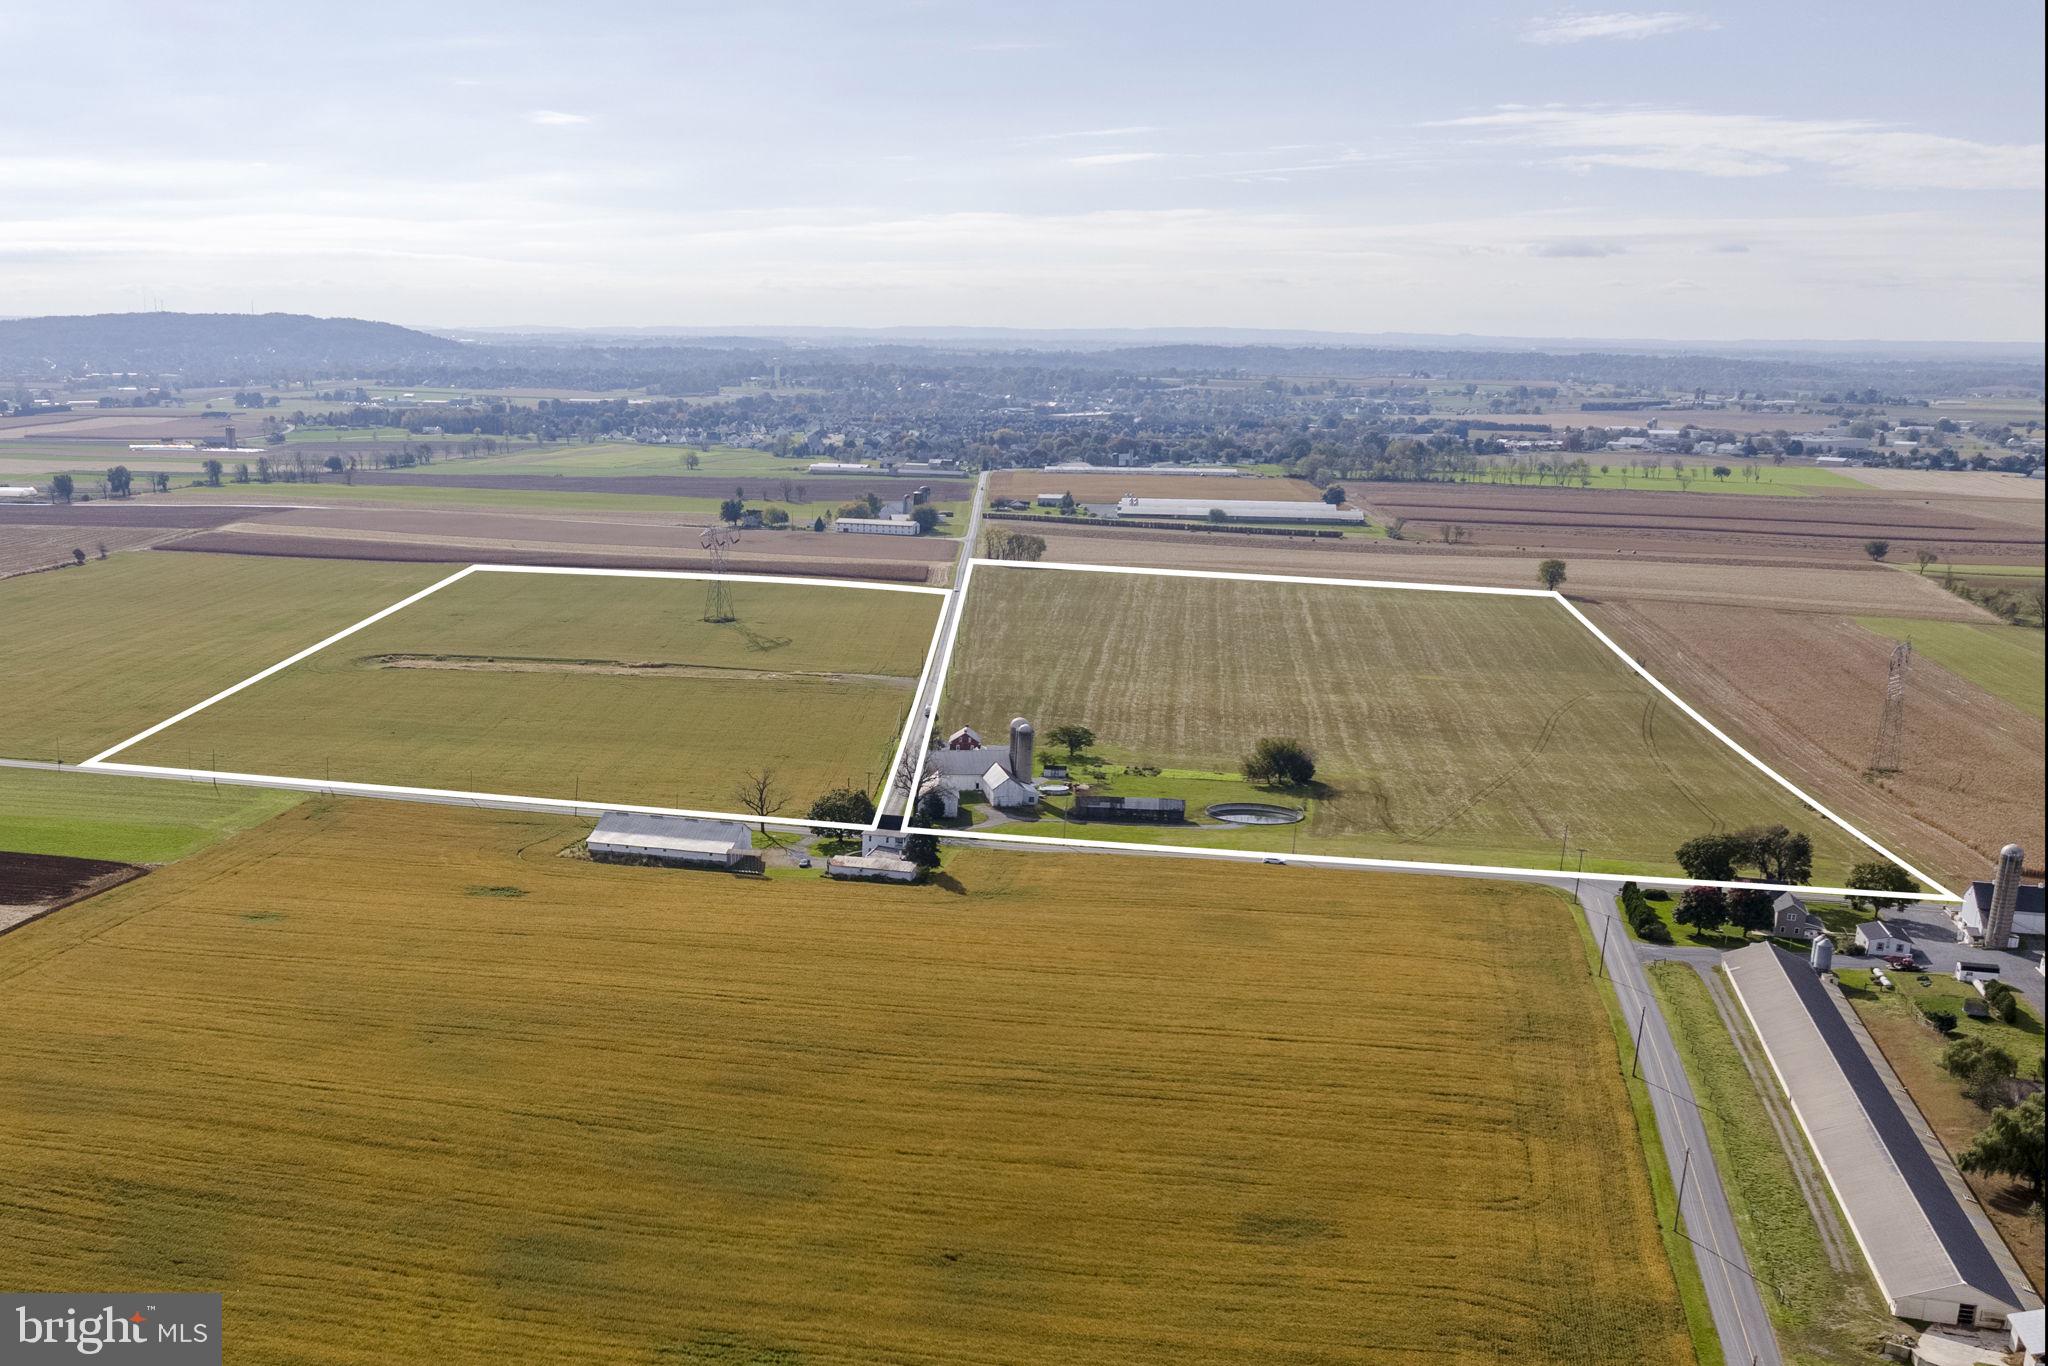
AUCTION DATE - WEDNESDAY, DECEMBER 31, 2025, AT 1 PM. LISTED PRICE IS AN OPENING BID ONLY AND IS NOT INDICATIVE OF THE FINAL SALE PRICE. REAL ESTATE: 490 Weidmansville Rd., Ephrata - 66.7 ACRE Farm w/2½ sty. brick farmhouse w/1680 SF finished area, eat-in kitchen, living/family rm., 1st floor laundry, office, 4 bdrms., 1½ baths, bsmt., attic, propane furnace, low maintenance exterior w/insulated windows, attached 1½ sty. brick summer kitchen 24x16 w/walk-in fireplace. Outbldgs: L-shaped bank barn w/76x40 dairy stable w/30 tie stalls, milkhouse, 38x34 heifer pen, 34x16 lean-to, 2nd floor 55x26 tobacco barn & hay storage, separate 1 sty. frame tobacco barn 54x34, staved silo 14x60, concrete silo 12x60 & manure pit. All on level 66.7 ACRES w/approx. 60 acres tillable hi-producing limestone ground. NOTE: Three prime pieces of Lancaster County real estate to be sold! Each tract deed separately & will be sold separately. All tracts Zoned Ag, enrolled in clean & green, but not in Ag preserve (but would be eligible). All tracts to be sold from the 490 Weidmansville Rd., Ephrata location. Convenient location, minutes to Ephrata, Lititz & Cocalico w/easy access to Rts. 322, 501, 897 & Turnpike. Terms 10% down, balance 60 days or before. Personal inspection by appointment or open house Sat., December 13, 20 & 27 from 1 to 4 PM.
#PALA2080238

EPHRATA

490 WEIDMANSVILLE ROAD

4 Beds

1 Baths

1,680 Sq.Ft.

$4,002,000

MLS#: PALA2080238

One of the last large development sites available in Fishtown proper. Easy development access and flexibility due to the sites orientation and shape. Walkable to all that Fishtown and Northern Liberties has to offer. To be sold together or seprately with 139-143 Richmond Street-  marketing materials available upon request. Come put your fingerprints on one of the hottest neighborhoods in Philadelphia.
#PAPH2661120

PHILADELPHIA

139-143 RICHMOND STREET

None Beds

None Baths

10,162 Sq.Ft.

$4,000,000

MLS#: PAPH2661120

One of the last large development sites available in Fishtown proper. Easy development access and flexibility due to the sites orientation and shape. Walkable to all that Fishtown and Northern Liberties has to offer. To be sold together or seprately with 139-143 Richmond Street-  marketing materials available upon request. Come put your fingerprints on one of the hottest neighborhoods in Philadelphia.
#PAPH2661112

PHILADELPHIA

130-144 RICHMOND STREET

None Beds

None Baths

10,162 Sq.Ft.

$4,000,000

MLS#: PAPH2661112

None
#1003220159

PHILADELPHIA

212-18 S 3RD STREET

None Beds

None Baths

0.16 acres

$4,000,000

MLS#: 1003220159
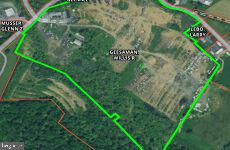
A MUST SEE!! 47 acres in Fredricksburg. PA with endless possibilities. Close to all highways which is  a huge bonus. Right now being used for a car parts yard.  Lots of opportunities with this property. Come check it out!!
#PABK2030816

FREDERICKSBURG

850 MECKVILLE ROAD

None Beds

None Baths

N/A

$4,000,000

MLS#: PABK2030816

None
#PAMC2165060

JENKINTOWN

1368 VALLEY ROAD

7 Beds

7 Baths

11,000 Sq.Ft.

$4,000,000

MLS#: PAMC2165060

Nestled on a sprawling 6.1-acre lot in a serene suburban setting, this exquisite manor-style residence, originally built in 1860 and masterfully renovated in 2020, offers a harmonious blend of historic charm and modern luxury. The property boasts an impressive 7,260 square feet of finished living space, featuring six spacious bedrooms and six full bathrooms, complemented by two elegant half baths. As you step inside, you are greeted by a grand foyer adorned with crown moldings and a stunning curved staircase, setting the tone for the sophisticated design throughout. The gourmet kitchen is a chef's dream, equipped with a commercial-grade six-burner stove, double ovens, and stainless steel appliances, all seamlessly integrated with a butler's pantry and a spacious breakfast area. The open floor plan flows effortlessly into the family room, where a cozy gas fireplace with a marble mantel invites relaxation. The interior is further enhanced by luxurious features such as hardwood and marble flooring, recessed lighting, and custom built-ins. The primary suite is a true retreat, complete with a walk-in closet and a spa-like bathroom featuring a soaking tub and upgraded countertops. Additional amenities include a second kitchen, wine storage, and a wet/dry bar, perfect for entertaining guests. Step outside to discover an outdoor oasis, complete with a heated in-ground pool and spa, surrounded by extensive hardscaping and lush landscaping. The property features multiple outdoor living spaces, including a wrap-around porch, a breezeway, and a gazebo, all designed to take in the panoramic views of the scenic woods and tranquil surroundings. Horse enthusiasts will appreciate the horse amenities, allowing for equestrian activities right at home. Additional highlights include a three-car attached garage with electric vehicle charging stations, a circular driveway for easy access, and a variety of outbuildings, including a charming carriage house and shed. The property is equipped with modern security features and a comprehensive sprinkler system, ensuring peace of mind and convenience. This exceptional residence not only offers luxurious living but also an exclusive lifestyle, where every detail has been thoughtfully curated to provide comfort and elegance. Experience the perfect blend of history and modernity in this stunning home, where every day feels like a retreat.
#PAMC2197568

AMBLER

276 W MOUNT PLEASANT AVENUE

6 Beds

6 Baths

7,260 Sq.Ft.

$4,000,000

MLS#: PAMC2197568

Tucked away at the end of a private lane on 4 breathtaking acres in prestigious Glen Mills, this one-of-a-kind estate offers an unparalleled combination of luxury, recreation, and versatility. The main residence features 6 bedrooms, 5 full baths, 2 kitchens, multiple spacious living and gathering areas, and expansive decks overlooking the resort-style grounds.
Outdoor living is truly exceptional, centered around a stunning in-ground pool and an impressive pool house complete with a full bath and sauna, creating the perfect setting for entertaining or private relaxation. Sports enthusiasts will appreciate the multi-purpose court designed for tennis, pickleball, and basketball, while golf lovers can enjoy their very own private par-3 hole right on the property.
The estate also includes a separate entertainment lodge featuring an additional bedroom, full bath, media room, two bars, and a full kitchen, making it ideal for guests, extended family, or unforgettable gatherings. A detached four-car garage offers abundant storage and is topped by a substantial office suite complete with its own full bath, providing an exceptional work-from-home environment or additional flexible space.
Offering remarkable privacy, endless amenities, and a setting unlike anything else on the market, this extraordinary Glen Mills compound presents a rare opportunity to own a true destination property just minutes from shopping, dining, major roadways, and award-winning schools.
#PADE2123456

GLEN MILLS

1120 CLOVER LANE

6 Beds

5 Baths

4,512 Sq.Ft.

$4,000,000

MLS#: PADE2123456
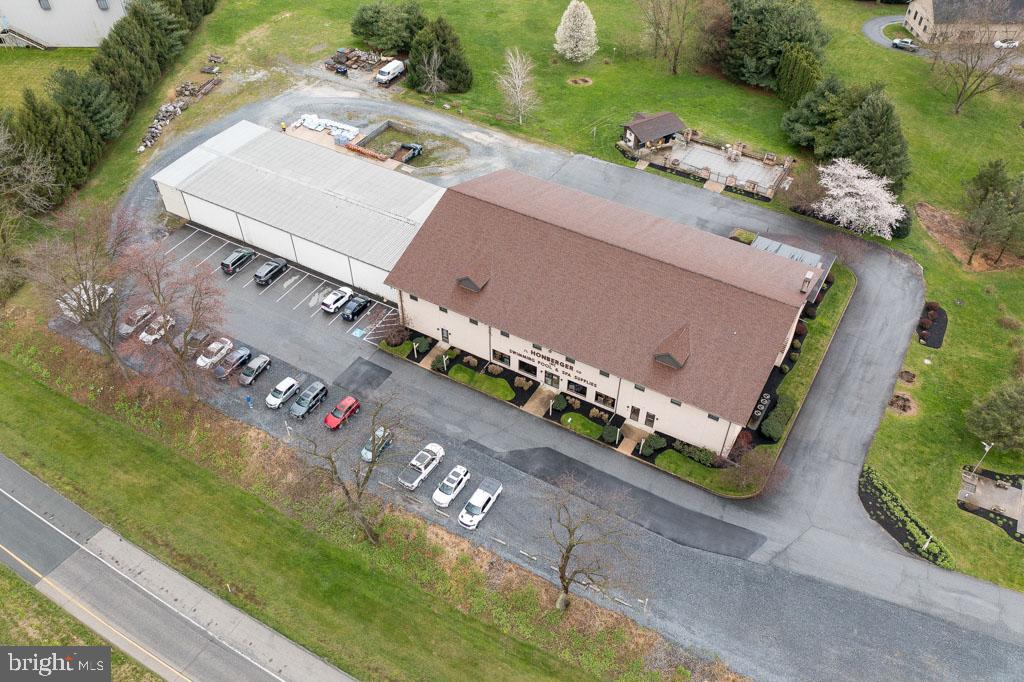
<p>AUCTION: Located on 9.3 sprawling acres in Rapho Township, Manheim, Pennsylvania, an exceptional industrial property awaits its next visionary owner. This extraordinary property, boasting over 30,000 square feet of versatile space, is ready for innovation and opportunity.</p>

<p>The versatility of the property allows for unique possibilities and opportunities for commercial ventures, industrial expansion, or visionary development.</p>

<p>Stepping inside, you're enveloped by a world of possibilities. The interior offers an office spaces, a large showroom, and warehouse capabilities.</p>

<p>The second floor currently consists of rented office spaces providing additional income or expansion for your team and business. With tenants already in place, this property offers not only immediate revenue but also a testament to its desirability among discerning businesses.</p>

<p>Venture outside, and you'll encounter a unique feature rarely found on a property similar to this—a refreshing outdoor pool and bath house, providing a serene oasis amidst the industrious surroundings. Whether as a reprieve for hardworking employees or an enticing amenity for future tenants, this feature adds an unparalleled allure to the property.</p>

<p>With its prime location just off of Route 283 in a recently developed area and expansive acreage, this industrial gem presents an unmissable opportunity for investors, developers, and entrepreneurs alike. Whether you're seeking to expand your business operations, diversify your portfolio, or embark on a bold new venture, 885 S. Chiques Rd. beckons with the promise of unique potential.</p>

<p>This warehouse property was purchased by James Honberger to provide for growth of J L Honberger Co., Inc. As a leading swimming pool supply store in Lancaster County, Pennsylvania, the need to expand the facility was evident, which led to constructing a showroom, offices and residential space for their growing pool and spa business. For nearly 60 years, J L Honberger Co., Inc. was a leader in pool and spa maintenance, installation and chemical supplier.</p>

<p>With the recent passing of Jim Honberger, the family has elected to liquidate the assets of the estate by selling at auction.</p>

<p>The auction is scheduled for Tuesday, July 16 at 2pm at the property. Online bidding is also available. See documents or call your agent for online bidding instructions. </p>
#PALA2049426

MANHEIM

885 S CHIQUES ROAD 895

None Beds

None Baths

30,488 Sq.Ft.

$4,000,000

MLS#: PALA2049426
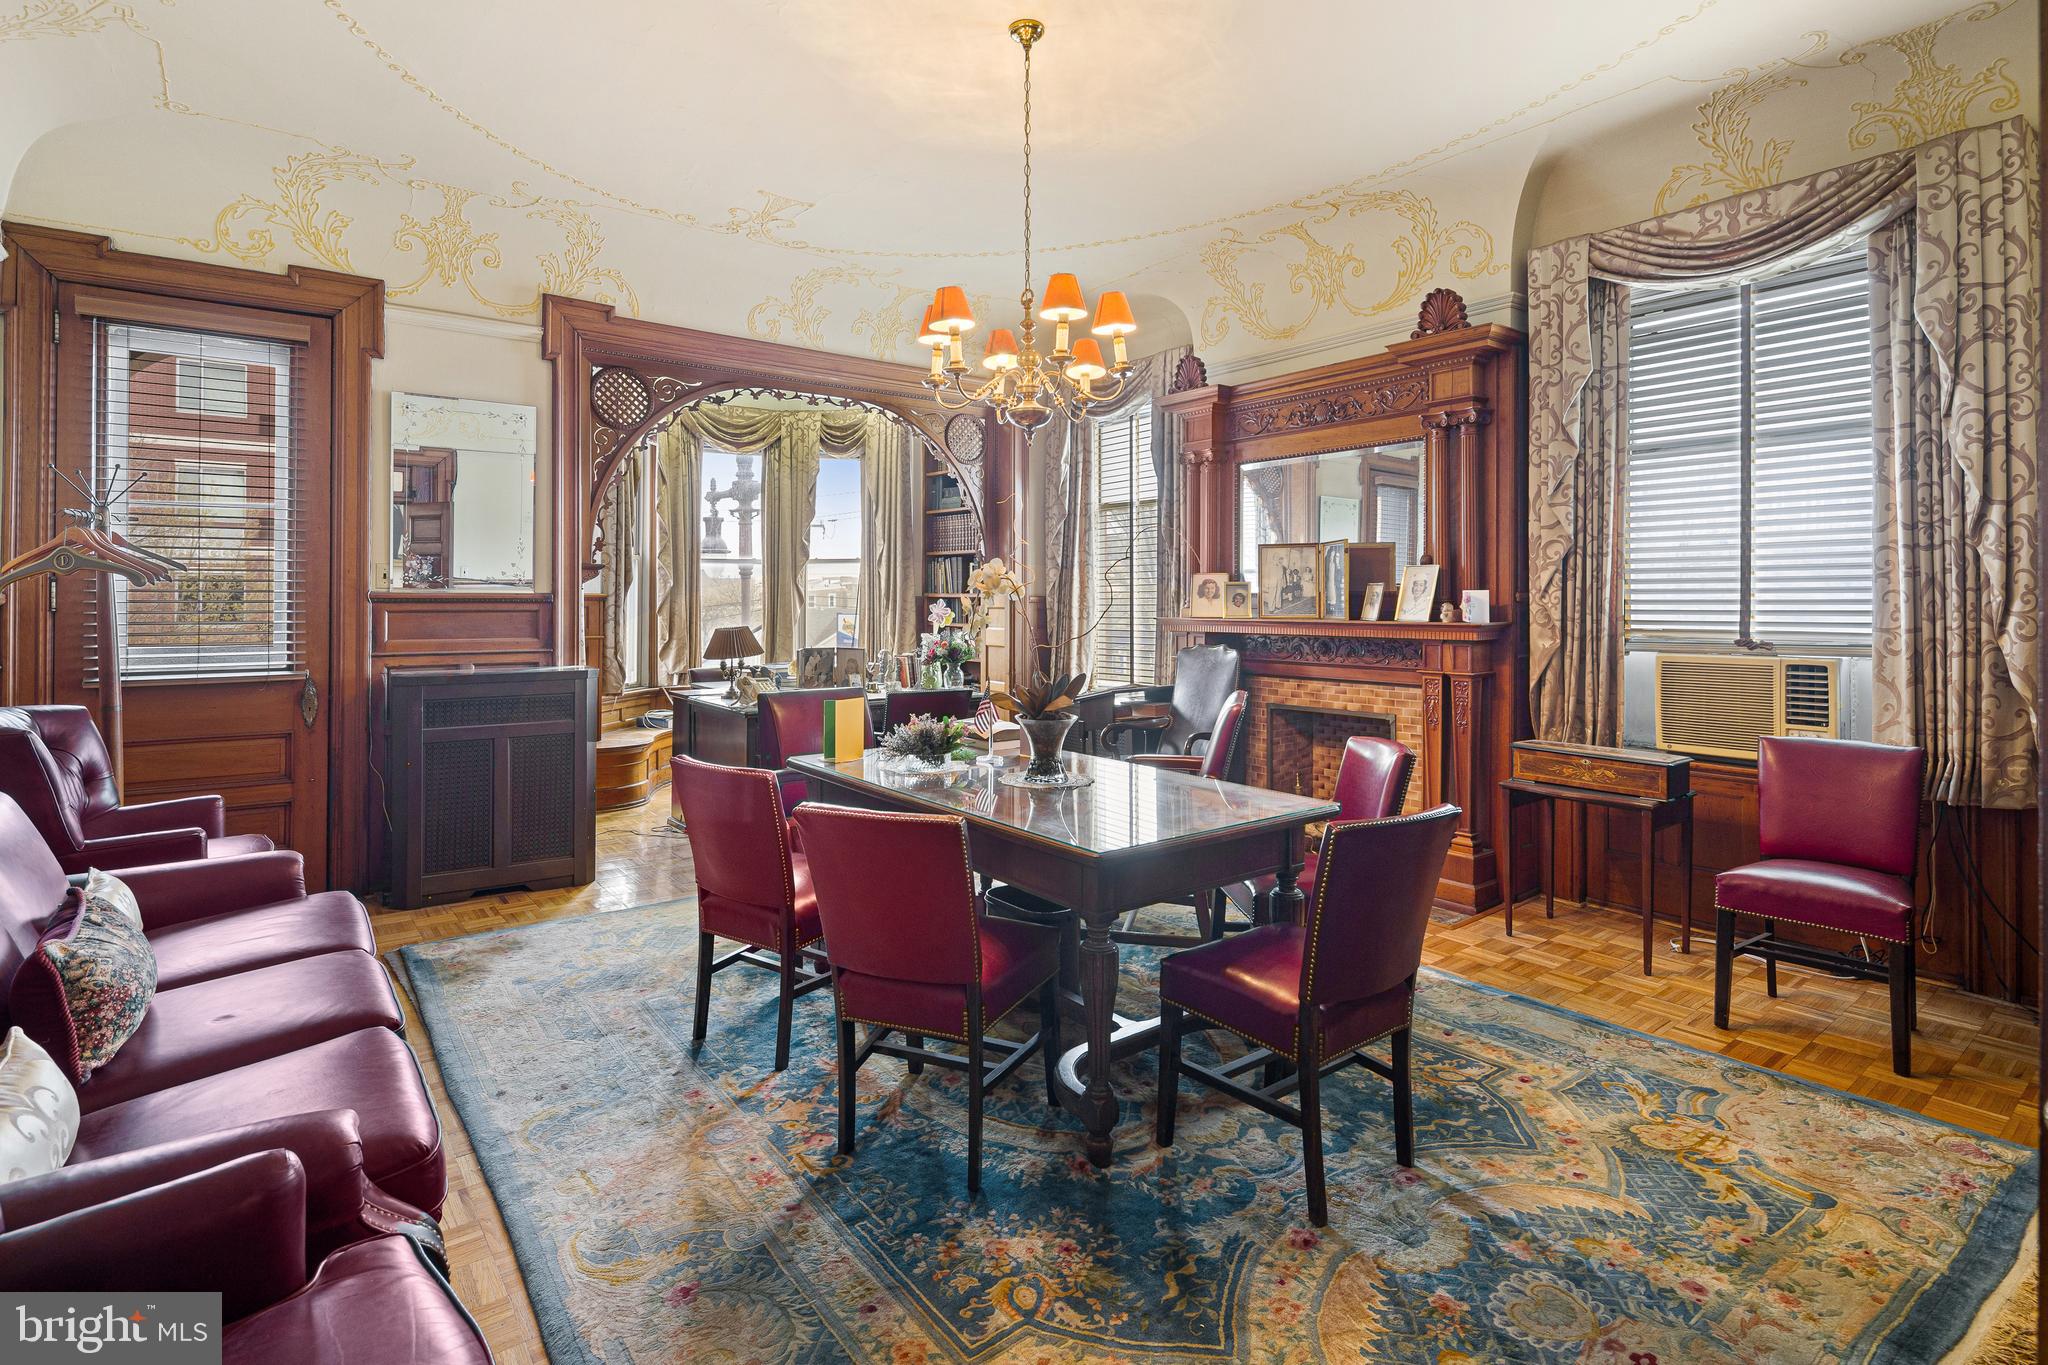
Prime development opportunity in Philadelphia located on the highly sought-after South Broad Street corridor. The property is historically associated with Charles B Prettyman and the Circle Mission Church/ Peace Mission Movement (Father Divine). 764–772 S Broad Street offers investors, developers, and business owners a rare chance to acquire a high-visibility commercial property in one of the city’s most active and rapidly growing areas. Positioned along a major thoroughfare connecting Center City to South Philadelphia, this property benefits from strong foot traffic, excellent exposure, and close proximity to public transportation, restaurants, retail, and entertainment. The surrounding neighborhood continues to see significant residential and mixed-use development, making this an ideal location for long-term investment. This property presents exceptional potential for mixed-use development, multi-family housing, commercial space, or redevelopment, depending on buyer vision and zoning approvals. With a large footprint and prime location, the possibilities are endless for those looking to capitalize on Philadelphia’s continued growth. Whether you are an experienced developer or an investor seeking your next project, this is a rare opportunity to secure a strategic South Broad Street asset. Property is being sold in as-is condition. Buyer is responsible for conducting all due diligence regarding zoning, permits, and development potential.
#PAPH2603560

PHILADELPHIA

764 S BROAD STREET 72

None Beds

None Baths

37,000 Sq.Ft.

$4,000,000

MLS#: PAPH2603560
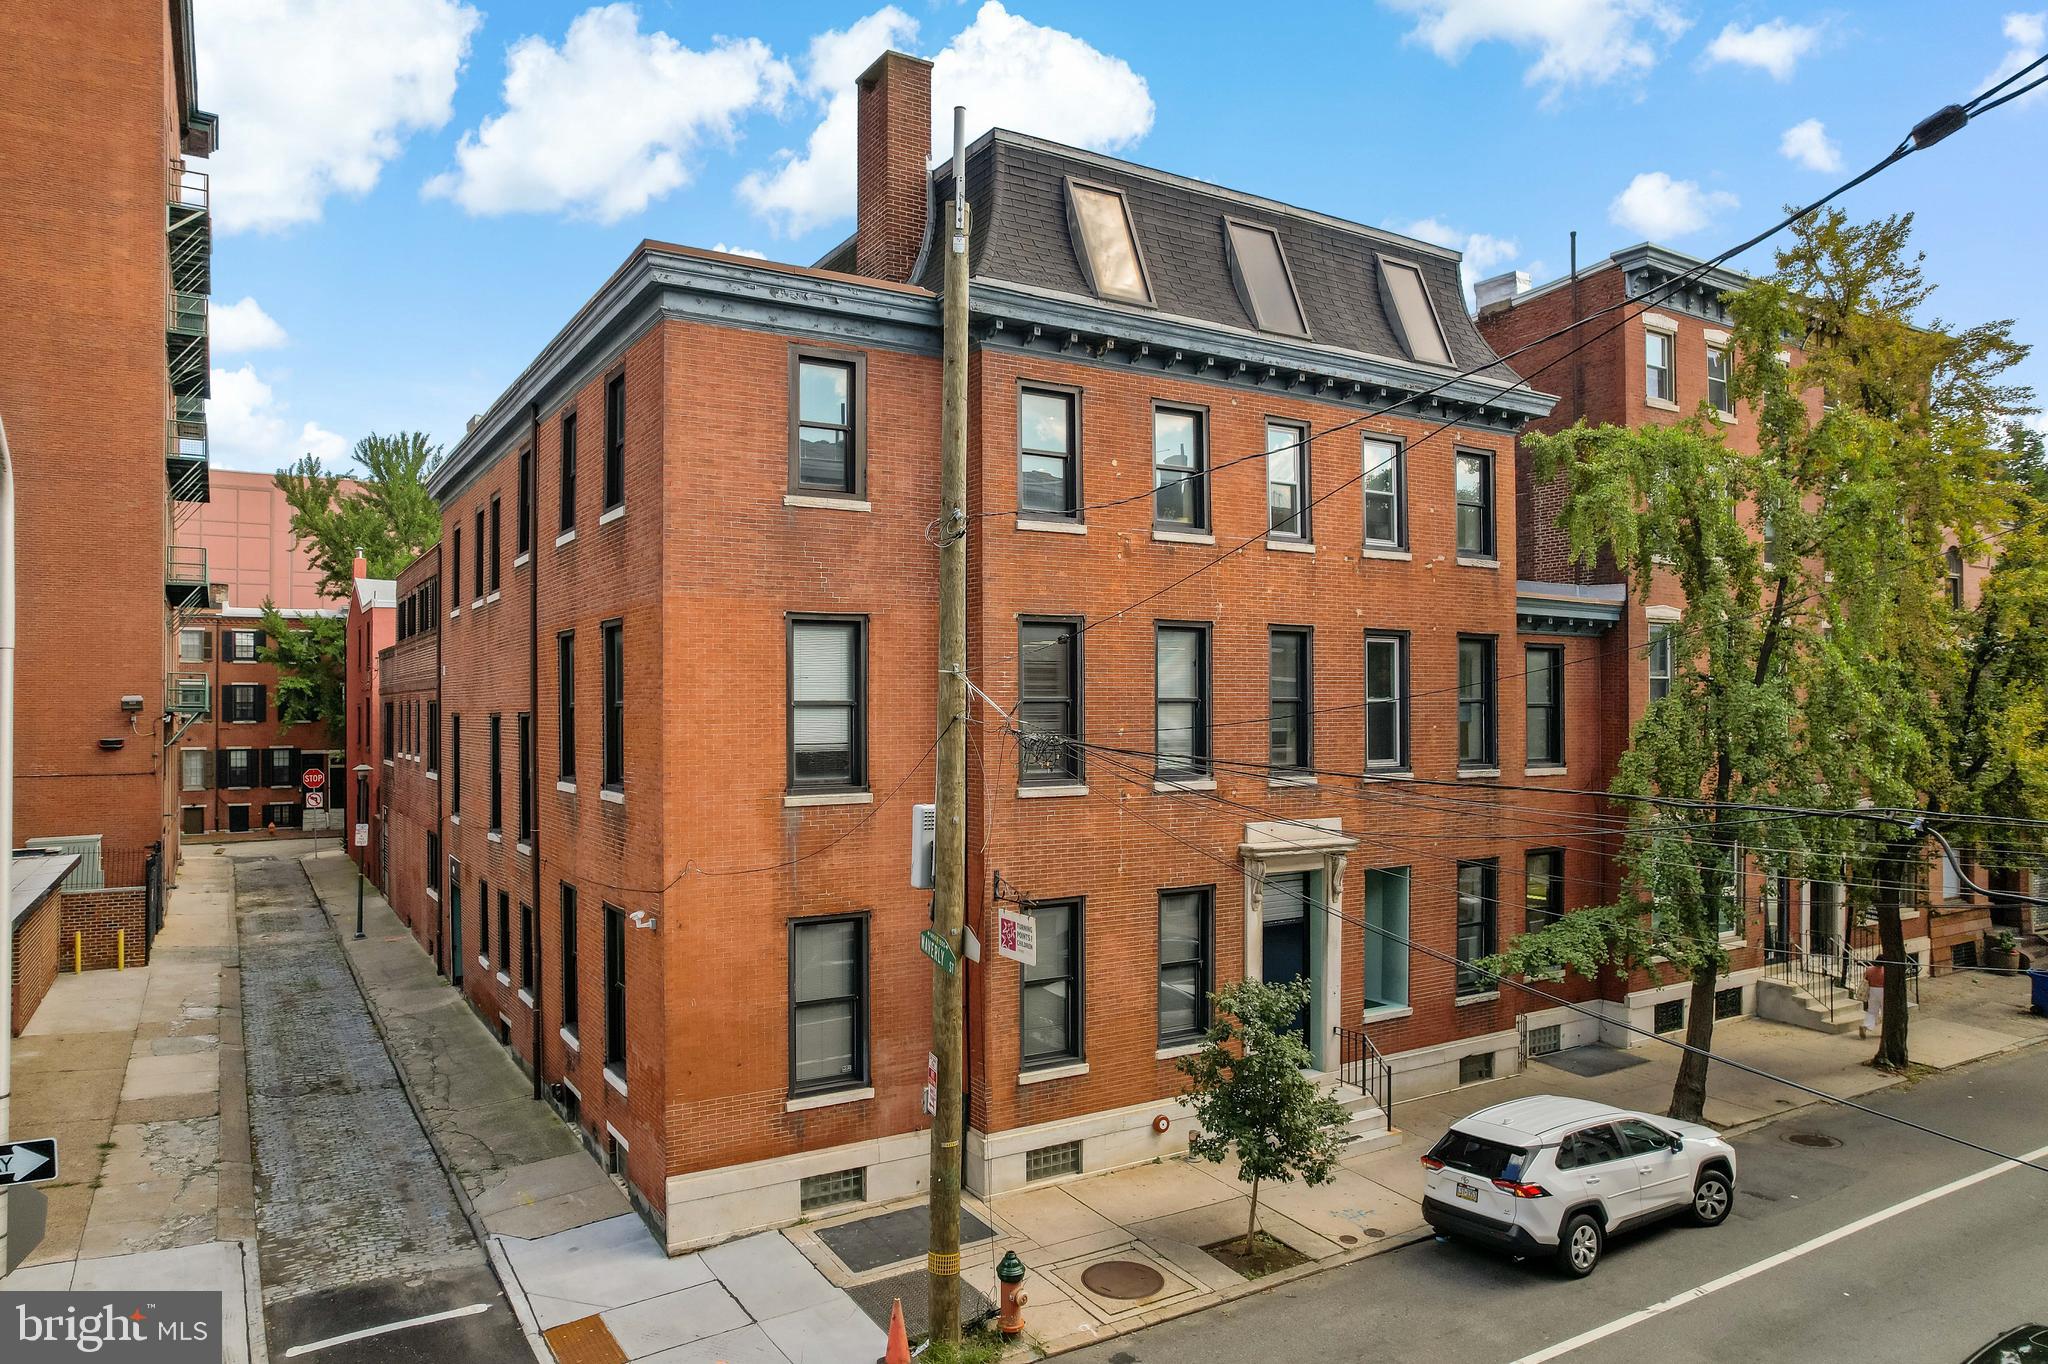
Triple wide, extra deep corner property at a prime Rittenhouse Square location. An opportunity like this does not become available often. 18,000+ square feet, not including the basement. 79 feet wide, 108 feet deep. Explore endless development possibilities in this rare jewel box commercial property at the intersection of South 15th and Pine Street. Explore a luxury condo project, apartment project,  luxury home development, commercial office play and more. Nestled among Rittenhouse and  the Avenue of the Arts neighborhoods, this historic CMX1-zoned brick office building boasts a well-maintained space. With original details, a courtyard, and elevator service, this unique property, constructed between 1800 and 1900, awaits your vision. Schedule a viewing today before it's gone! Explore historic tax credits! Taxes and square footage are the responsibility of the buyer to have verified.
#PAPH2286240

PHILADELPHIA

415 S 15TH STREET 419

None Beds

None Baths

N/A

$4,000,000

MLS#: PAPH2286240

10+ Acres in Chester County with access to public water & sewer. Welcome to Oxford Borough.  This recently rezoned  R2 Residential property is mainly open ground, farmed for hay during the summer months. Yield analysis recently completed outlines 41 single family units, 58 Townhouses, or a 200 unit apartment building. (Sketches available).  This property is a short walk to downtown, as well as, the closest city to Lincoln University.  Just 4.5 Miles from RT 1, 12 Miles to I=95, 15 miles to Newark, DE.
#PACT2132126

OXFORD

57 N 6TH STREET

None Beds

None Baths

10.59 acres

$4,000,000

MLS#: PACT2132126
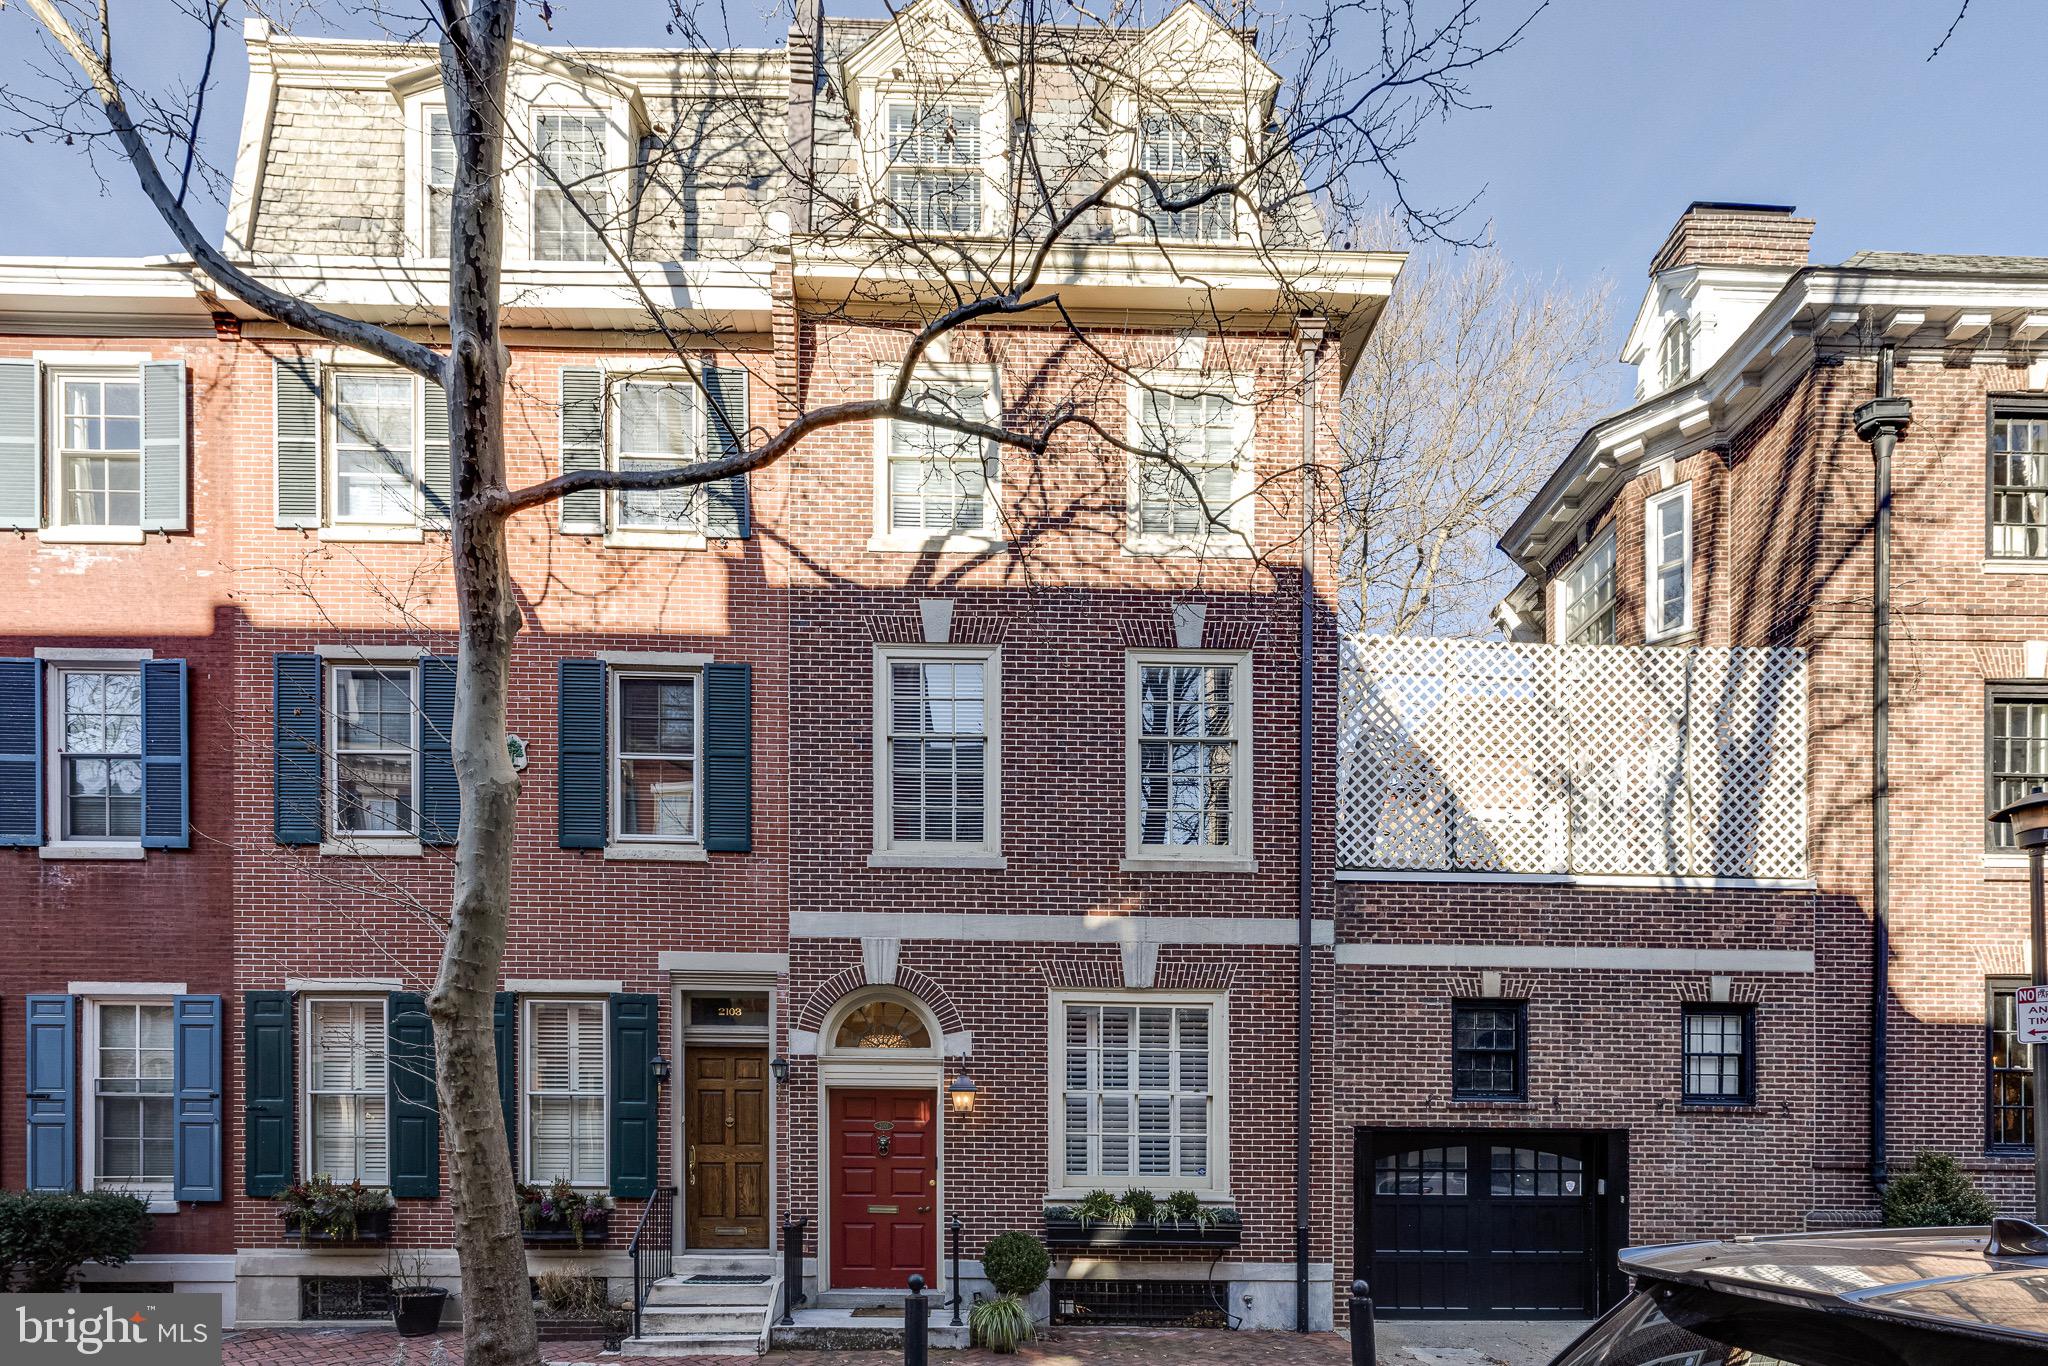
Welcome to this charming and historic townhouse nestled on one of the most desired, tree-lined streets in the city, Delancey Place, in the Rittenhouse Square neighborhood. This 7,150 sq. ft. townhouse restoration blends classic Philadelphia architectural details with the comforts of modern living.  A must-see, 4-story home featuring 5 bedrooms, 5 full bathrooms (4 en-suite), 3 powder rooms, 4-car garage with lift, an elevator that services all floors, and 2 outdoor terraces with the most incredible city views.  You are welcomed into the home by an elegant foyer with a grand staircase.  The front entertaining room is an extra living space that can be closed off and private to accommodate an office or cozy den with a gas burning fireplace and large windows overlooking the quiet street.  Back through the foyer is the spacious formal dining room with elevated ceilings large enough to accommodate any size gathering.  Immediately adjacent is the full catering kitchen & powder room. In the rear of the first floor, a 4-car garage has been added with a car lift to accommodate an extra 2 parking spots. The front family room is oversized yet intimate with a wood-burning fireplace, large windows, beautiful built-in bookcases, and an adjacent wet bar area. Down the window-lined hallway to the north end of the home is the gourmet eat-in kitchen, with oversized windows and glass doors to a charming terrace overlooking Cypress St. The kitchen features custom cabinetry & millwork with granite countertops, Wolf 36''gas stove, Wolf built-in convection oven/microwave, Wolf 30'' wall oven, Bosch dishwasher, U-Line wine cooler and a 48'' Sub-Zero side-by-side refrigerator/freezer, plus a gas fireplace. This floor is complete with a hall powder room, a closet for storage, and a custom pantry. The third and fourth floors are dedicated to all of the home's bedrooms. The main suite sits at the front of the third floor and features a custom outfitted walk-in closet, 4 additional closets, a luxury Carrera marble bathroom with dual sinks, a water closet, and a fully enclosed "wet room" with two shower heads, body sprays, and a claw foot tub. The spacious second bedroom is on the north side of the house with ample size closets, large windows looking over Cypress St., an en-suite bathroom with Carrera tile floors, double sinks with marble vanity, and a Jacuzzi tub. Also on the third level is an extra den that can also be used as a game room, an office or even a nursery. Next to that space is a laundry room. The fourth level features 3 additional guest bedrooms, 3 full bathrooms (2 en-suite) plus an additional family room with full glass sliders that open to a large terrace. This extravagant indoor/outdoor space is perfect for relaxing or entertaining guests with full skyline views & features a wet-bar area w/ a mini-refrigerator, dishwasher, and sink. The full basement has three large rooms for storage, plus a half bathroom, and can be designed to fit the preferences of the future owners. The entire home has been newly painted in a nice neutral palate.  Additional highlights: 4 HVAC zones, Control 4 "smart home" system that allows you to access and control right from the mobile app.
#PAPH984018

PHILADELPHIA

2101 DELANCEY STREET

5 Beds

5 Baths

7,150 Sq.Ft.

$4,000,000

MLS#: PAPH984018
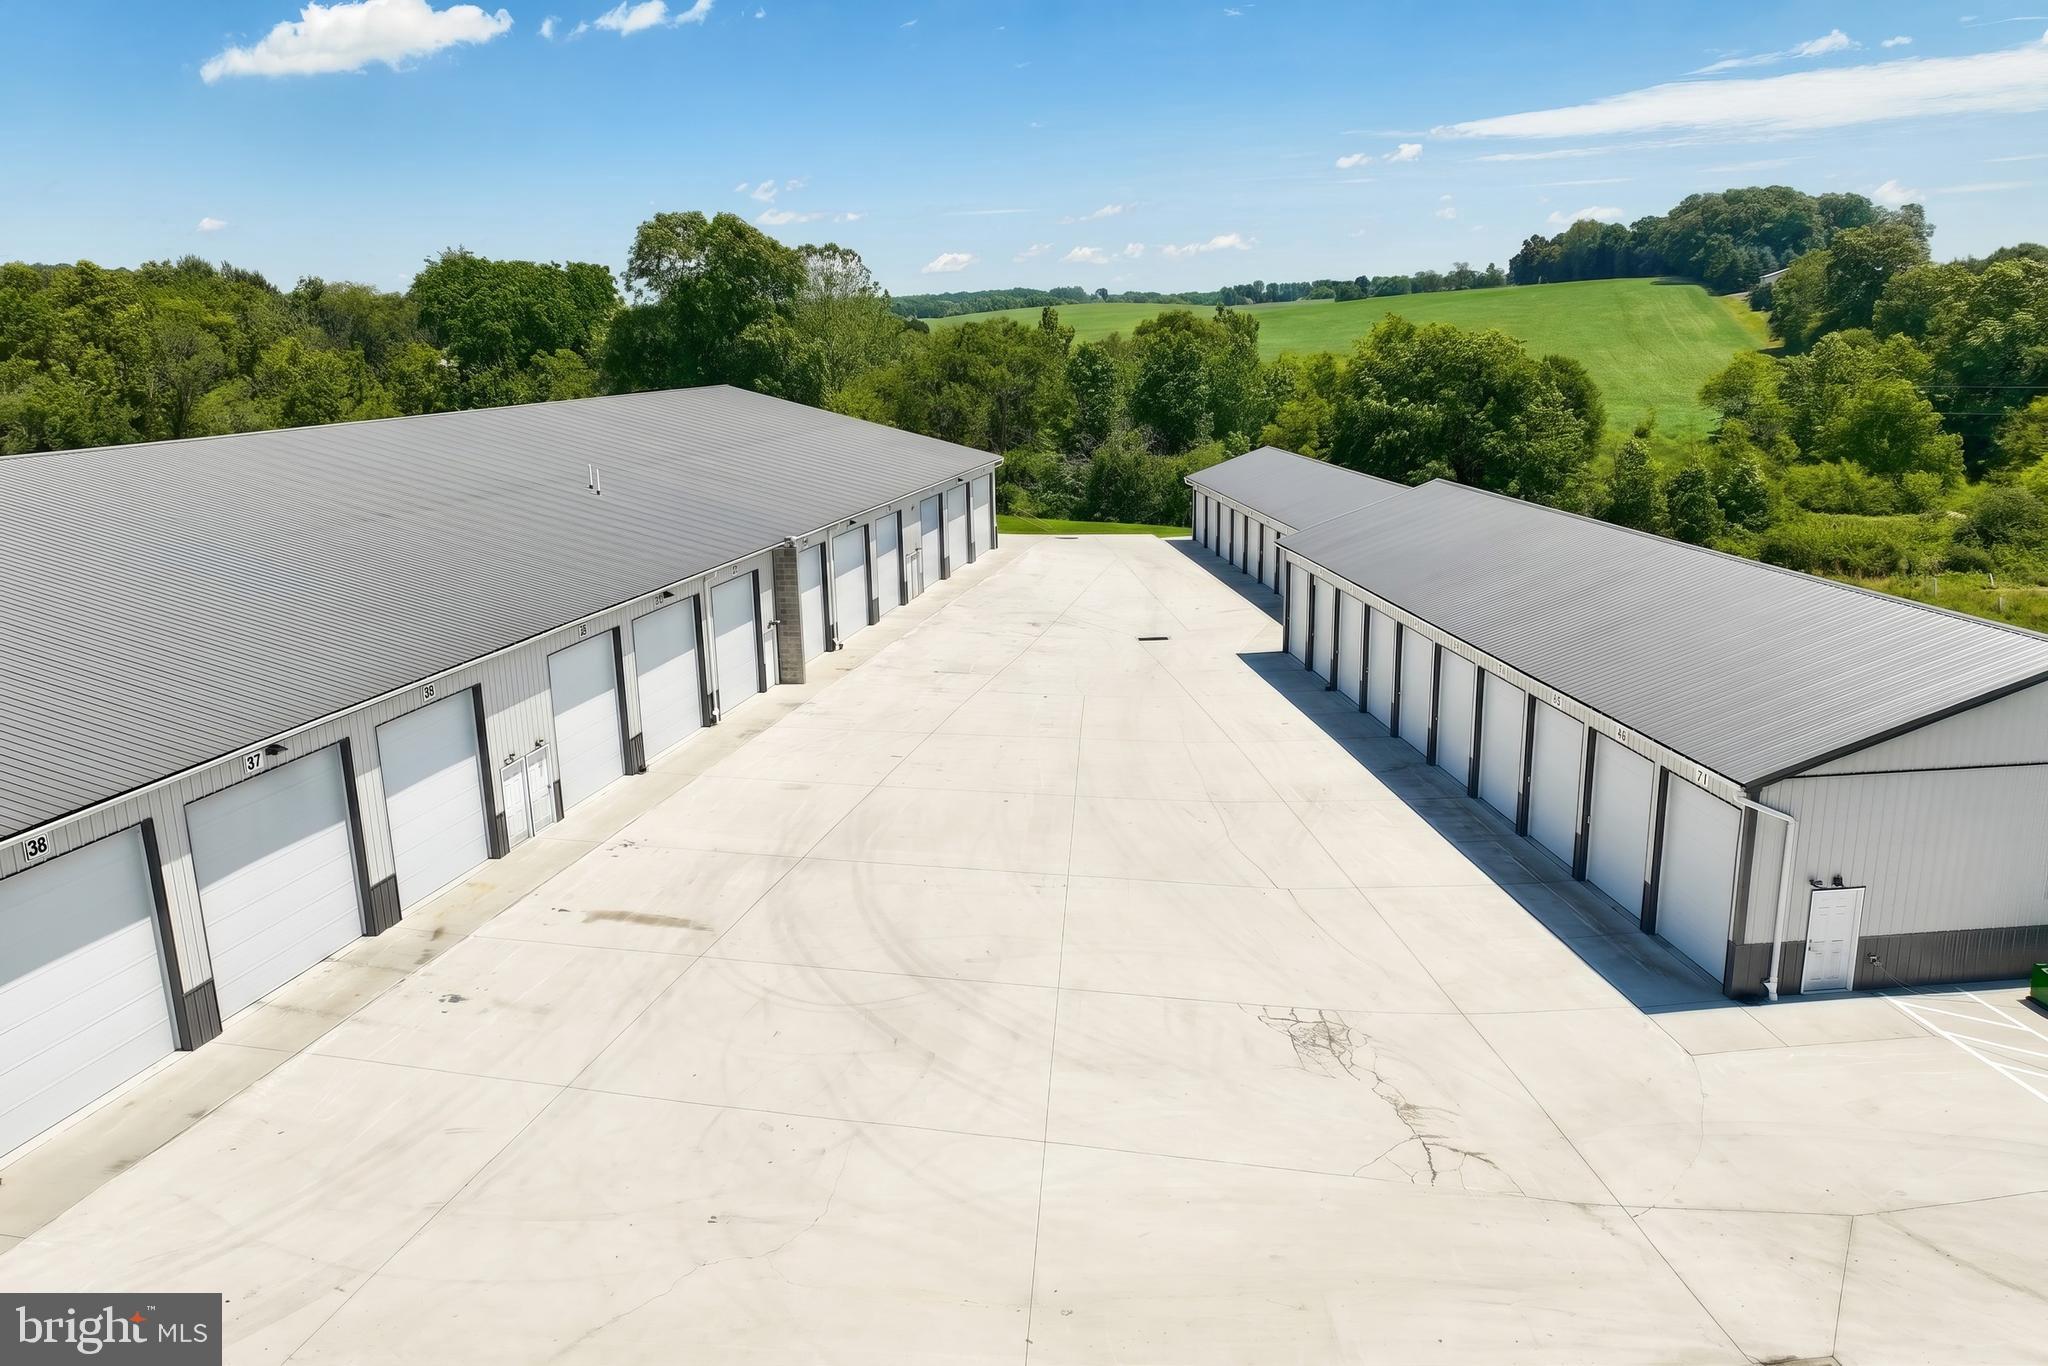
Top of the line quality construction abounds in this storage facility, constructed recently in 2021. The property consists of 42 mini storage units, 48 large RV storage units, 26 parking spaces and a rented house on 10.39 Acres of Land.
The 48 large units consist of a range of sizes between 10x30’ and 16x51’ and ceiling height ranging from 12’- 16’. Many feature a 20 or 50 amp electric service, with 11 of these units also providing AC/Heat fed by a Geothermal System that services the whole property. Utility fee is then added to units with in proportion to potential use. These units are consistently rented at 100% capacity.
The 42 mini storage units are climate controlled with the efficient geothermal system, with sizes ranging from 6′ x 10′ to 14′ x 24′, with interior access on convenient one level.
There is 26 stoned parking spaces at 10’x40’ size, with easy access and large entry drive, perfect for large vehicles and heavy storage.
There is also a leased house located on the property, that was renovated in 2021 when the storage was built.
Excellent construction in this facility features metal roofs and metal siding, large deep concrete pads and driveways around buildings.  A Geothermal open loop system services the property for heating and cooling.
The property is zoned Highway Commercial in Germany Township, Adams County and is located just over the PA/MD line in Pennsylvania, which provides easy access for storage users throughout the greater region.
Maxi storage units that this facility provides are in high demand and have very limited supply. Replacement costs for this type of facility would well exceed the purchase price.
Potential upside can be obtained by adding additional maxi storage in parking spaces, and increasing rents & mini storage occupancy. Offered at an attractive 6.3% in place cap rate, or a proforma 7.4% with expected rent increases, this property makes an attractive long term growth asset.
#PAAD2024124

LITTLESTOWN

6670 BALTIMORE PIKE

None Beds

None Baths

36,945 Sq.Ft.

$4,000,000

MLS#: PAAD2024124

1 ... 59 60 61 62 63 ... 666
* Listings identified with the FMLS IDX logo come from FMLS and are held by brokerage firms other than the owner of this website. The listing brokerage is identified in any listing details. Information is deemed reliable but is not guaranteed. If you believe any FMLS listing contains material that infringes your copyrighted work please review our DMCA policy and learn how to submit a takedown request. © 2024. First Multiple Listing Service, Inc.

Send a message

Message successfully sent.

Your message

What is 3 + 4 ?

Reason for contacting?

I agree to receive email communication and understand I can unsubscribe at any time.

I agree to be contacted by Charis Realty Group - Christine Issler, Broker via call, email, and text for real estate services. To opt out, you can reply 'stop' at any time or reply 'help' for assistance. You can also click the unsubscribe link in the emails. Message and data rates may apply. Message frequency may vary. Privacy Policy

Sign Out

Virtual Assistant

Would you like to take the next step with this property? We can help you schedule a showing or virtual tour, or send you more details.

Yes, I would like more information.

Thank You for Your Reply, One of Our Agents will contact you as soon as possible

No, maybe later.

Thank you, you can always contact me via email, phone number or through the contact form.

Realhub AI

Lucy - Your AI-Powered Realtor

Update Your Temporary Password

Personalize your search

Enter your email and we'll notify you immediately when new listings match what you're looking for.

or enter email address

Already have an account ? Login here

Continue your home search

I agree to receive communications and understand I can unsubscribe at any time.

I agree to be contacted by Charis Realty Group - Christine Issler, Broker via call, email, and text for real estate services. To opt out, you can reply 'stop' at any time or reply 'help' for assistance. You can also click the unsubscribe link in the emails. Message and data rates may apply. Message frequency may vary. Privacy Policy

Already have an account ? Login here

We use cookies

We use cookies primarily for analytics to enhance your experience. By accepting, you agree to our use of these cookies. You can manage your preferences or learn more about our cookies policy.
