Properties

Browse or get in touch to schedule a walkthrough.

  • Nearby me
Price range

Popular Features

Community Features

Association

Property Features

Waterfront

View

Exterior Features

Interior Features

Style

570924 properties match your criteria

Updated 1 minute ago

E-Alert name
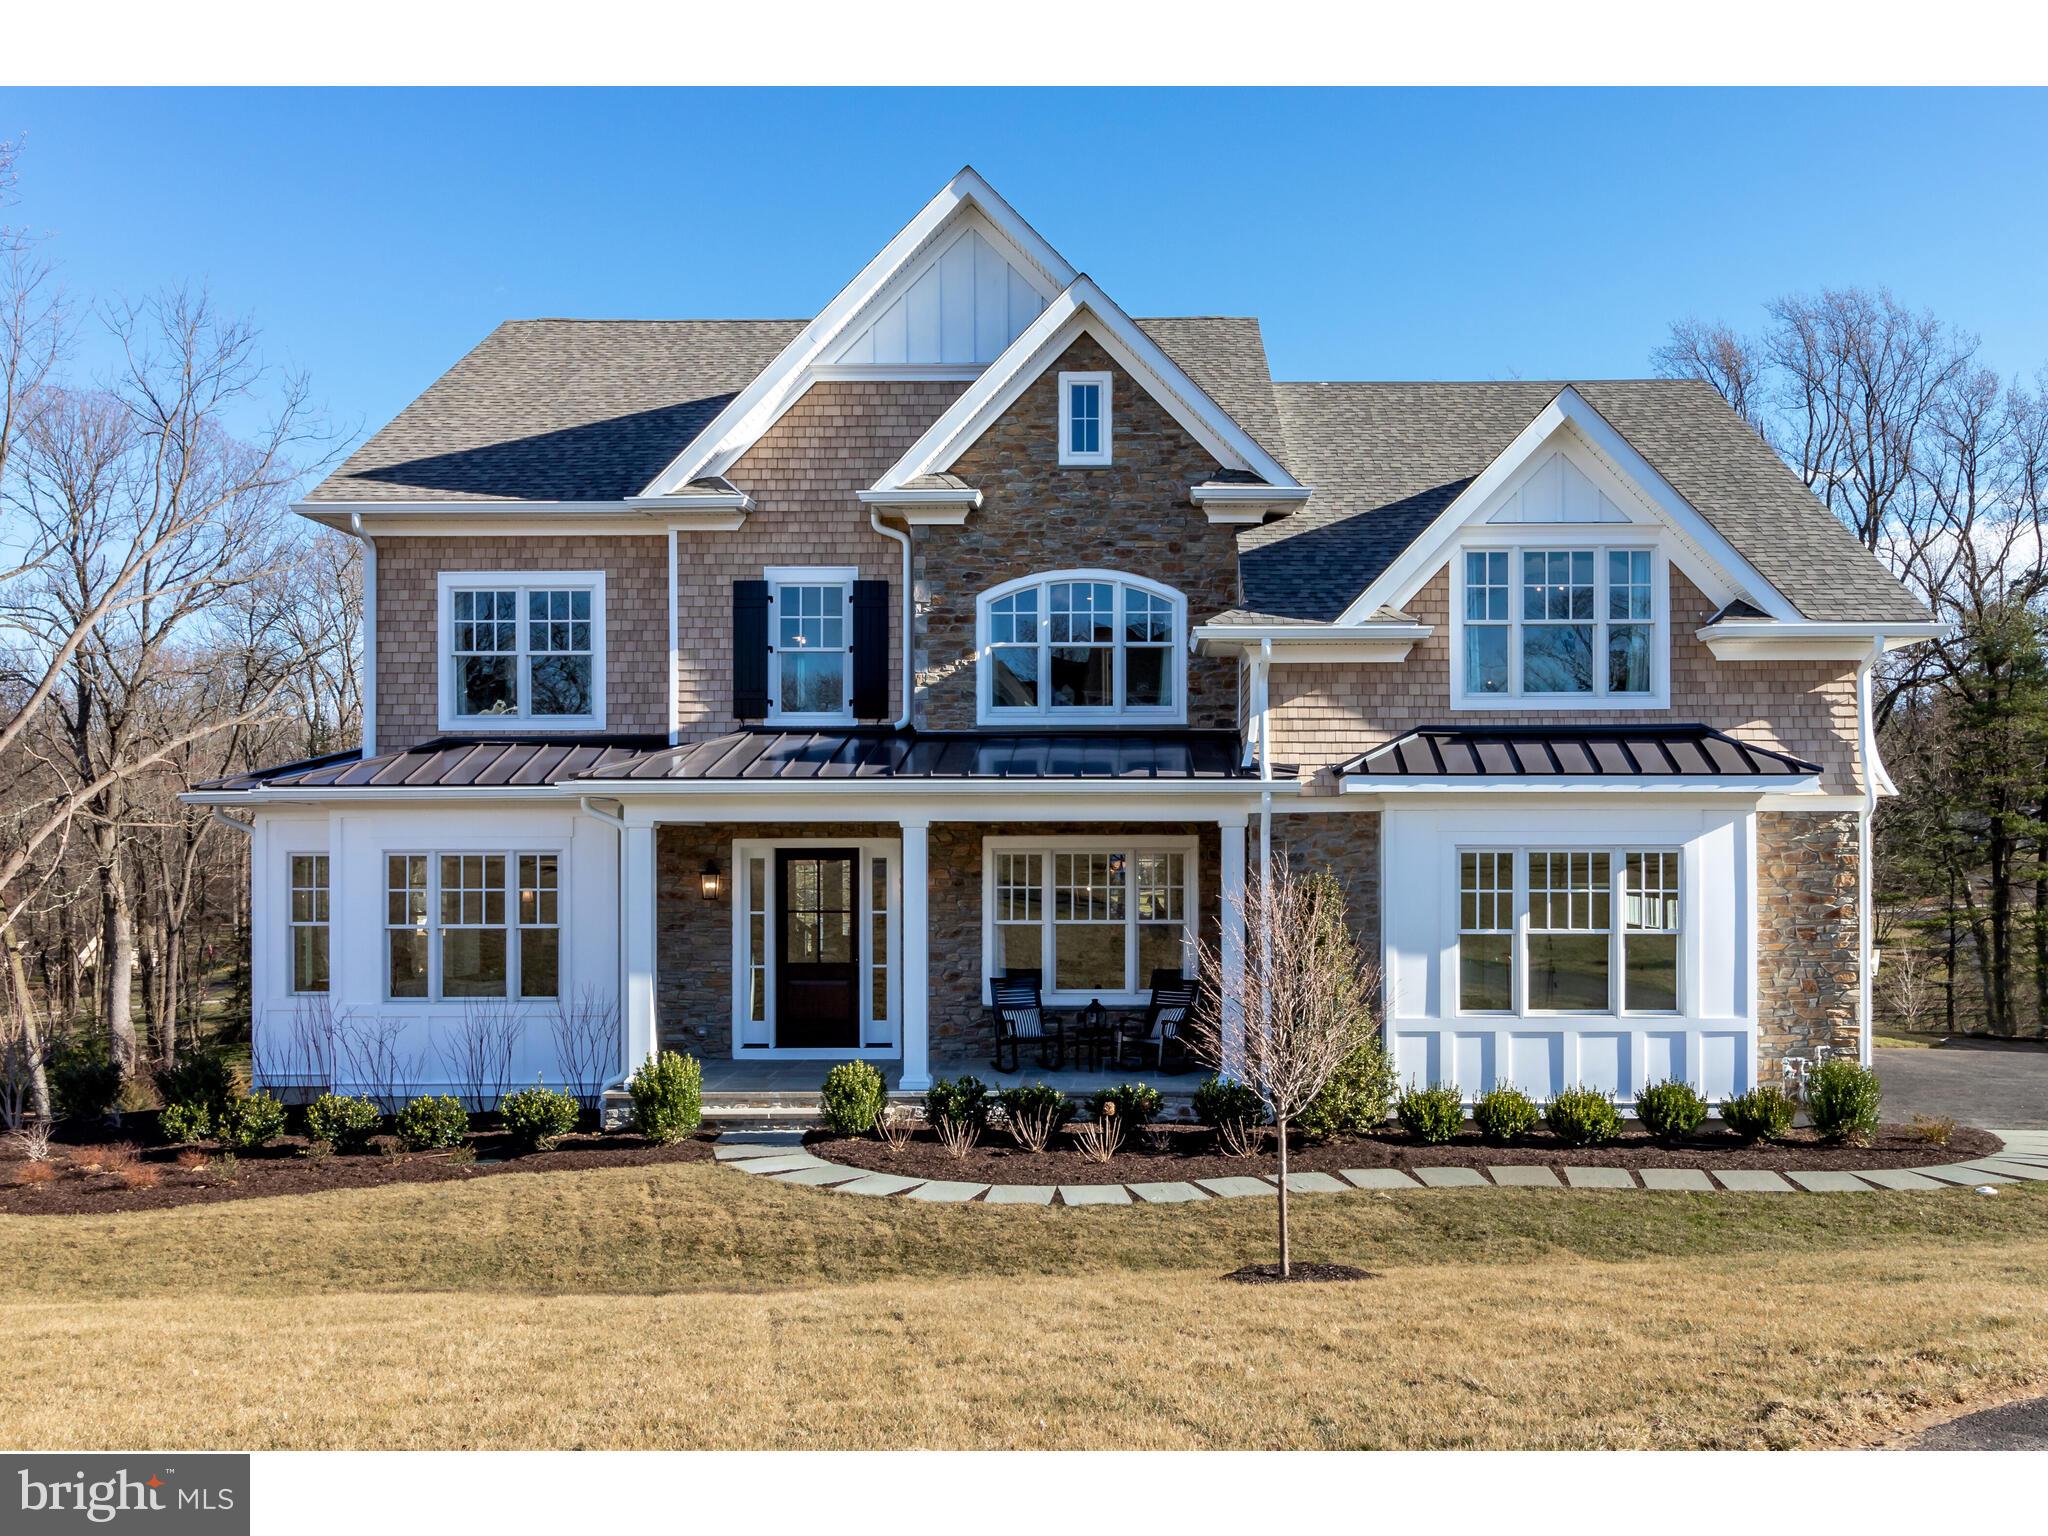
A Rare Opportunity in Coveted Charlestown Township – Welcome to Constant Spring
Just under 50 acres of breathtaking natural beauty await in this truly extraordinary offering. Nestled in one of Chester County’s most private and serene settings.
This exceptional residence offers 5,235 square feet of luxury living with 10-foot ceilings on the first floor and an elegant three-story open main staircase, complemented by a convenient rear staircase. The Chandler is designed for both comfort and versatility, with spacious living areas ideal for everyday living and entertaining.
The expansive lower level offers numerous customization options, including a media room, bar, 5th bedroom, and a 4th full bath.  There is a 2000 square foot stone house on the property that is exceptional and charming as well, which adds to the mystique of this property.  Work directly with Bentley Homes’ in-house design manager to personalize your home with high-end finishes and thoughtful upgrades tailored to your lifestyle.
Though completely secluded and not visible from the road, Constant Spring is just 30 minutes from Philadelphia, major highways (Rt. 76, PA Turnpike I-76), regional rail, Including Amtrak, SEPTA top hospitals, prestigious colleges, cultural venues, and premier shopping destinations.
Private showings only. Appointment required. PLEASE Do not enter the driveway without a scheduled tour. All visits must be accompanied by a listing agent
* This property consists of the following parcels in total ; 35-04-0028,35-04-0028,0200,35-04-0028-0300,35-04-0029 * *Use GPS 20 Constant Spring, Malvern*
#PACT2104276

MALVERN

Lot1-20 CONSTANT SPRING ROAD

4 Beds

3 Baths

5,235 Sq.Ft.

$4,275,000

MLS#: PACT2104276
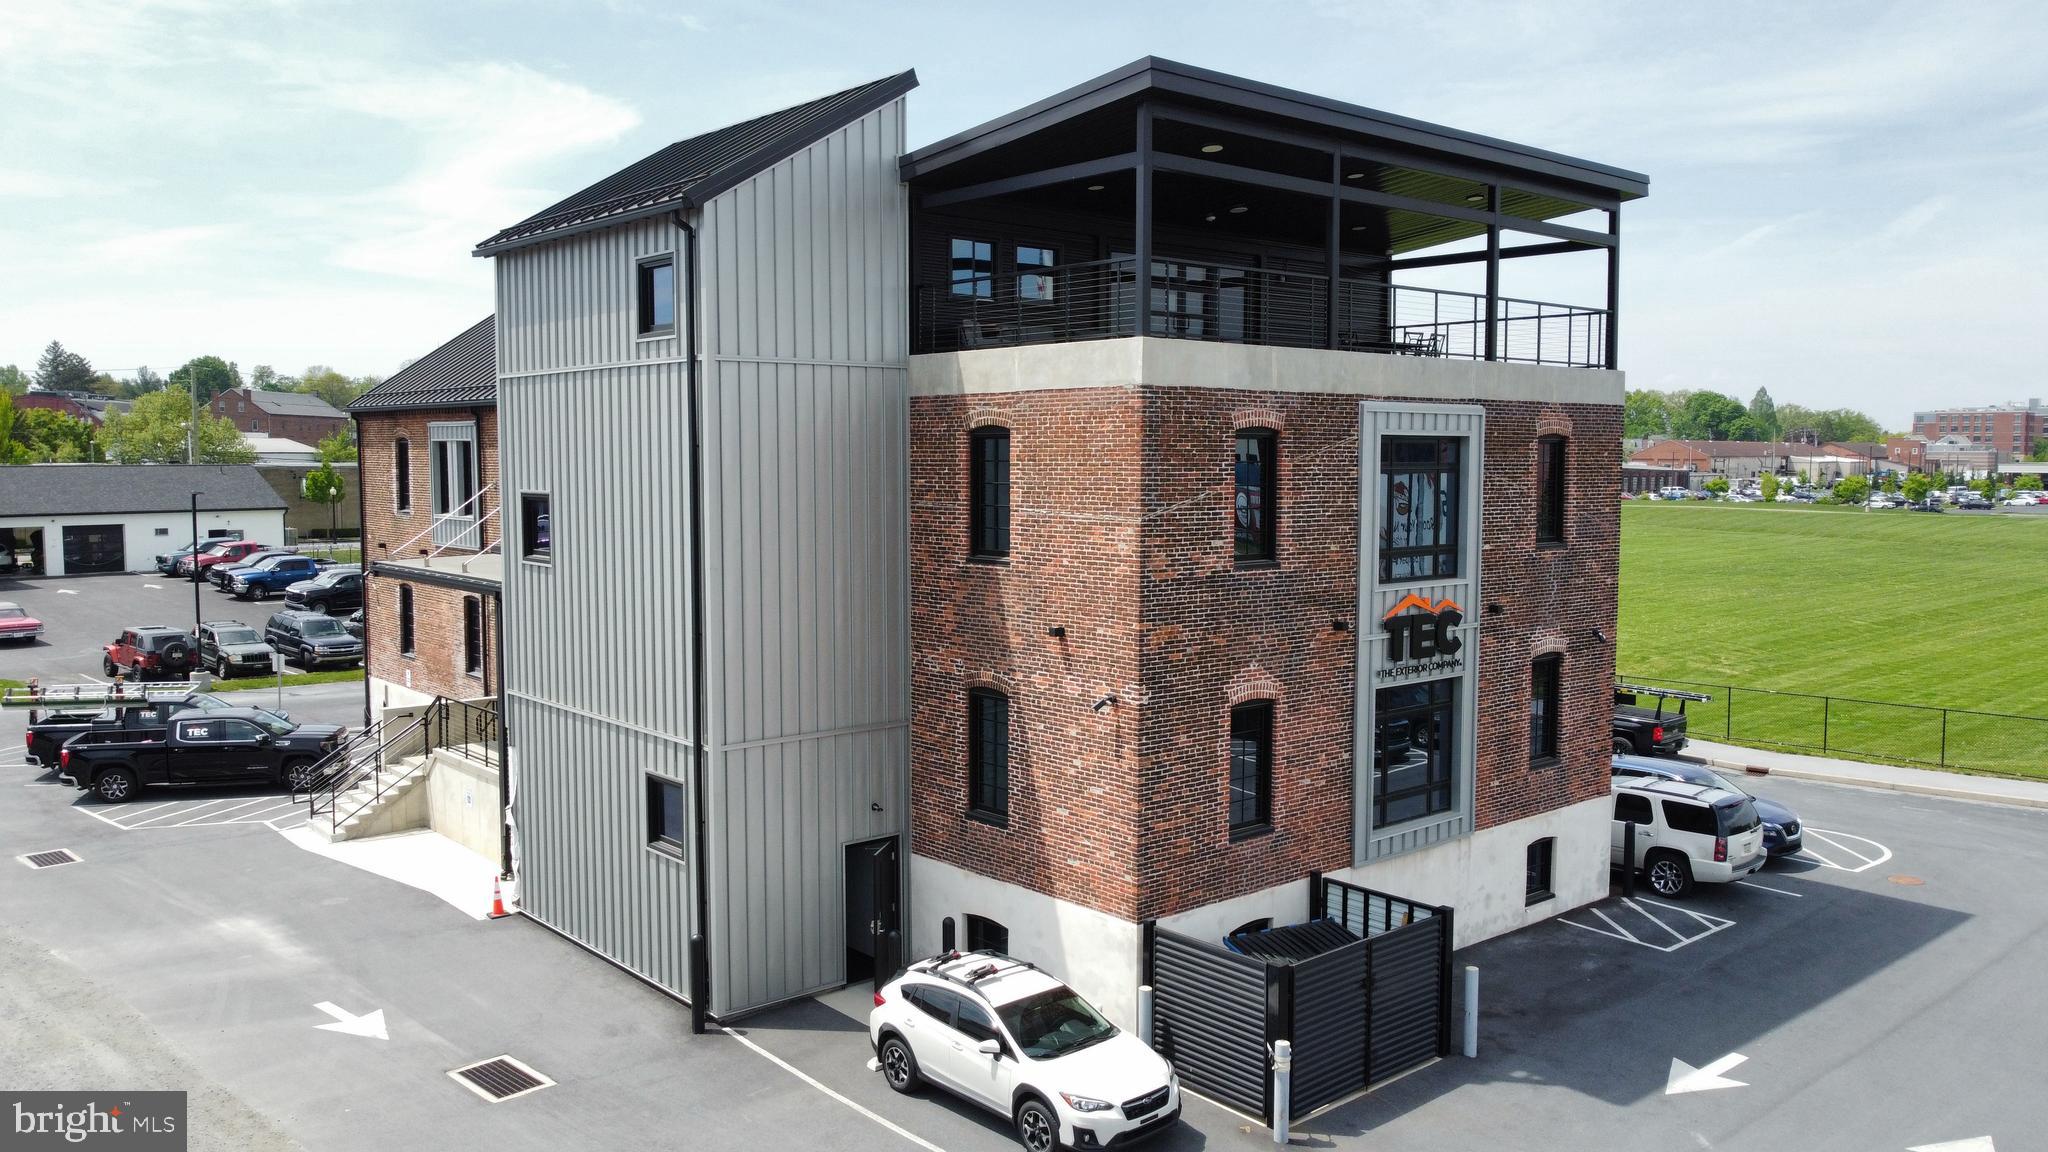
Current Tenant is The Exterior Company, LLC
#PALA2084914

LANCASTER

311 HARRISBURG AVENUE

None Beds

None Baths

18,495 Sq.Ft.

$4,250,000

MLS#: PALA2084914
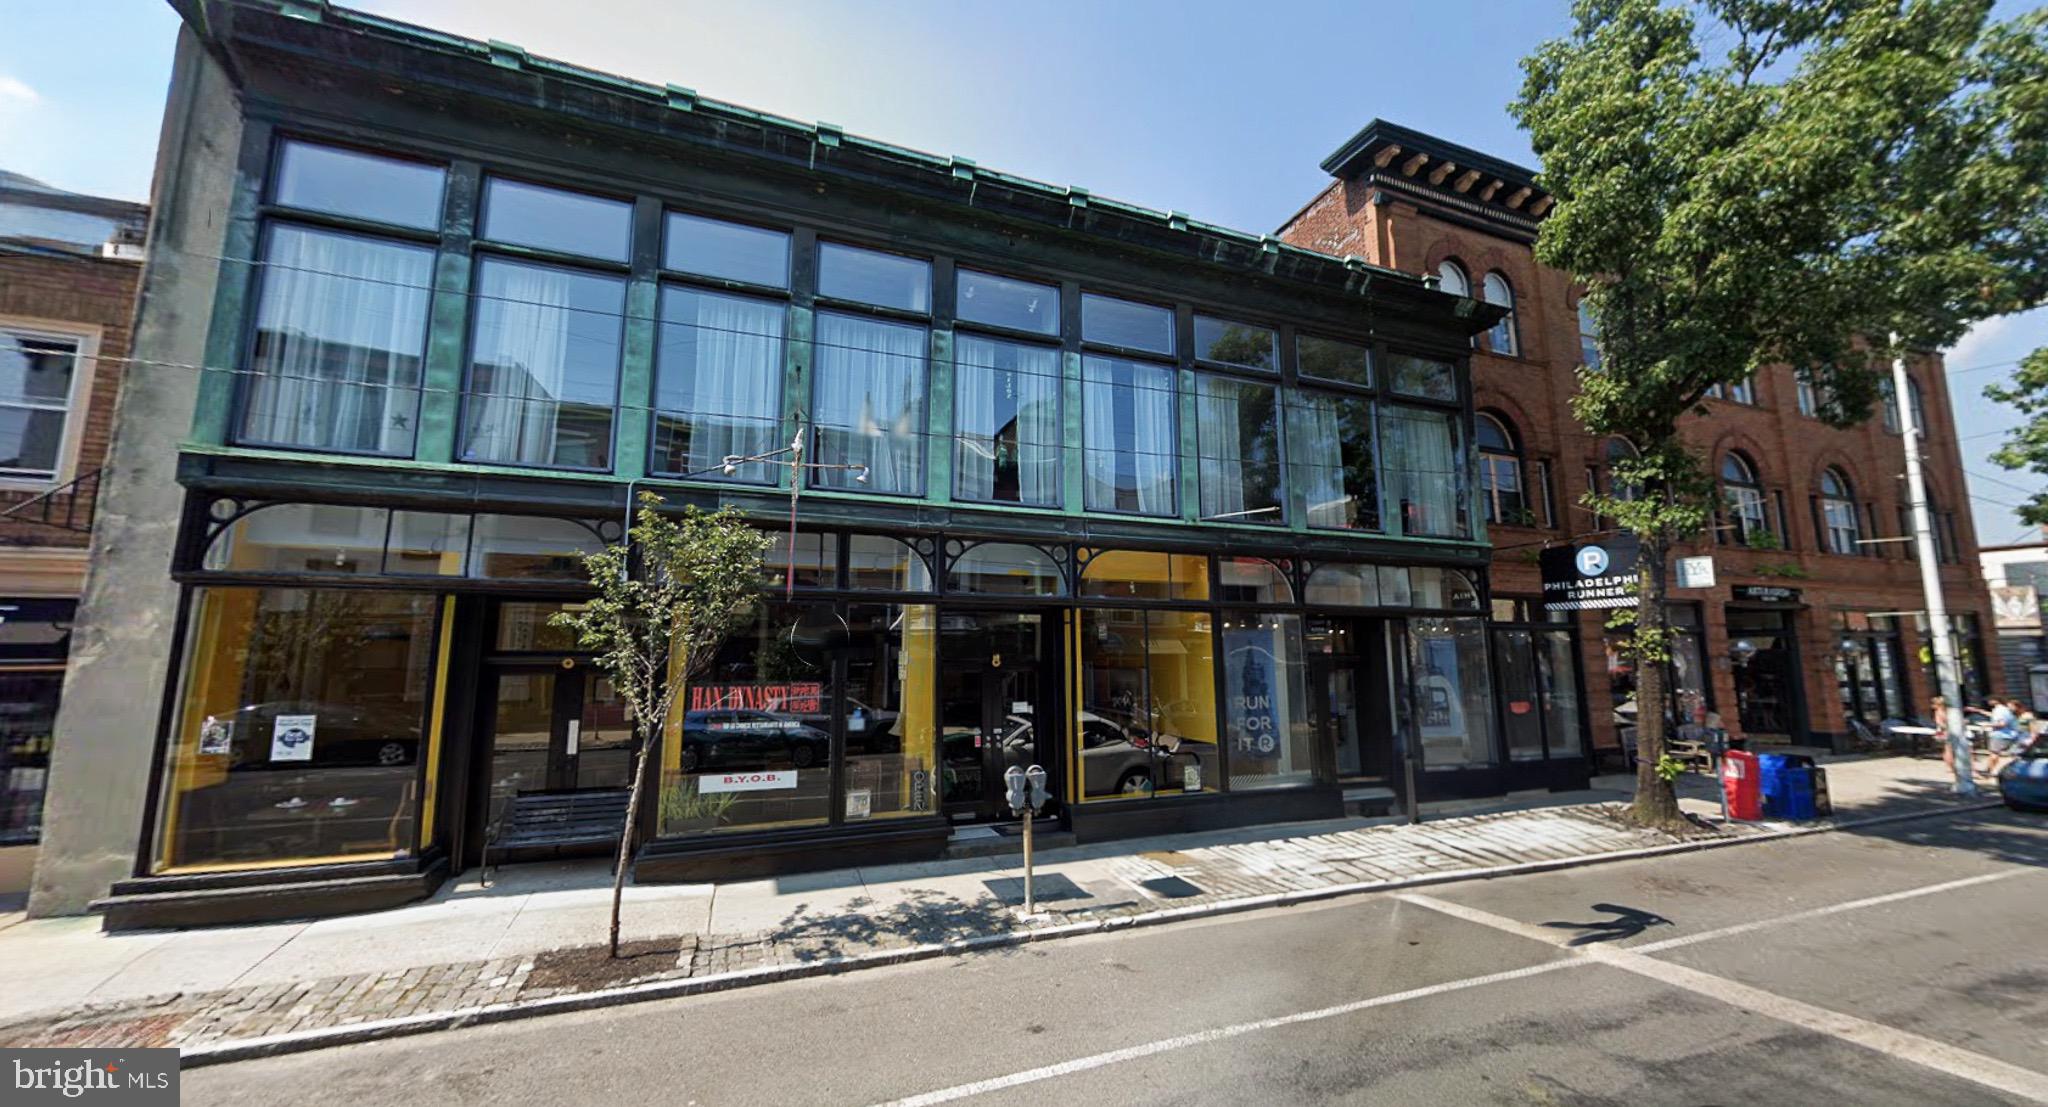
PRIME FRONTAGE OF 137’ MIXED USE IN THE HEART OF MANAYUNK: 4356-60 Main St is a very wide, beautiful building with floor to ceiling windows and a cast iron facade in the heart of Manayunk’s vibrant main commercial corridor. This well-maintained, mixed-use building features some of the area’s most sought-after retail tenants, including Han Dynasty, Philadelphia Runner, and Volo Coffee House, offering an immediate, stable income stream. The property includes a second floor salon and three residential units on the upper floors, all equipped with HVAC systems, dishwashers, and in-unit washers and dryers. This building is elevator serviced and has retail on the 2nd floor as well. This rare offering combines an unbeatable location with a strong foundation for future appreciation.
#PAPH2537266

PHILADELPHIA

4356 MAIN STREET 60

None Beds

None Baths

10,082 Sq.Ft.

$4,250,000

MLS#: PAPH2537266
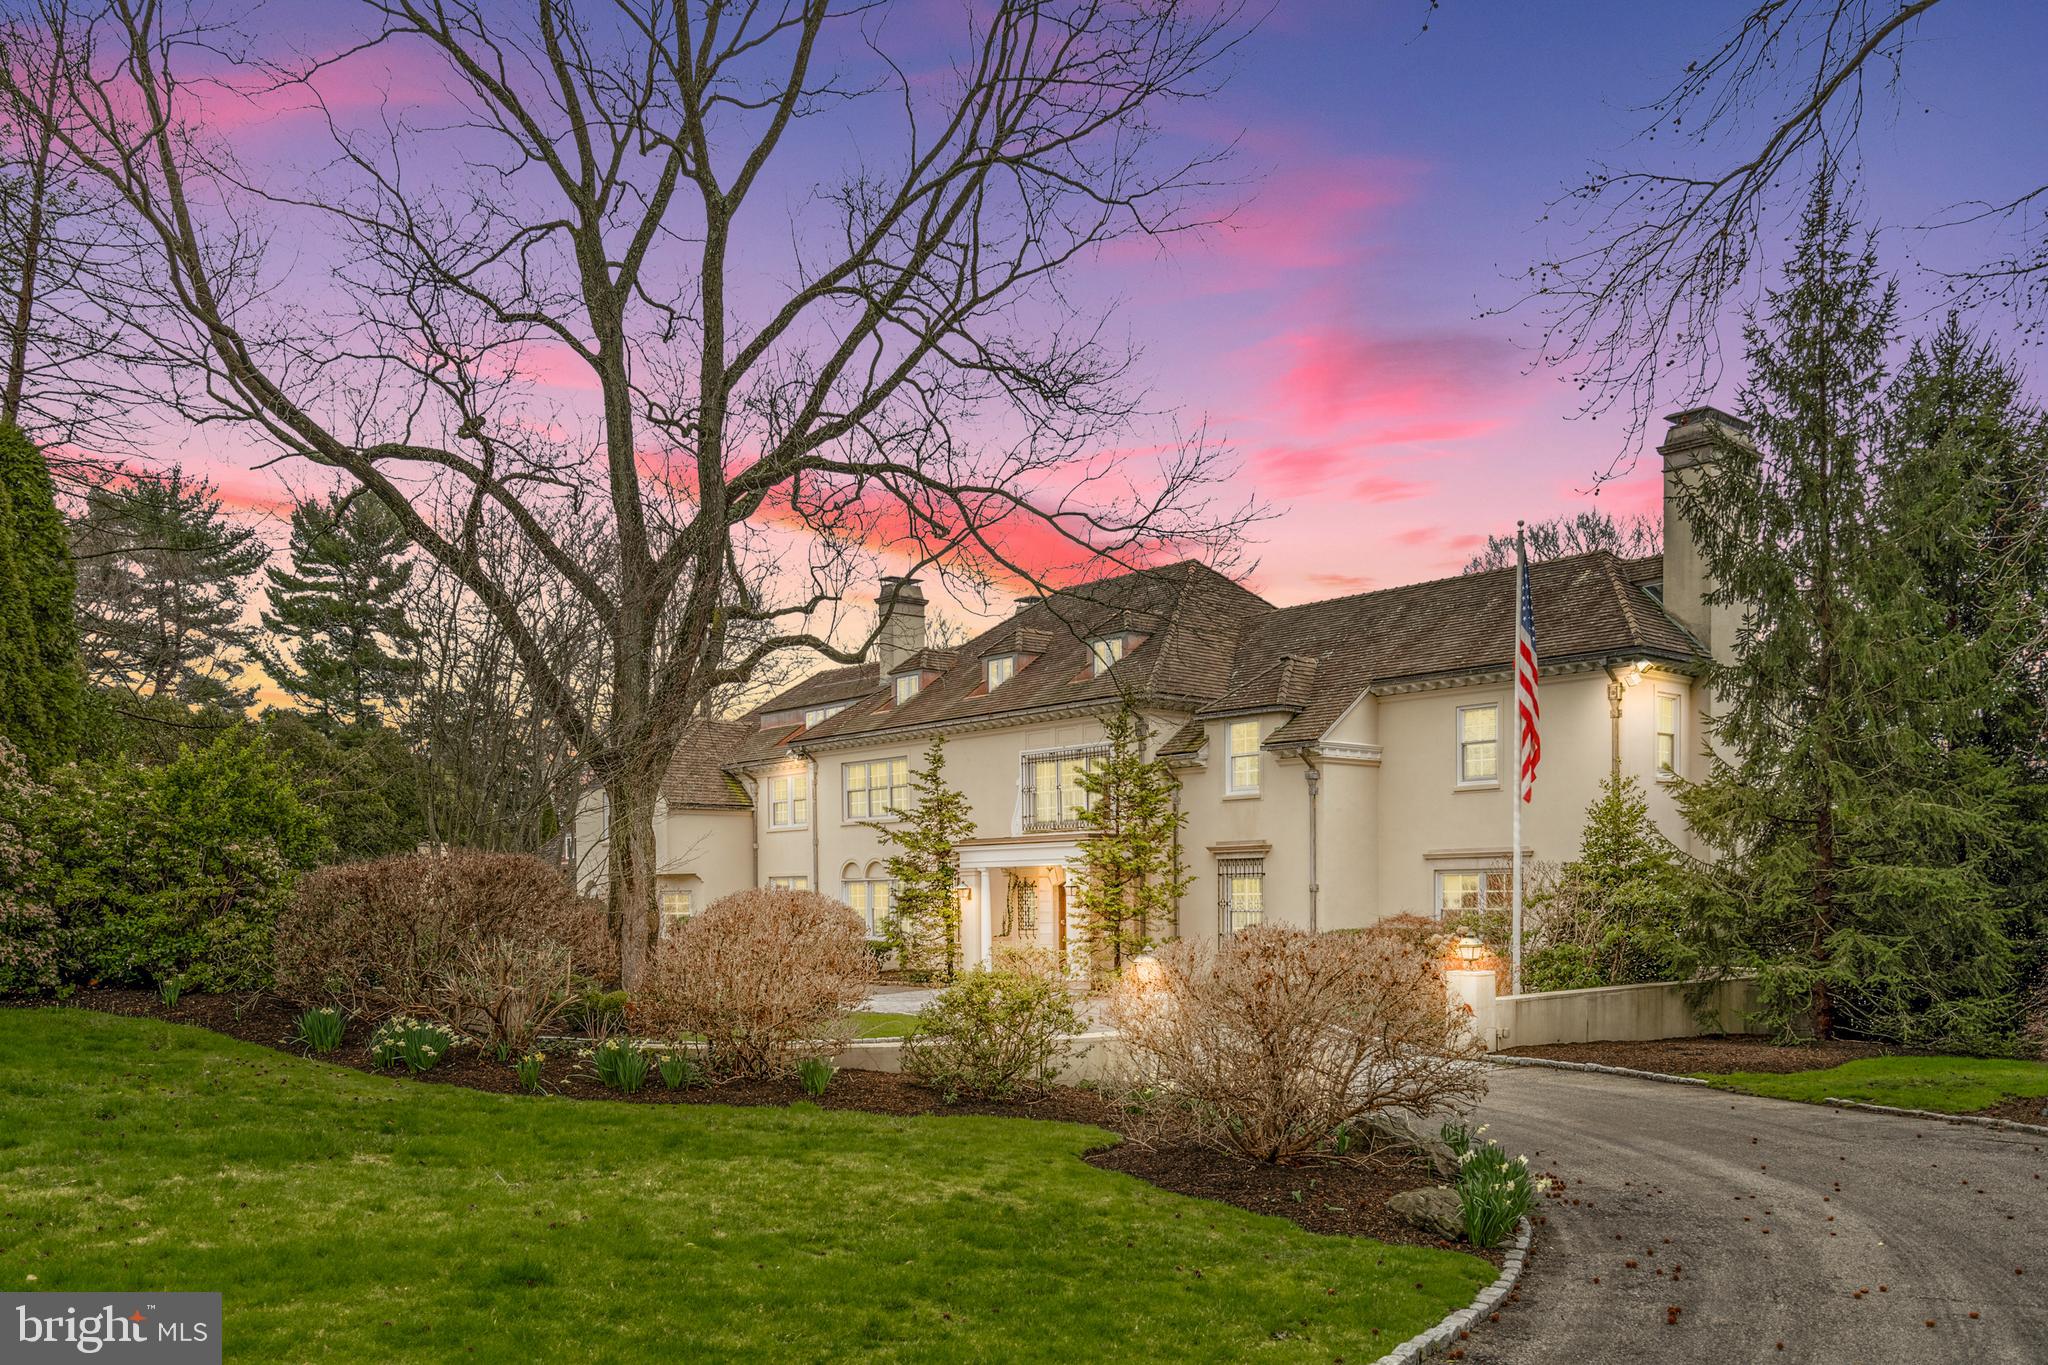
Discover a timeless masterpiece where sophistication meets elegance in this meticulously restored early 20th-century estate. Located on a gated and landscaped 1.5-acre lot, this property epitomizes refined living at its finest.
Step inside to find impeccably renovated interiors boasting spacious rooms, high ceilings, and an open floor plan that seamlessly blends old-world charm with modern design. Elevator access to all living levels ensures convenience, while recent updates including refinished hardwood floors, new lighting, and state-of-the-art Wi-Fi and A/V systems elevate the home's allure.
The heart of the home lies in the newly renovated Carrara marble Gourmet Chef's Kitchen and Butler’s Pantry, featuring premium appliances and sophisticated finishes. Entertain guests in the stately Living Room with its restored fireplace or host gatherings in the expansive Dining Room.
Retreat to the luxurious Master Suite with its bright vestibule, Dressing Room, and marble bath with heated floors. Additional bedrooms offer updated en-suite baths, while flexible spaces on the third level provide versatility for work or leisure.
Outside, a private oasis awaits with a fabulous pool, spa, and expansive terraces surrounded by lush landscaping. Complete with a 3-car garage, carport, and separate Carriage House apartment, this property offers both luxury and practicality.
Conveniently located near schools, transportation, and cultural attractions, this estate offers gated privacy and timeless elegance in a coveted setting. Experience the epitome of refined living in this sophisticated and meticulously appointed home.
#PAMC2105488

GLADWYNE

1301 LAFAYETTE ROAD

7 Beds

7 Baths

13,727 Sq.Ft.

$4,250,000

MLS#: PAMC2105488
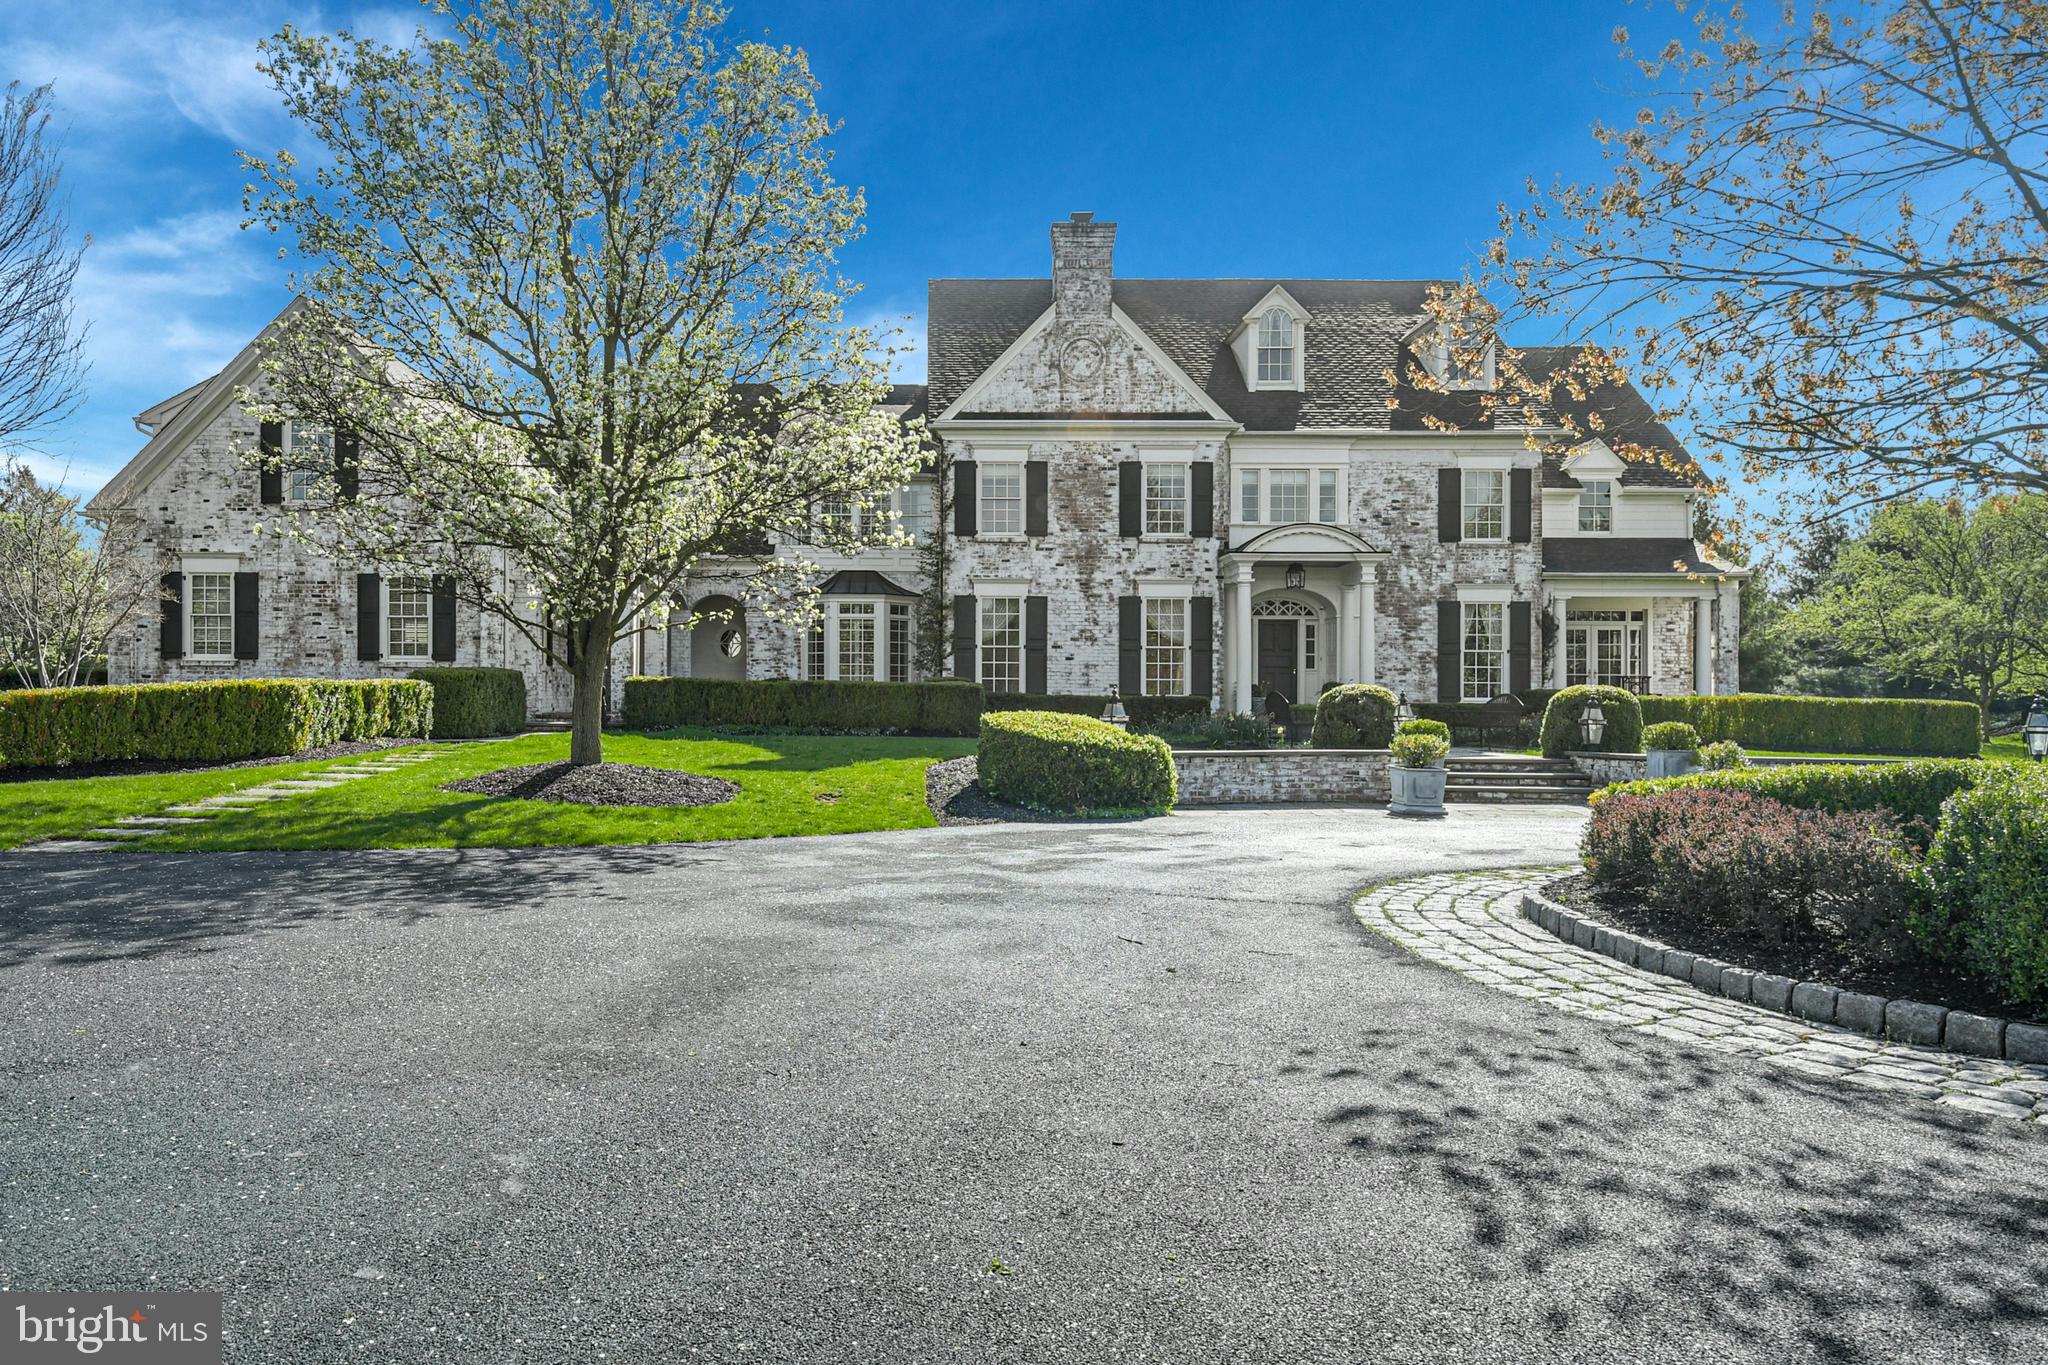
It is a rare pleasure to encounter a property such as Hawthorne, the very essence of elegance, evidenced at first approach, at the end of a drive with paver border and circular entrance.  Set amidst rich landscaping, on 4.6 park-like acres, the property fulfills and surpasses all expectations.  Lovingly built with an artistic eye and a reverence for classic design elements, this breathtaking home takes its character from English and American Georgian architecture.  These estates are defined by their grandeur and grace, with rooms of impressive proportions that flow effortlessly, one to another, with wonderful attention to detail, including custom woodworking and hardware, and boasting all the accoutrements that make for ease of living. They are rare now, but this gracious home is an example of the best. 
The timeless design features 10 foot ceilings and spacious rooms in more than 9,000 square feet of family living space on three floors.  Inside, each turn reveals delightful architectural details.  Fine materials and craftsmanship bespeak quality without compromise, while every element in design and execution is characterized by an understated elegance.  The large entry foyer is the heart of the home, offering a hallway running front to back, and a choice to enter the casual areas, or choose the more formal rooms, all flanking the main hall. 
Throughout, each room is bathed in light through oversized windows and interior and exterior transoms, skylights and multiple french doors to the private acreage beyond.  A handsome library features arched mahogany double doors at entry and French doors to a side porch.  The dining room, with fireplace, entertains large gatherings with ease. The exceptional gourmet kitchen was designed as the heart of the house, opening to the keeping room, family dining area and walls of windows affording views of the spectacular surroundings. Two butler pantry/wet bars are perfect for entertaining.  A large family office, back foyer, beadboard-appointed mudroom and a 2nd stairway are a great way to connect and enjoy family time.
The breathtaking central staircase arrives at a second floor landing, where, steps away, the primary bedroom suite boasts a sitting room, sumptuous bath and balcony.  Completing the rooms on this floor are 4 additional bedrooms, laundry room, study and a second floor family room with vaulted ceiling and custom built-ins.
Befitting the requirements of today’s family, without sacrificing luxury, there are rooms for every need or hobby, designed for large or small family gatherings.  The lower level invites guests and family to relax and enjoy the game room, bar and exercise area. A large, lower level storage area and an oversized 3 car garage will accommodate your family vehicles, sports equipment and bicycles for the rails to trails at street’s end.
Tucked away at the end of a cul-de-sac, this picturesque 4.6 acre property has carefully curated pine trees, boxwoods and flowering trees and gardens.  Patios, porches and intimate gathering areas have been thoughtfully arranged, amidst landscaping that has enjoyed the embellishment of time.  Perfect privacy may be difficult to find in today’s world, but Hawthorne may be as close to perfection as you will find.
#PANH2005594

BETHLEHEM

1749 HAWTHORNE ROAD

5 Beds

4 Baths

9,134 Sq.Ft.

$4,250,000

MLS#: PANH2005594
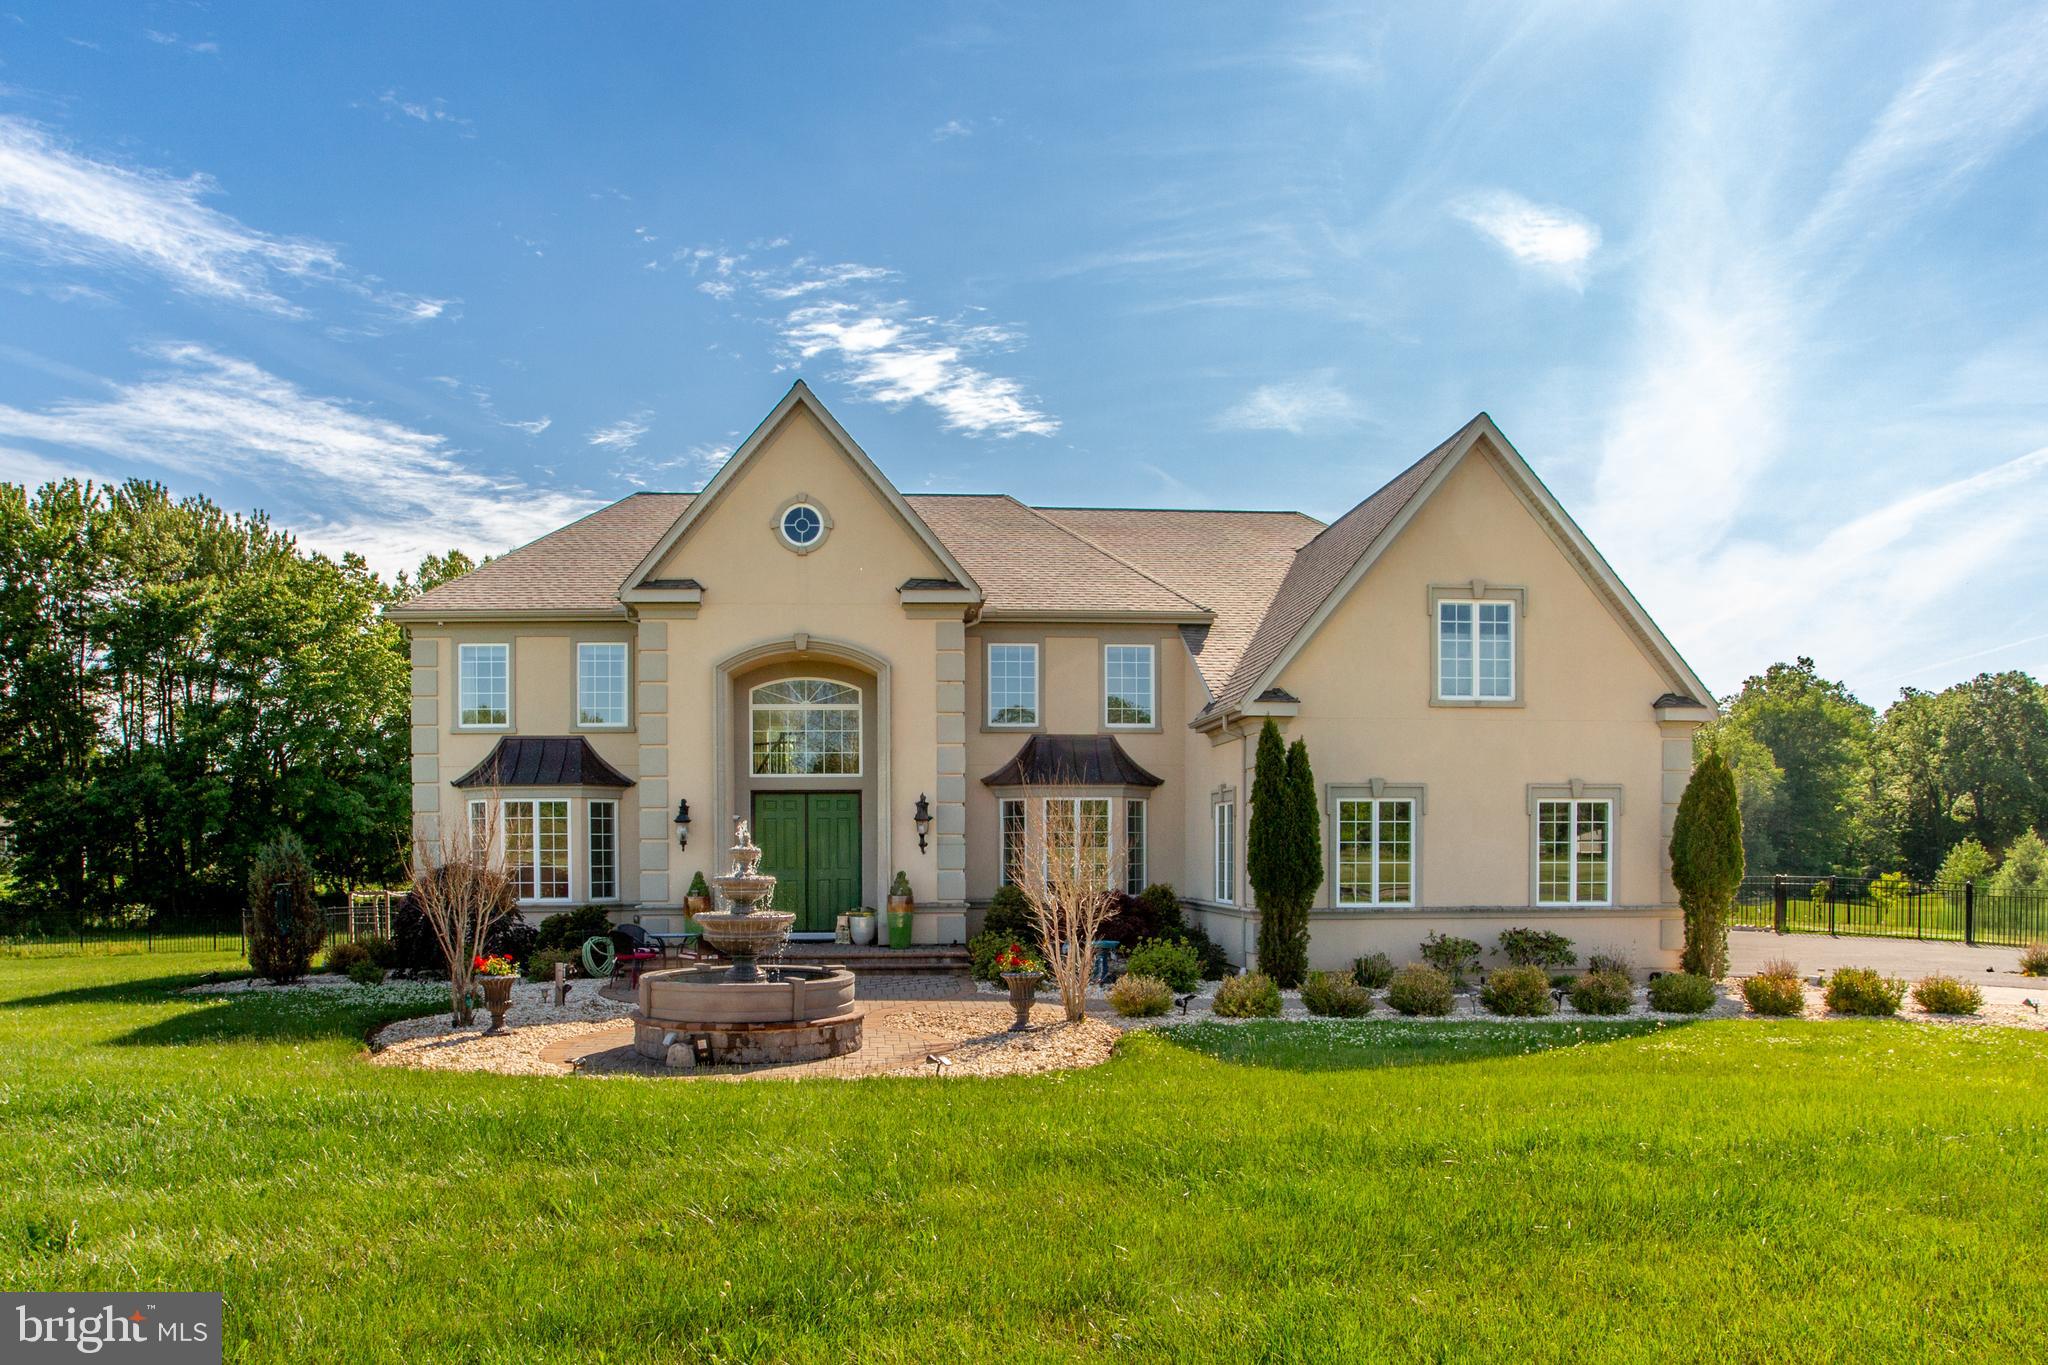
Over the years, very few properties have truly checked every box for luxury buyers in Bucks County,  4 Ren Way is one of them. Built in 2018 and thoughtfully designed for elevated living, this exceptional estate offers approximately 8,530 finished square feet on 4.16 private acres with 6 bedrooms and 6.5 baths, privately situated within an exclusive four-home enclave.
From the moment you arrive, it becomes clear this is a special property. A sweeping driveway accented with custom paver borders leads through beautifully landscaped grounds featuring a decorative fountain mature plantings, elegant wrought-iron fencing, and stunning architectural lighting that transforms the estate each evening. As the sun sets, the home takes on an entirely different character, with soft landscape illumination, pool lighting, and accent lighting creating a warm and inviting atmosphere throughout the property. Inside, the grand two-story foyer welcomes guests with a sweeping circular staircase that rises from both sides of the home and meets at the upper landing, while an extraordinary glass chandelier serves as the centerpiece, creating an unforgettable first impression.  
This home features custom millwork,  an abundance of natural light  and distinctive details which creates a sense of elegance while maintaining the warmth and comfort expected in a family home.
The heart of the residence is a custom chef's kitchen featuring premium Wolf appliances, custom cabinetry, generous preparation space, and gathering areas designed for everyday living as well as memorable celebrations. Whether hosting holiday dinners, entertaining friends, or enjoying a quiet evening at home, the layout was designed to bring people together.
Each of the six spacious bedrooms offers its own private ensuite bath , abundant natural light, and recessed ceiling lighting that creates a warm and inviting atmosphere. The primary suite serves as a private retreat, offering generous accommodations that include a spacious sitting area, dual walk-in closets, and private access to an elevated deck overlooking the estate grounds. Whether enjoying a quiet morning coffee at sunrise or unwinding at the end of the day, this private outdoor space provides a peaceful connection to the surrounding landscape. The spa-inspired primary bath is designed for relaxation, featuring an oversized walk-in steam shower, soaking tub, dual vanities,  the convenience of two separate private toilets and elegant finishes that create a serene retreat reminiscent of a luxury resort.
The outdoor living experience is equally impressive. A heated resort-style swimming pool with cascading waterfall serves as the centerpiece of the backyard, surrounded by expansive paver patios, professionally designed landscaping, and large flat lawn areas ideal for recreation, entertaining, or simply enjoying the privacy of the property. Every view has been thoughtfully considered, creating an environment that feels more like a private resort than a residence. The fully finished lower level extends the home's entertainment possibilities with a custom wet bar, private movie theater, fitness area, and flexible gathering spaces that make it easy to host family and friends year-round.
Designed with both luxury and practicality in mind, the home also features a four-car garage, second-floor laundry, comprehensive security system, geothermal heating and cooling, and a whole-house Generac generator for year-round comfort and peace of mind.
Just minutes from the shops, restaurants, and cultural attractions of historic Doylestown, 4 Ren Way offers a rare combination of privacy, luxury, modern construction, and convenience. Opportunities to own a property of this scale, quality, and setting are exceptionally rare.
#PABU2113948

DOYLESTOWN

4 REN WAY

6 Beds

6 Baths

9,171 Sq.Ft.

$4,250,000

MLS#: PABU2113948

39,000 SF Office building in Wyomissing.  First floor offers 13,000 SF including lobby entrance, offices, cubicles, public restrooms & elevator; 13,000 SF Second floor offers offices, cubicle space, public restrooms and kitchenette; Lower Level has an additional 13,000 SF featuring training room, kitchenette, restrooms and unfinished storage space.  Prime location with great visibility. Seller, (Member) is a PA licensed Real Estate Associate Broker.
#1002727978

WYOMISSING

2607 KEISER BOULEVARD

None Beds

None Baths

N/A

$4,250,000

MLS#: 1002727978
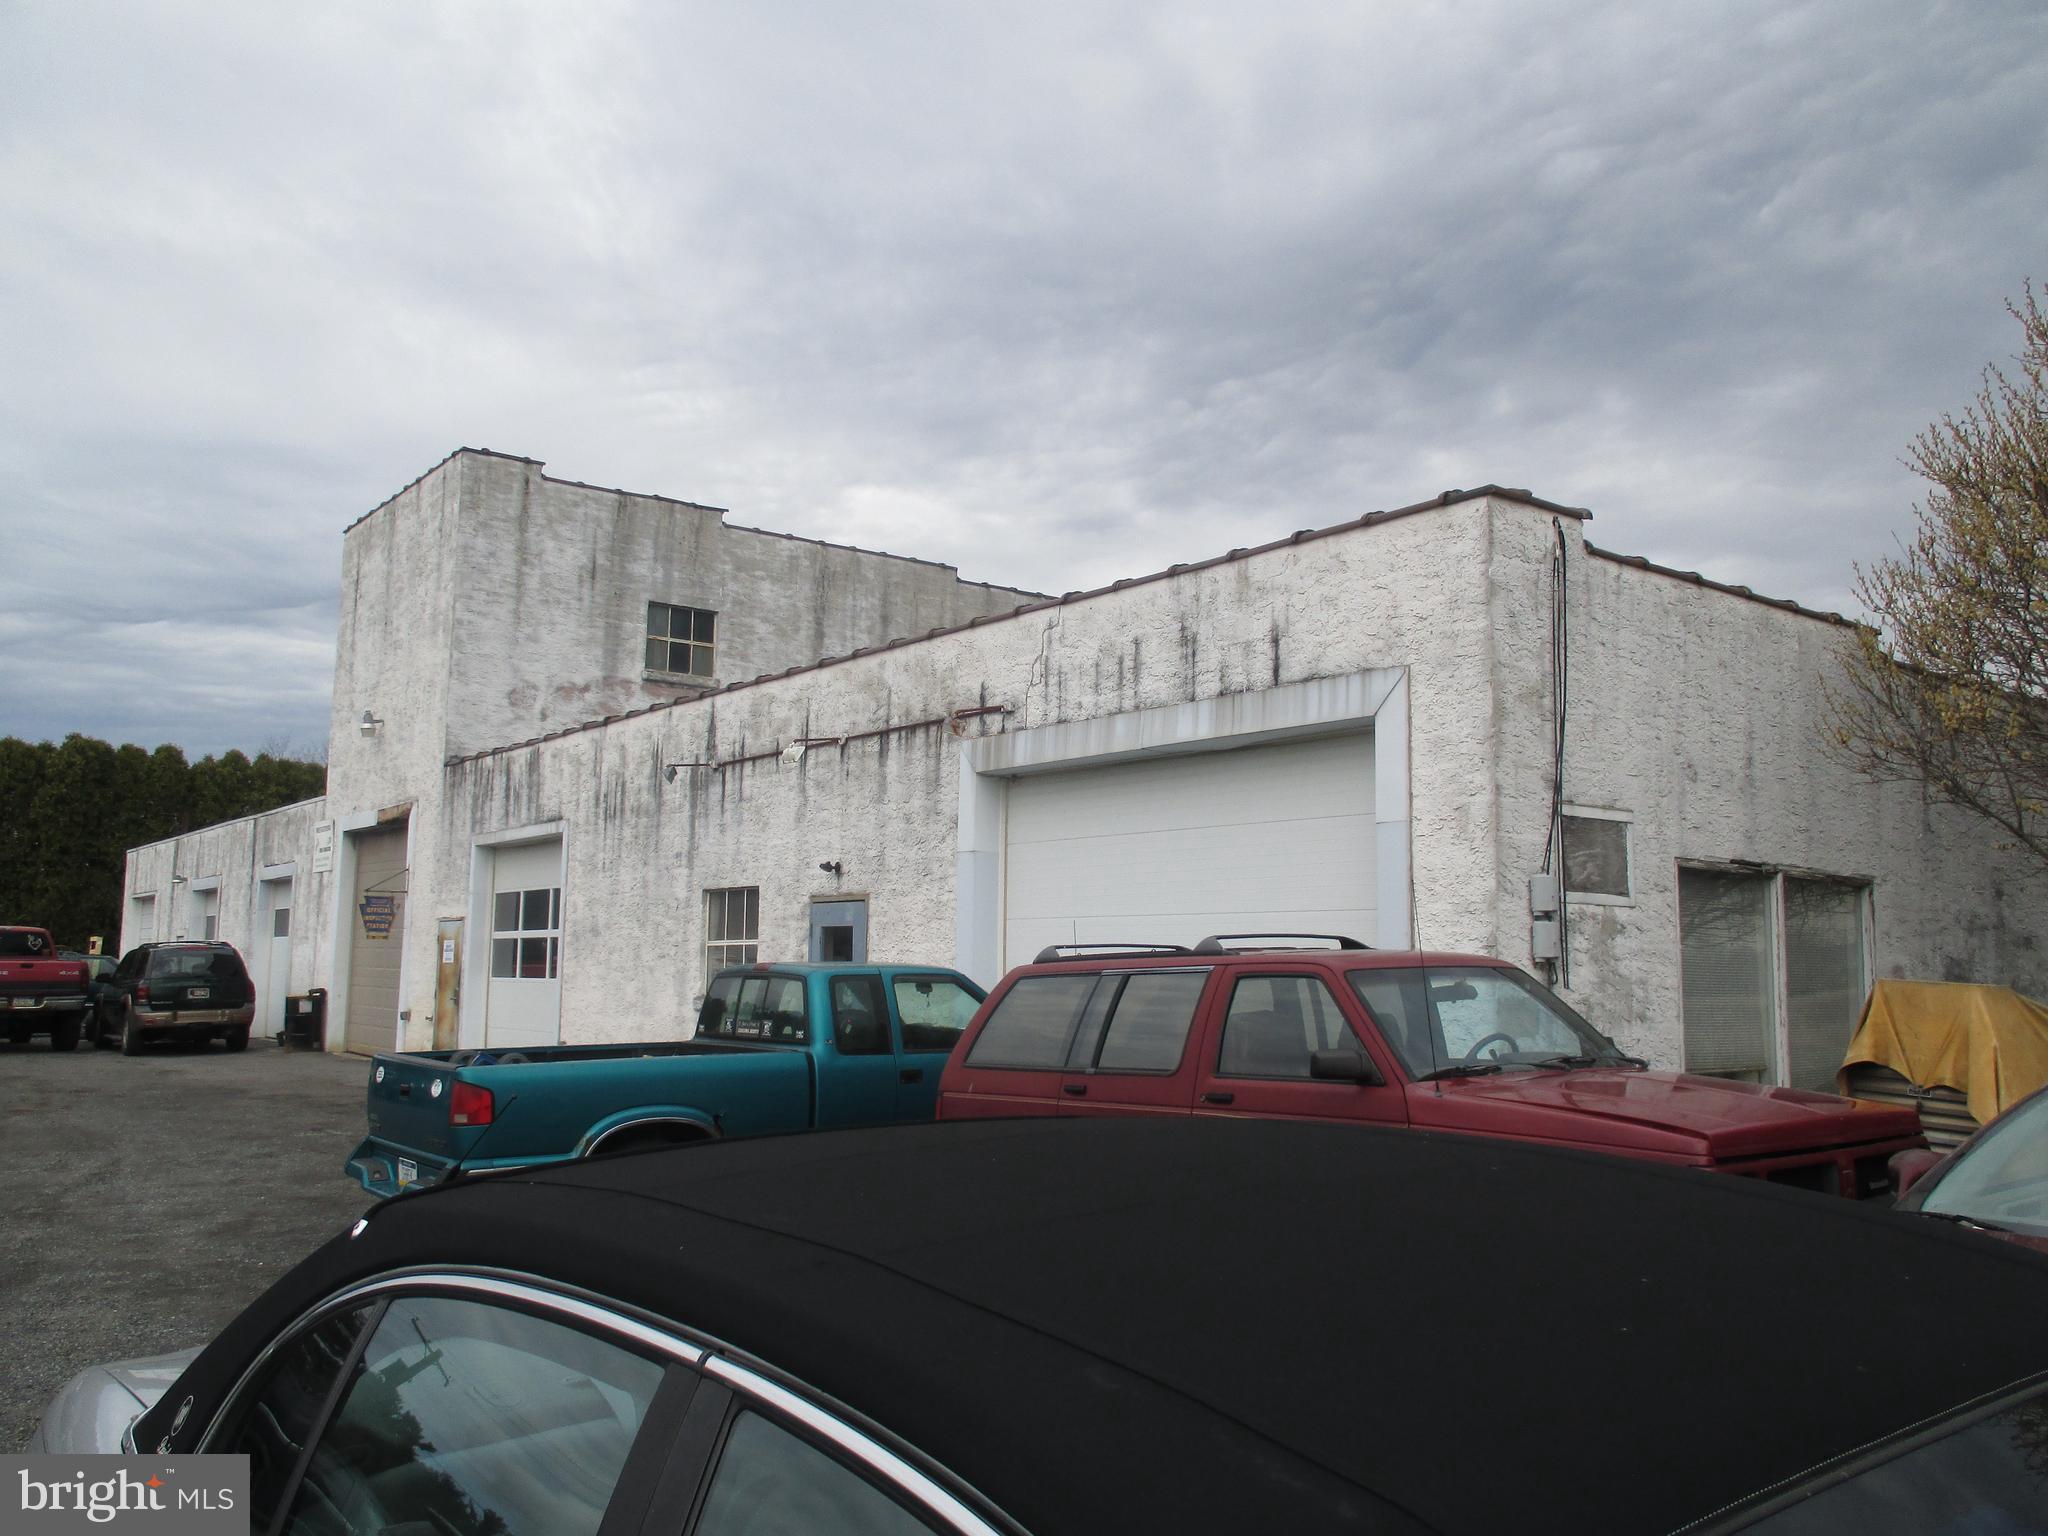
One of the largest remaining commercial parcels in Limerick Twp.! Two contiguous parcels totaling approximately 17.8 acres with 763' of frontage on busy Ridge Pike and across from Royersford Road. Property currently houses a mechanical garage with 5 bays and contains oil, coal and waste oil hot air heaters, 200 amp electric and a new asphalt hot tar roof. Additionally on the S/E corner there is a 3 unit residential apartment building that contains two 2 BR and one 1 BR apartments (owner would consider retaining this building). Ideal for commercial development with water & sewer available. Rents below market: 2 BR unit $900; Nicer 2 BR unit currently rented to family member at no charge & a 1 BR unit @ $800/month
#PAMC681660

ROYERSFORD

142 W RIDGE PIKE

None Beds

None Baths

N/A

$4,250,000

MLS#: PAMC681660
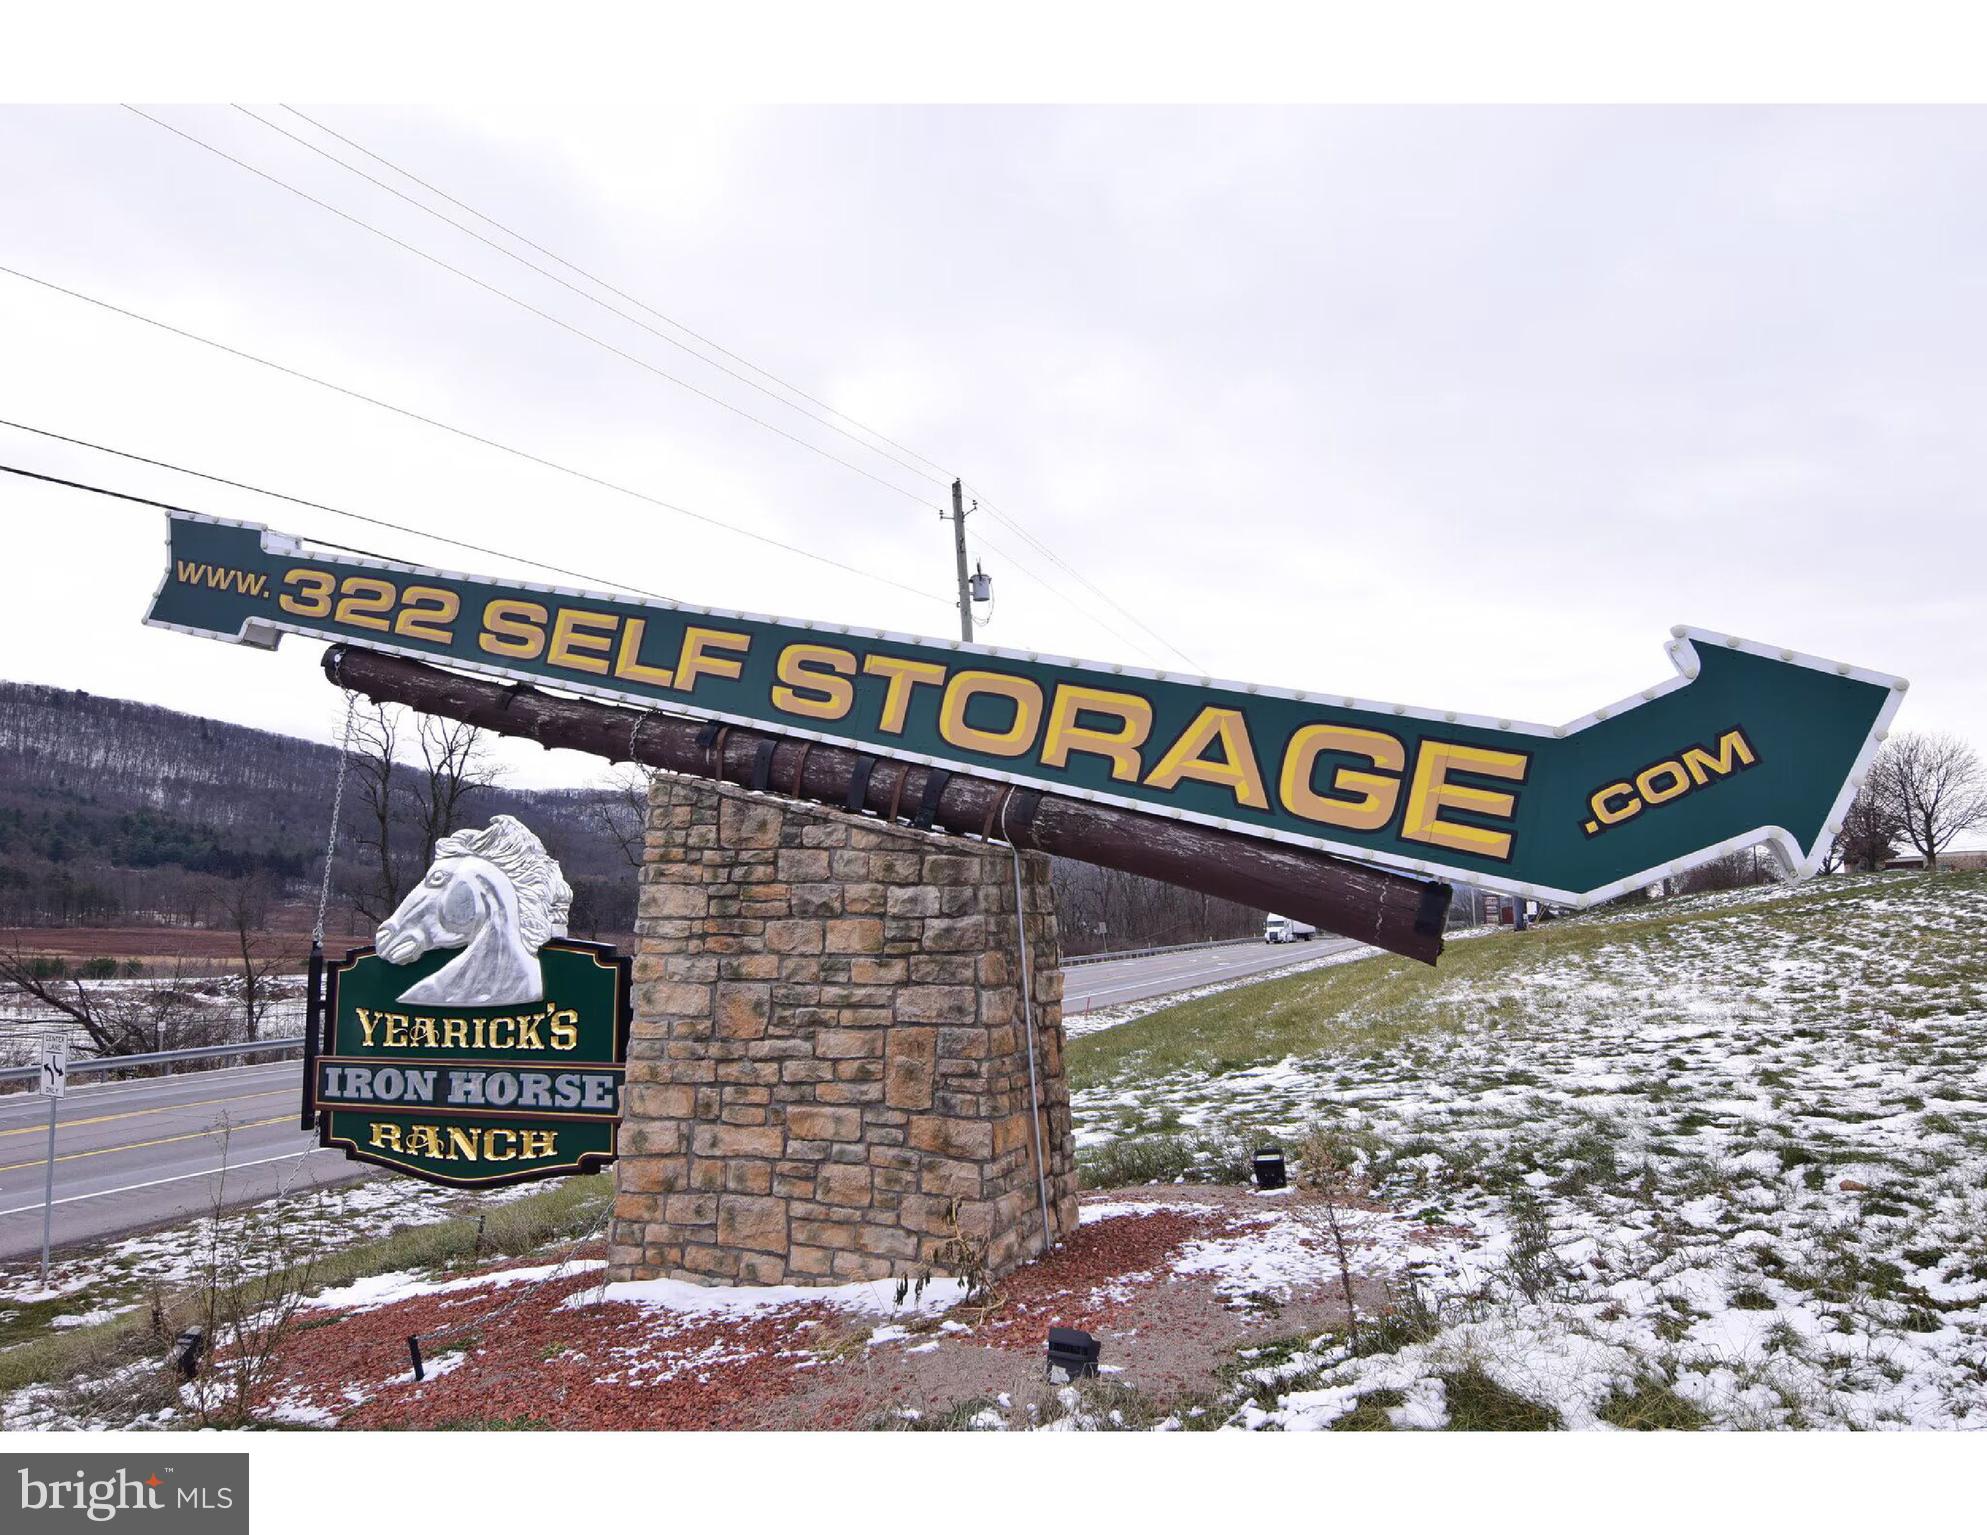
322 Self Storage offers a strong, stabilized investment opportunity in Centre County, located at 138 Yearicks Boulevard, Centre Hall, PA. The 35,850 SF, 210-unit facility was built in 2005 and features wide drive aisles, multiple access points, an on-site office, fenced grounds, security cameras, and excellent exterior lighting. Positioned directly off Highway 322, the property benefits from high visibility and illuminated signage seen by over 14,000 vehicles daily. Situated on 8.34 acres, the site includes significant excess land with permitted expansion opportunities, allowing a new owner to diversify income streams rather than relying on a single use. Future development options include additional self-storage, industrial storage, automotive storage, or even select retail uses, offering flexibility and downside protection. Located just 8.7 miles from State College and Penn State University, the property benefits from a built-in customer base of students, faculty, and staff. More than 116,000 residents within a 10-mile radius further support consistent demand. This is a rare opportunity to acquire a high-occupancy, income-producing asset with multiple paths for growth and diversification in a prime Centre County location.
#PACE2517188

CENTRE HALL

138 YEARICKS BOULEVARD

None Beds

None Baths

N/A

$4,250,000

MLS#: PACE2517188

Along one of Historic Chestnut Hill's most cherished streets, 415 West Moreland Avenue is a distinguished residence conceived by Fury Design, masterfully crafted by renowned builder Blake Development, and inspired by the timeless architecture of Robert McGoodwin. Thoughtfully designed to honor Chestnut Hill's architectural heritage while embracing modern luxury, the home offers 6 bedrooms, 5 full baths, and 2 half baths, with 6,350 square feet across two living levels plus an additional 1,800 square feet of finished lower-level 
space. Gracefully sited on just over one-half acre, the residence features a Wissahickon schist exterior, bluestone terraces, mature specimen trees, meticulously curated gardens, and winding stone pathways offering privacy and glimpses of neighboring historic rooftops. A dramatic two-story center hall welcomes with natural stone floors, sculptural curved walls, a graceful staircase with warm wood treads and custom wrought-iron railings evoking the work of Samuel Yellin, and a striking contemporary chandelier. Throughout the home, graceful curves, custom millwork, divided-light windows, and abundant natural light create an atmosphere that is sophisticated yet exceptionally warm and inviting.The main level is designed for both gracious entertaining and everyday living, with beautifully proportioned living and dining rooms, a coffered-ceiling living room with contemporary fireplace and step-down wet bar, divided-light French doors opening to a multi-level bluestone terraces shared with the family room. The fabulous Chef's kitchen features fully integrated paneled Sub-Zero, Wolf and Bosch appliances, generous center island with abundant seating, custom cabinetry extending to the ceiling, walk-in pantry, separate butler's pantry, and a dedicated preparation area with additional sink, integrated refrigerator drawer, separate freezer with ice maker, and extensive workspace. A striking geometric backsplash adds warmth, texture, and subtle metallic accents. The adjoining family room features soaring beamed ceilings, a floor-to-ceiling stone fireplace, custom built-ins, abundant windows, and French doors opening to the terrace. The thoughtfully designed family wing includes a custom mudroom, spacious laundry room with extensive built-ins, second powder room, and access to a private bluestone terrace overlooking the lush rear grounds. A private rear drive provides convenient access to the three-car garage.
The second level is flooded with natural light and offers a luxurious primary suite with sitting area, custom private office with partners desk and cabinetry, serene bedroom with expansive windows, and spa-inspired marble bath with soaking tub and generous walk-in shower. A boutique dressing room features extensive custom cabinetry and direct access to the second-floor laundry. Four additional bedrooms offer walk-in closets with custom built-ins; two are en suite and two share a Jack-and-Jill bath.
The finished lower level is designed for recreation and entertaining with expansive gathering spaces, media area, fitness room, custom wet bar, guest suite with full bath, abundant storage, direct outdoor access, and a temperature-controlled wine cellar accommodating approximately 1,500 bottles. An elevator serves all three levels, complemented by whole-house audio and a whole-house generator.
Perfectly positioned moments from Germantown Avenue's acclaimed shops and restaurants, the Philadelphia Cricket Club, SCH Academy, SEPTA Regional Rail, and the Wissahickon Trails, the home offers an exceptional balance of privacy, convenience, and connectivity, with easy access to Center City Philadelphia, New York City, Washington, D.C., and the region's major airports. More than an exceptional residence, 415 West Moreland Avenue is a lasting expression of architectural integrity, timeless craftsmanship, and gracious Chestnut Hill living.
#PAPH2654826

PHILADELPHIA

415 W MORELAND AVENUE

6 Beds

5 Baths

8,150 Sq.Ft.

$4,250,000

MLS#: PAPH2654826
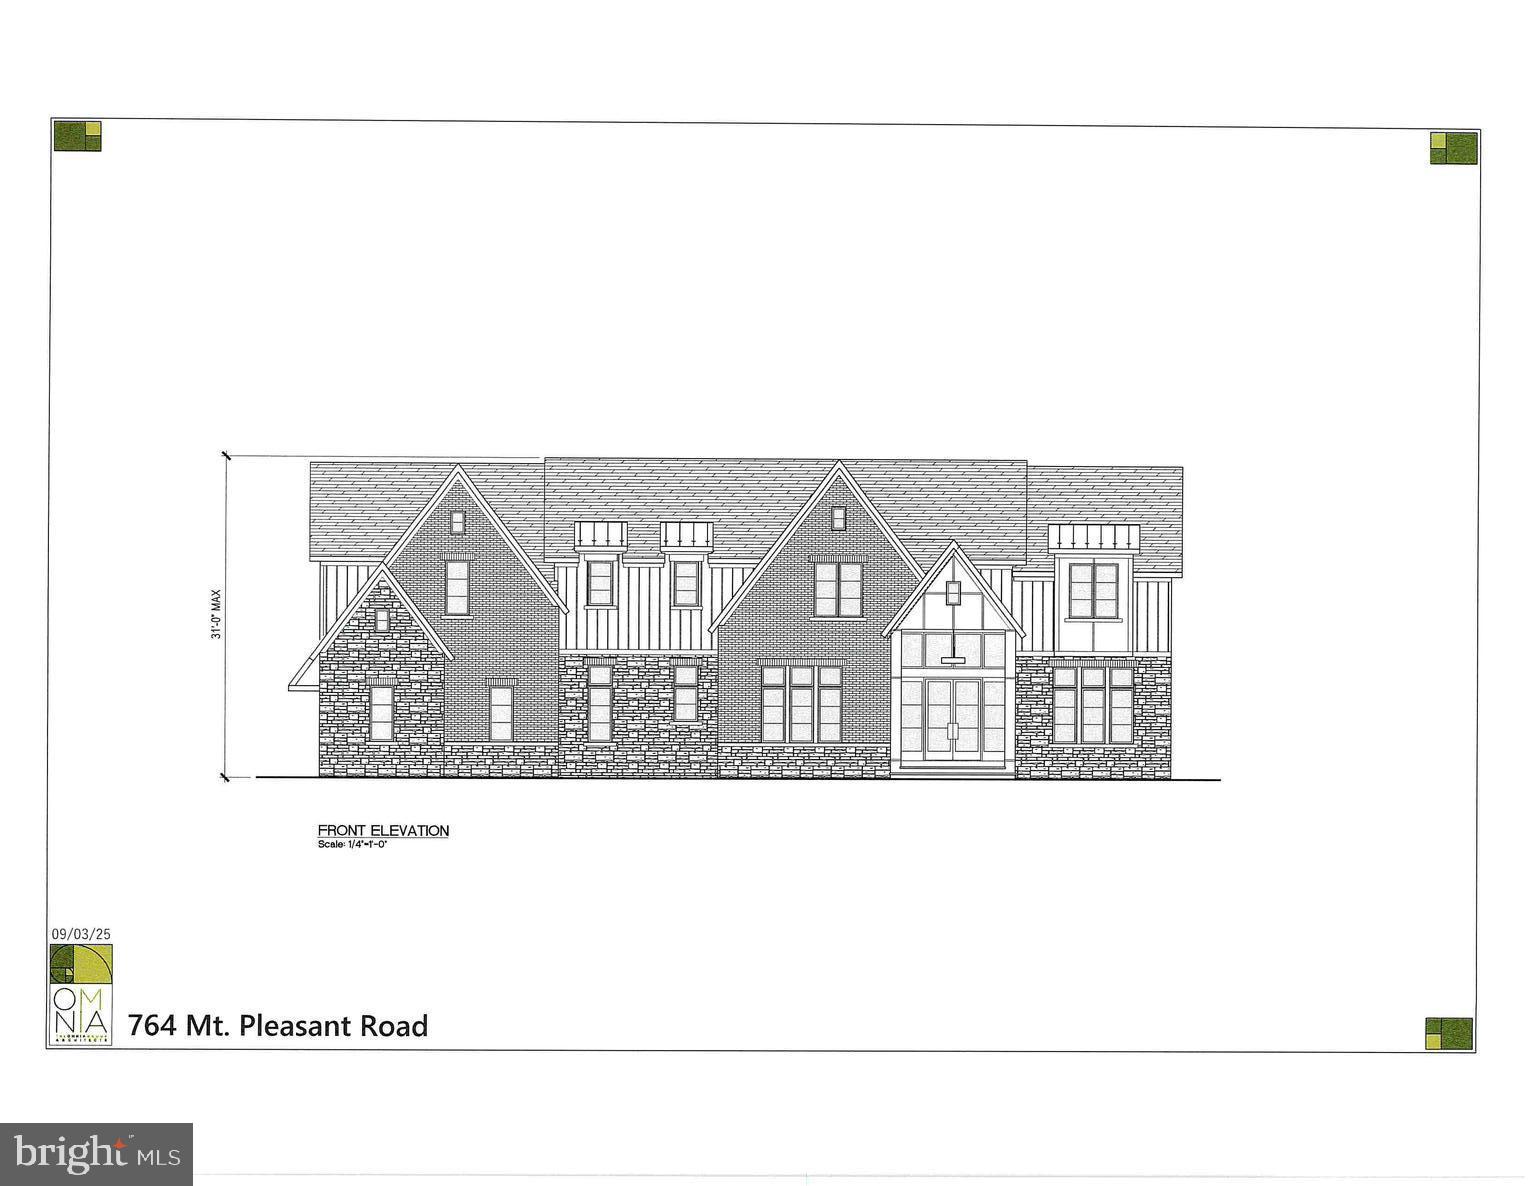
New construction- to commence in 2026
#PAMC2156540

BRYN MAWR

764 MOUNT PLEASANT ROAD

5 Beds

4 Baths

6,111 Sq.Ft.

$4,250,000

MLS#: PAMC2156540
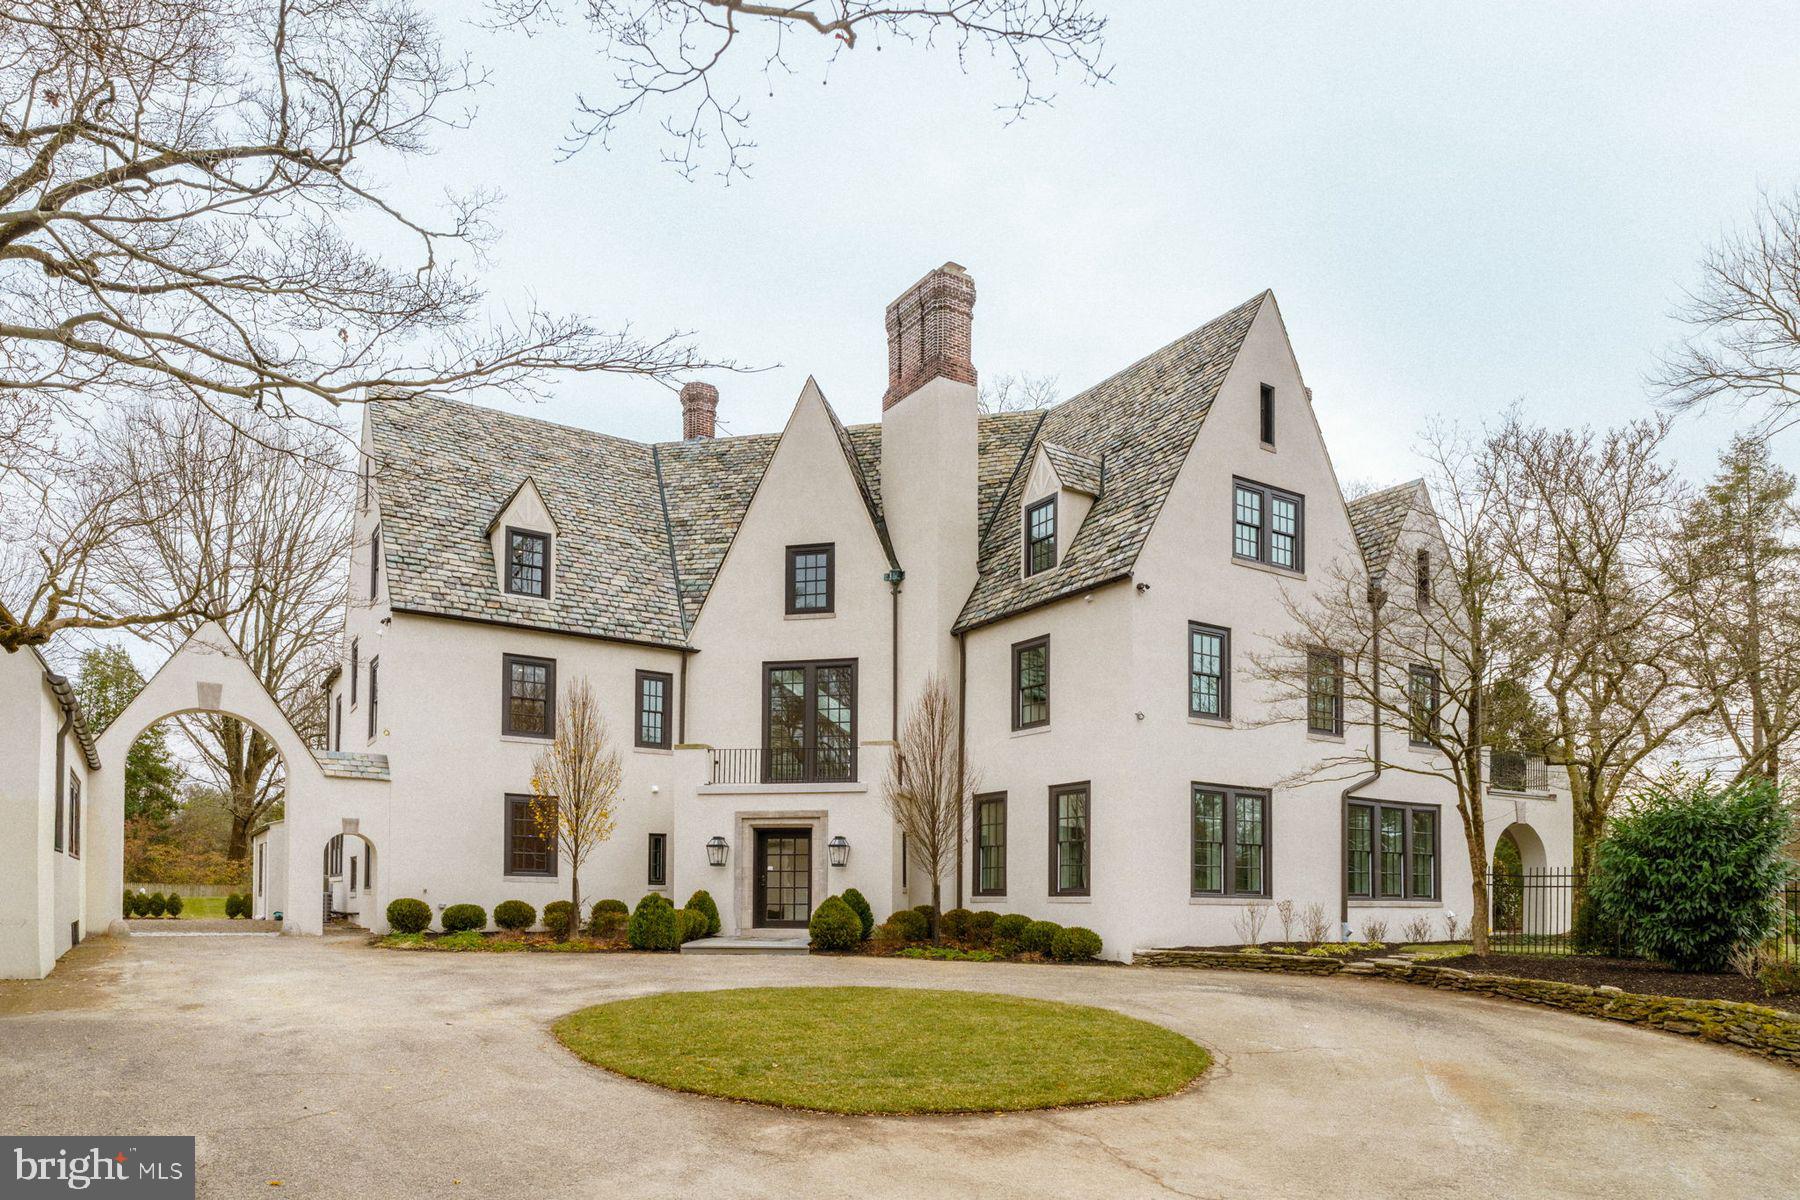
Turn the key and watch the magic unfold! Introducing a spectacular fusion of past and present at 422 W. Chestnut Hill Avenue, a masterfully reimagined estate by award-winning Blake Development Corporation. Set on .62 acres along the Wissahickon Valley, this 8,500+ square-foot residence seamlessly integrates timeless architectural character with modern luxury. Featuring 6 bedrooms, 6 full and 2 half baths plus versatile spaces ideal for home offices, this move-in ready home has been restored with exceptional craftsmanship and an uncompromising eye for detail.

This remarkable property carries a storied history. Originally part of Henry H. Houston’s 1880s Chestnut Hill development, it began as two Queen Anne–style dwellings built in 1884-1885 by architects G.W. & W.D. Hewitt. In 1925, Richard L. Austin commissioned Bunting & Shrigley to unify and transform them into an elegant L-shaped French villa with courtyard and 1.5 story oversized garage/loft; a wedding gift to his daughter, Lucille Austin Hepburn. Its evolution reflects a broader Chestnut Hill tradition of creatively adapting historic homes to suit modern needs while honoring their architectural soul.

The home’s approach is unforgettable with a bluestone entrance walkway, slate-clad gables, smooth stucco façades, and deep-set windows overlooking manicured gardens. Inside, a grand checkerboard-marble foyer leads to refined millwork, hardwood floors, and a sweeping staircase illuminated by tall arched windows. The main level blends elegance with everyday comfort. A stunning custom-designed kitchen with bespoke cabinetry, marble and granite surfaces, professional-grade appliances, and a dramatic island opens to a sun-filled great room with captivating views of the grounds. A stylish half bath, well-appointed mudroom, and secondary staircase enhance convenience. Formal living and dining rooms, each with architecturally detailed fireplaces, and a handsome den create a beautifully connected, thoughtfully curated main living experience. From the living room, double doors open to a flagstone terrace framed by graceful arches and a richly finished wood ceiling complete with an integrated radiant heating system allowing for year-round outdoor enjoyment overlooking the grounds.

The second level includes an exquisite primary suite with oversized custom-fitted walk-in closet and a showpiece marble bath crafted with timeless design and thoughtfully curated details. Beyond the primary suite, the level features two additional ensuite bedrooms and a substantial laundry room. The third floor offers four bedrooms and two full hall baths, ideal for guests or dedicated work and play spaces. The lower level provides unusually high ceilings, a flexible media, fitness, or recreation area with an integrated infrared sauna, full bath, walk-out access, and generous storage.

422 W. Chestnut Hill Avenue is more than a home…it’s a lifestyle, perfectly situated just steps from shopping, dining, and the scenic Wissahickon Trails. For those who travel frequently or enjoy weekend getaways, this home is strategically located to provide seamless access to New York City, Washington, D.C., and all the major airports.  422 W. Chestnut Hill Avenue is a place where sophistication meets comfort, where historic architecture meets modern luxury, and where all the hard work has been done for you. Just move in and continue writing the story of this remarkable estate!
#PAPH2564658

PHILADELPHIA

422 W CHESTNUT HILL AVENUE

6 Beds

6 Baths

8,500 Sq.Ft.

$4,250,000

MLS#: PAPH2564658

A rare opportunity to own a premier wedding and event destination, offering 10 acres of picturesque grounds, distinctive historic architecture, and an impressive collection of facilities designed to support a thriving event business. This turnkey property combines the charm of two historic buildings with the scale and functionality of a renovated 10,000 -square-foot, two-story lodge, creating a versatile setting for weddings and special events throughout the year. The mansion and cottage provide timeless character, while multiple scenic ceremony locations offer couples a variety of beautiful settings for their special day. Dedicated on-site preparation spaces with upgraded amenities accommodate wedding parties, staff, and vendors, helping streamline event-day operations. The cottage's upper-level living quarters present an opportunity for additional rental income or on-site accommodations. With its combination of facilities, outdoor settings, historic charm, and flexible residential potential, this property offers an exceptional foundation for an owner looking to establish, expand, or continue a successful wedding and event operation. SHOWINGS BY APPOINTMENT ONLY.
#PAYK2114698

YORK

6219 LINCOLN HIGHWAY

None Beds

None Baths

4,627 Sq.Ft.

$4,250,000

MLS#: PAYK2114698

A rare opportunity to own a premier wedding and event destination, offering 10 acres of picturesque grounds, distinctive historic architecture, and an impressive collection of facilities designed to support a thriving event business. This turnkey property combines the charm of two historic buildings with the scale and functionality of a renovated 10,000 -square-foot, two-story lodge, creating a versatile setting for weddings and special events throughout the year. The mansion and cottage provide timeless character, while multiple scenic ceremony locations offer couples a variety of beautiful settings for their special day. Dedicated on-site preparation spaces with upgraded amenities accommodate wedding parties, staff, and vendors, helping streamline event-day operations. The cottage's upper-level living quarters present an opportunity for additional rental income or on-site accommodations. With its combination of facilities, outdoor settings, historic charm, and flexible residential potential, this property offers an exceptional foundation for an owner looking to establish, expand, or continue a successful wedding and event operation. SHOWINGS BY APPOINTMENT ONLY.
#PAYK2114738

YORK

6219 LINCOLN HIGHWAY

7 Beds

3 Baths

4,627 Sq.Ft.

$4,250,000

MLS#: PAYK2114738

A rare opportunity to acquire one of New Hope’s most architecturally significant landmark properties, prominently situated at 15 South Main Street in the heart of the borough’s vibrant downtown. Rich in history and distinguished by its commanding presence, this extraordinary property offers a compelling combination of grandeur, sophisticated hospitality, and exceptional commercial potential. Dating to 1873, the building was originally constructed as the New Hope Methodist Episcopal Church, showcasing remarkable Gothic Revival architecture. Its striking sandstone exterior, soaring ceilings, magnificent stained-glass windows, and impressive architectural detailing have been thoughtfully preserved, creating an atmosphere of timeless elegance and unmistakable character. Following more than a century as a place of worship, the property underwent a remarkable transformation into a premier dining destination, first as the celebrated Marsha Brown’s restaurant and subsequently as Oldestone Steakhouse. Today, the interior presents an extraordinary hospitality setting where historic craftsmanship meets contemporary sophistication. Dramatic chandeliers, expansive dining spaces, original architectural elements, and a distinctive third-floor lounge contribute to an ambiance rarely found in commercial properties. Ideally positioned along New Hope’s highly sought-after Main Street corridor, the property benefits from its exceptional location within one of the region’s most celebrated destinations for fine dining, boutique shopping, arts, culture, and tourism. Just steps from the Delaware River and minutes from Lambertville, New Jersey, this landmark address enjoys proximity to the affluent communities of Bucks and Hunterdon counties while drawing visitors from the greater Philadelphia and New York metropolitan markets. The offering includes furniture, fixtures, equipment, and the liquor license, presenting an opportunity for an investor, restaurateur, or hospitality group to establish a presence in an iconic New Hope location. An exceptional offering distinguished by its architectural heritage, irreplaceable location, and established hospitality identity, 15 South Main Street represents a unique opportunity to become the next steward of one of New Hope’s most recognizable historic properties.
#PABU2133248

NEW HOPE

15 S MAIN STREET

None Beds

None Baths

7,000 Sq.Ft.

$4,250,000

MLS#: PABU2133248

1 ... 55 56 57 58 59 ... 666
* Listings identified with the FMLS IDX logo come from FMLS and are held by brokerage firms other than the owner of this website. The listing brokerage is identified in any listing details. Information is deemed reliable but is not guaranteed. If you believe any FMLS listing contains material that infringes your copyrighted work please review our DMCA policy and learn how to submit a takedown request. © 2024. First Multiple Listing Service, Inc.

Send a message

Message successfully sent.

Your message

What is 3 + 4 ?

Reason for contacting?

I agree to receive email communication and understand I can unsubscribe at any time.

I agree to be contacted by Charis Realty Group - Christine Issler, Broker via call, email, and text for real estate services. To opt out, you can reply 'stop' at any time or reply 'help' for assistance. You can also click the unsubscribe link in the emails. Message and data rates may apply. Message frequency may vary. Privacy Policy

Sign Out

Virtual Assistant

Would you like to take the next step with this property? We can help you schedule a showing or virtual tour, or send you more details.

Yes, I would like more information.

Thank You for Your Reply, One of Our Agents will contact you as soon as possible

No, maybe later.

Thank you, you can always contact me via email, phone number or through the contact form.

Realhub AI

Lucy - Your AI-Powered Realtor

Update Your Temporary Password

Personalize your search

Enter your email and we'll notify you immediately when new listings match what you're looking for.

or enter email address

Already have an account ? Login here

Continue your home search

I agree to receive communications and understand I can unsubscribe at any time.

I agree to be contacted by Charis Realty Group - Christine Issler, Broker via call, email, and text for real estate services. To opt out, you can reply 'stop' at any time or reply 'help' for assistance. You can also click the unsubscribe link in the emails. Message and data rates may apply. Message frequency may vary. Privacy Policy

Already have an account ? Login here

We use cookies

We use cookies for analytics and to enhance your experience. By accepting, you agree to analytics and marketing cookies. Small functional cookies that count viewed properties and time on site are used regardless of your choice. You can manage your preferences or learn more about our cookies policy.
