Properties

Browse or get in touch to schedule a walkthrough.

  • Nearby me
Price range

Popular Features

Community Features

Association

Property Features

Waterfront

View

Exterior Features

Interior Features

Style

10000 properties match your criteria

Updated 1 minute ago

E-Alert name
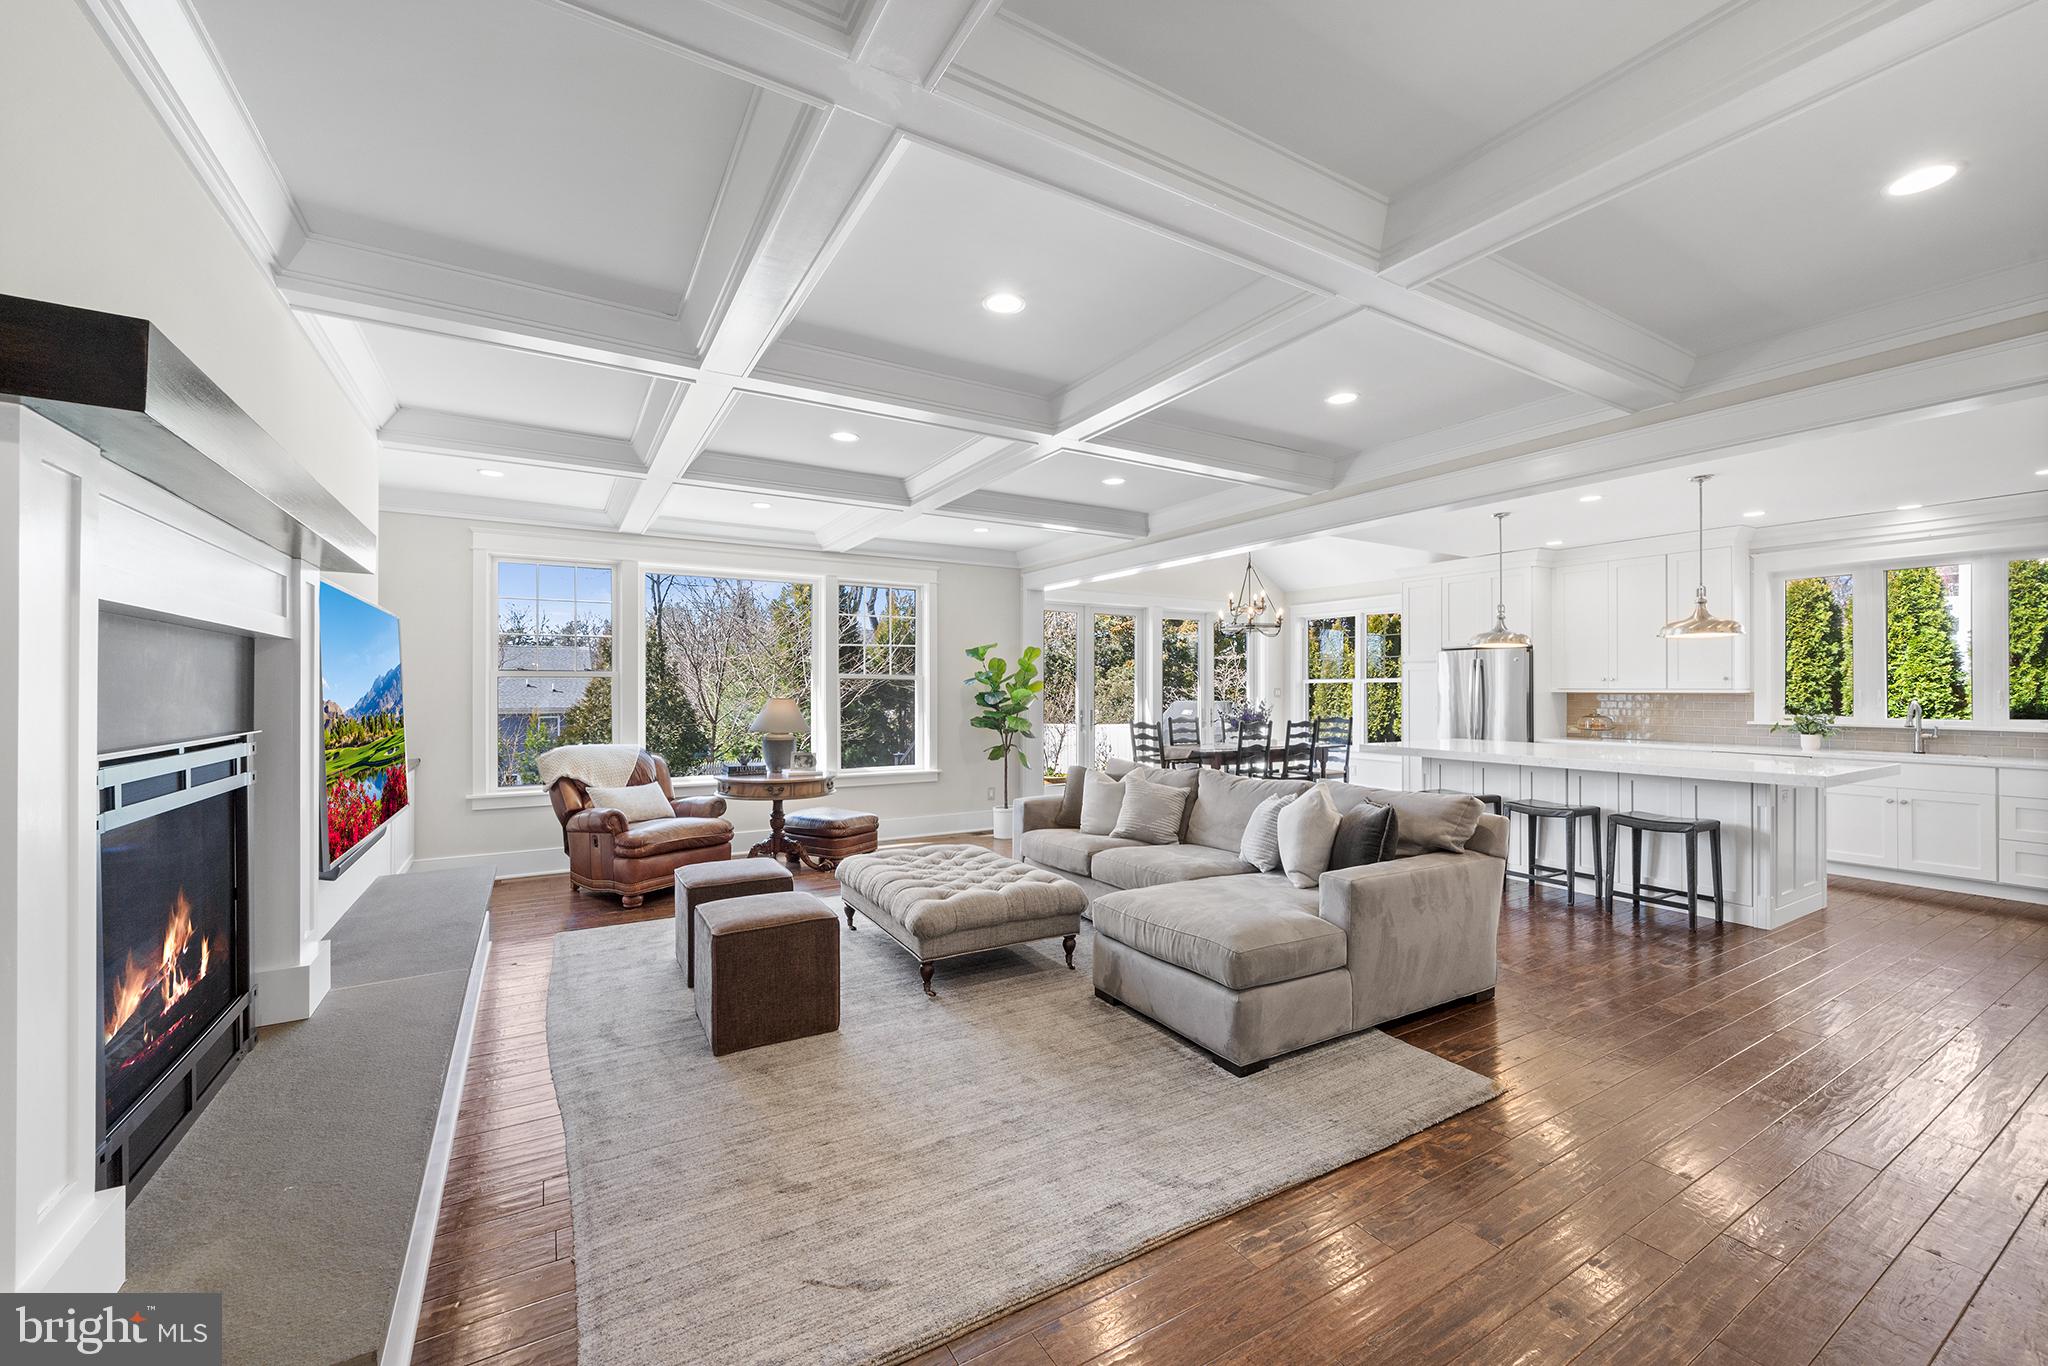
OPEN HOUSES CANCELLED!  Walk to downtown Malvern from this dazzling newer colonial featuring over $200,000 in upgrades! From the charming bluestone front porch, a glass-paneled mahogany door brings you inside, where you’ll find enhancements at every turn, including nine- and ten-foot ceilings, wide-plank hardwood floors, custom millwork and cabinetry, solid-wood floor-to-ceiling doors, recessed lighting and designer fixtures and hardware. From the foyer, pocket French doors reveal a sunny living room with scenic front and side yard views. Behind the living room you’ll find a soothing primary suite with dual walk-in closets and glorious ensuite bath featuring marble tile, extra-long custom vanity, glass shower with bench seating and water closet. Continue down the wide center hallway to the heart of the main floor—a sprawling, tastefully appointed family room-kitchen with high-end finishes galore. To the right, a sparkling white chef’s kitchen boasts island seating, upgraded cabinets, custom tile backsplash and microwave drawer. Just steps away, an open breakfast area offers a cheery place to sit and dine thanks to two sets of full-panel double glass doors that open to the backyard. The sumptuous family room welcomes all with its gas fireplace, coffered ceiling, custom built-ins and glorious window wall. Tucked behind the kitchen sits a spacious, fully appointed mudroom with custom cubbies and built-in desk and hutch. The mudroom conveniently connects to a three-car garage with wall slat organization system. A laundry room with soapstone countertops and pocket door, walk-in pantry and powder room complete this spectacular first floor. Upstairs you’ll find four spacious secondary bedrooms—all with custom closet organization systems—and two upgraded jack-and-jill full baths. An open staircase leads to the light-filled lower level, which the current owners lowered to create ten-foot ceilings and accommodate larger windows. In addition to an open space for relaxation and play, full bathroom and several storage closets, you’ll find a separate area with custom flooring that’s perfect for a home gym. The partially fenced, professionally landscaped backyard boasts a tiered composite deck that’s ideal for entertaining, plus a gas fire pit and flat, open greenspace just beyond. Homes on this tranquil, sidewalk-lined loop are zoned for award-winning Great Valley School District and sit mere minutes from premier shopping and dining, transit and commuter routes. Make plans to tour this Malvern marvel today!
#PACT2061494

MALVERN

5 RAFFAELA DRIVE

5 Beds

4 Baths

5,113 Sq.Ft.

$1,299,000

MLS#: PACT2061494
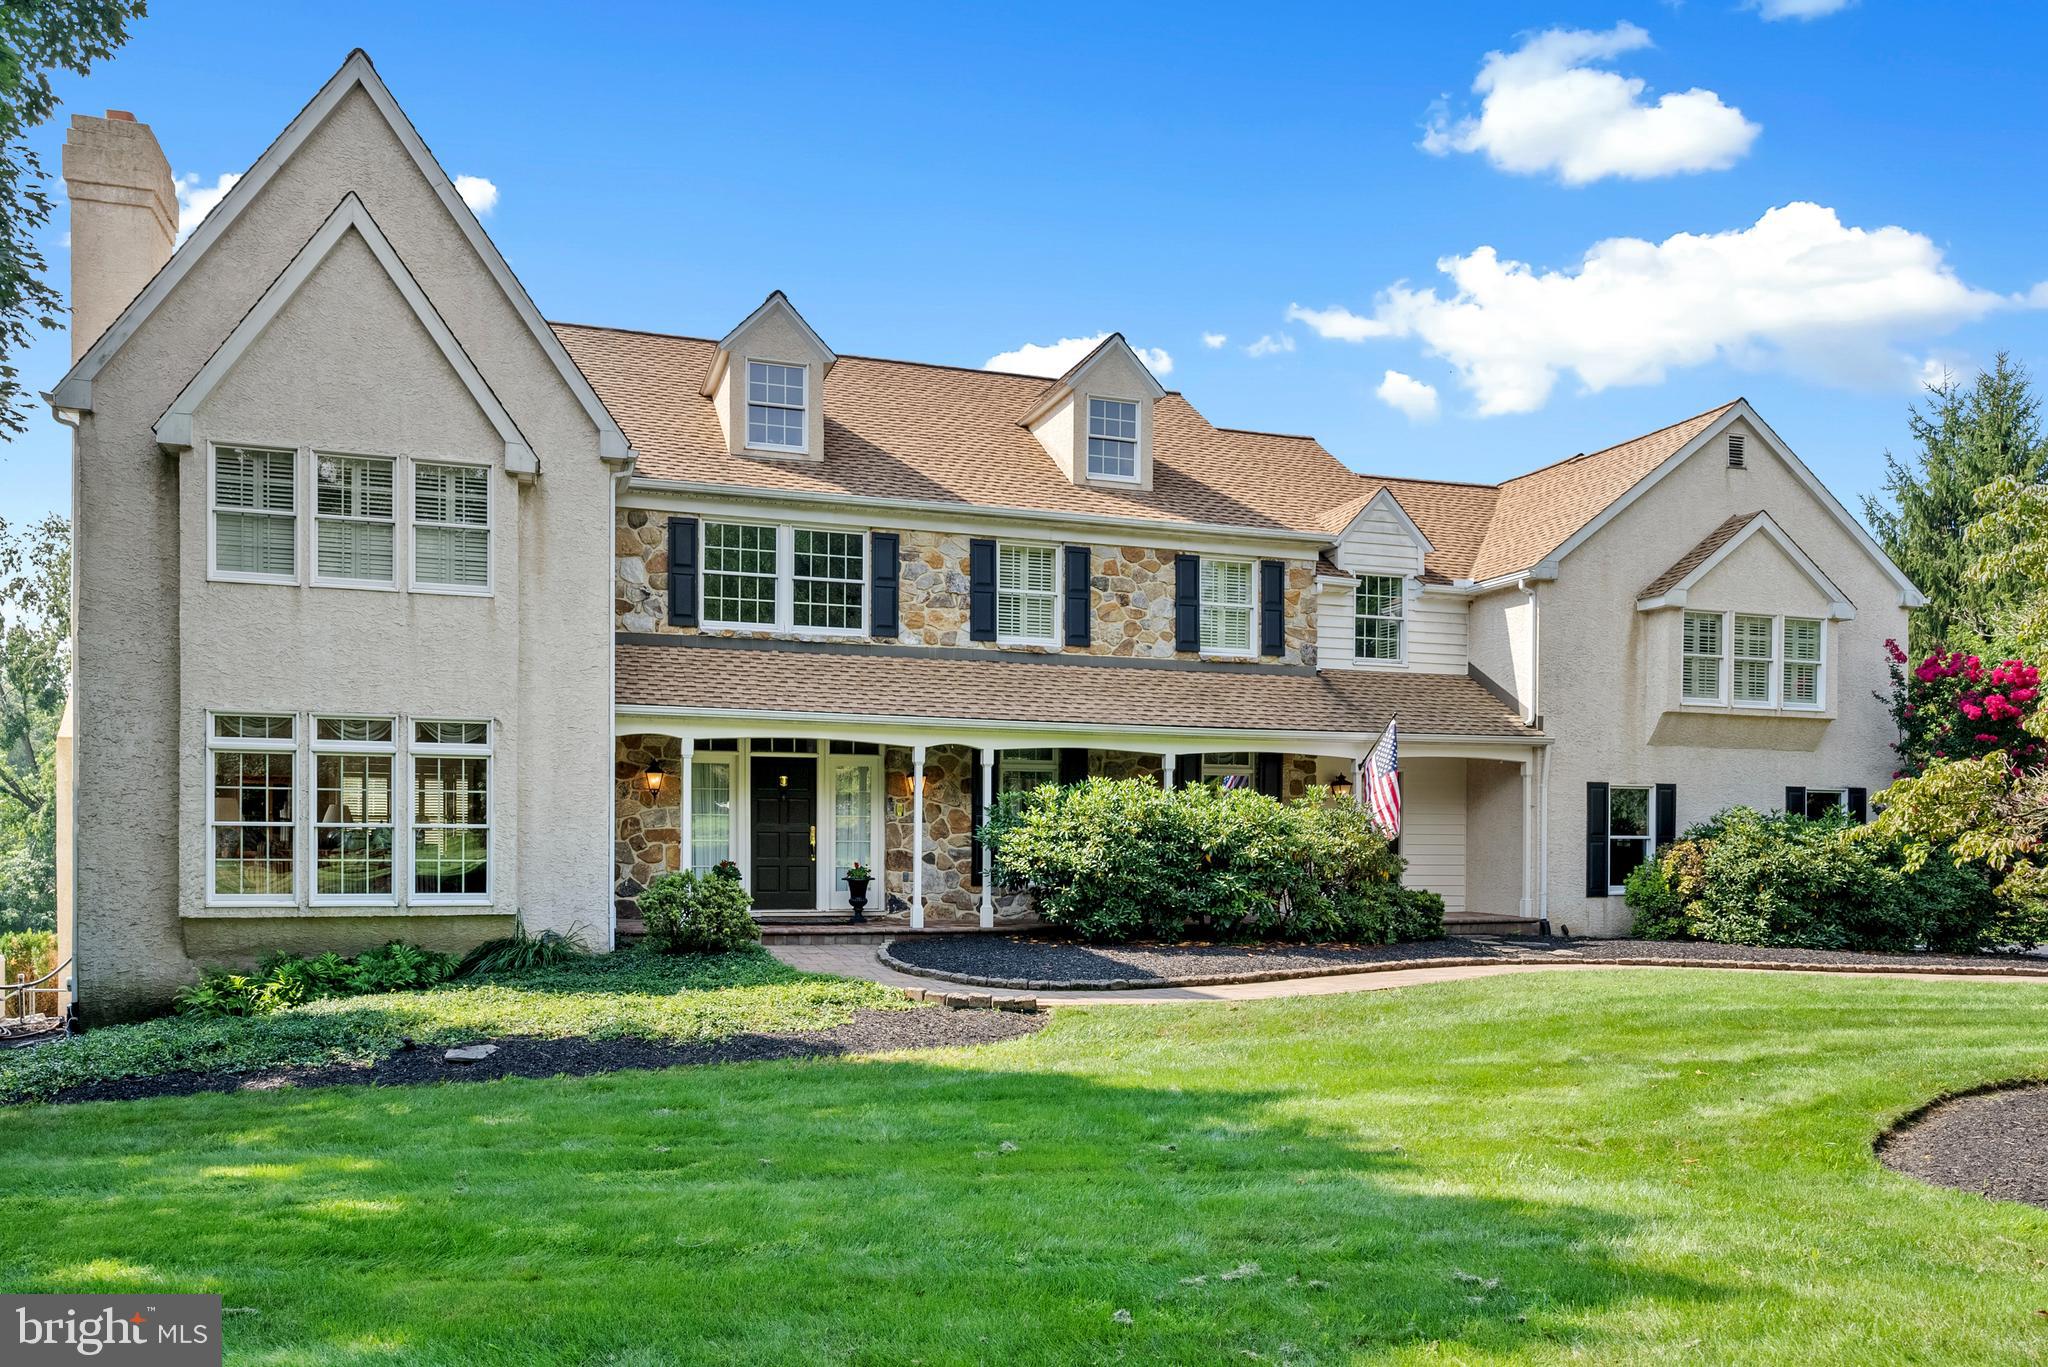
Welcome to 1843 Huntsman Lane, a truly exceptional residence nestled at the end of a tranquil
cul-de-sac in West Chester. This elegant home boasts 5 bedrooms, 6 (4/2) bathrooms, with 6375
square feet of living space, providing an expansive and private retreat.
Upon entering, you will be greeted by the timeless allure of this home, featuring two fireplaces
in the living areas, offering unparalleled comfort and luxury.
The home exudes warmth and sophistication, perfect for intimate gatherings or quiet evenings
by the hearth.
The heart of the home is the beautifully updated kitchen, where culinary enthusiasts will delight
in the modern amenities and stylish finishes. The kitchen opens to the spacious family room
infused with natural light. The second level features two primary suites, one with a private
 en-suite bathroom with separate exit to garage, making it an ideal au pair or in-law suite. The large
3-car garage provides extra space for storage or a work area.
Step outside to discover a captivating outdoor oasis, complete with an inground pool and a
charming pool house, offering a serene setting for relaxation and entertainment. The new pool
pump installed in June 2023 and the new pool heater added in June 2024 ensure that the pool
remains an inviting feature for years to come.
The finished basement is a versatile space, featuring a full bath, guest room or exercise room,
and game room, providing ample space for leisure and recreation. The expansive deck presents
an ideal spot for al fresco dining or simply enjoying the picturesque surroundings.
Two new Flagship American Standard 80K BTU high-efficiency 2- stage gas furnaces enhance comfort and energy efficiency (installed 6/23). A whole home Generac system (4/22) provides all home systems support. Additionally, four new Velux skylights installed in October 2023 infuse the space with natural light, creating an inviting ambiance throughout.
This remarkable residence is located within the highly sought-after Unionville Chadds Ford
school district, adding to the appeal of this prestigious property. With a 1.6-acre lot and an array
of luxurious amenities, 1843 Huntsman Lane offers an unparalleled lifestyle in a prime West
Chester location.
Experience the epitome of elegance and comfort in this exquisite home, where every detail has
been meticulously crafted to create a haven of sophistication and refinement. Don’t miss the
opportunity to make this extraordinary property your own. Schedule a showing today and discover the timeless allure of 1843 Huntsman Lane.
#PACT2072144

WEST CHESTER

1843 HUNTSMAN LANE

5 Beds

4 Baths

6,375 Sq.Ft.

$1,299,000

MLS#: PACT2072144
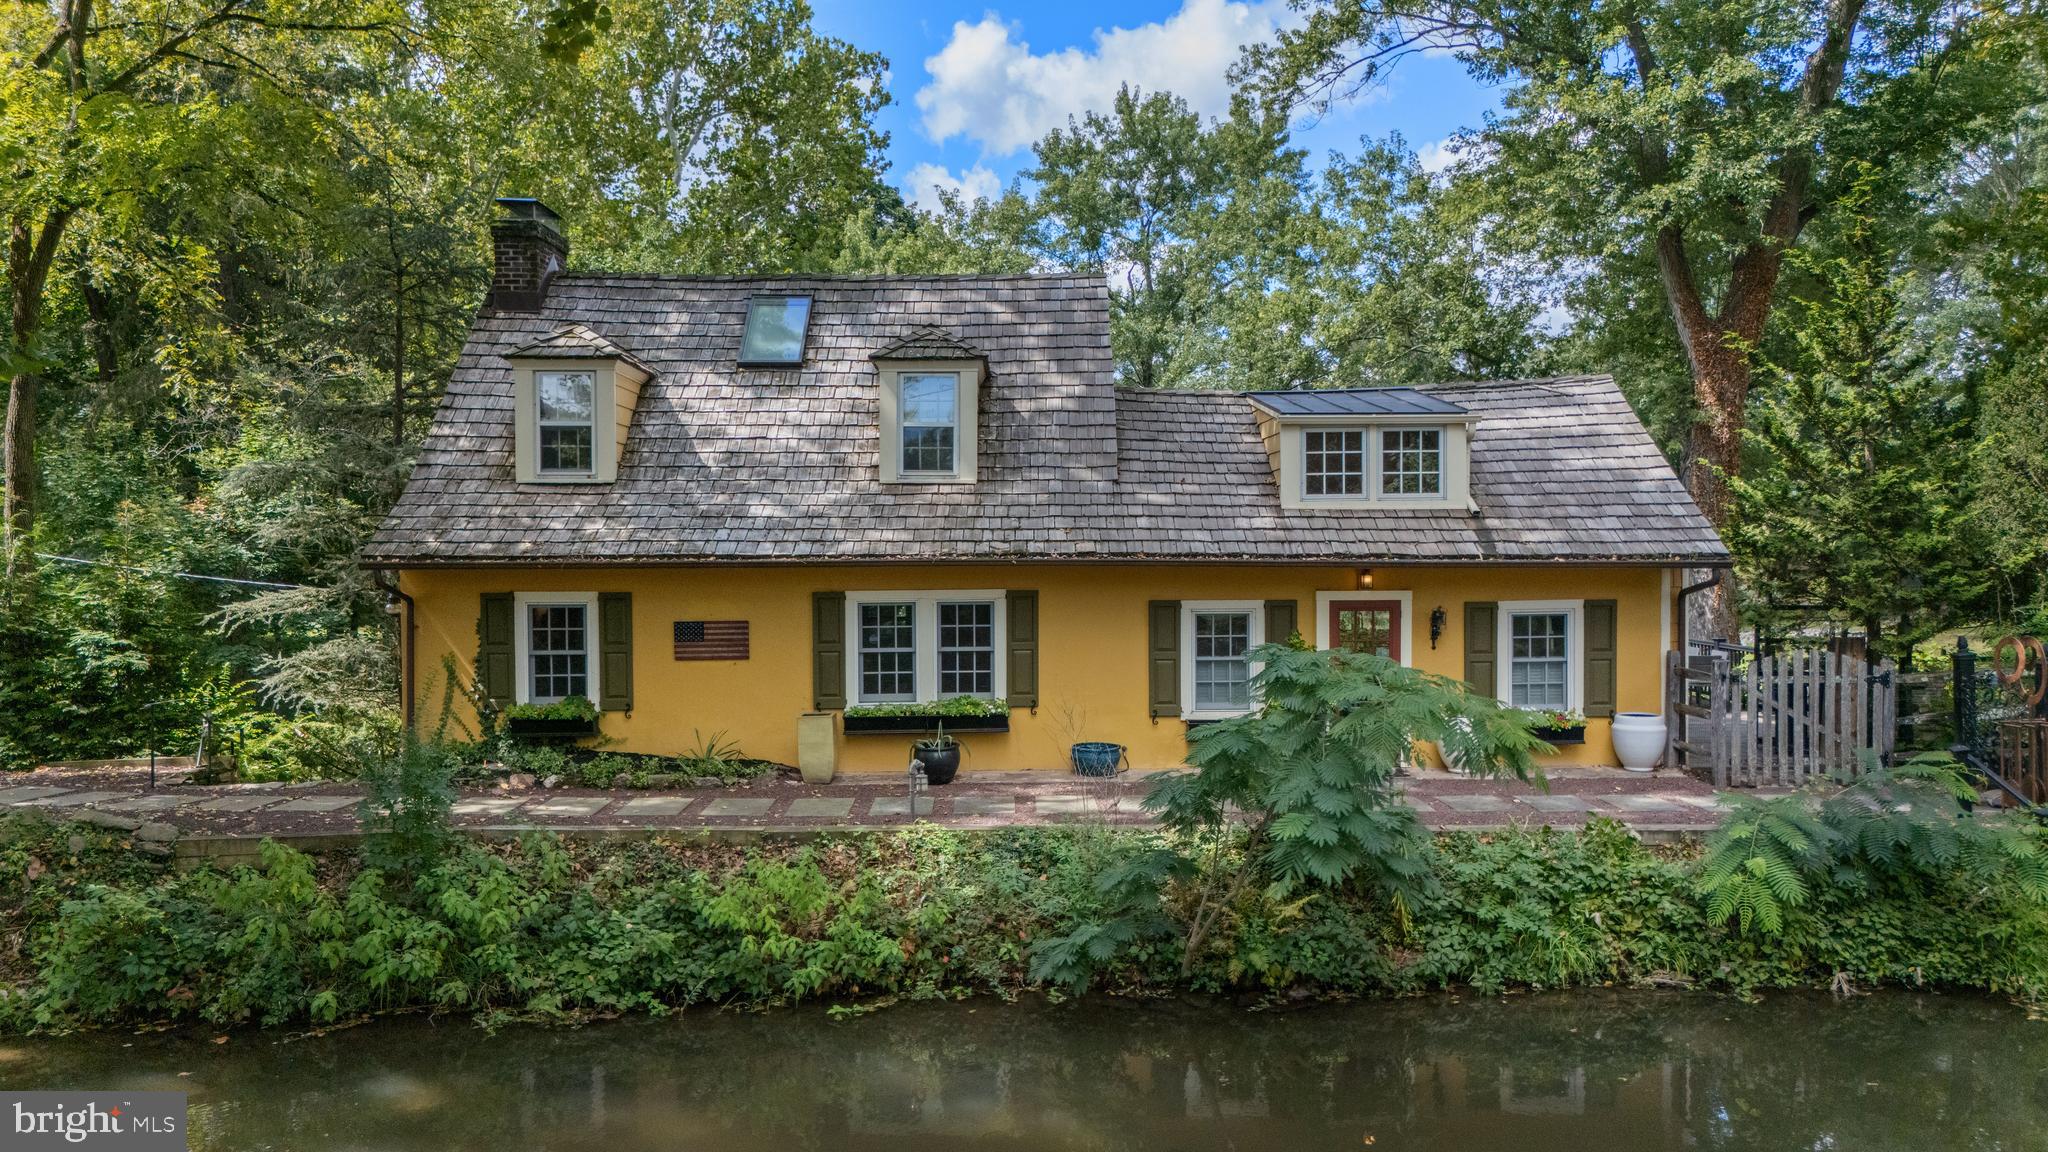
Welcome to the iconic and enchanting Pumpkin Seed Cottage.
Nestled along the picturesque Delaware Canal, this magical property offers a serene and captivating setting. Steeped in history, this charming 1800s cottage was once the home of renowned impressionist painter Mary Elizabeth Price, who named the property Pumpkin Seed during her residence from the 1920s through the mid-1960s.
The home is a perfect blend of old-world charm and modern-day amenities, thoughtfully updated with exceptional craftsmanship. Original details such as exposed beams, hardwood floors, two fireplaces, and custom built-ins create a warm and inviting atmosphere.
The sun-drenched, gourmet eat-in kitchen is a standout feature, boasting vaulted ceilings, a center island with a built-in wine refrigerator and custom stone countertop, a farmhouse sink, stainless steel appliances, a Wolf oven and gas range with vented hood, custom cabinetry with built-in pantry, and a cozy gas fireplace. French doors open to a wraparound deck complete with a built-in grill, granite countertops, and a hot tub.  From the deck, follow a pathway to a European-inspired stone patio — a perfect spot to gather around the firepit and enjoy a crisp fall evening. The outdoor spaces are ideal for entertaining or relaxing. The grounds also feature an enclosed vegetable garden, a firewood storage shed, and a spacious storage area beneath the deck.
The main level includes a stunning great room with a stone wood-burning fireplace, exposed beams, hardwood floors, and built-ins, as well as a stylish powder room for guests. There are three en-suite bedrooms, one on each level, offering privacy and flexibility.
The main-level primary suite is a peaceful retreat, featuring a cathedral ceiling with exposed beams, a wood-paneled accent wall, a walk-in closet with built-ins, additional closets and storage, and a luxurious bathroom with a marble vanity and tiled, glass-enclosed shower.
Upstairs, a second en-suite bedroom offers a cathedral ceiling, charming window seats, and a custom wood door that opens to a balcony overlooking the kitchen. A sliding barn door provides access to the private, updated bathroom.
The walkout lower level features the third en-suite bedroom (currently used as an office and den) with a large picture window showcasing bucolic views. This level also includes an updated full bathroom, laundry room, and mechanical room with updated systems. Additional features include a whole-house generator and a newer cedar shake roof with copper gutters.
Enjoy direct access to the Delaware Canal for kayaking, canoeing, and fishing, or take a stroll or bike ride along the scenic towpath. Just a short walk to the vibrant towns of New Hope and Lambertville, you’ll find boutiques, restaurants, festivals, and live performances at the Bucks County Playhouse.  Conveniently located near Routes 202 and 263 with an easy commute into New Jersey.
Whether you’re seeking a serene waterfront retreat or a distinctive full-time residence, Pumpkin Seed Cottage offers a rare blend of history, charm, and modern comfort.
#PABU2104650

NEW HOPE

2472 RIVER ROAD

3 Beds

3 Baths

2,780 Sq.Ft.

$1,299,000

MLS#: PABU2104650
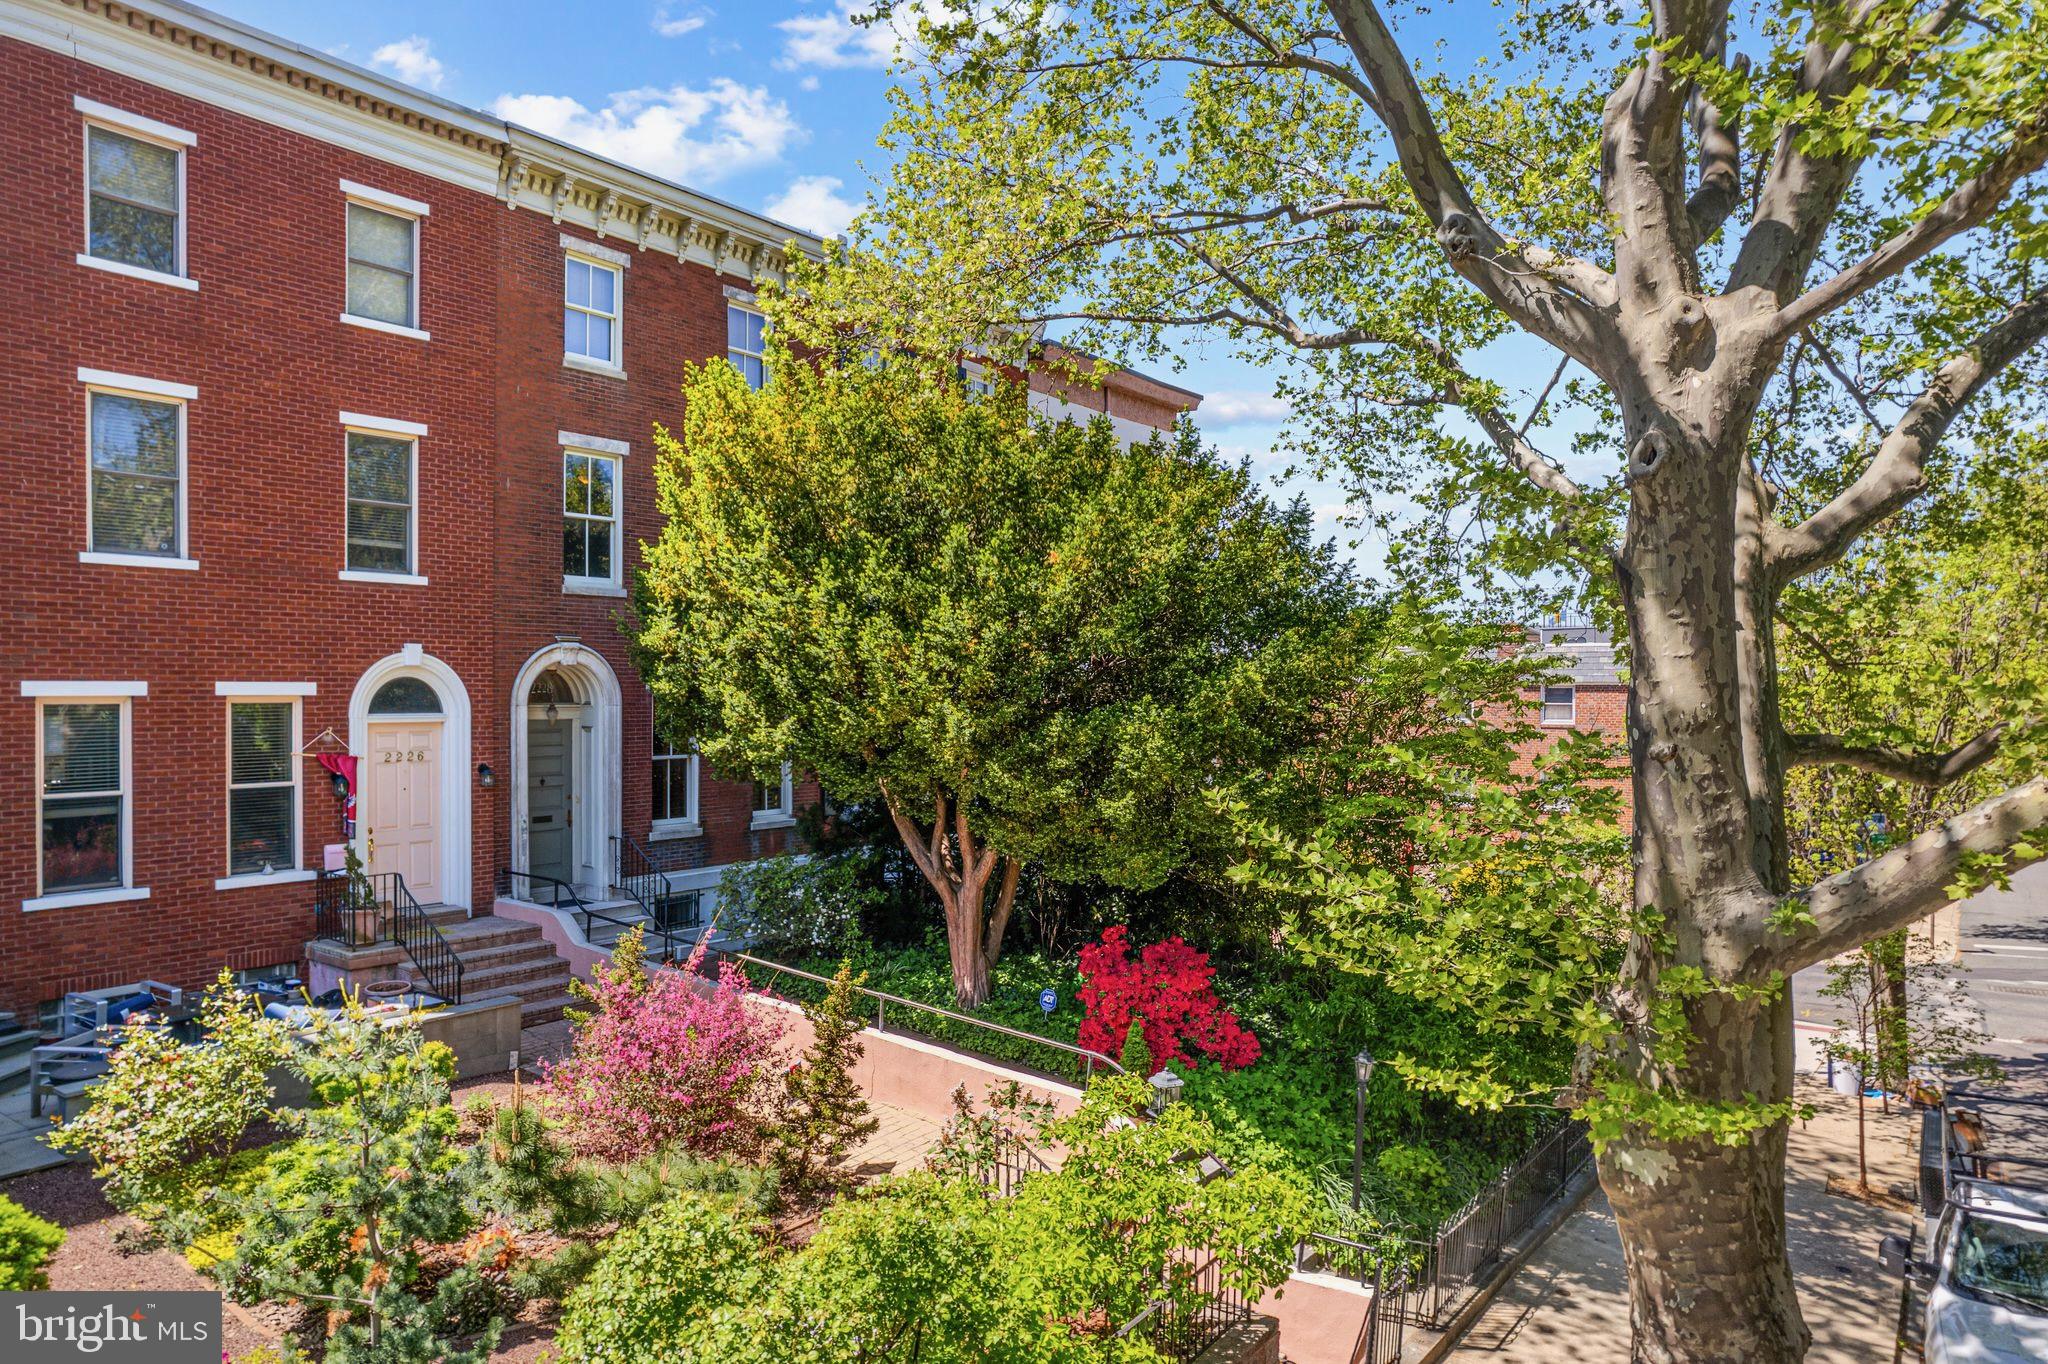
Amazing opportunity to live in prime, quiet Green Street location. The 4 bedroom plus family room, 3 full and 1 half bath includes a lower-level nanny or in-law suite, home office, gym, art studio or wood shop with separate entrance in front or from the backyard. Front landscaped garden with mature Forsythia, Dogwood, Rhododendron, Azalea and Yew tree. South-facing deck off the kitchen with awning and large back garden accessed from the deck or lower level. Entry foyer with lincrusta wainscoting and tile floor open to entry hallway with original banister and wedding band inlay wood floors. Beautiful living room with original wood floors, heigh ceiling and windows overlooking the front garden, opens to combination dining room and kitchen with South-facing cherry cabinets, quartz countertops, stainless steel appliances, breakfast bar and tall pantry. Second level features beautiful wood floors and high ceilings. Sunny South-facing family room with wedding band inlay floors. Hall bath with double vessel sink vanity and shower/tub with jets. Middle bedroom includes the laundry closet with stacked washer/dryer. Spacious front bedroom with a wall of closets and additional storage above them. Third floor has sunny back bedroom with great built-ins and en-suite bath. Primary suite in the front with walk-in-closet, additional closets and large bathroom. The lower level suite has a kitchen and full bath with additional unfinished space. Fantastic location, a few blocks from Whole Foods, close to museums, restaurants, Kelly and MLK Drives, public transportation, universities and all Center City has to offer.
#PAPH2476612

PHILADELPHIA

2228 GREEN STREET

5 Beds

4 Baths

2,985 Sq.Ft.

$1,299,000

MLS#: PAPH2476612
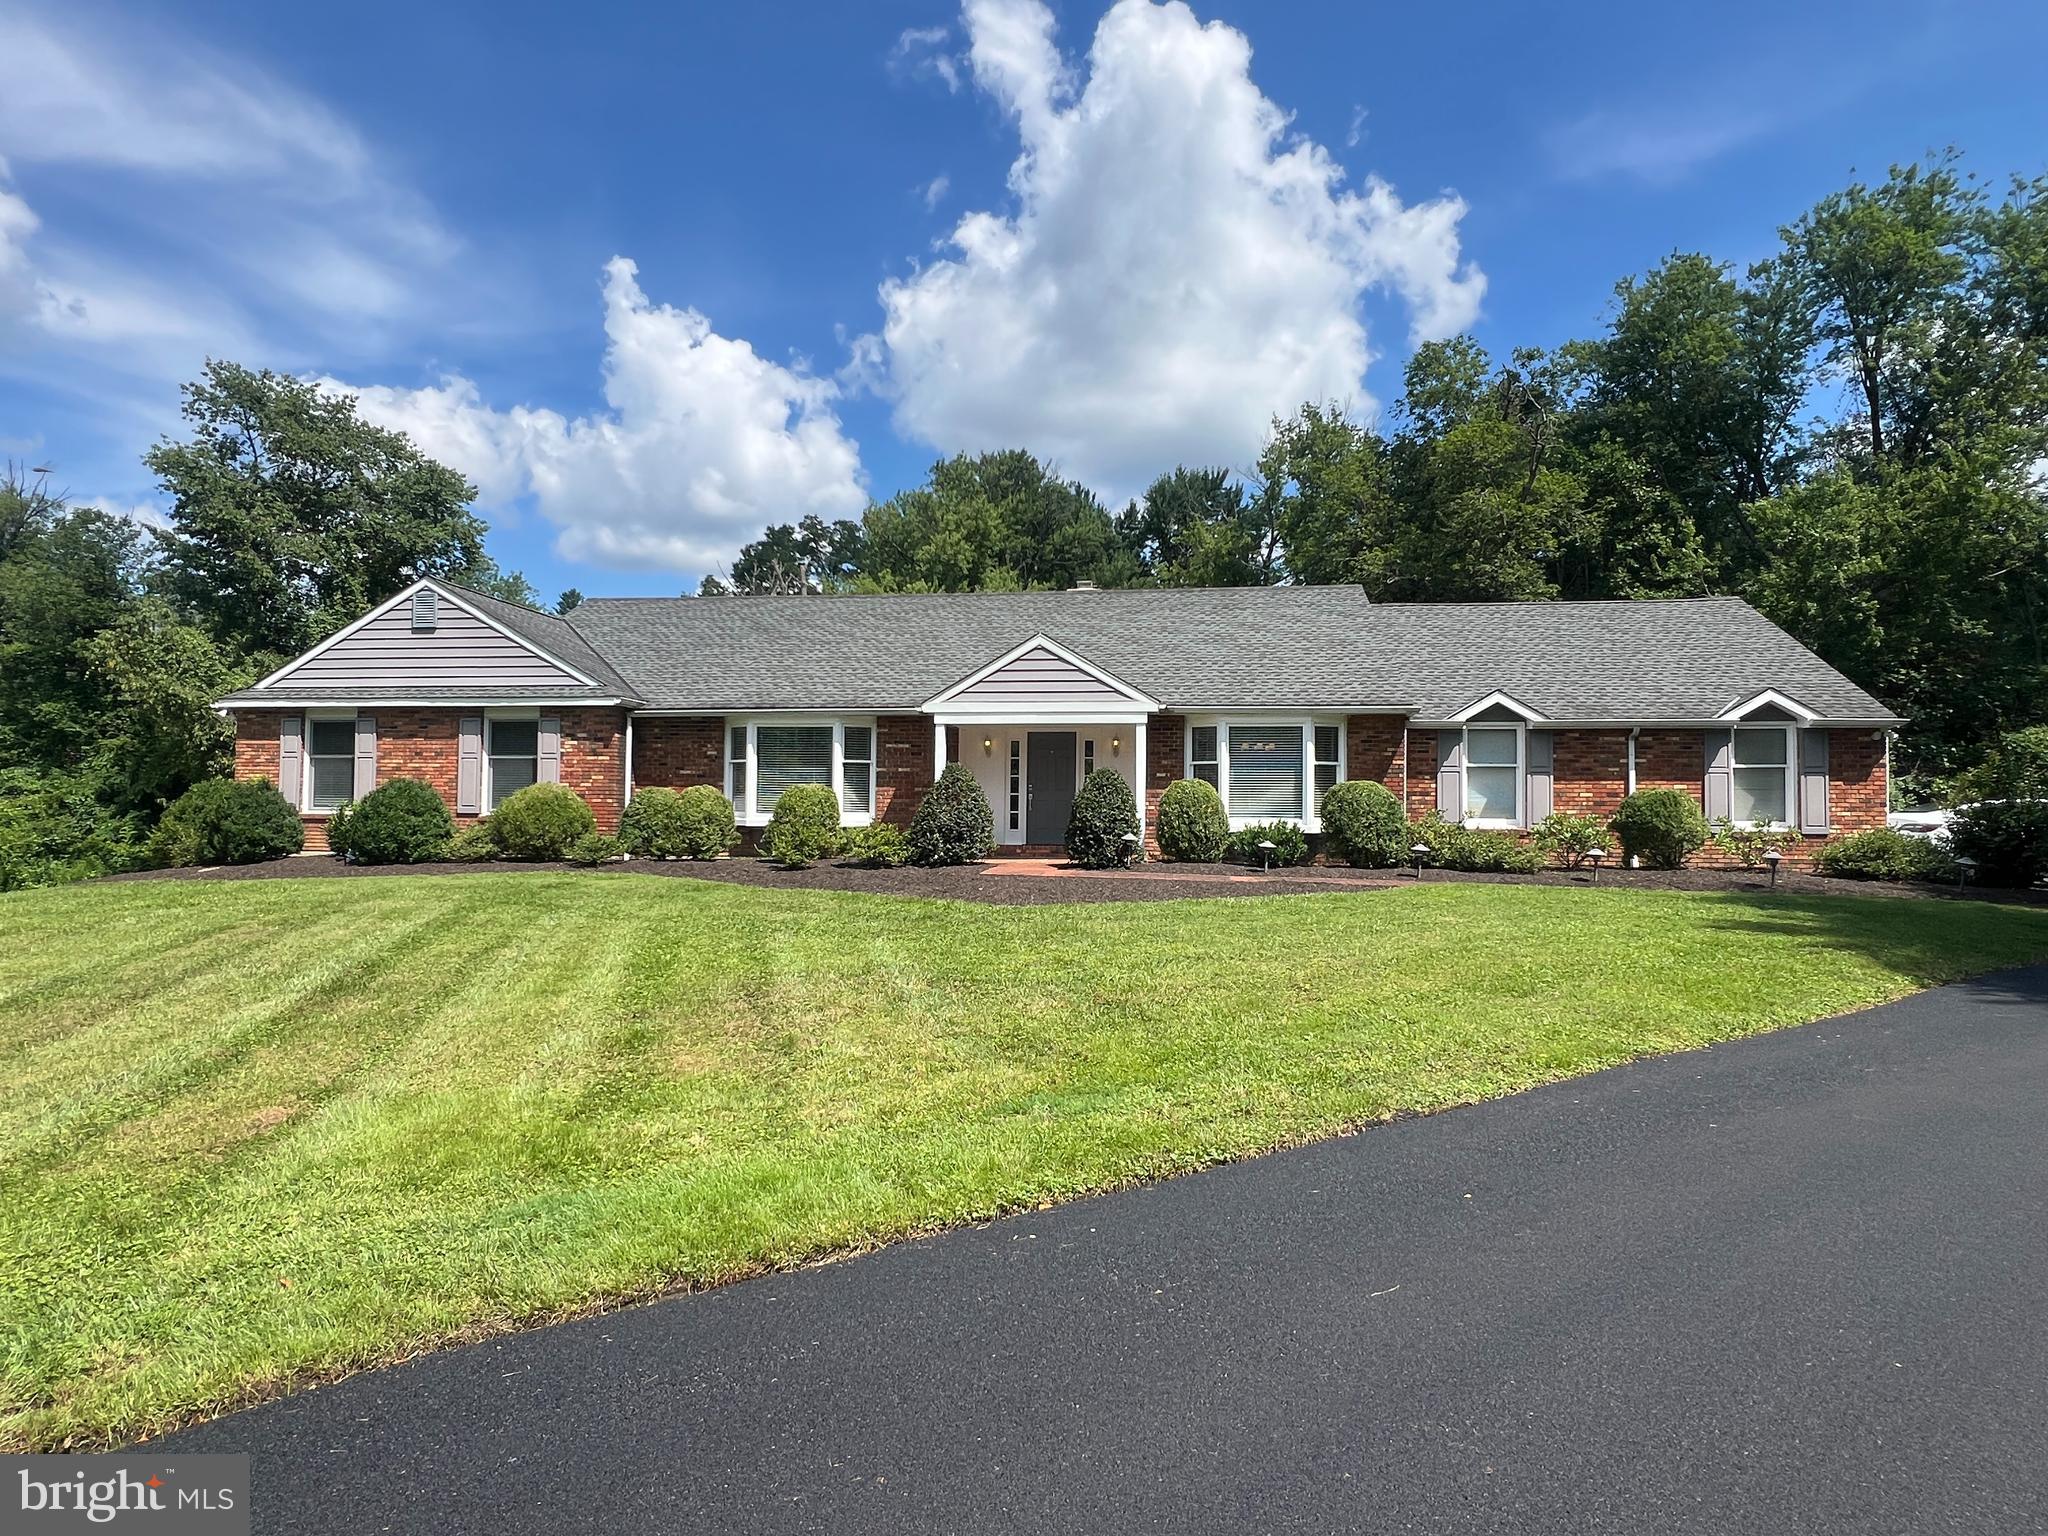
Welcome to this beautifully expanded and meticulously maintained ranch-style home, ideally located in the heart of Villanova, Radnor Township.  Situated down a long private driveway on 1.8 acres of professionally landscaped land, this home offers the perfect combination of privacy, luxury, and convenience. Step inside to a gracious foyer with gleaming hardwood floors, flanked by a formal living room and dining room, both filled with natural light. The foyer opens into a vaulted-ceiling great room with a stunning see-through fireplace, flowing seamlessly into the gourmet kitchen. The kitchen boasts a massive center island with natural wood block with bar stools and cabinetry, Corian countertops, and access to an enclosed screened porch/deck with skylights and breathtaking views which is ideal for everyday relaxing or entertaining. The bedroom wing features four spacious hall bedrooms with a beautifully updated shared bath, while the primary suite offers a peaceful retreat with sliding doors to the rear porch, ample closet space, and a luxurious en-suite bath with soaking tub, shower, and double vanity. Beyond the kitchen, a powder room, mudroom/laundry area, and access to the attached side-load 2-car garage—equipped with NEMA 14-50 240-volt outlet for electric car charging—offer everyday convenience.   The finished lower level is a true bonus—featuring a 5th bedroom and full bath, wet bar, family room, exercise room, game room, and plenty of unfinished storage. With daylight windows and outside access, it's perfect for an in-law or nanny suite. Additional features include gas heat, public water & sewer, a high-efficiency HVAC system, no HOA fees and low taxes ($14,917/year) Conveniently located minutes from train stations, major highways, Villanova university and all that the Main Line has to offer.  This is a rare opportunity along the main line.  Experience the best of all worlds, peaceful privacy, modern upgrades and a prime location.  Schedule your private showing today!
#PADE2096338

VILLANOVA

450 S ITHAN AVENUE

5 Beds

3 Baths

5,002 Sq.Ft.

$1,299,000

MLS#: PADE2096338
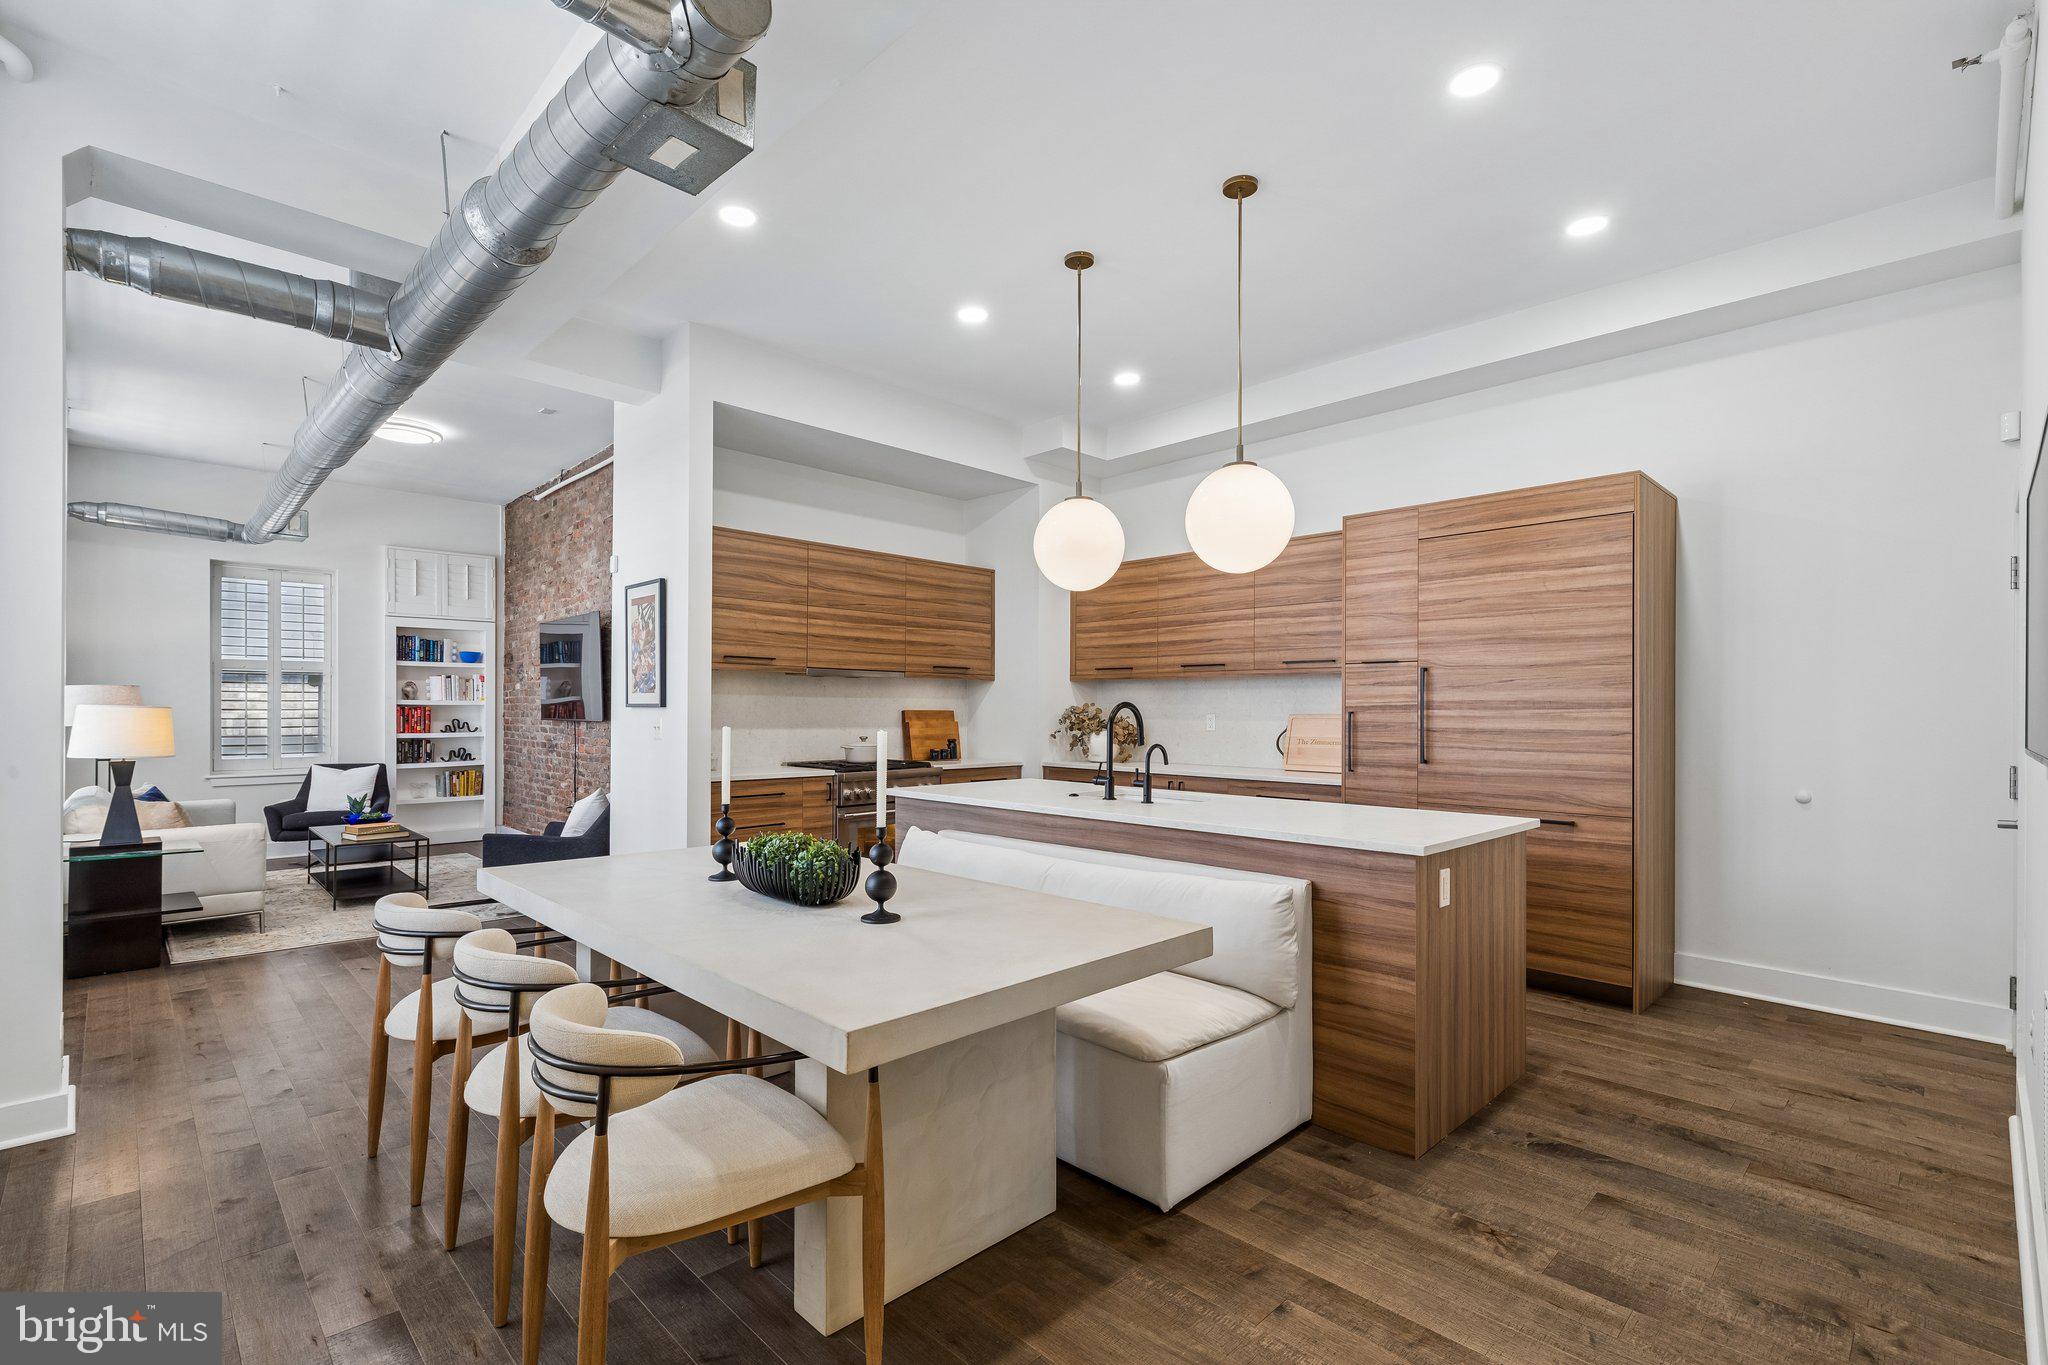
An extraordinary multi-level residence in the heart of Midtown Village, this sophisticated urban home brings together loft-inspired architecture, thoughtful renovations, and an unparalleled rooftop entertaining experience. With three bedrooms, three-and-a-half baths, and one of Philadelphia’s most remarkable private outdoor spaces, this distinctive home offers a level of indoor-outdoor living rarely found in Center City.

The crown jewel is the top floor indoor and outdoor oasis, thoughtfully designed for entertaining, wellness, and enjoying the character of Midtown Village from above. The experience begins with a fully covered entertaining lounge anchored by a custom wet bar and beverage refrigeration. A dramatic wall of fully retractable windows opens the space directly onto the rooftop deck, creating a seamless transition between the interior and exterior. Immediately adjacent, the dining area features a fully equipped outdoor kitchen with stainless-steel grill and a retractable awning, providing shade when desired and making outdoor dining effortless.

The rooftop deck wraps around to a private rear wellness retreat featuring a hot tub, comfortable lounge area, outdoor television, and private sauna. A full bath conveniently serves this entertaining and wellness level. An exterior staircase leads upward to the home's spectacular upper sun deck—completely open to the sky and positioned at the very top of the building. Offering 360-degree views overlooking the surrounding architecture of Midtown Village, this exceptional rooftop terrace accommodates multiple seating, lounging, dining, and entertaining areas and provides a unique vantage point from which to experience the energy and character of the neighborhood.

Inside, the main living level is equally impressive. The beautifully renovated kitchen features custom cabinetry, an oversized island, a full suite of Thermador appliances, an integrated hidden refrigerator, and abundant storage. Soaring ceilings, oversized windows, exposed brick walls, and industrial-style ductwork create a striking architectural backdrop for the expansive open-concept living and dining spaces, blending contemporary sophistication with authentic loft character.

The second level is dedicated to private living quarters and features a spacious primary suite with a renovated spa-inspired bath and steam shower, along with two additional bedrooms and/or offices and a full hall bath. Generous proportions and a thoughtful layout provide flexibility for guests and evolving lifestyle needs.

Located just steps from Philadelphia's acclaimed restaurants, boutiques, theaters, and nightlife, this residence places the very best of Midtown Village and Center City at your doorstep. As an added convenience, the seller is offering a one-year prepaid parking space at a nearby local garage.

With its extraordinary rooftop entertaining and wellness spaces, multiple outdoor living areas, panoramic views of the surrounding neighborhood, sophisticated interiors, and exceptional location, 1111 Walnut Street #9G is a truly rare urban residence that delivers an unmatched combination of luxury, lifestyle, and indoor-outdoor living.
#PAPH2630042

PHILADELPHIA

1111 WALNUT STREET 9G

3 Beds

3 Baths

2,251 Sq.Ft.

$1,299,000

MLS#: PAPH2630042
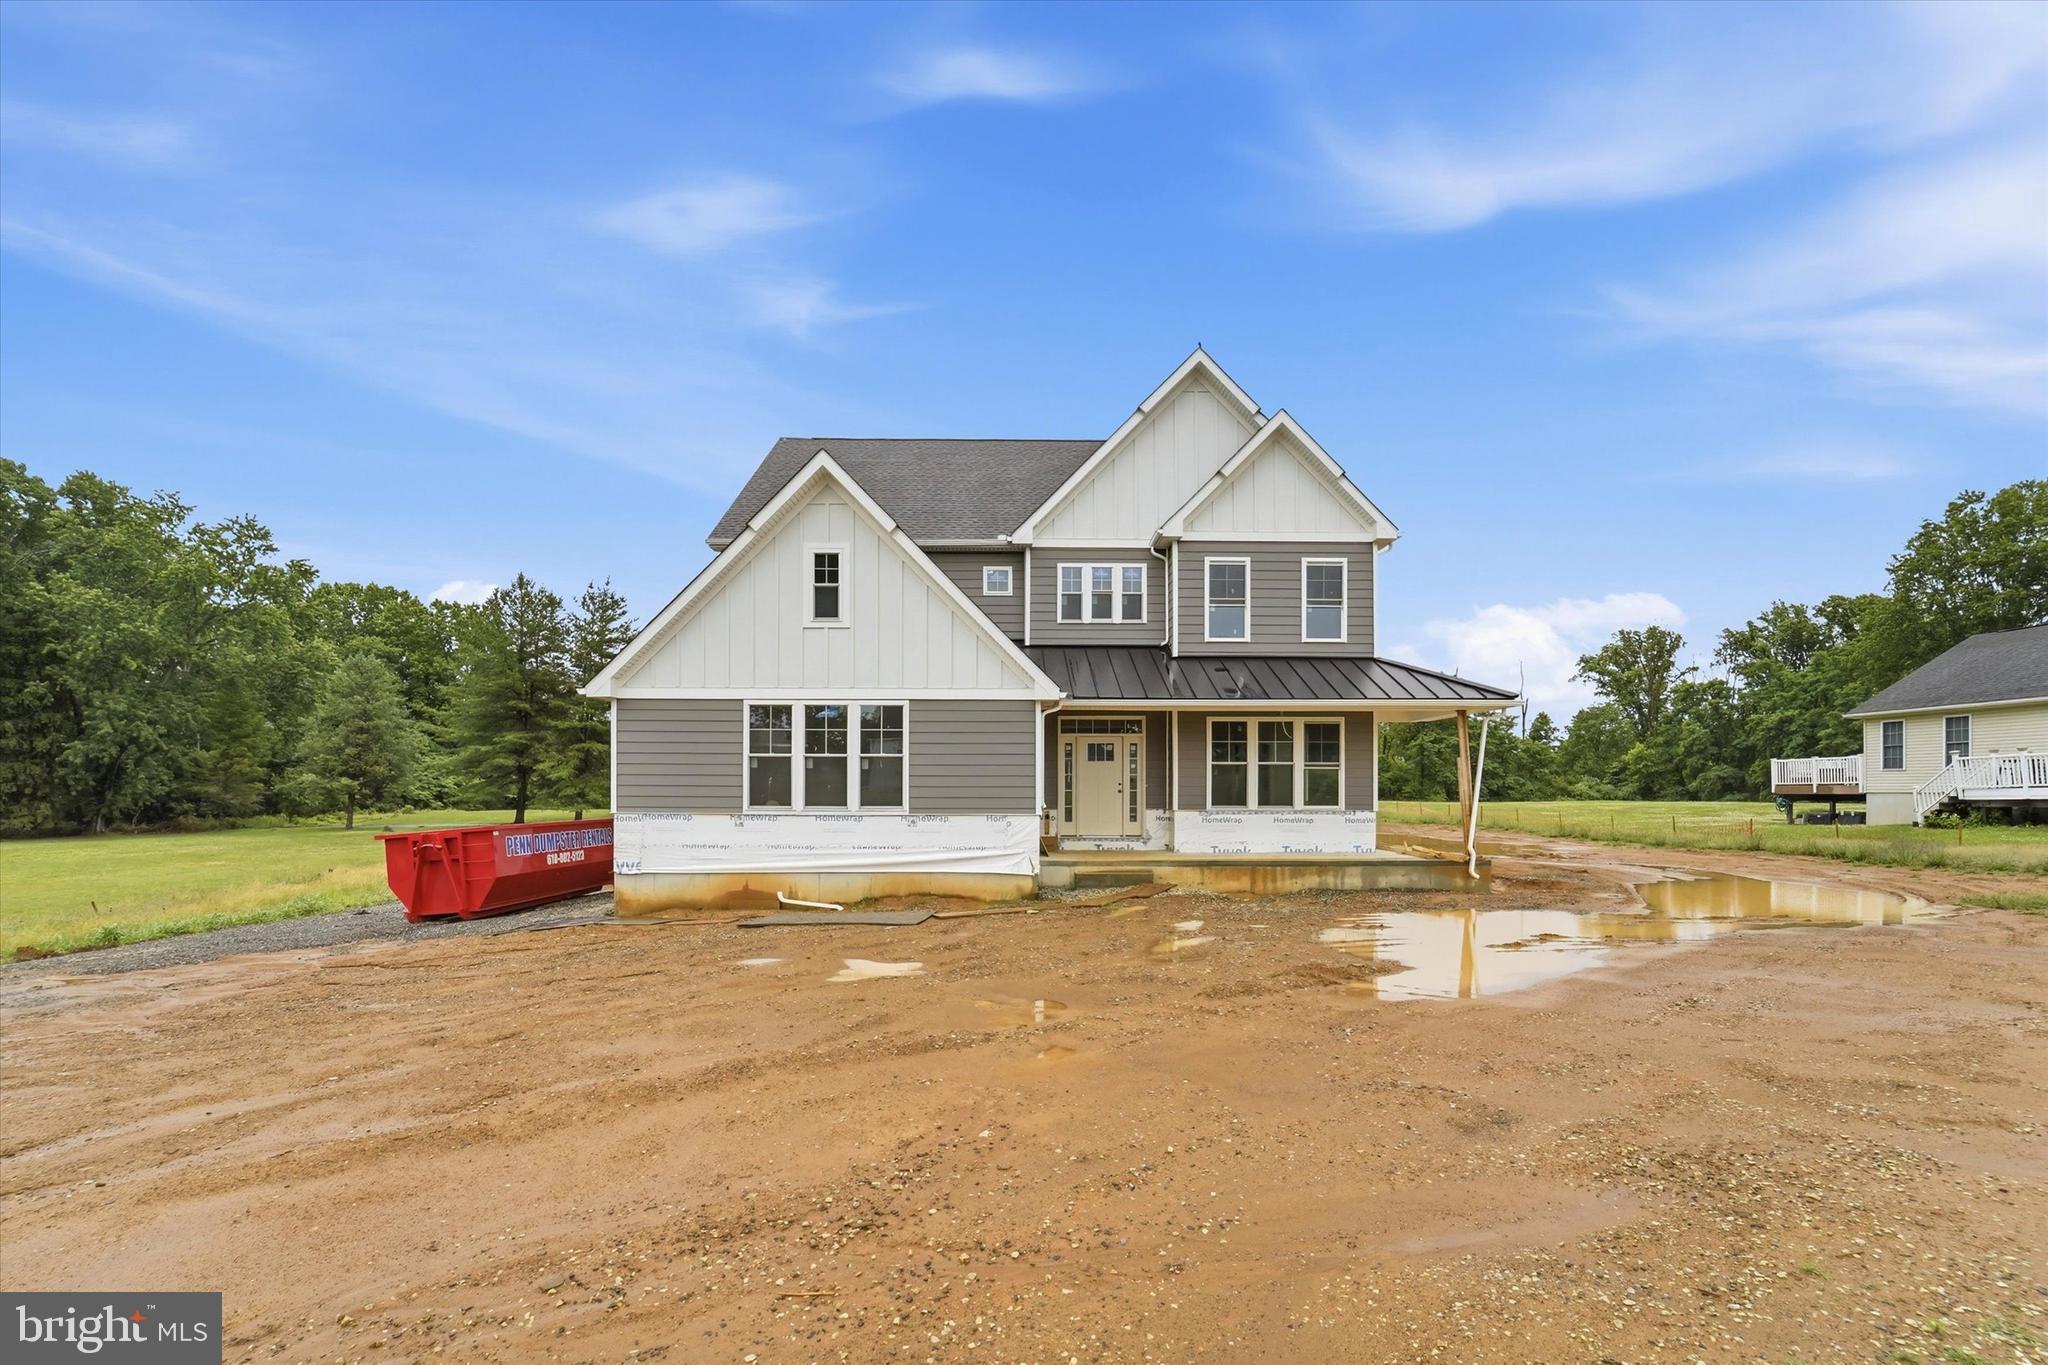
NEW CONSTRUCTION IN NEWTOWN SQUARE! This 4 bedroom, 2.5 bathroom home sits on a recently subdivided flag lot of approximately 1-acre set back from the road for added peace and privacy. The main level includes a 2-story foyer entry, office/den/dining room, powder room, mud room from the garage entry, and large open eat-in kitchen and adjacent great room. The kitchen will include a butler's pantry, island with counter, and room for a table. The great room will have a gas fireplace and 2 sets of double doors to the covered patio. The sleeping level features a huge owner's suite with dual walk-in closets and spa-like ensuite bathroom with dual sink vanity, water closet, and separate soaking tub and walk-in shower. All three remaining bedrooms include walk-in closets, plus there's a hall bath and laundry room. Additional features will include a finished basement with roughed-in plumbing for another bathroom, covered front porch, 2-car garage and driveway parking, landscaping, and lots of yard space. Please reach out if interested in owning a beautiful brand new home in the area!
#PADE2098596

NEWTOWN SQUARE

324 BISHOP HOLLOW ROAD

4 Beds

2 Baths

4,316 Sq.Ft.

$1,299,000

MLS#: PADE2098596

Welcome to 527 Brown Street, an architectural masterpiece in Northern Liberties. This corner, three-story, 4 bedroom, 4.5 bathroom home exudes warmth, comfort, and sophistication, with abundant natural light illuminating every corner. Enter through a custom eight-foot mahogany pivot door into a serene foyer, which is your pathway into the home's first office/bedroom with full bathroom, and stunning open staircase with hand-finished white oak treads. The sun-drenched second floor includes a separate dining room, chef's kitchen, and living space which all flow seamlessly together and are framed by Anderson windows that invite light and boast 270 degree view, creating an open, airy atmosphere throughout the corner residence.

The chef-inspired kitchen is both elegant and functional, with Calacatta quartz countertops, light walnut custom cabinetry, and top-tier Miele and Sub-Zero appliances. Whether hosting a dinner party or enjoying a quiet morning, the space effortlessly caters to both. The oversized waterfall island serves as the perfect gathering spot with ample storage on both sides, while the living room, equipped with built-in surround sound speakers and electric fireplace, invites entertainment at every turn. The home’s bedrooms and bathrooms continue the theme of luxury, with artisan brushed oak floors, custom closets, and exquisite Porcelanosa tile throughout. The master suite is a true retreat, featuring oversized windows, walk-in closet, bathroom with heated floors, a bold modern shower, soaking tub, and a custom walnut-finished double vanity. The basement is NOT the low point of the home by any means! Enjoy the lower level media room with built in speakers, high ceilings, a full bathroom next to the full basement bar that is complete with a beverage cooler and wine rack. But if more relaxation is desired, pop into the perfectly situated sauna to unwind and recharge.

Outdoor living is equally impressive, offering both a private yard and a nearly 750-square-foot roof deck with sweeping city skyline views. The yard provides a serene setting for gardening or outdoor activities, while the roof deck is perfect for hosting with its built-in wireless speaker system and gas connection for grilling. Additional features include an oversized two-car garage with electric car charging capabilities, smart home technology for controlling locks, lights, and devices, a smartphone-accessible security system, and 4.5 YEARS remaining on the TAX ABATEMENT. 527 Brown Street offers a living experience like no other—schedule your appointment today to experience serenity, style, and sophistication in this one-of-a-kind home.
#PAPH2641168

PHILADELPHIA

527 BROWN STREET

4 Beds

4 Baths

3,800 Sq.Ft.

$1,299,000

MLS#: PAPH2641168
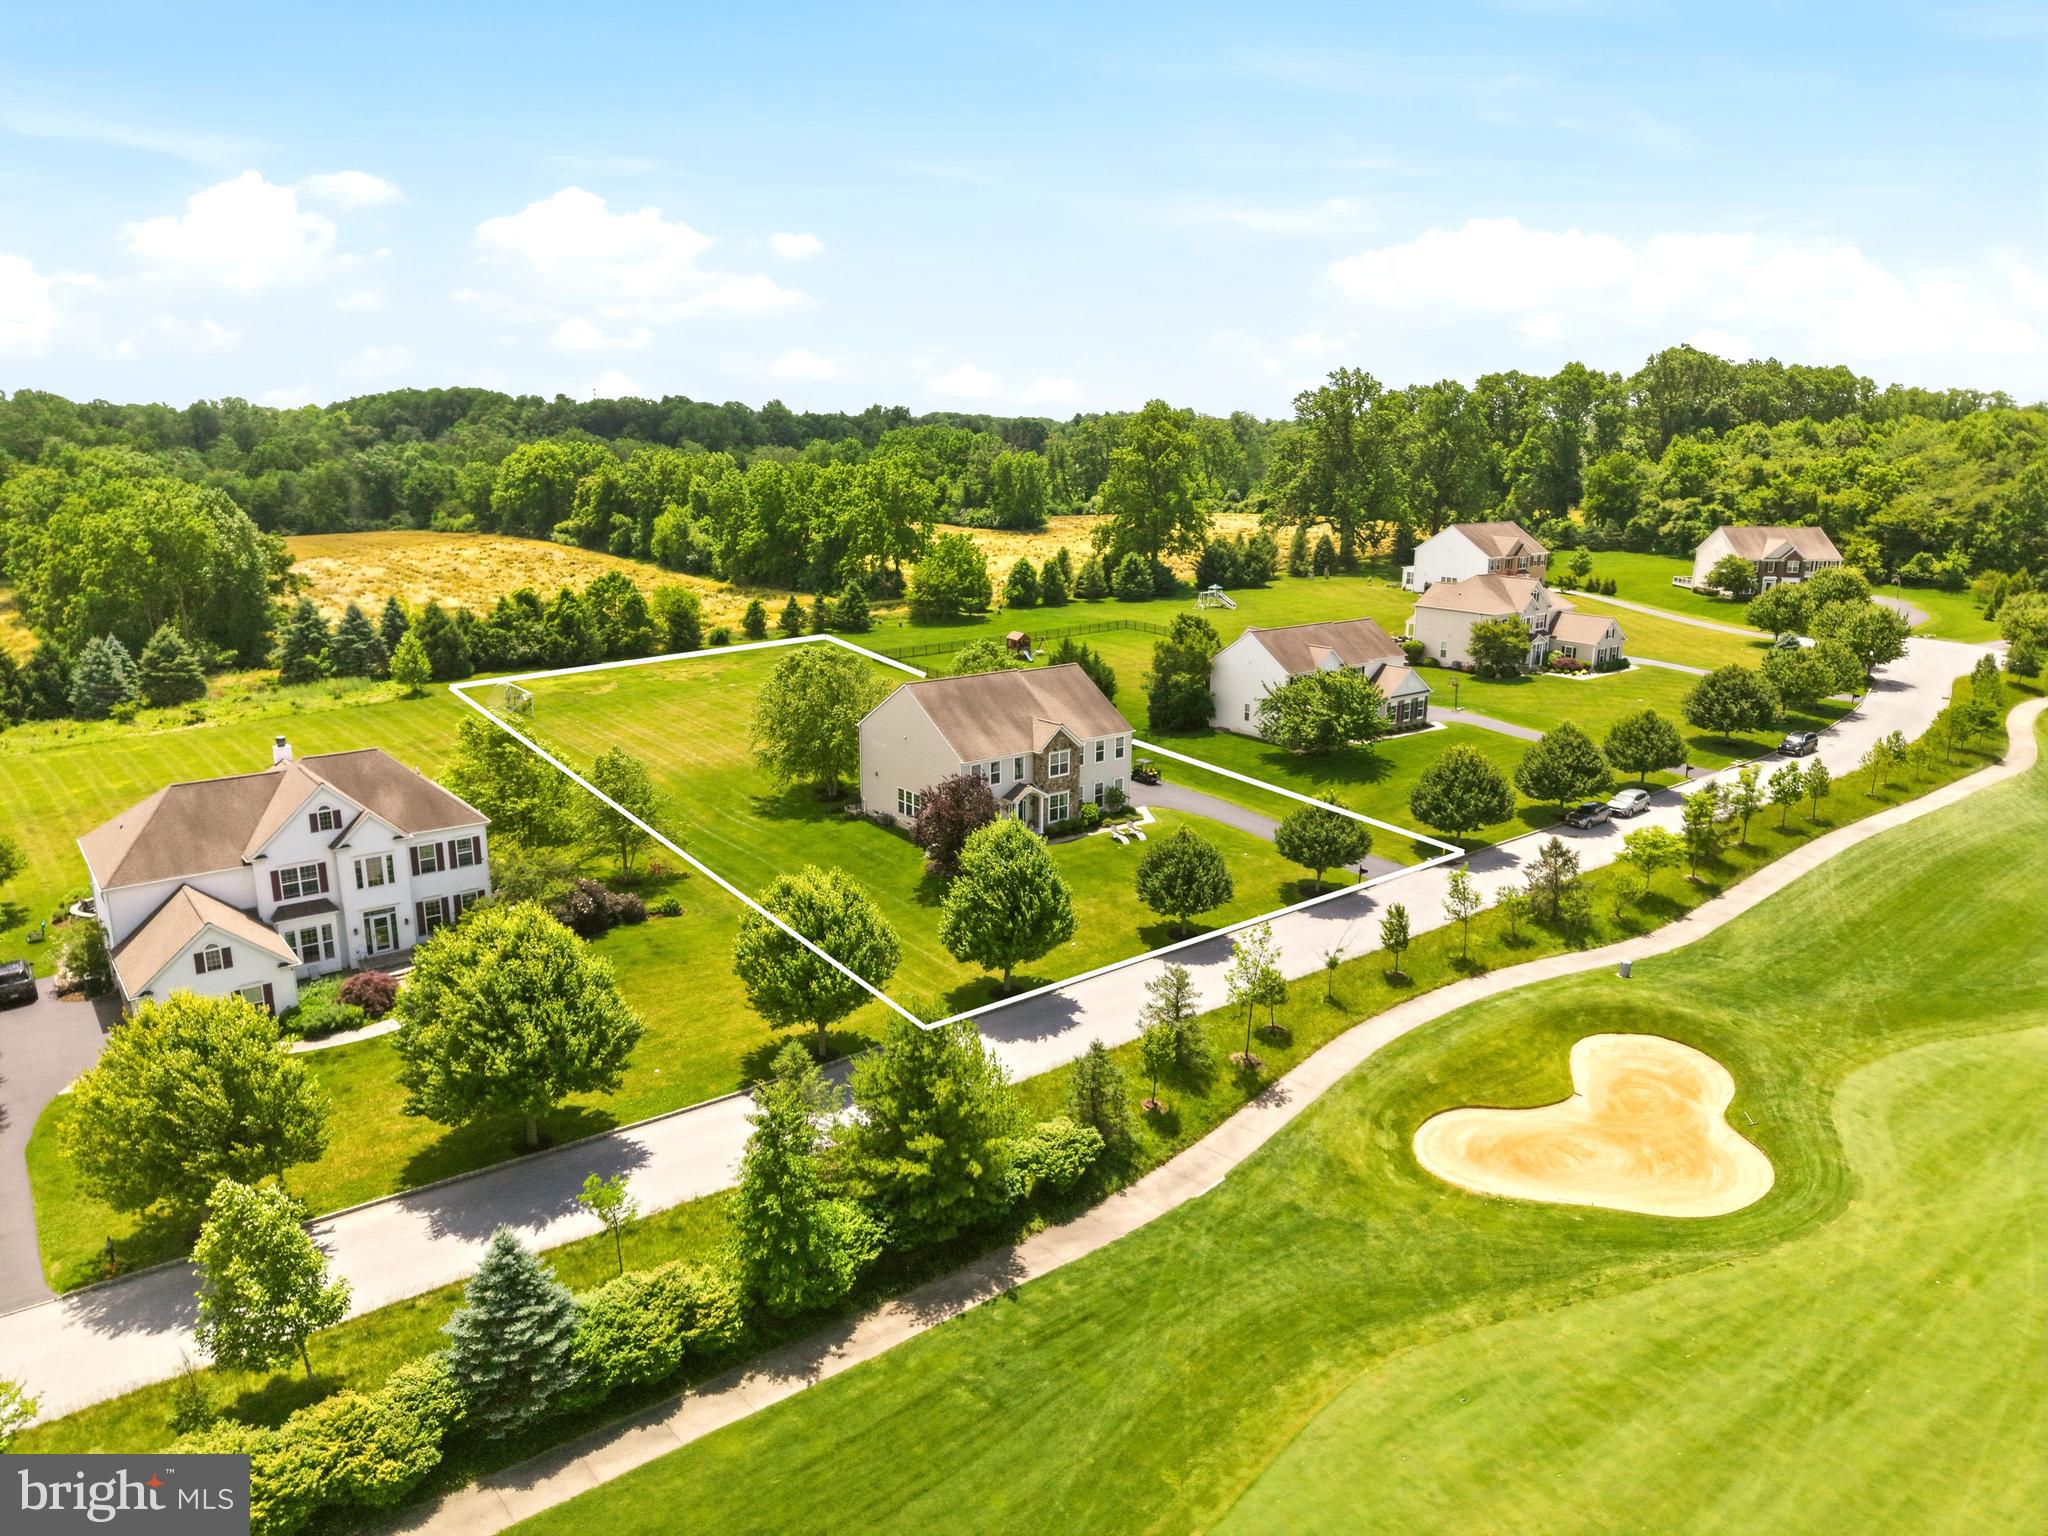
Welcome to 461 Norland Drive, beautifully positioned within the prestigious Applecross community of Downingtown, where luxury living and breathtaking views come together in perfect harmony. Located on the only street in the community with direct, front-facing golf course views, this exceptional home enjoys unobstructed vistas of both the 16th and 17th holes.

Imagine starting your morning with a cup of coffee as the sun rises over the fairways, listening to the birds and watching golfers make their approach to the 16th green or tee off on the 17th. It's the kind of view that never gets old and feels more like a private resort than a neighborhood.

What makes this homesite truly special is the contrast it offers. Sweeping golf course views and open green space stretch across the front of the property, while the rear backs to more than an acre of picturesque Chester County countryside, creating a sense of privacy and tranquility that is increasingly hard to find.

Whether you're relaxing on the expansive deck, dining al fresco beneath the covered porch, or simply taking in the scenery from inside, every space is designed to showcase this extraordinary setting.

A dramatic two-story foyer welcomes you inside, where rich hardwood floors extend throughout the main level. Flanking the foyer are a private office with French doors and an elegant formal living room that flows seamlessly into the formal dining room, creating the perfect setting for entertaining.

At the heart of the home is a spectacular gourmet kitchen, completely redesigned in 2023. Designed to impress, it features a sprawling 13-foot center island with seating for six, a 60-inch Thermador gas range, built-in Thermador microwave drawer, Fisher & Paykel double dishwasher, Sub-Zero refrigerator and wine fridge, quartz countertops, designer tile backsplash, and custom ceiling-height cabinetry with integrated outlets.

The kitchen opens to the spacious family room and provides direct access to the deck and covered porch, where panoramic views of the private backyard create a stunning backdrop for everyday living. With ample room for a future pool or outdoor entertaining oasis, the possibilities are endless.

Upstairs, the primary suite serves as a private retreat with a spacious sitting room and a spa-inspired bath featuring a soaking tub, oversized shower with built-in seating, dual vanities, private water closet, and a large walk-in closet. A princess suite enjoys its own private bath, while two additional bedrooms share a Jack-and-Jill bath. A second-floor laundry room adds convenience.

The fully finished walk-up basement adds more than 1,200 square feet of living space and was designed with entertaining in mind. Highlights include a custom kitchenette with quartz countertops, beverage fridge, kegerator, and live-edge bar overlooking the lounge area. A fifth bedroom and full bath make this level ideal for guests, multigenerational living, or a private in-law suite, with walk-up access offering the potential for a separate entrance.

Recent updates include a whole-home generator (2023), new HVAC systems (2023), a newly finished basement (2025), and a tankless water heater with PEX plumbing manifold (2024).

Beyond your doorstep, Applecross offers a true resort-style lifestyle, featuring a Nicklaus-designed golf course, fitness center, indoor and outdoor pools, pool bar, tennis courts, Studio T fitness and dance studio, restaurant and bar, and a vibrant calendar of social events. Combined with the award-winning Downingtown Area School District and convenient access to shopping, dining, parks, and major commuter routes, this exceptional property offers the perfect balance of luxury, lifestyle, and location.

Opportunities to own on this coveted street are exceptionally rare. Applecross — Live Where You Play.
#PACT2128044

DOWNINGTOWN

461 NORLAND DRIVE

5 Beds

4 Baths

5,229 Sq.Ft.

$1,299,000

MLS#: PACT2128044
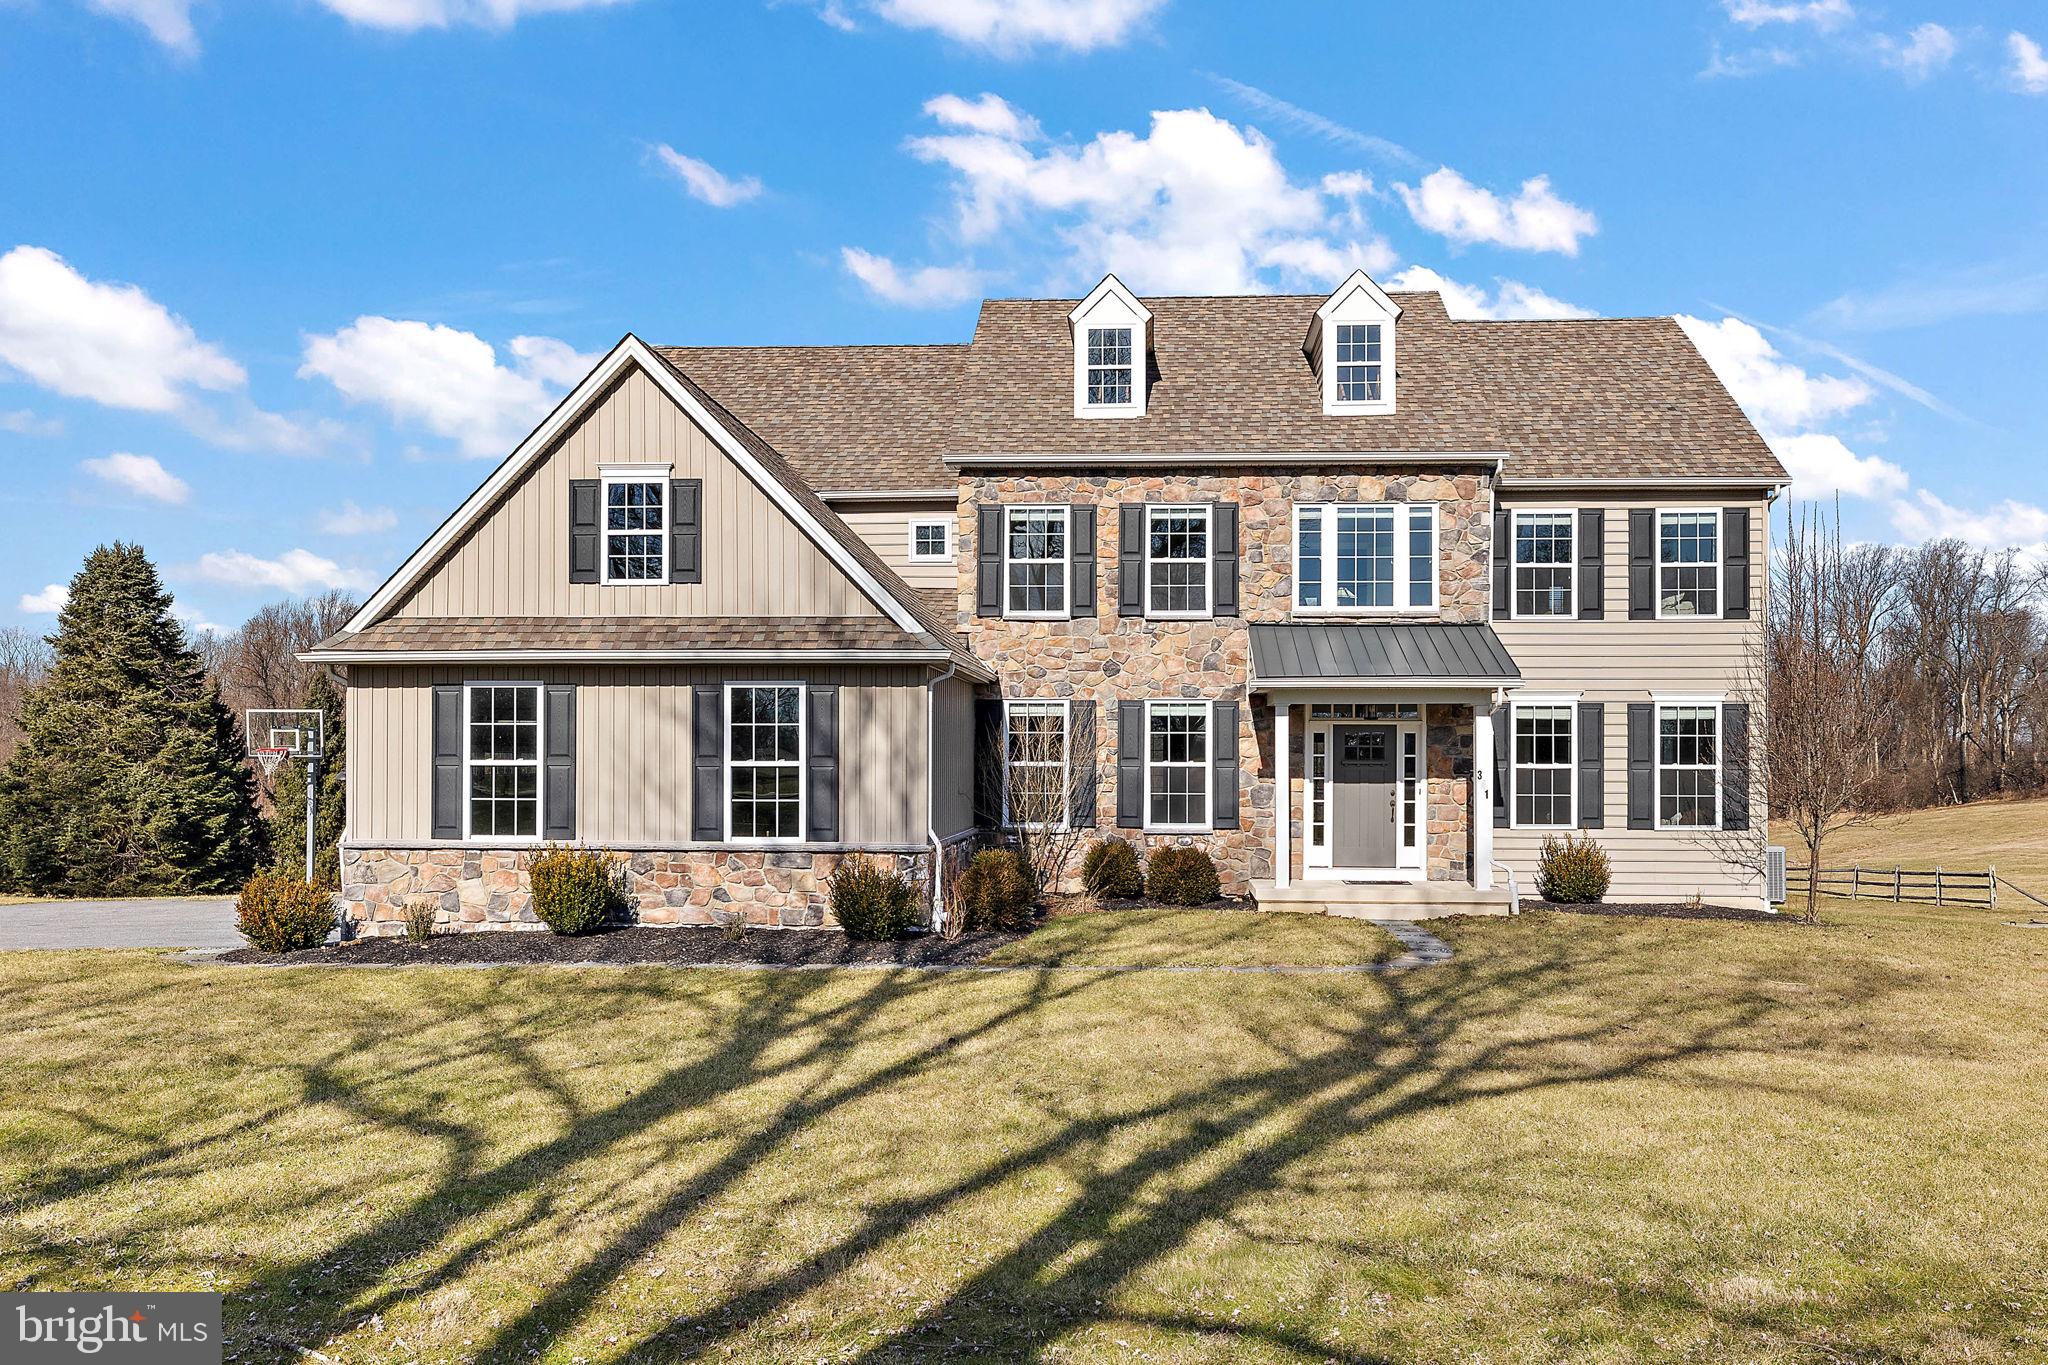
LIKE NEW CONSTRUCTION WITHOUT THE WAIT! Pictures might be worth 1000 words, but you have to experience this one in person to appreciate everything it has to offer! Shows like a model home full of luxurious upgrades and small details that make this 5000+ sqft. house feel like home. Situated on one of the most desired streets in Glen Mills, this custom-built home offers everything new construction has and MORE! Full of character and unique features, 341 Ivy Mills feels luxurious and grand, yet comfortable and homey. Traditional staples like formal living and dining areas make this transitional home the perfect combination of style and function.  MOVE RIGHT IN WITHOUT HAVING TO DO A THING!
On 4+ LEVEL ACRES, the property is as gorgeous as the home itself. Huge level yard of about 2.5 acres backs to woods, which are about an additional 1.5 acres of the 4+ acre property. Watch the foliage change color in the fall, enjoy the tranquility of the falling snow as it clings to branches in winter, and experience the colorful beauty of spring in bloom! Nothing will be built behind the home or on the preserved land across the street, so rest assured that your beautiful views of wildlife and sunsets are here to stay! FIRST FLOOR consists of engineered hardwood throughout, a grand see-through foyer, open staircase, formal living room, dining room with wainscoting (all complete with crown molding), and office with French doors. The kitchen has an oversized center island, quartz countertops, and large breakfast area that looks out onto the Trex deck and tranquil yard. With the adjacent family room complete with vaulted ceilings, plenty of windows, and a gas fireplace, the space lends itself to easy entertaining or a quiet night at home with close friends and family. Mudroom with built-in cubbies/hooks and additional side-entry door that leads to a spacious coat closet provide plenty of storage for family and guests. Powder room has an additional coat walk-in closet across the hall from it. SECOND FLOOR boasts a primary bedroom with tray ceiling AND sitting room. Master bath with MARBLE countertops, gorgeous and modern freestanding tub, rainfall shower, two walk-in closets, and linen closet. Second bedroom has its own private full bath. Two additional bedrooms, hall bath, and LAUNDRY ROOM with SINK complete the second level. Basement is FULLY FINISHED with an additional space for utilities and storage/workshop. With a wet bar/coffee bar, full bath, and plenty of light, this level feels like a private suite that holds endless possibilities! Whether you decide to use it as a game room, in-law suite, movie theater, home gym, or a combination of purposes, this space will be one of your favorites! Large windows and a slider that leads to the professionally hardscaped patio with gazebo and bar make this area ideal for entertaining and relaxing. Neutral stylish LVP flooring will hold up to the indoor/outdoor living and activity that this level offers. Minutes to Garnet Valley schools, grocery stores, restaurants, high-end shopping centers, spas, movie theaters and other entertainment. Major highways like Rt. 1, 95, and 476 are only a quick ride away. Or a five-minute drive allows you to catch the train into the city. All that while still being within minutes of playgrounds, parks, nature preserves, and trails!  All custom lighting fixtures and window treatments are INCLUDED, as is the basketball hoop and playset in the backyard. Any other furniture and personal property can be purchased/negotiated as an additional bill of sale. Make an appointment to see it or come to the OPEN HOUSE on 2/18 from 12-3pm. THIS ONE WON'T LAST!!
#PADE2060708

GLEN MILLS

341 IVY MILLS ROAD

4 Beds

4 Baths

5,062 Sq.Ft.

$1,299,000

MLS#: PADE2060708
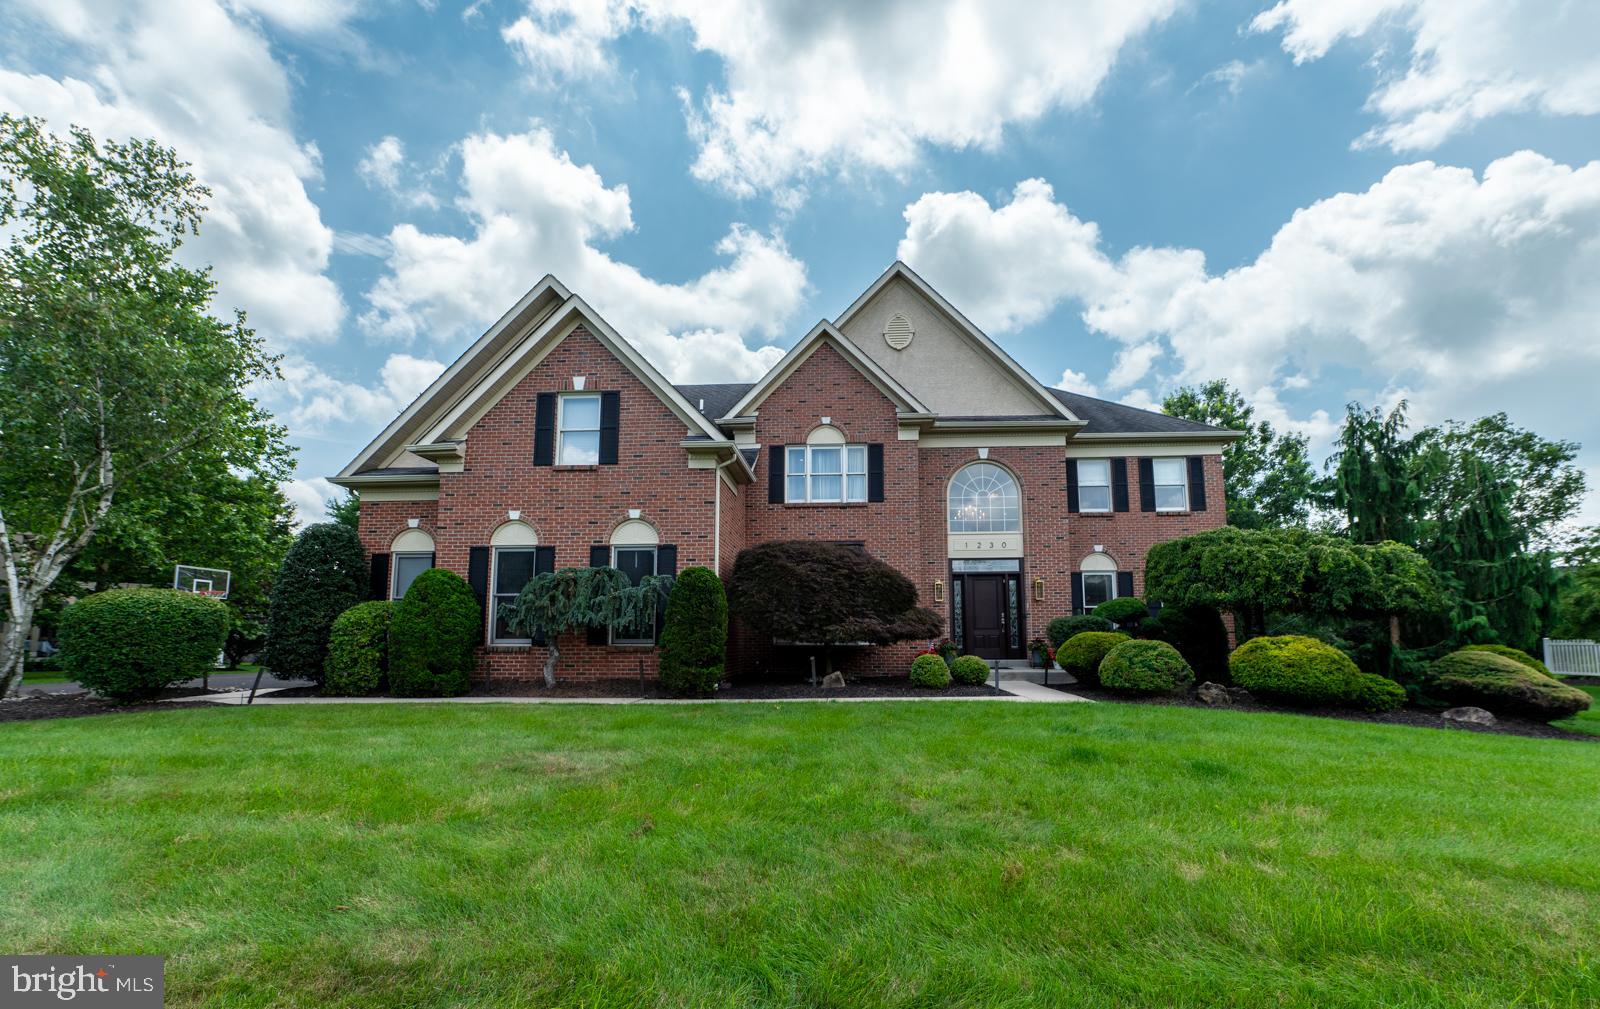
Elegant Brick Colonial, 4 bedrooms, 4 ½ baths, w/4,000+ sq ft of Refined Living space, situated on a Serene 59-acre lot in coveted Wissahickon School District. From the moment you step into the Sun-filled Foyer with Sweeping Grand Staircase, Custom woodwork and Gleaming Hardwood Floors, you’ll appreciate its timeless Sophistication. The Gourmet eat-in Kitchen is a Chef’s Dream, 5-Burner Gas Cooktop, Granite Countertops, Double Wall Ovens, Stainless Steel appliances, Walk-in Pantry, and Central Island which Invites gathering and effortless meal prep. Custom Sliding door opens to the Lush Treelined Professionally Landscaped Backyard featuring a large Trex Deck. The Open Floorplan flows into Stunning two-story Family Room, anchored by Floor to Ceiling Marble Gas Fireplace, Wet bar, Back staircase and Dramatic Wall of Windows. Spacious Living and Dining Rms are perfect for entertaining. Main Floor Study w/Glass French Doors with direct access Full Bath offers a flexible space. Powder Rm and Laundry/Mudroom complete the 1st floor. Upstairs the Luxurious Owners’ Ensuite w/Sitting area, Vaulted Ceiling, Expansive Walk-in Closet is sure to Impress - Fabulously Updated Spa Bathroom boasts - Oversized Seamless Glass shower, Relaxing Soaking Tub and Custom Vanities. Second floor includes – Nicely sized 3 Bedrooms, one of which is an ensuite and along w/hall bathroom. Conveniently located near Springhouse Village, Whole Foods, Starbucks, English Village, SEPTA train station, Rt 309, PA Turnpike and area Nature Trails.
#PAMC2147786

AMBLER

1230 PETERMAN LANE

4 Beds

4 Baths

6,088 Sq.Ft.

$1,299,000

MLS#: PAMC2147786
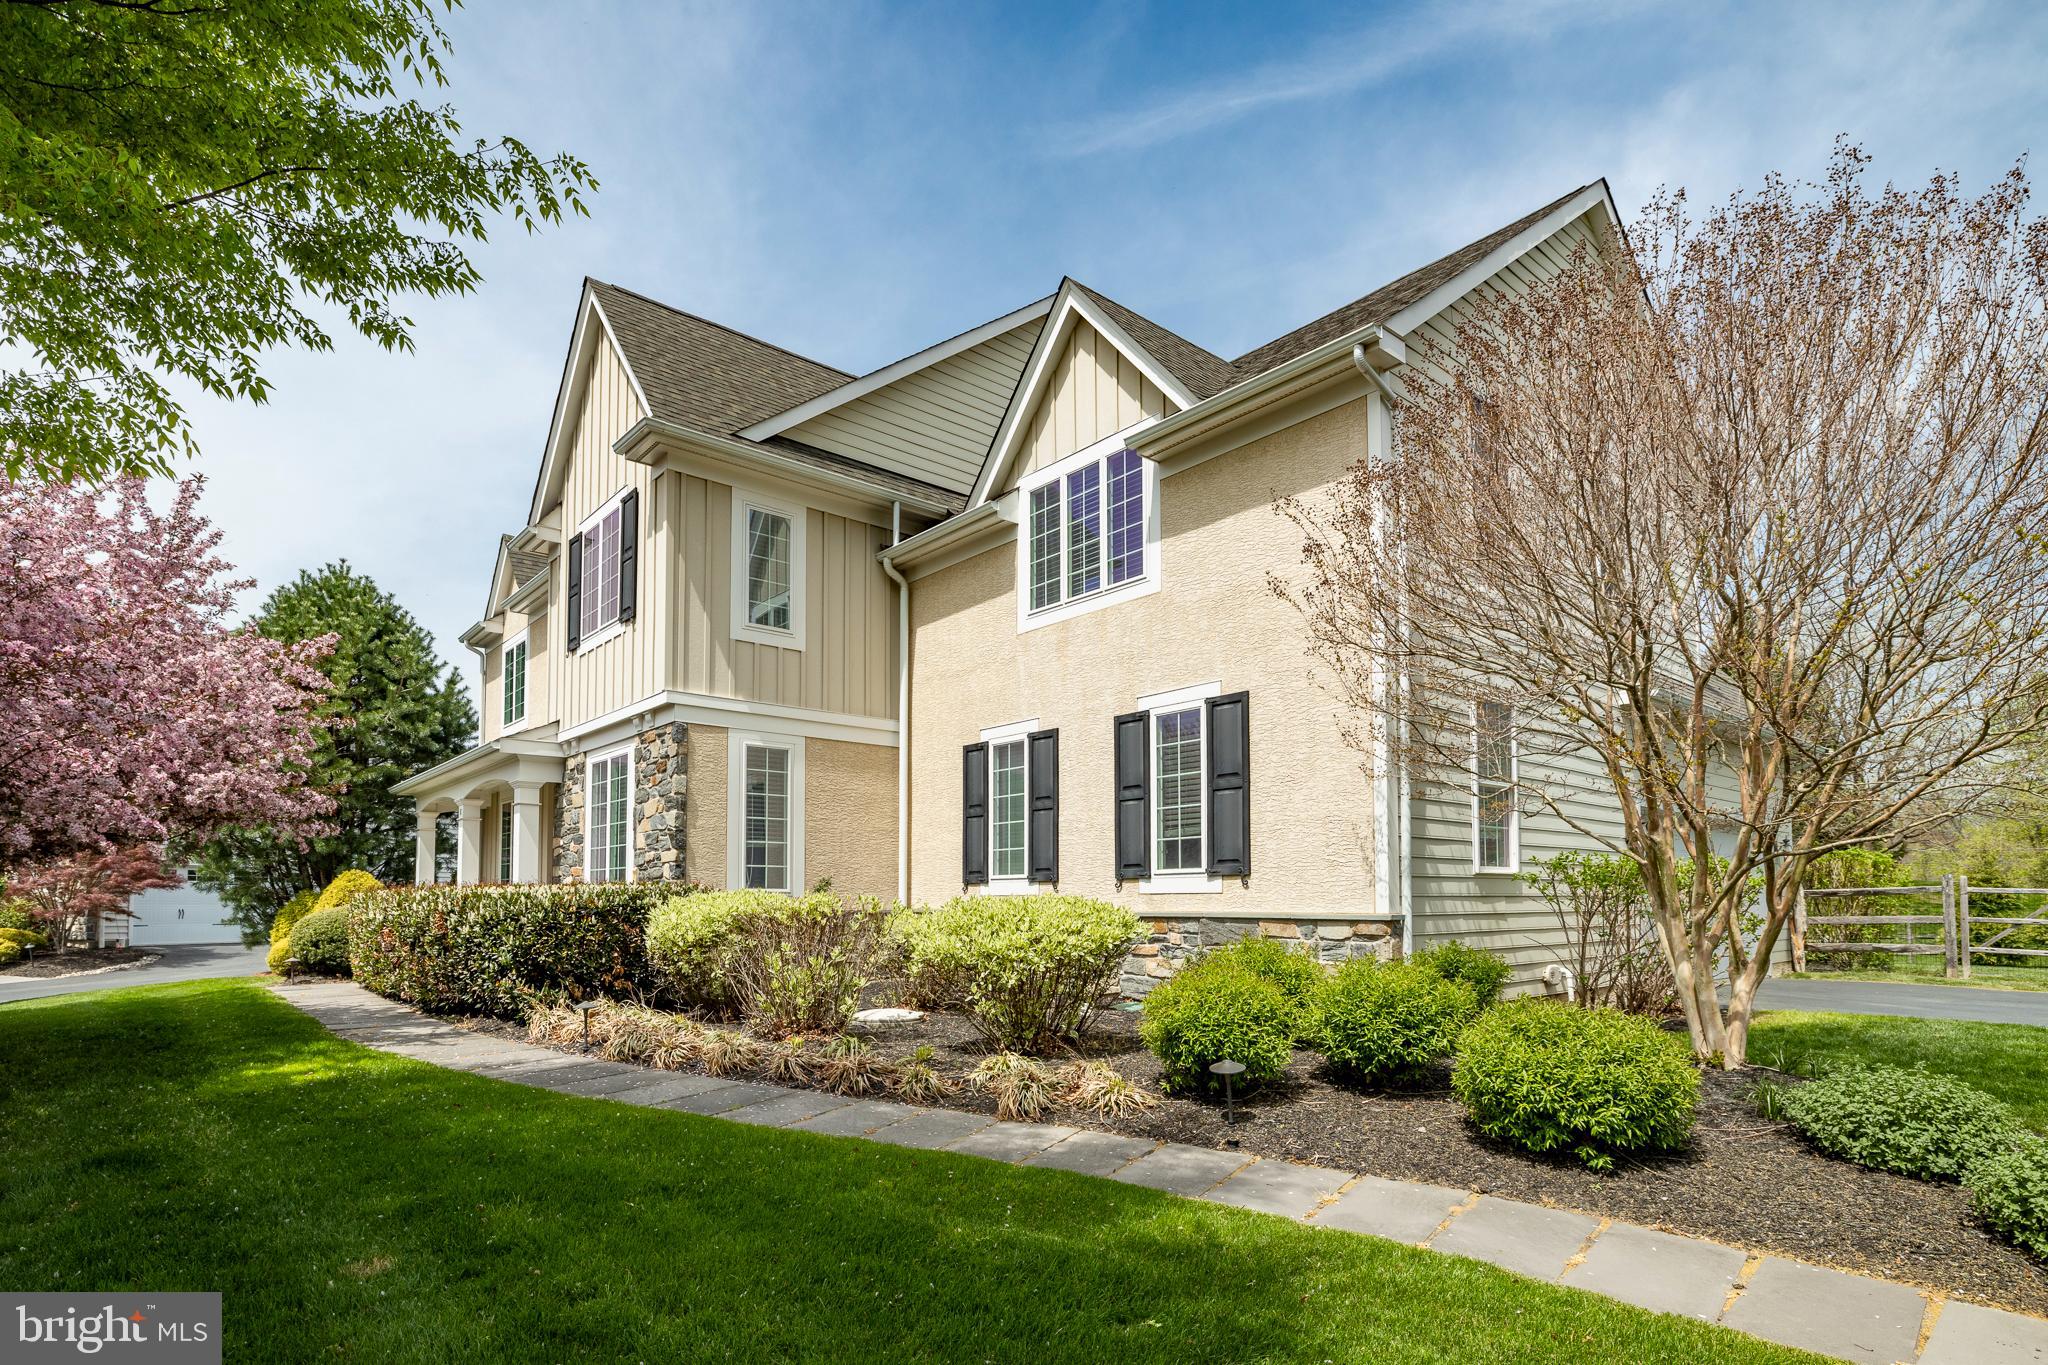
Welcome to 8 Fallbrook Lane—an exquisite sanctuary of elegance and wit, nestled in the desirable Andover community. This custom home, crafted by the renowned builders Vaughn & Sautter, offers an unparalleled luxury living experience, tucked away on a tranquil cul-de-sac.

As you step inside, you're greeted with over 5,000 square feet of luxury living, where natural light dances across the beautifully polished Brazilian wood floors. The great room is featuring coffered ceilings and a gas fireplace adorned with intricate milled woodwork—creating a warm and inviting atmosphere for both grand gatherings and intimate evenings. 

Culinary enthusiasts will delight in the custom gourmet chef’s kitchen, a true testament to style and functionality. Outfitted with Kountry Kraft custom cabinetry, the kitchen boasts granite and wood countertops, an impressive 9-foot granite island with a large stainless sink, and a marble backsplash. Revel in the luxury of top-of-the-line appliances, including a Viking gas stove, Bosch stainless steel dishwasher, Bosch wall oven with built-in microwave, and a stainless steel French door refrigerator. A large butler pantry with cabinets ensures ample storage, and a wine refrigerator adds a touch of sophistication.
Enjoy casual meals in the eat-in breakfast area, or relax in the four-season sunroom that offers picturesque views of the private backyard with mature landscaping and custom outdoor lighting. The bluestone patio, surrounded by stone walls, is perfect for entertaining, while the fenced-in rear yard offers privacy and security. A sprinkler system ensures your garden and yard stays lush and vibrant year-round.

The home offers four spacious bedrooms and four and a half luxurious bathrooms, ensuring comfort and convenience for all. The primary suite is a private oasis complete with 2 walk-in closets and a dressing room perfect for organizing your wardrobe in style. There is also a spa- like ensuite bathroom. Another bedroom also offers an ensuite setup, providing comfort and privacy. 


Thoughtfully designed for functionality, the first floor also includes an office, and a hallway mudroom for convenient organization. The garage is a dog lover’s dream, equipped with a dog bath and plenty of built-ins for storage. Descend to the lower level, where a large recreation space awaits, perfect for entertaining. A separate room off of the recreation area could serve as a fifth bedroom or gym, along with a spacious bathroom to accommodate guests. Experience the perfect blend of elegance and comfort at 8 Fallbrook Lane, where luxury living meets impeccable craftsmanship. This residence is not just a home; it's a lifestyle.

Come explore this stunning property and envision the countless memories you'll create in this one-of-a-kind abode. Your dream home awaits!
#PADE2090986

GLEN MILLS

8 FALLBROOK LANE

4 Beds

4 Baths

6,769 Sq.Ft.

$1,299,000

MLS#: PADE2090986
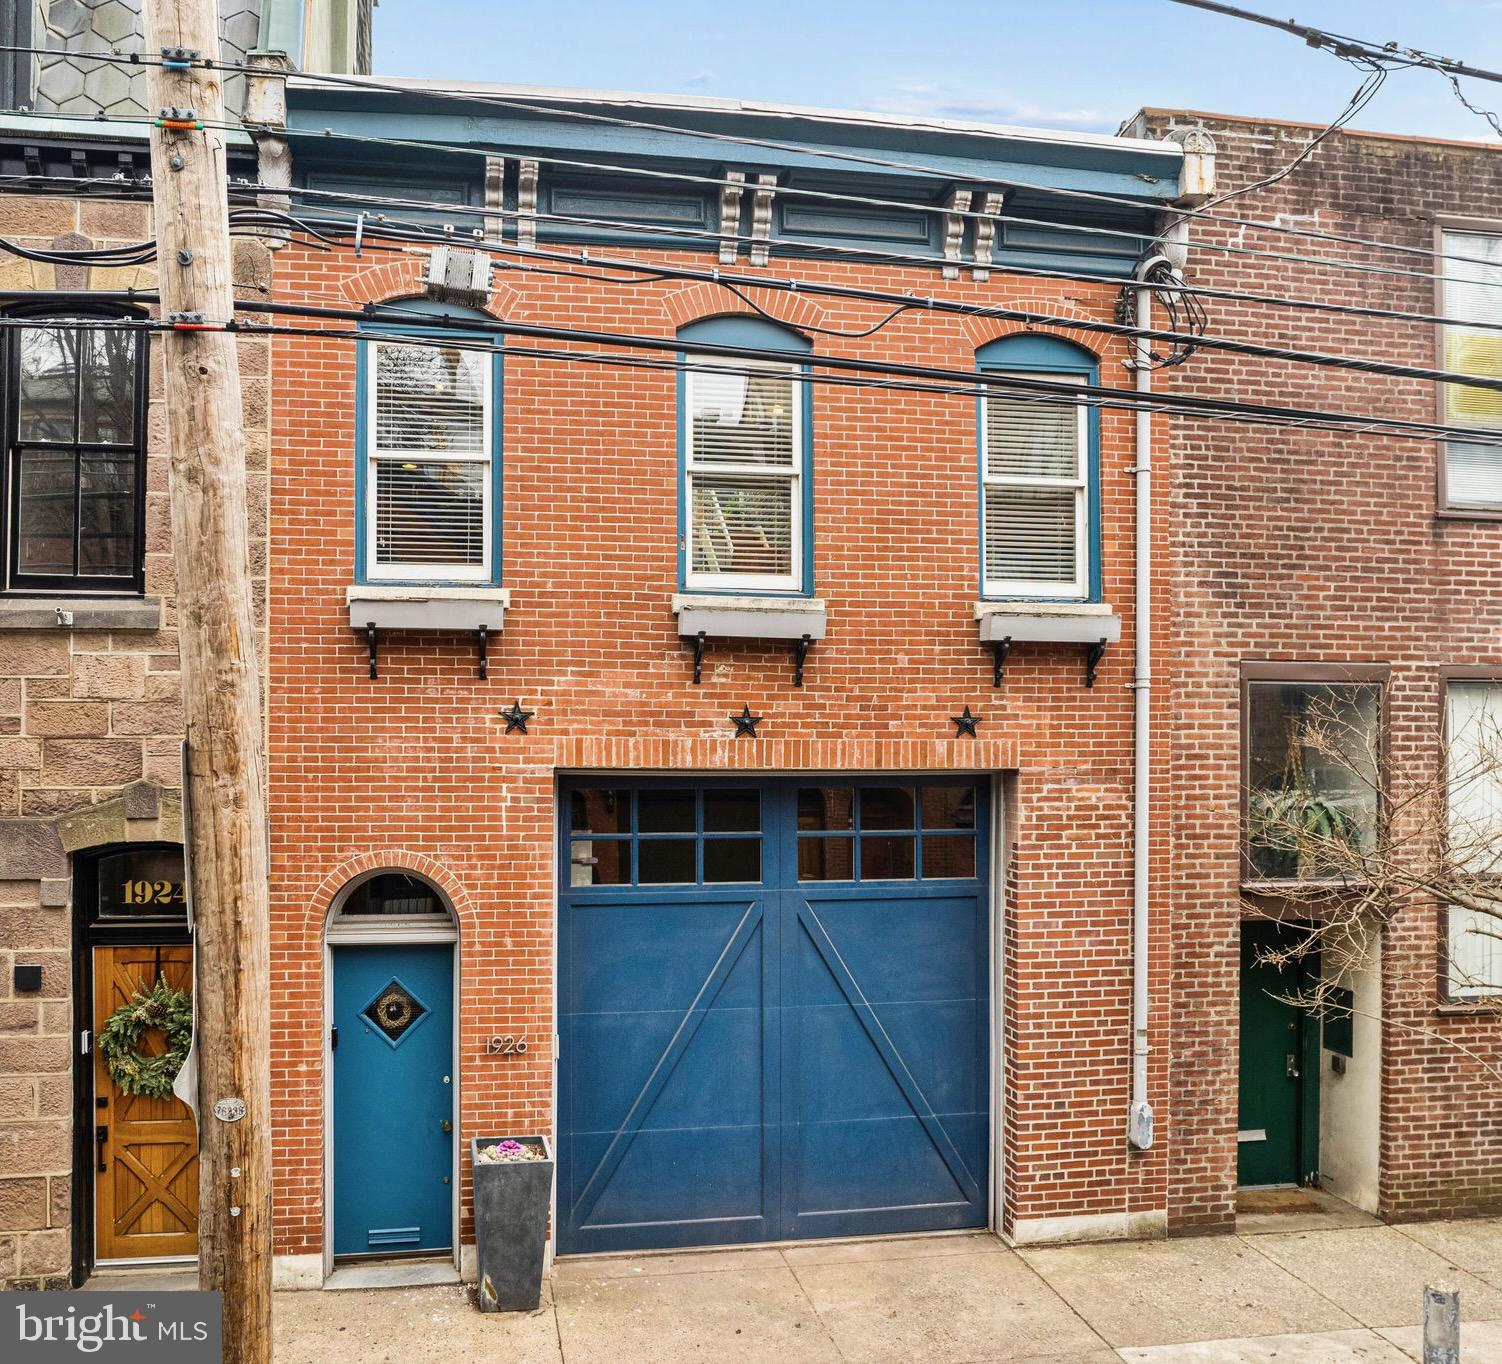
Spacious and bright contemporary carriage house in prime historic Spring Garden location. Garage and entrance on the 1900 block of Brandywine. Entry foyer with exposed brick wall, tile floors, two large coat closets and direct access door to garage. The entire house is illuminated by a central, large atrium glass roof. Open floor plan living room, dining room and kitchen with South-facing windows and door. Wood floors, 11ft ceilings, gas fireplace, custom millwork built-ins and contemporary cook's kitchen with a large island create a wonderful space for entertaining. Also on the ground level is a bedroom or office and full tiled bath with a large shower. Dramatic glass and chrome accented stairway leads to the open and sunny second floor. This level with wood floors and multi-level ceilings has a spacious bedroom with multiple closets, large bathroom with double sink vanity and sliding glass door and tile shower and a separate laundry room. The remaining space on the second floor is open plan den, workspace with built-in desk, shelving and closets. This home was custom built or two empty-nesters with dramatic space available. The precedent has been set on Brandywine Street for adding a third floor. Rooms could be added to the second floor or on the roof without sacrificing the atrium or the South-facing IPE Wood deck  with skyline views, gas-line grill and planters. This is a gracious contemporary space with a garage, a rooftop deck in a terrific quiet location, close to the parks, MLK and Kelly Drives, museums, universities, restaurants and public transportation.
#PAPH2445290

PHILADELPHIA

1926 BRANDYWINE STREET

3 Beds

2 Baths

2,800 Sq.Ft.

$1,299,000

MLS#: PAPH2445290
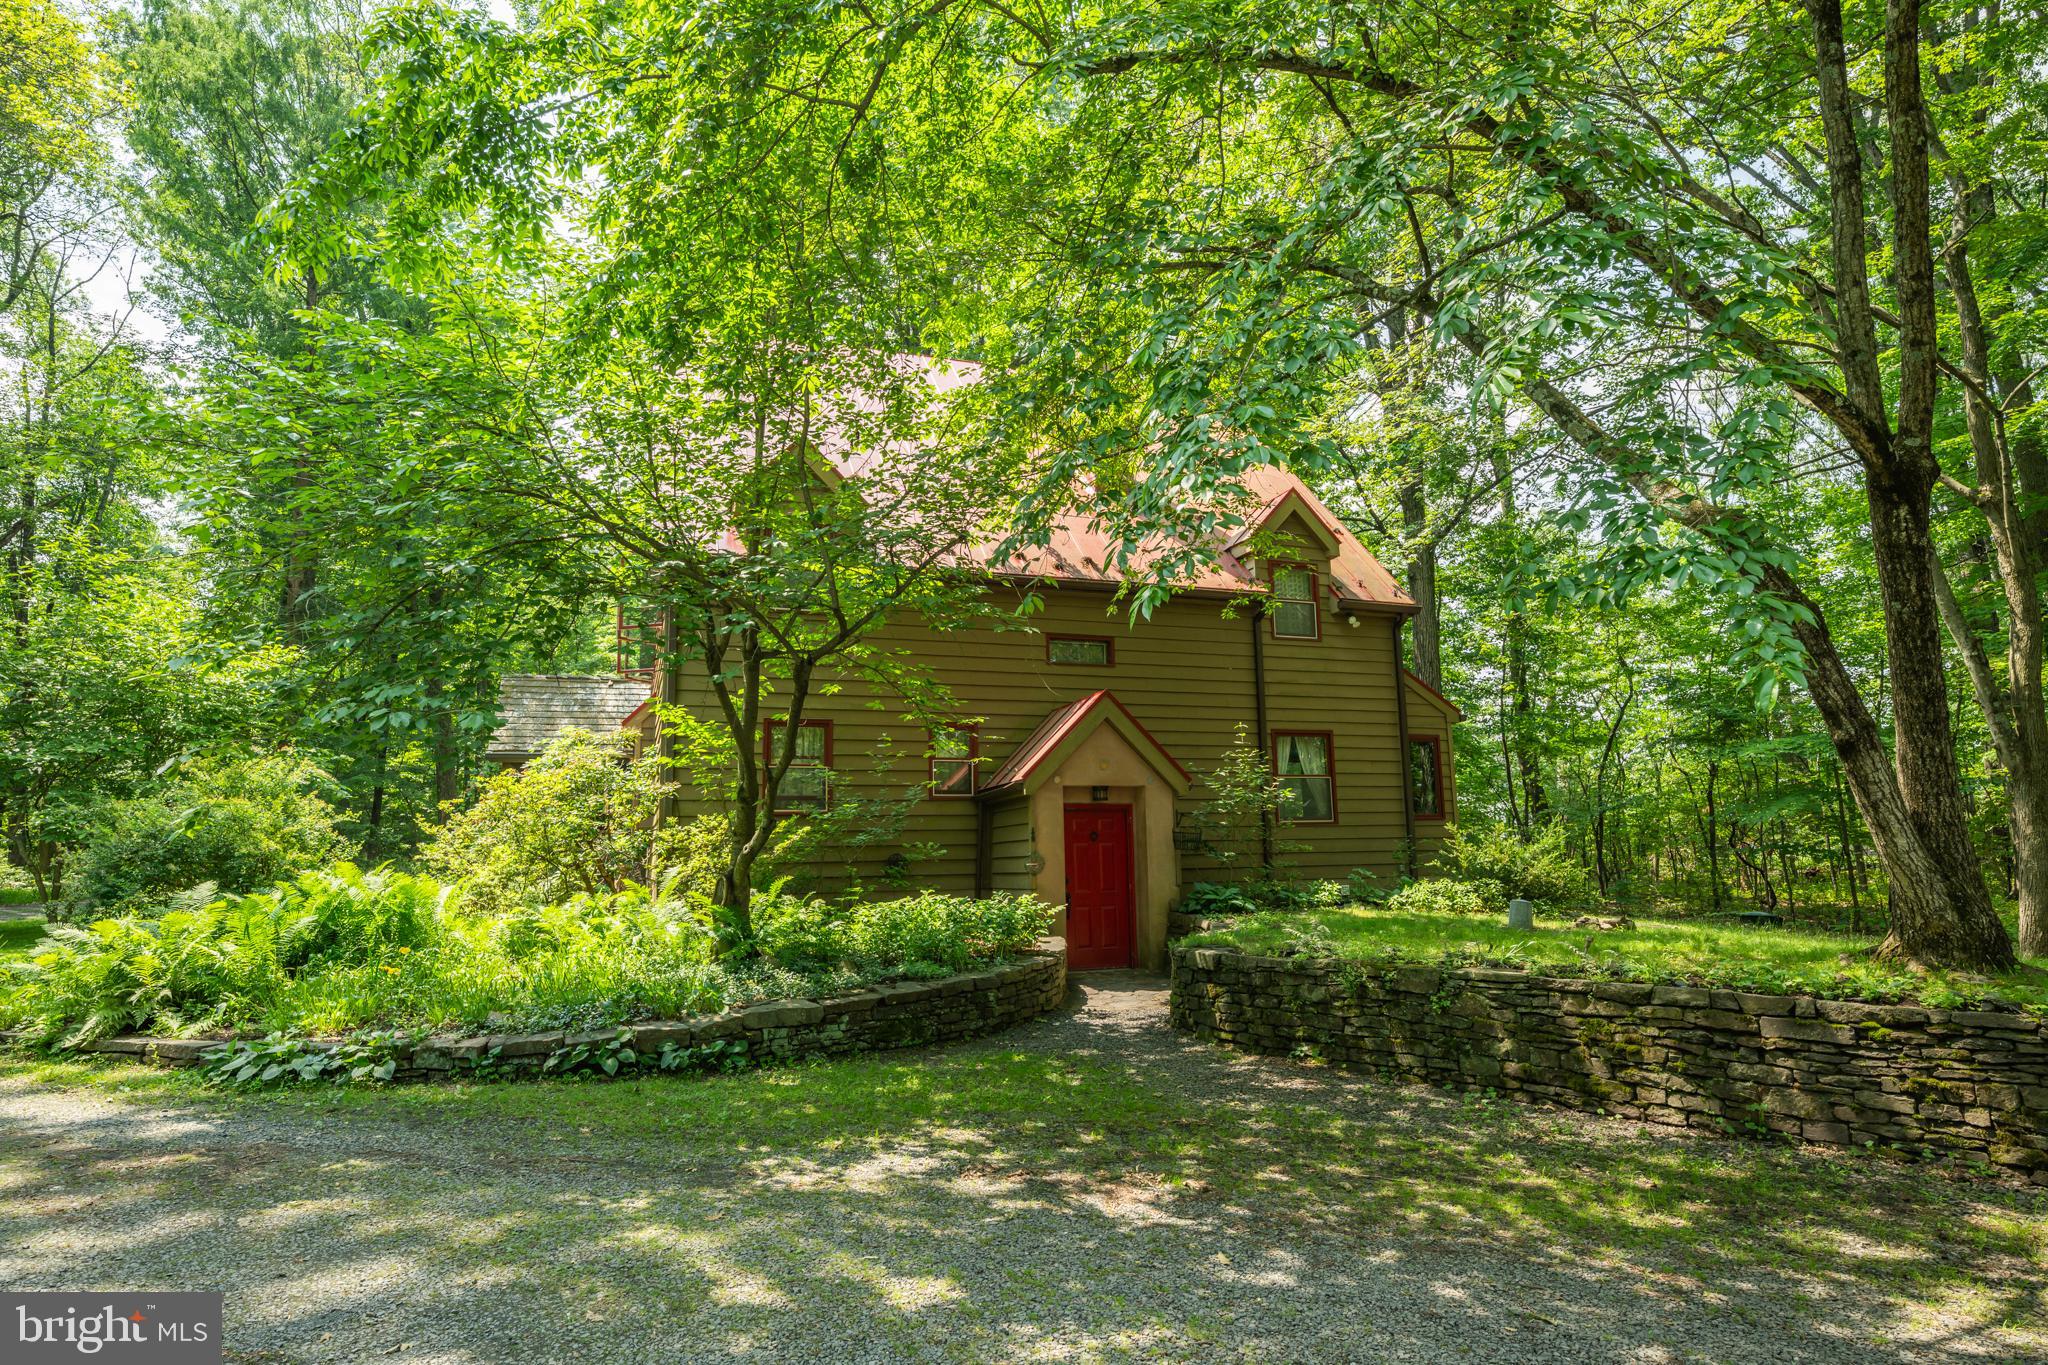
Tucked away at the end of a long, graceful driveway in one of Bucks Counties greatly desired areas , this enchanting property feels like neverland. Perfectly  set on 10 breathtaking acres, this home is surrounded by natural beauty, a mix of mature woodlands as well as open meadows, boundless gardens and perennials  that offer a sense of timeless tranquility.  Here, the views feel like a painting with every season offering its own charm. Though it feels worlds away from the bustle, your just minutes from the heart of Doylestown  Boro, where you will find fine dining, boutique  shopping, entertainment and all of the conveniences you could wish for.  This home is a rare combination of a serene retreat with an unbeatable location, a place where peace ,beauty and convenience live in perfect harmony.  Designed by its owner with both beauty and sustainability in mind, this passive solar home welcomes you with light-filled spaces that feel as peaceful as they are energy-efficient.  A spectacular sunroom, expansive in scale and wrapped in walls of glass, invites the beauty of the season inside. Bathed in natural light from dawn to dusk, this addition offers endless possibilities from morning coffee among the treetops to evening gatherings under the canopy of stars. It is a space that feels both grand and intimate, perfectly complementing the homes open, airy design.  The stunning kitchen design  offers a blend of artistry and function where every detail invites you to linger.  The nice-sized bedrooms provide comfort and livability, while the atmosphere remains airy and inviting. Hand selected tiles throughout the home add texture, color and a soulful, one-of -a-kind character, while the homes thoughtful design creates a calming, meditative atmosphere allowing to connect with nature inside and out. Some  outside added features include a whole house generator, rich soil built through decades of organic  composting for large vegetable and flower gardens , a generous harvest each year from productive berry bushes.  Outside areas to sit , relax and just listen to the birds sing. The spacious two car detached garage not only offers room for vehicles but also has the potential to create a workshop or hobby space.  Opportunities like this,  a property with acreage in a highly desirable area are far and few between. Schedule your private showing and experience the beauty this exceptional dream property has to offer.
#PABU2102884

DOYLESTOWN

5613 POINT PLEASANT PIKE

3 Beds

1 Baths

2,592 Sq.Ft.

$1,299,000

MLS#: PABU2102884
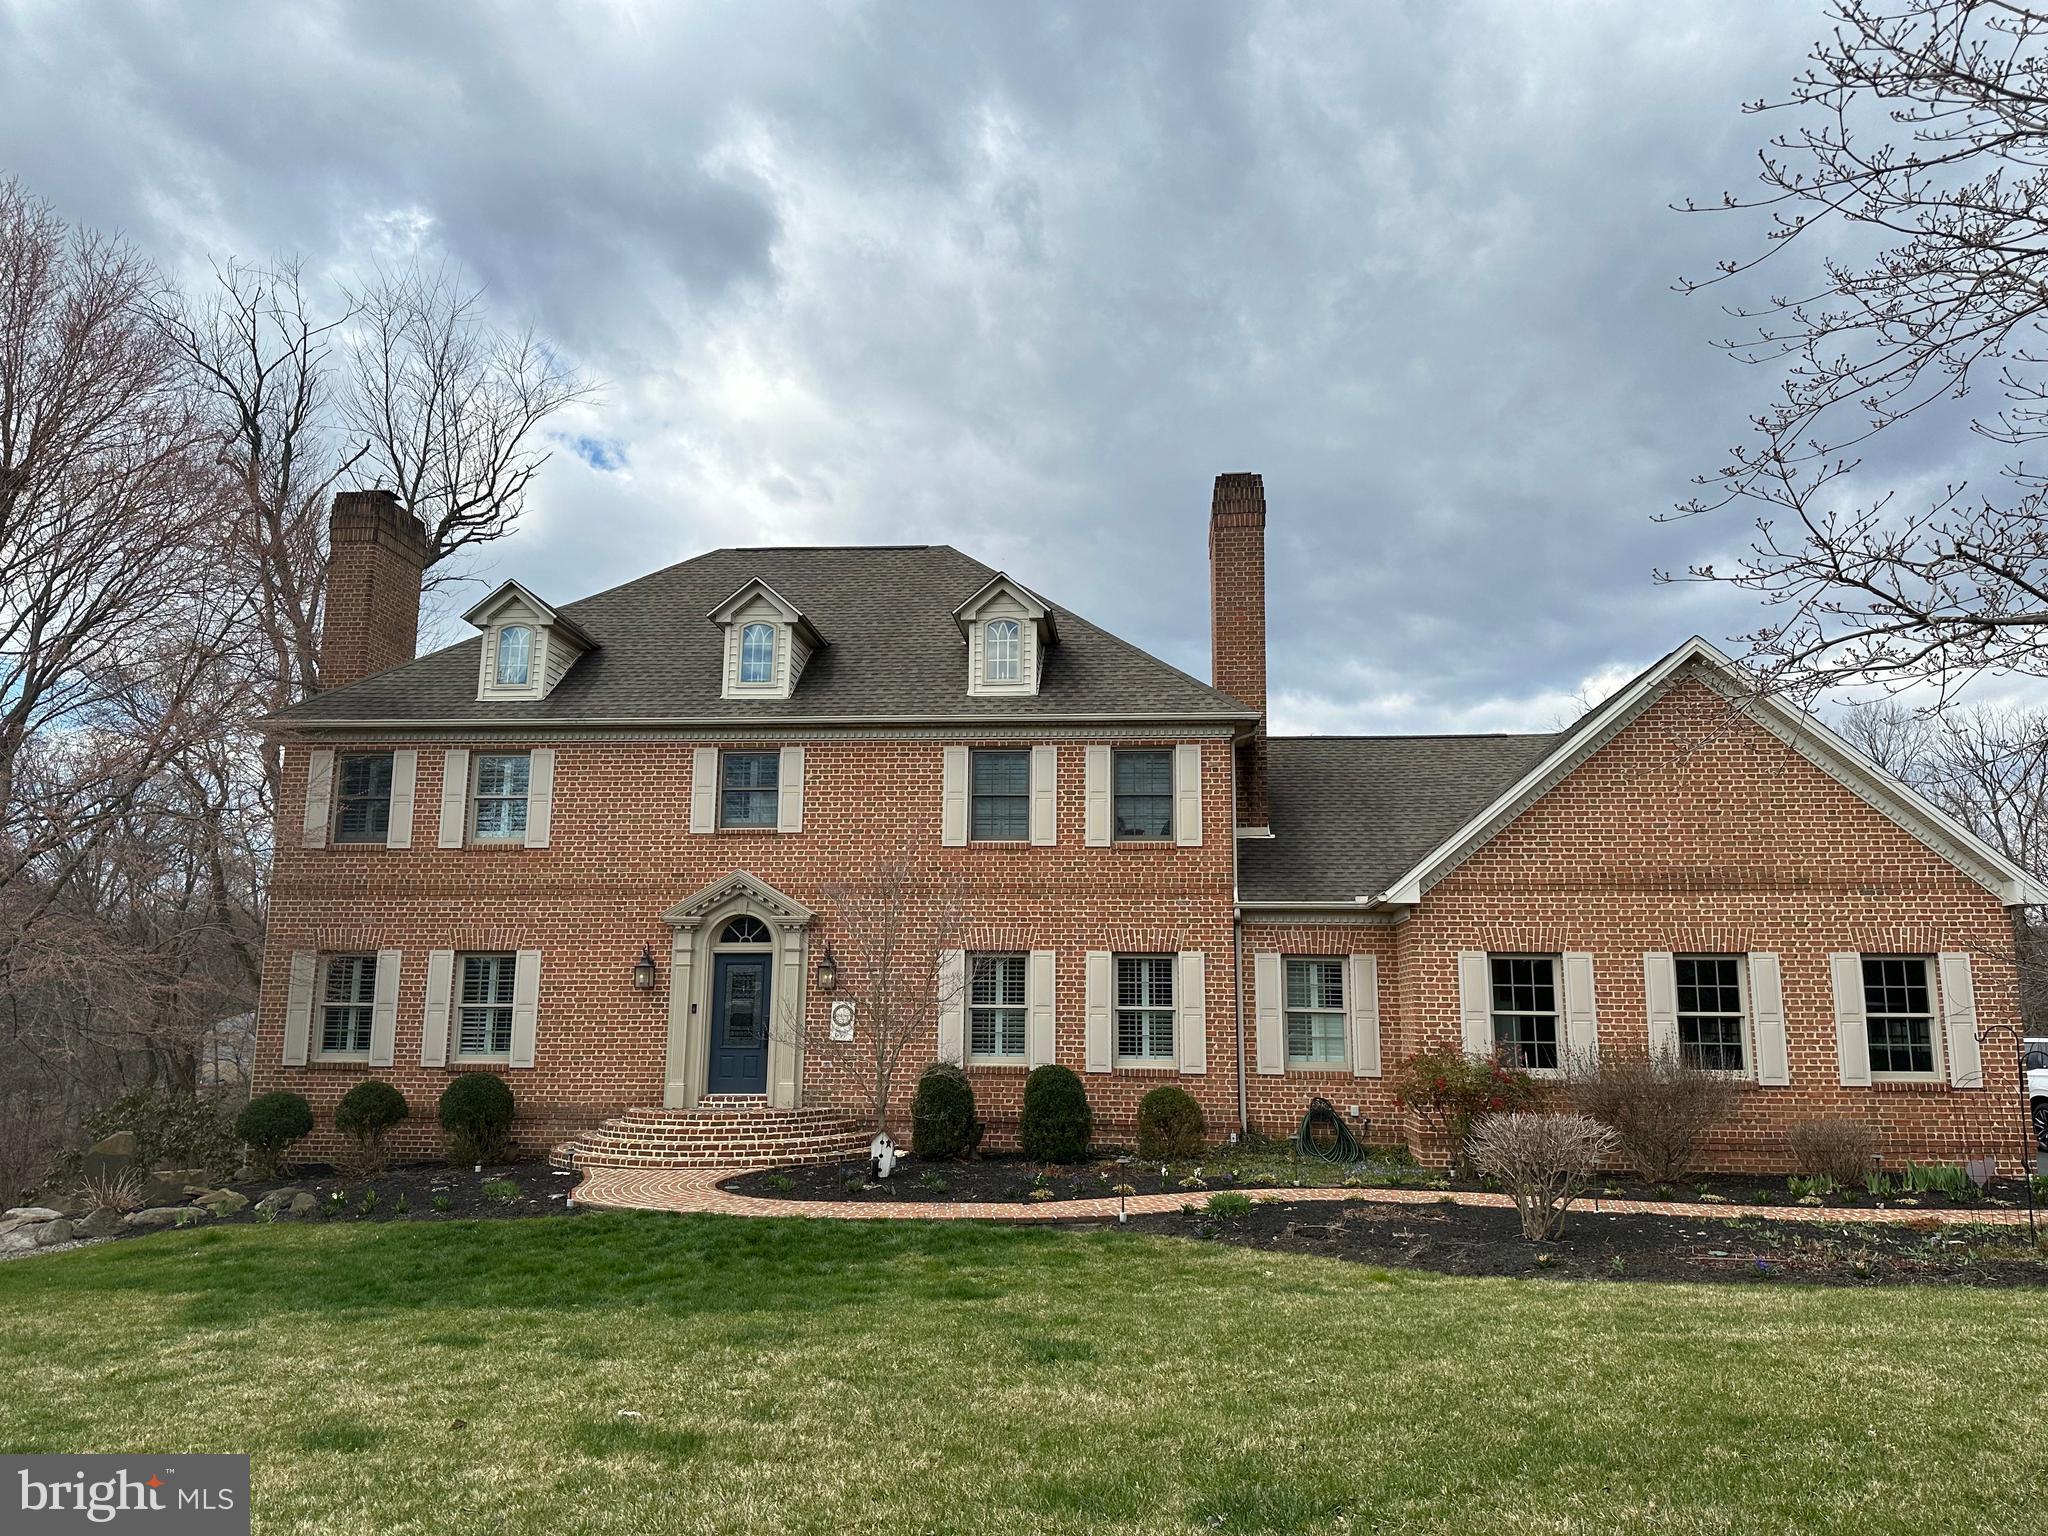
Gorgeous 2 story brick home in Pinehurst neighborhood.  This amazing home features a 1.9 acre lot with an inground saltwater pool.   Main floor features hardwood floors, gourmet kitchen with large island, dishwasher, beverage glass dishwasher, built in oven, drawer microwave, Thermador refrigerator and range oven.   Kitchen opens to a two tiered deck, sunroom, and dining room.  Dining room with crown molding and a fireplace.   A spacious and versatile room with two walls of built in's and pocket doors sits off of the family room.  Front den or living room offers additional first floor space with crown molding and a fireplace.   The second floor includes a primary bedroom with en suite bathroom and walk in closet with California Closets system.  It also includes 2 bedrooms with a shared full bathroom, 4th bedroom with private bathroom, and an office with half bath.  The office includes private stairs to the garage.    The second floor has hardwood floors and bathrooms with tile floors.   The basement with recreation room with fireplace, wet bar, full bathroom, bedroom with walk in closet with California Closet system and private full bathroom.   This home has so much to offer.
#PACB2029092

MECHANICSBURG

2012 MOUNTAIN PINE DRIVE

5 Beds

5 Baths

5,838 Sq.Ft.

$1,299,000

MLS#: PACB2029092

1 ... 533 534 535 536 537 ... 666
* Listings identified with the FMLS IDX logo come from FMLS and are held by brokerage firms other than the owner of this website. The listing brokerage is identified in any listing details. Information is deemed reliable but is not guaranteed. If you believe any FMLS listing contains material that infringes your copyrighted work please click here to review our DMCA policy and learn how to submit a takedown request. © 2024. First Multiple Listing Service, Inc.

Send a message

Message successfully sent.

Your message

What is 3 + 4 ?

Reason for contacting?

I agree to receive email communication and understand I can unsubscribe at any time.

I agree to be contacted by Charis Realty Group - Christine Issler, Broker via call, email, and text for real estate services. To opt out, you can reply 'stop' at any time or reply 'help' for assistance. You can also click the unsubscribe link in the emails. Message and data rates may apply. Message frequency may vary. Privacy Policy

Sign Out

Virtual Assistant

Would you like to take the next step with this property? We can help you schedule a showing or virtual tour, or send you more details.

Yes, I would like more information.

Thank You for Your Reply, One of Our Agents will contact you as soon as possible

No, maybe later.

Thank you, you can always contact me via email, phone number or through the contact form.

Realhub AI

Lucy - Your AI-Powered Realtor

Update Your Temporary Password

Personalize your search

Enter your email and we'll notify you immediately when new listings match what you're looking for.

or enter email address

Already have an account ? Login here

Continue your home search

I agree to receive communications and understand I can unsubscribe at any time.

I agree to be contacted by Charis Realty Group - Christine Issler, Broker via call, email, and text for real estate services. To opt out, you can reply 'stop' at any time or reply 'help' for assistance. You can also click the unsubscribe link in the emails. Message and data rates may apply. Message frequency may vary. Privacy Policy

Already have an account ? Login here

We use cookies

We use cookies primarily for analytics to enhance your experience. By accepting, you agree to our use of these cookies. You can manage your preferences or learn more about our cookies policy.
