Properties

Browse or get in touch to schedule a walkthrough.

  • Nearby me
Price range

Popular Features

Community Features

Association

Property Features

Waterfront

View

Exterior Features

Interior Features

Style

10000 properties match your criteria

Updated 1 minute ago

E-Alert name

Custom Victorian-style home built in 1998, located on a 7.44-acre parcel in Lower Salford Township, and served by the Souderton Area School District.  The location is minutes from the PA Turnpike at the Lansdale Interchange and a short drive to Skippack Village, with a nice variety of restaurants and shops. Potential for subdivision, or let it remain as a larger, more secluded parcel. This 4-bedroom, 3.5 Bath home offers Victorian-style architecture with modern, contemporary interior features and conveniences. The home has public water and an on-site septic system. The home is ready for your own personal updates and design ideas. The long driveway is banked by heavy foliage on both sides as you enter the property from Cressman Road.

A large paved circular driveway provides easy access to both the front entrance and the side-entry garage.  A dense treeline surrounds the homesite clearing with nice open areas in the rear of the property for outdoor living space. The two-story entry foyer offers access to the front stairway and the main living areas. Adjacent to the foyer on the right are the living room and dining room. areas. The dining room offers access to both the deck and the screened porch. The kitchen, with an electric cooktop and oven, spans the rear of the home and offers an oversized island for dining or food prep. The family room with cathedral ceilings is adjacent to the kitchen. The family room features a wood-burning fireplace and a coal and wood-burning stove. A rear deck overlooks the backyard area and is accessed from the kitchen.  A rear staircase in the family room offers secondary access to the second floor.  A first-floor bedroom with in-room access to the first-floor full bath, plus a mudroom leading to the 3-car garage, complete the first floor. 

Upstairs, you will find a large, unique primary suite that spans front to back on the right side of the home. The primary suite features a spacious walk-up loft accessed from a spiral staircase, a propane fireplace, and a large walk-in closet. The primary bath features a stall shower with glass block walls and a large soaking tub. Down the hall, you will find two secondary bedrooms and the hall bath, with an attached laundry room. An attic area over the garage is accessible from the laundry room and offers a more finished storage space. 

The partially finished walk-out basement offers a large open, flexible space for many uses. It features a laminate floor.  A half bath and two unfinished rooms for storage and the home’s mechanical systems are located in the basement. Two outbuildings and a fenced area could be used as a play area or for chickens or other small livestock. The home features a solar panel system with approximately 10 years left on the transferable agreement. Interior photos coming soon! Please do not enter the driveway without a scheduled appointment.
#PAMC2194754

HARLEYSVILLE

880 CRESSMAN ROAD

4 Beds

3 Baths

3,385 Sq.Ft.

$1,300,000

MLS#: PAMC2194754

Location is everything—and this exquisite end unit overlooking Roberts Ridge Park is nestled within the award-winning, coveted enclave of Newtown Walk. A residence of this caliber is a rare offering, promising a lifestyle defined by elegance, tranquility, and convenience. Step into timeless luxury at 308 Hart Ally, where curb appeal and sophistication greet you at every turn. The welcoming entryway features a transom, sidelights, and dramatic nine-foot ceilings. It sets the stage for entertaining in the sun-filled living room and dining rooms. Impressive, oversized crown molding, chair rail, and hardwood floors dress the living room, dining room, and foyer. Fine millwork is also carried over into the recently updated powder room. Awaken each morning to sunlight streaming into an open-concept kitchen and family room. The gourmet kitchen features custom cherry cabinets, granite countertops, and many upgrades. The six-burner gas range, double ovens, and new stainless-steel refrigerator and trash compactor make cooking a pleasure. A butler’s pantry with glass-front cabinets and a built-in microwave adds elegance and storage. Savor tranquil evenings by the wood-burning fireplace, framed by classic brickwork. Step onto the private, extended deck with new Trex decking. Relish peaceful moments as you enjoy the spring cherry blossoms. Nearby, a versatile bonus room with new carpeting awaits. It is perfect as a home office, creative studio, or serene retreat. Upstairs, discover the main suite, where tranquil views and generous proportions create a private haven. Two closets offer abundant storage, while the spa-inspired ensuite bath pampers with dual marble-topped vanities, a framed glass-enclosed shower, a jacuzzi tub, and a discreet water closet. Two additional bedrooms, equally inviting, share a tastefully appointed hall bath. The convenience of second-floor laundry seamlessly enhances your daily living experience. The fully finished basement is the crowning touch. It features refined coffered ceilings and a full bath, offering endless possibilities for entertaining, relaxation, or a private retreat. There are also two utility and storage rooms. This home is just a short stroll to Newtown Borough's renowned restaurants, coffee shops, and boutiques, and is within the Council Rock District. Easy access to major commuting routes allows for seamless travel to Philadelphia, Princeton, and New York City. This is a residence designed not just to be admired, but to be cherished as your forever home. Recent upgrades include: New heater. new full bath. new carpeting in all bedrooms, loft and office. New 75 gallon hot water heater. New refrigerator. New trash compactor. New garage door opener. Freshly painted from top to bottom. Updated powder room. New light fixtures in main, hall, and third floor bathrooms. All new recessed lighting fixtures. Ceiling Fan on 3rd floor. New washer and dryer New water softener. New Trex decking.
#PABU2119702

NEWTOWN

308 HART ALLEY 37

3 Beds

4 Baths

4,200 Sq.Ft.

$1,300,000

MLS#: PABU2119702

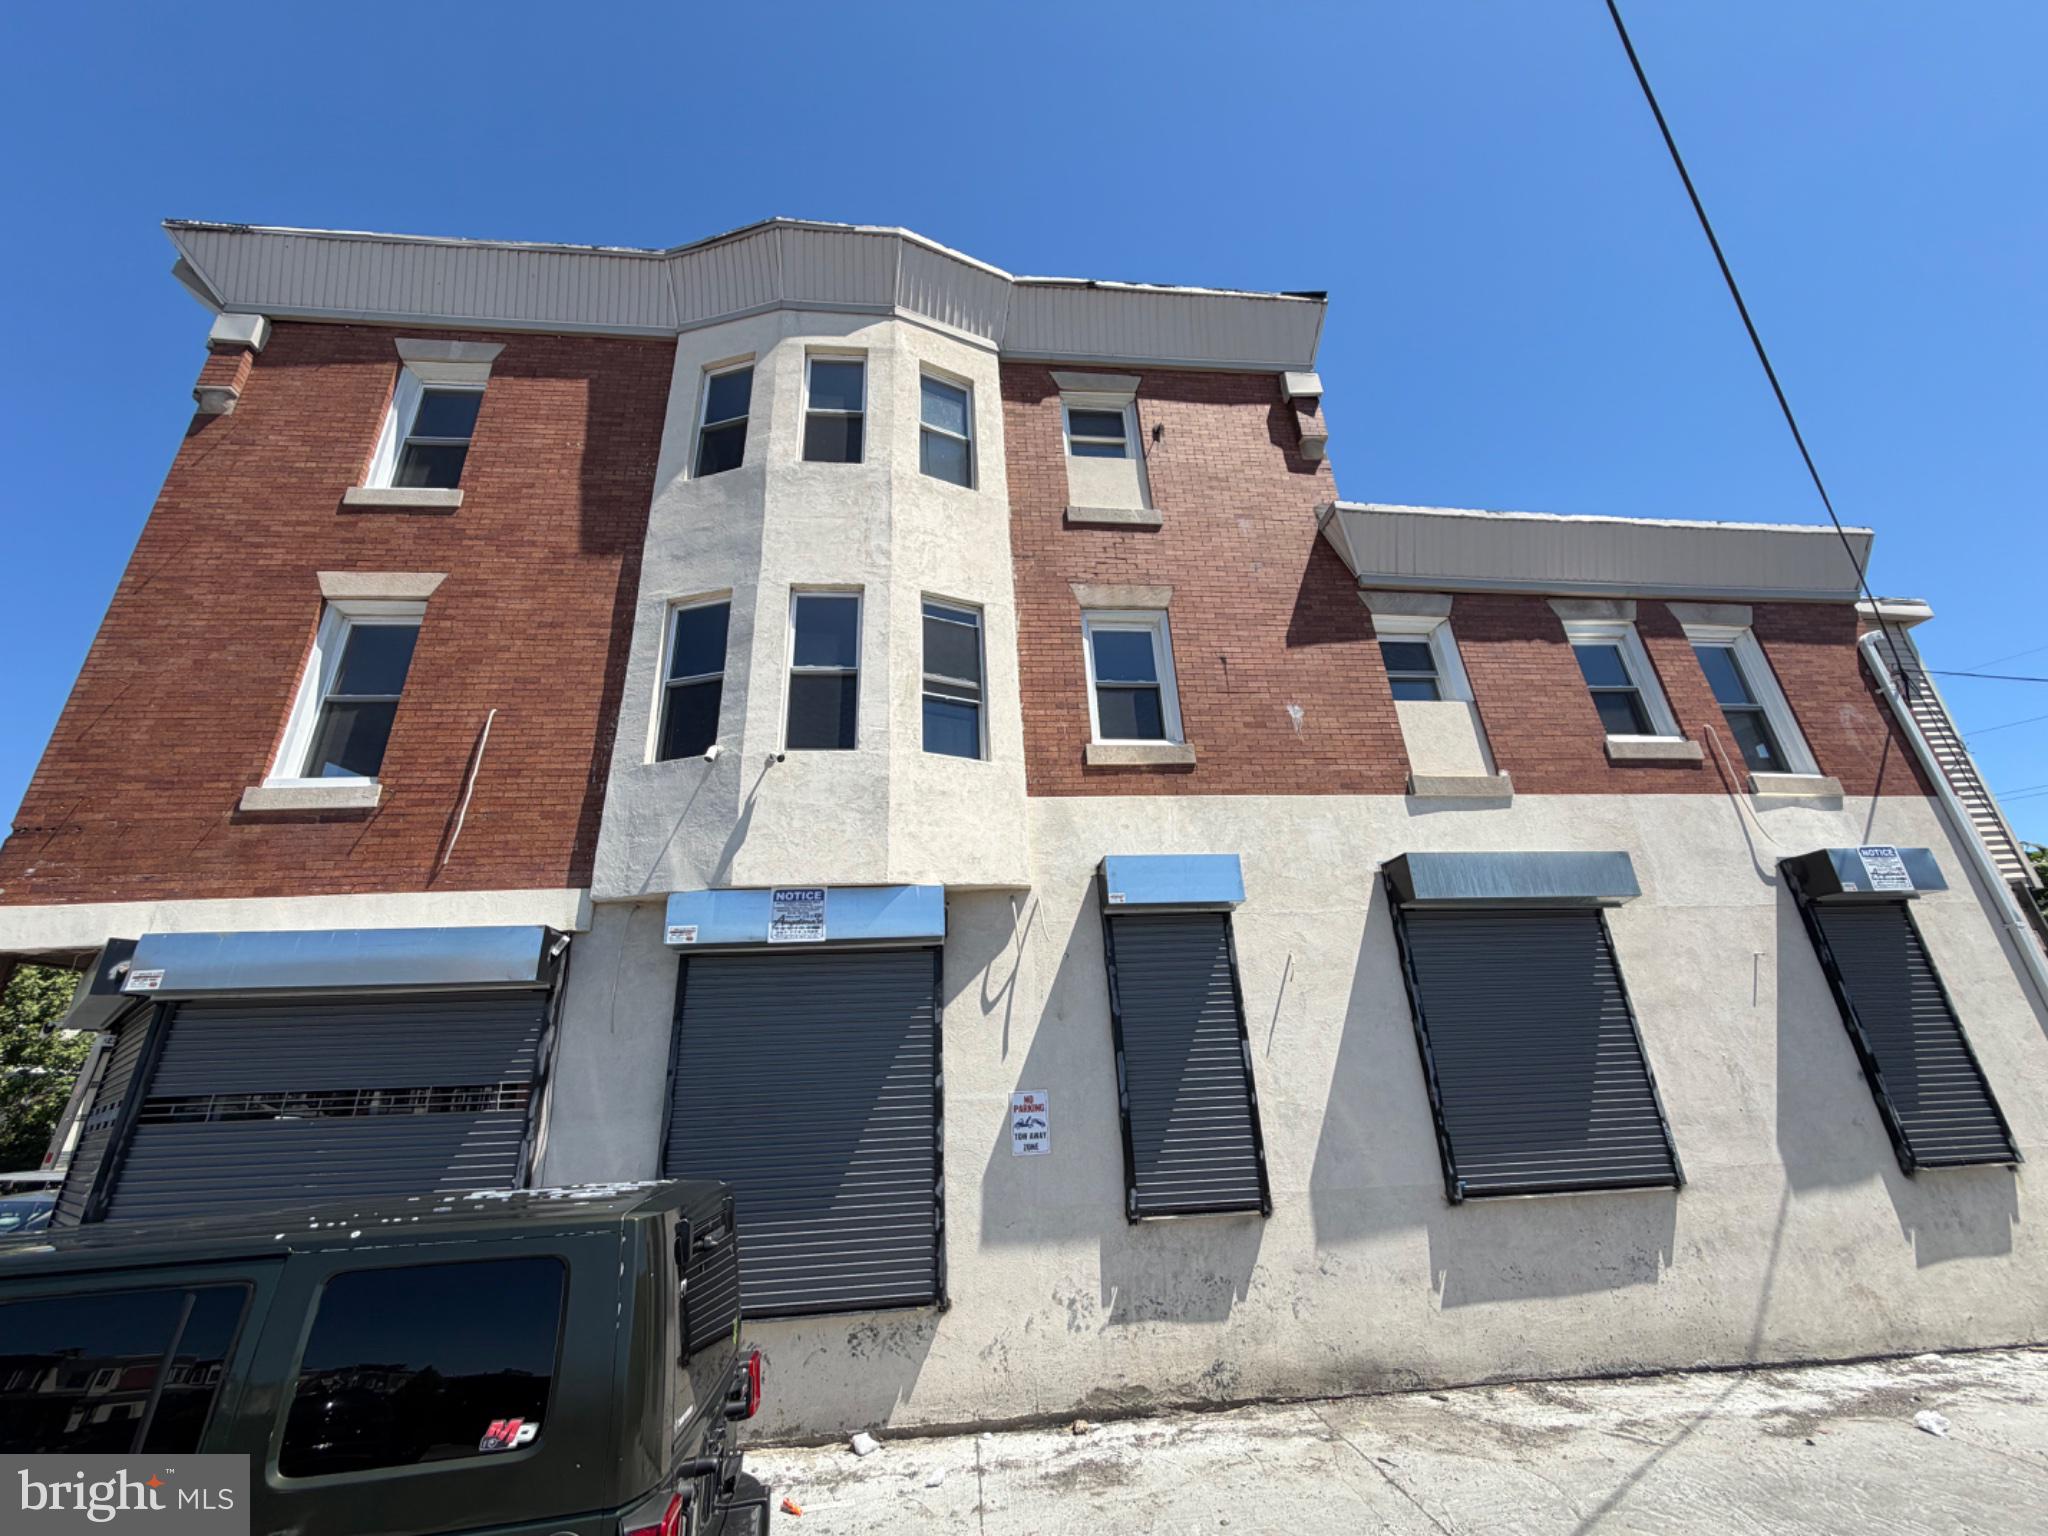
Investment opportunity in the heart of Graduate Hospital. 1523 Christian Street is a six-unit brick apartment building offering an established rental profile in a highly convenient Philadelphia location near 16th Street. Five of the six residential units are currently occupied, with one unit vacant and available for the next owner to lease. The existing occupied units generate approximately $6,545 in monthly rent, with an additional $1,100 projected monthly rent for the vacant unit.
Originally built in 1910 and substantially renovated in 2006, the approximately 3,195-square-foot property features a mix of one-, one-and-a-half-, and two-bedroom residences, shared on-site laundry, separately metered gas and electric, and public water and sewer. The property is fee simple with RM1 zoning.
Two rear off-street parking spaces are associated with the property; both spaces are currently rented separately and are not presently available. Parking rental arrangements and income will depend upon availability of the spaces.
With five units already occupied and one vacancy offering immediate leasing potential, this is an opportunity to acquire an established multifamily asset in the Graduate Hospital neighborhood.
#PAPH2665048

PHILADELPHIA

1523 CHRISTIAN STREET 00

None Beds

None Baths

3,195 Sq.Ft.

$1,300,000

MLS#: PAPH2665048

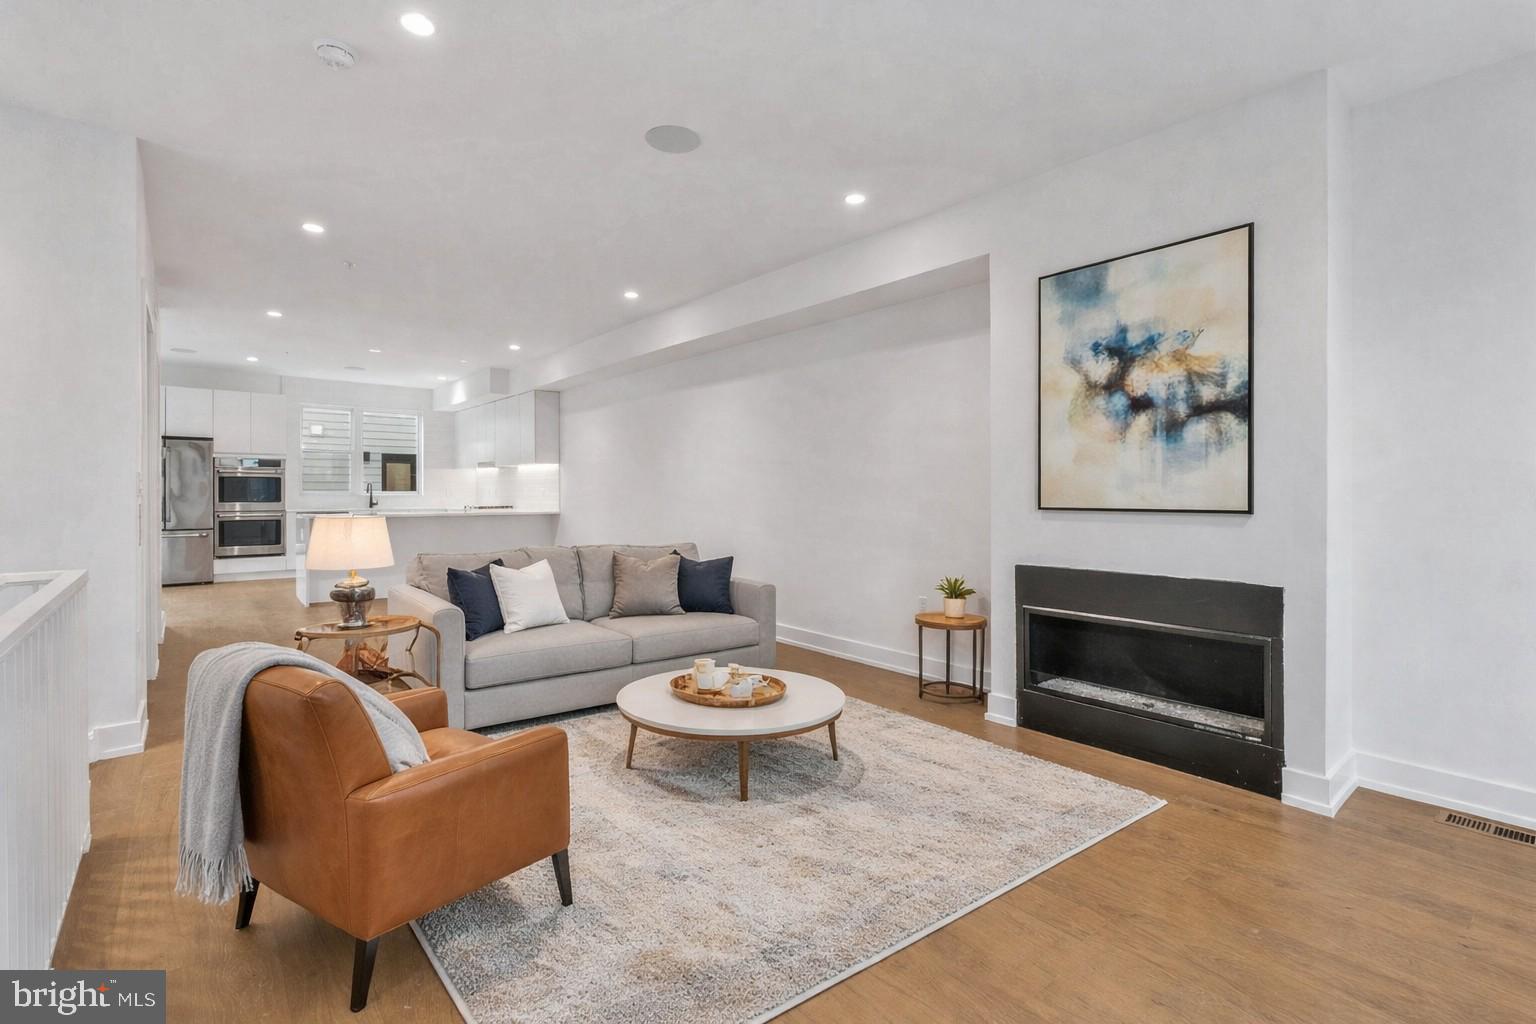
PREMIERE UNIT FACING PARK AVENUE!! 110 Park Avenue will bring modern condominium living to the heart of Swarthmore Borough. These beautiful condominiums boast exceptional convenience close to the SEPTA rail line into Philadelphia (and NYC), Swarthmore College grounds, activities and lectures, the Public Library, Park Avenue Community Center and wonderful stores and restaurants. Each unit is uniquely designed to optimize elegance, comfort and the integration of outdoor livings spaces. They offer quartz countertops, GE Cafe appliances including a 5-in-1 oven, dishwasher, refrigerator, and 6 burner range and oven combo and high-end custom Goebelwood cabinetry.  There are hardwood floors throughout, beautiful tile work in the bathrooms, walk-in closets, and more!  Every element of convenience has been thoughtfully considered including on-site parking, a fitness room, and the charming outdoor courtyard for residents to enjoy.
#PADE2121118

SWARTHMORE

110 PARK AVENUE 220

2 Beds

2 Baths

1,837 Sq.Ft.

$1,300,000

MLS#: PADE2121118

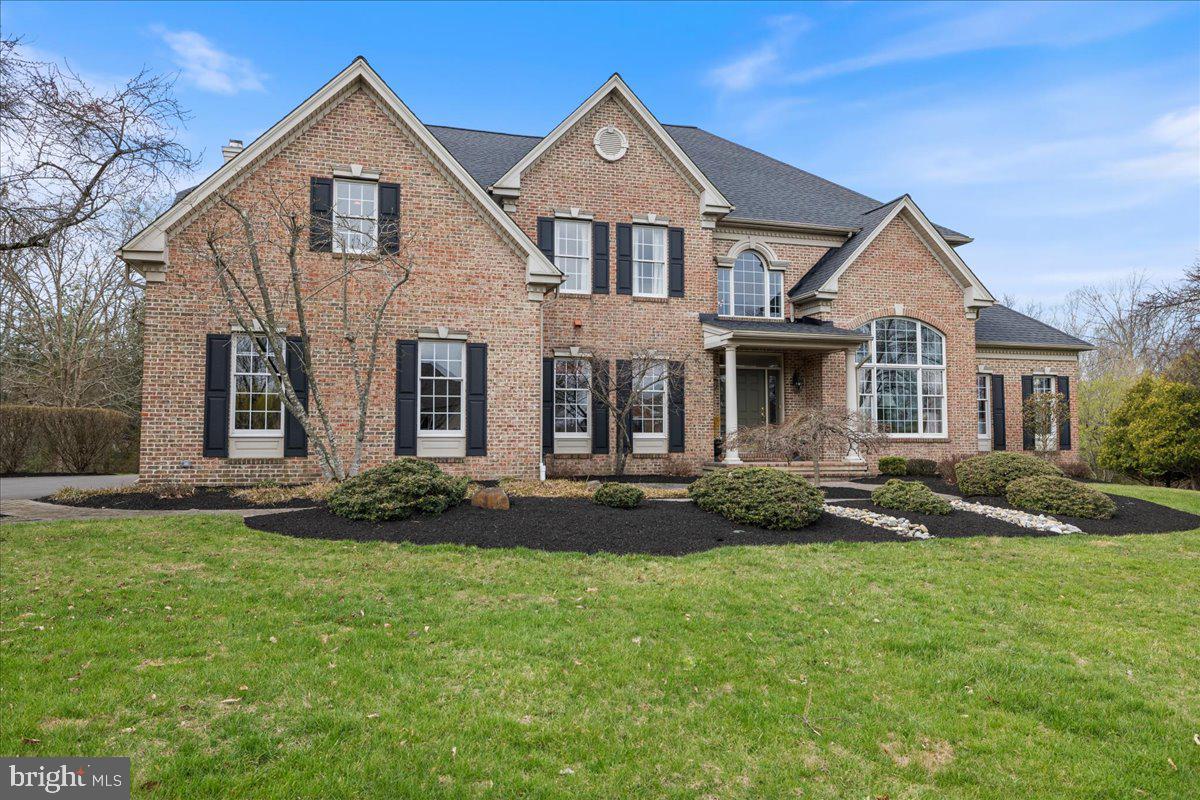
**********BLUE BELL OPEN HOUSE TOUR – Tour 4 featured homes and be entered to win a $50 gift card to a local hotspot! 167 Sawgrass Dr, Blue Bell & 221 Hazeltine Cir, Blue Bell 12-2 PM, 1705 Glenn Ln, Blue Bell and 3015 Oak Dr, Norristown 1-3 PM. Pick up a Home Tour Passport at any location, collect a sticker at each stop, and submit your completed passport at your final home to be entered into the raffle!********** Welcome to 221 Hazeltine Circle, an impressive home in the highly sought-after Blue Bell Country Club community offering exceptional living space, thoughtful upgrades, and beautiful golf course views. From the moment you enter the dramatic two-story foyer with its sweeping curved staircase, you'll appreciate the quality craftsmanship and attention to detail found throughout. Hardwood floors, crown moldings, chair rails, wainscoting, and recessed lighting create a timeless and elegant feel. 
The freshly painted main level offers a wonderful balance of formal and casual living spaces. A private office with built-in bookshelves provides the perfect work-from-home setting, while the formal living room is filled with natural morning light from the east-facing front windows. The spacious dining room is ideal for entertaining and comfortably accommodates large gatherings.
The beautifully appointed gourmet kitchen serves as the heart of the home. It features granite countertops, white shaker-style cabinetry, under-cabinet lighting, a large center island with a gas cooktop, pantry storage, and a breakfast area. Open to the kitchen, the impressive two-story family room features a coffered ceiling, three oversized arched windows and a stunning floor-to-ceiling stone gas fireplace that serves as the focal point of the space. A convenient rear staircase from the family room provides easy access to the second level, enhancing both the home's functionality and flow. Just off the family room, a spacious laundry room serves as a practical mudroom, providing convenient access to the oversized two-car garage and creating an ideal everyday entry point into the home. 
Upstairs, the expansive primary suite offers a spacious sitting room, two walk-in closets, and a luxurious ensuite bath complete with dual vanities, soaking tub, walk-in shower and private water closet. Two additional bedrooms, each with a walk-in closet, share a Jack-and-Jill bath while a fourth bedroom enjoys its own private bath and walk-in closet.
The finished lower level is designed for entertaining, featuring a custom wet bar with kegerator, high-top seating, pool table area, dart board, electric fireplace, and a cozy built-in reading nook. A separate fitness area and full bath provide additional flexibility, and the layout offers potential for guest accommodations or extended living space. Outside, the custom deck and gazebo provide the perfect setting for relaxing or entertaining while overlooking views of the 8th fairway. 
Located within the gated community of Blue Bell Country Club, this home enjoys convenient access to Routes 202, 73, 309, I-476, and the Turnpike. Nearby destinations including Centre Square Commons, Plymouth Meeting Mall, King of Prussia, and local favorites like The Blue Bell Inn and From The Boot offer a wide variety of shopping, dining, and entertainment options just minutes away. Residents enjoy a low-maintenance lifestyle with access to outstanding community amenities. Blue Bell Country Club features a clubhouse, community center, fitness center, exercise room, party room, basketball, tennis, and pickleball courts, beautifully maintained common grounds, and golf course membership opportunities. The resort-style outdoor in-ground saltwater community pool is heated and provides the perfect place to relax and socialize throughout the summer season. Residents also enjoy a vibrant social atmosphere with a variety of community-exclusive events and activities held throughout the year. This one won’t last, schedule your showing to
#PAMC2182422

BLUE BELL

221 HAZELTINE CIRCLE

4 Beds

4 Baths

5,724 Sq.Ft.

$1,300,000

MLS#: PAMC2182422

Level, high producing farmland. All tillable. Large barn for feeding cattle, silo. Currently barn and land, house rented. 3 unit farmhouse fully rented.
#1010013884

MANHEIM

1427 LANDISVILLE ROAD

7 Beds

5 Baths

3,493 Sq.Ft.

$1,300,000

MLS#: 1010013884

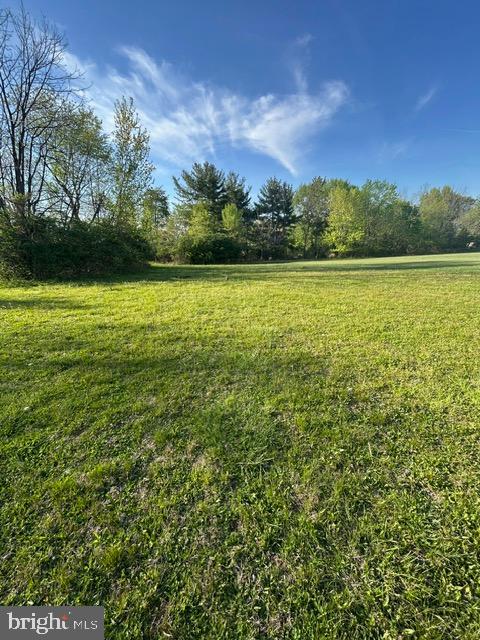
Unimproved property situated partly in the Ephrata Borough and partly in Ephrata Township containing 18.9860 acres more or less. Prime Development Property! Buyer must attain right-of-way access.
#1002663621

EPHRATA

1103 W WEST MAIN STREET

None Beds

None Baths

18.99 acres

$1,300,000

MLS#: 1002663621

Discover the perfect blend of rural tranquility and modern luxury at 3035 Oak Creek Lane, an idyllic farmhouse nestled on an expansive 21.83-acre estate. Crafted by Keystone Custom Home Builders in 2023, this brand-new 2,841 square-foot residence promises a lifestyle of sophistication and comfort, surrounded by the natural beauty of flat, cleared land with views of rolling fields and beautiful trees among the landscape. Approaching the residence, a covered front porch welcomes you into a home defined by timeless elegance. A classic two-story foyer that sets the tone for the entire home. Through French doors to the right is a private office offering views of the sprawling front yard. A formal dining room awaits to the left of the foyer, perfect for hosting memorable gatherings and celebrations.
At the heart of the home is an inviting gathering room featuring a stunning stone fireplace that serves as the focal point of this warm and welcoming space. This room seamlessly connects to the well appointed kitchen with all the modern conveniences sought after by discerning homebuyers. A breakfast room off the kitchen features sliding glass doors that step down to the back yard. Large windows create picturesque views of your vast estate and flood the space with natural light. Completing the common living spaces on the first floor is a powder room and a laundry room with direct access to the garage. Beyond the rear living spaces is the primary bedroom suite. Enjoy two walk-in closets, a stunning bathroom with dual vanities, a soaking tub, oversized glass enclosed shower, and a private water closet. French doors from the main bedroom lead to the private expansive backyard. Heading to the second floor, at the top of the stairs is a welcoming living space. This flexible room could serve as a den, office/study, exercise room, or it can easily be enclosed to create a 5th bedroom. Three bedrooms, a spacious full bathroom, and a linen closet complete this level. The lower level of the home is unfinished, plumbed for a full bath, and wired for electric. Systems, mechanics, plumbing, wiring are all clearly labeled for the next owner. Outside of the home you can explore the vastness and beauty of the grounds. The sprawling acreage provides endless possibilities, whether you envision cultivating a thriving garden, establishing an equestrian paradise, or simply relishing in the serenity of your private retreat. The location is strategically chosen, offering easy access to major roads and placing you in close proximity to Philadelphia's dynamic cultural scene and the thriving equestrian communities that surround the area.3035 Oak Creek Lane is not just a home; it's an invitation to embrace a lifestyle that combines the charm of farmhouse living with the conveniences of modern living. Don't miss the opportunity to make this exquisite property your own and embark on a journey of refined country living, where every day feels like a retreat and the possibilities are as boundless as the beautiful Pennsylvania landscape surrounding you.  Building plans and specs are available. The home comes with a 20 year structural home warranty. Owners obtained an NPDES Permit which is necessary to build a barn, fence, or other structure. The permit expires in June and can easily be renewed by the next owner if they need more time. The entire driveway will be paved once weather allows.  The address is not available in GPS. The property is located between 3002 and 3004 Congo Road, East Greenville. Showings begin Sat 2/10.
#PAMC2093290

EAST GREENVILLE

3035 OAK CREEK LANE

4 Beds

2 Baths

2,841 Sq.Ft.

$1,300,000

MLS#: PAMC2093290

One of a kind opportunity to build your dream home or perhaps construct from one to seven homes on this four acre property.  Current owner has had Subdivision approved by Abington Township so you only need to decide what you want to do on this land.  We are directly across the street from McKinley Elementary in the highly ranked Abington School District.  Only minutes to shopping, restaurants and transportation, the location is ideal.  
Please do not enter the property without an appointment.  Agent is related to Seller.
#PAMC2126234

ELKINS PARK

365 CEDAR ROAD

None Beds

None Baths

4.08 acres

$1,300,000

MLS#: PAMC2126234

For Comp Purposes Only
#PACB114884

NEWVILLE

2230 PINE ROAD

3 Beds

1 Baths

2,548 Sq.Ft.

$1,300,000

MLS#: PACB114884

Prime Retail Location in Doylestown!  Corner Unit with 25' Garage door that open to a large deck.  Over 3900 Sq Ft of inside space with plenty of parking.  Current restaurant use could serve many different purposes.  Restaurant, Retail, Brewery, Medical, Etc.  Bring your business or use as an investment. Showings require 24 hour notice and must be during current tenant off hours.
#PABU2103190

DOYLESTOWN

812 N EASTON ROAD 9

None Beds

None Baths

3,933 Sq.Ft.

$1,300,000

MLS#: PABU2103190

Welcome to this classic "Mahoney" built gem, just waiting for the new owners to make it shine!  This home is on Beech Hill Road, one of the most coveted picturesque streets in Northside Wynnewood. Situated in the award winning Lower Merion School District, this home has the best of everything!  It is a 3 bedroom Cape Colonial, situated on a very large .48 acre lot. Pull in the long, private driveway and immediately admire this gorgeous beautifully appointed stone home!  Enter the front door from a meandering flagstone walkway.  To the right of the light filled foyer, is an extra large living room complete with a beautiful mantle and gas fireplace.  Off of the living room is a sunroom/enclosed porch, perfect for a playroom, family room or home office.  The formal dining room has a picturesque window overlooking the backyard grounds. The eat in kitchen offers a door into the dining room , and also offers rear entry to the driveway.  The 2nd floor includes an extra large primary bedroom with a private ensuite bathroom.  On this level is also another bedroom and a full hall bathroom.  Go up a few more steps to a 3rd large bedroom and another full bathroom. This home boasts beaming hardwood floors throughout!  The attic area is unfinished, but certainly has potential to be finished off as another bedroom or playroom.  The laundry area is located in the large unfinished basement with and half bathroom, which also has wonderful potential for additional finished space.  The basement leads you directly to the 2 car attached garage.  In the rear of the garage, there is an added bonus room, complete with a closet, windows, and another full bathroom!  This could serve as an office, an in-law suite or workout room. While on a quiet, pristine street tucked away in a beautiful neighborhood, this home is also located in an ultra convenient location!  It is just a little over a mile walk to Suburban Square Shopping Center featuring Trader Joe's, Lifetime Fitness, popular restaurants and much more!  This location is also just a little over a mile to 2 different SEPTA stations for a short ride to Center City, and one of these stations (Ardmore) takes you directly to NYC.  Being sold in "as is" condition, bring your vision and dreams - and do not miss this incredible opportunity!
#PAMC2118816

WYNNEWOOD

229 BEECH HILL ROAD

3 Beds

3 Baths

2,068 Sq.Ft.

$1,300,000

MLS#: PAMC2118816

Best Brandywine has to offer 3beds 2bath open living
#PACT2107994

WEST CHESTER

414 BRANDYWINE DRIVE

3 Beds

2 Baths

1,222 Sq.Ft.

$1,300,000

MLS#: PACT2107994

An incredible investment opportunity with an excellent 18-Unit property in the heart of Mt. Pocono. This unique property includes 3 parcels, available exclusively as a single sale. This property boasts a fully-occupied rental portfolio, ensuring immediate returns on your investment. On the 3 parcels are 11 detached units, one 5-unit building, one 2-unit building, and one detached home providing diverse rental options. Additional structures include a 3-car garage, and one detached Storage building. Situated on over 3.5 acres, and just seconds from the I-380 and Rt-940 intersection, it offers unparalleled access to major routes. It's just a few minutes away from Pocono Summit, Mt Pocono, the Kalahari Resort and the popular Tannersville Outlets. Don't miss out on this exceptional investment opportunity in a prime location!
#PAMR2003606

LONG POND

2995 LONG POND ROAD

None Beds

None Baths

10,000 Sq.Ft.

$1,300,000

MLS#: PAMR2003606

Prime Corner  Commercial  Lot right on the corner of  Old Rt 22 just off the Exit Ramp of Rt 78    Currently is a Winery and Retail Store
#PABK371528

SHARTLESVILLE

5784 OLD ROUTE 22

None Beds

None Baths

3,325 Sq.Ft.

$1,300,000

MLS#: PABK371528

1 ... 515 516 517 518 519 ... 666
* Listings identified with the FMLS IDX logo come from FMLS and are held by brokerage firms other than the owner of this website. The listing brokerage is identified in any listing details. Information is deemed reliable but is not guaranteed. If you believe any FMLS listing contains material that infringes your copyrighted work please click here to review our DMCA policy and learn how to submit a takedown request. © 2024. First Multiple Listing Service, Inc.

Send a message

Message successfully sent.

Your message

What is 3 + 4 ?

Reason for contacting?

I agree to receive email communication and understand I can unsubscribe at any time.

I agree to be contacted by Charis Realty Group - Christine Issler, Broker via call, email, and text for real estate services. To opt out, you can reply 'stop' at any time or reply 'help' for assistance. You can also click the unsubscribe link in the emails. Message and data rates may apply. Message frequency may vary. Privacy Policy

Sign Out

Virtual Assistant

Would you like to take the next step with this property? We can help you schedule a showing or virtual tour, or send you more details.

Yes, I would like more information.

Thank You for Your Reply, One of Our Agents will contact you as soon as possible

No, maybe later.

Thank you, you can always contact me via email, phone number or through the contact form.

Realhub AI

Lucy - Your AI-Powered Realtor

Update Your Temporary Password

Personalize your search

Enter your email and we'll notify you immediately when new listings match what you're looking for.

or enter email address

Already have an account ? Login here

Continue your home search

I agree to receive communications and understand I can unsubscribe at any time.

I agree to be contacted by Charis Realty Group - Christine Issler, Broker via call, email, and text for real estate services. To opt out, you can reply 'stop' at any time or reply 'help' for assistance. You can also click the unsubscribe link in the emails. Message and data rates may apply. Message frequency may vary. Privacy Policy

Already have an account ? Login here

We use cookies

We use cookies primarily for analytics to enhance your experience. By accepting, you agree to our use of these cookies. You can manage your preferences or learn more about our cookies policy.