Properties

Browse or get in touch to schedule a walkthrough.

  • Nearby me
Price range

Popular Features

Community Features

Association

Property Features

Waterfront

View

Exterior Features

Interior Features

Style

10000 properties match your criteria

Updated 1 minute ago

E-Alert name
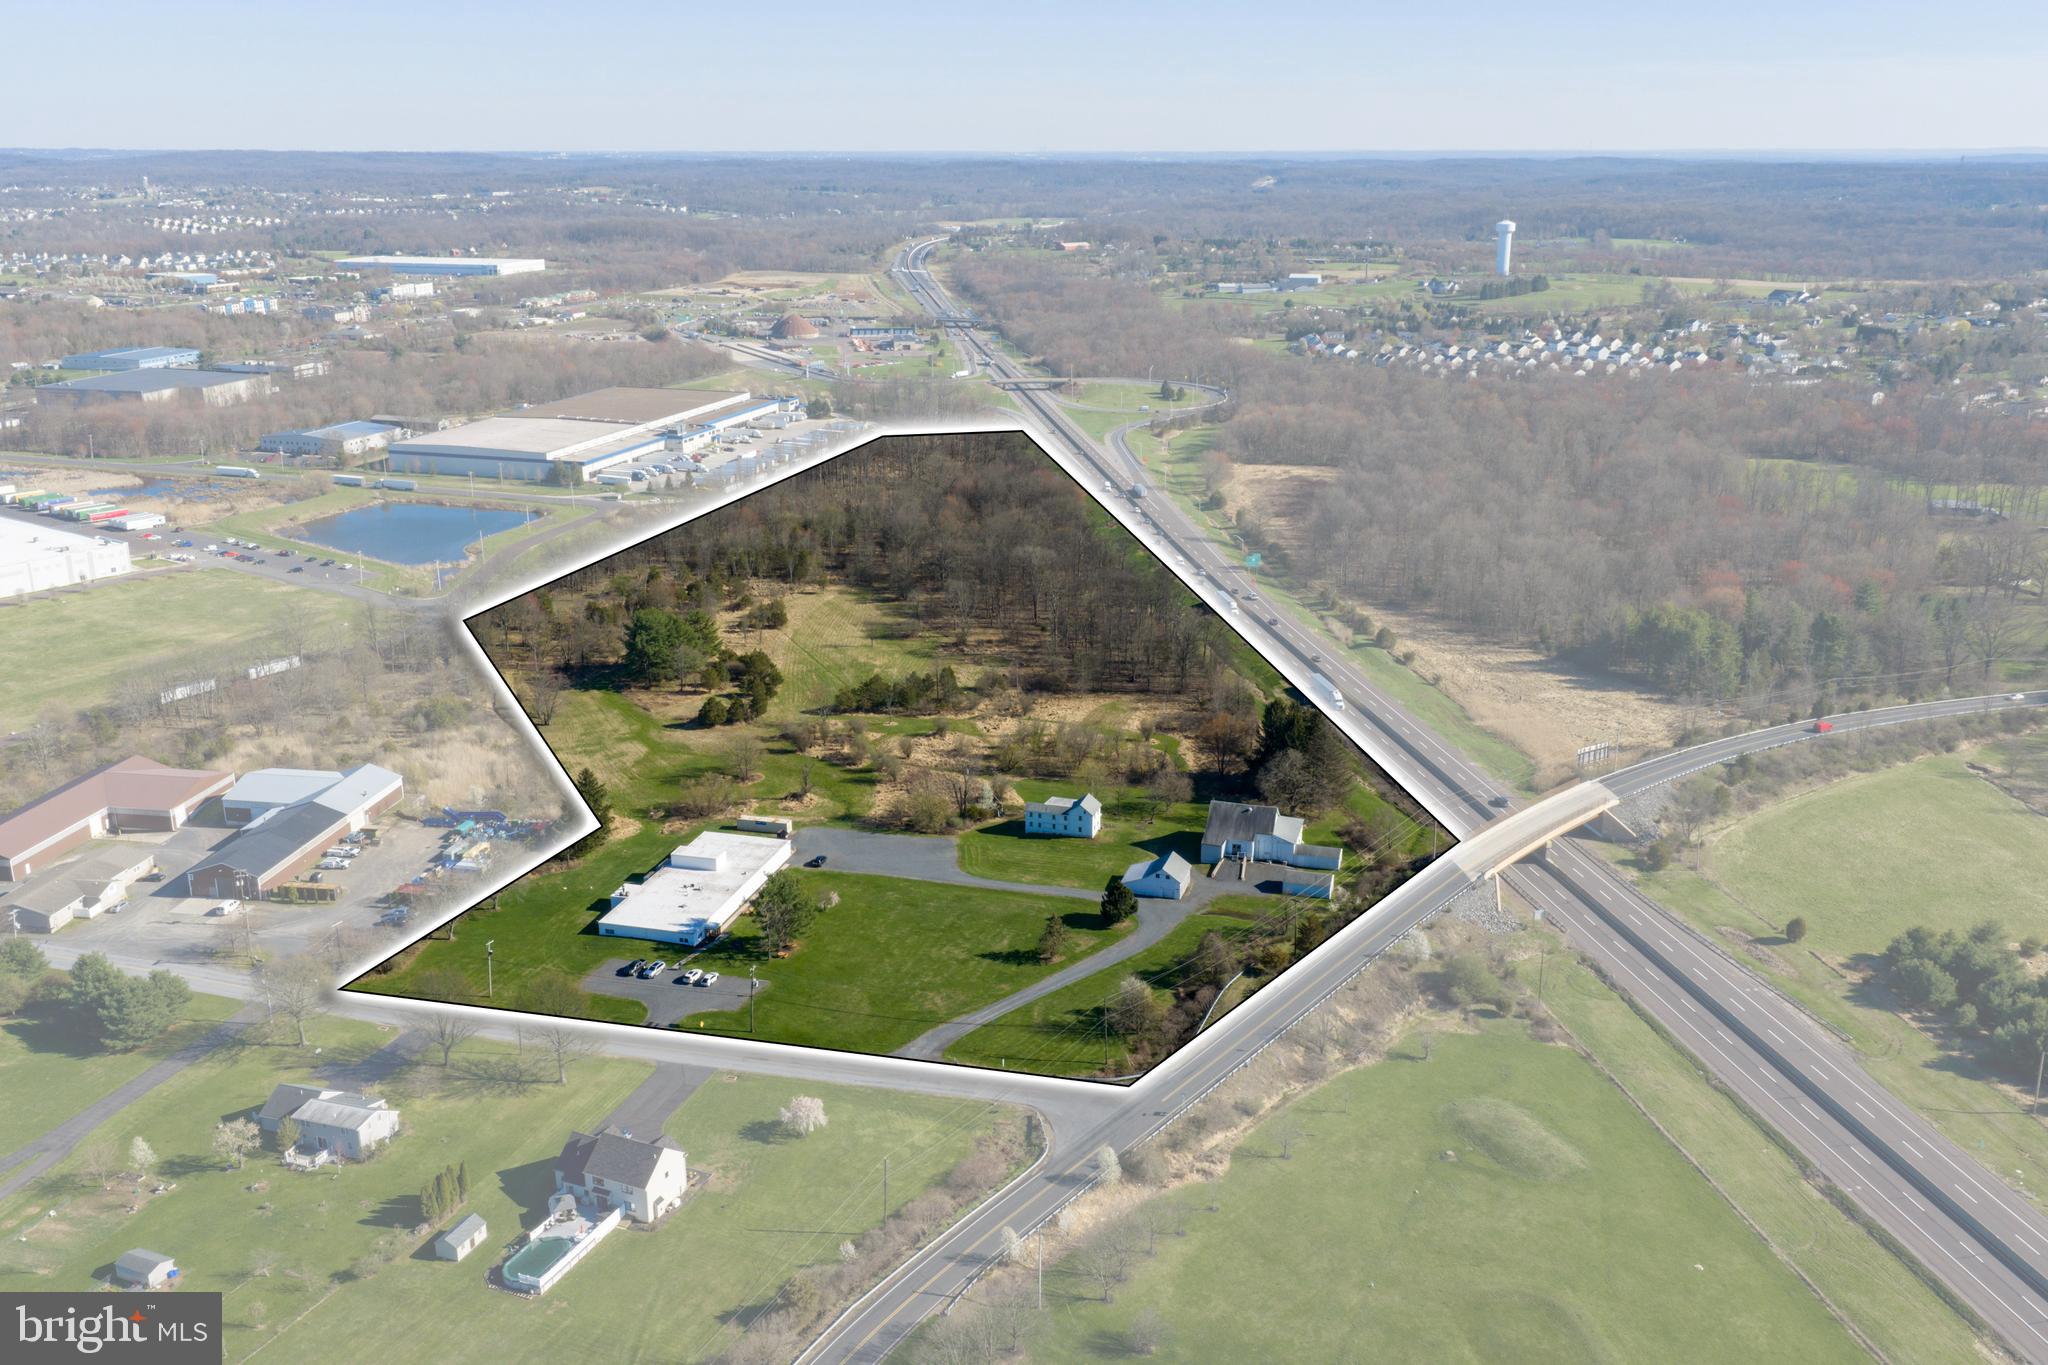
Rare opportunity to acquire a private 26.1-acre campus in Milford Township featuring approximately 13,000 SF± of improvements, including a functional laboratory facility and additional structures. The property offers a unique setting suited for research and development, environmental or analytical testing, veterinary or animal health uses, and light industrial or institutional applications.

The site provides a quiet, rural environment with natural buffering, making it ideal for users seeking privacy and separation from dense commercial areas. Existing infrastructure supports immediate occupancy or adaptive reuse, with potential for expansion subject to township approvals.

Conveniently located within close proximity to Route 309, I-78, and the Pennsylvania Turnpike, the property offers regional access to the Lehigh Valley, Philadelphia, and New Jersey markets while maintaining a campus-style setting.

Zoned Industrial. Buyer to verify permitted uses, utilities, and development potential.
#PABU2112782

QUAKERTOWN

1745 WENTZ ROAD

None Beds

None Baths

10,075 Sq.Ft.

$4,500,000

MLS#: PABU2112782
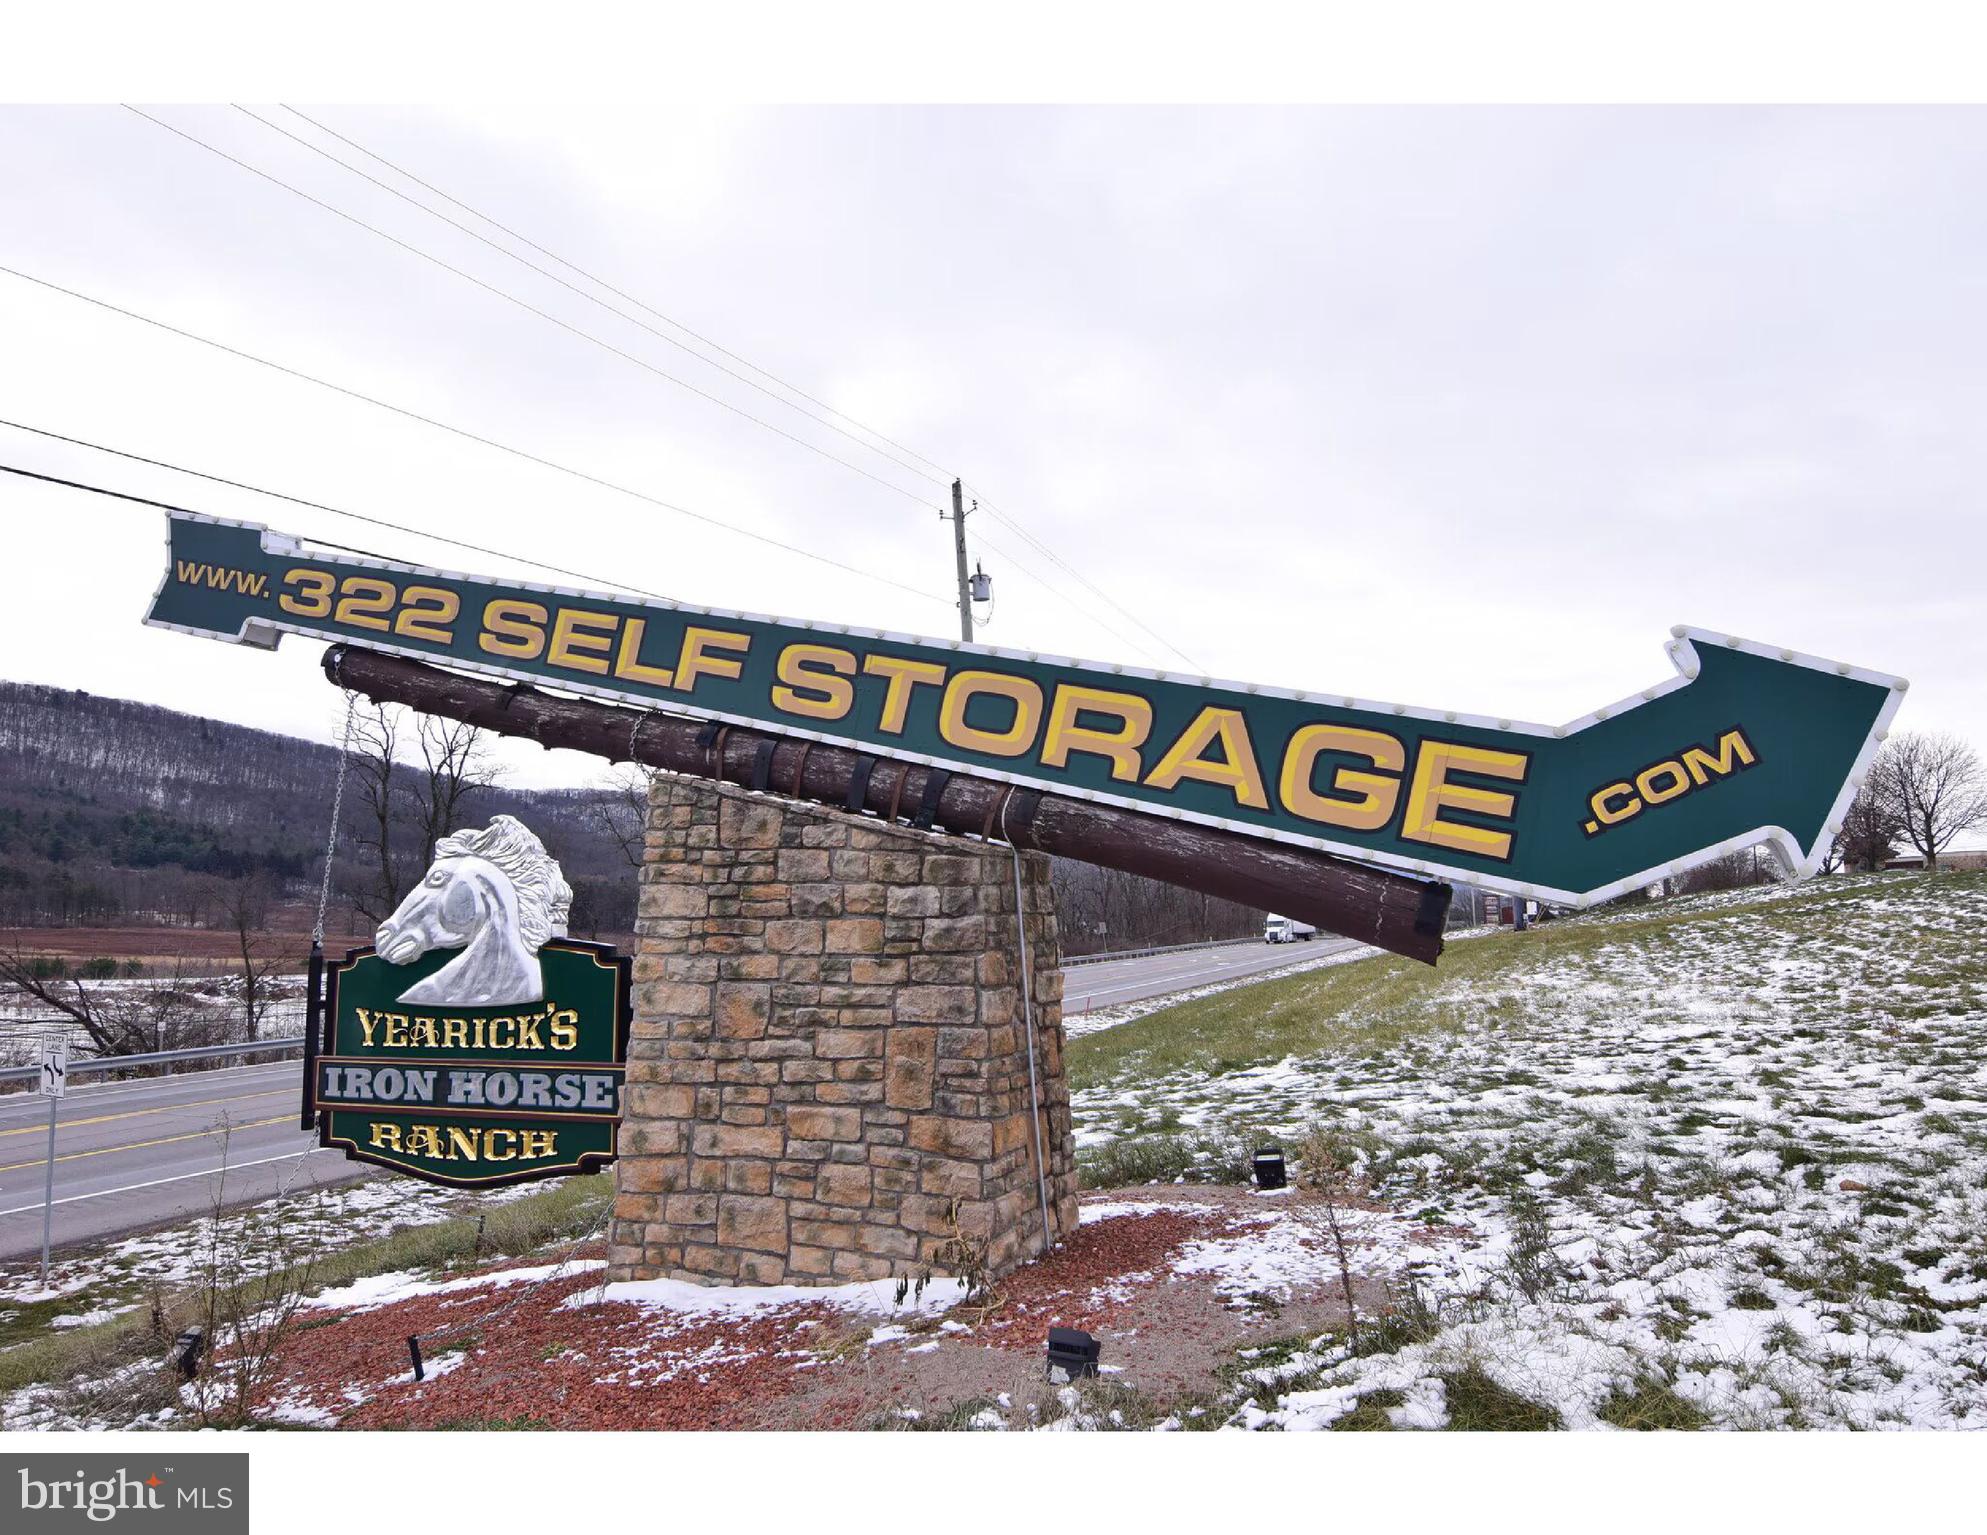
322 Self Storage offers a strong, stabilized investment opportunity in Centre County, located at 138 Yearicks Boulevard, Centre Hall, PA. The 35,850 SF, 210-unit facility was built in 2005 and features wide drive aisles, multiple access points, an on-site office, fenced grounds, security cameras, and excellent exterior lighting. Positioned directly off Highway 322, the property benefits from high visibility and illuminated signage seen by over 14,000 vehicles daily. Situated on 8.34 acres, the site includes significant excess land with permitted expansion opportunities, allowing a new owner to diversify income streams rather than relying on a single use. Future development options include additional self-storage, industrial storage, automotive storage, or even select retail uses, offering flexibility and downside protection. Located just 8.7 miles from State College and Penn State University, the property benefits from a built-in customer base of students, faculty, and staff. More than 116,000 residents within a 10-mile radius further support consistent demand. This is a rare opportunity to acquire a high-occupancy, income-producing asset with multiple paths for growth and diversification in a prime Centre County location.
#PACE2517188

CENTRE HALL

138 YEARICKS BOULEVARD

None Beds

None Baths

N/A

$4,500,000

MLS#: PACE2517188

2314-56 N American St., Philadelphia, PA 19133
Exceptional Development Opportunity! Rare 0.91±-acre corner parcel in Philadelphia's rapidly transforming West Kensington/North Philadelphia East corridor. Strategically located at the highly visible intersection of N. American Street and W. York Street, this CMX-zoned property offers outstanding flexibility for a wide range of commercial, industrial, mixed-use, warehouse, or redevelopment projects (subject to zoning and approvals). The site includes fully approved plans for a four-story, approximately 101,312 SF self-storage facility with accessory office space and on-site parking, allowing a developer to move forward with minimal entitlement risk. Situated within a Qualified Opportunity Zone, the property may provide significant tax advantages for eligible investors. Convenient access to I-95, Center City Philadelphia, and major transportation routes makes this an ideal location for future development. Surrounded by ongoing residential and commercial growth, this is a rare opportunity to acquire a shovel-ready development site in one of Philadelphia's fastest-growing neighborhoods. Buyer is responsible for verifying all zoning, approvals, permits, and intended uses.
#PAPH2645248

PHILADELPHIA

2314 N AMERICAN STREET

None Beds

None Baths

N/A

$4,500,000

MLS#: PAPH2645248
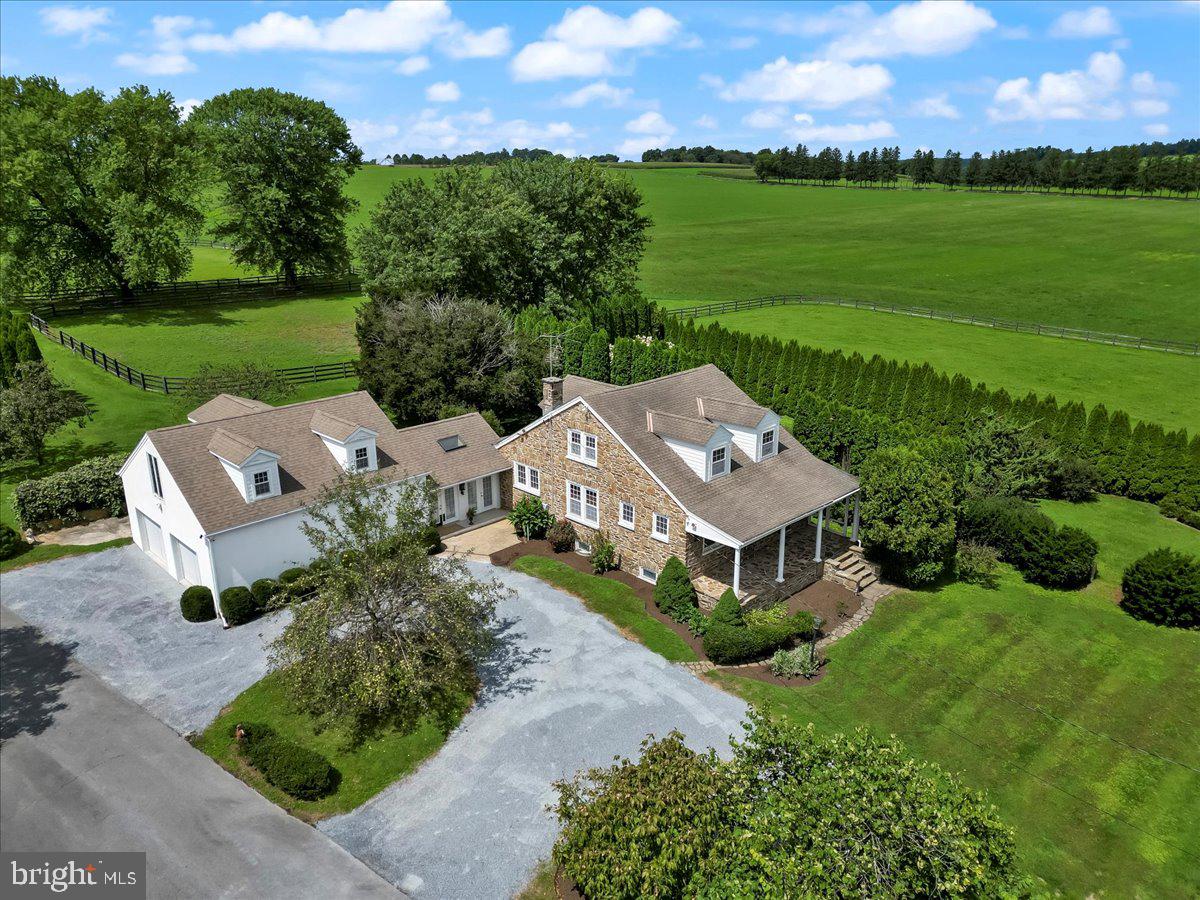
ROB ROY FARM, the original famed AUGUSTINE STABLES is surrounded by superb country estates, farmland vistas, and borders the picturesque eastern branch of the Octoraro Creek.  Adjacent to the Andrew's Bridge Hunt Stables, and nearby River Hills Hunt Country, the well appointed 181.9 Acre equestrian facility is minutes from equine activity in every direction, from Cheshire Hunt Country one way, to Fair Hill in the other.  Highlights of the gently sloping acreage are the Cottage Residence, a 4-unit brick Apartment House, 3 Stables (24+ stalls, wash stalls, laundry room, tack room, powder room), Smoke House, Milk House, Equipment Barn, Round Pens, 8 Loafing Sheds and Fenced Paddocks with Automatic Waterers, all enveloped by acres of Fenced Pasture and Hay/Crop fields.  If you're a Family Farmer, Gentleman Farmer, Equine Professional, Fox Hunting, Polo or Eventing Enthusiast or Investor, this is a rare opportunity for a very special property in an idyllic location. Property is thoughtfully preserved with a Brandywine Conservancy Easement and Act 319 enrollment.   Enjoy the serenity of the Village of Kirkwood and all of the rich agricultural heritage and charm that Lancaster County has to offer, with easy access to shopping and major travel corridors.
#PALA2055620

KIRKWOOD

650 BELL ROAD

2 Beds

3 Baths

1,596 Sq.Ft.

$4,500,000

MLS#: PALA2055620
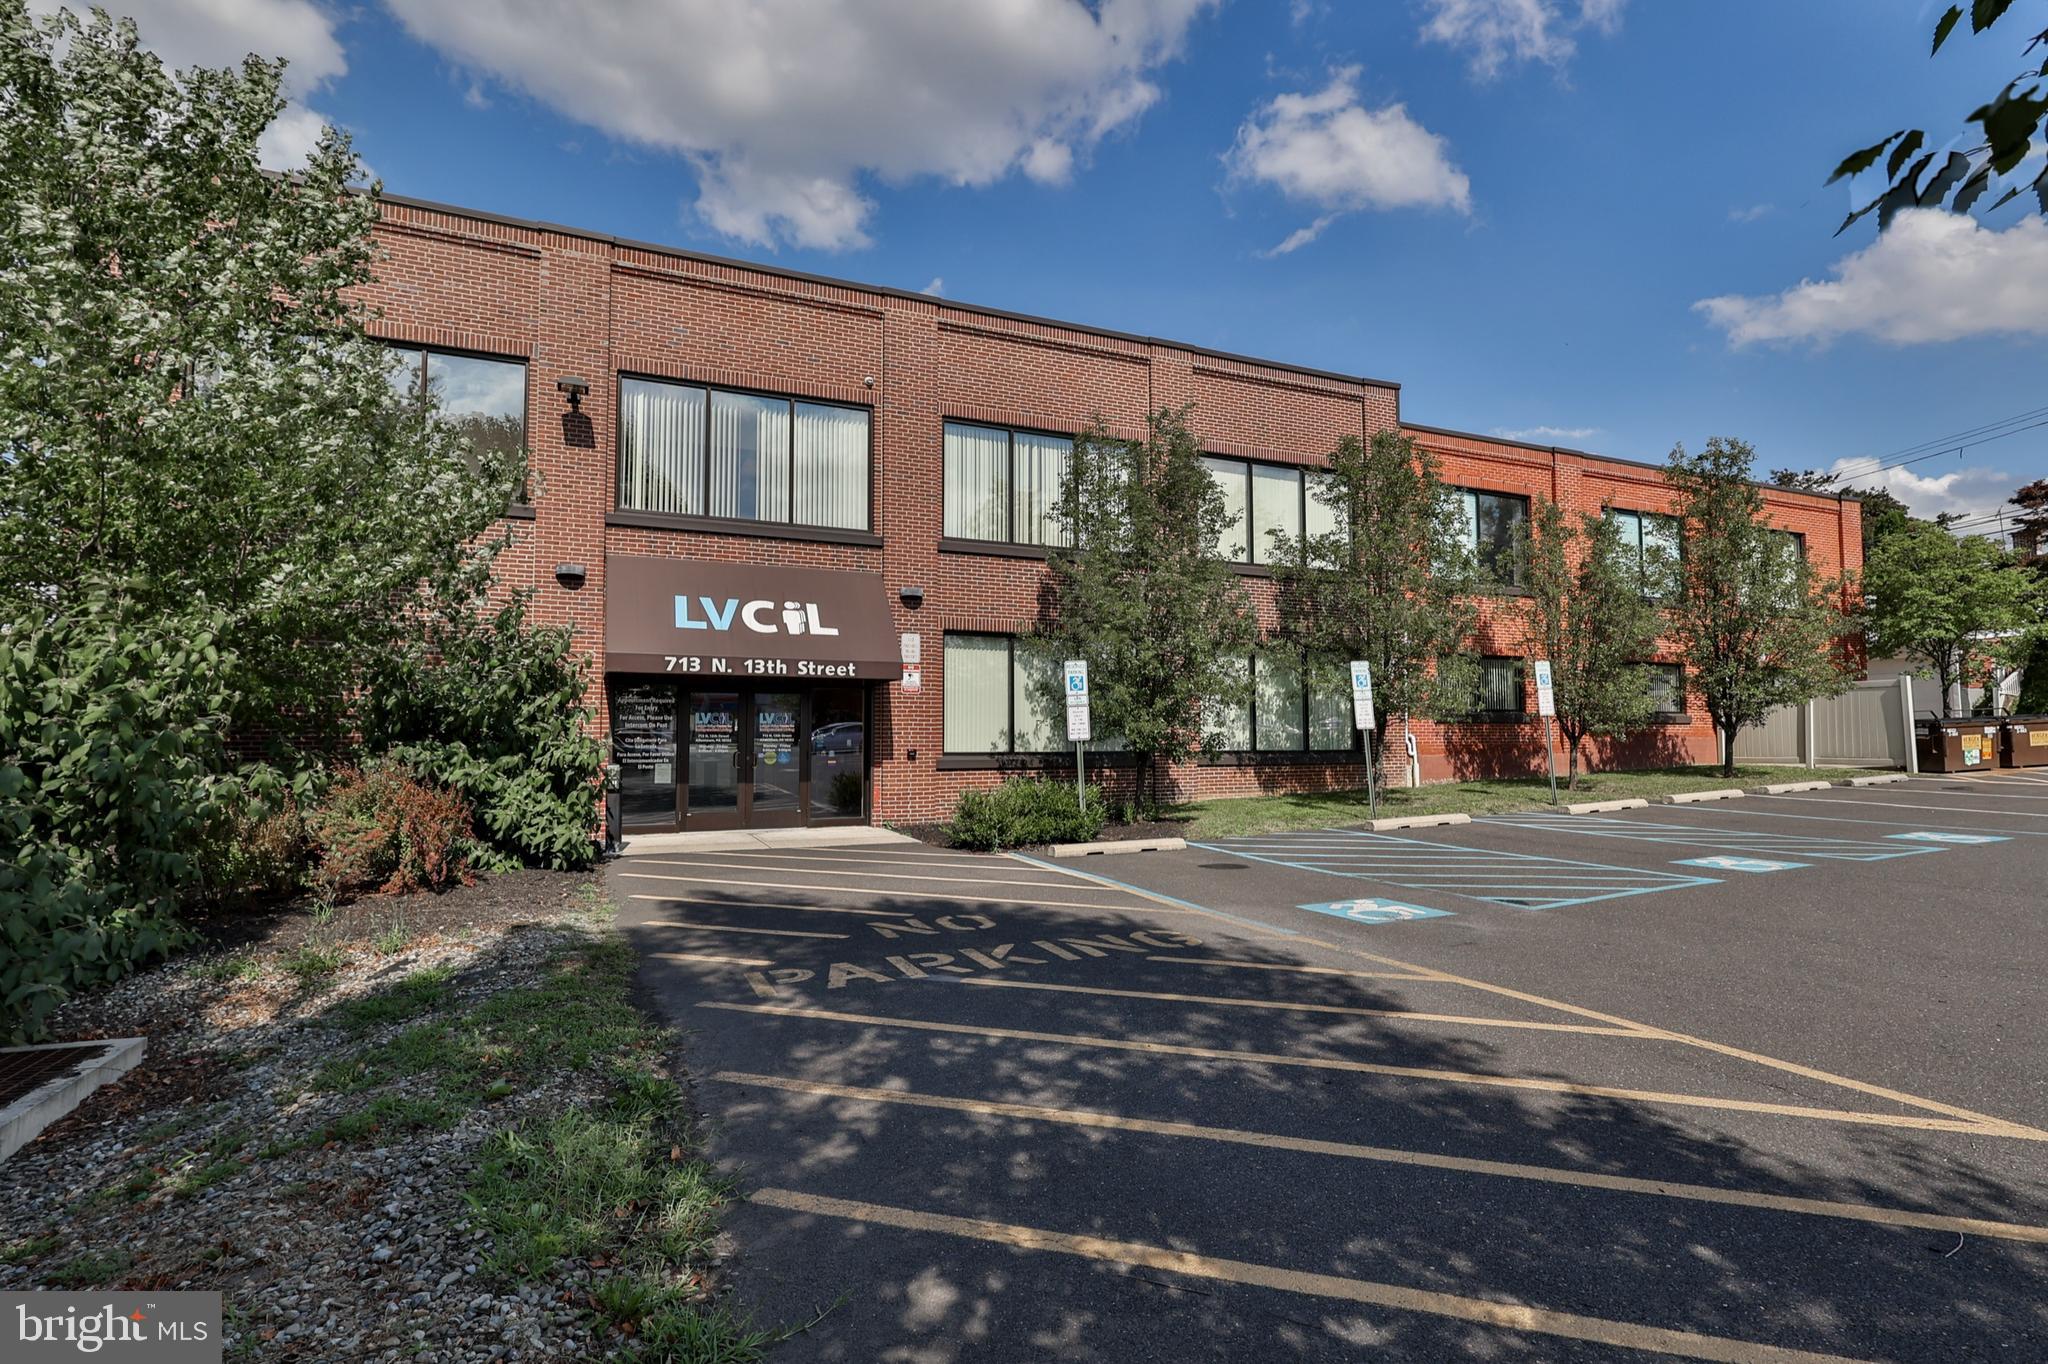
West End Allentown: Class "A' Office Building and 2 separate parking lots. Accessible to PUBLIC TRANSPORTATION and Route 22 at the 15th Street interchange. AVAILABLE FOR SALE OR LEASE - $13.50 SF (IN PART OR ALL / FEE SIMPLE OR CONDOMINIUM), total 19600 SF (9800 SF currently under lease). Ideal for urban educational facility. VIDEO TOUR AND FLOOR PLAN AVAILABLE UPON REQUEST. Financing available (subject to terms and conditions). Call listing agent for additional details
#PALH2014392

ALLENTOWN

1226 W GREEN STREET 1232

None Beds

None Baths

19,200 Sq.Ft.

$4,500,000

MLS#: PALH2014392
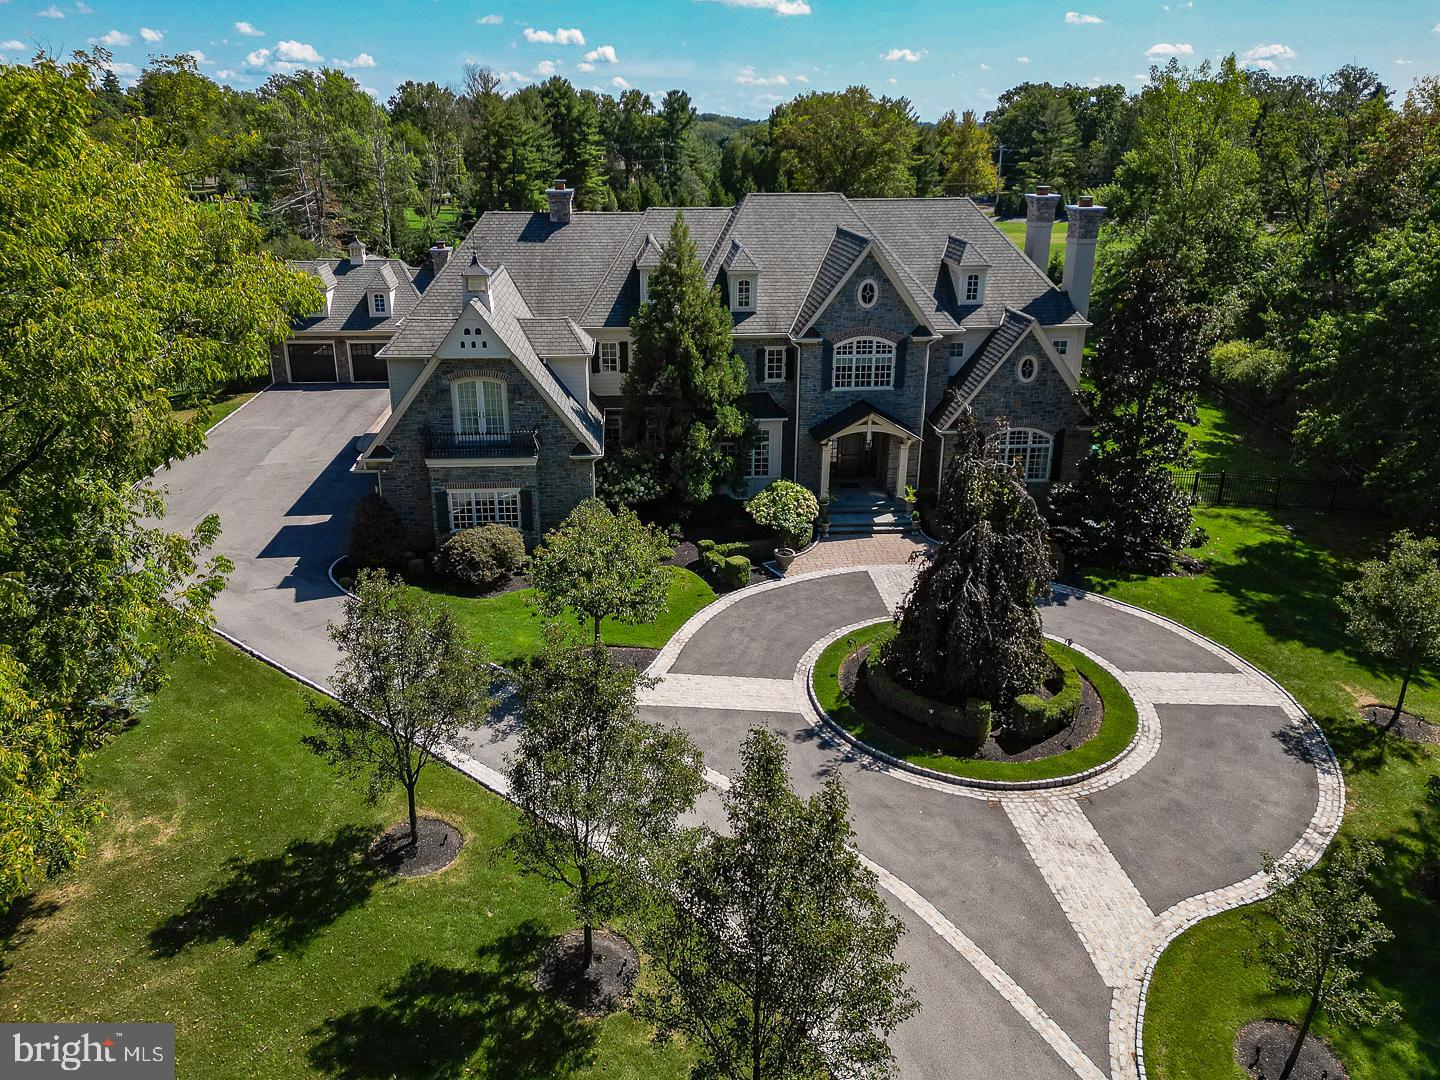
Introducing the Estate of 'Grey Fox Farm' – Honored as Philadelphia Magazine's 2010 Design Home. This exceptional estate represents a remarkable convergence of refined architecture, artisanal craftsmanship, and top-tier interior design. The collaboration of visionary artisans resulted in a showcase of excellence at every turn. Nestled in the prestigious Gwynedd Valley, this distinguished property embodies all the expectations of luxury living, and then surpasses them. From the moment you step into its grand entrance, you are immersed in opulence. The heart of the home is a truly gourmet kitchen, equipped to meet the demands of culinary enthusiasts. The lavish primary suite redefines luxury living, boasting a morning room, an intimate sitting area, and spacious designer baths for both him and her. Every corner of this estate is designed to captivate and entertain, featuring a range of splendid spaces, from the inviting pool and spa area to the outdoor kitchen and formal gardens adorned with water features and fire pits. Entertain with flair on the poolside covered terrace, complete with a fireplace and flat-screen television, offering a lavish experience to your guests. The fully finished walk-out lower level is a testament to sophistication, featuring a lounge and bar with exquisite stonework, a state-of-the-art home theater, a fully equipped gym, sauna, and a spa-like luxury bath. This property incorporates cutting-edge systems to ensure unparalleled comfort and convenience. The cabinetry and millwork are the epitome of sophistication, reflecting an unwavering commitment to exquisite craftsmanship. At 'Grey Fox Farm,' elegance and beauty harmonize with an unwavering dedication to the finest details, creating an unparalleled standard of luxury living. Schedule your tour today to really capture all the incredible features about this magnificent estate.
#PAMC2090428

LOWER GWYNEDD

1321 GYPSY HILL ROAD

5 Beds

7 Baths

12,064 Sq.Ft.

$4,500,000

MLS#: PAMC2090428
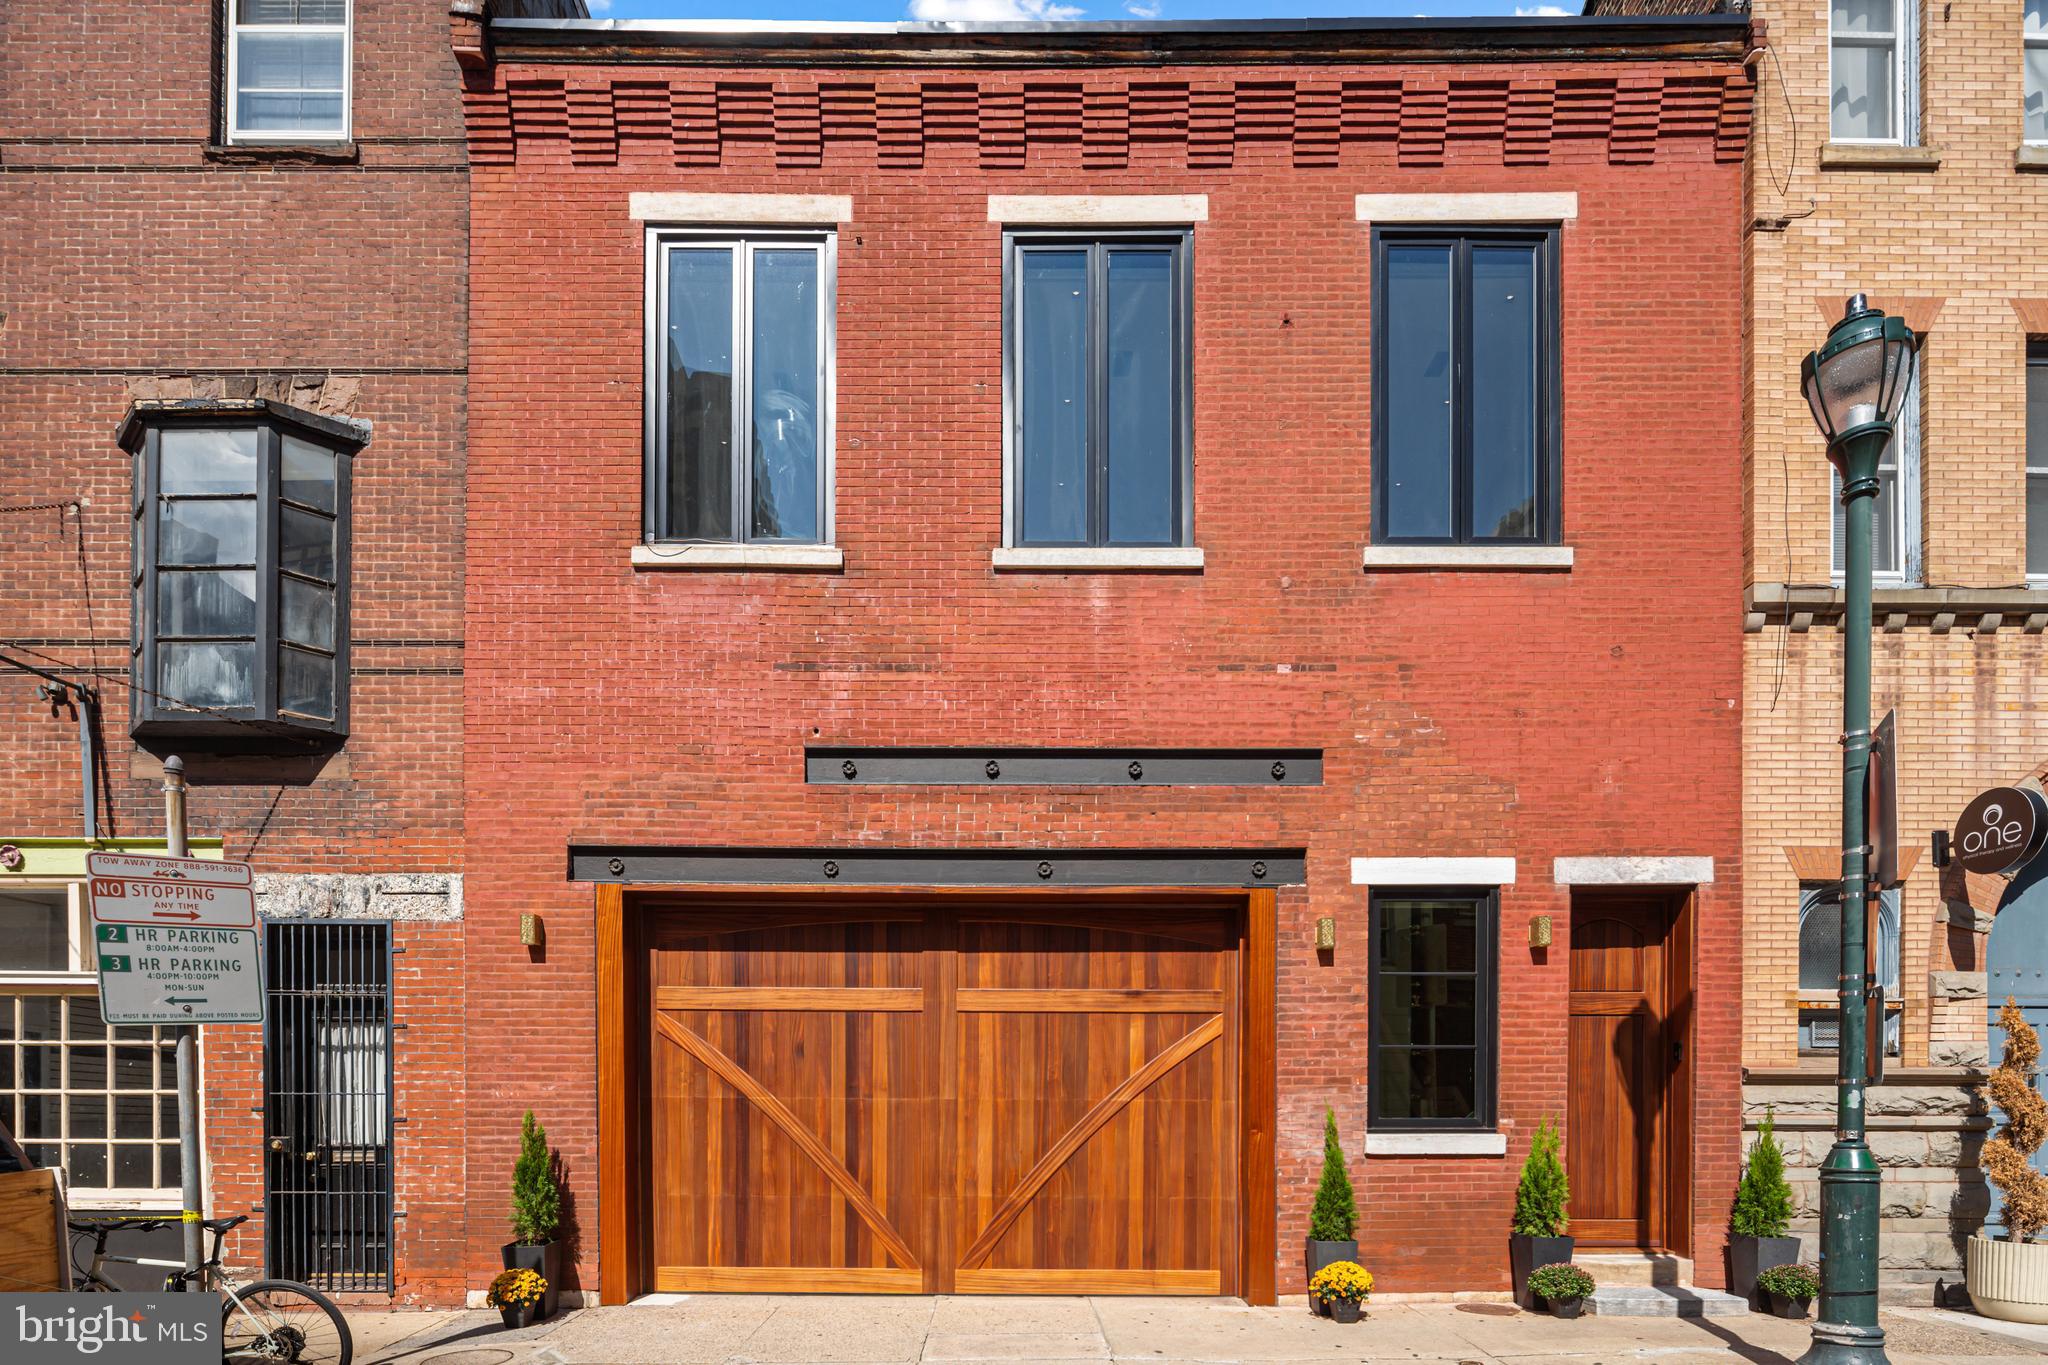
Positioned in one of Philadelphia’s most sought-after locations, 2017 Sansom Street presents a rare opportunity to own a designer-curated property offering exceptional flexibility, scale in the heart of Center City. The expansive first-floor space features dramatic 14-foot ceilings, making it well suited for a wide range of uses—including restaurant, professional offices, creative headquarters, retail, wellness concepts, galleries, or a boutique office environment, while allowing ownership in a prime corridor where leasing costs continue to rise. Front and rear street access and as-of-right zoning permitting virtually any use provide long-term adaptability, including approximately 300% buildable FAR for future expansion. Blending historic character with modern sophistication, the property showcases exposed brick, soaring ceilings and strong street presence near Rittenhouse Square. The upper level is a custom renovated space. Architectural highlights include exposed wood beams, a striking glass-encased indoor arboretum, and multiple open areas designed for collaboration, meetings, or entertaining. A high-end kitchen supports staff and client hospitality, while spa-inspired bathrooms and premium finishes elevate the overall experience. Whether envisioned as a boutique office, creative or professional headquarters, or another innovative concept, 2017 Sansom Street delivers unmatched versatility and design in one of Philadelphia’s most dynamic locations. Taxes and square footage are the responsibility of the buyer to verify independently.
Live on the 2nd floor and run your business on the first floor!
#PAPH2561584

PHILADELPHIA

2017 SANSOM STREET

None Beds

None Baths

N/A

$4,500,000

MLS#: PAPH2561584
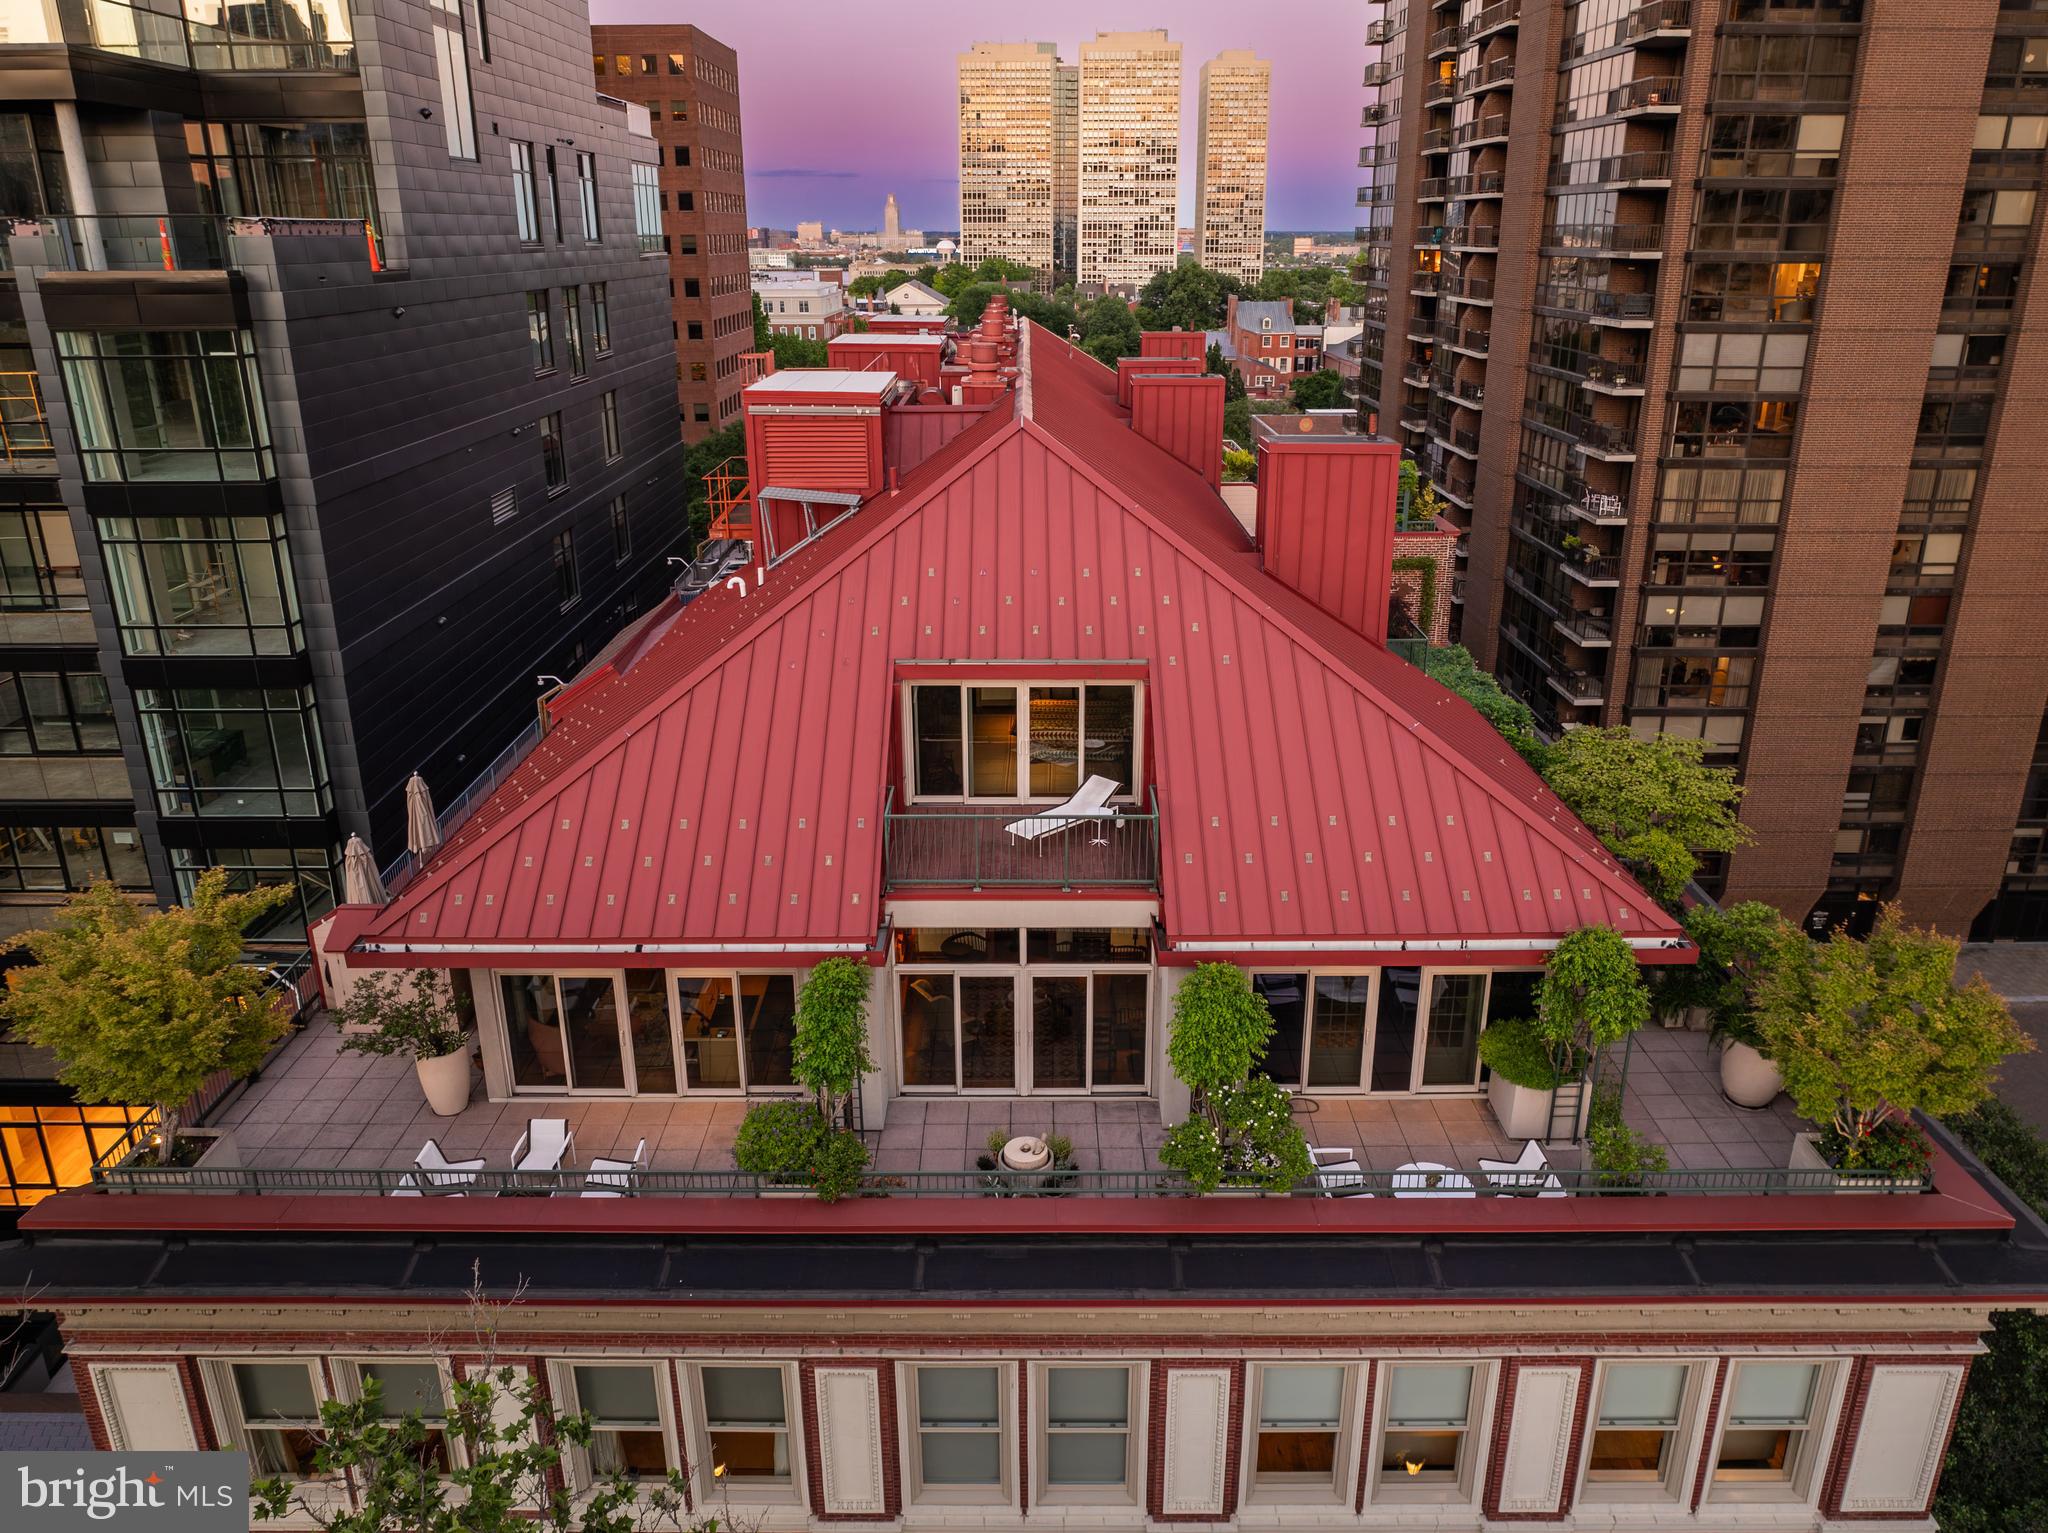
Available for the first time, the most coveted duplex penthouse at the Lippincott over-looking Washington Square. Key Highlights:

- Approximately 4,200 sq ft of interior space
- Approximately 2,500 sq ft of terrace space (wrap around terraces and 3 of them)
- Private Elevator in the unit
- 3 Car Garage Parking
- Private Storage

This property is a true one of a kind.
#PAPH2495444

PHILADELPHIA

227 S 6TH STREET 31 PH-W

4 Beds

2 Baths

4,159 Sq.Ft.

$4,500,000

MLS#: PAPH2495444
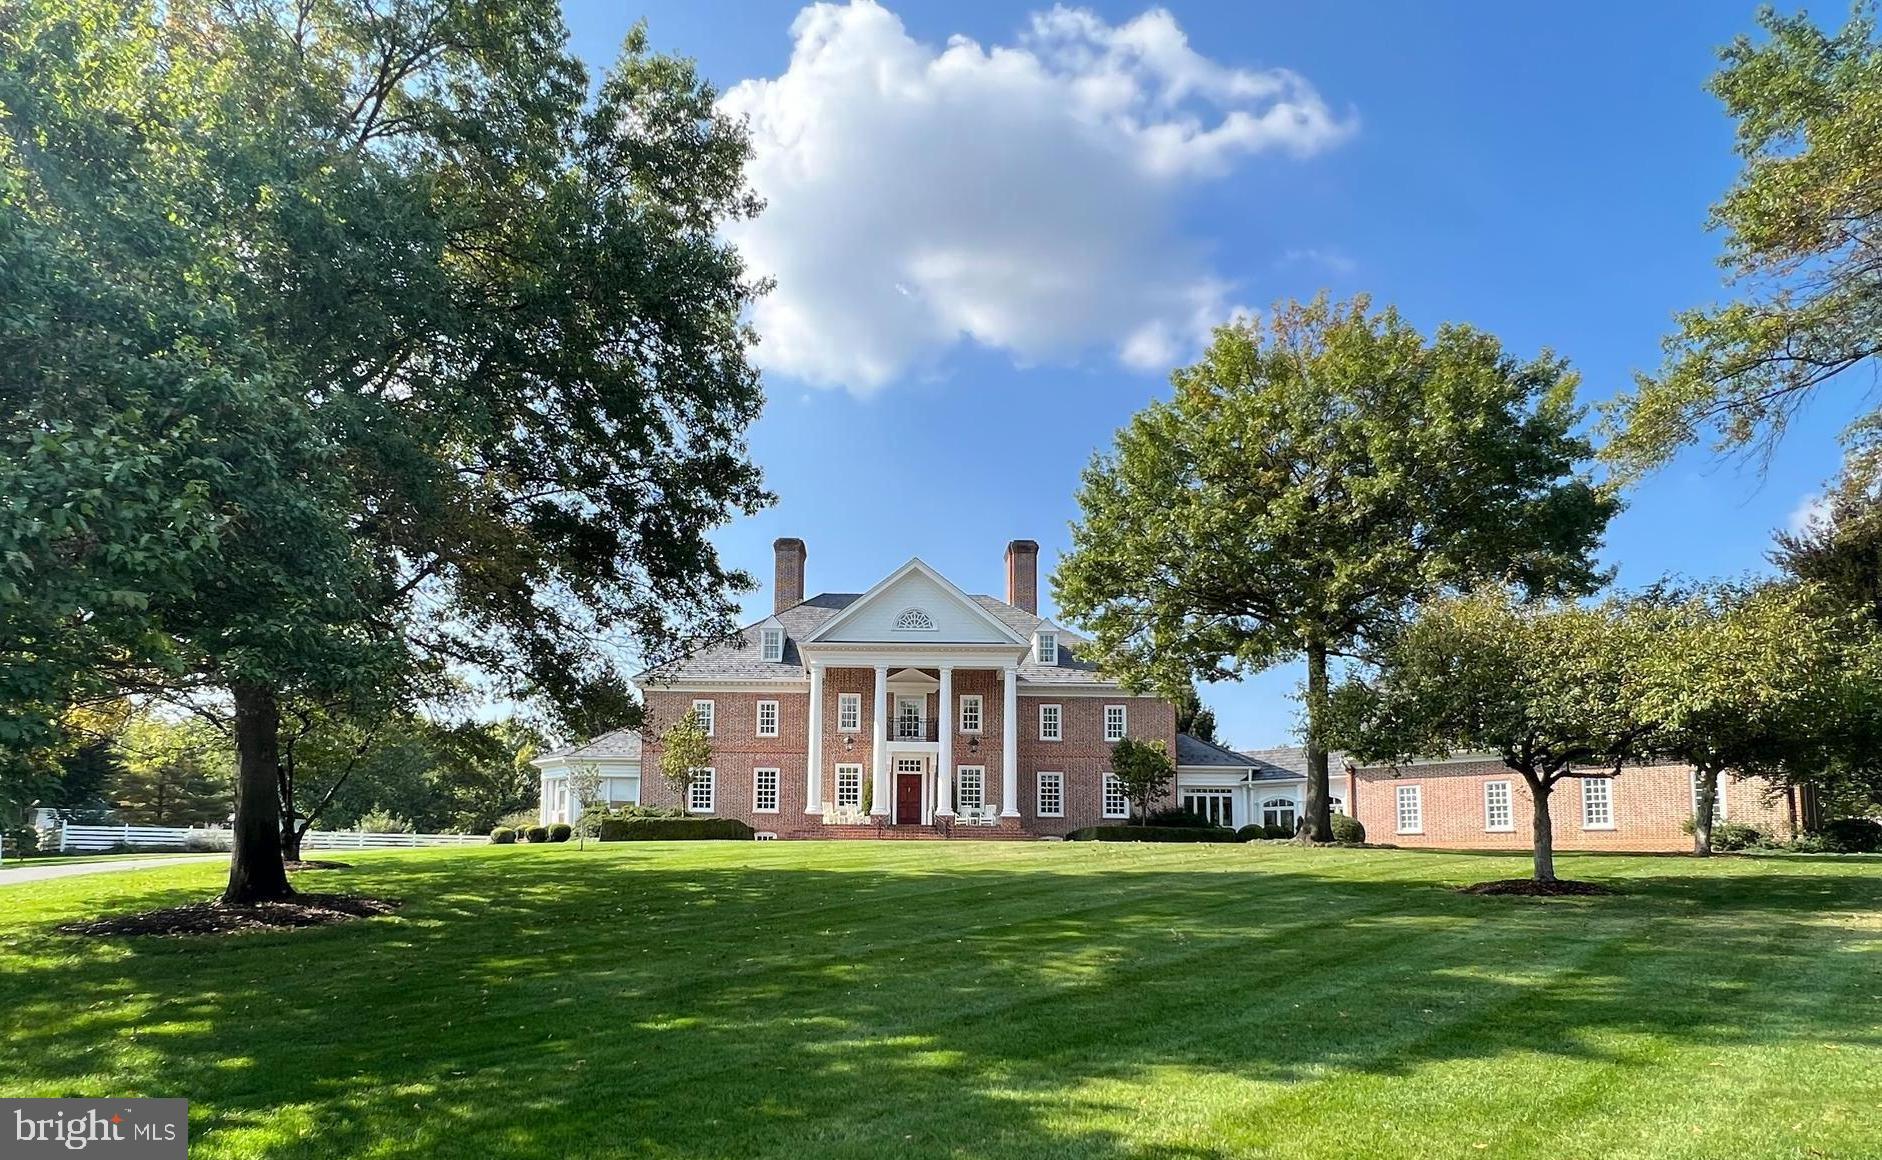
Welcome to 373 Craig Road, 107+ acres - a secluded Estate located in Franklin County, South Central, PA. Beautifully & impeccably built, this Estate offers many possibilities for your ideas & future dreams.  The Estate has been continually maintained with only top-level caretakers & contractors who have extensive knowledge of the entire property. 
Your beginning experience living at this stunning estate begins with two caretakers, who know & care lovingly for every single inch of the property from the interior to the exterior & everything in between.  The owner is providing the caretakers continued service for your first year at the Estate with the potential of continued service & longevity for the future. 
On a daily basis you have a beautiful park-like setting surrounding you with many paths provided over the grounds & into the woods.  Enjoy being surrounded by trees, nature & all their wonderful sounds. Walk through the fenced-in vegetable garden/orchard with five different fruit trees & small vineyard. Enjoy the greenhouse & garden shed with flowers, plants & herbs. Experience the beautiful professional landscaping, brick patios, & walkways surrounding the entire Estate.  Enjoy your own playground plus a fenced in 25’ x 50’ Anthony & Sylvan pool with a concrete deck & two pool houses, one with a bath & changing area & the other for pool equipment & the whole house generator. 
Feel & experience the peace as you pass through the entrance gates & travel the tree-lined drive. The drive (.75 miles) begins with an ingress/egress passing over a front piece of property, currently farmed, leading to the 3.09 ac easement outside of the gates- which includes the parking lot. The Estate is gated w/security cameras & alarm system. The Estate is agricultural residential zoning, welcoming horses, farming possibilities - check w/township re: zoning specifics.   Bring your ideas & dreams for this home & property.   
Now on to the interior....
Built from the ground-up with love & appreciation for Williamsburg architecture & design in 1997, the entire home & all seven wood-burning fireplaces were constructed with handmade bricks. The home has solid mahogany doors, intricate wood moldings, Baldwin solid brass hardware on all interior & exterior doors, Virginia Metalcrafter fixtures throughout, & antique long-leaf heart-of-pine flooring on all three floors, excluding ceramic tile bathroom floors.  You will even find a Schumacher elevator servicing all four levels. The home was built lovingly to create warm & inviting spaces staying true to 18th century colonial style with modern living in mind.
The home has more than 21,000 square-feet of living space, including a total of nine bedrooms, each with an en suite bathroom. There are three additional half-bathrooms on the main level, lower level & pool house. In addition, a guest house above the garage has two-bedrooms with a full-bathroom, full-kitchen &  it's own living space.
Enjoy the Estate’s seclusion while maintaining easy access to nearby towns.  Interstate I-81 (exits 1,3,5,10), routes 11 and 16, within 5 miles of the Maryland border, Hagerstown Airport & within 60-90 minutes of Harrisburg, BWI, Dulles International Airport, & Reagan National. Enjoy Whitetail Ski Resort, Ski Liberty, Greencastle Golf Club, along with other multiple Golfing clubs over the Franklin County area.
Please see additional information regarding the full description of the home & its multitude of attributes & the potential for the majority of furnishings to convey with the property, in the document section of the listing.
Truly an embodiment of a classic Estate! This property is just waiting to be your own private retreat set in Greencastle, giving you a hometown-feel with endless amenities & enjoyment surrounding you in a prosperous environment.  Please contact for further detailed information & guidelines for securing an appointment to view this phenomenal Estate.   Full video attached for your enjoyment!
#PAFL2022974

GREENCASTLE

373 CRAIG ROAD

11 Beds

10 Baths

21,196 Sq.Ft.

$4,500,000

MLS#: PAFL2022974
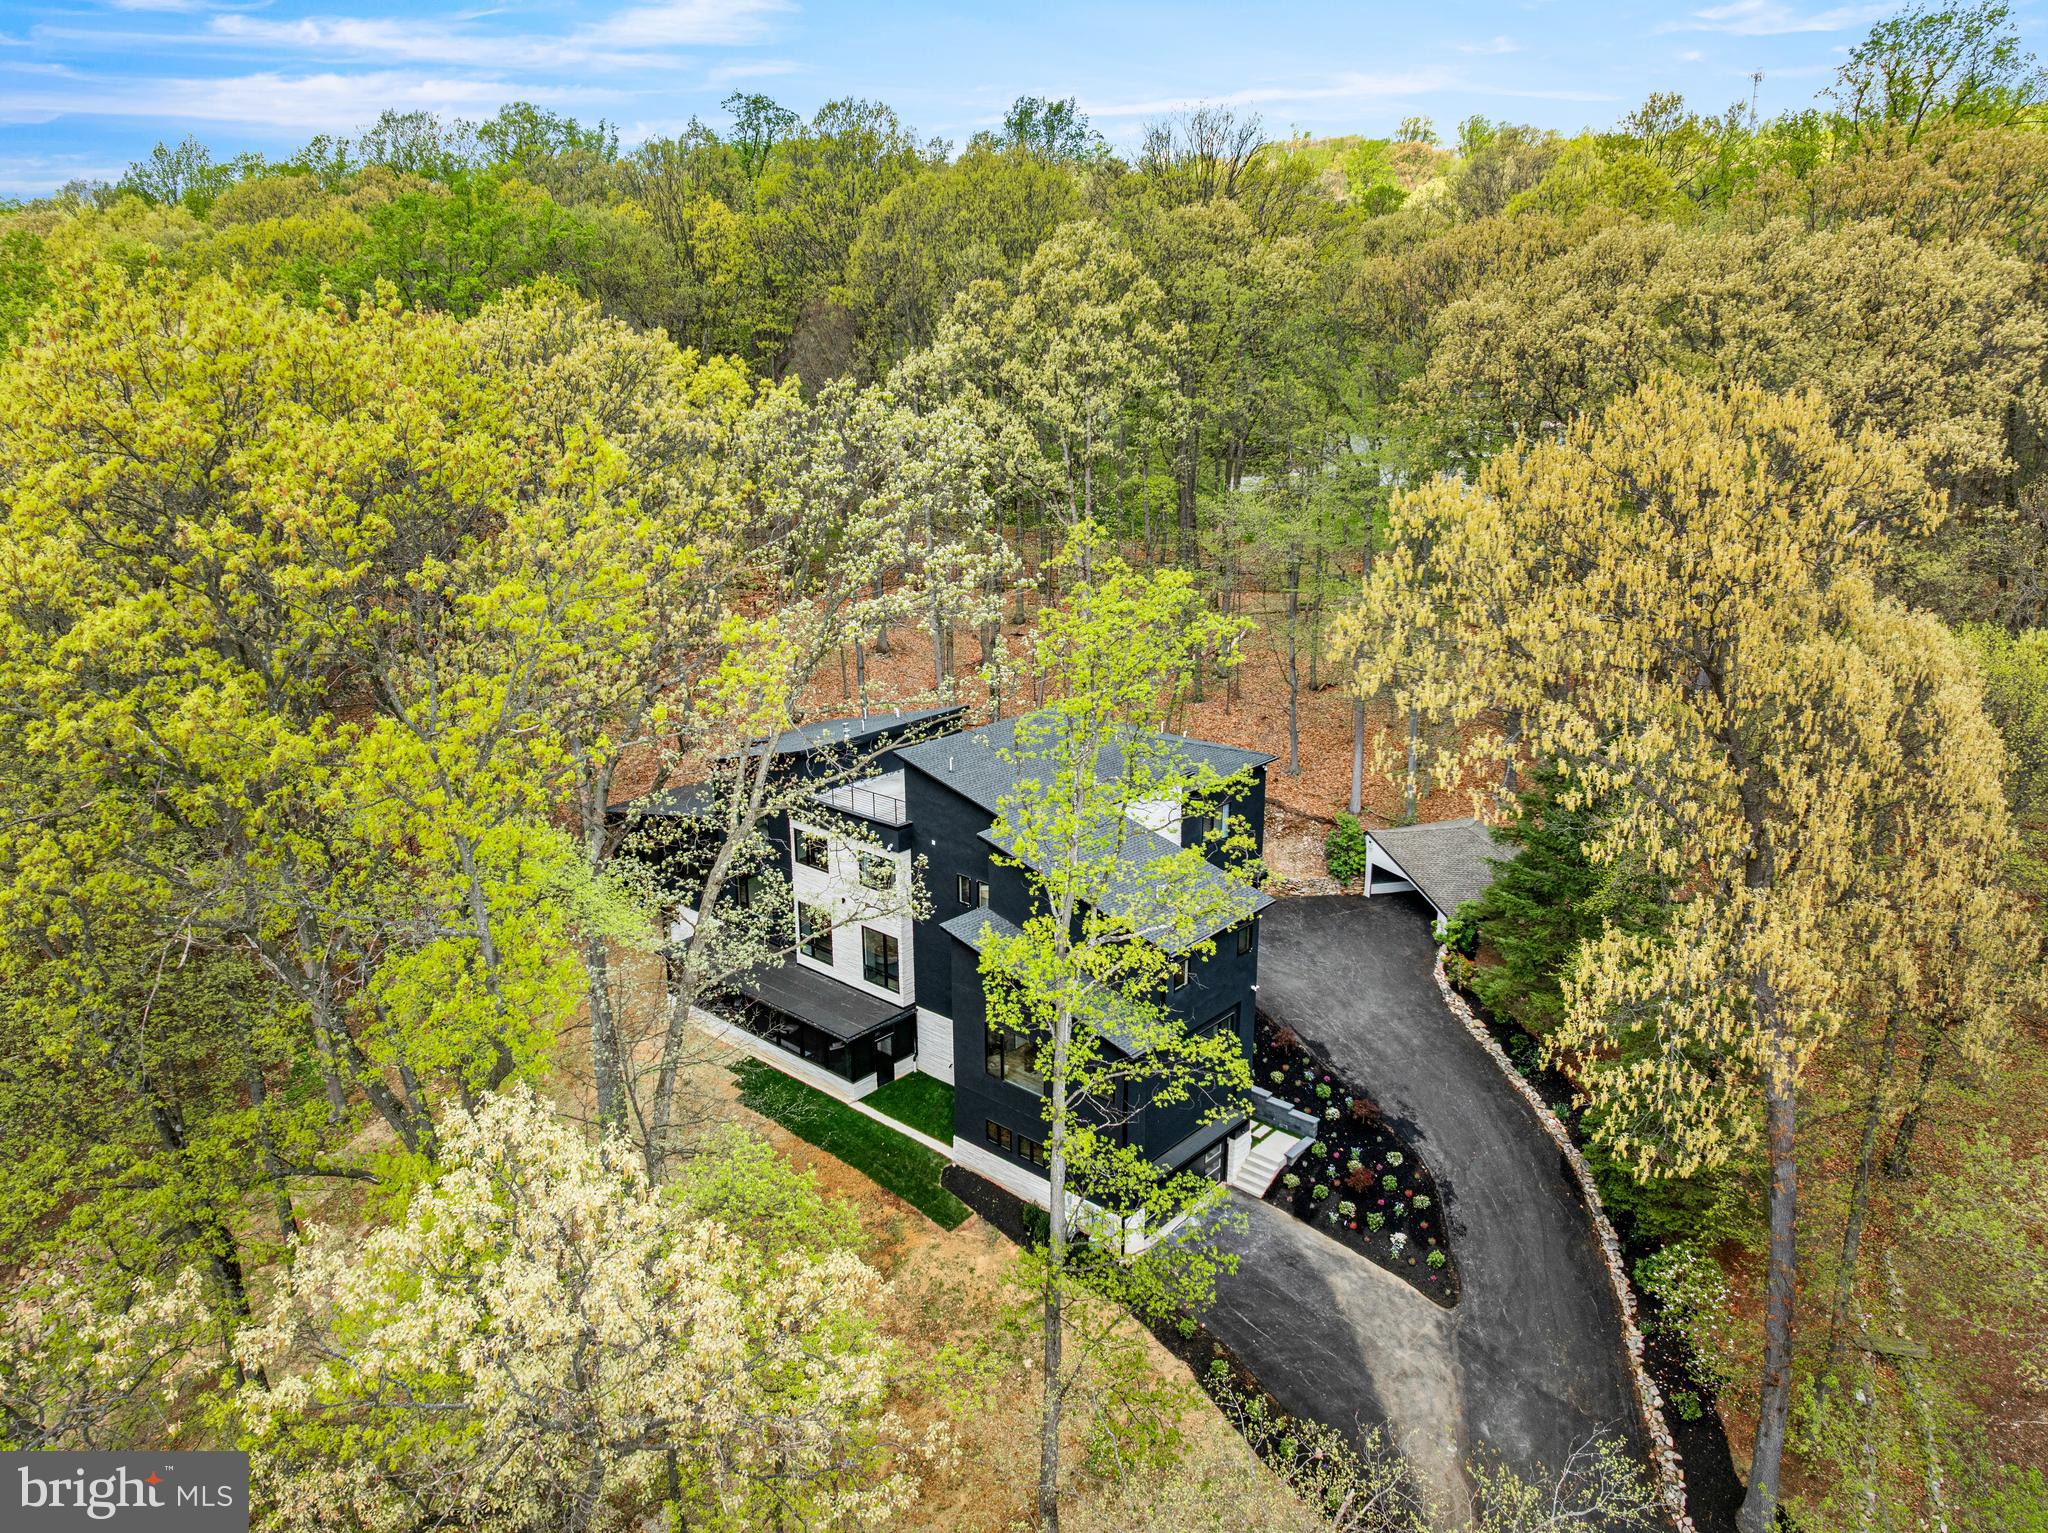
Tranquility awaits at this one-of-a-kind, completely custom built home courtesy of Great Oak Custom Homes. Nestled on 2.5 wooded acres within top rated Tredyffrin-Easttown School District, this exceptional residence blends privacy, nature, and architectural character in a truly serene setting. Surrounded by mature trees with spectacular views from nearly every window, the home offers 7 bedrooms, 7.3 bathrooms and approximately 8800 sqft of finished space. This home sold before hitting the MLS but the pictures speak for themselves!
#PACT2125332

MALVERN

1994 ROCHAMBEAU DRIVE

7 Beds

7 Baths

8,800 Sq.Ft.

$4,500,000

MLS#: PACT2125332
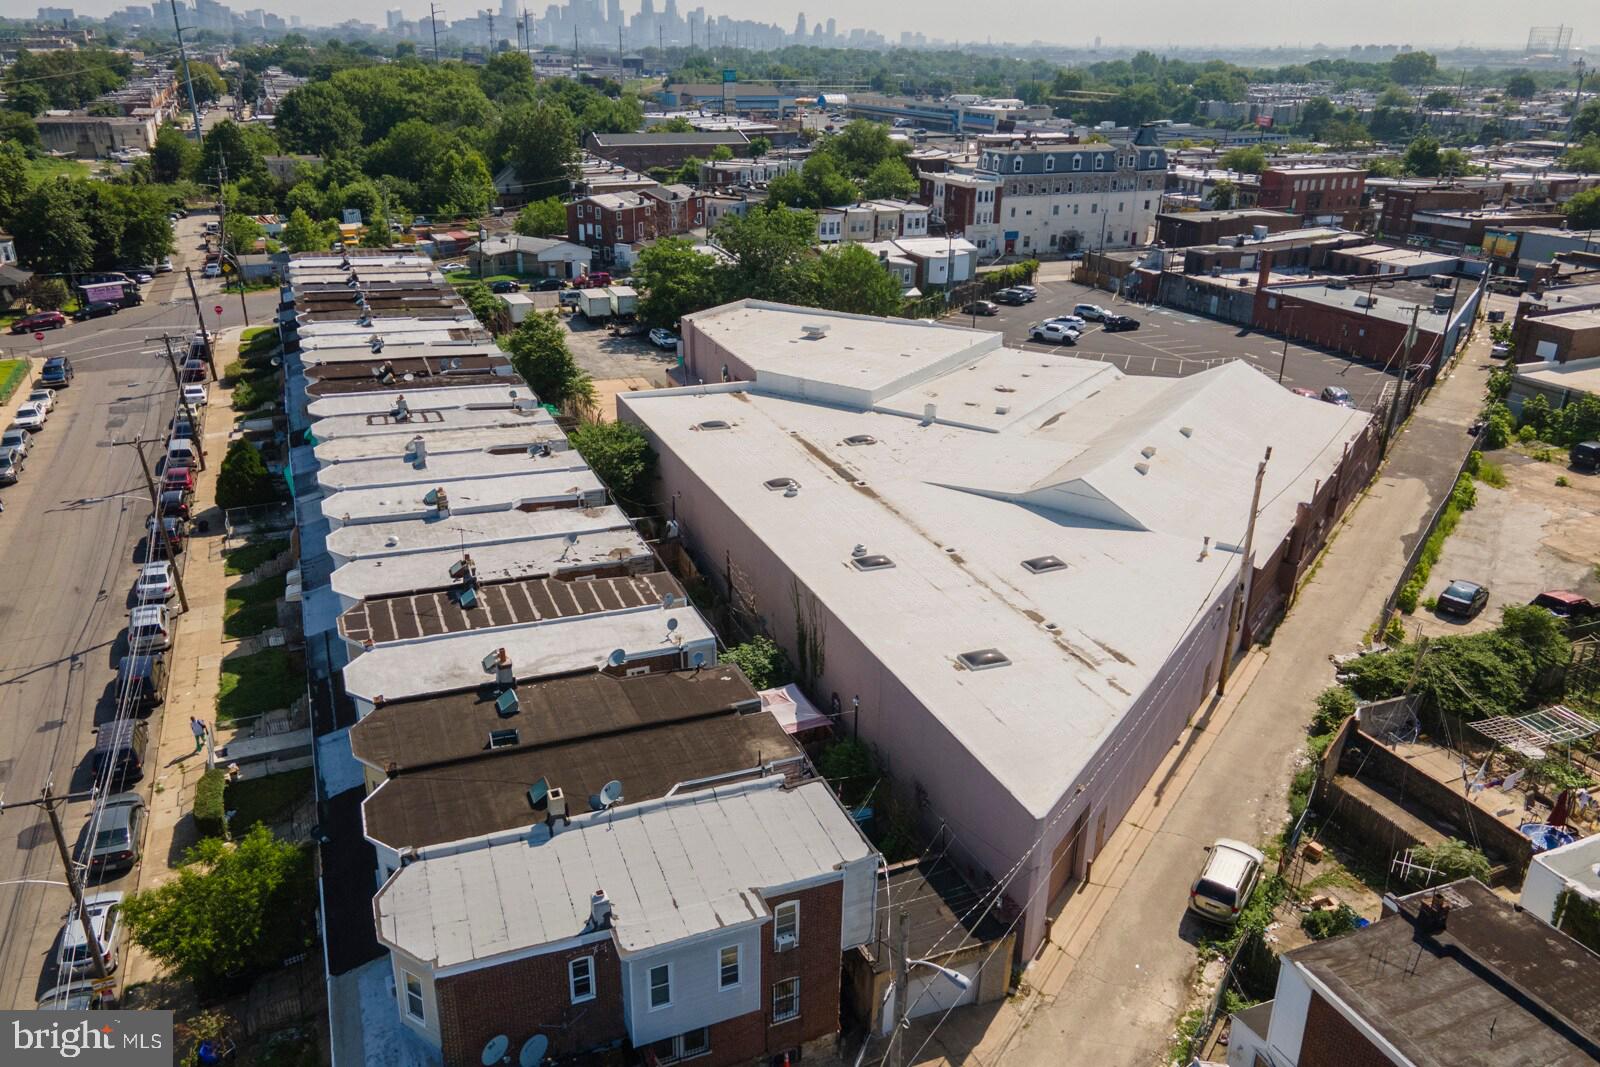
Massive Mixed-Use Industrial Powerhouse in Southwest Philadelphia

Welcome to a rare and incredibly versatile opportunity in the heart of Southwest Philadelphia. This sprawling 72,240-square-foot masonry building offers unparalleled flexibility and scale. With robust construction and highly coveted ICMX zoning, this property is a true blank canvas for investors, developers, and owner-operators looking to capitalize on a massive urban footprint.

The building is intelligently divided into distinct sections, primed to support multiple revenue streams or a massive single-tenant operation. The current configuration features a massive main floor assembly area ready to host large-scale functions, a secondary upstairs event space perfect for concurrent programming or VIP hosting, a professional self-contained office section, and an expansive storage wing fully equipped with two loading docks, two levelers, and three drive-in doors to handle serious logistical needs. The property also includes on-site parking accommodating approximately 10 vehicles.

The Industrial Commercial Mixed-Use (ICMX) designation provides incredible operational versatility. Permitted uses by right are exceptionally broad, covering everything from light manufacturing, distribution, and warehousing to community centers, artist studios, and continued use as an assembly hall or entertainment venue.

To maximize your footprint, this property can be purchased as a package deal alongside 2110 Farrell Ln, an adjacent 9,336-square-foot lot that is also zoned ICMX. This additional parcel presents the perfect solution for expanding your parking capacity, outdoor storage, or future ground-up development.

Bring your vision and execution strategy to a property that offers limitless potential.
#PAPH2649660

PHILADELPHIA

2106 S 63RD STREET

None Beds

None Baths

72,240 Sq.Ft.

$4,500,000

MLS#: PAPH2649660
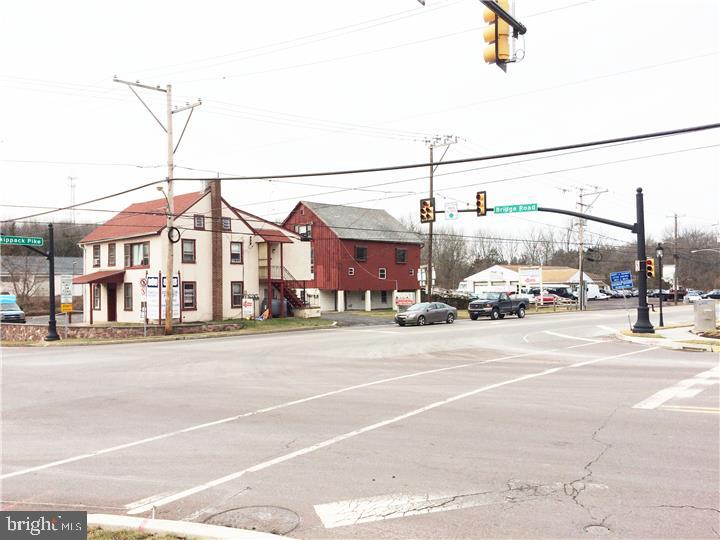
Skippack's Busiest Intersection and the Last Large Corner Location with over 4 Acres in Skippack Township. This property sits on the corner of Route 113 and Route 73. The location is prime and Awaits the possibilities for fresh New retail and is the face for the front of a proposed Future Shopping Center / Retail Development. 5 Existing Buildings on the site with a Mix of Retail, Office, Automotive sales & service and Residential Use.
#1001762709

SKIPPACK

4312 SKIPPACK PIKE

None Beds

None Baths

19,000 Sq.Ft.

$4,500,000

MLS#: 1001762709
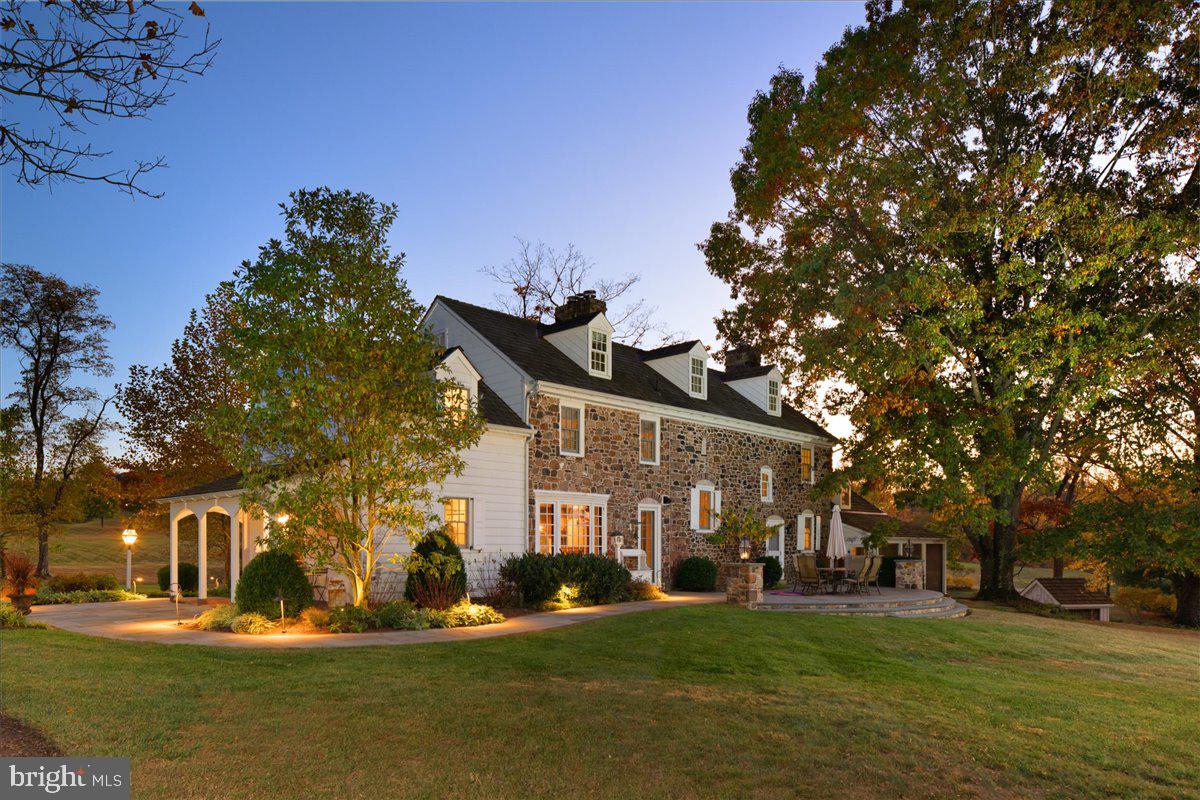
Welcome to Egypt Farm, an exquisite country estate in prestigious Upper Makefield, Bucks County. 
Located just minutes from New Hope and Newtown, this lovely rural and historic 37 acre retreat features a restored and renovated 4,100 SF, 6B, 4.5B farmhouse dating back to pre-Revolutionary War, and a spectacular 7000+ SF barn converted to beautiful living and entertaining spaces.
The house has 5 fireplaces, including one that is said to be one of the largest surviving Colonial fireplaces in Bucks County, an updated eat-in kitchen with Omega cabinetry and Dekton counter tops. The great room has fireplaces at each end and beautiful architectural details. Upstairs, the primary bedroom features a spa-like bathroom with steam shower, and a mirror tv. The lower level has endless possibilities with an additional bonus room, wine bar, beer taps as well as updated mechanicals. 
The barn, designed by architect Joel Petty, has an elevator to reach all levels, boasts 2B and 2.2B, a gourmet country kitchen, 3 fireplaces, a wine cellar, tasting room and a large gathering space with a 9’ x 13’ retracting screen and projector. For the dedicated sportsperson there’s a golf simulator, fiberglass Swimex resistance pool and sauna for all. In addition, Egypt Farm has a carriage house that sits alongside a stunning in-ground salt-water pool and jacuzzi equipped with a beer tap for your next party. Outside the pool is a corn-crib with yet another half bath, changing area and a perfect place for a ping pong table!
This extraordinary property has a security system, Control4 sound system throughout, extensive landscaping, in- ground sprinkler system, mature woods and lovely meadows.
This home is conveniently located to NY & NJ as well as commuter routes.
#PABU2082242

NEWTOWN

9 HAYHURST DRIVE

6 Beds

4 Baths

4,100 Sq.Ft.

$4,499,000

MLS#: PABU2082242
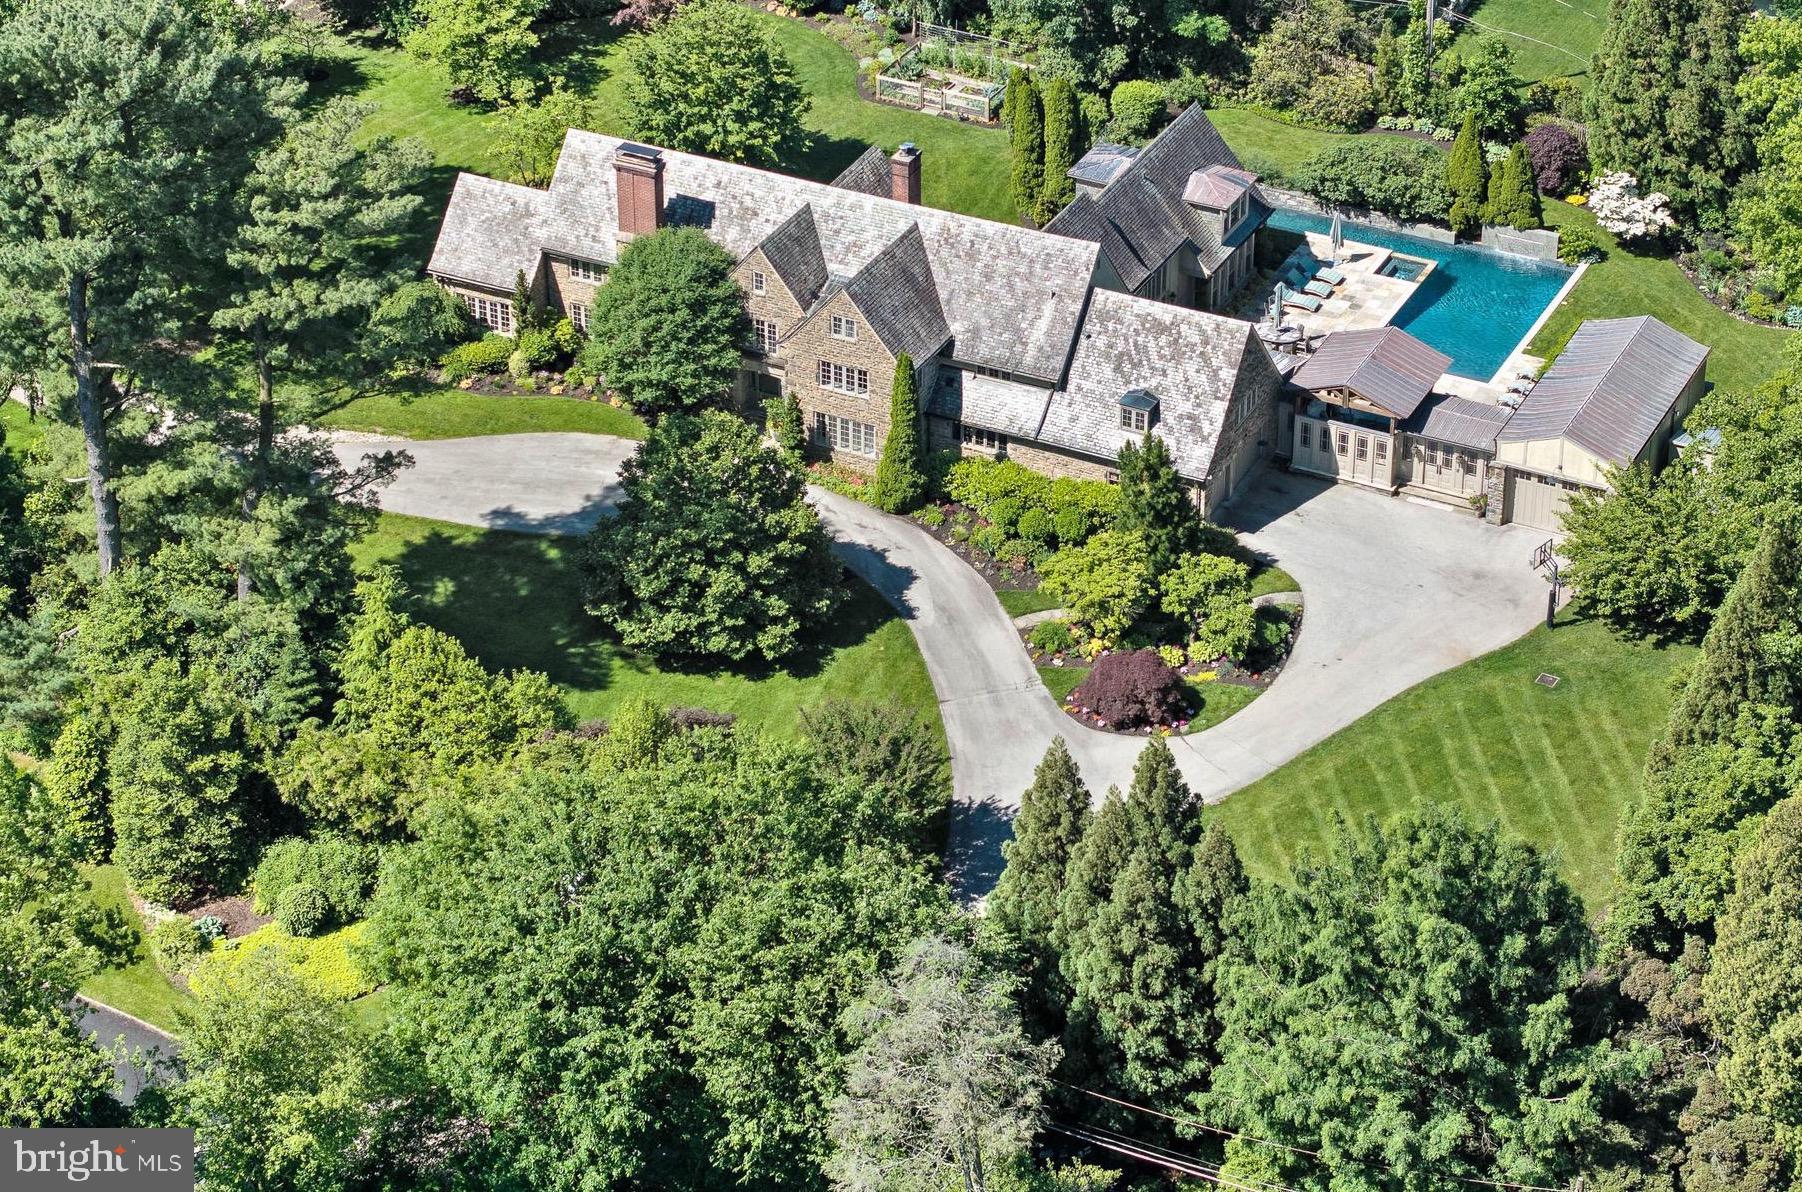
Nestled in one of north side Haverford's most desirable locations, 306 Brentford Rd stands as a testament to timeless elegance and modern luxury. This classic estate home underwent meticulous renovations in both 2001-2002 and 2016, ensuring it remains at the pinnacle of sophistication.

From top to bottom, this home has been thoughtfully upgraded and redesigned, including the addition of several rooms such as the breakfast room, family room, guest room, leather mezzanine hallway to the guest suite, guest suite, yoga room, and exercise room. The expansion seamlessly blends with the original structure, enhancing both its functionality and charm.

Step outside into your own private oasis, where an inviting inground pool awaits, complete with a 25-meter lap lane, tranquil waterfall, and cabana with climbing gym. A covered Pavilion featuring a sink and grill, is perfect for hosting gatherings or unwinding after a long day.

Inside, the grandeur continues with a center hall colonial layout that includes a formal dining room, a library with fireplace, and a fireside living room that seamlessly transitions into a well-appointed office space. The gourmet kitchen boasts a large center island, top-of-the-line appliances, and a walk-in pantry, while an addition provides additional living space, including a two-story breakfast room, home office/library, and den with built-in cabinetry. 

Upstairs, the primary suite is a sanctuary unto itself, offering a spacious sitting room, a luxurious spa-like bath with double sinks, a freestanding tub, a double shower with frameless glass enclosure, and ample closet space.

Additional highlights of this remarkable property include ensuite bedrooms, a finished lower level with a laundry room and exercise area, and a third floor with versatile living spaces and a full bath.

The meticulously landscaped gardens feature flowering beds that bloom from March to October, multiple terraces for outdoor enjoyment, and original antique doors sourced from a London bank that adorn the patio pagoda. Magnificent plantings include specimen trees, some over 100 years old. 

With geothermal heating, new Hope's windows, and a Tesla charger in the garage, this home seamlessly blends modern convenience with timeless charm.

Don't miss the opportunity to make 306 Brentford Rd your forever home.
#PAMC2104444

HAVERFORD

306 BRENTFORD ROAD

6 Beds

7 Baths

9,490 Sq.Ft.

$4,495,000

MLS#: PAMC2104444
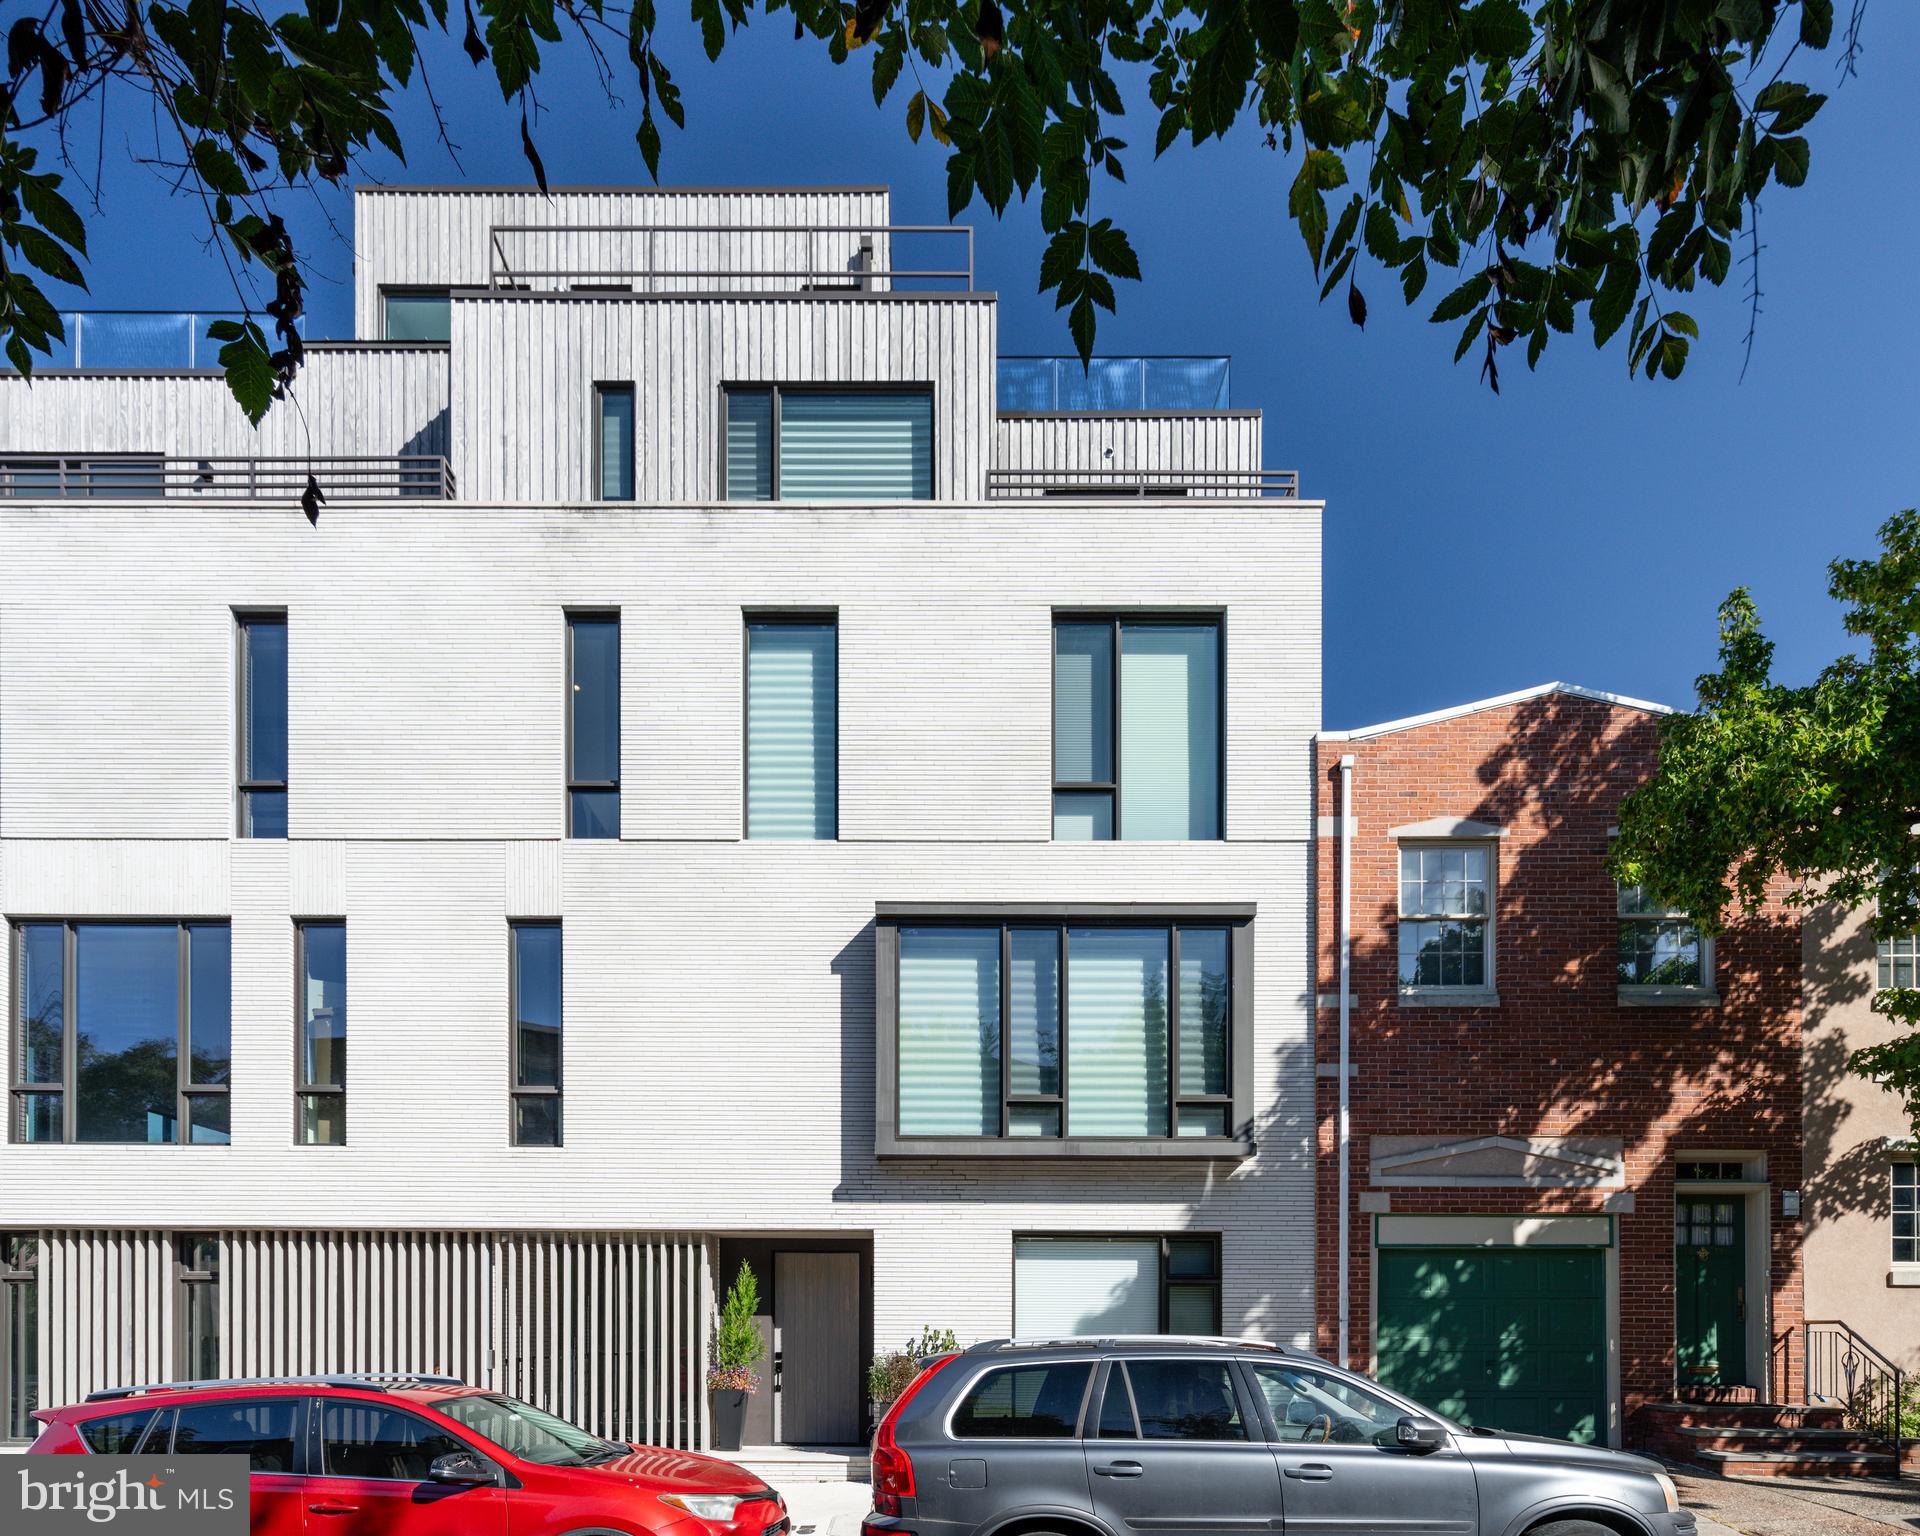
2531 Pine is not just a home - it's a lifestyle.  This 30-foot-wide bespoke townhouse in the coveted Fitler Square neighborhood maximizes space and style, offering refined rooms perfect for both grand entertaining and quiet moments. From the 3-car garage, elevator to all levels, home theater, smart home integration, and 3 outdoor spaces, every detail has been considered.

Designed for discretion, the entryway is intimate and refined, with paneled walls concealing a handsome office. Custom built-ins for coats and a hall bathroom are an added convenience on this level. The stunning centerpiece of this home is the second level, which opens into an epicurean kitchen with top-tier appliances, an 8-foot island with Dekton countertops, and a balcony equipped for grill masters. Built-in media, sound systems, and a sleek fireplace elevate casual evenings and elaborate entertaining. A powder room is also located on this level. The third level offers a central lounge, three spacious guest bedrooms with two full bathrooms, a well-appointed laundry room, and a built-in linen closet. The fourth-floor Primary Suite is a sanctuary of calm, complete with a lavish en-suite bathroom with a soaking tub and shower center, dressing room, kitchenette, and a private balcony.

The expansive roof terrace provides panoramic city views, an outdoor kitchen, surround sound, and a six-person hot tub with customizable jets for the ultimate hydrotherapy experience. The lower level offers the ultimate city living experience with a home theater, wet bar, and fitness center, all with heated flooring.  Additional amenities include multi-zoned 6-system HVAC, radiant heat flooring, built-in security cameras, motorized window treatments throughout, and custom millwork & built-ins.

2531 Pine Street is part of Fitler Four - a luxury townhouse development with a gated driveway and a complete 10-year tax abatement. Located just off the Schuylkill River Park, this premier location offers easy commuting to Penn, CHOP, 30th Street Station, and PHL International Airport, and is nearby to local shops and acclaimed restaurants.
#PAPH2410054

PHILADELPHIA

2531 PINE STREET

5 Beds

5 Baths

5,351 Sq.Ft.

$4,495,000

MLS#: PAPH2410054

1 ... 48 49 50 51 52 ... 666
* Listings identified with the FMLS IDX logo come from FMLS and are held by brokerage firms other than the owner of this website. The listing brokerage is identified in any listing details. Information is deemed reliable but is not guaranteed. If you believe any FMLS listing contains material that infringes your copyrighted work please click here to review our DMCA policy and learn how to submit a takedown request. © 2024. First Multiple Listing Service, Inc.
 - property

Send a message

Message successfully sent.

Your message

What is 3 + 4 ?

Reason for contacting?

I agree to receive email communication and understand I can unsubscribe at any time.

I agree to be contacted by Charis Realty Group via call, email, and text for real estate services. To opt out, you can reply 'stop' at any time or reply 'help' for assistance. You can also click the unsubscribe link in the emails. Message and data rates may apply. Message frequency may vary. Privacy Policy

Sign Out

Virtual Assistant

Would you like to take the next step with this property? We can help you schedule a showing or virtual tour, or send you more details.

Yes, I would like more information.

Thank You for Your Reply, One of Our Agents will contact you as soon as possible

No, maybe later.

Thank you, you can always contact me via email, phone number or through the contact form.

Realhub AI

Lucy - Your AI-Powered Realtor

Update Your Temporary Password

Personalize your search

Enter your email and we'll notify you immediately when new listings match what you're looking for.

or enter email address

Already have an account ? Login here

Continue your home search

I agree to receive communications and understand I can unsubscribe at any time.

I agree to be contacted by Charis Realty Group via call, email, and text for real estate services. To opt out, you can reply 'stop' at any time or reply 'help' for assistance. You can also click the unsubscribe link in the emails. Message and data rates may apply. Message frequency may vary. Privacy Policy

Already have an account ? Login here

We use cookies

We use cookies primarily for analytics to enhance your experience. By accepting, you agree to our use of these cookies. You can manage your preferences or learn more about our cookies policy.
