Properties

Browse or get in touch to schedule a walkthrough.

  • Nearby me
Price range

Popular Features

Community Features

Association

Property Features

Waterfront

View

Exterior Features

Interior Features

Style

10000 properties match your criteria

Updated 1 minute ago

E-Alert name
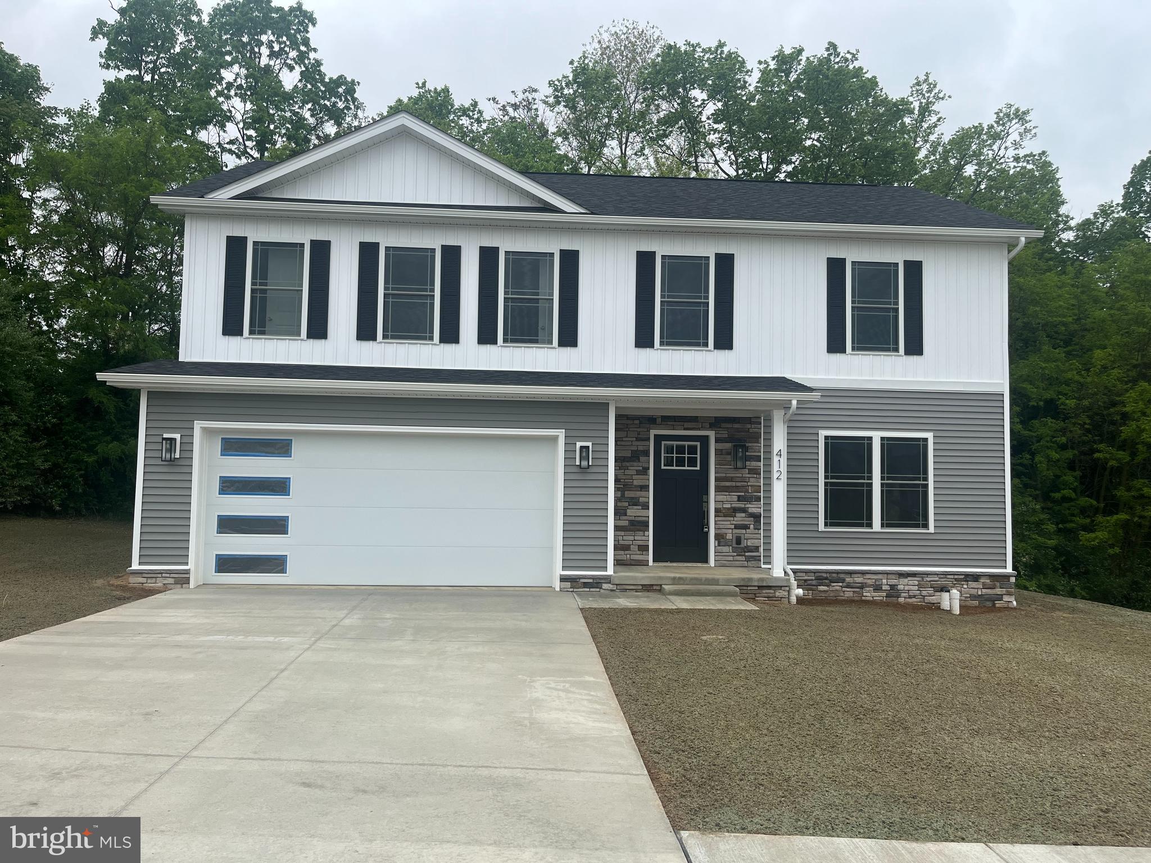
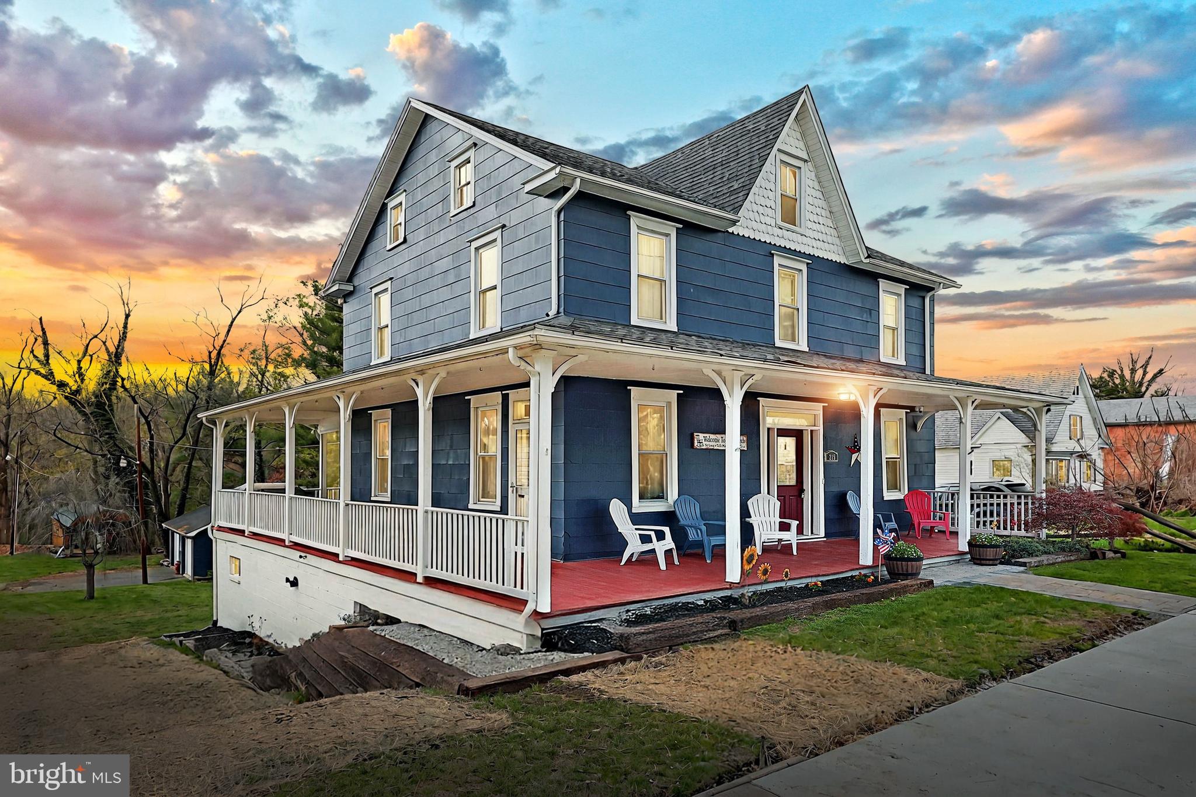
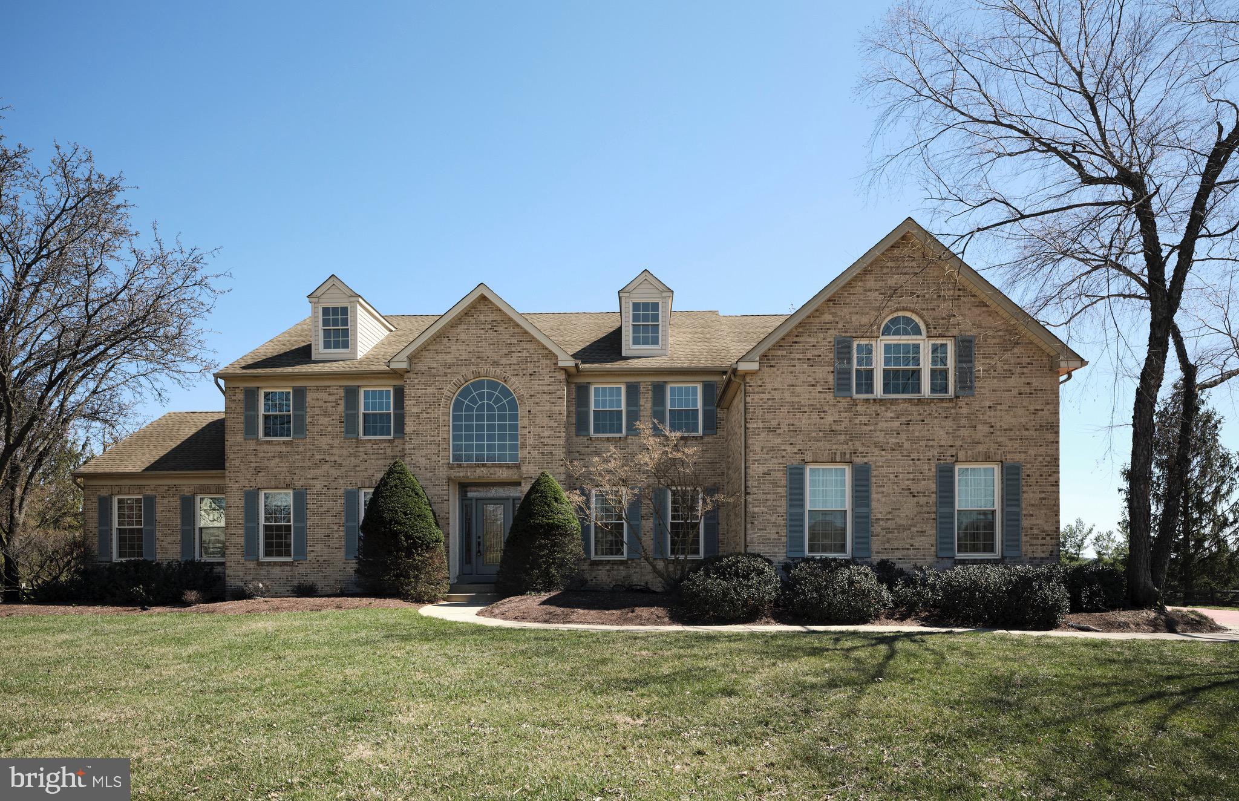
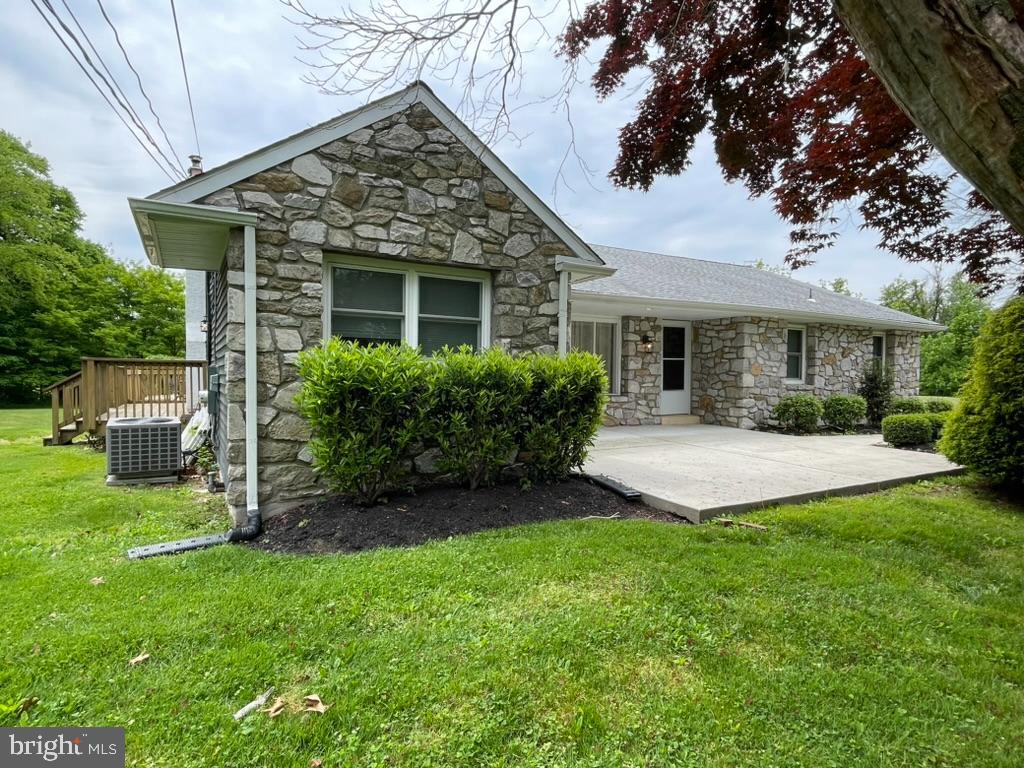
Situated in West Bradford Township and served by the award-winning Downingtown School District, including the prestigious Downingtown STEM Academy, this 4-bedroom, 2-bath home sits on a level 0.45-acre lot. Inside, much of the home has been freshly painted, creating a bright and welcoming feel. The living room features hardwood floors, a large picture window, and a propane fireplace (propane tank required). The formal dining room includes wainscoting, crown molding, ceiling fan and hardwood flooring, ideal for hosting guests. The updated kitchen offers granite countertops, a tile backsplash, smooth top range, overhead microwave, and stainless steel dishwasher. It flows into the breakfast room and sunroom, which provides slider access to the rear 20'x20' deck and backyard—perfect for relaxing or entertaining. Upstairs on the second floor, you’ll find three generously sized bedrooms, hall linen closet and a beautifully renovated hall bath with tiled shower/tub combination. The third floor features the fourth bedroom, complete with a closet and access to a floored attic—perfect for extra storage. The lower level includes a laundry area with washer and dryer, a large mudroom with access to the 2-car garage, a full tiled bath with shower, and a spacious family room with walkout access to the driveway. This home offers a peaceful country setting, yet it's conveniently located close to major routes such as Route 30, as well as shopping, dining, and everyday amenities—providing the best of both worlds.
#PACT2096106

COATESVILLE

1444 ROMANSVILLE ROAD

4 Beds

2 Baths

1,762 Sq.Ft.

$429,900

MLS#: PACT2096106

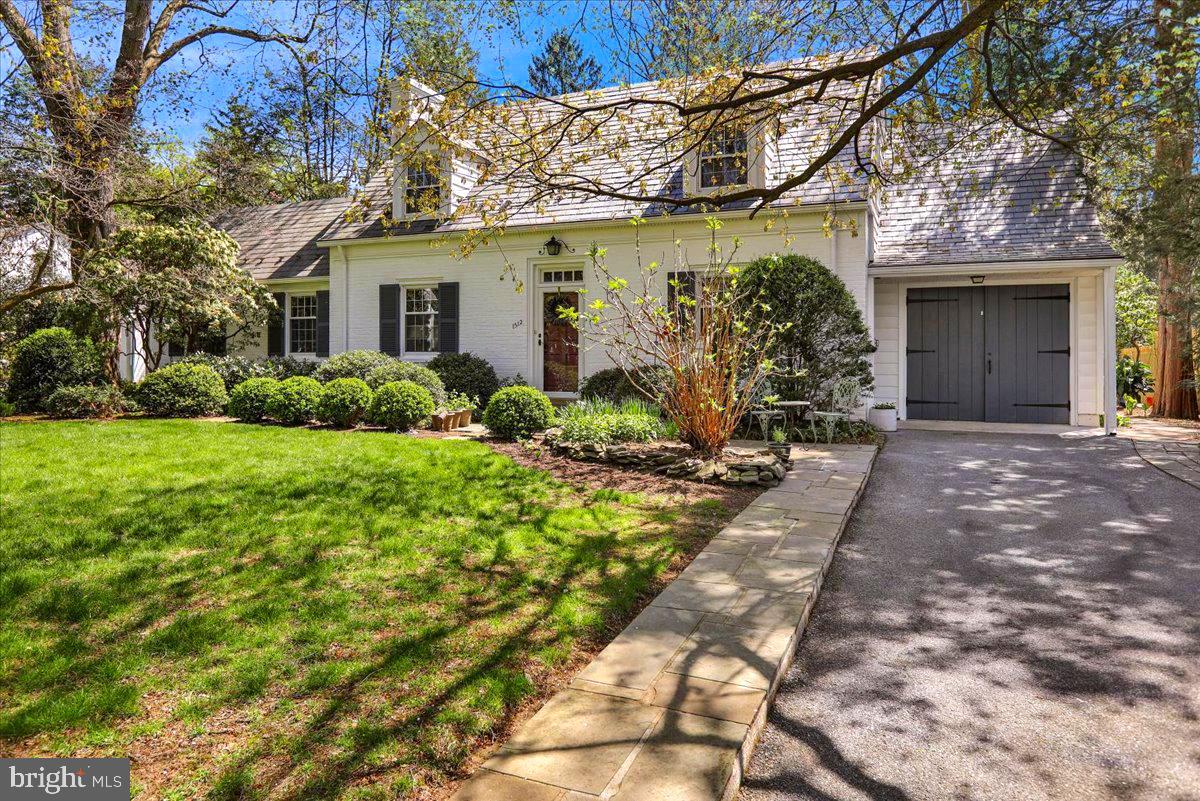
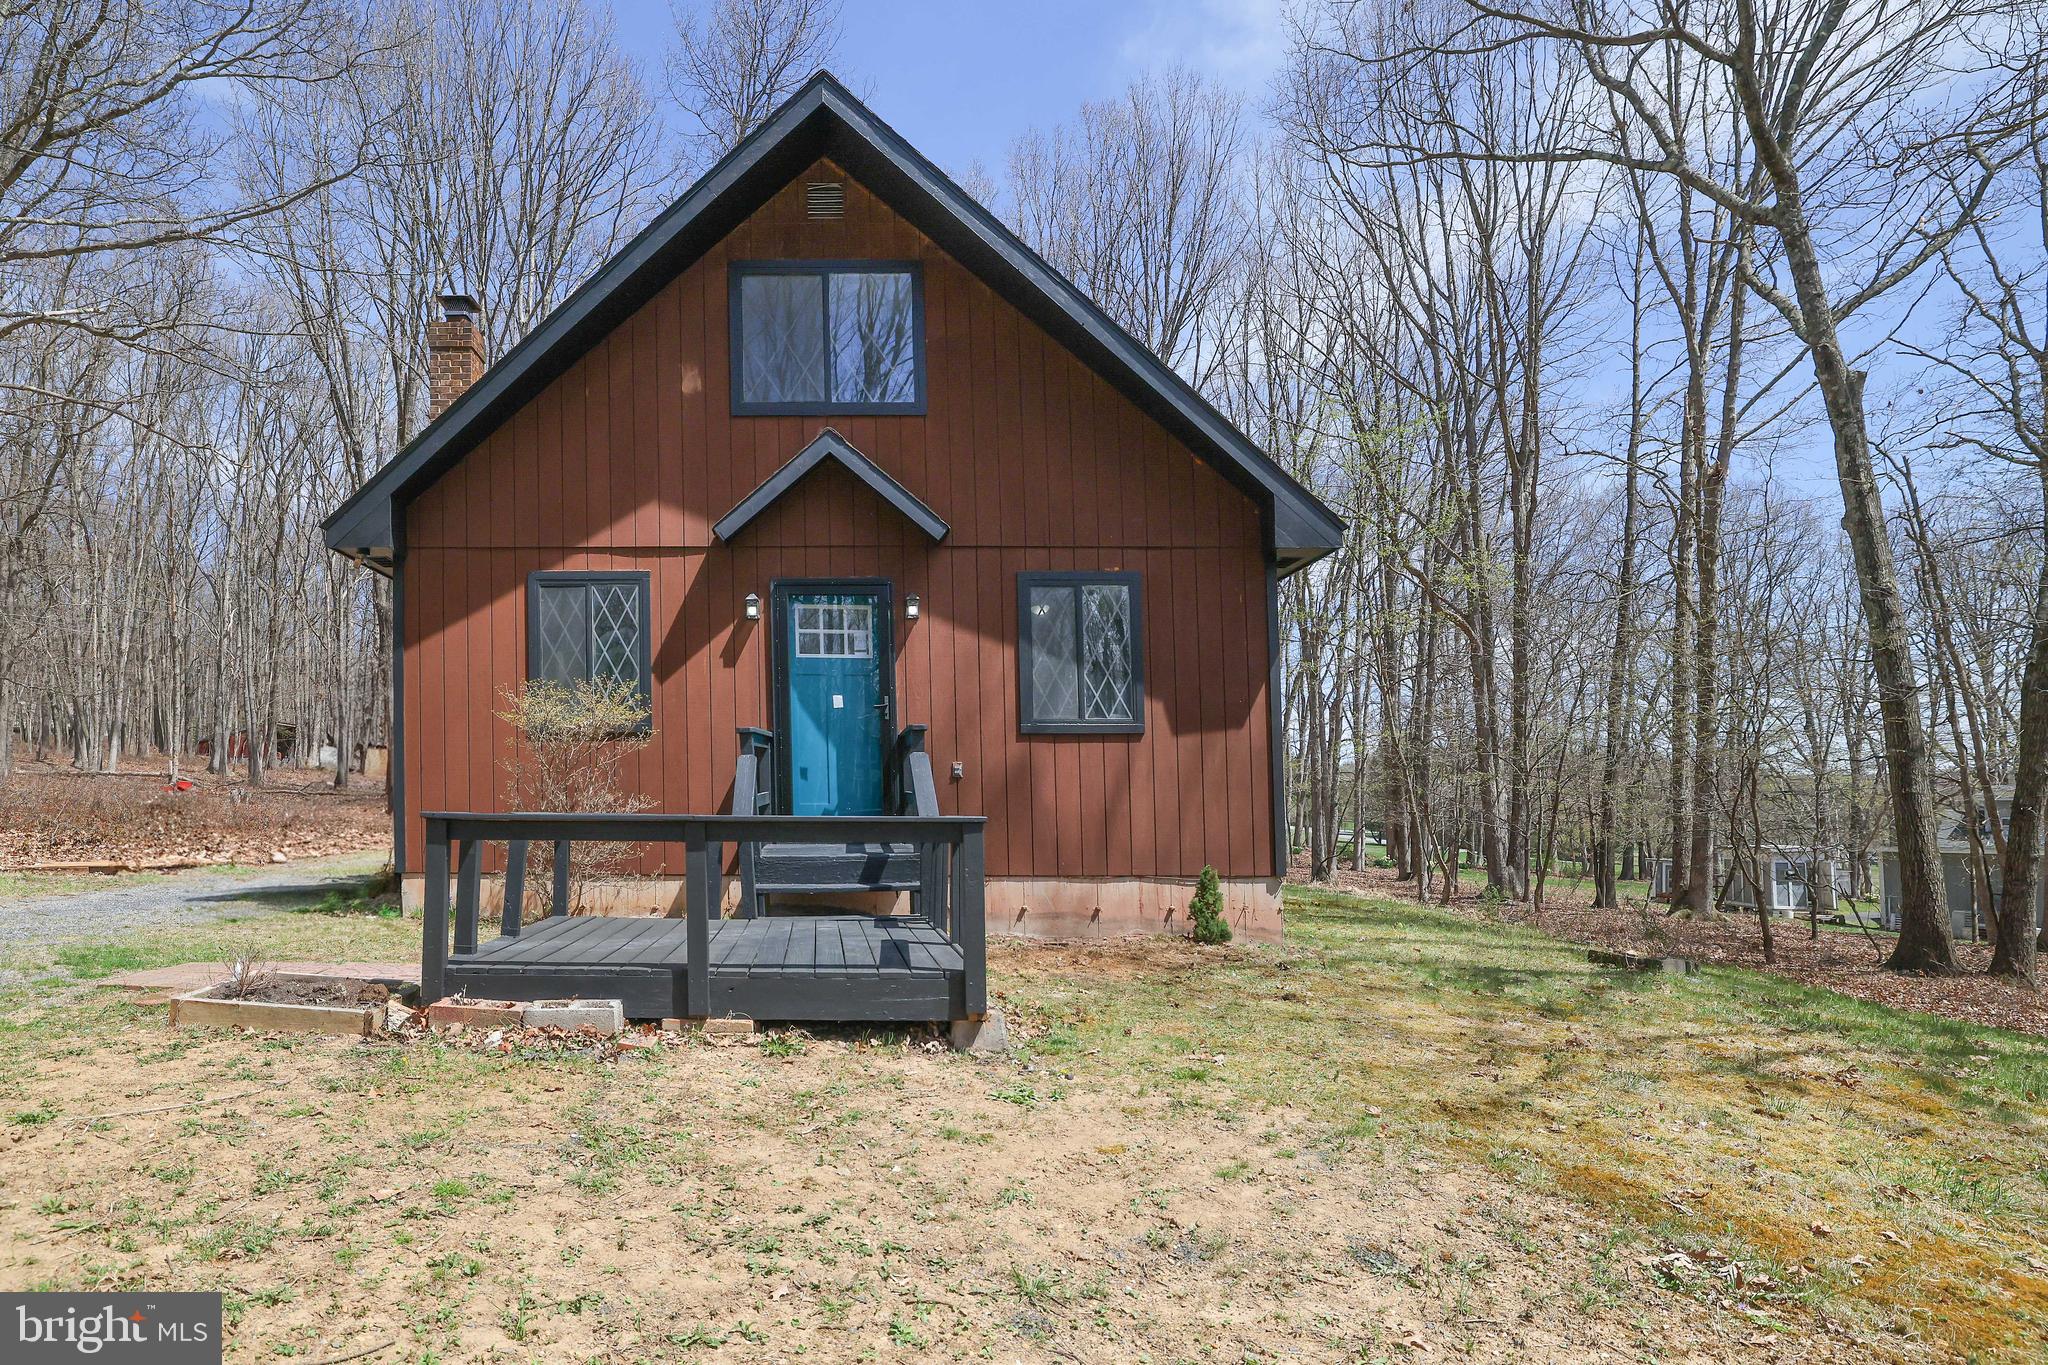
PROPERTY IS BACK ON THE MARKET DUE TO NO FAULT OF SELLERS! HERE’S YOUR CHANCE MAKE 2144 BLACK ROCK RD. HOME SWEET HOME. This Charming 4 Bedroom / 2.5 Bathroom Cape-Cod Home Recently Built in 2020 is conveniently located within close proximity of the beautiful Codorus State Park and less than 10 minutes from the many conveniences and amenities of Downtown Hanover! This Property is also located less than 10 mins from the Maryland Line. Ideal for Maryland Commuters! Enjoy Picturesque Views from the Covered Front Porch! This Move-In Ready 1.5 Story Home is situated on a Lovely 2.12 Acre Lot. The Interior features an Open Concept with the Spacious Kitchen/Living Room Combination providing Quality Touches such as Aesthetic Laminate Plank Flooring, Cathedral Ceilings, Beautiful Stacked Stone Gas Fireplace, Sizeable Center Kitchen Island with Electric and Granite Countertops! Enjoy the Convenience of the Commodious Main Level Primary Bedroom featuring Dual Walk-in Closets and En-Suite. Main Level also Contains Formal Dining Room & Laundry Area with Sliding Barn Doors. Ample Sized Bedrooms on 2nd level. 2 Car Attached Garage. 12' x 16' Brick Paver Patio Area. Well Water & Onsite Septic System. You may schedule your showing today! Showings Start on Thursday (02/27).
#PAYK2076478

HANOVER

2144 BLACK ROCK ROAD

4 Beds

2 Baths

2,488 Sq.Ft.

$589,975

MLS#: PAYK2076478

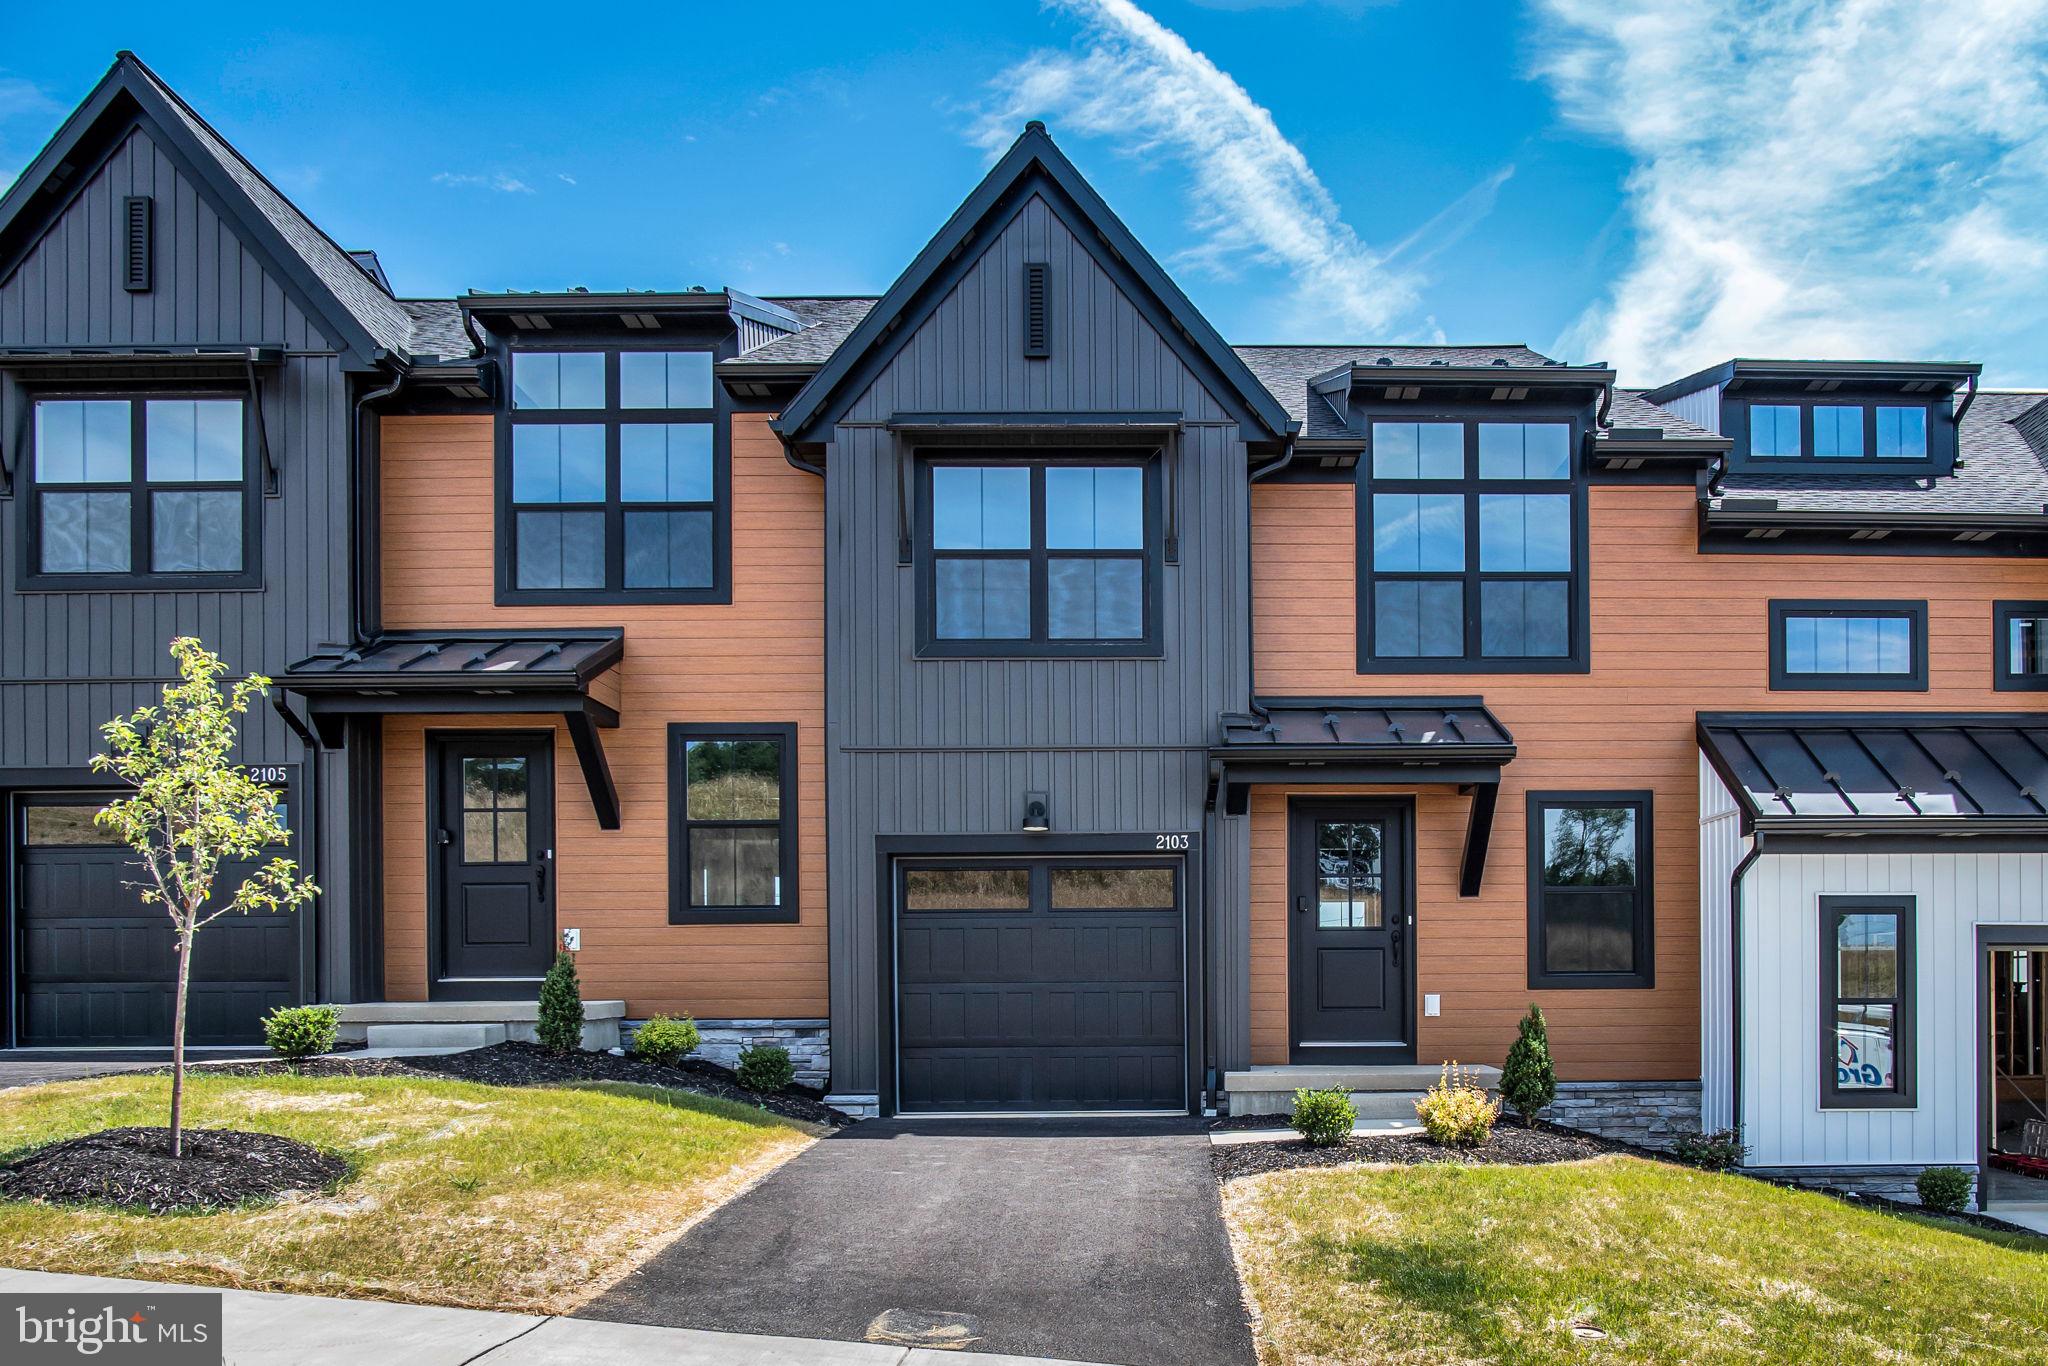
Welcome to Mountain View Estates! This home features 4 bedrooms and 2.5 baths.   As you enter the home you are greeted by a  welcoming front porch.  The home features an open floor plan that offers versatile living spaces including a flex room and a loft. Stylish vinyl plank flooring is throughout the home with the exception of the bathrooms. The great room features a gas fireplace and opens to the kitchen which features stainless steel appliances, attractive white cabinetry, and quartz counter tops with tile back splash.  The kitchen is open to  the sunny dining area where sliding glass doors provide access to the deck and completely fenced in back yard.  Upstairs you will find the loft space,  all 4 bedrooms, 2 full baths, and the laundry room. The large owner's suite includes a large walk in closet and a private bathroom with double vanity.  The full unfinished walkout basement provides a ton of storage space or could be finished for additional living space.  There's a sliding glass door to the patio underneath the deck to access the back yard.  The 12 by 16 storage shed in the back yard could be used for additional storage space or for lawn implements.  There's also an attached 2 car garage with custom built shelving for additional storage.  Energy efficient gas heat and C/A!  Schedule your private showing today!
#PACB2041320

CARLISLE

114 BALD EAGLE BOULEVARD

4 Beds

2 Baths

2,256 Sq.Ft.

$499,000

MLS#: PACB2041320

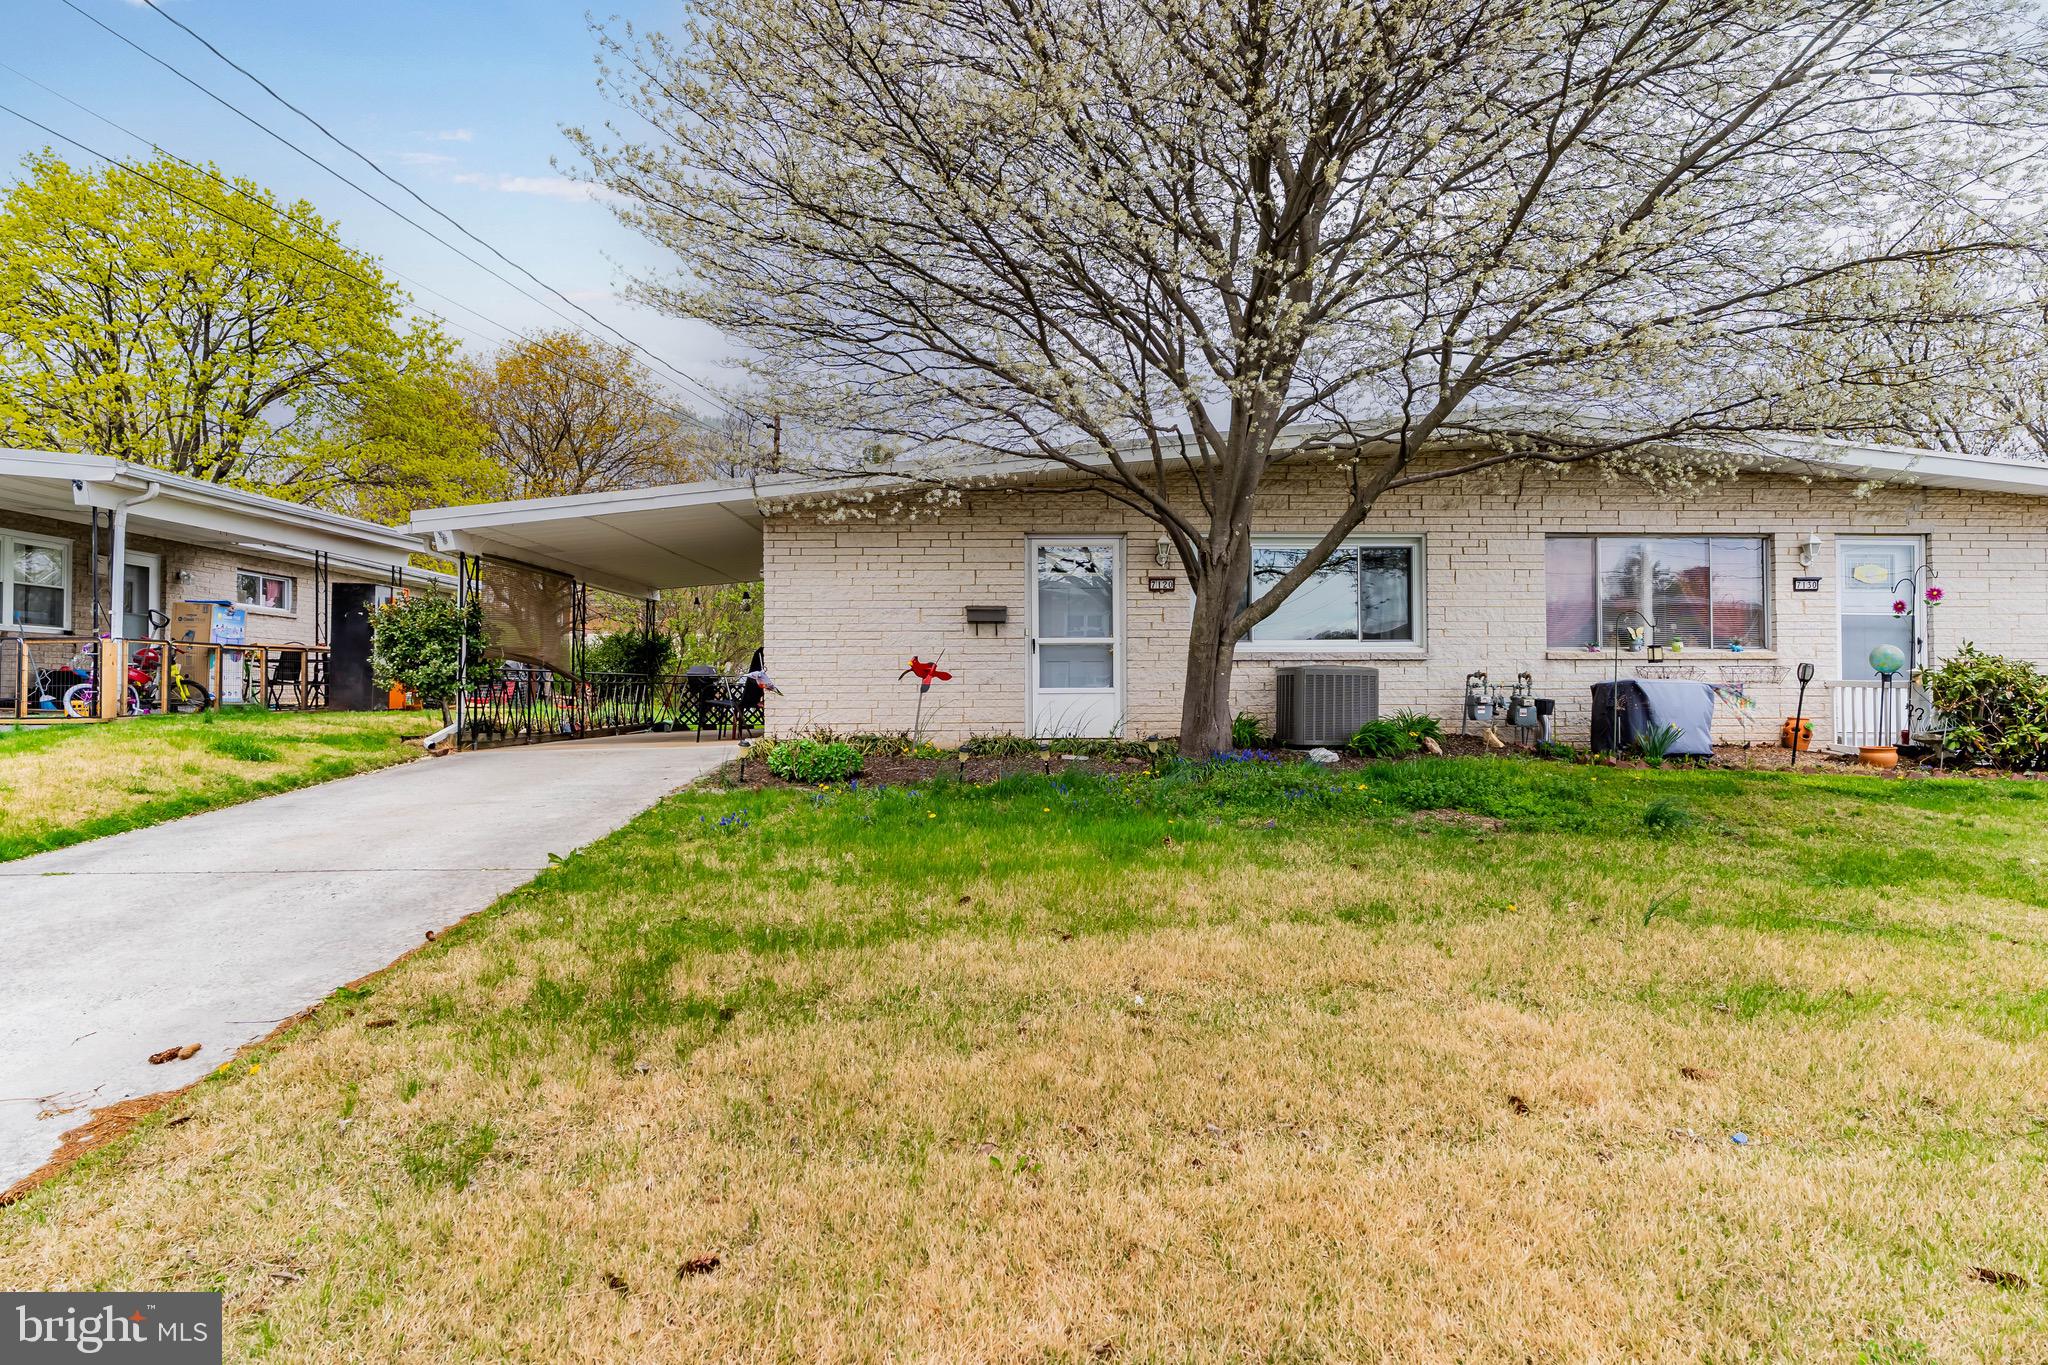
Here’s your chance to own a stylishly-updated condo in the highly desirable Spring-Ford Area School District! This versatile unit features 1 - 2 bedrooms, which includes a private den with a closet—perfect for a guest room, home office, or flex space to suit your needs. Enjoy a refreshed interior with renovated bathroom and new HVAC system for year-round comfort. Step out onto the "one year young" balcony with stunning views overlooking the pool area, ideal for relaxing or entertaining. Additional perks include a common laundry area for added convenience along with additional storage in the lower level of the building. The property is already tenant-occupied, and the current tenant demonstrates exceptional use of space, making this a truly turnkey investment opportunity. Whether you're looking to purchase a first home / new home, downsize your current place, or expand your portfolio and secure your first income-producing rental property, this condo offers location, value, and profit from day one!
#PAMC2138024

MONT CLARE

402 MEADOWVIEW LANE 402

2 Beds

1 Baths

902 Sq.Ft.

$195,000

MLS#: PAMC2138024

We have multiple offers, a best and final offer. The seller requested that the final offer be due on Sunday, April 20, 2025, at 5:00 PM.  

Welcome home to 803 JEFFERSON ST AKA 234 JEFFERSON ST, a large 4-bedroom and 2-bathroom twin house single family nestled in the Swedeland neighborhood of Upper Merion Twp/ Bridgeport. Enjoy the peace of neighborhood living while being just mere minutes away from restaurants, shops, and public transportation! A 10-minute drive will get you to King of Prussia Mall and Conshohocken’s Fayette Street. Enjoy being within walking distance to neighborhood favorites like Tap House 23, and the Septa Train station is only 1 mile away for those who commute to the city often: oversized detached car garage and plenty of parking on the side of the property. There are plenty of storage rooms in the basement and the attic. The house is being sold in as-is condition.  PLEASE NOTE THAT THE ADDRESS IS 234 JEFFERSON STREET. COURTHOUSE RECORDS SAY 803 JEFFERSON. Use 234 Jefferson Street in your GPS. Don't miss the opportunity to make this wonderful property your own and enjoy the benefits of its desirable location and charming features!
#PAMC2135366

BRIDGEPORT

803 JEFFERSON STREET

4 Beds

2 Baths

1,860 Sq.Ft.

$335,000

MLS#: PAMC2135366

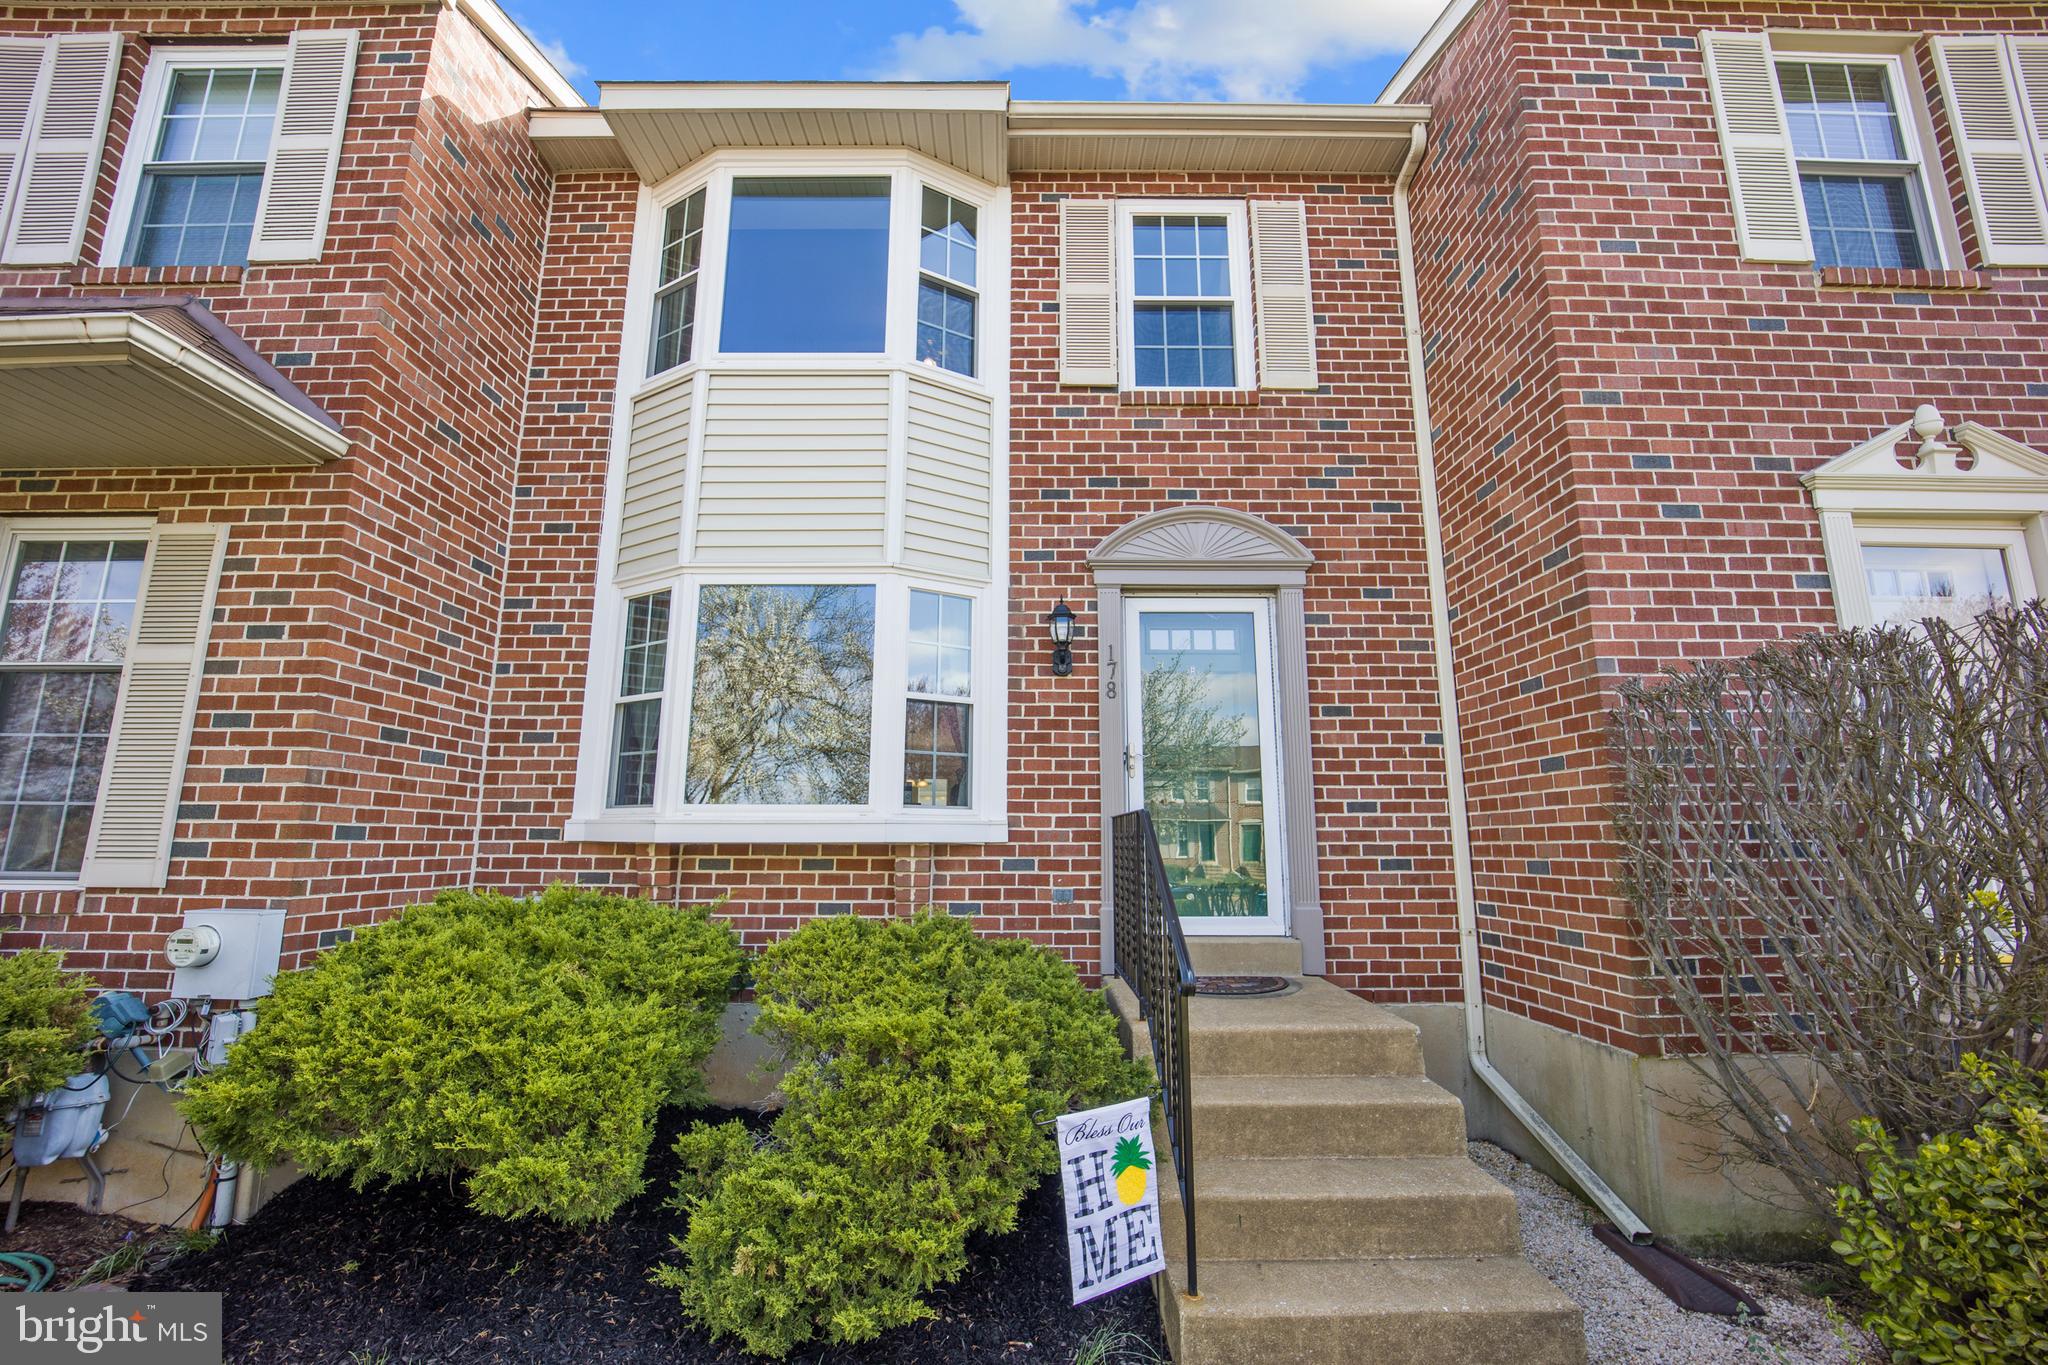
Imagine coming home to a sunlit townhome tucked into the desirable community of Cambridge Square, where comfort meets convenience at every turn. As you step through the front door, you’re greeted by a bright and airy living room with warm luxury vinyl plank flooring, recessed lighting, and a ceiling fan for year-round comfort—setting the tone for relaxed, everyday living. Start your mornings in the eat-in kitchen, where tile floors meet stainless steel appliances and the scent of fresh coffee fills the space. Wood cabinetry and a tile backsplash add charm, while sliding glass doors invite you outside to sip your coffee on your deck overlooking the expansive common backyard. Upstairs, two spacious bedrooms, one with dual closets and one with a large walk-in closet, offer peaceful retreats, each with ceiling fans. The Jack and Jill bathroom, complete with a double vanity and tub/shower combo, makes sharing a breeze. Head down to the fully finished basement with a bar—a flexible space perfect for movie nights, workouts, or your new home office. With plush carpeting, recessed lighting, ample storage, and a dedicated laundry room, it’s as functional as it is cozy. Pull into your private two-car driveway after a weekend at nearby Linvilla Orchards, or an afternoon browsing The Promenade at Granite Run. With local dining favorites and major highways just minutes away, everything you need is right where you want it. This is more than just a home—it’s the lifestyle you’ve been looking for.
#PADE2087994

BROOKHAVEN

21 RUTH ROAD

2 Beds

1 Baths

1,344 Sq.Ft.

$315,000

MLS#: PADE2087994

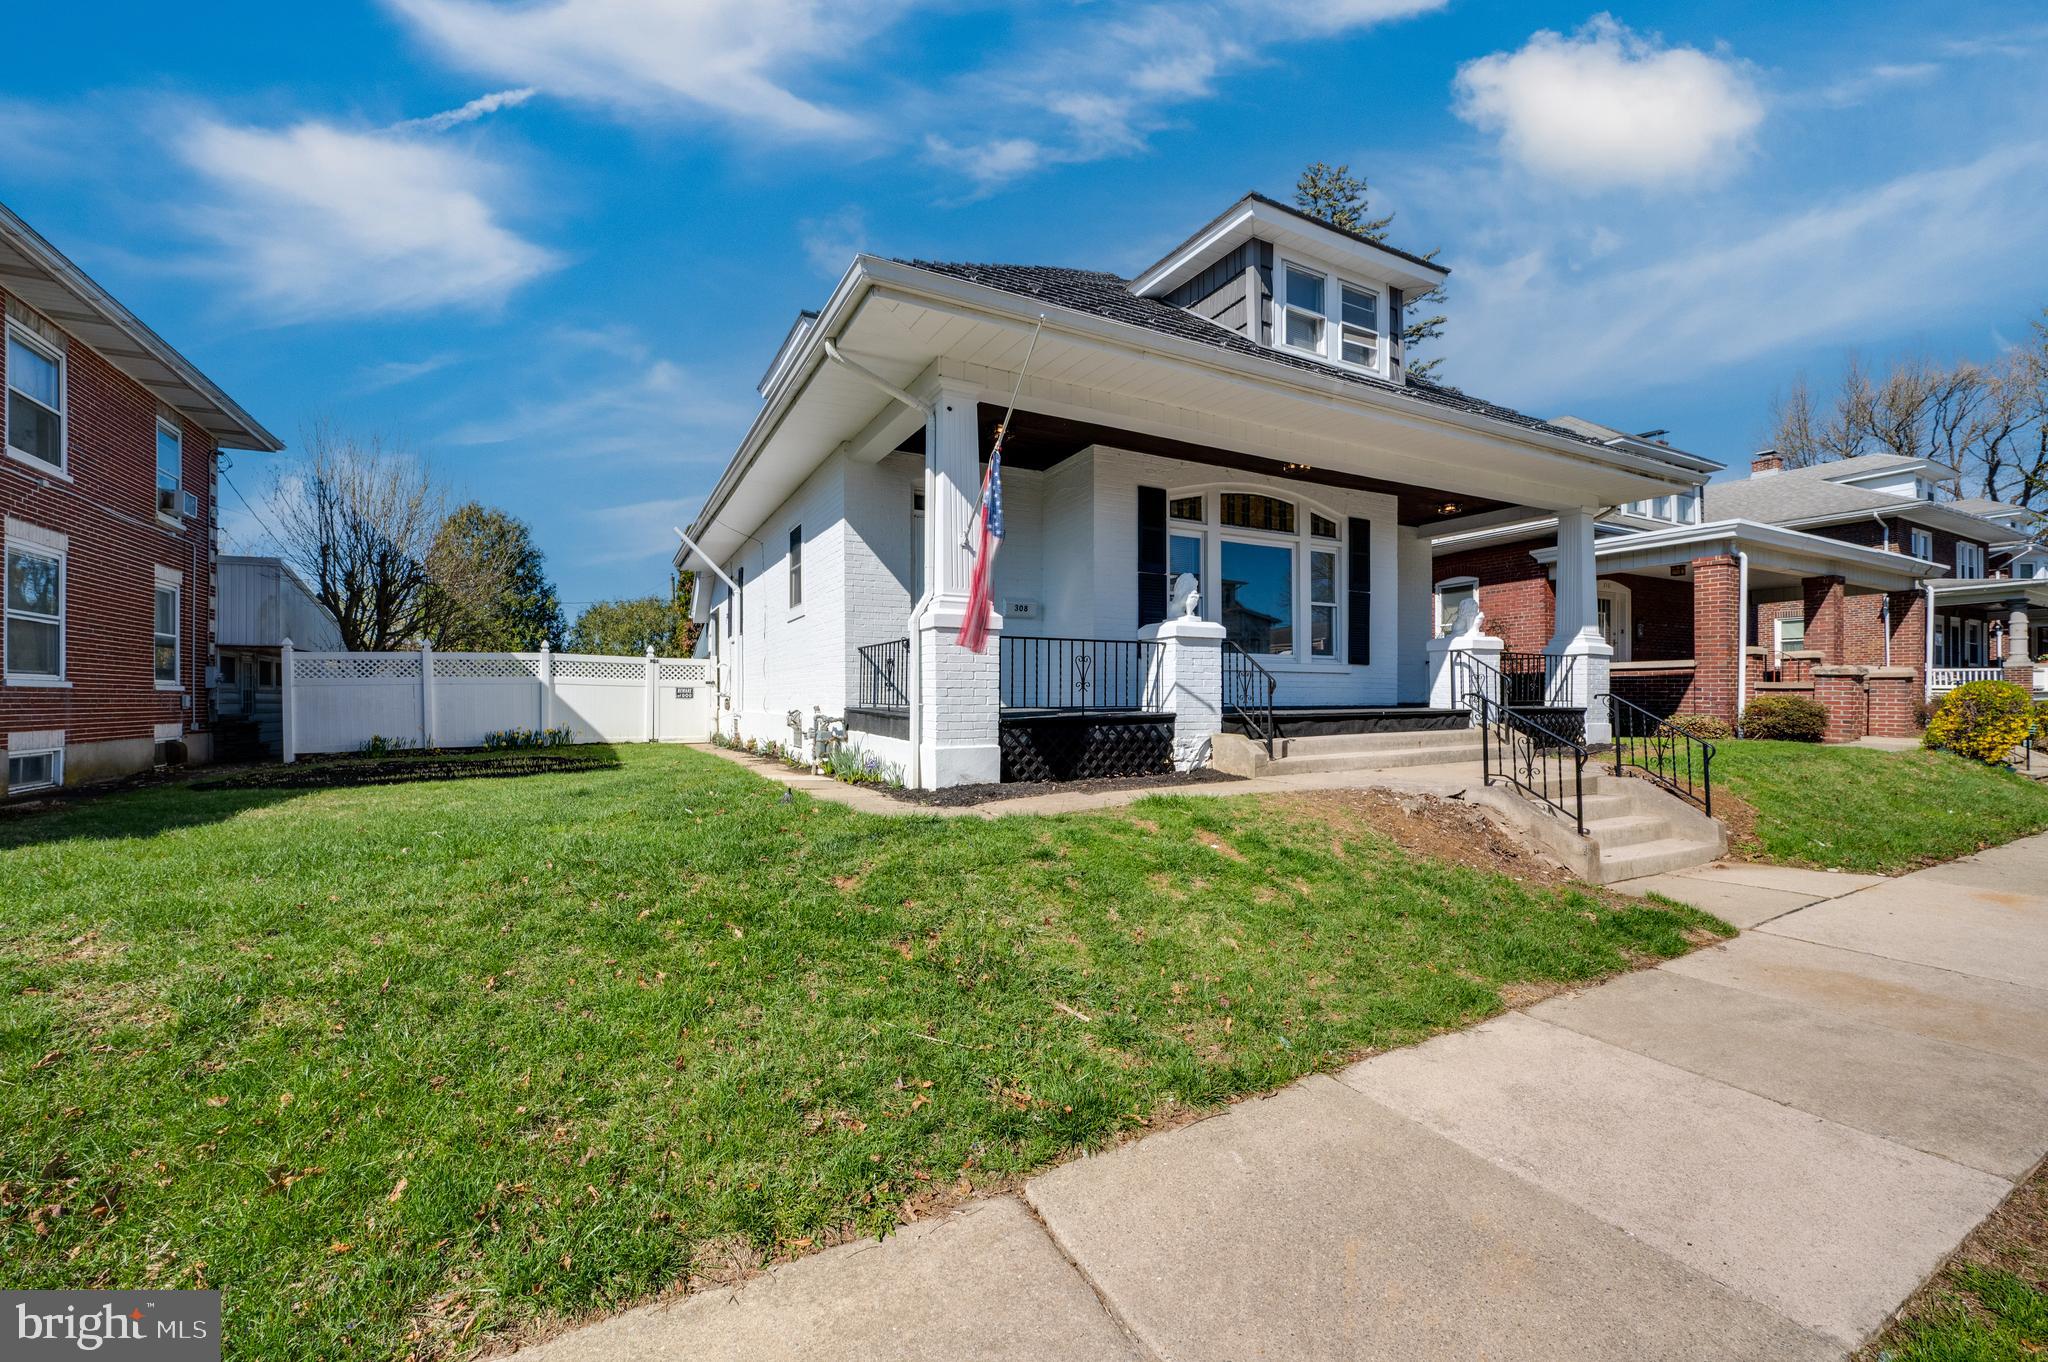
Welcome to 533 10th Avenue in Prospect Park!  This lovely twin is ready for you to call it home.  The main floor offers an enclosed front porch and an open floor plan with living room, dining area and modern kitchen. There is a large closet/pantry and a half bath on this level.  The kitchen leads to the deck and rear yard.  Upstairs, you'll find three bedrooms and the hall bath.  The full basement allows for plenty of storage.  The shared driveway widens in back offering parking for multiple vehicles.  This home had a significant renovation in 2016 and additional upgrades, since.  This home is walking distance to the train station, library, grade school, high school, swim club and local parks.  So make your appointment today before this one gets away!
#PADE2087856

PROSPECT PARK

533 10TH AVENUE

3 Beds

1 Baths

1,398 Sq.Ft.

$315,000

MLS#: PADE2087856

Excellent opportunity to own this clean, well kept 2 unit in Palmyra! This home has many possibilities given that it could be turned into a large single family home or kept in its present condition as a two unit! Live in one unit and rent out the other unit to offset your living expenses or you could add it to your rental portfolio for great cash flow! Large first floor unit with a large country kitchen on the first floor with custom crafted cabinets, and a first floor full bath, laundry room, and three large gathering rooms. The second floor features 3 bedrooms (one a walk thru), a kitchen/dining room, family room, and 2nd full bath with a second laundry hookup. 3rd floor features 2 bedrooms. Tenants pay gas heat and electric! This property also has a 3 car detached garage, and a parking spot with electric hookup for your camper! There is no lack of storage or space in this home! Here is your chance to invest in a valuable asset with close proximity to Hershey and the many attractions there, as well as, the Hershey Country Club and Hershey Medical Center! Schedule your showing today!
#PALN2019812

PALMYRA

501 N CHESTNUT STREET

5 Beds

2 Baths

3,119 Sq.Ft.

$315,000

MLS#: PALN2019812

You will fall in love with this spectacular contemporary home tucked back on a level, 1.4 acre lot surrounded by nature and mature trees for the ultimate private retreat! Beautifully maintained and renovated inside and out, quality finishes and updated components offer peace of mind and unparalleled comfort for everyone on your list. The home's main entry reveals an open, naturally lit interior with walls of windows, vaulted ceilings, all new LVL floors in main level, and impressive 2-story great room with wood burning, floor-to-ceiling stone fireplace and open staircase, flowing seamlessly into the formal dining room and kitchen areas. The expertly upgraded kitchen with new cabinets, quartz counters, stone tile backsplash, high-end appliances, breakfast area and huge island sure to delight your inner chef.  The adjacent cozy family room is a perfect place to relax, with wall-mounted fireplace and sliding glass doors to backyard entertaining spaces. A powder room and well-designed laundry room complete the first floor. Upstairs, three generous bedrooms include a fabulous primary suite with cathedral ceilings, walk-in closet and brand new upgraded bath with tile shower, soaking tub and new double vanity currently being completed! All baths have been updated, including handsome LVL flooring. Additional living space in the finished lower level features a large family/rec room, plus an office or guest room, exercise room, and full bath.  The exterior has been given careful attention as well, with freshly painted cedar siding, new roof,  and wonderful fenced backyard with two decks, pergola and natural field stone patio perfect for everyday fun and warm weather gatherings alike. Off the beaten path but close to small town shops, dining, Rte. 24 & MD line, you can enjoy the best of country living without sacrificing convenience. This turn-key property is ready to become your dream home, just unpack and start living!
#PAYK2080646

STEWARTSTOWN

3602 BOWERS ROAD

3 Beds

3 Baths

2,572 Sq.Ft.

$475,000

MLS#: PAYK2080646

None
#PAPH2474156

PHILADELPHIA

138 E FARISTON DRIVE

3 Beds

2 Baths

1,152 Sq.Ft.

$165,000

MLS#: PAPH2474156

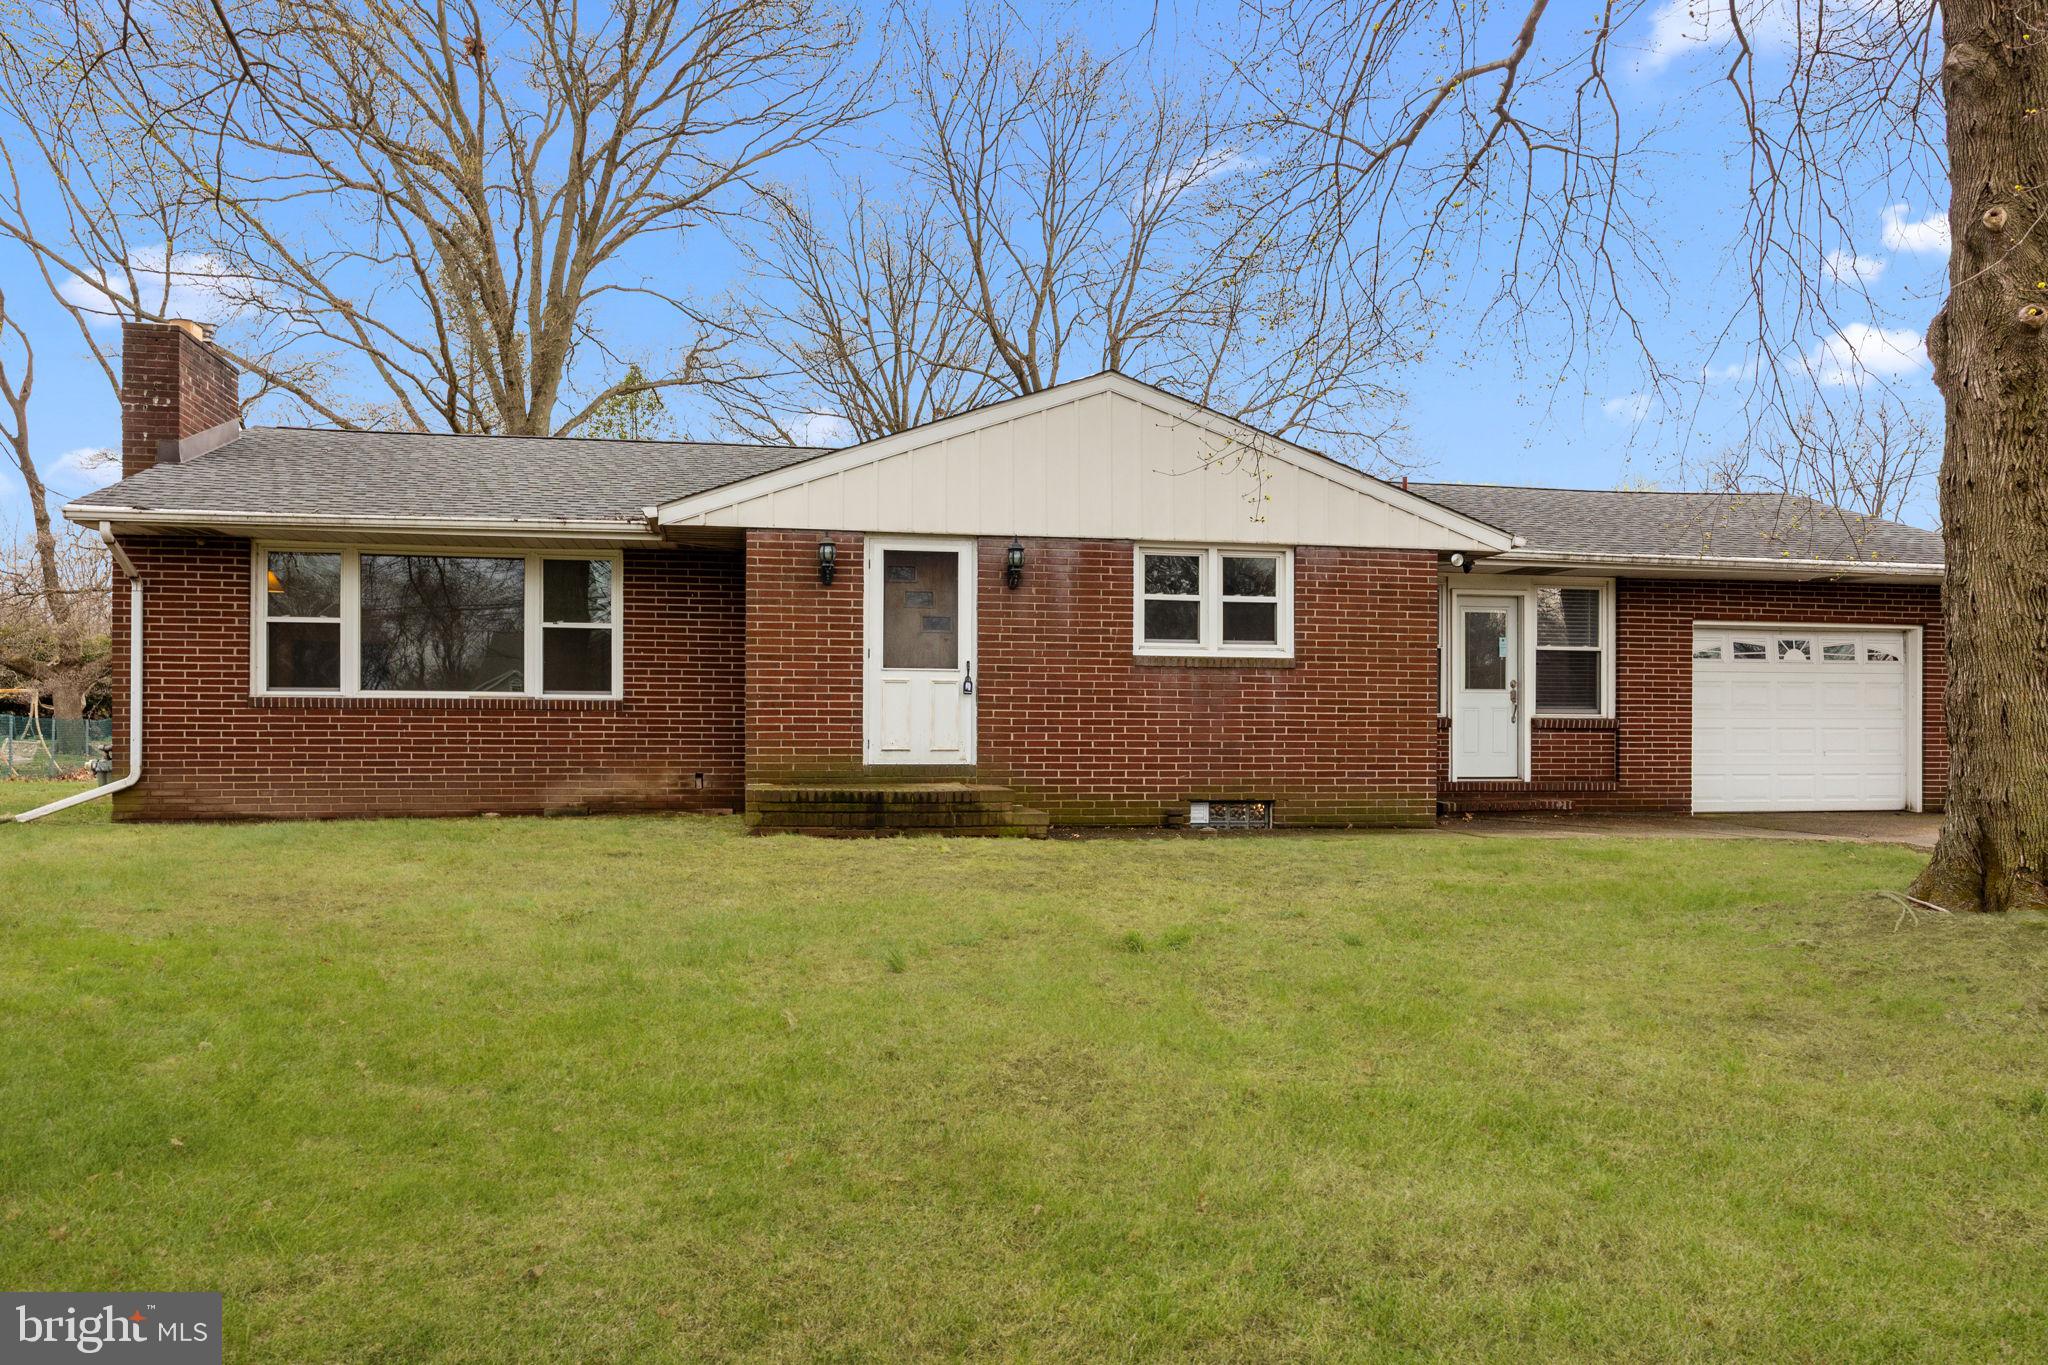
Beautiful one-floor living, Silver Spring Twp, CV School District nestled on a quaint 0.39-acre lot!! This ranch home offers over 2,000 finished SQFT with 3 bedrooms and 1.5 baths! This home offers tons of potential with an eat-in kitchen, dining room, large living room with a bay window and wood-burning fireplace, and wood floors under carpets throughout most of the 1st floor. Tons of storage and a partially finished lower level. Other features include: central a/c, sunroom, oversized 1-car attached garage, and fenced-in ground fiberglass pool with a sliding board and pool house! Schedule a private showing today to see all this home has to offer!
#PACB2041076

MECHANICSBURG

4 PARK ROAD

3 Beds

1 Baths

2,112 Sq.Ft.

$274,900

MLS#: PACB2041076

Attention investors, house hackers, and anyone who wants to offset their mortgage with an income-producing property. This is a great opportunity to own an investment property. Both units have 2 bedrooms and 1 bathroom and have been completely renovated, featuring LVP floors, granite countertops, and stainless appliances. Rent them both out or live in one and rent the other. Plus, the shared laundry room provides an opportunity to earn additional income if you install a coin-operated washer and dryer. Schedule your tour today! Each unit should rent for $1,100 - $1,200 /mo for a total of $2,200 - $2,400/mo (or $26,400 - $28,800/yr).
#PAFL2026800

CHAMBERSBURG

82 SOUTH FEDERAL STREET

4 Beds

None Baths

2,000 Sq.Ft.

$225,000

MLS#: PAFL2026800

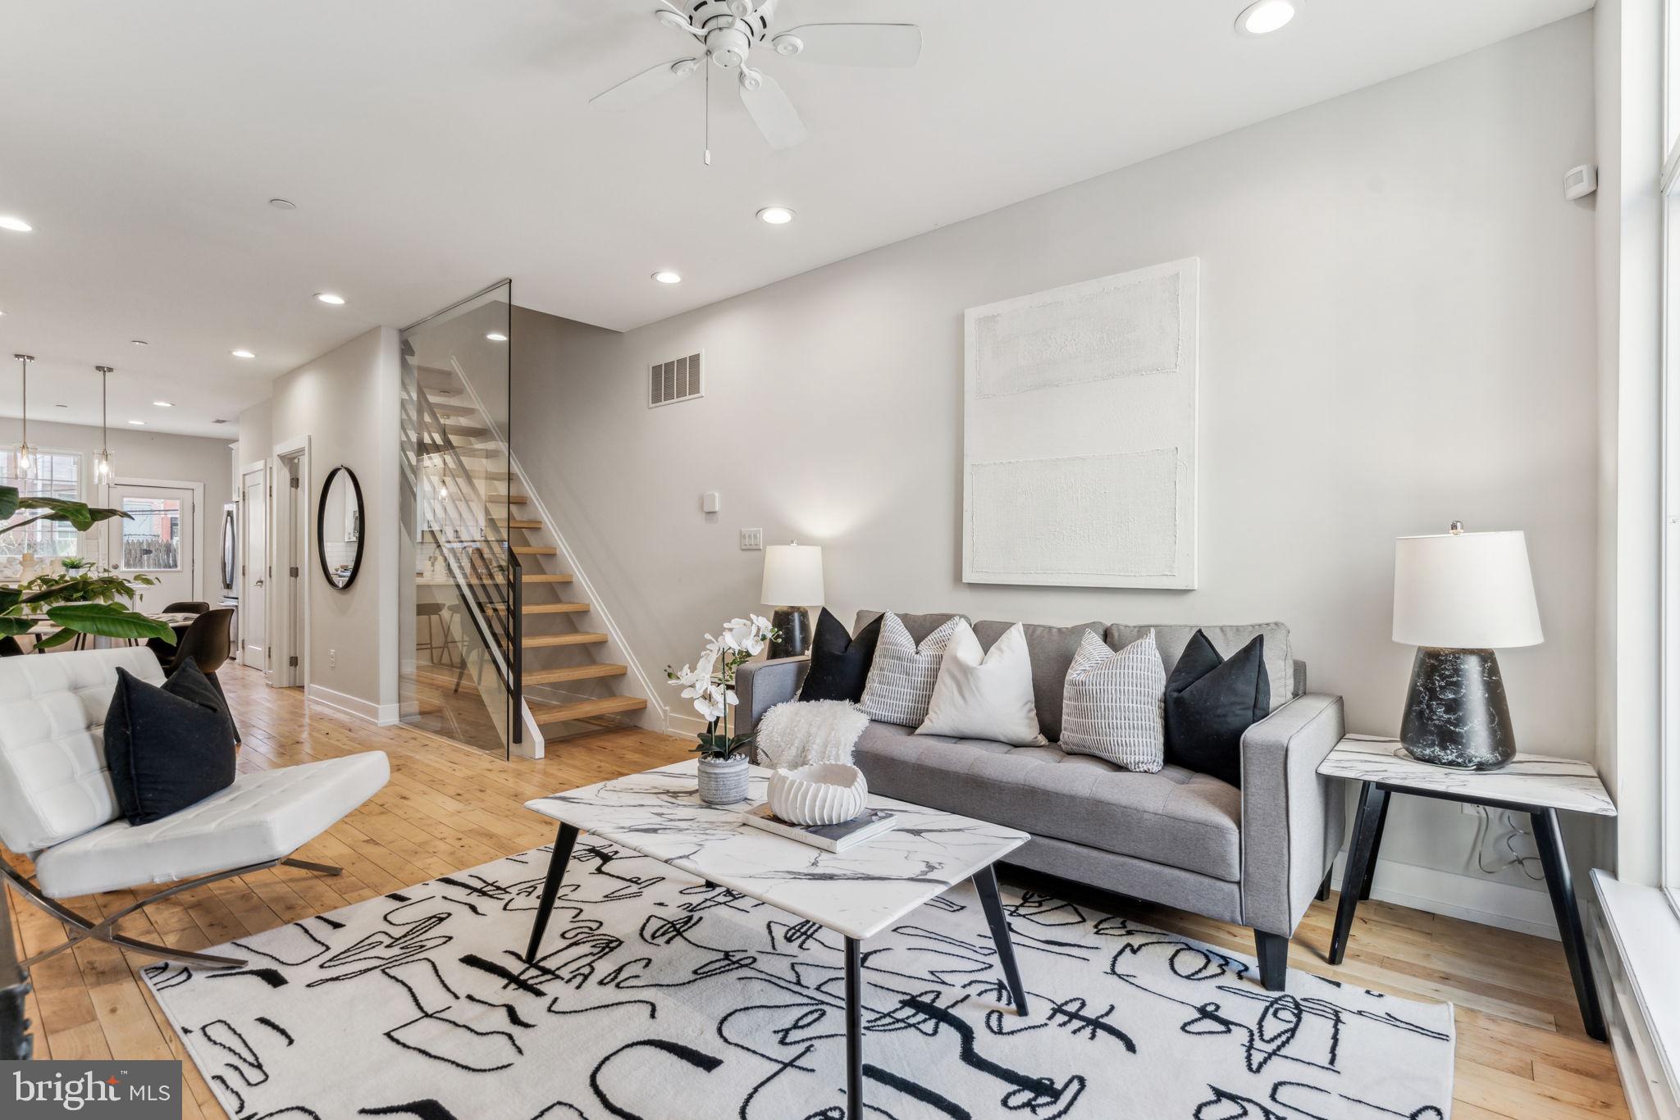
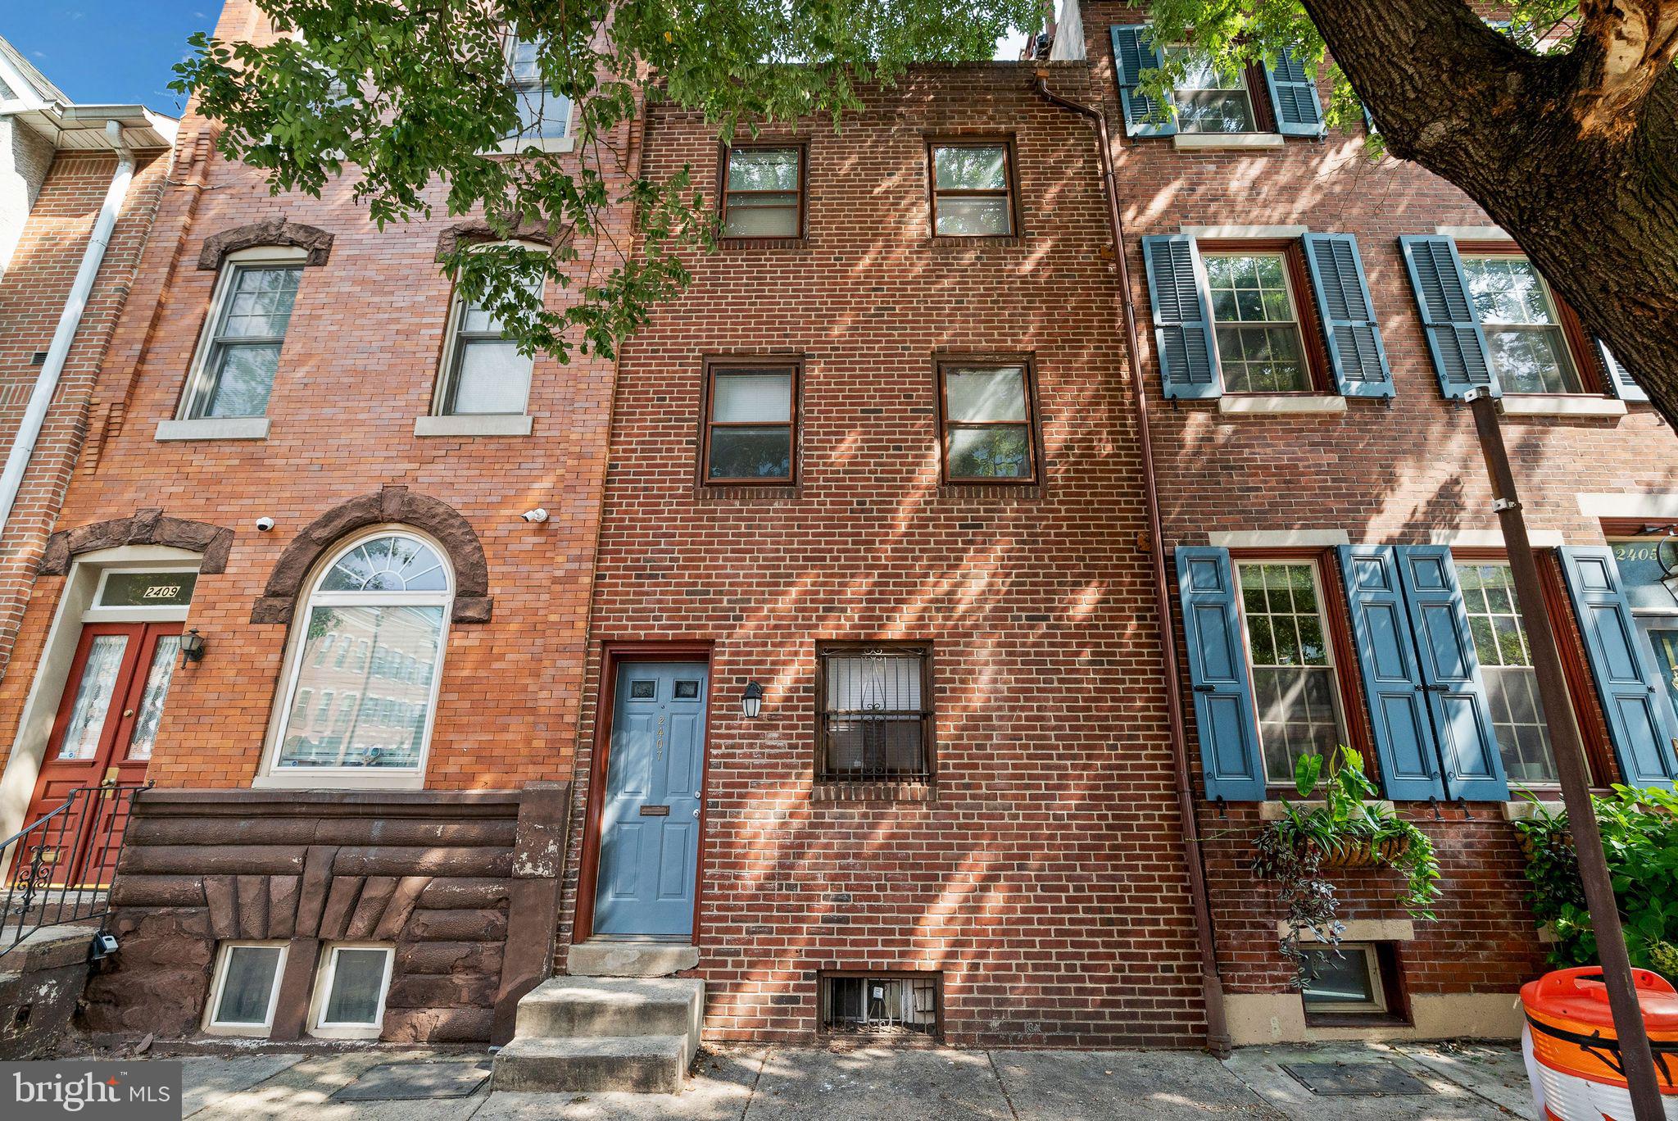
Located in the highly desirable Brewerytown neighborhood near Fairmount Park, Kelly Drive and numerous new construction projects, this gorgeous home has 2 bedroom 2.5 bathroom fully renovated rowhome! Enter to a spacious living area with tiled foyer and oak flooring which flows from the living room, through the dining area, and into the kitchen. The kitchen is equipped with new stainless steel appliances, shaker cabinets, and quartz countertops. Laundry and half bath placed conveniently on the main level. Upstairs are two bedrooms and two full bathrooms. The primary bathroom has a spacious walk-in shower and light up LED mirrors. The unfinished basement provides ample storage space. Outside you’ll find a fenced in backyard with concrete patio for entertaining and grassy area for pets. The Brewerytown neighborhood features a perfect mix of green and urban living. This neighborhood is very close to attractions like the famous Philadelphia Art Museum, the Barnes Foundation, and several other arts destinations. Other nearby scenic attractions include Fairmount Park, Boathouse Row, Kelly Drive and West River Drive. Locals frequent Fairmount Avenue for neighborhood bars, restaurants, weekly farmers markets, and coffee shops. Lease Terms: Generally, 1st month, and 1-month security deposit due at, or prior to, lease signing. Other terms may be required by Landlord such as last month's rent upfront.
#PAPH2439640

PHILADELPHIA

2544 NICHOLAS STREET

2 Beds

2 Baths

850 Sq.Ft.

$1,850

MLS#: PAPH2439640

This stunning ranch home in the highly sought after Mountain View community is just what you've been looking for.  The covered front porch invites you into the foyer where you'll find a nice private office with French doors.  Cooking is a breeze in this well appointed gourmet kitchen with hard surface counter tops, tile backsplash, a breakfast bar and recessed lighting. The open  concept of this area includes a large family room with a vaulted ceiling and a gas fireplace.  Siding glass doors in the dining room  area lead to the rear covered deck overlooking a beautiful yard with steps leading to a paver patio with a gas hookup for a grill plus another hard scaped fire pit area.  There is also a nice fenced in yard with a sprinkler system!  Upon going back into the first floor of the home there is a primary suite with a bathroom and two other bedrooms with a Jack & Jill full bath. The laundry can also be found on the main floor.  Traveling downstairs is a wonderful finished recreation room, another two bedrooms, a half bath  and a large unfinished area.  Don't overlook the fantastic three car garage!  This home has it all.  Welcome H
#PACT2094598

MORGANTOWN

250 MERWOOD DRIVE

5 Beds

2 Baths

2,526 Sq.Ft.

$575,000

MLS#: PACT2094598

*Open House Canceled * What a stylish home! Located in the Kings Grant community, 1705 Beufort Ct is designed from top to bottom in a soft, light color palette that creates beautiful living spaces that are ready for you with the turn of a key. This classic center hall Colonial floorplan offers formal living and dining, either of which could easily be set up as a dedicated home office, and there is a stunning, open concept kitchen and family room. A wall of windows, a slider to the back deck, and extra wide entranceways between rooms all enhance the bright, airy feel of this home. There is a 1st floor powder room, 3 bedrooms and a beautifully designed full bathroom on the 2nd floor, and a convenient 2nd floor laundry room with built-in shelving. This home also features an unfinished basement that provides excellent storage, and there is a 2-car garage as well as driveway parking. Located off Fisherville Rd, you’ll be minutes from Bondsville Mill Park and Gardens, with convenient access to both BUS Rte 30 and Rte 322. You could be just the 2nd owner of this lovely home. Request a personal tour today!
#PACT2095746

COATESVILLE

1705 BEUFORT COURT

3 Beds

1 Baths

1,598 Sq.Ft.

$395,000

MLS#: PACT2095746

1 ... 490 491 492 493 494 ... 666
* Listings identified with the FMLS IDX logo come from FMLS and are held by brokerage firms other than the owner of this website. The listing brokerage is identified in any listing details. Information is deemed reliable but is not guaranteed. If you believe any FMLS listing contains material that infringes your copyrighted work please click here to review our DMCA policy and learn how to submit a takedown request. © 2024. First Multiple Listing Service, Inc.
 - property

Send a message

Message successfully sent.

Your message

What is 3 + 4 ?

Reason for contacting?

I agree to receive email communication and understand I can unsubscribe at any time.

I agree to be contacted by Charis Realty Group via call, email, and text for real estate services. To opt out, you can reply 'stop' at any time or reply 'help' for assistance. You can also click the unsubscribe link in the emails. Message and data rates may apply. Message frequency may vary. Privacy Policy

Sign Out

Virtual Assistant

Would you like to take the next step with this property? We can help you schedule a showing or virtual tour, or send you more details.

Yes, I would like more information.

Thank You for Your Reply, One of Our Agents will contact you as soon as possible

No, maybe later.

Thank you, you can always contact me via email, phone number or through the contact form.

Realhub AI

Lucy - Your AI-Powered Realtor

Update Your Temporary Password

Personalize your search

Enter your email and we'll notify you immediately when new listings match what you're looking for.

or enter email address

Already have an account ? Login here

Continue your home search

I agree to receive communications and understand I can unsubscribe at any time.

I agree to be contacted by Charis Realty Group via call, email, and text for real estate services. To opt out, you can reply 'stop' at any time or reply 'help' for assistance. You can also click the unsubscribe link in the emails. Message and data rates may apply. Message frequency may vary. Privacy Policy

Already have an account ? Login here

We use cookies

We use cookies primarily for analytics to enhance your experience. By accepting, you agree to our use of these cookies. You can manage your preferences or learn more about our cookies policy.