Properties

Browse or get in touch to schedule a walkthrough.

  • Nearby me
Price range

Popular Features

Community Features

Association

Property Features

Waterfront

View

Exterior Features

Interior Features

Style

10000 properties match your criteria

Updated 1 minute ago

E-Alert name
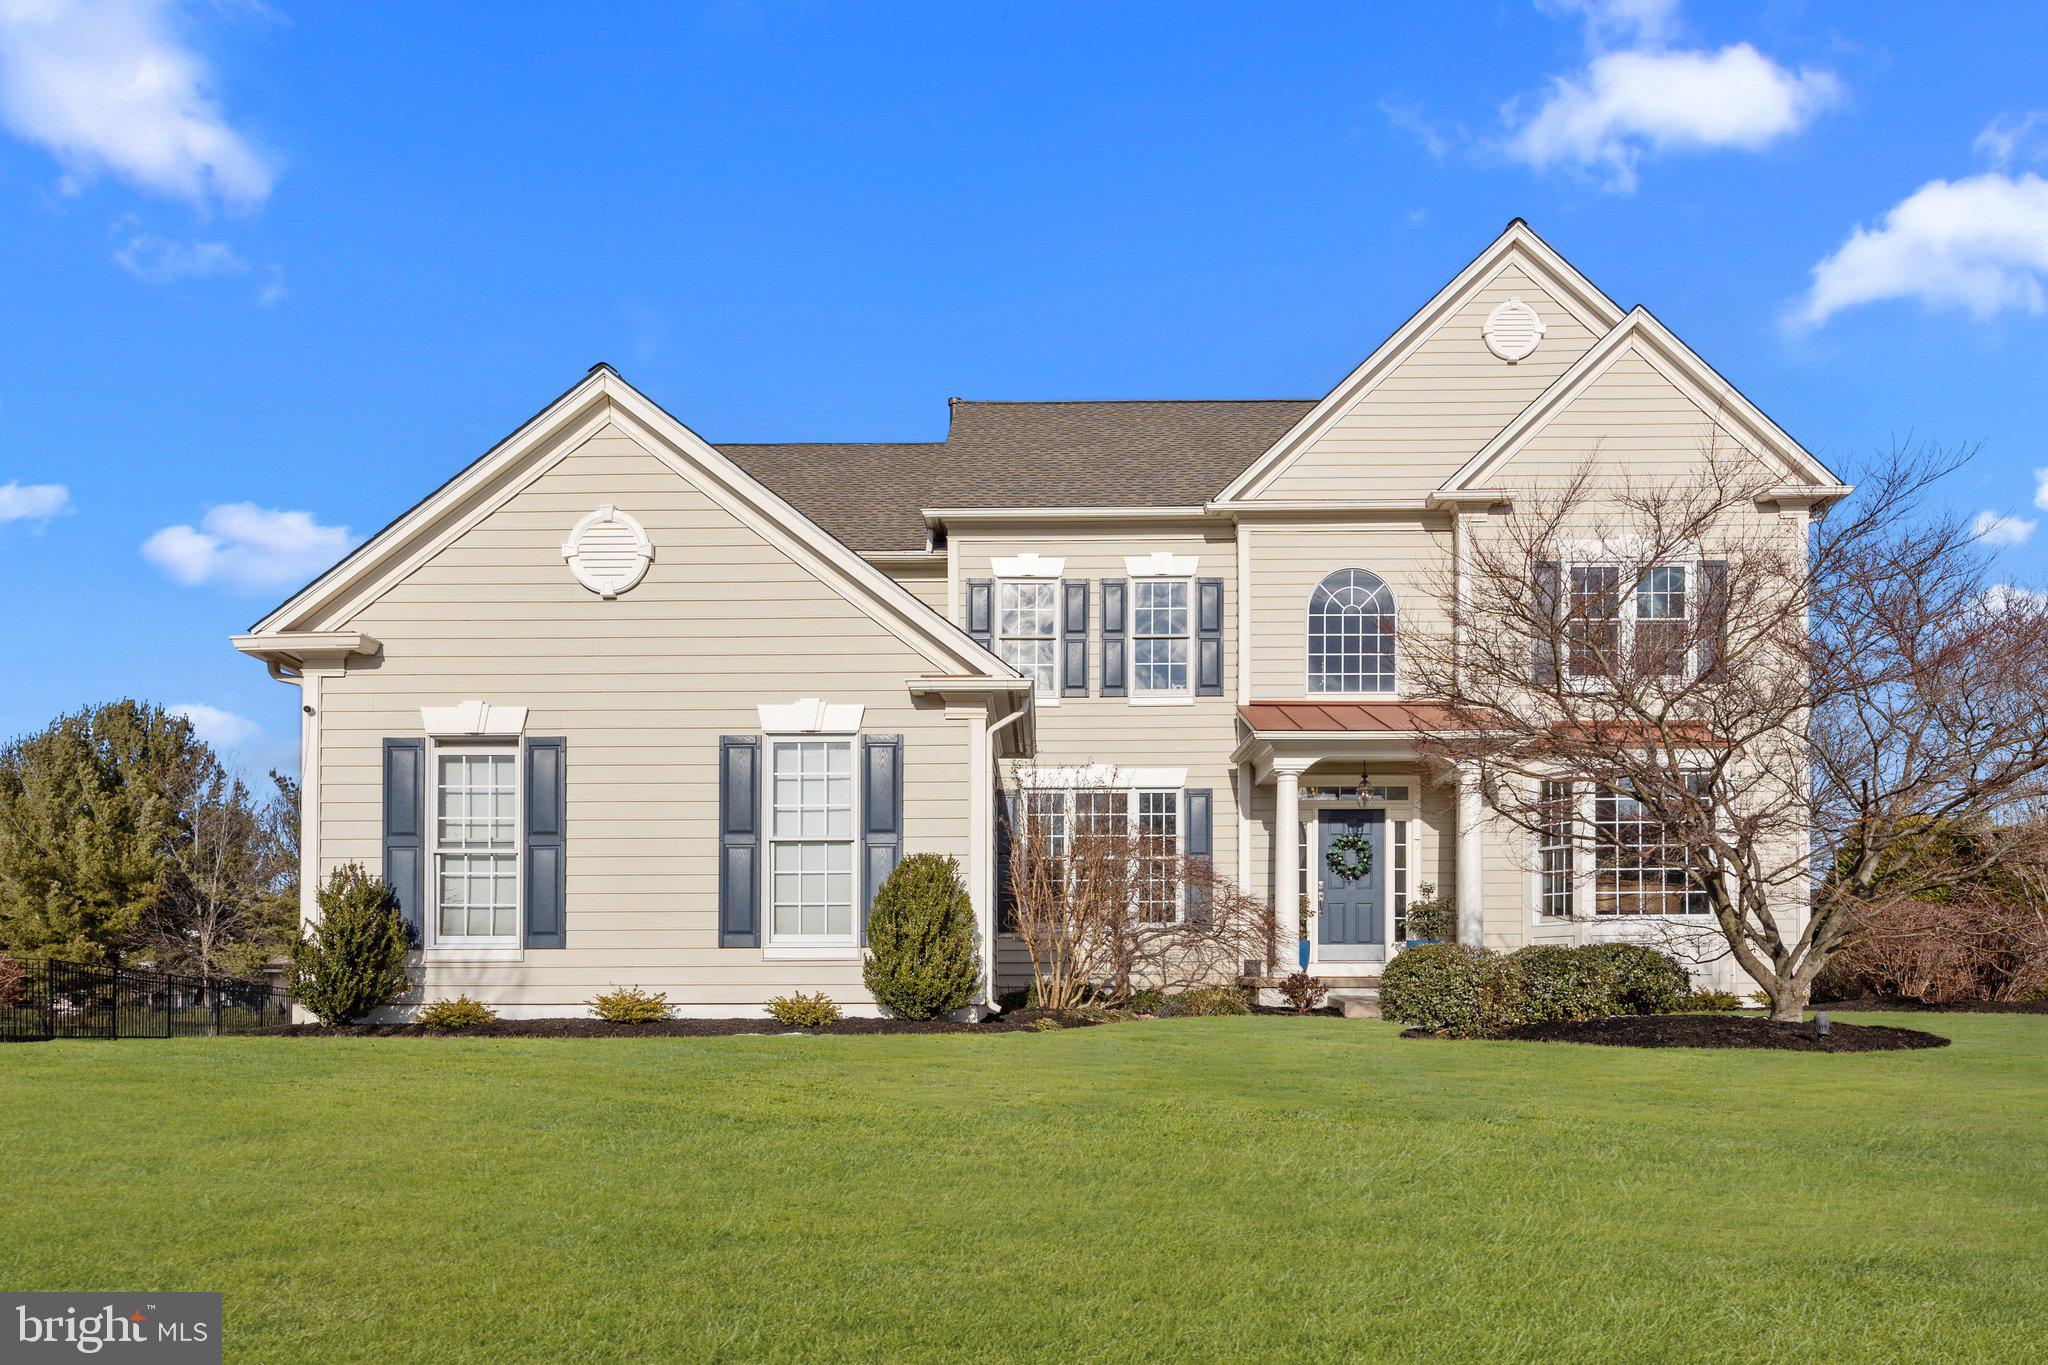
A rare opportunity to own an historic riverfront mansion in Harrisburg City! The Mary Sachs is a spectacular limestone mansion built in 1926 by a prominent Harrisburg businessman. This 8,000+ square foot estate sits above the flood plain along Harrisburg’s scenic river front. The property has been beautifully restored by the previous owners to preserve it’s character and charm while offering every modern amenity. There are numerous sitting areas with abundant natural light and the views…STUNNING!! On the first floor you will find 4 bedrooms, all with en-suite baths. An ‘Owner’s Suite’ or in-law quarters boasts a bedroom, full bath, kitchen and living room. On the second floor are two additional bedrooms with en-suite full baths, a large kitchen with granite countertops and stainless-steel appliances, dining room with a skylight and a huge living room with a fireplace and separate entrance. Every space is filled with natural light streaming and views that will dazzle. The third floor is a blank slate!  A bathroom is roughed in, four possible bedrooms and common space…this could be additional living/workspace, or a revenue generating rental opportunity. Garage or ‘carriage house’ is ready for your personal touches; storage or parking on the first floor, but the second floor is another potential revenue producing possibility. A large studio space with a bathroom already roughed in, gas, electric and water utilities already installed.
The property is currently being run as a Bed and Breakfast, but the possibilities are endless! Fulfill your dream of being an Innkeeper! Or enjoy living in and entertaining friends at this historical gem on The Susquehanna yourself!
#PADA2037546

HARRISBURG

2917 N FRONT STREET

6 Beds

6 Baths

7,034 Sq.Ft.

$1,300,000

MLS#: PADA2037546

Entrepreneurs, business owners and adventurers, take a look at this once in a lifetime opportunity to own a piece of old world charm and history in the heart of beautiful Ephrata, Lancaster County! 
The current owners continued this long established B & B known as 1777 Americana Inn in 2014 and since then have added a ton of improvements without taking away from its charm and character! The historic, more than 200-year-old structure that once served as a stagecoach stop, restaurant, and hotel throughout its history has become a popular destination! 
In addition to the main inn, the property also contains a detached cottage with 5 Guest Rooms  as well as the adjacent building that is designed in the same period style known as the Black Forest Brewery.
The main inn also has a separate owner’s apartment and beautiful multiple outdoor patios. A private parking lot on a separate included lot (0.14 acre) is located across Museum Alley conveniently offering 16 additional parking spots to be used by the Inn’s guests.
The 1777 Americana Inn, the cottage and the brewery are situated within walking distance to the historic village and its community events happening throughout every season of the year making it a lucrative yearlong business opportunity. 
Guests can spend a weekend and never have to move their car.
The craft brewery offers many uses and loads of potential to start a new business adventure. It has a seating capacity of 70, 50 of which are indoor and 20 on the outdoor patio.
All three buildings (main inn, detached cottage, and brewery) provide a combined 8,196 square feet of gross building area. 
But… if you’re just looking to invest in real estate, this is a beautiful 8-9 unit in a fantastic location for long-term tenants plus a start-up or existing restaurant/cafe.
#PALA2069340

EPHRATA

301 W MAIN STREET

None Beds

None Baths

8,000 Sq.Ft.

$1,300,000

MLS#: PALA2069340

Discover an exceptional opportunity to own this 43+/- acre self-sustaining estate at 1339 Spruce Hill Road, Port Royal, PA 17082. Previously operated as a self-sustaining farm, this versatile property blends rural serenity with modern amenities and off-grid capabilities, featuring mature timber, electrified pastures, and proximity to Raystown Lake, Penn State University, and Harrisburg. Ideal for nature enthusiasts, families, or those seeking a private compound, with furnishings included.  
The campus includes 13 maintenance-free buildings, all connected via conduit, air-conditioned, and heated with four redundant systems for reliability. Key structures encompass the owner's house as the primary full residence; and two apartments serving as additional full residences for guests or family and equipped with washers and dryers; a two-story playhouse with solar lighting; a bath house fully equipped with a bath, washer, and dryer for campers and guests; a workshop with four full bays, high ceilings, a four-season wash bay, and air conditioning; a multi-level barn for storage with apartment, electric doors, baths, washers, and dryers; a cart shed for ATV storage with electric doors; a bike shed for bicycles; an eight-bay run-in shed (four lockable) for equipment and boats, including fuel tanks; a covered gazebo for outdoor dining; a woodshed holding approximately 10 cords of seasoned wood; and an equipment shed for property support. All living quarters are fully heated and cooled year-round, with additional indoor features like parking for over 20 cars, and three houses in total.  
Designed for self-sufficiency and recreation, the property spans groomed grounds in a low-density area, boasting two solar arrays, a 16 kW propane generator, a 2,000-gallon tank farm, approximately 1,000 gallons of diesel fuel storage with electric pumps, an electric/propane-driven air compressor system, three wells (one pneumatic, two electric), and two approved septic systems to ensure off-grid capability. 
Outdoor amenities include two electrified pastures, a 100-yard rifle range, a groomed camping area with two camper sites equipped with electric, phone, and cable for live-in workers, a quarry with stockpile, and a 5,000 sq. ft. fenced garden with a frost-free hydrant. Security and connectivity are enhanced by an electric gated entrance, a closed-circuit video system with remote access, three antenna arrays, a commercial central phone system with PA and paging capabilities, paved driveways, groomed cart paths, and indoor parking and wash bay.  
Additional perks make this low-maintenance haven even more appealing, with low taxes, affordable utilities, and a prime location just 30 miles east of Penn State, less than an hour from Harrisburg, and close to abundant outdoor adventures. Whether envisioned as a family estate, wildlife sanctuary, or investment property, this one-of-a-kind retreat offers privacy, functionality, and endless potential—schedule a showing today!
#PAJT2012802

PORT ROYAL

1339 SPRUCE HILL ROAD

5 Beds

None Baths

1,152 Sq.Ft.

$1,300,000

MLS#: PAJT2012802

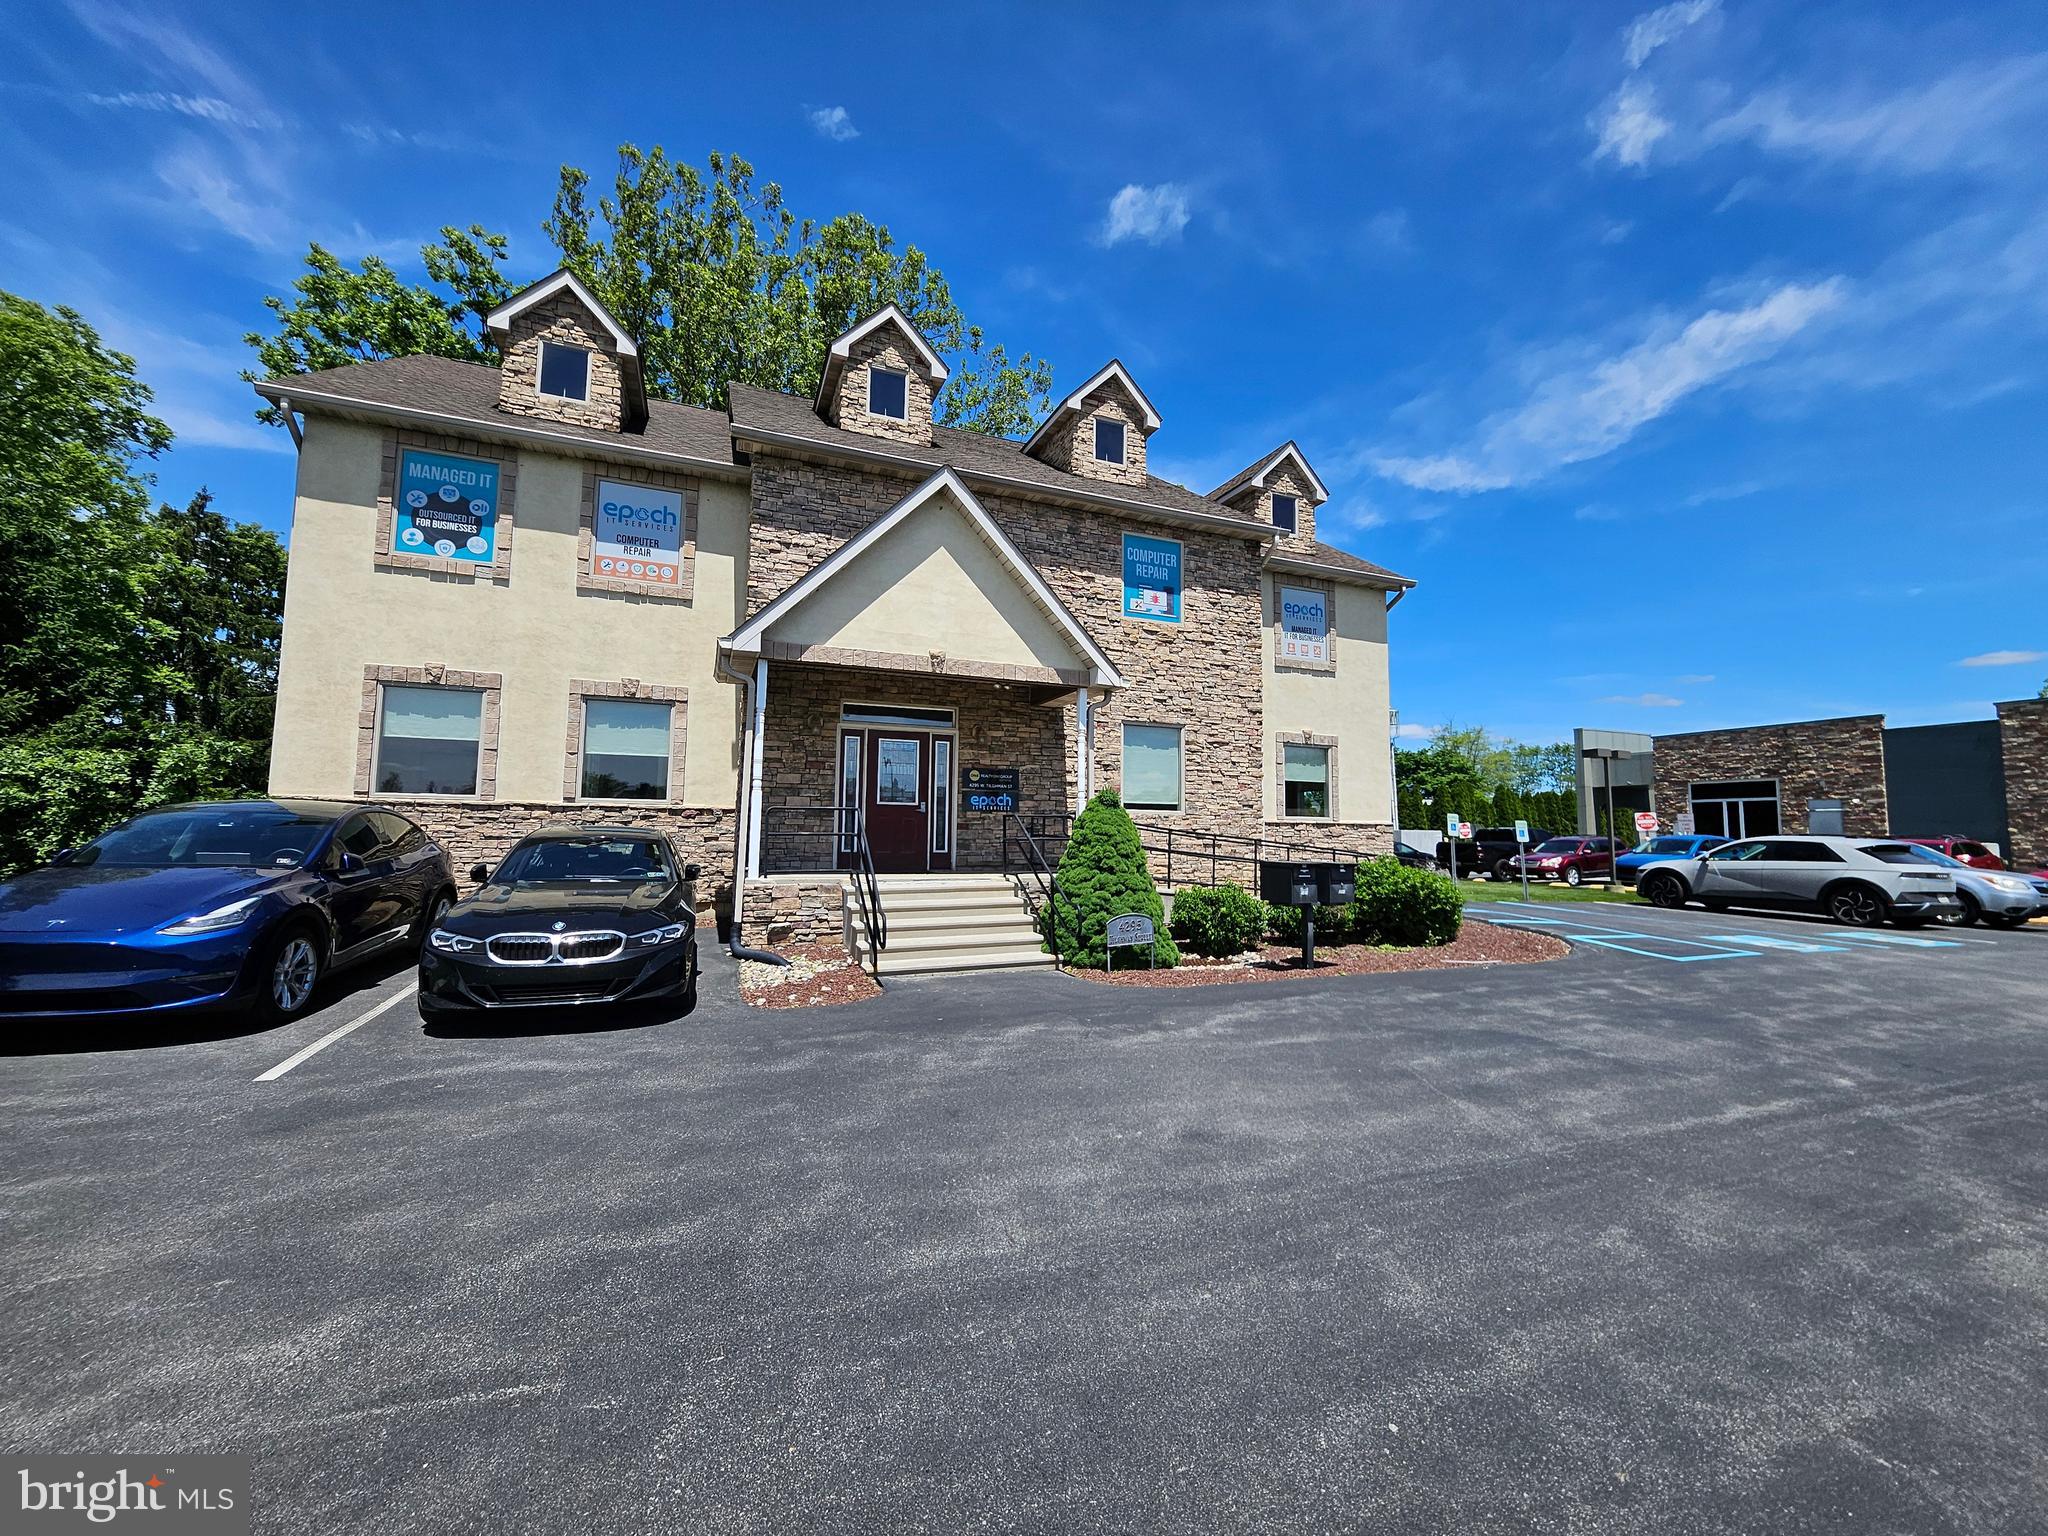
BUSINESS OPPORTUNITY - 2 WAYS TO PURCHASE! Invest your money where you are guaranteed to make your money back in less than 3 years. Business is open, operating, and turn-key! Everything you need to continue to grow the already income producing franchise! All equipment is currently owned by the seller, no leases. All equipment is less than 2 years old. Purchase the business for only $525,000 and do a triple net lease for a monthly rent of only $6,500!!! Purchase the business and the building - everything is less than 2 years old! Building just renovated. Net income is approximately $200k - that's a steal for everything that conveys! The location couldn't be more perfect! High visibility! Exclusive rights to zip codes 17201 and 17202 through the franchise. This is definitely an opportunity you don't want to miss!Building only is not for sale.
#1001189588

CHAMBERSBURG

LINCOLN WAY EAST

None Beds

None Baths

2,500 Sq.Ft.

$1,300,000

MLS#: 1001189588

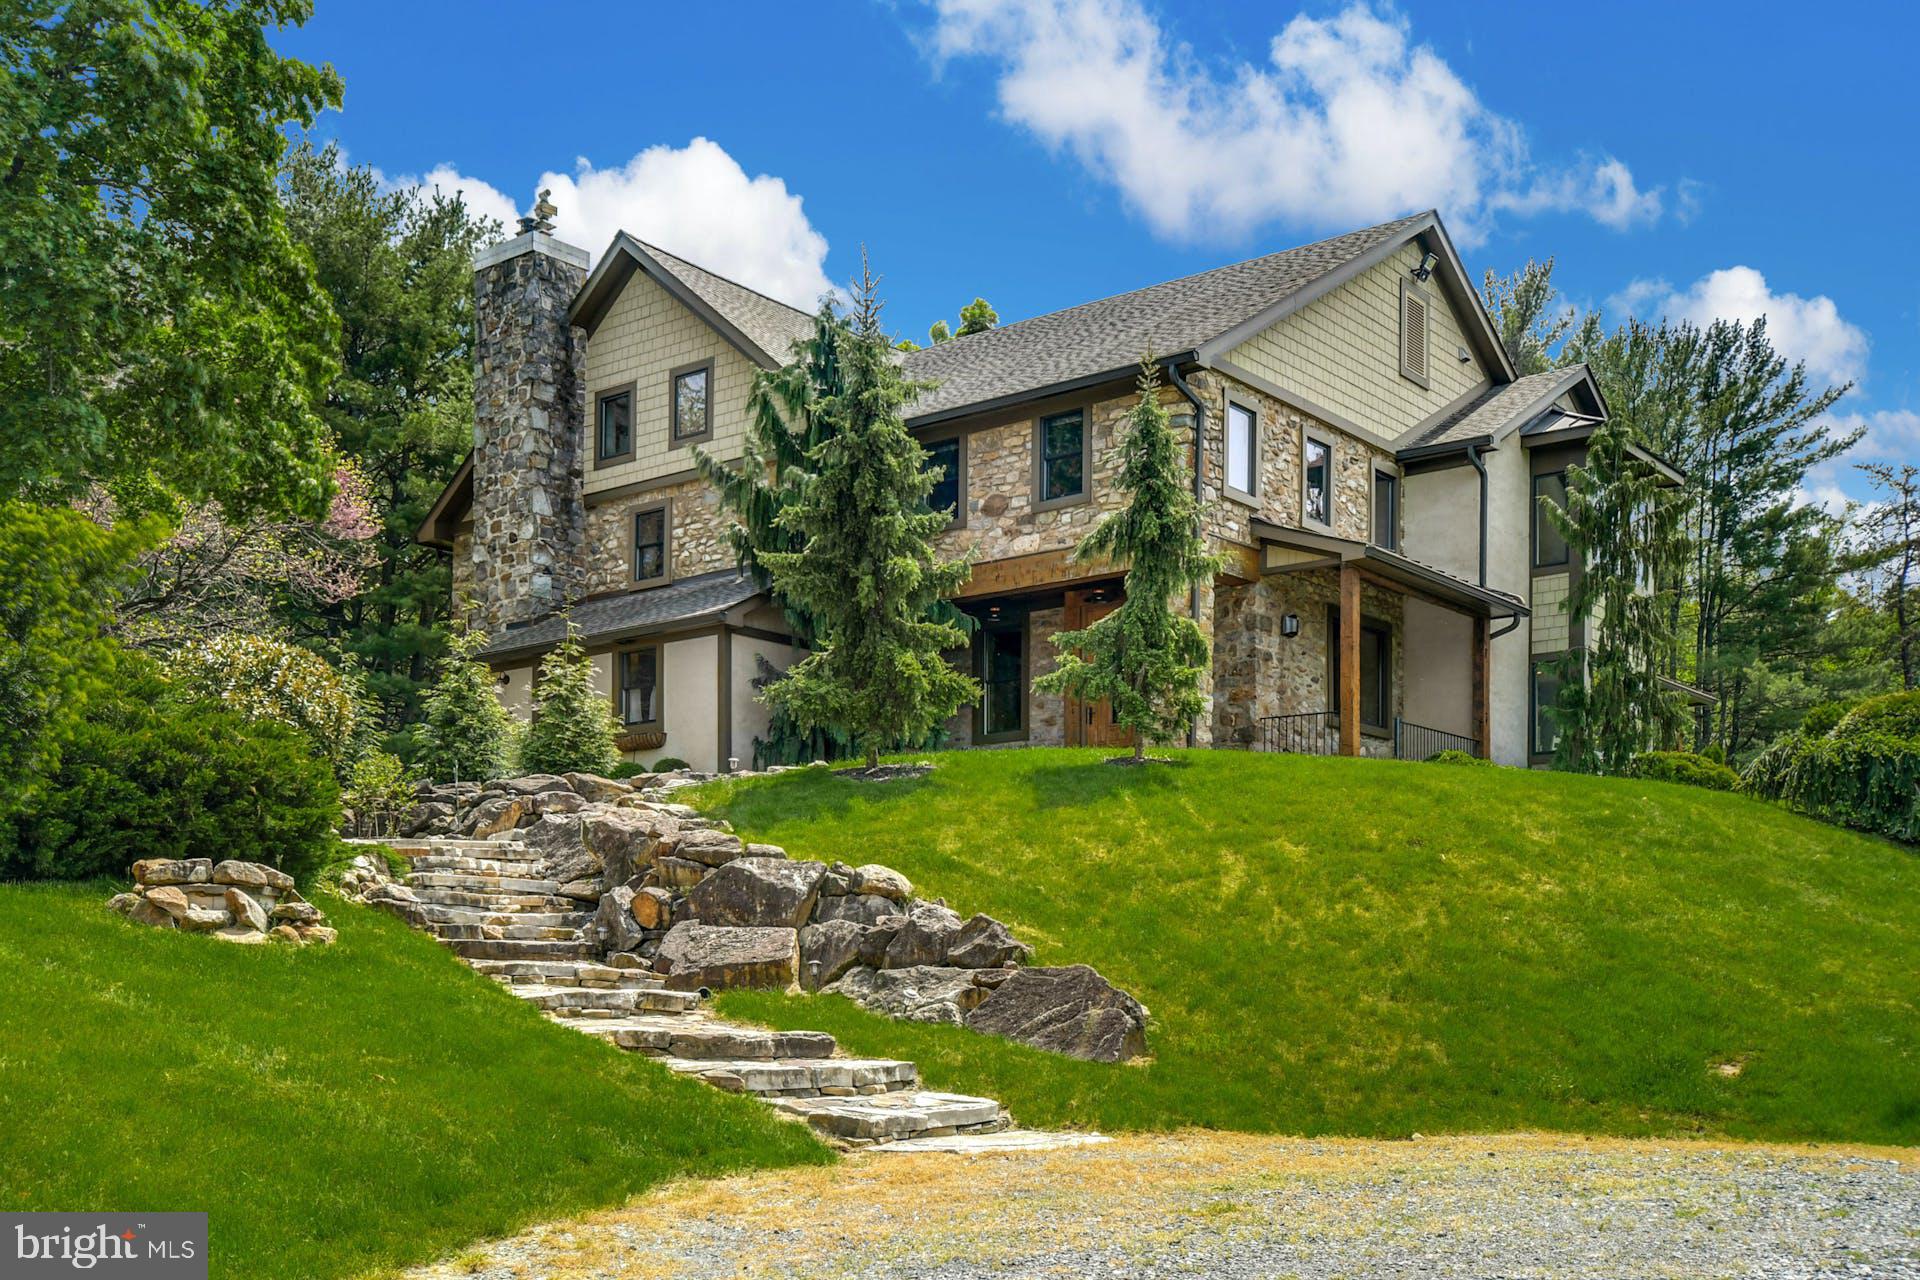
Tired of looking at cookie cutter homes? This is a once in the lifetime opportunity to have a reproduction farmhouse  built in 2008 with all the modern amenities and modern construction but loads of character on 2.2 acres on a cul-de-sac in the desirable Spring-Ford Area School District. The craftsmanship of this home will amaze you! Enter the home through into the huge kitchen with 6 burner stove, 2 ovens, an abundance of  custom cabinet,  soapstone countertops, a walk-in fireplace and 2 butler pantries,  The great  room is a log cabin with  a stone fireplace and cathedral ceilings,. The first floor also includes a sitting room with gas fireplace, a formal dining room with gas fireplace and an  inlaw suite complete with a full bath and a walk in closet with laundry hook up. There is plumbing and electric to install a kitchen. The second floor features the primary suite that includes a huge walk-in shower, freestanding tub, double vanity, walk in closet and a water closet.  Also on the 2nd floor are 2  large bedrooms each with a private bath.  A  laundry room with custom cabinetry completes the 2nd floor. The 3rd floor features 2 additional bedrooms, one of which has a private bath.  12" wide pine floors run  throughout the entire home with tons of special touches to make this home extremely unique. The walk out basement runs the entire length of the home with tall ceilings, a  fireplace and a rough in for a bathroom.. The recently redone  4 car detached garage features a  bridge leading the 2nd floor with an additional garage door and  extra storage.  Don't miss out on this one!
#PAMC2150084

ROYERSFORD

6 DOROTHY CIRCLE

6 Beds

5 Baths

5,873 Sq.Ft.

$1,300,000

MLS#: PAMC2150084

Spectacular private setting and a one-of-a-kind contemporary, custom built house
awaits a discerning buyer who wants a serene retreat, privacy, enjoys the beauty of
nature and a great location, and appreciates the quality of craftsmanship and
architectural details. Down a long driveway with an expansive front lawn is a circular
driveway that brings you to the house surrounded by trees and natural beauty. Step
inside to a soaring height foyer with dramatic windows and staircase. In front of you is a
large dining room with Craftsman-style Pella retractable screen windows. The eat-in
kitchen has custom cherry cabinetry that include cabinets set into the wall. Quartz
countertops, glass backsplash, 5-burner cooktop in a two-level island with seating, and
two wall ovens complete this beautiful, working kitchen and casual dining area. The
spacious great room entered through French doors is a showstopper with a stone floor-to-ceiling woodburning fireplace, cherry flooring, exceptional wood detailing and doors to the patio. The primary bedroom suite is on this level and has two closets plus a walk-in closet and an ensuite bath with soaking tub, and a  door to a private separate deck. There is also an office, half bath, and adjoining the kitchen is a den/library, and laundry room. On the second floor are two bedrooms and a hall bathroom. And then there’s the mostly
finished walk-out lower level. There is plenty of storage space but this level also has an
additional bedroom, a huge open recreation space with wet bar and refrigerator, a double closet, a full bath with jetted tub, and a door outside to the private patio area. A 2-car garage with high ceiling also has plenty of storage space with access into the kitchen. This special home and property is the best of inside and outside daily comfort and gracious entertaining. Woods abound with birds, wildlife, and an ever-changing landscape of color. A path from the deck takes you to the inground swimming
pool set in a grove of evergreens.  with acceptable  offer, Seller to provide credit of $4850 for opening, cleaning and pump repairs as per pool repair quote in documents. The reduced  taxes are due to a grandfathered  Act 319 agricultural  . Truly, this a wonderful opportunity to live in a slice of paradise that is close to commuting routes to Philadelphia, Princeton, and NYC, and outstanding shops and stores, restaurants, recreation and entertainment are
nearby. Relax, eat, play, and be merry. Welcome, indeed.
Additional photos to be published tomorrow.
#PABU2088792

NEWTOWN

120 JERICHO VALLEY DRIVE

4 Beds

3 Baths

4,281 Sq.Ft.

$1,300,000

MLS#: PABU2088792

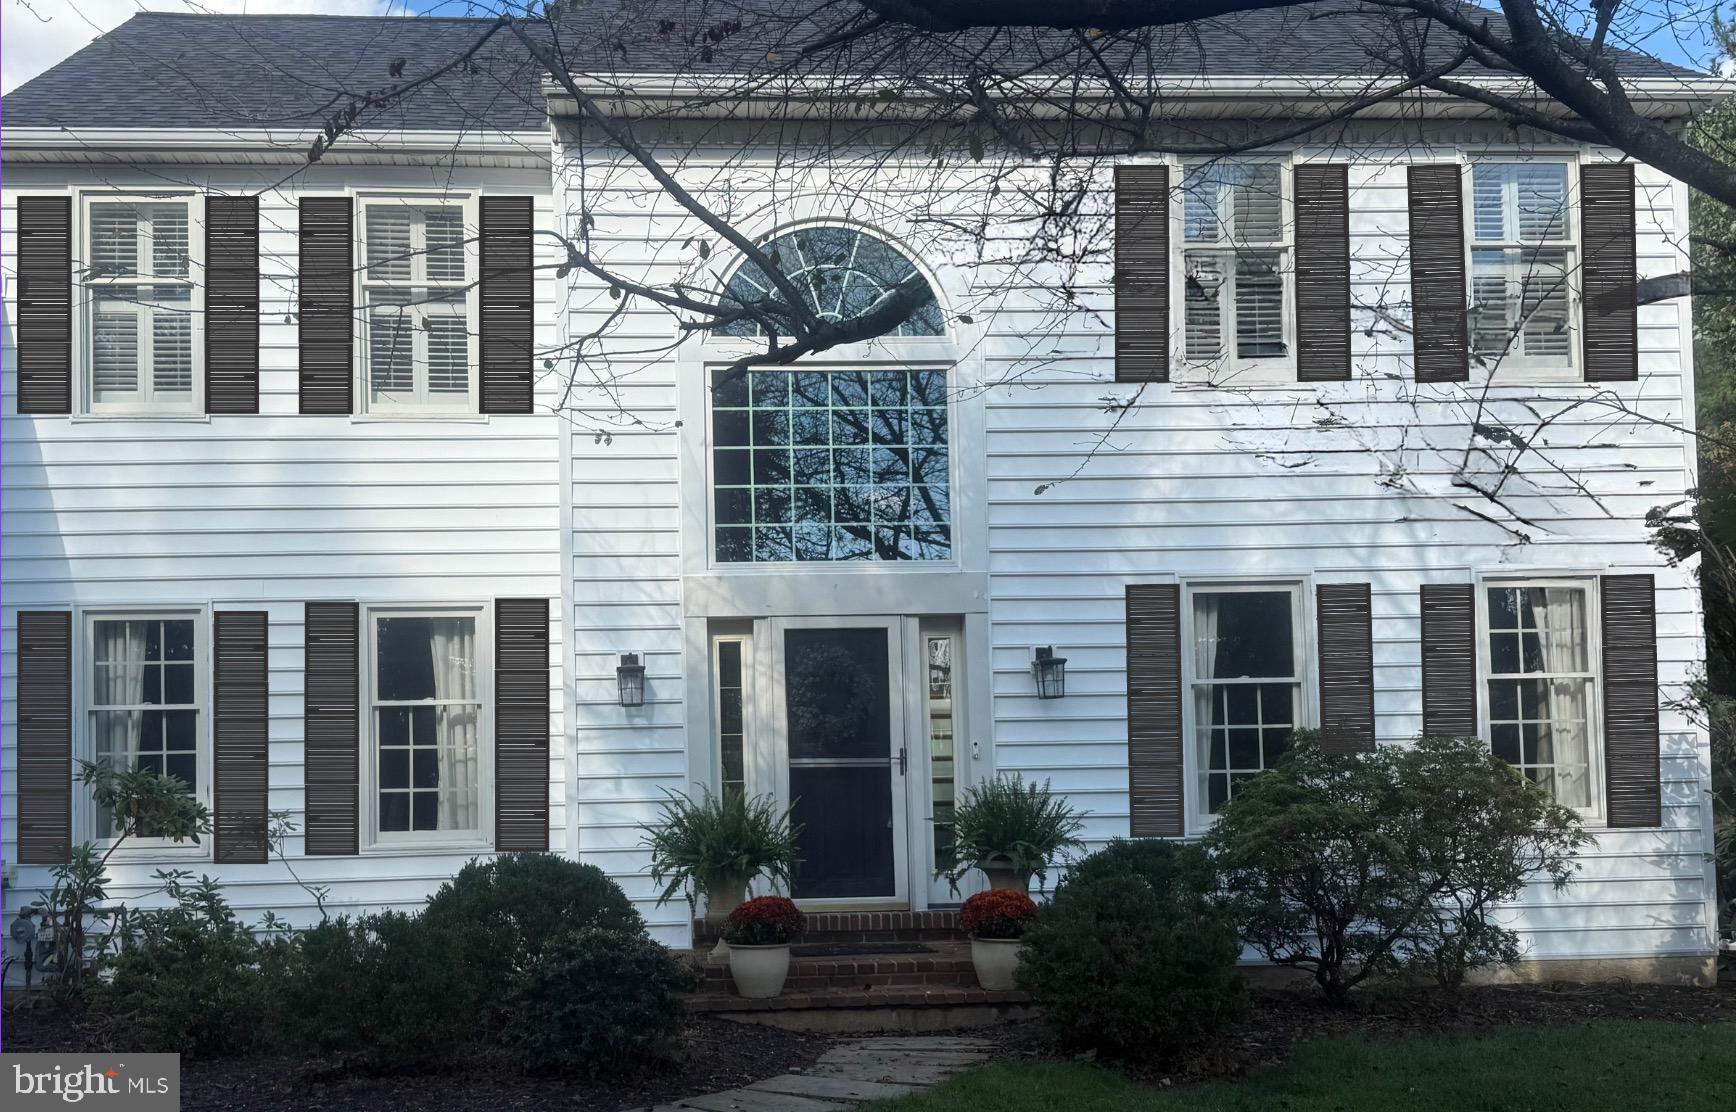
STUNNING & PRIVATE, This home built in 2016, property overlooks 31.6 acres of rolling hills and woods with a creek running through the middle of the woods. Conservation easement with London Grove township allows land to be divided one more time which offers investment opportunities.  This 4 bedrooms home, featuring a 1st floor Master suite offering today amenities, a MUST SEE! Enter the main Family/Great room with floor to ceiling stone fireplace with built-in blower, Ceiling Fan & wide plank pine floors thru out 1st & 2nd floors. This open Floor Plan, Kitchen features high-end granite, stainless steel appliances, butlers bar with wine refrigerator and ample cabinet space. Slider to the Trex deck overlooking rear yard and private wooded area, adjoins the screened in porch for sunsets afternoons! The Mudroom provides a 2nd front door & access to the breezeway with attached 3-car garage, circular driveway provides access to the detached 2-car garage/barn with loft. Take the wide open staircase to the 2nd floor featuring 3 additional bedrooms, all with ceiling fans & ample closets & 2 full bathrooms. Lower level is finished with 2nd family room, full kitchen area, gym & 5th bedroom/2nd office. Built with High-end designed electrical features & Geothermal! Views from all windows of the Chester County Countryside!  Many options for this amazing piece of property! Enjoy the serene Campfire site with maintained walking trails on the land and through the woods. Deer, turkey, wildlife everywhere.  Adjacent to a gravel walking trail next door.  Complete privacy and peaceful serenity.  Current Lease option with local farmer offers more income opportunities as well.  LOW Taxes!
#PACT2006942

WEST GROVE

560 S GUERNSEY ROAD

4 Beds

4 Baths

2,433 Sq.Ft.

$1,300,000

MLS#: PACT2006942

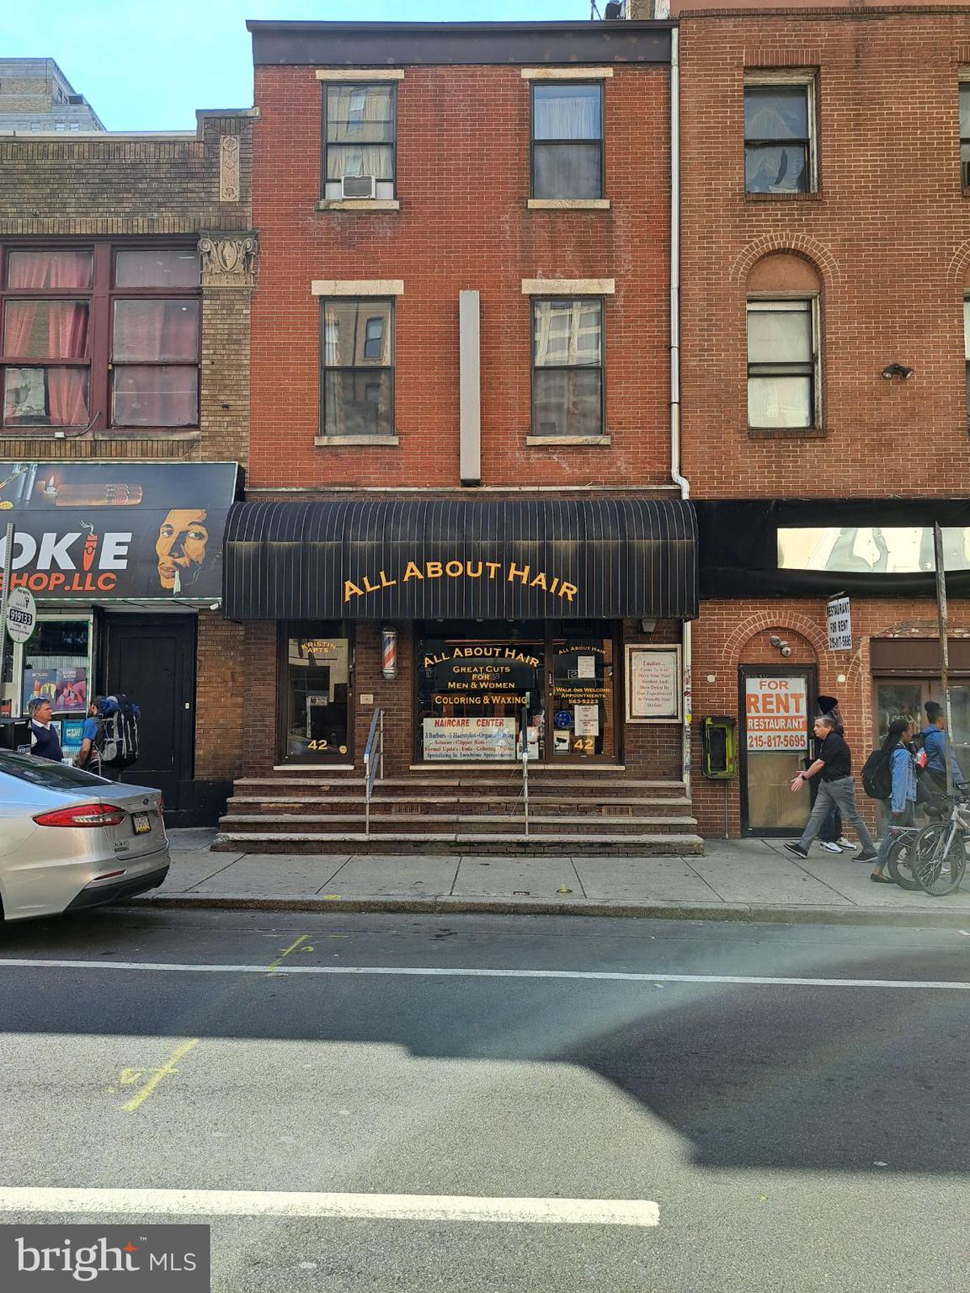
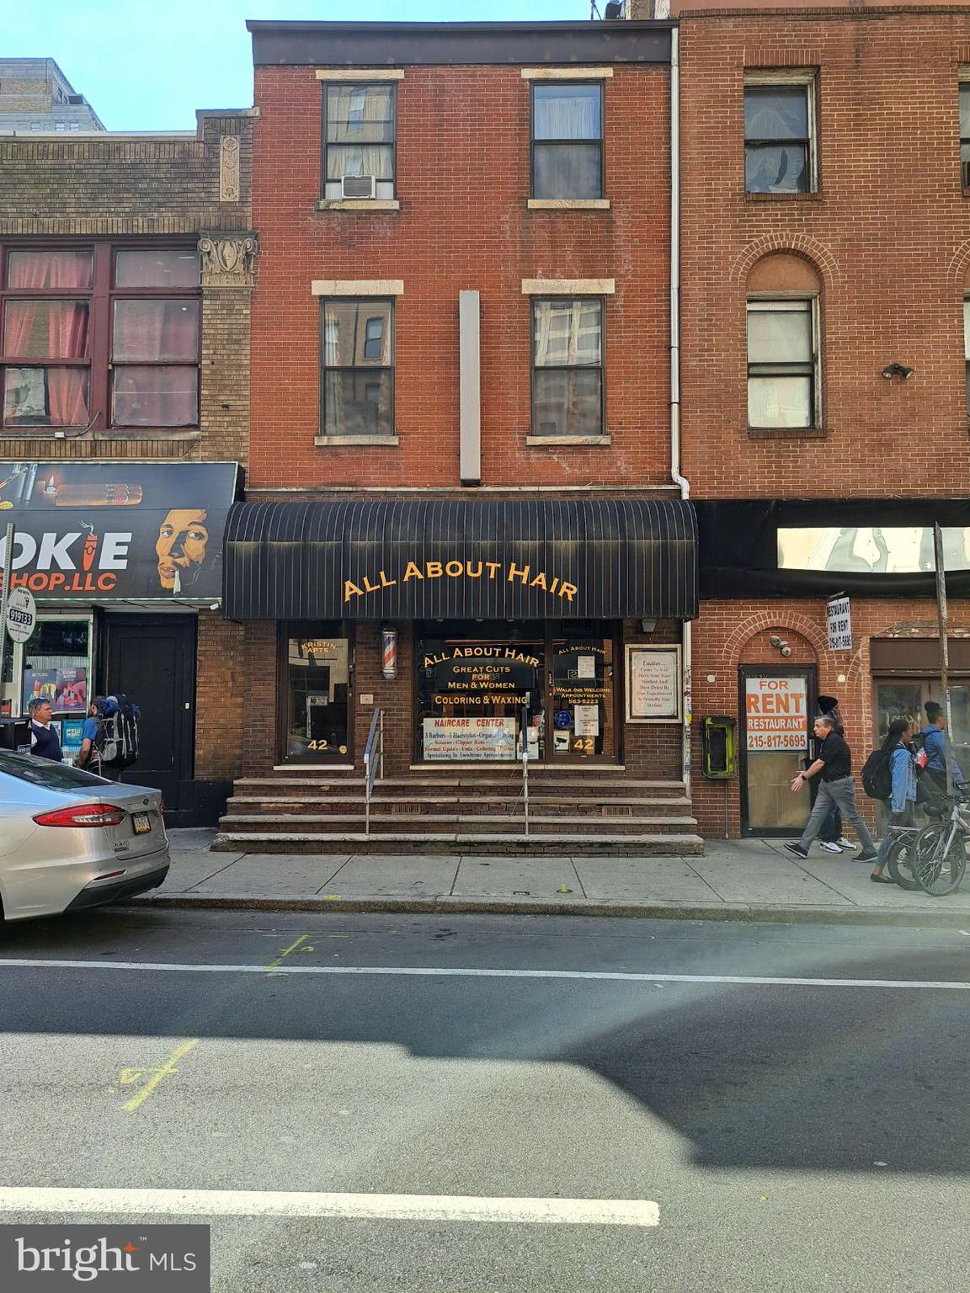
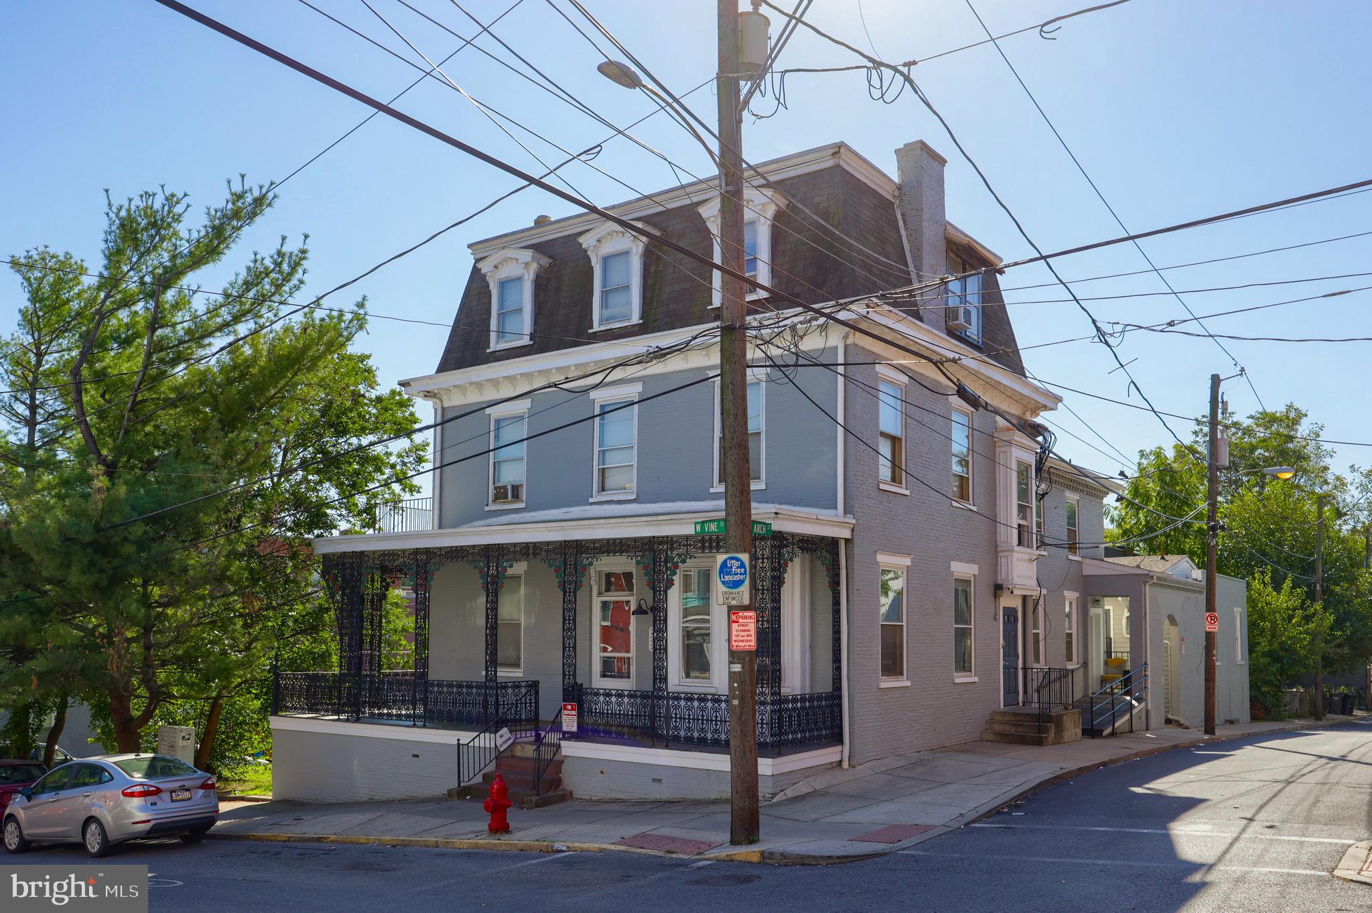
Calling all investors - Sale includes 4 units in the heart of Ardmore.   First floor, currently a jeweler (currently $1600/mo) on the one side, is a 1200 sq foot space with a powder room that gives access to the basement.   Other first floor unit is currently a nail salon (currently $3332/mo).  This unit provides an access out the back of the building.  Central air in both the salon and the jeweler.  Second floor apartment ($2200/mo) has 3 beds, 1  and 1/2 bath, is approximately 2,000 square feet with central air, washer/dryer, stainless steel refrigerator, and dishwasher. Ceramic tile floors in the kitchen and bathroom and carpet in the rest of the unit.  Third floor apartment (currently $1700/mo) has 3 bedrooms and 1 full bath.  Located in the heart of Ardmore, close to shopping, restaurants, and other businesses. Parking lot across the street with permit and metered parking and on-street parking. Water and gas are not separated (Landlord pays).  Electric is separated and is paid by tenants.  Any interested party should verify square footage.
#PAMC2050750

ARDMORE

19-21 E LANCASTER AVENUE

None Beds

None Baths

8,100 Sq.Ft.

$1,300,000

MLS#: PAMC2050750

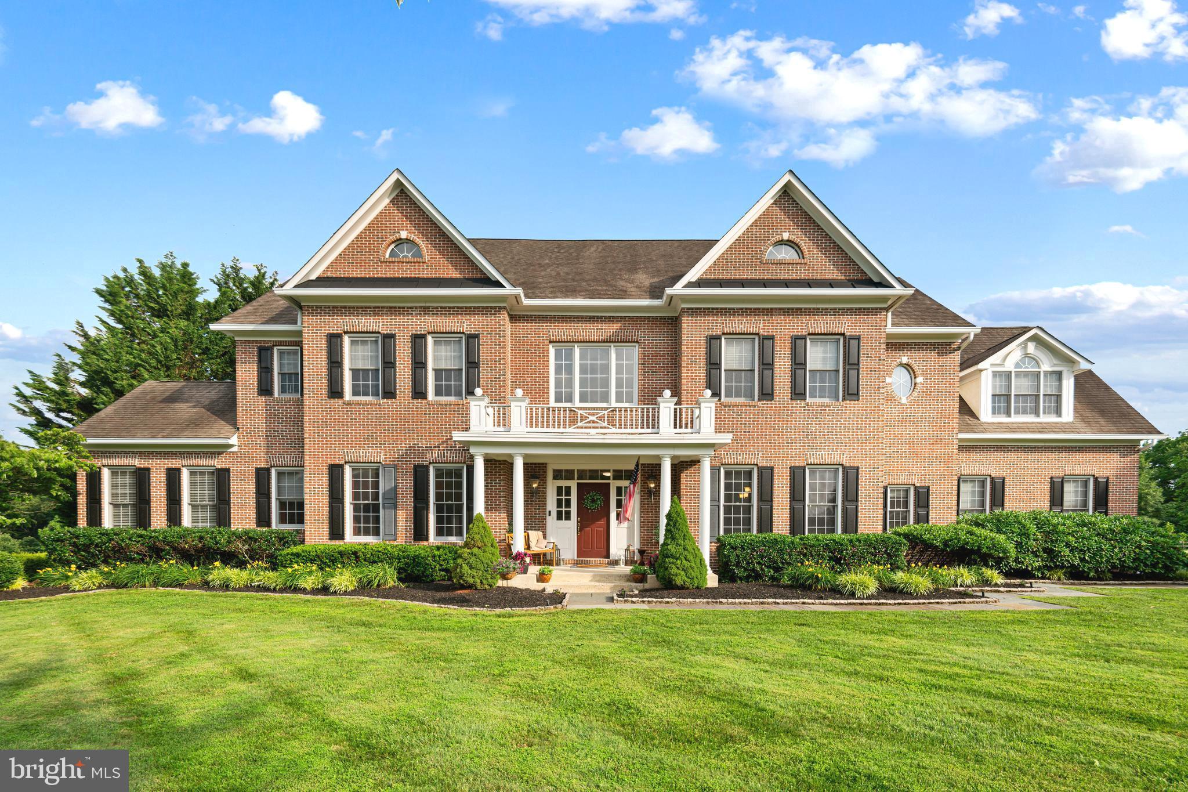
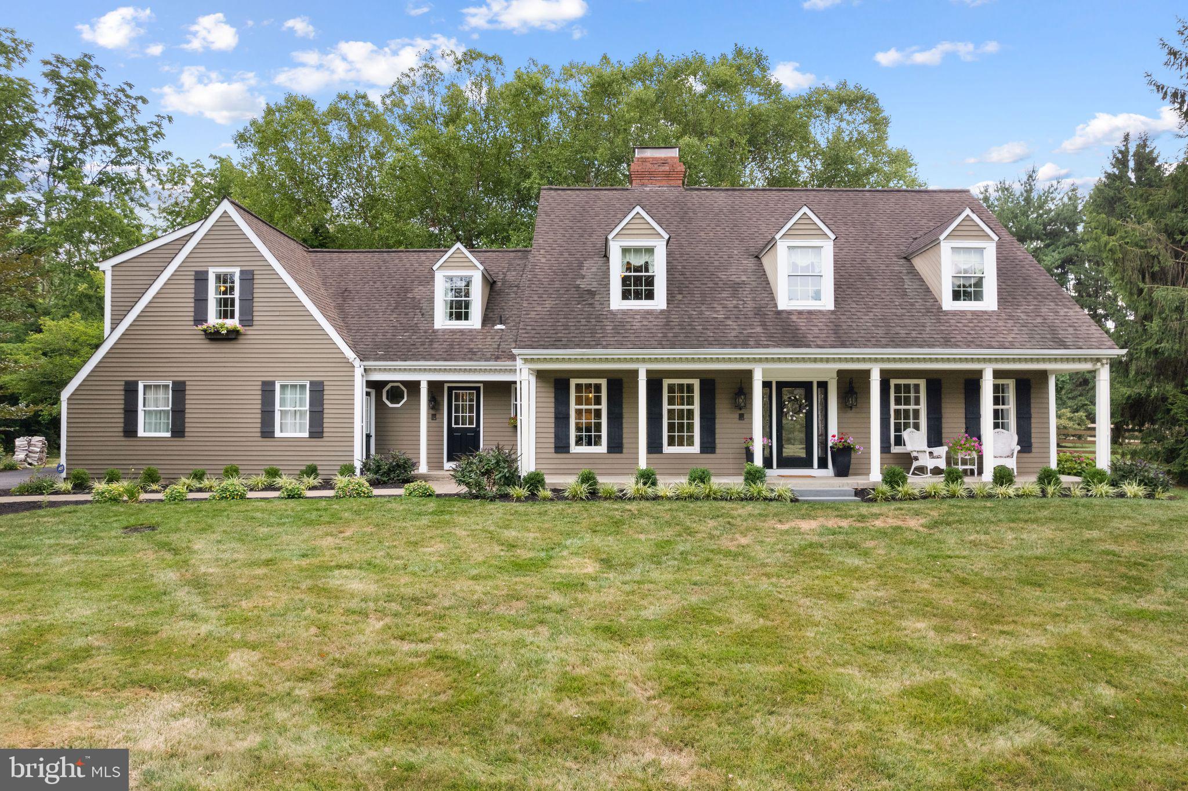
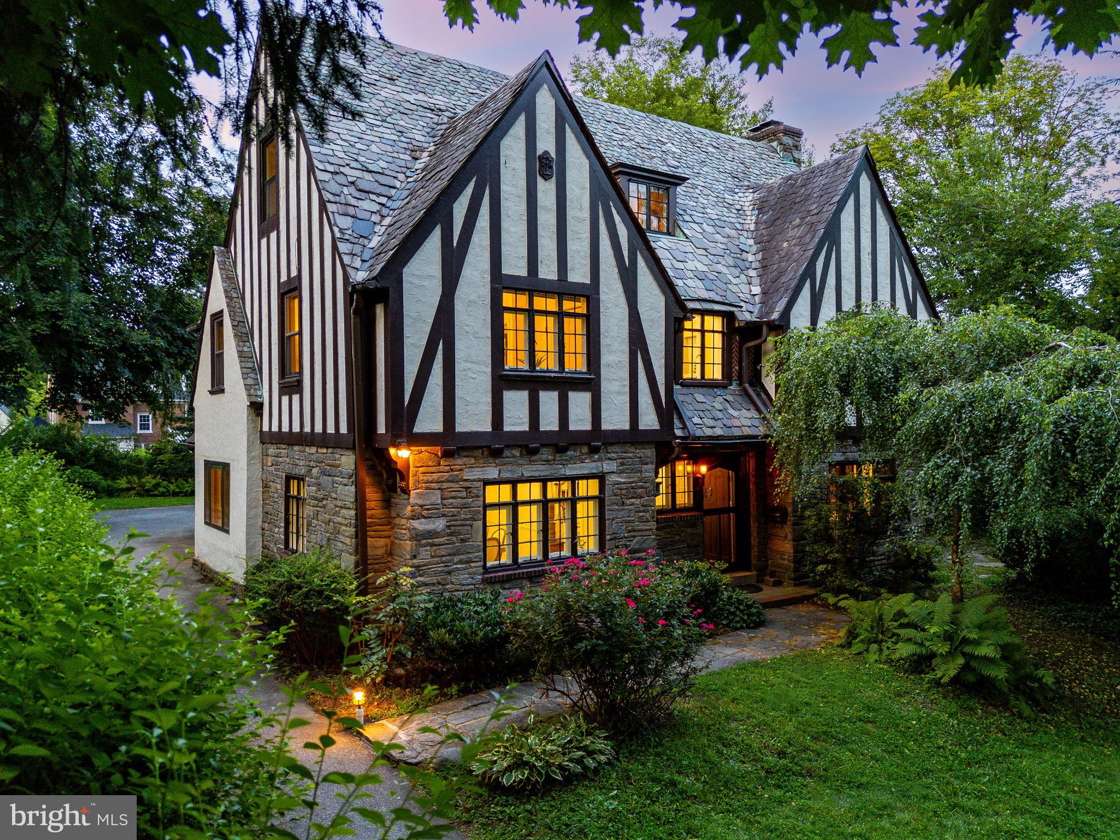
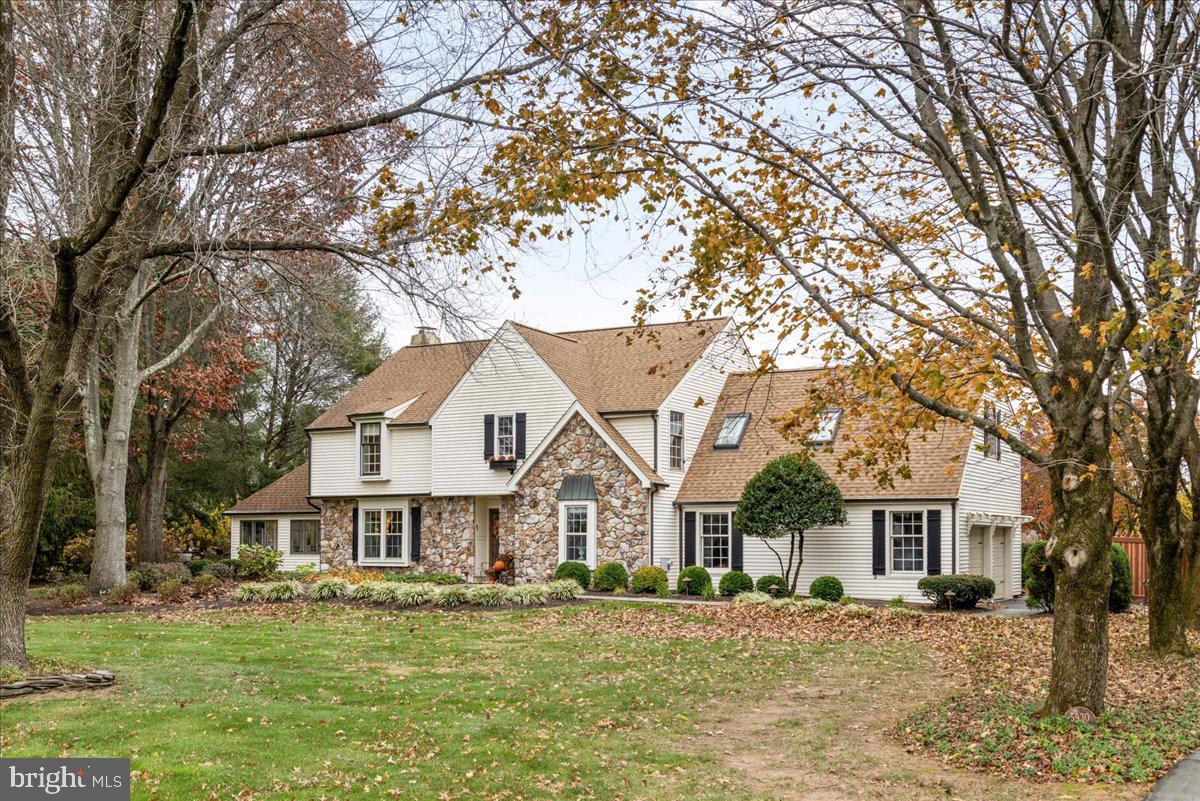
Set on over one acre in sought after Radnor Township, this distinctive custom built villa offers gracious main floor living infused with timeless architectural details and thoughtfully designed indoor-outdoor flow. The main level features 2 spacious en suite bedrooms including a luxurious primary suite with separate his and her full bathrooms. A handsome office with custom built ins and beam ceiling provides the perfect work from home retreat. The dramatic living room with soaring 15' ceilings is anchored by a marble fireplace and wet bar ideal for entertaining. Three sets of french doors open directly to a serene patio, seamlessly blending indoor comfort with outdoor relaxation. The home also boasts a formal dining room with tray ceiling and parquet floors adjacent to the kitchen with french doors that open to the patio- perfect for hosting elegant dinners that spill outdoors.  The new eat in kitchen is a cook's delight, featuring quartz countertops, island seating, a copper farmhouse sink, six burner gas range and double ovens and a sliding door that access a second patio. The lower level houses a huge family room with wet bar, the third bedroom en suite with a walk in cedar closet and a new laundry room with lots of storage and walks out the attached 4 bay carport.  This gracious home offers a rare opportunity to enjoy refined living, exceptional craftsmanship and expansive grounds in one of Radnor Township's most desirable cul de sac neighborhoods.
#PADE2105672

BRYN MAWR

301 PRINCETON COURT

3 Beds

4 Baths

4,200 Sq.Ft.

$1,300,000

MLS#: PADE2105672

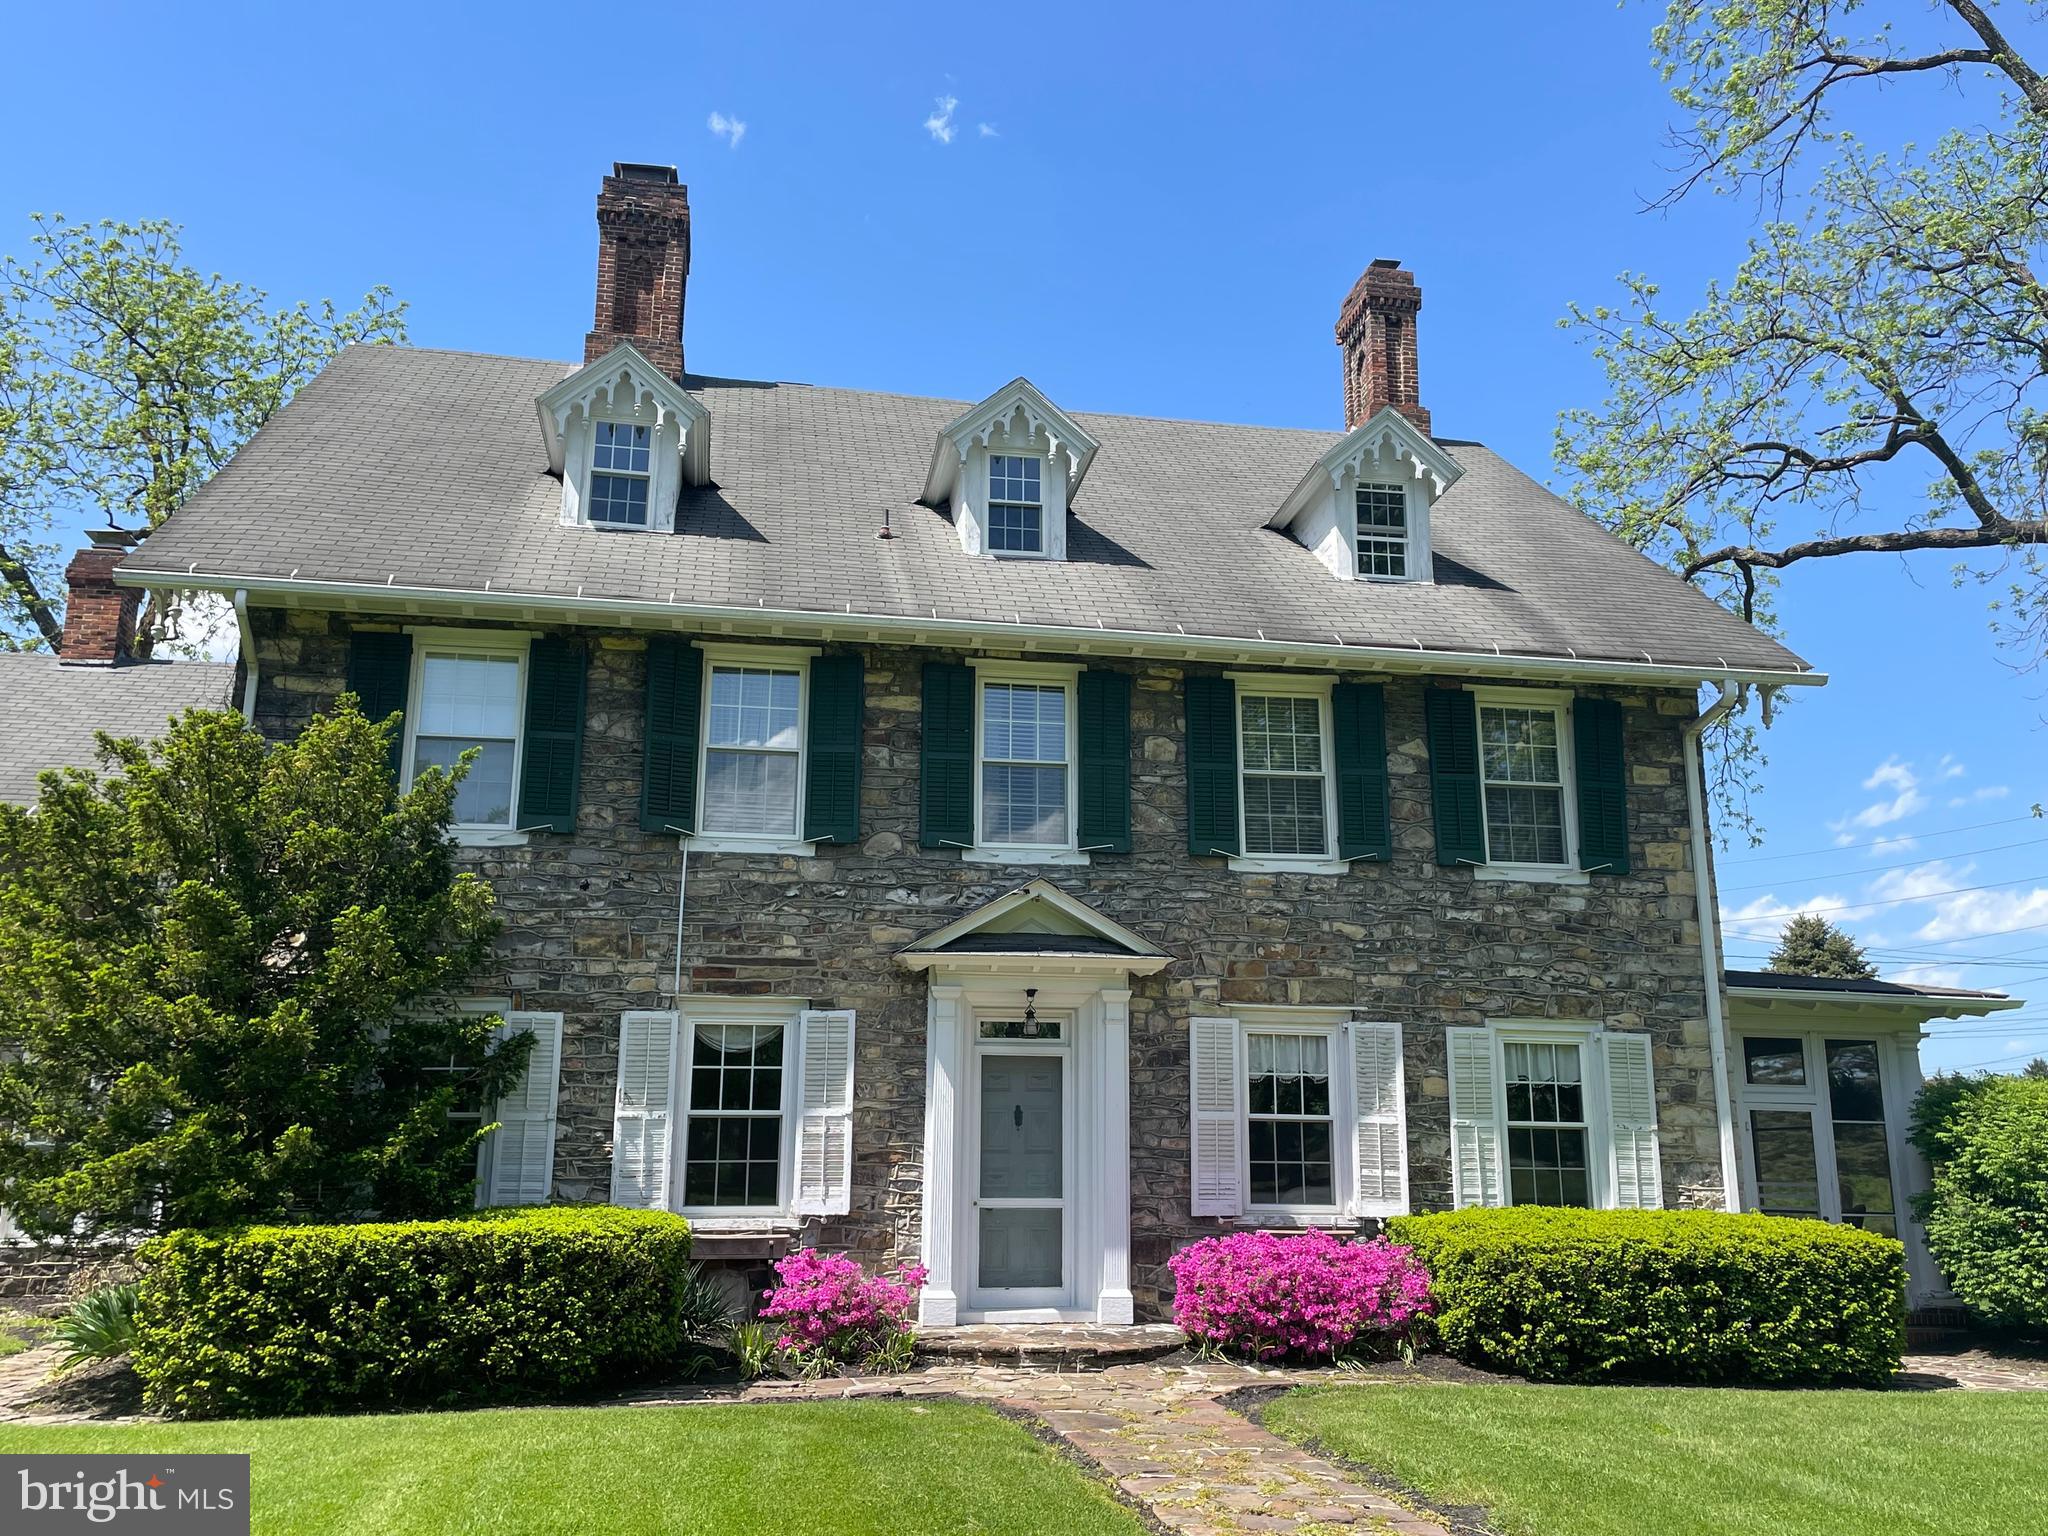
Dreaming of farm life?  A rare and beautiful vintage 58 acre CERTIFIED ORGANIC FARM in the heart of coveted Tinicum Township, Bucks County is ready for its next steward. The c.1865 stucco over stone farmhouse is situated in the center of this property far off the road, surrounded by permanently preserved farmland and sweeping pastoral views reminiscent of a Wyeth landscape. Other than sheep dotting the landscape, and walking paths mowed into the native grasses, the back fields have remained open and unspoilt for generations.  Since 2021, over 5 acres have been transformed into a thriving Certified Organic fruit and vegetable farm brimming with life and an abundant harvest.  A half acre of strawberries were recently planted and will be ready in the spring of 2026. Imagine the ripest, most delicious organic strawberry picked right from your own fields!  A thriving farm has been built through years of soil regeneration, cover crop rotation, composting, culminating in organic certification as of August 2025.  Opportunities abound in open pasture and vibrant crops, with ample space for grazing animals.  An adorable board and batten custom shed serves as a quant and welcoming farmstand, and a new 100ft high tunnel invites you to grow-your-own year round.  The rustic charm of the 3 bedroom 1.5 bath farmhouse retains its timeless character with plaster walls, exposed beam ceilings, wide plank floors and deep window sills.  The chef/baker's kitchen is a charming combination of unfitted antiques, custom pieces and vintage maple cabinetry, with moravian tile backsplash and reclaimed wood floors creating an authentically warm gathering place.  A commercial built in-hood and Capital gas stove are made for preserving the harvest, and cooking family style feasts from your surrounding fields and those of nearby farmers. The charming, informal and cozy farmhouse is complemented by a covered front porch that frames the rolling fields, perfect for a morning coffee while taking in the sunrise.  Endless views and stunning sunsets are best enjoyed by the shade of the ancient oak tree at the edge of the back fields, just beyond the house.  There are multiple period outbuildings, including a classic and well preserved bank barn, the heart of the farm, with newer metal roof, water service and 200 amp service ready for your next vision. The renovated ground level space is 1300 square feet of flex space that is charming and rustic.  Currently used as a packhouse for the farm and flex space for community socials, it is a multifunctional space ready for your vision. Perhaps you dream of elegant farm-to-table entertaining?  A light filled studio space, or a private retreat for your special collection or pasion?  The possibilities are endless. Additional heritage outbuildings, including an enchanting original summer kitchen ready for restoration, with a huge fireplace where the original farm family used to make lye soap on the very table you will see inside gifted by the original farm family.   A charming carriage house that currently houses two adorable goats and has also doubled as a market barn and former tractor barn. A new septic installed in 2021 adds practicality and peace of mind...within the 2-acre building envelope you can create your dream country compound— add a pool, guesthouse, or private stable. Minutes from the Delaware River and the charming Frenchtown, less than 30 minutes to New Hope and Doylestown.  This one of a kind farm is easy to reach to NYC and Philadelphia, this estate is ideal for those seeking a private sanctuary with agricultural heritage and refined country living.  Featured in several on-air news segments, as well as features in Bucks County, Rivertowns and Philadelphia magazines, the property is the current home of Pie Bird Farm.  Please note that the name and business do not convey with the real estate sale.
#PABU2106940

OTTSVILLE

641 CAFFERTY ROAD

3 Beds

1 Baths

2,016 Sq.Ft.

$1,300,000

MLS#: PABU2106940

Level, high producing farmland. All tillable. Large barn for feeding cattle, silo. Currently barn and land, house rented. 3 unit farmhouse fully rented.
#1010013884

MANHEIM

1427 LANDISVILLE ROAD

7 Beds

5 Baths

3,493 Sq.Ft.

$1,300,000

MLS#: 1010013884

Unimproved property situated partly in the Ephrata Borough and partly in Ephrata Township containing 18.9860 acres more or less. Prime Development Property! Buyer must attain right-of-way access.
#1002663621

EPHRATA

1103 W WEST MAIN STREET

None Beds

None Baths

18.99 acres

$1,300,000

MLS#: 1002663621

Discover the perfect blend of rural tranquility and modern luxury at 3035 Oak Creek Lane, an idyllic farmhouse nestled on an expansive 21.83-acre estate. Crafted by Keystone Custom Home Builders in 2023, this brand-new 2,841 square-foot residence promises a lifestyle of sophistication and comfort, surrounded by the natural beauty of flat, cleared land with views of rolling fields and beautiful trees among the landscape. Approaching the residence, a covered front porch welcomes you into a home defined by timeless elegance. A classic two-story foyer that sets the tone for the entire home. Through French doors to the right is a private office offering views of the sprawling front yard. A formal dining room awaits to the left of the foyer, perfect for hosting memorable gatherings and celebrations.
At the heart of the home is an inviting gathering room featuring a stunning stone fireplace that serves as the focal point of this warm and welcoming space. This room seamlessly connects to the well appointed kitchen with all the modern conveniences sought after by discerning homebuyers. A breakfast room off the kitchen features sliding glass doors that step down to the back yard. Large windows create picturesque views of your vast estate and flood the space with natural light. Completing the common living spaces on the first floor is a powder room and a laundry room with direct access to the garage. Beyond the rear living spaces is the primary bedroom suite. Enjoy two walk-in closets, a stunning bathroom with dual vanities, a soaking tub, oversized glass enclosed shower, and a private water closet. French doors from the main bedroom lead to the private expansive backyard. Heading to the second floor, at the top of the stairs is a welcoming living space. This flexible room could serve as a den, office/study, exercise room, or it can easily be enclosed to create a 5th bedroom. Three bedrooms, a spacious full bathroom, and a linen closet complete this level. The lower level of the home is unfinished, plumbed for a full bath, and wired for electric. Systems, mechanics, plumbing, wiring are all clearly labeled for the next owner. Outside of the home you can explore the vastness and beauty of the grounds. The sprawling acreage provides endless possibilities, whether you envision cultivating a thriving garden, establishing an equestrian paradise, or simply relishing in the serenity of your private retreat. The location is strategically chosen, offering easy access to major roads and placing you in close proximity to Philadelphia's dynamic cultural scene and the thriving equestrian communities that surround the area.3035 Oak Creek Lane is not just a home; it's an invitation to embrace a lifestyle that combines the charm of farmhouse living with the conveniences of modern living. Don't miss the opportunity to make this exquisite property your own and embark on a journey of refined country living, where every day feels like a retreat and the possibilities are as boundless as the beautiful Pennsylvania landscape surrounding you.  Building plans and specs are available. The home comes with a 20 year structural home warranty. Owners obtained an NPDES Permit which is necessary to build a barn, fence, or other structure. The permit expires in June and can easily be renewed by the next owner if they need more time. The entire driveway will be paved once weather allows.  The address is not available in GPS. The property is located between 3002 and 3004 Congo Road, East Greenville. Showings begin Sat 2/10.
#PAMC2093290

EAST GREENVILLE

3035 OAK CREEK LANE

4 Beds

2 Baths

2,841 Sq.Ft.

$1,300,000

MLS#: PAMC2093290

One of a kind opportunity to build your dream home or perhaps construct from one to seven homes on this four acre property.  Current owner has had Subdivision approved by Abington Township so you only need to decide what you want to do on this land.  We are directly across the street from McKinley Elementary in the highly ranked Abington School District.  Only minutes to shopping, restaurants and transportation, the location is ideal.  
Please do not enter the property without an appointment.  Agent is related to Seller.
#PAMC2126234

ELKINS PARK

365 CEDAR ROAD

None Beds

None Baths

4.08 acres

$1,300,000

MLS#: PAMC2126234

For Comp Purposes Only
#PACB114884

NEWVILLE

2230 PINE ROAD

3 Beds

1 Baths

2,548 Sq.Ft.

$1,300,000

MLS#: PACB114884

1 ... 480 481 482 483 484 ... 666
* Listings identified with the FMLS IDX logo come from FMLS and are held by brokerage firms other than the owner of this website. The listing brokerage is identified in any listing details. Information is deemed reliable but is not guaranteed. If you believe any FMLS listing contains material that infringes your copyrighted work please click here to review our DMCA policy and learn how to submit a takedown request. © 2024. First Multiple Listing Service, Inc.
 - property

Send a message

Message successfully sent.

Your message

What is 3 + 4 ?

Reason for contacting?

I agree to receive email communication and understand I can unsubscribe at any time.

I agree to be contacted by Charis Realty Group via call, email, and text for real estate services. To opt out, you can reply 'stop' at any time or reply 'help' for assistance. You can also click the unsubscribe link in the emails. Message and data rates may apply. Message frequency may vary. Privacy Policy

Sign Out

Virtual Assistant

Would you like to take the next step with this property? We can help you schedule a showing or virtual tour, or send you more details.

Yes, I would like more information.

Thank You for Your Reply, One of Our Agents will contact you as soon as possible

No, maybe later.

Thank you, you can always contact me via email, phone number or through the contact form.

Realhub AI

Lucy - Your AI-Powered Realtor

Update Your Temporary Password

Personalize your search

Enter your email and we'll notify you immediately when new listings match what you're looking for.

or enter email address

Already have an account ? Login here

Continue your home search

I agree to receive communications and understand I can unsubscribe at any time.

I agree to be contacted by Charis Realty Group via call, email, and text for real estate services. To opt out, you can reply 'stop' at any time or reply 'help' for assistance. You can also click the unsubscribe link in the emails. Message and data rates may apply. Message frequency may vary. Privacy Policy

Already have an account ? Login here

We use cookies

We use cookies primarily for analytics to enhance your experience. By accepting, you agree to our use of these cookies. You can manage your preferences or learn more about our cookies policy.