Properties

Browse or get in touch to schedule a walkthrough.

  • Nearby me
Price range

Popular Features

Community Features

Association

Property Features

Waterfront

View

Exterior Features

Interior Features

Style

10000 properties match your criteria

Updated 1 minute ago

E-Alert name
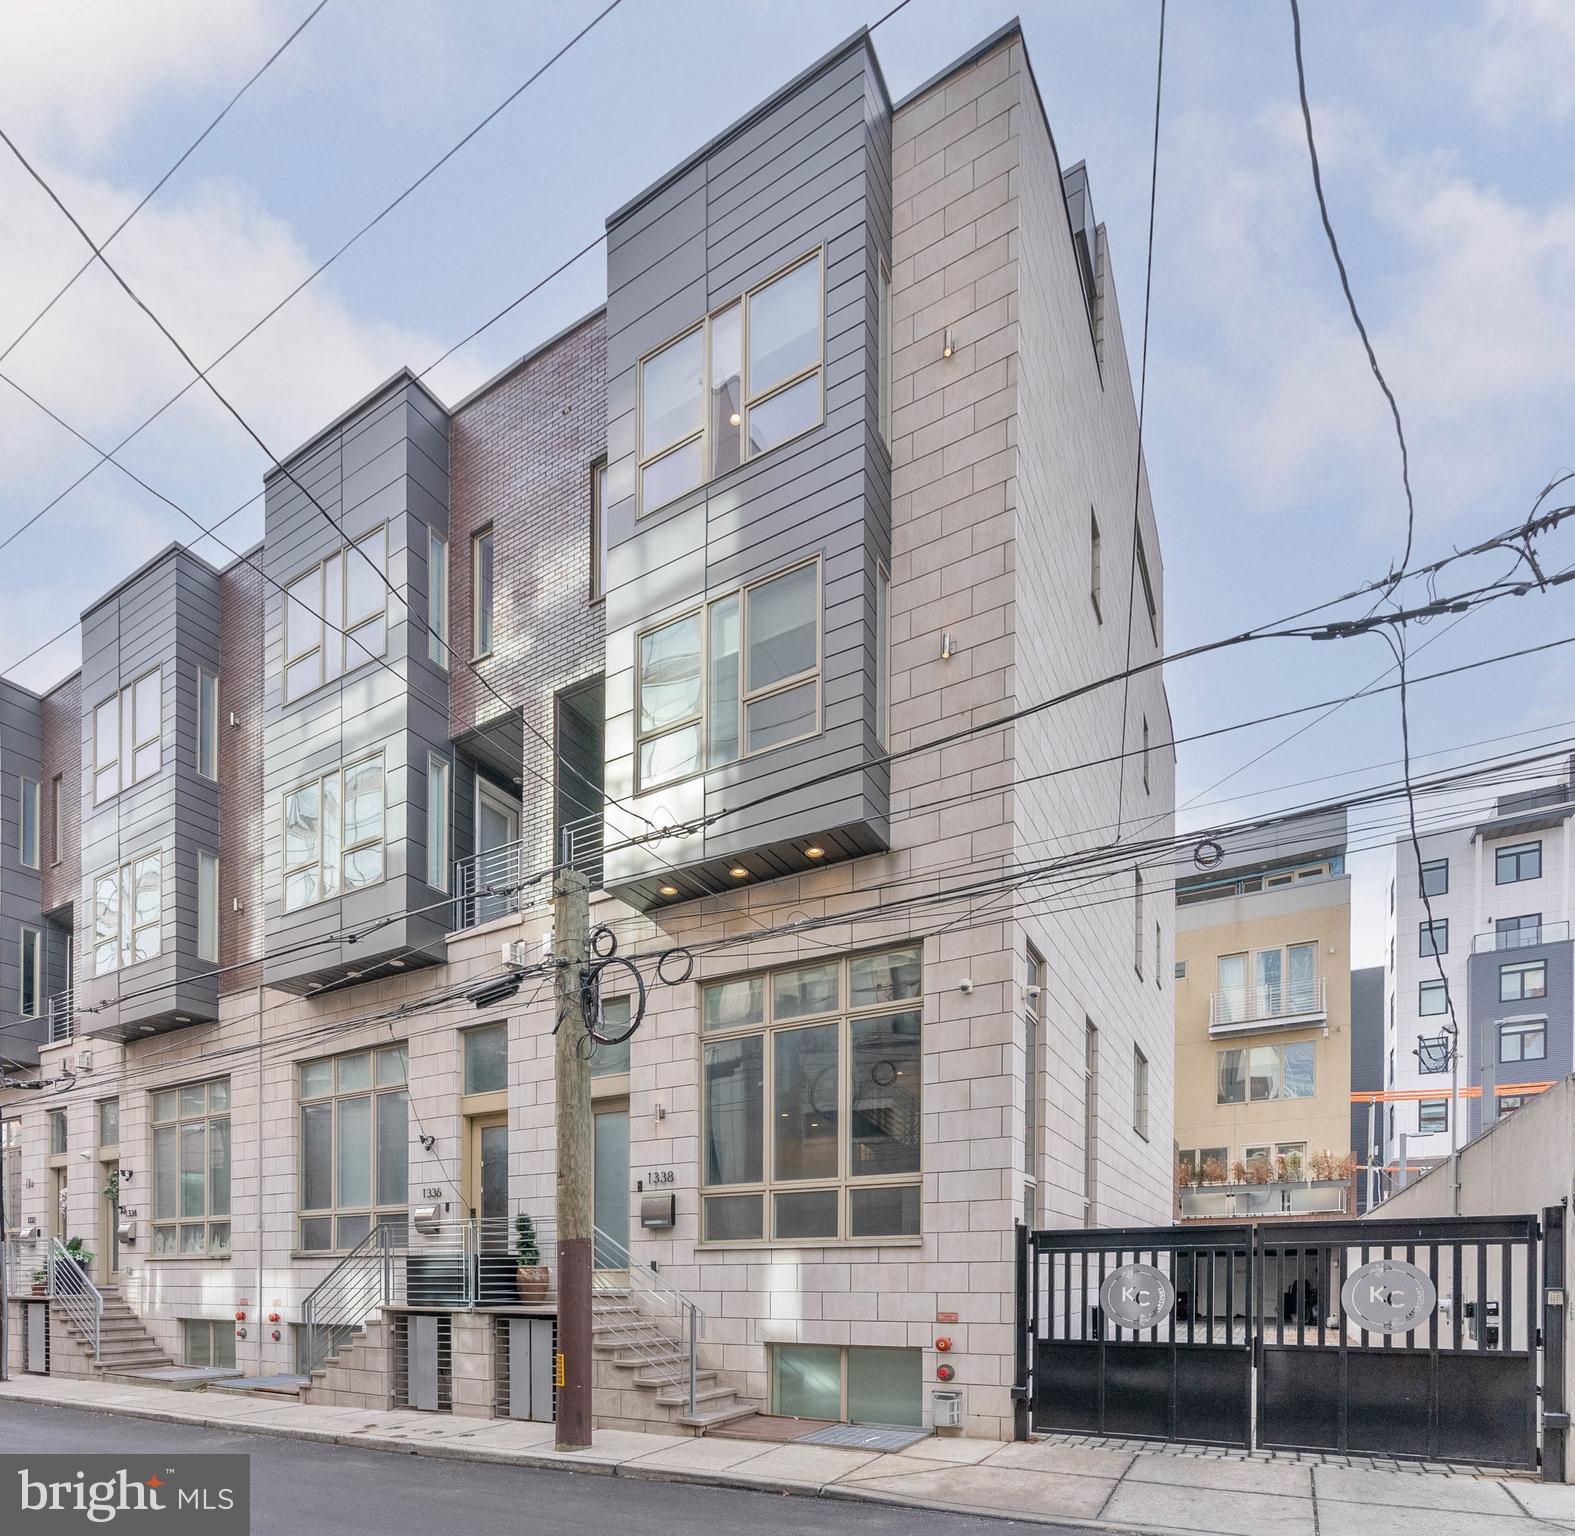
Distinctive architectural details, abundant natural light, and sought-after upgrades are showcased at every turn inside 1338-42 Kater St. This newer-construction 4,200 sq ft (including finished lower level) corner home offers 4 bedrooms, 4.5 bathrooms, a 2-car garage, an elevator, multiple Trex decks, entertaining spaces, a movie theater, hardwired speakers throughout, and dual-zone HVAC making it ideal for a discerning buyer looking to experience luxury living. A gated driveway welcomes you into the Kater Court private community, where 1338 stands prominently on the northwest end. You can enter the residence through the elevated front door or the rear 2-car garage with elevator access. Inside, the bright and open main level is framed by soaring ceilings and hardwood floors. The walls are lined with towering windows to create an airy feel, while a cozy fireplace anchors the space. Ascending the floating center staircase, you'll find an expansive dining room and kitchen that's sure to be the heart of the home. Fitted with high-end Wolf and Sub-Zero appliances, plenty of high-gloss white cabinetry, quartz counters, a tile backsplash, and a massive waterfall island with seating, this curated design mirrors the pages of an architectural magazine. A deck off the back is perfect for summer barbecues, plus the elevator is one stop from the garage for easy grocery unloading. More living space is found in the finished basement, where tall ceilings make it feel above ground. There's a large bonus room with a fireplace flanked by unique built-ins and a separate home theater with a dark, cinematic vibe. Up on the home's second level, two spacious sunlit bedrooms with hardwood floors, custom closets, and attached bathrooms sit on opposite ends. A conveniently placed laundry room is at the center. The third level hosts the hotel-like primary suite, boasting a walk-in closet, a balcony, and an attached full bathroom with a double vanity and multi-jet shower. A fourth bedroom and bathroom are off the hall. Topping off the home is another flex space with a wet bar and decks at the front and back. More useful than just a roof deck, you can enjoy this space year-round. Utilities include central a/c, forced gas heat, and a gas tankless water heat. In addition to everything inside, this fantastic location earns a near-perfect Walk Score of 99! Top restaurants, friendly shops, lively entertainment, and sprawling parks are all steps away. Stores like Target, Whole Foods, and Wine & Spirits are less than a ten-minute walk, plus neighboring Rittenhouse Square has lots to explore. There's also easy access to Broad St, Jefferson Hospital, Pennsylvania Hospital, and public transit. Schedule your tour today!
#PAPH2604754

PHILADELPHIA

1338 KATER STREET 42

4 Beds

4 Baths

4,200 Sq.Ft.

$1,400,000

MLS#: PAPH2604754
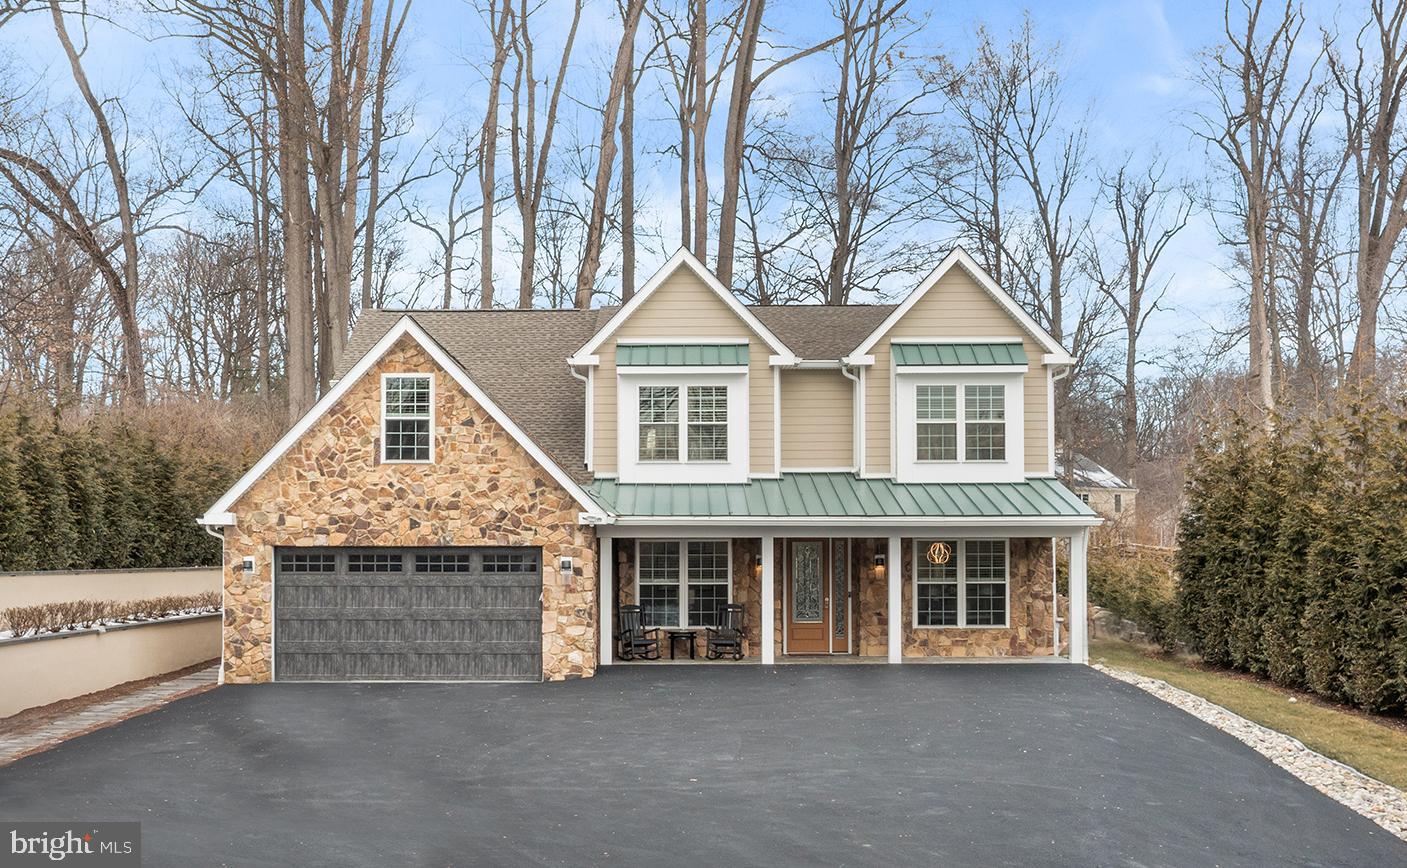
This home sits gracefully on a beautiful, private 1 Acre Lot, offering a sense of seclusion while still feeling perfectly placed.

Entering through the stunning leaded-glass front door, flanked by matching side light panels, you’re welcomed into a gracious entrance hall filled with natural light and refined architectural detail. To the left side is a Den with custom-built-ins that provide the perfect Home Office or quiet retreat, and on the right side is the formal Dining Room, which offers an elegant setting for gatherings and celebrations.

Straight ahead, the home opens into a magnificent open floor plan, anchored by a Gourmet Eat-in Kitchen designed for both everyday living and effortless entertaining.
The Chef’s Kitchen features premium appliances: a Dacor fridge, microwave, and dishwasher, and a top of the line Fulgor Milano induction range and range hood, custom cabinetry with glass-front cabinets above, a tile backsplash, and a generous center island with seating and storage. Enter the Butler’s Pantry with a beverage refrigerator that seamlessly connects from the Kitchen and Dining Room, adding both function and sophistication.

Beyond the Kitchen is the Breakfast eating area opening to the Patio with 2 retractable Awnings and a beautiful, flat, level backyard surrounded by rose bushes, creating a natural extension of the living space, ideal for outdoor dining or quiet relaxation. The open floor plan flows into a dramatic, sun-filled Great Room, framed by a wall of windows and anchored by a striking fireplace. Soaring cathedral ceilings enhance the sense of space while creating a warm and inviting setting for everyday living and gathering.

The first-floor Primary Suite is a true retreat, thoughtfully designed for comfort, privacy, and ease of living. The spacious Bedroom features two walk-in closets with built-ins. The beautifully finished Primary Bath includes a soaking tub, an oversized glass-enclosed shower, dual vanities, and additional cabinetry.

An elevator provides easy access to the second floor, where four generously sized Bedrooms with large closets offer exceptional flexibility for family, guests, or work-from-home needs. Three full bathrooms on this level are thoughtfully designed, reflecting the same attention to detail found throughout the home.

One private upper-level Primary Suite includes its own Kitchenette in Living Area, Bedroom, and ADA compliant Bathroom plus large bonus/exercise room, making it ideal for guests, extended family, or multi-generational living. Every space is designed to feel comfortable, functional, and refined.

Enjoy a peaceful, country-like setting with everyday conveniences just minutes away. Shopping, dining, and multiple grocery stores are close by, with easy access to West Chester Borough, Main Street Exton, and the vibrant Ellis Preserve, home to restaurants, Whole Foods, and boutique shopping. Convenient access to Route 202 allows for easy commuting to King of Prussia and Delaware, while nearby Ridley Creek State Park and Okehocking Preserve offer scenic trails, open space, and the joy of wildlife right in your own backyard.
#PACT2116844

WEST CHESTER

1631 E STRASBURG ROAD

5 Beds

4 Baths

4,591 Sq.Ft.

$1,400,000

MLS#: PACT2116844
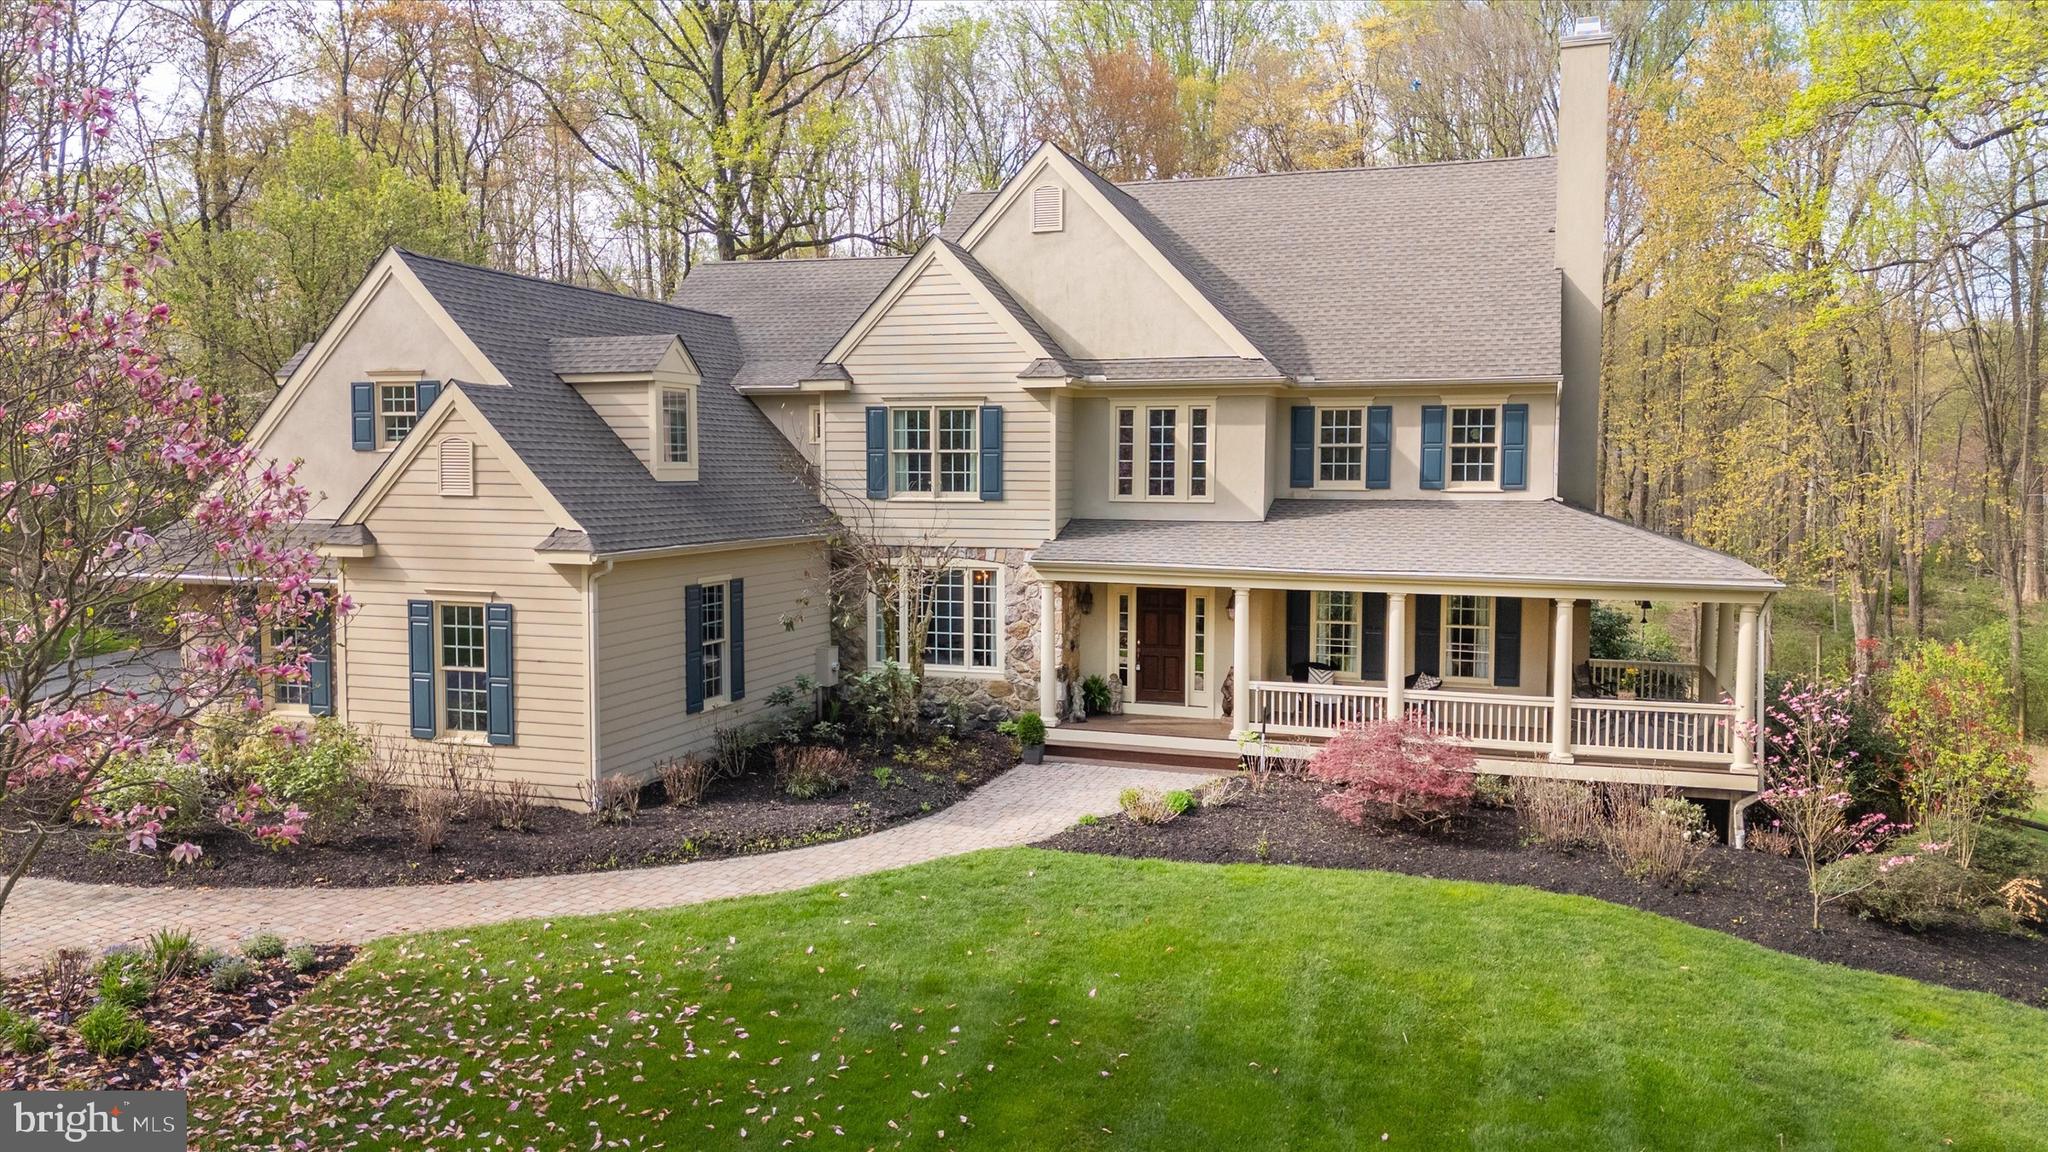
This property offers an exceptionally private and tranquil setting of over four acres in the heart of Chadds Ford township; and yes, located in Unionville Chadds Ford School District!  With over 4,800 square feet, this home is thoughtfully designed to take full advantage of the setting and is meticulously maintained inside and outside. The wrap around front porch welcomes you and offers an inviting spot to enjoy the spectacular views and sounds of nature; and the spacious screened porch overlooking the pool and back of the property ensures enjoyment of our three seasons; a flagstone patio just off the screened porch and kitchen dining area, with an additional outdoor spot of a cozy balcony right off the primary bedroom with an equally beautiful view of pool and back yard. Approximately 2 acres of the property has been fenced for deer. This home is an ideal blend of tradition with a 2 story foyer center hall, turned staircase, a formal living room with gas fireplace and a formal dining room along with a well-appointed kitchen that opens to a large family room with a handsome stone floor to ceiling wood burning fireplace; additionally there are two den/offices on the main floor, and powder room. Those that appreciate attention to detail will notice the beautiful millwork, hardwood floors and interior transom windows above many of the rooms on the main level giving that extra warm light. The second floor has 5 bedrooms and three full baths plus a convenient bright sunny laundry room complete with laundry tub. The primary bedroom features vaulted ceiling and gas fireplace and a spacious bathroom with large shower, tub, double vanity and bidet. The lower level is an ideal set up for guests or an au pair with its own sleeping area, family room, full bathroom and kitchen efficiency and sliding door opening to back yard. There is also a finished hobby/bonus room on this level. The important updates including roof 2022, 2 HVAC 2024, new pool heater, interior and exterior repainted in 2022, new driveway base (except apron by garage) 2020, kitchen remodel 2022, and proposed stucco remediation will give the new owner peace of mind. This property is a pleasure to show!
#PADE2088998

CHADDS FORD

24 BULLOCK ROAD

5 Beds

4 Baths

4,876 Sq.Ft.

$1,400,000

MLS#: PADE2088998
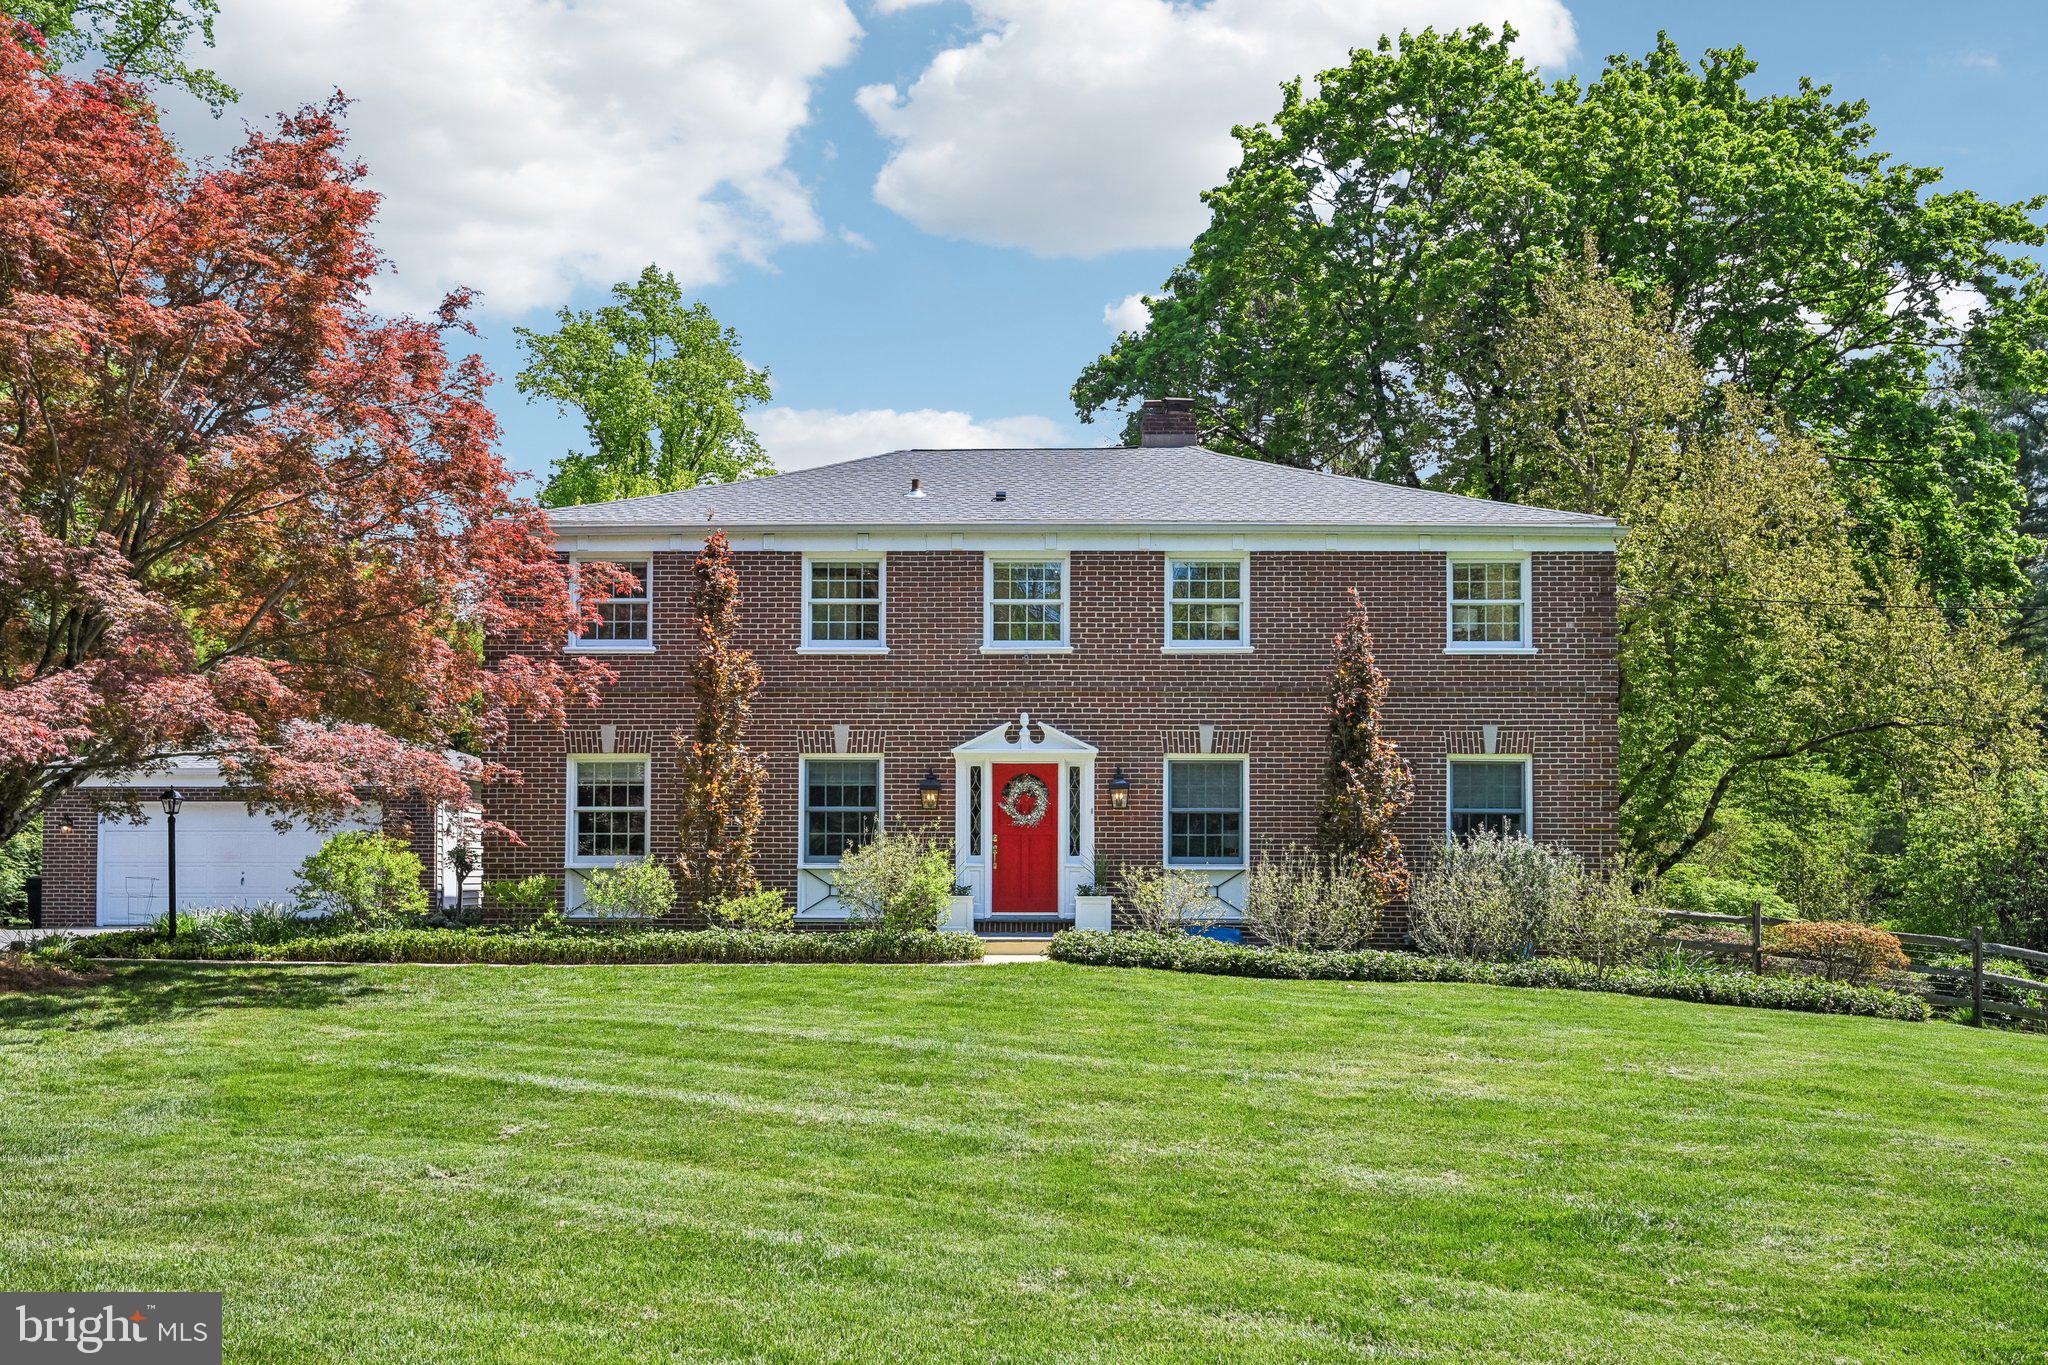
263 S Roberts Rd, also known as 801 S Vauclain Road, is a classic brick center hall colonial that pairs timeless architecture with tasteful recent updates.  Offering 4 bedrooms and 3.5 baths, the home combines a traditional floor plan with comfortable, well-proportioned living spaces suited to both daily life and entertaining.  The handcrafted kitchen and all bathrooms have been updated since 2019, plus a new roof installed in 2024.  The custom paneled family room boasts handsome built-in shelving, while the living room features a gas fireplace that adds an inviting focal point.  Central air provides year-round comfort, and the attached screened porch off the main living areas allows for quiet mornings or relaxed evenings.  The unfinished basement provides excellent storage and has a “wine cellar” that was originally purpose built for flower bulbs.  The detached 2-car garage offers additional shed space and EV charging. The rear yard is fenced for furry friends.  Set on nearly an acre in Bryn Mawr (Radnor Township), the expansive grounds are complemented by nearby walking trails through the cul-de-sac.  Convenient to two of SEPTA's lines and all that Bryn Mawr has to offer with its fabulous shops and restaurants!
#PADE2113686

BRYN MAWR

263 S ROBERTS ROAD

4 Beds

3 Baths

3,324 Sq.Ft.

$1,400,000

MLS#: PADE2113686
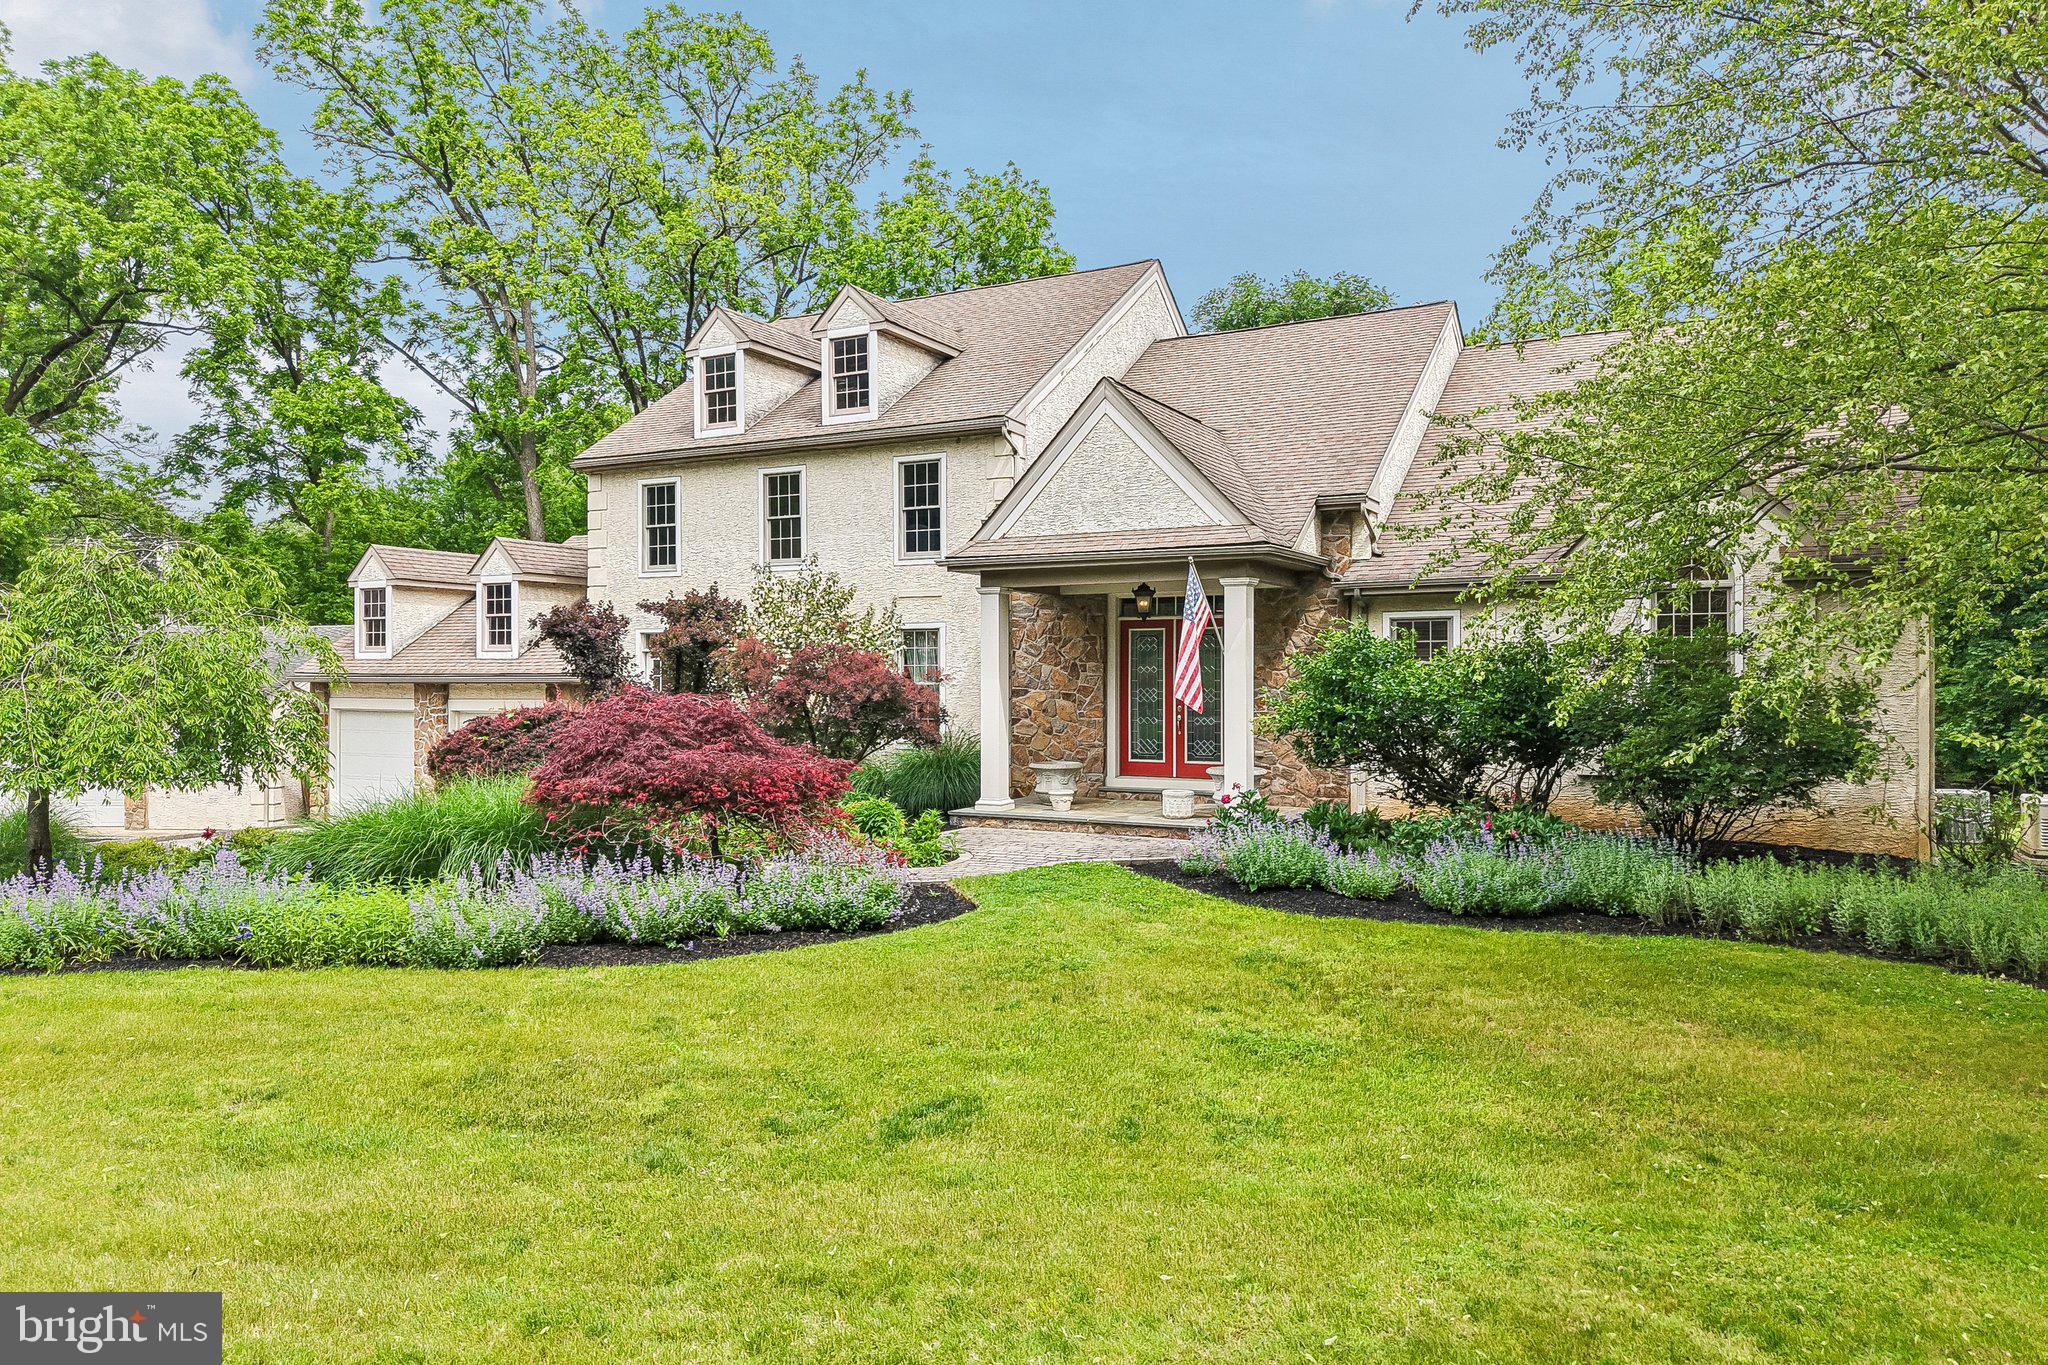
Welcome to 378 S. Warner Road, a custom-built 5-bedroom, 4.5-bathroom single family home in Wayne, set on a picturesque and private 1.8-acre lot with a tranquil creek, mature trees, and frequent wildlife sightings. Thoughtfully designed with impressive craftsmanship and generous living spaces throughout, this home offers a rare combination of privacy, functionality, and timeless character. As you approach the property, a circular driveway and expansive parking area lead to the attached 2-car garage and oversized detached 2-car garage/workshop. The home also features a whole-house generator, gutter guards, and a three-zone HVAC system. Inside, the dramatic foyer immediately makes an impression with Brazilian cherry hardwood flooring, semi-vaulted ceilings, transom windows, and an open balcony overlook from the second floor. Straight ahead, the spacious living room features soaring ceilings, triple-stacked windows framing wooded views, and a double-sided gas fireplace shared with the breakfast room, creating a warm and inviting centerpiece for the home. The formal dining room offers hardwood flooring, crown molding, chair rail detailing, and easy access to the adjoining wet bar, making it an ideal space for entertaining. The wet bar includes granite countertops, a sink, wine storage, and additional cabinetry for serving and storage. The kitchen was designed with both everyday living and entertaining in mind, featuring granite countertops, maple cabinetry, a large island with gas cooktop, double wall ovens, stainless steel appliances, tile backsplash, pantry closet, and multiple prep and cleanup areas with both a deep sink and an additional sink overlooking the backyard. The adjacent breakfast room includes vaulted ceilings, pendant lighting, a breakfast bar, and two glass doors leading to the Trex deck for seamless indoor-outdoor living. The main-level primary suite serves as a private retreat with hardwood flooring, crown molding, chair rail detailing, ceiling fan, direct access to the deck, and a custom dressing room with an expansive walk-in closet. The spa-inspired primary bathroom features vaulted ceilings, a jetted soaking tub, marble-topped double vanity, steam shower with glass enclosure, heated lamp, and private water closet. A convenient powder room completes the main level. Upstairs, a loft-style hallway overlooks the foyer and living spaces below, adding to the home’s open architectural feel. Four additional bedrooms provide flexible living arrangements, including multiple en-suite layouts and walk-in closets. One bedroom is currently utilized as a sitting room with an office. The unfinished basement offers exceptionally clean and functional space with high ceilings, windows, exterior access to both the backyard and garage, sump pump, and a partially completed full bathroom already in place, providing excellent potential for future finishing. A standout feature of the property is the oversized detached garage/workshop, complete with its own HVAC system, half bathroom, work benches, and additional workspace, making it perfect for hobbyists, car enthusiasts, contractors, or anyone needing versatile extra space. Surrounded by mature landscaping and peaceful natural scenery, the outdoor living spaces include a spacious rear deck overlooking the private backyard and creek, creating the perfect setting for relaxing or entertaining. This exceptional property combines custom craftsmanship, generous living spaces, and a serene setting in one of Wayne’s most desirable locations. Don’t miss the opportunity to make 378 S. Warner Road your next home.
#PAMC2180500

WAYNE

378 S WARNER ROAD

5 Beds

4 Baths

4,399 Sq.Ft.

$1,400,000

MLS#: PAMC2180500
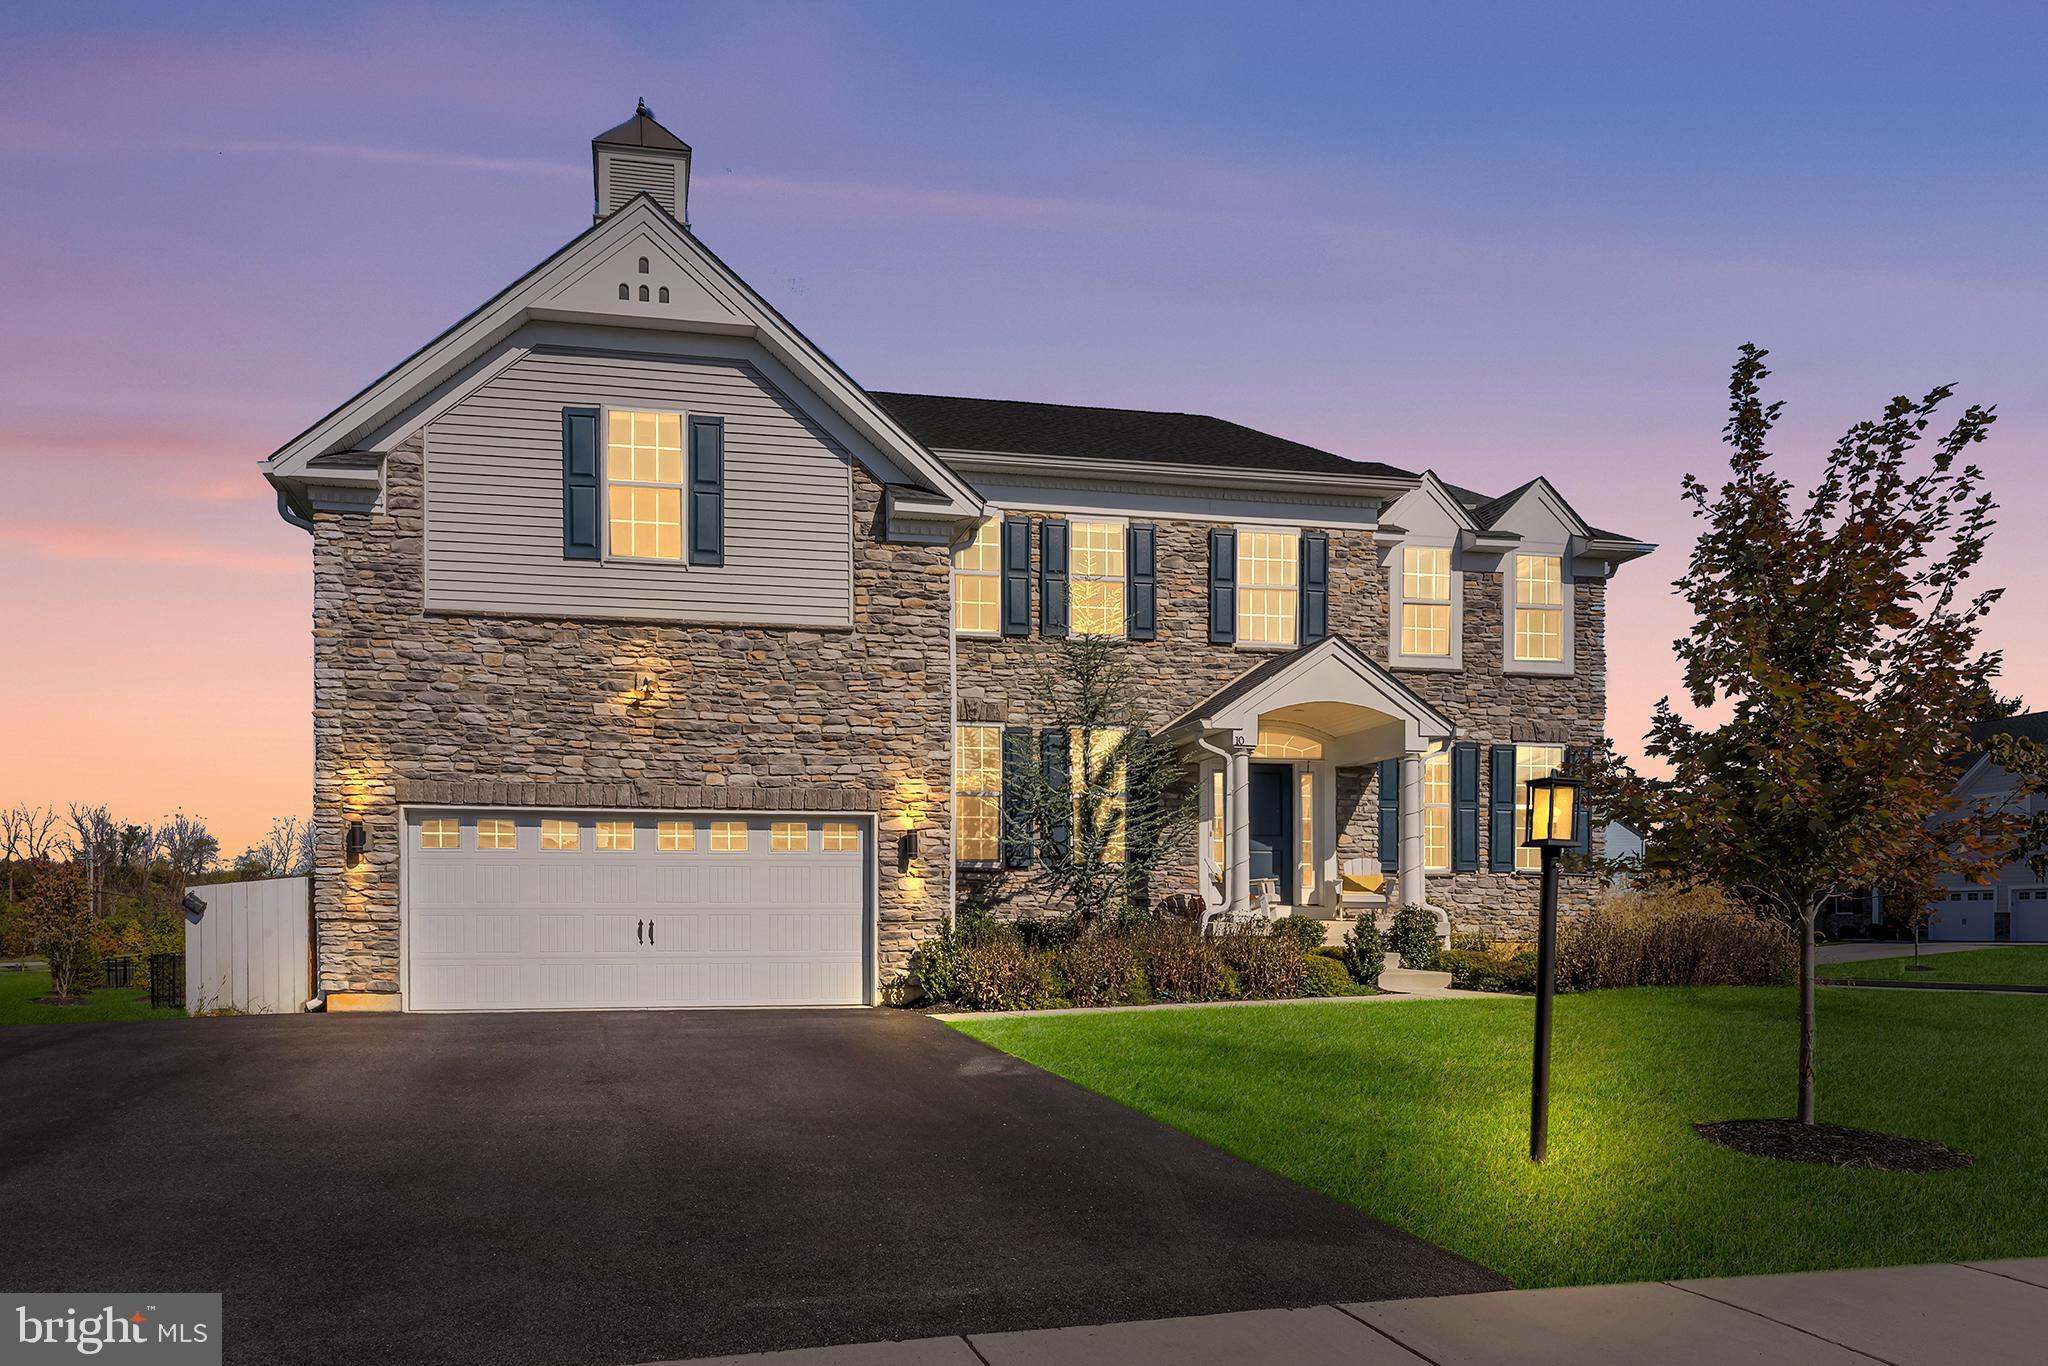
Why wait for new construction? Come experience this marvelous 2021 build in Malvern. Located within the Reserve at Great Valley, 10 Unison Dr is an exceptional five-bedroom, four-bath residence that delivers over 5,000 square feet of sun-drenched, impeccably designed living space. This home is enhanced by significant builder upgrades throughout, including a premium, extra-deep basement with nine-foot ceilings. Inside, discover a grand, light-filled foyer that welcomes you and flows seamlessly into an expansive open-concept living area designed for both everyday comfort and elevated entertainment. The focal point of the home is the custom gourmet kitchen, thoughtfully designed with a massive center island, U-shaped wraparound counters, and a full suite of stainless steel appliances, including double ovens and a gas range with hood. The gorgeous 42-inch soft-close cabinets provide excellent storage along with a sizable walk-in pantry. An abundance of windows floods this space with exceptional natural light, making the kitchen both functional and visually stunning. The adjoining great room impresses with dramatic 20-foot ceilings, a sleek gas fireplace, and a built-in bar, creating an ideal setting for hosting or relaxing in style. The dining area continues the sense of sophistication with a tray ceiling and a statement chandelier that anchors the space beautifully. A full bath and a versatile flex room with a closet complete the main level, offering the perfect setup for a guest suite or private home office. Upstairs, the primary suite serves as a true retreat, featuring a separate sitting area ideal for a nursery, den, or private lounge, along with two large walk-in closets. The spa-inspired primary bath includes dual vanities, a deep soaking tub, and an oversized walk-in shower. Three additional spacious bedrooms—one with its own ensuite bath—are joined by a central loft space and a convenient second-floor laundry room. The finished lower level further expands the home’s living space, highlighted by nine-foot ceilings, a versatile recreation area, a dedicated home gym zone, and ample storage space to meet a variety of lifestyle needs. Outside, pull into the spacious driveway, complemented by a two-car garage and an additional pad that comfortably accommodates multiple vehicles. The outdoor living area is equally impressive, with a professionally landscaped and fully-fenced yard that frames a 900-square-foot Trex deck topped with a premium pergola. This private, green setting provides an ideal backdrop for effortless alfresco dining, entertaining, or quiet relaxation. This community also features a mile-long trail and fully sidewalked streets. Located within the award-winning Great Valley School District, just minutes from premier shopping, dining, and major commuter routes, this home offers turnkey perfection in one of Chester County’s most sought-after enclaves. Schedule your private showing today—and bring your best offer!
#PACT2118476

MALVERN

10 UNISON DRIVE

5 Beds

4 Baths

5,073 Sq.Ft.

$1,400,000

MLS#: PACT2118476
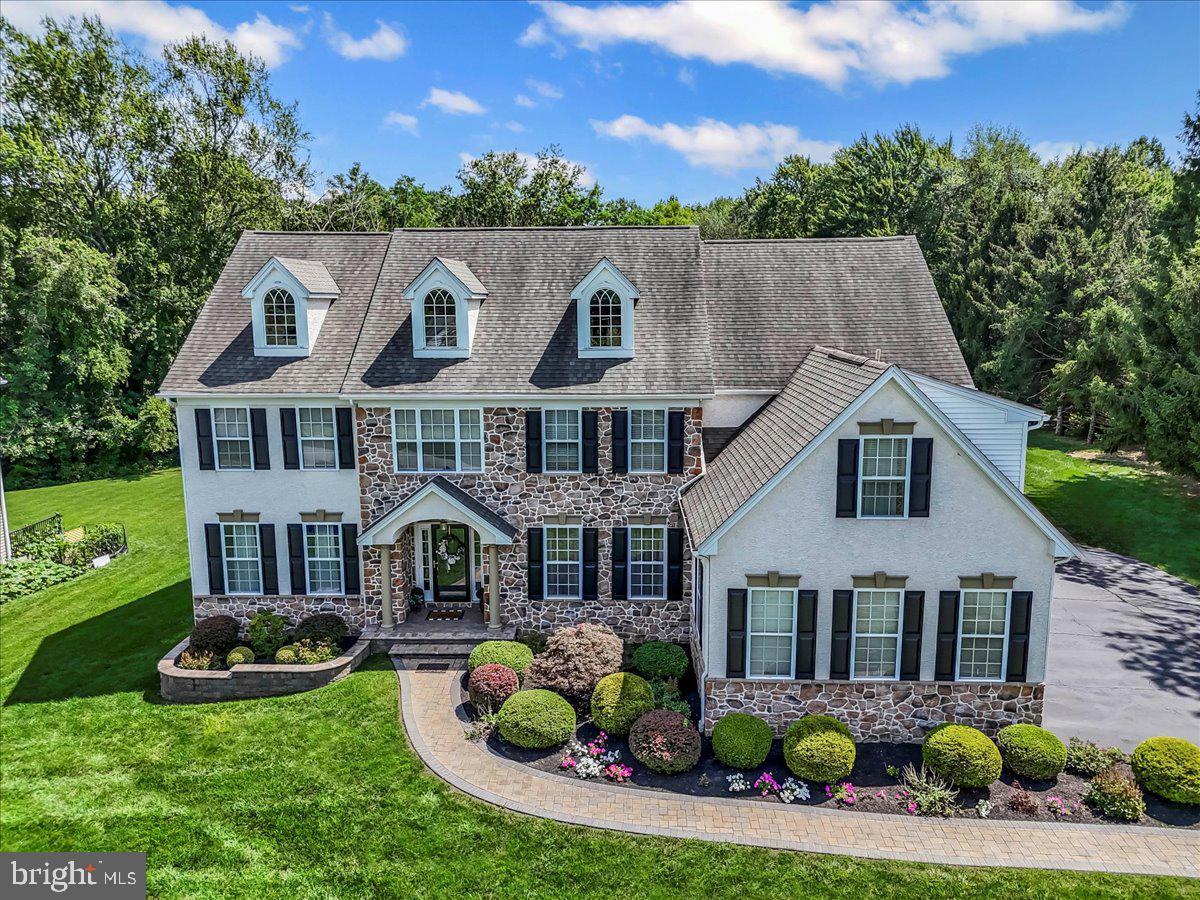
Welcome Home to a Gem of a Home in The Reserve at Hunter’s Creek. From the moment you arrive, the home’s striking curb appeal and thoughtfully designed hardscape walkway give you a warm and inviting first impression.
Step inside to discover a meticulously maintained front to back entry colonial with 5 bedrooms, potentially a 6th bedroom in the lower level,  & 4 ½ bath.  This home has gleaming hardwood floors and timeless finishes that set the tone throughout. The inviting living room offers a comfortable retreat for relaxing evenings, while the beautifully styled powder room adds a touch of elegance for family and friends. A sunlit, generously sized home office provides the perfect environment for remote work or study, complete with serene backyard views.
Designed with both everyday living and special occasions in mind, the formal dining room is ideal for hosting memorable family gatherings and holiday celebrations. At the heart of the home, the stunning kitchen features a large center island, updated backsplash, modern appliances, and a seamless flow into the breakfast area and expansive great room—creating a bright, open space perfect for both casual family time and entertaining. Hearth is personal property.
Upstairs, the luxurious primary suite serves as a private sanctuary, offering a spacious sitting area, two walk-in closets, and a well-appointed ensuite bath with dual vanities and a soaking tub. Four additional large bedrooms are thoughtfully arranged with two Jack-and-Jill bathrooms, providing both comfort and convenience for family living.  Presently the 5th bedroom is being utilized as a 2nd in-home office with space for 2 desks and sitting area. A second-floor laundry room and charming office nook add to the
home’s exceptional functionality.  The fully finished walkout basement is truly remarkable, offering an array of lifestyle amenities. Enjoy movie nights in the dedicated theater, gather by the custom fireplace,
or entertain with ease at the expansive bar featuring dual beverage refrigerators, ample cabinetry, and a sink. Recreation options abound with space for billiards, table games, and a fully equipped home gym, complemented by a stylish full bathroom, abundant storage and the gym could be turned into a 6th bedroom for an in-law’s suite/au pair.  There is a space for closet behind the drywall. These owners thought of everything
Outdoors, a spacious Trex deck overlooks a private, resort-style backyard designed for relaxation and recreation. The level yard features a low-maintenance saltwater pool with updated coping, tile, and cover, all surrounded by mature landscaping and a fenced pool area—creating a safe and inviting environment for families. A private path allows you access into the other beautiful homes in multiple luxury communities Garnet Valley, The Reserve at Hunter’s Creek, Hunter’s Creek and Arborlea.

Additional highlights include, but not limited to,  a newer roof, updated HVAC systems, a new water heater, new driveway in 2025, sump pump in 2022, deck 2024, microwave, stovetop, and double oven all new in 2026 and a dishwasher in 2025. Convenient access to major roadways further enhances the home’s appeal.
This extraordinary property offers the perfect blend of luxury, comfort, and functionality, an ideal place for families to grow, gather, and create lasting memories. This incredible property is found in Award-Winning Garnet Valley School District, amid an area enriched with rolling hills, top rated restaurants and access to several charming towns. 
Easy access to Philadelphia and Delaware. Transportation to New York, DC and other
Metropolitan Areas via Philadelphia International Airport and Amtrak Train Station. 
Do Not Miss this opportunity to make this property your new home.
#PADE2110828

GARNET VALLEY

882 SHAVERTOWN ROAD

5 Beds

4 Baths

6,738 Sq.Ft.

$1,400,000

MLS#: PADE2110828
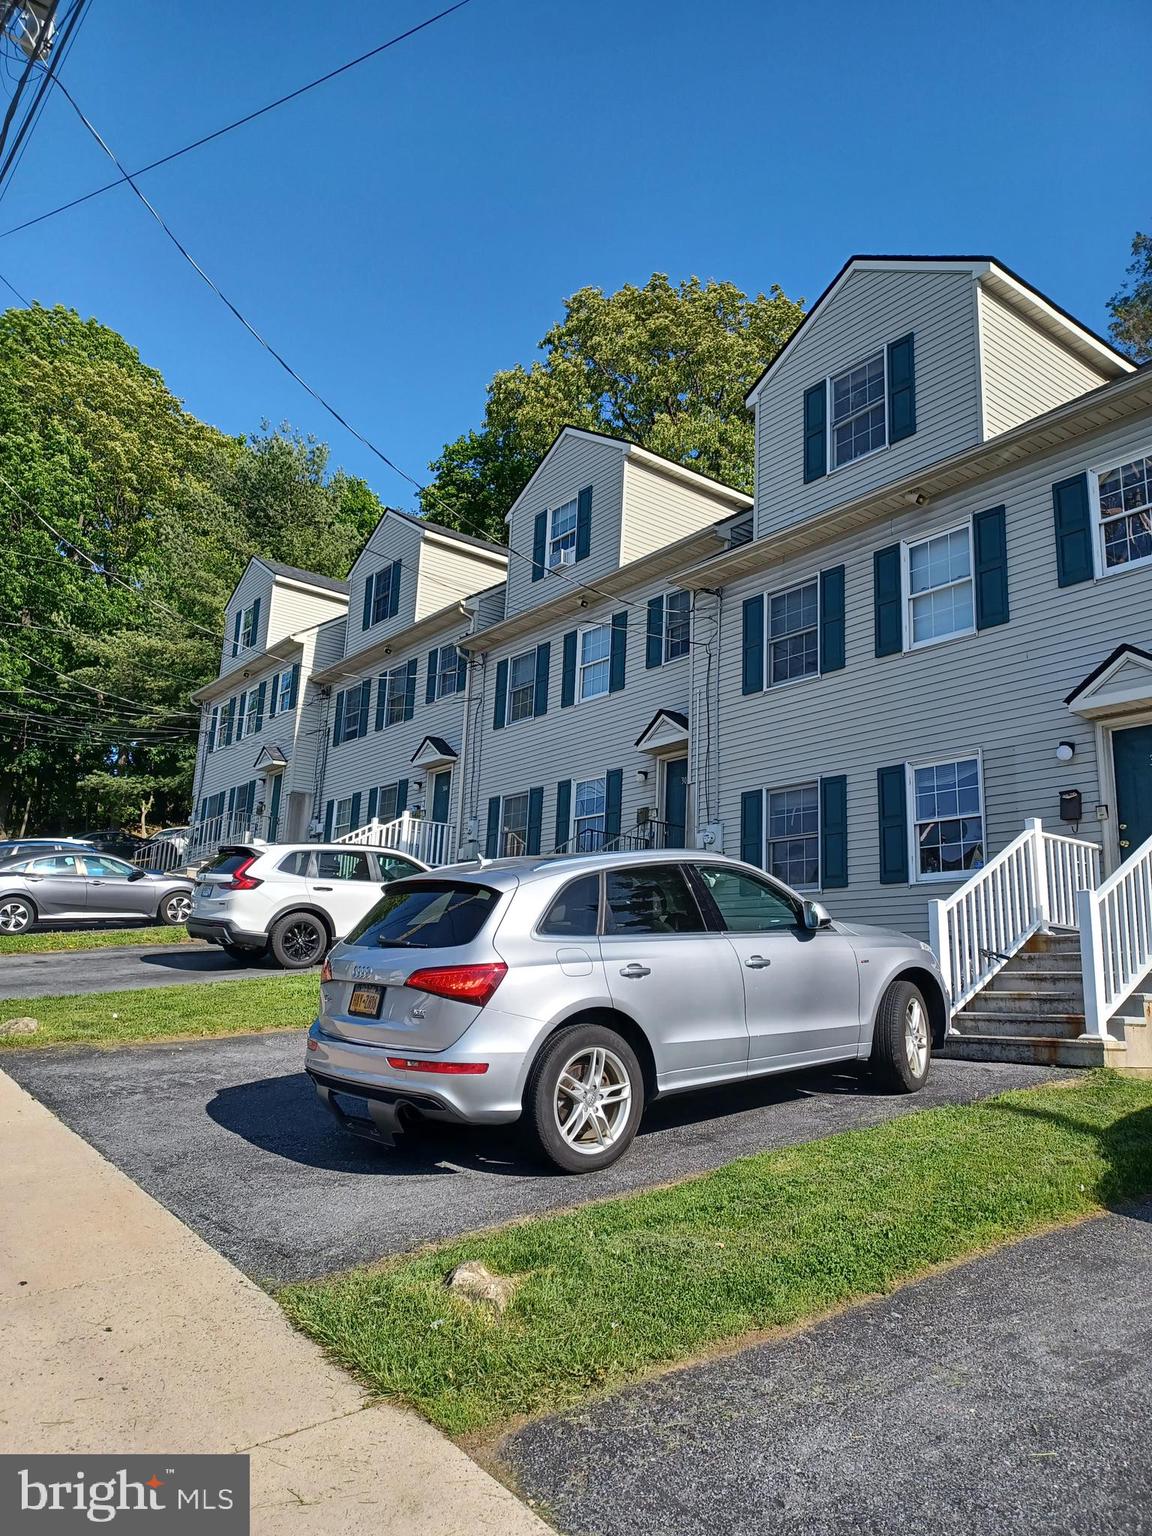
Off campus student housing by Lehigh University available for sale. Located across the street from Lehigh University. Property consists of 4 identical townhomes 1958 sq feet each, containing 5 bedrooms, 2 full and 1 half baths, common living and dining area, kitchen, laundry room and storage, rear deck, off street parking. Built in 1997--this is a unique property designed for students' living--wide hallways and staircases, open concept cozy common area .Oversize closets in the bedrooms. Great view of historic Bethlehem. It is an easy rental--referred by previous year students-tenants.
New roof, all units painted within last 2 years, gas heat, central air conditioning--replaced within last 5 years.
Current rental income is $156,000 per year, net income is $132,033. Next  year gross income can be as high as $192,000
#PANH2010304

BETHLEHEM

302 W 8TH STREET

20 Beds

None Baths

7,832 Sq.Ft.

$1,400,000

MLS#: PANH2010304
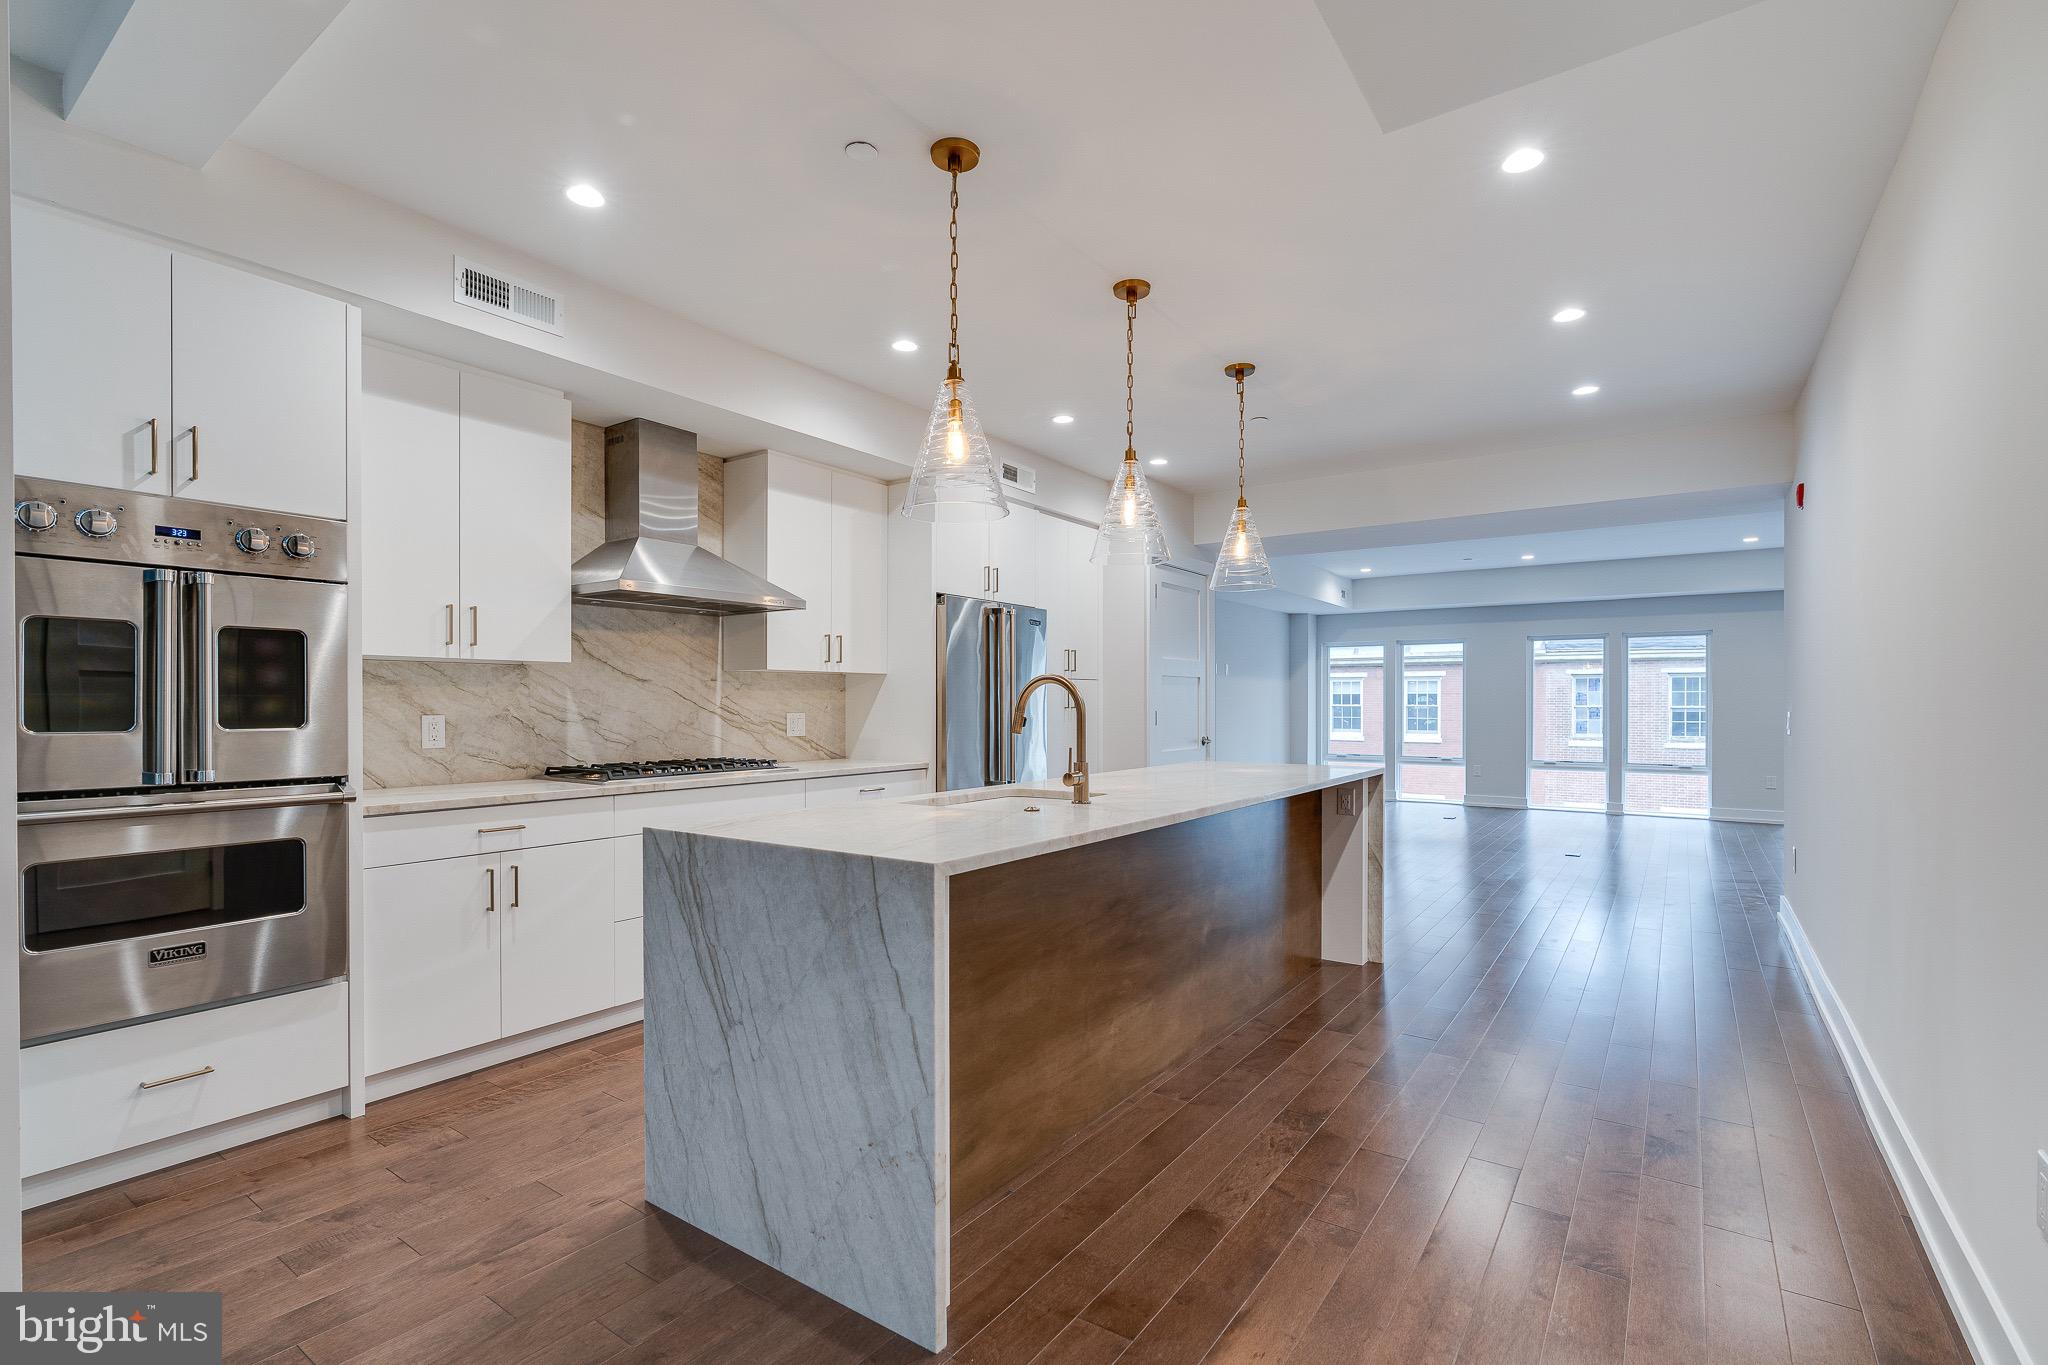
None
#PAPH2105342

PHILADELPHIA

262 S 16TH STREET 4

3 Beds

2 Baths

N/A

$1,400,000

MLS#: PAPH2105342

Imagine: You wind your way through a friendly neighborhood with beautiful homes and manicured lawns. As the elevation changes, you begin to notice a gentle breeze whisper its way through the majestic maple and birch trees all around you. You pull your car through an unassuming roundabout and begin to climb higher and higher, navigating a wide paved private road accessible only by you and the few other residents that call this street home. Just beyond the striking two-tiered stone wall that introduces your property, at approximately 1,100 feet up the western slope of historic South Mountain, you turn into a circular driveway, exit your car, and push open the stately iron door to the stone haven you call home. • You spend the afternoon lounging on your new deck, letting the view of the Cumberland Valley and the stunning purple-hued Alleghenys wash over you. You spend your evenings curled up by the fireplace. You spend your weekends entertaining friends and family making use of all of the space any person could need. • It’s just 4 miles from the MD line, 15 miles from Hagerstown, MD, 30 miles from Chambersburg, PA,  and easy access to Rte. 40, I-70, and I-81.  It is a 90 minute drive to BWI and IAD airports.  Popular Whitetail and Liberty Ski resorts are 29 miles and 11.5 miles respectively. • Most people get excited to leave their homes for vacation, but what happens when your home is the destination you can’t wait to get to? You are invited to schedule a showing and discover everything this exceptional property has to offer.
#PAFL2034504

WAYNESBORO

12565 STONE CREST CIRCLE

8 Beds

5 Baths

11,200 Sq.Ft.

$1,400,000

MLS#: PAFL2034504
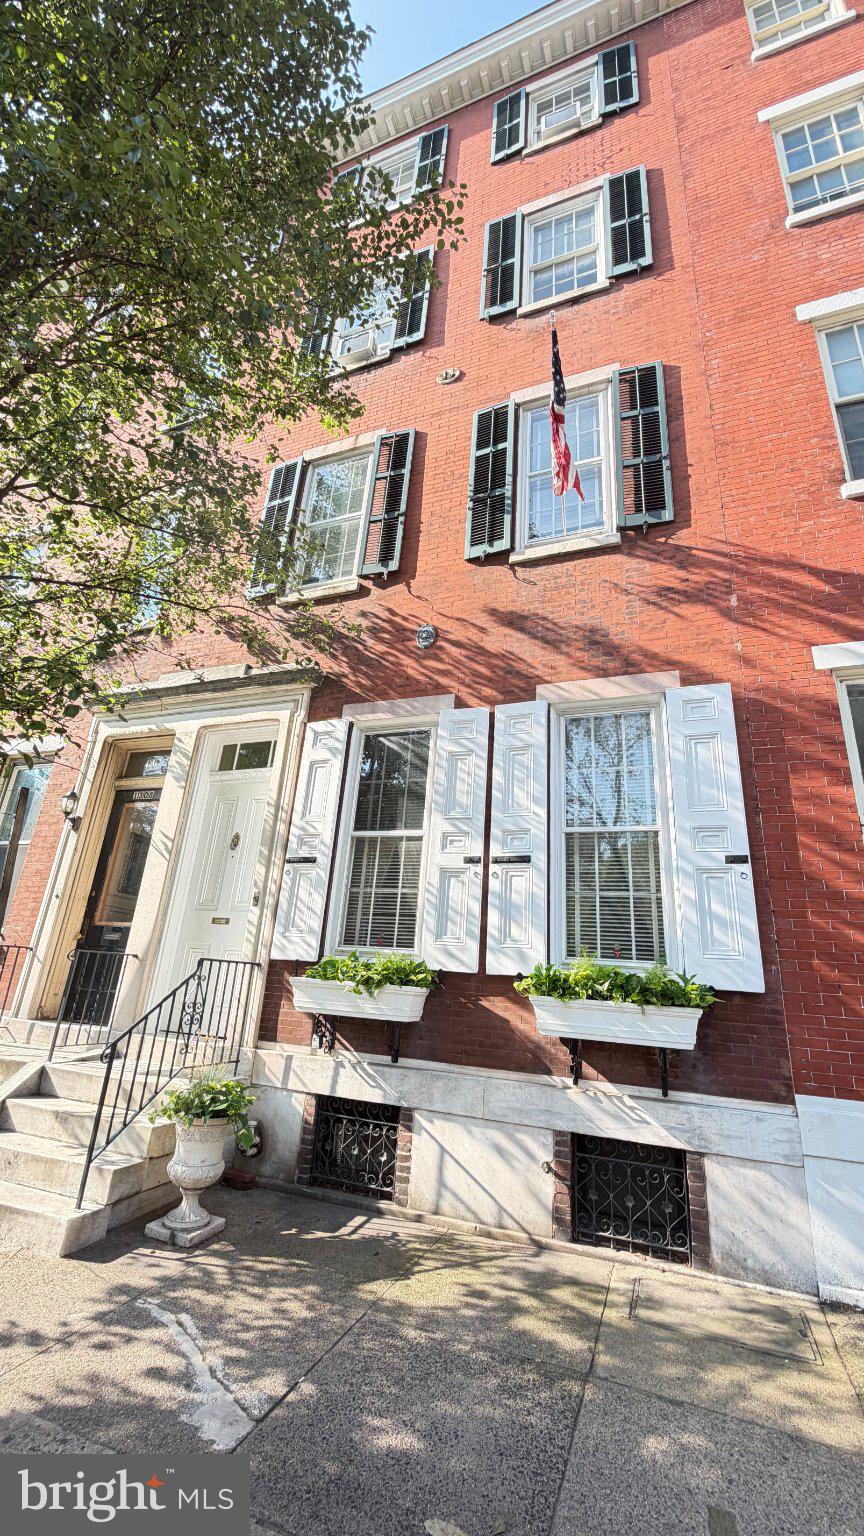
Don't miss this opportunity to own this gorgeous converted townhome in the Washington Square West area of Philadelphia. This Greek revival style home currently has four apartment units and has so much charm! In the owner suite there is a formal parlour, a cozy sitting room, a good sized eat in kitchen with access to to an outdoor courtyard, beautiful high ceilings with quality millwork throughout the first floor. On the second floor of the owner's unit there are two good sized bedrooms and an elegant dining room. The third floor features a one bedroom apartment and a studio apartment. The fourth floor consists of a one bedroom apartment, All apartment kitchens feature gas oven /ranges, with the exception of the first floor kitchen which has electric. There are separate electric meters for each unit and the heating and hot water are powered by an oil furnace, which had been paid for by the owner. Each unit has either wall or window AC units.  The laundry area in the basement is available for tenants use. Please provide two hour notice for showings. If when you enter a door is unlocked, please leave it unlocked.
#PAPH2642182

PHILADELPHIA

1310 PINE STREET

5 Beds

5 Baths

3,683 Sq.Ft.

$1,400,000

MLS#: PAPH2642182

There are homes that have been renovated, and there are homes whose history has been thoughtfully carried forward. This extraordinary Chestnut Hill carriage house is one of the latter—a place where Lancaster’s architectural past remains present in the textures, light, and character of everyday life.
Built in 1892 in the Queen Anne style as the carriage house for the Sener mansion on North Charlotte Street, the property has evolved into one of the city’s most remarkable private residences. Behind its historic walls lies an unexpected .49-acre oasis with mature gardens, cobblestone walkways, secluded patios, a swimming pool, and a separate guest house. Together, the main residence and guest house offer four bedrooms, six full baths, and one half bath.
North Concord Street has a quiet, intimate character that feels removed from the pace of the city, yet Lancaster Central Market, the Fulton Theatre, restaurants, galleries, shops, and parks are only a few blocks away. Once inside the property, however, the city seems to disappear.
A welcoming foyer introduces the home’s rich wood walls and ceilings. Original stable doors, exposed beams, tongue-and-groove surfaces, brick floors, and windows with thick muntins and wavy glass are not simply decorative references; they are the authentic fabric of the home. Elements from the former horse stalls and hay drop remain visible, offering reminders of the building’s first life.
The living and dining spaces unfold beneath warm wood ceilings and exposed beams, creating rooms designed for conversation, long dinners, art, music, and evenings with friends. At the center of the home, a custom kitchen with cherry Shaker cabinetry, soapstone countertops, stainless steel appliances, and a generous butler’s pantry opens naturally to the great room. An elevated wood-burning fireplace anchors the space, while an open-beamed ceiling draws sunlight from the second-floor windows. Illuminated glass shelving provides a beautiful setting for artwork, books, and treasured collections.
Designed for graceful one-level living, the first-floor primary suite feels private and deeply connected to the gardens. Patio doors open to a secluded terrace, while custom cabinetry surrounds a gas fireplace. A hip-vaulted ceiling rises to a cupola skylight, allowing the changing daylight to become part of the architecture. Separate baths and walk-in closets, full-size laundry, and private office complete the suite.
Upstairs, a loft overlooks the great room and connects two spacious bedrooms and baths. One bedroom opens to a private balcony above the pool and gardens.
The sun-filled guest house offers a first-floor living area overlooking the pool, a full bath, and space for a future kitchenette. Upstairs is an oversized bedroom beneath four skylights, a full bath, cedar closet, and custom built-ins. An attached one-car garage and additional secure off-street parking are also included.
Updated electrical, plumbing, heating, and cooling systems allow the historic character of the property to be enjoyed with modern comfort.
Not offered on the open market in 30 years, this is a rare opportunity to become the next steward of a carefully preserved, thoughtfully reimagined, and deeply loved piece of Lancaster history.
#PALA2092326

LANCASTER

236 N CONCORD STREET

4 Beds

6 Baths

4,582 Sq.Ft.

$1,400,000

MLS#: PALA2092326
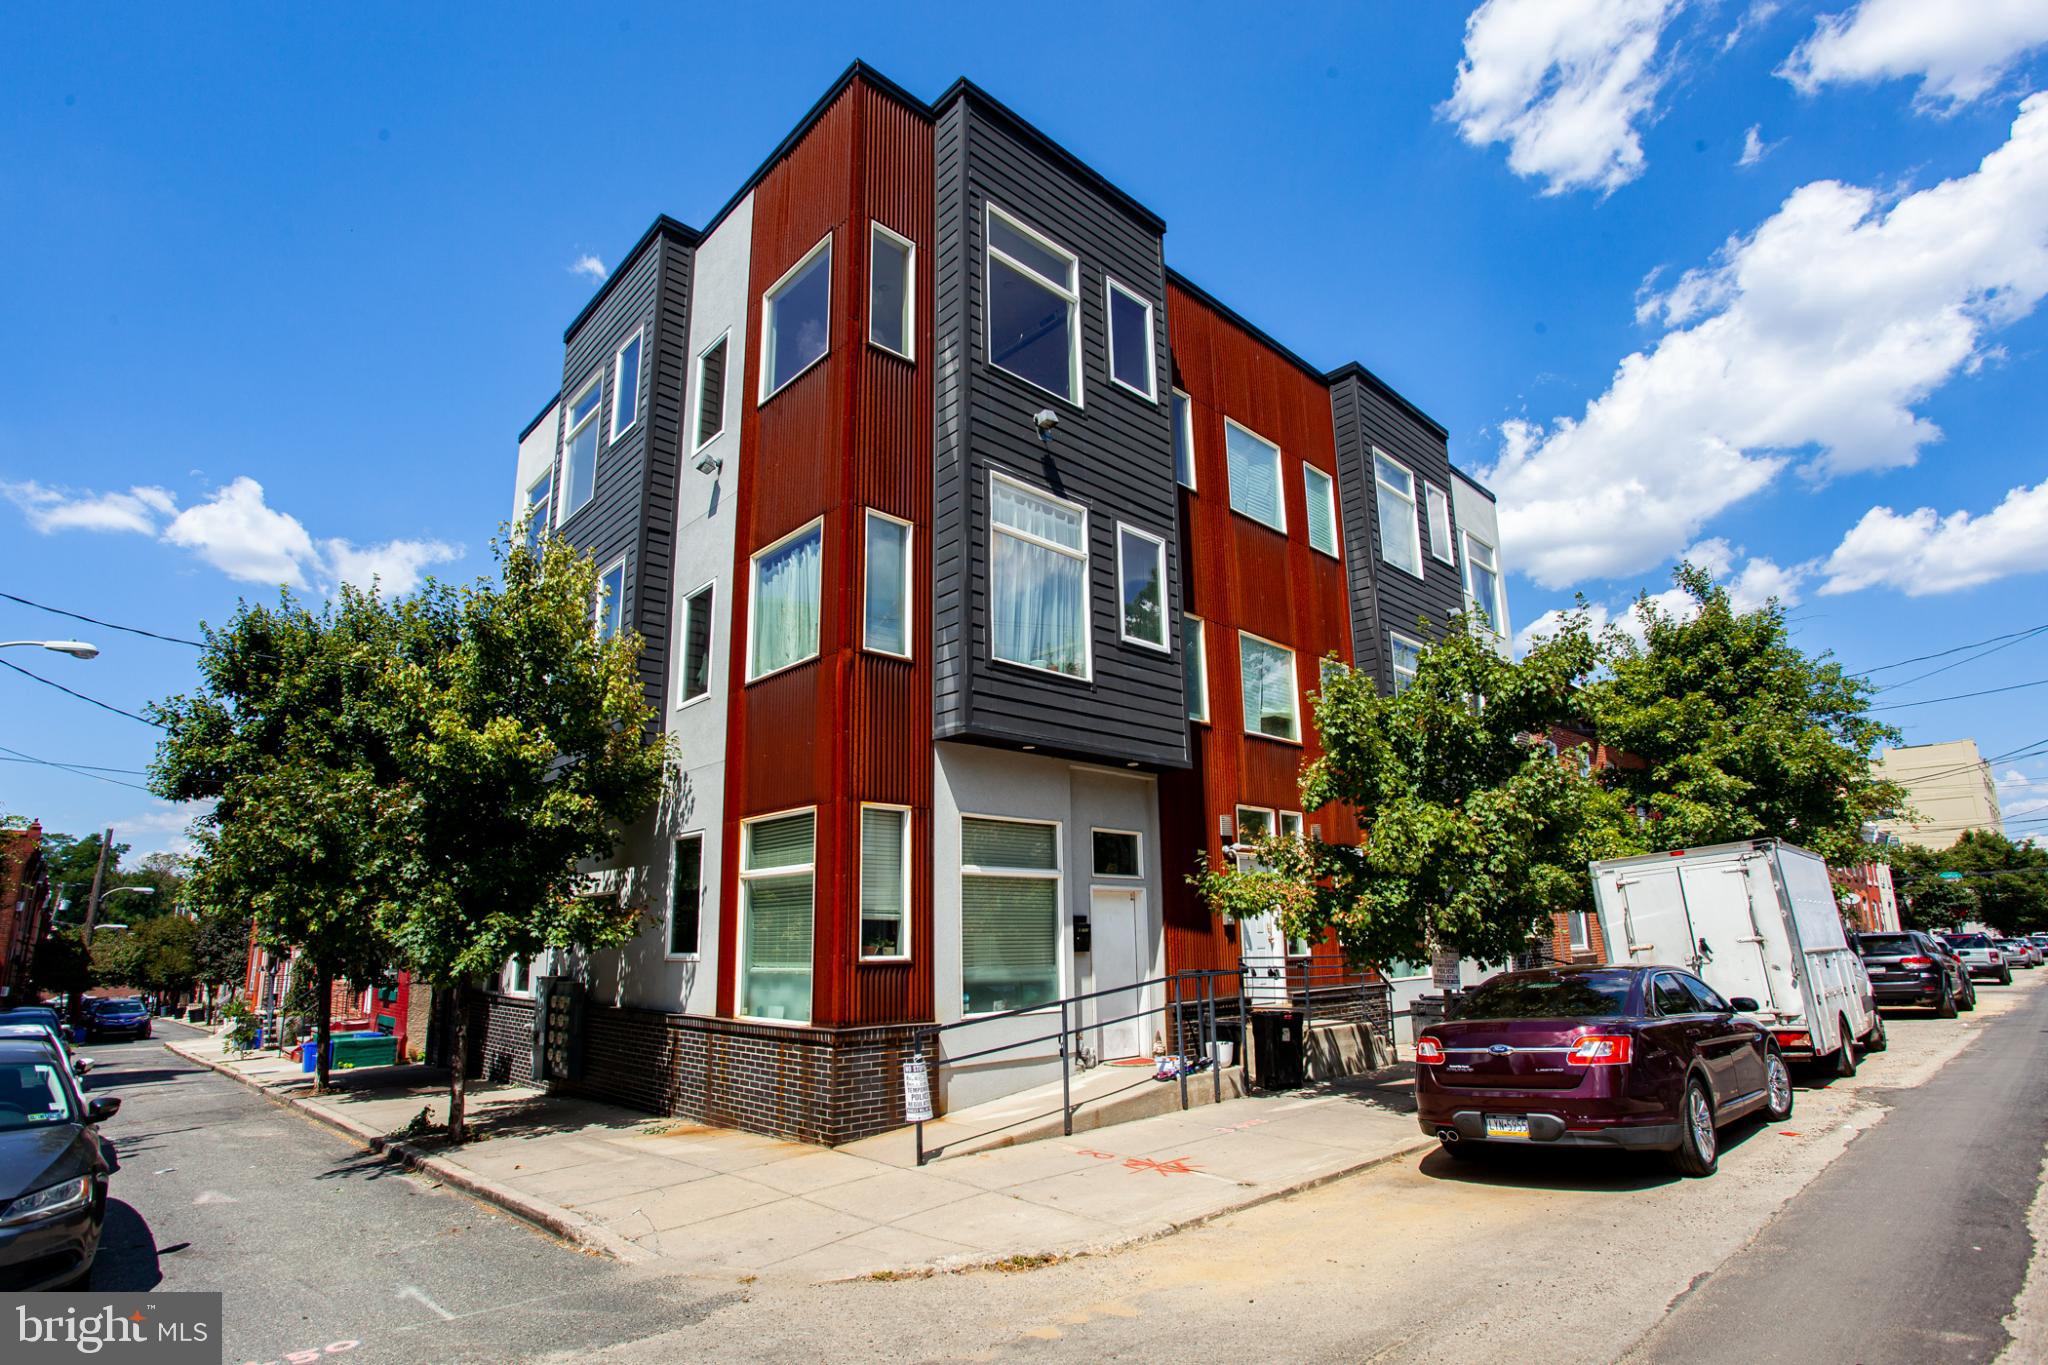
$138,000 Gross Annual Rents!  Prime Brewerytown Investment Opportunity –  7-Unit Condo-Ready Building.  Welcome to 1234 N. 30th Street, Units 1–7, a 7-unit multifamily asset located in the heart of Brewerytown, one of Philadelphia’s most rapidly appreciating neighborhoods.

The property consists of six (6) 2-bedroom / 2-bath units and one (1) 3-bedroom / 2-bath unit, all currently leased and producing $11,410 in gross monthly rent. Each unit offers modern layouts with strong tenant demand, making this an ideal turnkey investment.

What truly sets this property apart is its condominium setup. While the building is currently operated as a traditional multifamily rental, it is legally configured as a condo building, offering investors multiple exit strategies:

- Continue operating as a stabilized income-producing rental

- Sell individual condo units separately over time

- Implement a hybrid strategy combining rentals and condo sales

All units are occupied with leases in place, providing immediate cash flow from day one. Several units feature desirable amenities such as backyard access, adding to tenant appeal.  Located just minutes from Center City, major universities, public transportation, and Brewerytown’s expanding retail and dining scene, this property benefits from strong rental demand and long-term neighborhood growth.

This is a rare opportunity to acquire a stabilized asset with built-in flexibility and upside in one of Philadelphia’s hottest submarkets.
#PAPH2576886

PHILADELPHIA

1234 N 30TH STREET

None Beds

None Baths

5,361 Sq.Ft.

$1,400,000

MLS#: PAPH2576886
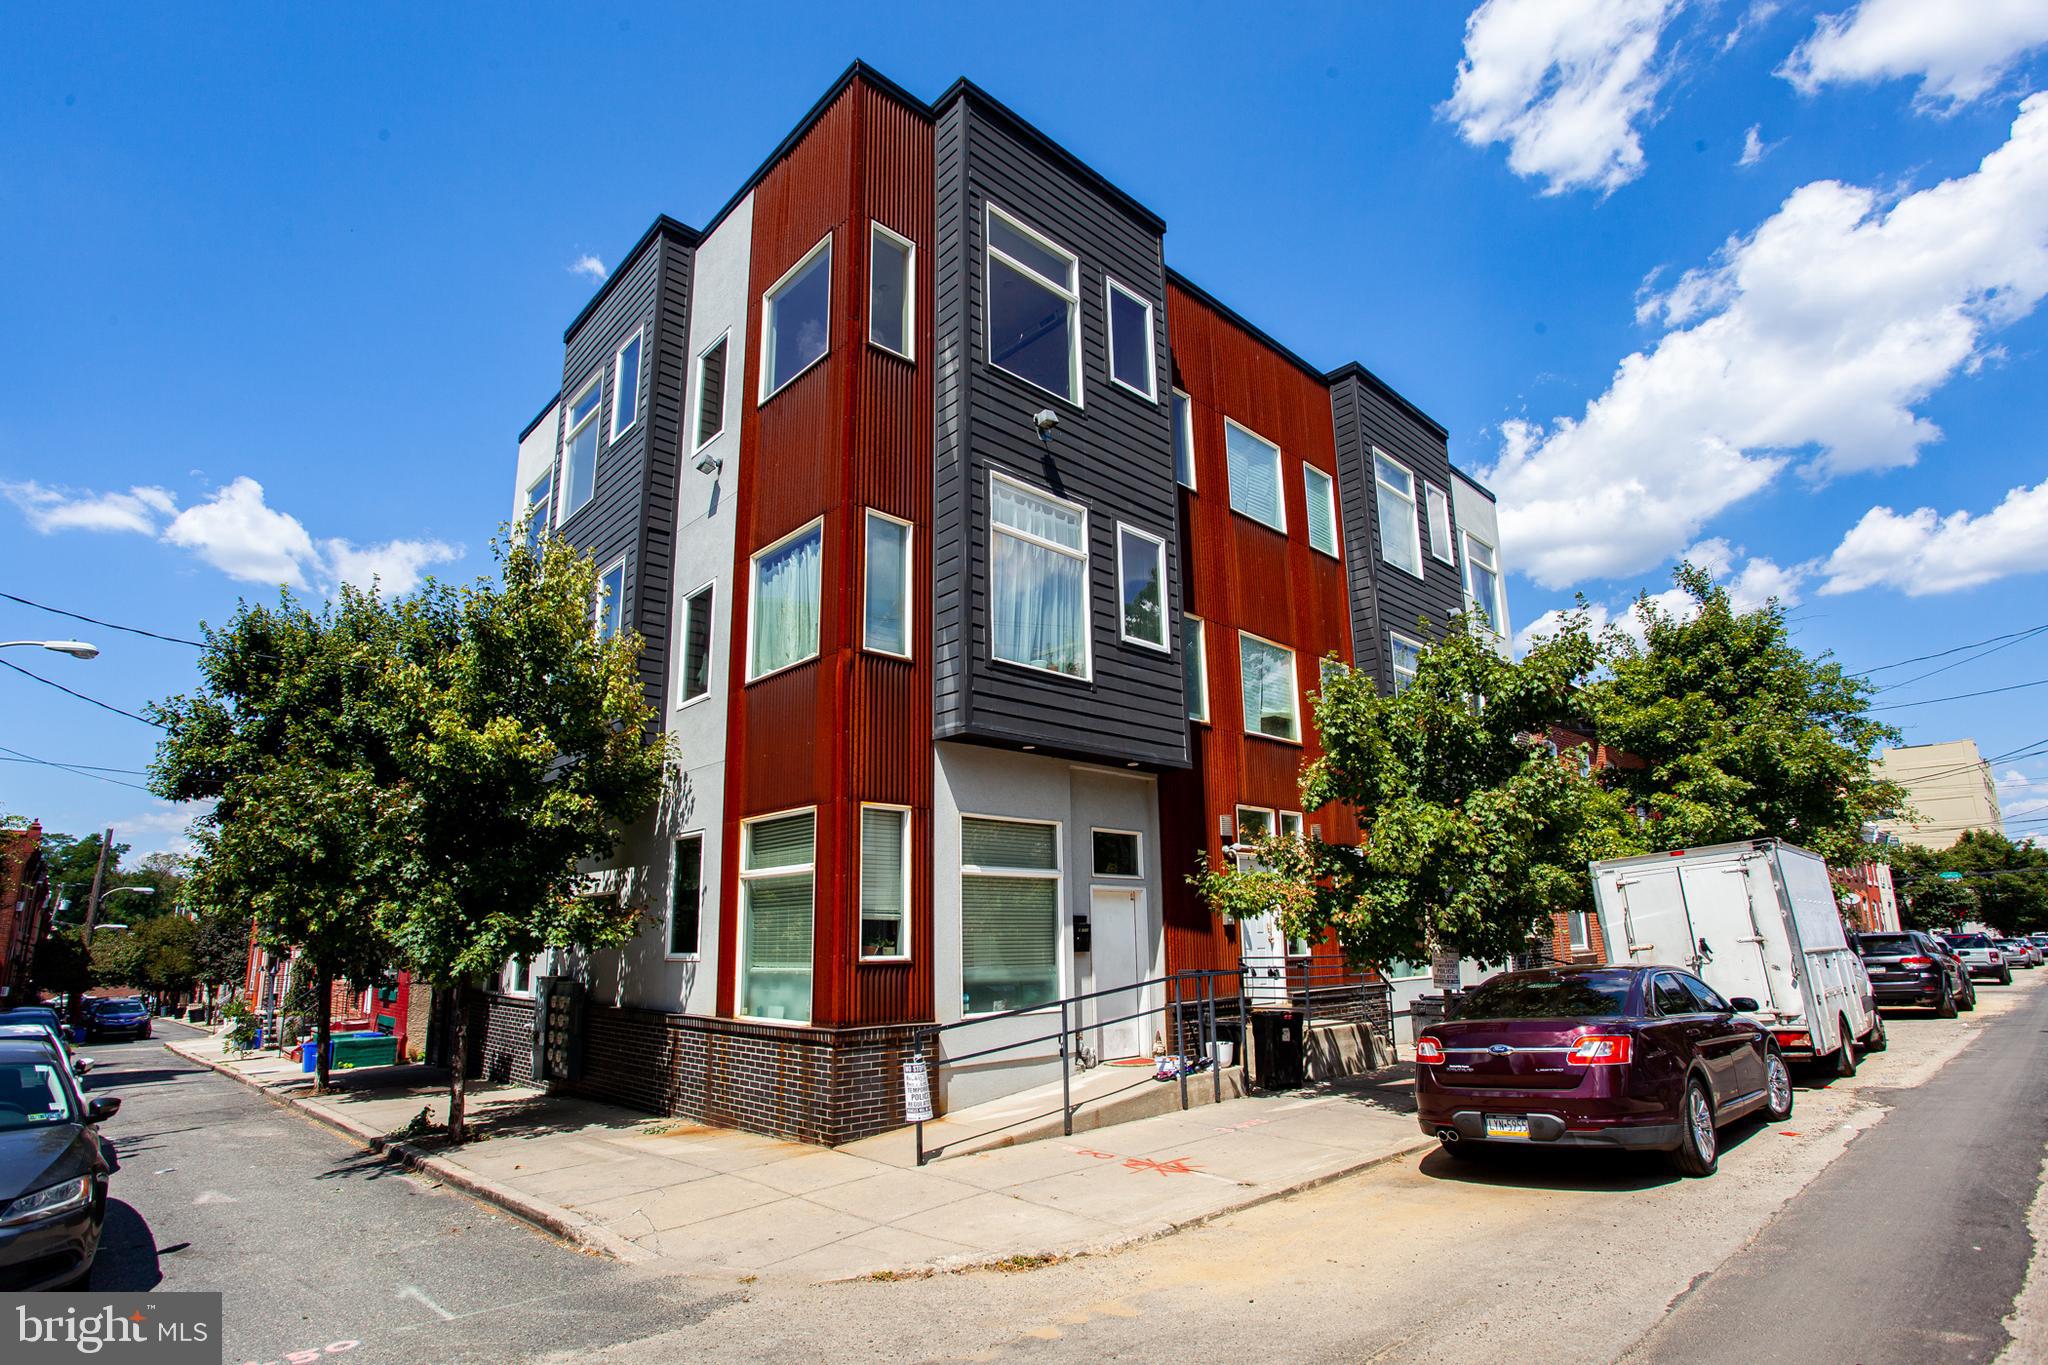
$138,000 Annual Gross Rents!  Prime Brewerytown Investment Opportunity – Fully Occupied 7-Unit Condo-Ready Building.  Welcome to 1234 N. 30th Street, Units 1–7, a fully occupied 7-unit multifamily asset located in the heart of Brewerytown, one of Philadelphia’s most rapidly appreciating neighborhoods.

The property consists of six (6) 2-bedroom / 2-bath units and one (1) 3-bedroom / 2-bath unit, all currently leased and producing $11,505 in gross monthly rent. Each unit offers modern layouts with strong tenant demand, making this an ideal turnkey investment.

What truly sets this property apart is its condominium setup. While the building is currently operated as a traditional multifamily rental, it is legally configured as a condo building, offering investors multiple exit strategies:

- Continue operating as a stabilized income-producing rental

- Sell individual condo units separately over time

- Implement a hybrid strategy combining rentals and condo sales

All units are occupied with leases in place, providing immediate cash flow from day one. Several units feature desirable amenities such as backyard access, adding to tenant appeal.  Located just minutes from Center City, major universities, public transportation, and Brewerytown’s expanding retail and dining scene, this property benefits from strong rental demand and long-term neighborhood growth.

This is a rare opportunity to acquire a stabilized asset with built-in flexibility and upside in one of Philadelphia’s hottest submarkets.
#PAPH2573514

PHILADELPHIA

1234 N 30TH STREET

15 Beds

None Baths

5,631 Sq.Ft.

$1,400,000

MLS#: PAPH2573514

Nestled in Greene Township's serene landscape, this exquisite Colonial-style residence blends timeless elegance with modern comfort. Set on an expansive 5.77-acre lot, this home provides ample space for both relaxation and entertainment.  This classic brick home invites you to explore the spacious interiors featuring a cozy wood-burning fireplace, a remodeled kitchen with Hess cabinets, updated counters and appliances, oak floors in the kitchen, and spacious laundry area.  An additional den off the kitchen has a full bath.  A beautiful Florida room offers natural light for plants, and a large patio features a fountain, pergola, and historic smokehouse, currently used for storage.  The screened porch off the family room is perfect for summer evenings and barbecues.  There are four spacious bedrooms and two full bathrooms upstairs, with an office/study area off the main bedroom.  The full, unfinished basement provides endless possibilities, whether you envision a home gym, a media room, or additional storage space.  The property has a detached two-car garage plus a detached four-car garage, with a two-horse stable/potting shed, and a floored loft for additional storage.  The yard is beautifully designed by a Master Gardener, and the side yard provides shade with 200-year-old oak trees. This home is not just a residence; it's a lifestyle.  The roof has been replaced, central air was replaced in 2019, Florida room skylights were replaced in 2024, sand mound system was replaced in 2022.    Enjoy the beauty of nature while being just a short drive from local amenities and attractions, one mile from the Borough of Chambersburg and two miles from the golf club.
#PAFL2037812

CHAMBERSBURG

2497 GRAND POINT ROAD

4 Beds

3 Baths

4,272 Sq.Ft.

$1,400,000

MLS#: PAFL2037812

1 ... 440 441 442 443 444 ... 666
* Listings identified with the FMLS IDX logo come from FMLS and are held by brokerage firms other than the owner of this website. The listing brokerage is identified in any listing details. Information is deemed reliable but is not guaranteed. If you believe any FMLS listing contains material that infringes your copyrighted work please click here to review our DMCA policy and learn how to submit a takedown request. © 2024. First Multiple Listing Service, Inc.

Send a message

Message successfully sent.

Your message

What is 3 + 4 ?

Reason for contacting?

I agree to receive email communication and understand I can unsubscribe at any time.

I agree to be contacted by Charis Realty Group - Christine Issler, Broker via call, email, and text for real estate services. To opt out, you can reply 'stop' at any time or reply 'help' for assistance. You can also click the unsubscribe link in the emails. Message and data rates may apply. Message frequency may vary. Privacy Policy

Sign Out

Virtual Assistant

Would you like to take the next step with this property? We can help you schedule a showing or virtual tour, or send you more details.

Yes, I would like more information.

Thank You for Your Reply, One of Our Agents will contact you as soon as possible

No, maybe later.

Thank you, you can always contact me via email, phone number or through the contact form.

Realhub AI

Lucy - Your AI-Powered Realtor

Update Your Temporary Password

Personalize your search

Enter your email and we'll notify you immediately when new listings match what you're looking for.

or enter email address

Already have an account ? Login here

Continue your home search

I agree to receive communications and understand I can unsubscribe at any time.

I agree to be contacted by Charis Realty Group - Christine Issler, Broker via call, email, and text for real estate services. To opt out, you can reply 'stop' at any time or reply 'help' for assistance. You can also click the unsubscribe link in the emails. Message and data rates may apply. Message frequency may vary. Privacy Policy

Already have an account ? Login here

We use cookies

We use cookies primarily for analytics to enhance your experience. By accepting, you agree to our use of these cookies. You can manage your preferences or learn more about our cookies policy.