Properties

Browse or get in touch to schedule a walkthrough.

  • Nearby me
Price range

Popular Features

Community Features

Association

Property Features

Waterfront

View

Exterior Features

Interior Features

Style

569688 properties match your criteria

Updated 1 minute ago

E-Alert name
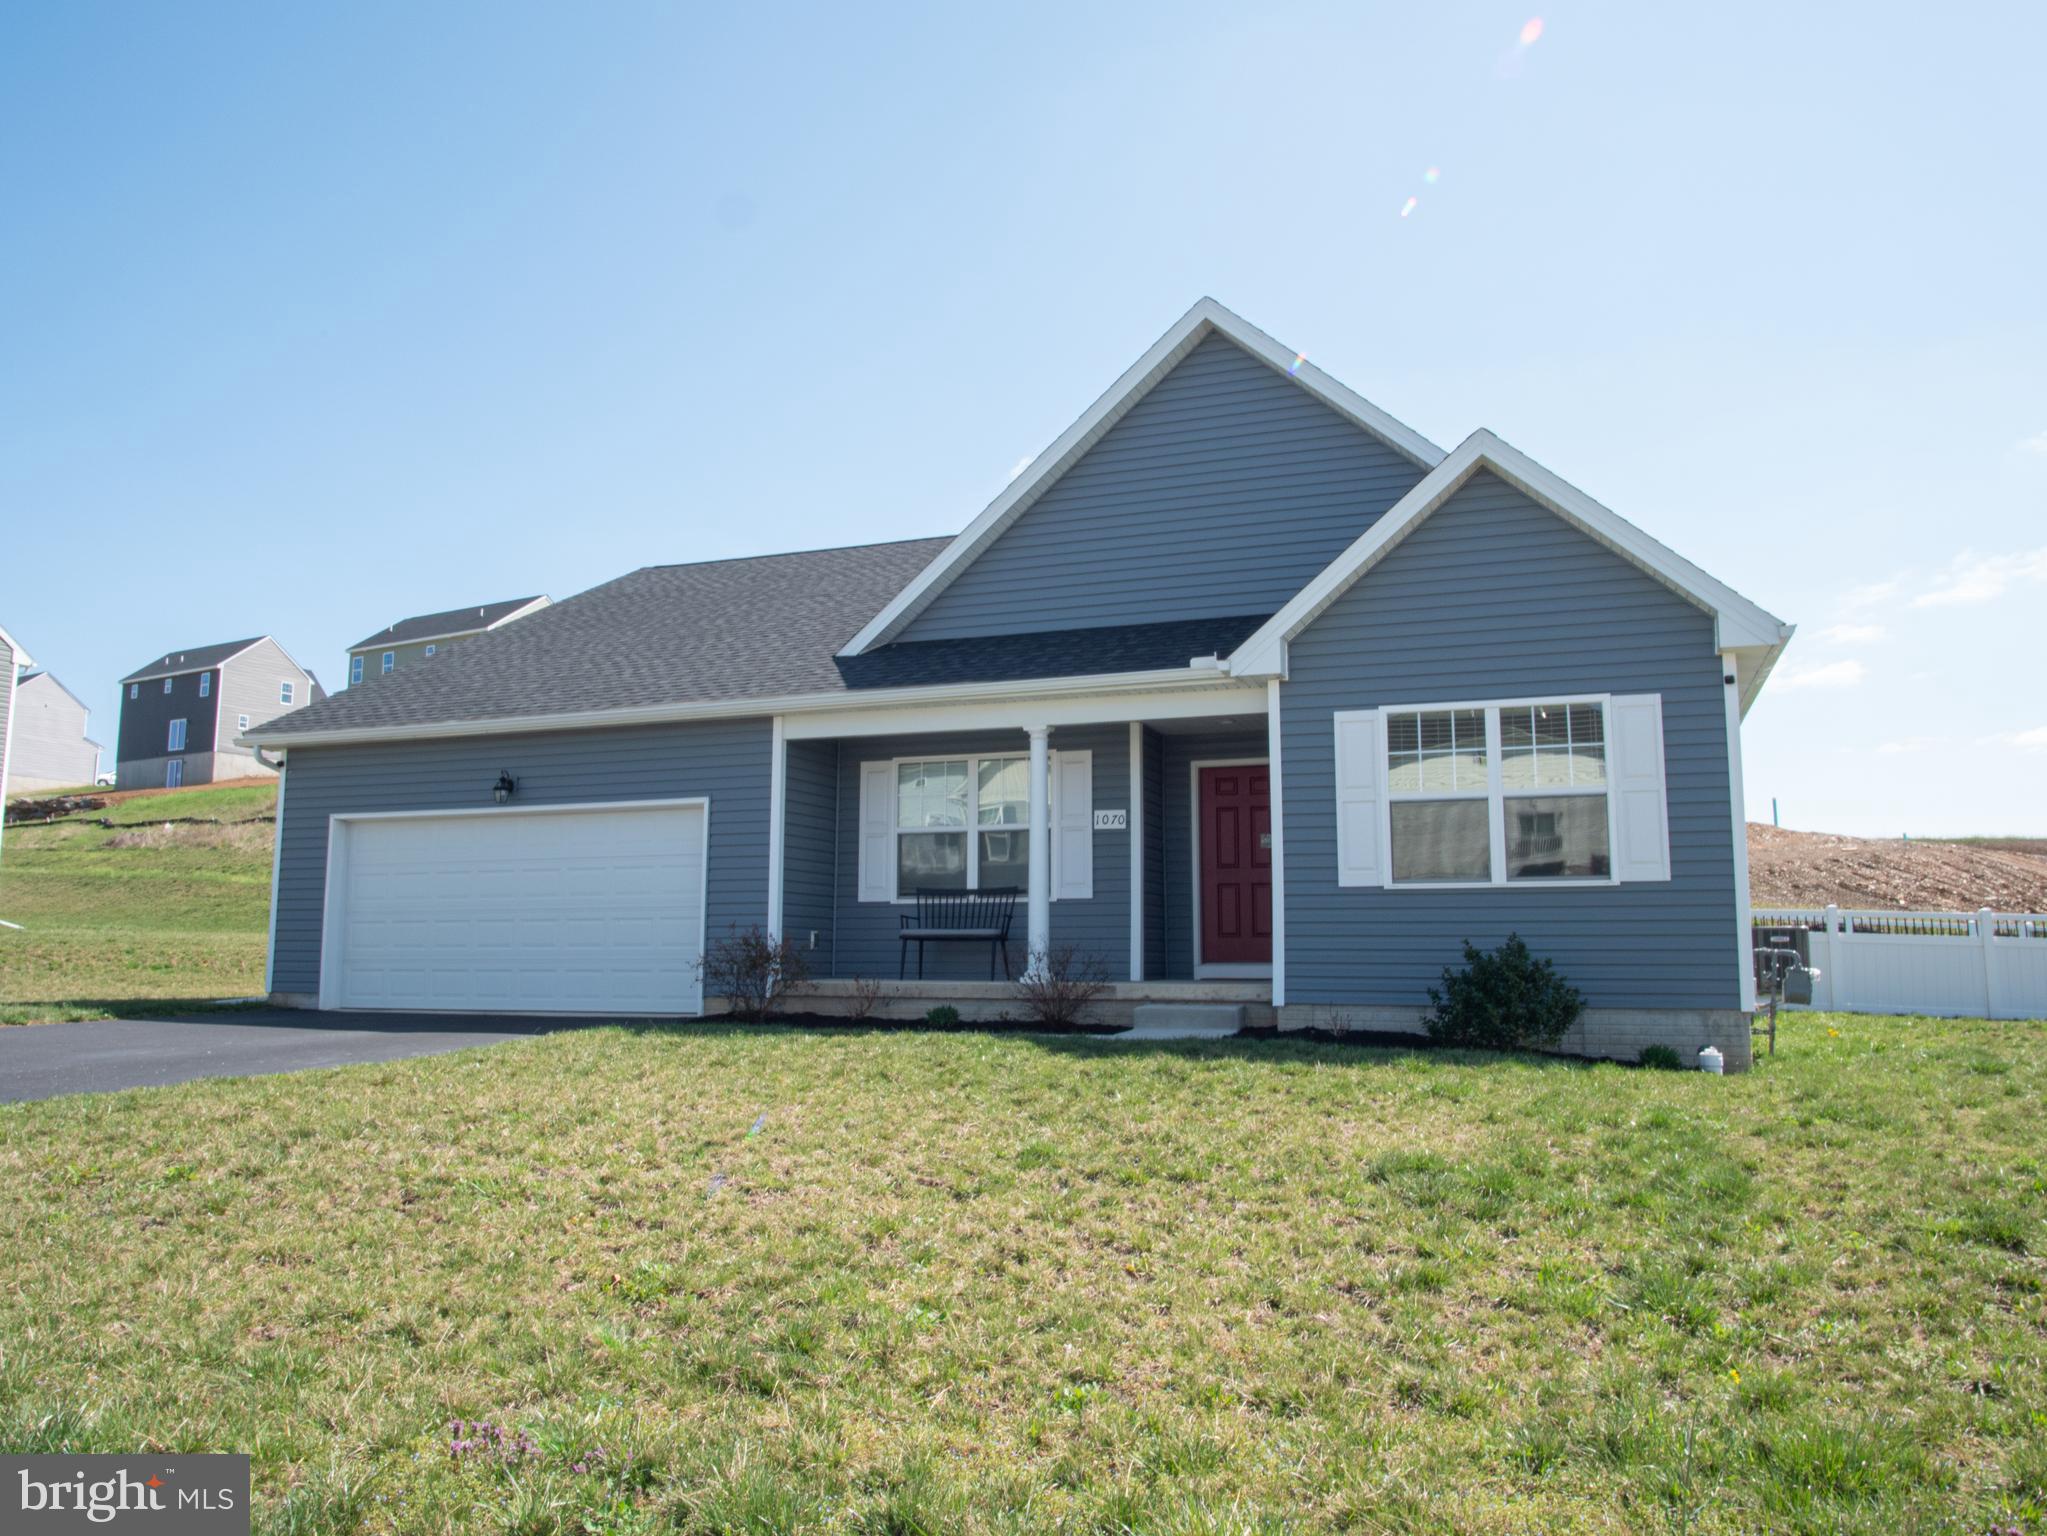
Welcome home to 1070 Alder Ct. Located in the Farm Lane Estate community in York PA. This beautiful and meticulously maintained 3 year old rancher is one level, open floor plan living at its finest with 3 bedrooms, 2.5 baths, first floor laundry, loads of builder optioned upgrades including 100% LVP throughout main level, a 2 car attached garage and a vinyl privacy fence in the back yard. As you walk through the foyer you see the spacious gourmet kitchen and expansive living room. Off of the Foyer you will find the 2nd and 3rd bedrooms  along with the home's second full bath. In the kitchen you will find all-wood soft close white kitchen cabinets, granite countertops and an oversized granite island that comfortably seats 3 along along with stainless appliances. The spacious living room is perfect for entertaining and the eat in kitchen area offers even more room to spread out. Down the hall you will find the 1/2 bath, laundry room, primary bedroom, and garage/basement access. Primary bedroom offers a walk in closet and access to its own private and roomy primary bathroom. Being a rancher, the expansive lower level offers the same space as the main level and is ready for finishing touches.  This “almost brand new" home is ready for its next owner.
#PAYK2079916

YORK

1070 ALDER COURT

3 Beds

2 Baths

1,690 Sq.Ft.

$379,999

MLS#: PAYK2079916
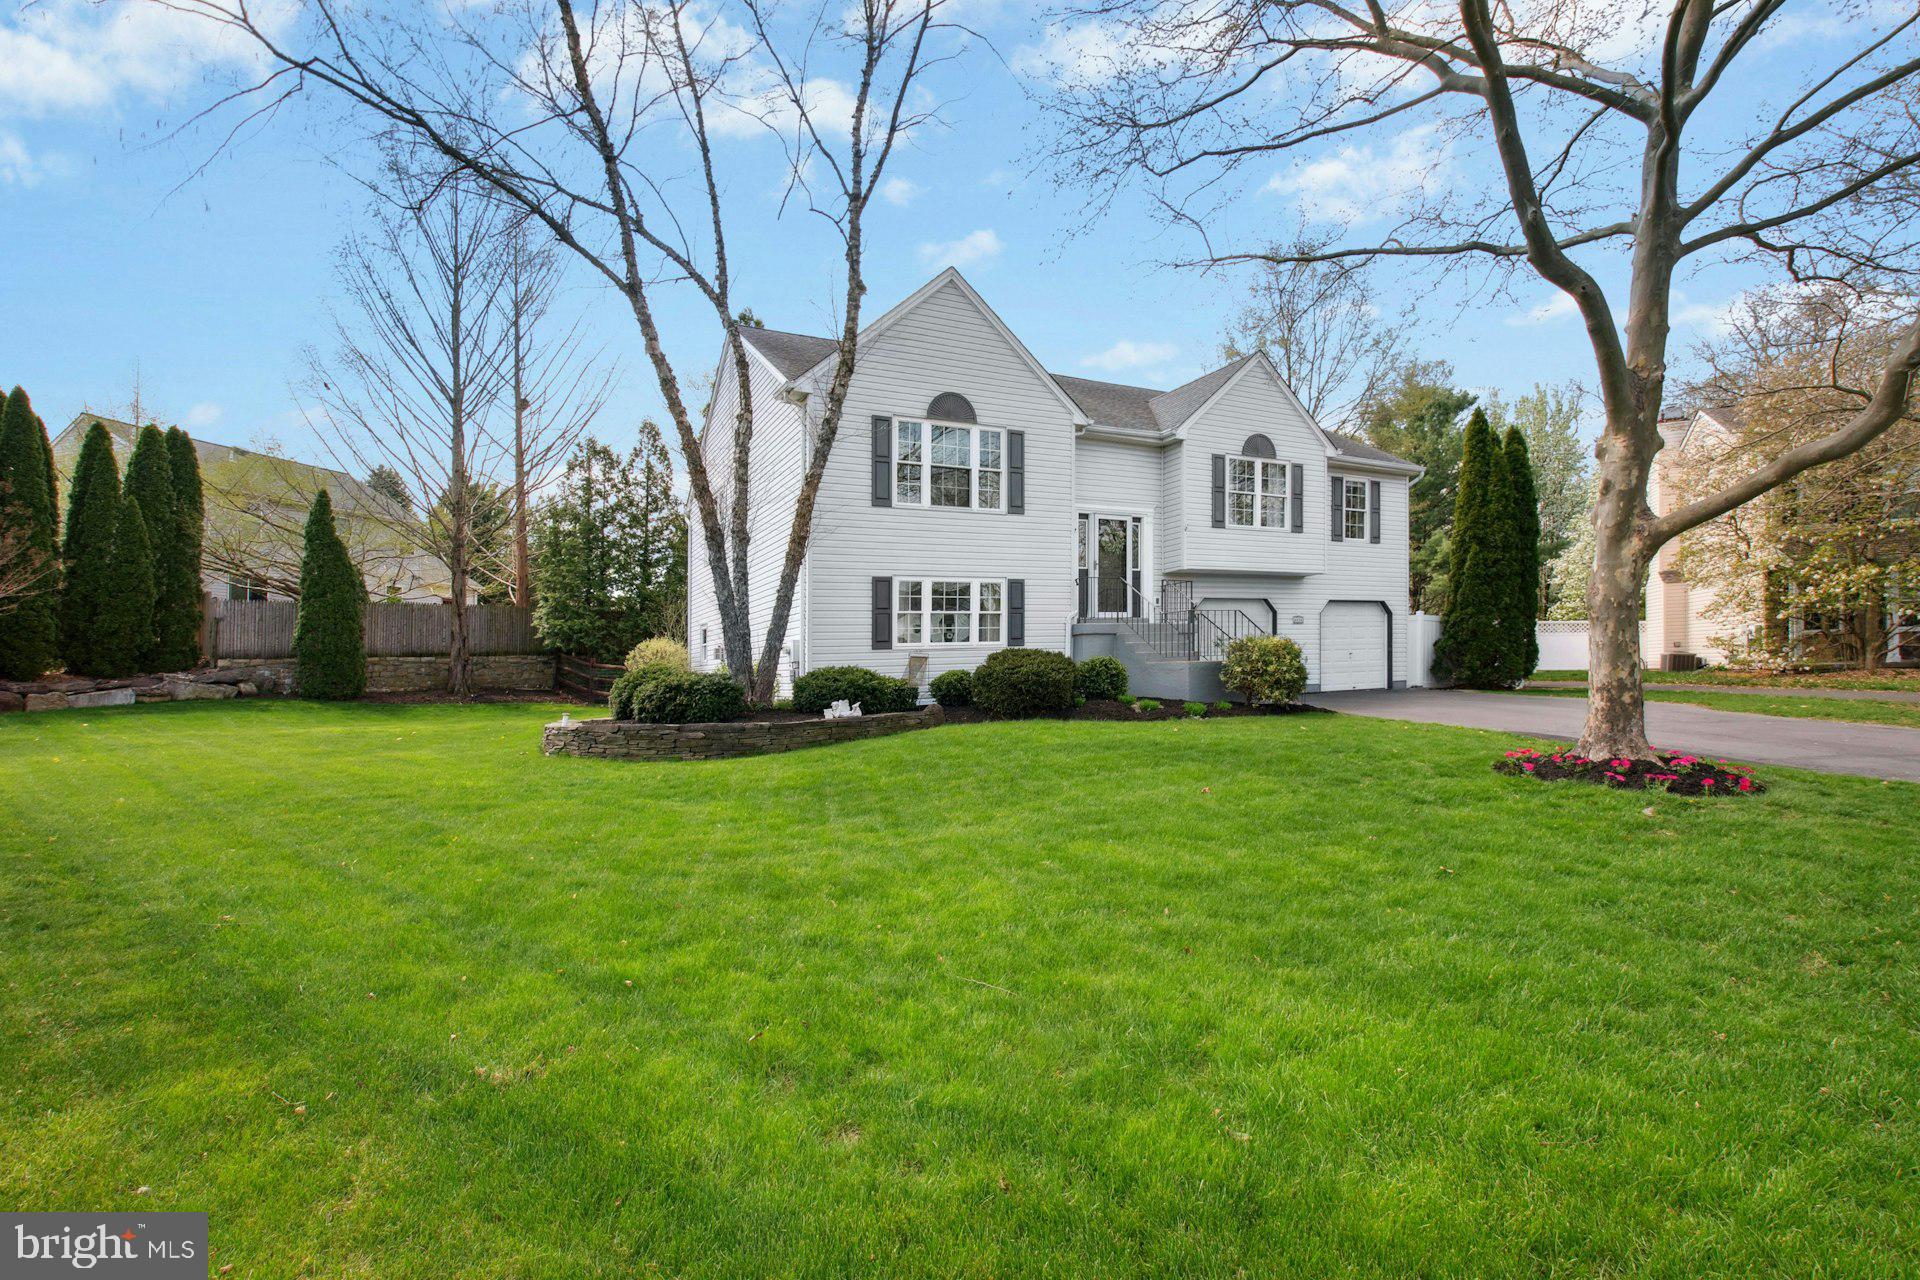
A Rare Find in Central Bucks School District! Tucked away at the end of a quiet cul-de-sac, this beautifully updated 4-bedroom, 3-bathroom home sits on a premium lot, surrounded by luscious landscaping that creates a true private retreat. Step inside to an airy open floor plan where the living room impresses with soaring vaulted ceilings and plenty of windows that flood the space with natural light. The formal dining room adjoins a tastefully renovated kitchen featuring an oversized island, granite countertops, stainless steel appliances, a pantry, and generous cabinetry—perfect for both everyday living and entertaining.
The gracious primary suite is a true escape with cathedral ceilings, a walk-in closet, and a remodeled en-suite bathroom complete with a soaking tub, separate shower, and double vanity with granite countertops. 
 Two additional spacious bedrooms and a fully renovated hall bathroom round out the main level. The above-grade lower level offers incredible flexibility with a large family room, a versatile multi-purpose room, an additional bedroom, a full bathroom, and a dedicated laundry room. With its own entrance and full amenities, this space is ideal for multi-generational living, an au pair or nanny suite, or a private home office. Outdoor living shines here—step out onto the expansive composite deck that runs the length of the main level, complete with a covered area perfect for al fresco dining, relaxing, or entertaining. Below, a lower-level patio offers a covered hot tub and easy access to the fully fenced yard, which is beautifully enclosed by mature plantings for added privacy and natural beauty. This truly move-in-ready home offers comfort, versatility, and an exceptional location within a top-rated school district.
#PABU2092736

PIPERSVILLE

6126 HEARTHSTONE DRIVE

4 Beds

3 Baths

2,662 Sq.Ft.

$600,000

MLS#: PABU2092736
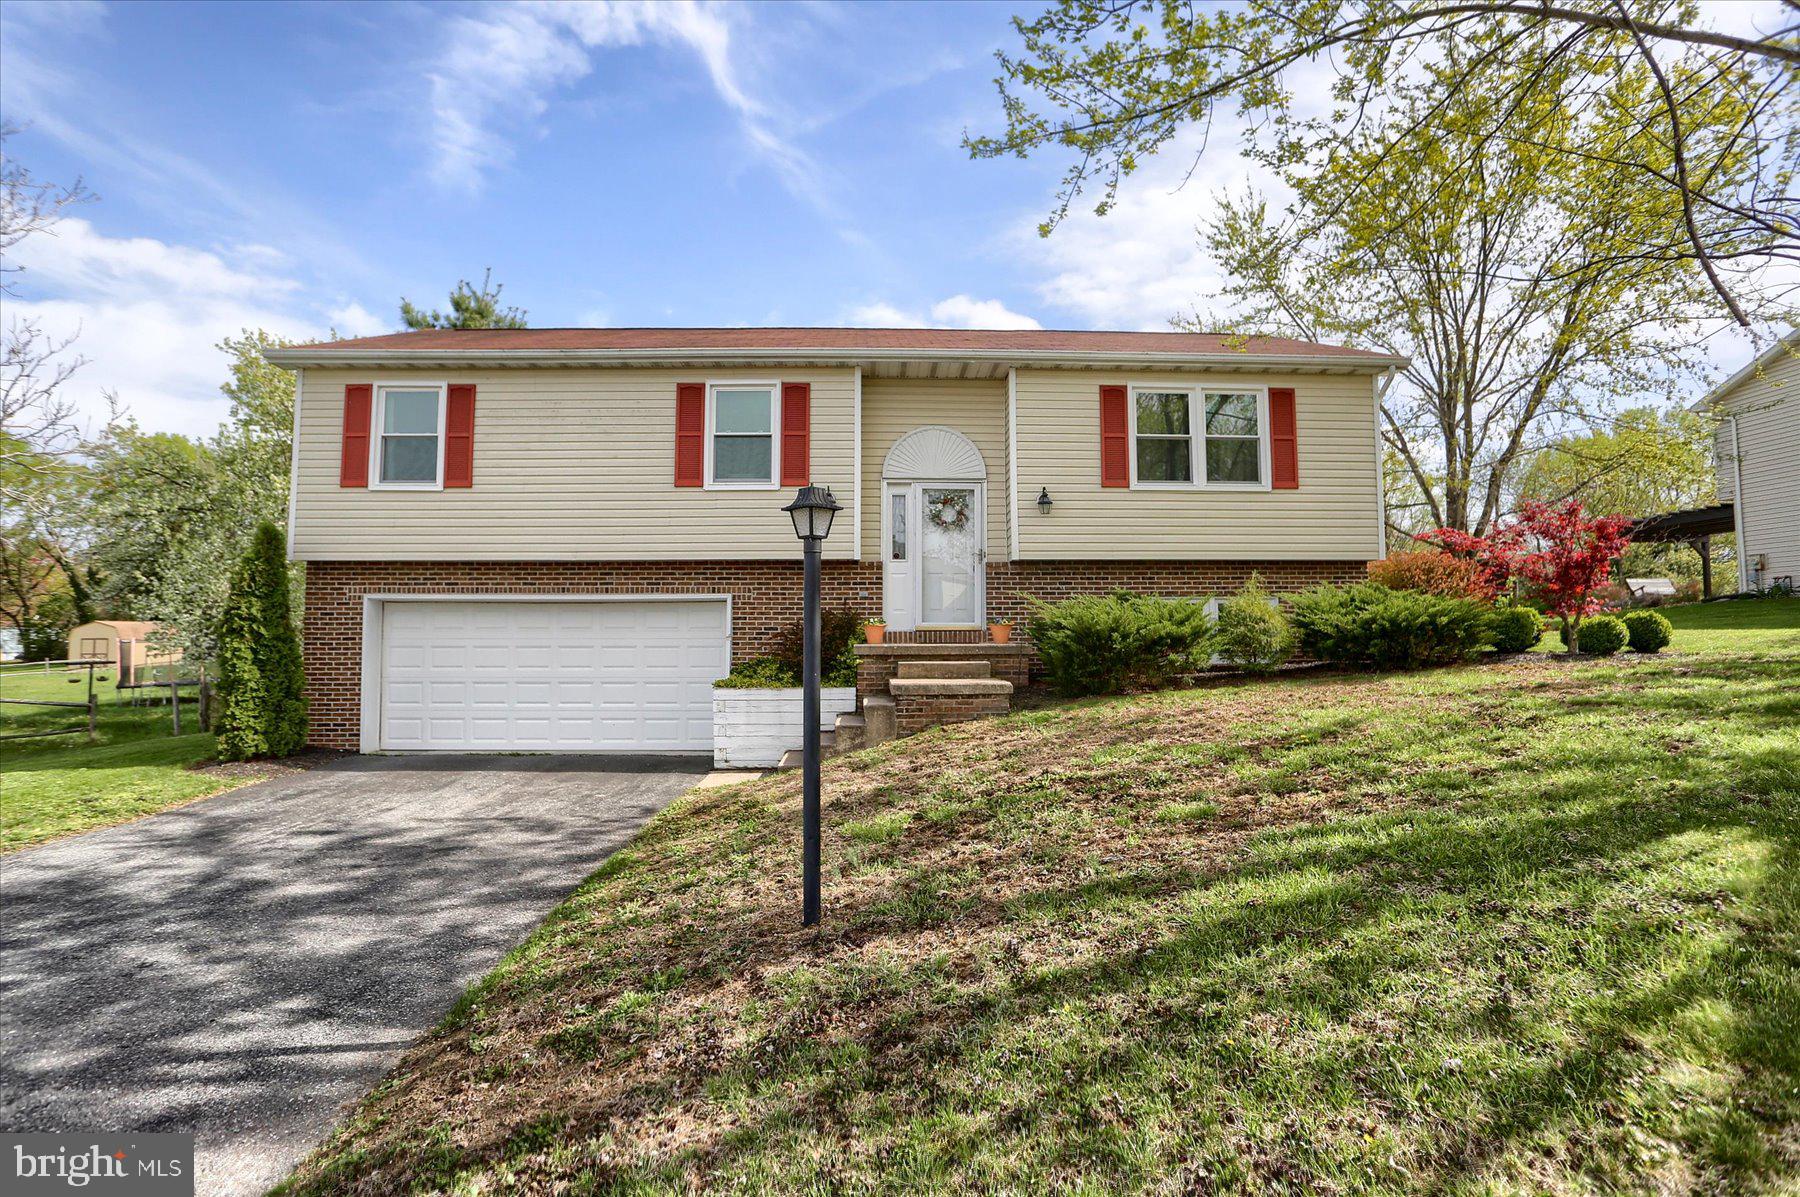
Your search is over!  This attractive and well maintained home features 3 bedrooms, 2 full baths, a 2-car garage on a half acre lot!  The beautifully updated eat-in kitchen with gorgeous cabinetry, tiled backsplash and granite counters leads to the rear deck that overlooks the large fenced backyard, complete with above ground pool and a shed with electric.  The living room is perfectly sized!  On the lower level is a family room, bonus room and laundry room.  The finished bonus room can be used for whatever your heart desires!  The primary bathroom has also been remodeled.  New windows (2023), a newer HVAC system (2017) and a country setting yet a convenient location.  For additional storage there is also attic storage with pull down stairs.  Located in Cumberland Valley School District and the Meadows development with convenient access to Route 81 and the Turnpike.  Schedule your showing today!
#PACB2041416

CARLISLE

18 WHEATFIELD DRIVE

3 Beds

2 Baths

1,980 Sq.Ft.

$350,000

MLS#: PACB2041416
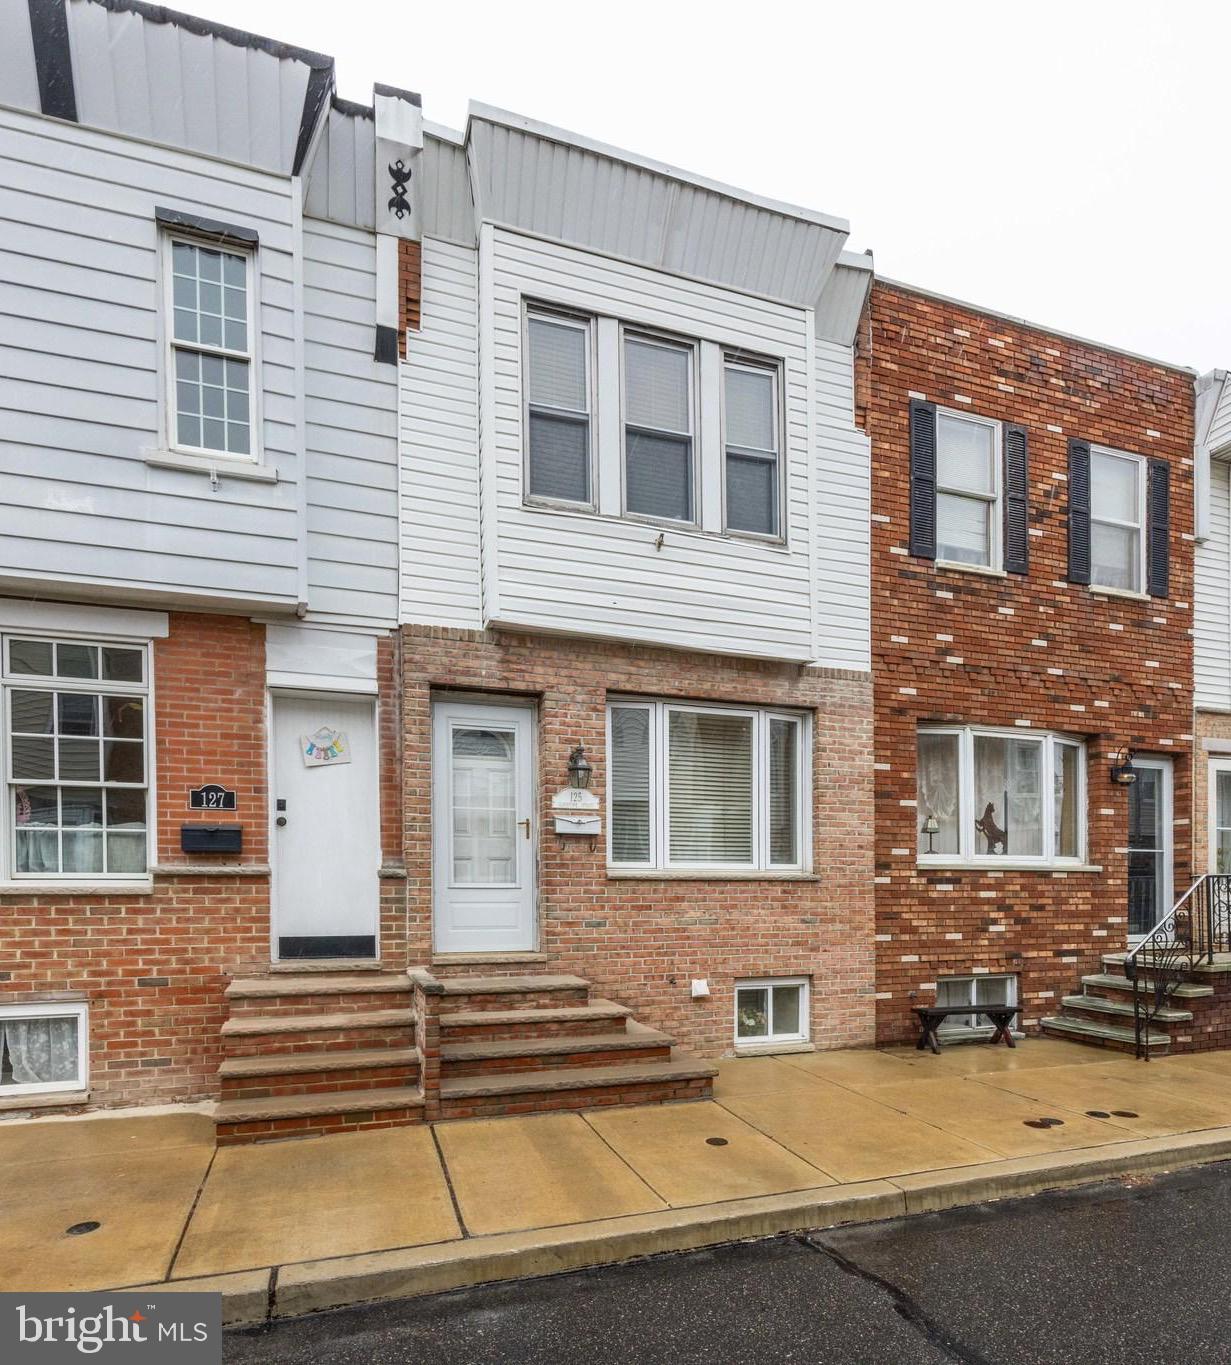
FINAL & BEST DUE 04/14 AT 6:00PM | Welcome to 125 Gladstone Street — a classic rowhome tucked away on a quiet block in South Philadelphia's Whitman neighborhood. Renovated in 2009, this charming home blends classic Philly character with modern touches.


Step inside to an open and inviting first floor featuring a tiled entryway and warm hardwood floors. The spacious living room flows effortlessly into the dining area, perfect for entertaining. Just off the living space is a convenient first-floor powder room. The kitchen offers stainless steel appliances, gas cooking, ample cabinet space, and a breakfast bar ideal for casual dining or hosting guests.


Upstairs, you’ll find three well-sized bedrooms with closet space and natural light. A full hall bathroom includes a full-sized tub, plus storage in both the vanity and medicine cabinet.


The finished basement offers even more flexibility — use it as a cozy den, home gym, or playroom. The laundry area is tucked neatly away in the mechanical room for easy access.


Don’t miss this opportunity to own a classic Philadelphia home with modern comforts in a great location!
#PAPH2469648

PHILADELPHIA

125 GLADSTONE STREET

3 Beds

1 Baths

872 Sq.Ft.

$179,000

MLS#: PAPH2469648
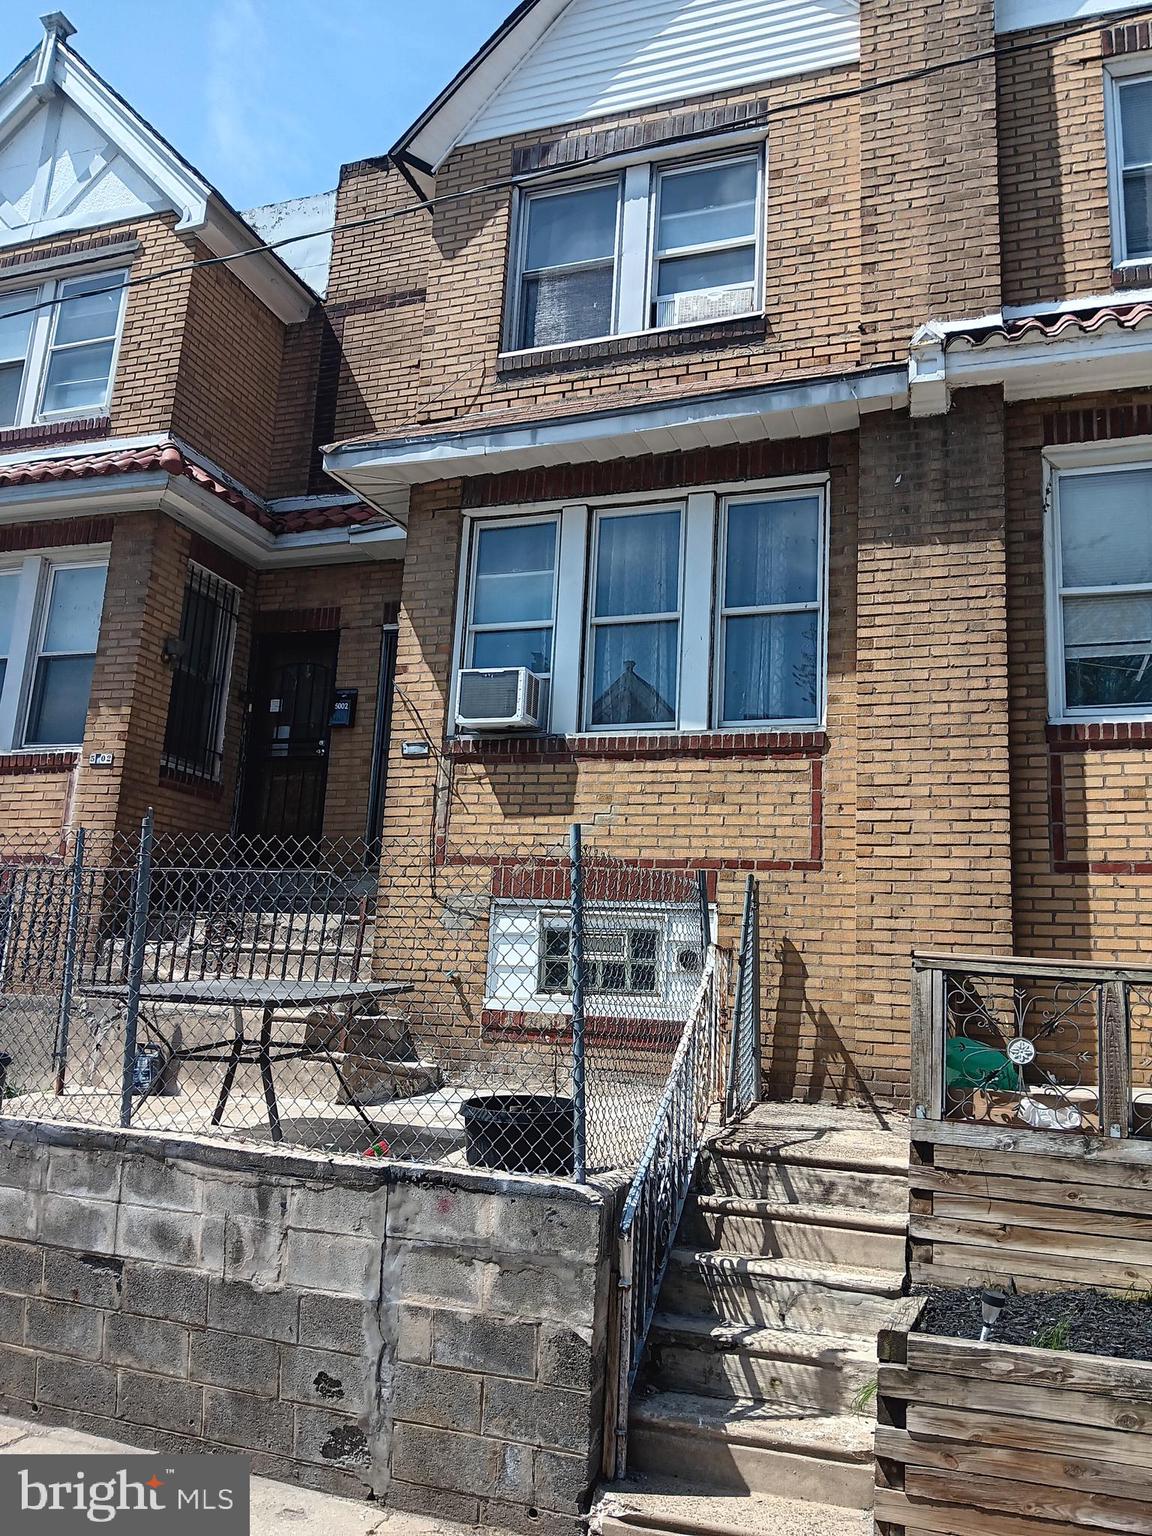
None
#PAPH2470558

PHILADELPHIA

5004 RORER STREET

3 Beds

1 Baths

1,472 Sq.Ft.

$140,000

MLS#: PAPH2470558
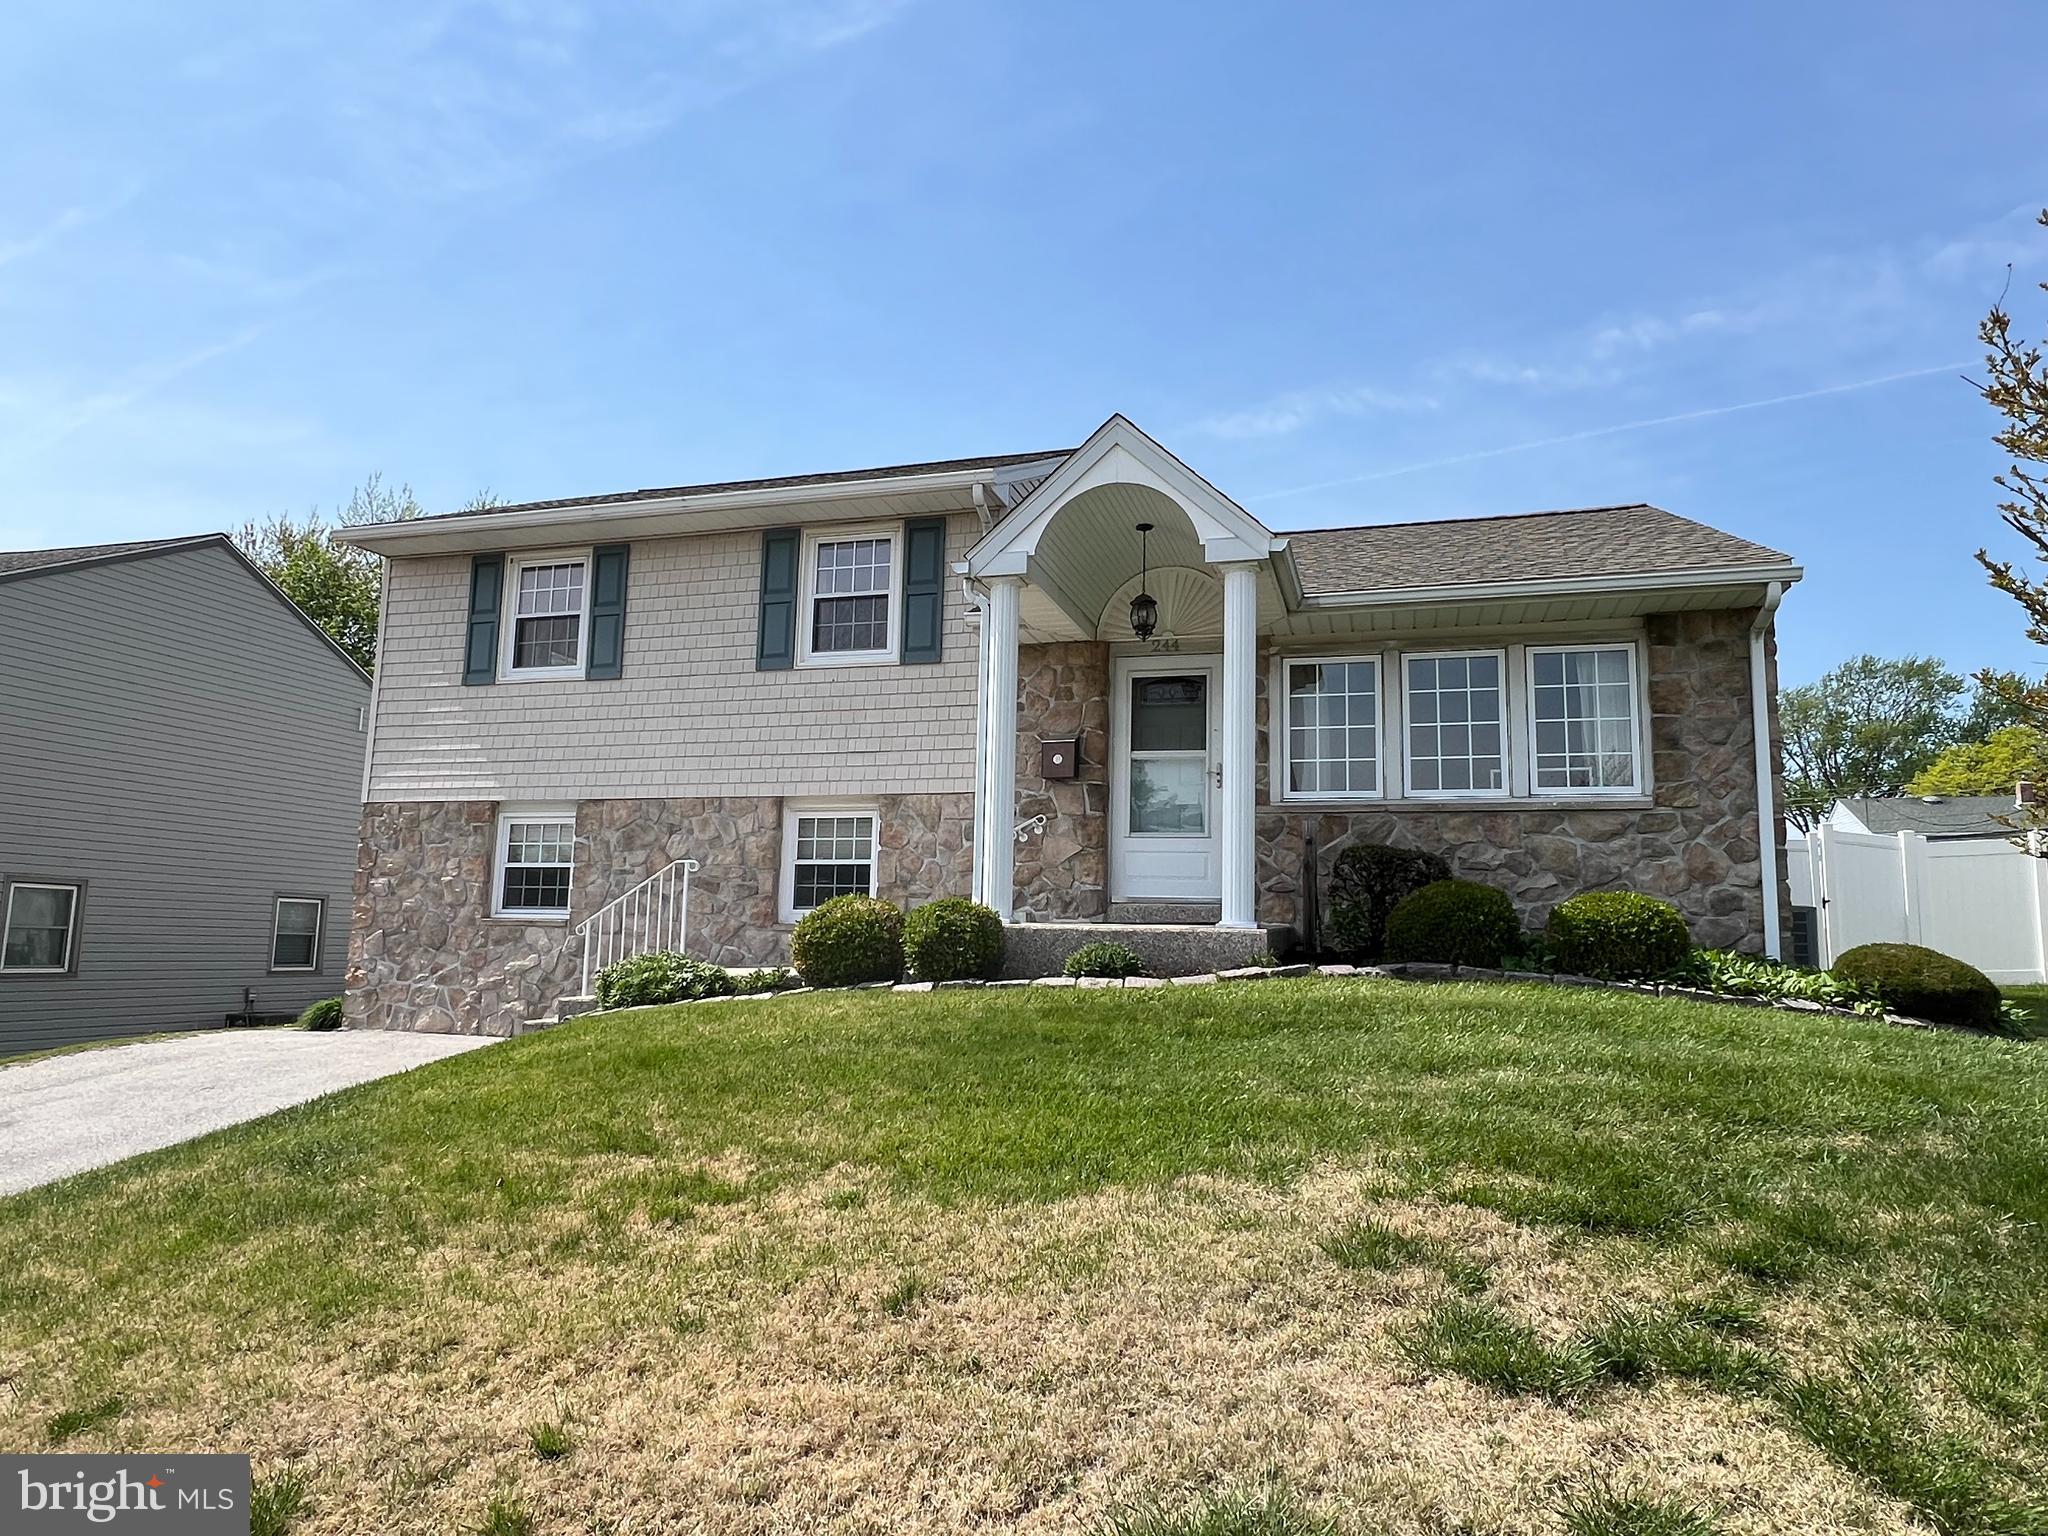
None
#PADE2089158

BROOMALL

244 TALBOT DRIVE

3 Beds

2 Baths

1,570 Sq.Ft.

$465,000

MLS#: PADE2089158
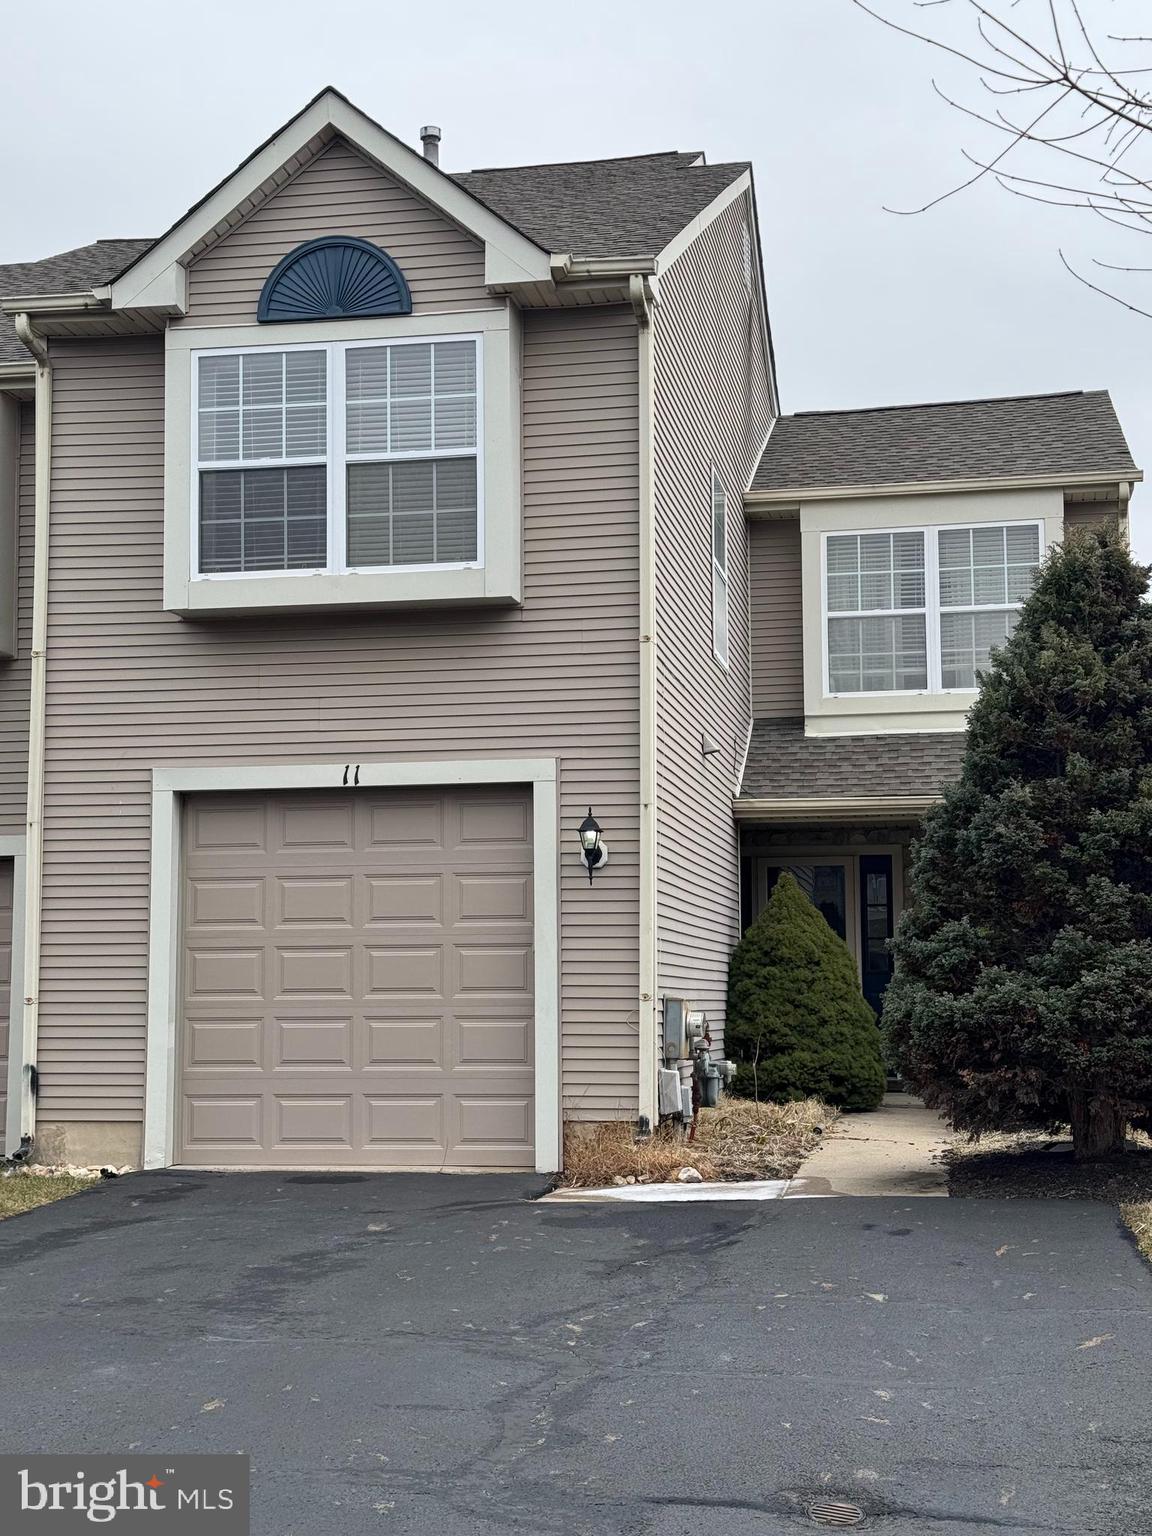
Wonderful end unit in the Heather Wood section of the highly sought after Newtown Grant community in beautiful Bucks County. Enter through the covered porch into the foyer which flows into the great room with souring cathedral ceiling and sky lights bring in an abundance of natural light. The separate dining area features a gorgeous double french doors leading to a private brick patio. The kitchen offers gas cooking, built-in microwave, dishwasher and upgraded countertops. Completing this level is a powder room, laundry room and inside access to the 1 car garage. The second level is an open concept with a bright and cheery loft with a double window seat. The primary bedroom with walk-in closet, en suite bath with shower stall and tub. There is a nice size second bedroom with offers plenty of closet space. A separate full hall bath with tub/shower and linen closet. This is a very bright and sunny home with light filtering in from front to back. Conveniently located with easy access to I-95, NYC and Princeton with regional rail service. There is an abundance of shops, dining options, parks, walking and biking trails. Award winning Council Rock School District.
#PABU2086172

NEWTOWN

11 CRABAPPLE PLACE

2 Beds

2 Baths

1,714 Sq.Ft.

$499,900

MLS#: PABU2086172
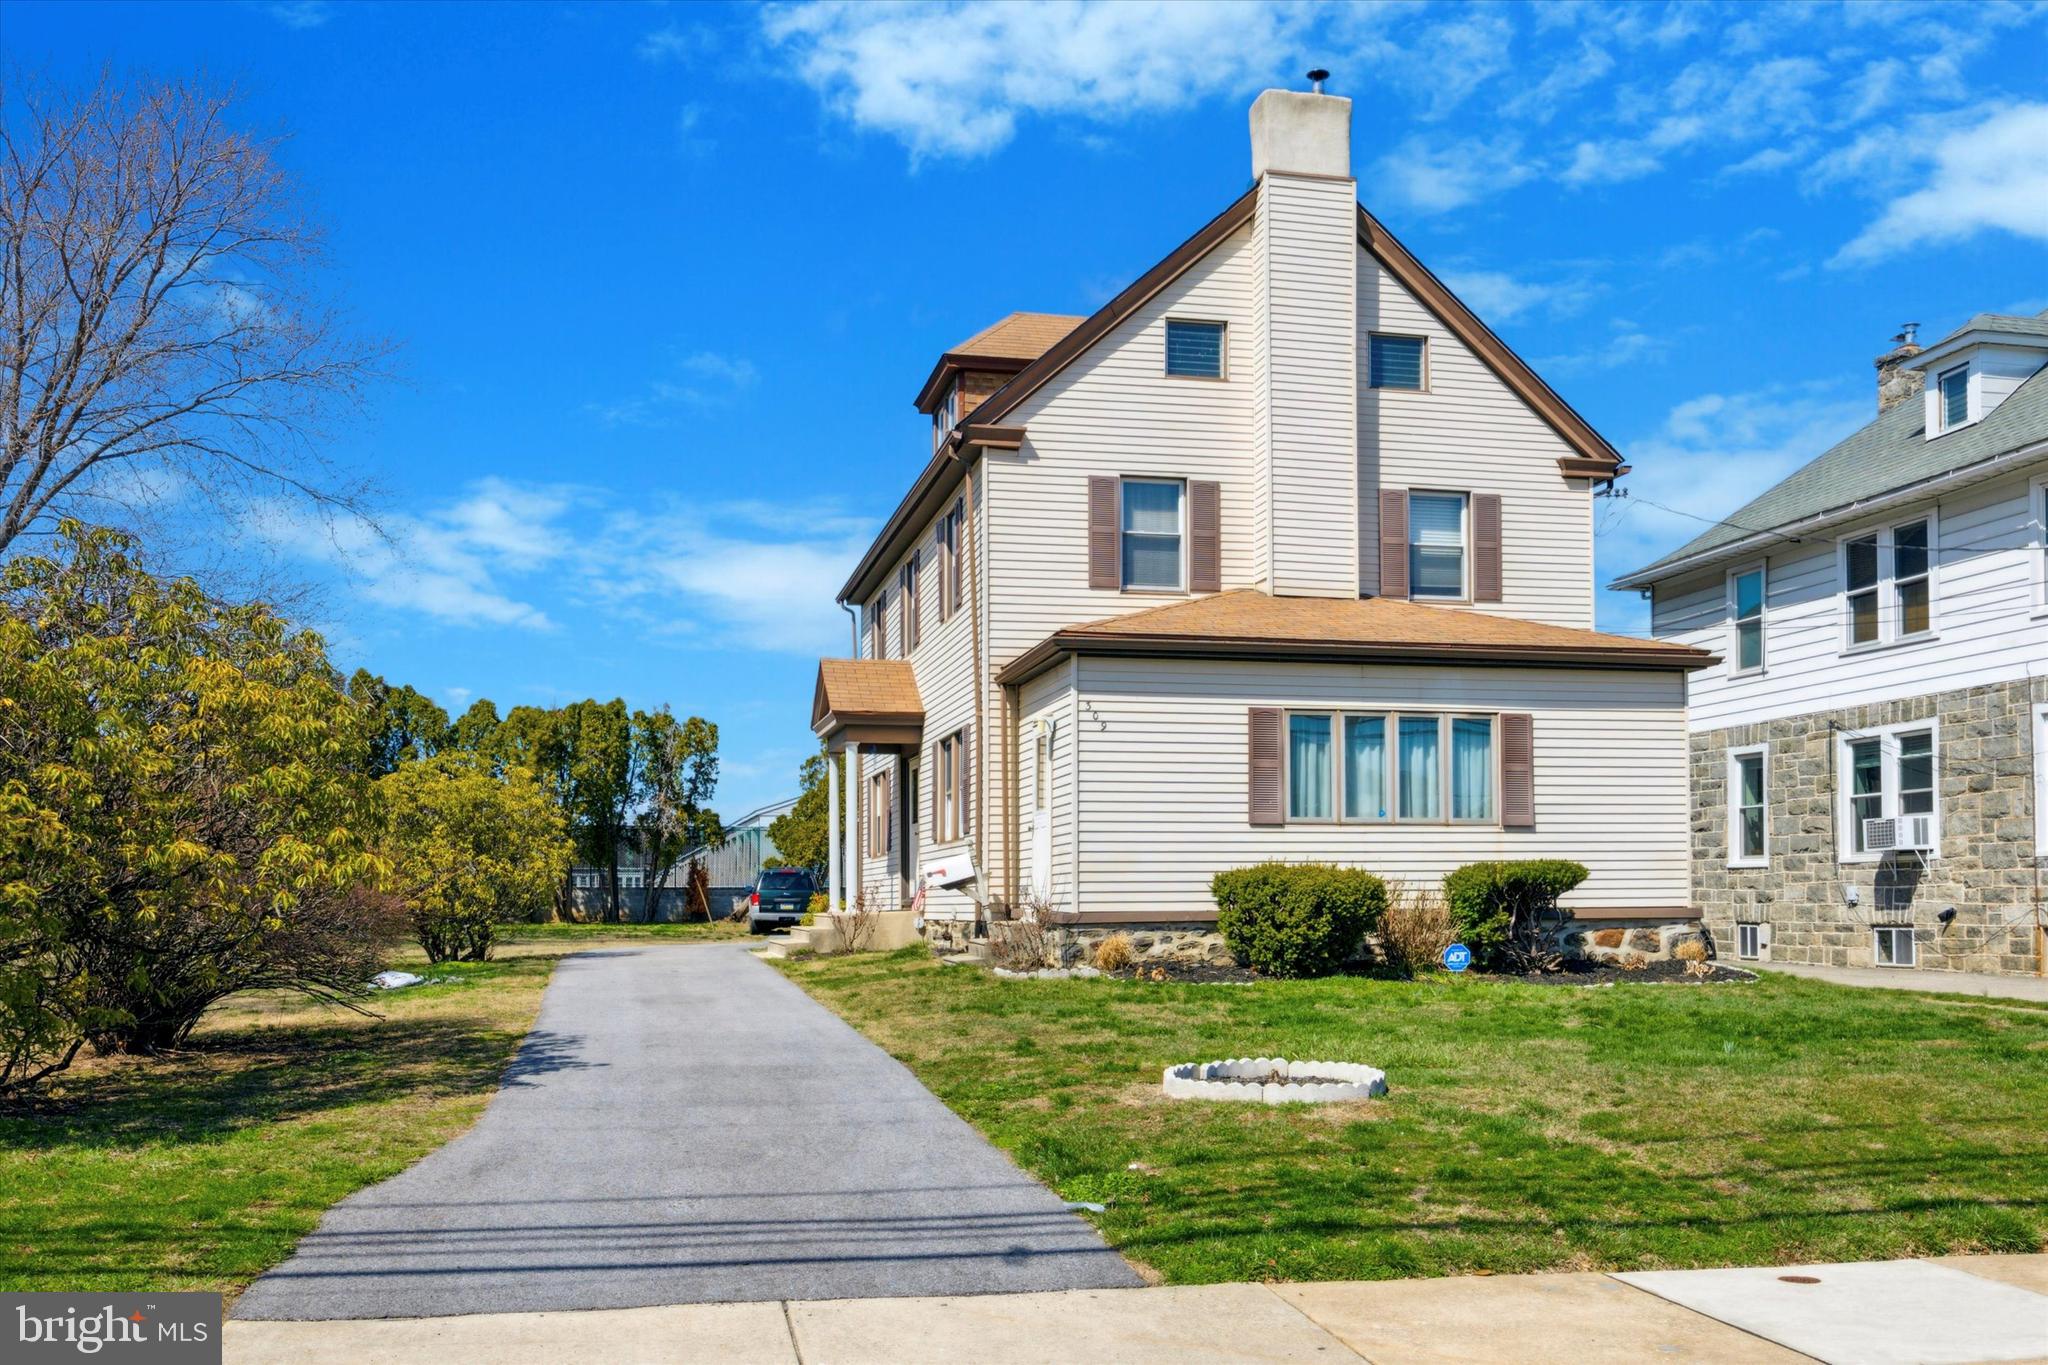
TaxID- 10-00-00522-00 Single family home (65 ft x 150 ft)
TaxID- 10-00-00522-01 - Vacant Ground Lot#2 buildable (50 ft x 150ft)
Unique Opportunity in Clifton Boro! This house + buildable lot (separately deeded) are selling together for the first time in a generation! Situated in the center of the Boro, the open and level property offers a wonderful opportunity for primary owner or investor looking to improve and make it their own! Walking up to the property, you'll see the lot to the left of the home that has been subdivided from the original property. A long driveway leads up to the main entrance of the home along the left side and continues back to 2 storage sheds and easy off street parking. Entering the home, you'll find a center hall entrance room with large coat closet before walking entering the main hallway. To your right, you'll find a generous sized living room with fireplace, along with a door leading to the enclosed front porch. To the left you'll find a formal dining room and large kitchen area. Off the kitchen is a 1/2 bath and laundry room area, convenient to the first floor. Heading upstairs, the 2nd floor presents 4 corner bedrooms, along with a full hall bath with tub and tile surround. A door from the hallway leads to a full set of stairs up to the very large unfinished attic space that could be transformed into multiple rooms finished. A full unfinished basement off the main hall staircase provides further storage areas and possibilities for extending the living space.

Located in the middle of town with great walkability to local shopping and restaurants (including the Original Clam Tavern and Broadway Cafe)! Also just a couple blocks from easy public transit options to Philadelphia.

This home and lot are being sold "AS IS" with the Buyer responsible for any requirements/repairs for the Use and Occupancy certificate through Clifton Boro.
#PADE2086936

CLIFTON HEIGHTS

309 E BROADWAY AVENUE

4 Beds

1 Baths

2,224 Sq.Ft.

$379,000

MLS#: PADE2086936
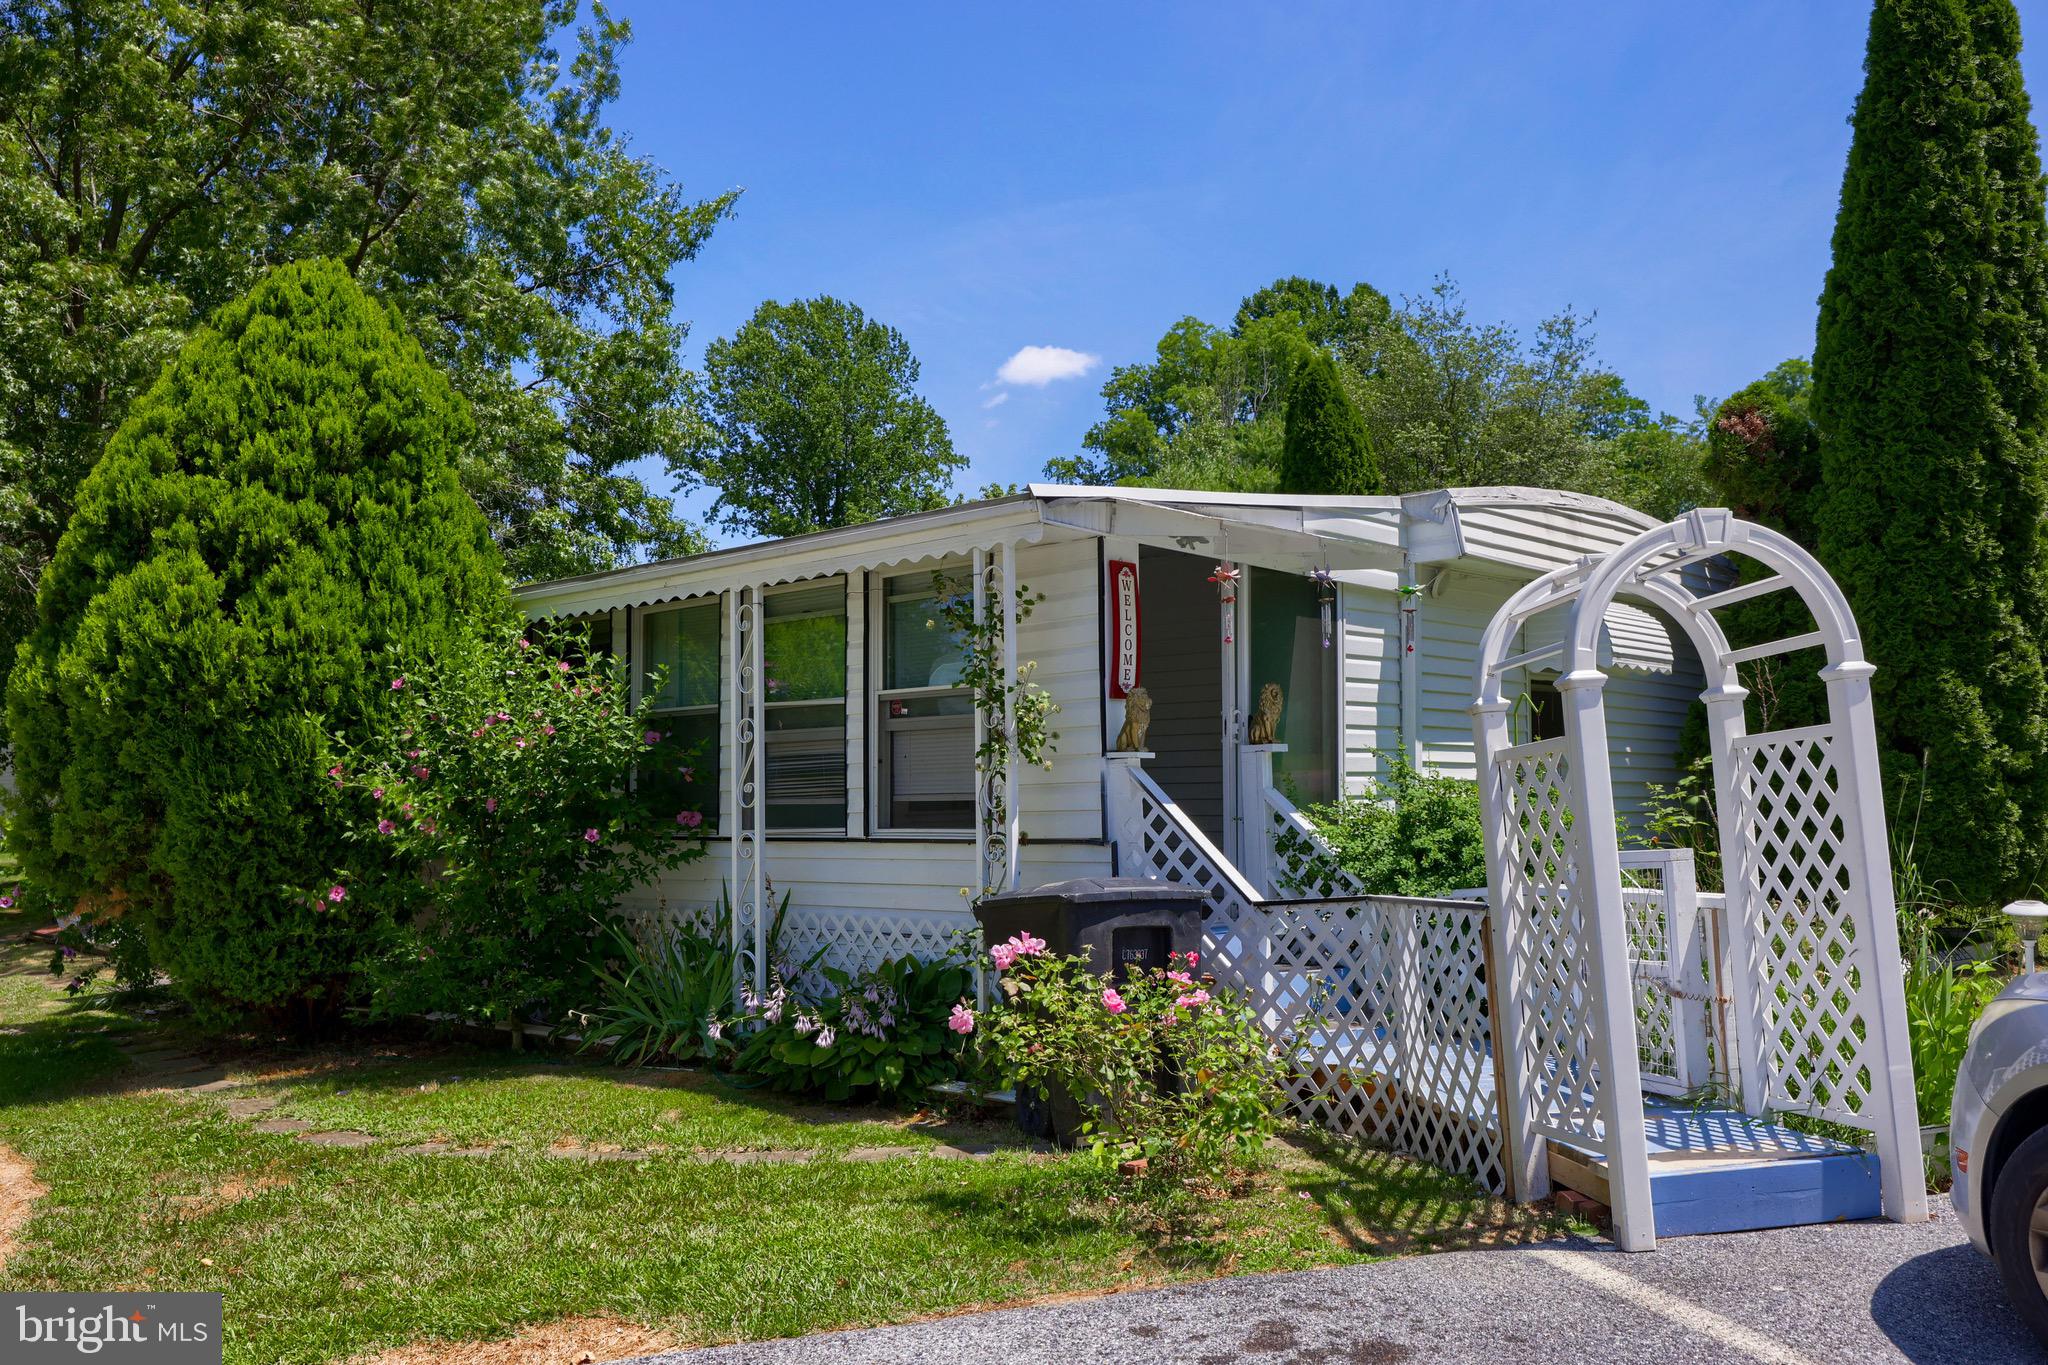
Be sure to check out this 2BD/1BA mobile home in Pequea Valley SD! recently updated kitchen, newer roof, sunroom, new furnace, new hot tub, 2 off street parking spots.  Don't miss out! Schedule your showing today!
#PALA2053480

GAP

765 DOGWOOD LANE

2 Beds

1 Baths

944 Sq.Ft.

$28,500

MLS#: PALA2053480
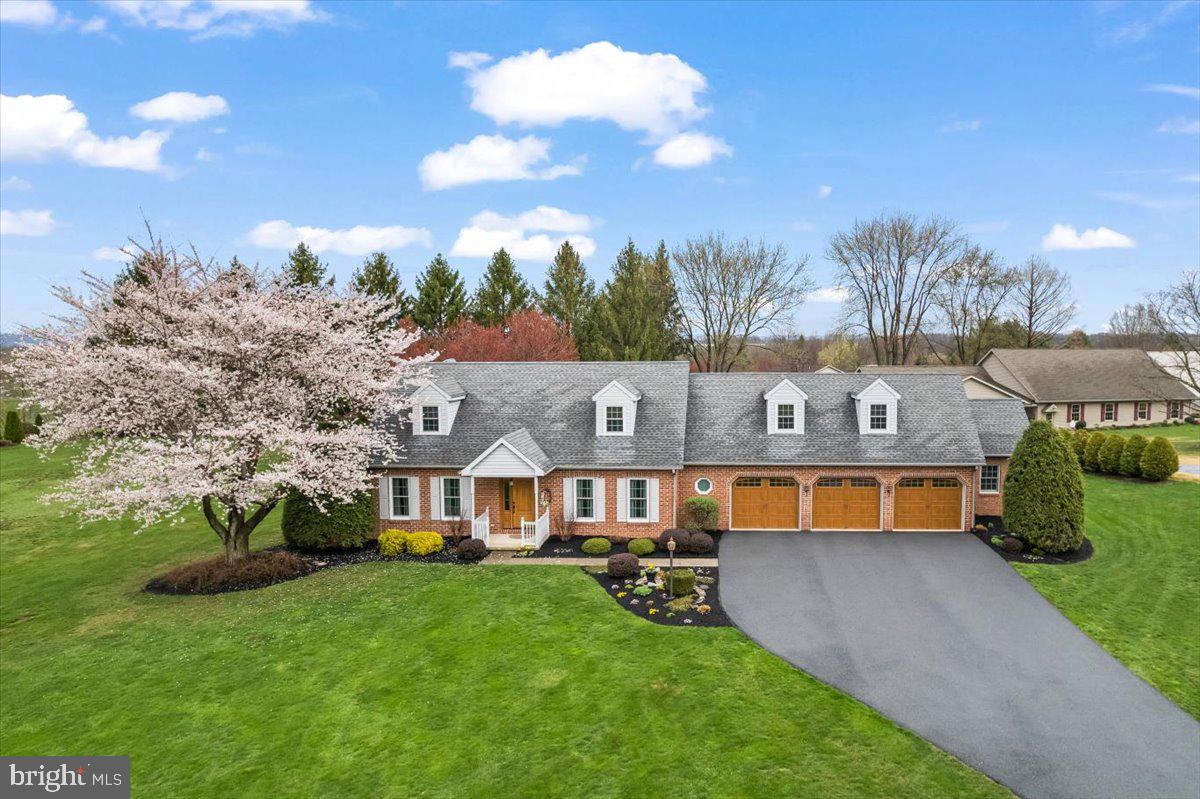
Captivating Custom Cape (2539 SF) with 3-car garage + separate workshop (1232 SF).  Nestled on a picturesque one-acre setting w panoramic countryside views. Discover a one-of-a-kind gem tucked in a peaceful rural setting.  Very low traffic. This meticulously maintained custom Cape Cod home offers timeless charm and standout features throughout. Brick front. Spacious 3-car garage includes an attached workshop—perfect for hobbyists, car enthusiasts, future pool house or extra storage. Step outside to your private oasis: a stunning hardscaped patio with a beautiful built-in fireplace and pergola, ideal for entertaining or quiet evenings under the stars.  Hot tub included. Spacious back yard for future pool or volleyball courts. Inside, the heart of the home is a kitchen w plenty of cabinetry with massive breakfast bar island creating a space for gathering, baking cookies or creating your favorite dinners. Major appliances included. Spacious formal dining room could also be multipurpose space for study, office or toy room. Family room  w area for additional everyday dining area. Main-level laundry room has door to backyard and easy access from garage. Half bath nearby too. Upstairs, the expansive owner’s suite impresses with a custom walk-in closet plus walk-in shower and generous space to unwind. With 3 bedrooms, 2.5 baths, and thoughtful touches throughout, this home offers both comfort and functionality. Spacious basement is unfinished (721 SF), a blank canvas for your finishing ideas.   Homes like this rarely come on the market.  (POSSESSION contingent upon sellers' new home completion expected in or about August 15.  (Possession changed to Aug 25 on April 25 in agent remarks + Agent notified).  The well is located in back yard near patio. Septic is to front of home near lamp post.  In past, volleyball court was between shed and workshop area. Request seller summary of improvements. The interior is gorgeous too and the 3-car garage, the workshop, the patio, the backyard are the icing on the cake.  Located in North Lebanon Township and within the highly regarded Cedar Crest School District (CLSD), this property offers easy access to shopping, dining, and schools.  Low traffic area yet minutes to everything! Commuting is a breeze, with Hershey Park and Hershey Medical Center just 20 minutes away, and Harrisburg, Lancaster, and Reading all within 30 minutes. Lebanon VA Medical Center and Well Span Hospital are a few miles away. Centered between Lebanon and Hershey areas. Very close to Lebanon Valley Community College & historic Annville. Professional & specialty medical suites within a few miles to west or east.  Philadelphia approx.  one hour away. Baltimore and New York City are all within a few hours’ drive.  Lovingly cared for by the original owner since it was built.  Don’t miss your chance to make it yours!
#PALN2019002

LEBANON

3645 KINGS DRIVE

3 Beds

2 Baths

2,539 Sq.Ft.

$576,500

MLS#: PALN2019002
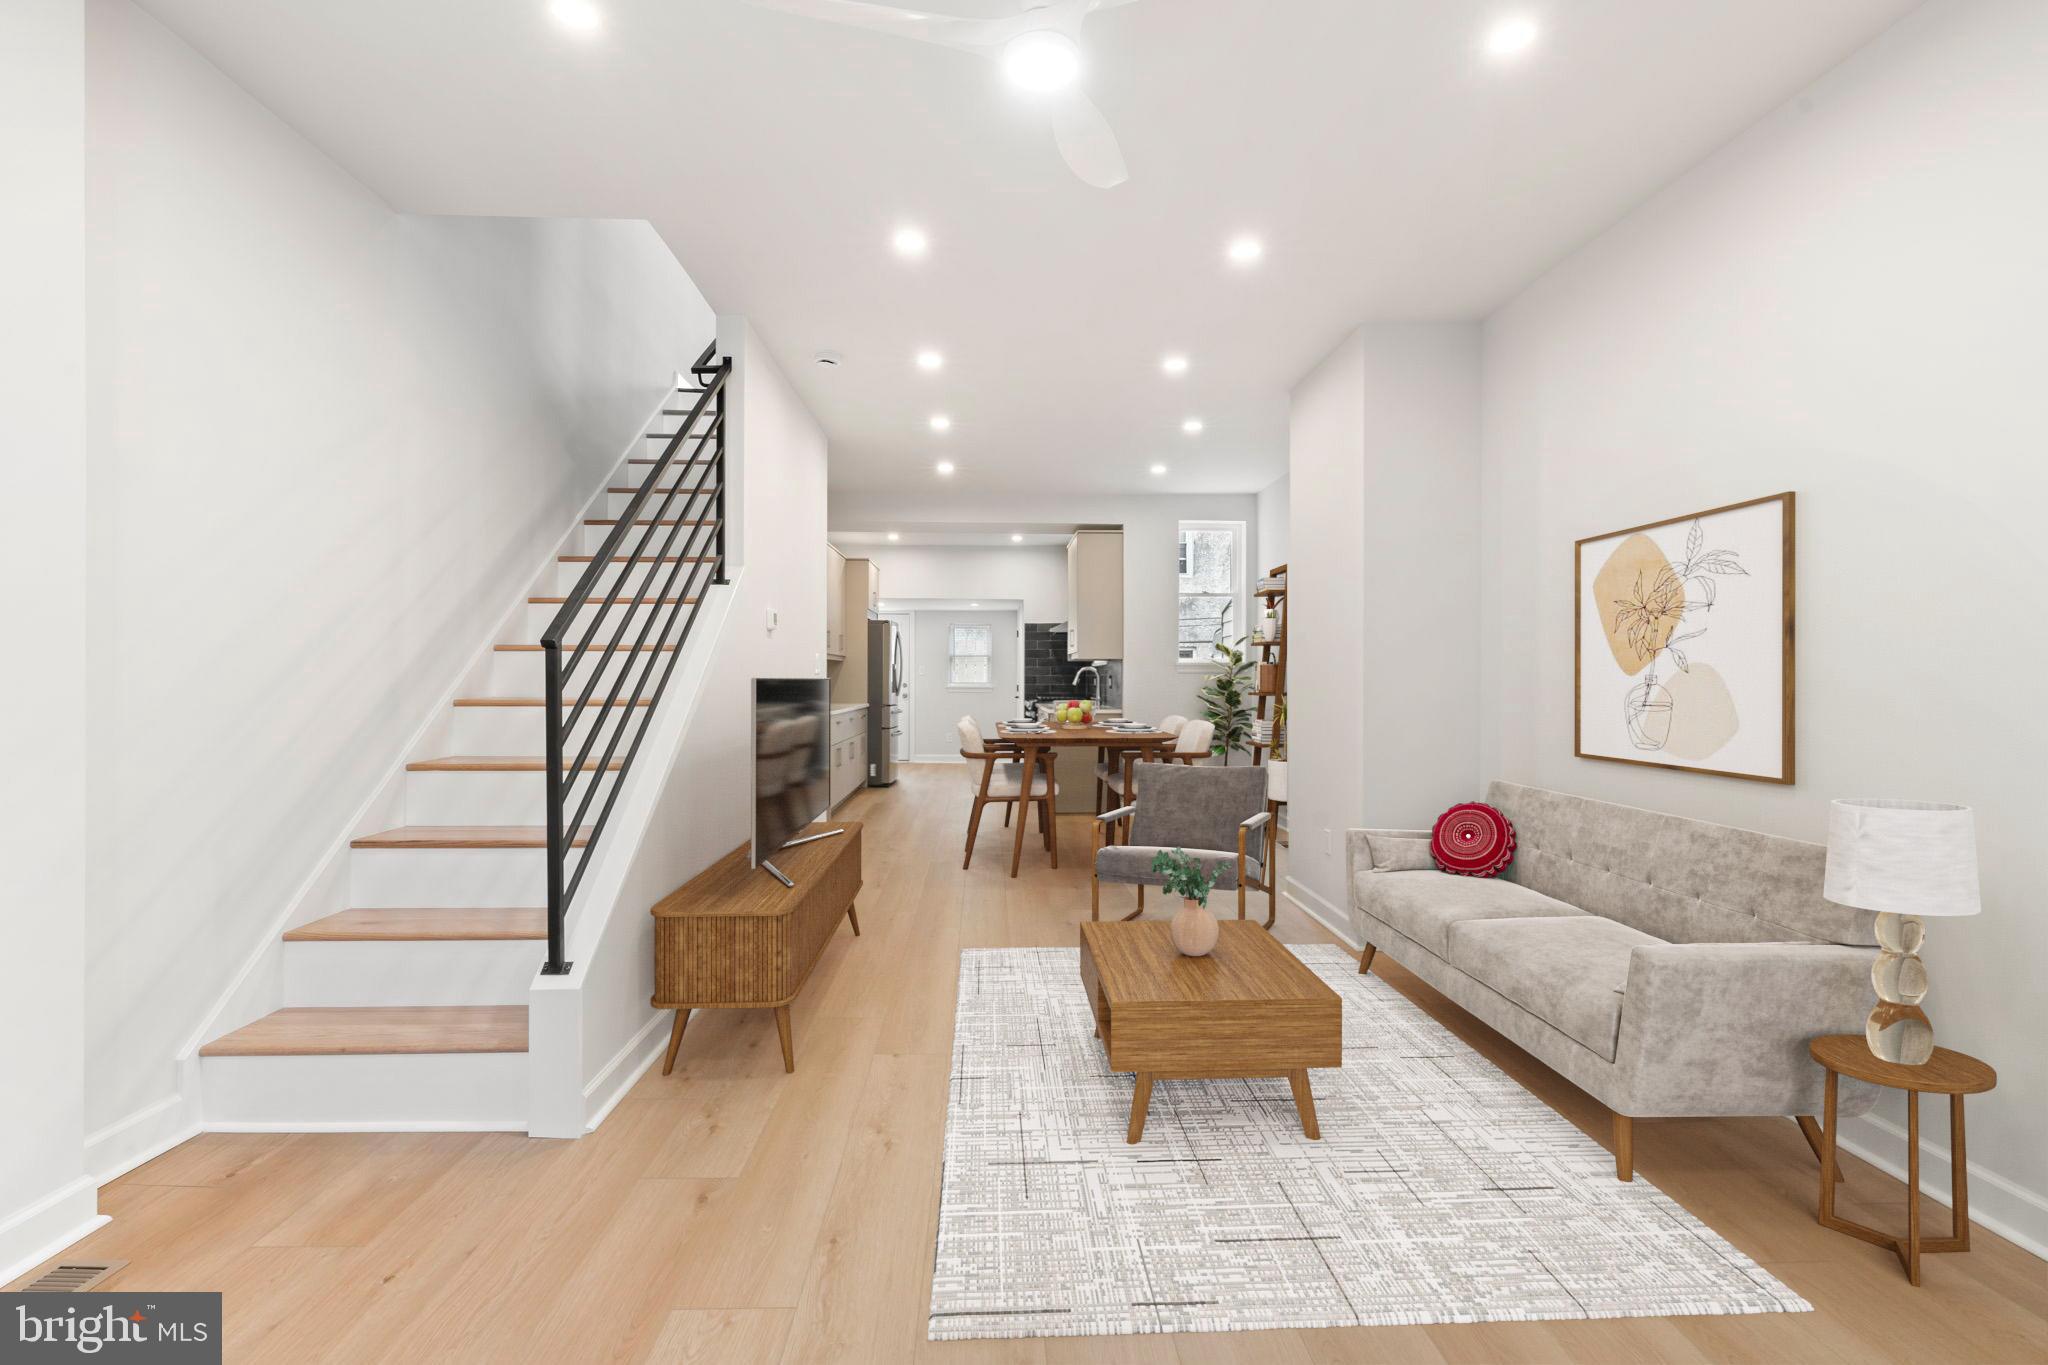
Stunning Cedar Park Renovation with Modern Upgrades & Classic Details. Beautifully renovated while preserving its original charm, this Cedar Park home offers a perfect blend of modern convenience and timeless character. The enclosed indoor porch with exposed brick leads into a spacious living and dining area featuring newly installed commercial grade LVL planking, recessed lighting, and a brand-new staircase. The fully updated chef’s kitchen boasts new appliances, a sleek backsplash, ample cabinetry, and a range hood over the oven. There is a conveniently located half bath on the main level and there is access to the large, fenced-in back deck—ideal for outdoor relaxation. Upstairs, the primary bedroom features a bay window, bringing in abundant natural light. Two additional spacious bedrooms and a fully renovated bathroom with a tastefully tiled shower complete the second level. The basement provides storage, laundry, and a 1/3 bath. This home also features new mechanical systems, ensuring efficiency and peace of mind. Conveniently located just blocks from Booker’s Restaurant & Bar and Malcolm X Memorial Park, with easy access to public transportation, University of Pennsylvania, CHOP, Penn, Drexel, and an array of restaurants and local attractions, this home offers modern comfort in a prime location with convenient commuting options.
#PAPH2461268

PHILADELPHIA

5118 CATHARINE STREET

3 Beds

1 Baths

1,170 Sq.Ft.

$385,000

MLS#: PAPH2461268
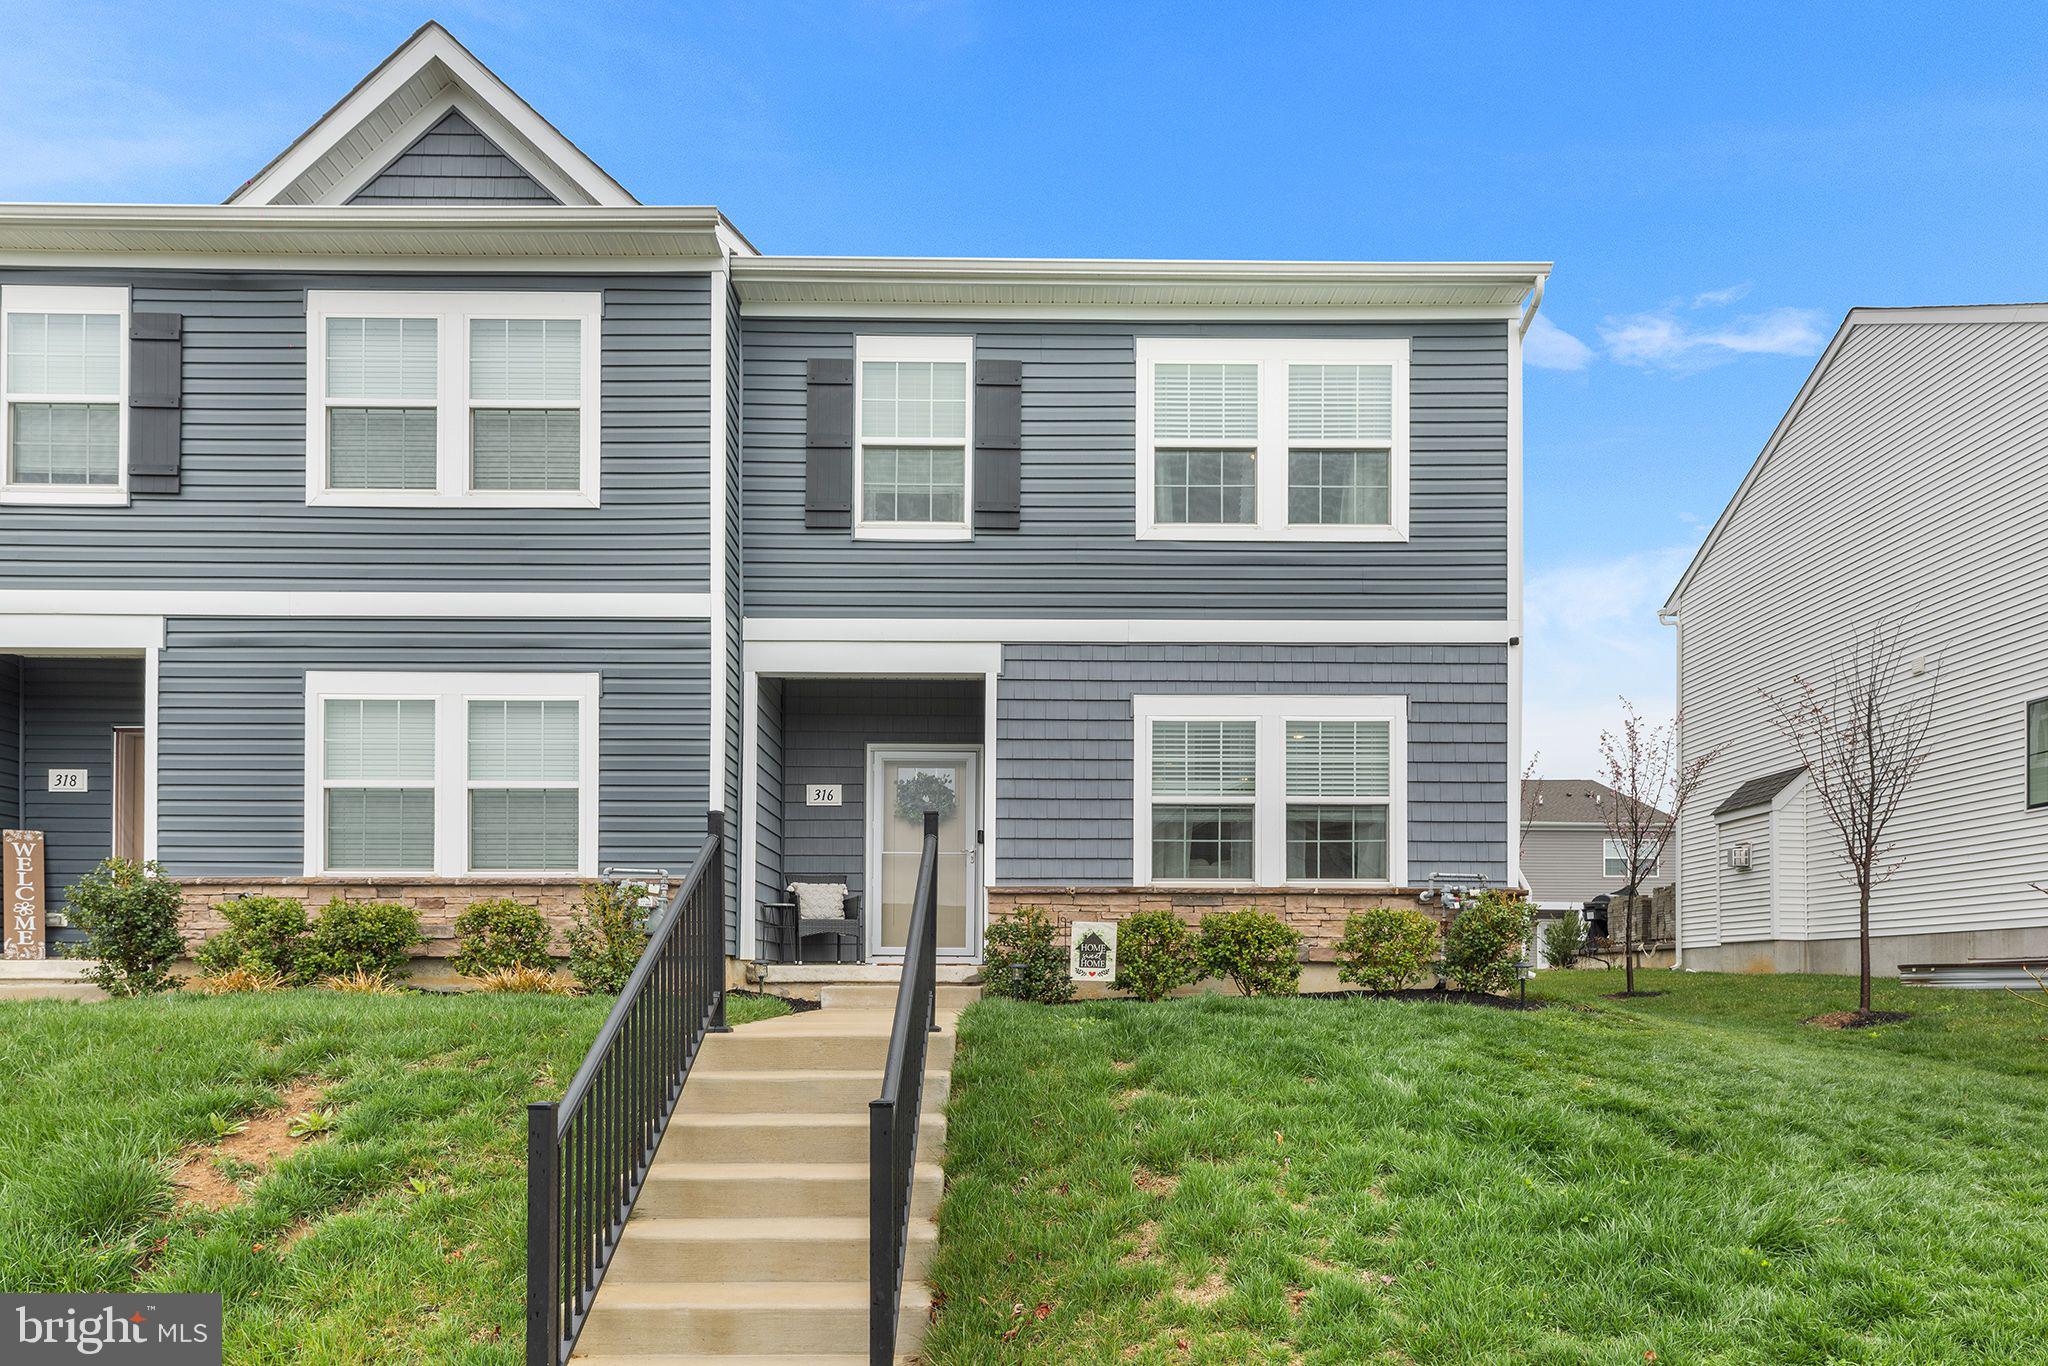
Pristine 3 bedroom, 2.5 bath end unit townhome in Sadsbury Park awaits its new owners!  Enter into the living area that's flooded with natural light and accented with a warm and inviting shiplap trimmed fireplace. The open concept floor plan includes a dining area and kitchen with striking white cabinetry, stainless steel appliances and coordinating quartz countertops. Tucked away down the hall is a powder room on one side and garage access on the other. For your added convenience, there is a storage closet beyond the powder room and overhead storage in the garage! Continue to the upper level where you'll be drawn to the primary suite, a private retreat with dual vanity sink, walk-in shower and spacious walk-in closet. Two additional bedrooms and a laundry area complete the upstairs. Amenities include an in-ground pool, cabana building, tot-lot, dog park, open space and walking trails. Conveniently located and ready for immediate occupancy. Schedule your showing today!
#PACT2095052

COATESVILLE

316 TREGO AVENUE

3 Beds

2 Baths

1,509 Sq.Ft.

$360,000

MLS#: PACT2095052
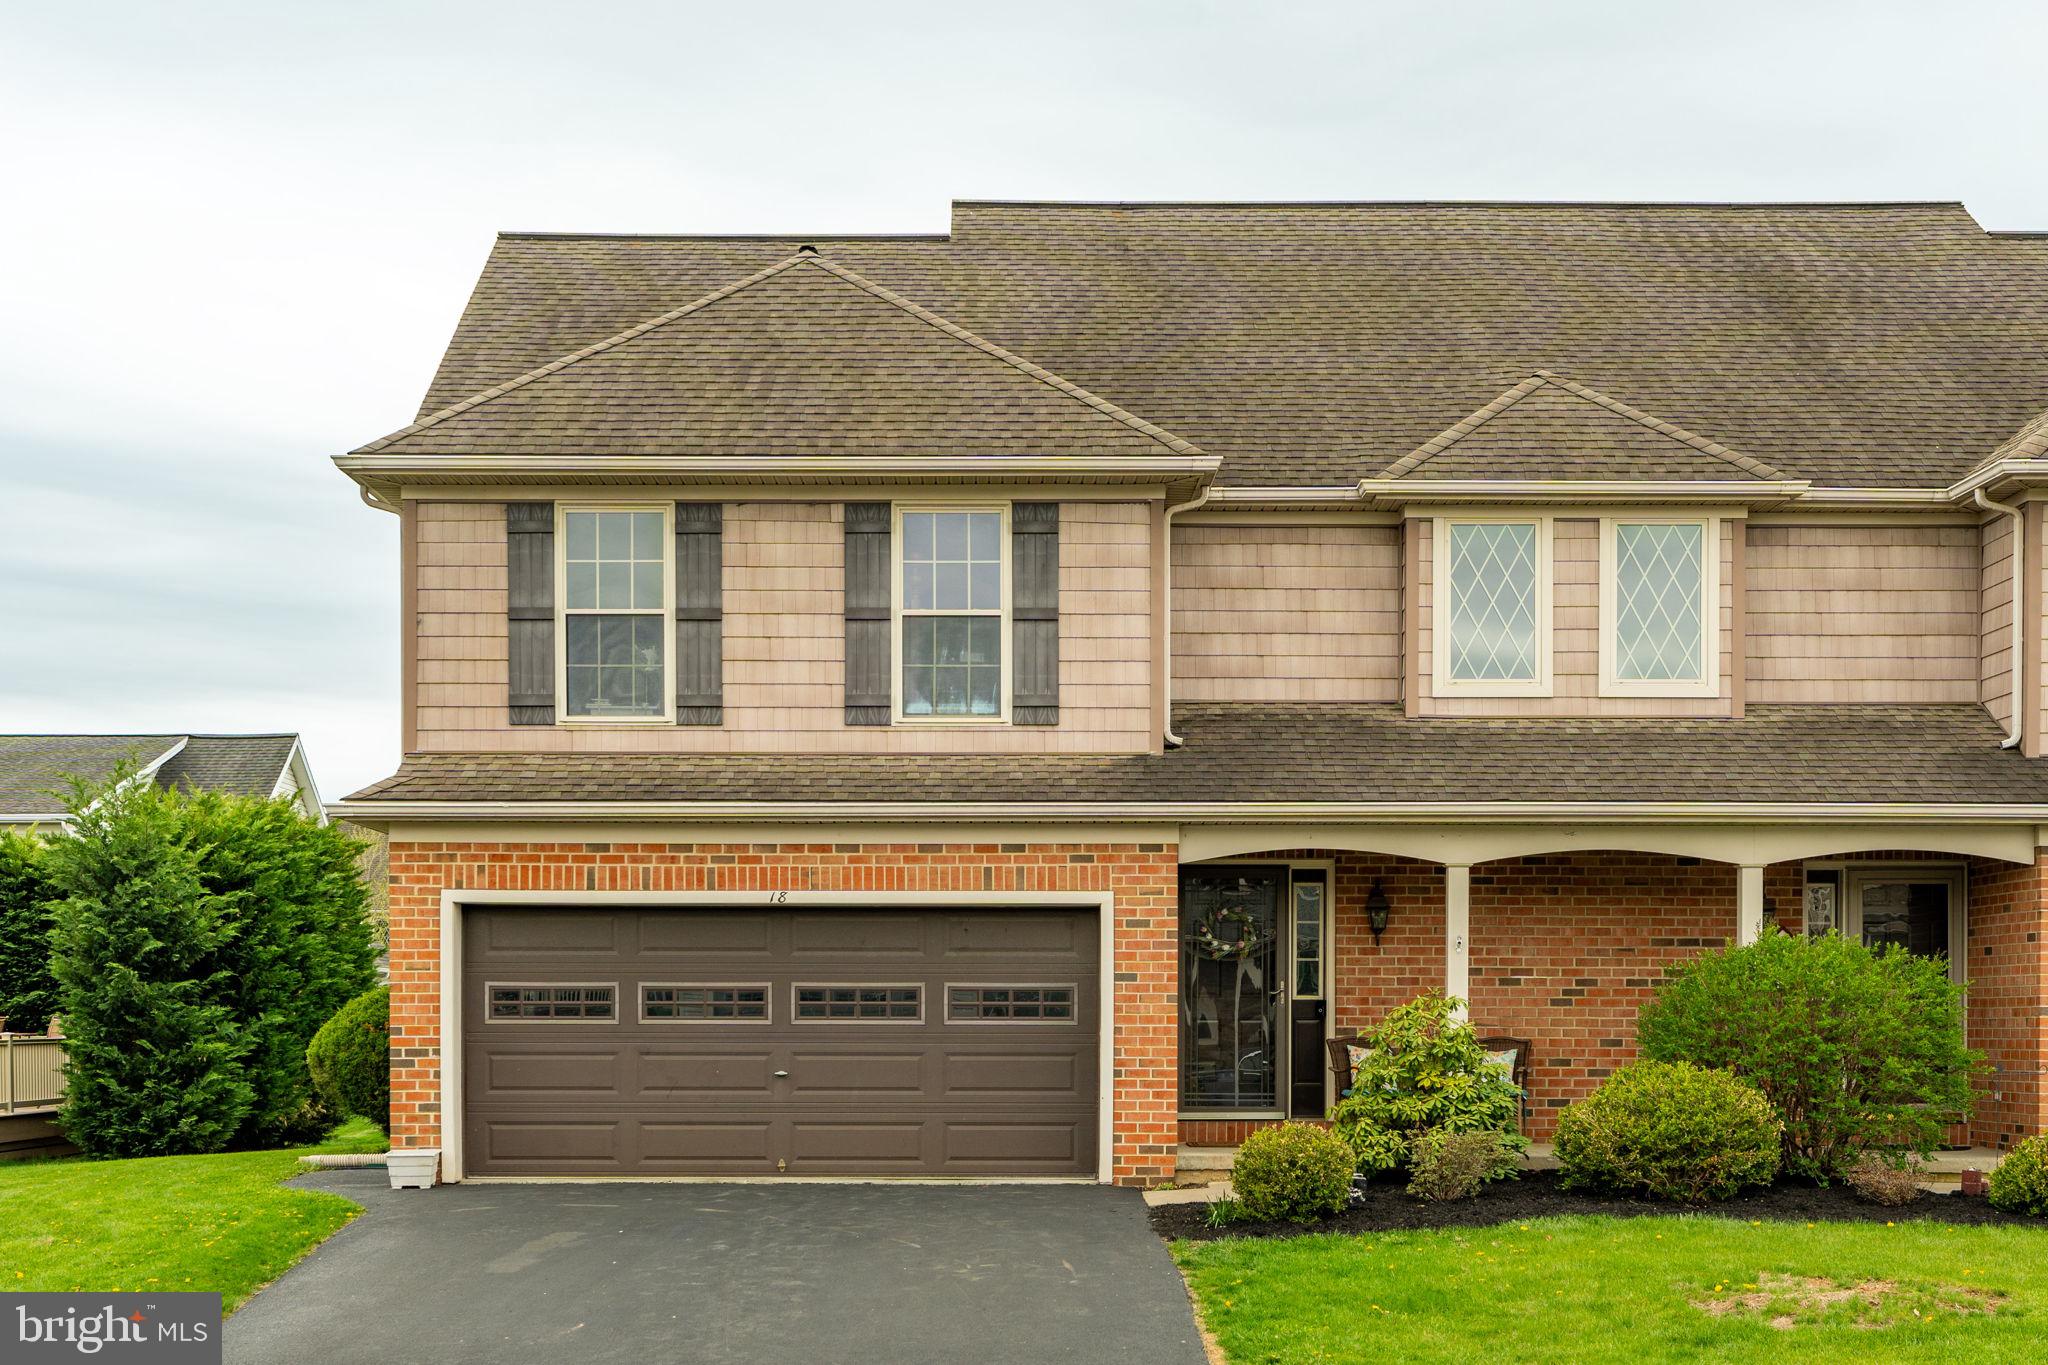
Welcome to 18 Patience Lane – A Move-In Ready Gem in Charity Gardens!
This bright and inviting home offers a functional layout with thoughtful upgrades throughout. The kitchen features granite countertops, ample cabinetry, a pantry, and a breakfast bar—perfect for everyday living and casual entertaining.

Enjoy hardwood floors in the living area, a sunny bump-out window, and access to a covered patio ideal for relaxing or hosting outdoors. Upstairs, a spacious loft offers flexible space for a home office or lounge, while the oversized primary suite includes a walk-in closet and a private bath with double vanities.

The fully finished basement provides even more room to spread out—perfect for a rec room, home gym, or guest space. With a 2-car garage, second-floor laundry, and a prime location near shops, parks, and commuter routes, this home has it all.

Schedule your showing today to see what makes 18 Patience Lane the perfect place to call home!
#PALA2068444

EPHRATA

18 PATIENCE LANE

3 Beds

2 Baths

2,409 Sq.Ft.

$349,900

MLS#: PALA2068444
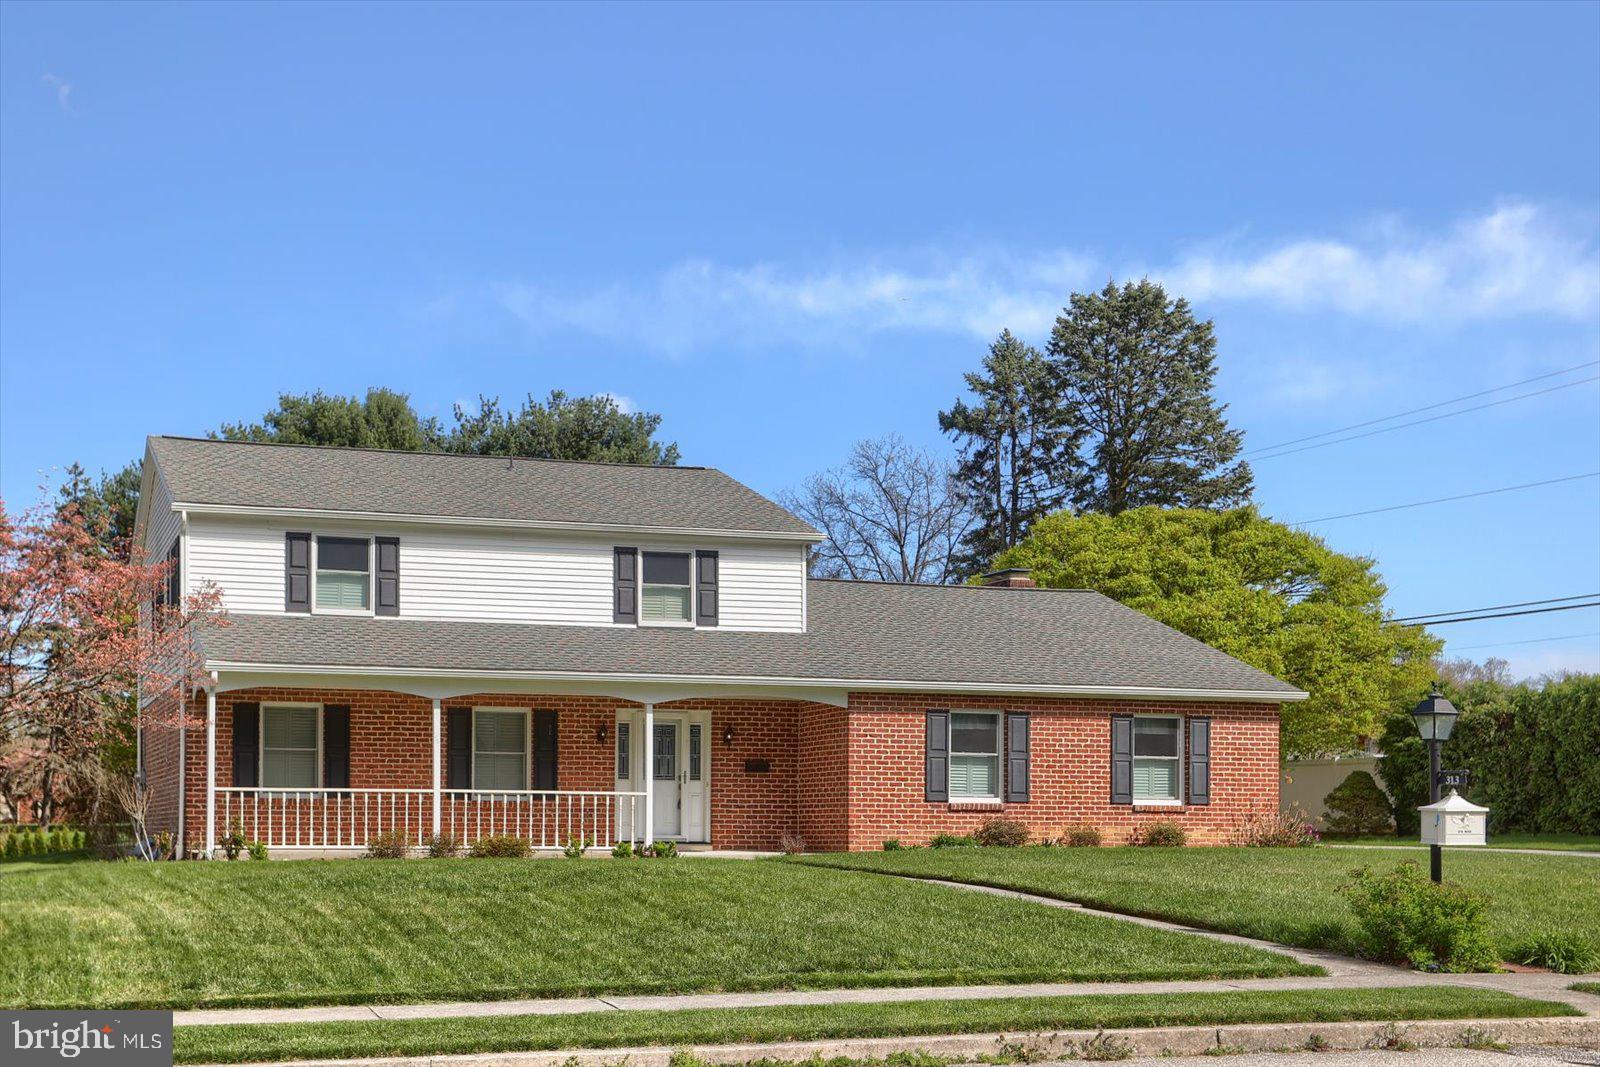
Welcome to 313 Barberry Drive, Hanover, PA – Located in the Clearview neighborhood!

This beautifully maintained 4-bedroom, 2.5-bath Colonial sits on a spacious, level lot with a huge backyard – perfect for outdoor entertaining, play, or relaxation. Step inside to discover stunning hickory hardwood floors throughout the first floor, a cozy fireplace in the living room, and an open layout ideal for modern living.

The kitchen was fully updated in 2021 and is a chef’s dream, featuring sleek Corian countertops, a large center island, stainless steel appliances, and all new cabinetry. Enjoy peace of mind with major updates already completed: a new roof (2018), replacement Pella windows, and a Rheem heater and A/C system installed in 2022.

With four generously sized bedrooms upstairs, including a primary suite with its own full bath, this home offers comfort and functionality for today’s lifestyle.

Don’t miss the opportunity to own this move-in ready gem in a sought-after location!
#PAYK2080336

HANOVER

313 BARBERRY DRIVE

4 Beds

2 Baths

2,461 Sq.Ft.

$382,900

MLS#: PAYK2080336
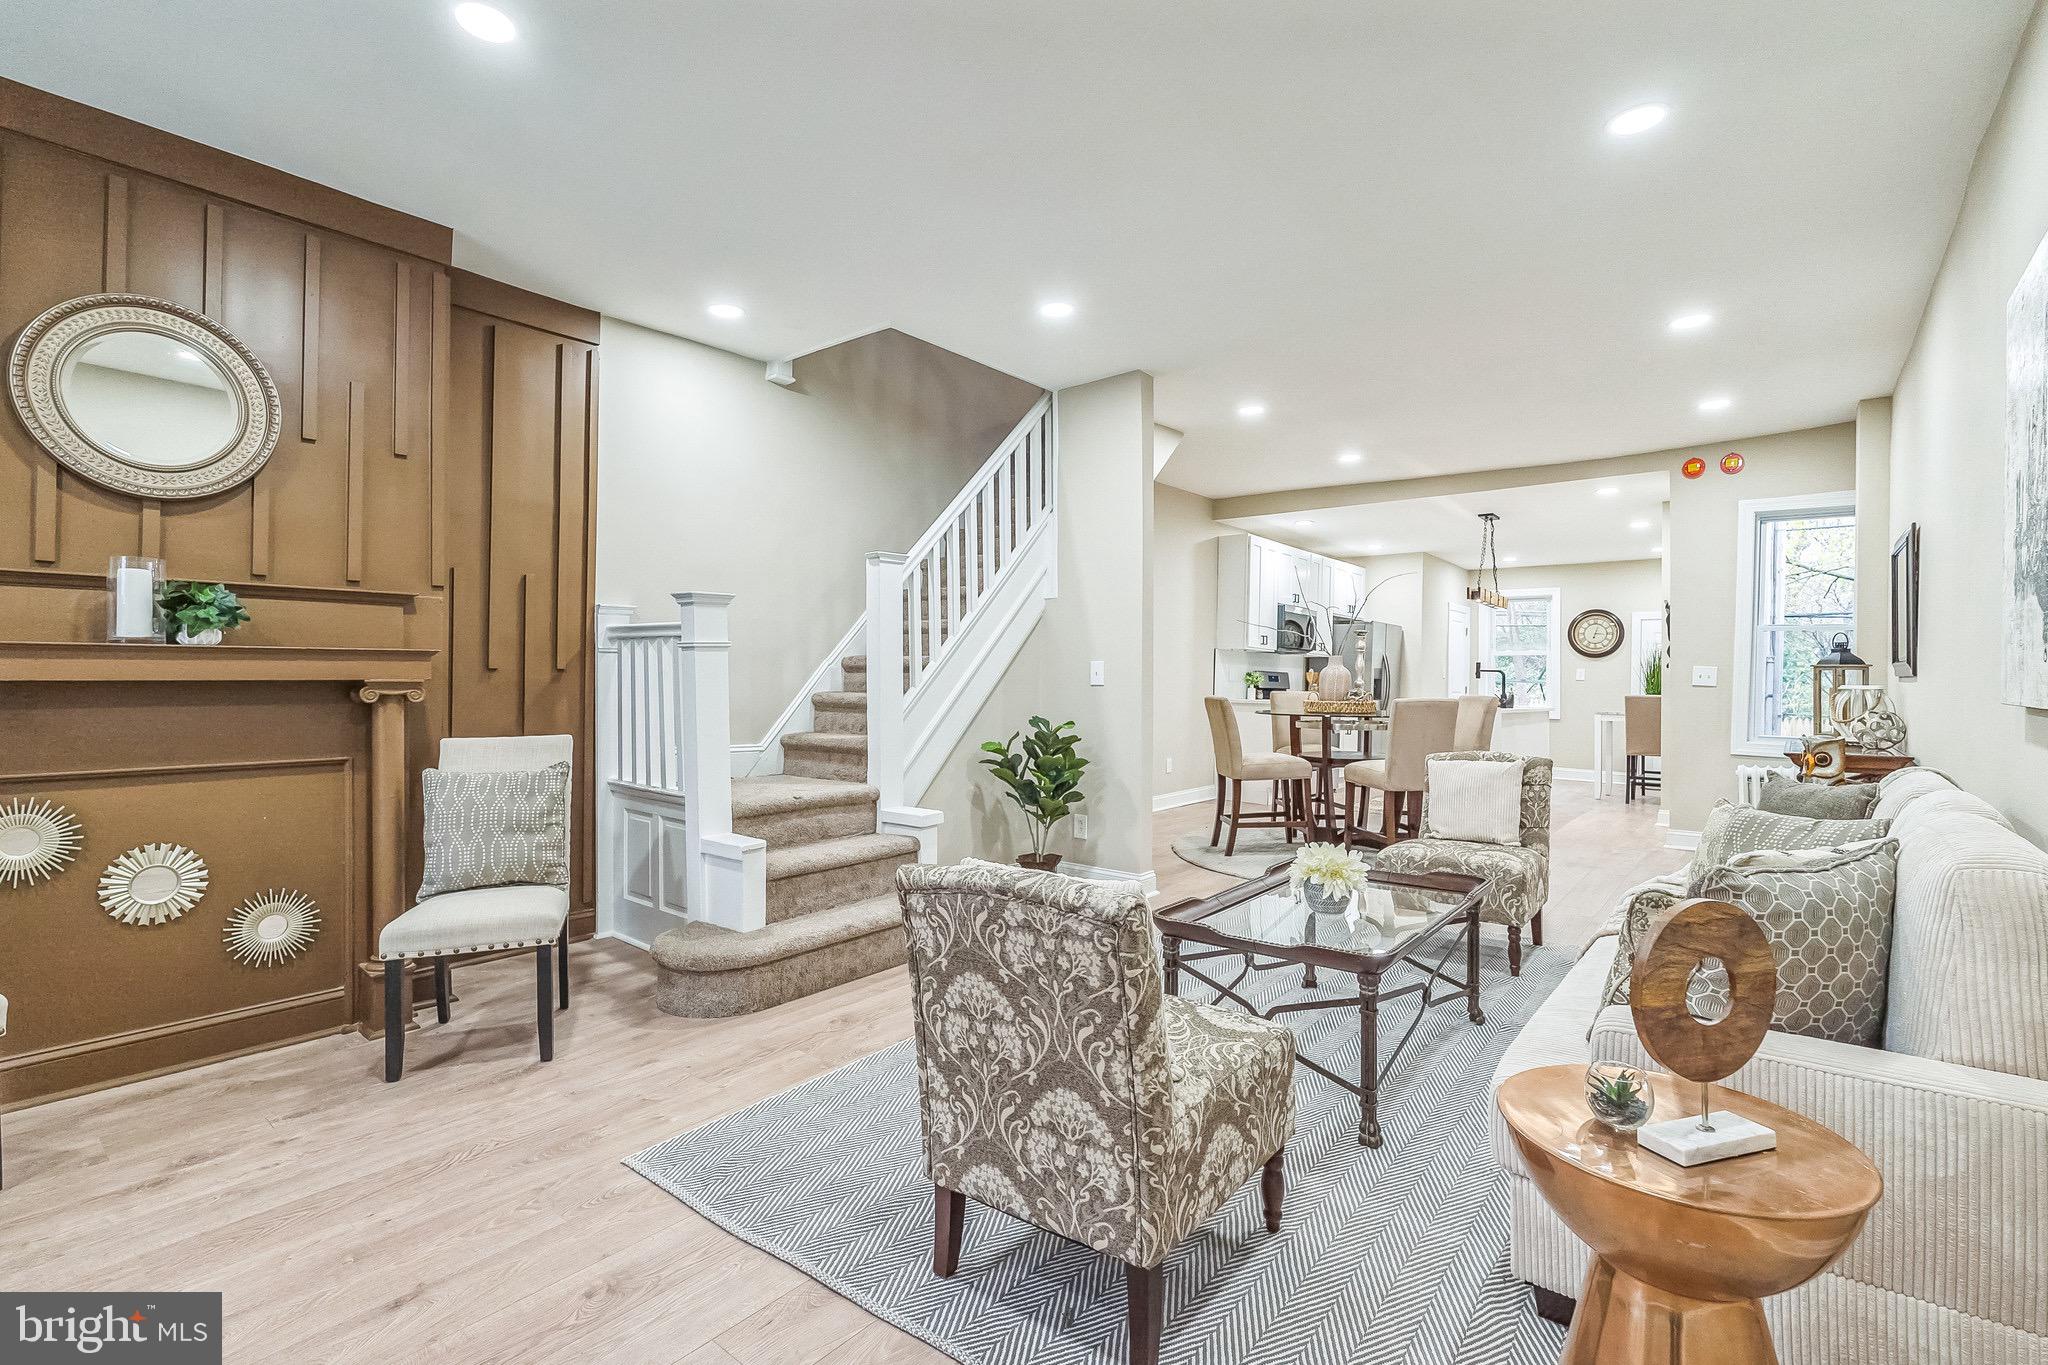
Welcome to 48 Wynevea, a stunningly updated 3-bedroom, 1-bathroom home in the heart of Philadelphia's Germantown neighborhood. Step inside to discover a freshly renovated main level featuring brand-new laminate wood flooring that flows seamlessly through the spacious living room, dining area, and kitchen. The stylishly upgraded kitchen boasts brand-new white shaker cabinets, gleaming granite countertops, and stainless steel appliances, making it a perfect space for cooking and entertaining.

Upstairs, you’ll find three comfortable bedrooms with plush wall-to-wall carpeting, providing a cozy retreat. The renovated bathroom exudes modern charm with a chic vanity and contemporary finishes.


Don’t miss your chance to own this move-in-ready gem in a fantastic location. Schedule your showing today!
#PAPH2469756

PHILADELPHIA

48 W WYNEVA STREET

3 Beds

1 Baths

1,442 Sq.Ft.

$230,000

MLS#: PAPH2469756

1 ... 429 430 431 432 433 ... 666
* Listings identified with the FMLS IDX logo come from FMLS and are held by brokerage firms other than the owner of this website. The listing brokerage is identified in any listing details. Information is deemed reliable but is not guaranteed. If you believe any FMLS listing contains material that infringes your copyrighted work please review our DMCA policy and learn how to submit a takedown request. © 2024. First Multiple Listing Service, Inc.

Send a message

Message successfully sent.

Your message

What is 3 + 4 ?

Reason for contacting?

I agree to receive email communication and understand I can unsubscribe at any time.

I agree to be contacted by Charis Realty Group - Christine Issler, Broker via call, email, and text for real estate services. To opt out, you can reply 'stop' at any time or reply 'help' for assistance. You can also click the unsubscribe link in the emails. Message and data rates may apply. Message frequency may vary. Privacy Policy

Sign Out

Virtual Assistant

Would you like to take the next step with this property? We can help you schedule a showing or virtual tour, or send you more details.

Yes, I would like more information.

Thank You for Your Reply, One of Our Agents will contact you as soon as possible

No, maybe later.

Thank you, you can always contact me via email, phone number or through the contact form.

Realhub AI

Lucy - Your AI-Powered Realtor

Update Your Temporary Password

Personalize your search

Enter your email and we'll notify you immediately when new listings match what you're looking for.

or enter email address

Already have an account ? Login here

Continue your home search

I agree to receive communications and understand I can unsubscribe at any time.

I agree to be contacted by Charis Realty Group - Christine Issler, Broker via call, email, and text for real estate services. To opt out, you can reply 'stop' at any time or reply 'help' for assistance. You can also click the unsubscribe link in the emails. Message and data rates may apply. Message frequency may vary. Privacy Policy

Already have an account ? Login here

We use cookies

We use cookies primarily for analytics to enhance your experience. By accepting, you agree to our use of these cookies. You can manage your preferences or learn more about our cookies policy.
