Properties

Browse or get in touch to schedule a walkthrough.

  • Nearby me
Price range

Popular Features

Community Features

Association

Property Features

Waterfront

View

Exterior Features

Interior Features

Style

10000 properties match your criteria

Updated 1 minute ago

E-Alert name
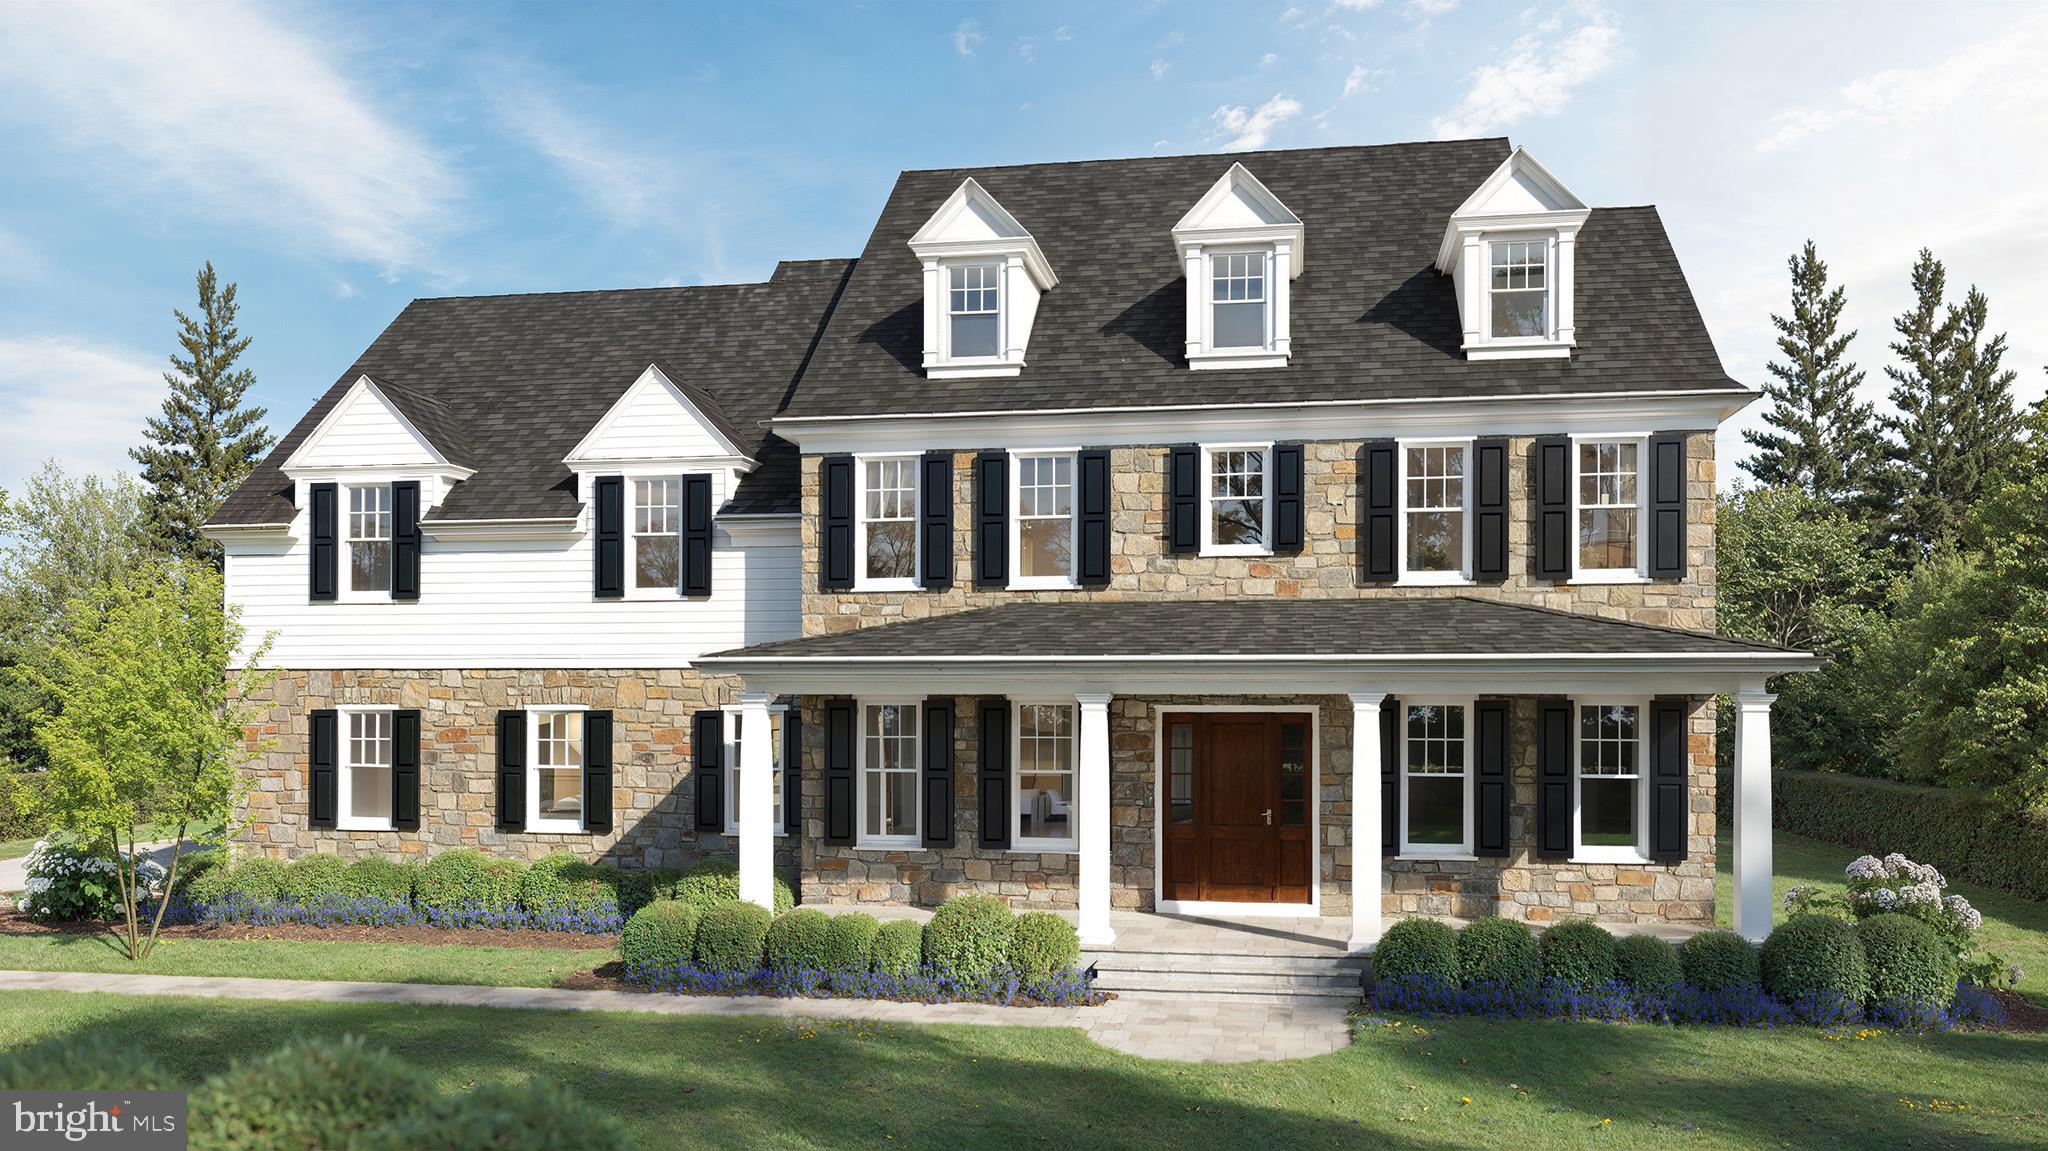
One of the final opportunities to build a tailored custom luxury home in sought-after North Wayne. This 0.76-acre  homesite sits along a picturesque, tree-lined street, offering a highly usable setting for refined indoor-outdoor living. With Foxlane Homes, personalize a home from an elevated collection of floorplans, thoughtfully designed to balance classic, timeless style with modern living. Tailor every detail to create a home that’s distinctly your own.
Enjoy walkability to downtown Wayne and the rare chance to build new in one of the Main Line’s most desirable locations.
 
***This listing is for the land only, please contact sales representative to discuss pricing to build your new dream home.
#PADE2111406

WAYNE

315 WALNUT AVE

None Beds

None Baths

0.76 acres

$1,450,000

MLS#: PADE2111406
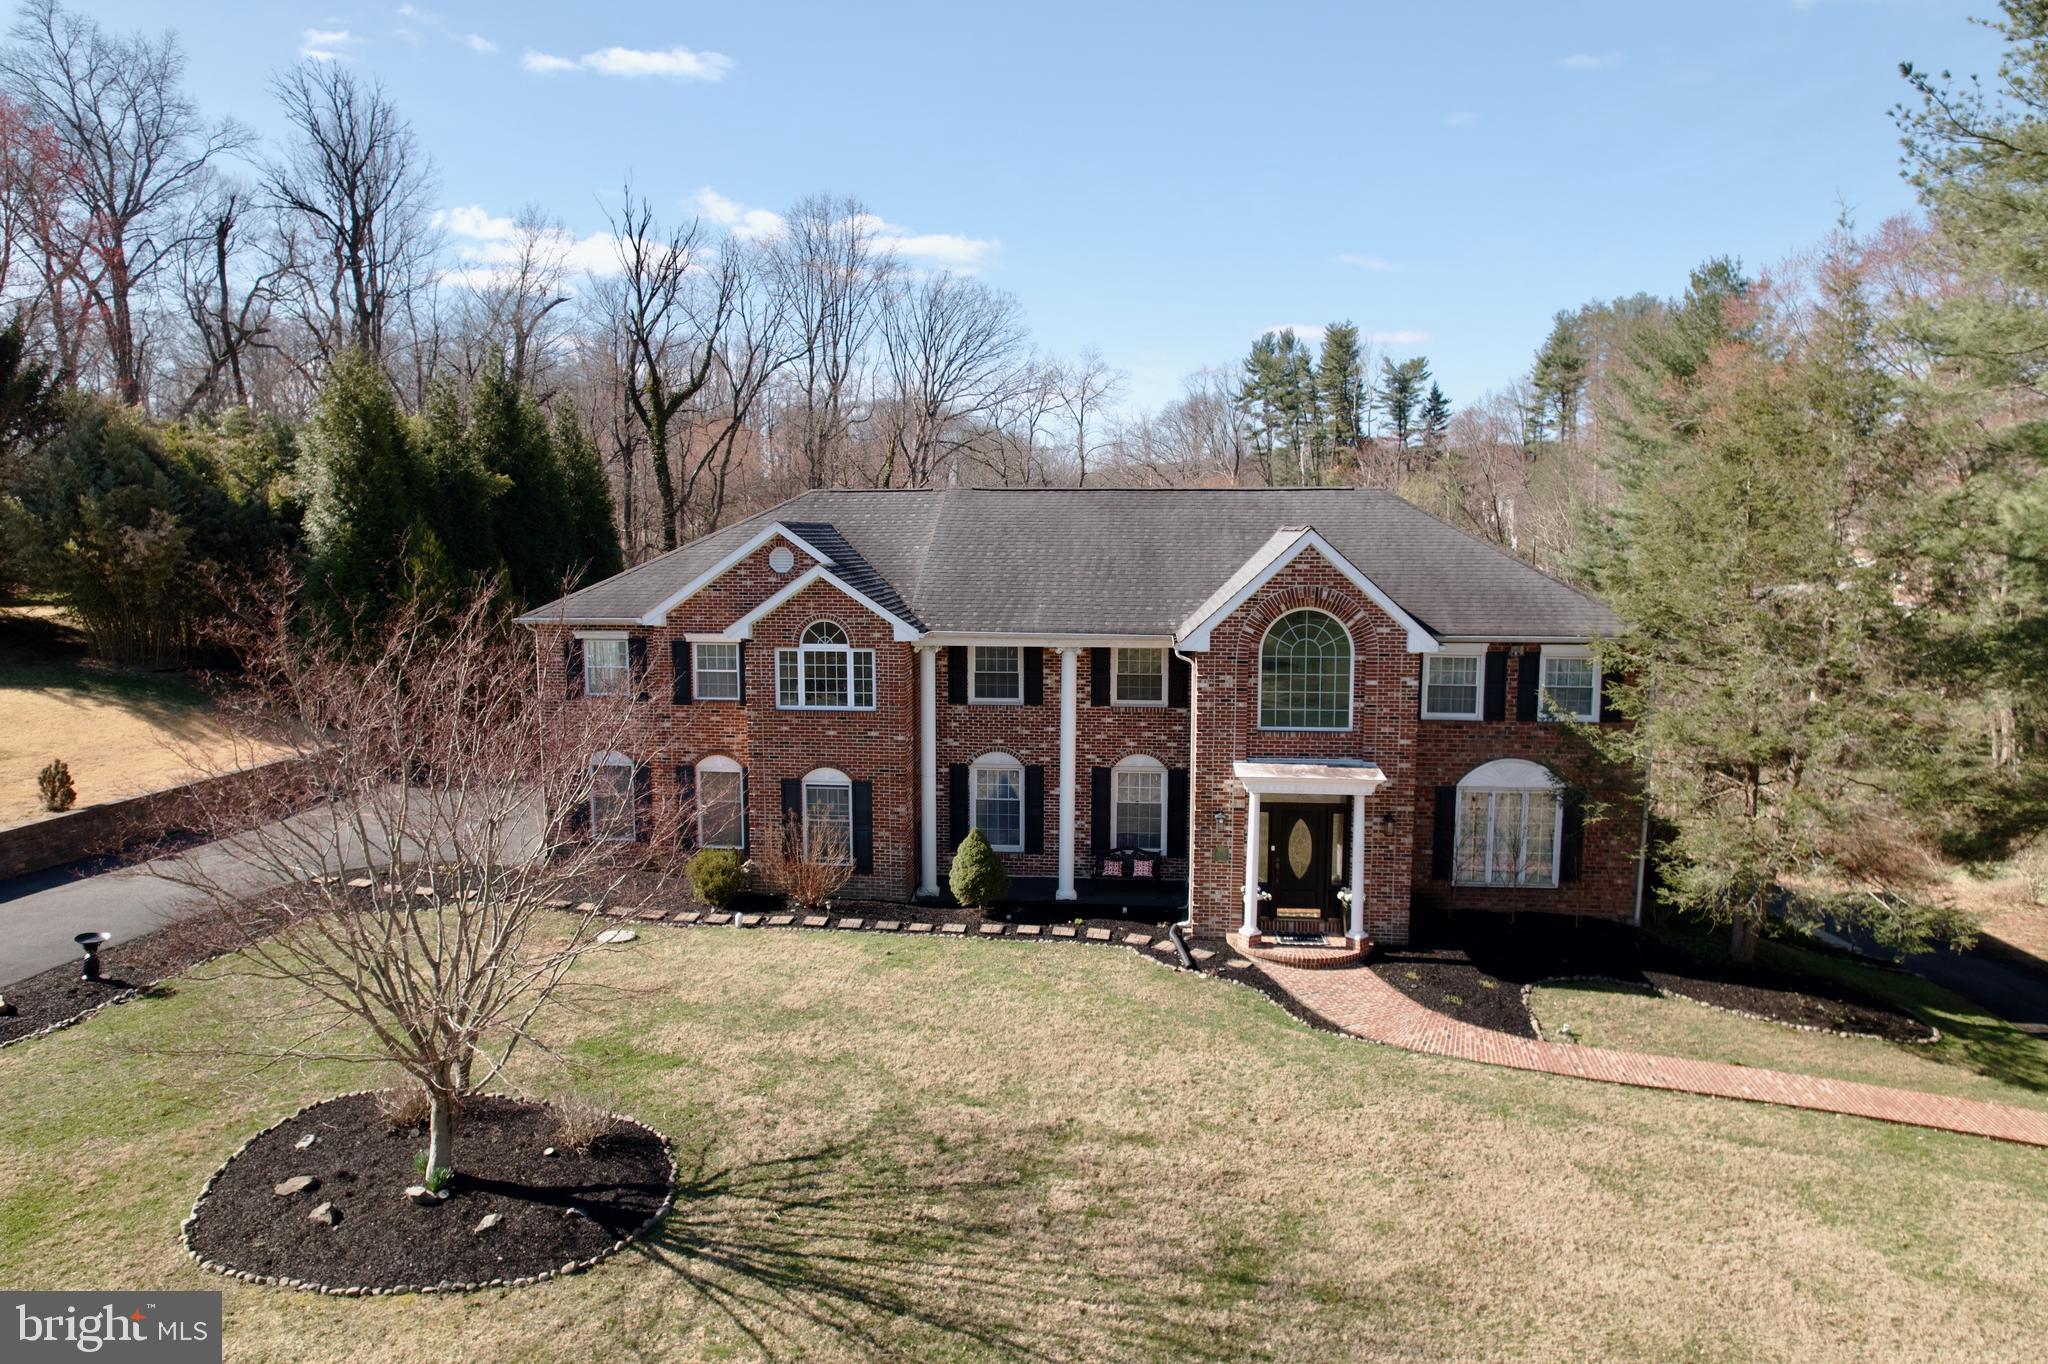
This exceptional residence in Media, PA sits privately on an almost one-acre lot within the award-winning Rose Tree Media School District. The home offers a seamless blend of luxury, comfort, and thoughtful design across its indoor and outdoor living spaces.
 
A grand foyer leads into the main level, where rich hardwood floors and elegant finishes create a warm, inviting atmosphere. The formal living room, anchored by a gas fireplace, flows effortlessly into the dining room, making it ideal for entertaining. At the heart of the home is a beautifully redesigned chef’s kitchen featuring high-end appliances, custom cabinetry, and a spacious layout that opens to a bright family room with floor-to-ceiling windows and abundant natural light. On this level, a powder room and den featuring a beautiful stone wall and marble mantel gas fireplace. Both the den and family room provide direct access to the expansive deck,—perfect for relaxing or hosting gatherings year-round.
The primary suite serves as a private retreat, offering a gas fireplace, generous walk-in closet, and a spa-like en-suite bath with a soaking tub and walk-in shower. The upper level also has five large bedrooms and two bathroom at each end of the floor. An attic provides storage from one end of the home to the other.
 
The basement level is designed for both entertainment and functionality, featuring a full kitchen, bar area with a professional-grade billiards and game room, and ample space for recreation. This level also includes a bathroom with shower and a large living area with a gas fireplace and has three French doors that leads to a patio area and driveway/carport.
Car enthusiasts and hobbyists will appreciate the three-car garage and two-car carport for all the cars and toys,  along with a Generac generator for added peace of mind.
 
Step outside to a true backyard oasis. The property boasts a large pool, expansive paver patio, and a charming upper yard retreat overlooking the grounds. Multiple seating and dining areas, along with a cast iron bistro set overlooking a running stream, create an inviting space for outdoor living and entertaining. The Tex deck is attached to a beautiful hexagonal gazebo that is enchanting and overlooks the pool from the second level. A stroll through the yard leads to numerous treasures, including a built-in gas grill with bar area, waterfall flowing down the hill, little gardens with perennials and a goldfish pond.
Offering a rare combination of elegance, privacy, and resort-style amenities, this remarkable property is conveniently located just minutes from Ridley Creek State Park, as well as top dining, shopping, hospitals, and major routes.
#PADE2111188

MEDIA

1970 COLT ROAD

6 Beds

4 Baths

6,125 Sq.Ft.

$1,450,000

MLS#: PADE2111188
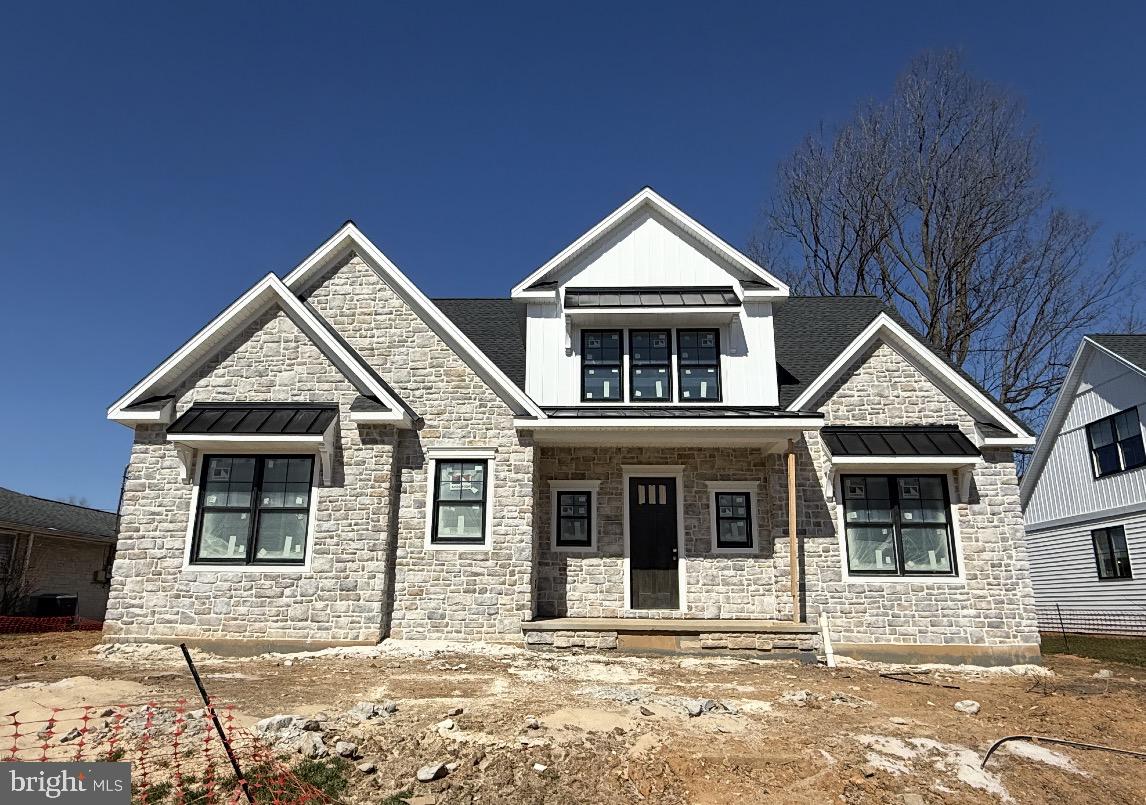
This stunning custom-built home offers the perfect blend of luxury, comfort, and convenience, all within walking distance to downtown Hershey, where you can enjoy local restaurants, shopping, and all the amenities this vibrant community has to offer.

The first-floor primary suite is a private retreat featuring a tile walk-in shower, soaking tub, and two spacious walk-in closets. The open-concept main level includes a custom-designed kitchen with a large island, a breakfast nook, a great room with a cozy fireplace, a study or office, and a grand foyer, all accented by 10-foot ceilings for an airy, elegant feel.  The office space has potential to be another bedroom for even more convenient living space on the first floor.

Upstairs, you'll find a versatile loft area, three additional bedrooms, one being an additional primary bedroom, and two full baths, providing ample space for family or guests. The lower level offers the potential for a beautifully finished basement, perfect for additional living space, entertainment, or a home gym. 

Experience custom craftsmanship and modern design in an unbeatable Hershey location!
#PADA2050536

HERSHEY

319 CEDAR AVENUE

4 Beds

3 Baths

3,415 Sq.Ft.

$1,450,000

MLS#: PADA2050536
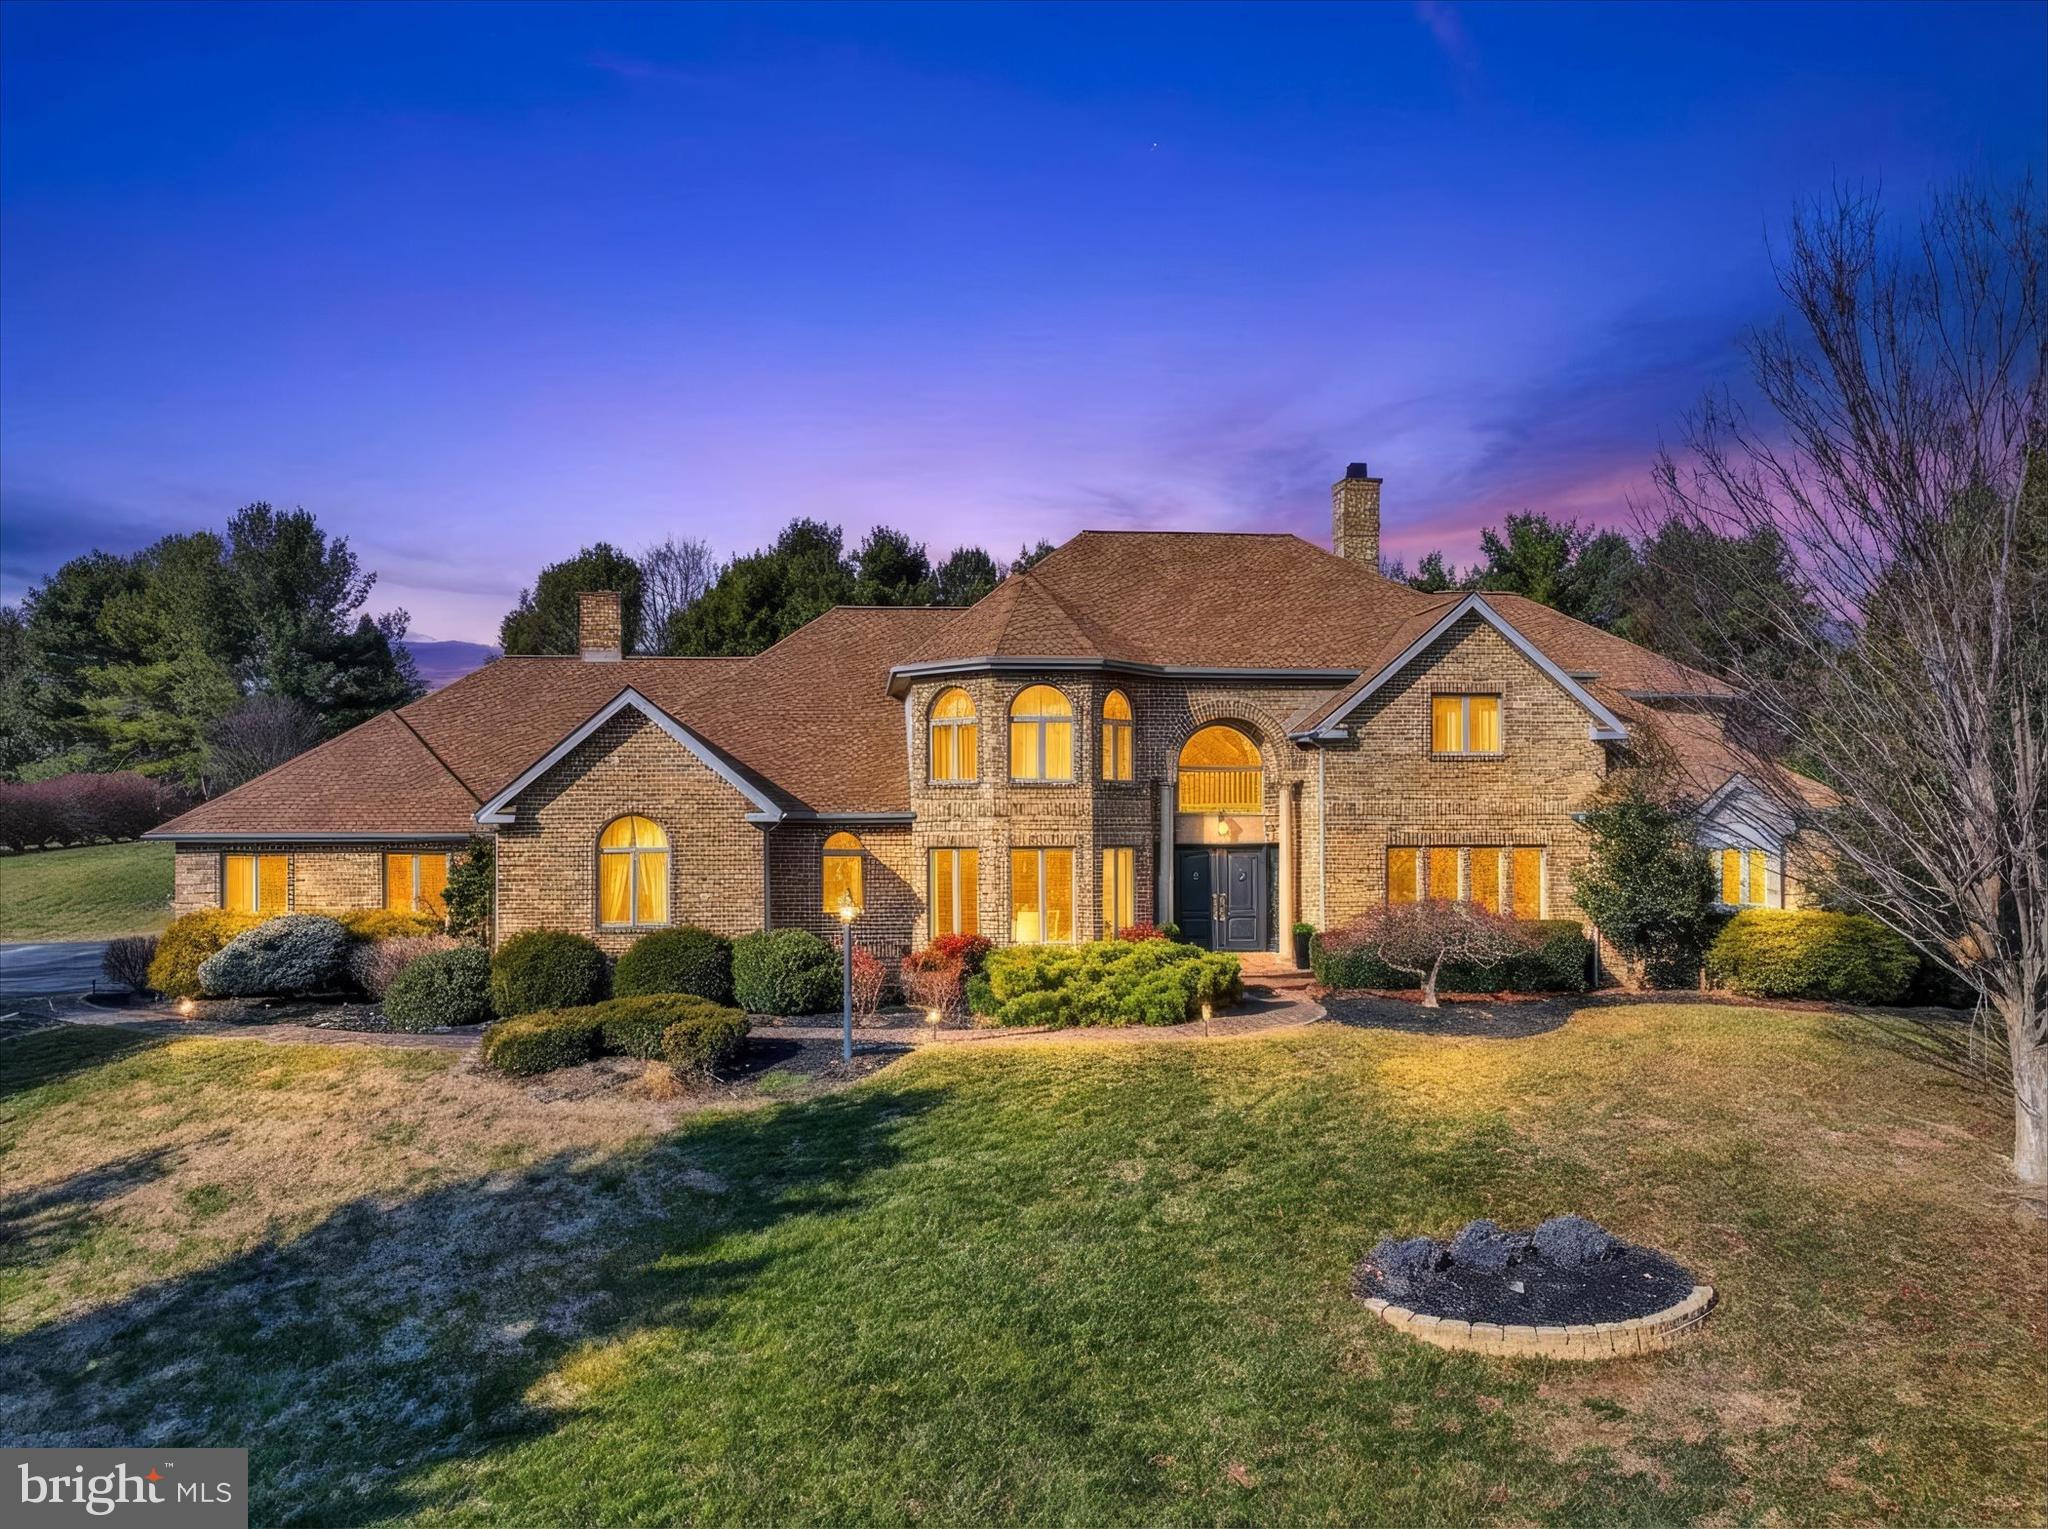
Prepare to be impressed from the moment you arrive at this exceptional estate, tucked at the end of a quiet cul-de-sac on nearly an acre of beautifully landscaped grounds. A brick paver walkway leads to a striking double-door entry framed by stately columns, setting the tone for the craftsmanship and attention to detail found throughout the home. Step inside to a dramatic foyer with soaring ceilings and stunning wide-plank rustic white oak hardwood floors finished in a soft, water-based matte that preserves their natural brightness. The sun-filled living room showcases a grand architectural window that perfectly frames peaceful backyard views. The entire main level has been thoughtfully redesigned with high-end finishes, including custom trim work, upgraded hardware, designer lighting, elegant chandeliers, and arched built-ins that add both beauty and function. Entertaining is effortless in the formal dining room, highlighted by a tray ceiling and generous space for gatherings. The showstopping kitchen is a true centerpiece—completely reimagined with premium Monogram appliances, gas cooking with a built-in griddle, honed marble counters and backsplash, and an oversized island featuring seating, a drawer microwave, warming drawer, farmhouse sink, panel-front appliances, and a nugget ice maker. Multiple pantry cabinets with pull-out shelving keep everything perfectly organized. Open to the kitchen and breakfast area, the inviting family room features exposed beams, tongue-and-groove cathedral ceilings, and a wood-burning fireplace flanked by custom built-ins. The adjoining breakfast nook includes a handcrafted bench with hidden storage. A standout laundry room offers abundant counter space, cabinetry, a sink, and even a built-in ironing station, while the custom mudroom provides cubbies for every member of the household. The main level also includes a private guest bedroom with a full bath nearby, while the primary suite is thoughtfully positioned on the opposite side of the home for maximum privacy. This luxurious retreat offers dual walk-in closets, a sitting area with a glass fireplace, a distinctive tray ceiling, and an adjoining flex room ideal for an office, nursery, or dressing room. The spa-inspired primary bath is nothing short of spectacular with heated floors, double vanities, a large soaking tub, and a multi-jet shower with rainfall head. Upstairs, you’ll find three spacious bedrooms, each with walk-in closets and full baths. One bathroom features a jetted tub, while another offers double sinks—perfect for guests or extended family. The lower level expands the living space even further, offering multiple rooms suited for a gym, office, hobby space, or studio, along with a dedicated craft room complete with ventilation fan. A second kitchen, expansive recreation room, and a media room for creating an entertainer’s dream.  Outdoor living is just as impressive. Relax in the screened-in porch while enjoying the soothing sounds of the waterfall, or host gatherings on the paver patio overlooking the pond, manicured gardens, and lush landscaping. The whole-house sound system extends outdoors, making this space ideal for warm-weather entertaining. With its unmatched design, versatile layout, and serene setting, this remarkable home offers luxury living at its finest. Opportunities like this are rare—schedule your private tour and experience it for yourself.
#PAYK2095836

YORK

1085 WYNDWARD COURT

5 Beds

5 Baths

7,862 Sq.Ft.

$1,450,000

MLS#: PAYK2095836
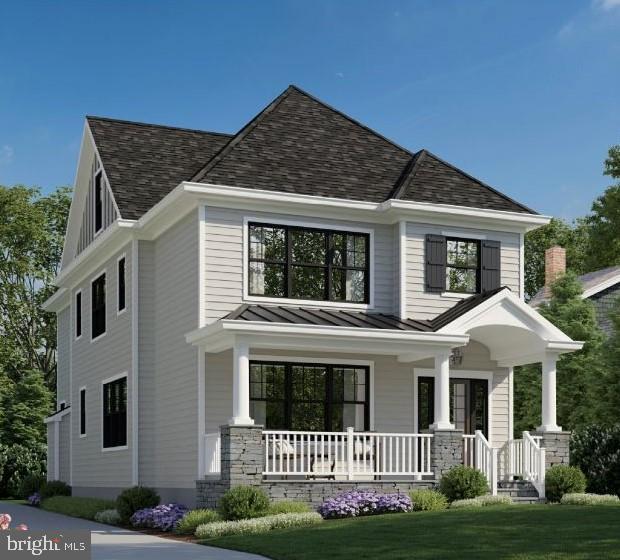
Looking for the best of both worlds where small town meets city and modern living?  Another pristine custom built home is coming soon to Narberth Borough on one of the best streets in town. The fantastic Rayer Home Builders, offers stately craftsmanship and if you get in soon, buyers can choose their own luxury materials and high-end finishes exterior as well as interior.  Imagine, upon entering the front door, you will immediately be drawn to the grand hall foyer with 8 foot tall custom-built doors with see-through glass windows, an open floor plan, gorgeous picture windows with natural light shining through, gorgeous hardwood floors, wainscoting and crown molding boasts throughout. The first floor includes formal living room/study for those looking for extra space during Covid, a spacious formal dining room to host dinners for guests, an open concept gourmet kitchen with 7 foot island, stainless steel (Thermador) appliances, eat-in breakfast nook area, and great family room with gorgeous coffered ceilings with gas fireplace. First floor also features a powder room, spacious pantry, ideal mudroom with custom built-in cubbies that leads out to a beautiful stone patio and driveway, perfect to bring in groceries and muddy boots  through. The back yard has enough space for gardening space or play set. Second floor offers a great master suite with beautiful mill work as the back drop, large en-suite bathroom and walk-in closet, two great size bedrooms with a Jack and Jill bathroom, large linen closet and a laundry room with wash tub that is convenient to your needs. Third floor offers two more spacious bedrooms that can be used as office space or extra guest rooms along with a hallway bathroom. The very large basement will have 12+ft Ceilings and option to finish. Impressive curb appeal will complete the exterior with a beautiful stone front porch, James Hardie siding, and shingle roof, yard, driveway and garage. 5 minute walk straight into Downtown Narberth, playgrounds and Award Winning Lower Merion Schools. Enjoy everything this house and community has to offer! Sample photos of the builder's work included will have similar interior features and finishes. Taxes and assessment TBD. This home isn't built yet but you can drive by the lot or make a private showing with listing agent.
#PAMC679792

NARBERTH

101 WOODBINE AVENUE

5 Beds

3 Baths

4,837 Sq.Ft.

$1,450,000

MLS#: PAMC679792
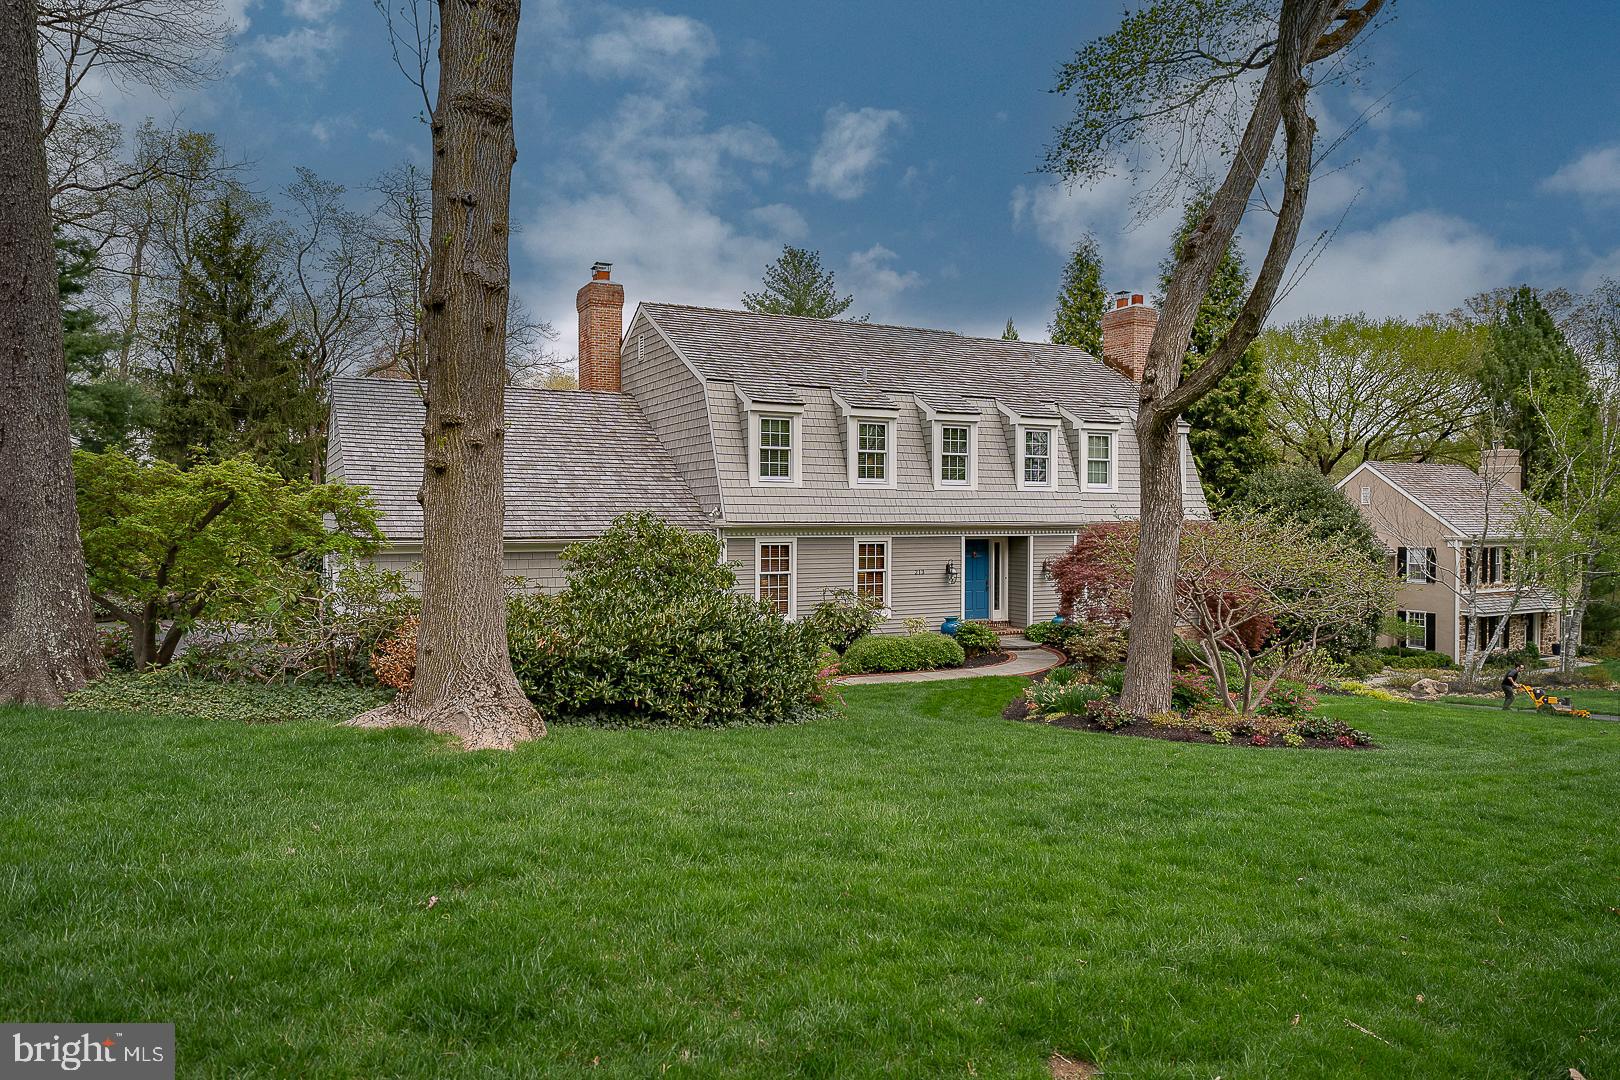
Welcome to Ravenscliff's epitome of elegance and comfort - a Main Line home that embodies luxury living amidst stunning landscapes.  Nestled within this sought-after community, this exquisite residence boasts many features that redefine modern sophistication.  As you arrive, you're greeted by meticulously designed landscaping that frames the home perfectly.  Stepping inside, a handsome foyer sets the tone with its spacious layout and tasteful decor.  The fireside living room offers a haven for relaxation, enhanced by ample natural light and premium finishes.  The nicely sized dining room beckons for memorable gatherings with family and friends.   A handsome 1st-floor office provides privacy and functionality when working from home.  Prepare to be captivated by the custom kitchen - a culinary dream equipped with top-tier appliances, bespoke cabinetry, and sleek countertops all flooded with tons of natural light.  An elegant powder room, mudroom, and laundry room complete the first floor.  Upstairs you'll discover a primary suite of your dreams! The timeless elegance of the marble bath epitomizes luxury, boasting lavish amenities and designer touches that elevate everyday routines into indulgent experiences.  A spacious closet is conveniently located off the bath for easy living.  An additional 3 nicely sized bedrooms and 2 full baths complete the second floor. The finished lower level with a full bath offers versatile space for recreation, entertainment, or accommodating guests.  A separate unfinished section provides ample storage.  Outside, the allure continues with meticulously landscaped grounds that complement the architectural beauty, offering outdoor spaces designed for leisure and enjoyment.  From every angle, this charming home showcases Ravenscliff's natural beauty.  This wonderful location is just minutes from shops, restaurants, and the train station in the charming town of Wayne. Easy access to Center City, airport, corporate centers, parks, trails, and highly-ranked Radnor schools.  Showings begin April 25th at noon - schedule your private tour today!
#PADE2065234

WAYNE

213 RAVENSCLIFF ROAD

4 Beds

4 Baths

3,720 Sq.Ft.

$1,450,000

MLS#: PADE2065234
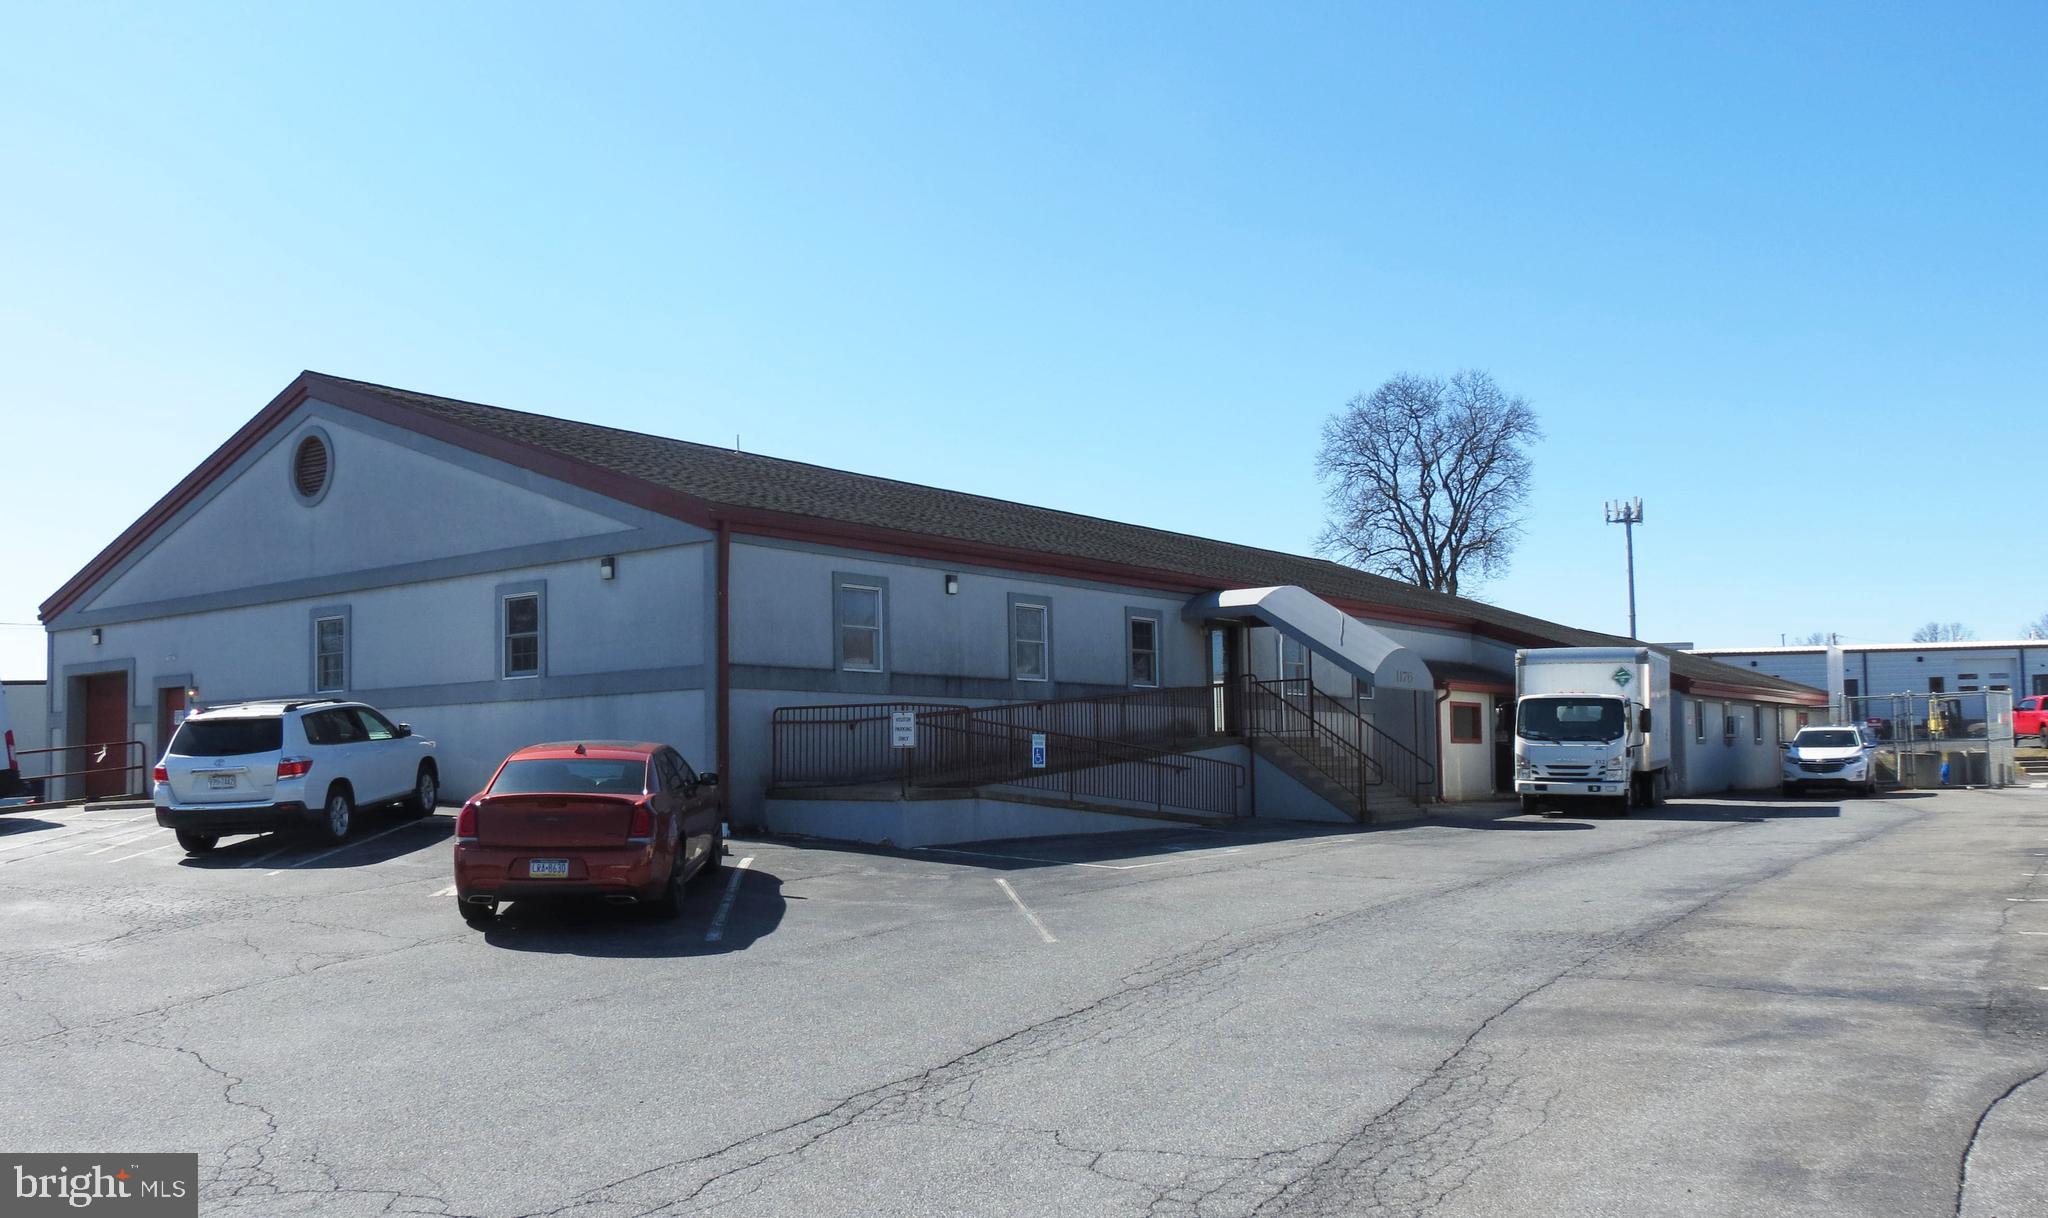
Freestanding flex building in East Petersburg offering convenient access to Route 283.  Office section includes reception area, twelve (12) private offices, two (2) conference rooms, open bullpen work areas and a kitchenette.  Warehouse/shop areas include one (1) dock height door and ceiling heights ranging from 7’5” to 17’10”.   Also included is a separate but attached +/- 1,311 SF storage/garage area.
#PALA2084044

EAST PETERSBURG

1176 ENTERPRISE COURT

None Beds

None Baths

13,900 Sq.Ft.

$1,450,000

MLS#: PALA2084044

Approximately 61 acres with road frontage on Rt 100, Limekiln Rd, and Passmore Rd. Various Zoning with various possibilities.  Print available in my office.  Parcel 89-5398-02-55-2567 and 
38 acres of parcel #89-5398-10-35-7798 is being sold.  Seller will subdivide corner of Rt 100 and Passmore after an offer is received.  Taxes TBD after subdivision.  (The tax and assessment figures on this listing add both parcels together for total taxes and assessment as currently exist. )
#PABK2070828

BECHTELSVILLE

170 PASSMORE ROAD

None Beds

None Baths

61.0 acres

$1,450,000

MLS#: PABK2070828
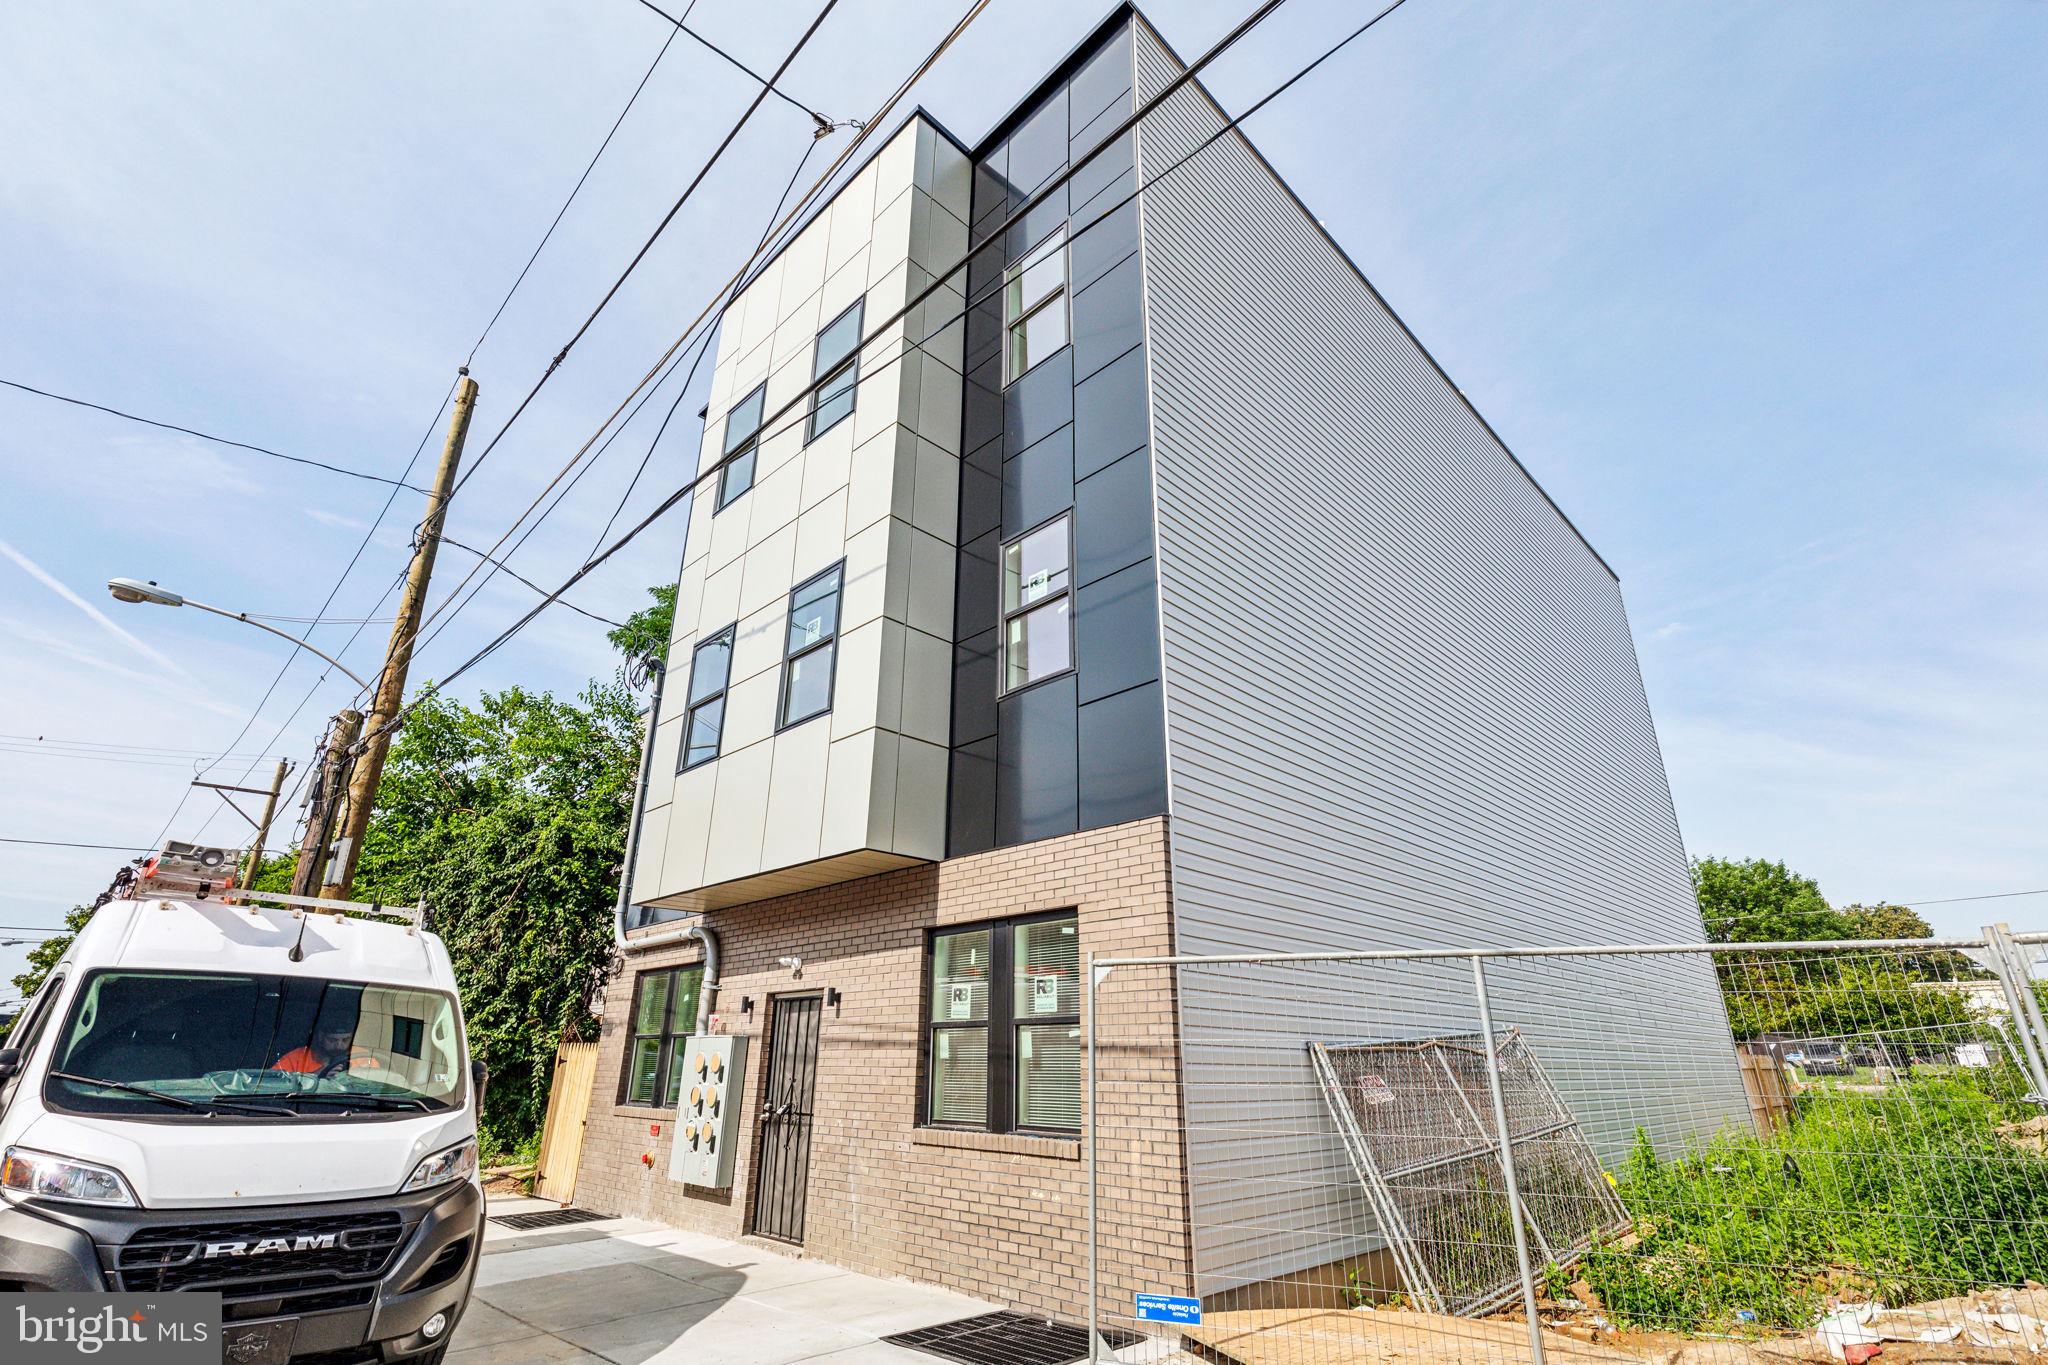
Exceptional newer construction 5-unit investment opportunity in the rapidly developing West Kensington section of Philadelphia. 4 units consist of large 2 bedroom and 1 bath and one unit is a 2 bed 2 bath.  This modern multifamily property features thoughtfully designed units with open-concept layouts, contemporary finishes, hardwood flooring, stainless steel appliances, in-unit laundry, central air, and abundant natural light. The building offers strong rental appeal with spacious living areas and quality craftsmanship throughout. Conveniently located near Temple University, public transportation, major highways, shopping, dining, and neighborhood redevelopment projects, this turnkey asset is ideal for investors seeking long-term appreciation and stable cash flow.  8 years left on tax abatement.
#PAPH2639598

PHILADELPHIA

2306 N FAIRHILL STREET

11 Beds

None Baths

N/A

$1,450,000

MLS#: PAPH2639598
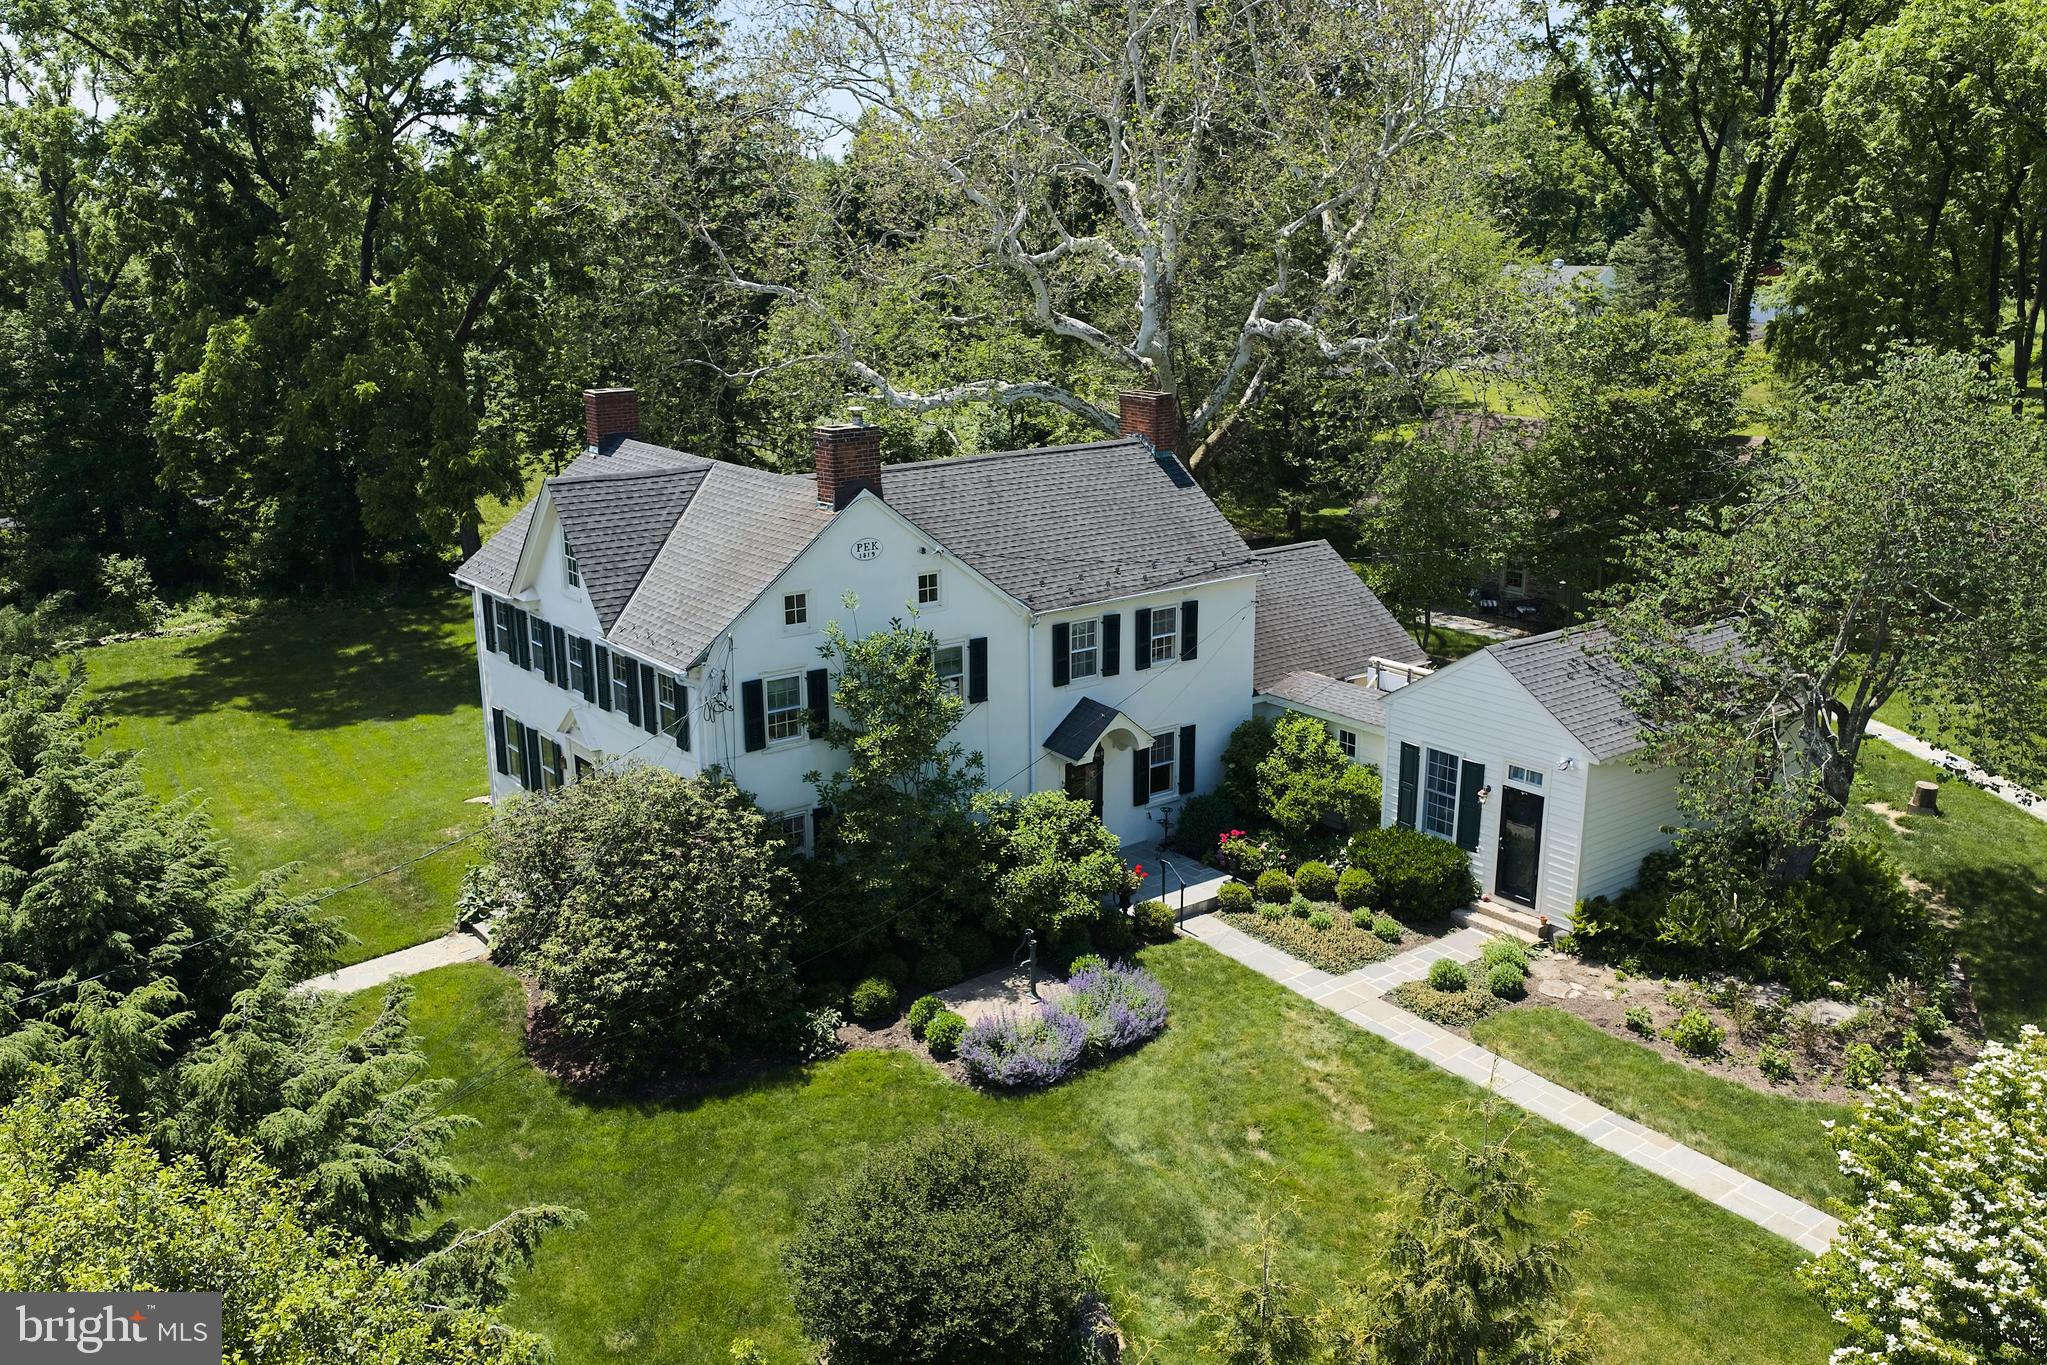
Bucks County Gentleman's Stone Farmhouse and Cottage - This magical property is waiting for you.   This charming 1819 stucco-over-stone home has been lovingly maintained and improved for over 200 years.   The modern updates make this home a wonderful setting for multi-generational living, a growing family, pied-a-terre with rental income a bonus.   The main house features a first-floor main bedroom suite in a private wing. The second floor has two bedrooms and an office/bedroom.  The larger of the two has a fireplace.  The second main bedroom suite has an ensuite bath, open beamed ceiling, and fireplace with built-in closet space on either side.  The main living room has built-in bookcases and storage with book-end fireplaces, open beams, and the original front door and lock.  The keeping room is pine paneled with an open beamed ceiling and a fireplace to warm your guests on a winter evening.    The hub of the home is the remodeled kitchen and inviting sunroom featuring two walls of windows, radiant heat floor, and a 13-foot maple island to keep the chef in the middle of every gathering.    The home has central air, a waterproofed 
basement,  updated electrical, and two sumps with battery backup.   Topside is a walk up attic offering possibilities for expansion.
     In addition to the gracious living space of the main house, there is a two-bedroom stone cottage for extended family, guests, or rental income.   It is believed that the cottage predates the main house, with very wide, gleaming pumpkin pine floors, open beams, and deep-silled windows.   It has a kitchenette,
bathroom with heated floor, washer and dryer, and its own secluded patio.   The second floor has a small second bedroom /office space, with walk-up access to the attic adding even more of storage.
     The Studio is tucked away inside the old, reinforced stone walls of the barn, lost to the ages.  With twin French doors facing south for plenty of light making it a wonderful space for hobbies and a French door opening to a patio tucked in a quiet place for meditation.  The metal roof is insulated, the exterior is hardy plank and the interior is ready for your unique touches.
     Can't beat the location.... next door is a door bucolic pasture with grazing sheep and llama.  Only 5 minutes down the road is Doylestown to the south and Plumsteadville to the north with wonderful restaurants, retail, entertainment, museums and services.   Country living with city convenience!
     New Hope and Lambertville are under 20 minutes and Peddlers Village is 10 minutes.   Commutes to multiple airports, trains and buses to make commutes to New York, Philadelphia and the Lehigh Valley manageable.   Here is your chance to get out of the rat race!   Owner is a licensed PA/NJ RE agent.
#PABU2123118

DOYLESTOWN

4936 CURLY HILL ROAD

4 Beds

3 Baths

3,227 Sq.Ft.

$1,450,000

MLS#: PABU2123118

Welcome to 1444 County Line Road, a distinctive stone Tudor that flawlessly combines timeless architecture, classic craftsmanship, and a versatile floor plan designed for both everyday living and entertaining. The dramatic Tudor façade, steeply pitched slate rooflines, half-timbered detailing, intricate arched brickwork, and handsome stone-and-brick entry create an unforgettable first impression. Upon entering the welcoming Foyer, a beautiful staircase, hardwood floors, a generous coat closet, and formal Powder Room set the tone for the home. The sun-filled formal Living Room features windows on three sides, built-ins, and a gas fireplace, creating an inviting space for entertaining and relaxing, with direct access to the screened-in front porch. The formal Dining Room, accented by chair rail and crown molding, flows naturally into the Butler’s Pantry, where ample cabinetry and counter space provide a convenient extension of the Kitchen. The well-appointed Kitchen features a sizeable Pantry, stainless steel appliances, gas cooking, and views of the beautiful rear and side gardens. Just beyond the Kitchen, the Family Room offers a cozy retreat, complete with back stairs to the second floor and access to a private rear patio overlooking the yard. A 1/4 Bath and designated Laundry closet complete the main level. The Second Floor, with hardwood flooring throughout, offers five Bedrooms and three Full Bathrooms. The inviting Primary Suite features ample windows, a walk-in closet, a gas fireplace, and an en-suite Bathroom with a double vanity and glass-enclosed shower. Two additional Bedrooms share a convenient Jack-and-Jill Bathroom with a shower/tub combination, while a rear Bedroom, with access to the back stairs and a full hall Bathroom, offers an ideal Guest Suite. The fifth Bedroom, located off the main hallway, provides flexibility as either a Bedroom or a wonderful home Office/Study. The Third Floor offers endless possibilities, with space that could be utilized for additional Bedrooms, Bathrooms, a Home Office, Playroom, Studio, or additional storage. Outside, the established gardens and grounds are a true highlight, with mature plantings, colorful garden beds, manicured lawn, and inviting outdoor spaces that complement the character of the home. A detached two-car Garage with Loft space provides additional storage and even more potential. 1444 County Line Road is truly a special Main Line property, offering exceptional architectural character, beautiful grounds, generous living space, and a highly desirable location within the Radnor School District. Ideally situated within close proximity to downtown Bryn Mawr, the train station, and the many shops, restaurants, and amenities of the surrounding Main Line, this is a home that must be seen to be fully appreciated.
#PADE2122874

BRYN MAWR

1444 COUNTY LINE ROAD

5 Beds

3 Baths

4,701 Sq.Ft.

$1,450,000

MLS#: PADE2122874
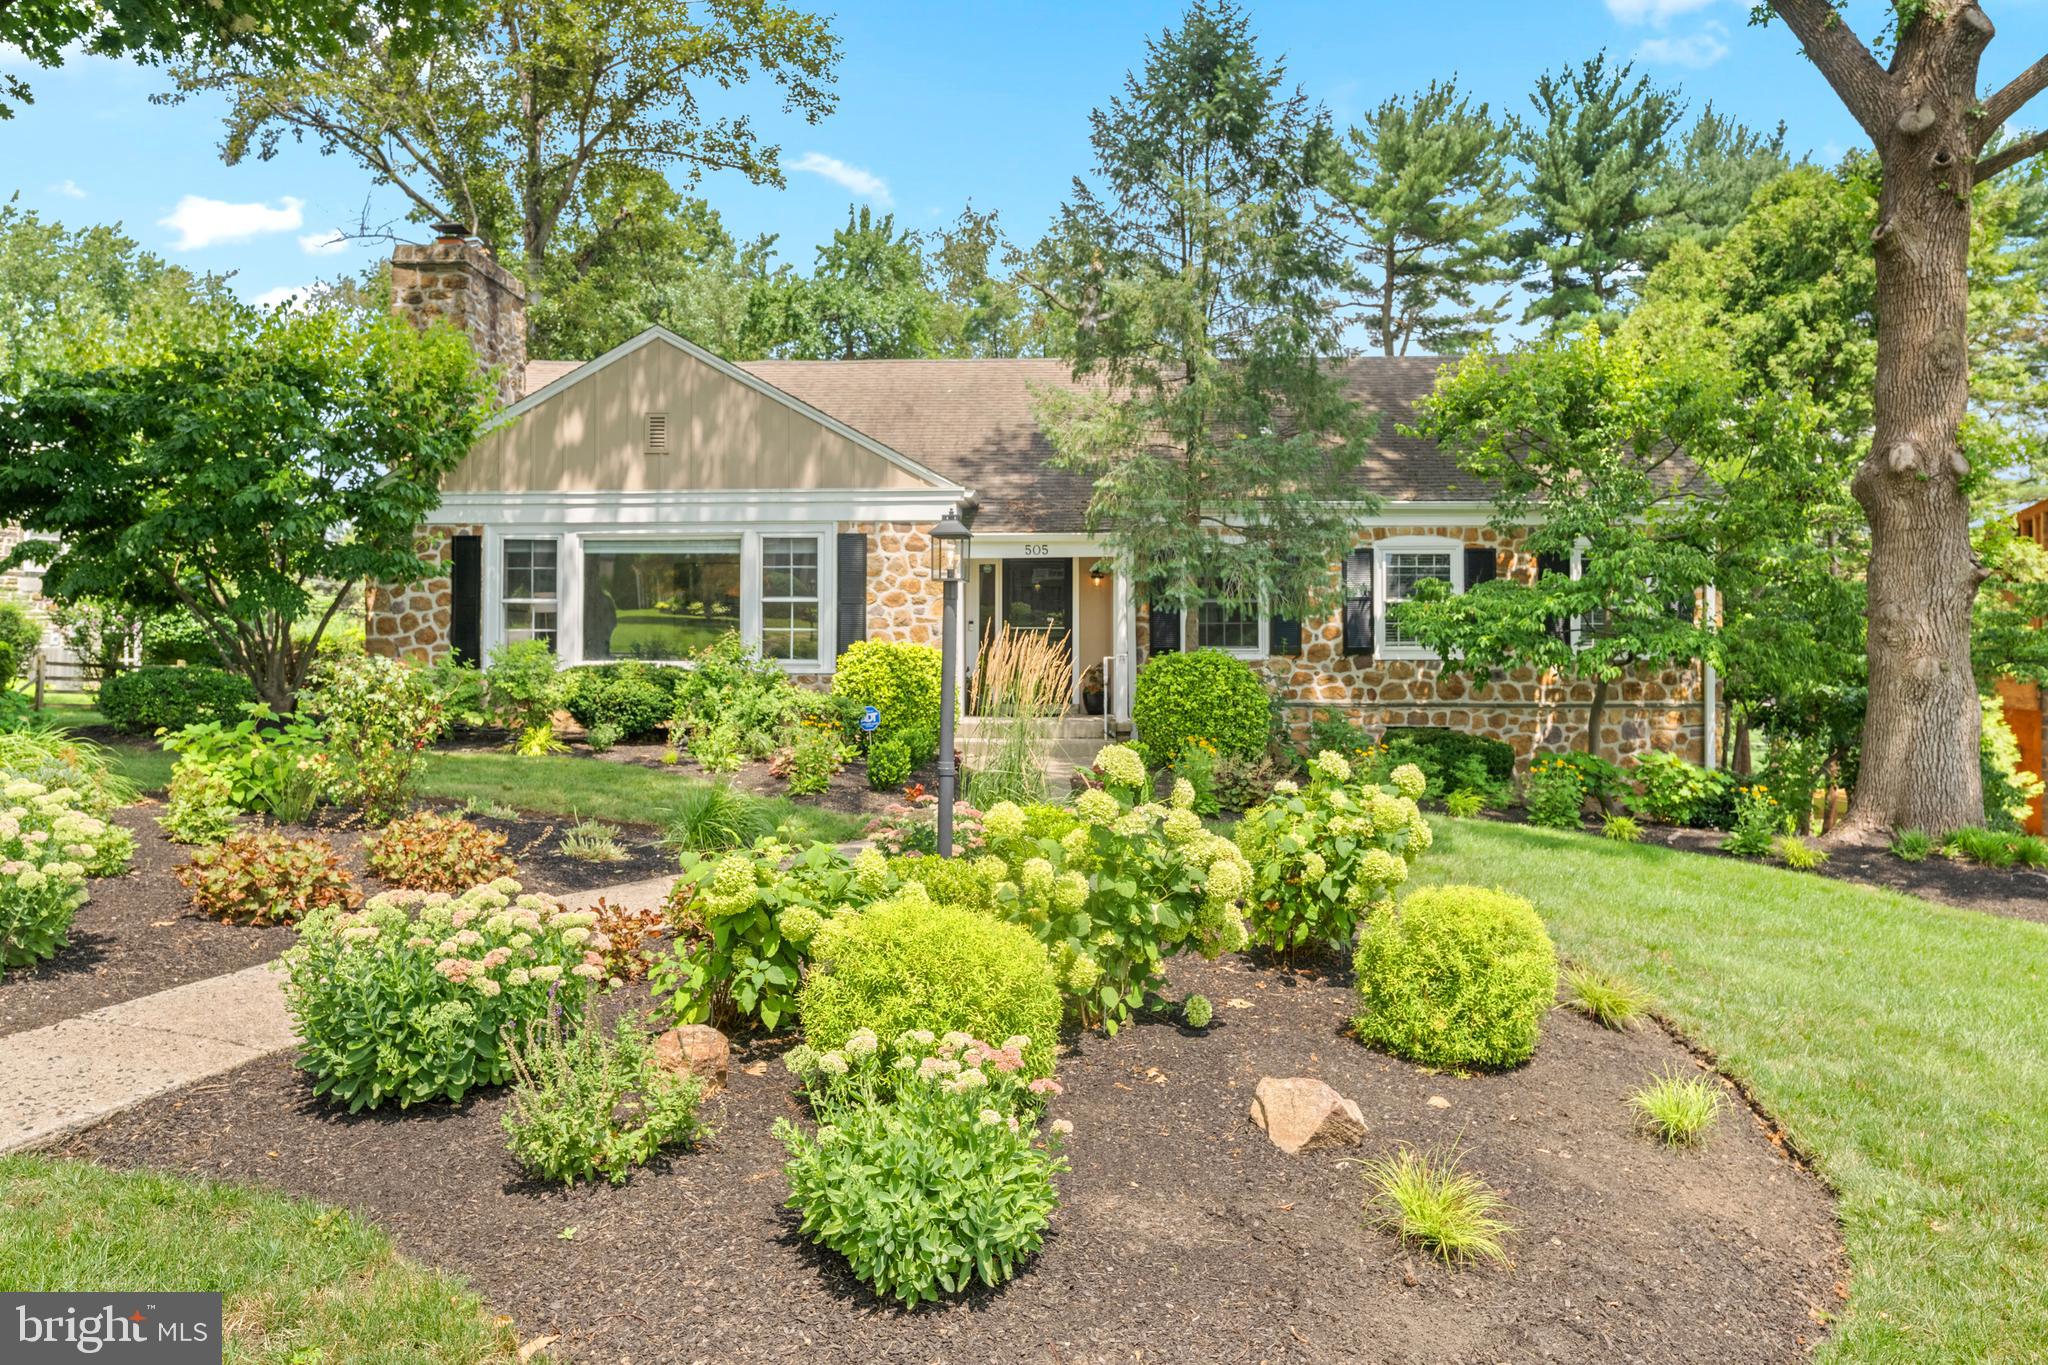
Nestled in the highly sought-after Shortridge Park neighborhood of Wynnewood, 505 Parkview Drive is a true Main Line gem. This beautifully reimagined stone Cape Cod has been meticulously maintained and thoughtfully updated by its current owners, offering timeless charm, modern finishes, and an unbeatable location. Situated within the Lower Merion School District’s highly desirable high school choice zone, this exceptional home offers 5 bedrooms, 3 full bathrooms, and 1 half bathroom.  A charming walkway leads to the welcoming front entrance, setting the tone for what awaits inside. The foyer opens to an expansive living room featuring a classic wood-burning fireplace, custom built-in shelving, and abundant natural light.  From there, the home flows seamlessly into the open dining area and the stunning gourmet kitchen—the true heart of the home.  Completely renovated in 2021–2022, the kitchen showcases crisp white cabinetry, quartz countertops, premium stainless steel Thermador appliances, a timeless counter-to-ceiling white subway tile backsplash, floating wood shelves, an undermount sink, and an oversized center island designed for everyday living and effortless entertaining. The kitchen opens directly into a spectacular great room with soaring vaulted ceilings and dramatic oversized windows that flood the space with natural light while showcasing breathtaking views of Shortridge Park. Step outside onto the spacious deck to continue enjoying the peaceful setting—perfect for morning coffee, outdoor dining, or hosting family and friends. The main level also features a spacious primary suite with a private bathroom, two additional generously sized bedrooms, and a beautifully appointed full hall bathroom. Upstairs, you’ll find a large fourth bedroom with a walk-in closet and an additional closet, another full bathroom, a spacious loft-style living area or home office, and a smaller fifth bedroom. The finished lower level has been refreshed with brand-new carpeting and luxury vinyl plank flooring and offers additional living space, a laundry room, a powder room, and convenient access to the attached two-car garage.  Surrounded by mature landscaping and complemented by a long private driveway, this exceptional property offers a picturesque setting with direct access to the beauty of Shortridge Park right in your backyard.  Enjoy one of the Main Line’s most walkable lifestyles, just moments from Narberth and Wynnewood’s vibrant shops, restaurants, Whole Foods, Starbucks, and two nearby train stations providing effortless access to Center City Philadelphia. This is a rare opportunity to own a truly special home in one of Wynnewood’s most coveted neighborhoods. Schedule your private showing today!
#PAMC2188814

WYNNEWOOD

505 PARKVIEW DRIVE

5 Beds

3 Baths

3,237 Sq.Ft.

$1,450,000

MLS#: PAMC2188814

671 Bent Creek Drive brings together expansive, unobstructed views, exceptional architecture, golf-course living and beautiful renovations.

Set near the front of the gated Bent Creek community, the home is immediately set apart. The nearly half-acre property creates long sight lines, a visible horizon and an abundance of open sky that must be seen to be appreciated.

Behind its stately exterior, the residence has been thoughtfully reimagined with improvements extending far beyond cosmetic updates. A dramatic two-story foyer welcomes guests with a rebuilt grand staircase featuring new treads, risers, balusters and handrails. New lighting, oversized interior doors and updated baseboards continue throughout, refining the interior while preserving its architectural presence.

The extensively updated gourmet kitchen pairs painted cabinetry with new granite and quartz surfaces, double ovens, a new dishwasher, and generous workspace and storage. A custom room divider with integrated shelving creates an elegant transition to the surrounding living area and an open flow ideal for entertaining. The adjoining family room features a custom masonry wood-burning fireplace and entertainment built-ins, creating a warm and inviting gathering space.

A renovated home office offers hickory hardwood flooring and custom built-in cabinetry, while formal living and dining rooms provide additional entertaining space. Dual staircases offer convenient upper-level access from the living, laundry and garage areas.

Upstairs, the completely remodeled primary suite is a private retreat with its own HVAC system, separate sitting area, new gas fireplace, new doors, custom closet systems and additional storage. The fully redesigned primary bath complements the scale and luxury of the suite. Expansive windows connect the bedroom and sitting areas to the landscape, creating a distinctly private setting throughout the day.

Three additional spacious bedrooms feature walk-in closets and a combination of ensuite and shared-bath arrangements. For buyers considering long-term one-floor living, preliminary plans have been completed for a potential first-floor primary suite, with details available upon request.

The finished lower level, refreshed in October 2025 with new carpeting, lighting, paint and a drop ceiling, expands the home’s versatility. Its recreation area includes a second kitchen, half bath, fitness space and substantial storage, accommodating large gatherings, game nights, media use or extended guests.

The home was improved for performance as well as appearance. Natural-gas service was added, supporting the primary-suite fireplace, while blown-in cellulose attic insulation enhances efficiency.

Outside, two distinct flagstone patios offer the uncommon choice between privacy and panorama. One creates an intimate garden atmosphere, complemented by freshly installed sod and a broad lawn suited for outdoor meals, pets, play or quiet mornings. The second overlooks the approach to the par-5 ninth hole of Bent Creek Country Club’s championship golf course, providing an ideal setting for entertaining and afternoon gatherings.

The Bent Creek Clubhouse is just steps away, with optional membership offering golf, tennis, fitness, dining, swimming and social opportunities. Residents may embrace the club lifestyle or simply enjoy the privacy, beauty and prestige of one of Lancaster County’s most established gated communities.

At 671 Bent Creek Drive, formal and informal spaces coexist comfortably, the reimagined primary suite feels genuinely private, the lower level adds versatile living space, and two patios provide distinctly different outdoor experiences. For the buyer seeking the Bent Creek lifestyle without sacrificing space, privacy or connection to the landscape, you’ll find it here.
#PALA2095016

LITITZ

671 BENT CREEK DRIVE

4 Beds

3 Baths

6,437 Sq.Ft.

$1,450,000

MLS#: PALA2095016
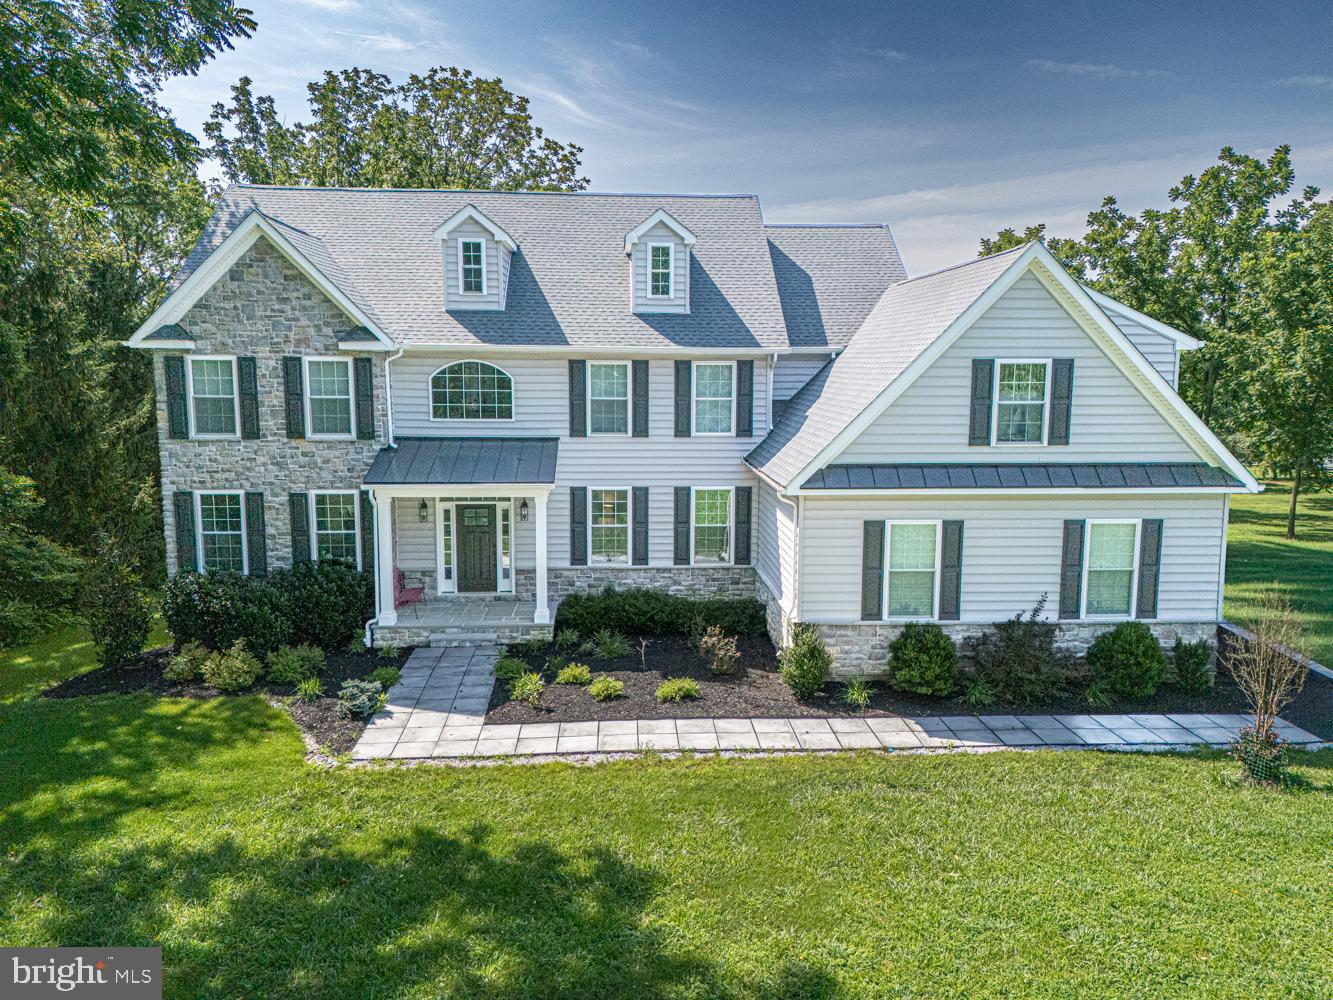
Welcome to this exceptional 5-bedroom, 3.5-bath home, nestled on a picturesque and private 1.75-acre lot in the highly sought after Garnet Valley Community! Built just recently and available only due to a relocation, this home combines modern luxury with an unbeatable setting. The heart of the home is the stunning chef's kitchen, featuring gleaming quartz countertops, premium appliances, a stylish tile backsplash, beverage center, pot filler, and a 5-burner commercial-style cooktop. Beautiful white oak flooring flows throughout the first floor, complemented by a convenient rear staircase, an impressive family room with soaring vaulted ceilings, and a cozy gas fireplace. Step outside to the spacious rear deck and take in the peaceful views that surround the property. The expansive backyard offers exceptional privacy, and a walking path at the rear of the property provides convenient access to Garnet Valley High School. Upstairs, you'll find four generously sized bedrooms, including an extraordinary primary suite complete with a luxurious spa-inspired bath and an oversized bonus room—perfect for a home office, fitness studio, sitting room, or private retreat. The finished walkout lower level is designed for entertaining and everyday enjoyment, offering a spacious recreation area with access to a beautiful patio, a fifth bedroom, a full bath, and your very own home sauna. Offering the perfect blend of luxury, privacy, and convenience, this remarkable property is just minutes from Wegmans, Whole Foods, fine dining, shopping, and the renowned cultural attractions of the Brandywine Valley. Set on a spectacular 1.75-acre homesite in the acclaimed Garnet Valley School District, this home truly has it all.

Welcome Home!
#PADE2119238

GLEN MILLS

542 SMITHBRIDGE ROAD

5 Beds

3 Baths

5,251 Sq.Ft.

$1,450,000

MLS#: PADE2119238

This exceptional 4 bedroom and 4.5 bathroom home is ideally situated in the highly desirable Northampton Hunt development within the prestigious Council Rock School District. The grand foyer welcomes you with a graceful curved staircase and gleaming hardwood floors setting the tone for the elegant interior. The formal living and dining rooms feature tile floors, tray ceilings with recessed lighting, and plantation shutters, perfect for hosting gatherings or intimate dinners.

The two story family room is a showstopper with skylights, a fireplace, and plantation shutters, creating a bright and inviting space for everyday living. Adjacent, the gourmet kitchen boasts hardwood floors, a center island, granite countertops, a breakfast area, gas cooking, a wall oven, and a convenient second staircase to the upper level. An office with built-ins and plantation shutters offers an ideal workspace, while a powder room, laundry room, and direct access to the three car garage complete this level.

Upstairs, the luxurious primary suite features hardwood floors, a tray ceiling, and a private sitting room with a double sided fireplace. The spa like en suite includes vaulted ceilings with a skylight, dual vanities, an oversized shower, and an expansive walk-in closet. Two bedrooms share an updated Jack and Jill bathroom with granite countertops and a double sink vanity, while the second bedroom is a princess suite with a large closet and private bath.

The fully finished basement is perfect for entertaining, featuring multiple spaces, a full bathroom with a stall shower, and a dedicated gym room.

Step outside to a backyard designed for warm weather enjoyment, complete with a saltwater pool, Jacuzzi, and paver patio ideal for entertaining family and friends or relaxing in privacy.

Combining thoughtful design, luxurious finishes, and a prime location, this home offers an unparalleled lifestyle in one of Council Rock’s most sought after communities.
#PABU2116302

CHURCHVILLE

135 LIVERY DRIVE

4 Beds

4 Baths

6,250 Sq.Ft.

$1,450,000

MLS#: PABU2116302

1 ... 428 429 430 431 432 ... 666
* Listings identified with the FMLS IDX logo come from FMLS and are held by brokerage firms other than the owner of this website. The listing brokerage is identified in any listing details. Information is deemed reliable but is not guaranteed. If you believe any FMLS listing contains material that infringes your copyrighted work please click here to review our DMCA policy and learn how to submit a takedown request. © 2024. First Multiple Listing Service, Inc.

Send a message

Message successfully sent.

Your message

What is 3 + 4 ?

Reason for contacting?

I agree to receive email communication and understand I can unsubscribe at any time.

I agree to be contacted by Charis Realty Group - Christine Issler, Broker via call, email, and text for real estate services. To opt out, you can reply 'stop' at any time or reply 'help' for assistance. You can also click the unsubscribe link in the emails. Message and data rates may apply. Message frequency may vary. Privacy Policy

Sign Out

Virtual Assistant

Would you like to take the next step with this property? We can help you schedule a showing or virtual tour, or send you more details.

Yes, I would like more information.

Thank You for Your Reply, One of Our Agents will contact you as soon as possible

No, maybe later.

Thank you, you can always contact me via email, phone number or through the contact form.

Realhub AI

Lucy - Your AI-Powered Realtor

Update Your Temporary Password

Personalize your search

Enter your email and we'll notify you immediately when new listings match what you're looking for.

or enter email address

Already have an account ? Login here

Continue your home search

I agree to receive communications and understand I can unsubscribe at any time.

I agree to be contacted by Charis Realty Group - Christine Issler, Broker via call, email, and text for real estate services. To opt out, you can reply 'stop' at any time or reply 'help' for assistance. You can also click the unsubscribe link in the emails. Message and data rates may apply. Message frequency may vary. Privacy Policy

Already have an account ? Login here

We use cookies

We use cookies primarily for analytics to enhance your experience. By accepting, you agree to our use of these cookies. You can manage your preferences or learn more about our cookies policy.