Properties

Browse or get in touch to schedule a walkthrough.

  • Nearby me
Price range

Popular Features

Community Features

Association

Property Features

Waterfront

View

Exterior Features

Interior Features

Style

10000 properties match your criteria

Updated 1 minute ago

E-Alert name
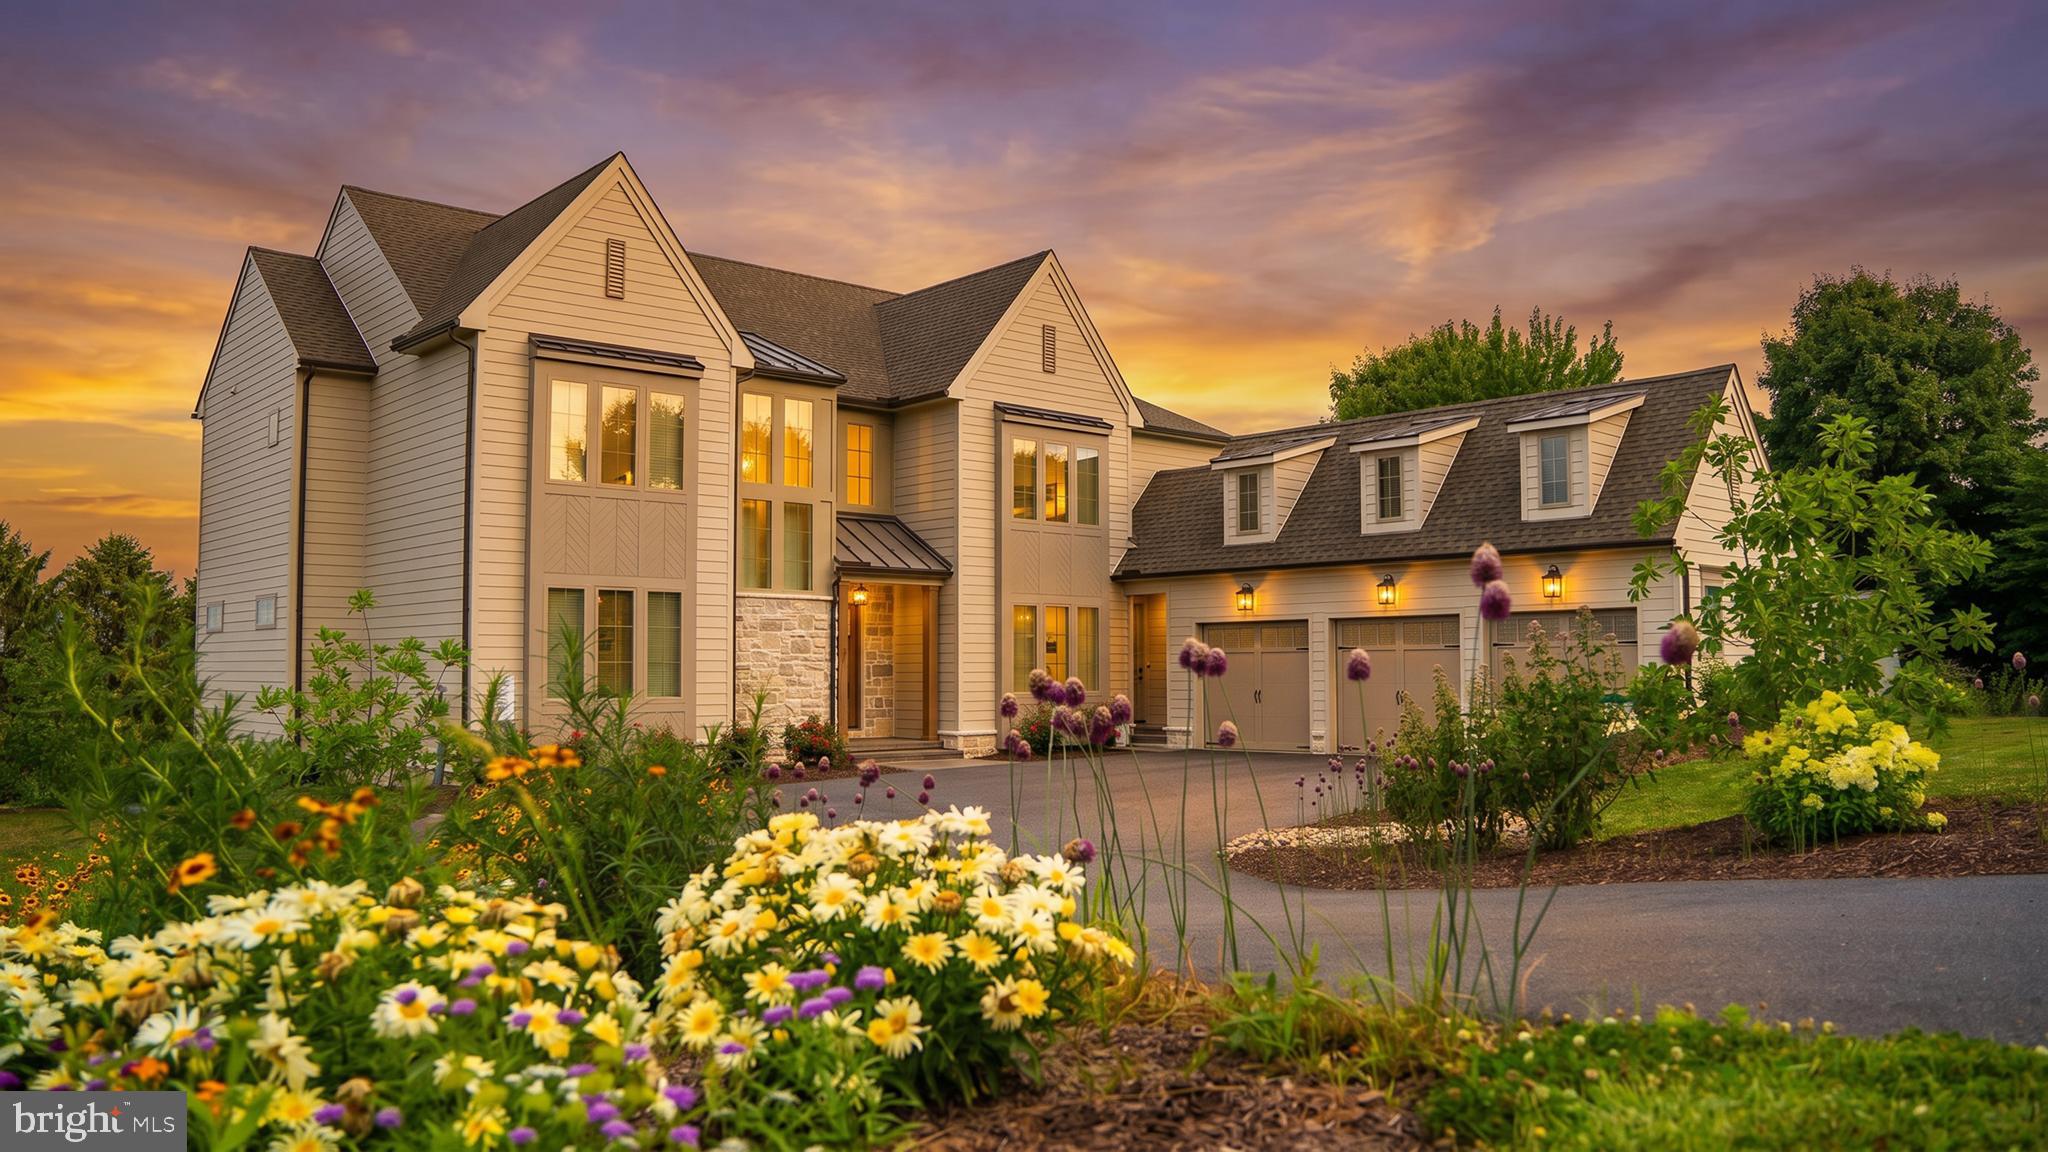
Welcome to 1 Strawberry Lane — a custom-built estate by Pine Hill Building Co., gracefully set on 1.08 acres and thoughtfully crafted for elevated living. At the heart of the home, a stunning chef’s kitchen showcases dual quartz islands, premium GE Café appliances, a hidden scullery, and an expansive walk-in pantry designed for effortless entertaining. Soaring 10’ ceilings, a dramatic two-story foyer, and a striking dual-sided fireplace create an atmosphere that feels both warm and sophisticated, while the primary suite delivers a true spa-inspired retreat with a freestanding soaking tub, rainfall shower, and designer tile finishes.

Beyond the beautiful interiors lies a truly remarkable foundation — a high-performance mechanical backbone featuring Lennox HVAC, a Navien tankless hot water system, and advanced PeakFlow water treatment and UV reverse osmosis, all designed to provide exceptional efficiency, comfort, and peace of mind. The bright walk-out lower level offers endless future potential, while a designer paver patio beneath the covered Trex deck extends living outdoors at its finest. The thoughtfully curated landscape includes 50 newly planted arborvitae for privacy, along with a flourishing blackberry garden and a vibrant pollinator garden featuring over 30 varieties of perennials, and also a dedicated workshop shed for added versatility. Simply stunning! Schedule your private tour today.
#PALA2091826

LITITZ

1 STRAWBERRY LANE

4 Beds

3 Baths

4,059 Sq.Ft.

$1,460,000

MLS#: PALA2091826
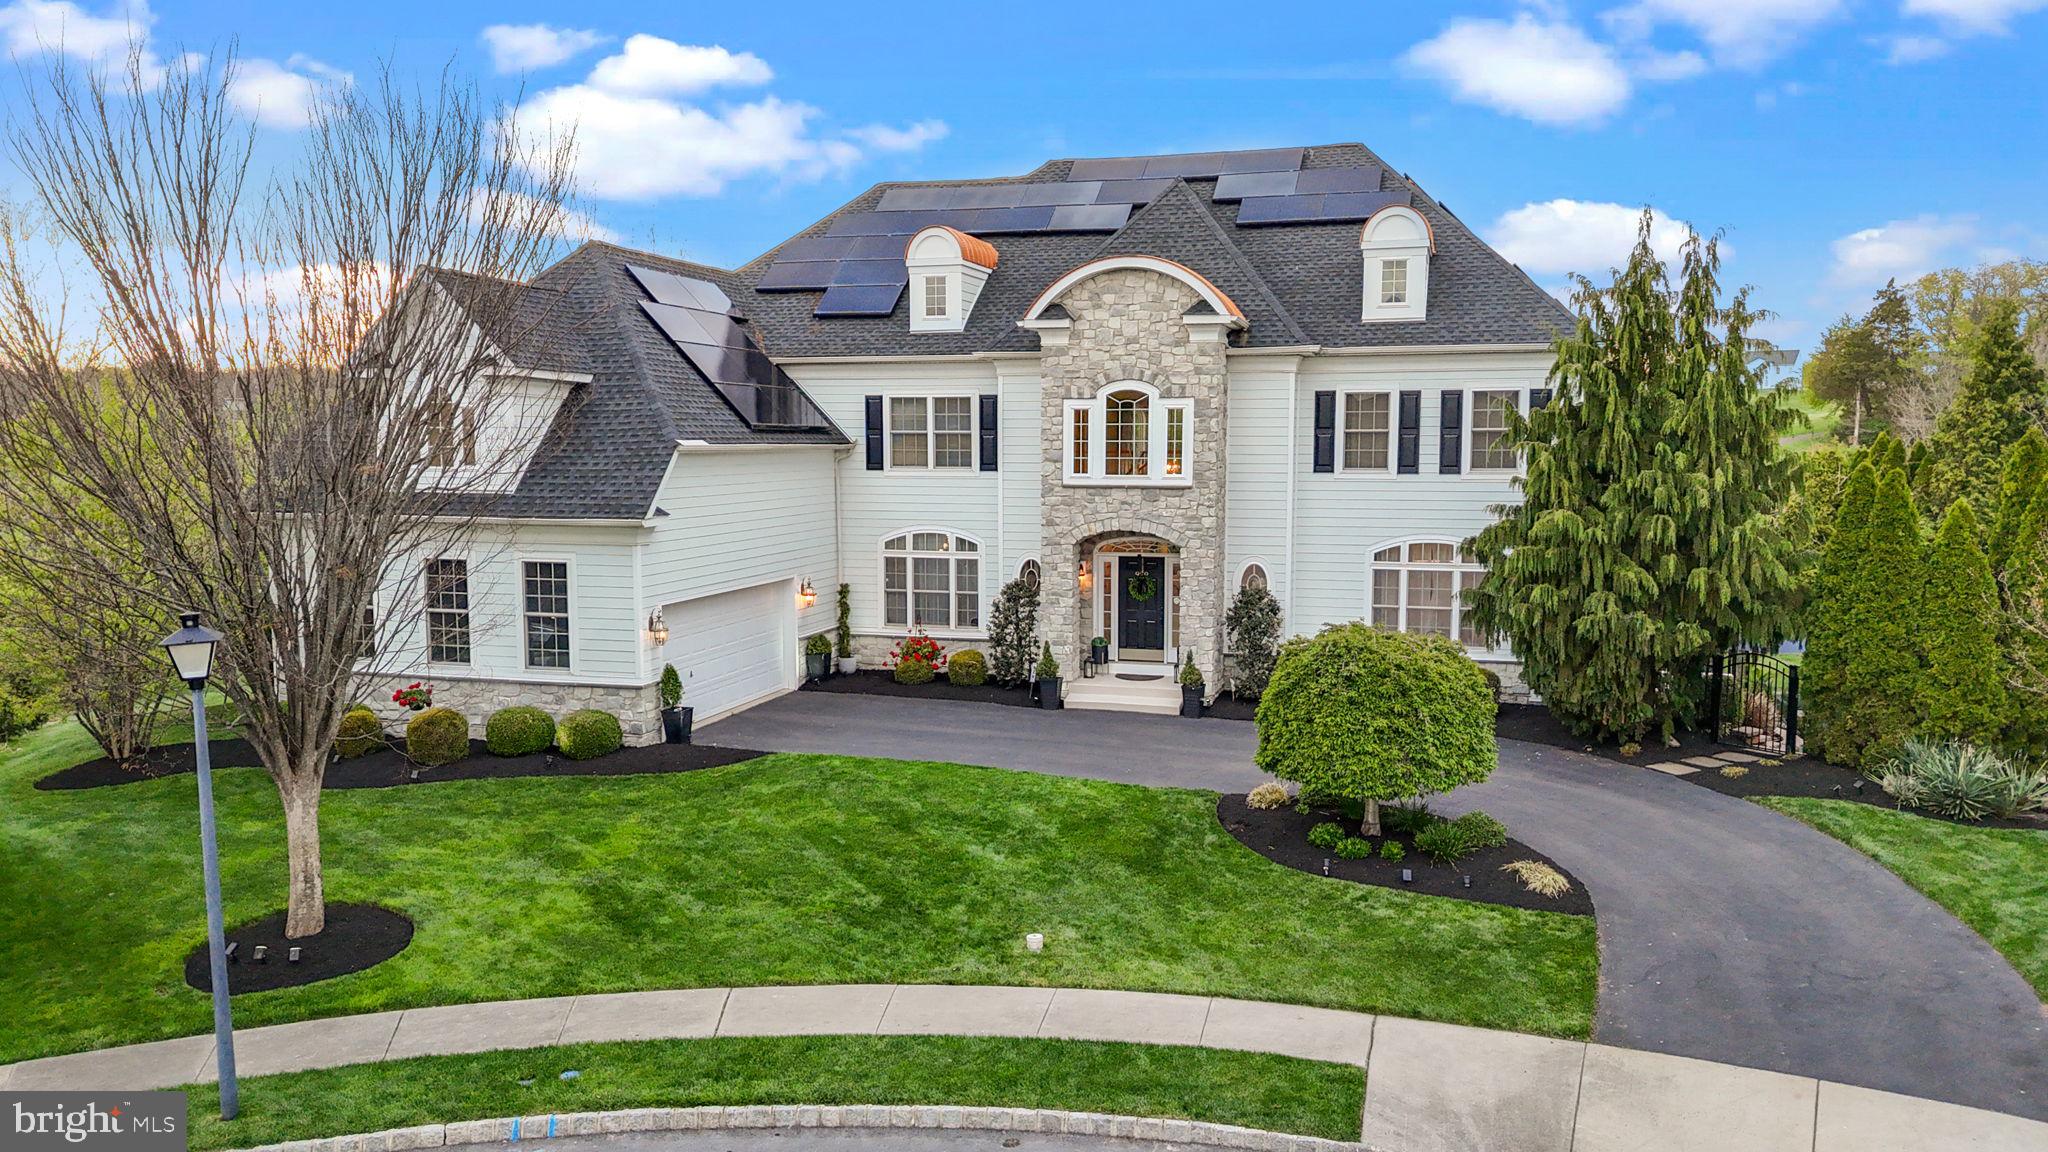
At the end of a cul-de-sac on Lederach Golf Course, 929 Putting Green Cir in Lower Salford Township pairs grand scale with a backyard that lives like a private resort and 6,704 sqft of living space. Step outside to a saltwater pool designed for all-day lounging and evening swims, with pumps replaced in 2021, re-plastered in 2021, and new DE filters in 2025. Add the hot tub with a built-in TV, outdoor speakers, and both a deck and patio for effortless entertaining. An irrigation system keeps the grounds looking their best, an invisible fence adds convenience for pets, and the driveway was freshly seal-coated in April 2026.

Inside, the home’s arrival is just as memorable with a dramatic two-story foyer and a soaring two-story family room that sets the tone for gatherings. A first-floor office/bonus room offers a polished work-from-home option or a flexible lounge. The kitchen was updated in 2024, while the home’s whole-house audio and extensive smart controls bring a modern, elevated feel throughout. Recent major improvements include a new roof (2021), heated floors in the master bathroom and stucco remediation with new  Hardiplank siding (2025).  Some other upgrades that make this home more energy efficient are the solar panels (they are owned) and the garage is outfitted with two Tesla chargers.

Upstairs are four bedrooms and the finished lower level adds a standout option for extended stays: an optional fifth-bedroom setup with a large bedroom and full bath, ideal for multi-generational living, adult children, or long-term guests.  The finished basement also features a full bar, a dedicated movie theater and entertainment space with built-in subwoofers in the theater seating. There is no HOA, and the home may be available fully or partially furnished.

Convenient to Skippack Village dining and shops, Evansburg State Park, the Perkiomen Trail, and major routes including 476, 63, 309, and 113, with SEPTA Regional Rail options nearby. Schedule your showing today!
#PAMC2177288

HARLEYSVILLE

929 PUTTING GREEN CIRCLE

5 Beds

5 Baths

6,704 Sq.Ft.

$1,460,000

MLS#: PAMC2177288

Mixed use 5 unit building in the heart of downtown historic New Hope, this property features three street retail/special purposes units and two apartments.  The commercial tenants feature a variety of uses (from general retail to a contractor's sales office and clairvoyant/psychic readings) and the majority have been in business for many years.  Both apartments are studio style and recently renovated.  Off street parking for the residential tenants is highly sought after, and makes leasing vacancies easy.  Located next door to the town's Tourist Center, and surrounded by thriving restaurants, taverns, shops, and more, this is a rare chance to own part of the hottest small town in the Delaware Valley.
#PABU2129792

NEW HOPE

83-85 S MAIN STREET

None Beds

None Baths

3,453 Sq.Ft.

$1,460,000

MLS#: PABU2129792
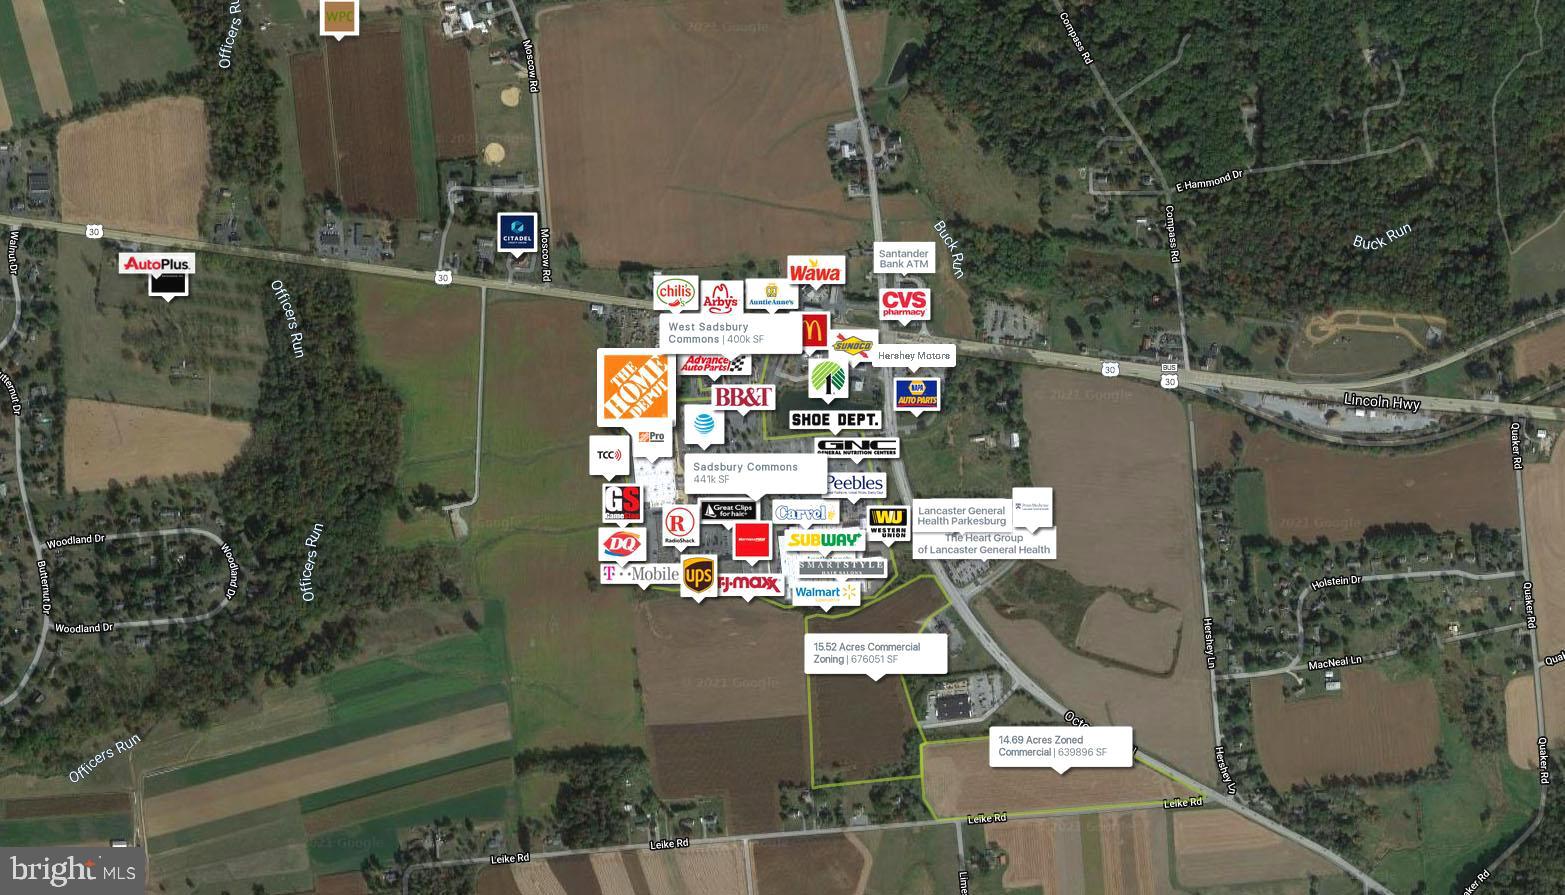
14.69  Commercially Zoned Land for Sale just off PA10S in Parkesburg. Attractively priced with combined AADT of over 50,000 cars per day! Bring your plans, your vision, your developer. C2 Zoning. Public Sewer and Water are available to this location.  See Sadsbury Township zoning office for approved uses.
#PACT2039140

PARKESBURG

PA-10 LEIKE ROAD LOT 01.0100

None Beds

None Baths

N/A

$1,460,000

MLS#: PACT2039140

Welcome to this gorgeous custom-built home in the highly sought-after Fox Hunt Estates, offering 6 bedrooms, 4 full baths, 1 half bath, and 1.38 acres in the Central Bucks School District. One of the largest homes in the community, this impressive property offers exceptional living and entertaining space both inside and out.

The stately brick-front exterior welcomes you into a dramatic two-story foyer with gleaming hardwood floors. The main level flows beautifully into the formal living and dining rooms, private home office, expansive family room, and stunning gourmet kitchen with a spacious eat-in dining area.

Remodeled in 2016, the kitchen is truly the heart of the home and features cherry Omega soft-close cabinetry, quartz countertops, a large center island with seating, stainless steel appliances, two dishwashers, 5-burner gas cooktop with oversized exhaust hood, pot filler, double ovens, French-door refrigerator with freezer drawer, built-in microwave, large Blanco sink with garbage disposal, custom pantry shelving, and a wet bar with beverage refrigerator and instant hot-water faucet. A beautiful bay window over the sink overlooks the backyard, while French doors provide direct access to the expansive deck.

The impressive 25' x 25' family room is designed for both everyday living and entertaining, featuring 10-foot ceilings, a coffered ceiling with rich wood-stained trim, gas fireplace, built-in cabinetry, surround sound, space for a game table, and a built-in buffet with granite countertop. Glass doors provide access to two separate outdoor living areas.

Completing the main level is a powder room and an oversized custom mudroom/laundry room featuring wood cabinetry, built-in cubbies, and hampers.

Solid oak stairs lead to the second floor, where you will find 5 generously sized bedrooms, 3 full bathrooms, and a convenient second laundry area. The expanded Owner's Retreat is a true private escape, complete with a sitting room, two walk-in closets, and a spa-like ensuite bath. Features include dual vanities, radiant-heated tile floors, a glass-enclosed tiled shower with 10 shower heads/body spray jets, a private toilet/bidet room, and an additional washer and dryer tucked inside a walk-in closet.

The finished walk-out lower level provides even more versatile living space, including a possible 6th bedroom, media room, game room, wet bar with seating, wine cellar, and 4th full bathroom. Three separate interior and exterior access points provide added flexibility and make this level ideal for entertaining, guests, or extended living space.

Outside, multiple levels of outdoor living create the perfect setting for entertaining or relaxing. Enjoy the 35' x 25' composite deck directly off the kitchen, a lower stamped-concrete patio with hot tub and basement access, plus a separate slate paver patio off the family room.

Fox Hunt Estates is known for its distinctive custom-built homes, spacious lots, beautiful views, mature tree-lined streets, and meticulously maintained surroundings. All of this is paired with a desirable Doylestown address and Central Bucks Schools. Enjoy being approximately 10 minutes from Doylestown Borough's restaurants, shops, and entertainment, with multiple grocery stores and everyday conveniences just minutes away. An excellent location for commuting to Philadelphia and New Jersey.
#PABU2128384

DOYLESTOWN

4779 ESSEX DRIVE

6 Beds

4 Baths

7,037 Sq.Ft.

$1,460,000

MLS#: PABU2128384

New on site 2 days ago
Home for the Holidays! Discover luxury and elegance in this completely renovated home in one of Broomall’s most desirable neighborhoods. Featuring 4 bedrooms, 3 full baths, 2 half baths, and an impressive 900-square-foot addition, this exceptional residence offers sophisticated finishes and modern convenience throughout. The expanded gourmet kitchen features a F. Bertazzoni gas range, Bosch dishwasher, double refrigerator, built-in microwave, beverage/wine fridge, semi-custom cabinetry, and stunning Taj Mahal suede-finish Brazilian countertops, backsplash, and shelving. French doors open to a deck and hot tub. The spacious living room showcases a wood-burning fireplace accented with exquisite Calacatta Michelangelo Italian marble, while the adjoining dining room offers abundant natural light.  The second floor features 3 bedrooms, including a junior suite with double closets and a luxurious Calacatta Brioni marble shower, a beautifully appointed hall bath with Calacatta Viola marble, hallway laundry, and a linen closet. The newly constructed third-floor primary suite offers soaring ceilings, a walk-in closet, linen closet, and an elegant double-vanity bath finished in Borghini Italian marble. The lower level includes a family room with built-ins, powder room, access to a 2-car garage with epoxy flooring, and a sub-basement with ample storage and second laundry area. Extensive upgrades include new oak flooring, windows, solid interior doors and hardware, designer lighting, recessed lighting, two-zone HVAC, tankless water heater, new roof, siding, gutters, widen driveway, upgraded landscaping, and updated electrical and plumbing. All four corners of the home are wired for a security system.  Conveniently located minutes from the Main Line, Bryn Mawr Hospital, Bryn Mawr Train Station, Villanova University, Newtown Square, Ellis Preserve, I-476, Philadelphia, and Philadelphia International Airport. A rare opportunity to enjoy exceptional craftsmanship, luxurious finishes, and spacious living in a premier Broomall location!
#PADE2126486

BROOMALL

2739 STONY CREEK ROAD

4 Beds

3 Baths

4,033 Sq.Ft.

$1,459,000

MLS#: PADE2126486
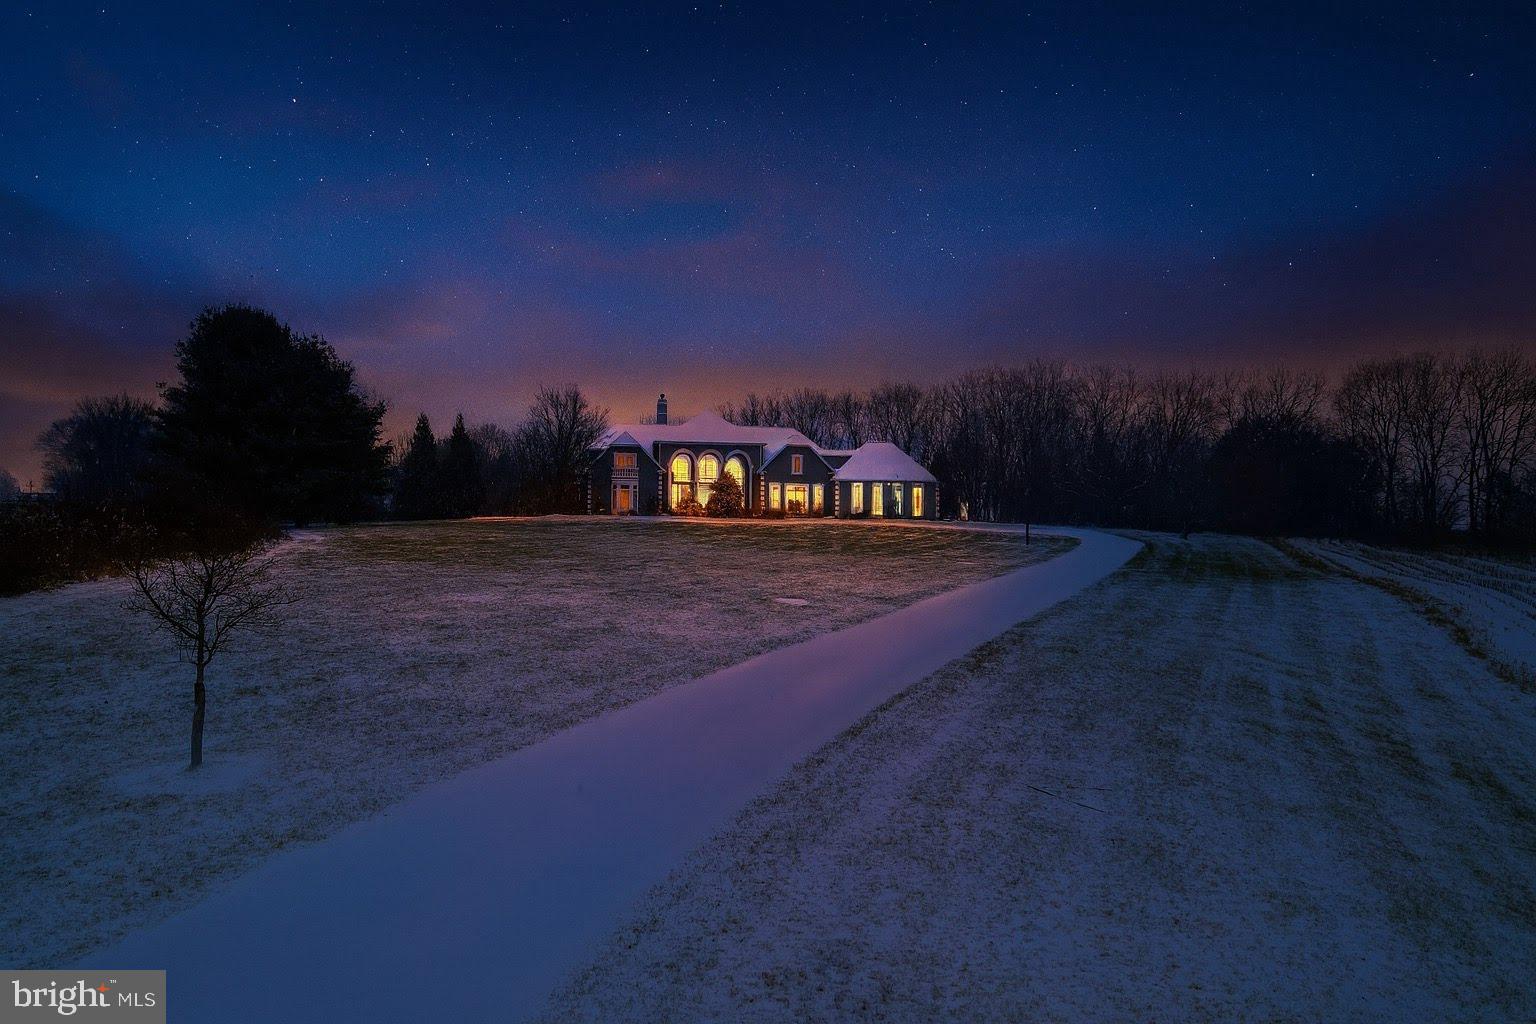
A residence of rare distinction, this one-of-a-kind architectural masterpiece offers over 5,200 sq. ft. of refined living space plus an additional 2,200 sq. ft. luxury finished walkout level on 13.5 Acres! Beyond the covered entry, guests are welcomed into a breathtaking 22-foot vaulted great room and formal dining area, framed by a dramatic wall of windows, rich hardwood floors, a wood-burning fireplace, and a sophisticated resort poolscape. The first-floor Primary Wing is a true sanctuary, featuring a gracious sitting room, elegant library with fireplace,offering the ultimate blend of comfort and privacy. At the heart of the home, the gourmet kitchen showcases premium finishes and opens seamlessly to the warm and inviting family room with gas fireplace and direct access to the custom-designed patio, inground pool with waterfall, and outdoor entertaining areas. The second level provides exceptional accommodations with three private bedroom suites, each with its own bath, along with a luxurious guest suite ideal for extended stays. The spectacular walkout lower level elevates the home’s entertainment appeal with a handsome sit-down wet bar, an expansive game room, offering endless recreation for family and guests. Outdoors, this estate transcends tennis/basketball court and expansive patio, additional storage garage, and serene shared pond at the property’s edge. A rare offering that perfectly balances luxury, privacy, and leisure!
#PANH2009114

EASTON

760 NEWLINS RD E

5 Beds

4 Baths

9,640 Sq.Ft.

$1,458,888

MLS#: PANH2009114
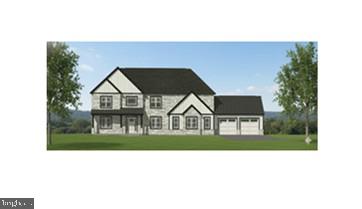
Location, Location, Location!! 
Green Valley North, phase II is now open.
Each homesite sits on 1+acre surrounded by farmland and rolling hills.
All homes will be custom built to satisfy even the most discerned buyer.
Call us to start the process of designing your dream home today!   New Construction SAMPLE PHOTOS
#PABK2068030

SINKING SPRING

13 LIGARO WAY LOT 20

5 Beds

5 Baths

5,715 Sq.Ft.

$1,457,460

MLS#: PABK2068030
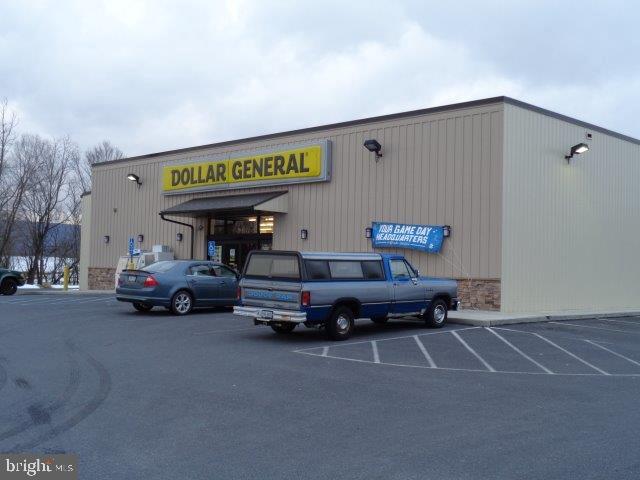
Comp Purposes Only
#1002715695

FREELAND

947 SOUTH STREET

None Beds

None Baths

N/A

$1,455,000

MLS#: 1002715695
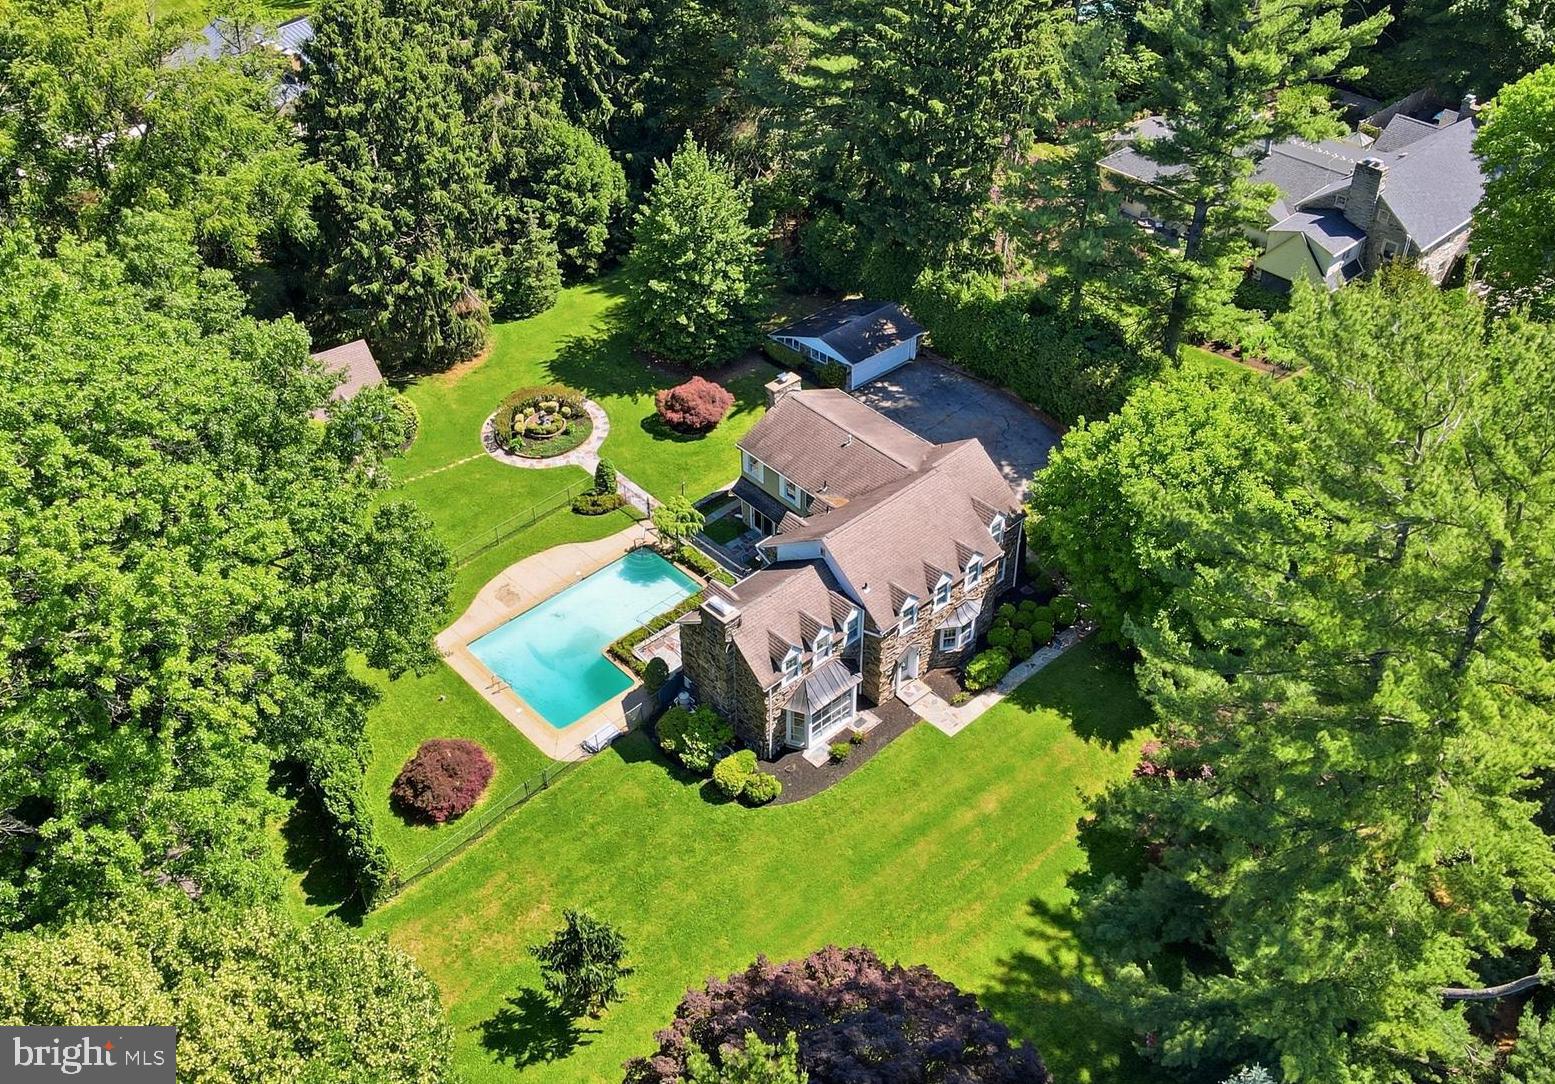
Set high above Righters Mill Road on a beautiful 1.05-acre lot in the heart of Penn Valley, this 5-bedroom, 3.5-bath classic stone Colonial offers the rare combination of location, scale, privacy, and long-term potential. The setting is the standout: mature trees, a gracious approach, broad lawn areas, a mostly level rear yard, pool, patio, garden areas, detached garage/shed, and a peaceful sense of separation from the street. Built in the 1940s and held by the same family for decades, the home offers more than 4,000 square feet of above-grade living space plus a finished lower level, with a traditional center-hall layout, large formal living room with fireplace, formal dining room, kitchen with breakfast area, expansive rear family room with stone fireplace and built-ins, generous bedroom space, and a large lower-level recreation room. While the home is ready for its next chapter and offers tremendous opportunity for renovation or customization, its classic stone exterior, substantial footprint, central air, forced-air heat, flexible floorplan, and exceptional lot create a compelling foundation. For buyers seeking a substantial Main Line residence on a premier Penn Valley property with privacy, pool, and upside, 727 Righters Mill Road is a rare chance to reimagine a home and setting that are difficult to replicate.
#PAMC2182430

PENN VALLEY

727 RIGHTERS MILL ROAD

5 Beds

3 Baths

5,142 Sq.Ft.

$1,455,000

MLS#: PAMC2182430
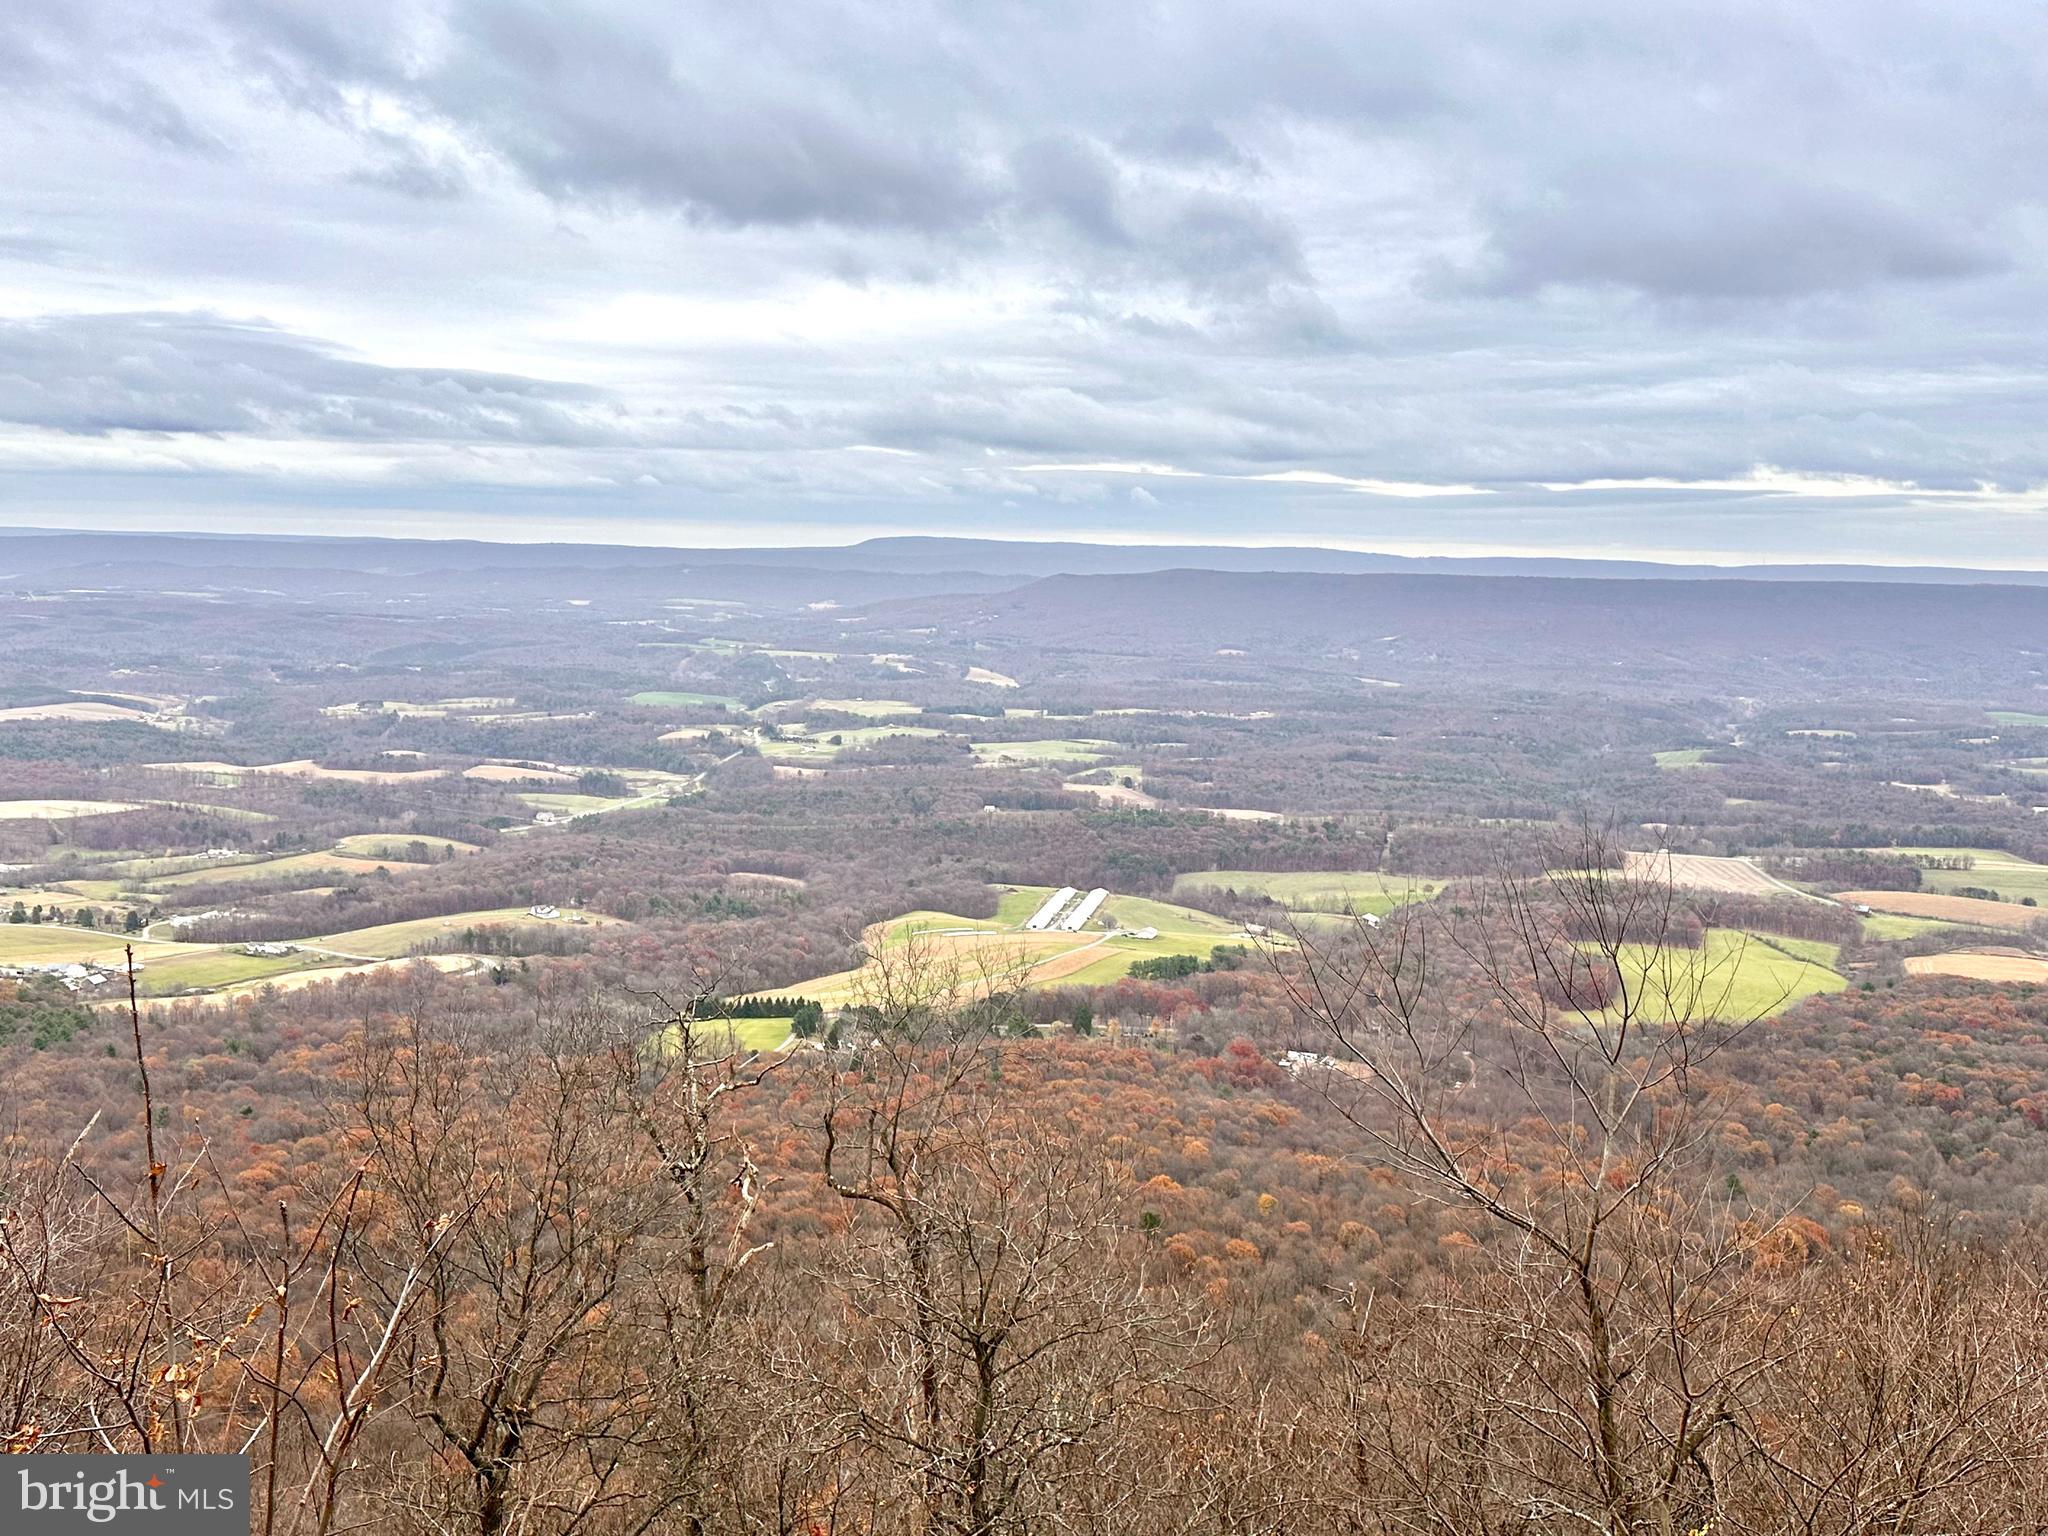
Here is a rare opportunity to purchase over 1200 acres of unrestricted, mountain ground on Sideling Hill bordering almost 25,000 acres of Buchanan State Forest has 87 miles of multiuse trails, 15 miles of summer ATV trails and 55 miles of snowmobile trails. The property has some nice flat land across the top with access from Bark Road and several trails/roads traversing through the property.  Sideling Hill is very well known for its excellent hunting with an abundance of deer, bear, turkey and other game. Build your dreamhome or getaway on top and have magnificent 180' scenic views. Seller is negotiable and will consider all offers!
#PAFU2001410

HARRISONVILLE

BARK RD - SIDELING HILL MOUNTAIN

None Beds

None Baths

1214.16 acres

$1,455,000

MLS#: PAFU2001410
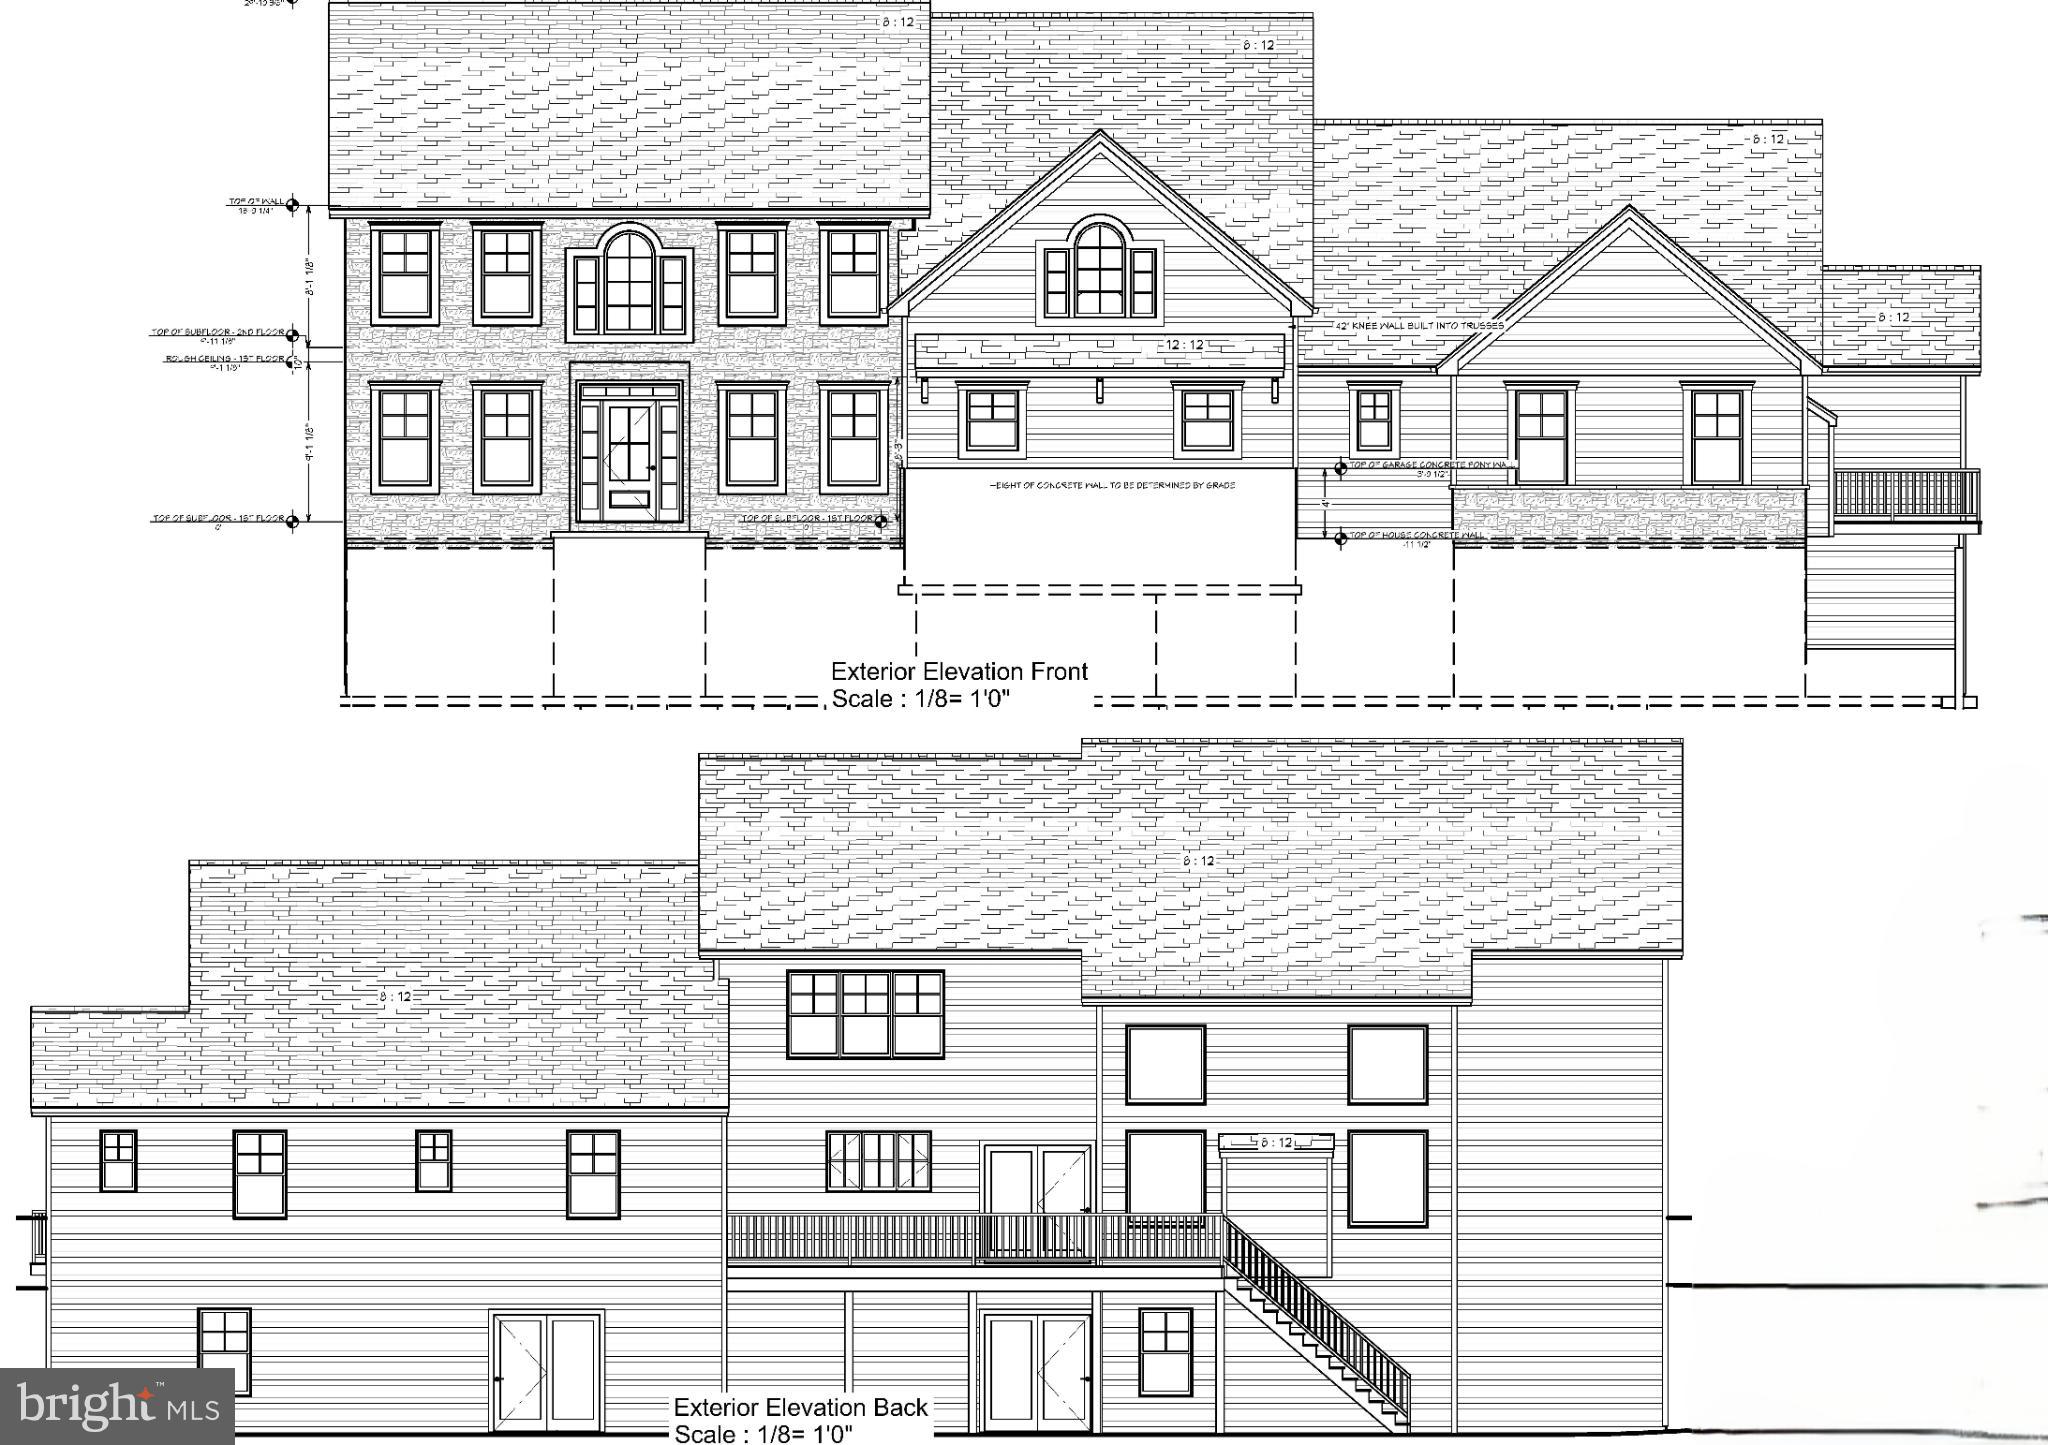
Welcome to PHASE 4 in popular Rockville Estates! Contact list agent for lot availability.
#PAPY2007874

MARYSVILLE

8 REIFF DRIVE

8 Beds

7 Baths

5,447 Sq.Ft.

$1,454,206

MLS#: PAPY2007874
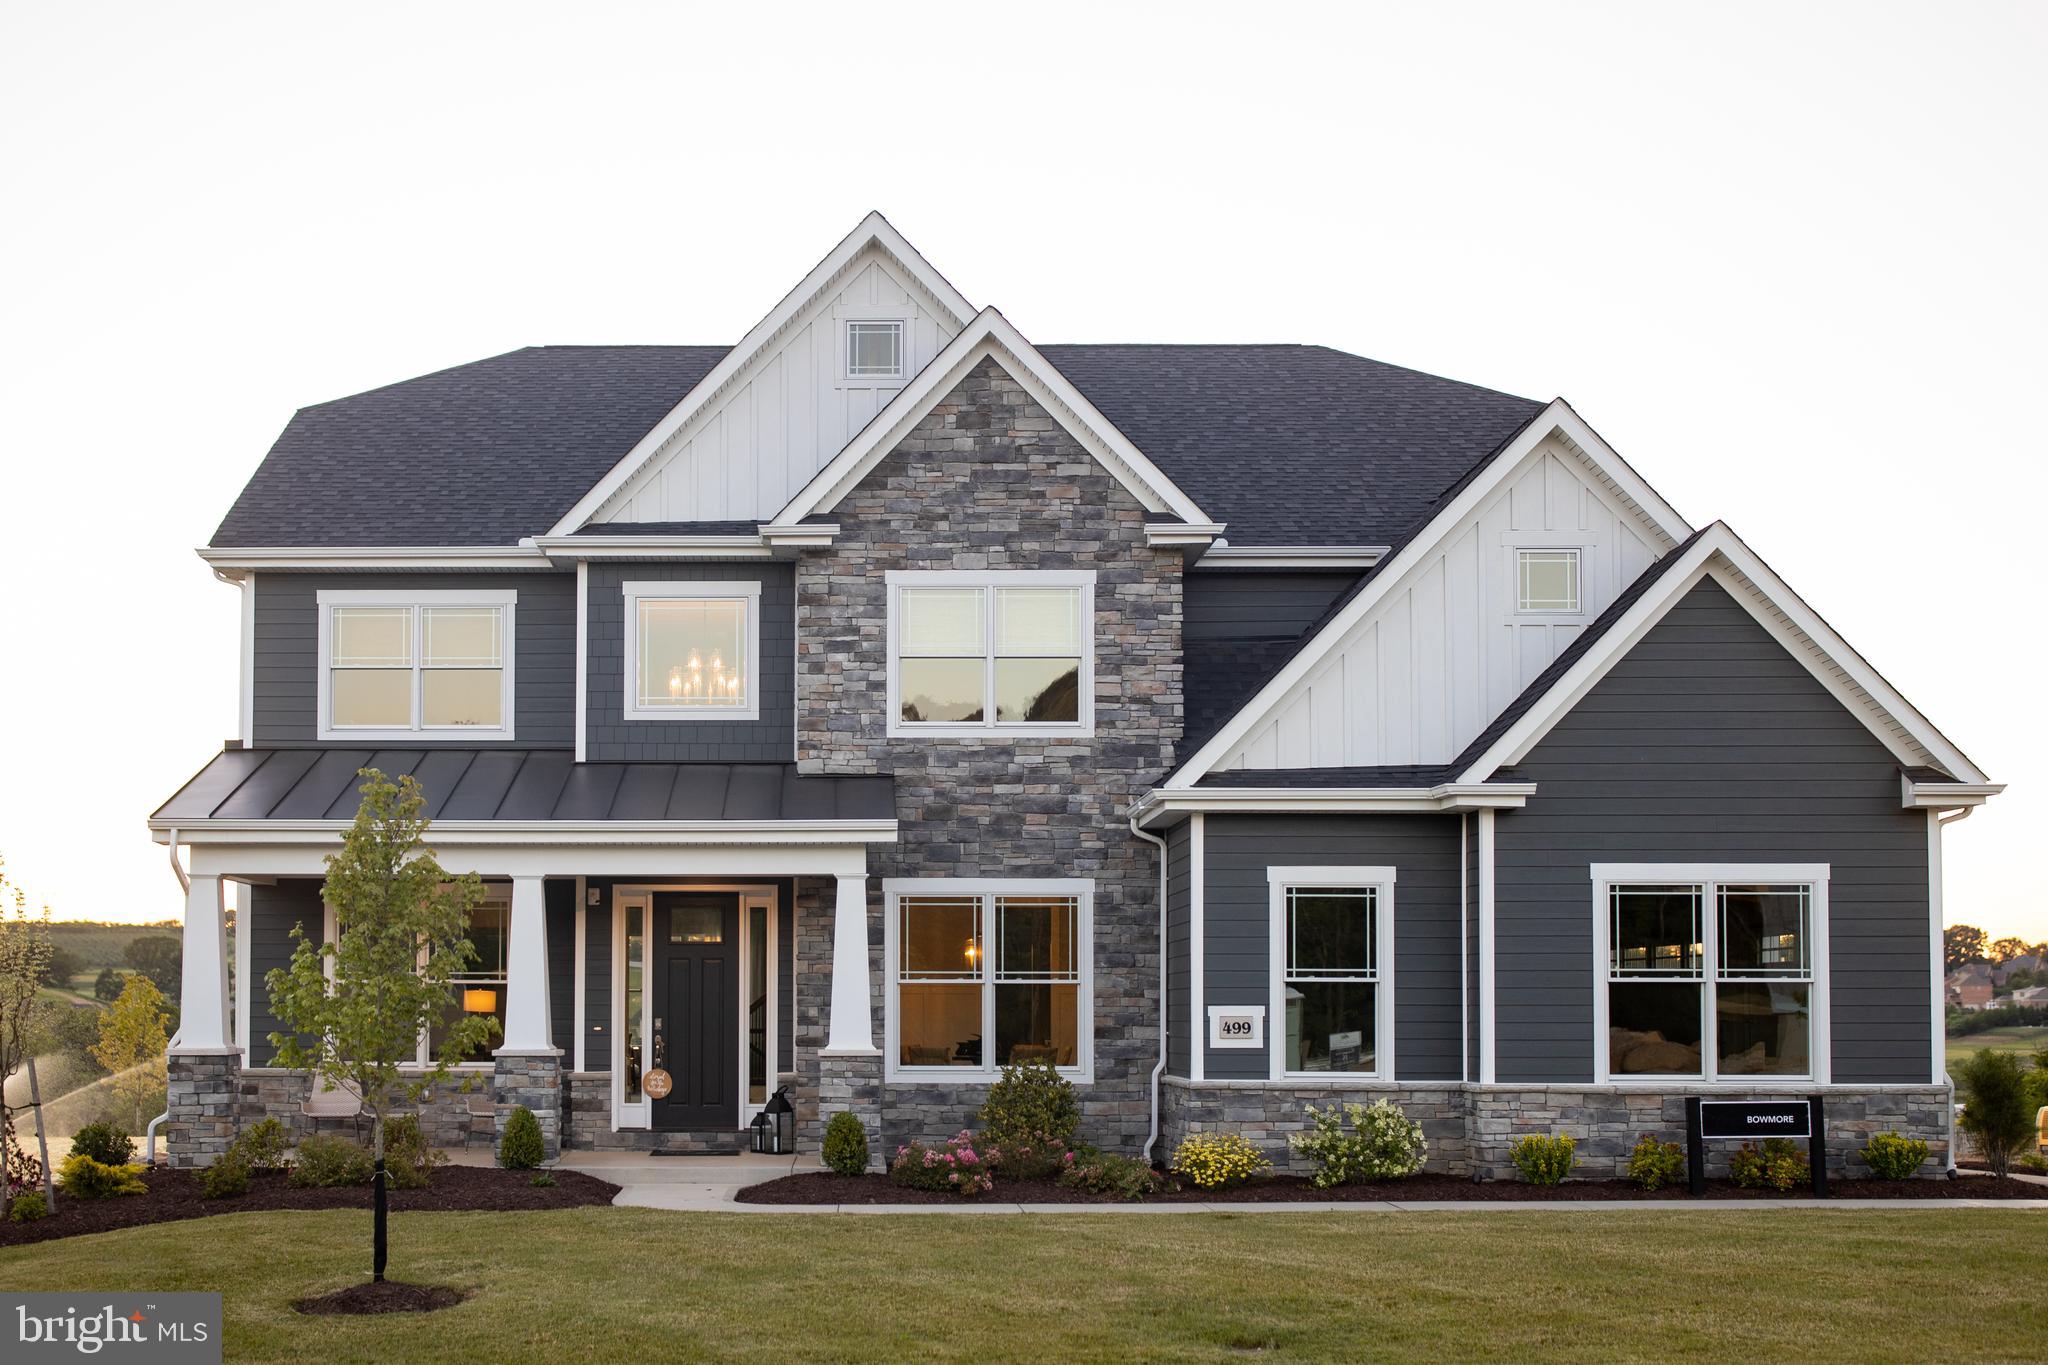
Discover luxury designed for every lifestyle with the Bowmore Diamond floor plan at Cedar View by Eddy Homes—an exclusive cul-de-sac community nestled in a tranquil section of Delaware County. As you step inside, you're welcomed by an open foyer, flanked by a formal dining room complete with a gourmet butler’s pantry and a study with elegant french doors—ideal for work or relaxation. The gourmet kitchen seamlessly flows into the breakfast area and great room, creating a perfect space for entertaining. A chef’s dream, this luxury kitchen boasts stacked cabinetry, a decorative range hood, a massive center island, a stylish tile backsplash, quartz countertops, and upgraded appliances, including a gas range, built-in microwave, and dishwasher.  Throughout the main level, hardwood floors and soaring 10' ceilings elevate the home’s elegance, while the oak staircase leads to the second floor with 9' ceilings. Upstairs, the stunning luxury owner’s suite offers a private sitting room, balcony, spa-like en-suite bath, and a generous walk-in closet. Three additional guest bedrooms, two full bathrooms, and a convenient second-floor laundry room complete this level. Need more space? The basement offers endless possibilities—create a custom bar, exercise room, or recreation area tailored to your lifestyle. Outside, enjoy the privacy of your backyard and the convenience of an attached garage. This home is situated on the final remaining cul-de-sac lot, providing the utmost privacy within the community. Located near parks, top-rated schools, shopping, and dining, Cedar View offers the perfect balance of serenity and accessibility. Nearby Ellis Preserve features Main Line Health, Sedona Taphouse, YogaSix, Club Pilates, Napa Wine Kitchen, CAVA, Ulta, LaChele Med Spa, First Watch Café, and LaScala’s. With easy access to West Chester Pike (Rt 3) and Route 476, you're just minutes from Philadelphia and King of Prussia. ***This stunning *NEW CONSTRUCTION* home features ALL-IN PRICING, is packed with luxury upgrades, and is discounted by over $105,000! NOTE: Photos are for marketing purposes only and may show upgrade options not included.
#PADE2091826

BROOMALL

106 EAGLE DRIVE

4 Beds

3 Baths

3,514 Sq.Ft.

$1,453,064

MLS#: PADE2091826
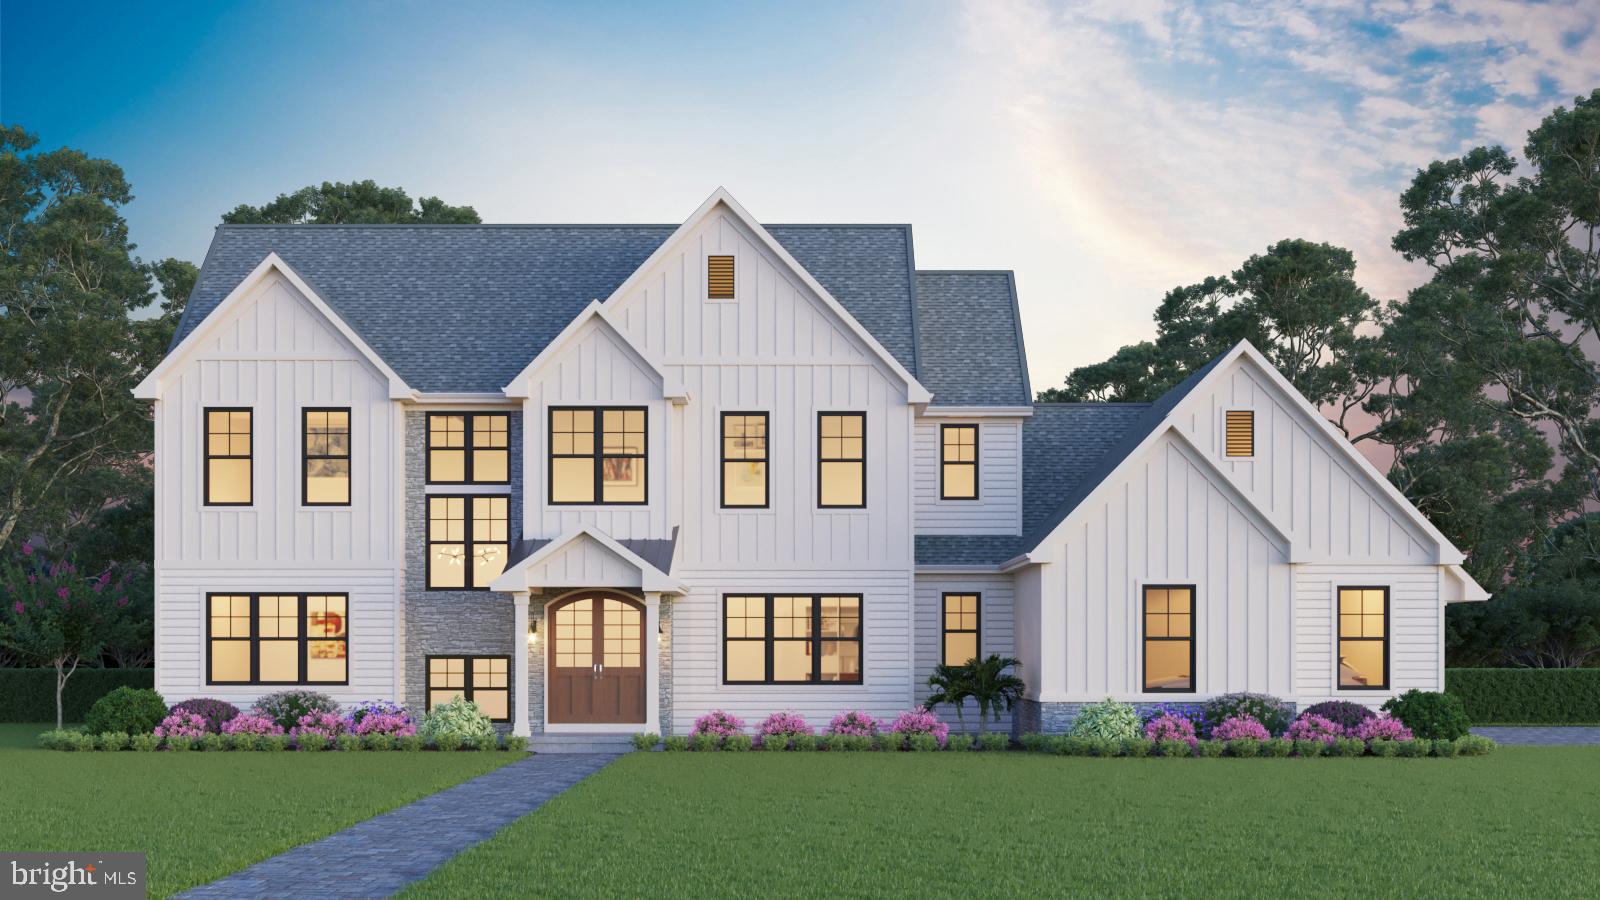
QUICKER DELIVERY:  Builder has a permit to build this beautiful home on Lot 4 Meadow Creek and construction can begin immediately.  Buyer can select all interior and exterior finishes.  
Location.. Location... Location...  Welcome to  Meadow Creek Estates.  A limited opportunity to build your custom dream home in an exclusive cul-de-sac of  10 luxury homes in Doylestown Township by Triumph Building Group.   Only a few lots remain.  Located just outside Doylestown Borough on Meetinghouse Road, you will come across the exclusive community of Meadow Creek Estates.     Meadow Creek offers quiet country living with an excellent location and easy access to Downtown Doylestown, major roadways, shopping, restaurants.  Located in the highly sought after, Central Bucks School District (Doyle, Lenape, CB West).    Connected to over 30 miles of Doylestown's Bike and Hike Trail System.     Public Water and Public Sewer!   1/2- 2/3 acre home sites surrounded by 3.75 acres of Open Space.   Choose from one of the Builder's Plans or work with the architect to design your own dream home.
This 5 Bedroom 4.5 Bath 3 car garage home features vinyl siding and stone accents.. Dramatic two story foyer.   A  private first floor Guest Suite.     Open first floor plan with a gourmet kitchen with large walk in pantry open to a formal dining room featuring windows to maximize the view out of every window.  The kitchen features a large center island with seating overlooking the sunroom and family room with gas fireplace.  A private Home Office completes the first floor.   The second floor features the Primary bedroom suite with a sitting room and a luxurious master bath with 2 vanities, a free standing soaking tub, over sized shower with seat, linen closet and two walk in closets of your dreams!  Bedroom 2 is en-suite with private bath and walk in closet.  Bedrooms 3 and 4 share the spacious hall bath.    The  second floor laundry room with laundry tub and large walk in closet add to this homes convenience and easy living.   . The full basement features a 9' basement ceiling height and is ready for finishing.  This to be built home has it all and can be customized to  meet every dream and need!    Contact Agent for more information.* Additional floor plans are available and vary in price or, we can design your custom dream home with you!  Pictures are of a custom Model Home and are for representational purposes and a sample of builder's work. Rendering and plans may contain upgrades, not included in the base price. The listed model is an example of a home that can be built on this home site. Contact listing agent for additional details available upon request.
#PABU2061152

DOYLESTOWN

Lot 4 FOXTAIL LANE

5 Beds

4 Baths

3,982 Sq.Ft.

$1,450,000

MLS#: PABU2061152
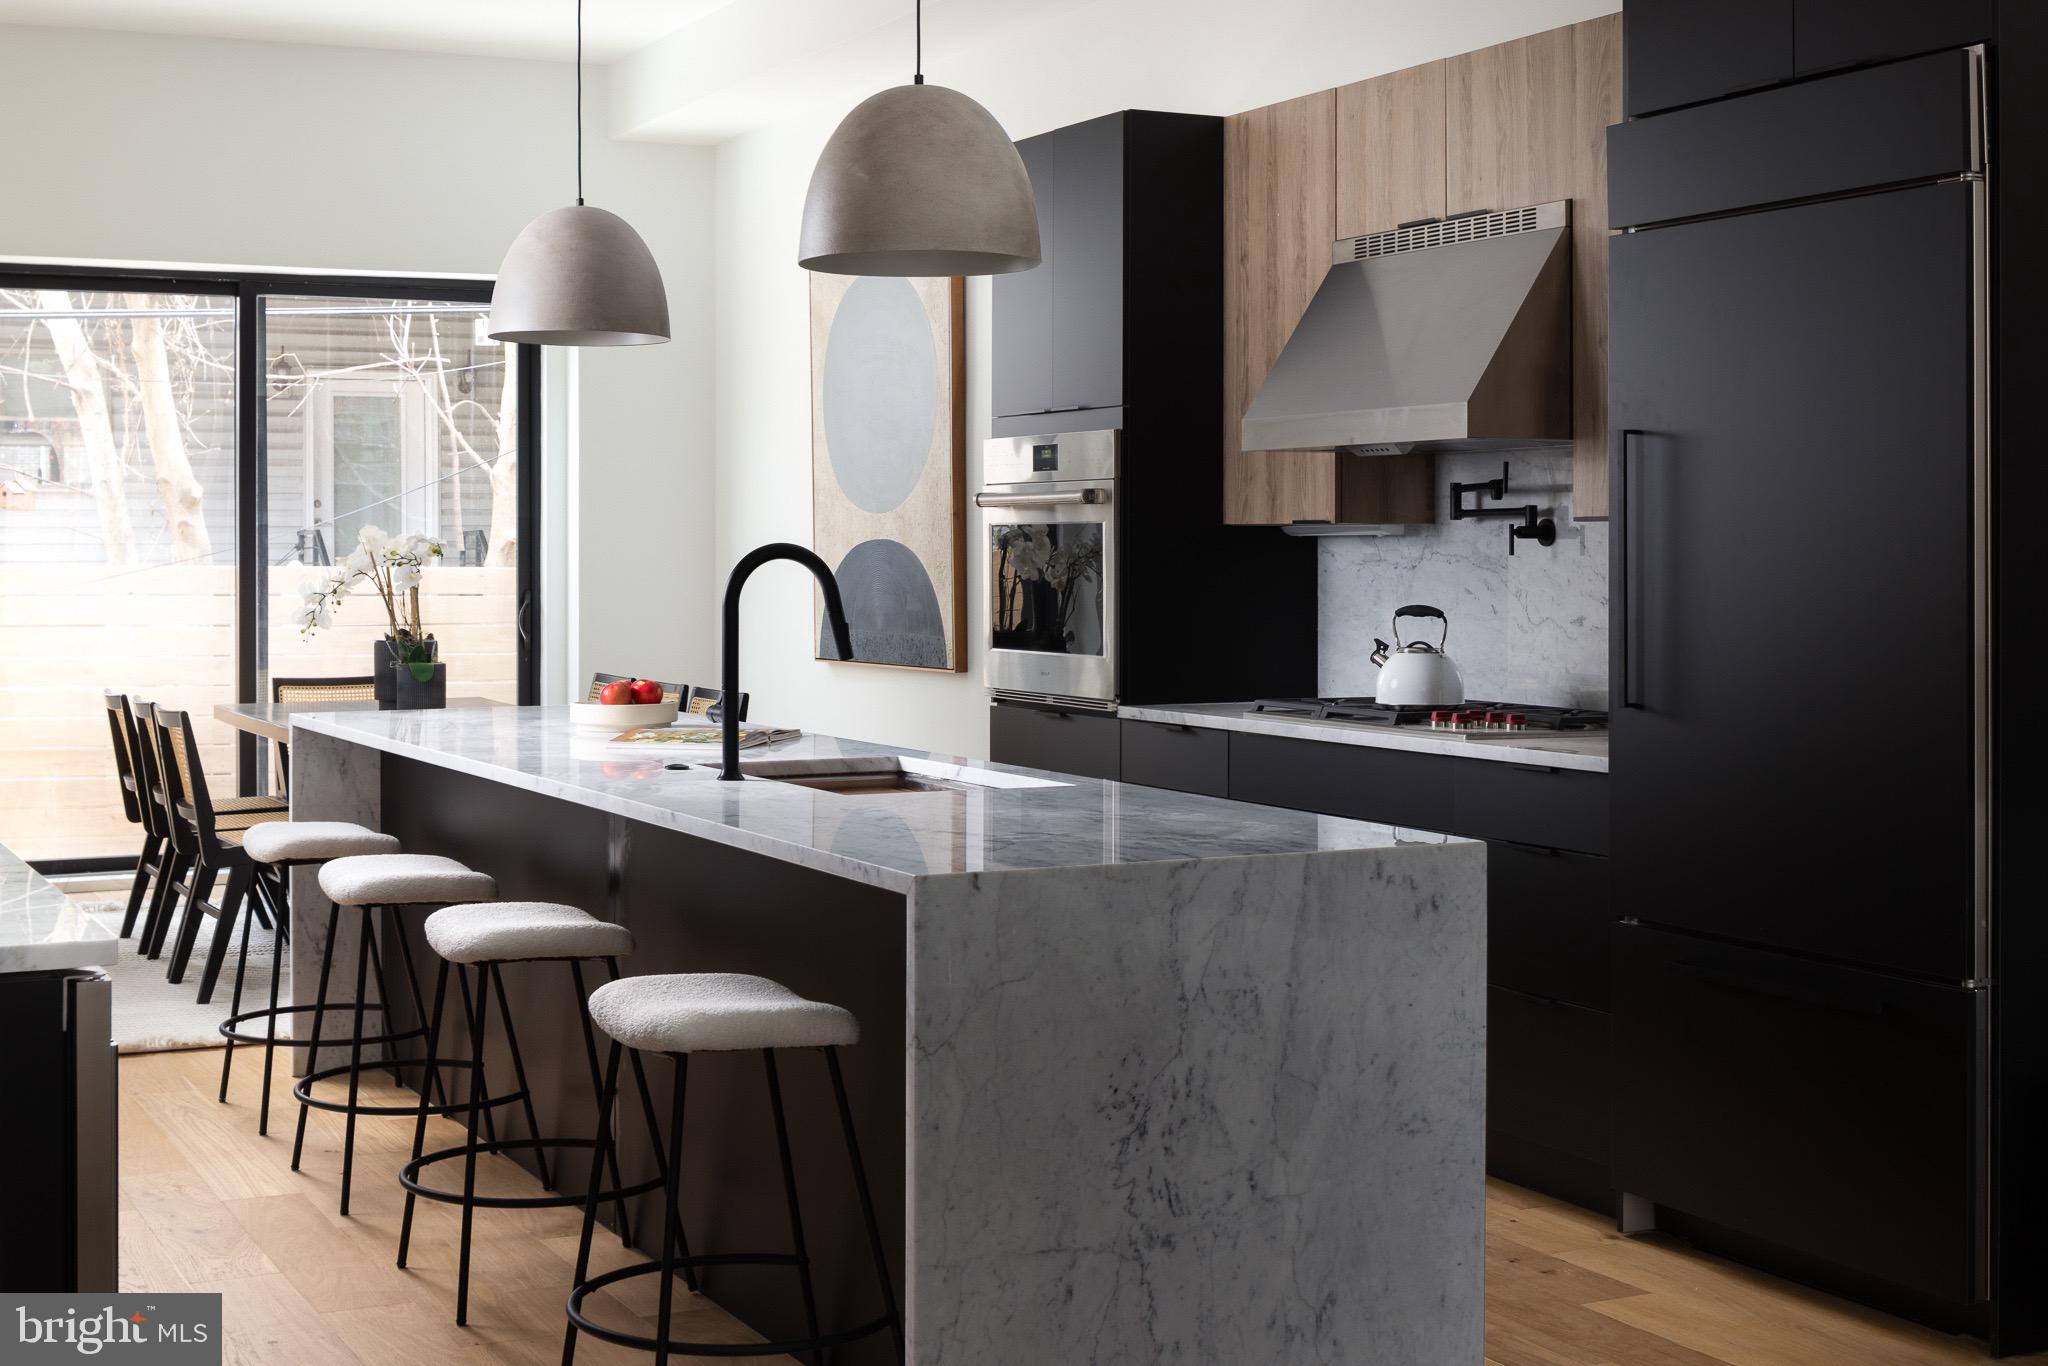
An architectural and striking new construction home for sale in Fairmount, this brand new residence is teeming with contemporary design and modern touches. Featuring a stunning roof deck, two car parking, and spacious sun-soaked living spaces. The open floor plan is over 3,500 square feet and features four (4) bedrooms and four and a half (4.5) bathrooms, with several private outdoor spaces! Light pours down from the skylight onto the island of the chefs kitchen which comes fully equipped with Wolf and Sub Zero panel-ready appliances, marble countertops and two tone kitchen cabinets. Adjacent to the kitchen is a spacious wet bar which offers additional cabinet storage, counter space, wine fridge and prep sink. Leading up to the second floor, this living level offers two oversized bedrooms, each with an on-suite bathroom with imported tile and hardwood vanities. Passing the full walk-in laundry room and hallway closets the floating stairs lead up to the primary living level. An additional dry bar, enormous primary bedroom , walk-in closet and primary bathroom await on the third floor. The primary bathroom is especially inviting with radiant heat s floors, double shower head system and a soaking tub. To bring the vision to a dramatic close, you will be greeted by a panoramic rooftop view of center city Philadelphia. Just steps to all of the attractions of Fairmount Avenue, from local bars and restaurants, to the trails along Boathouse row, all just a short drive from Center City. *This home comes with a full 10 Year Tax Abatement and 1 Year Builder's warranty* 
*Parking is setup for electrical charing station for electric vehicles i.e Tesla*
#PAPH2302326

PHILADELPHIA

733 N UBER STREET

4 Beds

4 Baths

3,500 Sq.Ft.

$1,450,000

MLS#: PAPH2302326

1 ... 419 420 421 422 423 ... 666
* Listings identified with the FMLS IDX logo come from FMLS and are held by brokerage firms other than the owner of this website. The listing brokerage is identified in any listing details. Information is deemed reliable but is not guaranteed. If you believe any FMLS listing contains material that infringes your copyrighted work please click here to review our DMCA policy and learn how to submit a takedown request. © 2024. First Multiple Listing Service, Inc.

Send a message

Message successfully sent.

Your message

What is 3 + 4 ?

Reason for contacting?

I agree to receive email communication and understand I can unsubscribe at any time.

I agree to be contacted by Charis Realty Group - Christine Issler, Broker via call, email, and text for real estate services. To opt out, you can reply 'stop' at any time or reply 'help' for assistance. You can also click the unsubscribe link in the emails. Message and data rates may apply. Message frequency may vary. Privacy Policy

Sign Out

Virtual Assistant

Would you like to take the next step with this property? We can help you schedule a showing or virtual tour, or send you more details.

Yes, I would like more information.

Thank You for Your Reply, One of Our Agents will contact you as soon as possible

No, maybe later.

Thank you, you can always contact me via email, phone number or through the contact form.

Realhub AI

Lucy - Your AI-Powered Realtor

Update Your Temporary Password

Personalize your search

Enter your email and we'll notify you immediately when new listings match what you're looking for.

or enter email address

Already have an account ? Login here

Continue your home search

I agree to receive communications and understand I can unsubscribe at any time.

I agree to be contacted by Charis Realty Group - Christine Issler, Broker via call, email, and text for real estate services. To opt out, you can reply 'stop' at any time or reply 'help' for assistance. You can also click the unsubscribe link in the emails. Message and data rates may apply. Message frequency may vary. Privacy Policy

Already have an account ? Login here

We use cookies

We use cookies primarily for analytics to enhance your experience. By accepting, you agree to our use of these cookies. You can manage your preferences or learn more about our cookies policy.