Properties

Browse or get in touch to schedule a walkthrough.

  • Nearby me
Price range

Popular Features

Community Features

Association

Property Features

Waterfront

View

Exterior Features

Interior Features

Style

569787 properties match your criteria

Updated 1 minute ago

E-Alert name
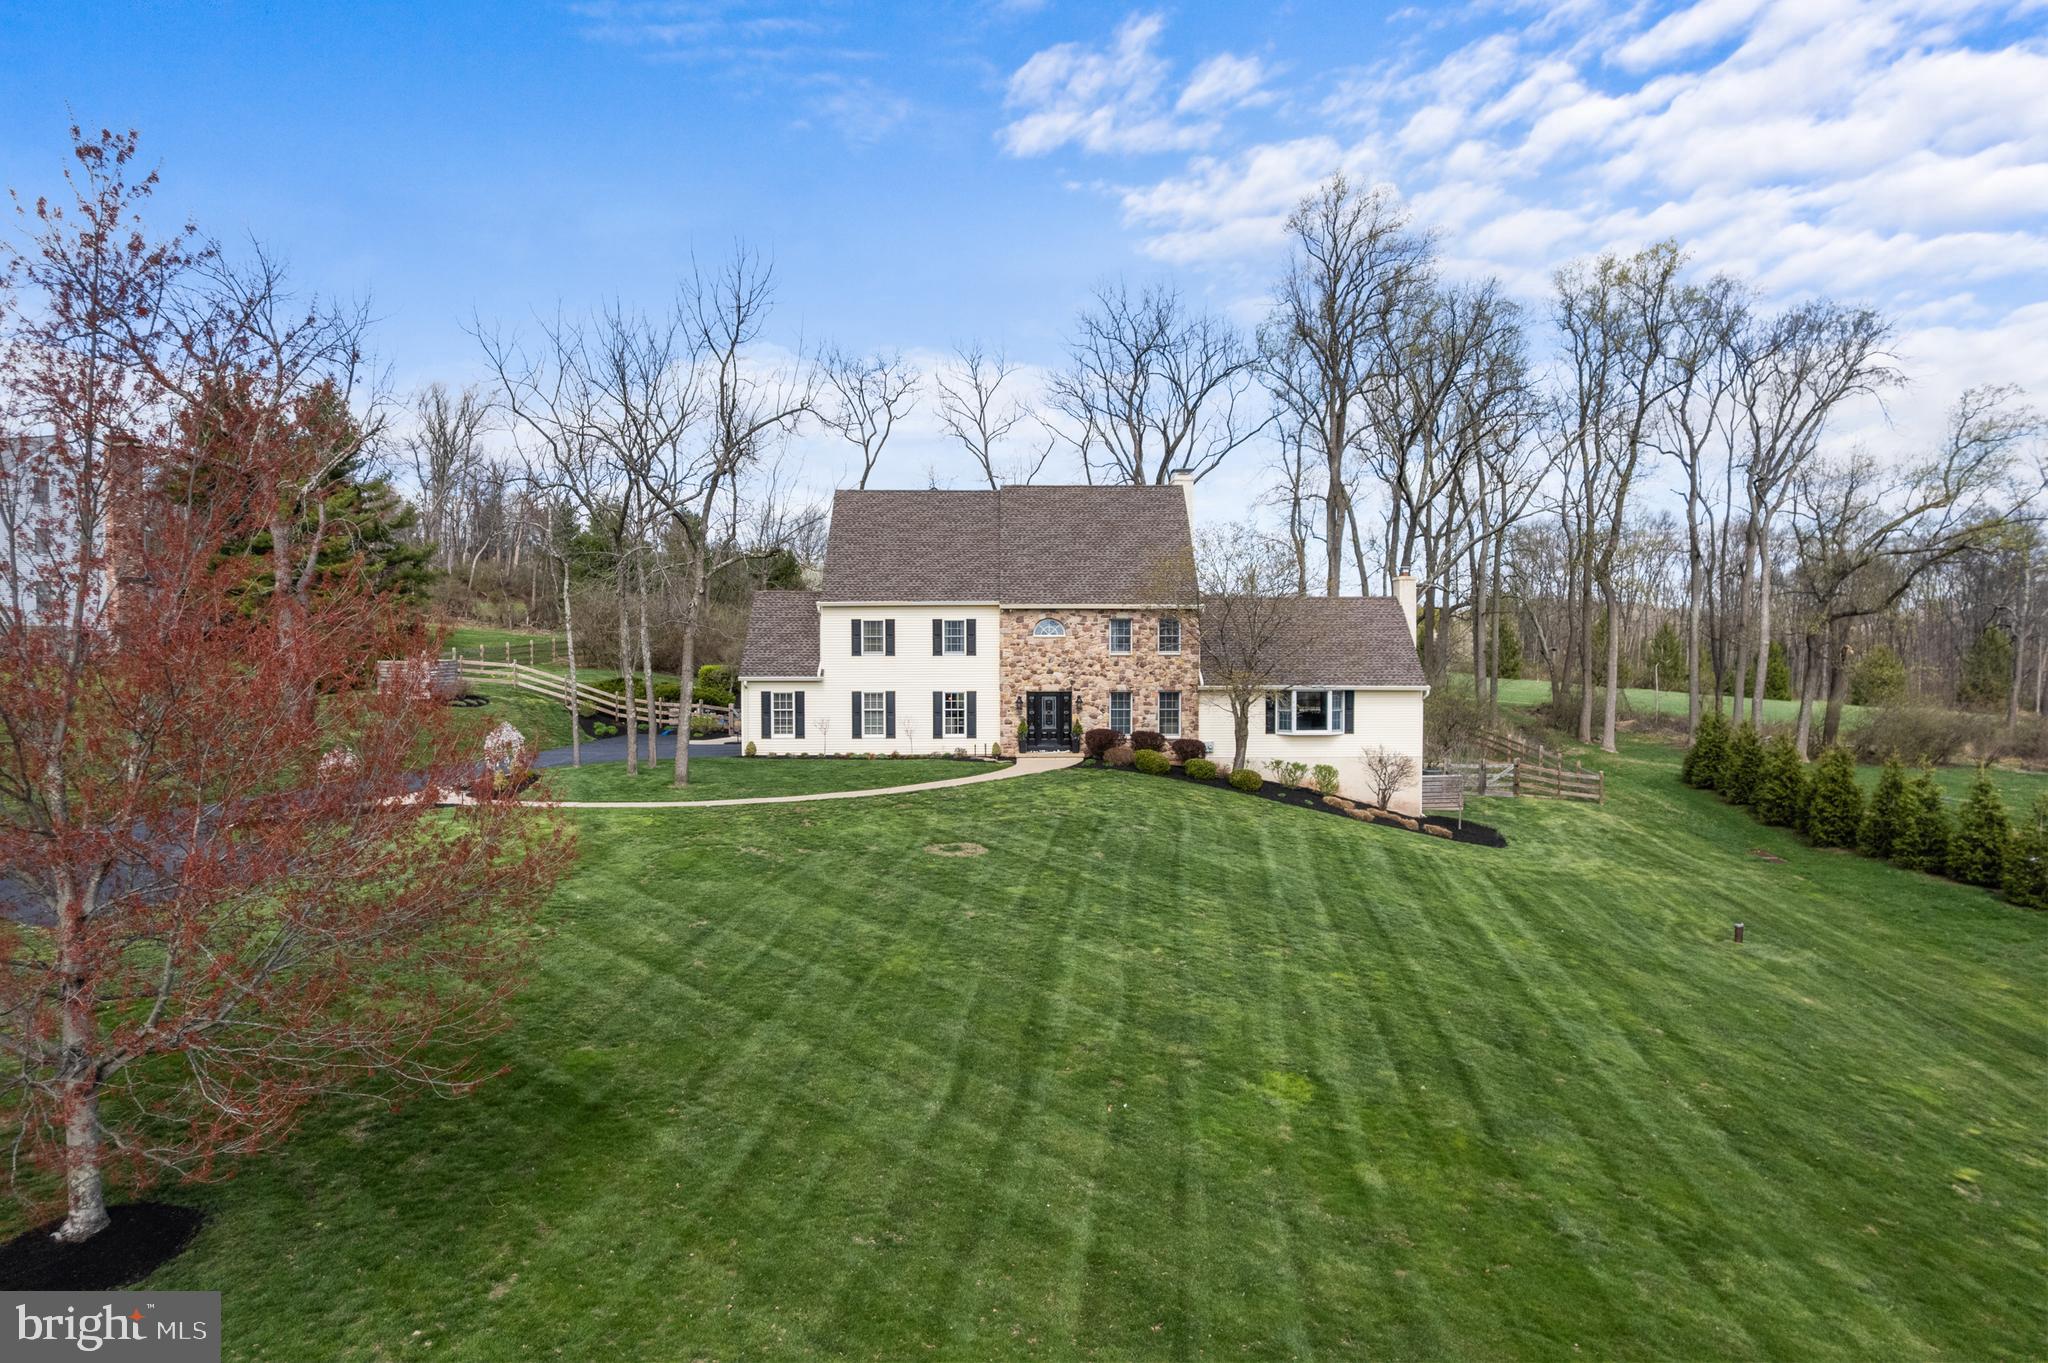
This is a Bucks County dream home and property, and it can be yours!!! GORGEOUS UPDATED Custom-Built Fox Hunt Estates Home with 4 bedrooms on a 1.56 Acre premium lot that backs to picturesque preserved farmland. The resort like backyard features a custom heated salt water POOL with natural stone waterfall, connected hot tub, multiple outdoor speakers and firepit for year-round enjoyment. The newly fenced backyard has extensive landscaping, hardscaping with multi-level entertaining spaces that include pool deck, sunken patio adjacent to pool and a huge deck on the back of the house with double entrances to the kitchen and family room. Walk up the custom stamped concrete front walkway with lush landscaping on either side. Step inside the front foyer with gleaming 5-inch plank champagne maple wood flooring that leads you throughout the perfectly decorated main floor.  Every detail of this home has a designer’s touch in finishes, furnishings, lighting, paint, flooring and more. The kitchen and breakfast room with sitting room and stone fireplace are remodeled and everything about this space is luxurious. The great room/family room is a 520 SF showstopper with 18' vaulted ceiling and a stone floor-to-ceiling fireplace with a new Mendota (top of the line) gas fireplace insert (2023)! This stunning room is light filled with gorgeous windows on three sides including a large bay window, and skylights. There is access to the large 535 SF deck from the family room.  The entire first and second floor were repainted top to bottom with a modern neutral color palette. All the white trim and molding you see today was previously dark stained wood. Take the custom black and white finished solid wood staircase to the second floor where you will find new wood flooring throughout the hallway. This living space of the home offers 4 bedrooms and 2 full baths and updated laundry center with cabinetry and a sink. The master suite offers a desirable open floor plan with a sitting area, large walk-in closet and ensuite bathroom.  The master bath features a long double sink vanity with granite countertop and custom finished cabinetry, jetted tub, spa like tile shower with seat and frameless glass door and a linen closet.  The remaining bedrooms are all very spacious with abundant closet space. The fully remodeled (2023) hall bath features double sink vanity with Carrera marble countertop, new bathtub with tile surround and large niche for storing shower essentials.   There are pull downstairs to a large partially floored attic. The WALKOUT basement offers a secondary family room with brand new carpet(2025), pool table, home gym, workshop nook and large storage area. This home also features a newer roof (2013), new expanded and paved driveway with additional parking pad (2013), central vacuum and many other custom features. Fox Hunt Estates is sought after for its custom-built homes, large lots, views, mature tree lined streets, pristinely kept neighborhood, NO HOA, and central Bucks Schools with a Doylestown address. Just 10 minutes to the Doylestown Borough for dining and shopping, multiple grocery stores within 5-7 minutes and much more. Located in the Central Bucks School District and close to commuter routes to Philadelphia, NJ and NYC. Schedule your showing today….this one will not last long!!! Showings start on Thursday, April 10 at 10 AM.
#PABU2091550

DOYLESTOWN

4758 ESSEX DRIVE

4 Beds

2 Baths

3,820 Sq.Ft.

$1,125,000

MLS#: PABU2091550
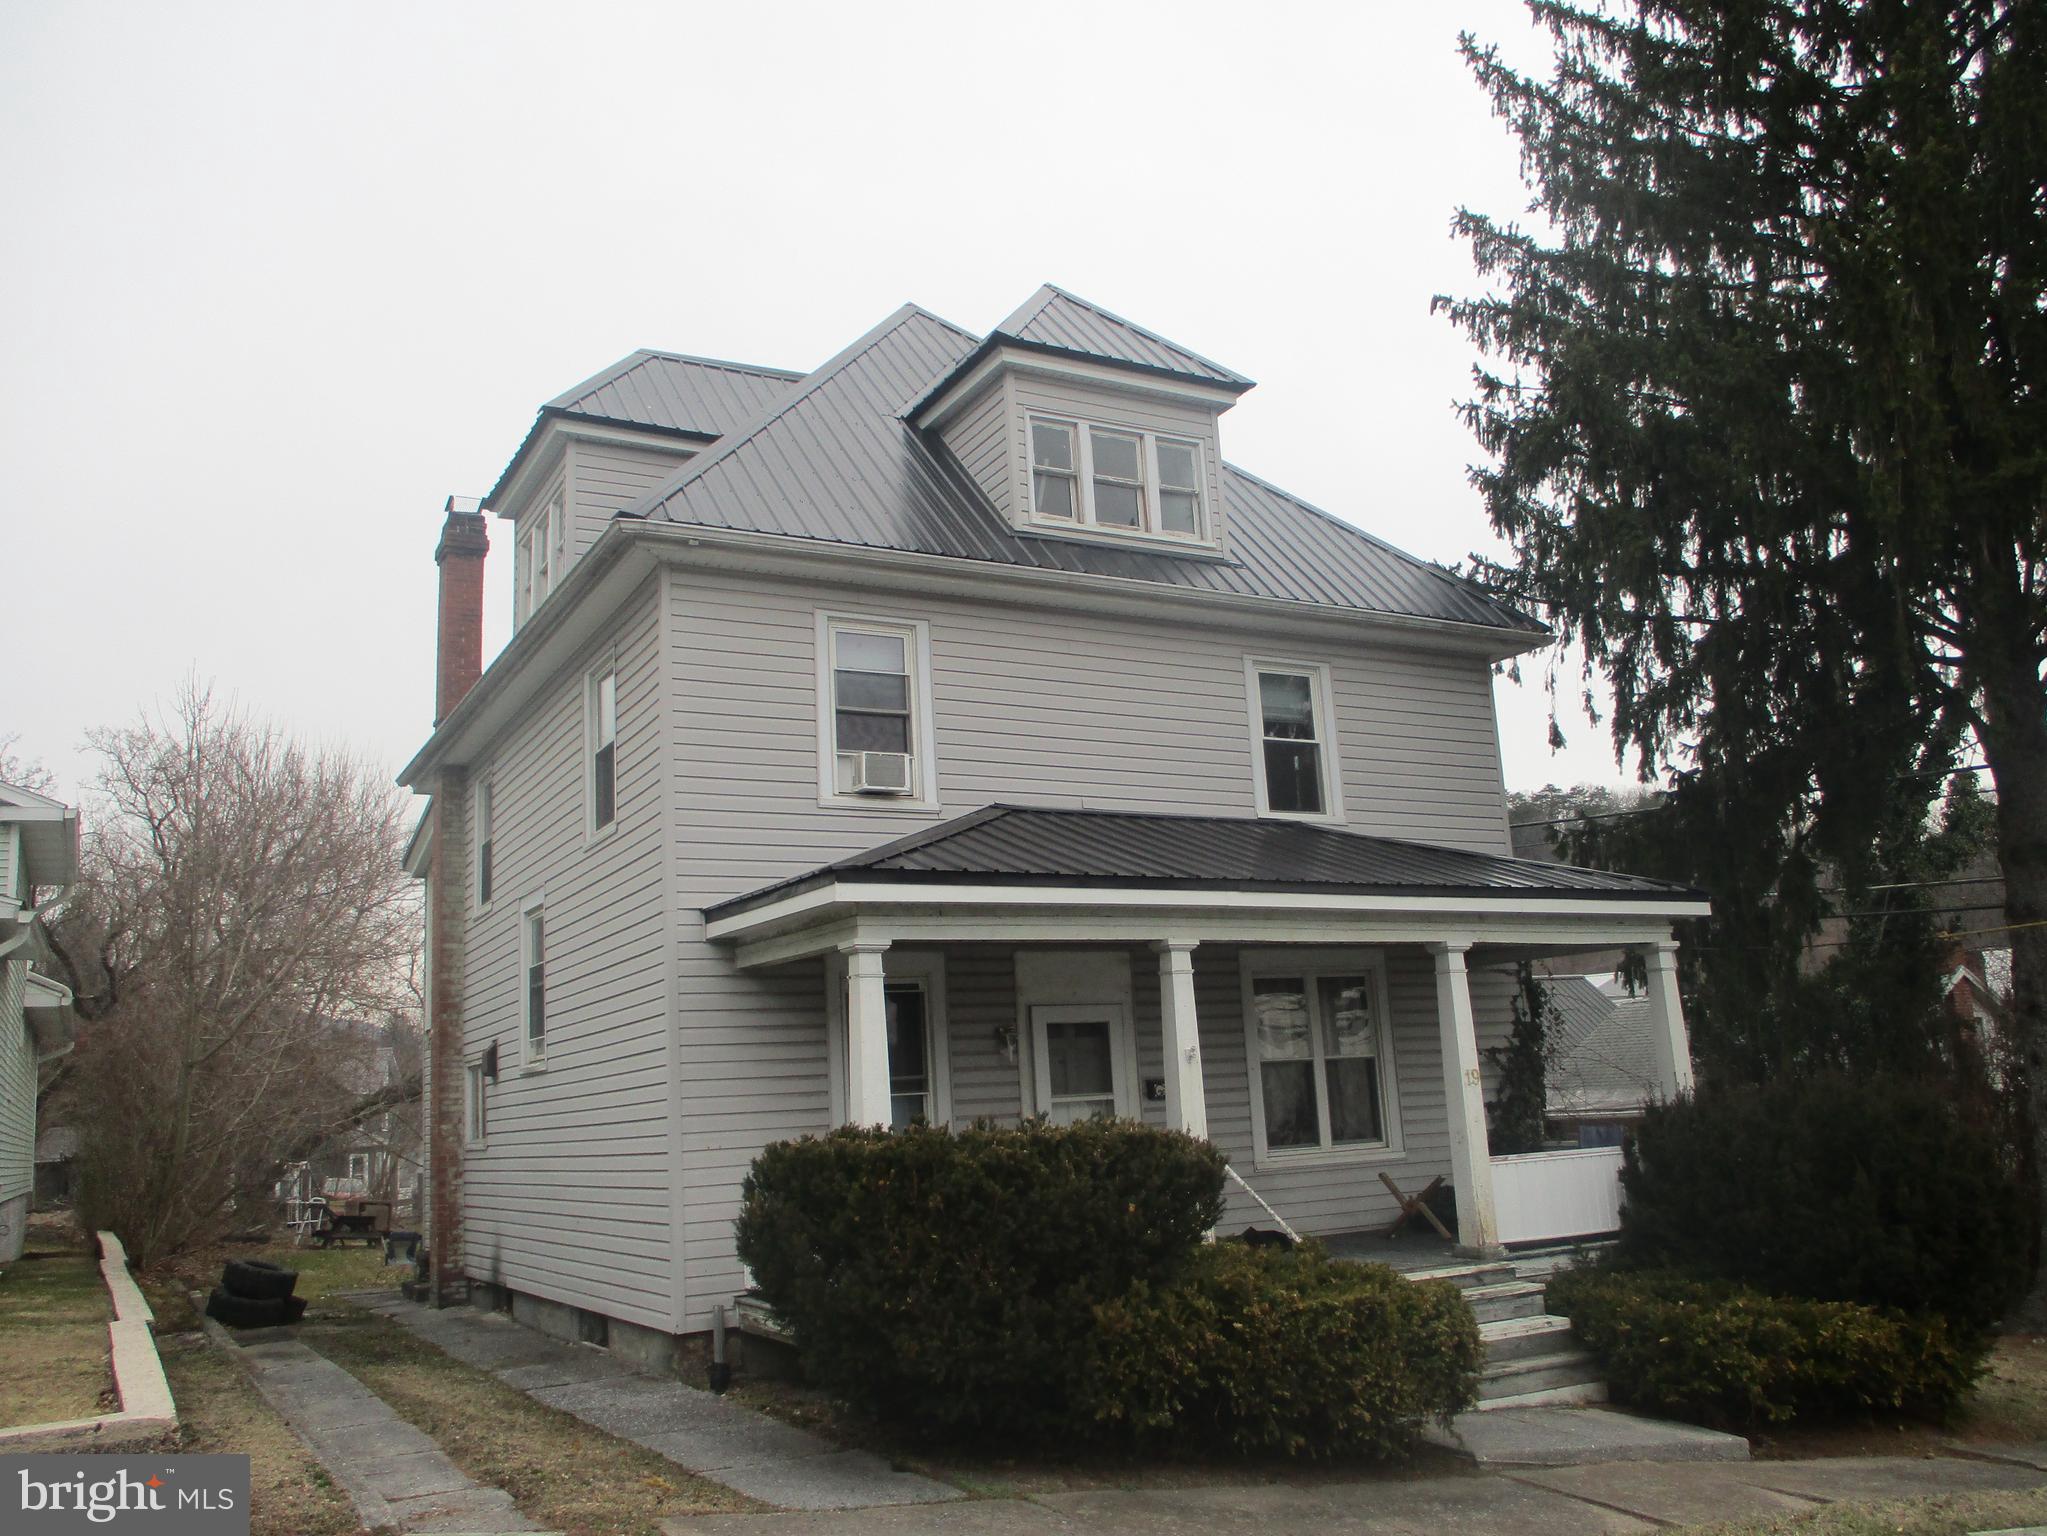
Investor Alert!!  Large single family, with newer metal roof,  large covered front porch,  2 full baths,  4 bedrooms, big attic. Hardwoods and carpeting.  Large yard.  Being sold in as-is condition.
#PABD2002348

EVERETT

19 SECOND STREET W

4 Beds

2 Baths

1,960 Sq.Ft.

$69,900

MLS#: PABD2002348
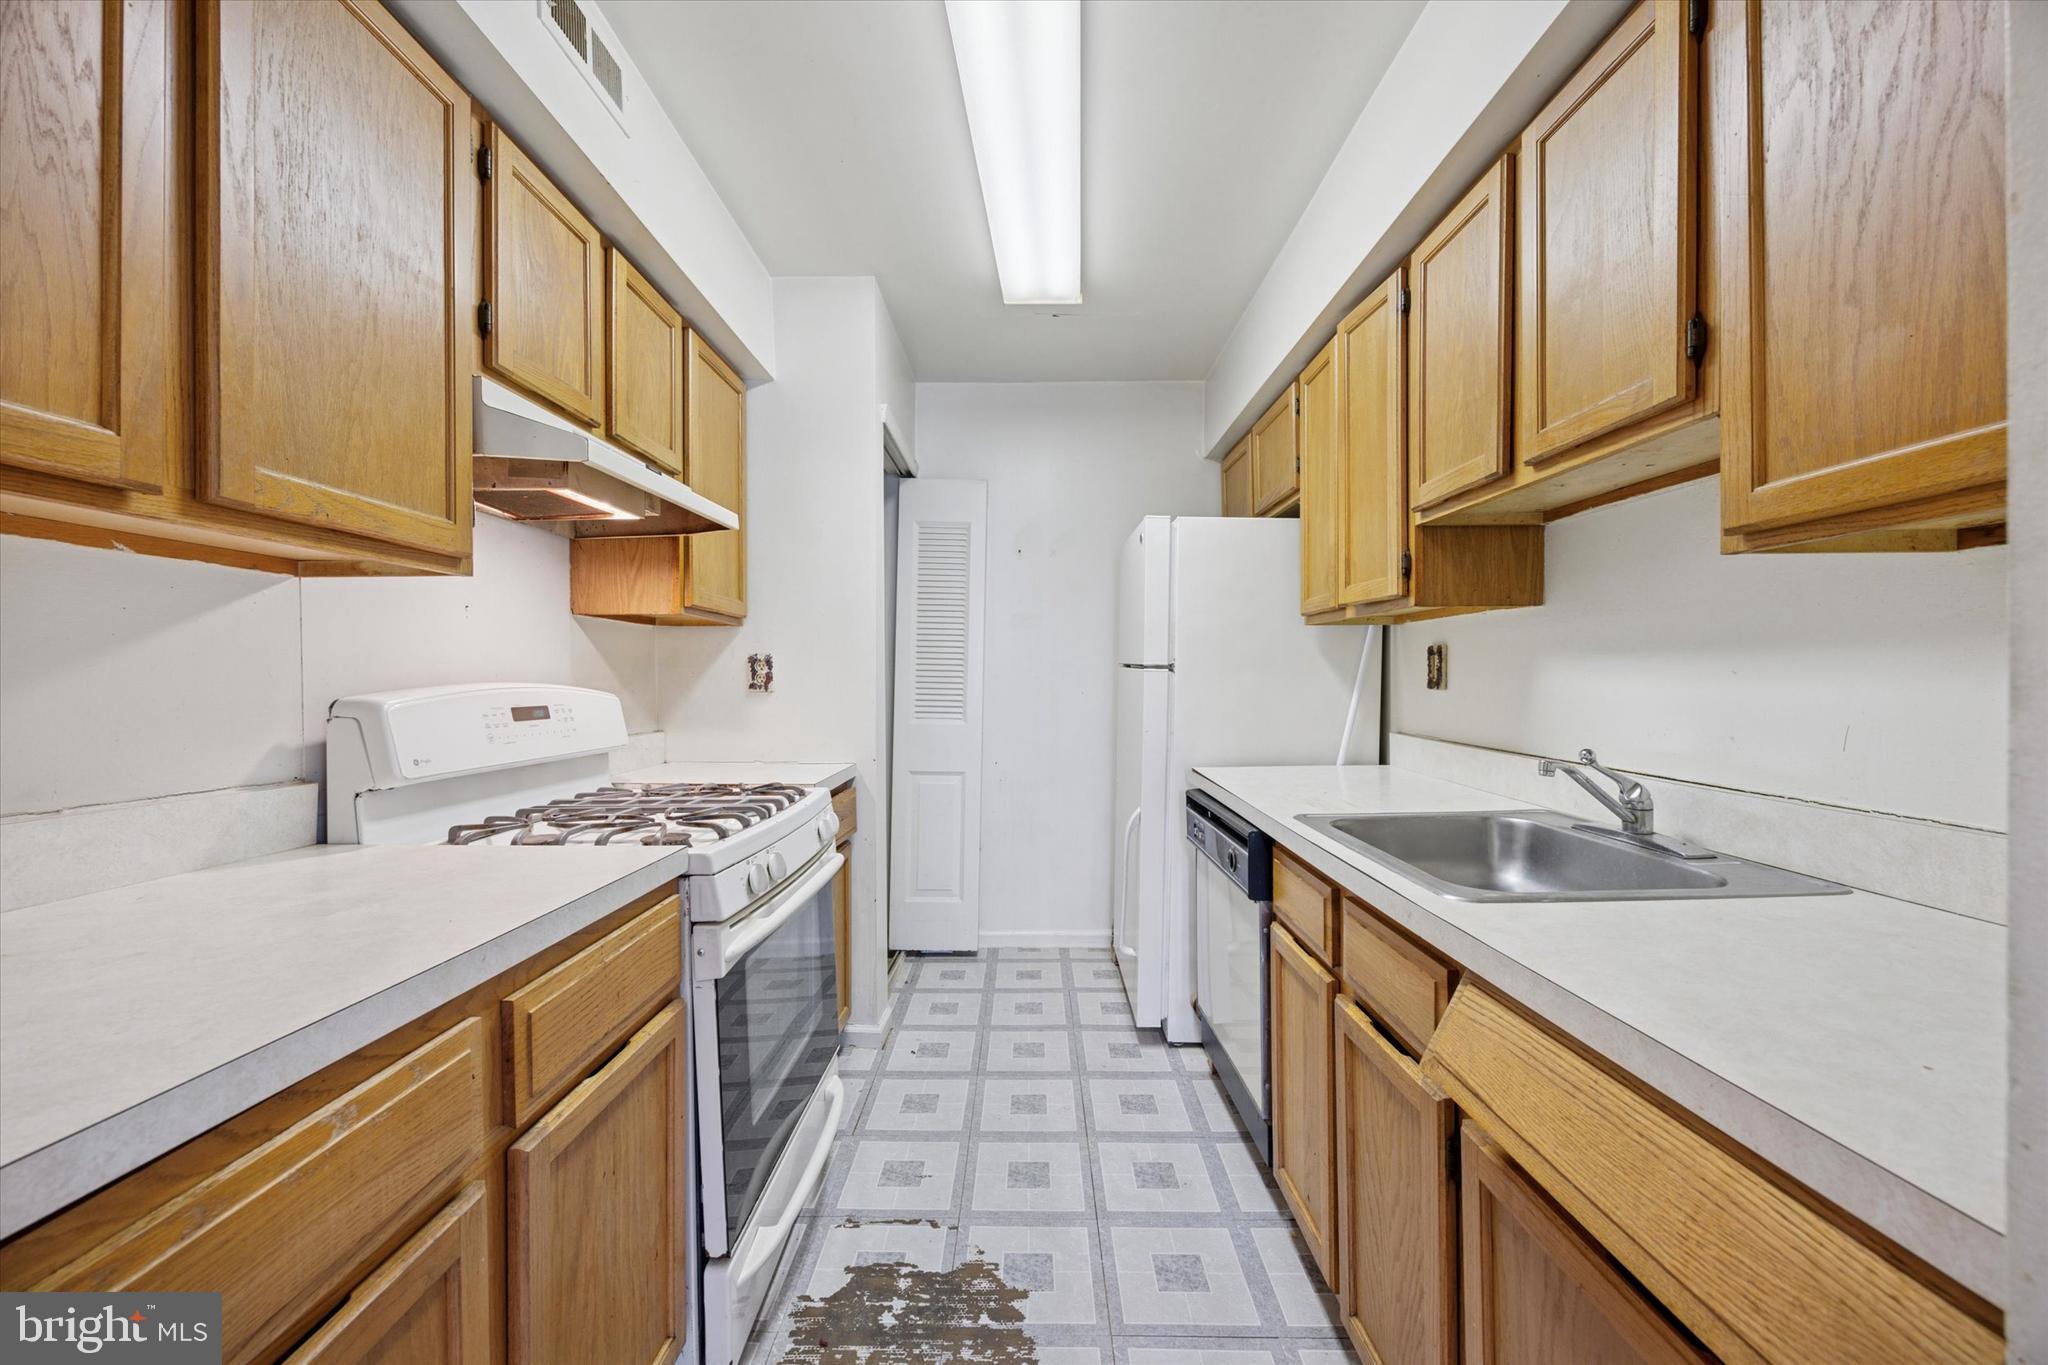
Exciting Opportunity to Create Your Dream Home! This 2-bedroom, 1.5-bath home in Red Lion Commons has great potential—it just needs your personal touch. Tucked away at the back of the building for added privacy and minimal noise, the unit is easily accessible via a walkway from the assigned parking space. The first floor features an open-concept living and dining area, along with a functional galley kitchen. A spacious storage area under the stairs provides ample room, making downsizing a breeze. Upstairs, you'll find two generously sized bedrooms with ample closet space, along with a large three-piece bathroom. The conveniently located washer and dryer sit just off the bath for easy access. Enjoy affordable living in a prime location—come take a look today!
#PAPH2463576

PHILADELPHIA

10103 NORTHEAST AVENUE 9

2 Beds

1 Baths

925 Sq.Ft.

$190,000

MLS#: PAPH2463576
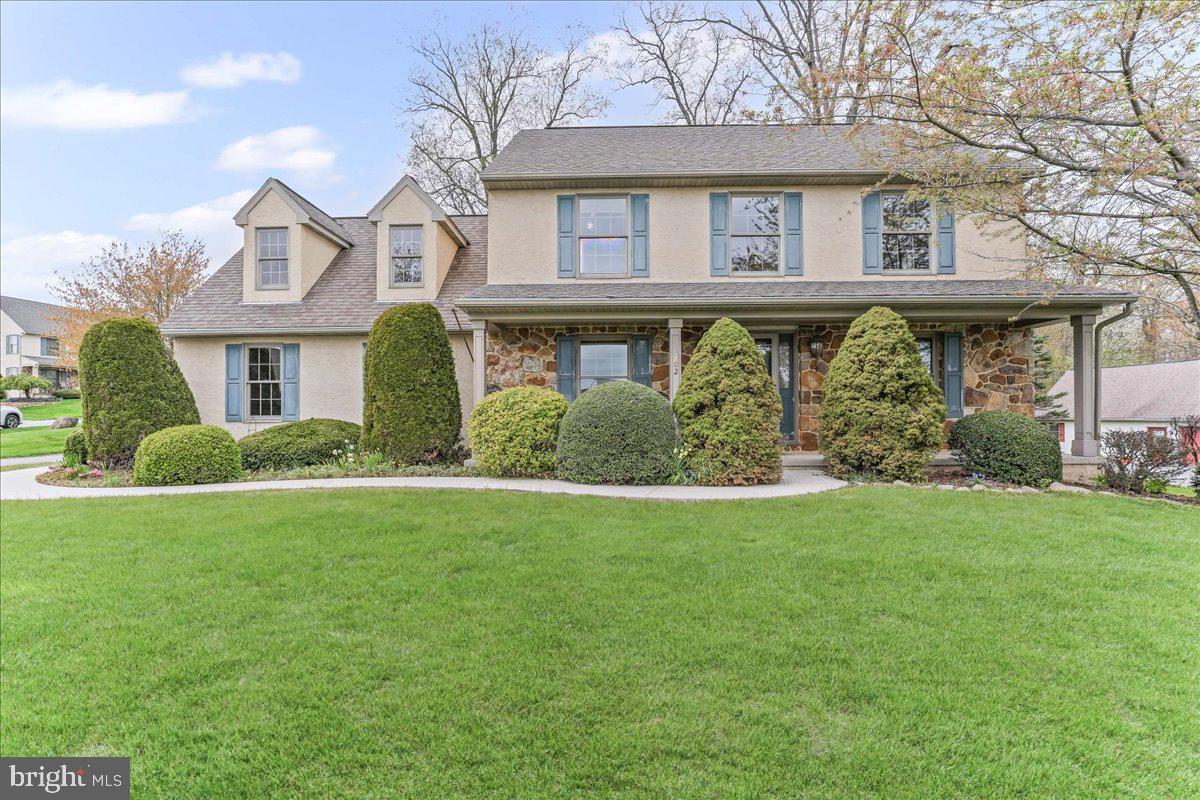
Welcome to 402 Stuben Drive in the sought-after Summerfield community of Elverson. This charming 3-bedroom, 2.5-bathroom single-family home offers 2,116 square feet of comfortable living space on a spacious 0.4-acre lot. Built in 2000, the home features a traditional layout with a cozy fireplace, central air conditioning, and an attached garage. ​
The property is part of a well-maintained neighborhood. Conveniently located near local schools, parks, and shopping centers, this home provides easy access to everyday amenities.​ Don't miss the opportunity to make this delightful residence your new home. Schedule a showing today!
#PACT2093530

ELVERSON

402 STUBEN DRIVE

3 Beds

3 Baths

2,116 Sq.Ft.

$450,000

MLS#: PACT2093530
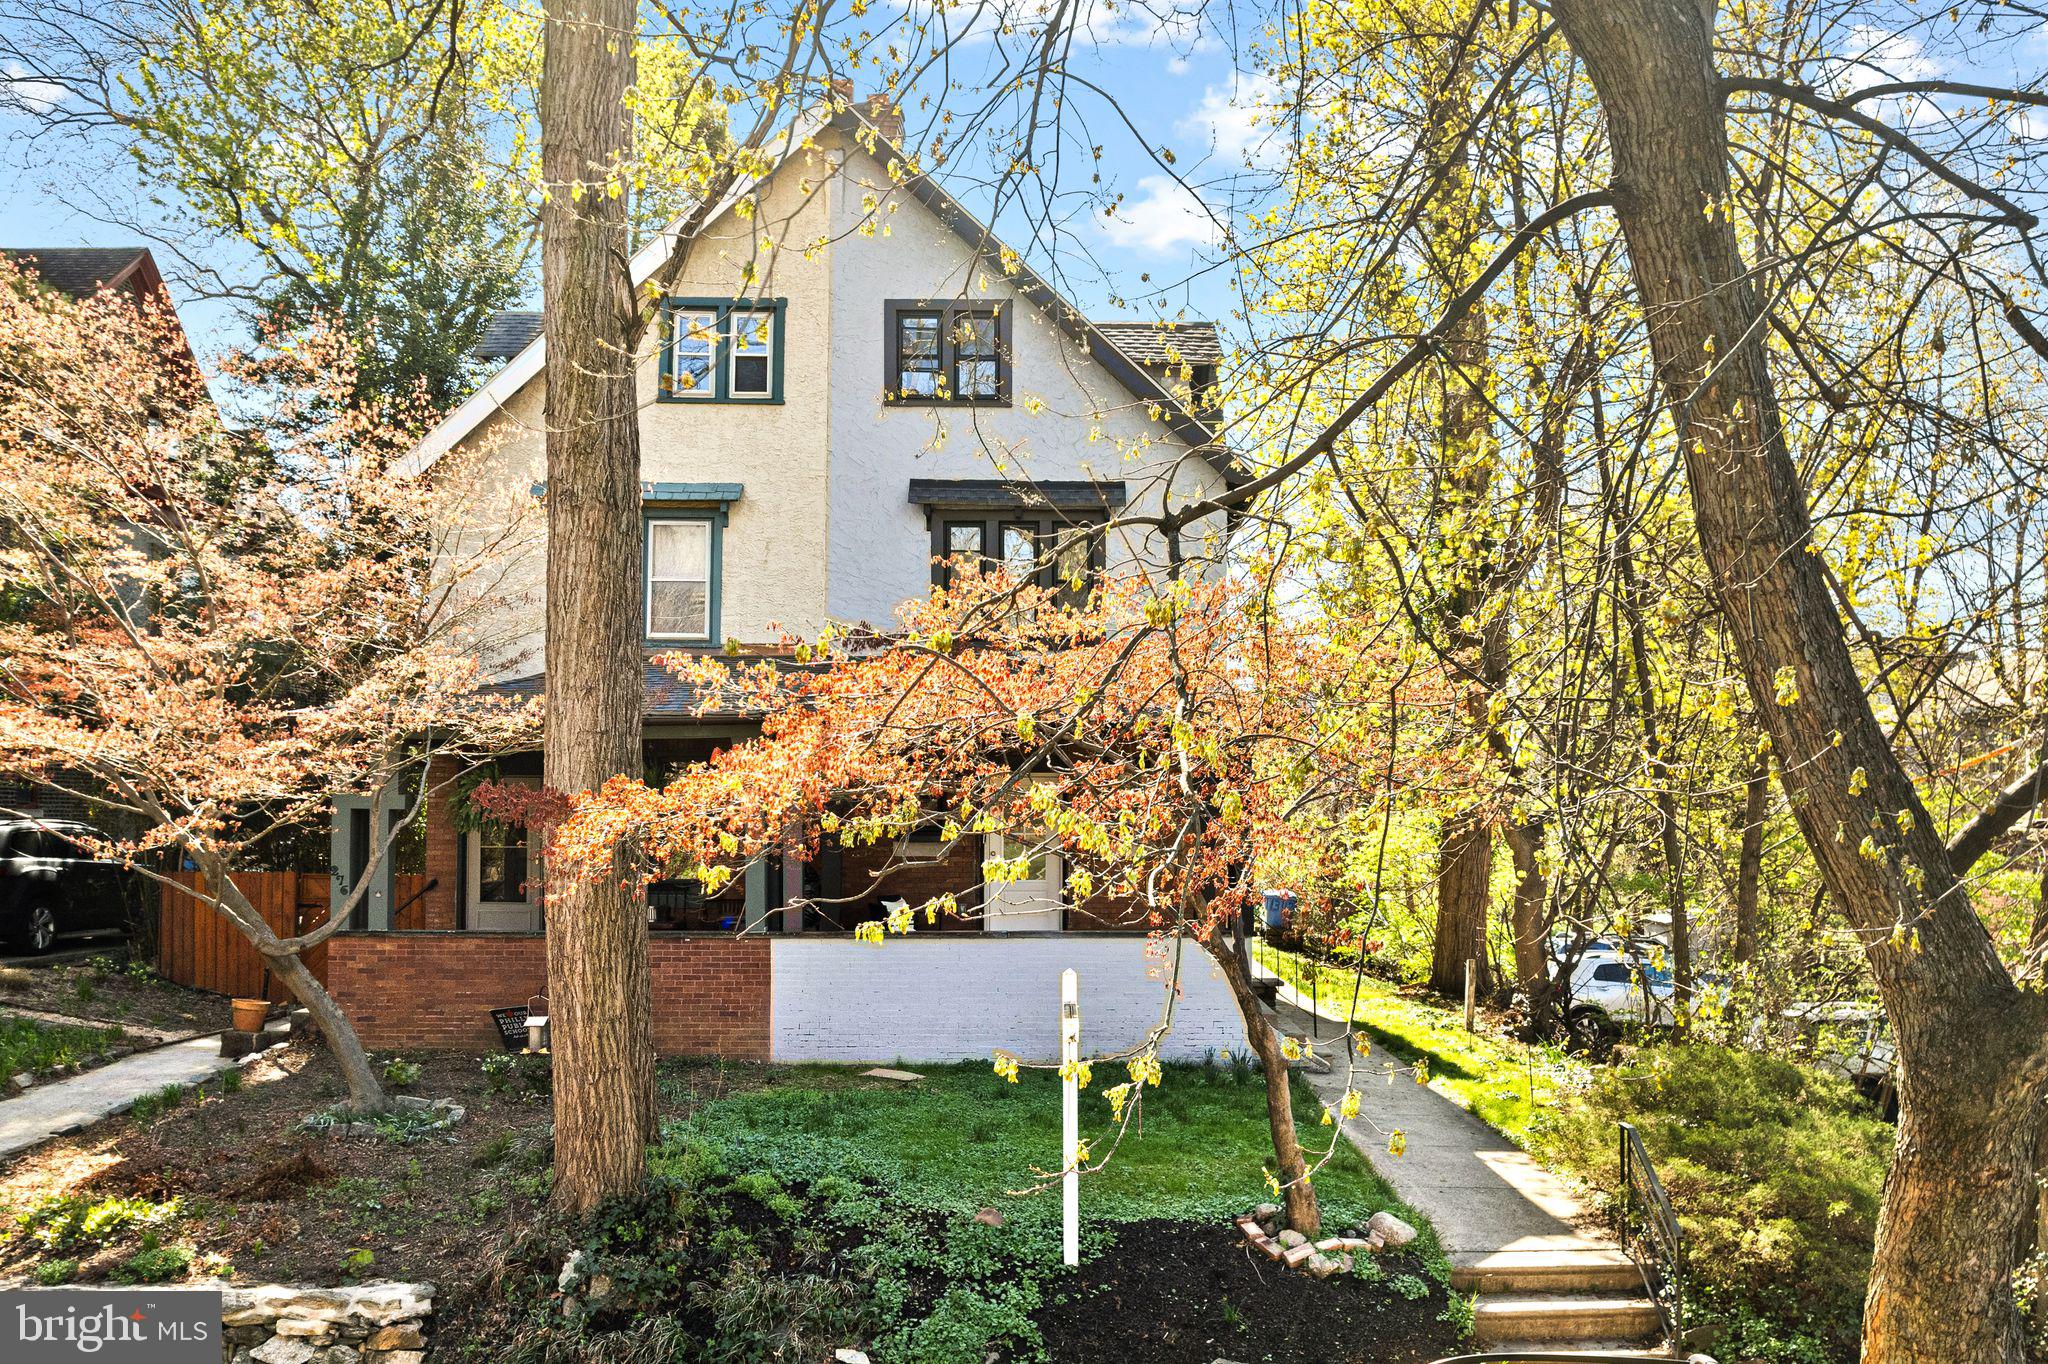
Welcome to 278 Harvey Street, an exquisite, fully modernized Victorian twin situated in the vibrant and historic neighborhood of Germantown, Philadelphia. This exceptional residence boasts 2,800 square feet of impeccably designed living space across three stories, offering a harmonious blend of historic charm and contemporary elegance.

As you step inside, you are immediately captivated by the abundant natural light that permeates the expansive first floor, beautifully accentuating the home's stunning architectural details and spacious open layout. The main living area is ideal for both relaxation and entertaining, with its seamless flow into the heart of the home—the gourmet kitchen.

The kitchen is a chef's delight, thoughtfully updated to include a substantial oversized island that serves as both a functional workspace and a casual dining spot. Equipped with brand-new stainless steel appliances, this kitchen is designed to cater to the culinary enthusiast and the avid entertainer alike. The adjacent dining area further elevates the entertaining atmosphere with a sophisticated dry bar, complete with extra cabinet storage and a wine fridge, making it perfect for hosting gatherings of friends and family.

This beautiful home offers four generously-sized bedrooms, each providing a tranquil retreat with ample closet space and natural light. Notably, the large primary suite is located at the rear of the second floor, offering a peaceful haven complete with an en-suite bathroom that features luxurious fixtures and finishes, ensuring a private and serene setting for relaxation.

Beyond the interior, step outside into your own private sanctuary—a large backyard that presents a versatile space for a variety of outdoor activities. Whether you envision a lush garden oasis, a playground for children, or an alfresco dining area, this expansive backyard offers endless possibilities for enjoying the outdoors in your personal haven.

Adding to the appeal of this location, some of Germantown's best amenities are just a short stroll away. Enjoy your morning coffee at Ultimo Coffee, a local favorite known for its quality brews Nature lovers will appreciate the convenience of the Harvey Street trailhead of the Wissahickon, perfect for hiking, biking, or simply enjoying the beauty of nature—all within walking distance. The property also sits just a few steps away from The Waldorf School of Philadelphia.

Experience the perfect fusion of historical elegance and modern amenities in this extraordinary Germantown residence. 278 Harvey Street is more than just a home; it's a lifestyle. Make it yours today and enjoy all the charm and convenience this beautifully restored Victorian gem has to offer. Schedule your private tour now and imagine the endless possibilities of living in this remarkable home.
#PAPH2469050

PHILADELPHIA

278 W HARVEY STREET

4 Beds

3 Baths

2,793 Sq.Ft.

$575,000

MLS#: PAPH2469050
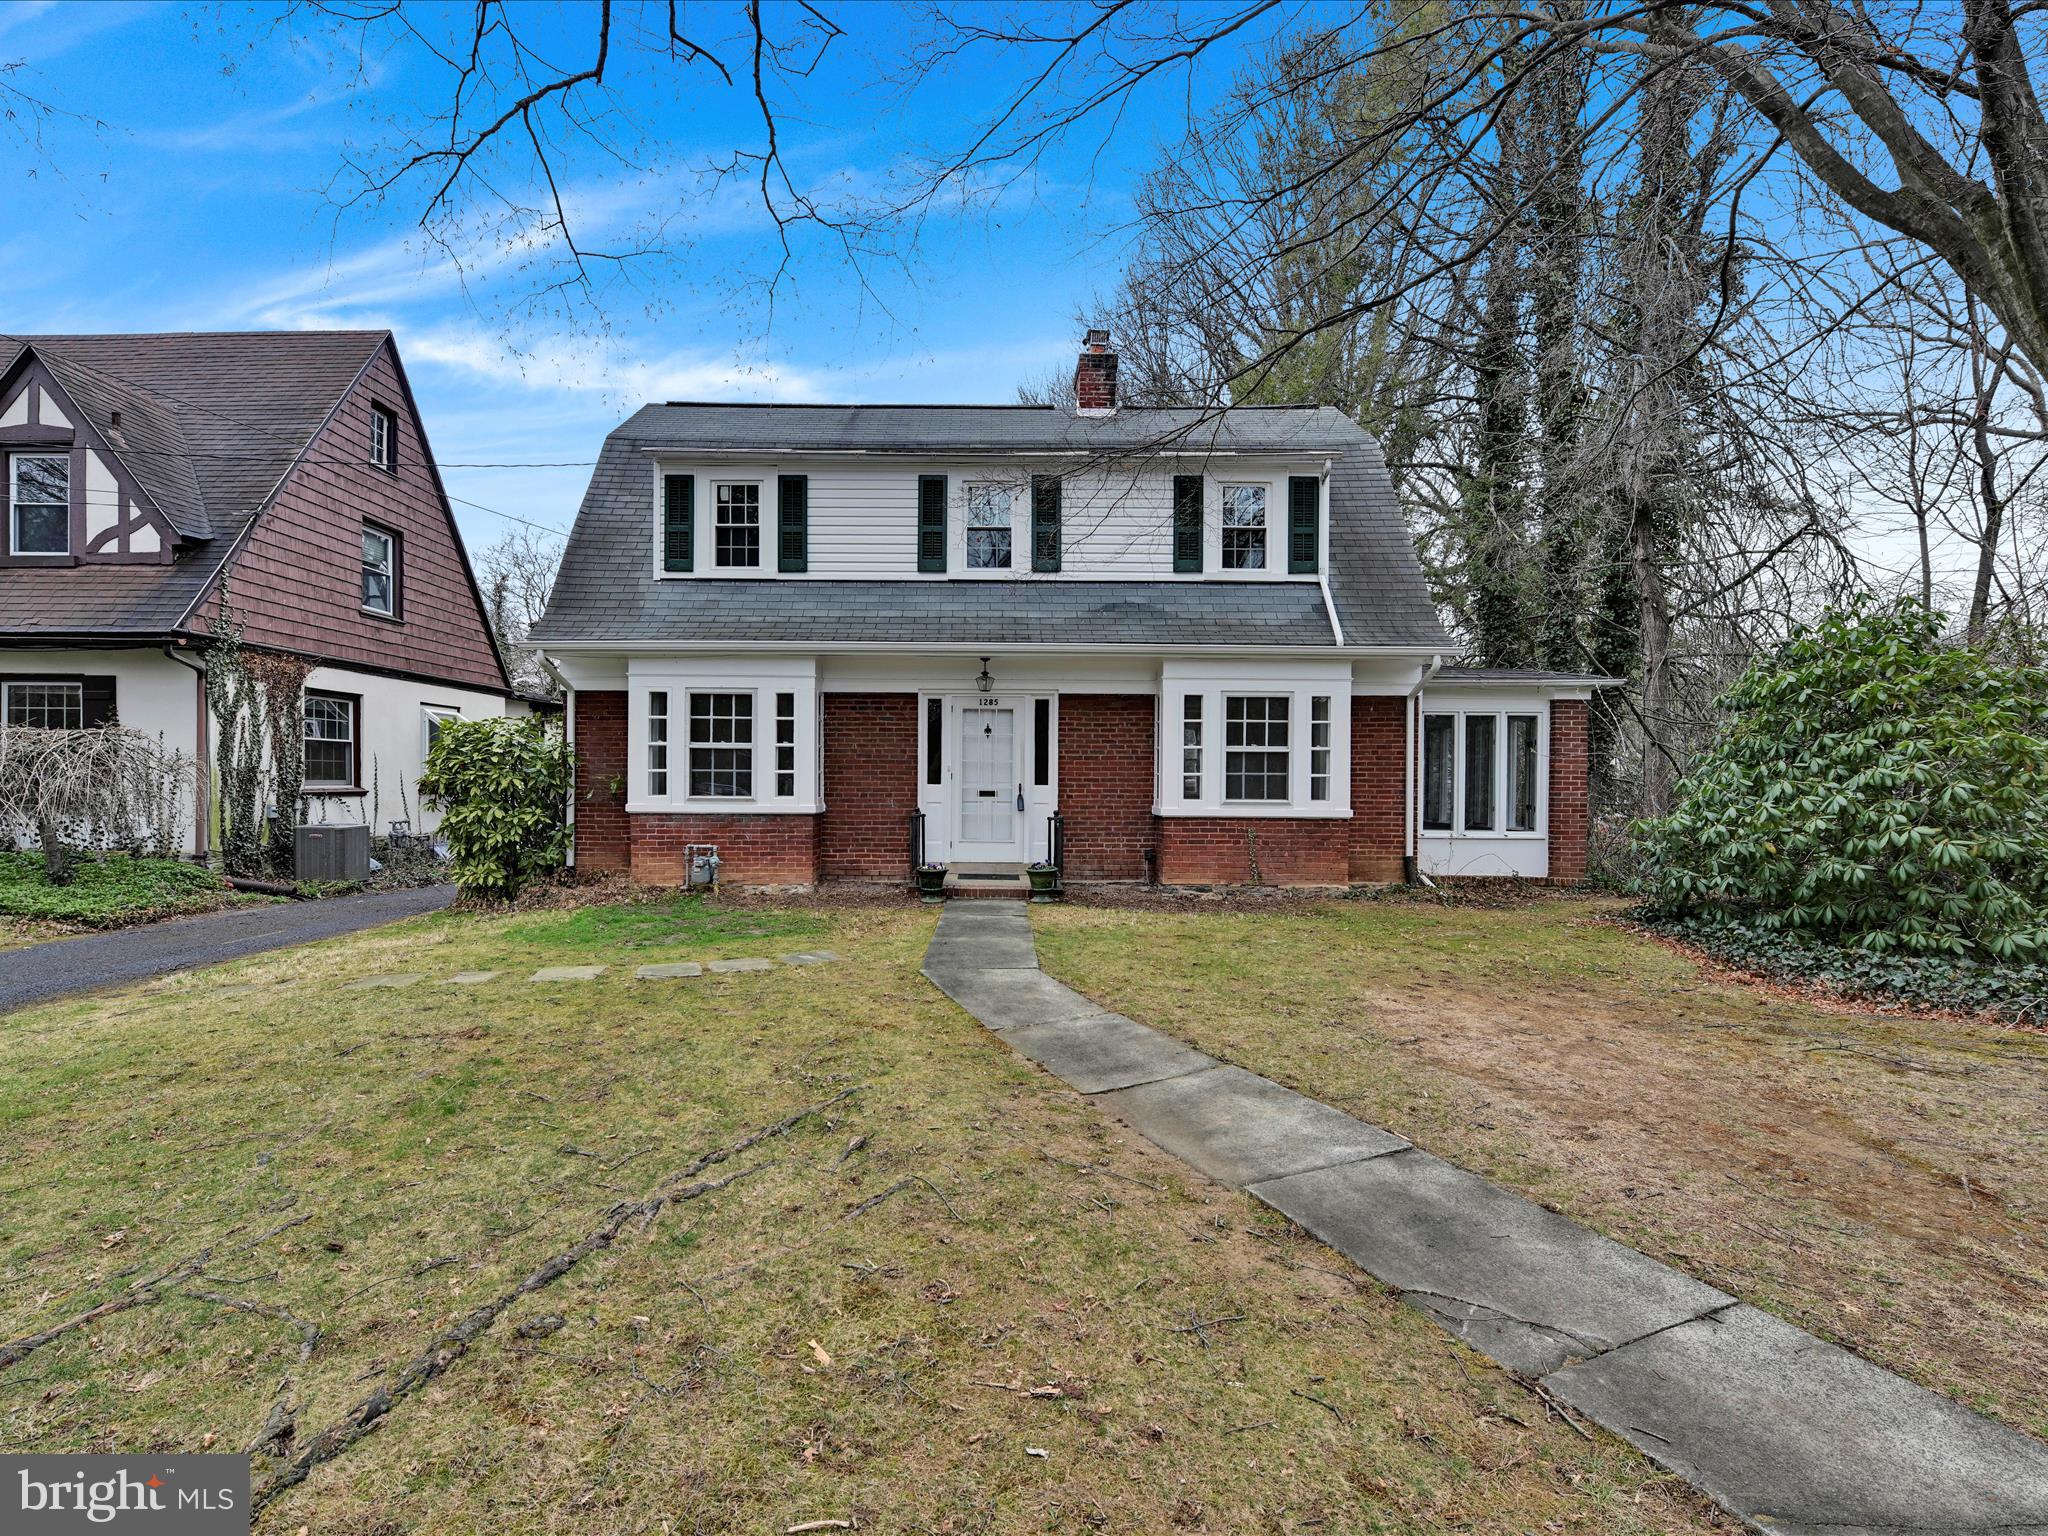
Classic charming Wheatland Avenue home. Spectacular original NEWLY refinished hardwood floors throughout. Completely fresh painting, NEWER windows (14), quiet and comfortable sunroom perfect for morning coffee, NEW electric service to the street, NEW garage door, spacious yard, walking neighborhood, convenient to everything. House has natural gas, thus it would be a simple change to make it all gas. All it needs is another loving owner. Move right in, priced to sell.
#PALA2066352

LANCASTER

1285 WHEATLAND AVENUE

3 Beds

1 Baths

1,470 Sq.Ft.

$449,000

MLS#: PALA2066352
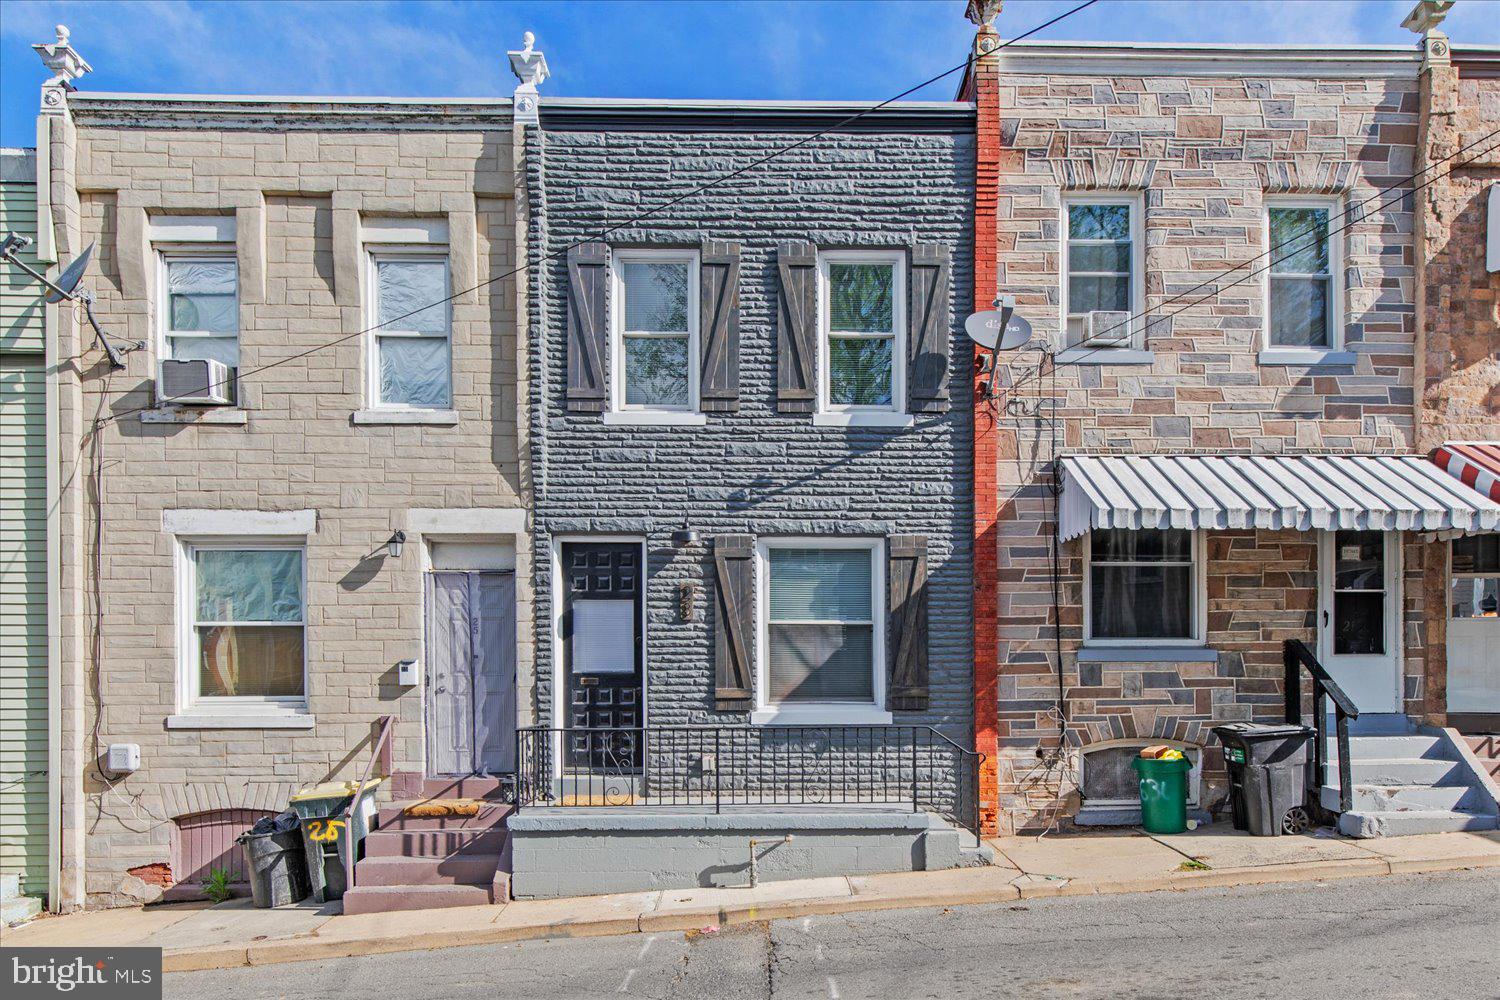
Welcome to 23 Hazel St, Lancaster! This 3 bed, 1 bath 1,164 sq ft townhome has been recently remodeled to provide high-end finishes for an affordable price. Walk into the living room and notice new vinyl flooring, fresh paint, and a new ceiling fan. The dining room has similar upgrades and a large Sputnik light. The kitchen has soft-close Shakir cabinets, stainless steel appliances, tiled backsplash, granite countertops, and recessed lighting. Upstairs you will notice three spacious bedrooms and a bathroom that has a tiled bathtub surround and new vanity. With a painted exterior, front patio, and usable backyard space, this home has anything you could want! The bones are great as well with vinyl windows and forced air heat. Do not miss your opportunity for affordable living in Lancaster City and schedule your showing today!
#PALA2068740

LANCASTER

23 HAZEL STREET

3 Beds

1 Baths

1,164 Sq.Ft.

$199,900

MLS#: PALA2068740
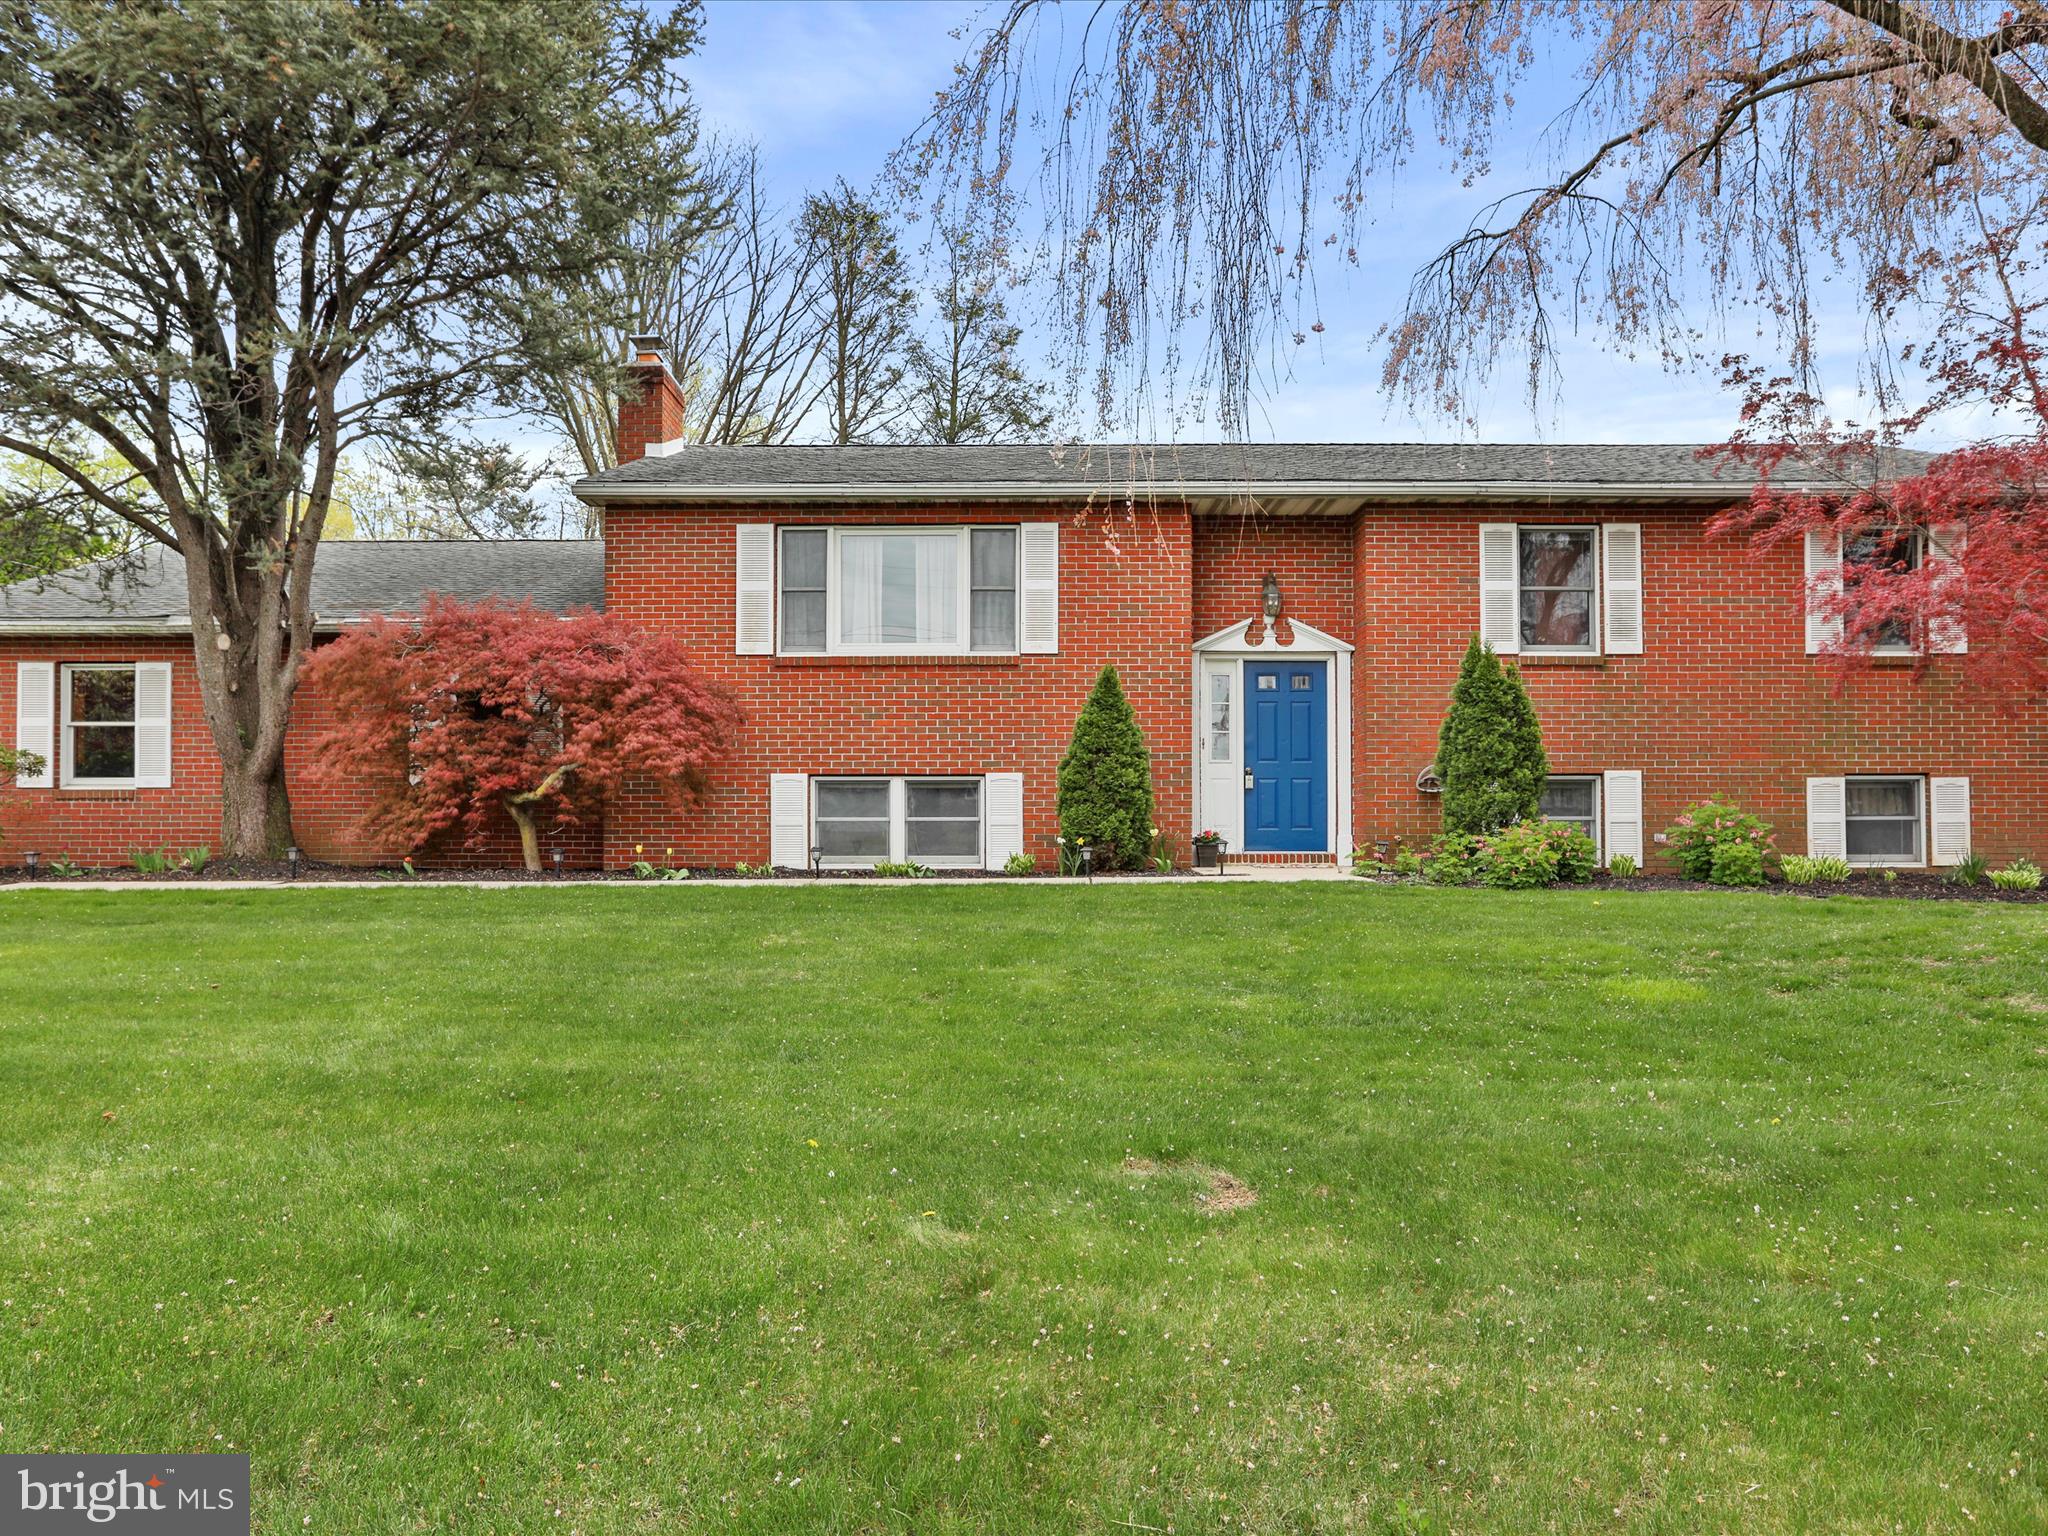
Discover spacious and comfortable living in this well-appointed home offering ample space across two finished levels.

On the main floor, you are greeted by a large living room, but the heart of the home is the beautifully updated kitchen. Featuring elegant granite countertops, a one bowl farmhouse size sink, a stylish tile backsplash, and stunning maple cabinets finished with a coffee color stain. Complete with practical pantry cabinets and durable hardwood flooring, this kitchen includes a stove/oven, microwave and dishwasher.

The main level conveniently houses three bedrooms. The primary bedroom offers plush carpeting, a ceiling fan for comfort, and a private bathroom with a tile floor. The second bedroom features carpeting and a closet, while the third bedroom includes a closet and a ceiling fan. These bedrooms share easy access to the hallway bathroom, which is equipped with a tub/shower combination and tile flooring.

Venture downstairs to the finished lower level, expanding your living options significantly. Here you'll find a cozy secondary living room centered around a charming brick fireplace setup for wood burning – perfect for cooler evenings. It was inspected when owners originally purchased. This level also includes a fourth bedroom with carpet, a full bathroom, and a handy mini kitchenette or wet bar space, adding great potential for flexible use. The laundry room, housing the 50-gallon electric water heater with an expansion tank, is also located on this level, along with a versatile back storage room and a den which could easily function as a home office or library.

Comfort is ensured year-round with an electric forced-air heating system, supplemented by electric baseboard heat, and central air conditioning. Key updates include a roof replaced in 2012 and several updated Andersen windows, including the replaced back slider door.

Outdoor features include a desirable chain-link fenced yard and a large shed that conveys with the property, offering excellent storage solutions. Car enthusiasts or hobbyists will appreciate the attached 3-car garage, complete with overhead attic space, built-in cabinets, and automatic openers for all bays. The home is serviced by a 200 amp electrical system.

Unique Opportunity: Located in retail commercial/professional office zoning, this property allows for potential business use right from home, in addition to being a comfortable residence. Don't miss the chance to own this versatile property offering abundant space and desirable features. Schedule your private tour today!
#PAFL2026748

SHIPPENSBURG

47 DIFFYS DRIVE

4 Beds

3 Baths

2,842 Sq.Ft.

$349,900

MLS#: PAFL2026748
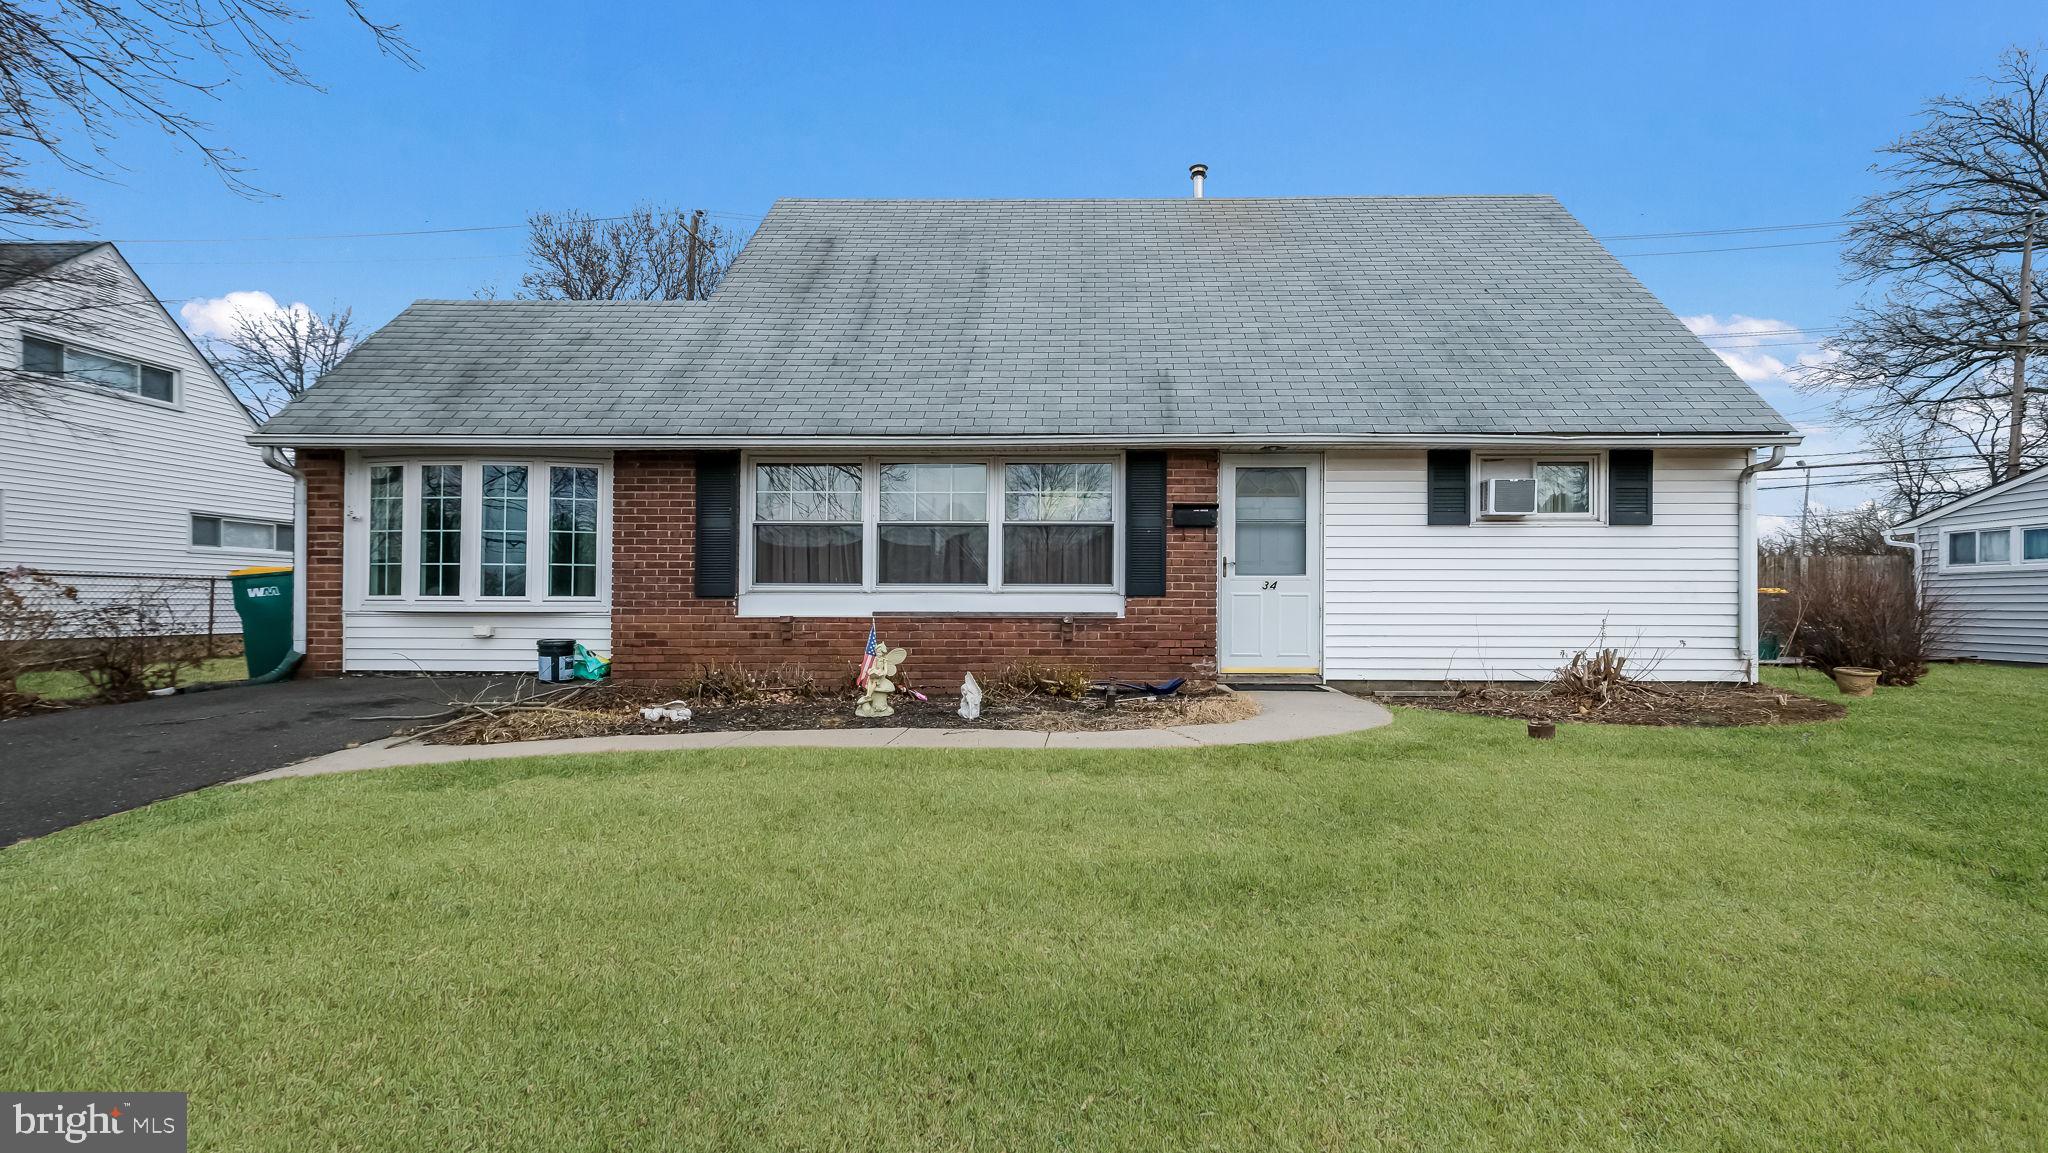
Looking for a home where you can add your personal touch and truly make it your own? This is the one you've been waiting for! This classic Jubilee home features a garage conversion, offering a versatile space that could serve as a family room, home office, or even a potential fifth bedroom with some modifications.

Nestled in the quaint community of Juniper Hill within the highly regarded Neshaminy School District, this home welcomes you with a spacious living room that flows into the dining area and kitchen. The family room provides additional living space and offers direct access to the backyard.

The main floor includes two bedrooms and a full hall bath, while upstairs, you'll find two more bedrooms and another full bath. The ample yard is ideal for outdoor activities, gardening, or entertaining. Don't miss this opportunity to own a home in a fantastic location!
#PABU2088432

LEVITTOWN

34 JASMINE ROAD

4 Beds

2 Baths

1,550 Sq.Ft.

$340,000

MLS#: PABU2088432
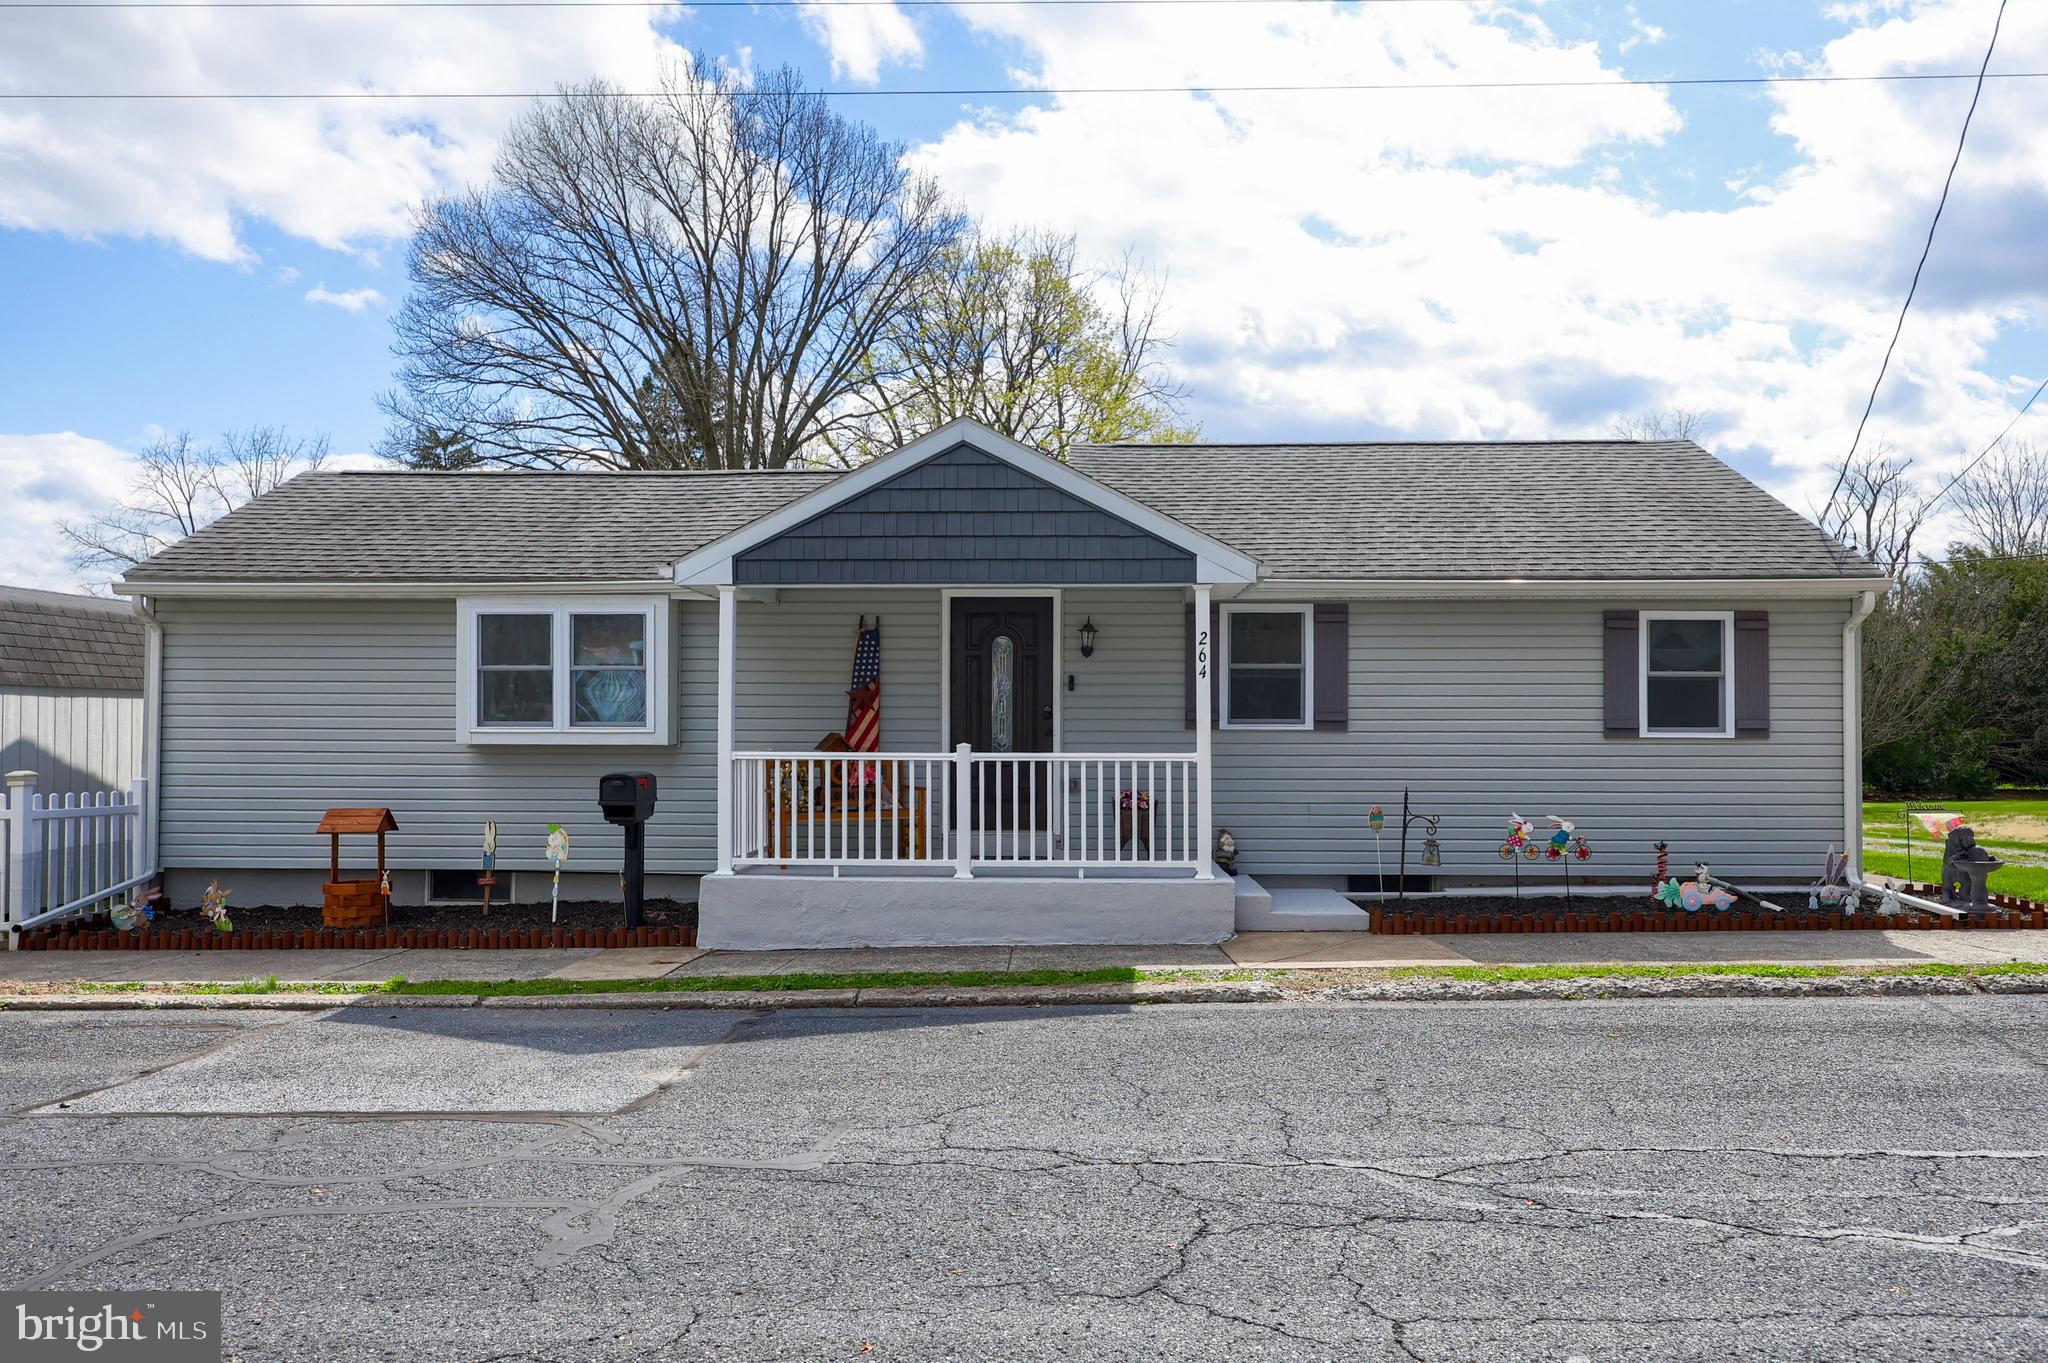
Charming & Modern Rancher in Lititz Borough! This beautifully remodeled (2017) home offers a bright, open-concept living space with cathedral ceilings, creating an airy and inviting atmosphere. The modern kitchen features ample cabinet space and energy-efficient appliances, perfect for everyday living. With two bedrooms and one full bathroom, this home is ideal for easy, single-level living. Step outside to your private retreat—a large deck and fully fenced backyard. The basement features a complete waterproofing system with a transferable warranty for peace of mind. Enjoy the convenience of walking to downtown Lititz’s charming shops, restaurants, parks, and schools. Don’t miss this move-in-ready gem in a prime location!
#PALA2068432

LITITZ

264 NOBLE STREET

2 Beds

1 Baths

1,188 Sq.Ft.

$285,000

MLS#: PALA2068432
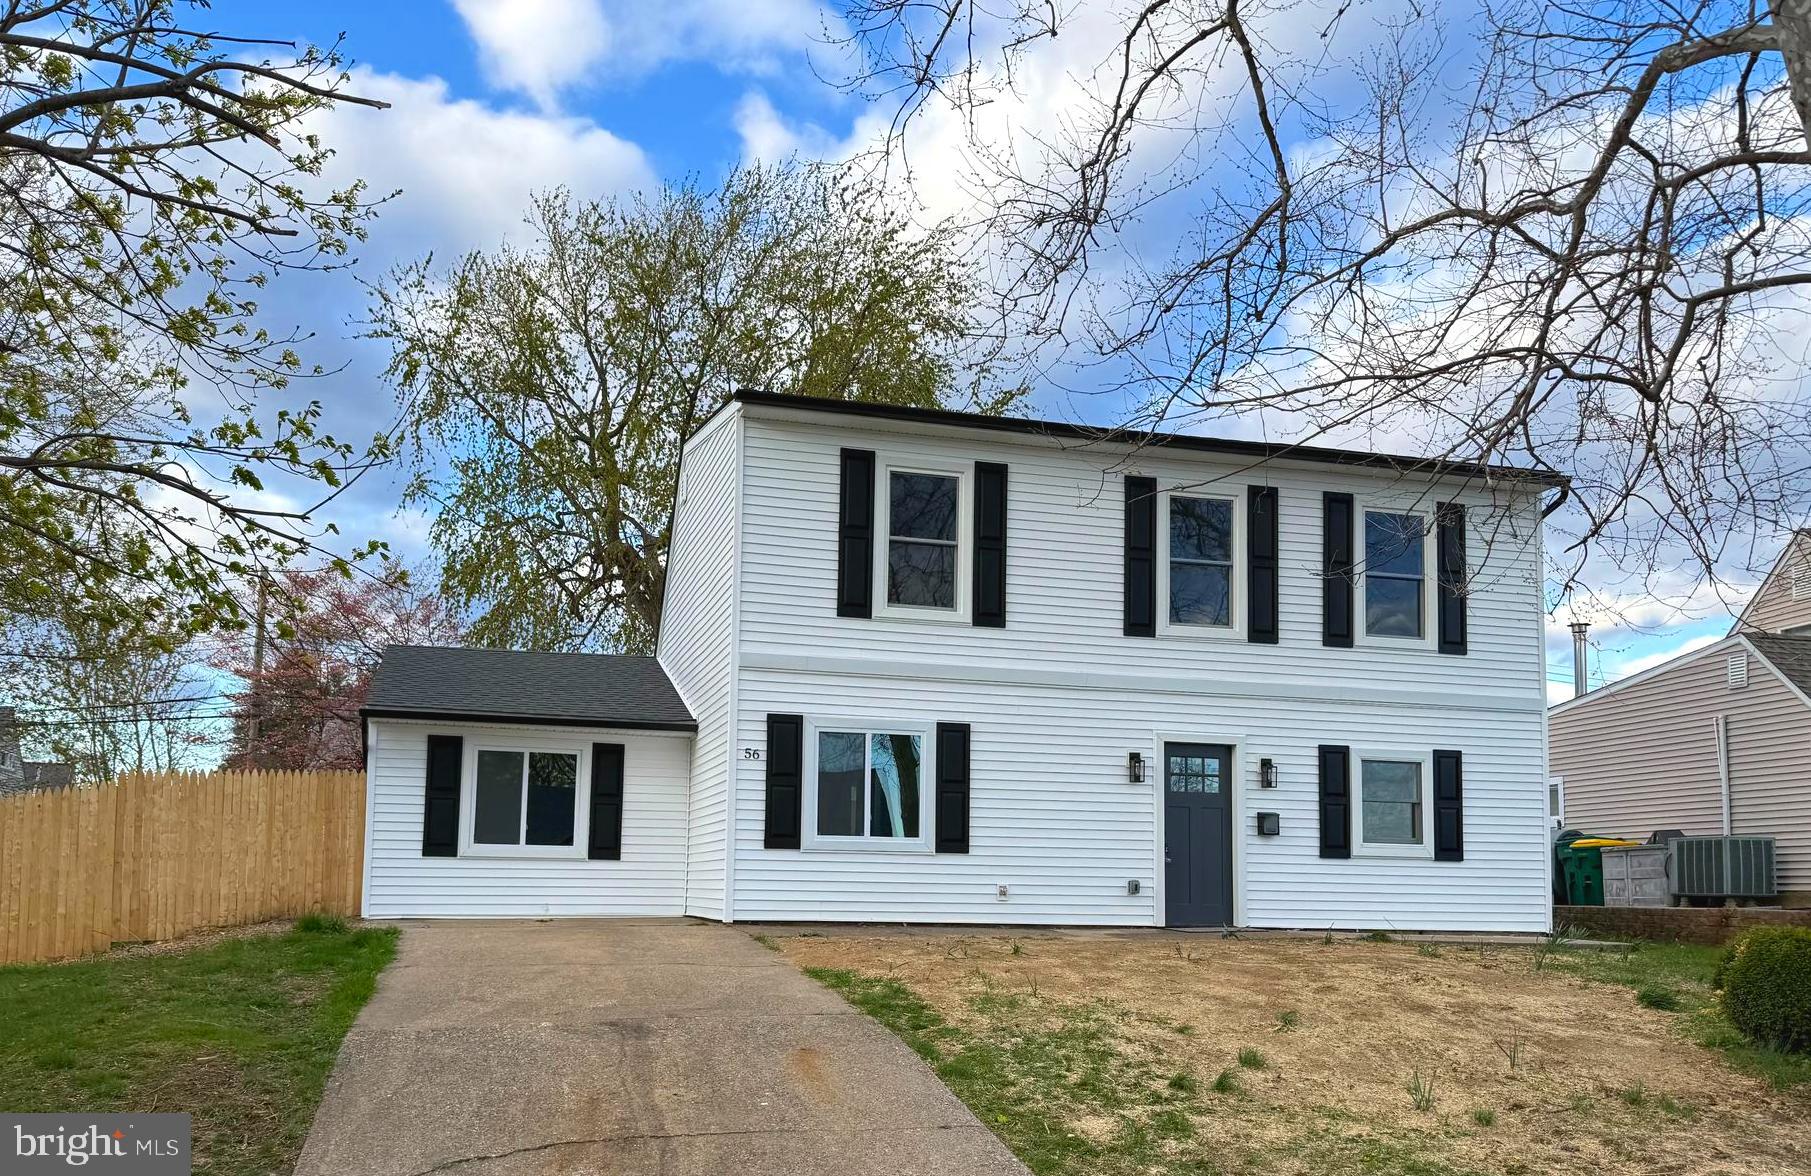
Completely renovated 4 bedrooms and 2 bath home featuring high end upgrades and finishes, new roof, doors, siding, gutters, kitchen and more! Stainless steel appliances, quartz countertops and new cabinets in the kitchen. New flooring throughout. You will notice a spacious yard with a nice patio for you to enjoy. Some other notable features of the home include brand new central HVAC, water heater and laundry area with a washer and dryer.
#PABU2092590

LEVITTOWN

56 ASPEN LANE

4 Beds

2 Baths

1,400 Sq.Ft.

$449,000

MLS#: PABU2092590
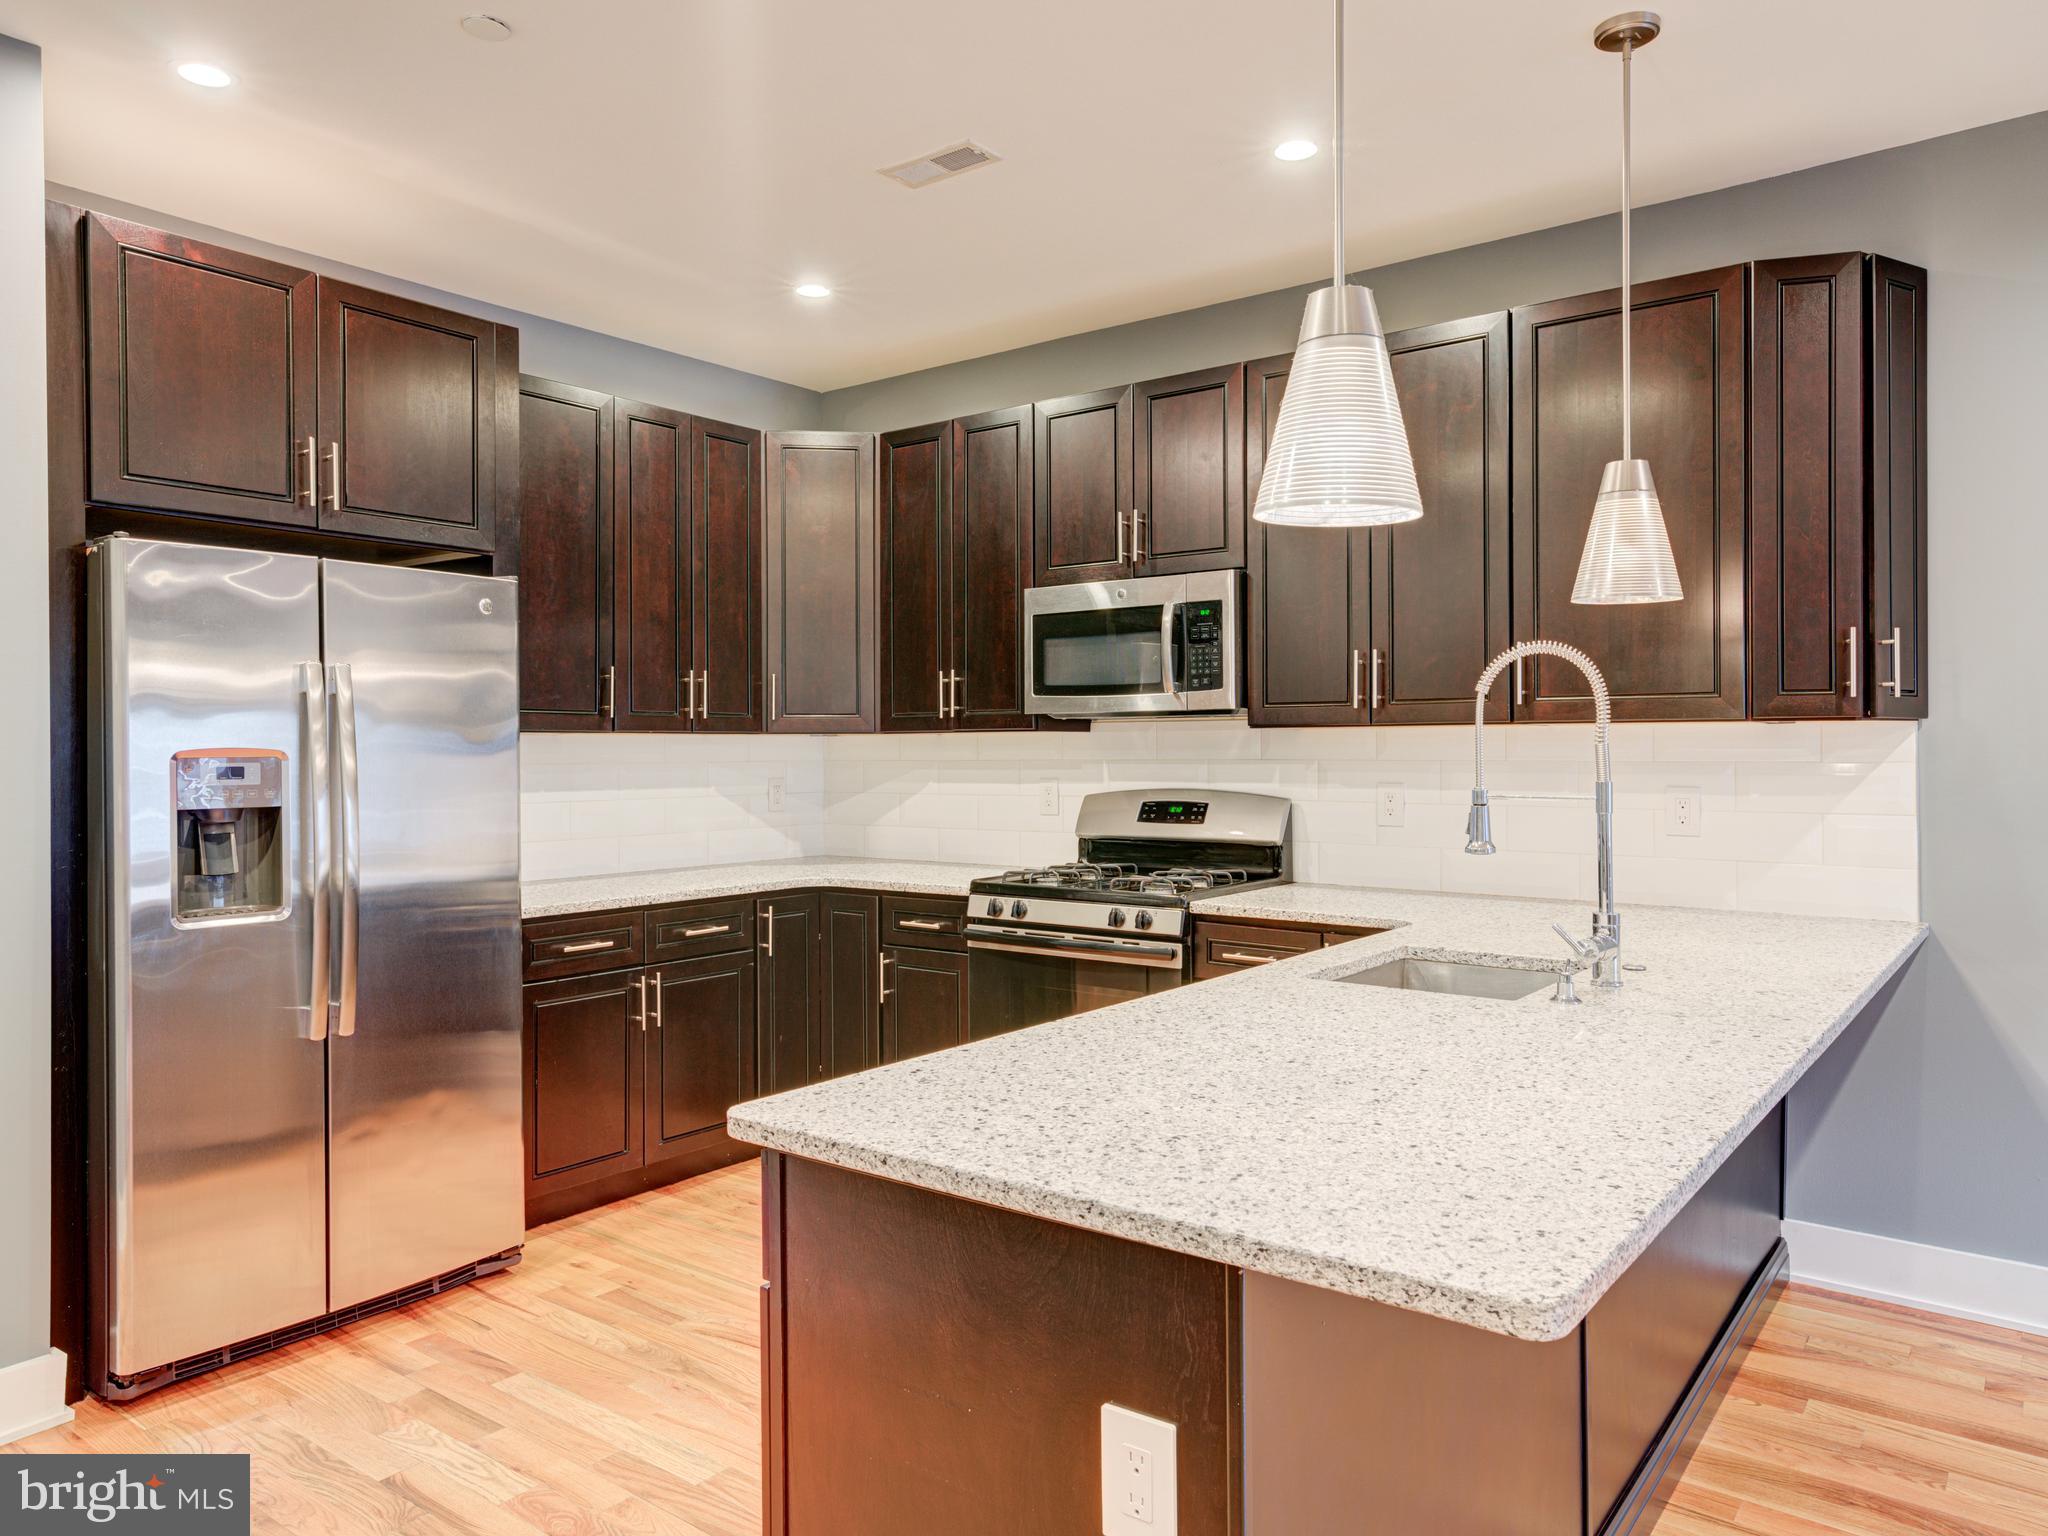
BEST location in South Kensington / Norther Liberties with PARKING and ROOF-TOP DECK !   Welcome to this stunning 3-bedroom, 3 full-bath custom-designed luxury condo in South Kensington, steps away from HOT Northern Liberties and walkable to Fishtown  — all three being of Philadelphia's most vibrant neighborhoods.  This is your chance to own a condo (which feels like a house) with private and coveted PARKING in the rear (surface space) with the huge benefit of affordability having approximately three years remaining on a tax abatement. Special features include a video doorbell system, a NEST thermostat, a cathedral ceiling, and custom blinds throughout. The open-air design creates a seamless flow between the spacious living, dining areas, and kitchen, with stunning oak hardwood floors, recessed lighting, and ceiling fans. The living room features a highly efficient fireplace, perfect for cozy winter evenings with modern open space. The chef’s kitchen is equipped with stainless steel appliances, an elegant quartz countertop, abundant cabinet space, and a breakfast bar. The first floor boasts a large bedroom and a full bathroom with exquisite ceramic tiles and a stylish vanity. Upstairs, the second floor features two generously sized bedrooms with ample closets, two full bathrooms with modern ceramic tile designs, and a master suite with a walk-in closet, a glass-door shower cabin, and a double vanity. A convenient utility room with a full-size washer and dryer is located next to the master bedroom. Take the stairs to your private roof-top deck, the perfect space to amazing city views, entertain guests, or watch 4th of July fireworks. Additional perks include a dog park conveniently located in the rear, easy access to public transit with a 10-minute walk to Girard Station (Market-Frankford Line), and proximity to the trolley and bus routes 47 and 57. The condo’s prime location has a walk score of 95, placing you near the restaurants, bars, and shops of Fishtown and Northern Liberties, with quick access to I-95 and I-676, and only a 1-hour, 10-minute train ride to New York City.     The Layout is ideal for roommates as each bedroom has its own full bath or for the couple with kids or just wanting that private home office or guest bedroom.  Don’t miss this rare opportunity to own a stylish condo with every amenity you need. Schedule your appointment today to view this extraordinary home  as it is vacant and easy to show !
#PAPH2452374

PHILADELPHIA

1217 N 5TH STREET 2

3 Beds

3 Baths

1,898 Sq.Ft.

$499,000

MLS#: PAPH2452374
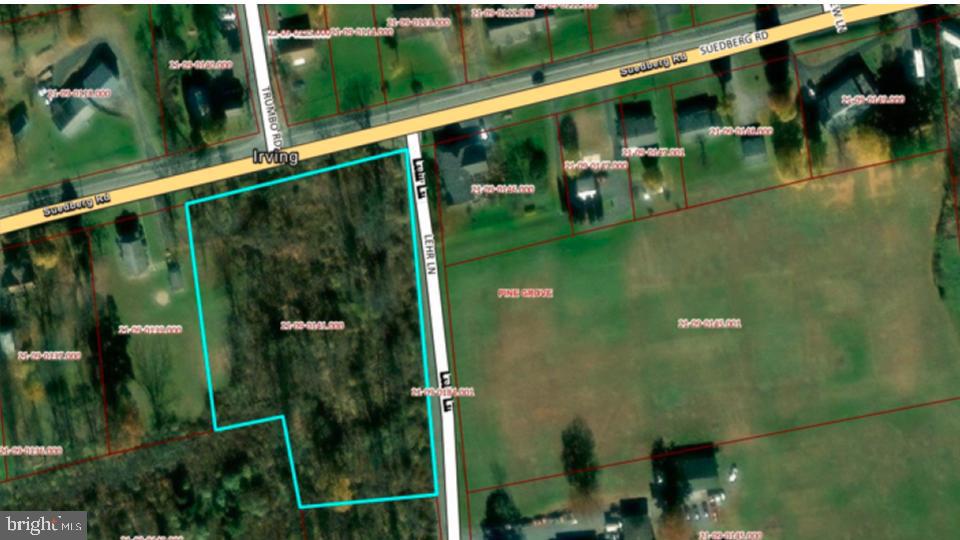
Discover the perfect blend of privacy and convenience with this 3.6-acre vacant lot nestled in the heart of beautiful rural Schuylkill County. Surrounded by nature, this peaceful, wooded setting offers the ideal canvas to build your dream home or country getaway. Endless potential for a primary residence, weekend retreat, or investment. Bring your ideas and come take a look!
#PASK2020798

PINE GROVE

0 SUEDBERG RD & LEHR LANE

None Beds

None Baths

3.6 acres

$90,000

MLS#: PASK2020798
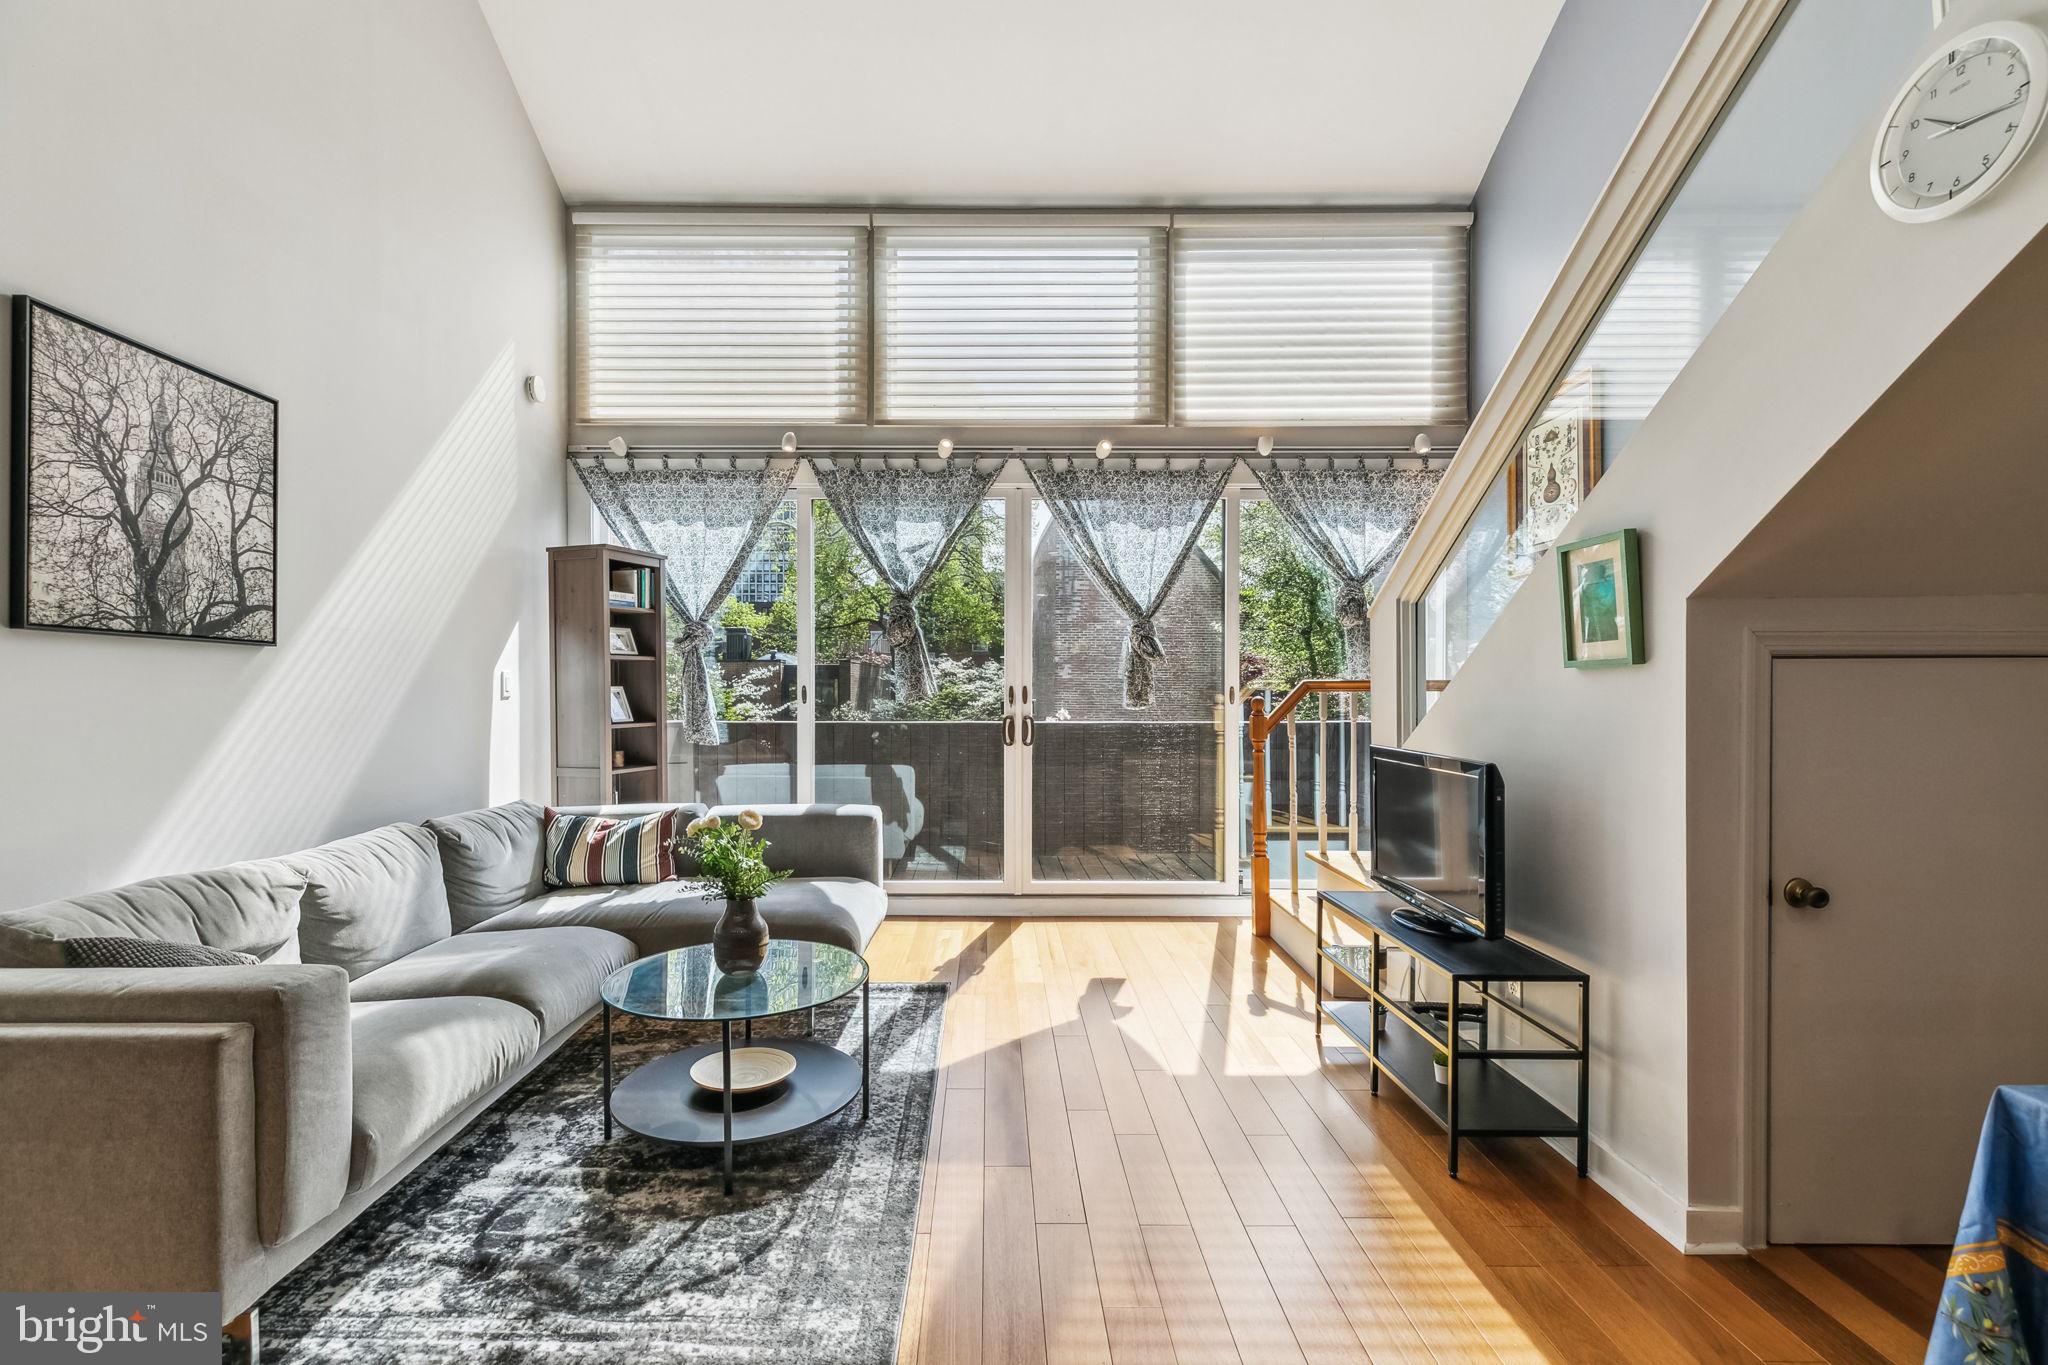
Welcome to 267 S 4th St, Unit B — an impressive and beautifully renovated bi-level 2-bedroom, 2-bathroom townhome-style condo located in the heart of Philadelphia’s highly sought-after Society Hill neighborhood. Spanning 1,287 sq. ft. of modern living space, this home perfectly blends sophisticated design, comfort, and convenience. As an added bonus, this residence includes DEEDED PARKING in a secure, private off-street lot — a rare and valuable amenity in this historic part of the city. Step inside to discover warm-toned hardwood floors, central air, and abundant natural light throughout. A flight of stairs leads you to the main level, where you’ll find a stunning chef’s kitchen featuring white quartz countertops and backsplash contrasting against rich dark wood cabinetry, stainless steel appliances, and a breakfast bar perfect for casual dining or entertaining. The kitchen flows seamlessly into the open-concept living area, anchored by floor-to-ceiling windows and an eye-catching cathedral ceiling, creating a bright and airy space ideal for gatherings. Just off the living room, newly installed balcony doors open to a private TimberTech Trex Select balcony — the perfect retreat for morning coffee or evening relaxation. Also on this level is a generously sized bedroom and a full renovated bathroom, complete with light gray tile flooring, custom subway-tile shower, and a modern vanity. A stylish staircase with a glass center railing leads to the upper level, where you’ll find a large primary bedroom suite featuring high ceilings, abundant closet space, and a private dressing area. The en-suite bathroom offers a sleek gray tile backsplash, light gray floors, and a convenient in-unit laundry area with a newer washer and dryer. Need more space? Above the primary suite, a bonus loft area awaits — perfect for a home office, gym, playroom, or guest accommodations. Just below, a charming custom-built nook with a bed and storage cubbies offers even more flexibility for your lifestyle. Enjoy all the charm of Society Hill — tree-lined streets, historical landmarks, and top-tier dining including Zahav, Positano Coast, and Fork. You’re just steps from scenic parks, grocery stores, fitness centers, museums, and the vibrant Philadelphia waterfront. Commuting is a breeze with easy access to SEPTA bus routes, PATCO, and the Market-Frankford Line. Don’t miss this unique opportunity to own a spacious, turnkey home with private parking in one of Philadelphia’s most beloved neighborhoods. Schedule your private showing today!
#PAPH2465632

PHILADELPHIA

267 S 4TH STREET B

2 Beds

2 Baths

1,287 Sq.Ft.

$695,000

MLS#: PAPH2465632
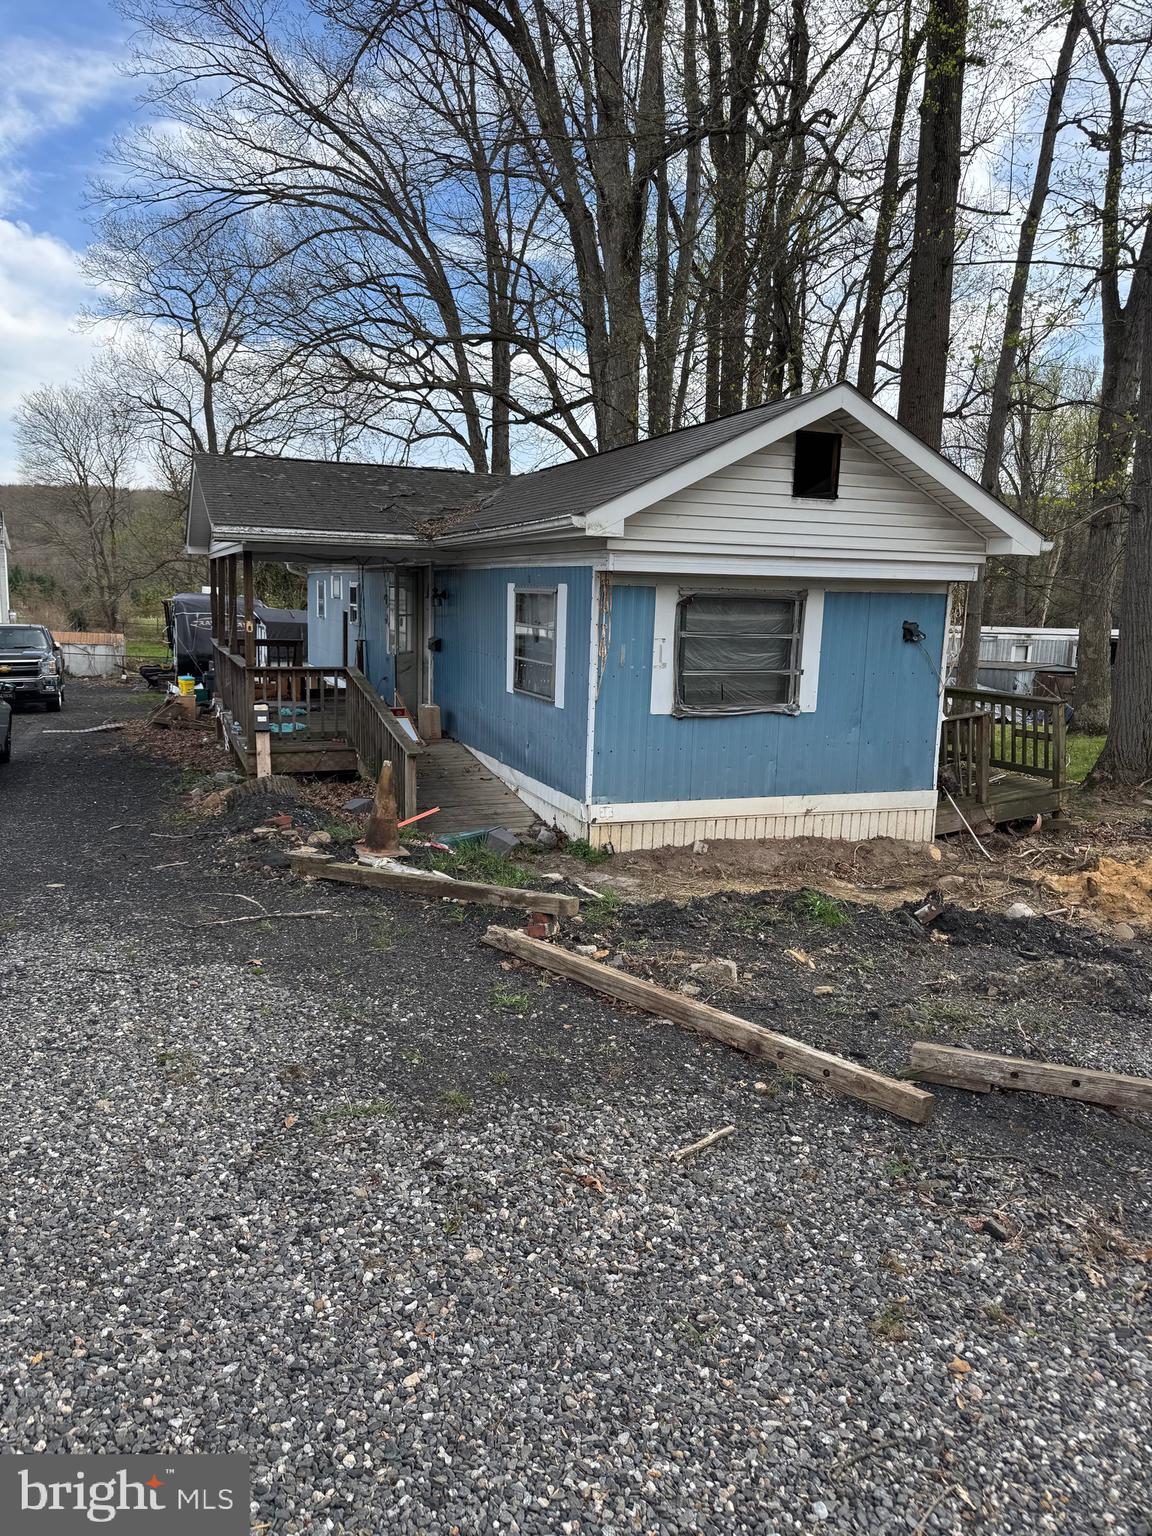
Great investment opportunity!!! This listing includes two parcels— Tax IDs  22-17-0141 and 22-17-0142 totaling 0.34 acres. Both lots currently have mobile homes  in need of complete tear down, offering a clean slate for your vision. Public water and public sewer are available. Bring your own mobile home and enjoy the benefits of owning your land. No monthly lot rent!! Don’t miss out on this fantastic opportunity to invest or build exactly what you need.
#PASK2020960

TOWER CITY

174 W WICONISCO AVENUE W

None Beds

None Baths

N/A

$25,000

MLS#: PASK2020960

1 ... 416 417 418 419 420 ... 666
* Listings identified with the FMLS IDX logo come from FMLS and are held by brokerage firms other than the owner of this website. The listing brokerage is identified in any listing details. Information is deemed reliable but is not guaranteed. If you believe any FMLS listing contains material that infringes your copyrighted work please review our DMCA policy and learn how to submit a takedown request. © 2024. First Multiple Listing Service, Inc.

Send a message

Message successfully sent.

Your message

What is 3 + 4 ?

Reason for contacting?

I agree to receive email communication and understand I can unsubscribe at any time.

I agree to be contacted by Charis Realty Group - Christine Issler, Broker via call, email, and text for real estate services. To opt out, you can reply 'stop' at any time or reply 'help' for assistance. You can also click the unsubscribe link in the emails. Message and data rates may apply. Message frequency may vary. Privacy Policy

Sign Out

Virtual Assistant

Would you like to take the next step with this property? We can help you schedule a showing or virtual tour, or send you more details.

Yes, I would like more information.

Thank You for Your Reply, One of Our Agents will contact you as soon as possible

No, maybe later.

Thank you, you can always contact me via email, phone number or through the contact form.

Realhub AI

Lucy - Your AI-Powered Realtor

Update Your Temporary Password

Personalize your search

Enter your email and we'll notify you immediately when new listings match what you're looking for.

or enter email address

Already have an account ? Login here

Continue your home search

I agree to receive communications and understand I can unsubscribe at any time.

I agree to be contacted by Charis Realty Group - Christine Issler, Broker via call, email, and text for real estate services. To opt out, you can reply 'stop' at any time or reply 'help' for assistance. You can also click the unsubscribe link in the emails. Message and data rates may apply. Message frequency may vary. Privacy Policy

Already have an account ? Login here

We use cookies

We use cookies primarily for analytics to enhance your experience. By accepting, you agree to our use of these cookies. You can manage your preferences or learn more about our cookies policy.
