Properties

Browse or get in touch to schedule a walkthrough.

  • Nearby me
Price range

Popular Features

Community Features

Association

Property Features

Waterfront

View

Exterior Features

Interior Features

Style

569787 properties match your criteria

Updated 1 minute ago

E-Alert name
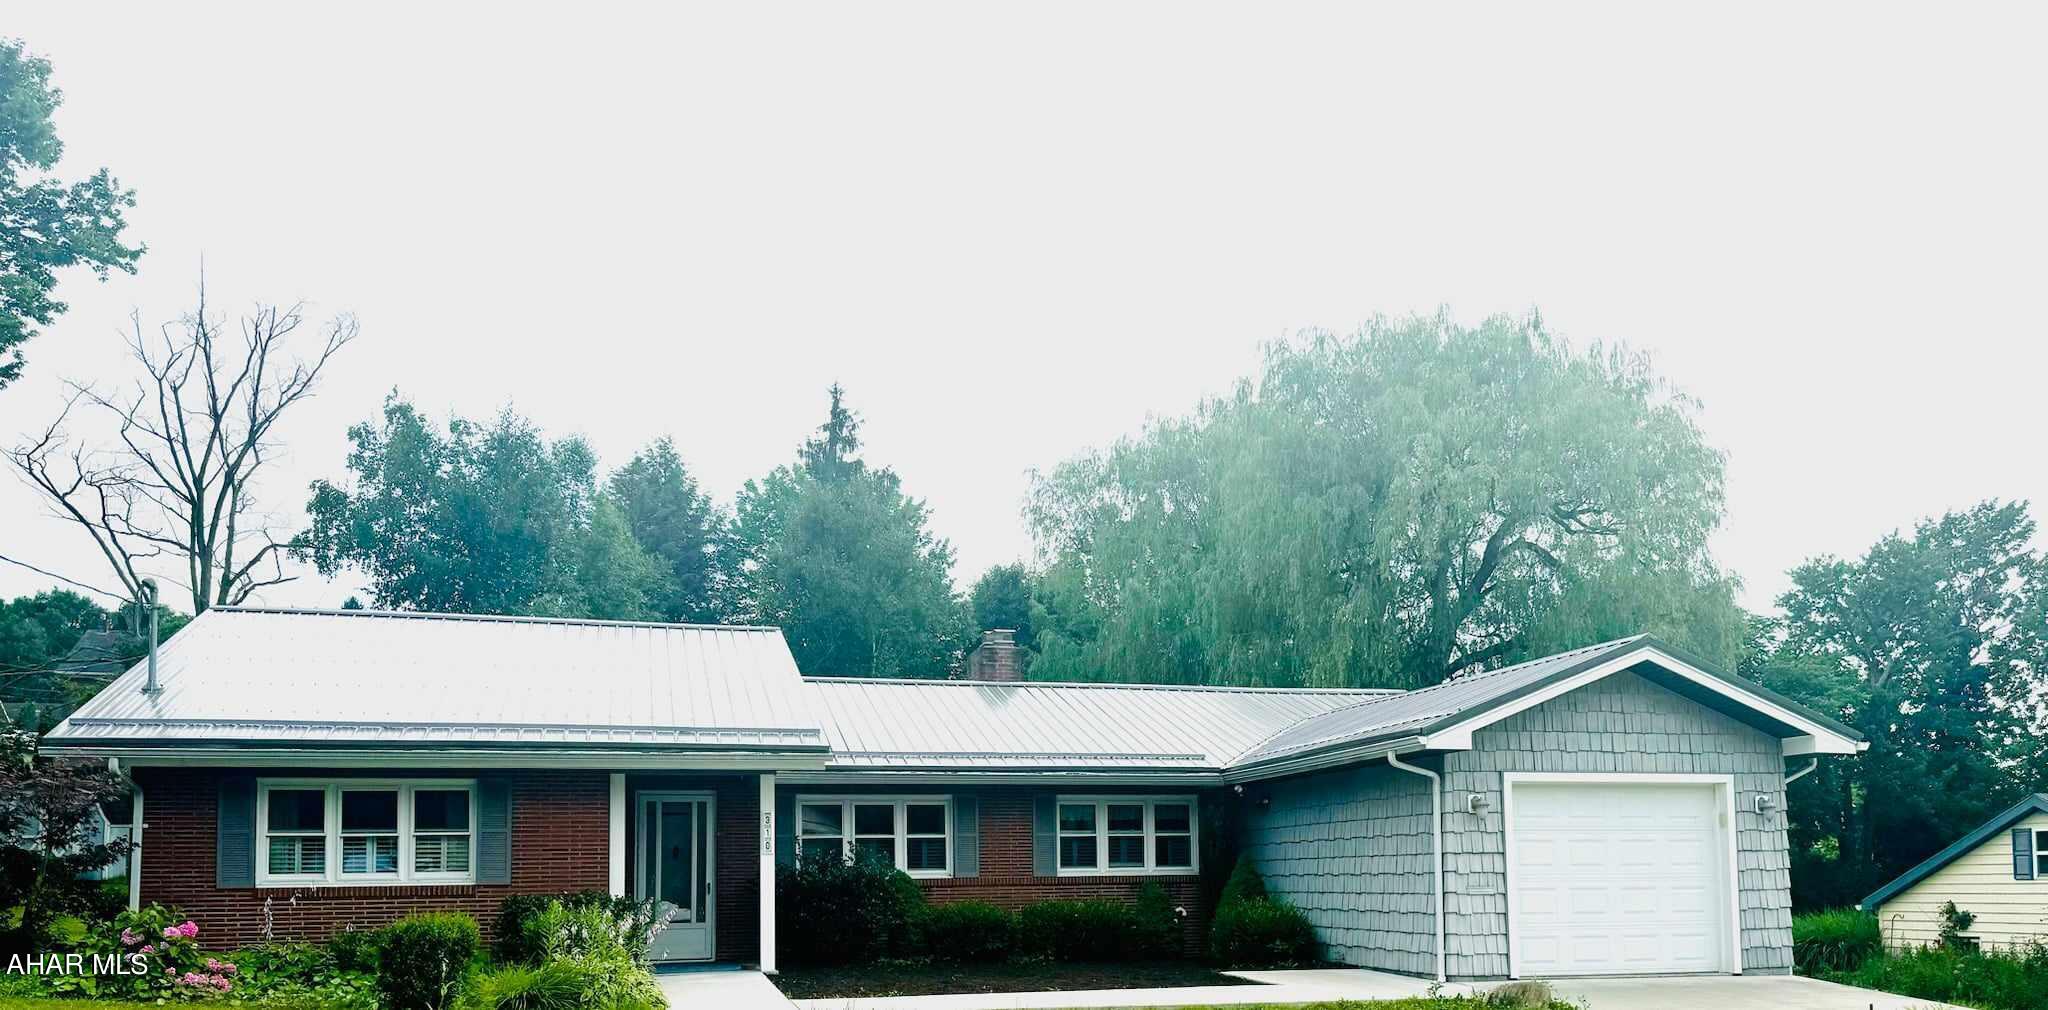
Looking for a ranch home in Cresson borough?
Step inside this two bedroom, you can possibly make a third bedroom in the basement. Walk in to find a large foyer with beautiful hardwood flooring. The large living room features a unique fireplace. The updated kitchen will be great when preparing food for guests to entertain in the large all season room with lots of windows bringing in the natural light. The laundry/utility  room is right off the kitchen. The one car garage is perfect for extra storage. There is plenty of parking with the circular drive. 
The full basement has many possibilities. Relax and enjoy the private back yard! This home is a must see
#75071

Cresson

310 Liberty Avenue

2 Beds

2 Baths

1,763 Sq.Ft.

$219,000

MLS#: 75071
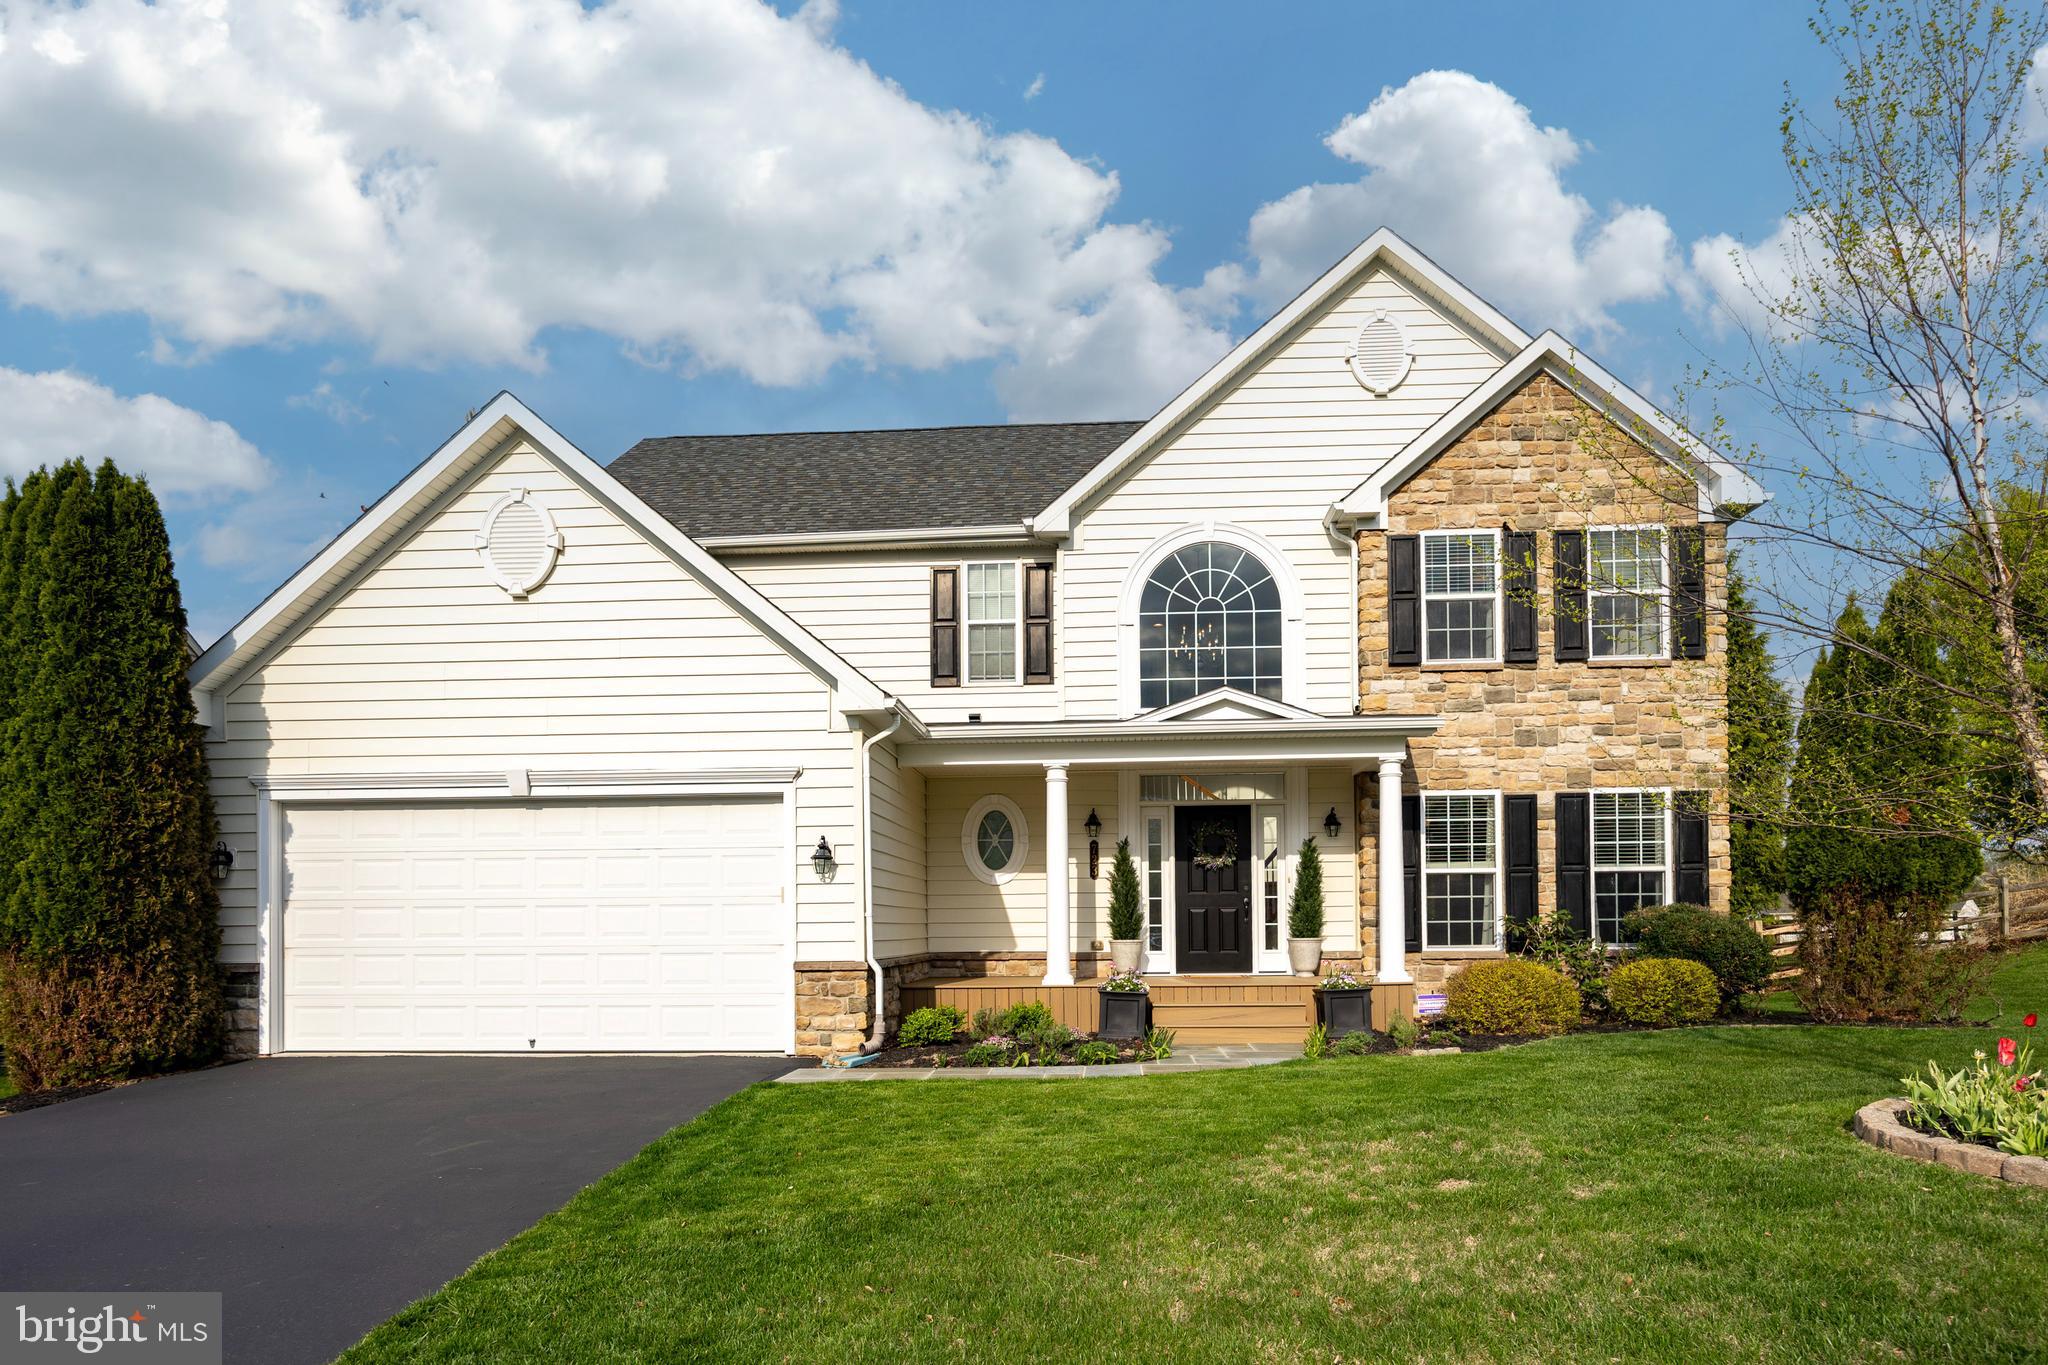
4 BD/3.5 BA Colonial in the desirable Preserve at Inniscrone Golf Community is close to schools, shopping, major commuter routes and golf (discounted rates!). 
Owners have added on a gorgeous covered front porch and removed all stucco.  
This home is drenched in sunlight and tastefully appointed throughout, making it easy for the next owners to call home. 
Hardwood floors throughout most of the first floor.  Entire home has been repainted.  
Gourmet kitchen has ample counterspace and open to both the Breakfast Room and the Family Room.  Breakfast Room has double doors that lead to the oversized composite deck, with solar lighting package.  Step down to additional paver patio. Wiring in place for hot tub.  Backyard has new fencing. Inground sprinkler system. 
Finished Basement was overhauled with gorgeous trim work and a work out room was added. Complete with full bath.
#PACT2096152

AVONDALE

723 ELPHIN ROAD

4 Beds

3 Baths

3,784 Sq.Ft.

$625,000

MLS#: PACT2096152
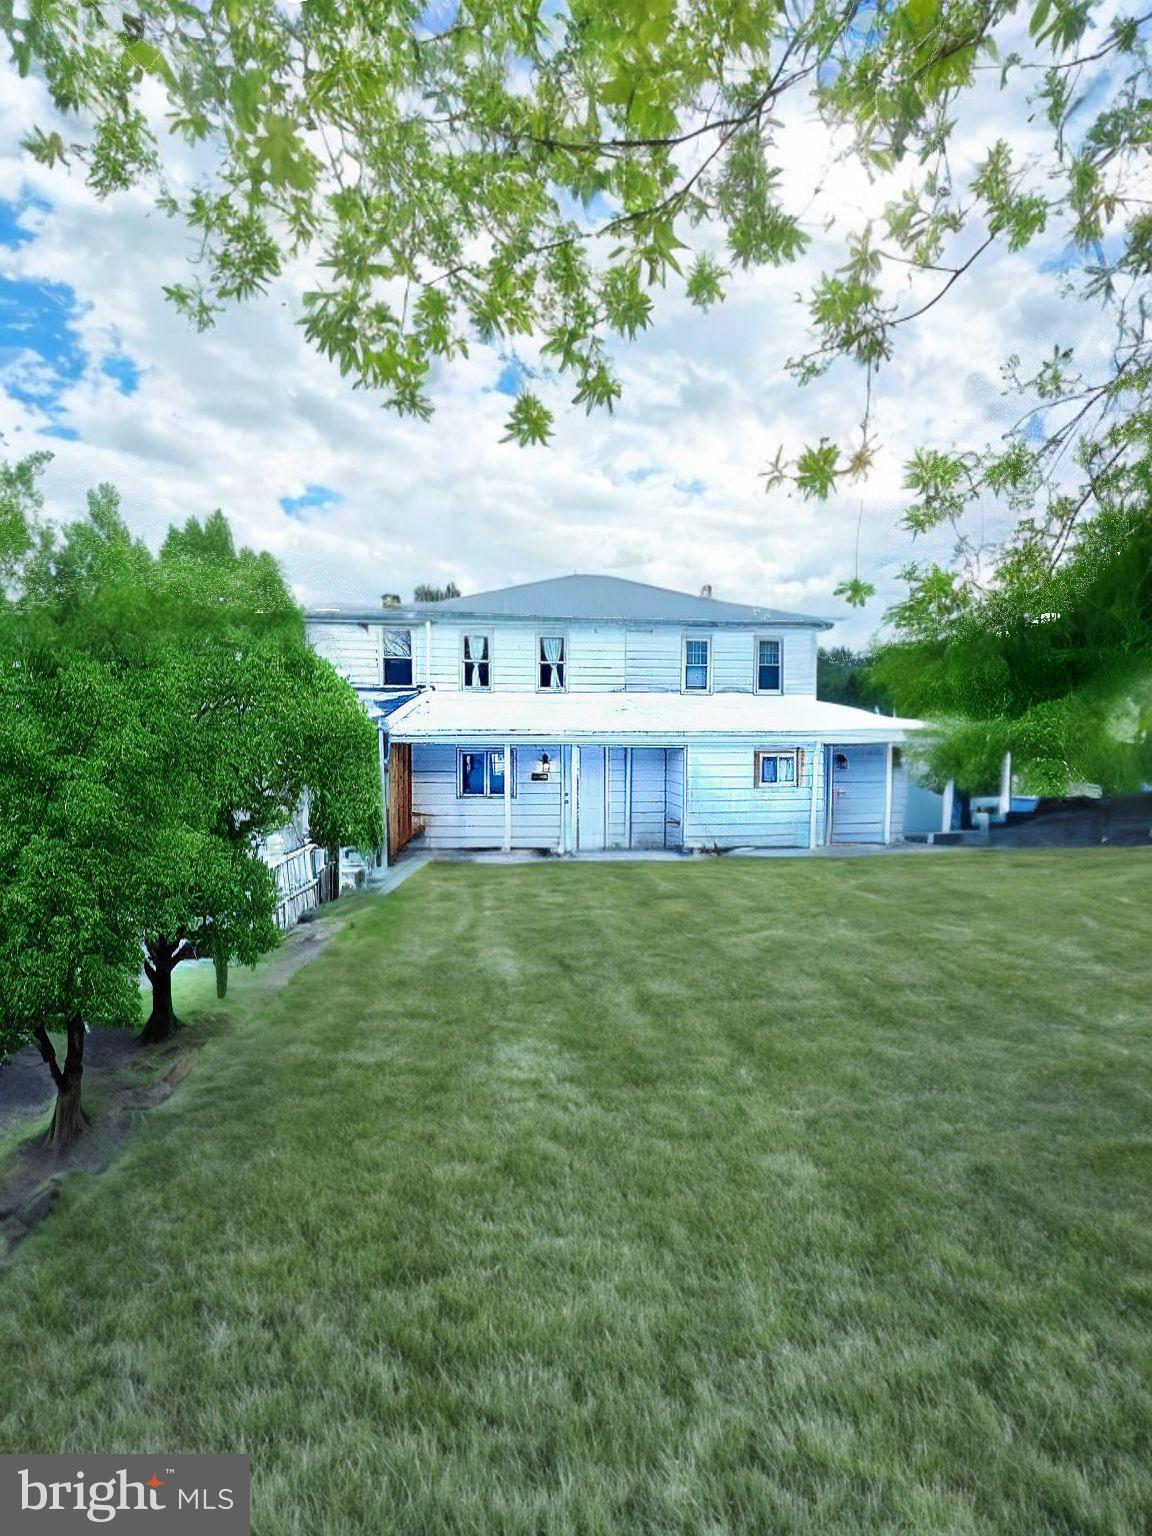
Spring has Sprung at your Dream Home in Branchdale, PA! This beautifully rehabbed property is a perfect blend of modern upgrades and classic charm, ready for its new owner. Whether you're looking to buy your First home, are an Empty Nester looking to Downsize, a Second home or Investment, this home is very versatile. Upon arrival, you'll be greeted by a cozy front porch, ideal for relaxing. Step inside to the charming Living room with a large Bow window that allows the sunlight to pour in. Continue through the home with the Open Floor Plan with new LVT flooring that flows through the spacious Dining room, to the completely updated Kitchen.  Overlooking the Back Patio and Yard from the Kitchen, you'll enjoy Brand New Wood Shaker Cabinets,  a double Stainless Sink, and Classic design, perfect for all your culinary adventures and day to day meal prep.  Adjacent is the upgraded bathroom, boasting all-new fixtures and finishes for a spa-like feel. The first floor is completed with a generous sized area for your Laundry amenities and convenience. Upstairs the home includes two large bedrooms, each offering new wall to wall carpeting and ample closet space for an abundance of storage needs. Every inch of this home has been freshly painted and features all-new flooring, giving it a clean, fresh appeal throughout. Outside, the picturesque yard provides a serene space to enjoy nature, with plenty of room for outdoor activities. This home offers a brand new roof, 1200 BTU Heat/AC mini split systems, electric baseboard heaters, upgraded 200 amp electric service, an incredible amount of storage in the basement, and so much more! This home is move-in ready for you to make it your Dream Home!
#PASK2019046

BRANCHDALE

18 SPRUCE STREET

2 Beds

1 Baths

1,000 Sq.Ft.

$84,900

MLS#: PASK2019046
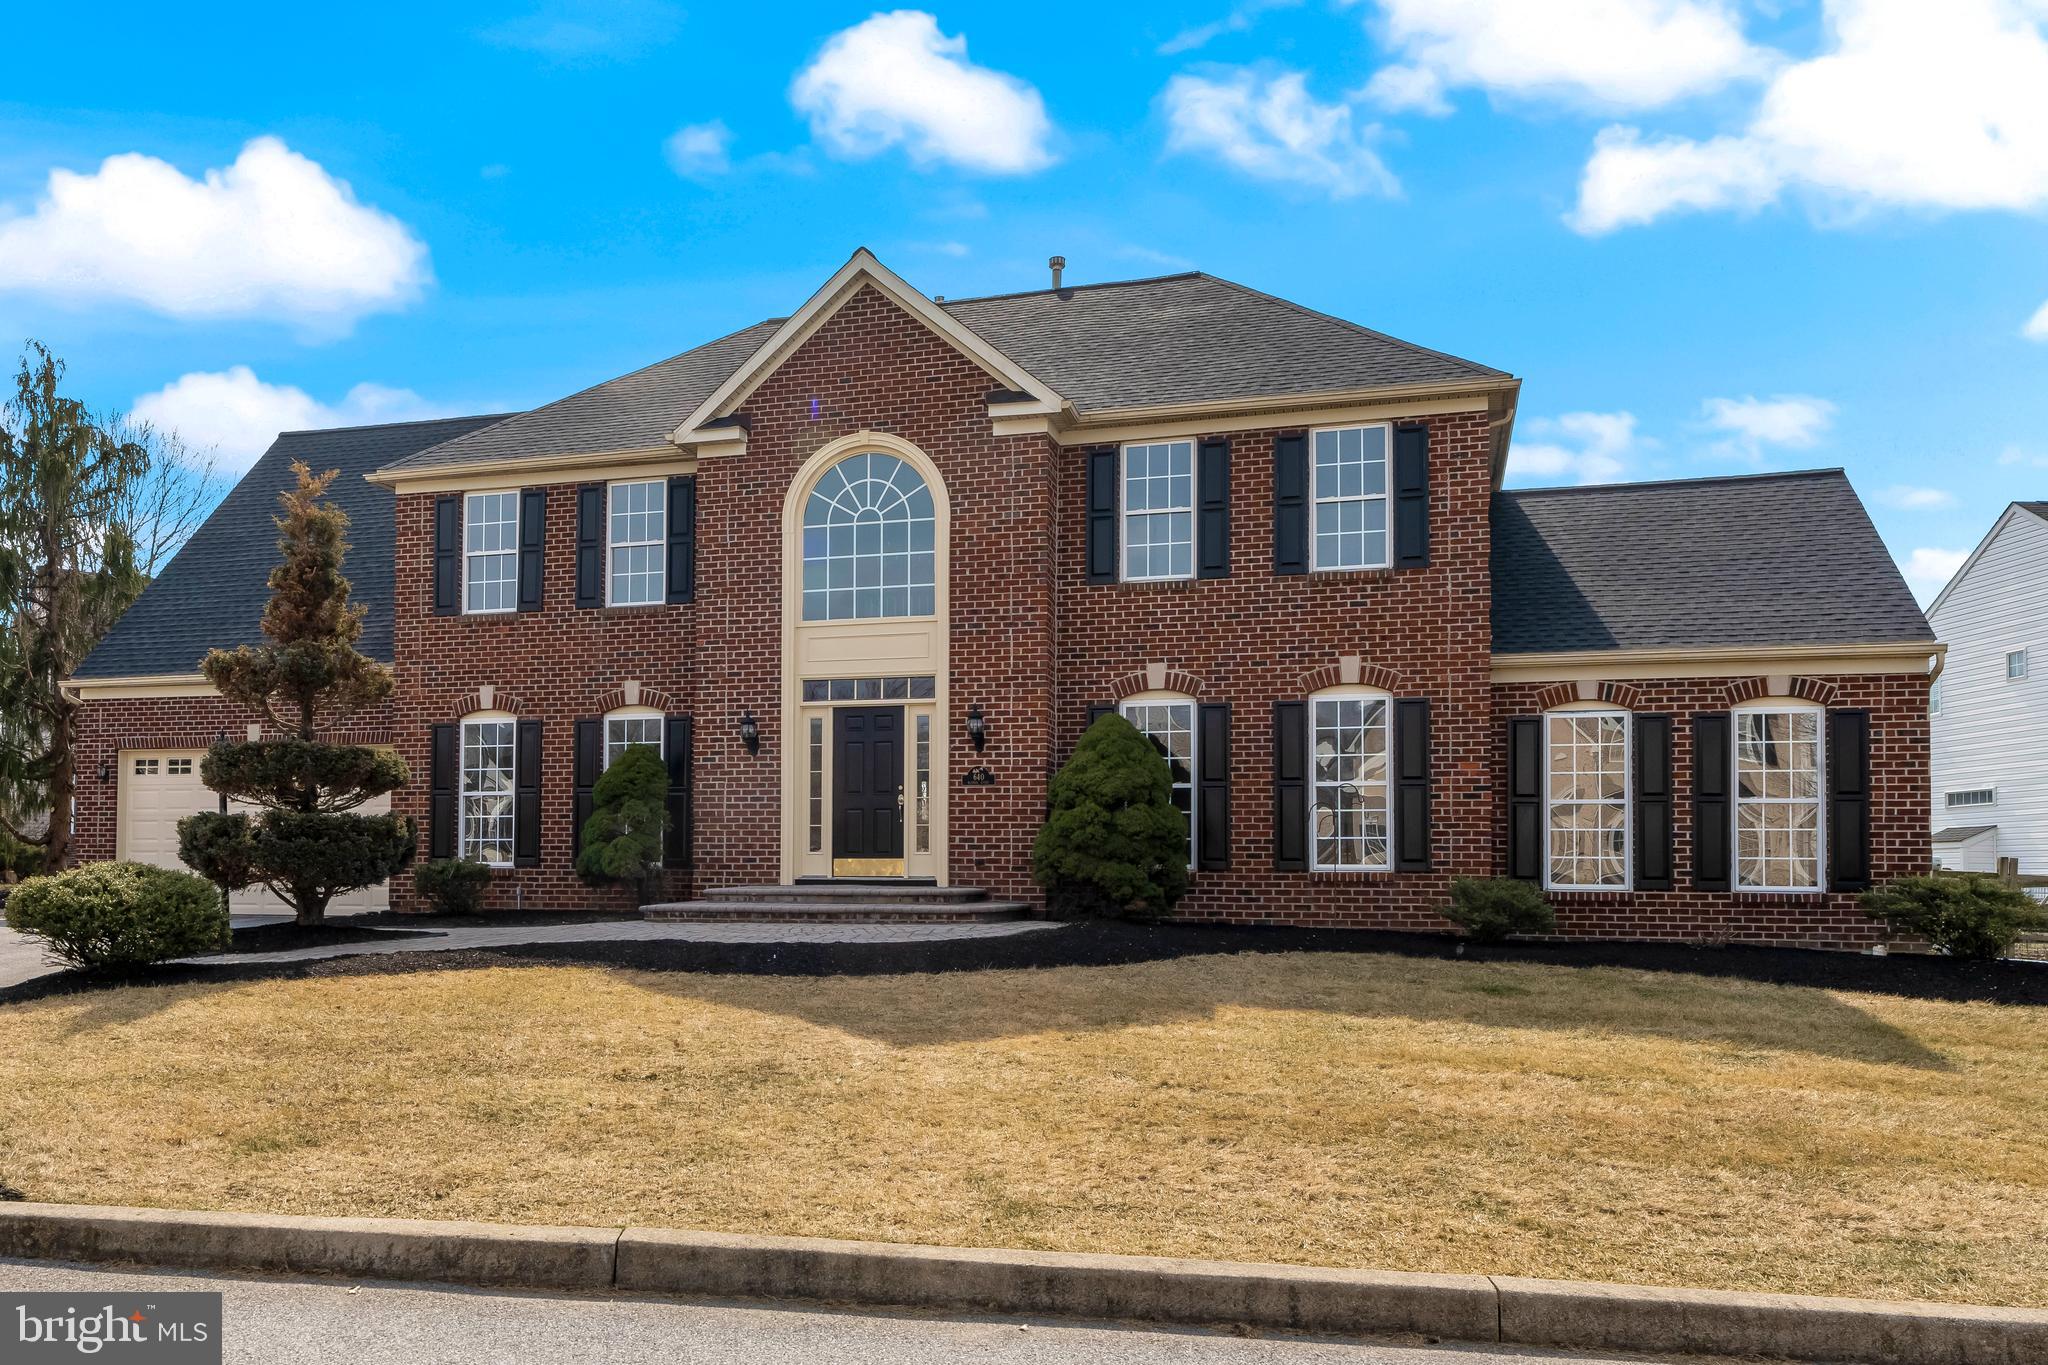
What's not to love!  Prime Jennersville Location in popular Elk Creek Farms!  4500 SQ FT of Living Space! 4 BR/2.5 BA with finished basement and rough in for a full bath. Avon Grove Schools!  Corner lot, situated on a small, quiet cul-de-sac!  Fenced in rear yard backing to protected open space and featuring pond views!  This handsome brick colonial home has been extensively renovated and is in outstanding condition!  Recent updates include new roof, new garage door & opener, new patio, new solid hardwood flooring on main level, new carpeting throughout remainder of home, completely renovated primary bath and hall bath, entire house repainted, updated lighting, painted kitchen cabinets with new stainless appliances, quartz counters and new hardware, new rear door plus many other updated details.  Home has a ton of natural light!! Come and be part of this great community with easy access to Rt 1, Penn Twp Park, YMCA, Avon Grove Schools, Shoppes at Jennersville, along with access to conveniently located Penn Medicine and soon to be open Christiana Care campus.  Public Water/Public Sewer/Natural Gas!  Make your appointment today!
#PACT2091954

WEST GROVE

640 BLANCA COURT

4 Beds

2 Baths

4,500 Sq.Ft.

$695,000

MLS#: PACT2091954
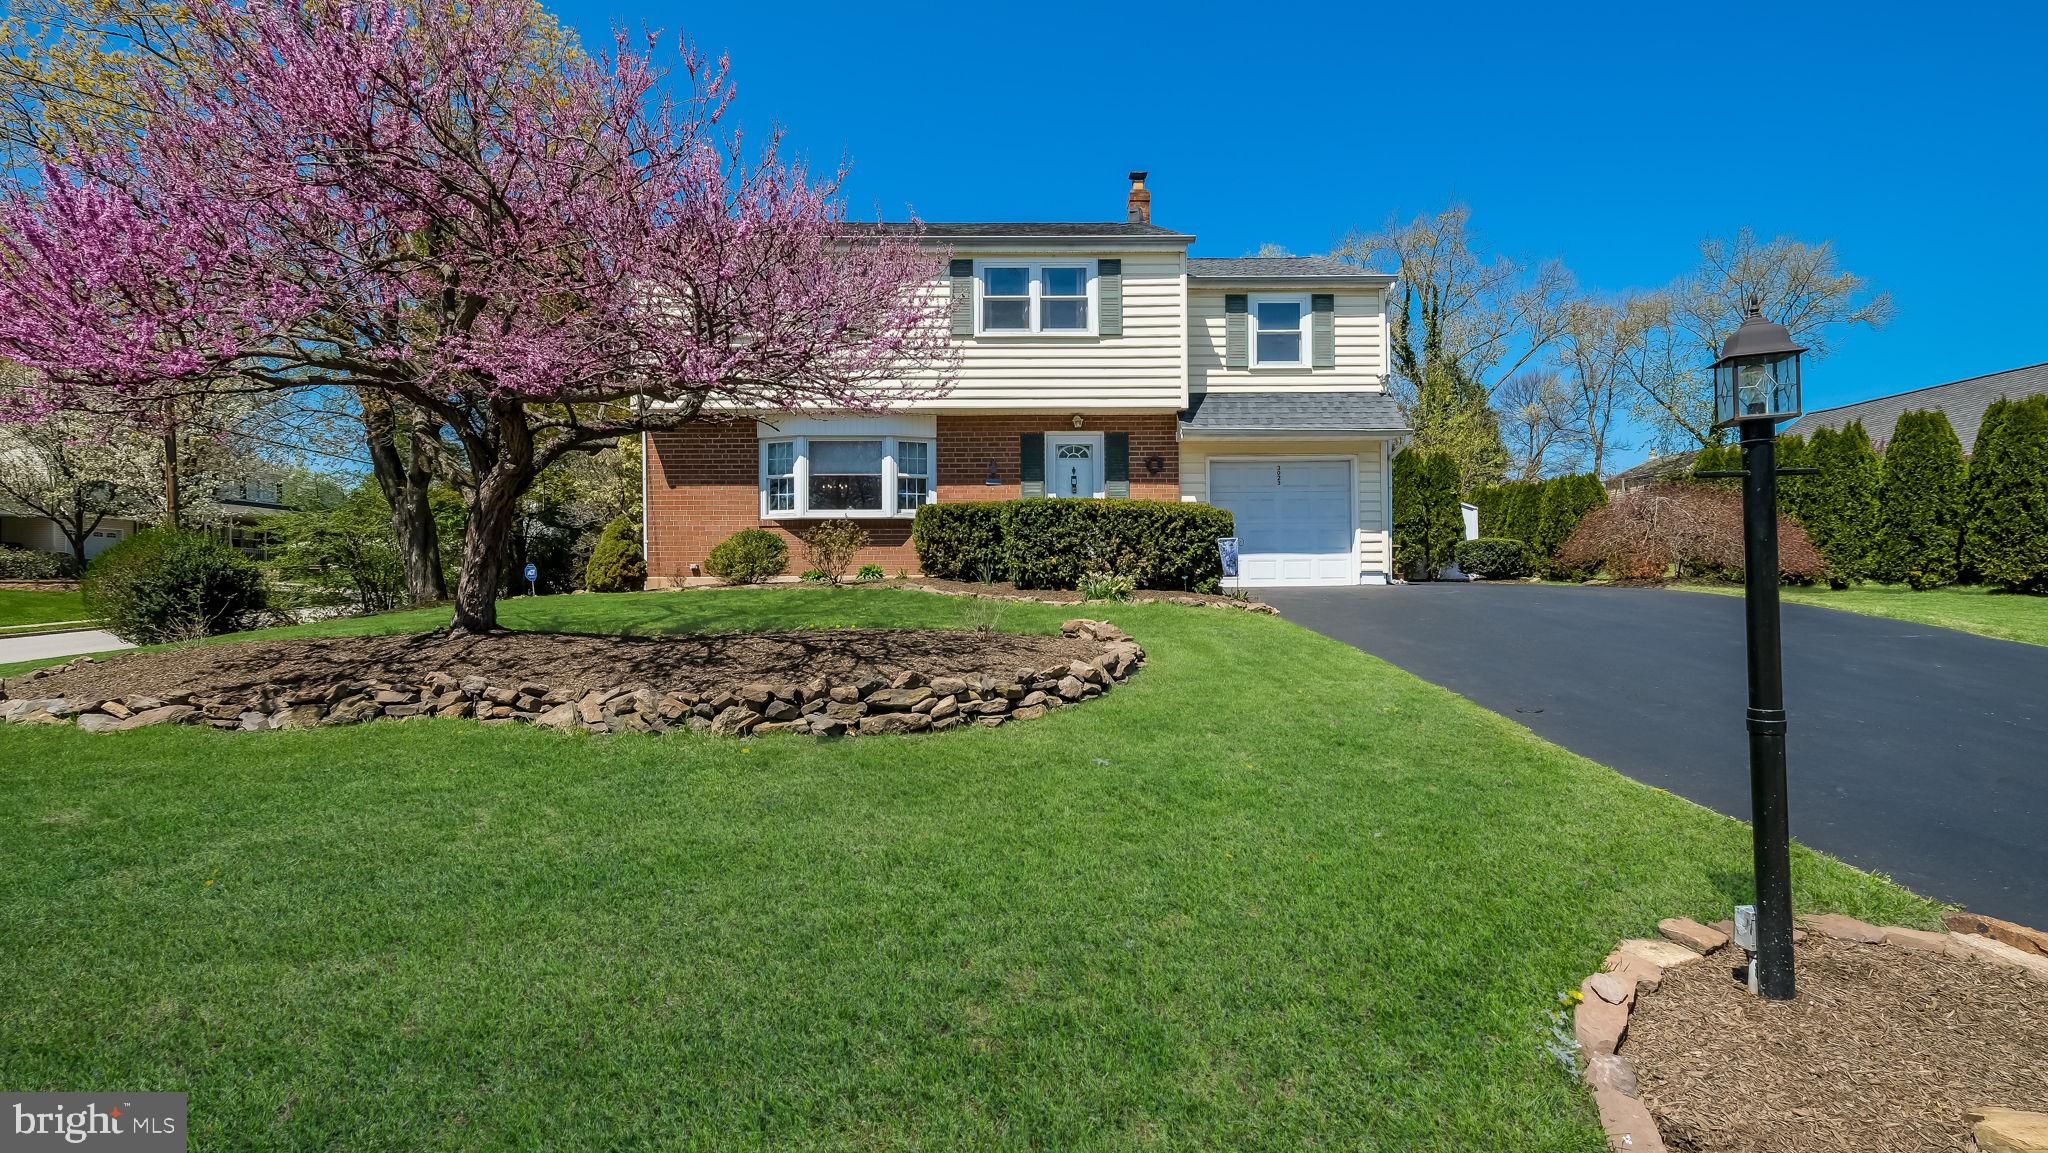
Welcome to 3023 Sheffield Drive — A Spacious, Light-Filled Colonial in a Prime Location!  This well-cared-for 4-bedroom, 2.5-bath Colonial offers the perfect combination of classic style, modern comfort, and cost-saving features — all in a highly convenient location.<br><br>

Step into the hardwood foyer and find a generously sized living room featuring a lovely triple bow window that adds architectural charm and offers a pleasant view of the front yard. The formal dining room connects directly to the living room, creating an ideal setup for entertaining and everyday living. The kitchen is adjacent to the dining room and features stainless steel appliances, abundant cabinetry, and a window overlooking the tree-lined backyard.<br><br>

Just a few steps away, you’ll find the impressive great room — a bright, airy space with soaring ceilings, recessed lighting, hardwood floors, and access to both the rear and side yards. It’s the perfect place to relax, entertain, or simply unwind.<br><br>

Also on the main level: a convenient powder room, laundry area, and an attached one-car garage.<br><br>

The lower level features a finished area that can serve as a playroom, home office, or media space, plus a large unfinished section for storage. A waterproofing system adds long-term value and peace of mind.<br><br>

Upstairs, the primary suite is a true retreat, featuring a beautifully tiled en-suite bath with a walk-in shower — no door, no glass, just easy maintenance and a sleek, modern feel. Three additional well-sized bedrooms and a hall bath with a shower-over-tub complete the second floor.<br><br>

Outdoors, enjoy beautifully landscaped curb appeal in the front, and a serene backyard oasis in the rear. Though not fenced, the mature landscaping offers a strong sense of privacy. Entertain with ease in the screened-in gazebo with electric, and take advantage of the oversized shed — also powered — for hobbies, gardening, or extra storage.<br><br>

Additional highlights include economical natural gas heat and very low real estate taxes, making this home as smart a financial choice as it is a comfortable one.<br><br>

Located just minutes from I-476, I-276, Route 202, Germantown Pike, and Ridge Pike, this home offers peaceful living with unbeatable access to shopping, schools, and major routes.<br><br>

Don’t miss your chance to make this special home yours — schedule your private showing today!
#PAMC2136988

PLYMOUTH MEETING

3023 SHEFFIELD DRIVE

4 Beds

2 Baths

2,276 Sq.Ft.

$580,000

MLS#: PAMC2136988
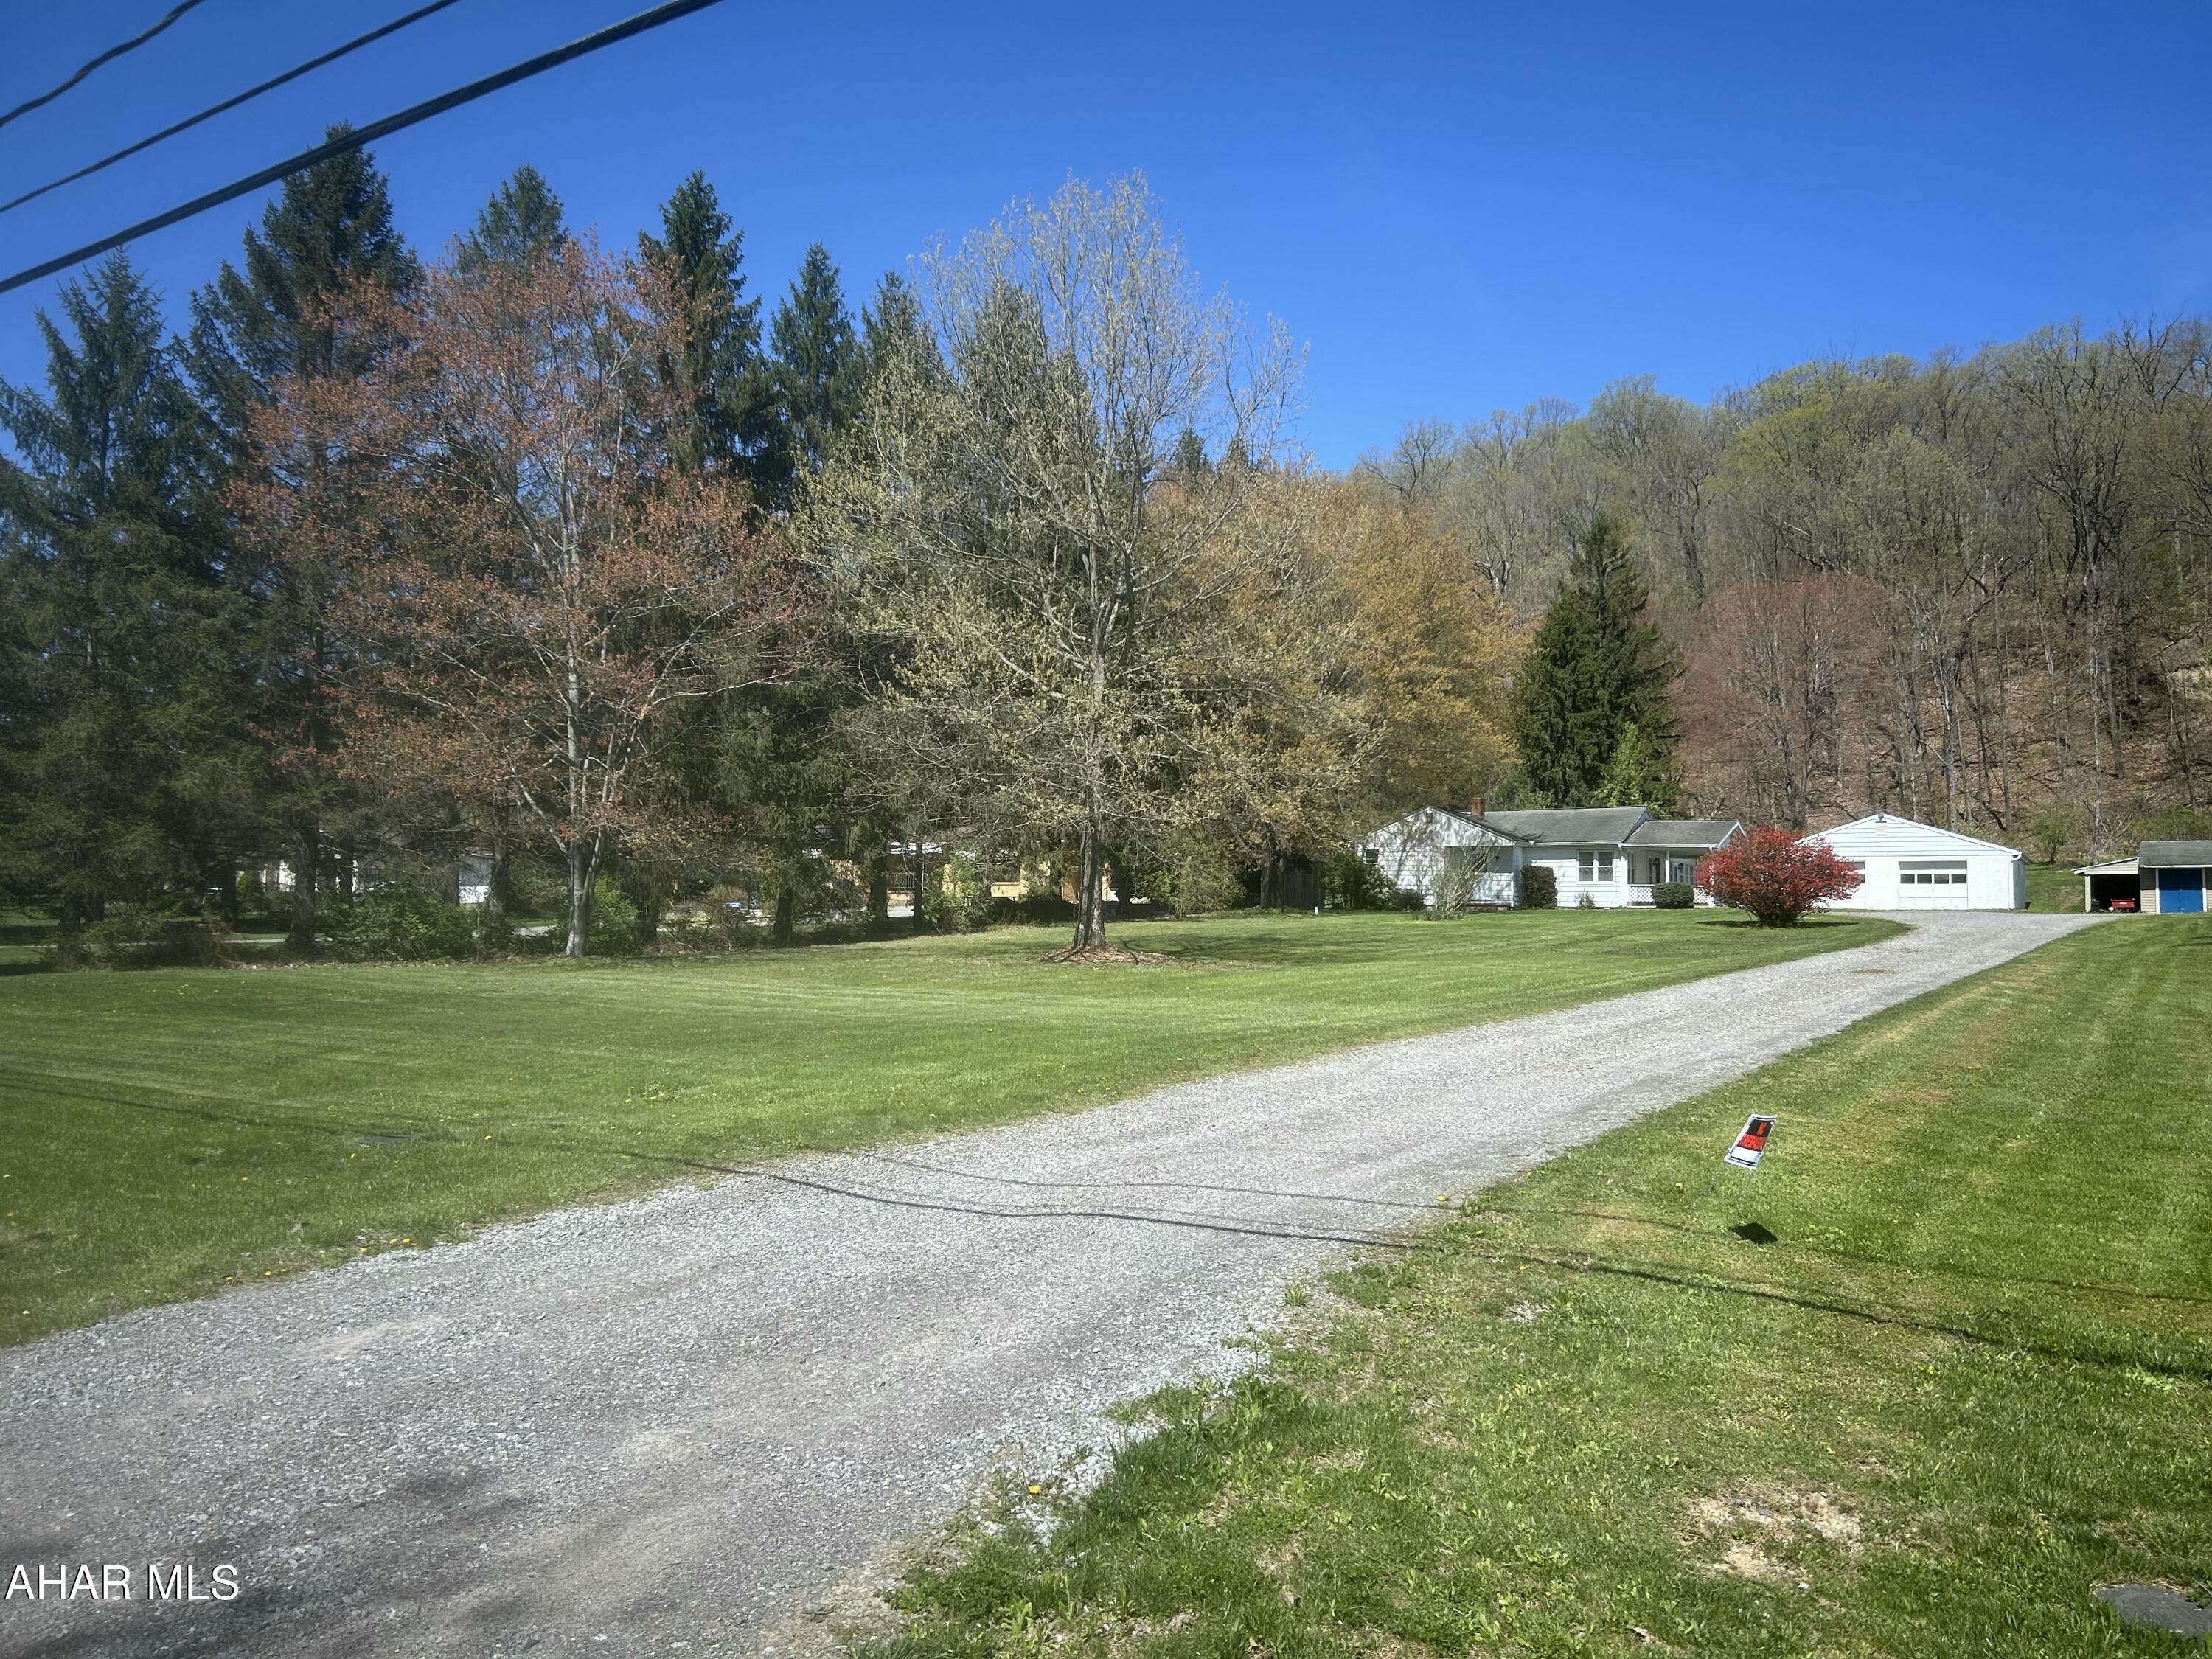
Charming Ranch Home on over 2 acres--PRIME Tyrone Location.

Come see your future home, conveniently located just minutes from I-99.  This well-maintained 3 bedroom, 1.5 bath ranch home offers a perfect blend of privacy, space and accessibility.  Set on over 2 acres, this property provides a peaceful rural setting with a beautiful front lawn, while remaining close to shopping and dining.  It also is conveniently located between Altoona and State College and is in close proximity to the Little Juniata River and the Little Bald Eagle Creek which provides excellent trout fishing.

   This home provides a bright and functional layout, with a spacious living room, an efficient kitchen and comfortable bedrooms all on one level.  A covered patio extends the living space outdoors, perfect for entertaining or simply relaxing and taking in the scenic surroundings.  A large added family room which can be used for a variety of uses is a great added bonus.

   Additional highlights include a detached 2 car garage with separate electric and a newer roof, offering ample room for vehicles, storage or a workshop.  The large lot allows for endless possibilities for recreation, gardening or expansion.

Don't miss the opportunity to own this exceptional property in a highly sought- after location--call to schedule your private showing today.  

Buyer to confirm taxes, square footage and lot size.  Preapproval required.
#77210

Tyrone

13620 S Eagle Valley Road

3 Beds

1 Baths

1,724 Sq.Ft.

$239,900

MLS#: 77210
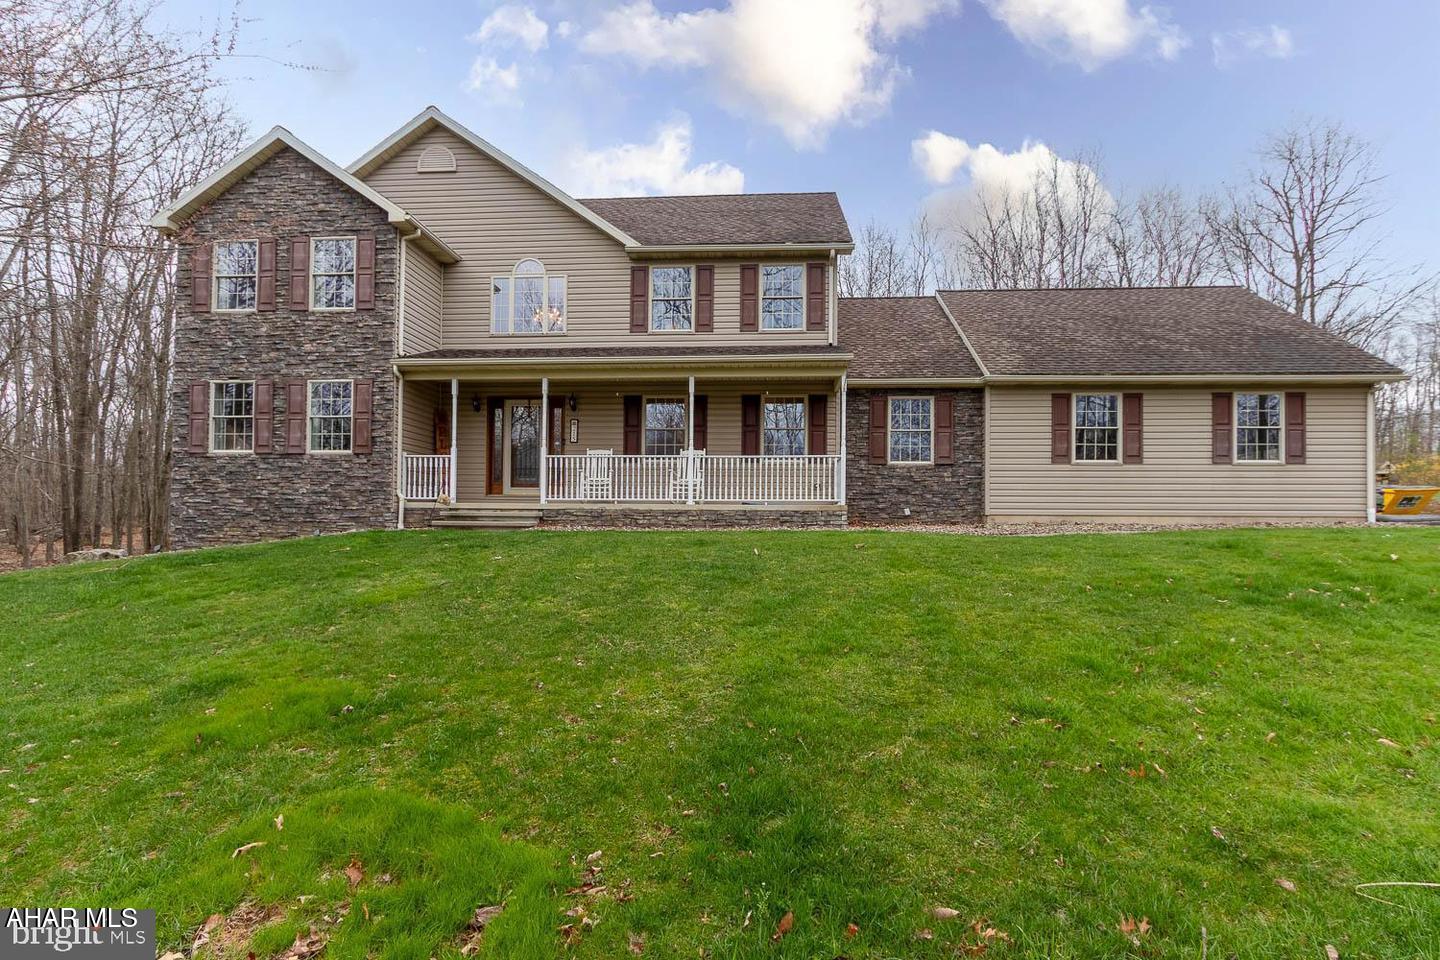
Welcome to this sun-filled, beautifully transformed home in the highly desirable Linnwood neighborhood of Philipsburg, perfectly updated for stylish 2025 living. With fresh paint throughout, all new interior doors and hardware, updated light fixtures, and a bright, airy flow from room to room, every inch of this home exudes warmth and modern comfort. The hard work is done, all that's left to do is move in and enjoy! Perched on a scenic 1.15-acre lot, this spacious residence offers the ideal blend of space, location, and lifestyle. The first floor features a dedicated home office, convenient laundry room, a fully renovated half bath, and elegant formal living and dining rooms. The large country kitchen and adjoining casual dining area are made for gatherings, while the cozy family room invites you to relax by the fire or head out to the rear deck to enjoy peaceful wooded views. Upstairs, you'll find four generously sized bedrooms, including a luxurious owner's suite with a walk-in wardrobe and a spa-inspired private bath featuring a stunning walk-in shower. A second fully updated full bath offers style and functionality for family or guests. The finished lower level provides a versatile rec room for a bar, home gym area, game room, plus ample storage with a cozy woodburner, plenty of room to play, relax, or entertain. Located in a growing area with strong community charm, this home offers easy access to both State College and Altoona, each just 30 minutes away. Don't miss your chance to own this thoughtfully upgraded gem in Linnwood. Contact your agent today for the full list of improvements, you won't believe how much has been done!
#77219

Philipsburg

215 Oakwood Drive

4 Beds

2 Baths

3,024 Sq.Ft.

$549,000

MLS#: 77219
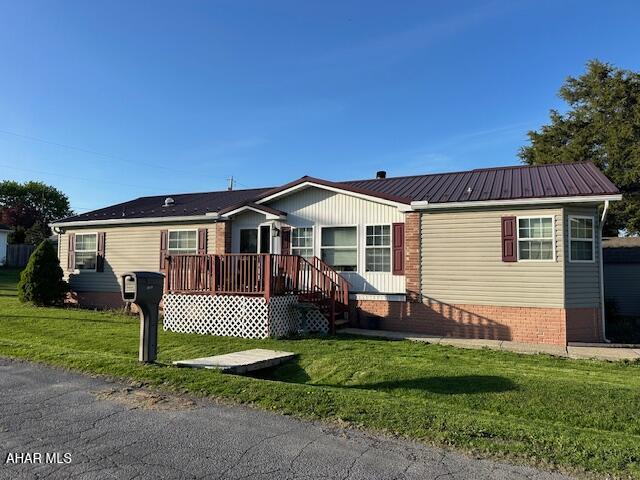
Very nice corner lot in the Borough of Bellwood. This home offers 3 BR and 2 BA plus an office off the living room. Home has oil FA heat and offers central air. Furnace, roof and central air are around 5 years old. Off street parking. Call today to schedule your showing.
#77216

Bellwood

1101 W Locke Street

3 Beds

2 Baths

1,492 Sq.Ft.

$120,000

MLS#: 77216
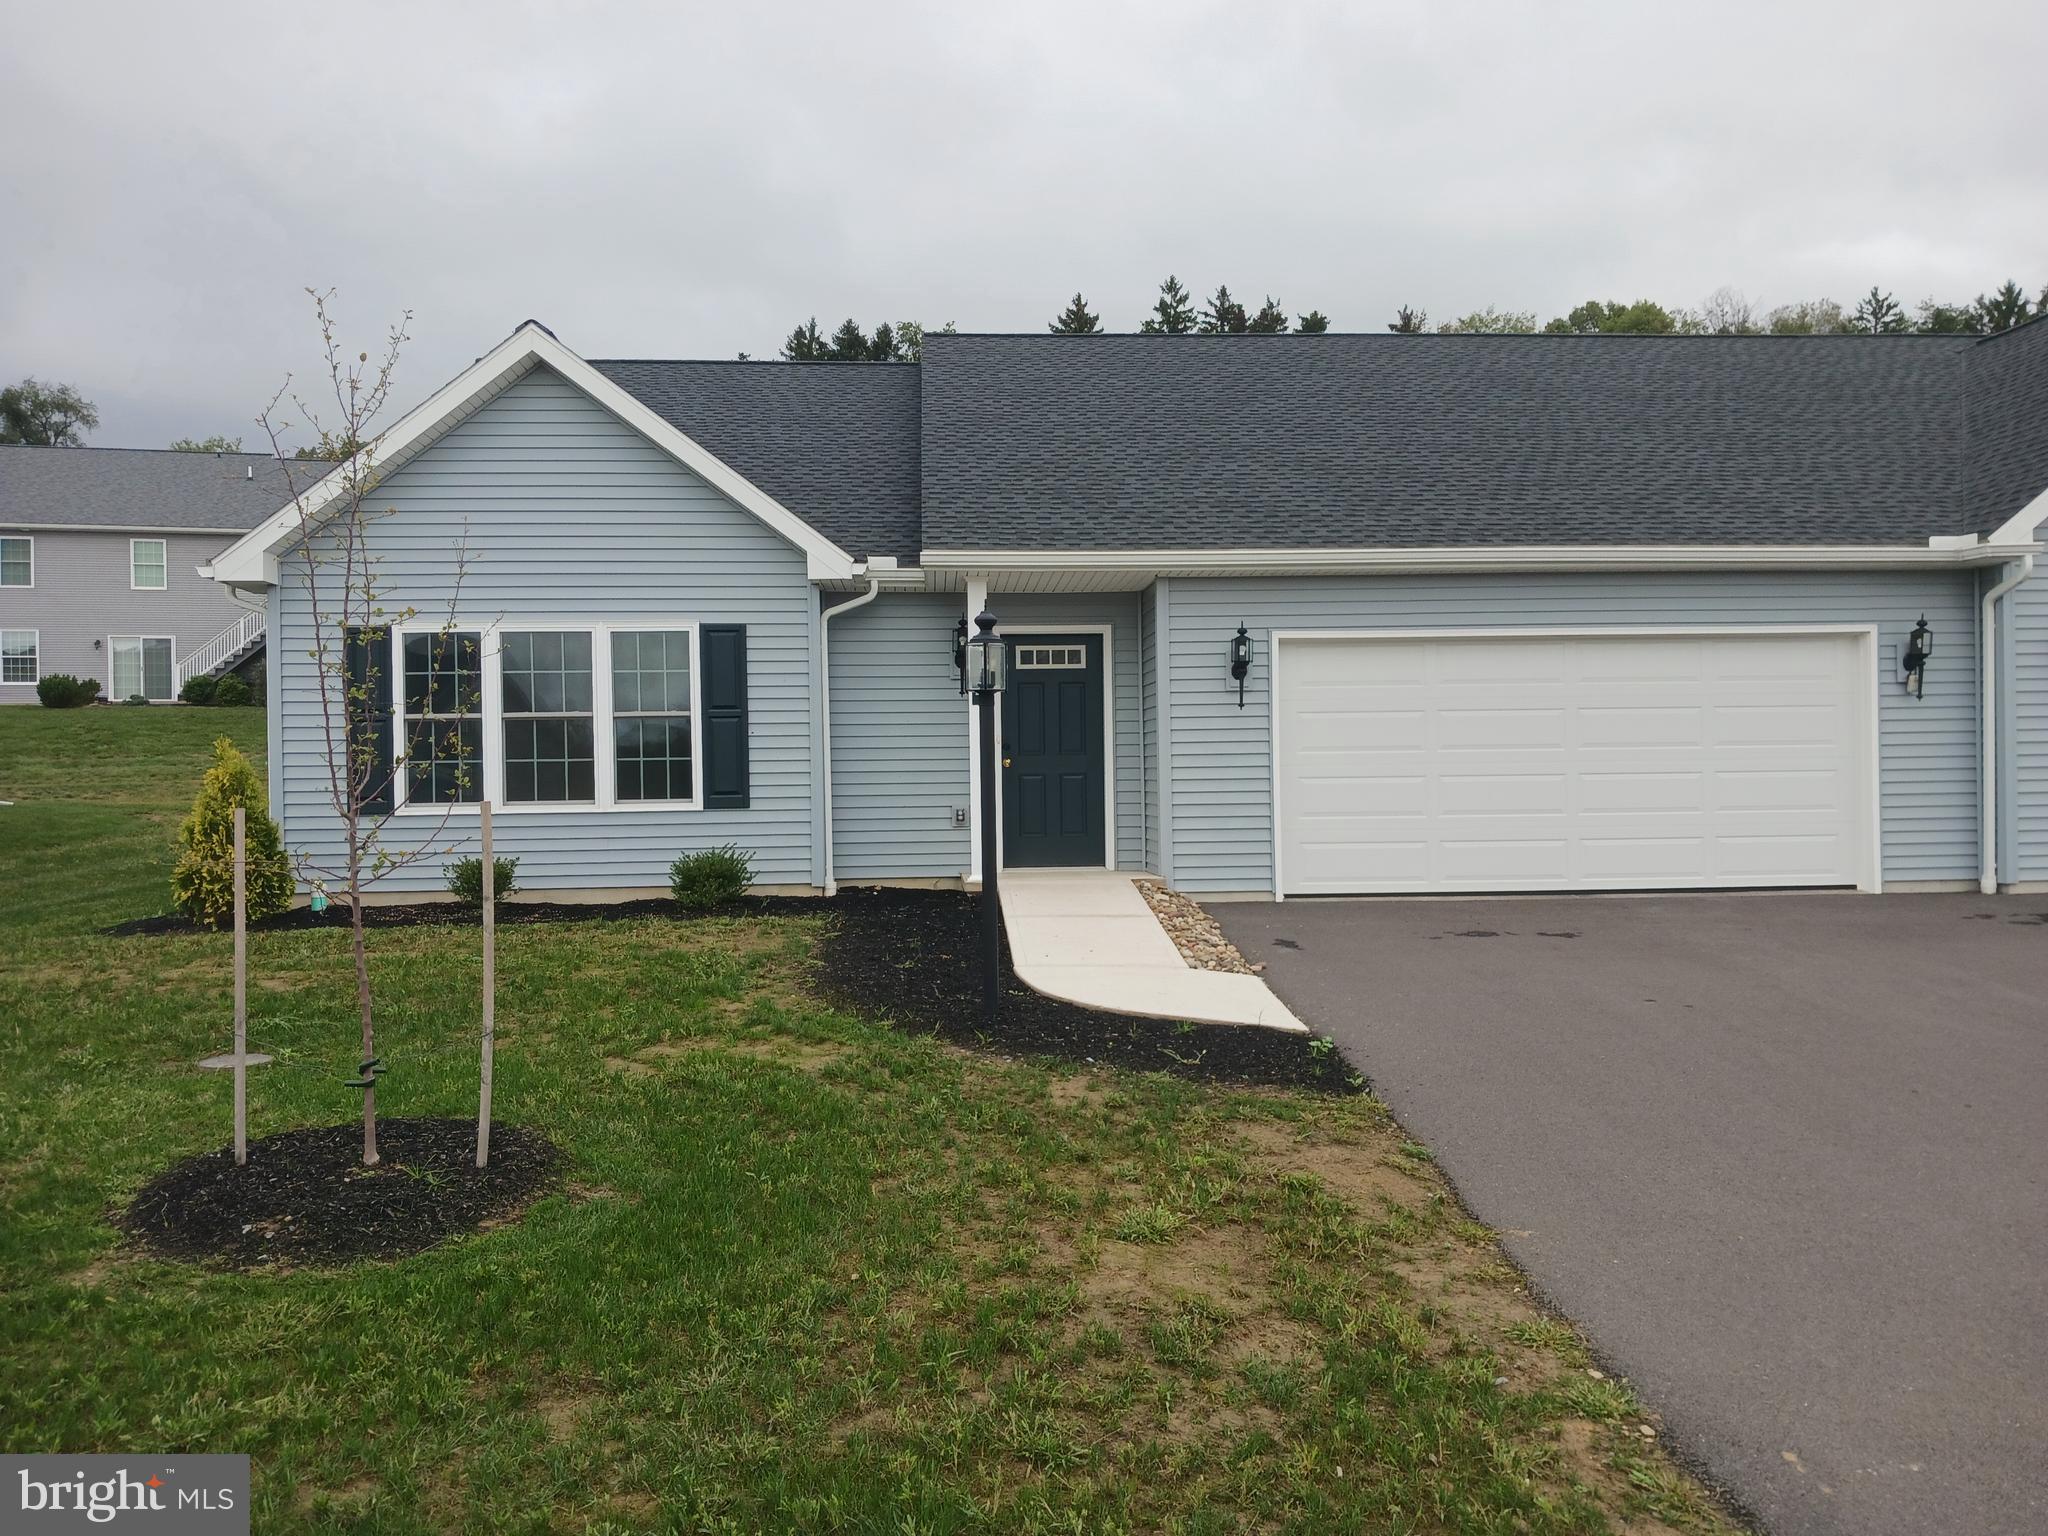
New construction one floor living. This half double is the latest edition of the popular Pinehurst floorplan 2BR 1.75 Bath with 2 car garage and back patio Easy living w/ lawn & snow not your job. Come to look; buy to stay!
#PASY2000816

SELINSGROVE

82 ST ANDREWS WAY

2 Beds

2 Baths

1,559 Sq.Ft.

$334,900

MLS#: PASY2000816
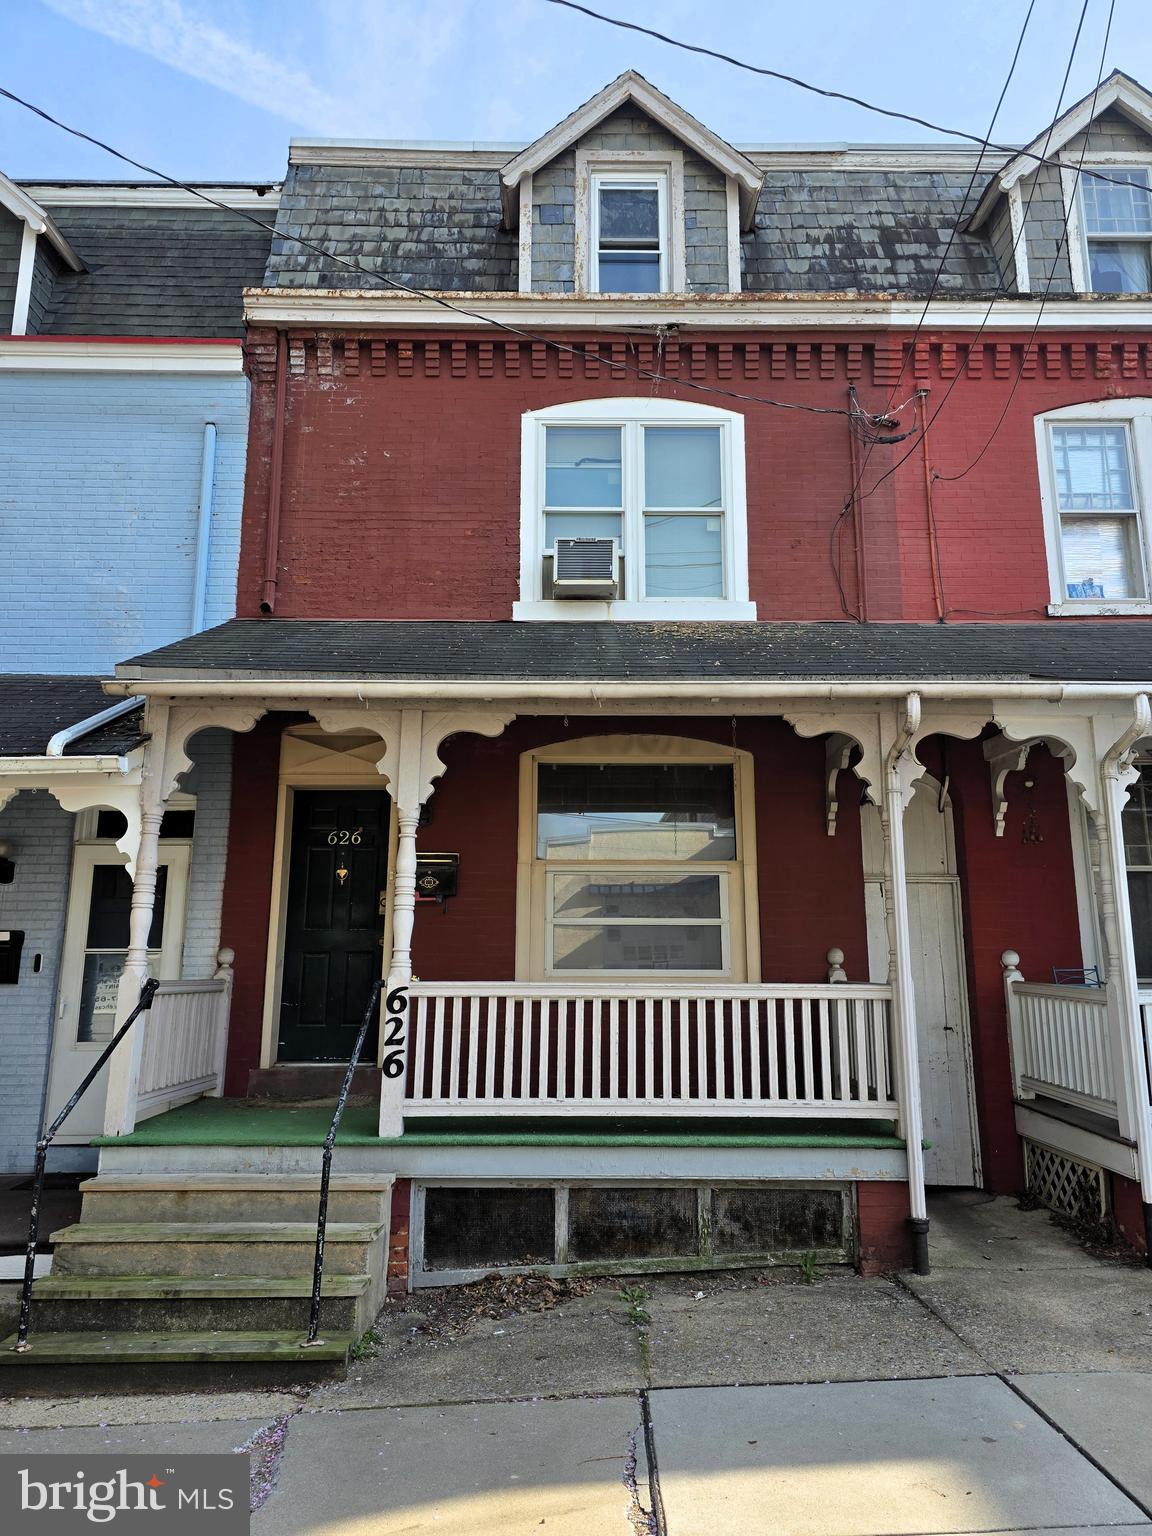
Excellent opportunity for investors!!!  Great location, off-street parking.  Updated forced air furnace.   Buyer buys AS-IS!!
The buyer will be responsible for removing any debris and personal items that are left after the settlement.
#PALA2068828

LANCASTER

626 SECOND STREET

3 Beds

1 Baths

1,542 Sq.Ft.

$145,000

MLS#: PALA2068828
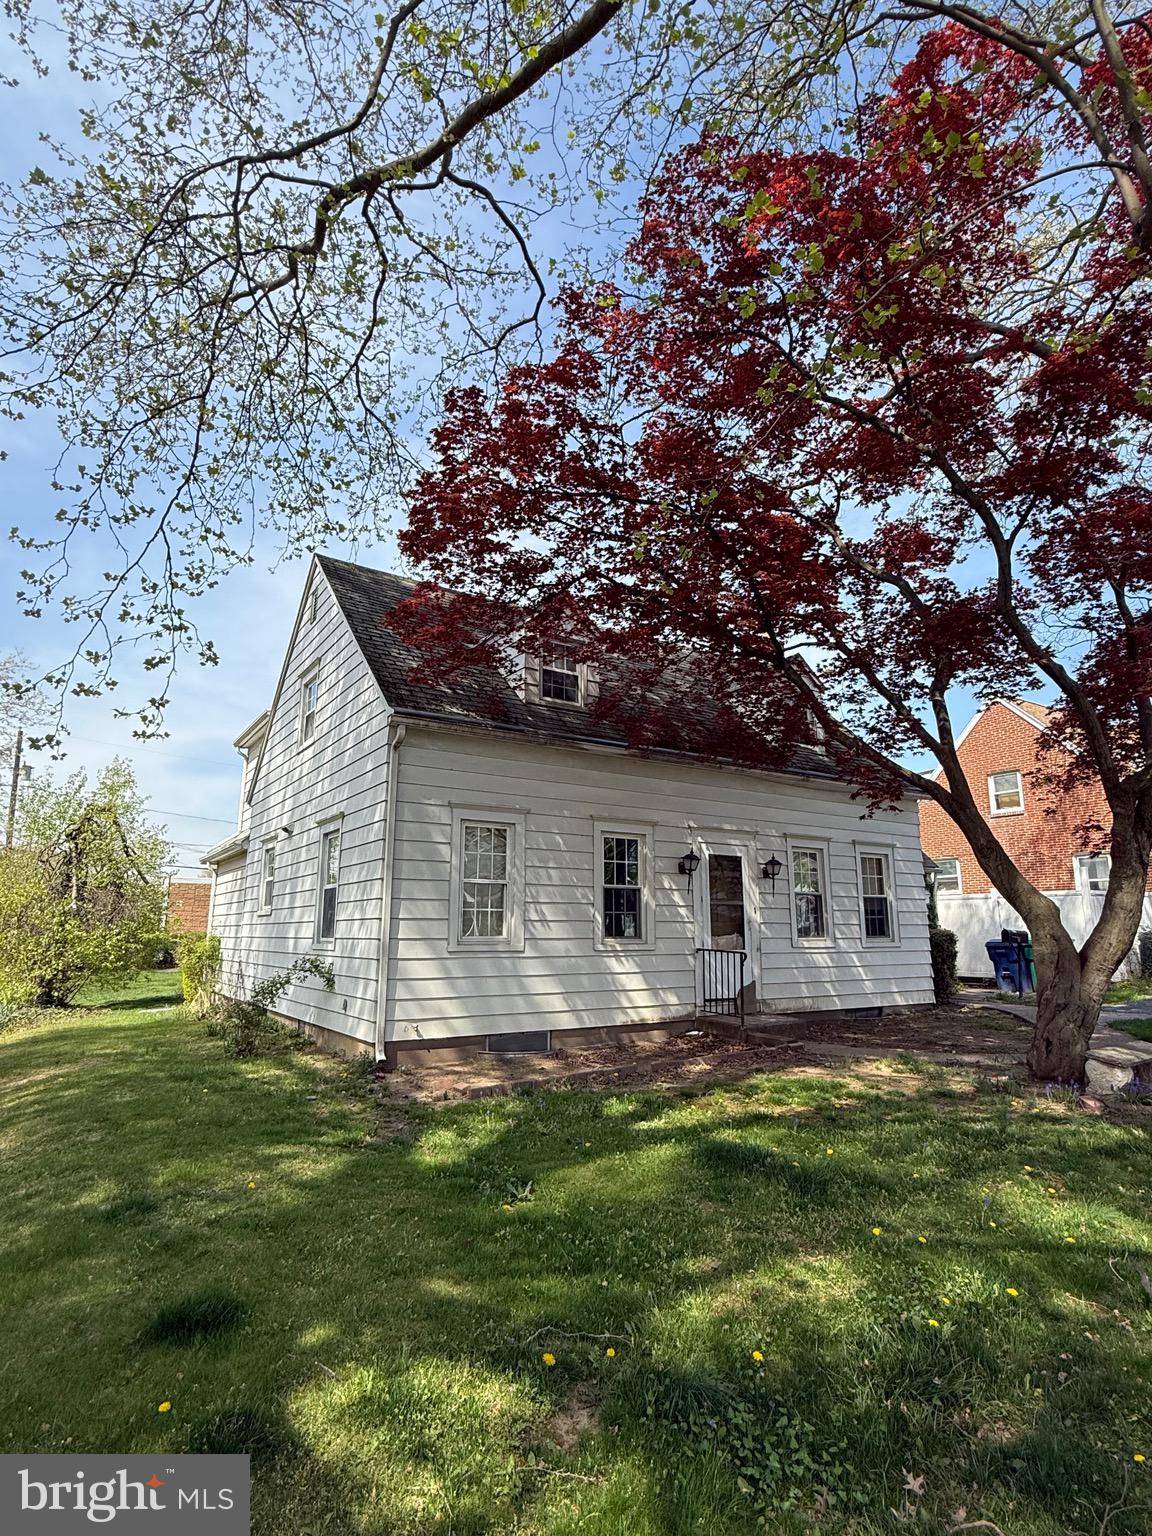
Investor Alert, Estate Sale!  Opportunity Abounds in this 1700 sq ft Cape Cod.  Work is Needed but the Upside has a Ton of Potential in this 2 Unit.  2 Bedroom, 1 Bath Cottage Behind Main House has Been Updated and Appears to be Move in Ready.  Cottage is Close to 900 sq ft.   Spacious yard and the property is in a very convenient location.   Don't miss this opportunity to Build Equity or Cash flow.
#PADA2044674

HARRISBURG

110 S ARLINGTON AVENUE

3 Beds

None Baths

2,584 Sq.Ft.

$209,000

MLS#: PADA2044674
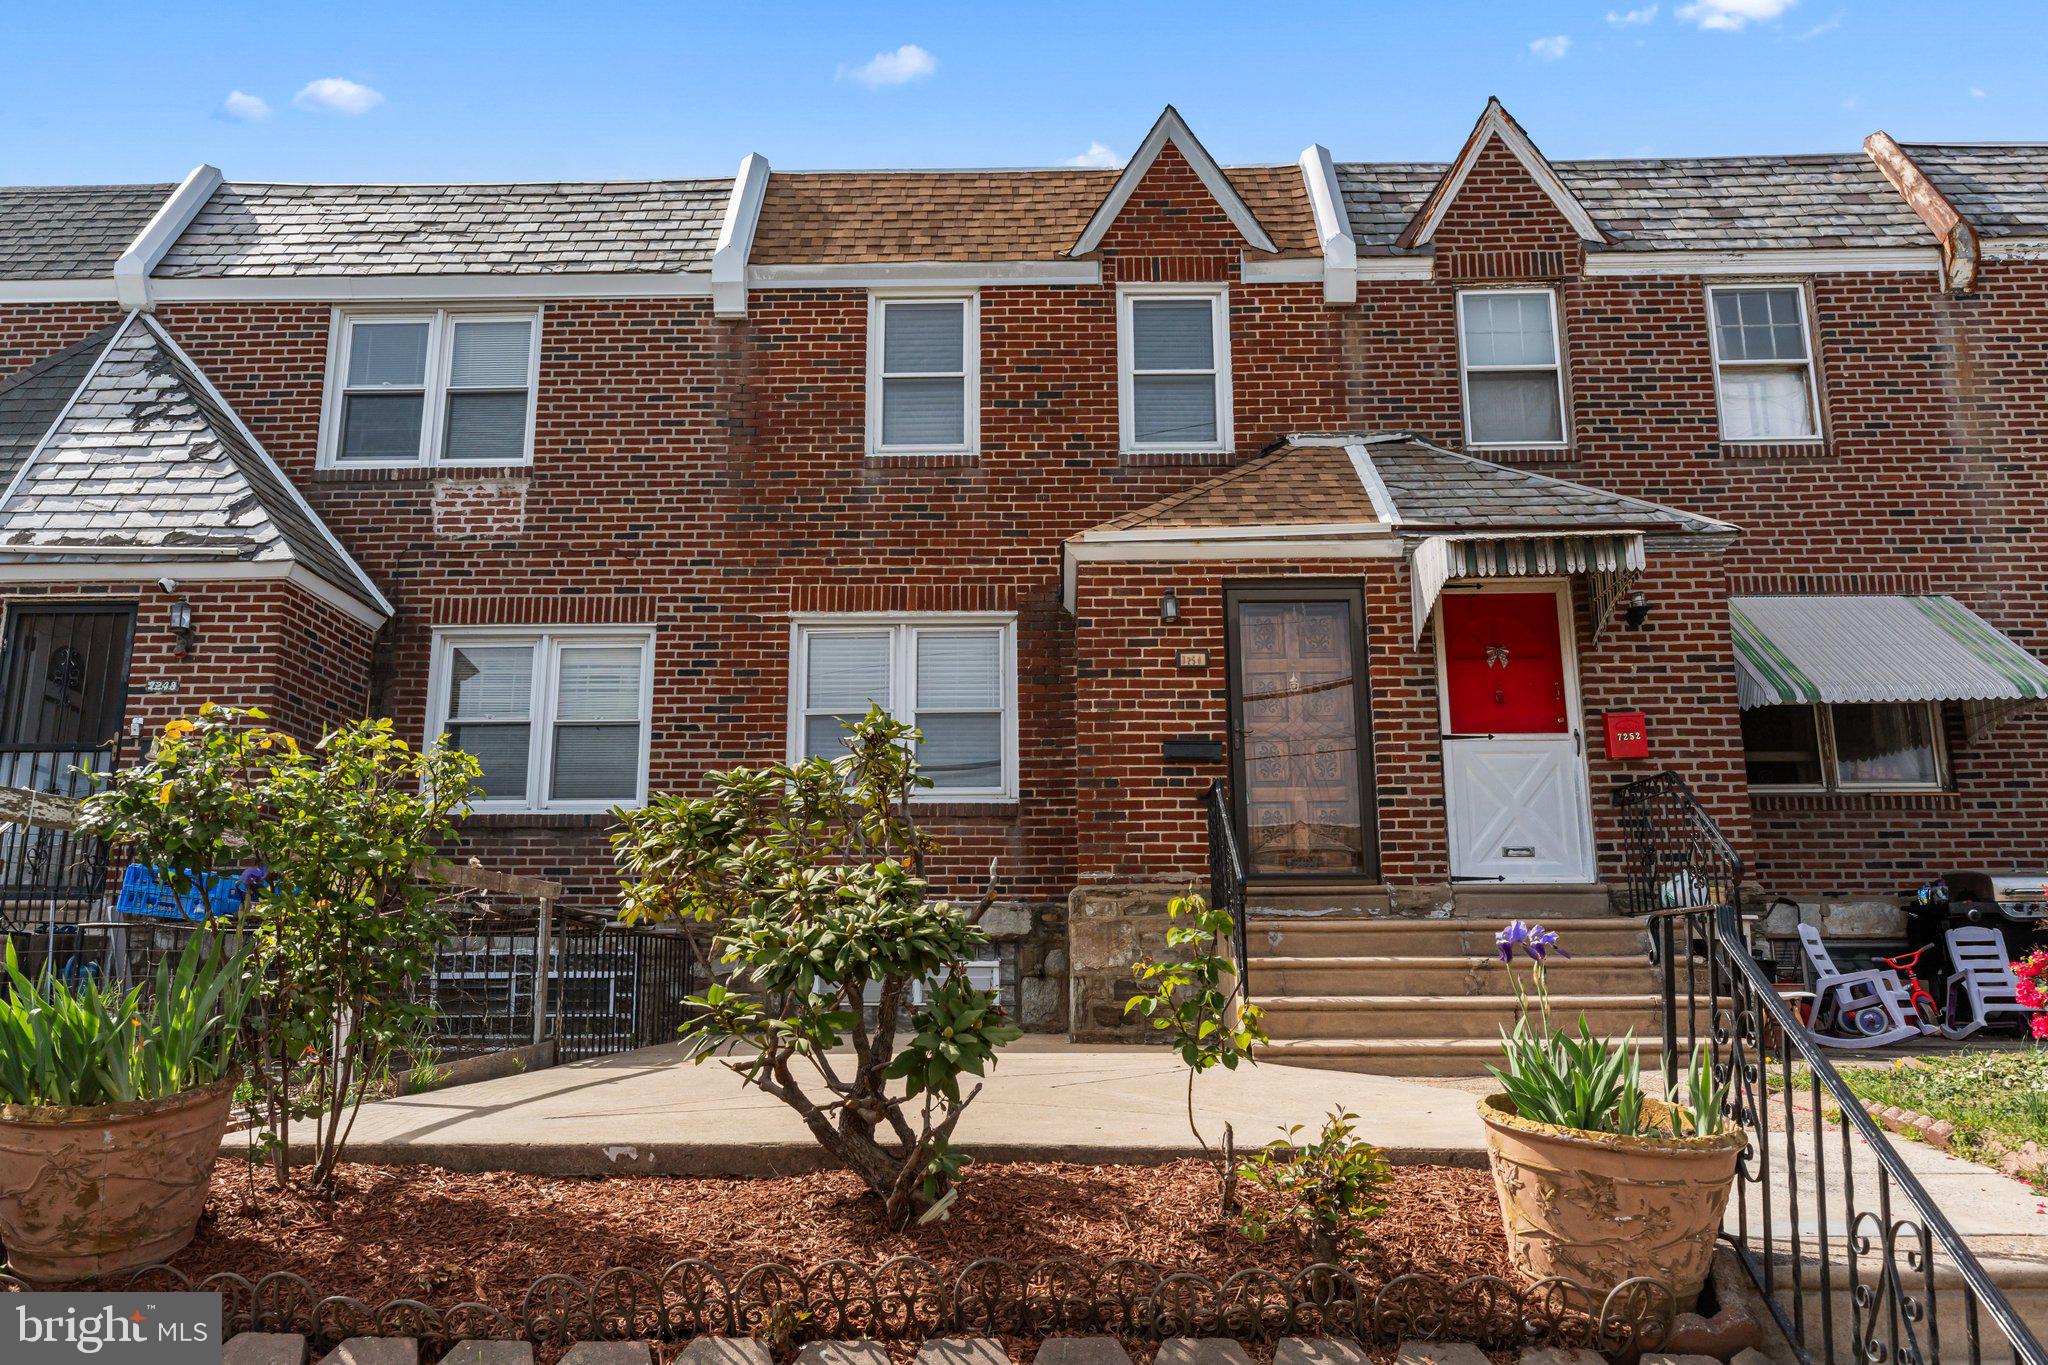
This exceptionally well-maintained home in Northeast Philadelphia offers the perfect blend of practicality and comfort. The thoughtfully designed front yard enhances curb appeal with low maintenance requirements, while the spacious rear deck creates a personal outdoor oasis. 

Recent updates include a newer main roof (less than 10 years old), new front shingles, a new electrical panel and service entrance cable, a renovated bathroom with a tiled stand-up shower, and fresh paint throughout. This home reflects pride of ownership at every turn.

Featuring three bedrooms, a finished basement with a half bath, and central air conditioning for year-round comfort, this home is move-in ready—just bring your furniture and make it your own!

Ideally located, you're just minutes from Roosevelt Mall, Cottman Avenue shopping, and Northeast Plaza, with convenient access to public transportation and major highways. First-time buyers may qualify for various grants that can assist with down payment and closing costs. This is an excellent opportunity to build equity instead of paying rent! 

Contact me today for more information about these special programs and to schedule your private showing.
#PAPH2474608

PHILADELPHIA

7250 LARGE STREET

3 Beds

1 Baths

1,152 Sq.Ft.

$274,900

MLS#: PAPH2474608
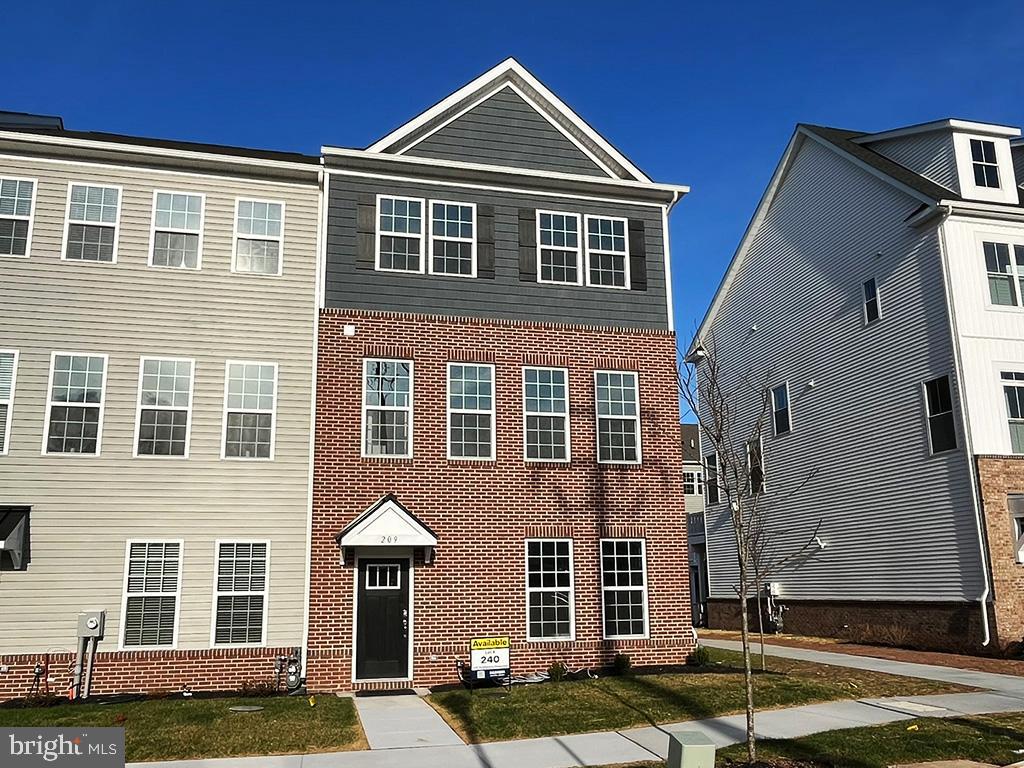
***ALL OPEN HOUSES AND TOURS BEGIN AT THE MODEL HOME LOCATED AT 109 SMITHWORKS BLVD, PHOENIXVILLE, PA 19460***

STOP OUT NOW TO SEE TO SEE THESE NEW LUXURY TOWNHOMES IN THE HIGHLY SOUGHT AFTER STEELPOINTE COMMUNITY IN DOWNTOWN PHOENIXVILLE!

RECEIVE $10,000 IN CLOSING COSTS WITH USE OF OUR PREFERRED LENDER, DHI MORTGAGE.  ASK LEEANNE OR BRENDAN FOR MORE DETAILS!

The Holley by D.R. Horton is a new construction home plan featuring 2,135 square feet of open living space, 3 bedrooms, 2.5 baths and a bonus lower level recreation room added on the first floor! The Holley features a 2-car rear entry garage! This home is an end unit. The kitchen is well appointed with beautiful white cabinetry, a large, walk-in pantry, gourmet stainless steel appliances and a built-in island with ample seating space. The dining room and living room are open, bright and spacious, and the deck off of the main floor offers plenty of outdoor living space! Enjoy the added convenience of this home’s laundry room located on the second floor and a spacious Owner's Suite, bathroom and walk-in closet!

Steelpointe offers new construction luxury 3-Story Townhomes in desired Phoenixville, PA known for its walkable suburban appeal, Downtown Phoenixville has weekly neighborhood events, farmers markets & several annual festivities to make this area feel like home! Commuting to work will be a breeze with convenient access to I-476, 276 & 76 and Routes 422, 100, 202, 23 and the PA Turnpike! Steelpointe is situated in the highly rated, Phoenixville Area School District. Find yourself enjoying a night out on the town along Bridge Street or spend a morning playing a round of golf at Phoenixville Country Club. The community also offers walking access to shopping, dining & breweries such as Root Down Brewing Company, Bistro on Bridge, Sedona Taphouse, Steel City Coffee, Black Lab Bistro, Colonial Theater, LuLu's Boutique, Hipster Home, Reads & Company Bookshop and much more! Adventure awaits on the Schuylkill River Trail & Valley Forge National Park which is just a short drive away.


**Photos are representative and not the actual home.  Finish colors in this home may be different.**
**Final sales price is $599,490 list price.**
**209 Smithworks Boulevard is located at Lot 240 in Steelpointe.**
**May/June 2025 settlement is preferred.**
#PACT2079218

PHOENIXVILLE

209 SMITHWORKS BOULEVARD

3 Beds

2 Baths

2,135 Sq.Ft.

$599,490

MLS#: PACT2079218
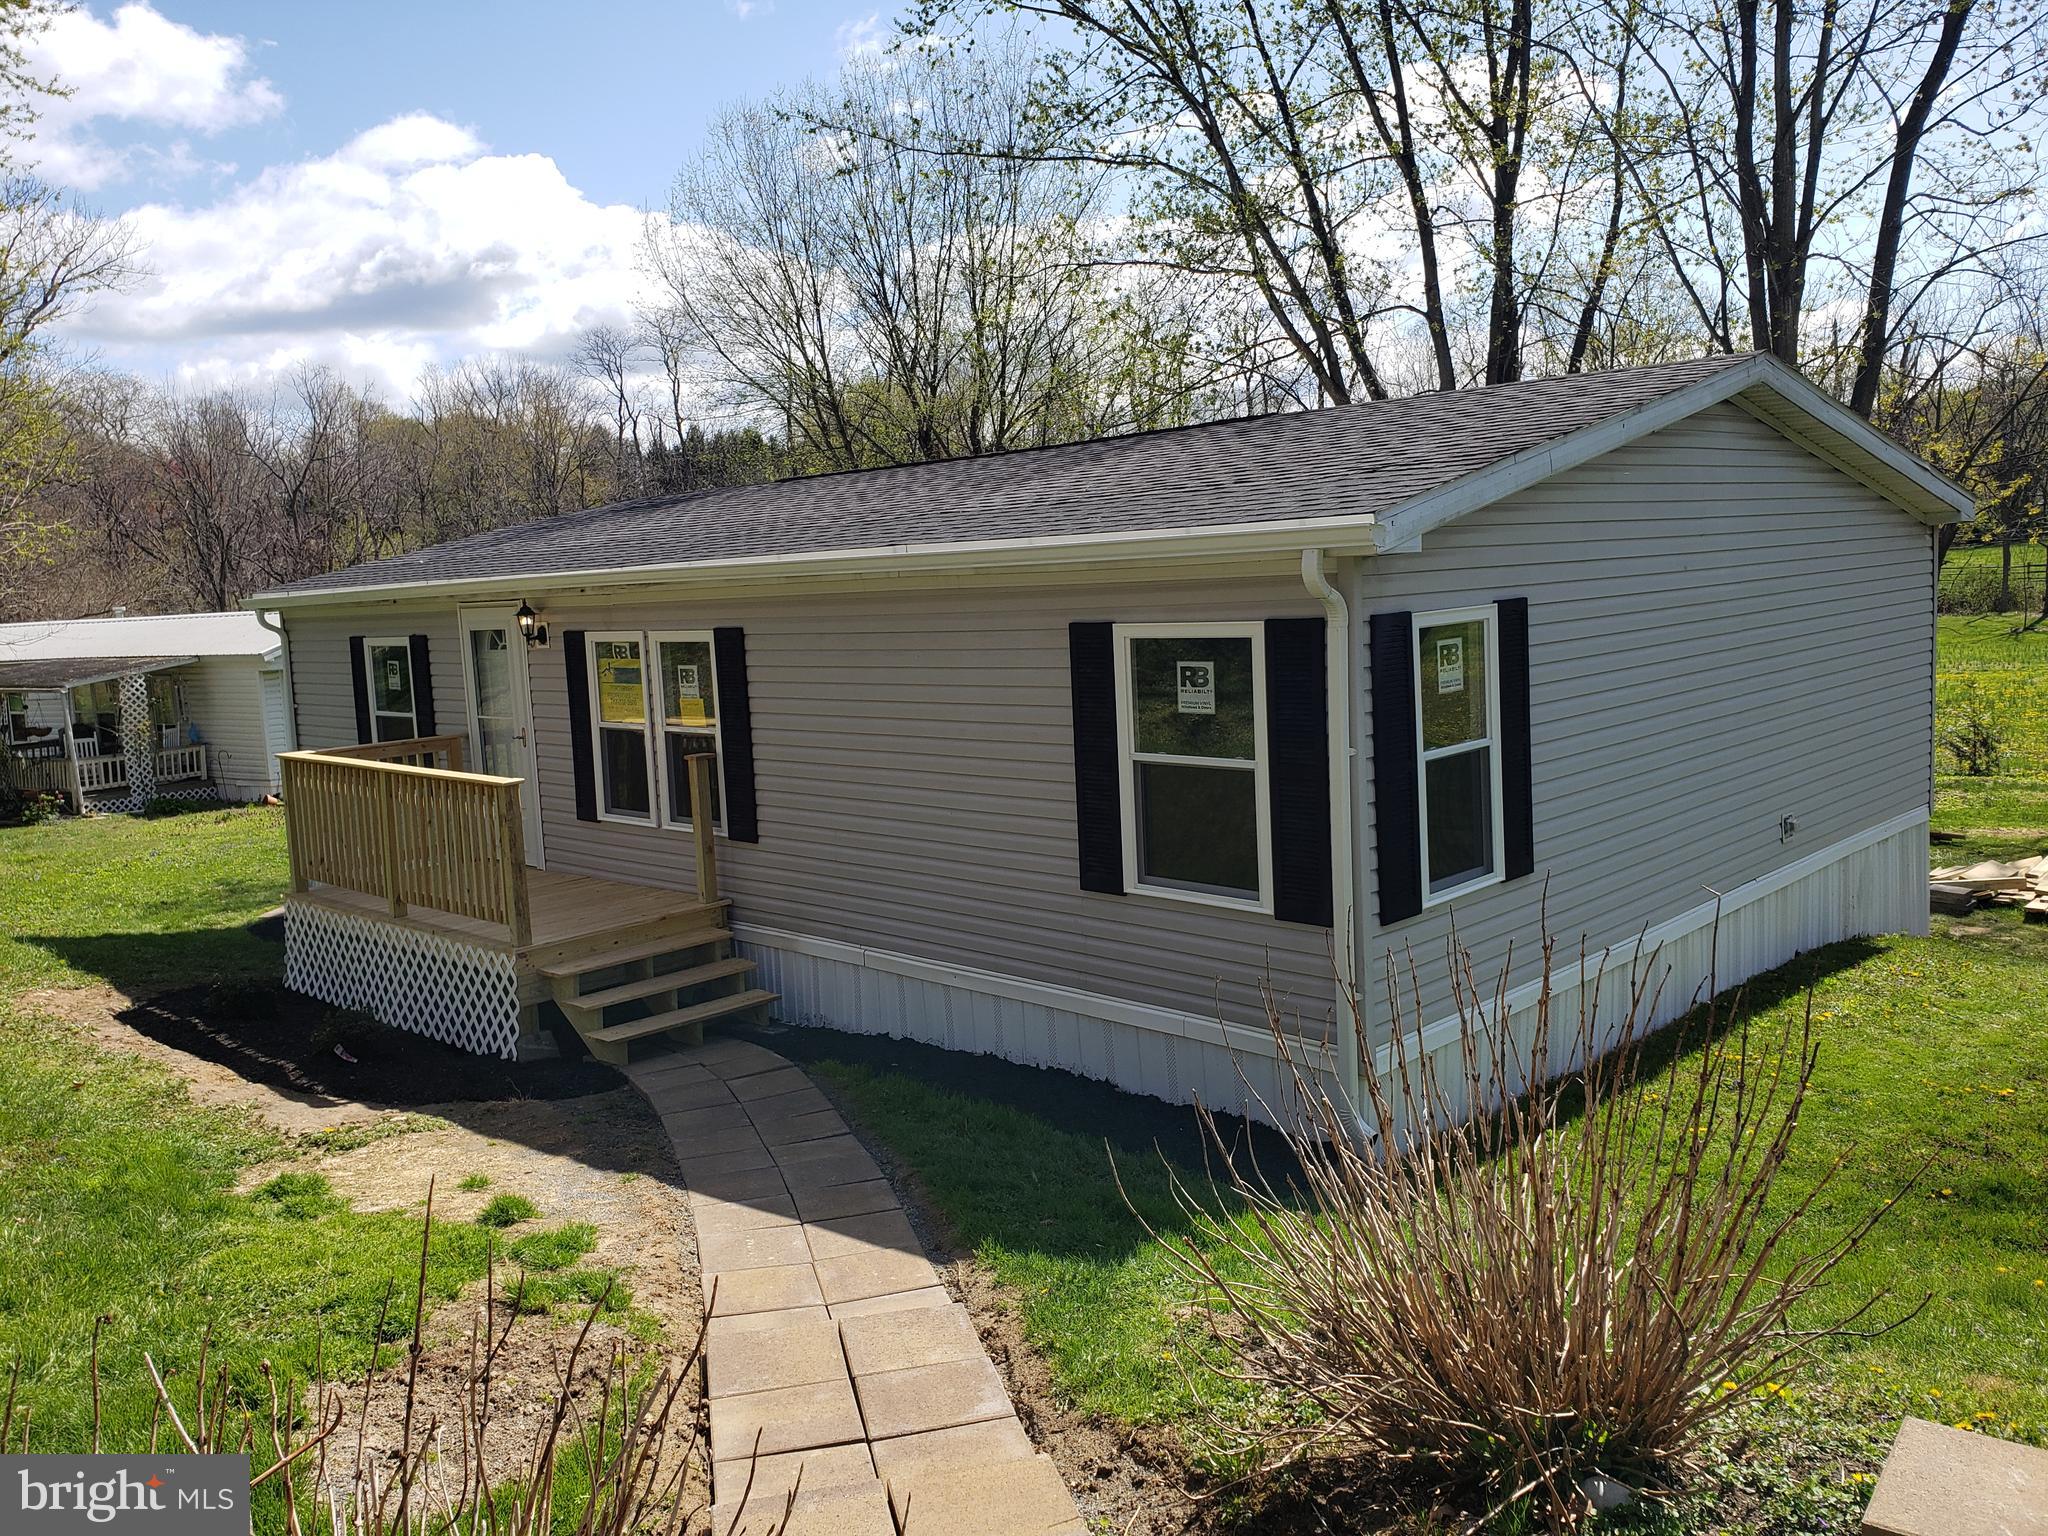
Completely remodeled double wide mobile home. 3 bedrooms and 2 full baths. Master suite with luxury bath and walk in closet. Everything has been done. This mobile is better than new with all the residential upgrades( not mobile home).  The interior has been completely done. Everything is new. Upgraded kitchen cabinets with soft close doors and drawers. All new stainless steel appliances!! Completely new bathrooms!! Replacement windows( double hung tilt ins). New exterior and interior doors!! The list goes on and on.  New front porch and rear deck. Home has a very nice large yard for a mobile home community. Country views out the back. Shed included. Lot rent includes sewer and trash.
#PAYK2080350

WINDSOR

9 PAWNEE DRIVE

3 Beds

2 Baths

1,080 Sq.Ft.

$109,900

MLS#: PAYK2080350
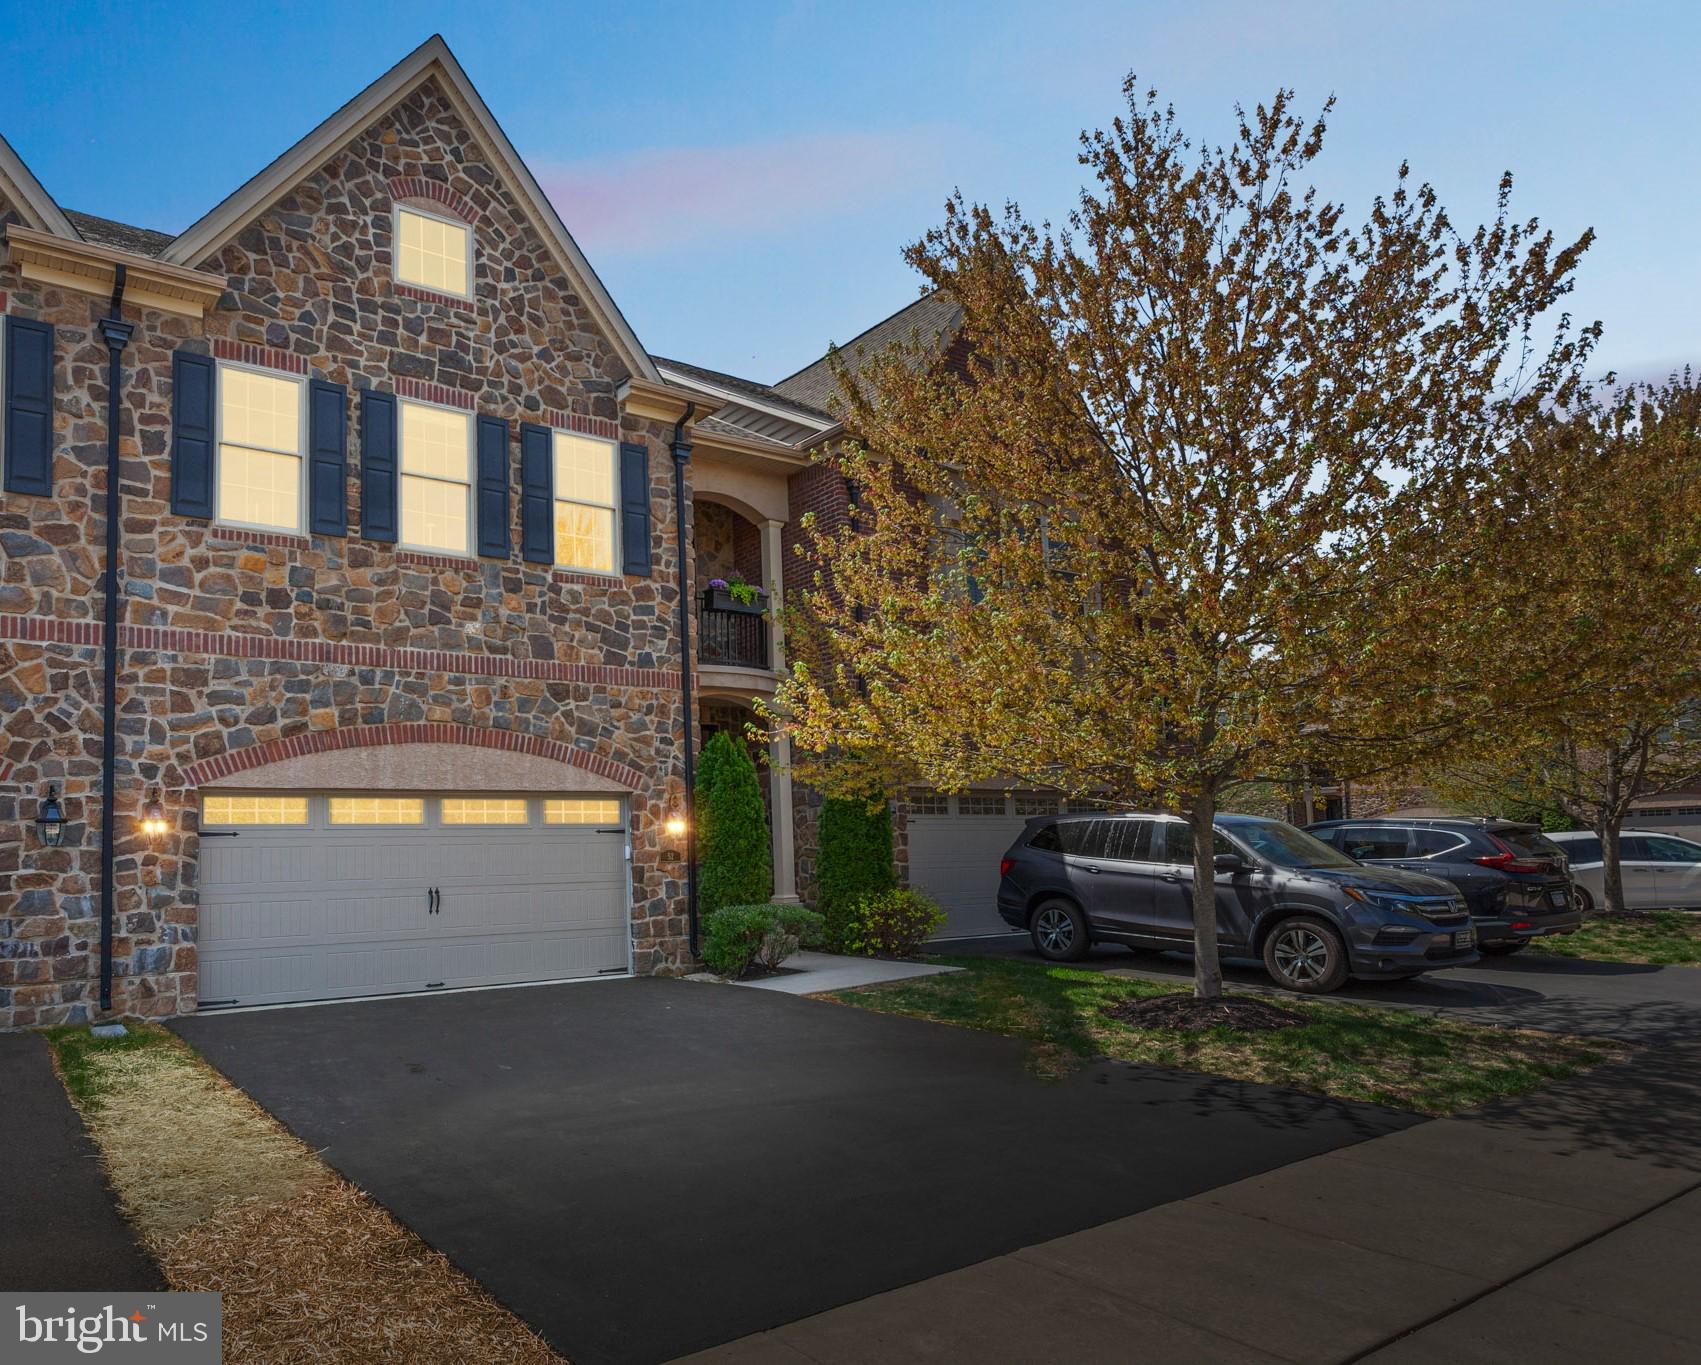
Welcome to Walden Square, A Rarely offered, Simply Stunning town home in a community that has that old world elegance in build and design. 52 David Drive is situated on one of the premier interior lots in the community, a short walk to quaint downtown Newtown borough with restaurants, shops, farmers market and more, located in a superior zip code of Bucks County, and built with all offered top of the line upgrades, rounded corner walls, with the exception of the finished basement. Top of the line surround sound speakers throughout the home that allows you to enjoy different music from each room or enjoy your favorite movie with theater quality surround sound. This home featuring custom closets, window dressings and lighting fixtures throughout. Pull up and behold, perfection in this townhome. Elegantly appointed with substantial hardwood flooring on the first  floor, a gourmet /chef style kitchen with top of the line MONOGRAM appliances, even a convection oven, Carrara marble counters and Island. A huge open first floor plan ..encompassing kitchen living and dining, the dining room offers Coffered ceilings, Wainscoting from the foyers to the dining area, living room you'll find a gas stone fireplace tucked in the corner and a relaxing backyard deck. Upstairs you'll find a large Primary suite that has a 5 star hotel quality  like design, great natural light with sitting area, several Grand chandeliers, two nicely appointed walk in closets on the way to your Carrara marble covered primary suite bathroom with soaking tub and separate walk-in shower, on the other side of this suite you will find a Luxurious dressing room with a wonderful grand chandelier, custom shelving throughout ,plenty of storage, a sitting area and its own private Juliet balcony to enjoy your morning coffee and listen to nature. Making your way down the hall you'll find a large walk in laundry room, 2 bedroom's ,one with is own ensuite full bath nicely appointed with Carrara marble ,then a hall full bath with the same Carrara marble. Making your way down to the unfinished lower level full  unfinished basement just waiting for you to put your final touches on this perfect townhome and make it your own. Let's not forget the large 2 car garage with brand new epoxy flooring. Poised in the back area of the development, truly serene. Come home to 52 David Dr., simply unpack and begin to enjoy your luxury care free living . If there is inclement weather please wear booties  at the front door over shoes, or remove shoes
#PABU2091514

NEWTOWN

52 DAVID DRIVE

3 Beds

3 Baths

2,790 Sq.Ft.

$975,000

MLS#: PABU2091514

1 ... 415 416 417 418 419 ... 666
* Listings identified with the FMLS IDX logo come from FMLS and are held by brokerage firms other than the owner of this website. The listing brokerage is identified in any listing details. Information is deemed reliable but is not guaranteed. If you believe any FMLS listing contains material that infringes your copyrighted work please review our DMCA policy and learn how to submit a takedown request. © 2024. First Multiple Listing Service, Inc.

Send a message

Message successfully sent.

Your message

What is 3 + 4 ?

Reason for contacting?

I agree to receive email communication and understand I can unsubscribe at any time.

I agree to be contacted by Charis Realty Group - Christine Issler, Broker via call, email, and text for real estate services. To opt out, you can reply 'stop' at any time or reply 'help' for assistance. You can also click the unsubscribe link in the emails. Message and data rates may apply. Message frequency may vary. Privacy Policy

Sign Out

Virtual Assistant

Would you like to take the next step with this property? We can help you schedule a showing or virtual tour, or send you more details.

Yes, I would like more information.

Thank You for Your Reply, One of Our Agents will contact you as soon as possible

No, maybe later.

Thank you, you can always contact me via email, phone number or through the contact form.

Realhub AI

Lucy - Your AI-Powered Realtor

Update Your Temporary Password

Personalize your search

Enter your email and we'll notify you immediately when new listings match what you're looking for.

or enter email address

Already have an account ? Login here

Continue your home search

I agree to receive communications and understand I can unsubscribe at any time.

I agree to be contacted by Charis Realty Group - Christine Issler, Broker via call, email, and text for real estate services. To opt out, you can reply 'stop' at any time or reply 'help' for assistance. You can also click the unsubscribe link in the emails. Message and data rates may apply. Message frequency may vary. Privacy Policy

Already have an account ? Login here

We use cookies

We use cookies primarily for analytics to enhance your experience. By accepting, you agree to our use of these cookies. You can manage your preferences or learn more about our cookies policy.
