Properties

Browse or get in touch to schedule a walkthrough.

  • Nearby me
Price range

Popular Features

Community Features

Association

Property Features

Waterfront

View

Exterior Features

Interior Features

Style

569820 properties match your criteria

Updated 1 minute ago

E-Alert name
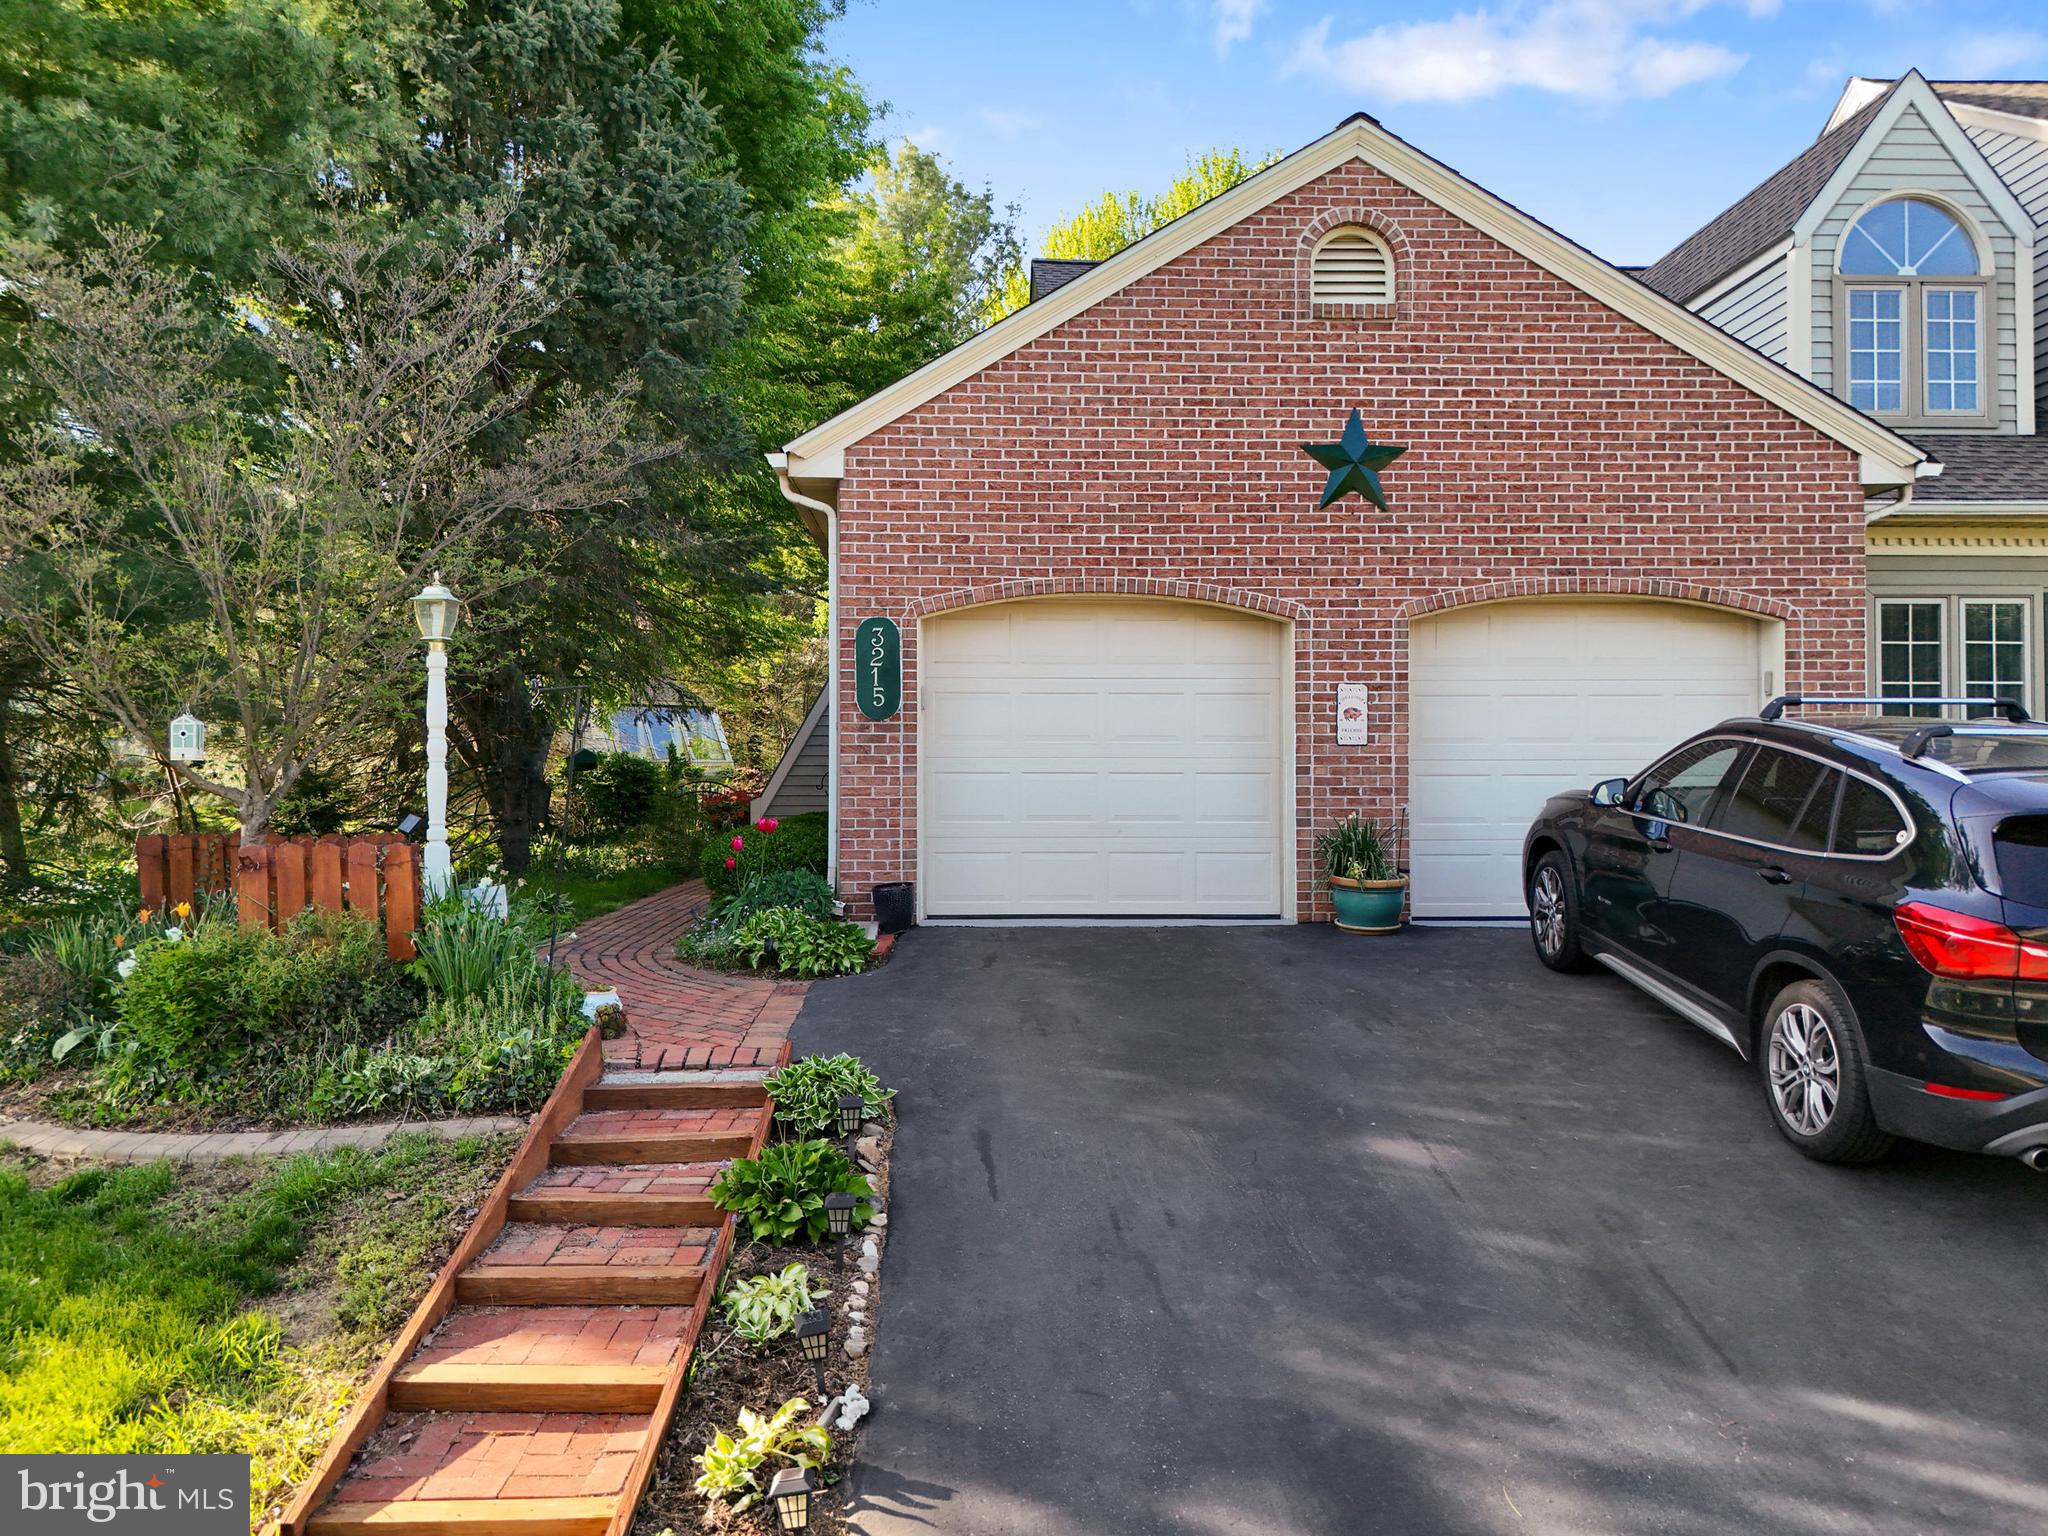
Welcome to this one-of-a-kind end-unit townhome in sought-after Hempfield Green, set on the largest lot in the neighborhood! This unique home offers exceptional space, comfort, and flexibility. The main level features a cozy living room, a sunroom filled with natural light, a formal dining room, a full bathroom, and a well-appointed kitchen. Just off the dining room, step into the enclosed screened porch—perfect for relaxing or entertaining.

Also on the main floor is a spacious bedroom with convenient access to the full bath. Upstairs, you'll find a massive loft-style bedroom with its own full bathroom and plenty of room for an office or sitting area. The partially finished basement provides even more living space, plus an unfinished section ideal for storage or a workshop.

Don’t miss your chance to own this rare gem in a quiet, convenient location—schedule your showing today!
#PALA2068396

LANCASTER

3215 GLENGREEN DRIVE

2 Beds

2 Baths

1,755 Sq.Ft.

$324,900

MLS#: PALA2068396
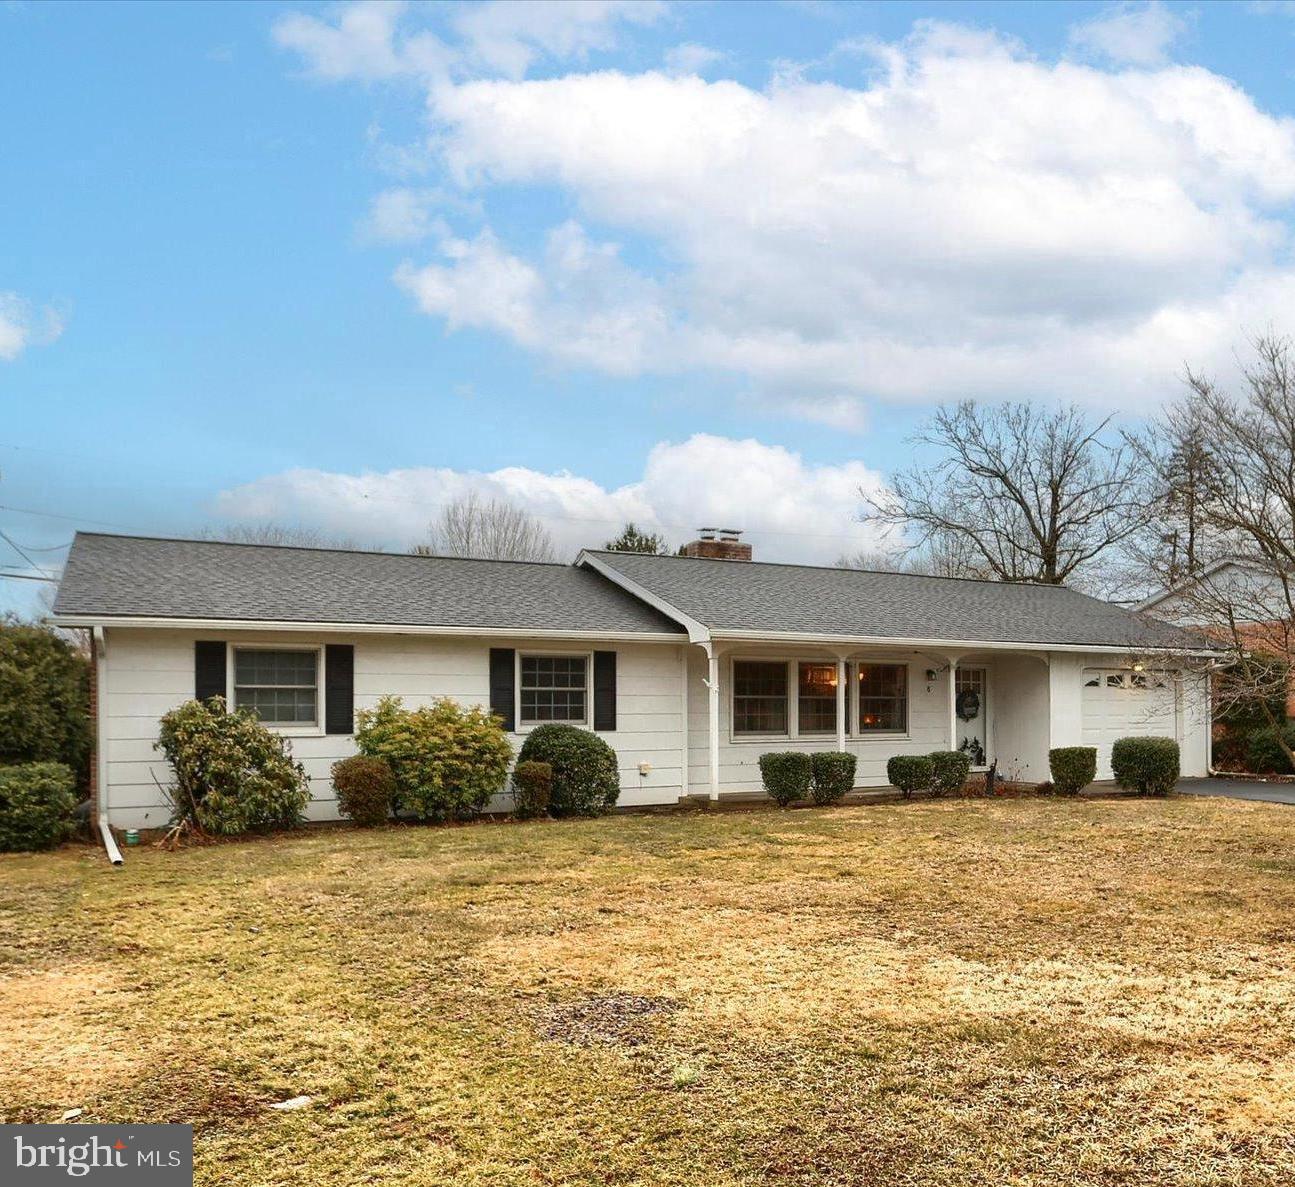
Charming ranch home in Upper Allen, Mechanicsburg schools. 3 bedrooms, 1.5 baths.  Traditional flow through the  family room, dining room and large kitchen. Laundry room. Large unfinished basement. Tranquil tree lined back yard. 1 car garage. Prime location. Schedule your private tour today.
#PACB2039650

MECHANICSBURG

8 CEDAR AVENUE

3 Beds

1 Baths

1,313 Sq.Ft.

$287,500

MLS#: PACB2039650
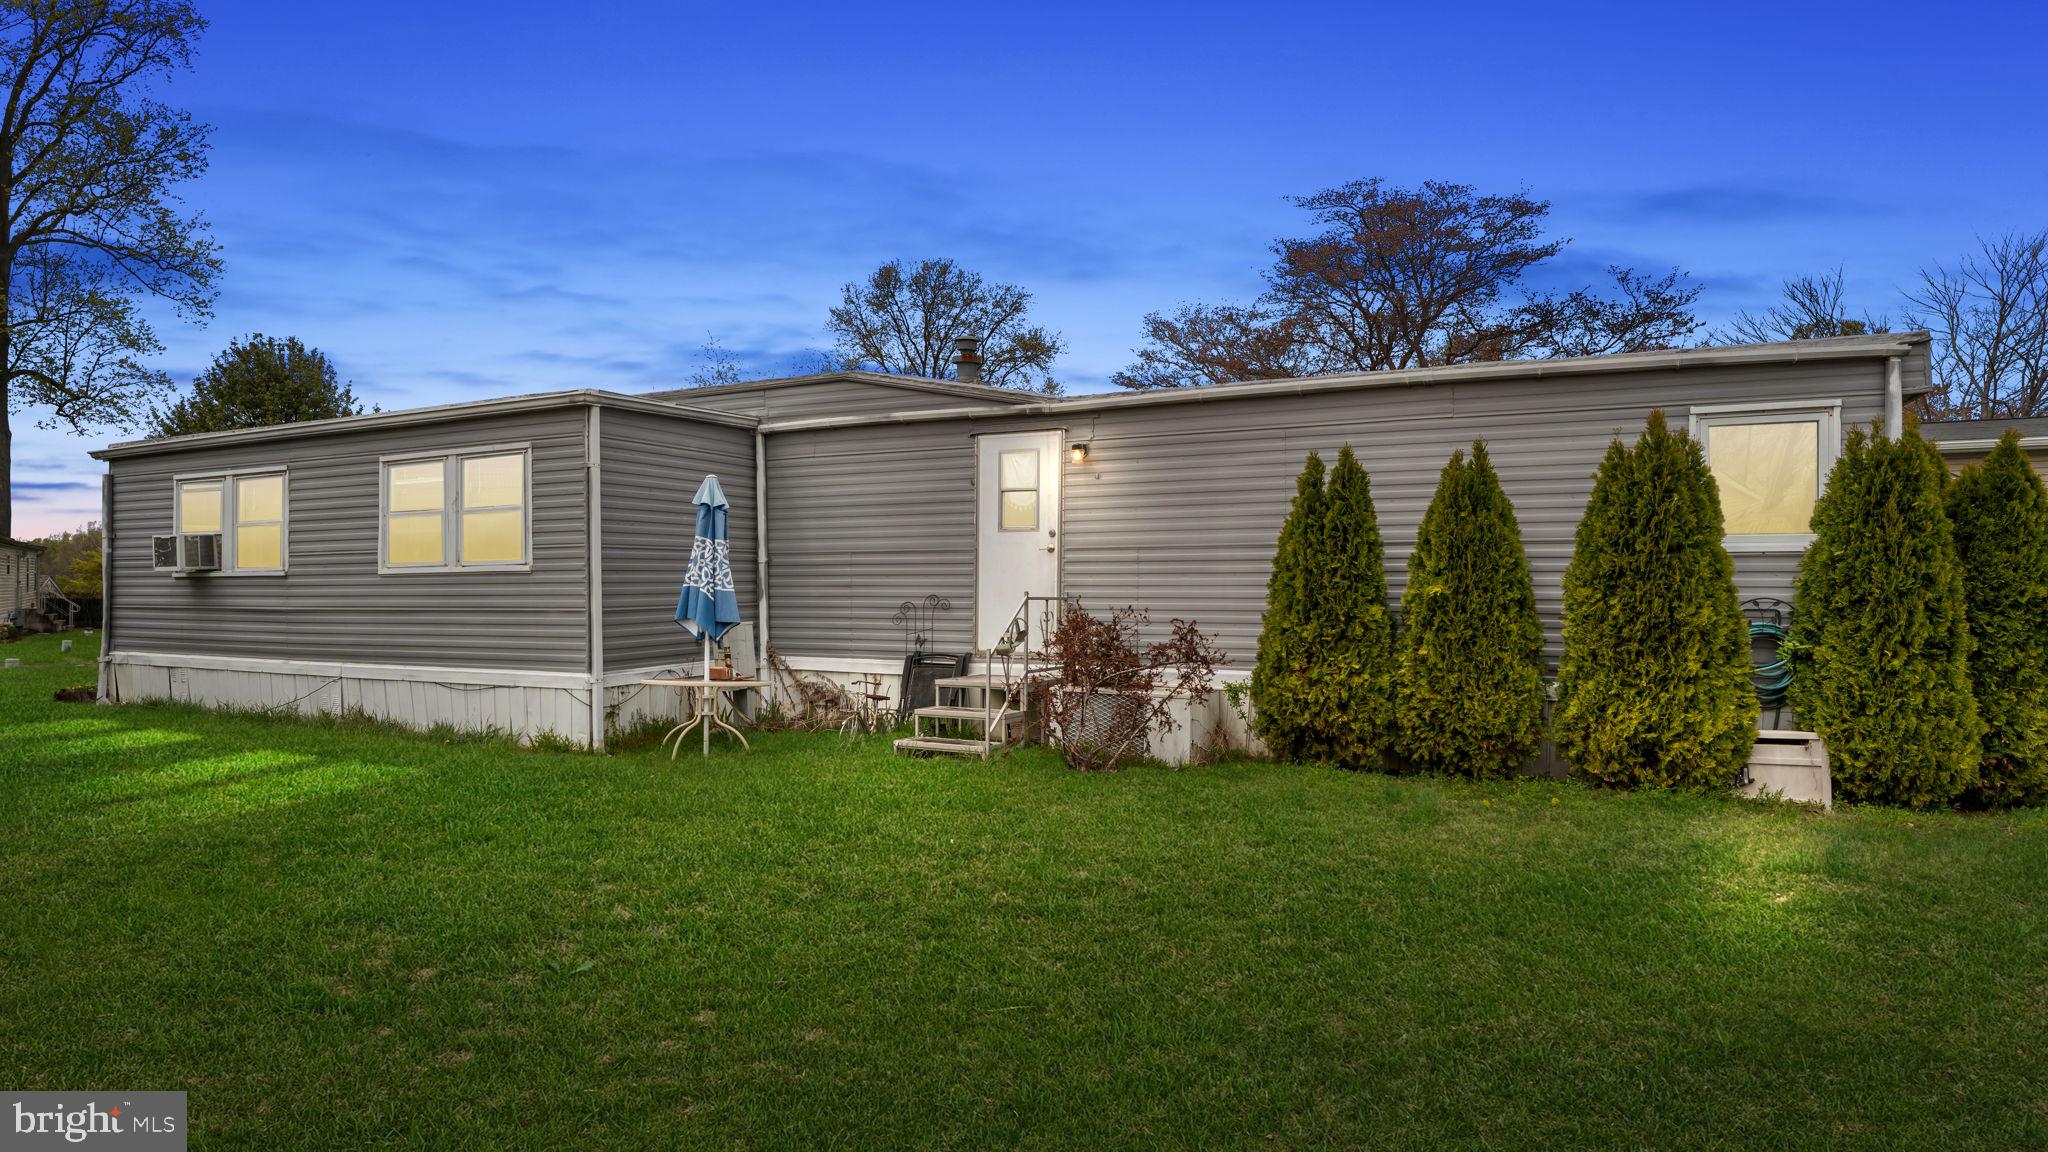
Welcome to 2304 Brownsville Rd  Unit P11 in Feasterville Trevose, a well-maintained mobile home located in the peaceful Eastern Dawn Park. This 2-bedroom, 1.5-bath home offers comfortable living with plenty of parking space. This home also offers a shed in the back for all your storage needs. Featuring stainless steel appliances and white cabinets, this home is ready for its new owner.  Enjoy the convenience of a clean, quiet community—please note, no dogs are allowed. Buyers must have a credit score of 670 or higher.
#PABU2092480

FEASTERVILLE TREVOSE

2304 BROWNSVILLE ROAD

2 Beds

1 Baths

N/A

$134,999

MLS#: PABU2092480
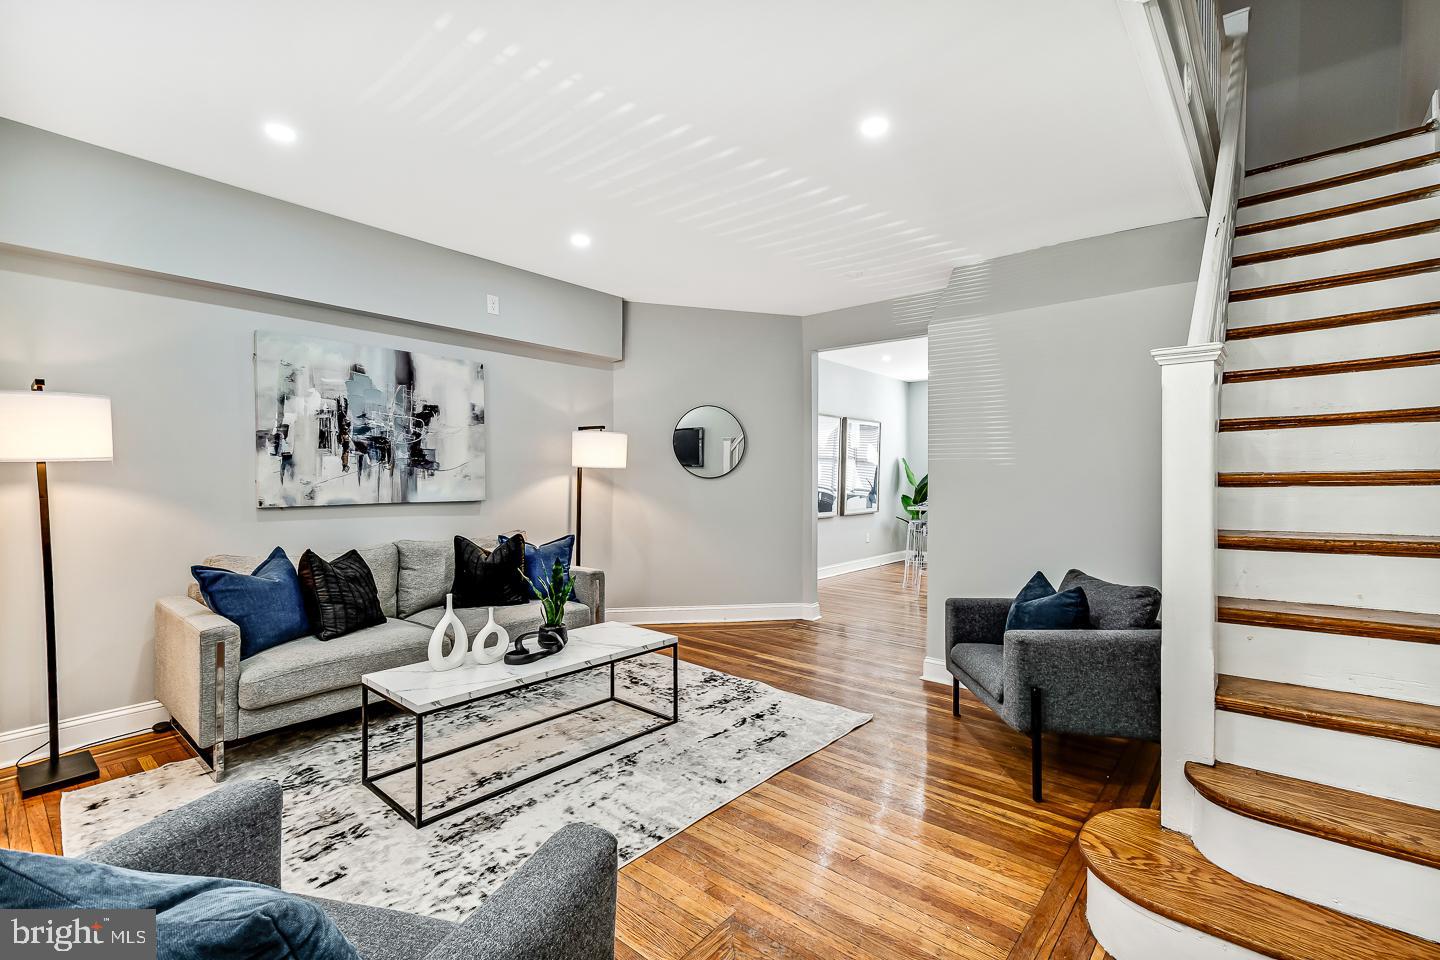
Welcome to 5918 Irving Street Philadelphia, Pa 19139. This beautiful & professionally remodeled home was designed for you. Upon entering the home from the front porch, you walk into a bright and very spacious open floor plan that is designed for contemporary living. With a beautiful fireplace and lots of natural light shining in the home. The spacious kitchen with Stainless-Steel Appliances, also leads out to a rear yard that you can entertain or relax in. This 3-bedroom 1.5 bath home is conveniently located near the Farmers' market, Dog Park, Cobb Creek Park and all of Baltimore Avenue's Restaurant, Shops & Cafes. Close to HUP, CHOP, Penn, Drexel, University of the Sciences. 12 minutes to Rittenhouse Square by car or bike and plenty of convenient SEPTA options with convenient access to Center City, Phila International Airport and all major highways. Welcome Home!!!! Philly First Home program will be accepted. The program offers a home buyer assistance grant of up to $10,000 (or 6% of the purchase price, whichever is less) to help first-time home buyers. This grant is to assist with down payment and/or closing costs. Welcome Home!!!!!!!!!
#PAPH2448360

PHILADELPHIA

5918 IRVING STREET

3 Beds

1 Baths

1,024 Sq.Ft.

$199,999

MLS#: PAPH2448360
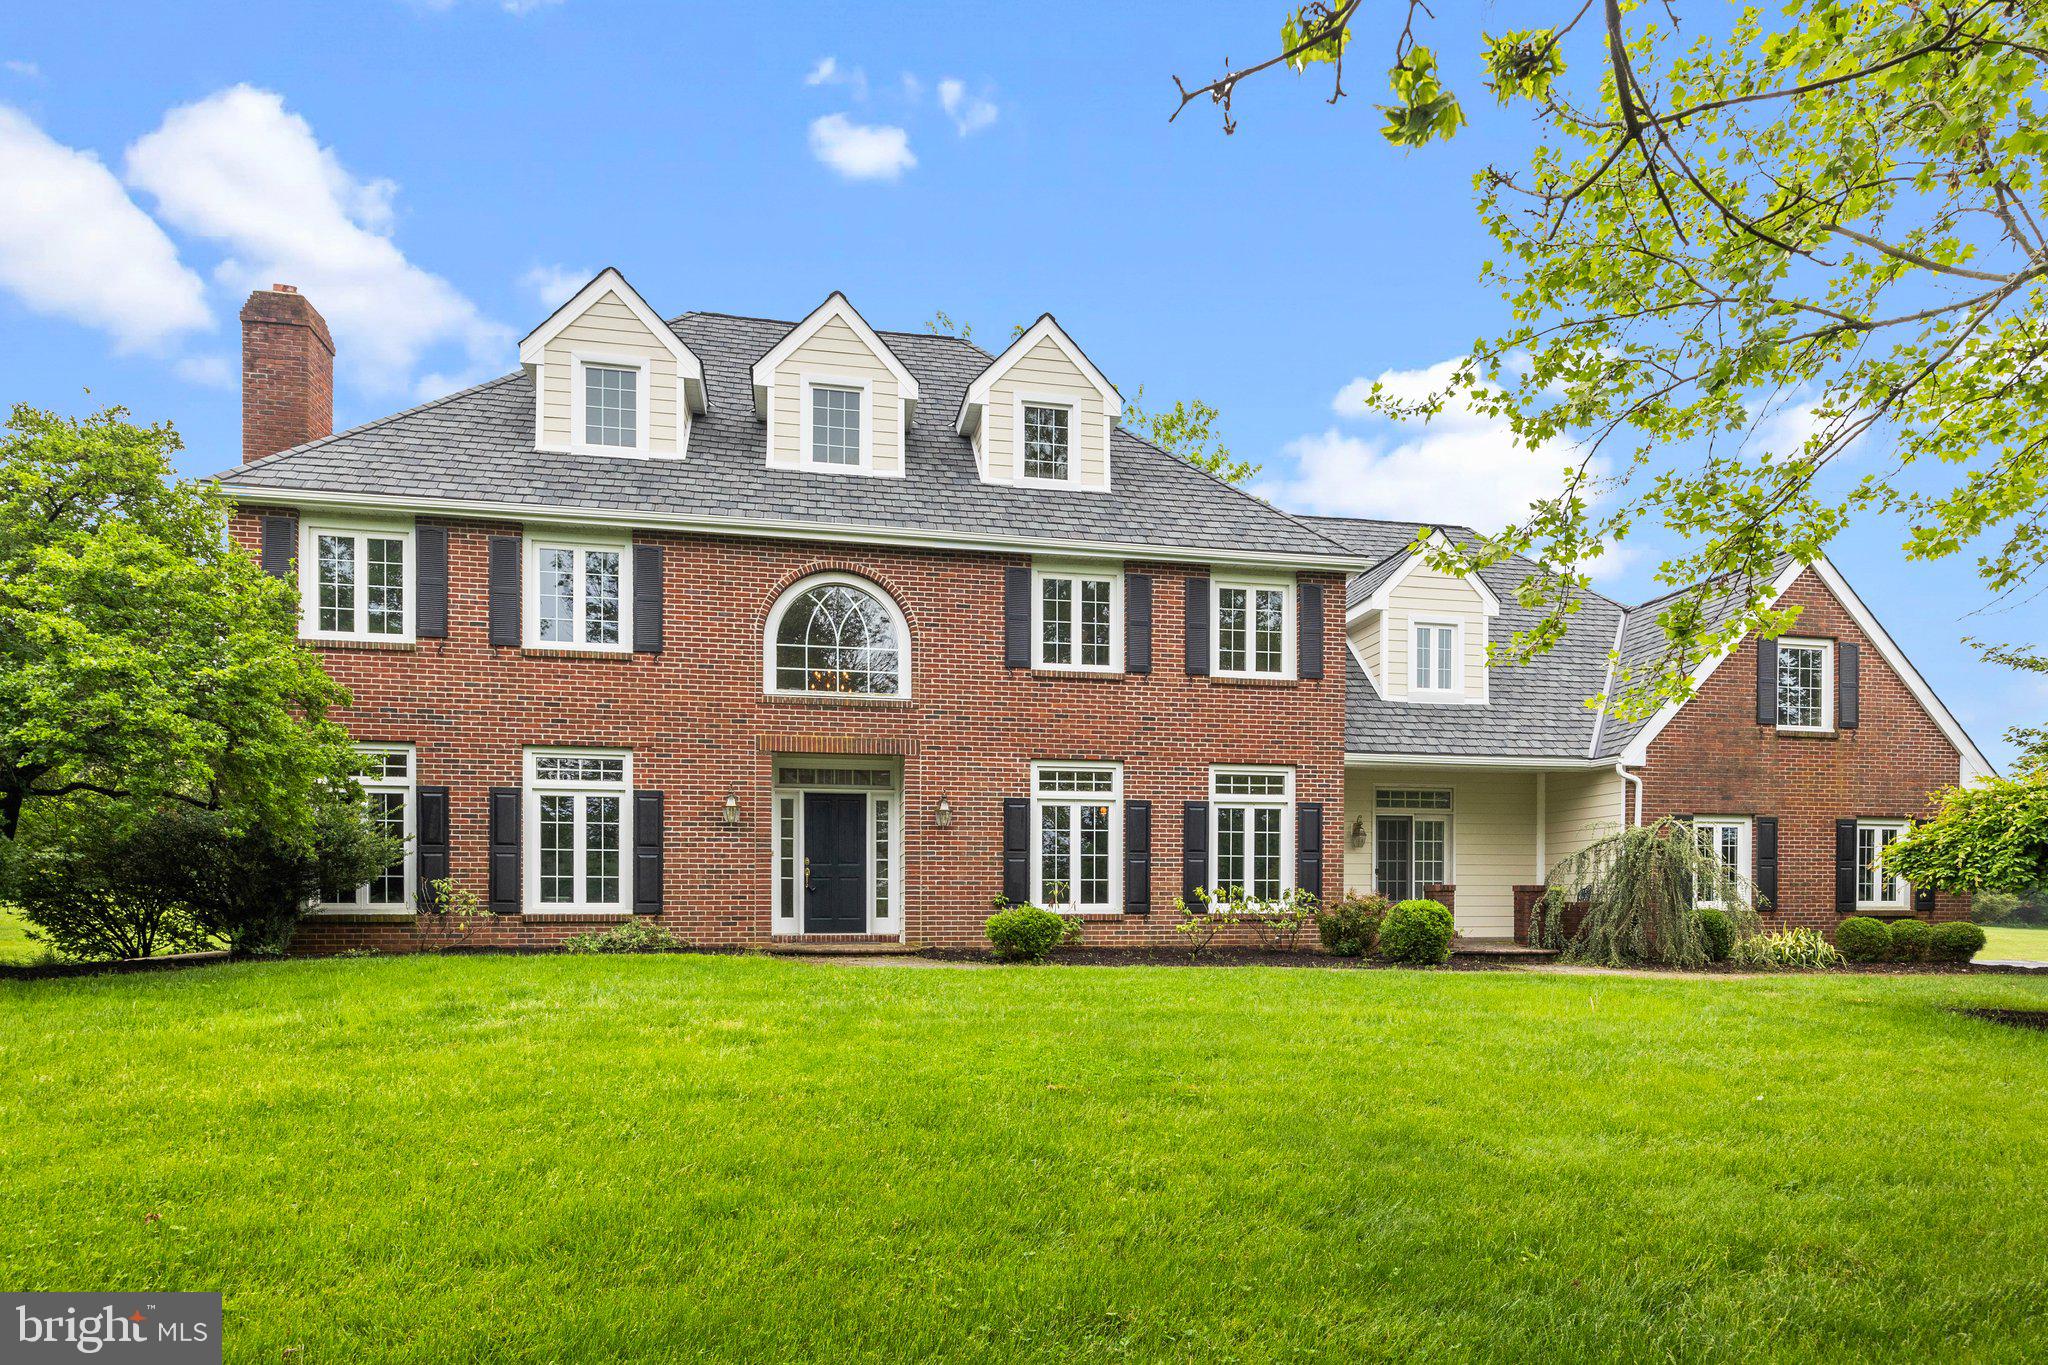
***MAJOR PRICE REDUCTION  for cosmetic updates and a quick settlement.  You won't find another home at this price in this sought-after neighborhood!***   Welcome to 112 Blackshire Road, a beautifully maintained home in the heart of Kennett Square.   Nestled in the highly desirable Village Blackshire neighborhood, this home sits on a private 1.4-acre yard that backs to park-like land and offers the perfect blend of comfort, convenience, and classic charm.  Featuring 4  bedrooms and 2 full/2 half baths, this home boasts a spacious and inviting floor plan with abundant natural light.  The long, inviting driveway leads you to the walkway, where you can admire the beautiful landscape before entering the front door. Once you enter, you will appreciate the hardwood floors throughout the main floor. The spacious foyer has a large closet perfect for guests.  The cozy living room features a wood-burning fireplace perfect for those cold nights. The gorgeous, updated kitchen is a true highlight, featuring brand-new white cabinets, granite countertops, stainless steel appliances, and a spacious island. With plenty of counter space and storage, this kitchen is designed for both style and functionality.  A newly installed window brings in natural light, enhancing the bright and airy feel.  Off the kitchen is a breakfast room where a large table can accommodate more friends.   A large family room with cathedral ceilings welcomes you to sit and spend some time next to your second wood-burning fireplace.  Step outside to enjoy your low-maintenance private backyard that includes a patio perfect for bringing the entertainment outdoors.  A bonus room with an attached half bathroom and separate entrance can be used as a guest bedroom or a peaceful space for work or school.   A formal dining room, laundry room, and a second half bathroom complete the main floor.  Walking up the stairs, you will notice the new, gleaming hardwood floors.   The primary bedroom has two walk-in closets, a spa-like bathroom, and a large sitting room that can be used as a home office, exercise room, oversized closet, or private retreat.  There are 3 additional well-sized bedrooms with ample closet space and a full bathroom.  The freshly updated basement adds valuable extra living space, featuring new paint, brand-new carpeting, and a state-of-the-art waterproofing system for peace of mind.    Additionally, there is a three-car attached garage.  This home offers many high-quality upgrades, including a new James Hardie fiber siding, CertainTeed Grand Manor luxury roofing, new hardwood floors, a new basement with a waterproofing system, and most windows replaced.  Conveniently located just minutes from downtown Kennett Square, this home offers easy access to shops, dining, parks, and top-rated schools.    The highlight of this property is its spacious, private lot - a rare find among new homes in the area. 
Bonus: Lower Taxes!  One standout feature of this home is its lower property taxes compared to other homes in the neighborhood, thanks to a successful tax appeal by the current owners. 
This is a great chance to invest in a home with good bones and an unbeatable location.  Bring your vision and make this home your own!
#PACT2094070

KENNETT SQUARE

112 BLACKSHIRE ROAD

4 Beds

2 Baths

4,666 Sq.Ft.

$995,000

MLS#: PACT2094070
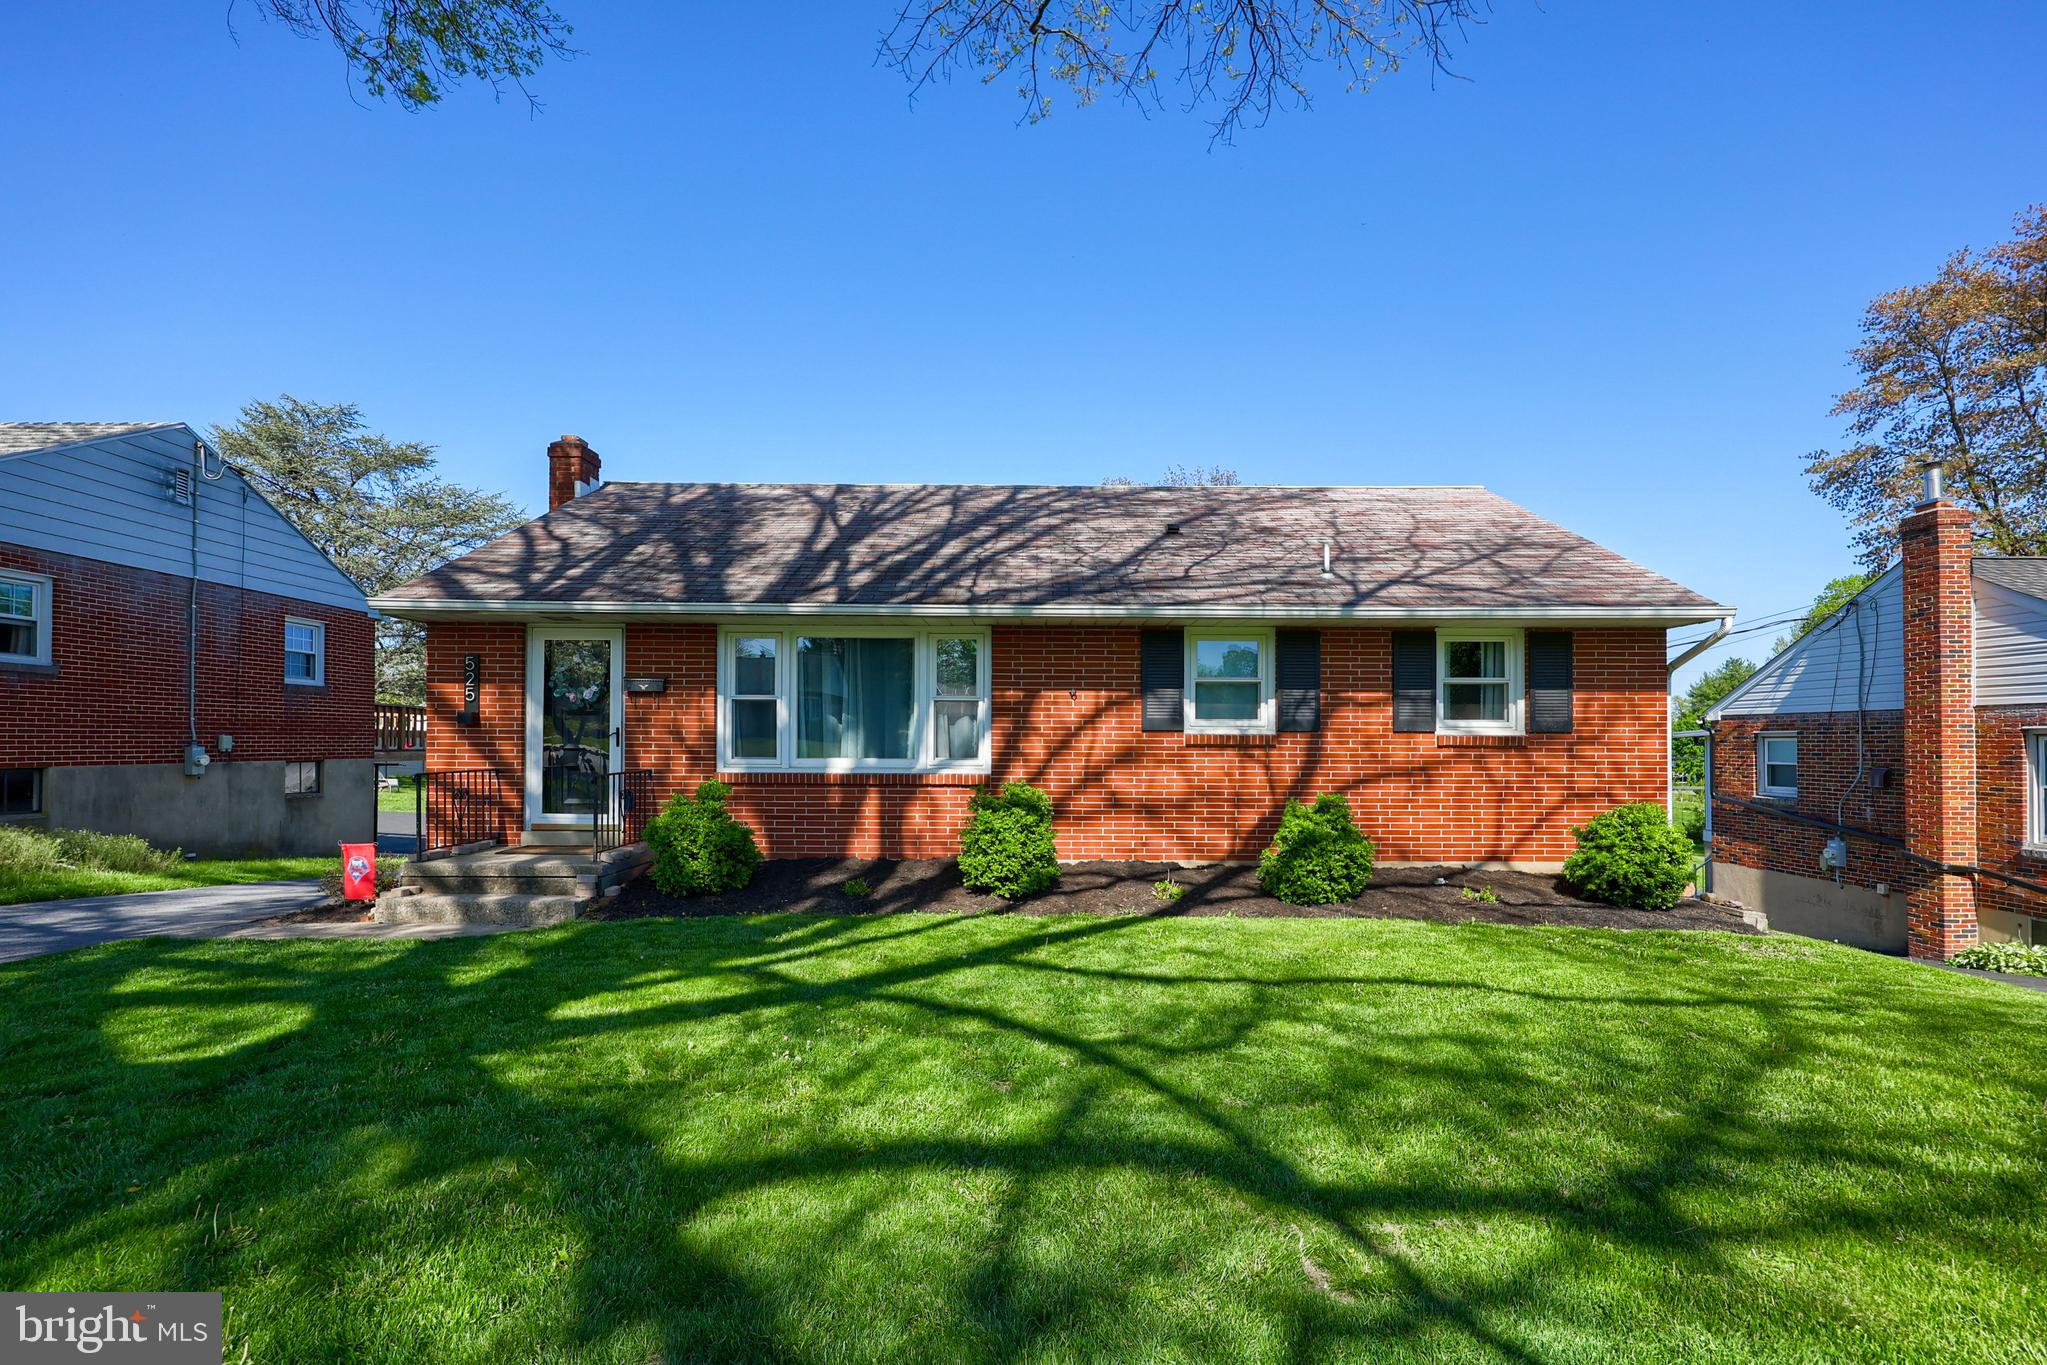
BEAUTIFUL 3 BEDROOM BRICK RANCHER IN  HEART OF ELIZABETHTOWN*REMODELED KITCHEN FEATURES GRANITE COUNTERTOPS AND STAINLESS STEEL APPLIANCES*REPLACEMENT WINDOWS ON FIRST FLOOR*NEWER HEAT/CENTRAL AIR CONDITIONING*NEWER HOT WATER HEATER*NEWER ELECTRIC SERVICE*NEWER DRIVEWAY*ONE CAR GARAGE*REAR DECK OVERLOOKING PRIVATE, LEVEL REAR YARD*UTILITY SHED*FULL BASEMENT WITH UNFINISHED RECREATION AREA*
#PALA2061624

ELIZABETHTOWN

525 HIGHLAWN AVENUE

3 Beds

1 Baths

1,040 Sq.Ft.

$289,500

MLS#: PALA2061624
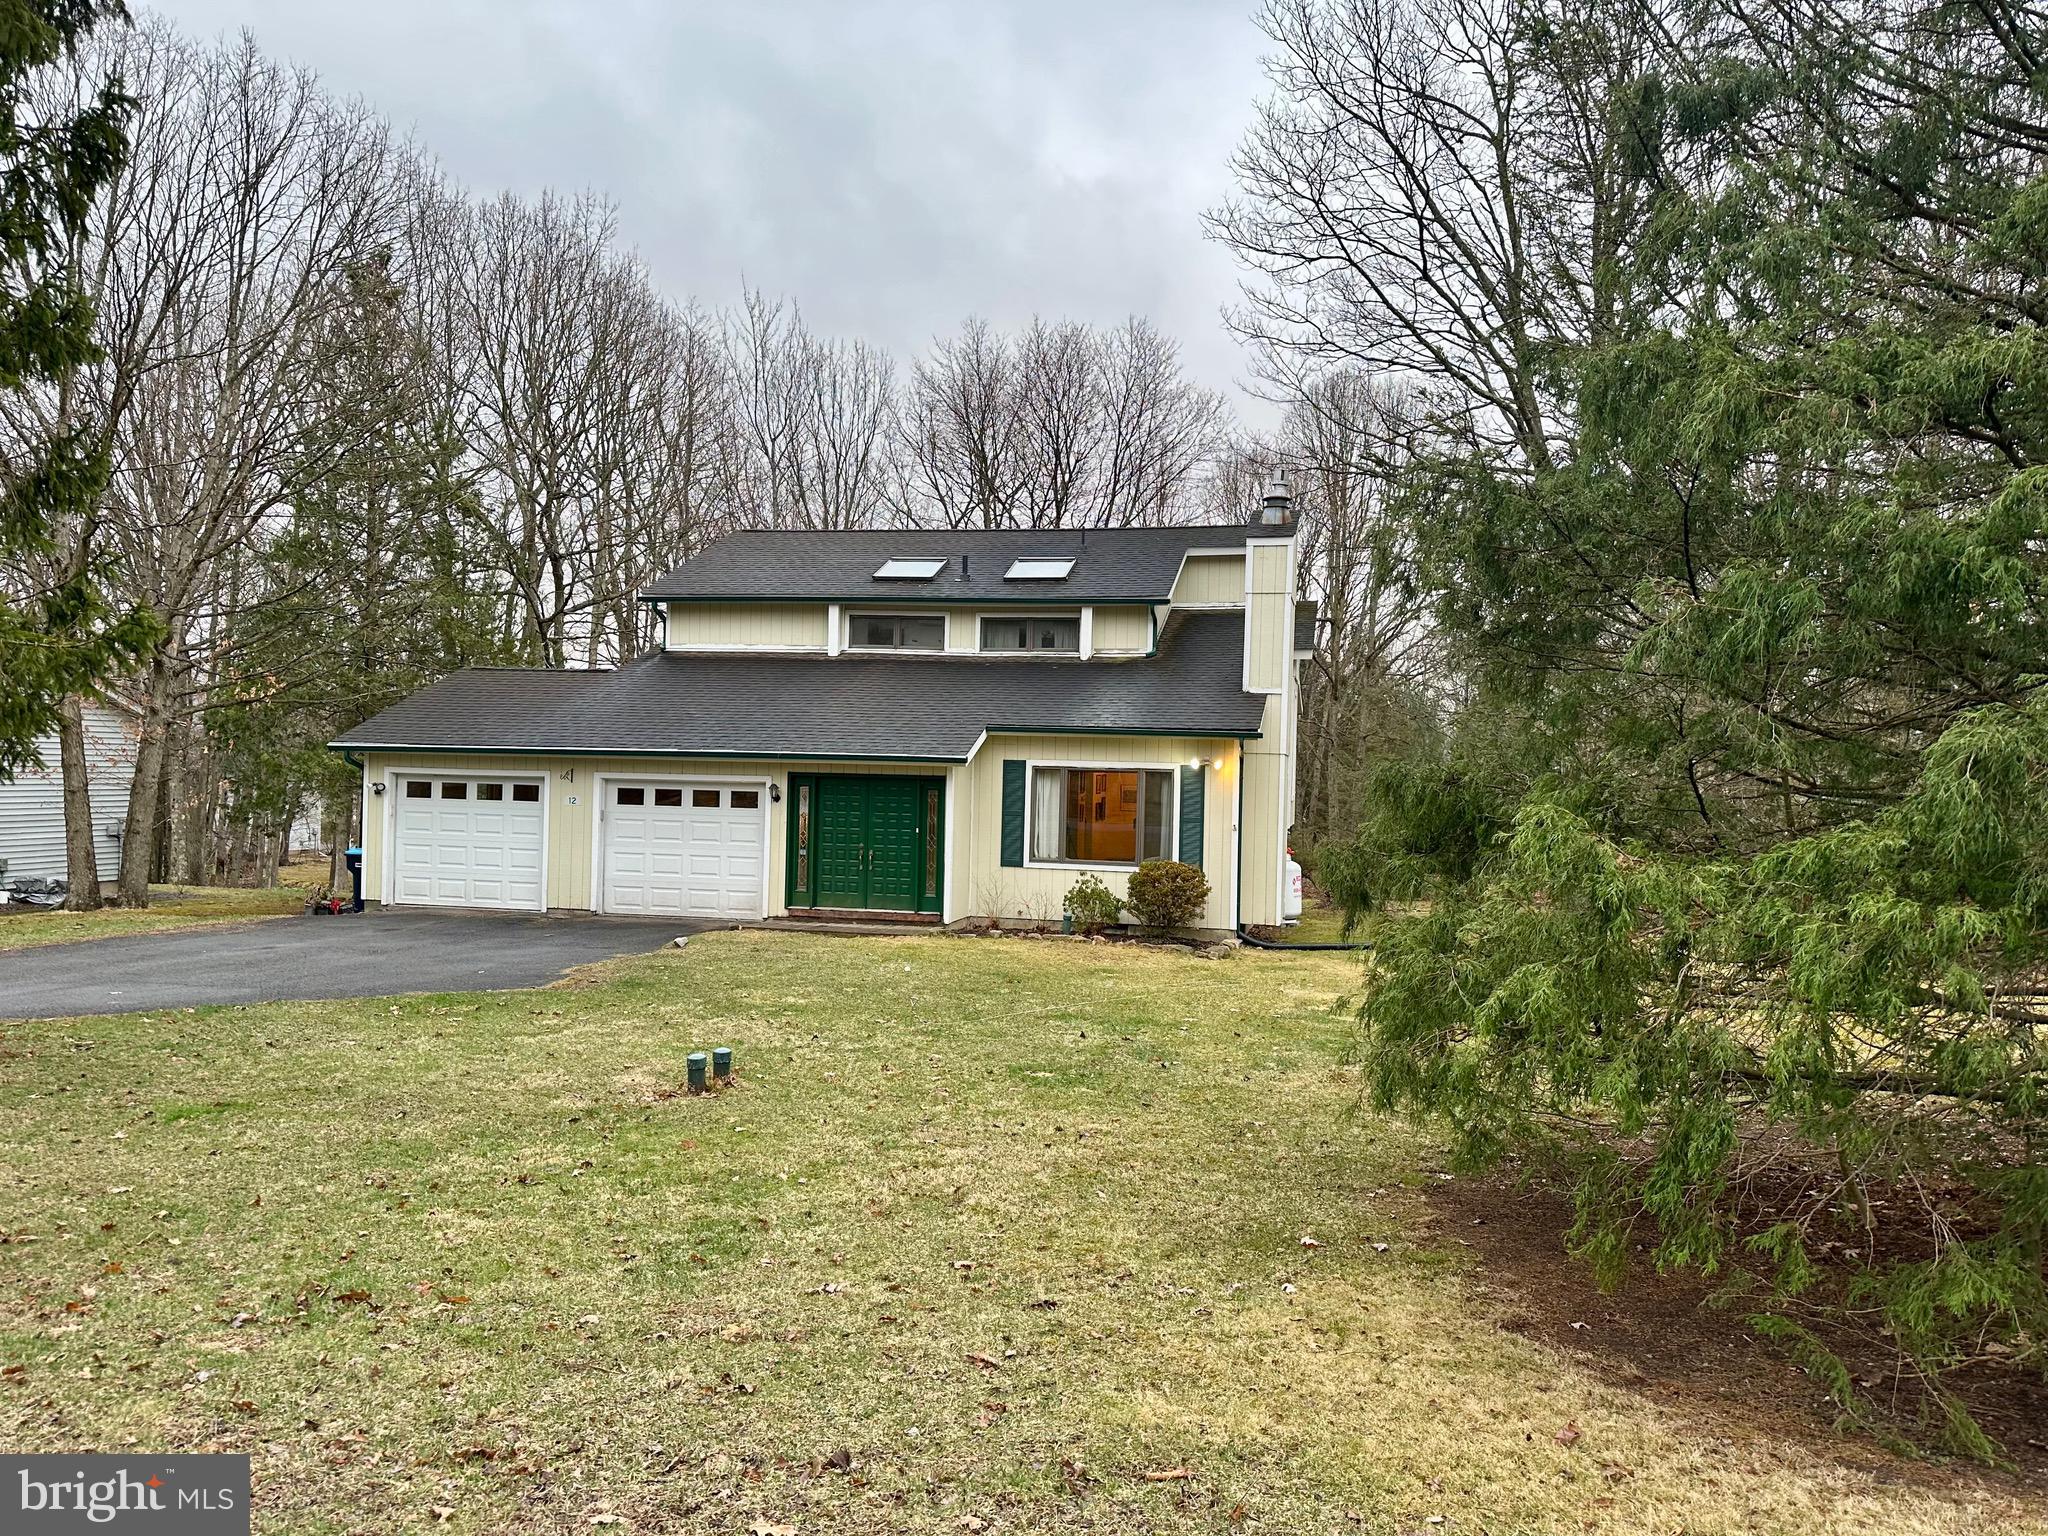
You will love coming home to this beautiful contemporary home located in the Summit Pointe Community in Mount Pocono.  Enjoy your summers on the rear deck and screened-in porch and relax by the beautiful stone fireplace and watch the snow fall in the winter.  Take a sunset walk through this quiet community and visit the lake, recreation area, community pool and clubhouse.  All this is located in walking distance to shopping and easy access to major highways but offering the peaceful seclusion you are looking for.  The front living room has vaulted ceiling, a floor to ceiling stone fireplace with handy gas insert.  The first floor also features a large kitchen with breakfast room area, a dining room and glass pocket doors lead to the family room. Upstairs there are 3 bedroom and one has a bonus room which makes a great office or play room. The primary suite has 2 walk-in closets and leads to the multi room jack and jill bath with jetted spa tub and skylights. Please note: Mount Pocono Borough does NOT allow short term rentals  Make your appointment to see this fantastic home today.
#PAMR2004750

MOUNT POCONO

12 POINTE STREET

3 Beds

1 Baths

2,114 Sq.Ft.

$298,500

MLS#: PAMR2004750
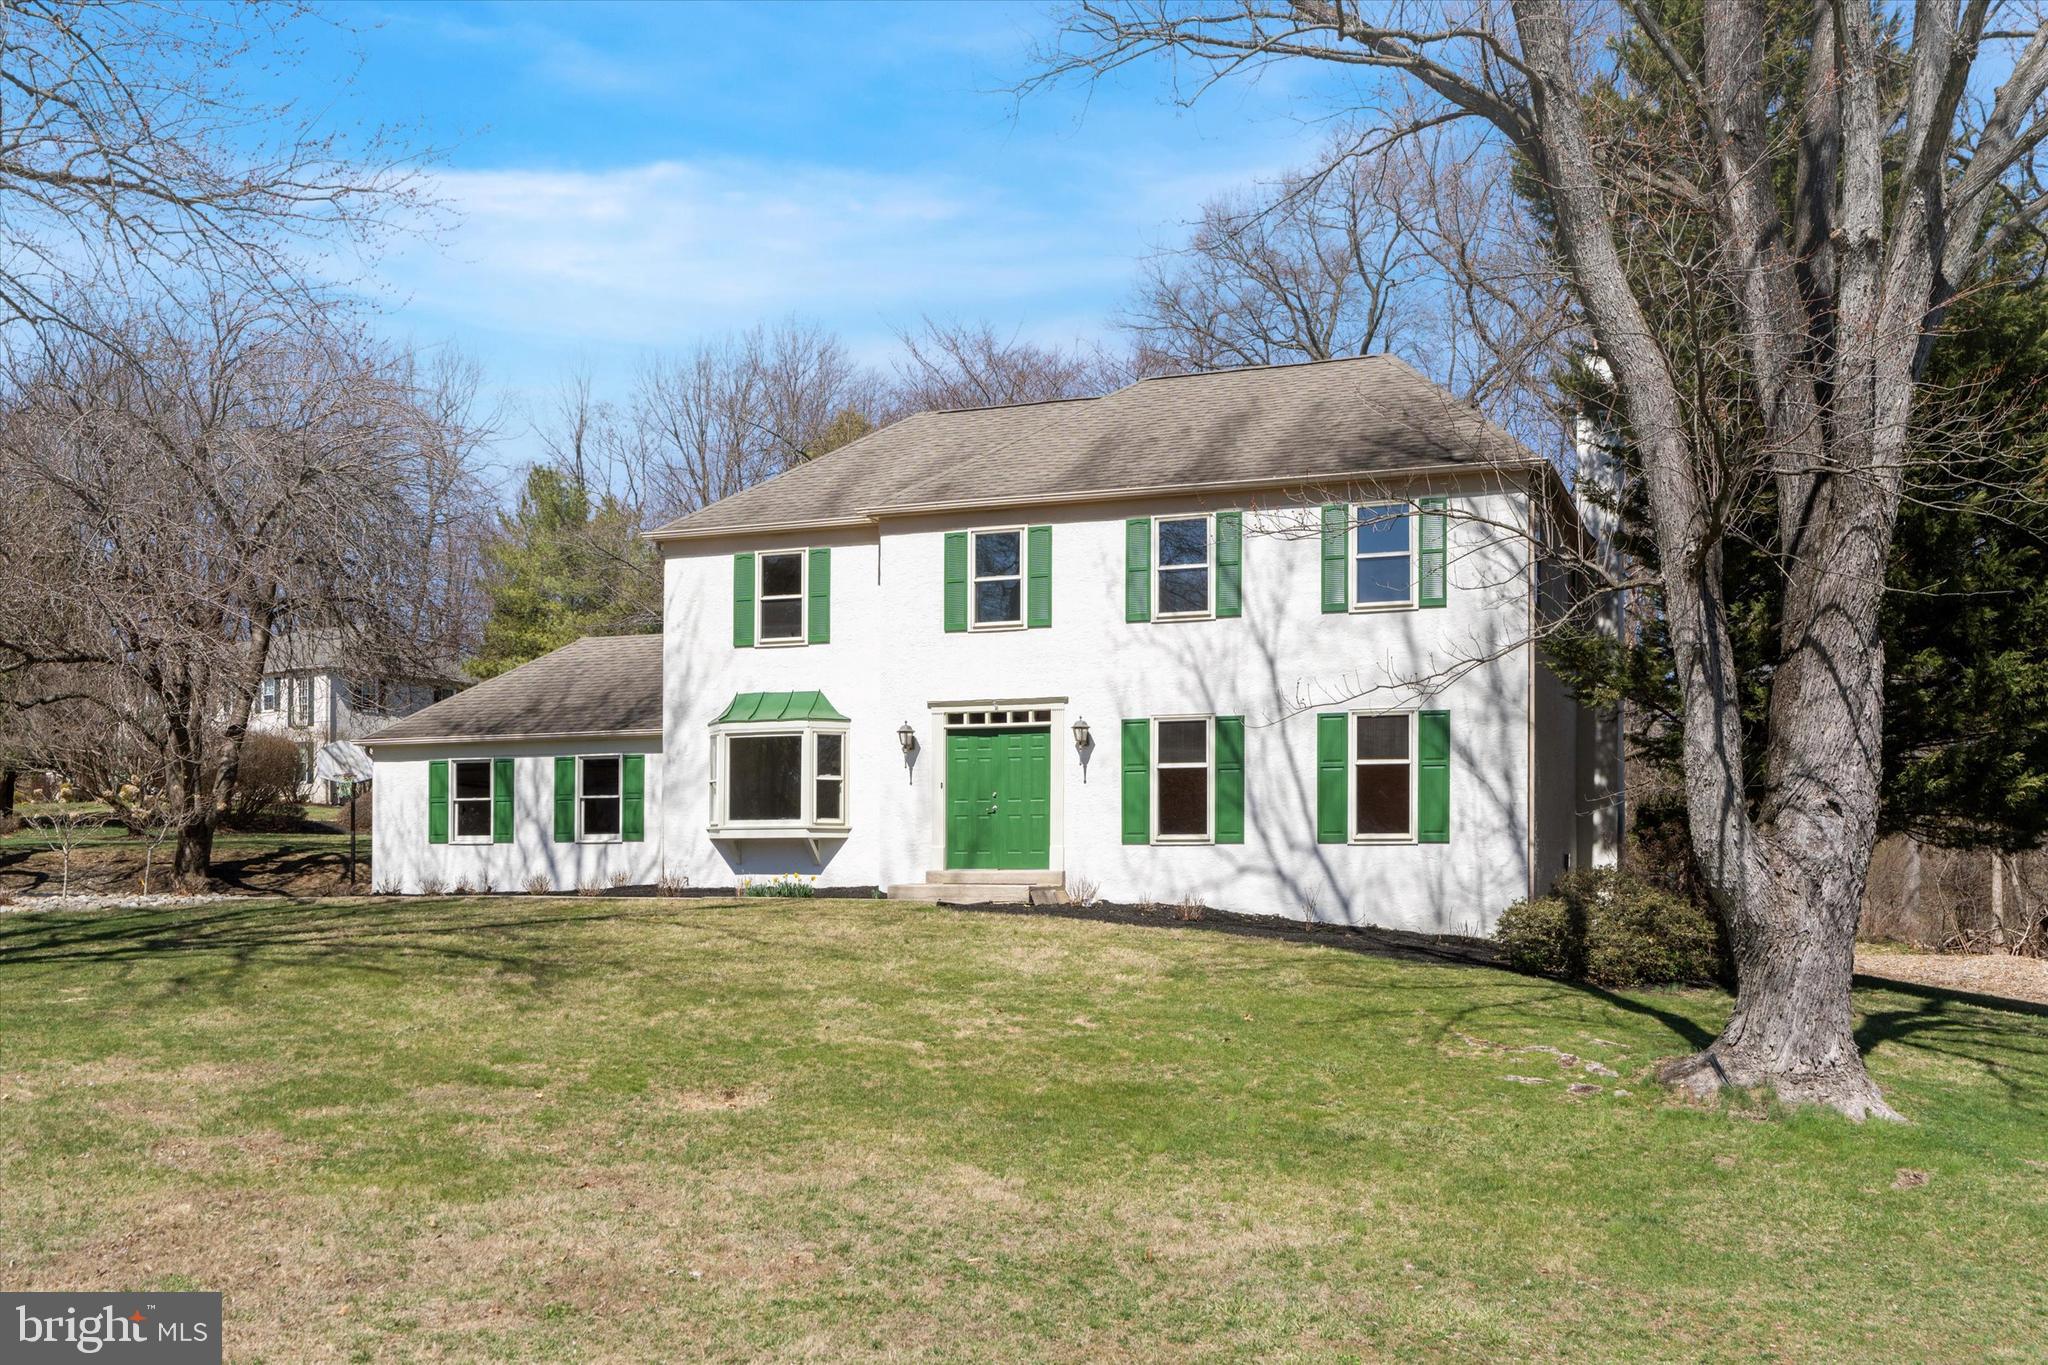
Discover this beautifully updated 4-bedroom, 2.5-bath colonial on a desirable corner lot in the sought-after Valley Greene neighborhood in the Tredyffrin-Easttown School District. Set upon a large corner lot is a stately traditional home with beautiful curb appeal.  The freshly painted interior and exterior, refinished hardwood floors, new second floor carpet, brand new HVAC system, and new garage door (to be installed soon) add to the appeal and make this home move-in ready.  The Sellers have provided prospective buyers with a pre-listing home inspection report for their knowledge and peace of mind.  With a traditional and functional layout, an inviting foyer with an elegant chandelier leads to a spacious living room on the right and to the left a formal dining room with a chair rail and a large bay window for great natural light. The bright kitchen features a center island, recessed lighting, upgraded light oak cabinetry, and a cozy breakfast nook, with sliding glass doors opening to a private newly painted deck—perfect for outdoor entertaining and grilling.  The family room boasts gleaming hardwoods, crown molding, and a brick wood-burning fireplace with a stately mantle. The finished basement provides three spacious rooms ideal for a home office, game room, or additional living space, plus plenty of storage. Upstairs, the primary suite includes a large walk-in closet and ensuite bath, with three additional well-sized bedrooms and ample hall closets. There is also brand new carpet throughout the second floor. An oversized two-car garage has interior access to the first-floor laundry/mudroom for added convenience.  And finally, outside a large front yard and spacious backyard provide ample space to run, play, and enjoy the beautiful Pennsylvania seasonal landscape.  Enjoy the unbeatable location just minutes from Paoli Train Station, Main Line shopping and restaurants, King of Prussia, the Chester Valley Trail, award-winning botanical gardens and so much more.  It is just minutes to the public high school, middle school, and elementary school, as well as convenient to several private schools and universities, business campuses, and world renowned golf clubs. It's also an easy drive or train ride to Philadelphia, NYC, DC or Harrisburg making it a simple commute and also easy to access sports, cultural and social events.   Nestled in a peaceful enclave neighborhood within the award-winning Tredyffrin-Easttown School District, this home is the perfect blend of comfort, efficiency, style, and ultimate convenience for those looking to take advantage of living on the Main Line whether you seek career opportunities, educational opportunities, or the various activities and attractions throughout the Greater Philadelphia Area. There is something here for everyone. Don’t wait to schedule your private showing today.
#PACT2092956

PAOLI

90 LYNNE CIRCLE

4 Beds

2 Baths

3,348 Sq.Ft.

$950,000

MLS#: PACT2092956
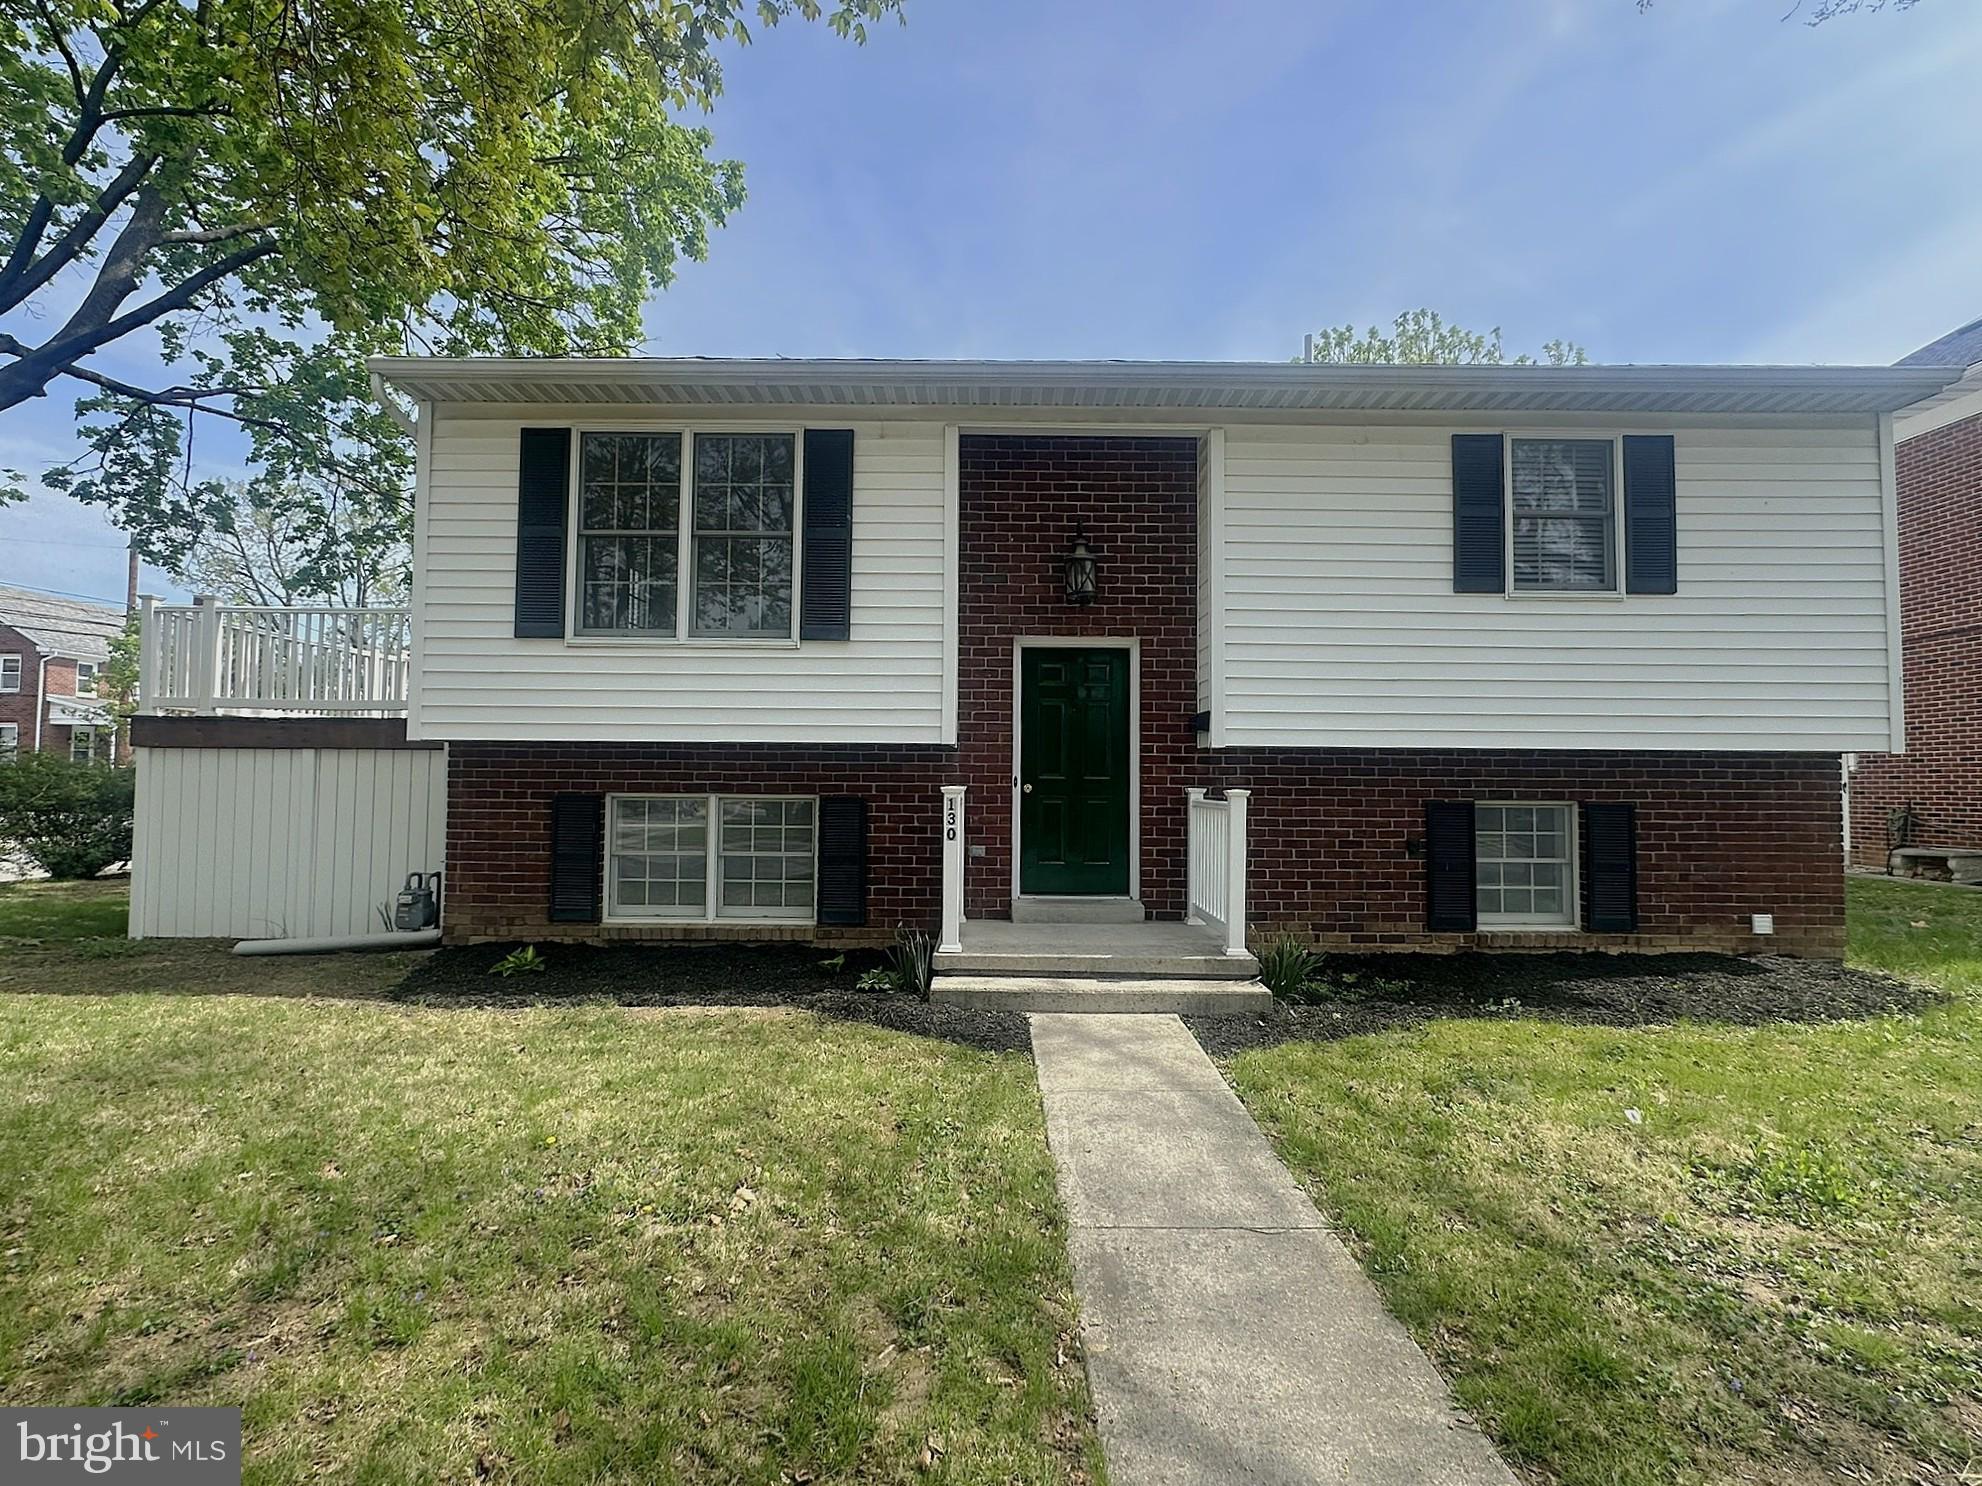
Really nice brick & vinyl sided 3-bedroom, 2 full bath home in mature neighborhood.  This home was recently painted, new carpet in all bedrooms and lower-level family room & study.  The lower-level family room has a natural gas fireplace & a Square D 200-amp electric panel box.  New vinyl flooring installed in the main level bath and eat in kitchen area.  The 2 bathrooms include new vanities with marble tops.  The kitchen has a double stainless deep sink with spray nozzle, & real nice cherry finished kitchen cabinets with adjustable shelves & a new Granite countertop.  The home has thermopane windows and a Timberline architectural shingle roof installed in 2021.  The home is heated by a Rheem natural gas forced hot air furnace installed in 2017 & is cooled by a real nice Rheem central air unit.  There are 6 panel doors throughout the home & a lower-level laundry area with laundry cabinets top and bottom with a 4’ solid countertop for laundry folding.  There is a nice level back yard area, with a 6’ vinyl privacy fence and a 1 car side off street parking pad.  Also included is a 10’ x 11’6” deck with PVC vinyl railing.  Included in this sale:  New stainless steel refrigerator, new stainless steel electric oven, new stainless steel microwave oven, new stainless steel dishwasher, lower-level electric dryer, & a G.E. washer.
#PAYK2080236

HANOVER

130 MEADE AVENUE

4 Beds

2 Baths

1,796 Sq.Ft.

$309,900

MLS#: PAYK2080236
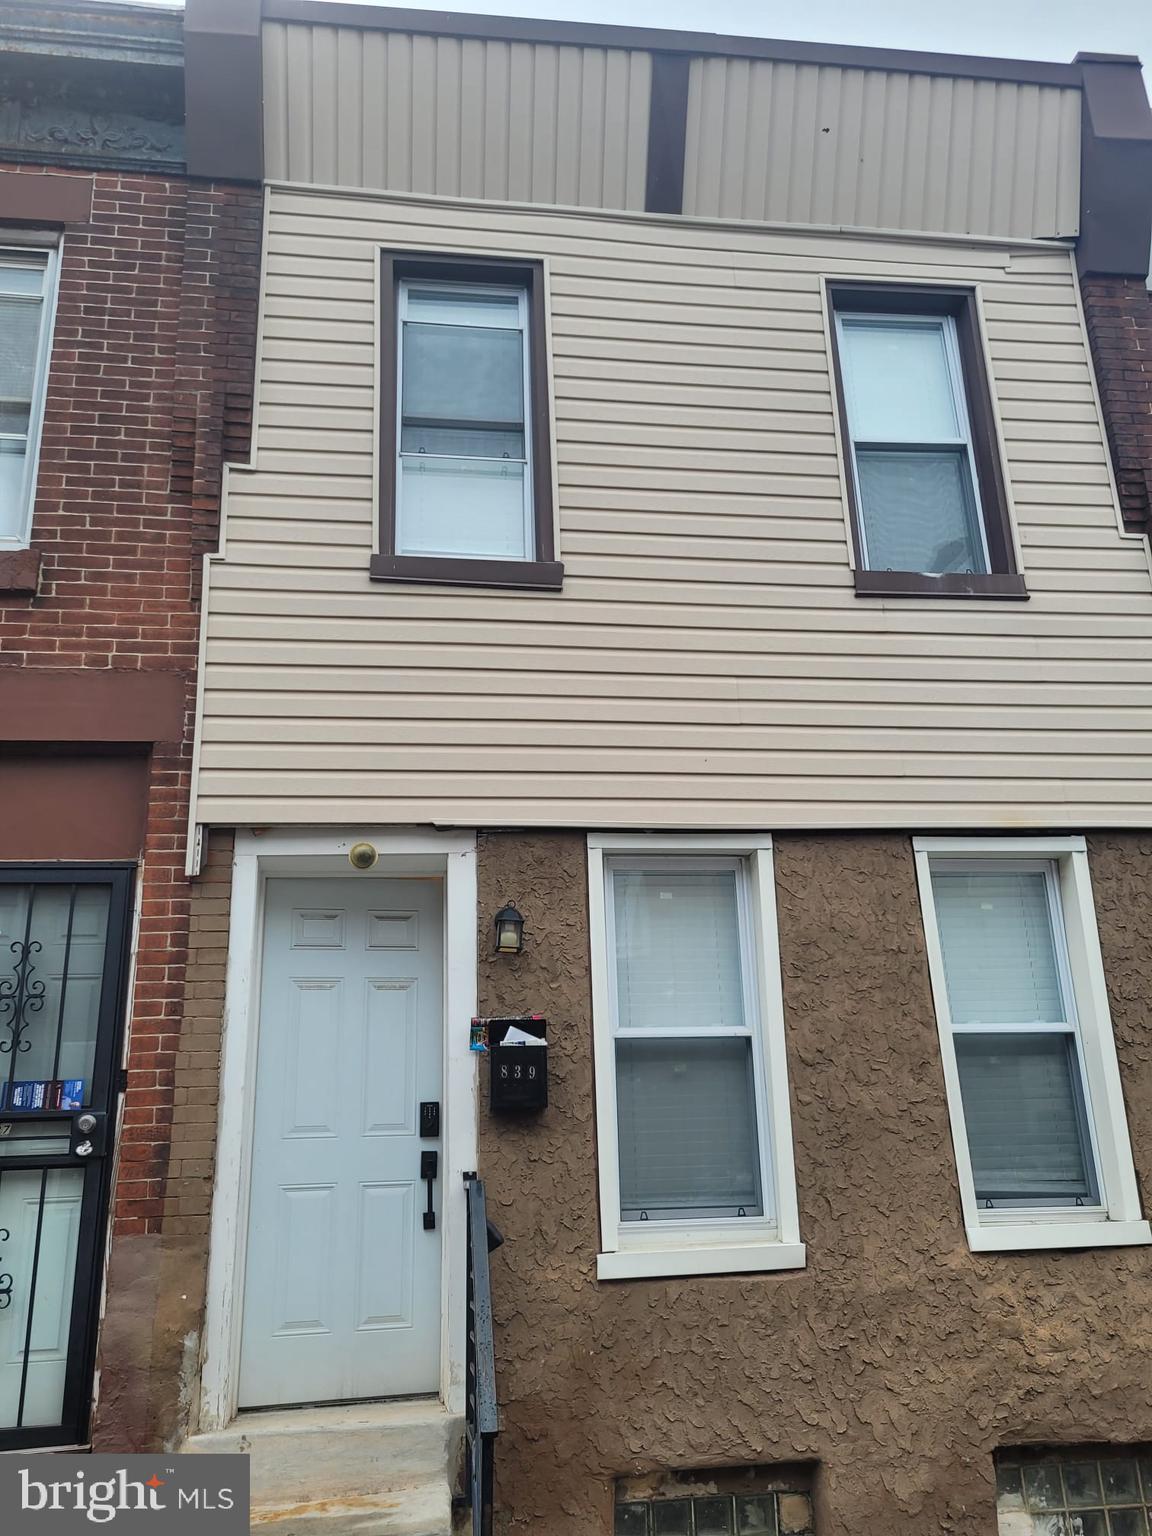
Welcome to 839 E Willard St! This property presents an excellent opportunity for savvy investors looking to capitalize on steady appreciation, rental income, or development potential. Whether you’re a seasoned investor seeking a stable asset or looking to leverage growth through strategic upgrades look no further, Reach out today!
#PAPH2470632

PHILADELPHIA

839 E WILLARD STREET

None Beds

None Baths

1,140 Sq.Ft.

$94,500

MLS#: PAPH2470632
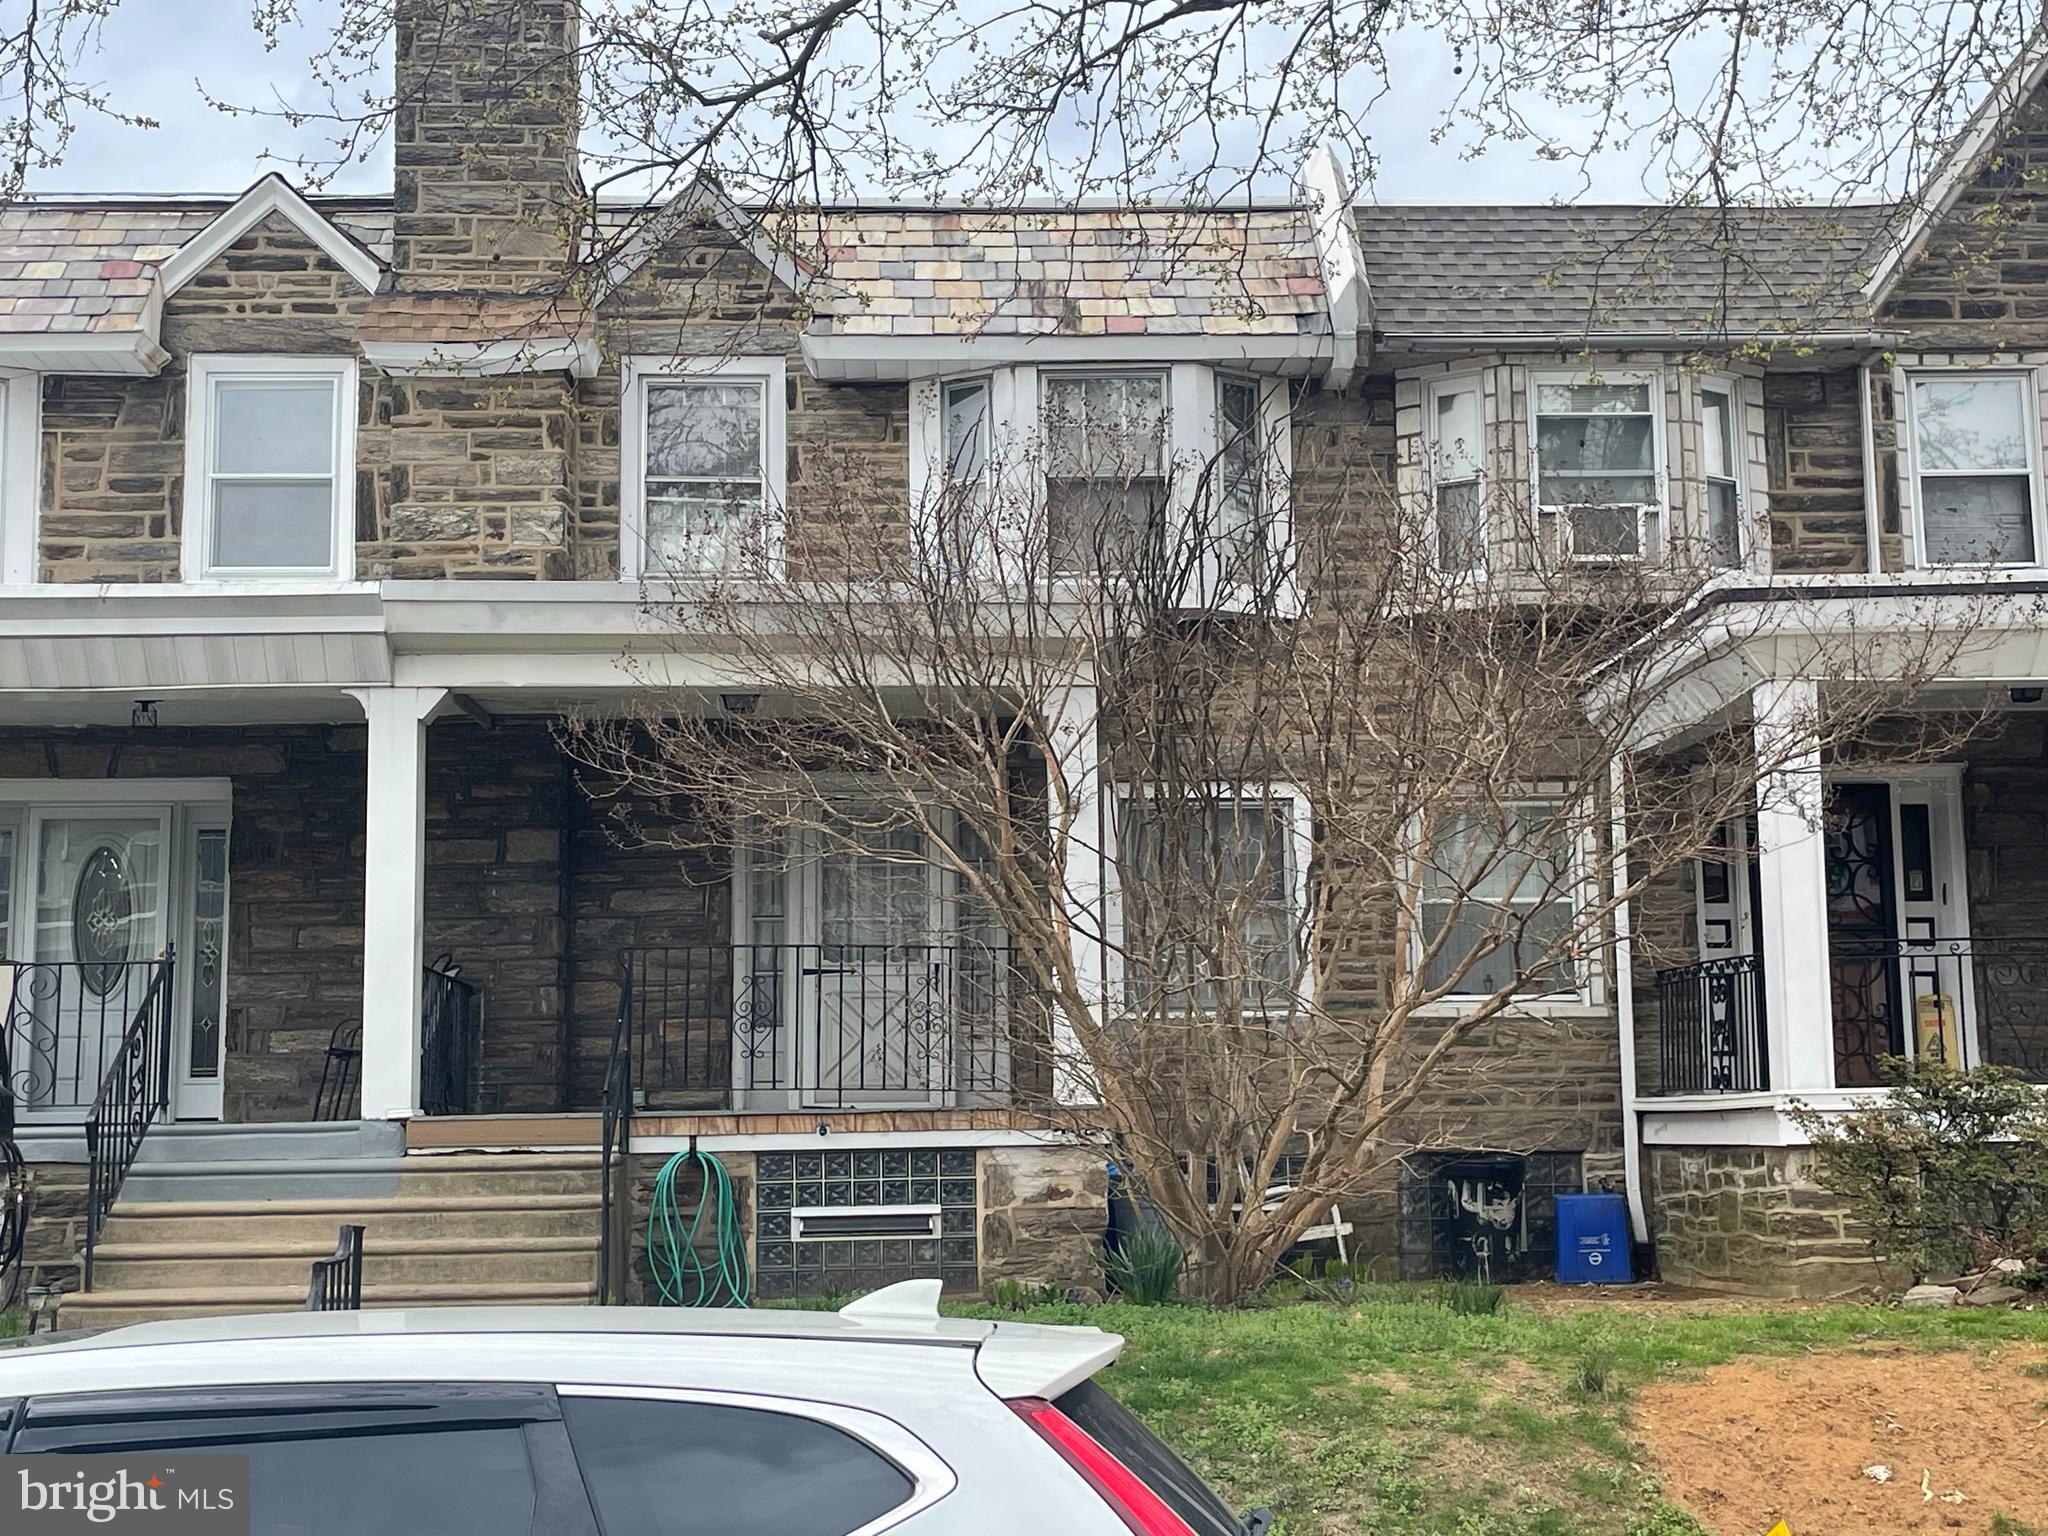
Welcome to this 3 bedroom 1 full bath open porch row home located in the Oxford Circle section of Northeast Philadelphia.  This spacious home is in need of some updates  This would be ideal for a first time home buyer looking to make some cosmetic updates.  This property is close to schools, shopping, and transportation.  Call today to make this house your home!!!!
#PAPH2471062

PHILADELPHIA

5945 BELDEN STREET

3 Beds

1 Baths

1,332 Sq.Ft.

$189,900

MLS#: PAPH2471062
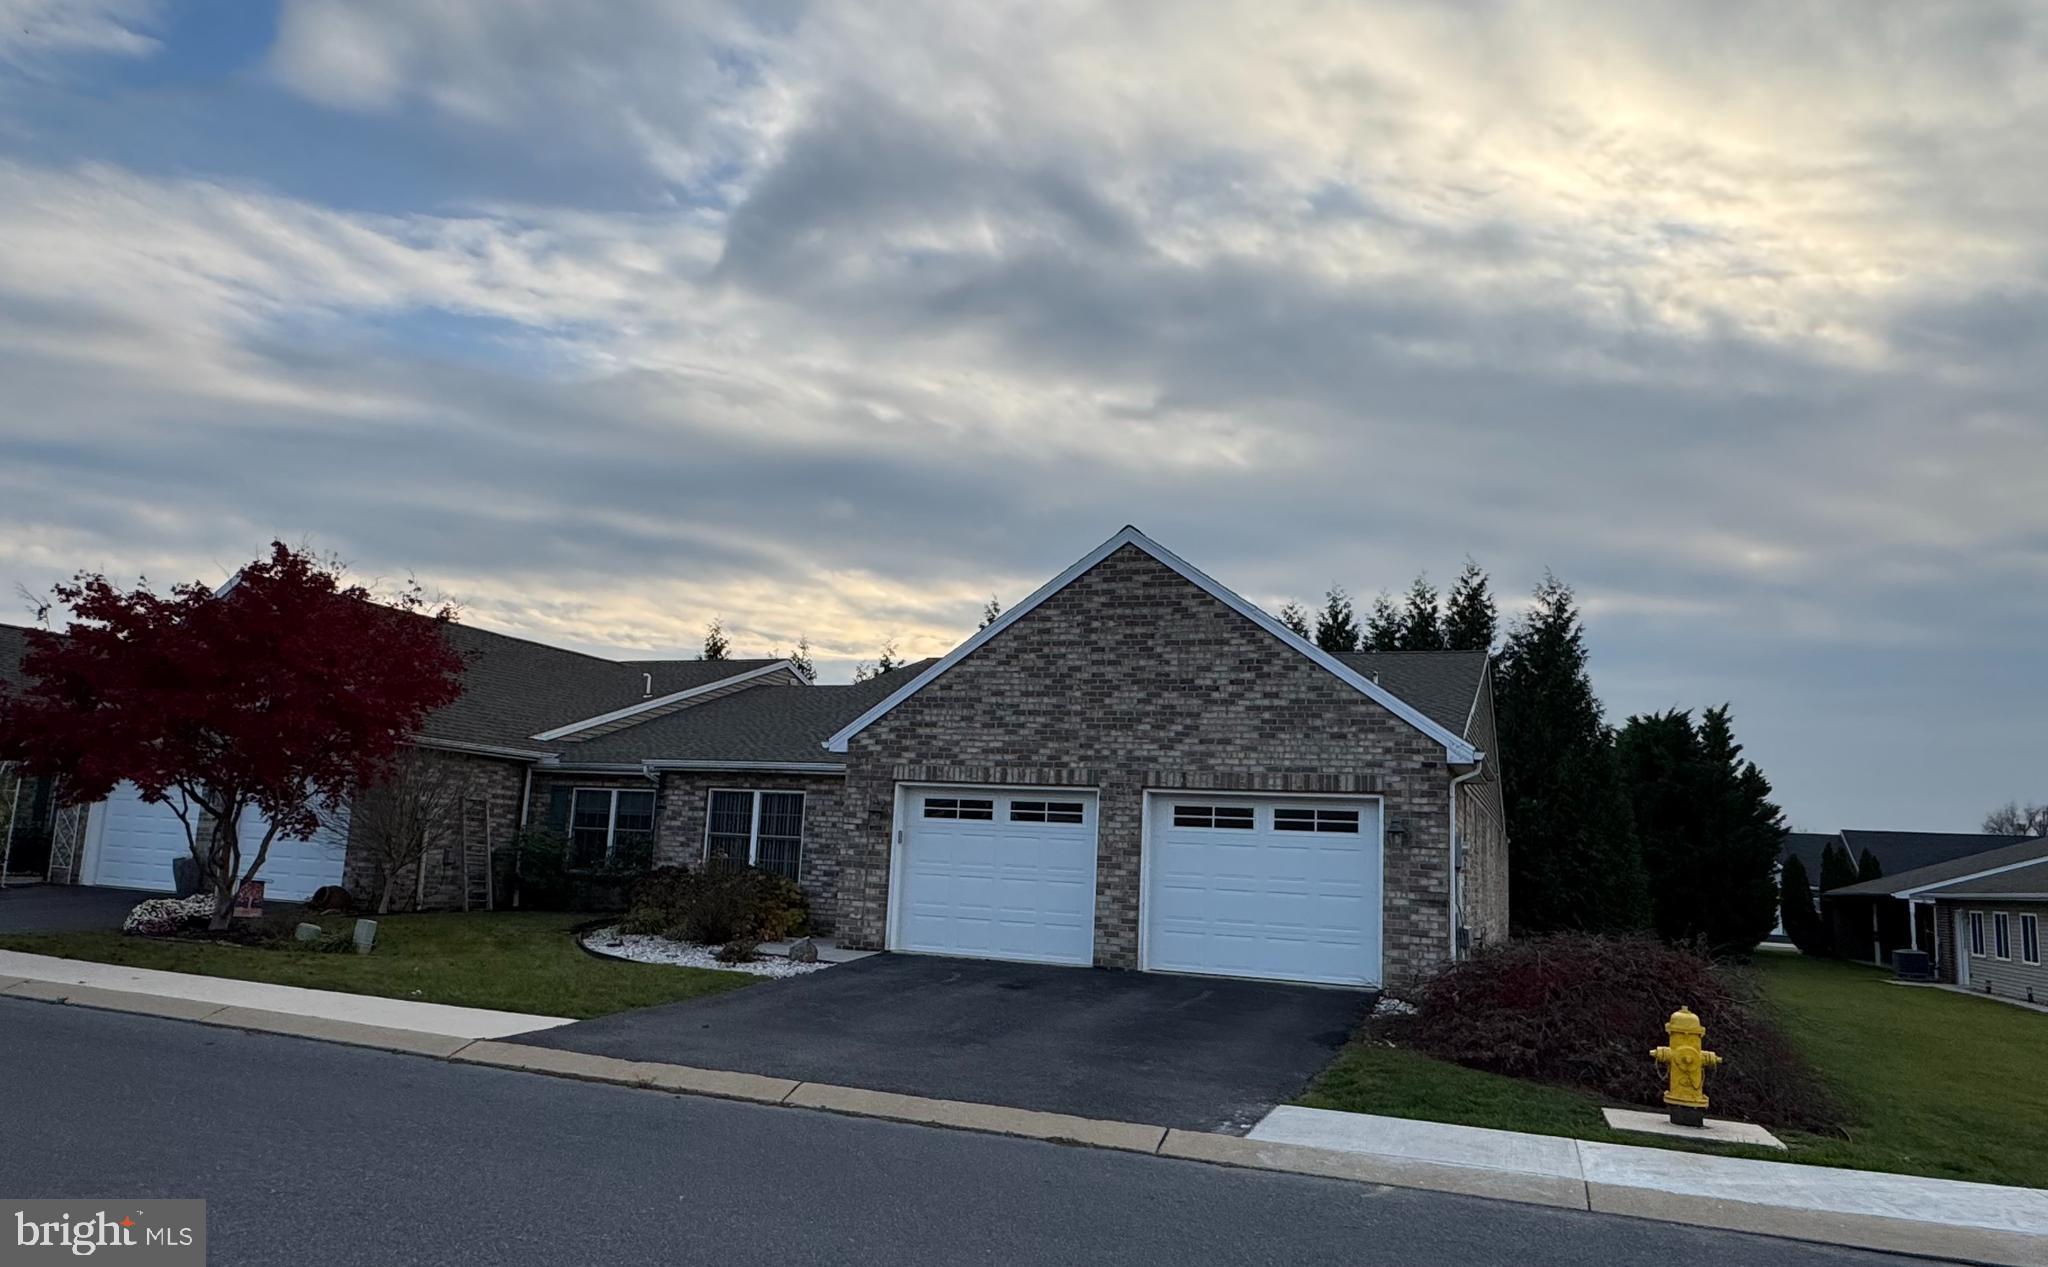
End of row townhouse with luxury features including... granite kitchen counters and stainless steel appliances. In an open concept layout and high ceilings, an eat-in kitchen, formal dining room and living room with gas fireplace. Primary suite with high ceilings, 2 walk-in closets, full bathroom with dual sink granite vanity, jetted tub, walk-in shower and a closet toilet. Second bedroom with walk-in closet, full bathroom with single sink granite vanity and shower with tub. Third bedroom can also be used as an office or den. Two car garage and patio. The entire house, with the exception of the second bedroom’s bathroom and the half bathroom has new LVP flooring. The subdivision is conveniently located near to shopping, restaurants, medical facilities and 5 minutes from I-81. HOA fee is $98.21 per month. Come see for yourself.
#PACB2037546

SHIPPENSBURG

124 BLACKBIRD LANE

3 Beds

2 Baths

1,954 Sq.Ft.

$307,900

MLS#: PACB2037546
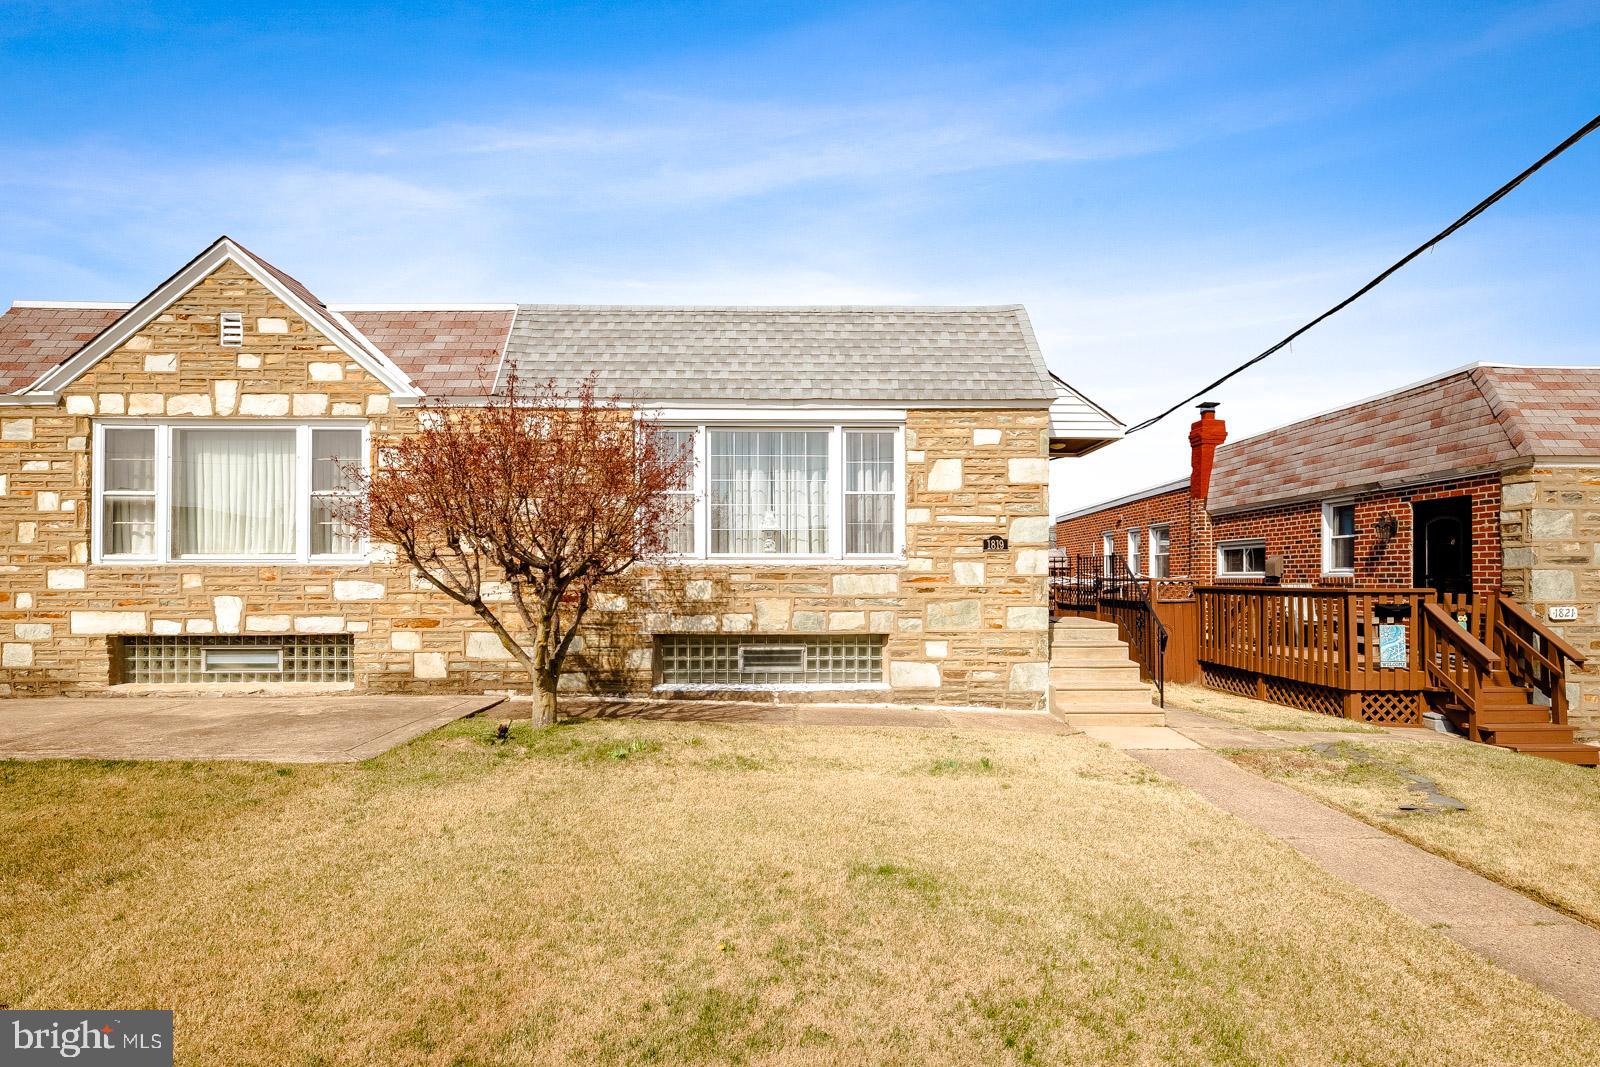
Spacious & Well-Maintained Twin Rancher in Bells Corner – A Northeast Philly Gem!

Welcome to this beautifully maintained 3-bedroom, 2.5-bath twin rancher located in the highly desirable Bells Corner section of Northeast Philadelphia. Offering comfort, space, and convenience, this home is perfect for families or anyone who loves to entertain.
Step inside to find a bright and roomy layout, ideal for both everyday living and hosting guests. The living and dining areas flow seamlessly, creating a warm and welcoming atmosphere. The spacious kitchen offers plenty of counter space and storage, making meal prep a breeze.
All three bedrooms are generously sized, including a primary suite with its own private bath. The finished lower level features a large family room, perfect for movie nights, gatherings, or even a home office setup—plus a convenient half bath for guests. Large storage and laundry room with outside exit to rear driveway and 1 car attached garage. Other upgrades include newer roof and replacement windows throughout.
1 Year AHS Home Warranty included.
#PAPH2470130

PHILADELPHIA

1819 TOLBUT STREET

3 Beds

2 Baths

1,104 Sq.Ft.

$334,944

MLS#: PAPH2470130
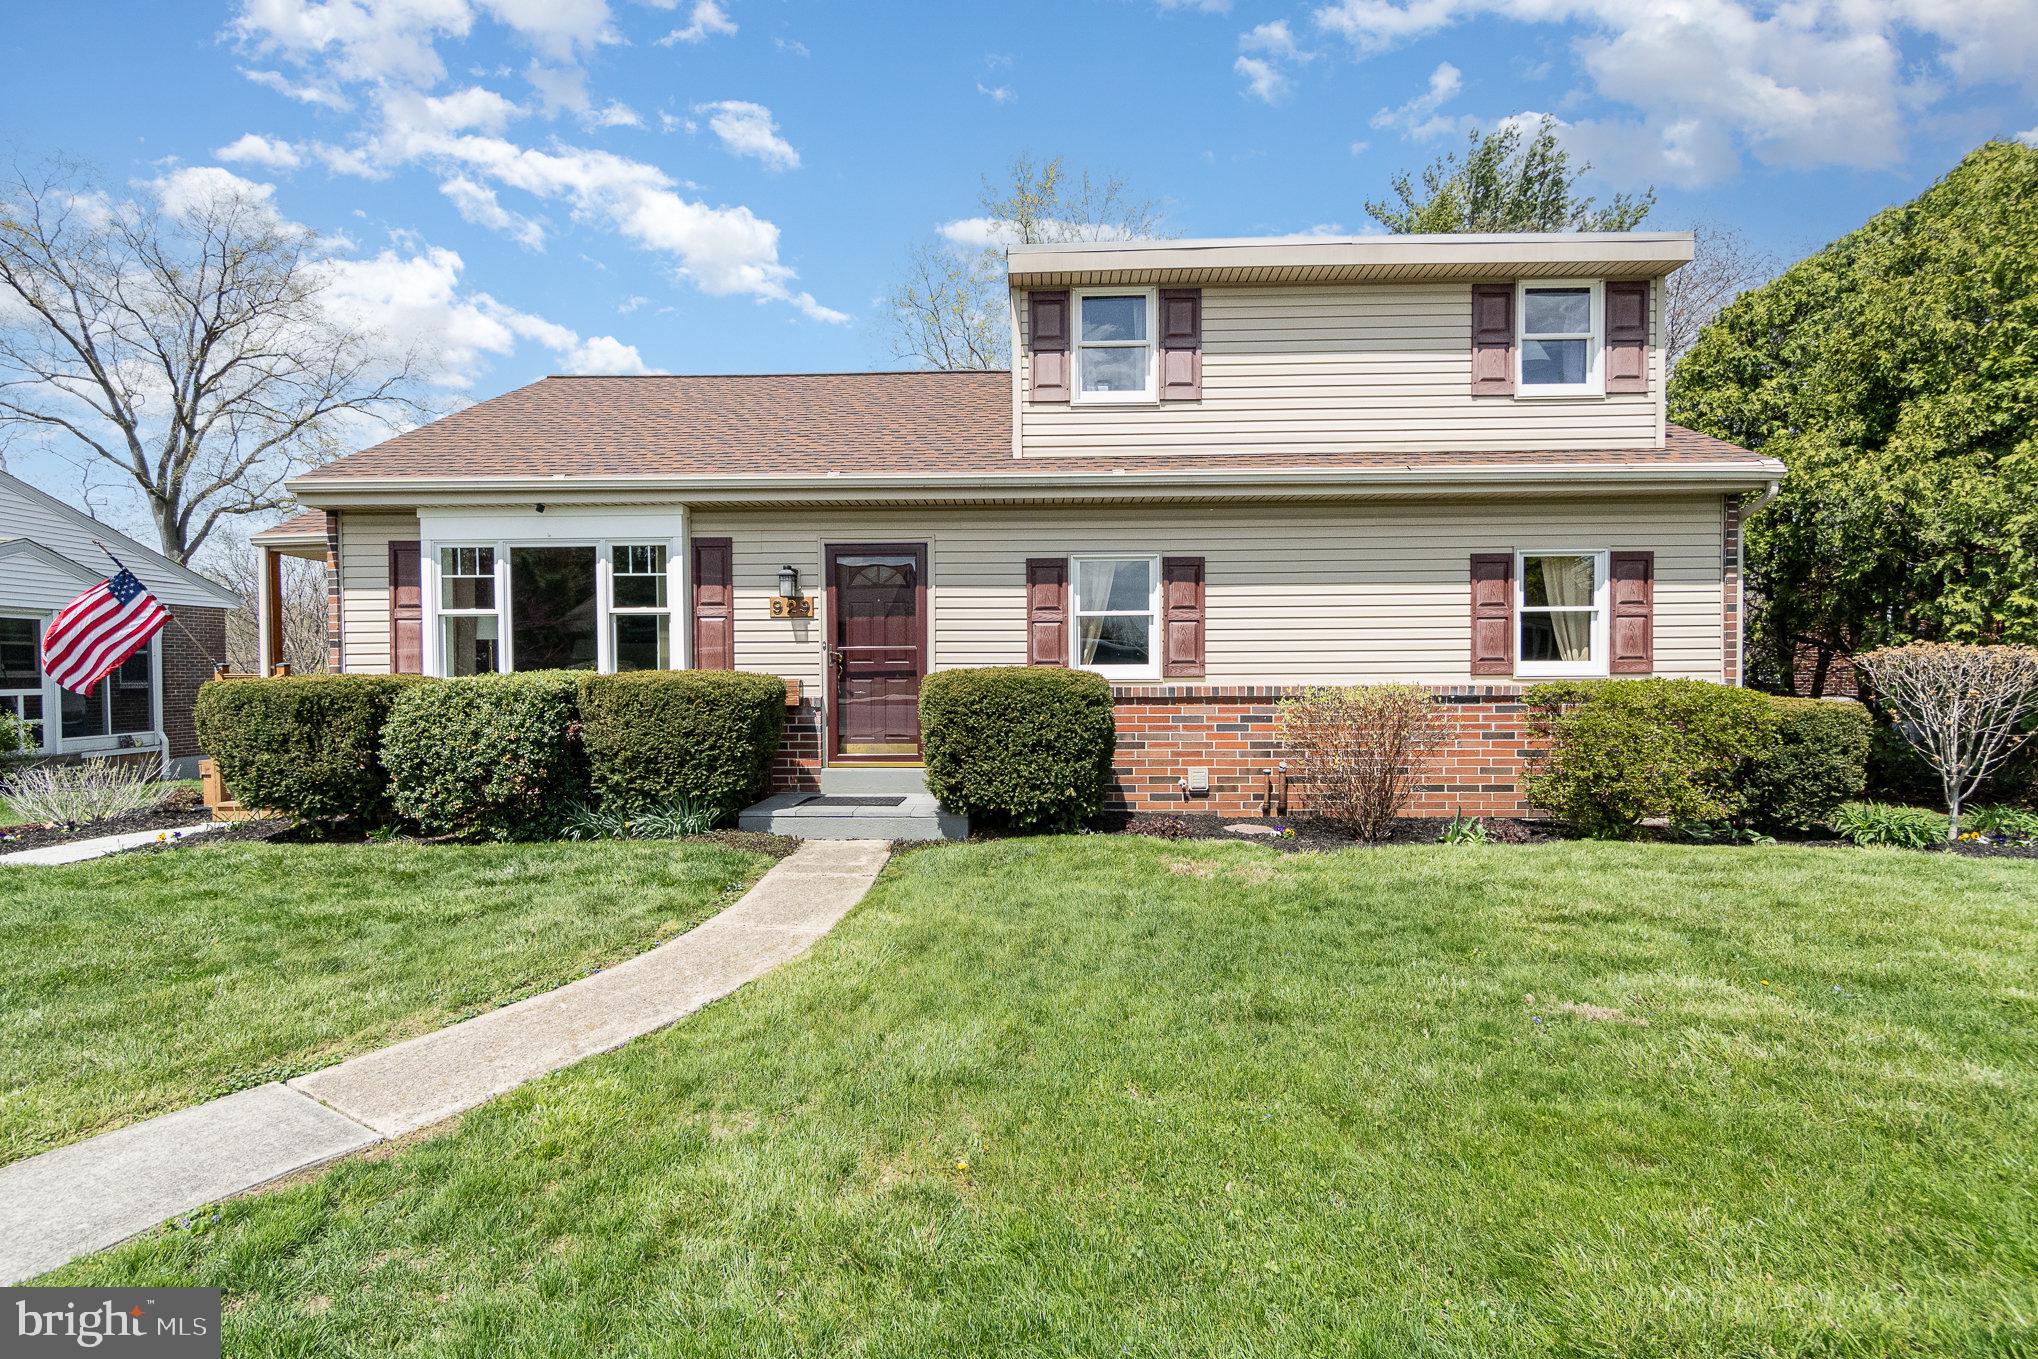
Welcome to this beautifully maintained 4-bedroom, 1.5-bath home that blends timeless character with modern convenience. Nestled in a quiet neighborhood just a block from Akron Elementary, Roland Park, and the beloved W Donuts, this property offers comfort, charm, and a fantastic location. You’re also just minutes from Hillcrest Pool—perfect for summer fun!
Step inside to discover original oak hardwood floors that flow throughout the main level, adding warmth and character. The first-floor features a bright living area, a generously sized bedroom, and a full bathroom with a double vanity. 
Upstairs, you’ll find a private master suite complete with its own cozy reading nook—a perfect retreat. Two additional bedrooms offer flexibility for guests, home office space, or hobbies.
The fully finished walk-out basement adds even more living space, with endless possibilities for a family room, playroom, or gym. Enjoy the large deck outside the sliding glass doors, ideal for outdoor dining and entertaining. A one-car attached garage and outdoor storage shed provide ample space for all your storage needs.
Don’t miss your chance to own this charming home in a family-friendly neighborhood close to everything!
#PALA2067786

AKRON

929 HIGH STREET

4 Beds

2 Baths

2,220 Sq.Ft.

$375,000

MLS#: PALA2067786
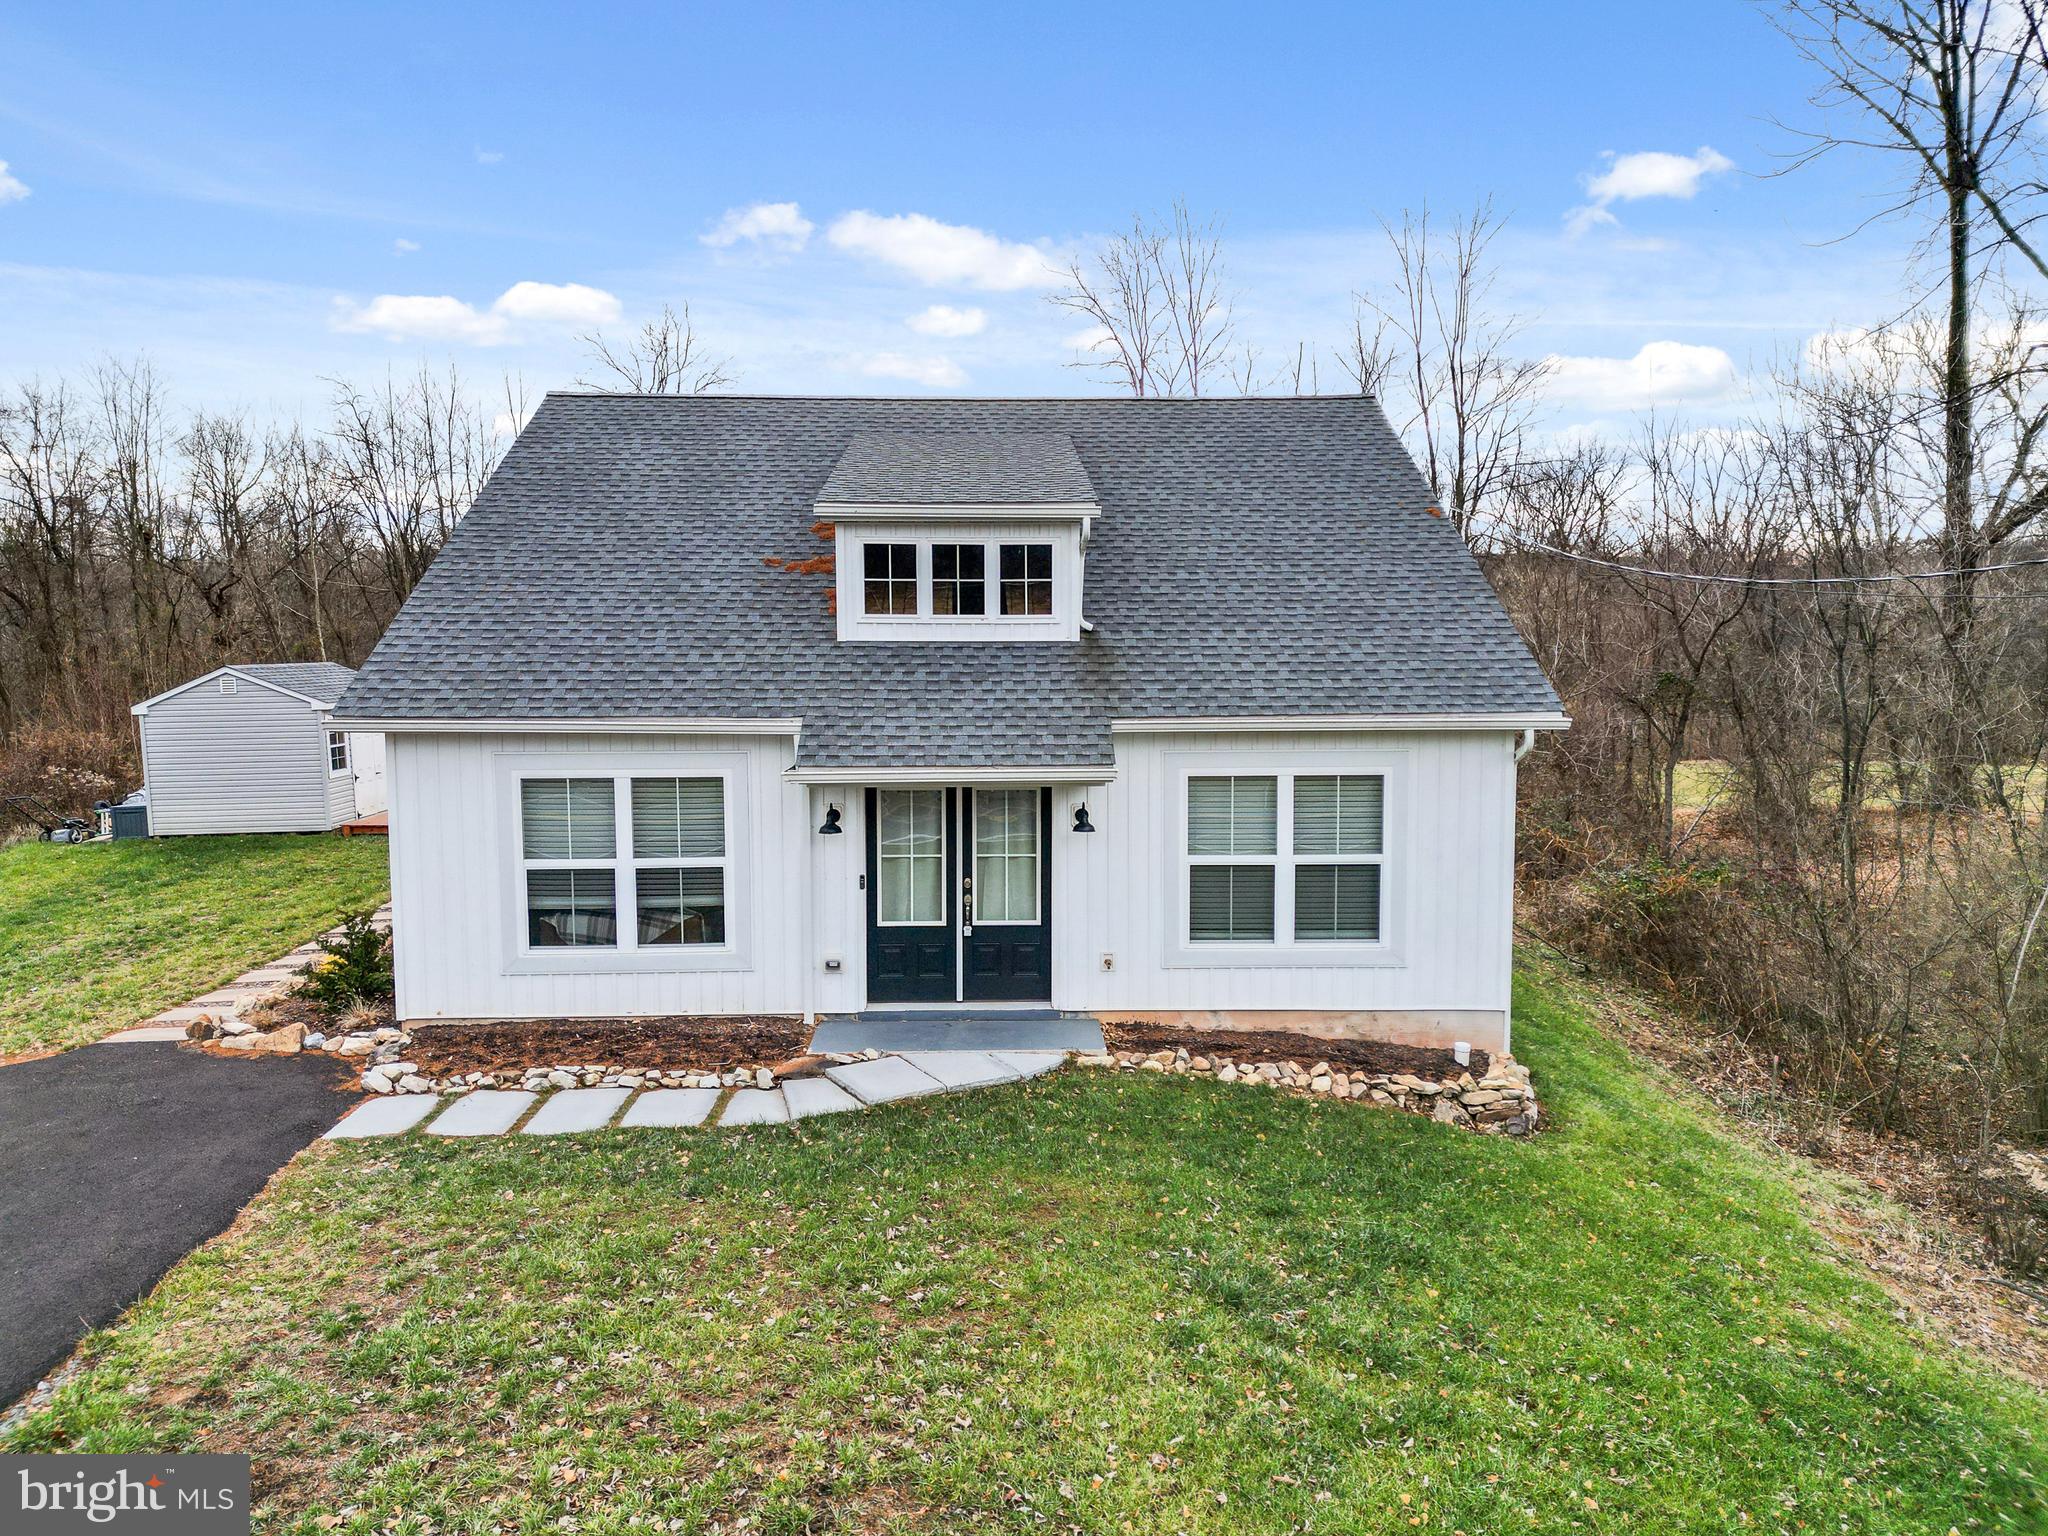
Welcome to this charming 2-bedroom Cape Cod home, offering the perfect combination of classic appeal and contemporary updates. Tucked away in a serene wooded setting just off Route 422, this residence welcomes you with abundant natural light and timeless architectural features. Whether you're a first-time buyer or looking to downsize, this home is sure to impress.

Step into the spacious and cozy living room, which boasts luxury vinyl flooring and a custom faux fireplace—ideal for both relaxation and entertaining. Large windows flood the room with sunlight, creating a bright and welcoming atmosphere. The eat-in kitchen is equipped with light maple custom cabinetry, sleek stainless steel appliances, and generous granite countertops, providing a stylish and functional space for meal preparation. The oversized island offers plenty of room for casual dining, along with extra counter space and storage. Adjacent to the kitchen is a formal dining area, perfect for family meals or hosting dinner parties.

The spacious master bedroom provides a tranquil retreat, complete with ample closet space and access to the full bathroom. The second bedroom is best used as an office, and is currently set up as such. The bathroom has been thoughtfully designed with modern elements, featuring a customizable walk-in shower, a vanity with custom cabinetry, and plenty of built-in storage.

This updated Cape Cod home in Douglassville combines comfort, character, and convenience, making it the ideal place to settle in. Located in a flood zone, the property has never been affected by flooding since its construction in 2022, thanks to its position on 1.5 acres, well away from the Schuylkill River. Flood insurance is required. Don’t miss the opportunity to make this beautiful property your own—schedule a showing today!
#PABK2054766

DOUGLASSVILLE

419 OLD PHILADELPHIA PIKE

2 Beds

1 Baths

1,020 Sq.Ft.

$339,000

MLS#: PABK2054766

1 ... 409 410 411 412 413 ... 666
* Listings identified with the FMLS IDX logo come from FMLS and are held by brokerage firms other than the owner of this website. The listing brokerage is identified in any listing details. Information is deemed reliable but is not guaranteed. If you believe any FMLS listing contains material that infringes your copyrighted work please review our DMCA policy and learn how to submit a takedown request. © 2024. First Multiple Listing Service, Inc.

Send a message

Message successfully sent.

Your message

What is 3 + 4 ?

Reason for contacting?

I agree to receive email communication and understand I can unsubscribe at any time.

I agree to be contacted by Charis Realty Group - Christine Issler, Broker via call, email, and text for real estate services. To opt out, you can reply 'stop' at any time or reply 'help' for assistance. You can also click the unsubscribe link in the emails. Message and data rates may apply. Message frequency may vary. Privacy Policy

Sign Out

Virtual Assistant

Would you like to take the next step with this property? We can help you schedule a showing or virtual tour, or send you more details.

Yes, I would like more information.

Thank You for Your Reply, One of Our Agents will contact you as soon as possible

No, maybe later.

Thank you, you can always contact me via email, phone number or through the contact form.

Realhub AI

Lucy - Your AI-Powered Realtor

Update Your Temporary Password

Personalize your search

Enter your email and we'll notify you immediately when new listings match what you're looking for.

or enter email address

Already have an account ? Login here

Continue your home search

I agree to receive communications and understand I can unsubscribe at any time.

I agree to be contacted by Charis Realty Group - Christine Issler, Broker via call, email, and text for real estate services. To opt out, you can reply 'stop' at any time or reply 'help' for assistance. You can also click the unsubscribe link in the emails. Message and data rates may apply. Message frequency may vary. Privacy Policy

Already have an account ? Login here

We use cookies

We use cookies primarily for analytics to enhance your experience. By accepting, you agree to our use of these cookies. You can manage your preferences or learn more about our cookies policy.
