Properties

Browse or get in touch to schedule a walkthrough.

  • Nearby me
Price range

Popular Features

Community Features

Association

Property Features

Waterfront

View

Exterior Features

Interior Features

Style

10000 properties match your criteria

Updated 1 minute ago

E-Alert name

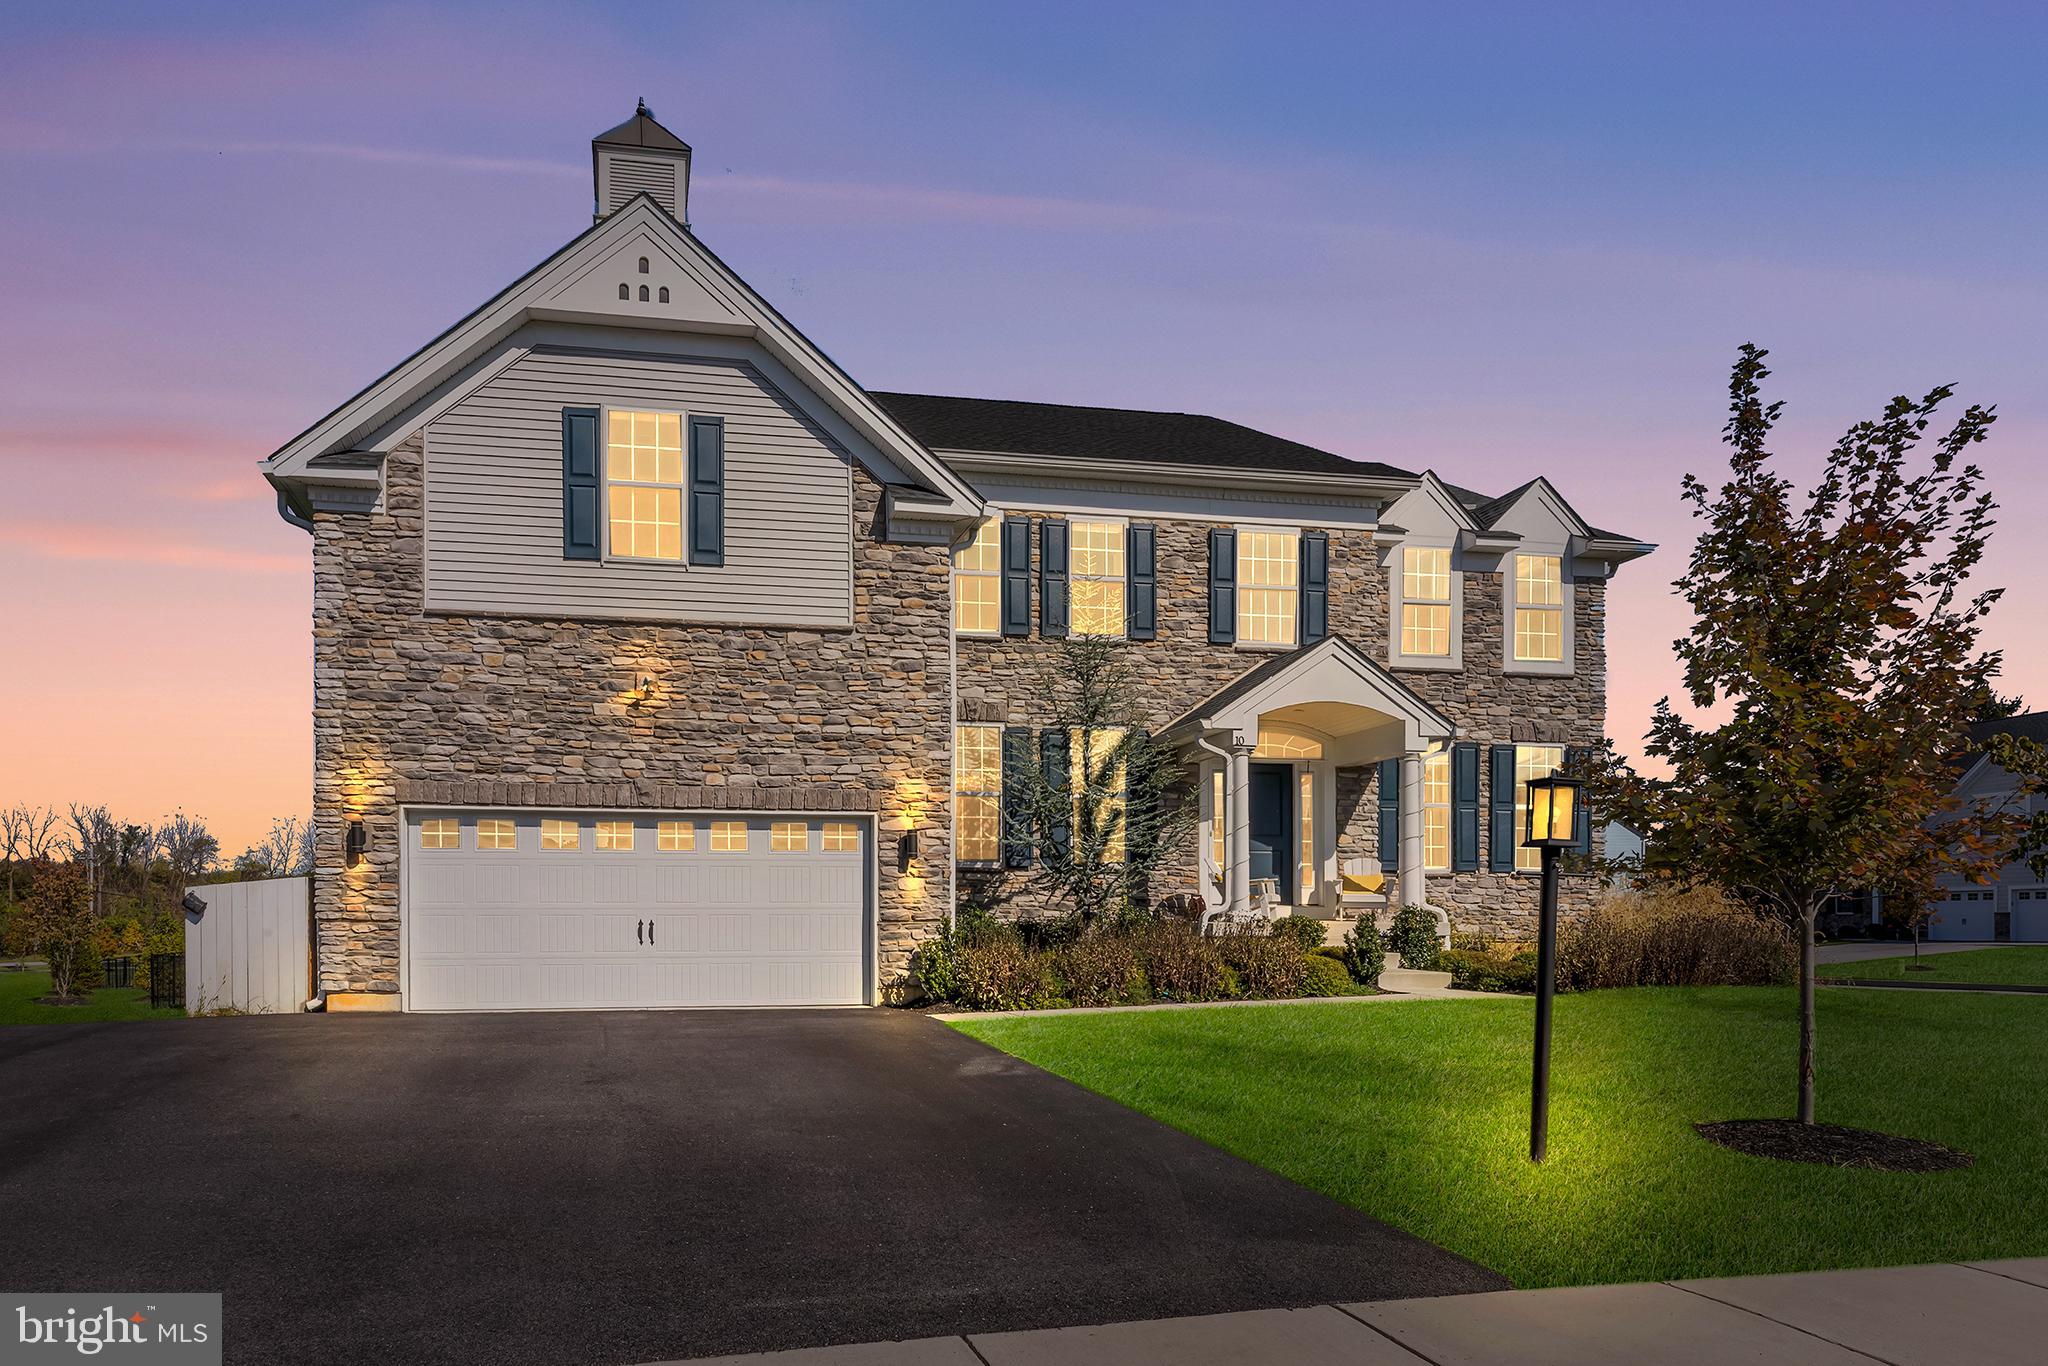
This home sits gracefully on a beautiful, private 1 Acre Lot, offering a sense of seclusion while still feeling perfectly placed.

Entering through the stunning leaded-glass front door, flanked by matching side light panels, you’re welcomed into a gracious entrance hall filled with natural light and refined architectural detail. To the left side is a Den with custom-built-ins that provide the perfect Home Office or quiet retreat, and on the right side is the formal Dining Room, which offers an elegant setting for gatherings and celebrations.

Straight ahead, the home opens into a magnificent open floor plan, anchored by a Gourmet Eat-in Kitchen designed for both everyday living and effortless entertaining.
The Chef’s Kitchen features premium appliances: a Dacor fridge, microwave, and dishwasher, and a top of the line Fulgor Milano induction range and range hood, custom cabinetry with glass-front cabinets above, a tile backsplash, and a generous center island with seating and storage. Enter the Butler’s Pantry with a beverage refrigerator that seamlessly connects from the Kitchen and Dining Room, adding both function and sophistication.

Beyond the Kitchen is the Breakfast eating area opening to the Patio with 2 retractable Awnings and a beautiful, flat, level backyard surrounded by rose bushes, creating a natural extension of the living space, ideal for outdoor dining or quiet relaxation. The open floor plan flows into a dramatic, sun-filled Great Room, framed by a wall of windows and anchored by a striking fireplace. Soaring cathedral ceilings enhance the sense of space while creating a warm and inviting setting for everyday living and gathering.

The first-floor Primary Suite is a true retreat, thoughtfully designed for comfort, privacy, and ease of living. The spacious Bedroom features two walk-in closets with built-ins. The beautifully finished Primary Bath includes a soaking tub, an oversized glass-enclosed shower, dual vanities, and additional cabinetry.

An elevator provides easy access to the second floor, where four generously sized Bedrooms with large closets offer exceptional flexibility for family, guests, or work-from-home needs. Three full bathrooms on this level are thoughtfully designed, reflecting the same attention to detail found throughout the home.

One private upper-level Primary Suite includes its own Kitchenette in Living Area, Bedroom, and ADA compliant Bathroom plus large bonus/exercise room, making it ideal for guests, extended family, or multi-generational living. Every space is designed to feel comfortable, functional, and refined.

Enjoy a peaceful, country-like setting with everyday conveniences just minutes away. Shopping, dining, and multiple grocery stores are close by, with easy access to West Chester Borough, Main Street Exton, and the vibrant Ellis Preserve, home to restaurants, Whole Foods, and boutique shopping. Convenient access to Route 202 allows for easy commuting to King of Prussia and Delaware, while nearby Ridley Creek State Park and Okehocking Preserve offer scenic trails, open space, and the joy of wildlife right in your own backyard.
#PACT2116844

WEST CHESTER

1631 E STRASBURG ROAD

5 Beds

4 Baths

4,591 Sq.Ft.

$1,400,000

MLS#: PACT2116844
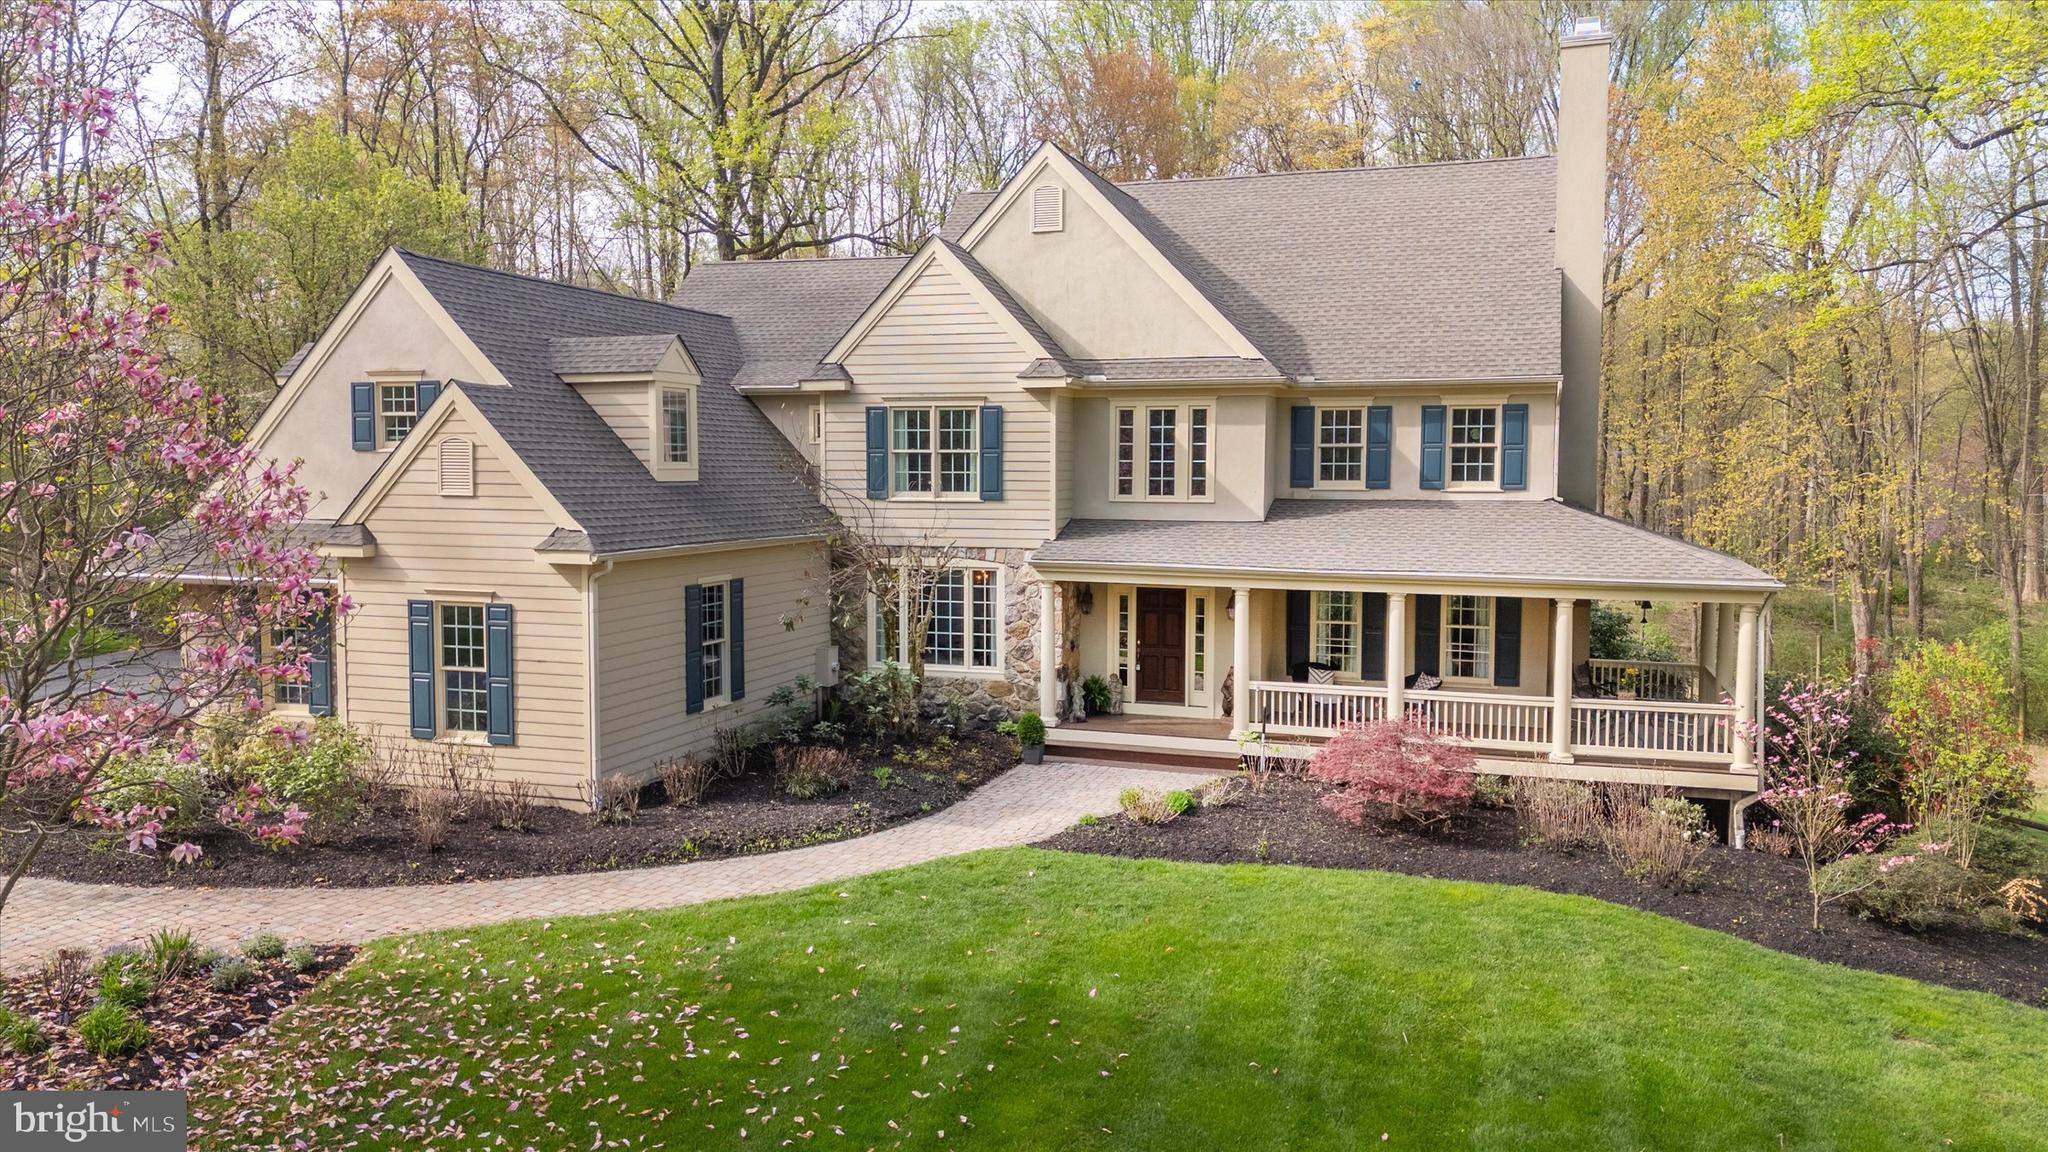
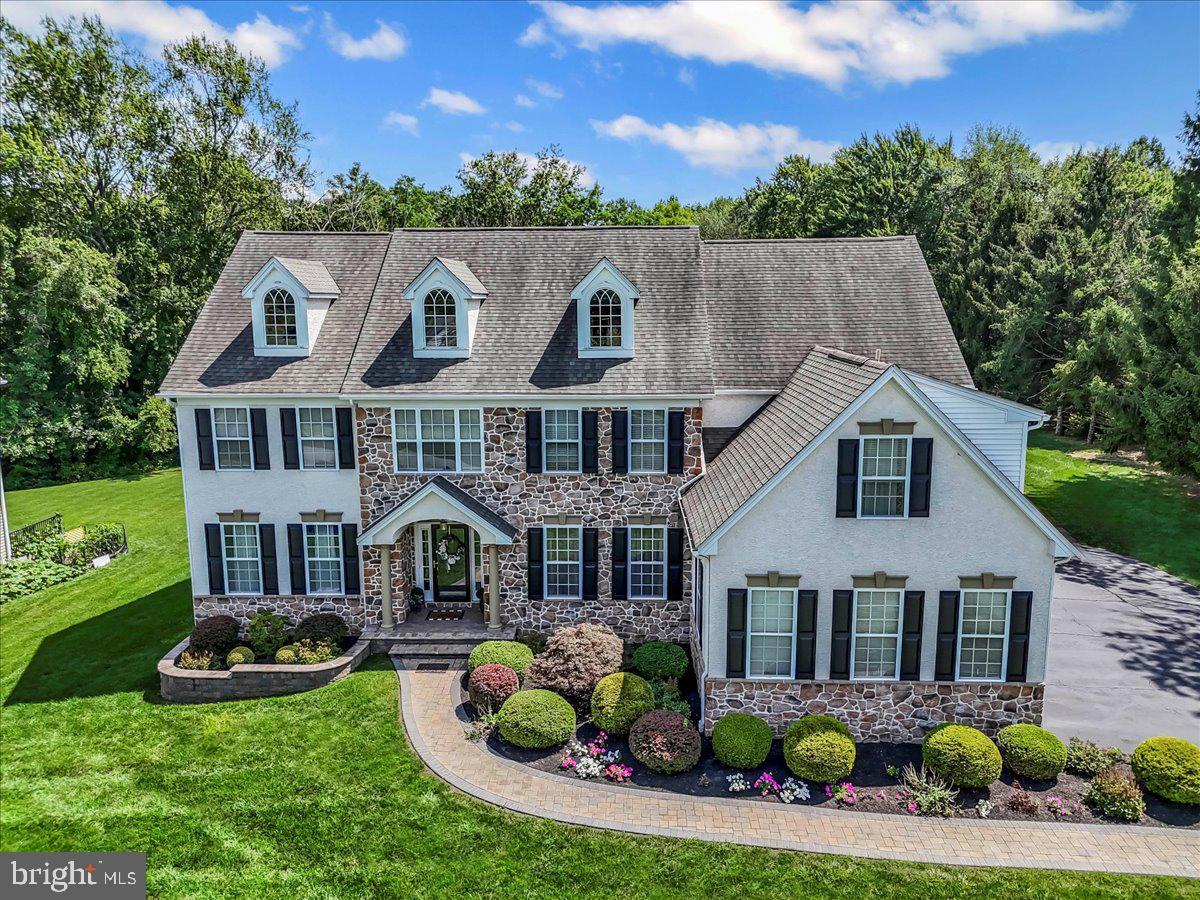
This property offers an exceptionally private and tranquil setting of over four acres in the heart of Chadds Ford township; and yes, located in Unionville Chadds Ford School District!  With over 4,800 square feet, this home is thoughtfully designed to take full advantage of the setting and is meticulously maintained inside and outside. The wrap around front porch welcomes you and offers an inviting spot to enjoy the spectacular views and sounds of nature; and the spacious screened porch overlooking the pool and back of the property ensures enjoyment of our three seasons; a flagstone patio just off the screened porch and kitchen dining area, with an additional outdoor spot of a cozy balcony right off the primary bedroom with an equally beautiful view of pool and back yard. Approximately 2 acres of the property has been fenced for deer. This home is an ideal blend of tradition with a 2 story foyer center hall, turned staircase, a formal living room with gas fireplace and a formal dining room along with a well-appointed kitchen that opens to a large family room with a handsome stone floor to ceiling wood burning fireplace; additionally there are two den/offices on the main floor, and powder room. Those that appreciate attention to detail will notice the beautiful millwork, hardwood floors and interior transom windows above many of the rooms on the main level giving that extra warm light. The second floor has 5 bedrooms and three full baths plus a convenient bright sunny laundry room complete with laundry tub. The primary bedroom features vaulted ceiling and gas fireplace and a spacious bathroom with large shower, tub, double vanity and bidet. The lower level is an ideal set up for guests or an au pair with its own sleeping area, family room, full bathroom and kitchen efficiency and sliding door opening to back yard. There is also a finished hobby/bonus room on this level. The important updates including roof 2022, 2 HVAC 2024, new pool heater, interior and exterior repainted in 2022, new driveway base (except apron by garage) 2020, kitchen remodel 2022, and proposed stucco remediation will give the new owner peace of mind. This property is a pleasure to show!
#PADE2088998

CHADDS FORD

24 BULLOCK ROAD

5 Beds

4 Baths

4,876 Sq.Ft.

$1,400,000

MLS#: PADE2088998
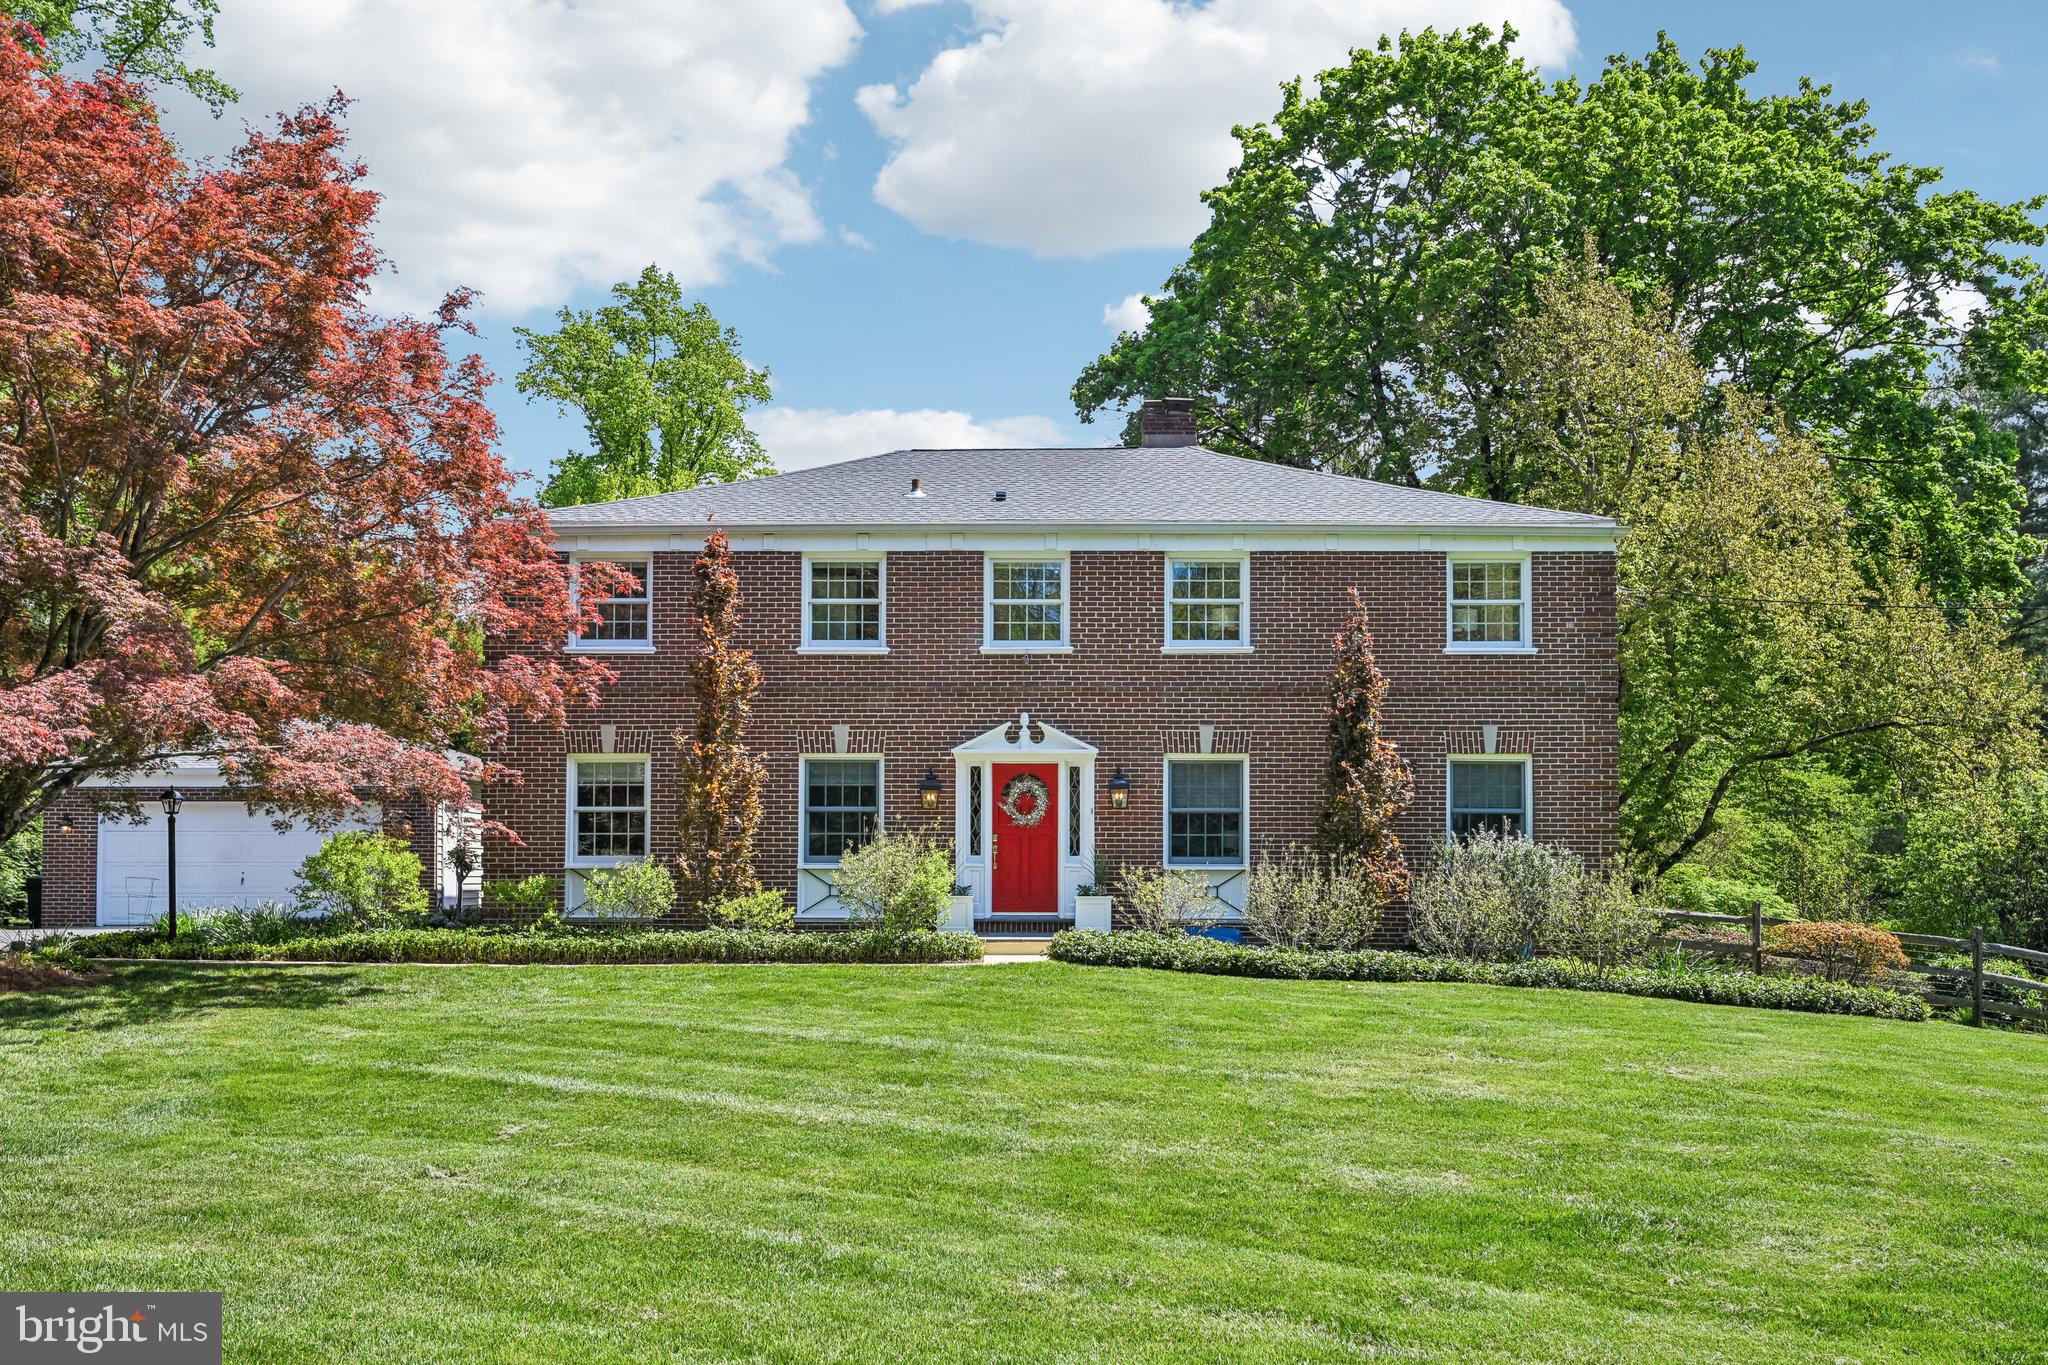
263 S Roberts Rd, also known as 801 S Vauclain Road, is a classic brick center hall colonial that pairs timeless architecture with tasteful recent updates.  Offering 4 bedrooms and 3.5 baths, the home combines a traditional floor plan with comfortable, well-proportioned living spaces suited to both daily life and entertaining.  The handcrafted kitchen and all bathrooms have been updated since 2019, plus a new roof installed in 2024.  The custom paneled family room boasts handsome built-in shelving, while the living room features a gas fireplace that adds an inviting focal point.  Central air provides year-round comfort, and the attached screened porch off the main living areas allows for quiet mornings or relaxed evenings.  The unfinished basement provides excellent storage and has a “wine cellar” that was originally purpose built for flower bulbs.  The detached 2-car garage offers additional shed space and EV charging. The rear yard is fenced for furry friends.  Set on nearly an acre in Bryn Mawr (Radnor Township), the expansive grounds are complemented by nearby walking trails through the cul-de-sac.  Convenient to two of SEPTA's lines and all that Bryn Mawr has to offer with its fabulous shops and restaurants!
#PADE2113686

BRYN MAWR

263 S ROBERTS ROAD

4 Beds

3 Baths

3,324 Sq.Ft.

$1,400,000

MLS#: PADE2113686
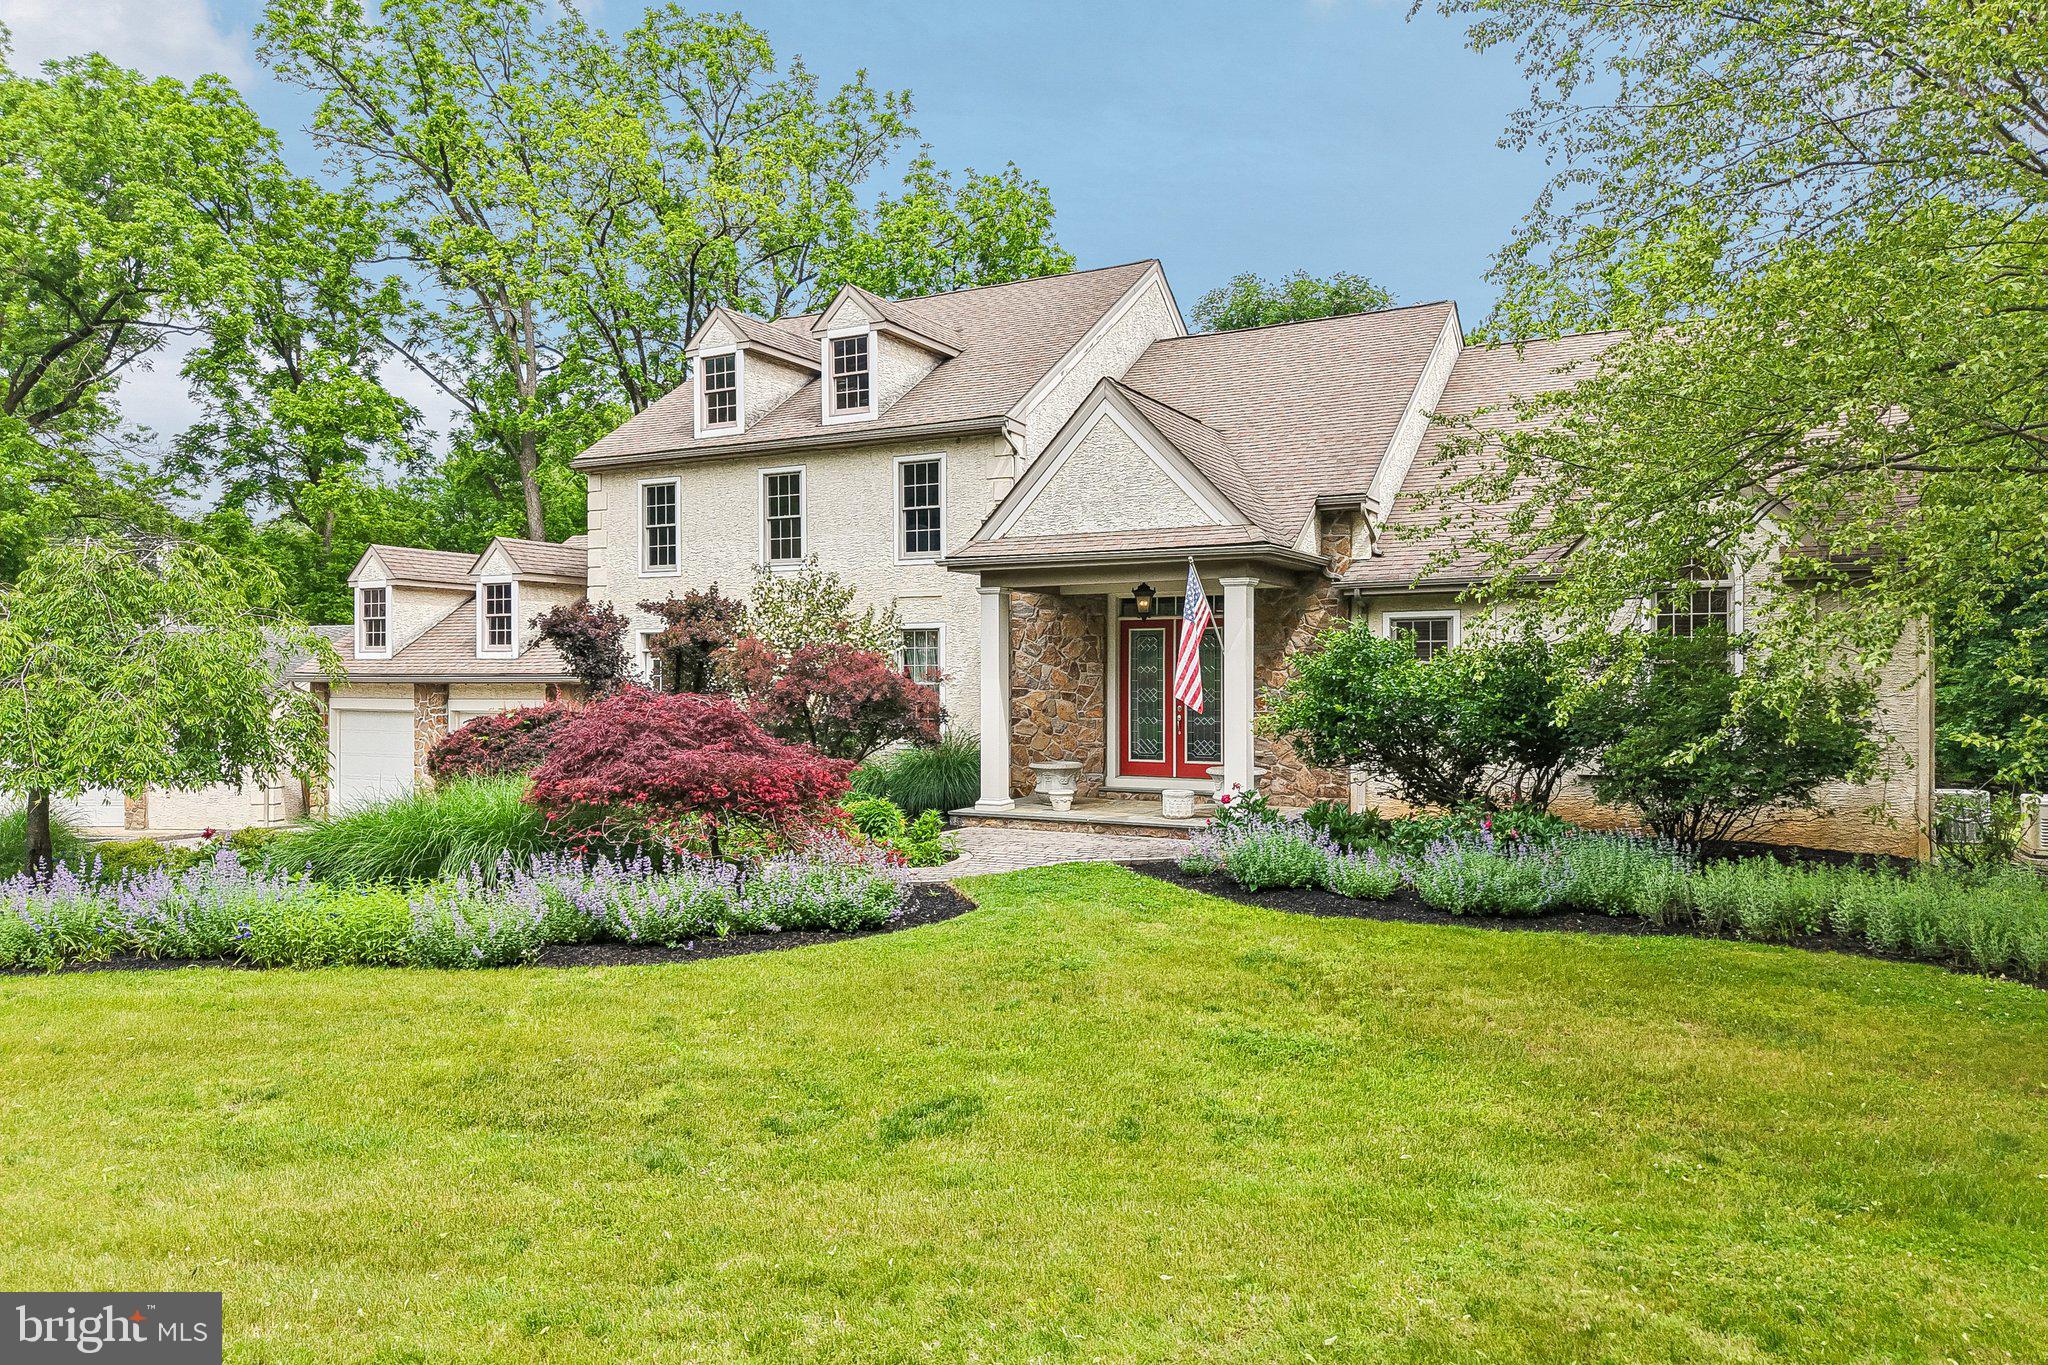
Welcome to 378 S. Warner Road, a custom-built 5-bedroom, 4.5-bathroom single family home in Wayne, set on a picturesque and private 1.8-acre lot with a tranquil creek, mature trees, and frequent wildlife sightings. Thoughtfully designed with impressive craftsmanship and generous living spaces throughout, this home offers a rare combination of privacy, functionality, and timeless character. As you approach the property, a circular driveway and expansive parking area lead to the attached 2-car garage and oversized detached 2-car garage/workshop. The home also features a whole-house generator, gutter guards, and a three-zone HVAC system. Inside, the dramatic foyer immediately makes an impression with Brazilian cherry hardwood flooring, semi-vaulted ceilings, transom windows, and an open balcony overlook from the second floor. Straight ahead, the spacious living room features soaring ceilings, triple-stacked windows framing wooded views, and a double-sided gas fireplace shared with the breakfast room, creating a warm and inviting centerpiece for the home. The formal dining room offers hardwood flooring, crown molding, chair rail detailing, and easy access to the adjoining wet bar, making it an ideal space for entertaining. The wet bar includes granite countertops, a sink, wine storage, and additional cabinetry for serving and storage. The kitchen was designed with both everyday living and entertaining in mind, featuring granite countertops, maple cabinetry, a large island with gas cooktop, double wall ovens, stainless steel appliances, tile backsplash, pantry closet, and multiple prep and cleanup areas with both a deep sink and an additional sink overlooking the backyard. The adjacent breakfast room includes vaulted ceilings, pendant lighting, a breakfast bar, and two glass doors leading to the Trex deck for seamless indoor-outdoor living. The main-level primary suite serves as a private retreat with hardwood flooring, crown molding, chair rail detailing, ceiling fan, direct access to the deck, and a custom dressing room with an expansive walk-in closet. The spa-inspired primary bathroom features vaulted ceilings, a jetted soaking tub, marble-topped double vanity, steam shower with glass enclosure, heated lamp, and private water closet. A convenient powder room completes the main level. Upstairs, a loft-style hallway overlooks the foyer and living spaces below, adding to the home’s open architectural feel. Four additional bedrooms provide flexible living arrangements, including multiple en-suite layouts and walk-in closets. One bedroom is currently utilized as a sitting room with an office. The unfinished basement offers exceptionally clean and functional space with high ceilings, windows, exterior access to both the backyard and garage, sump pump, and a partially completed full bathroom already in place, providing excellent potential for future finishing. A standout feature of the property is the oversized detached garage/workshop, complete with its own HVAC system, half bathroom, work benches, and additional workspace, making it perfect for hobbyists, car enthusiasts, contractors, or anyone needing versatile extra space. Surrounded by mature landscaping and peaceful natural scenery, the outdoor living spaces include a spacious rear deck overlooking the private backyard and creek, creating the perfect setting for relaxing or entertaining. This exceptional property combines custom craftsmanship, generous living spaces, and a serene setting in one of Wayne’s most desirable locations. Don’t miss the opportunity to make 378 S. Warner Road your next home.
#PAMC2180500

WAYNE

378 S WARNER ROAD

5 Beds

4 Baths

4,399 Sq.Ft.

$1,400,000

MLS#: PAMC2180500
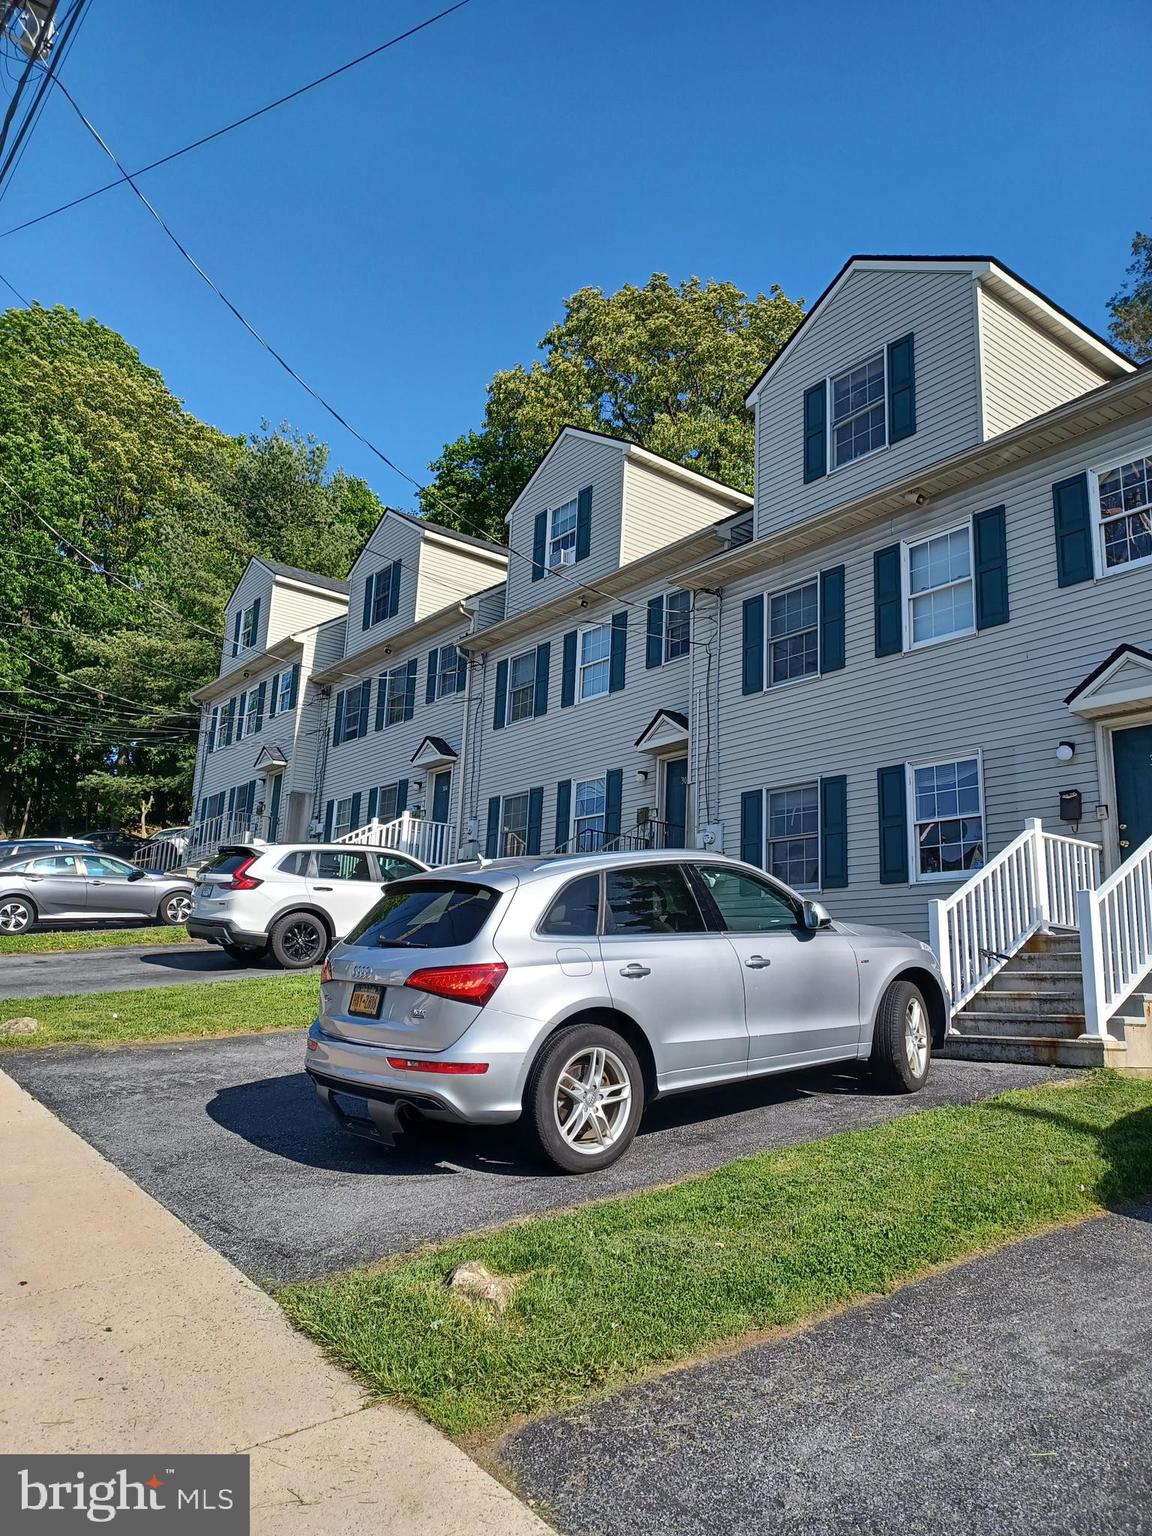
100% occupied Lehigh University Student Housing complex available for sale. Located across the street from Lehigh University. Property consists of 4 identical townhomes 1958 sq feet each, containing 5 bedrooms, 2 full and 1 half baths, common living and dining area, kitchen, laundry room and storage, rear deck, off street parking. Built in 1997--this is a unique property designed for students' living--wide hallways and staircases, open concept cozy common area .Oversize closets in the bedrooms. Great view of historic Bethlehem. It is an easy rental--referred by previous year students-tenants.
New roof, all units painted within last 2 years, gas heat, central air conditioning--replaced within last 5 years.
Current rental income is $156,000 per year, net income is $132,033. Next  year gross income can be as high as $192,000
#PANH2010304

BETHLEHEM

302 W 8TH STREET

20 Beds

None Baths

7,832 Sq.Ft.

$1,400,000

MLS#: PANH2010304
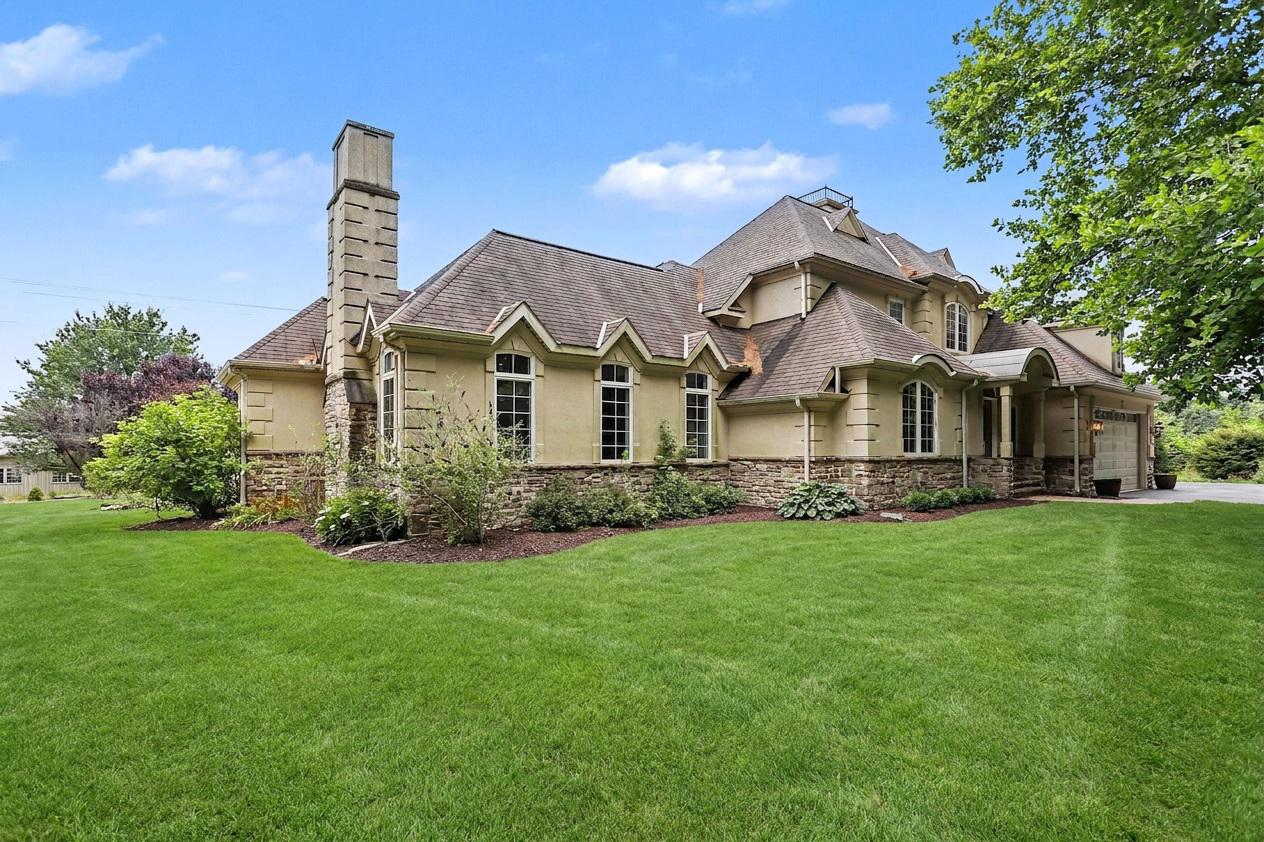
Pictures coming Monday- Tucked off the road and enveloped by almost 58 acres of serene woodlands, this extraordinary estate unfolds across two tax parcels, offering a sense of escape that's impossible to duplicate. A private approach sets the tone before the home even reveals itself; a 4,700 sq. ft. custom-built retreat where every detail was considered and every space designed to be lived in, not just admired. The home greets you with a grand foyer anchored by slate tile, and from there, hardwood floors carry you through a floor plan that balances elegance with unmistakable warmth. The kitchen stands as the heart of the home generous, sunlit, and anchored by a massive island, with an enormous butler's pantry ready to support everything from quiet family breakfasts to holiday feasts. The adjacent breakfast nook and formal dining room each offer their own personality, the latter centered around a wood-burning fireplace that makes every dinner feel like an occasion. Nearby, a bar room invites lingering conversation, while the living room, plumbed for a propane fireplace, awaits cozy evenings in. Tucked away for productivity is a private office, and the convenience of a first-floor laundry room, powder room, and a stunning main-level primary suite; complete with two walk-in closets and a spa-like bath with a soaking tub, separate shower, and water closet; makes single-level living effortless. Upstairs, the second floor feels like its own wing. A spacious suite with a private sitting room, two additional bedrooms, and a full bath create an ideal setup for guests, family, or anyone craving a little extra space to spread out. Beyond the walls of the home, the outdoor living is just as compelling. A covered patio stretches across the rear, complete with a fireplace and built-in speakers, setting the stage for everything from quiet morning coffee to lively evenings under the stars. The land itself is a quiet revelation; four fenced acres, a glassy pond, and miles of trails carved through the woods, offering daily invitations to wander, ride, or simply breathe. And then there's the barn. A striking four-stall structure with a circular staircase winding up to the hayloft, a full bathroom, an auxiliary unit, a feed room, and a tack room, it's been the backdrop for weddings and gatherings; a space with a story already written, and room for many more chapters to come. Two tax parcels. A two-car garage. Nearly 58 acres of privacy, beauty, and possibility. Properties like this don't come along often; and when they do, they don't last.
#PAYK2107346

THOMASVILLE

4097 WREN ROAD

4 Beds

3 Baths

4,739 Sq.Ft.

$1,400,000

MLS#: PAYK2107346
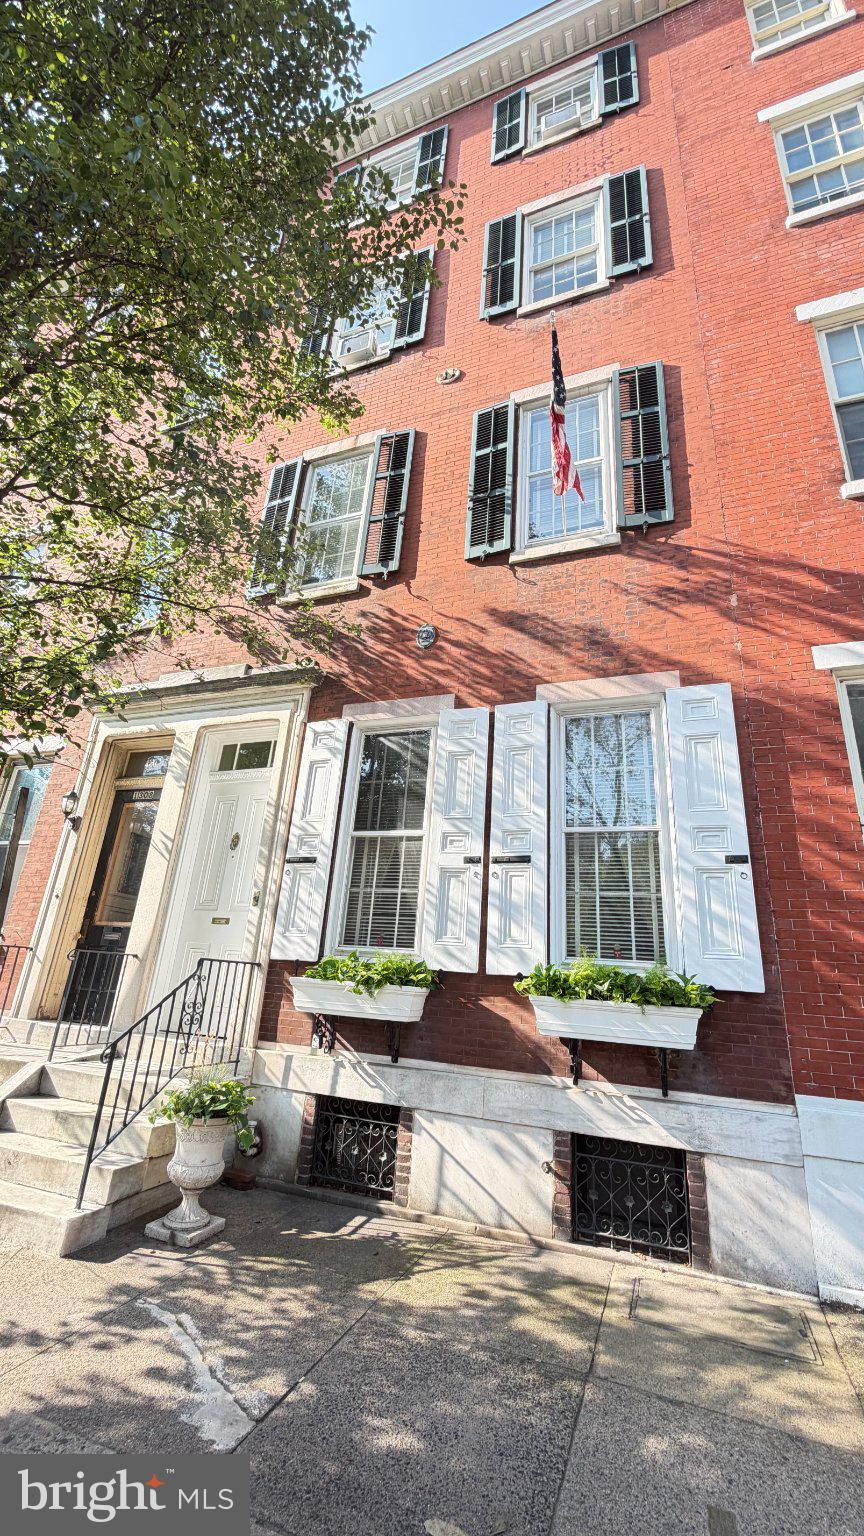
Don't miss this opportunity to own this gorgeous converted townhome in the Washington Square West area of Philadelphia. This Greek revival style home currently has four apartment units and has so much charm! In the owner suite there is a formal parlour, a cozy sitting room, a good sized eat in kitchen with access to to an outdoor courtyard, beautiful high ceilings with quality millwork throughout the first floor. On the second floor of the owner's unit there are two good sized bedrooms and an elegant dining room. The third floor features a one bedroom apartment and a studio apartment. The fourth floor consists of a one bedroom apartment, All apartment kitchens feature gas oven /ranges, with the exception of the first floor kitchen which has electric. There are separate electric meters for each unit and the heating and hot water are powered by an oil furnace, which had been paid for by the owner. Each unit has either wall or window AC units.  The laundry area in the basement is available for tenants use. Please provide two hour notice for showings. If when you enter a door is unlocked, please leave it unlocked.
#PAPH2642182

PHILADELPHIA

1310 PINE STREET

5 Beds

5 Baths

3,683 Sq.Ft.

$1,400,000

MLS#: PAPH2642182
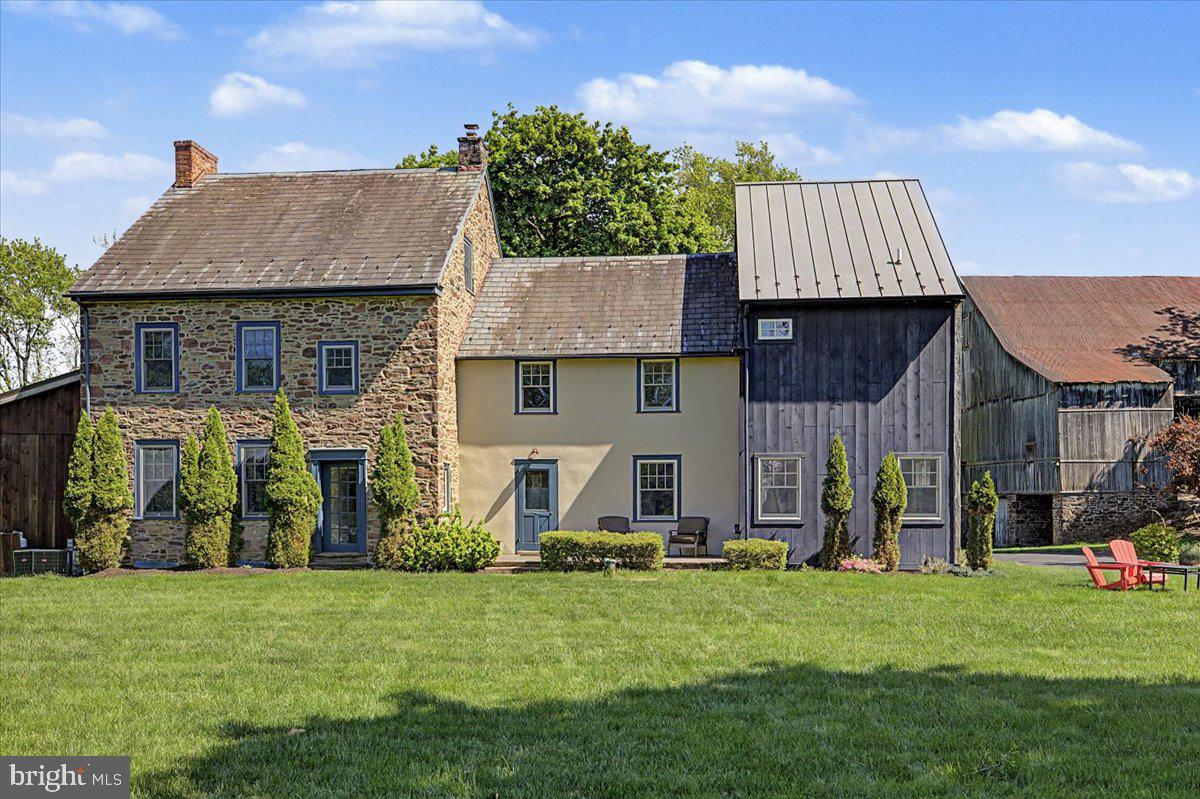
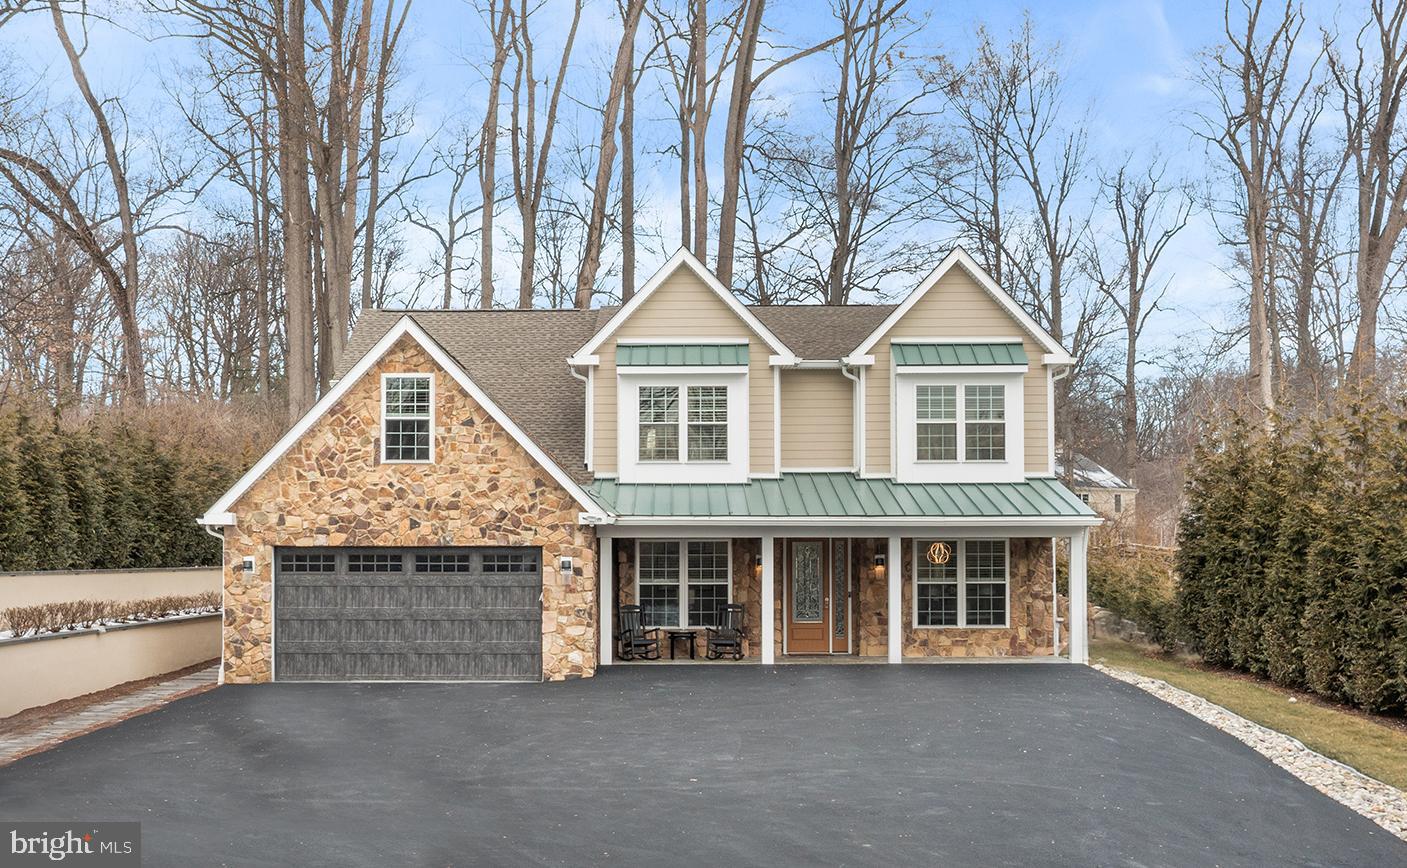
A rare Bucks County offering where timeless heritage meets modern country living. Set on nearly three picturesque acres, this exceptional historic farmhouse—originally built circa 1770 and thoughtfully expanded through 2019—blends the romance of a classic Pennsylvania stone home with the comfort and functionality of modern living. Offering approximately 4,000 square feet with six bedrooms and three-and-a-half baths, the property provides a refined sense of privacy just minutes from Doylestown, parks, and everyday conveniences.
Original architectural details including wide-plank floors, deep windowsills, and decorative fireplaces are beautifully paired with purposeful updates throughout. At the heart of the home is a custom Canaan Cabinetry kitchen with soapstone countertops and Miele appliances, designed for both everyday living and entertaining.
The outdoor spaces are equally compelling. A rustic covered porch overlooks the saltwater pool, while expansive grounds feature a basketball half-court, zip line, garden, and open lawn areas ideal for recreation, gatherings, or simply enjoying the surrounding landscape. A historic bank barn adds character and future potential, creating a setting that feels both timeless and inviting.
Located in Bucks County with convenient access to Doylestown, parks, trails, schools, shopping, and dining, the property offers a unique blend of privacy, open space, and accessibility. A truly distinctive estate where history, land, and modern living come together beautifully.
#PABU2115882

WARRINGTON

2297 WARWICK ROAD

6 Beds

3 Baths

4,000 Sq.Ft.

$1,400,000

MLS#: PABU2115882
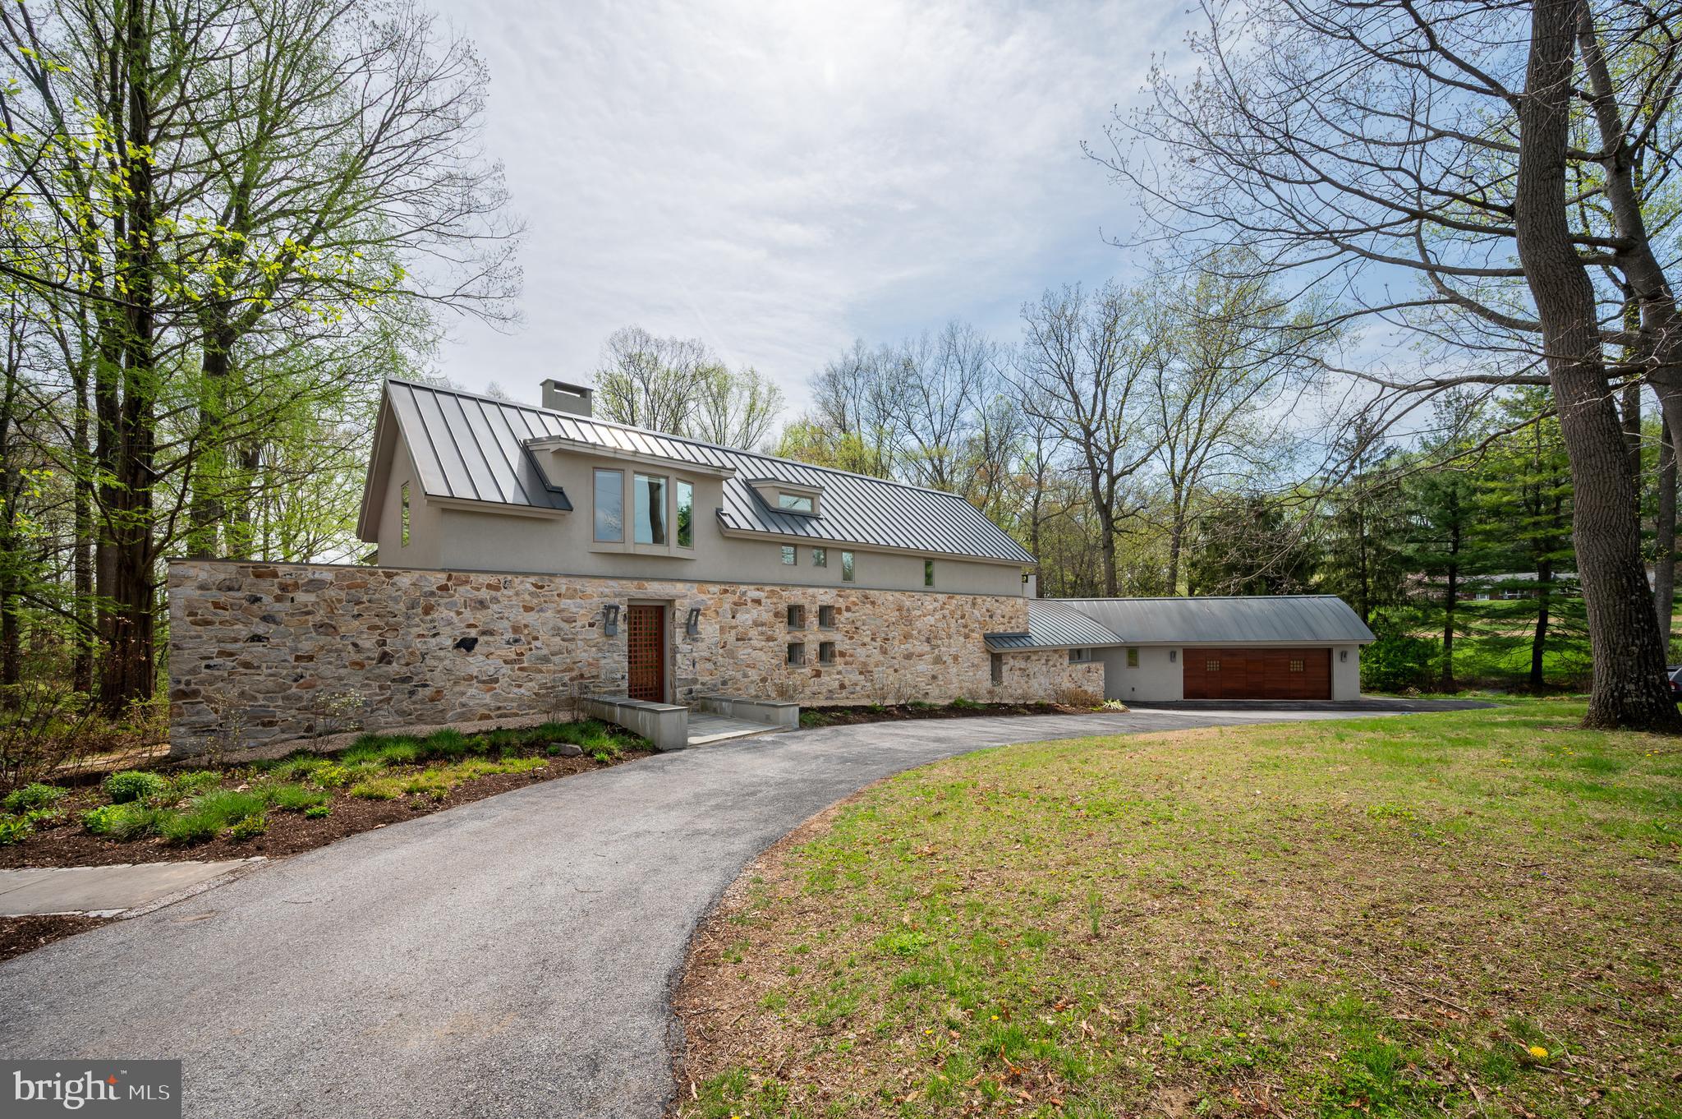
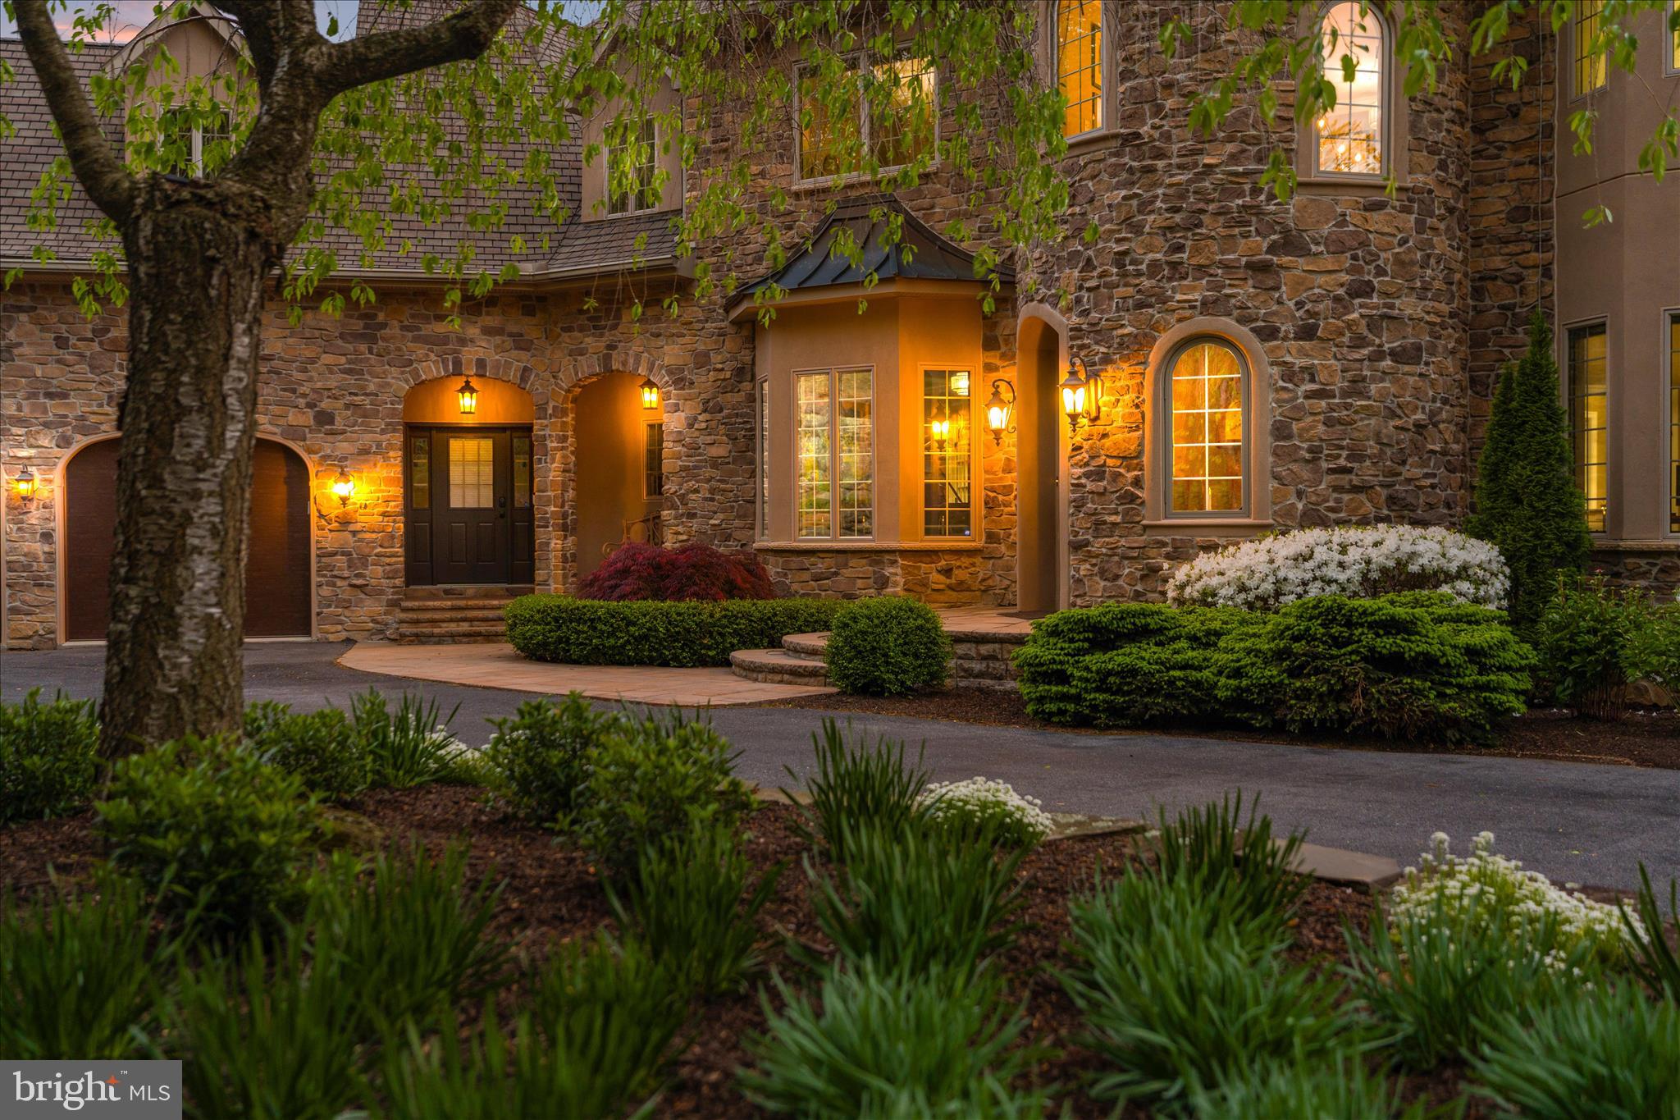
A stone façade rises from the landscape as if it has always belonged there, framed by meticulously composed gardens that feel less designed and more discovered. Before you ever cross the threshold, the tone is set: this is a home shaped by intention, care, and a quiet reverence for its surroundings.
Set on two private acres in the rolling countryside of Chester County, this 4,342-square-foot residence was taken down to its bones and reimagined in 2015. What emerged is not simply a renovation, but a transformation guided by a modern European sensibility—where proportion, material, and light were considered as essential elements of the design. Nothing here feels applied; everything feels inherent.
Oversized windows act as living canvases, drawing in open sky, mature trees, and the shifting colors of the fields beyond. The home breathes with its environment—expansive yet grounded, refined yet deeply connected to nature. Just across the way, access to Cheslen Preserve extends this experience even further, offering hundreds of acres of protected woodland as part of your daily rhythm.
At the heart of the home, the kitchen unfolds as both anchor and gathering place. It is where life naturally converges—generous in scale, thoughtful in function, and seamlessly connected to the spaces around it. Custom walnut cabinetry, designed by the owners, brings a richness and depth that feels both grounded and refined, striking a balance between warmth and restraint. Underfoot, Carlisle white oak floors lend a quiet authenticity, complemented by Caesarstone Quartz surfaces that add texture and permanence. Four wood-burning fireplaces introduce a sense of ritual and comfort. Every detail—from Wolf and Sub-Zero appliances to the butler’s pantry and oversized secondary pantry—supports both everyday living and effortless entertaining.
From this central space, the home opens naturally in multiple directions. The living room, family room, and private office each offer their own perspective on the surrounding landscape, with views that draw the eye outward toward the patio and gardens beyond. Two powder rooms, a mudroom, and abundant storage are integrated with ease and discretion, preserving both function and flow.
Upstairs, three bedrooms and two full baths continue the home’s calm, cohesive tone. The primary suite feels like a retreat unto itself, with a spacious bath where a soaking tub is positioned to take in garden views—a quiet moment suspended between indoors and out. A walk-in closet completes the suite with both beauty and practicality.
The lower level is thoughtfully divided into two distinct functional areas. One side offers a finished room ideal for a gym or studio with generous storage. The other is located just six steps from the kitchen and includes a clean, well-appointed laundry space seamlessly integrated into daily circulation.
Even the garage carries intention, with its oversized footprint and custom cherry door adding a final note of craftsmanship.
Outside, the landscape unfolds as its own work of art. Designed by the owner, GreenWeaver Landscapes and Pinwheel Landscaping in 2022, the grounds are sculpted with Corten steel and Pennsylvania bluestone forming patios, pathways, and terraces that feel organic to the land. Waterfalls trace their way down stone steps into a naturalized garden where structure gives way to softness. Planted with care but never rigidity, the garden invites wandering, observation, and a sense of quiet discovery.
There is no HOA. No compromise. Only a home that feels both composed and alive.
Located within the award-winning Unionville-Chadds Ford School District and just minutes from the vibrant dining and cultural scene of Kennett Square, this is a place where design, nature, and daily life exist in rare harmony.
Built in 1978. Transformed with purpose. Now ready for its next chapter.
#PACT2123632

KENNETT SQUARE

1205 SCOTT ROAD

3 Beds

2 Baths

4,666 Sq.Ft.

$1,400,000

MLS#: PACT2123632
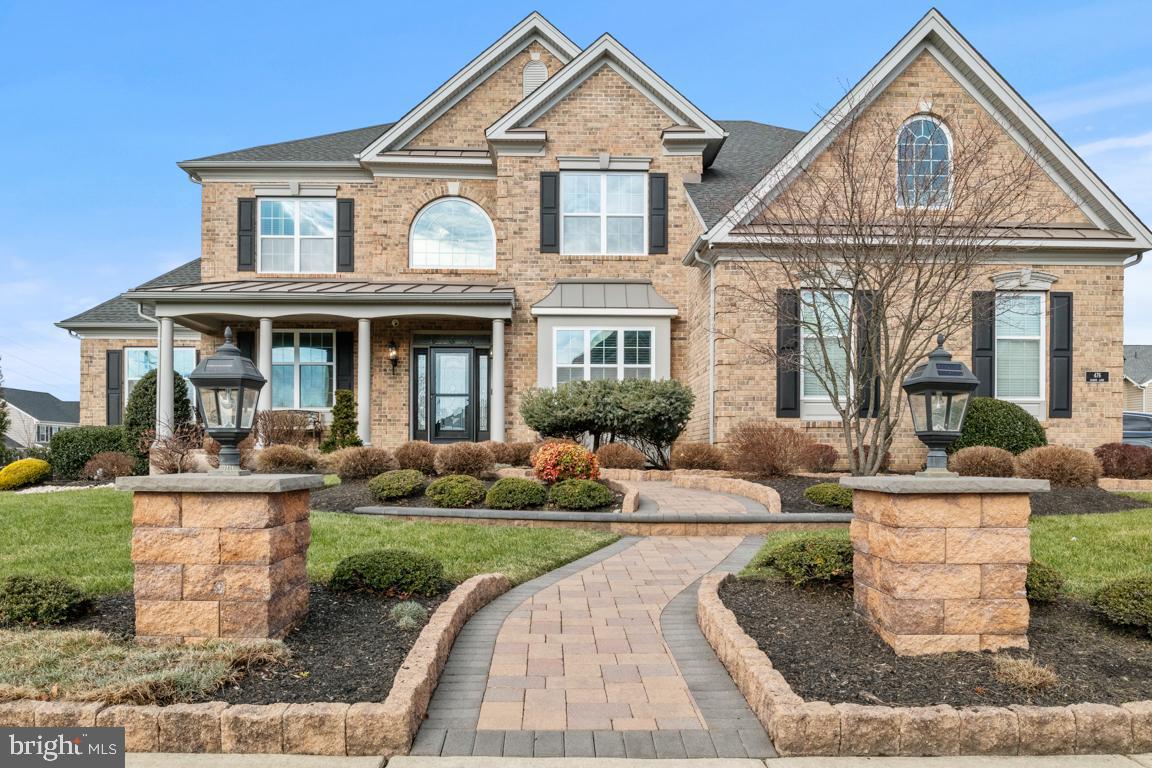
Welcome to this stunning home located at 476 Albion Ln in Horsham. This exquisite property boasts 3,905 square feet of living space with 4 spacious bedrooms and 3.2 bathrooms on almost half an acre. Featuring an array of unique architectural details from the two-story great room with a wall of windows and fireplace to the gourmet kitchen with top-of-the-line appliances. This home will not disappoint. From the moment you enter, you'll be greeted by hardwood flooring and an abundance of natural light. The interior features a mix of neutral colors, complemented by elegant chandeliers and recessed lighting throughout. The spacious kitchen is a chef's dream, equipped with a massive center island with breakfast bar, upgraded custom cabinetry and countertops, professional gas range with pot filler, and an open concept for entertaining. The spacious Great Room features a soaring ceiling, wall of windows and a stunning gas fireplace to gather around.

The Primary Ensuite is a relaxing retreat allowing you to unwind from a long day in style. Enjoy a warm bath in the large soaking tub with integrated lighting and music system or relax in the large custom shower. There are 3 additional bedrooms and 2 additional full baths on this level. The finished walk-out basement offers more entertaining options or space for a home gym... the possibilities are endless. Outside, you'll find a private patio with a built-in fire pit for those chilly nights. Maintaining the professional landscaping and lawn will be a breeze with the underground landscaping irrigation system. Additional amenities include an oversized 3 car garage with Epoxy flooring for the car enthusiast, water softener, tankless water heater, central vacuum system, 2 state-of-the-art HVAC units and a Gen Pro RD2 whole house generator for piece of mind.

Don't miss the opportunity to make this exceptional property your new home. Schedule a showing today and experience the luxury and comfort this home has to offer.
#PAMC2092302

HORSHAM

476 ALBION LANE

4 Beds

3 Baths

4,880 Sq.Ft.

$1,400,000

MLS#: PAMC2092302
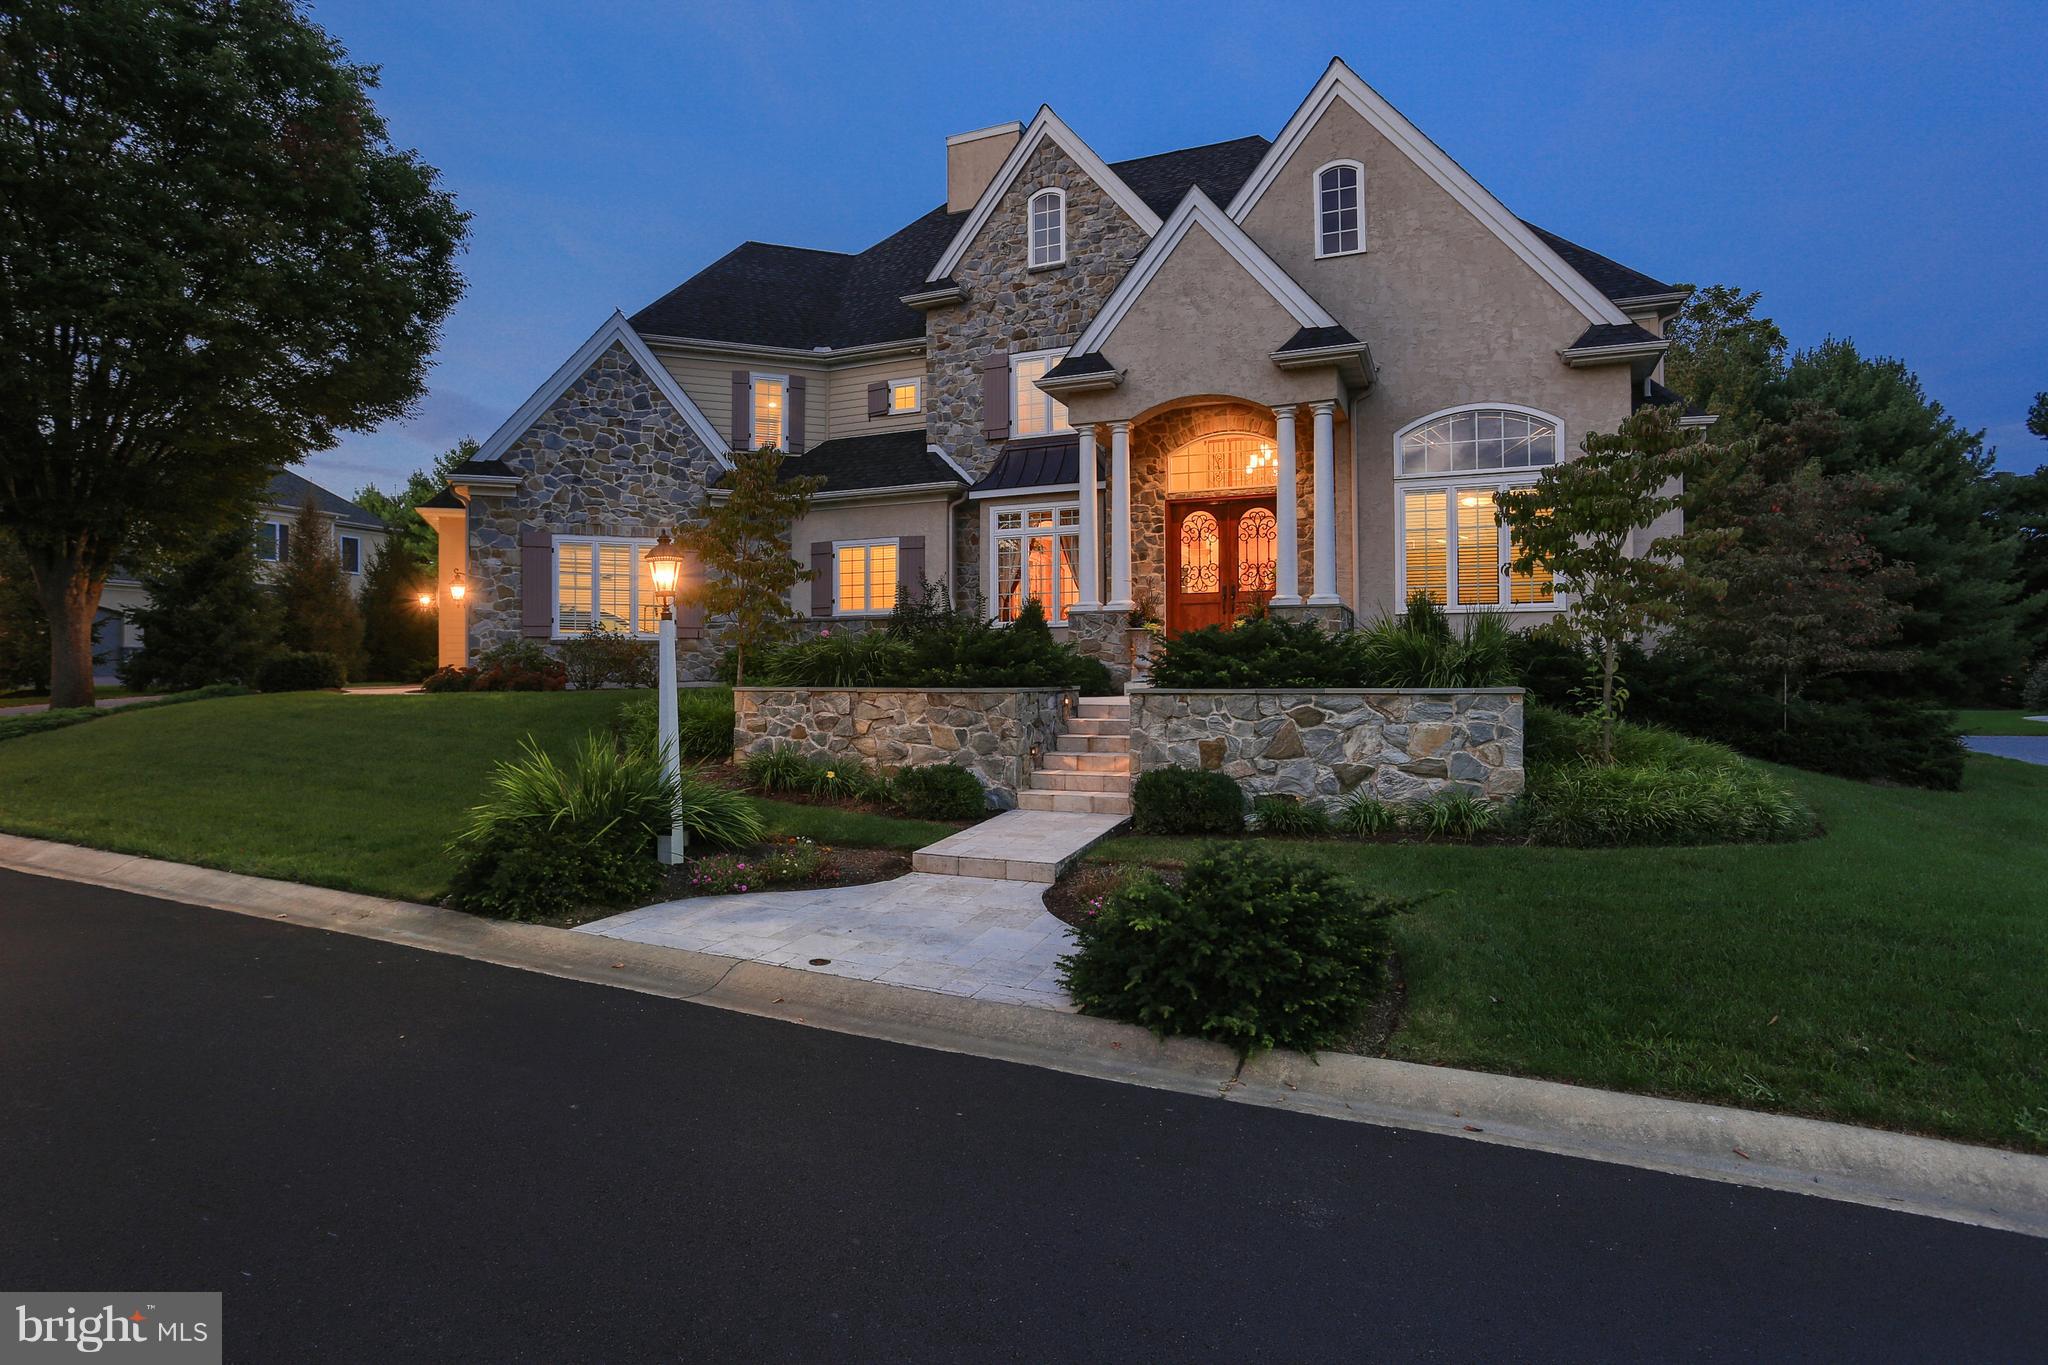
Welcome Home! This is one of the most stunning homes you will  view in Lancaster County . . . The colors are warm & the decor is pristine.  You need to see this spectacular home that is like no other.  Custom, custom, custom is the perfect description for this outstanding property  including:  First Floor Grand foyer is warm & welcoming with incredible neutral colored Travertine Tile floors, custom hardwood circular staircase with lovely scroll designed wrought iron balusters, catwalk overview, custom chandelier & matching sconces.  From the main foyer, french doors lead you to a fabulous 1st floor office/library with hardwood floors, custom built-in cherry wood bookshelves & cabinetry, and huge full wall windows with arched transom drench this home with natural light.  Formal Dining-Wonderfully designed with custom scroll ceiling medallion, arched entry, custom pillars, lighted tray ceiling and Travertine tile floors.Family Room-Amazing floor to ceiling circular windows overlook the amazing outdoor pool area, hardwood floors, cozy granite surround fireplace & mantle, built-in bookshelves & cabinetry, full wet bar with wine refrigerator, and single french door access to pool area.  Kitchen-Warm, rich & beautifully appointed with custom granite counters & large tiered serving island with generous seating, hardwood floors, quaint & softly circular breakfast nook with wonderful natural light overlooking the pool area, fabulous top-of-the-line appliances include 6-burner Viking gas cooktop, grille & ovens, Sub zero refrigerator, Bosch dishwasher,  plus coordinating lighted wood cabinets &  appliance facades, custom tile backsplash, soothing custom lighting & fixtures, and tons of storage.   Family Room-Fabulous lighted coffered ceiling, hardwood floors, cozy gas fireplace with granite surround, custom built-in shelves with flat screen T.V., and sliding glass doors to outdoor patio.  Powder Room & Mud Room- Unique, convenient & lovely with custom fixtures & lighting, ample  cabinetry & storage.   Master Suite- Lighted tray ceiling and bookshelves, hardwood floors, pleasant sitting area, generous walk-in closets with built-in shoe boxes and tiered clothing racks.  Master Bath will take your breath away with full his & hers separate vanities, peaceful Jacuzzi garden tub, splashy walk in tiled shower with convenient built-in seating.  Second Floor:  Playroom/Den- Wall to wall carpet; a nice private place to hang out & read, watch T.V. or play games. Bedroom #2- Hardwood floors, corner windows & large walk in closet.   Bedroom#3- Hardwood floors, large walk in closet, and pretty windows.  Full Bath- Dual sinks & large vanity with lots of storage space.  Bedroom #4- Hardwood floors, circular 3-bay window, and large walk in closet.  Full Bath- Dual vanity, large shower & tub, and convenient linen closet.  Craft Room/Game Room- Hardwood floors, Large storage closet, recessed lighting, dual wall counter spaces and loaded with built in cabinets.  Full Bath- Main hall bath is lovely & spacious.  Outdoor:  Incredible Olympic sized pool & exhilarating 7-person hot tub, stamped concrete patio with built-in seating, grand outdoor fireplace, custom outdoor lighting,  service bar with seating,  full kitchen & Bar-B-Que grille, and several conversation areas for private seating.  Finished Lower Level-Hardwood floors, incredible full custom wood & granite bar, built in flat screen T.V. and  custom stools for seating.  Custom Media Room offers plush wall to wall carpet, large movie screen & projection equipment, theatre seating, and full 2nd kitchen/snack room make this an authentic theatre experience.  Add to this a raised stage area with hardwood flooring & theatre curtains, Exercise Room with hardwood floors & full mirrored wall, custom wine cellar, and full bath.  Large, oversized 3-car garage with lots of added storage space.  WOW, this home has it all !
#1009157054

LITITZ

609 BENT CREEK DRIVE

5 Beds

5 Baths

7,274 Sq.Ft.

$1,400,000

MLS#: 1009157054

Beautiful rolling hills with approximately 1000 Ft of road frontage and bordering Deer Valley Golf Course at one end - an idyllic setting for a new home development here. Zoning is Residential Agriculture. Lovely country setting yet quick jaunt to most conveniences. Farmhouse, barn and outbuildings in total disrepair - value is in the land. Currently in Clean & Green.  Desirable Lower Dauphin schools.  Loads of potential and possibilities to be explored here!
#1002664701

HUMMELSTOWN

256 N HOERNERSTOWN ROAD

None Beds

None Baths

77.0 acres

$1,400,000

MLS#: 1002664701

A Solebury Township Masterpiece: Where Historic Charm Meets Modern Living
Discover this enchanting 1943 farmhouse, lovingly restored and thoughtfully enhanced on over 2 acres in sought-after Solebury Township. Set on a desirable corner lot, this 5-bedroom, 2.5-bath residence seamlessly blends timeless character with contemporary conveniences.
The home's striking Bucks County redstone exterior welcomes you into spacious interiors featuring gleaming hardwood floors throughout the bedrooms, living room, dining room, and powder room. The award-winning kitchen is a showstopper, boasting one-of-a-kind Italian porcelain tiles, Bosch appliances, an electric fireplace, inviting banquette seating, and whimsical touches like a custom tiled dog wash and hay-trolley 'chandelier'. Custom window treatments add polish throughout.
Relax in the stunning sunroom with vaulted ceilings, tiled floors, automated blinds, and sliding doors that open to an expansive composite deck—perfect for peaceful birdwatching. Additional features include a gas fireplace and Generac generator for peace of mind.
The extraordinary grounds are a nature lover's paradise: a certified National Wildlife Federation wildlife habitat with pollinator-friendly wildflower gardens, a separately fenced raised-bed vegetable garden, and a private, fenced backyard ideal for children and pets. The crown jewel is the 30,000-gallon hand-packed concrete Sylvan pool, surrounded by elegant hardscaping, a covered pergola, firepit, and lush landscaping—your personal resort for entertaining and family gatherings.
A substantial two-story pole barn provides two garage bays and workshop space below, while the vaulted second floor with fan, carpet, and rough-hewn board walls offers endless possibilities: recreation room, art studio, yoga space, office, or storage.
With a storied past as a parsonage, artists' retreat (home to legendary musicians and children's book illustrators), and 40-year residence of Solebury National Bank's former President, this property offers not just a home, but a legacy.
#PABU2112110

NEW HOPE

6760 CHAPEL ROAD

5 Beds

2 Baths

2,774 Sq.Ft.

$1,400,000

MLS#: PABU2112110

Experience luxury living, an open, airy layout, and a prime location close to Suburban Square at this meticulously renovated, one-of-a-kind residence. Unit #2F at 101 Cheswold Lane is a rare double condo, totaling 3,200+ sqft with 2 bedroom suites, a flexible floor plan made for entertaining, garage parking, and placement within the sought-after Lower Merion School District. A welcoming foyer with a coat closet and a half bathroom greets you when entering the unit. Intricate herringbone hardwood floors stretch into the bright, expansive living room that acts as the heart of the home. Tall windows, a fireplace mantel, and backlit wall screens add character, while the ample space can easily host family and friends. The adjacent chair rail traced dining room provides an additional option for formal gatherings and holiday meals. Off the living room is an office with built-ins and a wet bar by the foyer, and a relaxing sunroom tucked in a corner. Finishing the east wing of the home is a hotel-like primary suite that features more tall windows, space for a walk-in closet, and a modern bathroom boasting a double vanity, a rainfall shower, heated floors, and a water closet for privacy. On the west wing, there's an updated kitchen fitted with generous cabinet and counter space, stainless steel appliances, including a dual range and dual dishwasher, quartz counters, a tile backsplash, and a sunlit breakfast nook. Another bedroom suite with a full bathroom, the laundry closet, and a second entry foyer complete the unit. In addition to the transformation inside, the building has just completed a high-end renovation of the common areas. This fantastic location is just up the road from top shopping, dining, and entertainment at Suburban Sq, while popular stores like Trader Joe's, Whole Foods, and Target are close. Haverford College, Bryn Mawr College, Bryn Mawr Hospital, and Lankenau Medical Center are all a short commute, plus there's easy access to Rt-1, Rt-30, I-76, and Center City Philadelphia via the Paoli/Thorndale Regional Rail Line. Schedule your tour today!
#PAMC2160756

HAVERFORD

101 CHESWOLD LANE 2-F

2 Beds

2 Baths

3,117 Sq.Ft.

$1,400,000

MLS#: PAMC2160756

Situated in the coveted community of Hermitage, located on a private and beautifully landscape corner, welcome to the refined and spacious end-unit home. This home is a perfect blend of quality finishes, luxury, and comfort offering expansive living spaces in a serene environment. Stepping inside, the light-filled Entry hosts a dramatic barrel ceiling with a Limestone floor. Just beyond the entry, are beautiful Santos Mahogany wood floors on much of the first floor. The home has a tremendous open floor plan and flow! Additionally, most rooms have floor to ceiling glass flooding the home with natural sunlight. It has recently been repainted throughout in a fresh neutral palette.
To the left of the Entry is a handsome paneled Library with stately built-ins and a gas fireplace. Off the Library/Den is a cozy sun filled Greenhouse addition. To the right of the Entry is a Living Room, flooded with natural sunlight and a gas fireplace with a stunning Newly Custom Built Mantel with a slate surround. The Living Room opens to a wrap-around deck and a spacious Gourmet Chef’s Kitchen including: double Miele ovens, Bosch dishwasher, and Three Sub-Zero Refrigerators, a 5 burner gas Thermador cooktop. A massive Island adds additional prep space and seats four for casual dining & entertaining. This very noteworthy open floor plan includes a very sizable area for more formal dining which is open to the Kitchen, and glass doors leading to the vast Trex deck. 
The Gallery corridor off the Entry leads you past an elegant half bath and into the newly carpeted first floor Primary Suite. The Primary has both his & hers closets, and doors to a private terrace. The Primary Bath is designed with hand-carved woodwork, extensive cabinetry, marble flooring and walk-in shower, a soaking tub and a towel warming drawer.The remainder of the first floor hosts a 2nd sizable Bedroom ( currently used as an office ) and full Bath. There is also a sun-filled main floor Laundry Room and (2) car Garage on the main level. Above the garage is a 3rd En-Suite Bedroom and Full Bath. Don’t miss the very practical Dumb Waiter on the main floor to move clothing or luggage to the very convenient Fully Finished ( with heat & A/C ) Upper Level Storage including (2) cedar closets and a bank of additional closets & shelves.
Downstairs off the Kitchen is a voluminous Fully Finished Lower Level which is perfect for parties and game day! It has a gas fireplace, a Full Kitchen, a Full Bath and a new High-ended Audio/Visual System. There is a practical nearly whole house Generator. The home has a new Lutron Lighting System, (2) New Hot Water Heaters, a new furnace & A/C unit to name a few upgrades completed. Don’t miss this spectacular home!
#PAMC2097344

BRYN MAWR

1042 BROADMOOR RD

3 Beds

4 Baths

4,334 Sq.Ft.

$1,400,000

MLS#: PAMC2097344

1 ... 409 410 411 412 413 ... 666
* Listings identified with the FMLS IDX logo come from FMLS and are held by brokerage firms other than the owner of this website. The listing brokerage is identified in any listing details. Information is deemed reliable but is not guaranteed. If you believe any FMLS listing contains material that infringes your copyrighted work please click here to review our DMCA policy and learn how to submit a takedown request. © 2024. First Multiple Listing Service, Inc.
 - property

Send a message

Message successfully sent.

Your message

What is 3 + 4 ?

Reason for contacting?

I agree to receive email communication and understand I can unsubscribe at any time.

I agree to be contacted by Charis Realty Group via call, email, and text for real estate services. To opt out, you can reply 'stop' at any time or reply 'help' for assistance. You can also click the unsubscribe link in the emails. Message and data rates may apply. Message frequency may vary. Privacy Policy

Sign Out

Virtual Assistant

Would you like to take the next step with this property? We can help you schedule a showing or virtual tour, or send you more details.

Yes, I would like more information.

Thank You for Your Reply, One of Our Agents will contact you as soon as possible

No, maybe later.

Thank you, you can always contact me via email, phone number or through the contact form.

Realhub AI

Lucy - Your AI-Powered Realtor

Update Your Temporary Password

Personalize your search

Enter your email and we'll notify you immediately when new listings match what you're looking for.

or enter email address

Already have an account ? Login here

Continue your home search

I agree to receive communications and understand I can unsubscribe at any time.

I agree to be contacted by Charis Realty Group via call, email, and text for real estate services. To opt out, you can reply 'stop' at any time or reply 'help' for assistance. You can also click the unsubscribe link in the emails. Message and data rates may apply. Message frequency may vary. Privacy Policy

Already have an account ? Login here

We use cookies

We use cookies primarily for analytics to enhance your experience. By accepting, you agree to our use of these cookies. You can manage your preferences or learn more about our cookies policy.