Properties

Browse or get in touch to schedule a walkthrough.

  • Nearby me
Price range

Popular Features

Community Features

Association

Property Features

Waterfront

View

Exterior Features

Interior Features

Style

569920 properties match your criteria

Updated 1 minute ago

E-Alert name
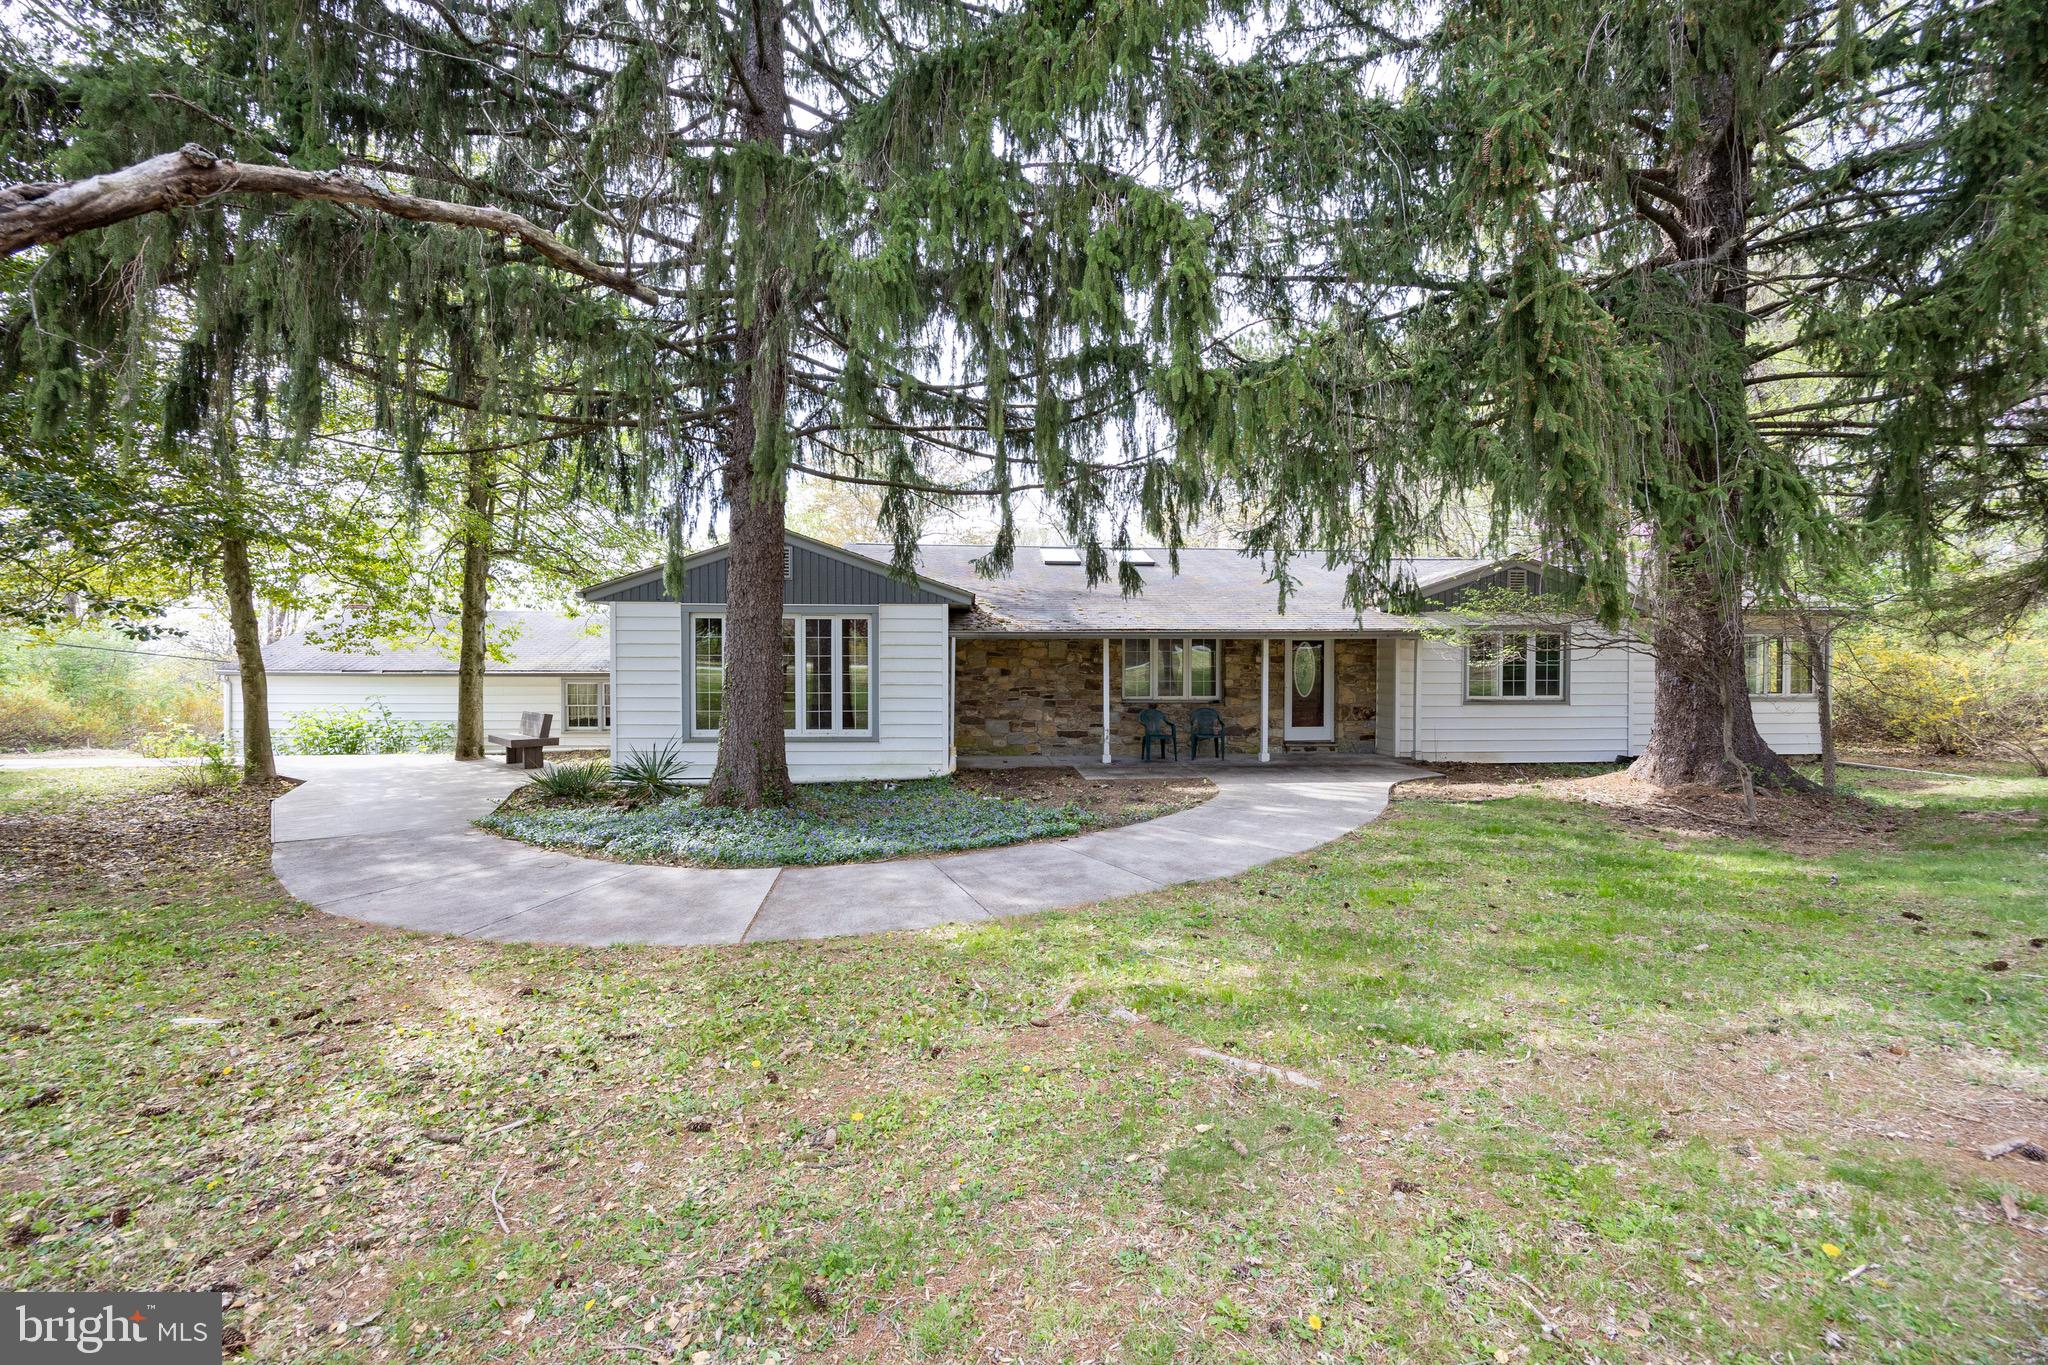
🌿 Your Private Oasis in Phoenixville 🏡 Tucked away on a tranquil .92-acre wooded lot, this charming ranch-style retreat offers the perfect blend of peaceful seclusion and modern convenience—just minutes from the vibrant heart of downtown Phoenixville. Great Valley school district! Step inside to discover a warm and welcoming sun-drenched 3-bedroom, 2-bath home, featuring a spacious eat-in kitchen with ample cabinetry and a bright breakfast area. The cozy living room with its wood-burning fireplace is perfect for quiet evenings or curling up with a good book. A formal dining room offers a great space for entertaining, while the den provides flexibility for a home office or reading nook. Enjoy the beautiful sunroom overlooking the private backyard, a perfect spot to relax and unwind. With just a touch of TLC, this home offers an amazing opportunity to build equity and personalize your dream retreat.
🌳 Step Outside to Your Own Backyard Sanctuary
Surrounded by mature trees and lush greenery, the expansive backyard offers endless possibilities—whether you're entertaining guests, gardening, or simply soaking in the serenity of nature.
🛠️ Bonus Features Include:
A fully heated two-car garage includes a dedicated workroom or office space, complete with a toilet, sink, built-in cabinetry, and its own thermostat-controlled heating system. The garage also features a separate electrical panel, offering ideal functionality for hobbies, remote work, or a workshop setup. Additional attic storage adds even more convenience.
A touch of TLC will make this home truly shine and offers an amazing opportunity to build equity and personalize your dream retreat
📍 Location Highlights:
Just minutes from Charlestown Park and the French Creek trails—perfect for hiking, biking, and outdoor adventures
Close to Kimberton Village, home to local favorites like The Inn and Stone House Grill
A short drive to downtown Phoenixville’s boutiques, cafés, breweries, and vibrant arts scene
✨ Don’t miss this rare opportunity to own a hidden gem in one of Chester County’s most sought-after areas.
💰 100% financing available! USDA eligible!
📅 Schedule your private tour today!
#PACT2091452

PHOENIXVILLE

126 PINE DRIVE

3 Beds

2 Baths

2,116 Sq.Ft.

$499,000

MLS#: PACT2091452
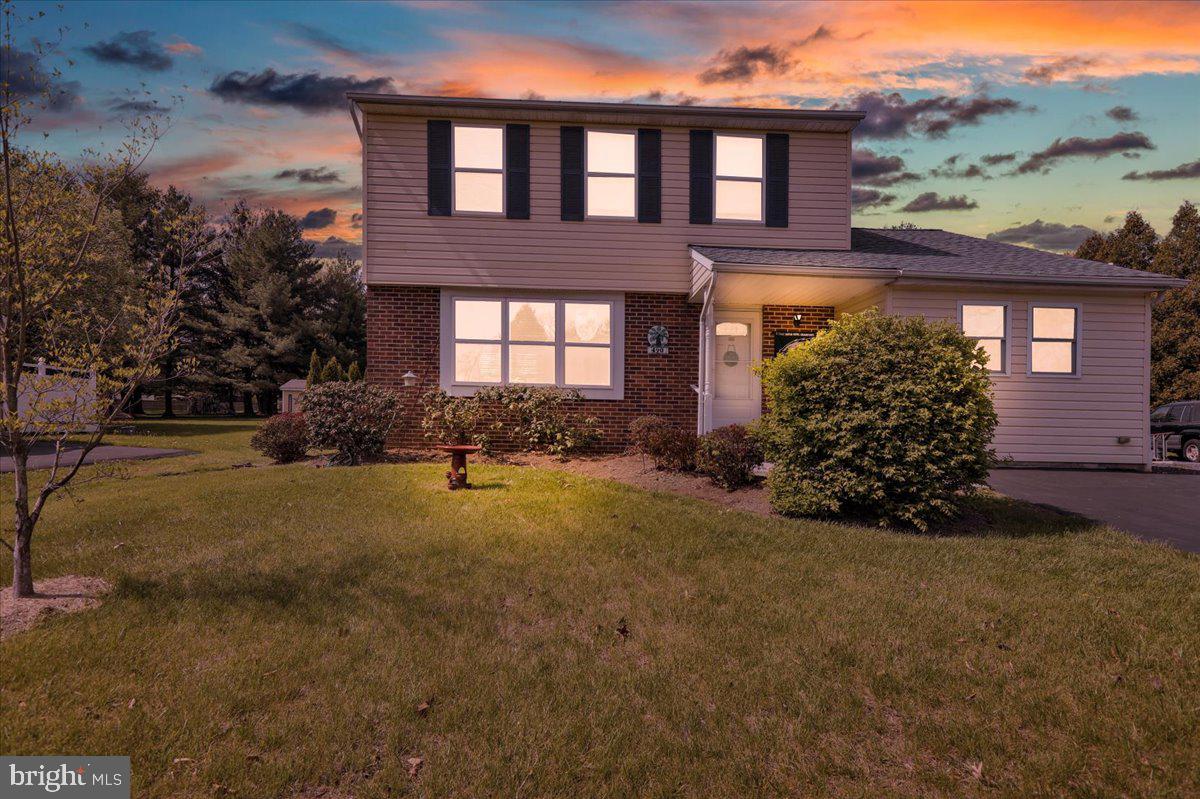
This beautiful Colonial, with its 4 spacious bedrooms and 2.5 baths, is a place where every room feels like home. Step into the cozy living room, where laughter and conversations naturally flow, or gather in the formal dining room for family dinners that become treasured traditions. The heart of the home — a large, welcoming kitchen — is a dream with new sparkling quartz countertops and plenty of cabinets and counterspace for baking cookies or hosting holiday meals.

Brand new flooring stretches across the entire house, giving a fresh and comfortable feel to every step you take. In the evenings, the family room becomes the perfect retreat for movie nights or game days. Outside, a large backyard invites summer barbecues, cozy fall firepits, and space for kids or pets to roam freely, with a handy shed to keep everything organized.

Set in a community known for its top-rated schools and warm, neighborly spirit, this home isn’t just a place to live — it’s a place to grow, dream, and make memories for years to come.

Heater/AC new 12/2024, Water heater new 12/2024. 
With the 4th bedroom on the main level, along with a full bath  and family room,  this could be an in-law suite!
#PAMC2138272

HARLEYSVILLE

490 CHESWYCK DRIVE

4 Beds

2 Baths

1,490 Sq.Ft.

$499,900

MLS#: PAMC2138272
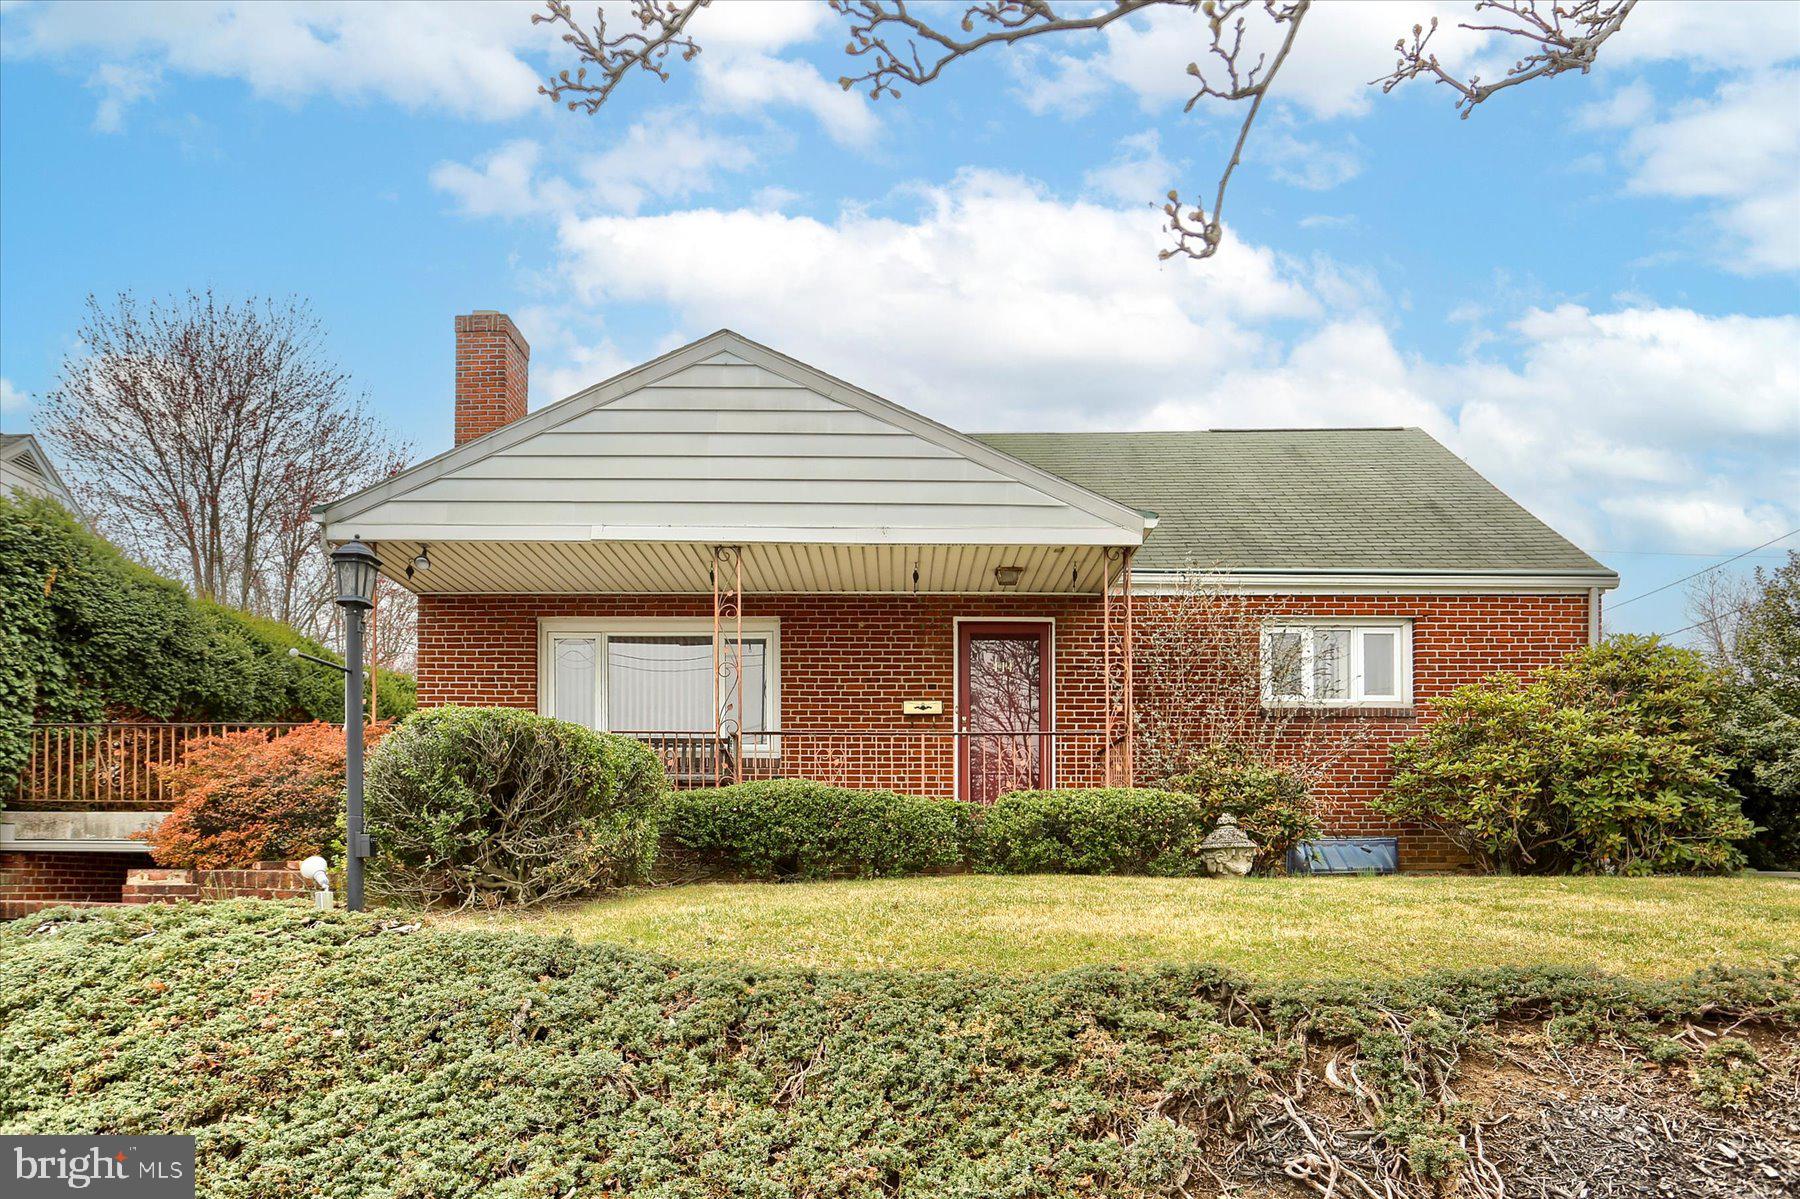
Mid-century cape cod style home with all the classic built-ins!  Large living room with fireplace!  Kitchen features bar top space and spills out to a formal dining room with custom built-ins!  Two large bedrooms and full bath on the first floor and an additional two bedrooms and full bath on the second floor!  Oversized enclosed patio, perfect to enjoy summer gatherings!  Full, walk-out basement with half bath (current owner used as a beauty salon) is perfect for the work from home person!  One-car carport and seconds from all your favorite hang-out spots!
#PACB2040316

CAMP HILL

414 N 21ST STREET

4 Beds

2 Baths

2,280 Sq.Ft.

$283,500

MLS#: PACB2040316
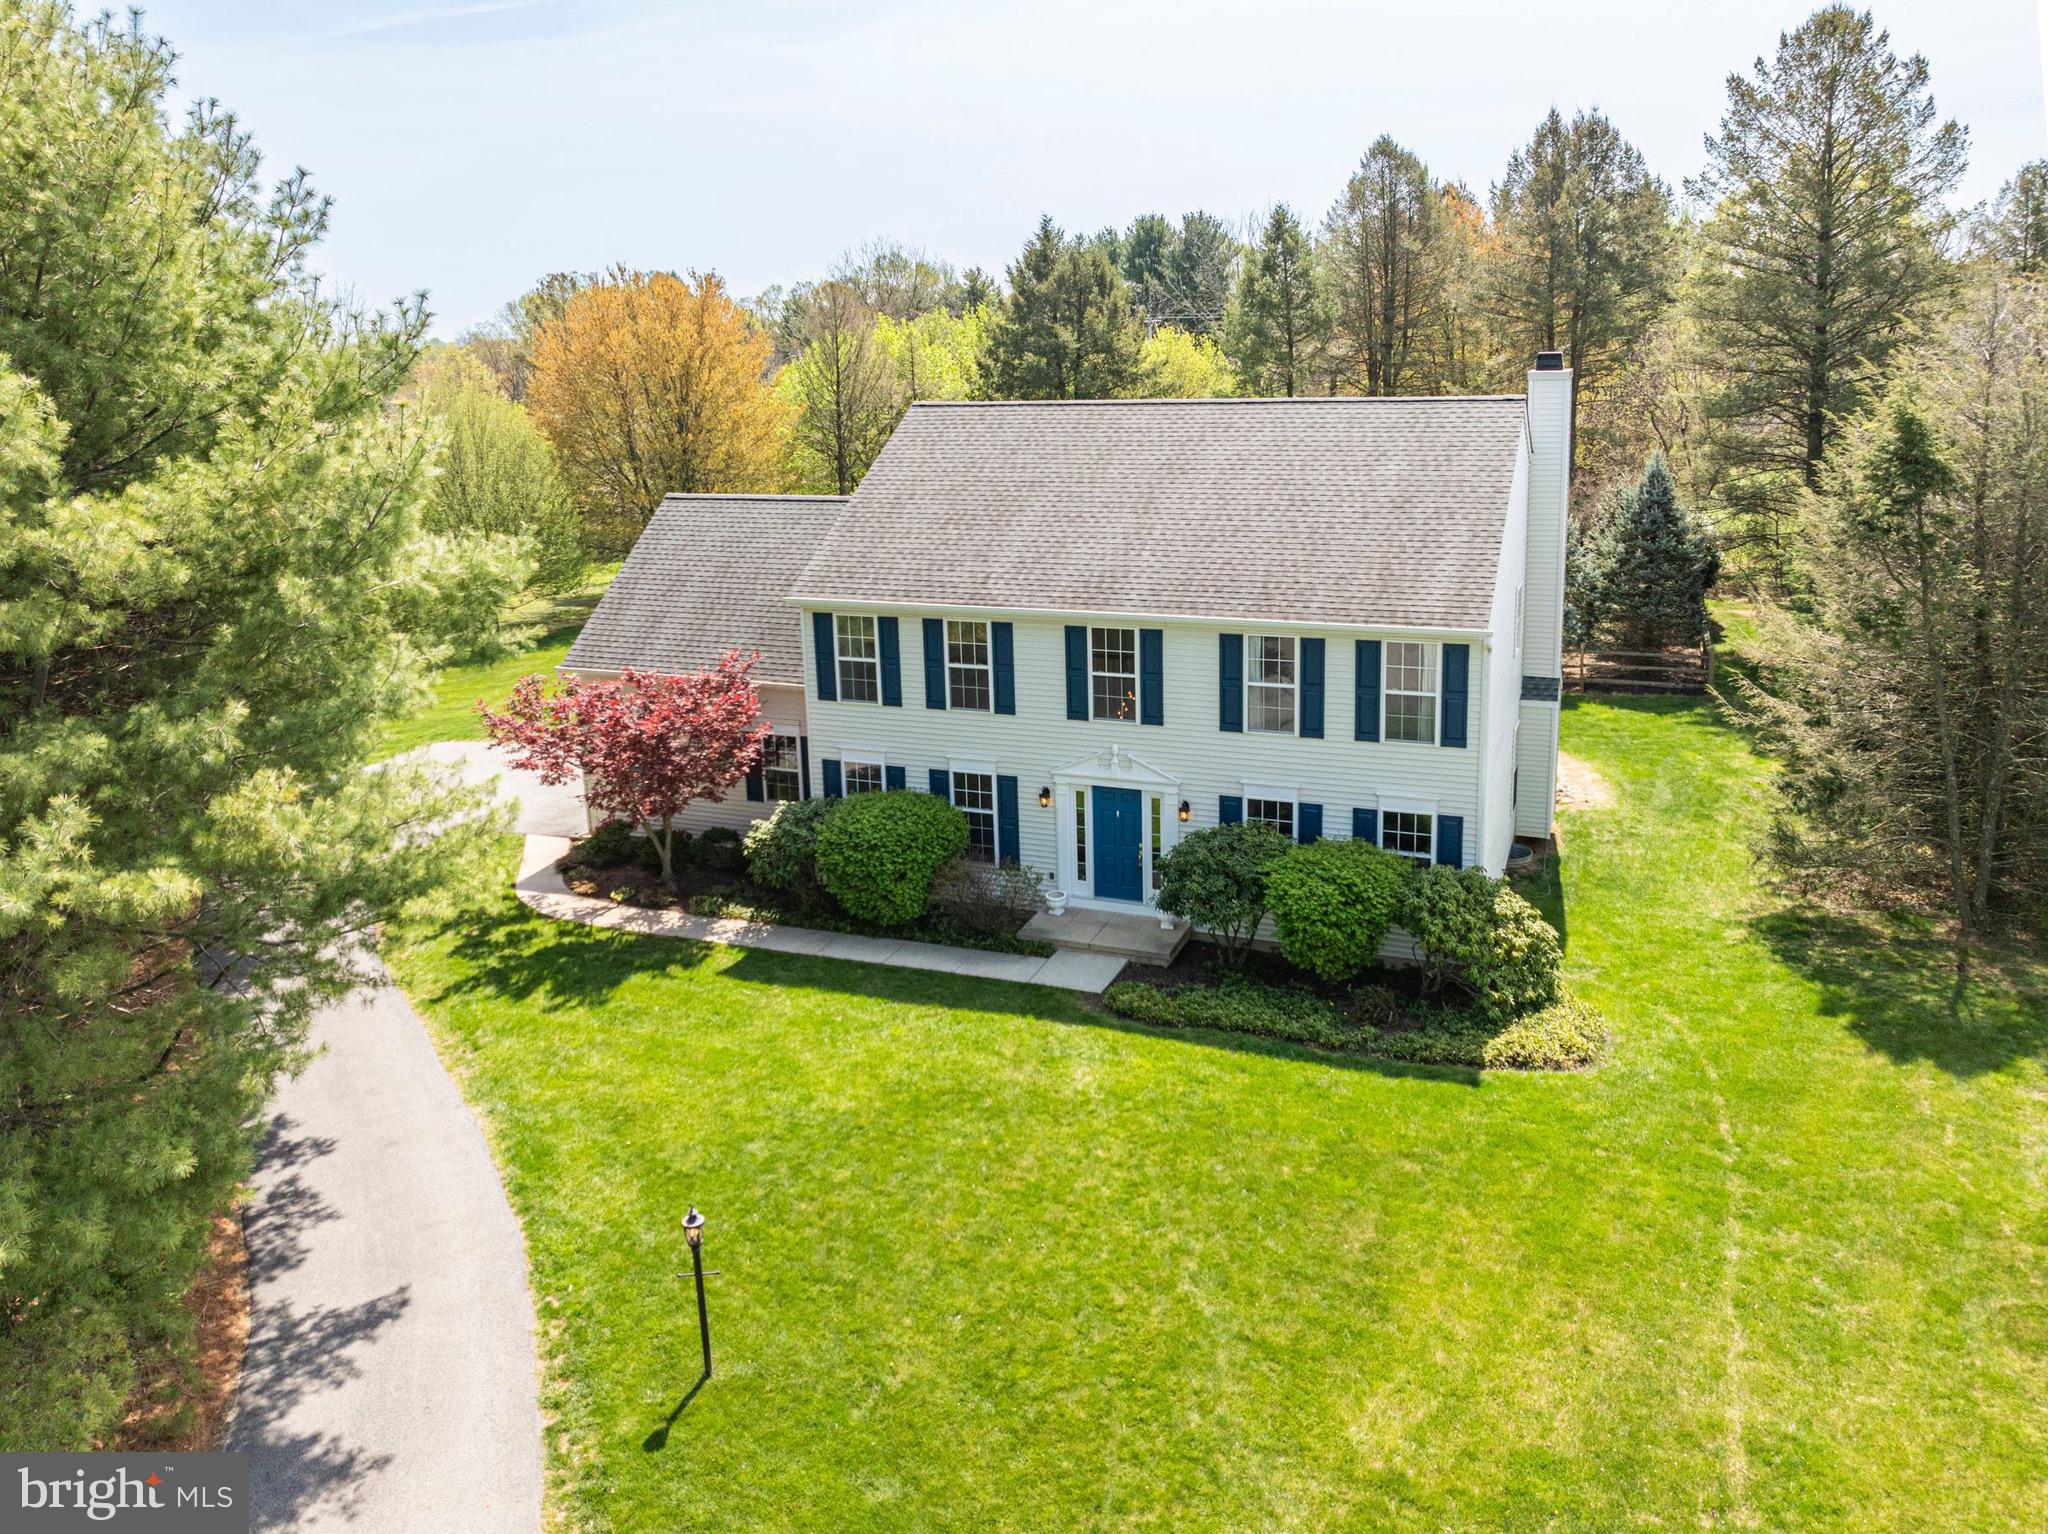
WELCOME to move-in ready 42 S Iroquois Ln located at the end of a CUL-DE-SAC in the highly desirable community of Wetherill Estates.  This beautiful home offers a beautiful INGROUND POOL, Newly RENOVATED gourmet KITCHEN, Newly RENOVATED custom tiled OWNER'S SUITE BATHROOM, NEW LAUNDRY ROOM,  FINISHED BASEMENT with a FULL BATHROOM, a 5th bedroom option and a large living space with storage room.  Upon entering the home you will see and feel the open 2 story foyer leading to the family room, dining room and large eat-in kitchen. The newly renovated kitchen offers all of the upscale appliances and finishes you could wish for!  The lovely family room with wood burning fireplace and deck are just off the kitchen allowing for a nice flow for entertaining family and friends.  The large backyard features a stunning INGROUND POOL with a stone waterfall and JACUZZI with a backyard that offers complete privacy with large trees.  The rest of the main floor living space offers a new half hall bath, laundry room and access to the 2 car attached garage.  Upstairs you will find an open loft space to the 4 bedrooms.  The owner's suite is absolutely stunning complete with a newly renovated custom tiled bathroom, large closets and sitting room.  The other 3 bedrooms are nicely sized and share the full hall bath.  The finished basement offers a 5th bedroom, full bathroom, large living area and storage space.  See the many updated items making this house move in ready: New septic tanks (2024), New Hot Water Heater (2024), HVAC (2020), New paint throughout (2025), New Select White Oak hardwood flooring (2025), New Carpet (2025), New fans/lights  ( 2025) , New chimney system (2025), New appliances (2025), Newer Roof (2015), in addition to the Kitchen/ Bathroom(s)/ Laundry (2025).   Located in the award winning Owen J Roberts School District with access to Rt 113, Rt 401, Rt 100, Rt 23 as well as the Downingtown ramp to the PA Turnpike.  Lots of restaurants are nearby as well.  Don't miss your opportunity to own this FANTASTIC PROPERTY.  Schedule your showing today!!!!!
#PACT2096254

CHESTER SPRINGS

42 S IROQUOIS LANE

4 Beds

3 Baths

3,595 Sq.Ft.

$840,000

MLS#: PACT2096254
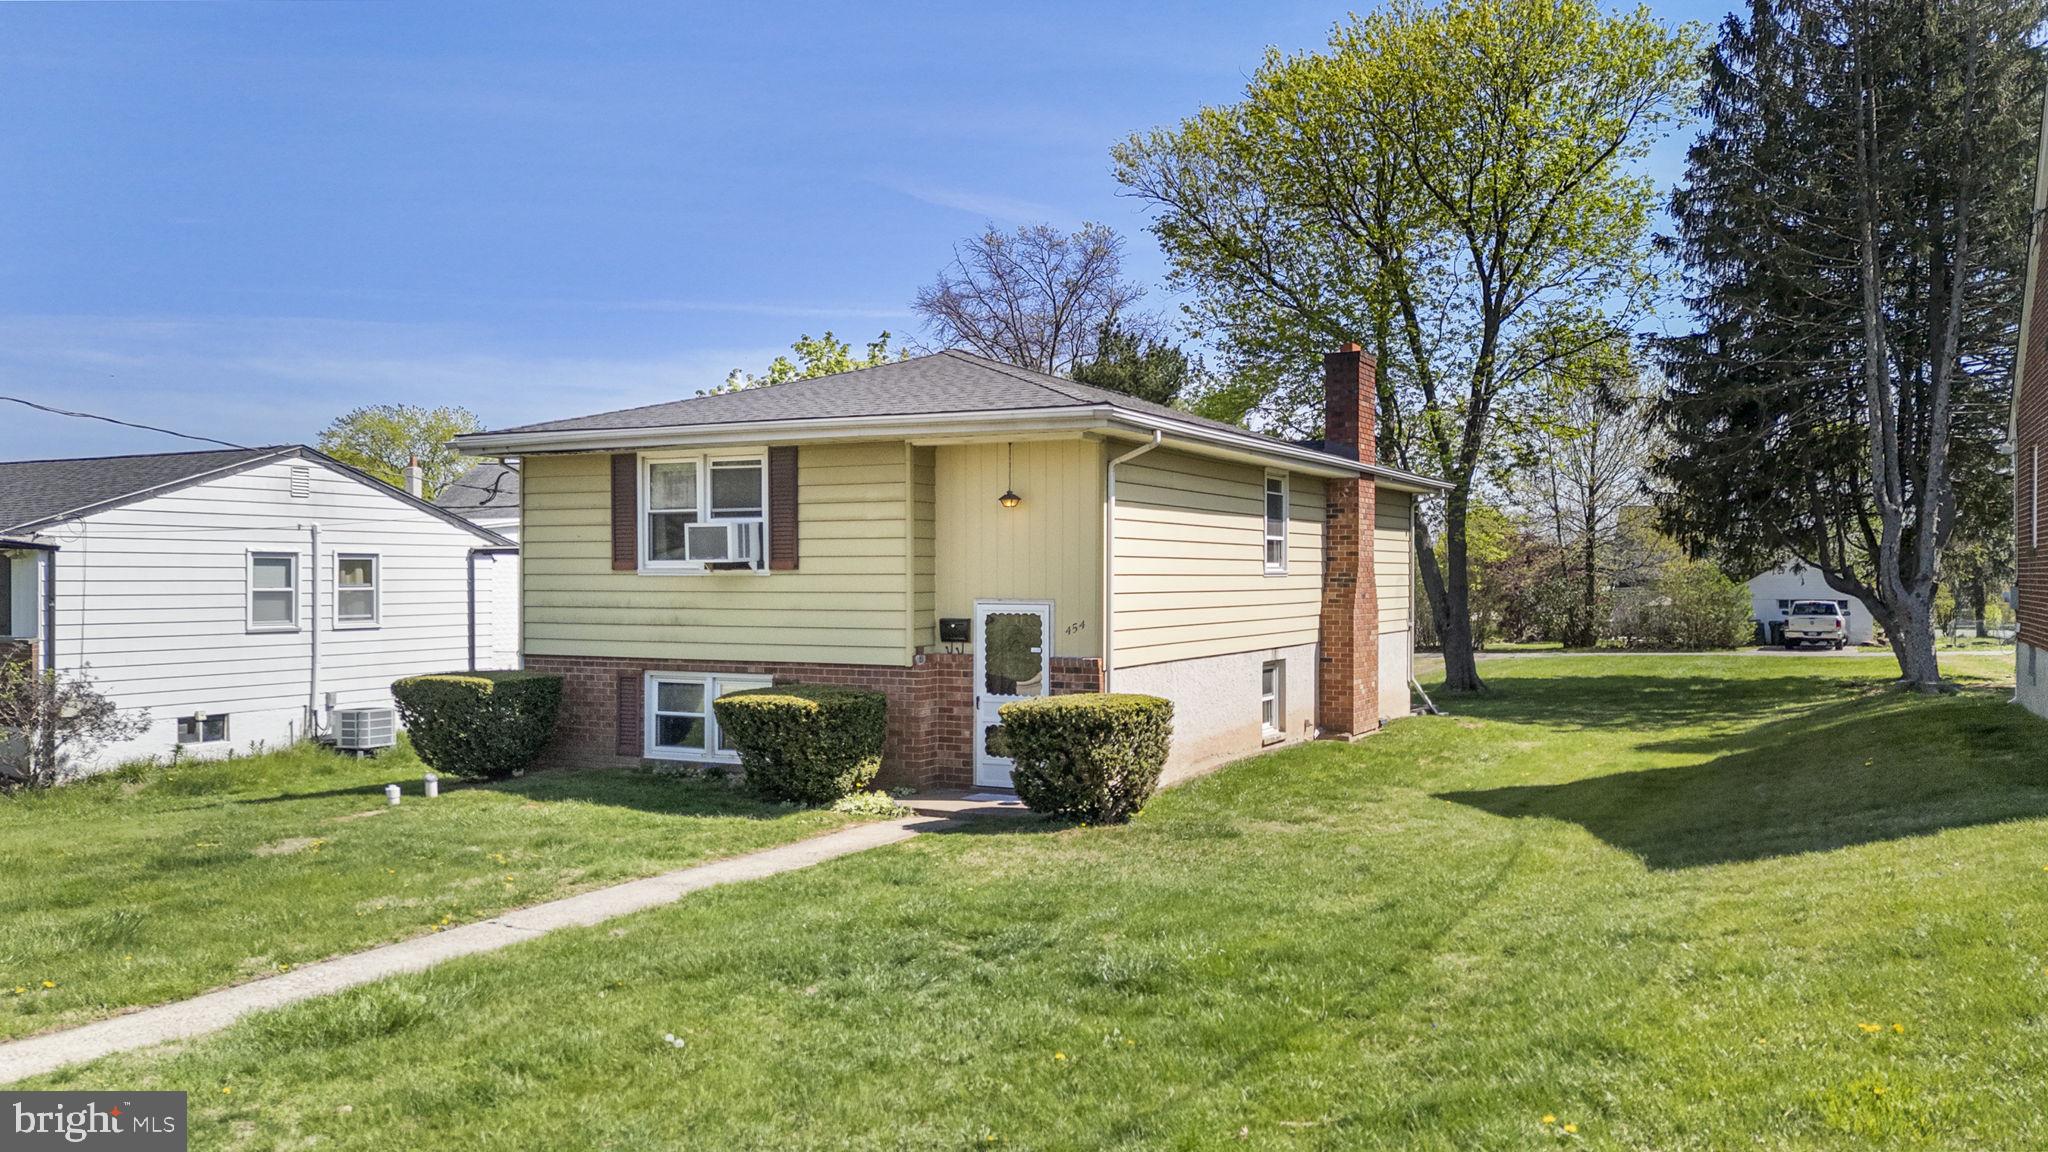
Welcome to 454 Emmett Street, a bi-level home full of opportunity in the heart of Phoenixville Boro! This property offers a solid layout with great bones, just waiting for your vision to bring it to life. The main level features a sunny living room that is spacious enough to allow for an open living and dining space. Continue to the eat-in kitchen and find tons of cabinet space, stainless steel appliances and space for a breakfast area. Three spacious bedrooms and a full bath are located on the main floor. Downstairs, find the large family room with access to the rear patio, a large bonus room with a laundry closet, and a convenient half bath. The basement also offers direct access to the 1-car garage. The rear yard features additional parking and lots of space for recreation! The storage shed offers additional storage solutions as well. Enjoy peace of mind with a brand-new roof, replaced in the fall of 2024. This is your chance to put your personal touch on a home in a highly sought after location! Just a short walk to all of the fantastic restaurants and shopping in downtown Phoenixville! Come see the potential and make it your own!
#PACT2096464

PHOENIXVILLE

454 EMMETT STREET

3 Beds

1 Baths

1,112 Sq.Ft.

$369,900

MLS#: PACT2096464
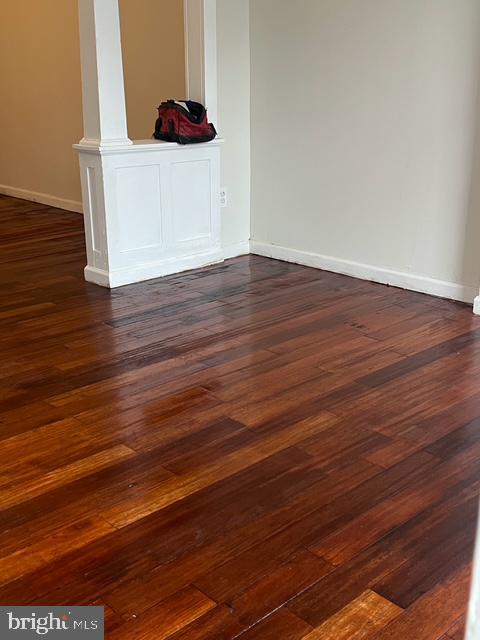
Great 2-bedroom property that has had some recent upgrades include paint, bathroom fixtures & refinished h/w floors. The main floor of this property features a living room, dining room and a kitchen.  The upper floor offers 2 nice sized bedrooms with full hall bath.  The lower level is a full unfinished basement.  Make your appointment today.
#PAPH2474426

PHILADELPHIA

2019 DENNIE STREET

2 Beds

1 Baths

855 Sq.Ft.

$105,000

MLS#: PAPH2474426
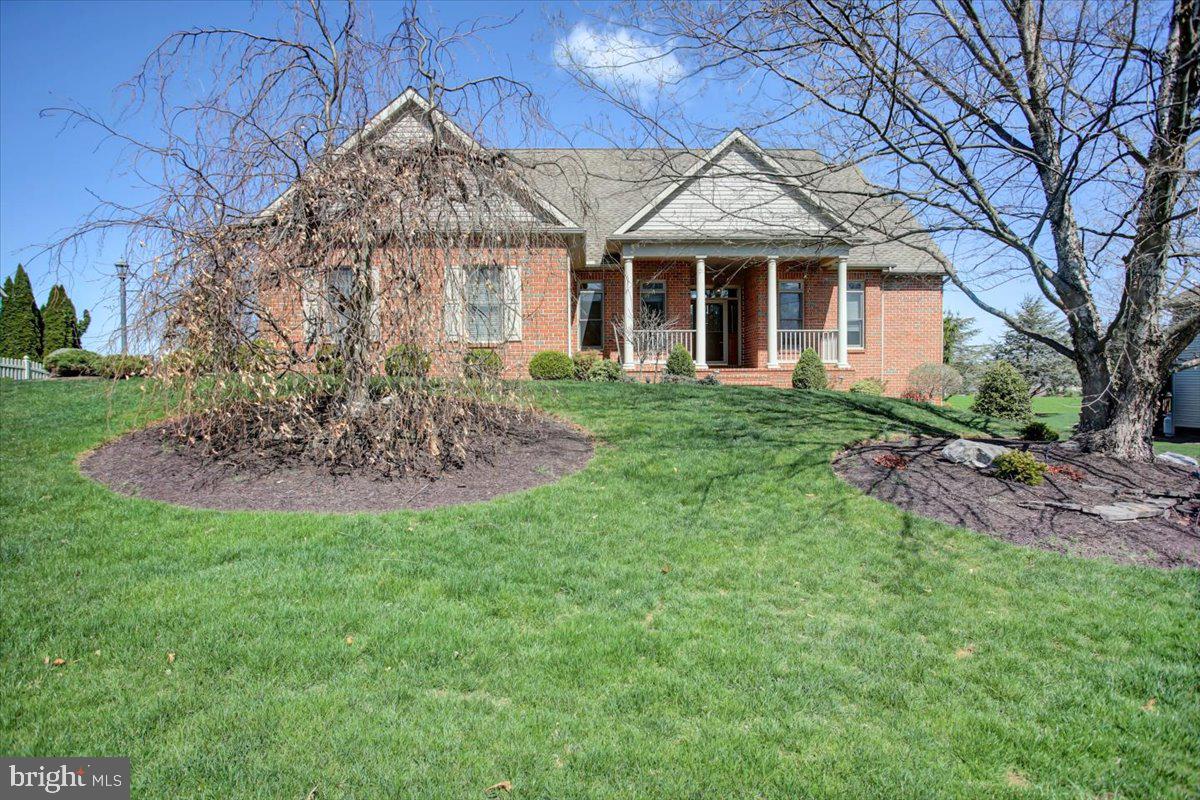
Welcome to 3167 Saint Andrews Drive in Scot Greene Estates. This Stately Home Boasts a Cathedral Great Room with a Gas Fireplace, a Columned Dining Room for Formal Gatherings, a Separate Living Room or Study, Hardwood Floors, Grand Ceilings, 4 Bedrooms, 4.5 Bathrooms and a Walk Out Basement. The Kitchen includes Granite Counters, Stainless Steel Appliances, plus a Breakfast Area with Beautiful Views of the Countryside and Glimpses of the Mountains.  The Spacious Primary Suite provides a Sitting Area with Natural Light, Tray Ceilings, Walk in Closet, Tile Shower, Jetted Soaking Tub, Dual Vanities and a Separate Toilet Room.  Also, on the Main Level there is a Laundry Room and a Guest Half Bath, as well as 2 More Bedrooms Sharing a Private Full Bath.  Upstairs you will find a 4th Bedroom Suite with a Full Bath and Walk in Closet.  The Lower Level is Walk Out with Plenty of Space to Entertain. A Kitchenette Sitting Area and Full Bath allows for ease in Hosting Overnight Guests. There is both a Family Room and a Recreation Room.  Additional Spaces Include Hobby Room, 2 Storage Rooms, Utility Area, and Workshop Area. Lower Levels Open to a Patio and Fenced in Yard with Lovely Professional Landscaping.  Scot Greene Estates is Close to I81, Rt 30 and Rt 11 for Commuters.
#PAFL2026452

CHAMBERSBURG

3167 SAINT ANDREWS DRIVE

4 Beds

4 Baths

4,777 Sq.Ft.

$617,000

MLS#: PAFL2026452
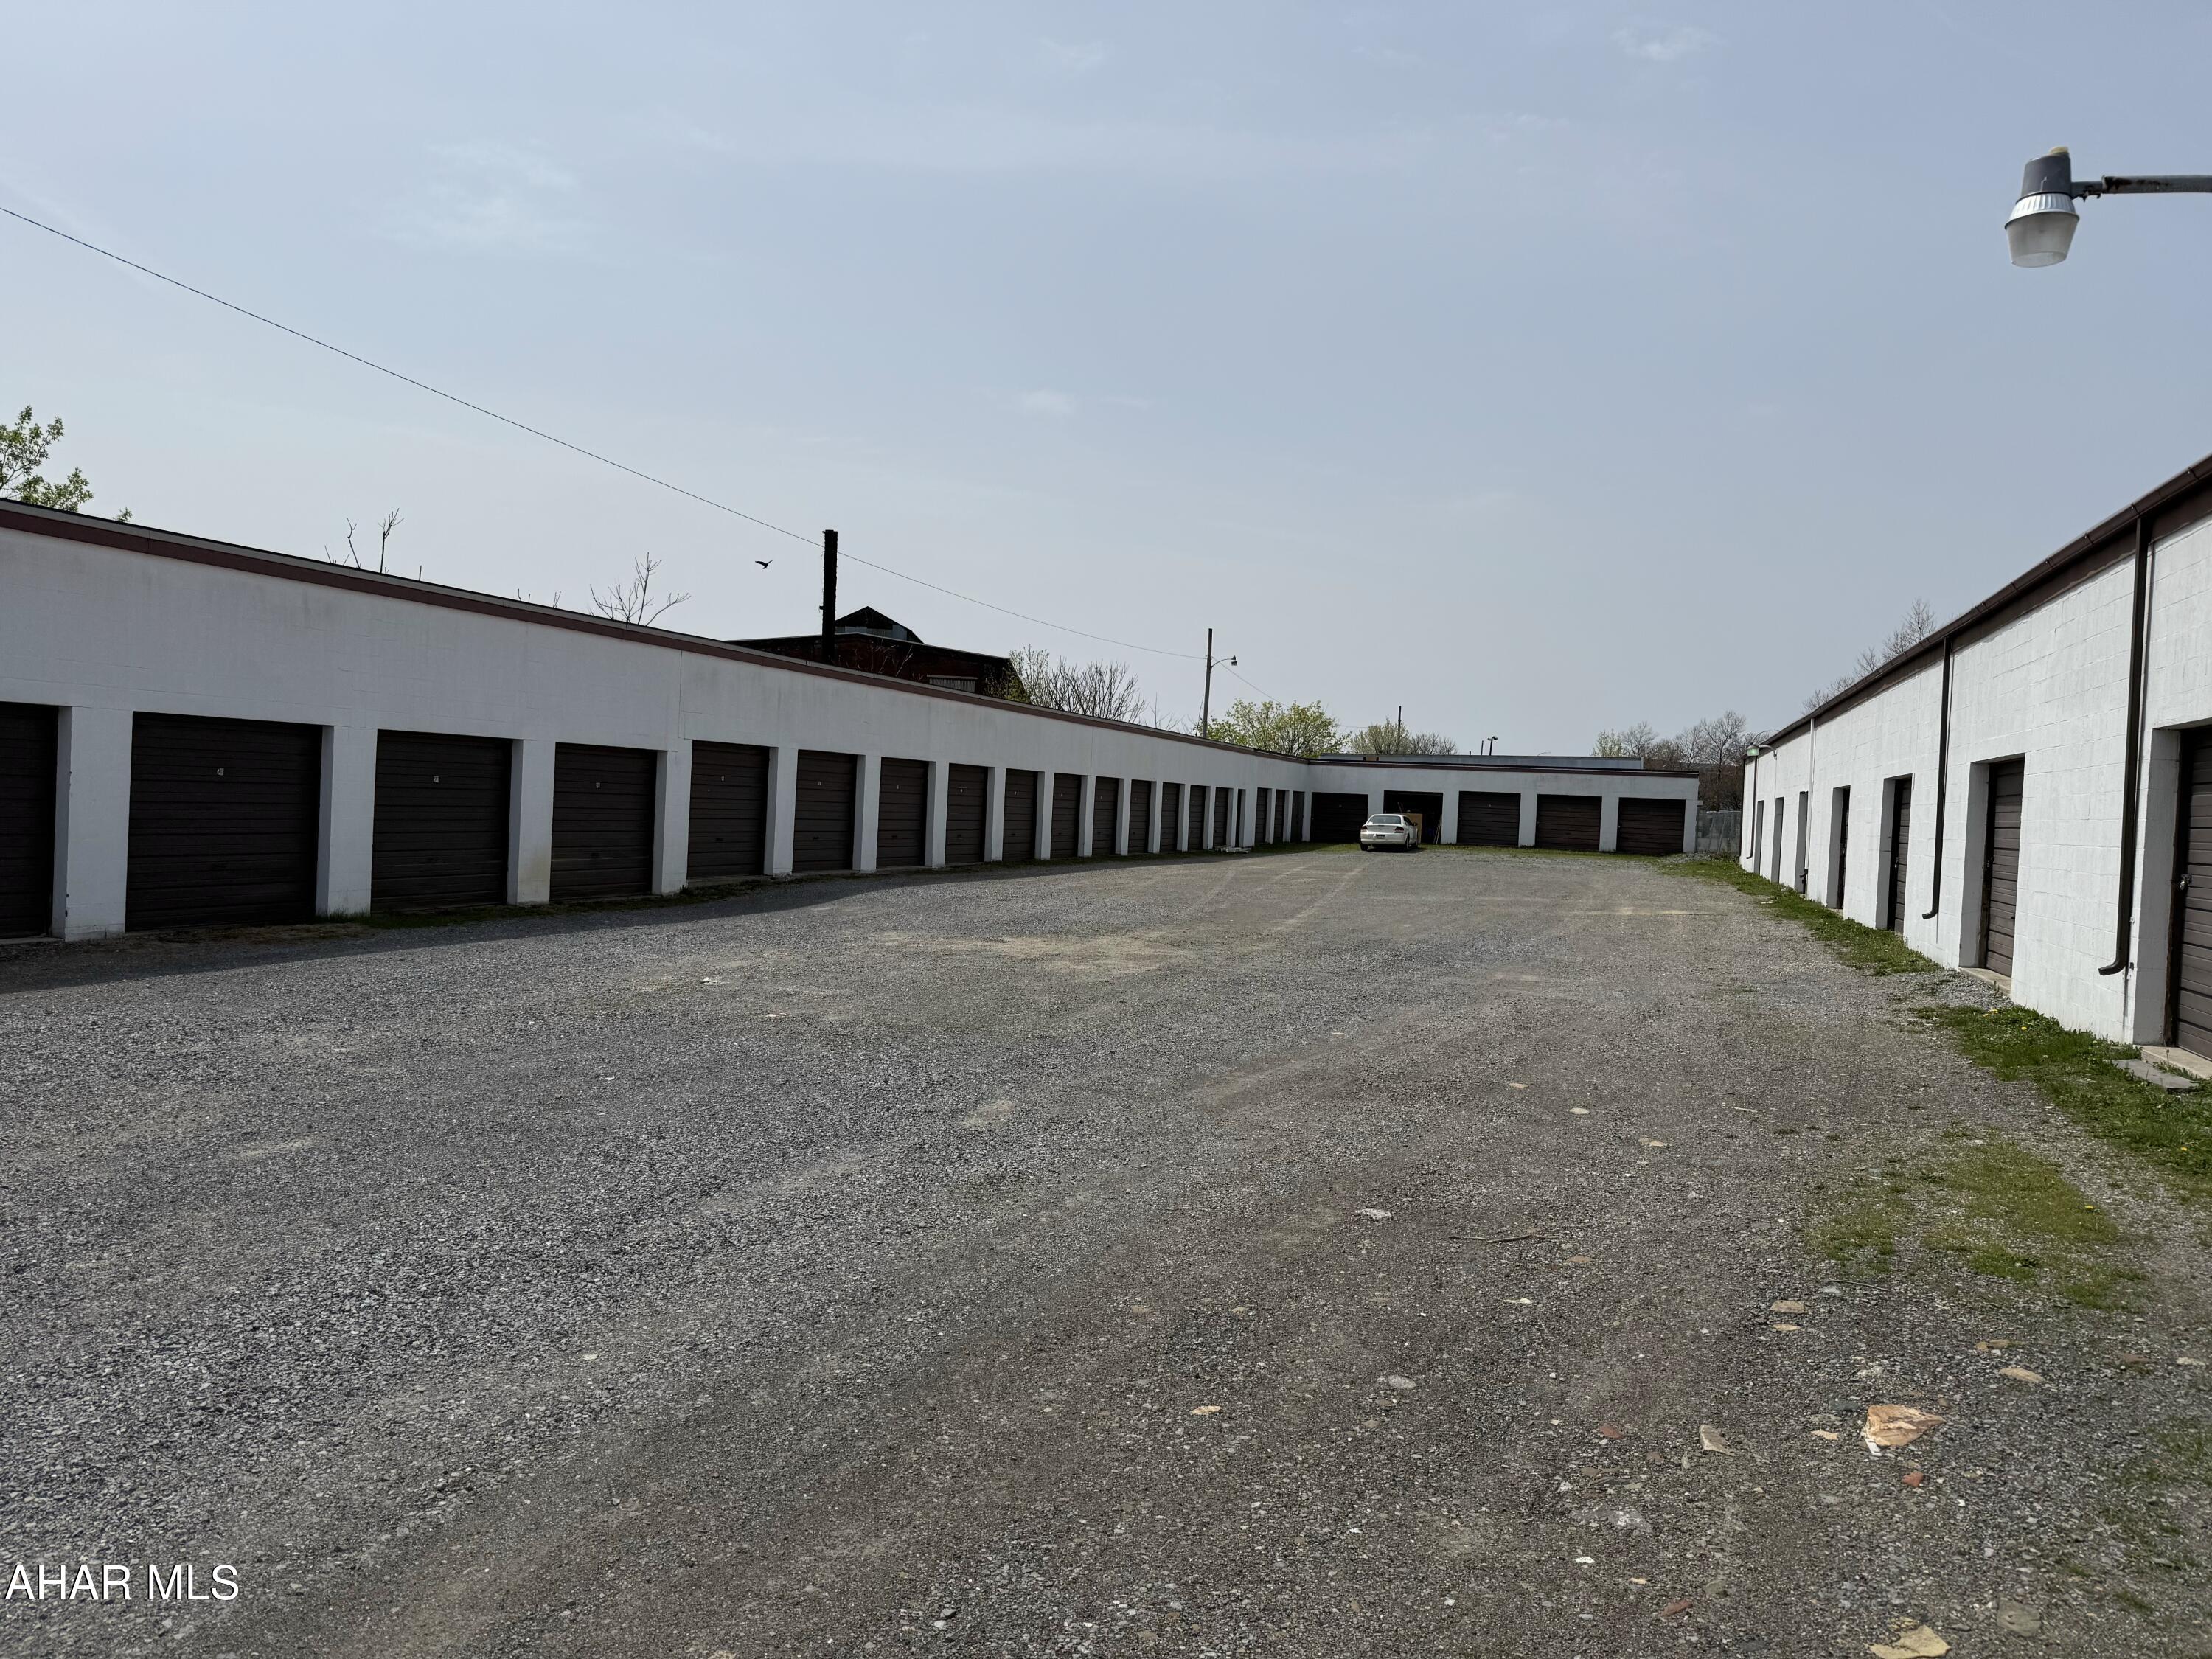
None
#77234

Altoona

929 10th Avenue

None Beds

None Baths

28,750 Sq.Ft.

$290,000

MLS#: 77234
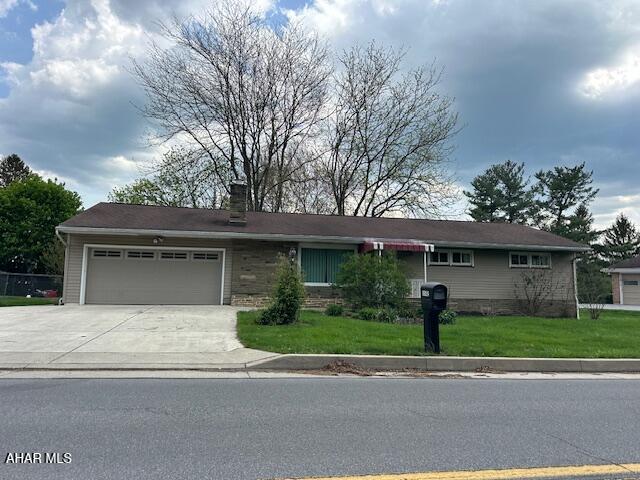
Come take a look at this very well-maintained home on Sylvan Heights Dr. Home offers beautiful hardwood floors, 3 Bedrooms, 2 Baths, Gas Forced Air heat, Central Air plus sunroom in the back. Full basement with interior french drains added. Bathrooms and Kitchen have been updated.
#77235

Hollidaysburg

3142 Sylvan Heights Drive

3 Beds

2 Baths

1,400 Sq.Ft.

$260,000

MLS#: 77235
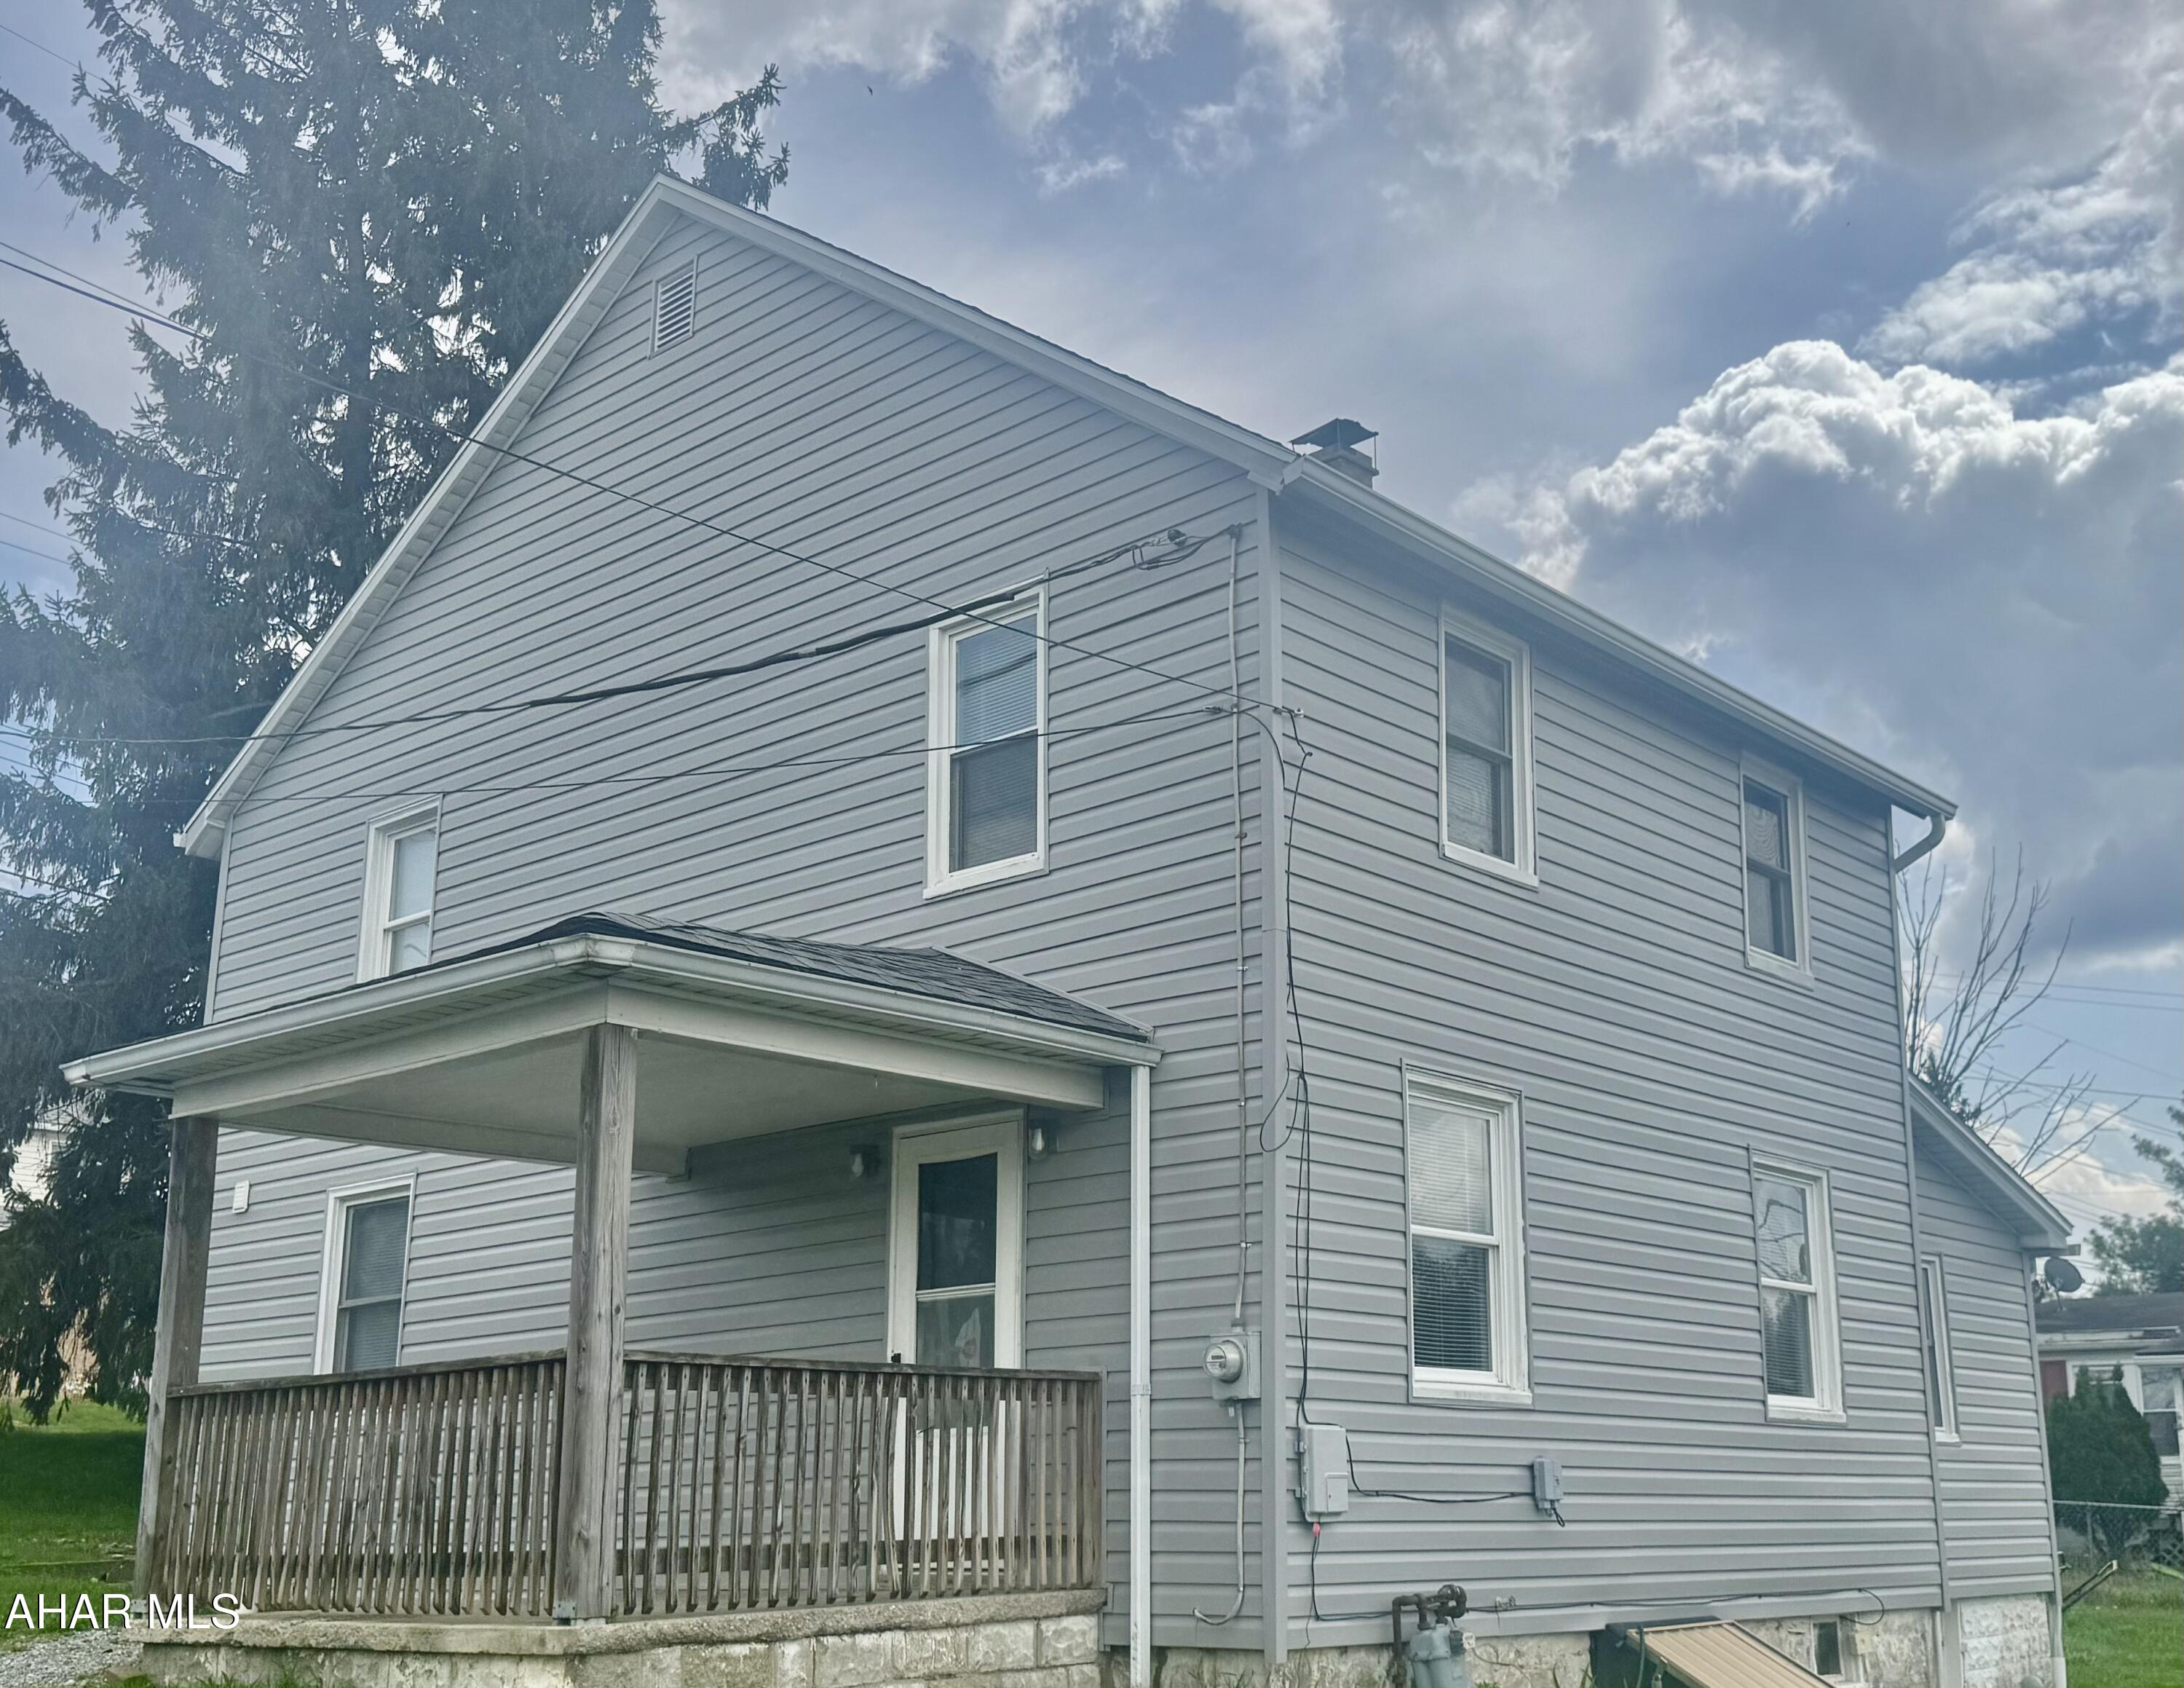
Are you looking for a home with additional income available?   This home is exactly what you are looking for.  The 14 unit, fully rented storage units produce added income.  10 of the storage units measure 10 x 20.  The other 4 are 10 x 10.  Inside the home you will find a large eat in kitchen, large living room, and 2 bedrooms upstairs with a bonus room that could be used as a third bedroom.  This property sits right off of Admiral Peary Highway, conveniently located to the shops and businesses in Cresson.   Roof, siding, and furnace were all replaced within the past five years.  Set up an appointment today to see all this wonderful property has to offer!
#77230

Cresson

711 Portage Road

3 Beds

1 Baths

1,420 Sq.Ft.

$225,000

MLS#: 77230
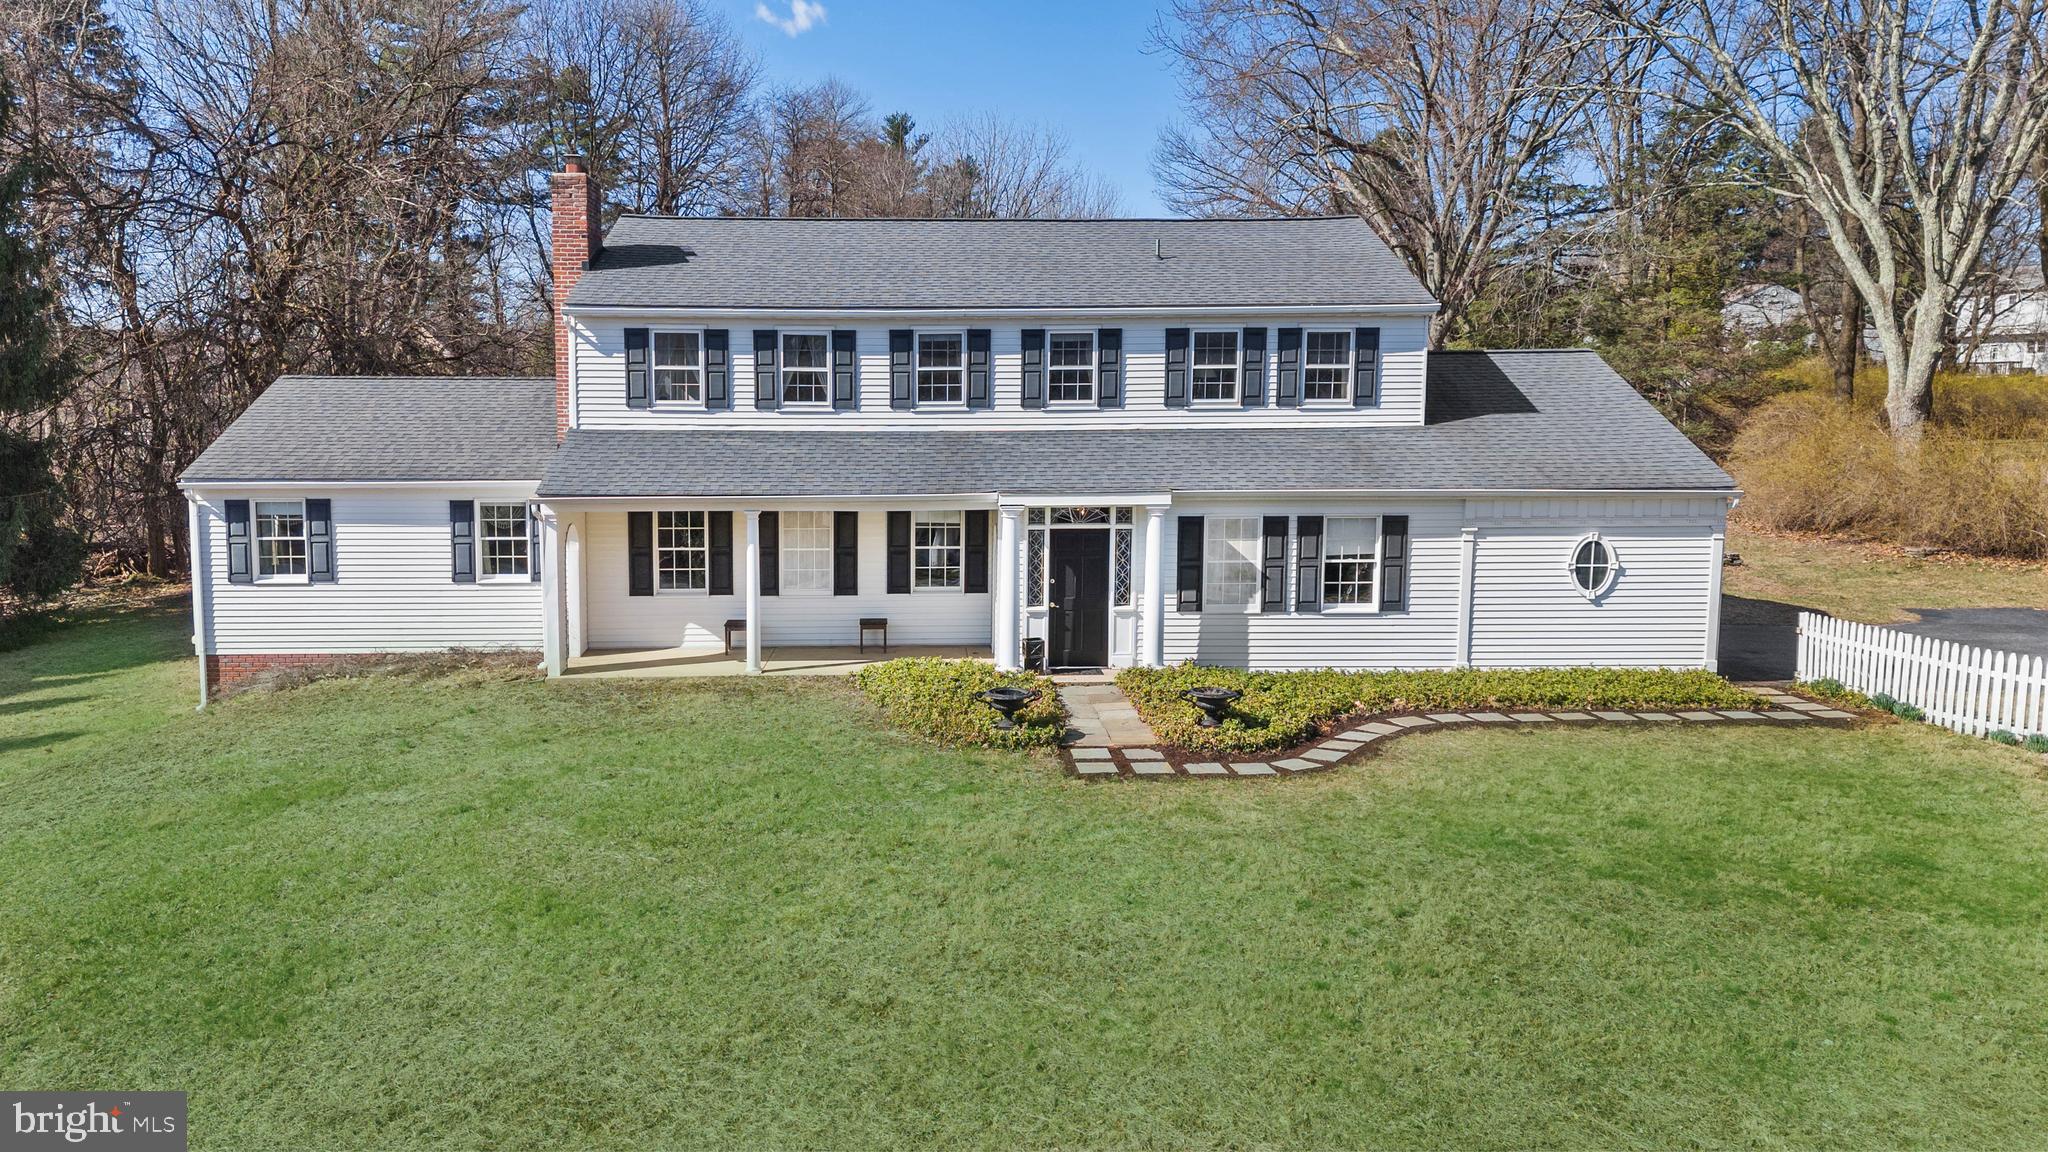
Welcome to 20 Treemont Drive!   The stately setting of this home makes a great first impression.  It is located on a peaceful cul-de-sac street in a wonderful neighborhood within the highly desirable West Chester Area School District.  It features 4 Bedrooms, 2 1/2 Baths and a floor plan that really works.  You enter the home through a small, charming vestibule (!) that takes you into the Foyer.  Immediately you are impressed by the gorgeous hardwood floors and spacious rooms.  Just off the Foyer to the left is the Living Room that has arched doorways and a wood burning fireplace that opens to an extra-large Great Room that also features a fireplace.  Bring your pool table, big screen tv and some comfy chairs because this room has so many wonderful options.  Going straight through the Foyer is the original Kitchen with a small island, built-in cupboards and a fun black and white tile floor.  A nice size Dining Room is between the Kitchen and the Living Room.  Go down a step from the Kitchen to the pretty half-bath, the Laundry Room with a door to the back yard, and a Bonus Room that could be used as a Den or Office.  Upstairs, you’ll find four generously sized bedrooms all with hardwood floors.  The Primary Suite has a walk-in closet and a large private bathroom. The other 3 Bedrooms are also a wonderful size, and they are serviced by a large Hall Bathroom.  All the Bedrooms have large closets so there is plenty of storage. The full basement offers great potential—it currently has a woodworking shop and storage space.  A two-car attached garage adds convenience and functionality to the home.  This is a unique opportunity to buy a spacious home at a great price. Enjoy all the gorgeous moldings and even a transom window over a doorway.  You can move in and enjoy all that it offers and make plans to do some updating down the road.  The value is there to make it fantastic.  Great location close to shopping, schools, major roads for easy commuting and restaurants.
#PACT2093990

MALVERN

20 TREEMONT DRIVE

4 Beds

2 Baths

2,909 Sq.Ft.

$750,000

MLS#: PACT2093990
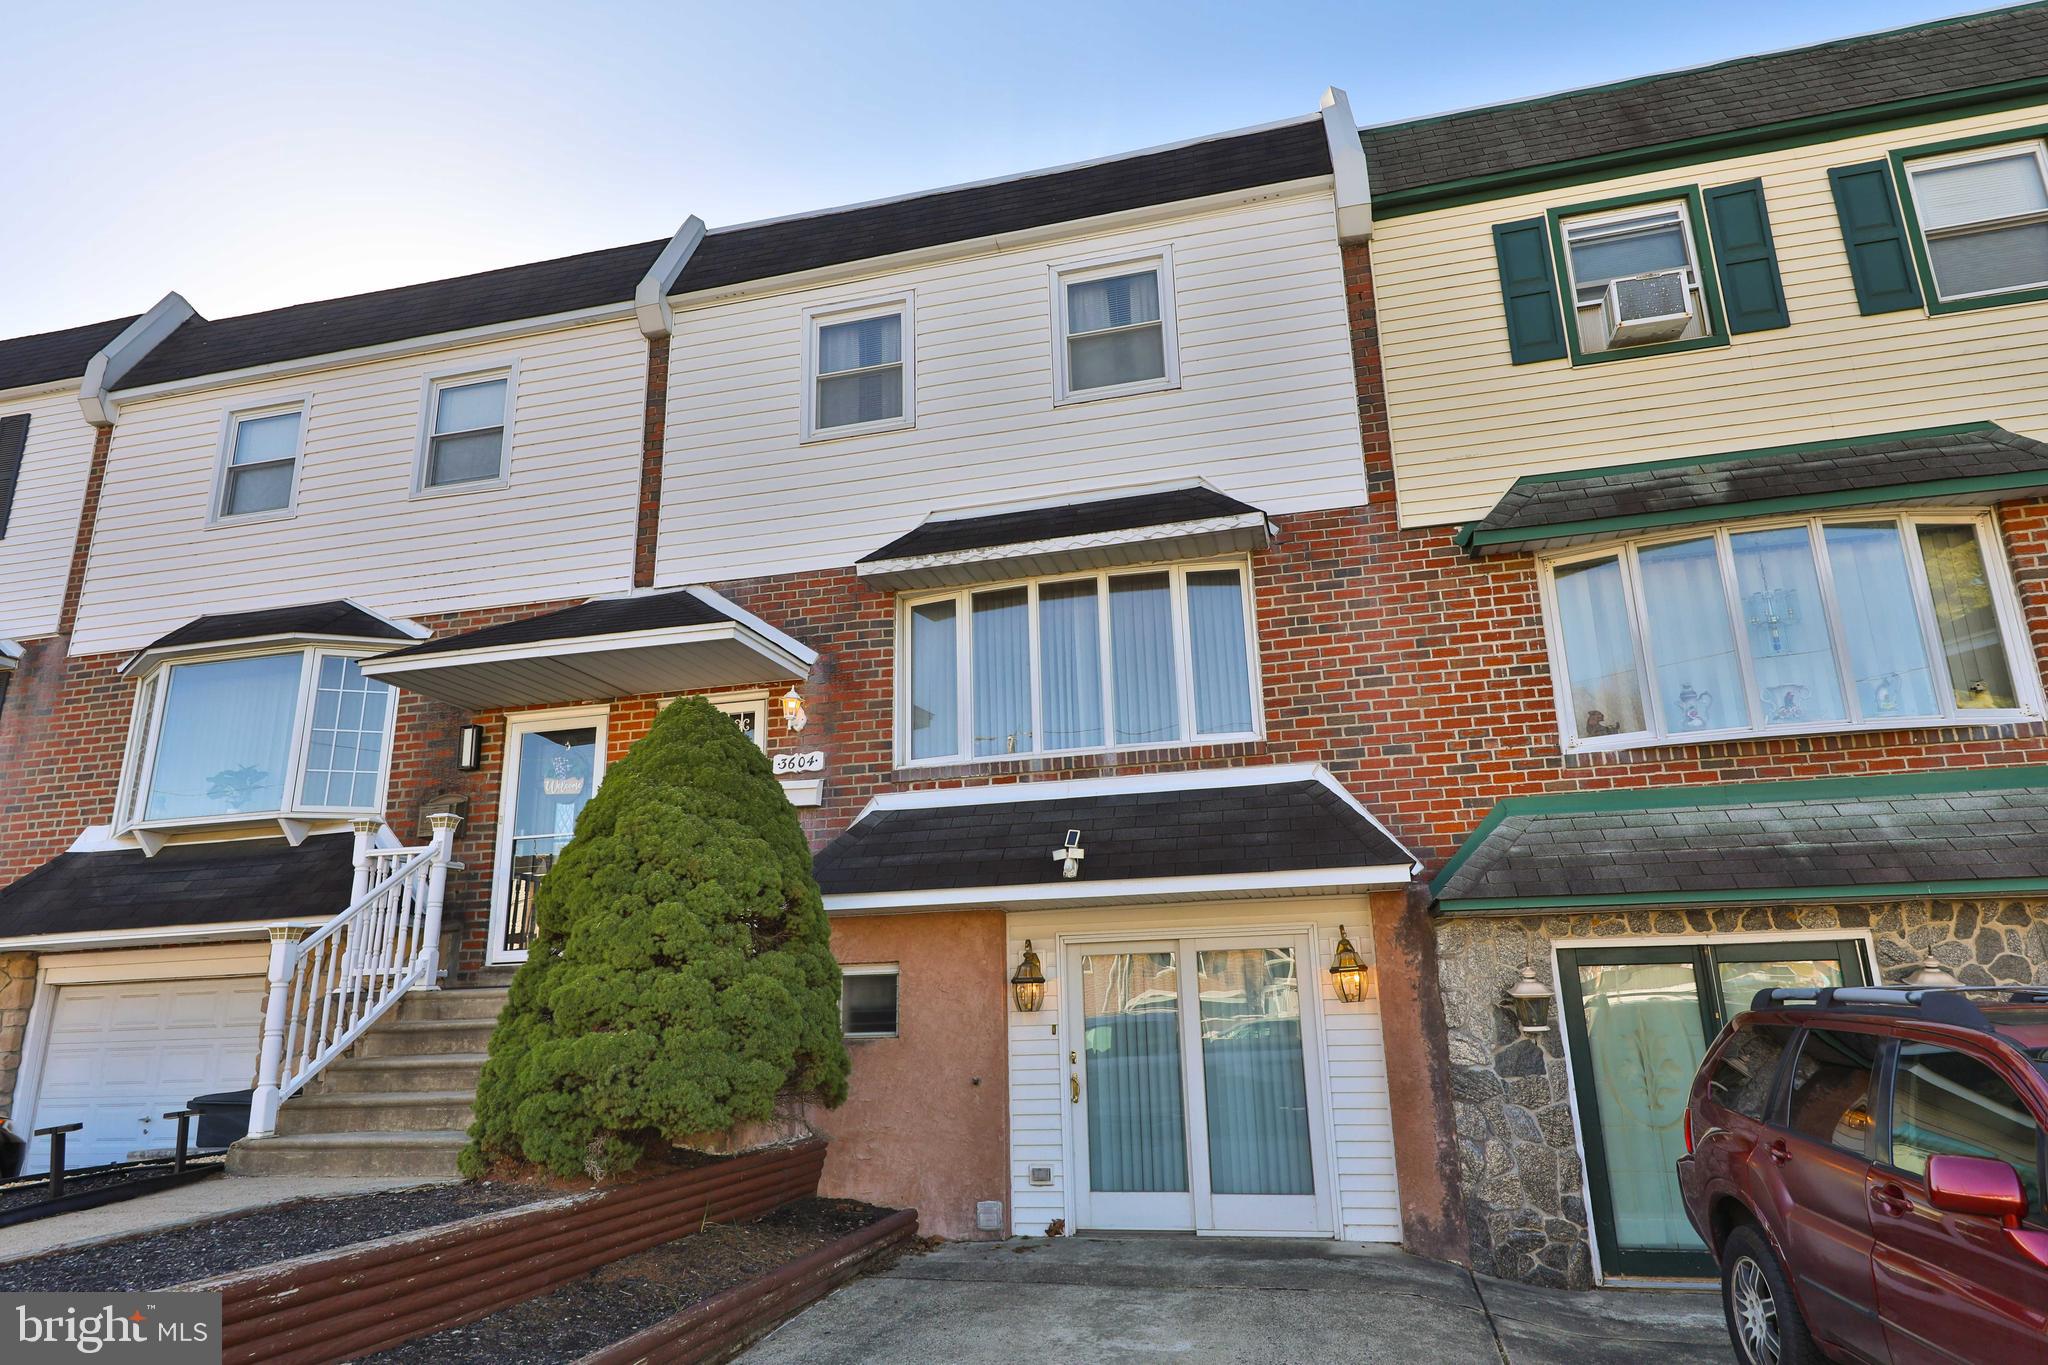
Charming Morrell Park Straight-Thru with Sunroom & Expanded Basement!
Welcome to this well-maintained 3-bedroom, 1.5-bath straight-thru row home in the desirable Morrell Park neighborhood. The bright living room features a bow window, leading to a formal dining room and an updated eat-in kitchen with ceramic tile flooring, white cabinetry, a gas range, dishwasher, corner sink, and French doors opening to an unheated sunroom addition complete with a skylights, ceiling fan, and another bow window.
Upstairs, you'll find three spacious bedrooms, all with ceiling fans, and a ceramic tile hall bath. The main bedroom boasts a walk-in closet with custom organizers for added convenience.
The expanded walk-out basement (formerly the garage) serves as a versatile family room with a powder room, laundry area, and direct access to the level backyard and covered patio—perfect for outdoor enjoyment. A private driveway provides off-street parking. Additional highlights include central air conditioning for year-round comfort.
#PAPH2459430

PHILADELPHIA

3604 WHITEHALL LANE

3 Beds

1 Baths

1,480 Sq.Ft.

$329,900

MLS#: PAPH2459430
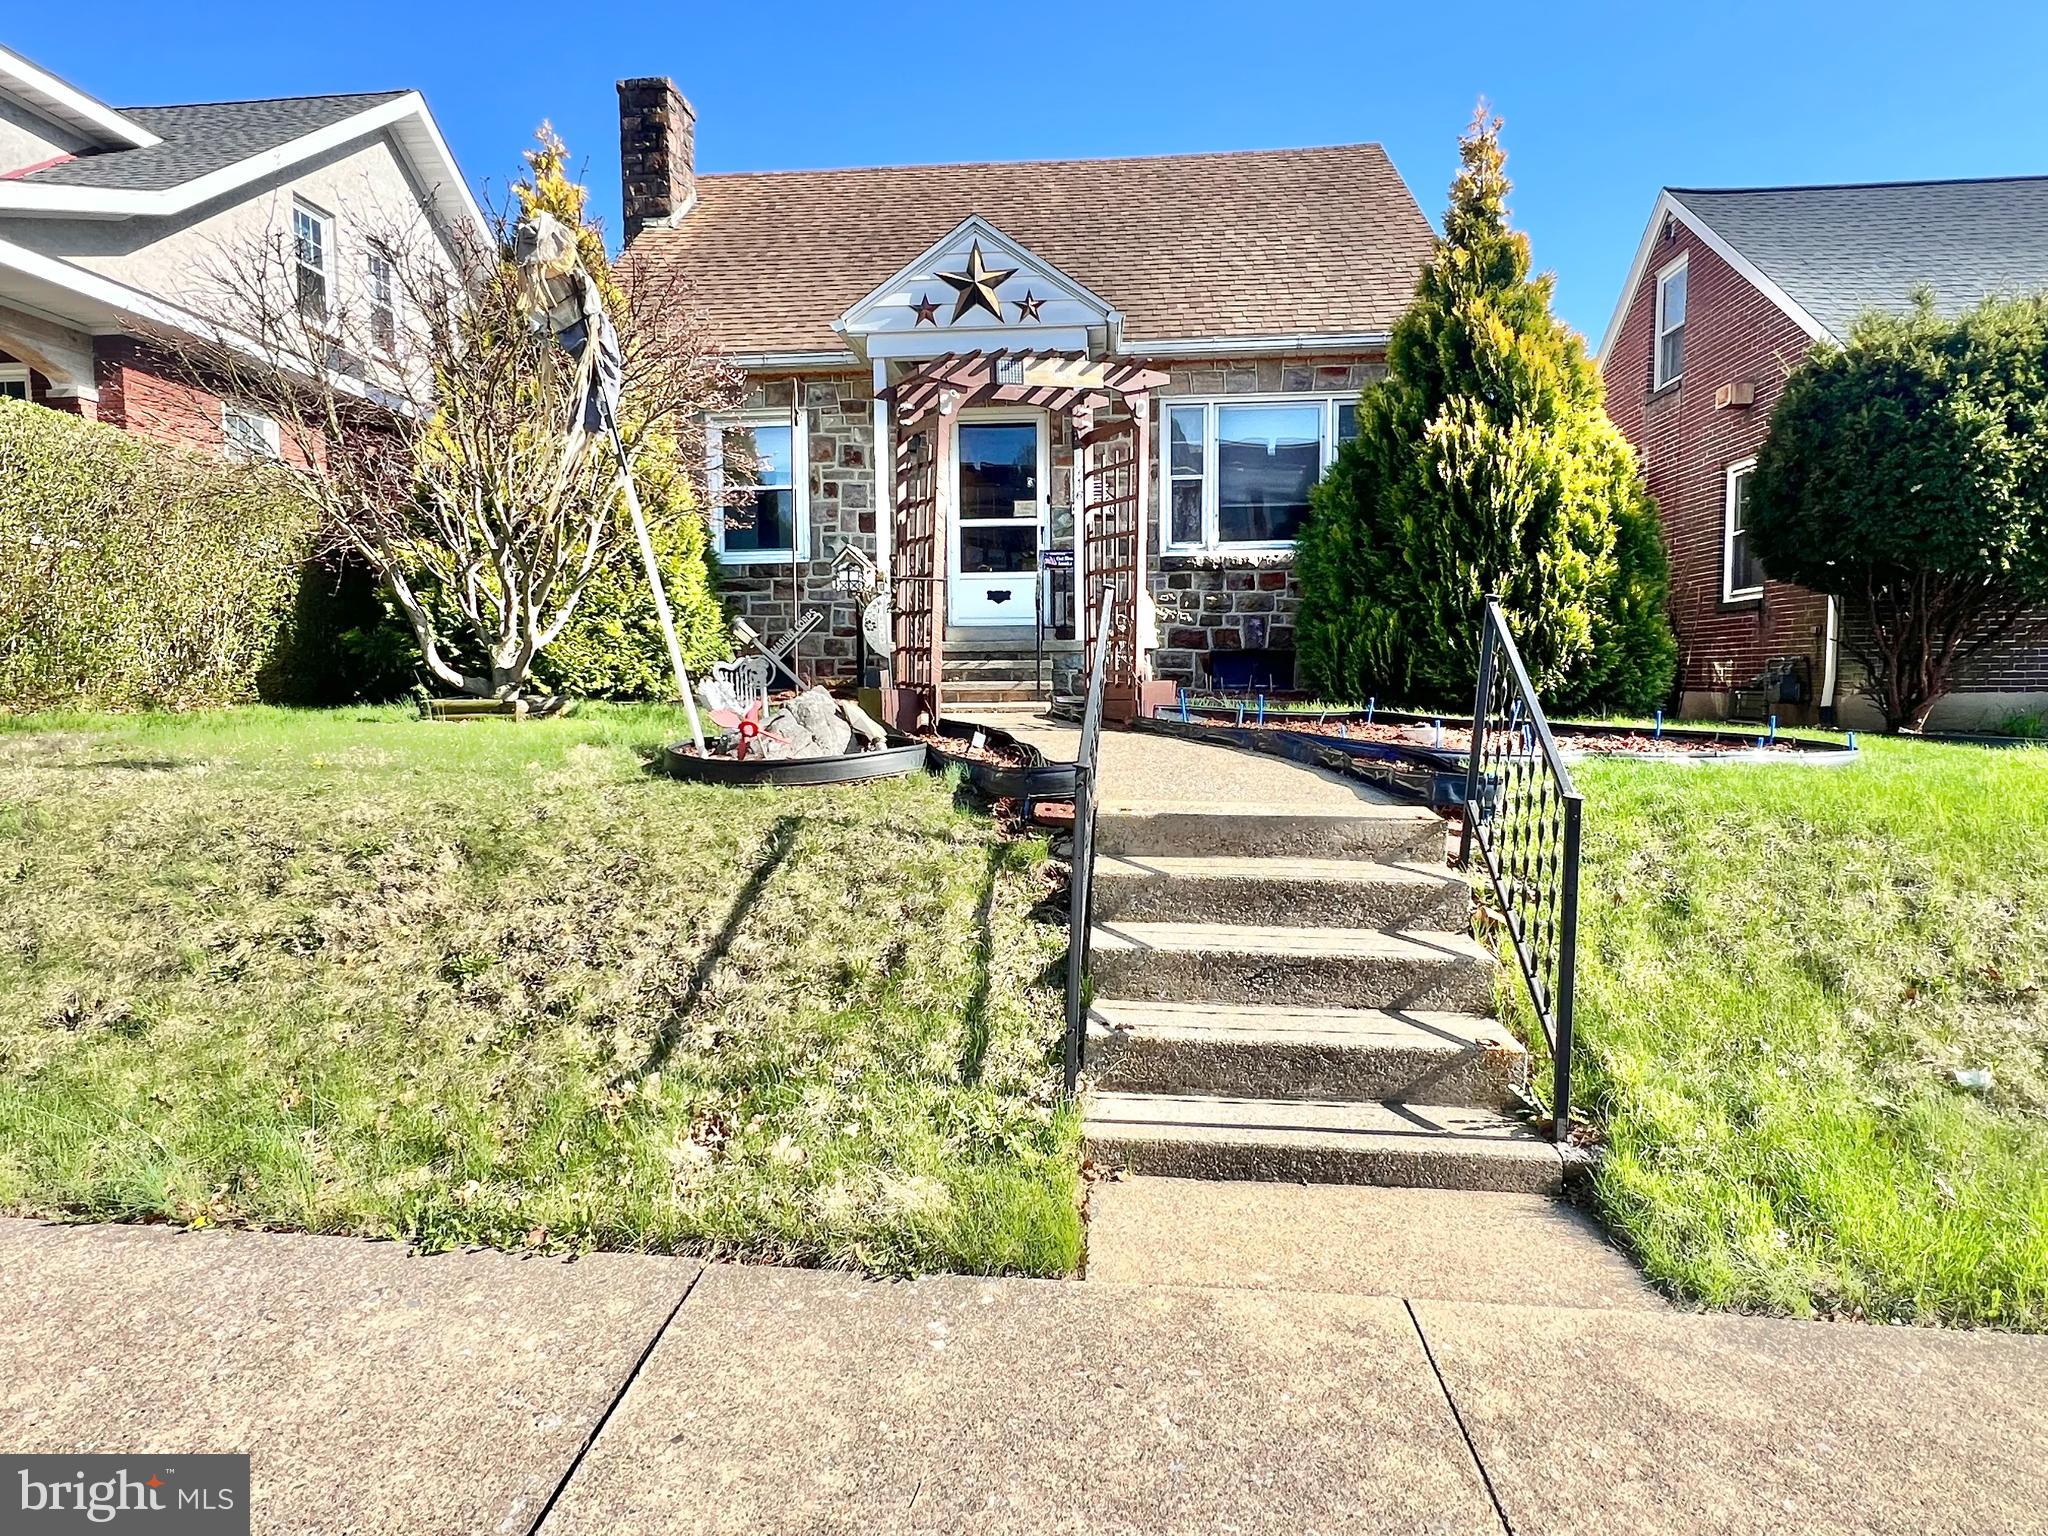
Welcome to this 3 bedroom, 1 bathroom single detached cape, nestled on Bruckman Avenue.  The stone front facade and mature landscape beds, make for a wonderful first impression!  As you enter into the home, you'll find the home's spacious living room.  The eat-in kitchen has been modernized with bright white cabinetry, updated appliances, and boast an abundance of cabinet and countertop space.  Two of the home's three bedrooms can also be found on this first floor, along with the home's full bathroom.  Upstairs you'll find the third, and largest of the three bedrooms, which spans the entire length of the home!  The basement offers an abundant amount of untapped potential, and houses the home's mechanicals, laundry, and storage space.  The backyard is one of the biggest selling points to this home!  The spacious covered back patio makes for a perfect spot sit out and enjoy these upcoming Spring and Summer days!  The backyard offers lots of space and possibilities.  There is a stone pad for a future shed, and lots of space for off street parking.  Don't let this affordable single home pass you by!  Reach out to us today, to schedule your showing!
#PABK2055836

READING

716 BRUCKMAN AVENUE

3 Beds

1 Baths

1,092 Sq.Ft.

$229,900

MLS#: PABK2055836
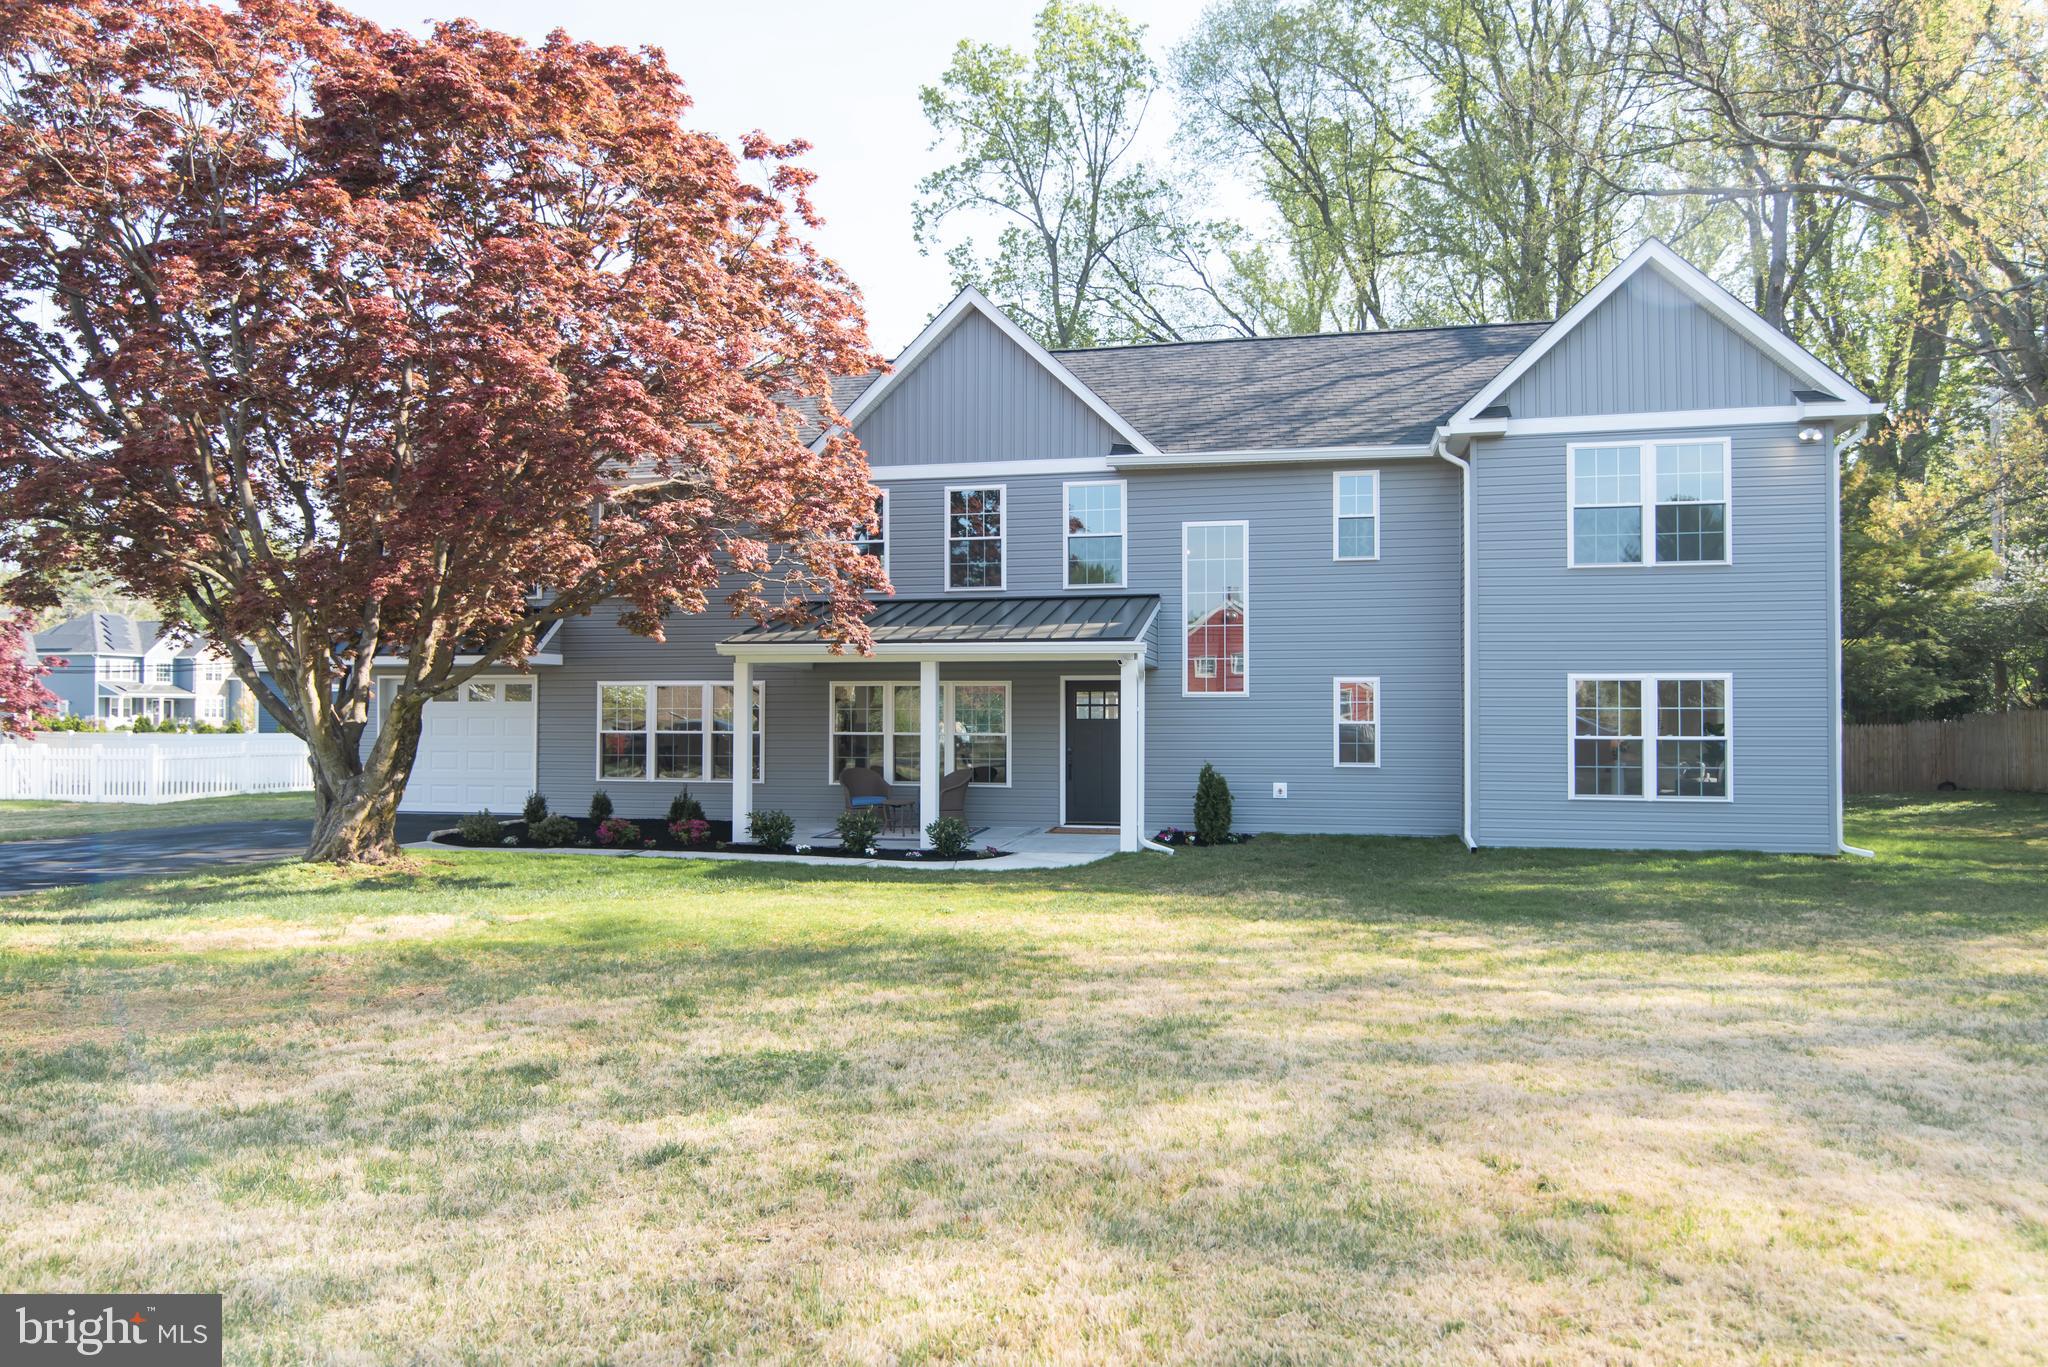
Fully Renovated Modern Colonial – Your Perfect Move-In-Ready Home!  This stunning, fully rebuilt 5-bedroom, 3-bath Modern Colonial offers over 3,000 sqft of thoughtfully designed living space, seamlessly blending timeless charm with today’s must-have upgrades. Step inside to a bright, open-concept main floor that centers around a gorgeous chef’s kitchen featuring quartz countertops, warm vanilla shaker cabinets, all-new appliances, a walk-in pantry, and sliding-door access to the TimberTech rear patio—perfect for entertaining or relaxing outdoors. The flexible layout includes a main-floor bedroom plus a versatile bonus room that can serve as a home office, den, gym, playroom, or even a 6th bedroom—whatever fits your lifestyle. Upstairs, you’ll find four spacious bedrooms, two full baths, and a convenient second-floor laundry room. The luxurious primary suite feels like a retreat, with a large walk-in closet, separate dressing area, and a spa-inspired ensuite featuring a glass-enclosed shower, LED lighted mirror, and elegant marble flooring. Every inch of this home has been updated: new roof, windows, plumbing, electrical, insulation, two high-efficiency Carrier HVAC systems, and a 50-gallon high-efficiency water heater—ensuring year-round comfort and peace of mind. Ample storage abounds with a roomy garage, attic with easy access, and generous closet space throughout. Location, location, location!  Located on a quiet street in the desirable Rydal section of the award-winning Abington School District (Rydal Elementary), you’re minutes from the Huntingdon Valley Shopping Center (Starbucks, Giant, dining), downtown Jenkintown, and scenic green spaces like Avelthorpe and Lorimer Parks. 
New construction with this level of style and care is rare—don’t miss your chance to call this exceptional home your own!
#PAMC2136720

JENKINTOWN

719 NORFOLK ROAD

5 Beds

3 Baths

3,065 Sq.Ft.

$849,900

MLS#: PAMC2136720
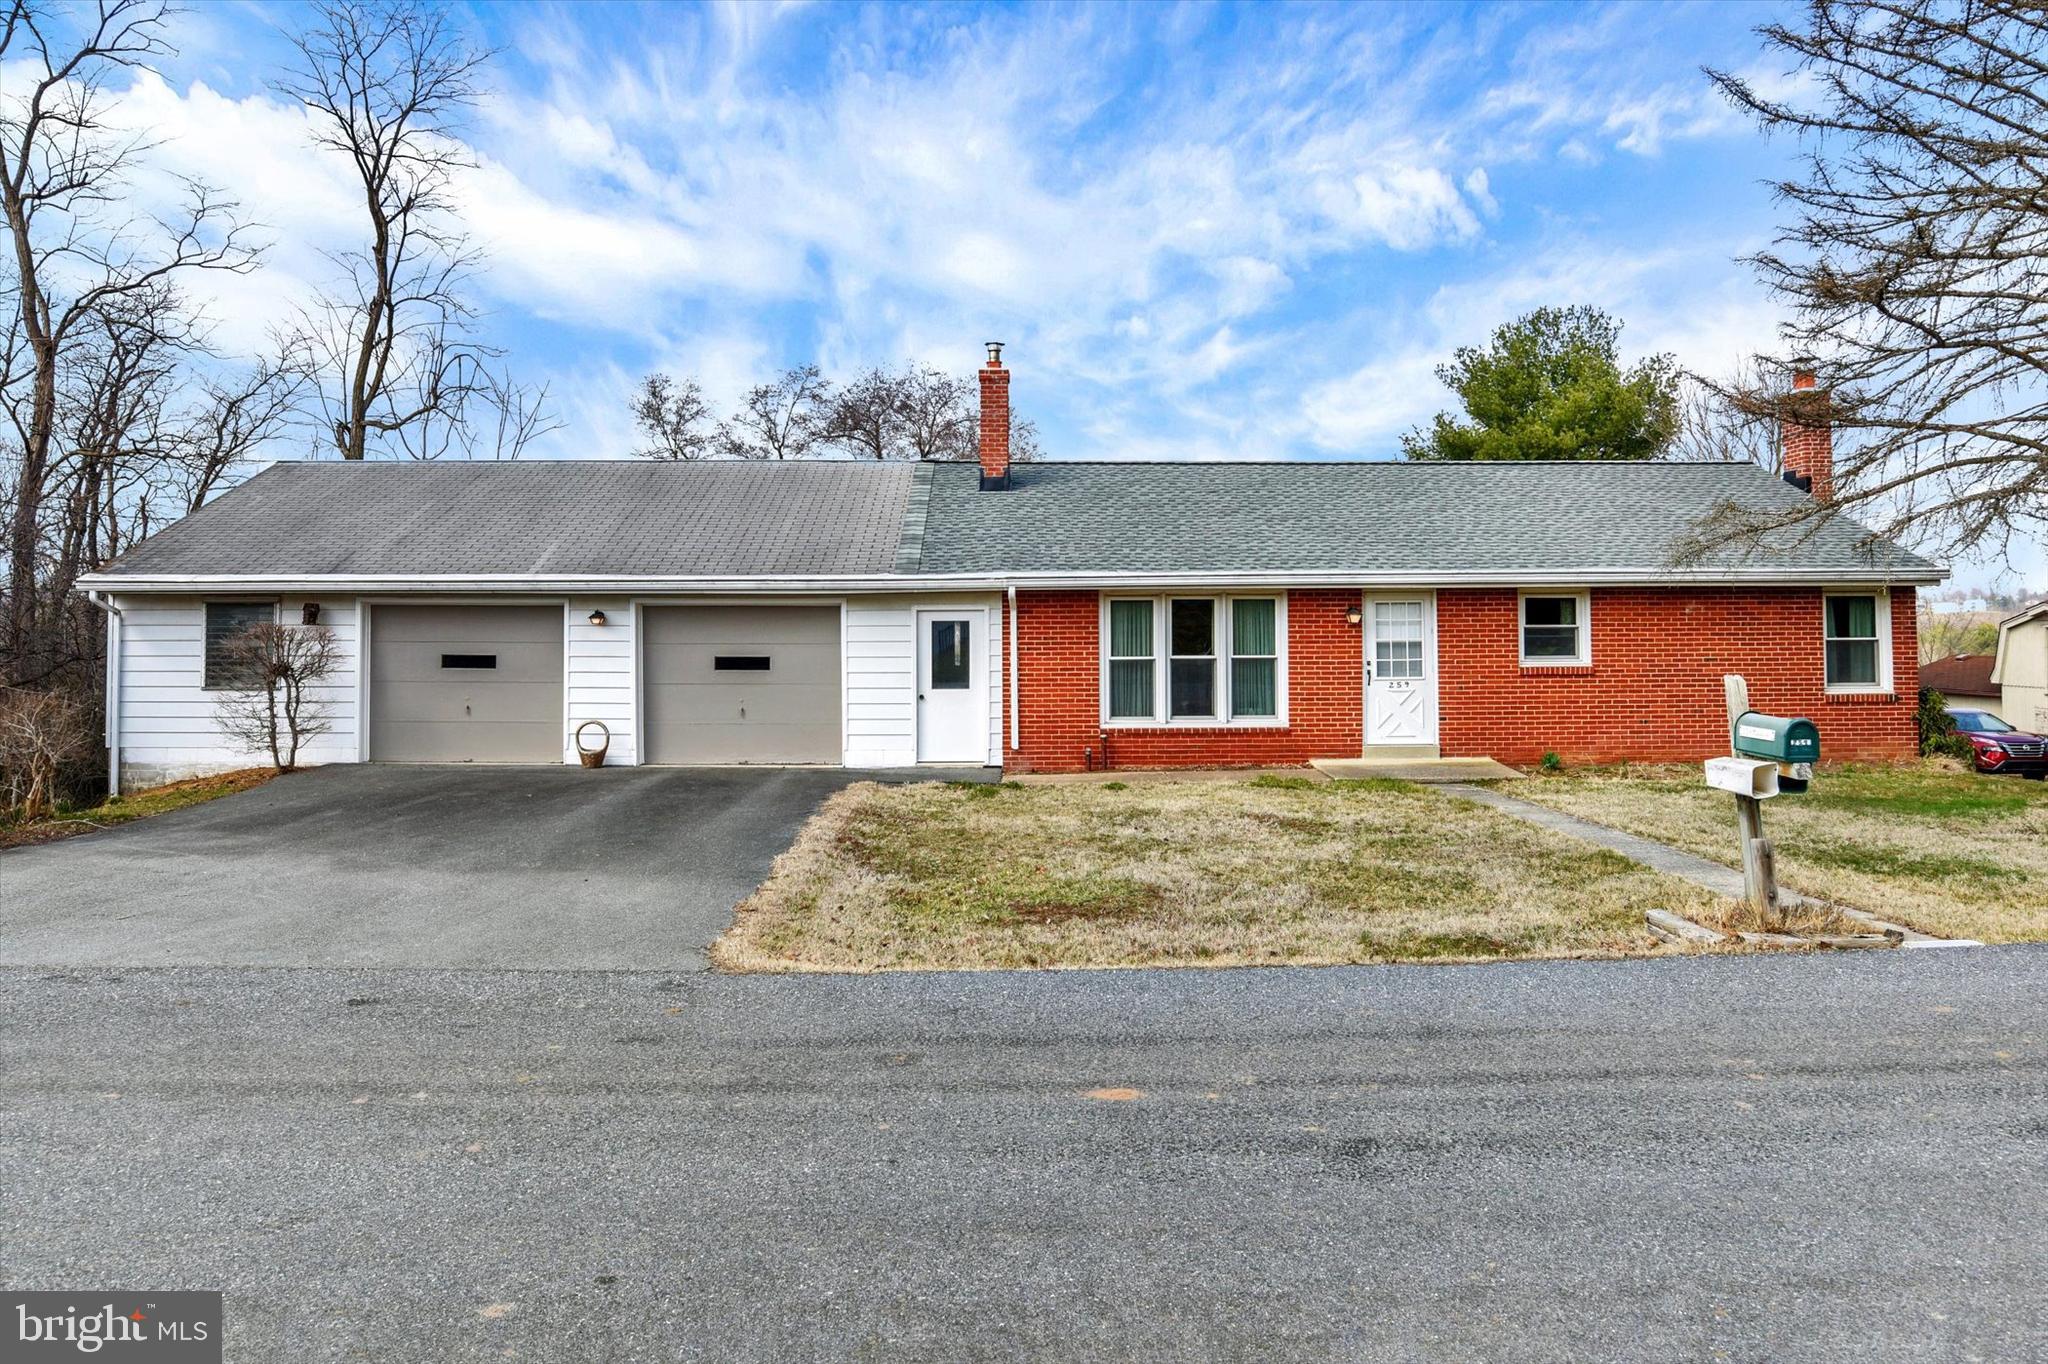
Charming 3-bedroom,  2 bath brick rancher on a quiet street with scenic farm views. Features an oversized 2+ car garage, spacious combined lots of 0.65-acre lot, and a previously finished basement with fireplace (in need of a remodel). Remove the carpeting, expose and re-finish the hardwoods and give it a fresh coat of paint.  Solid home with great potential, being sold as-is. Don’t miss this opportunity!
#PALA2065866

ELIZABETHTOWN

259 MARION ROAD

3 Beds

2 Baths

1,264 Sq.Ft.

$299,900

MLS#: PALA2065866

1 ... 400 401 402 403 404 ... 666
* Listings identified with the FMLS IDX logo come from FMLS and are held by brokerage firms other than the owner of this website. The listing brokerage is identified in any listing details. Information is deemed reliable but is not guaranteed. If you believe any FMLS listing contains material that infringes your copyrighted work please review our DMCA policy and learn how to submit a takedown request. © 2024. First Multiple Listing Service, Inc.

Send a message

Message successfully sent.

Your message

What is 3 + 4 ?

Reason for contacting?

I agree to receive email communication and understand I can unsubscribe at any time.

I agree to be contacted by Charis Realty Group - Christine Issler, Broker via call, email, and text for real estate services. To opt out, you can reply 'stop' at any time or reply 'help' for assistance. You can also click the unsubscribe link in the emails. Message and data rates may apply. Message frequency may vary. Privacy Policy

Sign Out

Virtual Assistant

Would you like to take the next step with this property? We can help you schedule a showing or virtual tour, or send you more details.

Yes, I would like more information.

Thank You for Your Reply, One of Our Agents will contact you as soon as possible

No, maybe later.

Thank you, you can always contact me via email, phone number or through the contact form.

Realhub AI

Lucy - Your AI-Powered Realtor

Update Your Temporary Password

Personalize your search

Enter your email and we'll notify you immediately when new listings match what you're looking for.

or enter email address

Already have an account ? Login here

Continue your home search

I agree to receive communications and understand I can unsubscribe at any time.

I agree to be contacted by Charis Realty Group - Christine Issler, Broker via call, email, and text for real estate services. To opt out, you can reply 'stop' at any time or reply 'help' for assistance. You can also click the unsubscribe link in the emails. Message and data rates may apply. Message frequency may vary. Privacy Policy

Already have an account ? Login here

We use cookies

We use cookies primarily for analytics to enhance your experience. By accepting, you agree to our use of these cookies. You can manage your preferences or learn more about our cookies policy.
