Properties

Browse or get in touch to schedule a walkthrough.

  • Nearby me
Price range

Popular Features

Community Features

Association

Property Features

Waterfront

View

Exterior Features

Interior Features

Style

569930 properties match your criteria

Updated 1 minute ago

E-Alert name
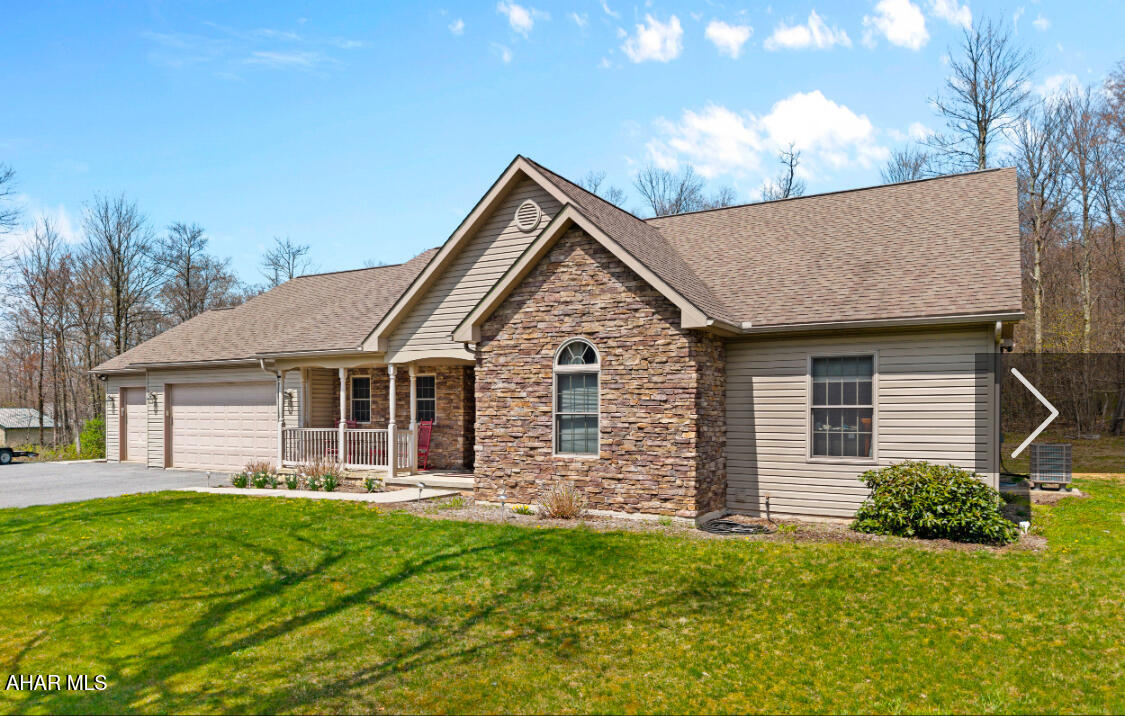
Welcome to your peaceful retreat in Logan Township. This home is in the Altoona Area School District. Nestled on a serene 2.42-acre lot along picturesque Skyline Drive, this beautifully
maintained ranch-style home offers the perfect blend of comfort, privacy, and functionality. This spacious residence features three generously sized bedrooms and three full bathrooms, ideal for families or those seeking single-level living with room to entertain. The open-concept living and dining areas are filled with natural light, and the cozy family room is perfect for relaxing in
the evenings. The well-equipped kitchen boasts ample cabinet space, updated appliances, and a layout that makes both daily living and hosting a breeze. A finished basement offers bonus living space— perfect for a home office, gym, or guest quarters—along with a full bath for added convenience. Step outside to enjoy the expansive yard, perfect for gardening, recreation, or simply enjoying the beauty of your private setting. With 2.42 acres, there's more than enough space for outdoor entertainment. Additional features include a dedicated laundry area in the master bedroom, a covered front
porch, updated mechanicals, and a peaceful, low-traffic location just minutes from Altoona, shopping, and state game lands. Don't miss this rare opportunity to own a piece of countryside tranquility with modern comforts in a highly desirable location.
#77237

Dysart

237 Skyline Drive

3 Beds

3 Baths

3,918 Sq.Ft.

$449,900

MLS#: 77237
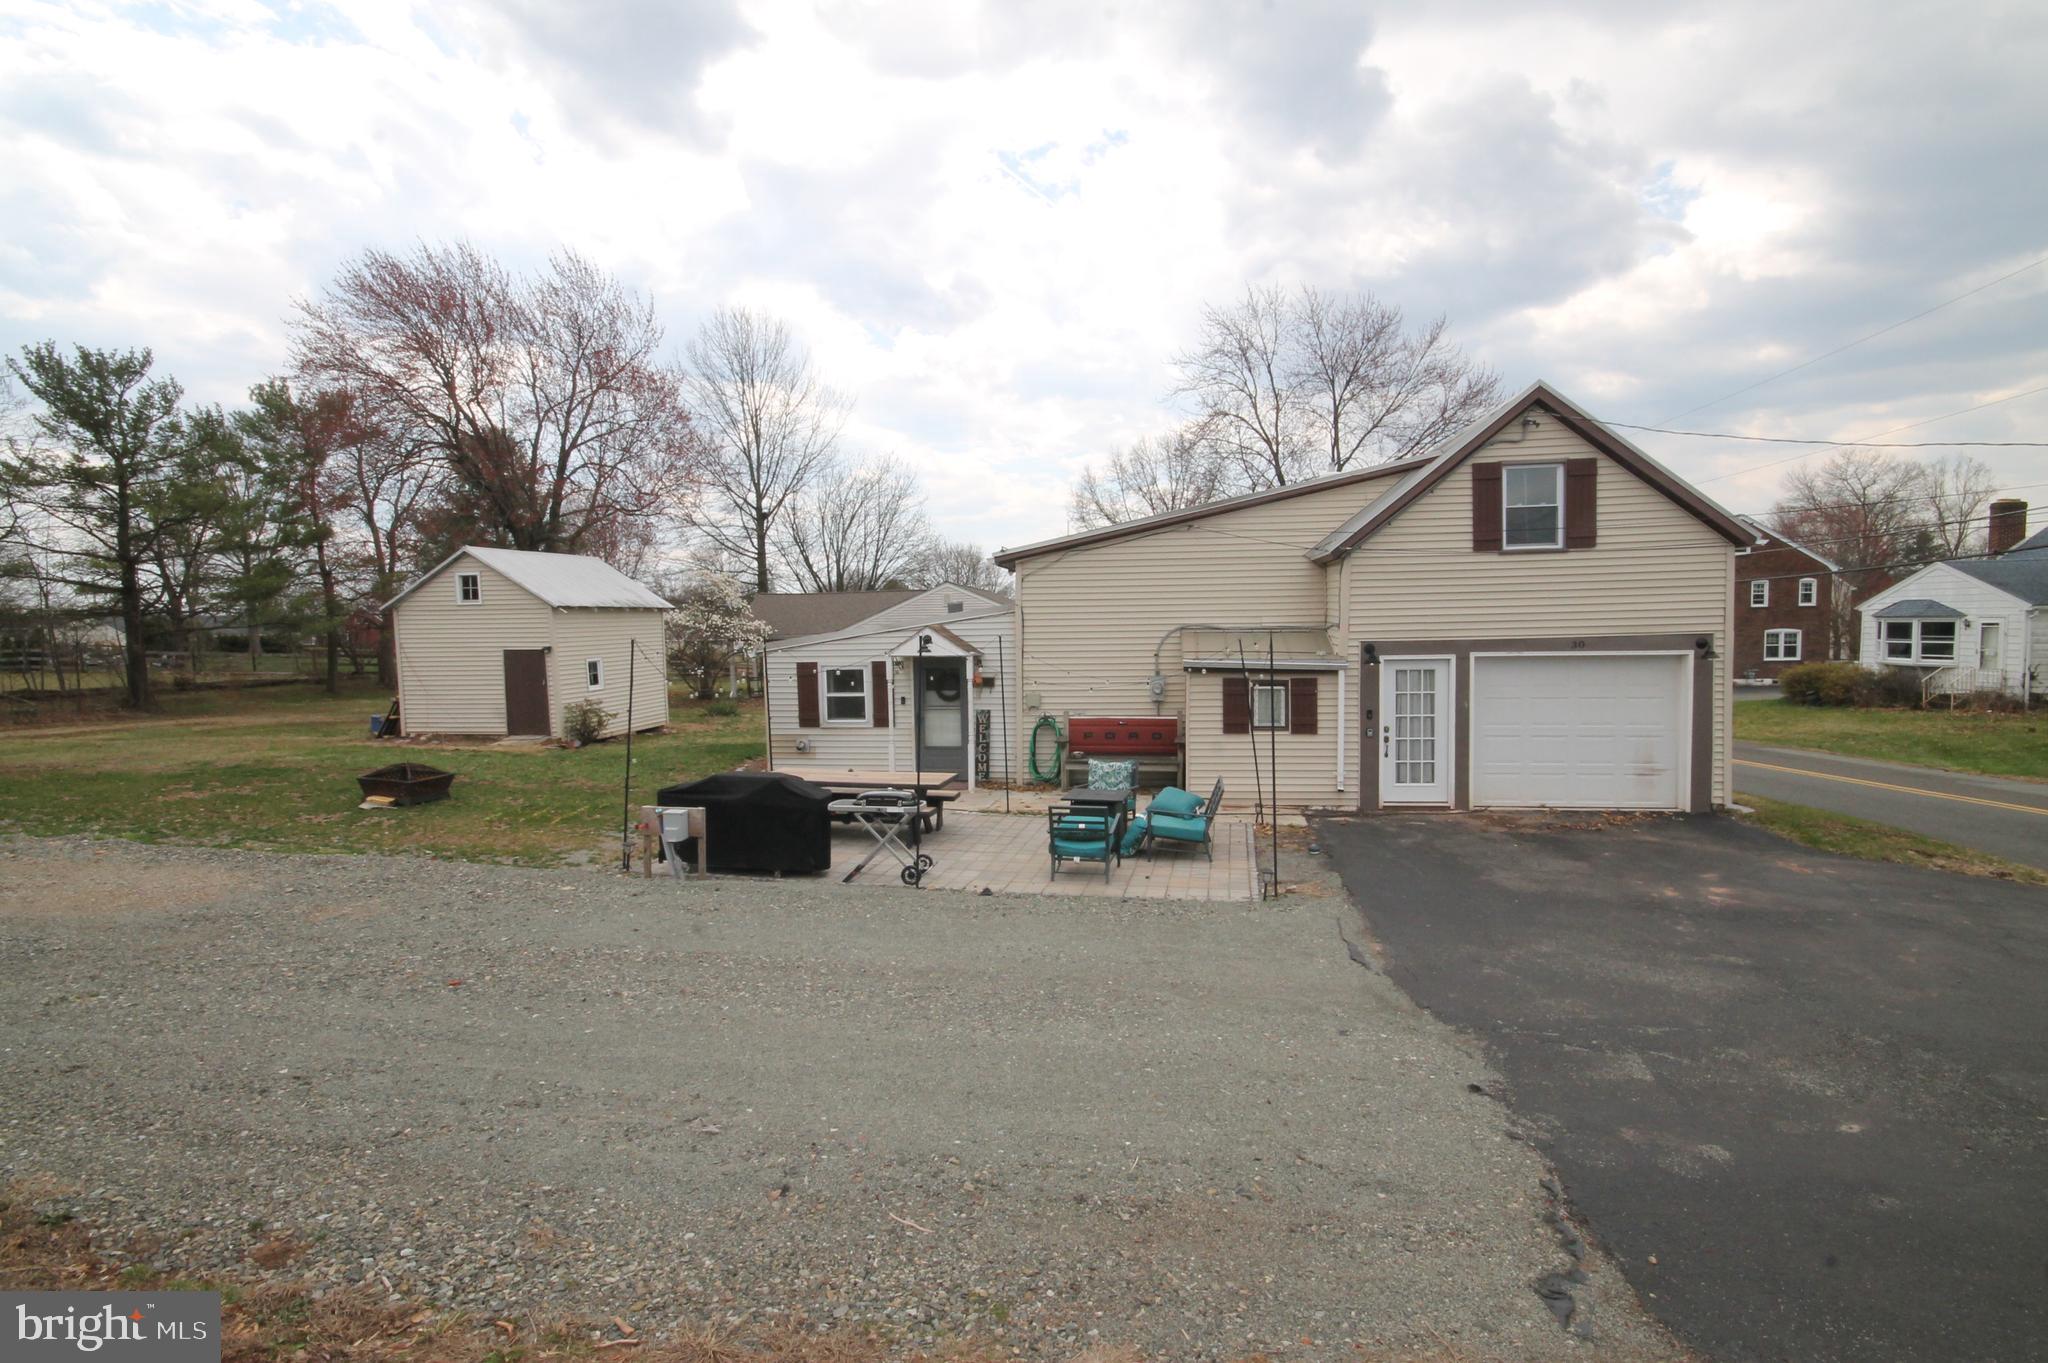
Welcome to 30 Merkel Rd. This converted barn situated on a large .41acre level lot is sure to please. With 3 bedrooms, 1 1/2 baths and an oversized attached garage, you can enjoy a single home for the price of a townhome. The large lot with an extended driveway, outbuilding and patio will allow you entertain family and friends. Upon entering this home, you will notice the extensive renovations that have been completed. The large living room includes a pellet stove, ceiling fan, recessed lighting and plenty of windows for sunlight. Move on to the kitchen and you will find newer stainless-steel appliances, granite countertops, breakfast bar, new custom cabinetry and recessed lighting. Off of the kitchen you see the eating area, vestibule and powder room with barn door. Also, an entrance to the enormous one car garage can be found here. The second level is where you will find the 3 bedrooms and a newly renovated hall bath. This home is a doll house and has been updated to perfection. Come check and see for yourself before it is too late.
#PAMC2135414

GILBERTSVILLE

30 MERKEL ROAD

3 Beds

1 Baths

1,486 Sq.Ft.

$339,900

MLS#: PAMC2135414
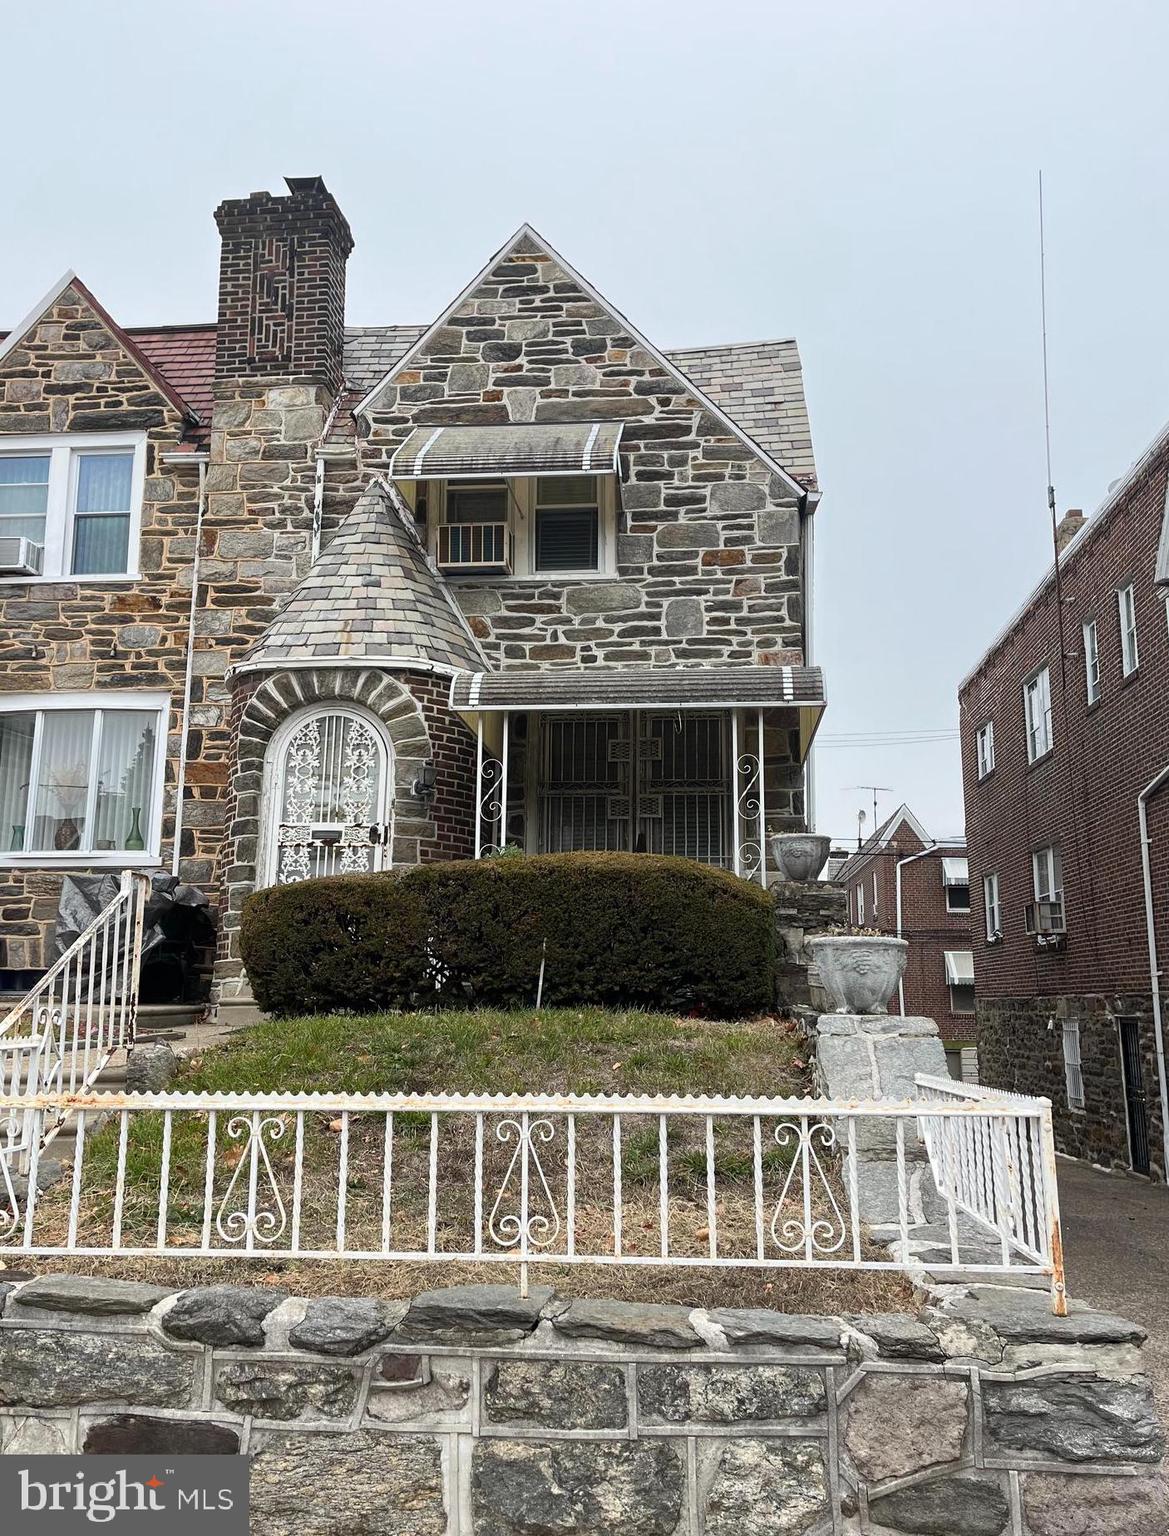
Stately home in Overbrook.  Walking distance to Overbrook High School on an impressive and well kept street in a beautiful section of Philadelphia.  This home, with its timeless stone facade, fine architectural details and great location is a unique opportunity to renovate into a glorious home in a fantastic location.  This home, sporting a stately stone turret for an entrance, provides the extra light and additional doorways only an end provides, along  finely crafted hardwood floor awaiting your renovations and finishing touches. this home has a 1 & 1/2 car garage, accessible from the basement, providing a home for your car!  The home has an ensuite making two full baths on the 2nd floor along with a small powder room in the basement. No HOA!  Enjoy the efficiency and value of natural gas heating.  This home qualifies for renovation financing and potentially grant money for repairs.
#PAPH2467888

PHILADELPHIA

5719 W JEFFERSON STREET

3 Beds

2 Baths

1,628 Sq.Ft.

$184,900

MLS#: PAPH2467888
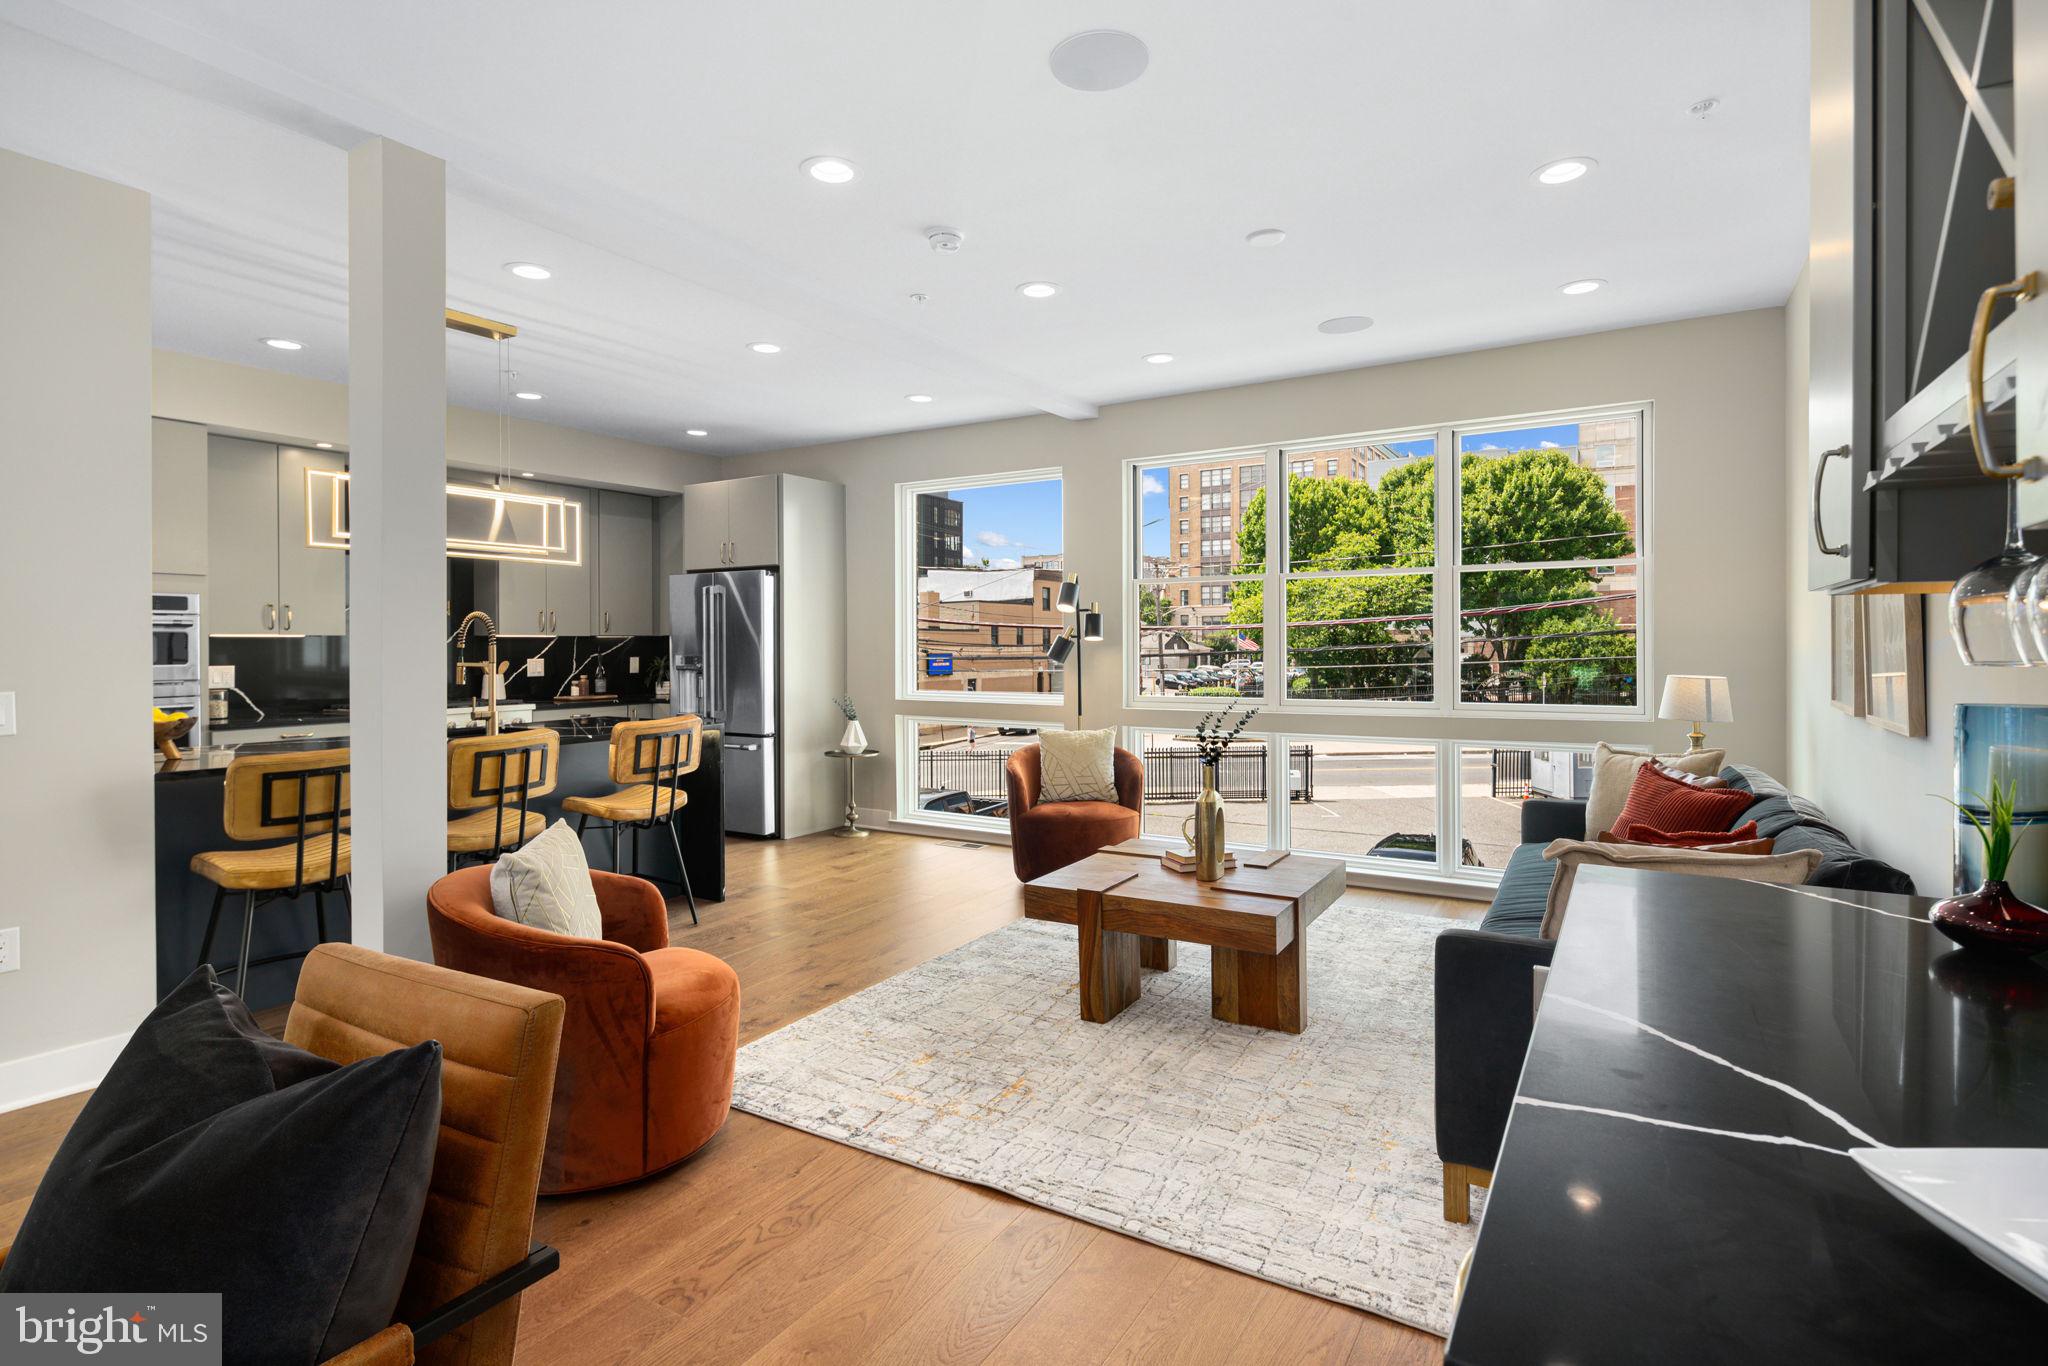
PHASE 2 SELLING NOW! WOW $25K credit offered toward builder upgrades! Positioned between Fairmount and Northern Liberties is The Residences at Park Avenue, a community of 13 semi-custom 21.5' ultra wide homes.  For a limited time, these homes are available at a pre construction price with opportunities to customize. Statement-making lighting pieces hover proudly as you enter the first floor where you’ll find a bedroom, full bathroom, and bright office area. Wood flooring, designer light fixtures, and strategically placed accent lighting are just a few of the high-end features that adorn these homes. Heading upstairs you will find the open concept floor plan that allows the living and kitchen areas to blend seamlessly together. Exploring every corner of this floor, you will discover convenient features designed for entertaining and everyday life. The kitchen area features a quartz island with optional elegant under-counter lighting and tambour paneling, GE appliances, and soft close cabinetry. To create intimate evenings with family or friends, opt for the built in Sonos speaker system, smart lighting controls to dim the lights, and craft a cocktail at the built-in beverage & wine station. Then open the sliding doors off the living area to your second floor patio to enjoy an evening under the stars, a space perfectly suited for morning pastries and coffee to grilling and cocktails. The third floor bedrooms are bright open spaces that can be upgraded with custom closets and smart lighting systems. Entering the main bedroom you’ll love the spa-like bathroom with finishes thoughtfully selected by professional designers, optional heated floors extending into the shower, and a frameless glass shower. Finally, the fourth level is your outdoor oasis– a 400+ sq ft deck with views of Center City and Northern Liberties. Choose to furnish this space with a pergola, decorative string lights, outdoor Sonos speakers, and accent lighting for a truly turn-key outdoor area that will inspire your next alfresco dinner or intimate soiree. With tech & security features that can create the foundation for a true “smart home” ecosystem, your wildest Alexa and Google home capabilities come to life. Complete this setup with electricity & water meter monitors, smart door locks, wifi boosters, and a 2Gig Edge All-In-One-Interface– every inch of this home can be prepped to create end-to-end technology experiences. At The Residences at Park Avenue, you have the best of both worlds, one where you have instant access to sophisticated dining and an urban feel. Hop on the Broad Street Line and see a show, or remove yourself from the hustle of the city in the greens of Fairmount Park. Steps away from your front door are convenient everyday spots like Aldi, Santucci’s Pizza, and numerous cafes or coffee shops. After your day is over, a convenient night out at The Met, Osteria, Cicala, Thirsty Dice or the speakeasy at the Divine Lorraine are all within a 5 minute walk. Notable standard features of these homes include a double carport, 9ft ceilings, a finished basement, and a  tax abatement! Buyers can also choose to take their home to the next level with optional upgrade packages that include curved waterfall islands, outdoor decks, indoor and outdoor Sonos speaker systems, electric vehicle charging stations, smart lighting, tankless water heaters, wine & beverage centers, GE Cafe appliances, and much more. A la carte upgrades can include electric vehicle charging stations, additional powder rooms, and pantries. Contact us for a detailed view of the upgrade packages. Don’t miss your chance to own one of these incredible homes at The Residences at Park Avenue. Total square footage includes a fully finished 711 sq. ft basement. Schedule your showing today!
#PAPH2441882

PHILADELPHIA

673 N PARK AVE

4 Beds

3 Baths

2,618 Sq.Ft.

$774,990

MLS#: PAPH2441882
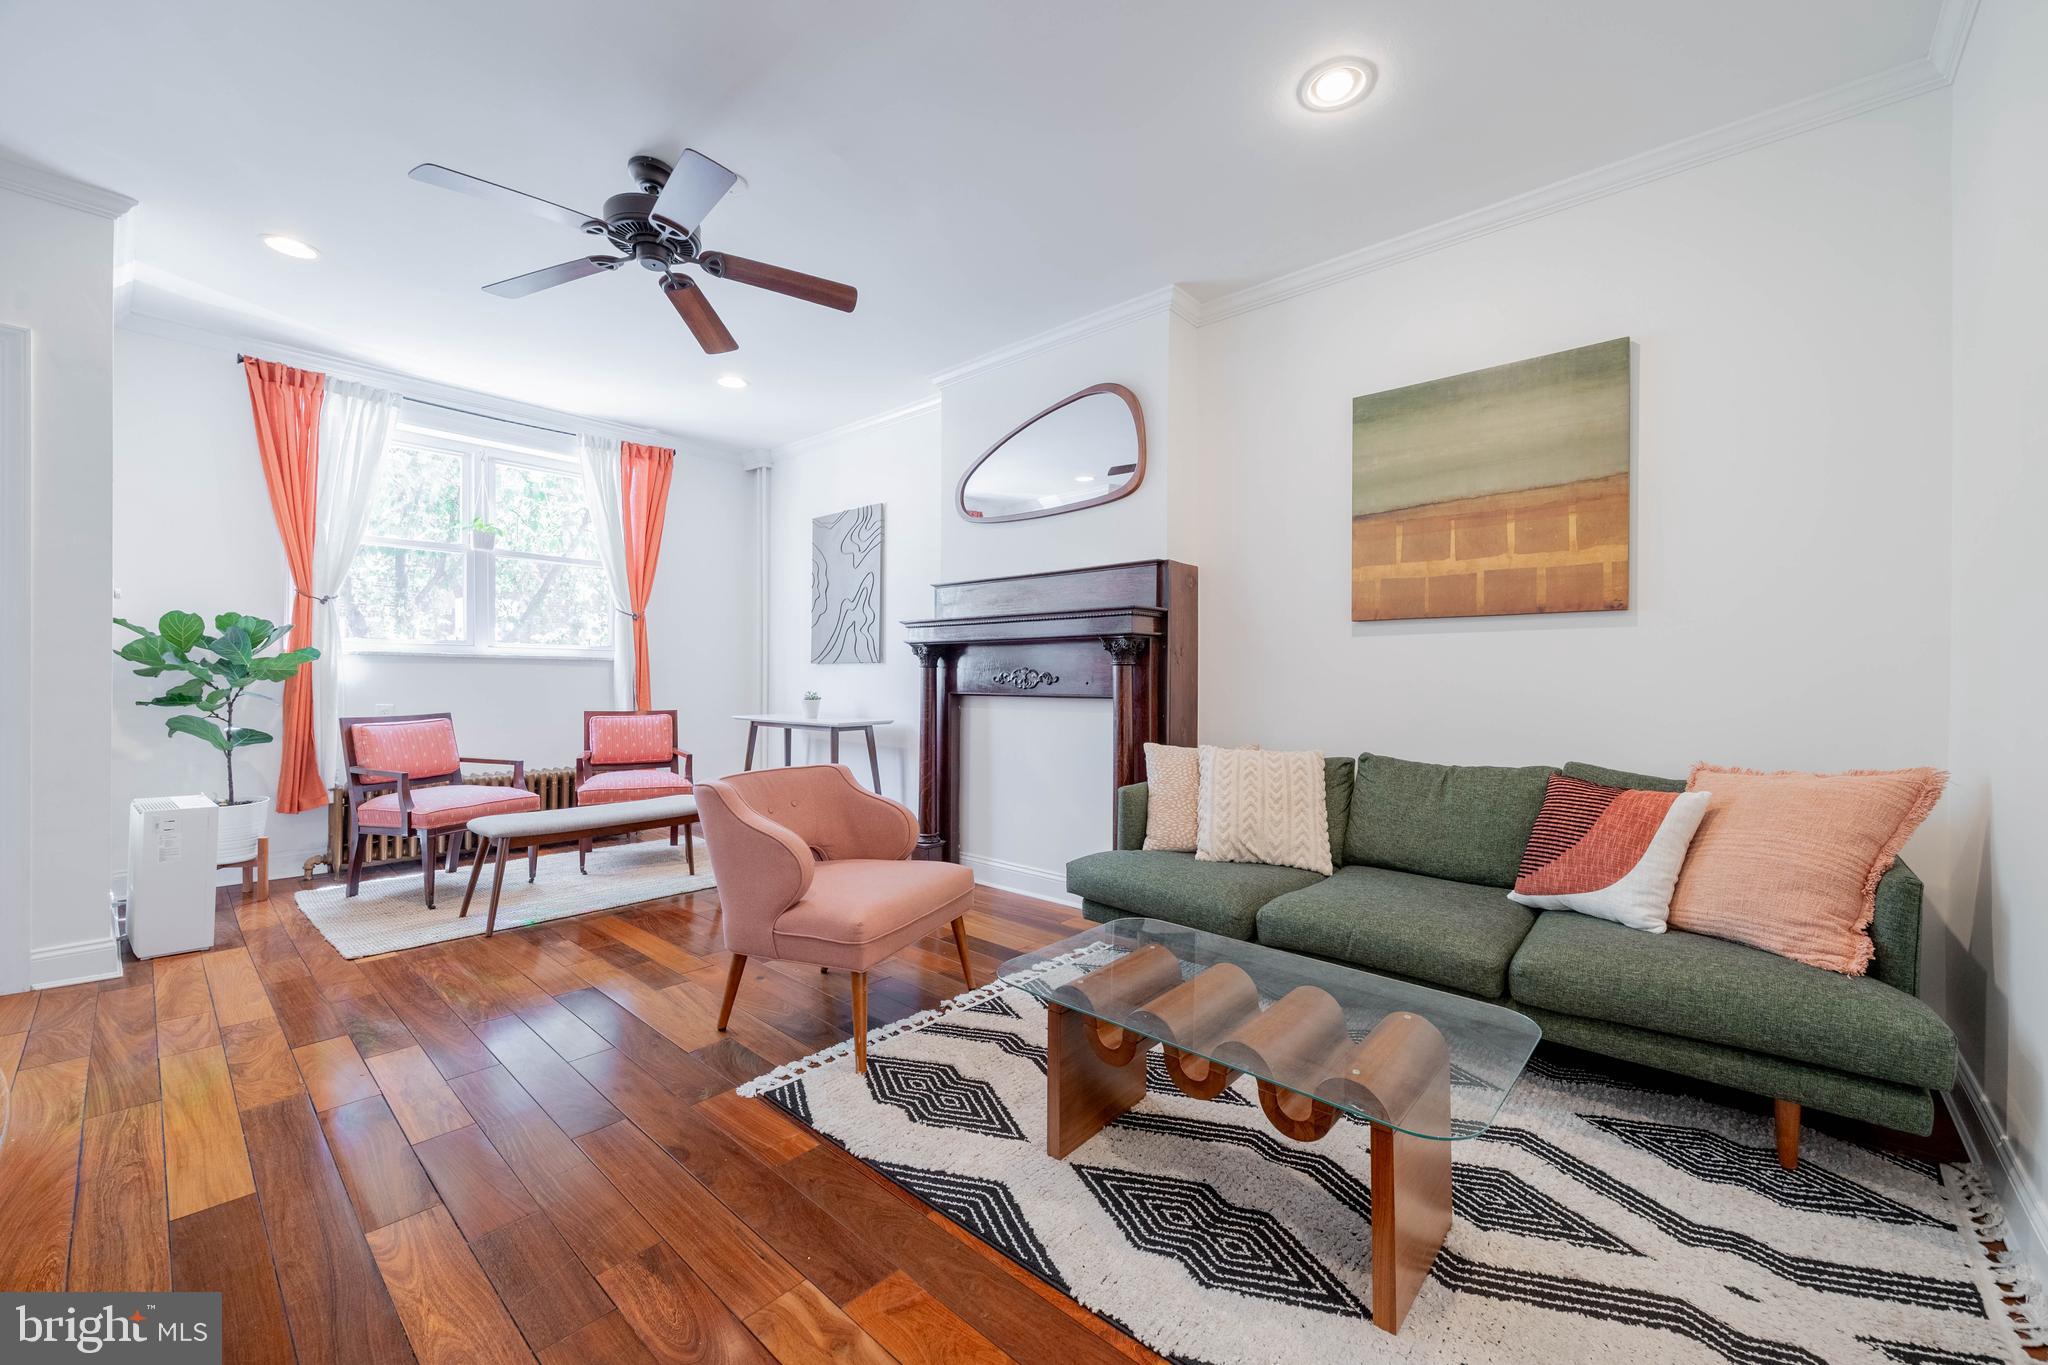
Welcome to 1924 S 16th Street! This beautifully maintained home is located in the heart of Newbold in South Philly! Through the sunny and welcoming vestibule entry, you’ll find a spacious, 16ft wide floor plan with three roomy bedrooms and plenty of space to spread out. 

On the main floor there is an extra large living room that connects to the dining area through a squared archway, allowing for an open floor plan along with designated space for each room. As you enter the thoughtfully updated kitchen through reclaimed French doors, you’ll find ample counter and cabinet space—perfect for everyday cooking and hosting. There is a powder room conveniently located on the first floor and a private outdoor patio off the kitchen that will exceed your South Philly expectations. Downstairs, the semi-finished basement provides additional flex space with a laundry area and generous storage. As you walk up the quintessential South Philly staircase to the second level, you’ll find the original hardwood floors and three large bedrooms, each with plenty of closet space. The main bathroom has both a tub and a separate shower, double vanity, linen closet and great natural light.

This charming home delivers an ideal blend of character, comfort and convenience, in a fantastic location. Just a few blocks from the Broad Street Line, East Passyunk Ave, and a quick commute to Center City. Plus, you'll love all the local favorites like the South Philly Tap Room, Ultimo Coffee, Second District, Miss Rachel's Pantry, High Fidelity Bakery, Hardena, and the South Philly Co-op—all just steps from your front door.
#PAPH2474322

PHILADELPHIA

1924 S 16TH STREET

3 Beds

1 Baths

2,100 Sq.Ft.

$435,000

MLS#: PAPH2474322
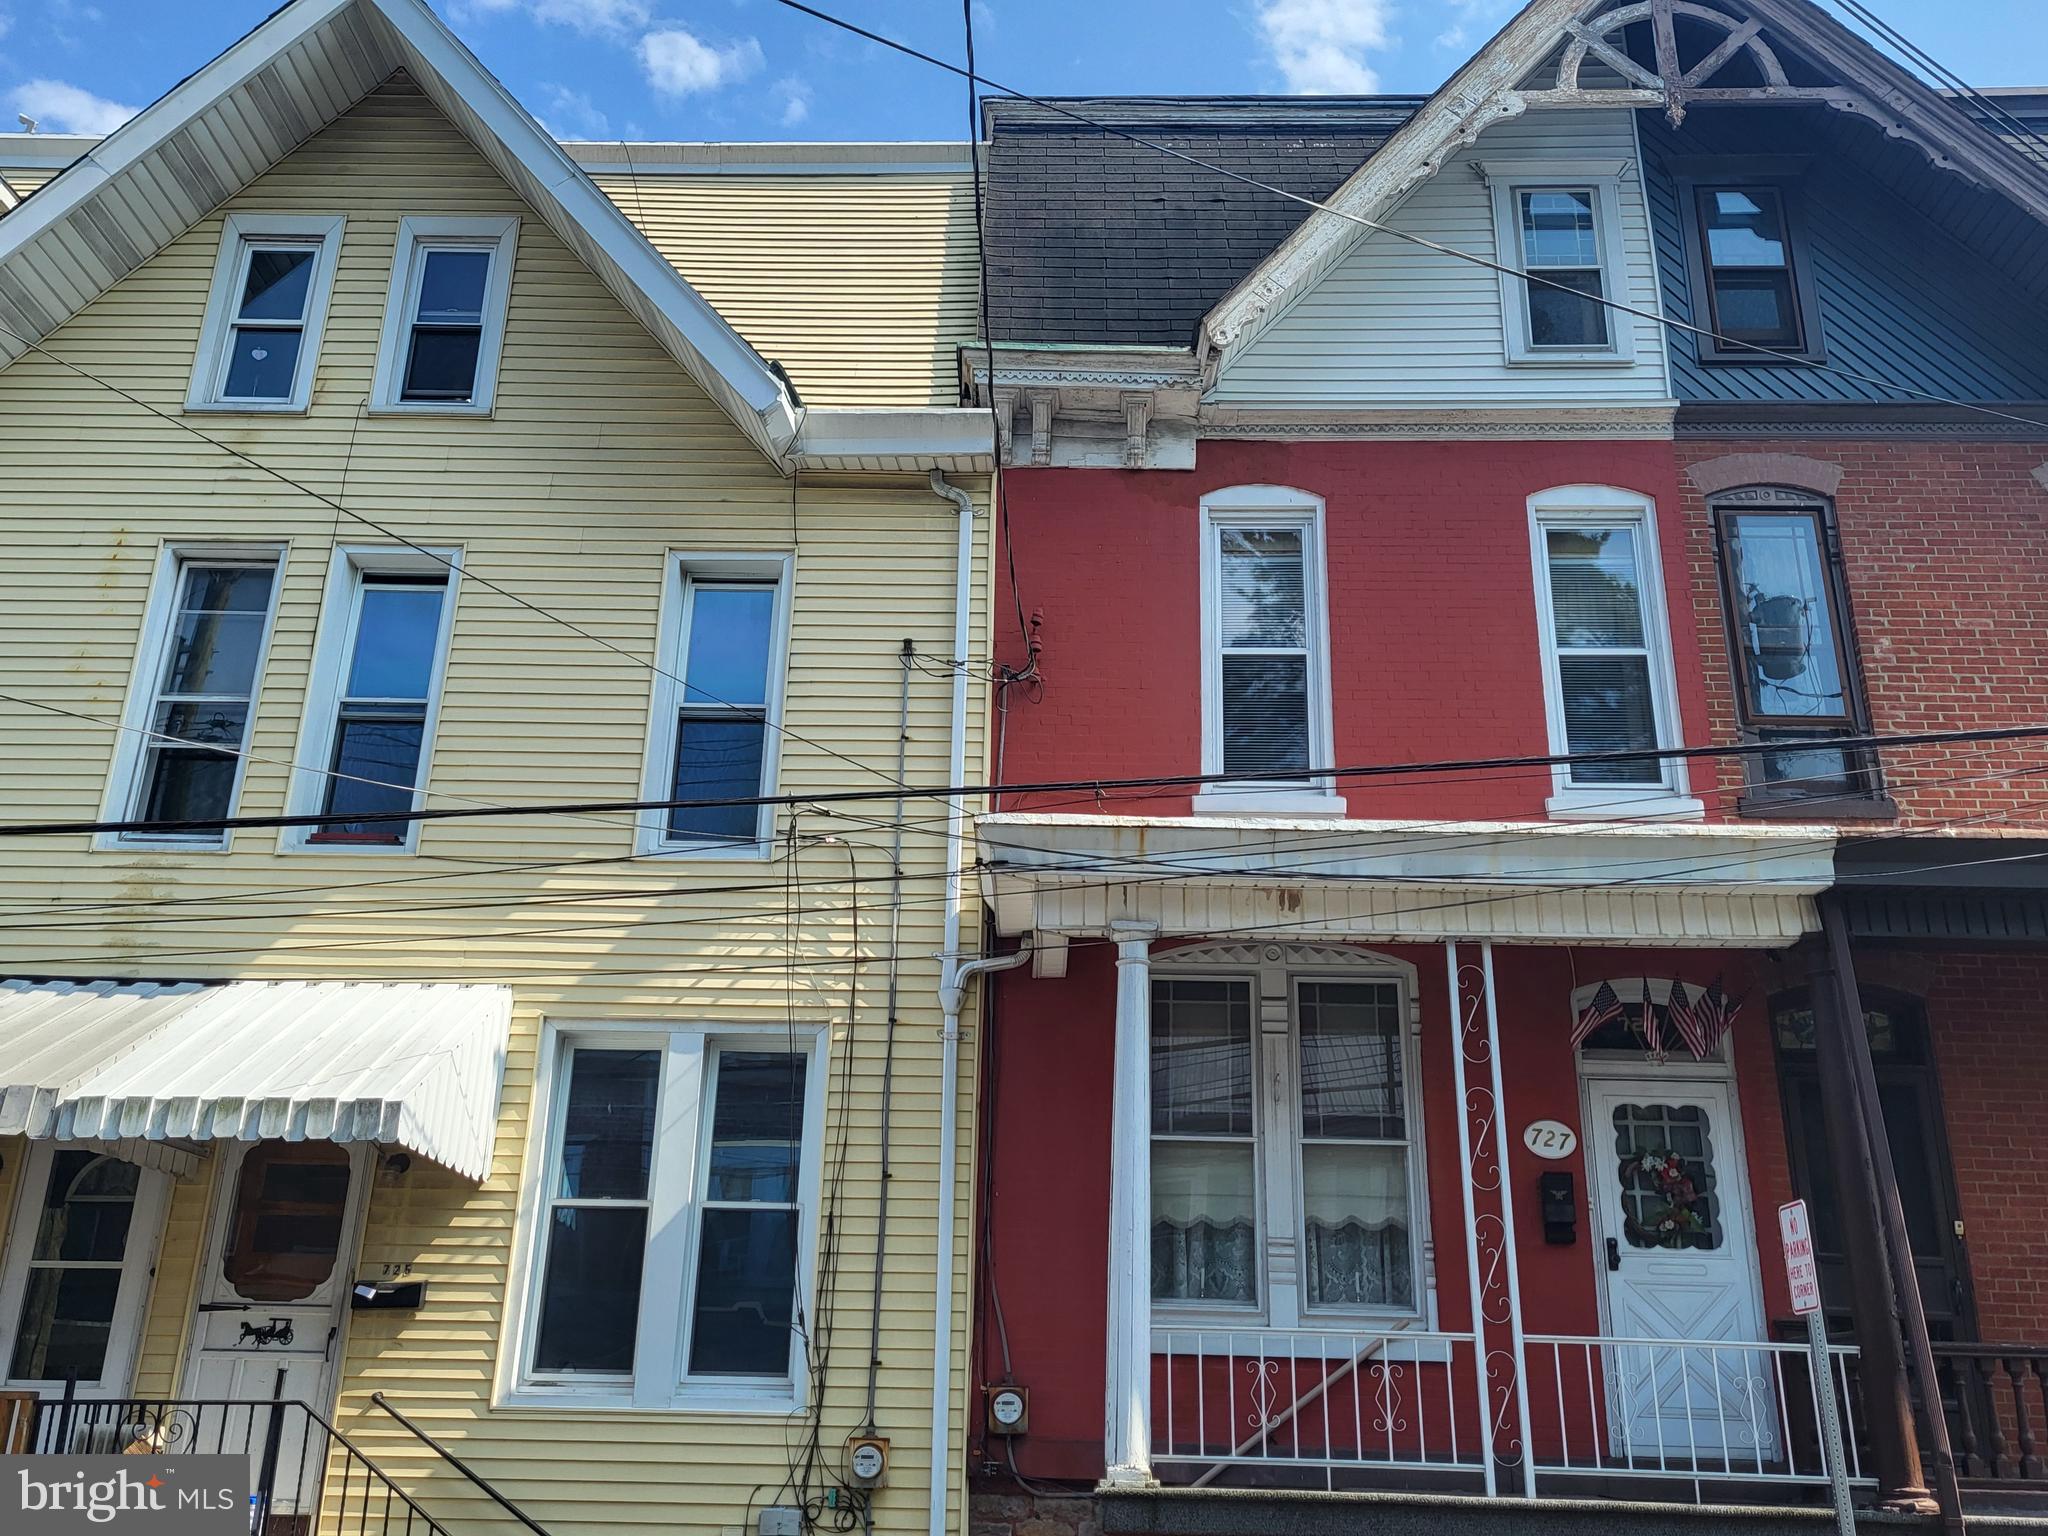
Charming 5 bedroom home with modern amenities. Welcome to this beautifully maintained 5-bedroom , 1 bath home offering the perfect blend of comfort and convenience. The spacious, open-concept main floor is ideal for entertaining or relaxing with the family. The eat-in kitchen boasts ample cabinet space and natural light, while the first floor laundry adds ease to your daily routine.
Step outside to enjoy the lovely stone patio, perfect for outdoor gatherings or quiet evenings. This home is situated in a prime location with easy access to shopping, dining and downtown amenities.  Move in ready and waiting for you!
Don't miss this opportunity to own a gem in a great neighborhood.
#PASK2016932

POTTSVILLE

727 W NORWEGIAN STREET

5 Beds

1 Baths

N/A

$99,900

MLS#: PASK2016932
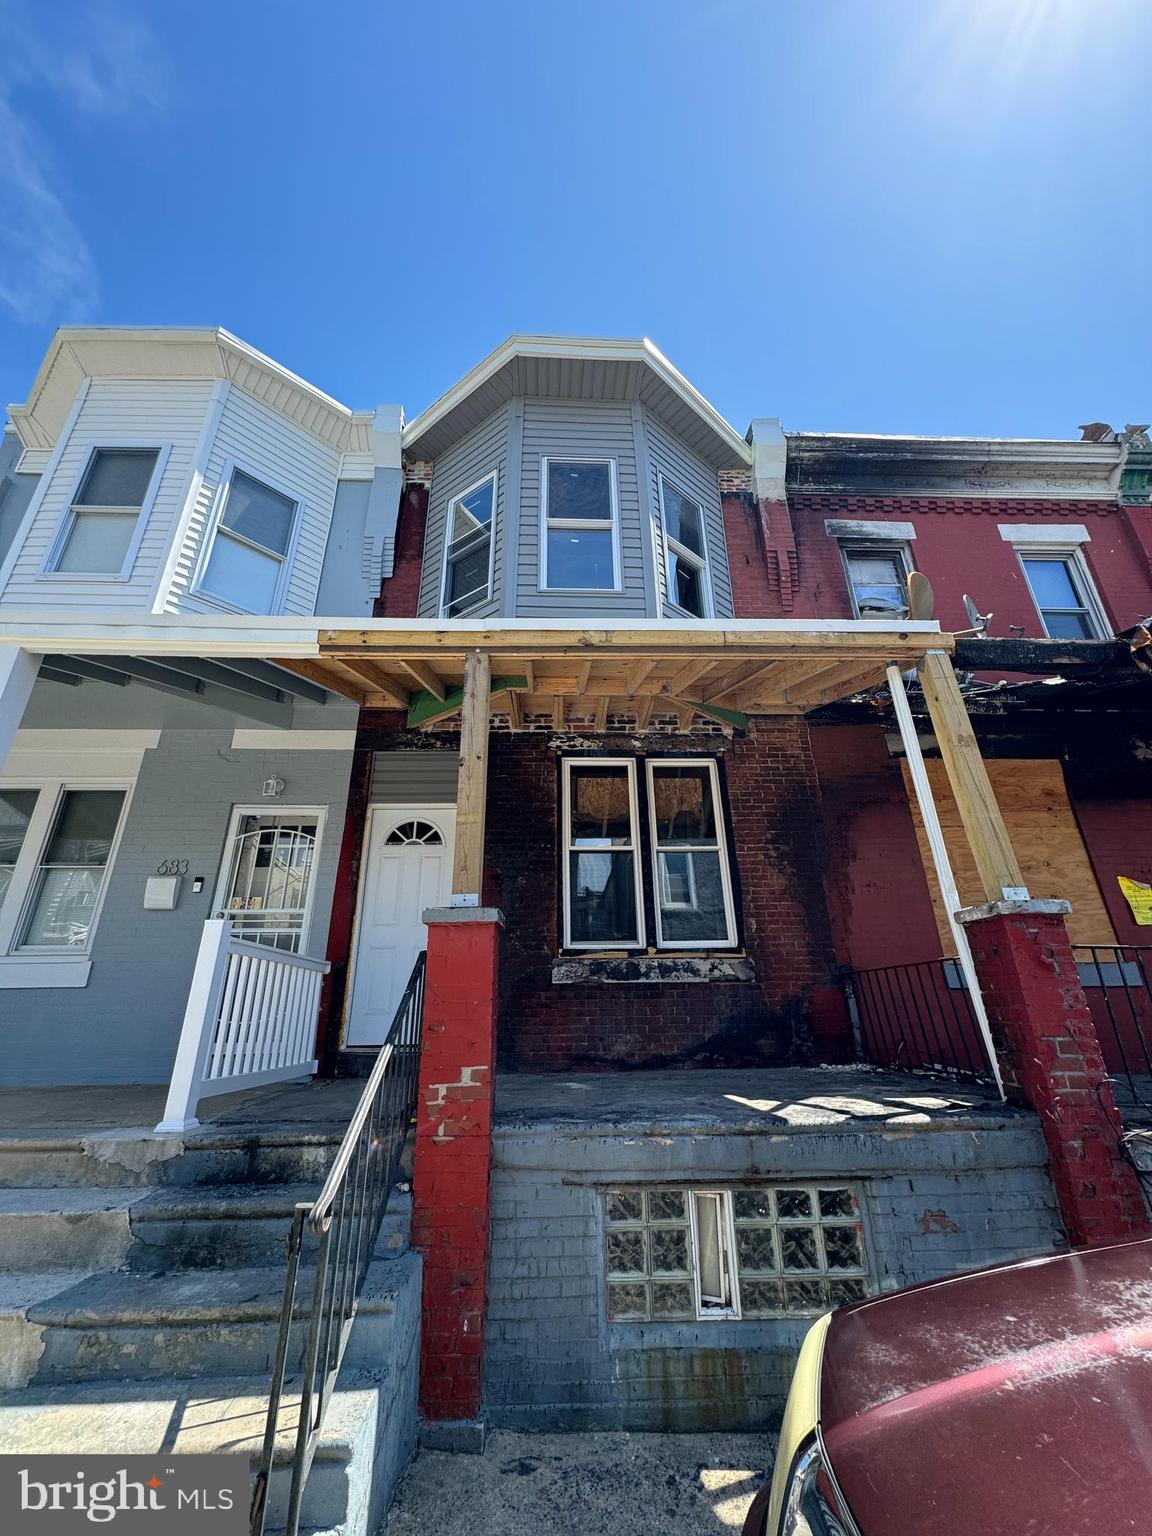
Available for sale at 681 N Creighton St — a 3 bedroom, 1 bathroom shell home being sold as-is. This property is perfect for investors, builders, or buyers looking for their next rehab project in the rapidly developing Haddington section of West Philadelphia. With the right vision, this blank canvas has the potential to be transformed into a beautiful home or rental property.

Bring your contractor and ideas — this is one you won’t want to miss!
#PAPH2477006

PHILADELPHIA

681 N CREIGHTON STREET

3 Beds

1 Baths

1,080 Sq.Ft.

$60,000

MLS#: PAPH2477006
None
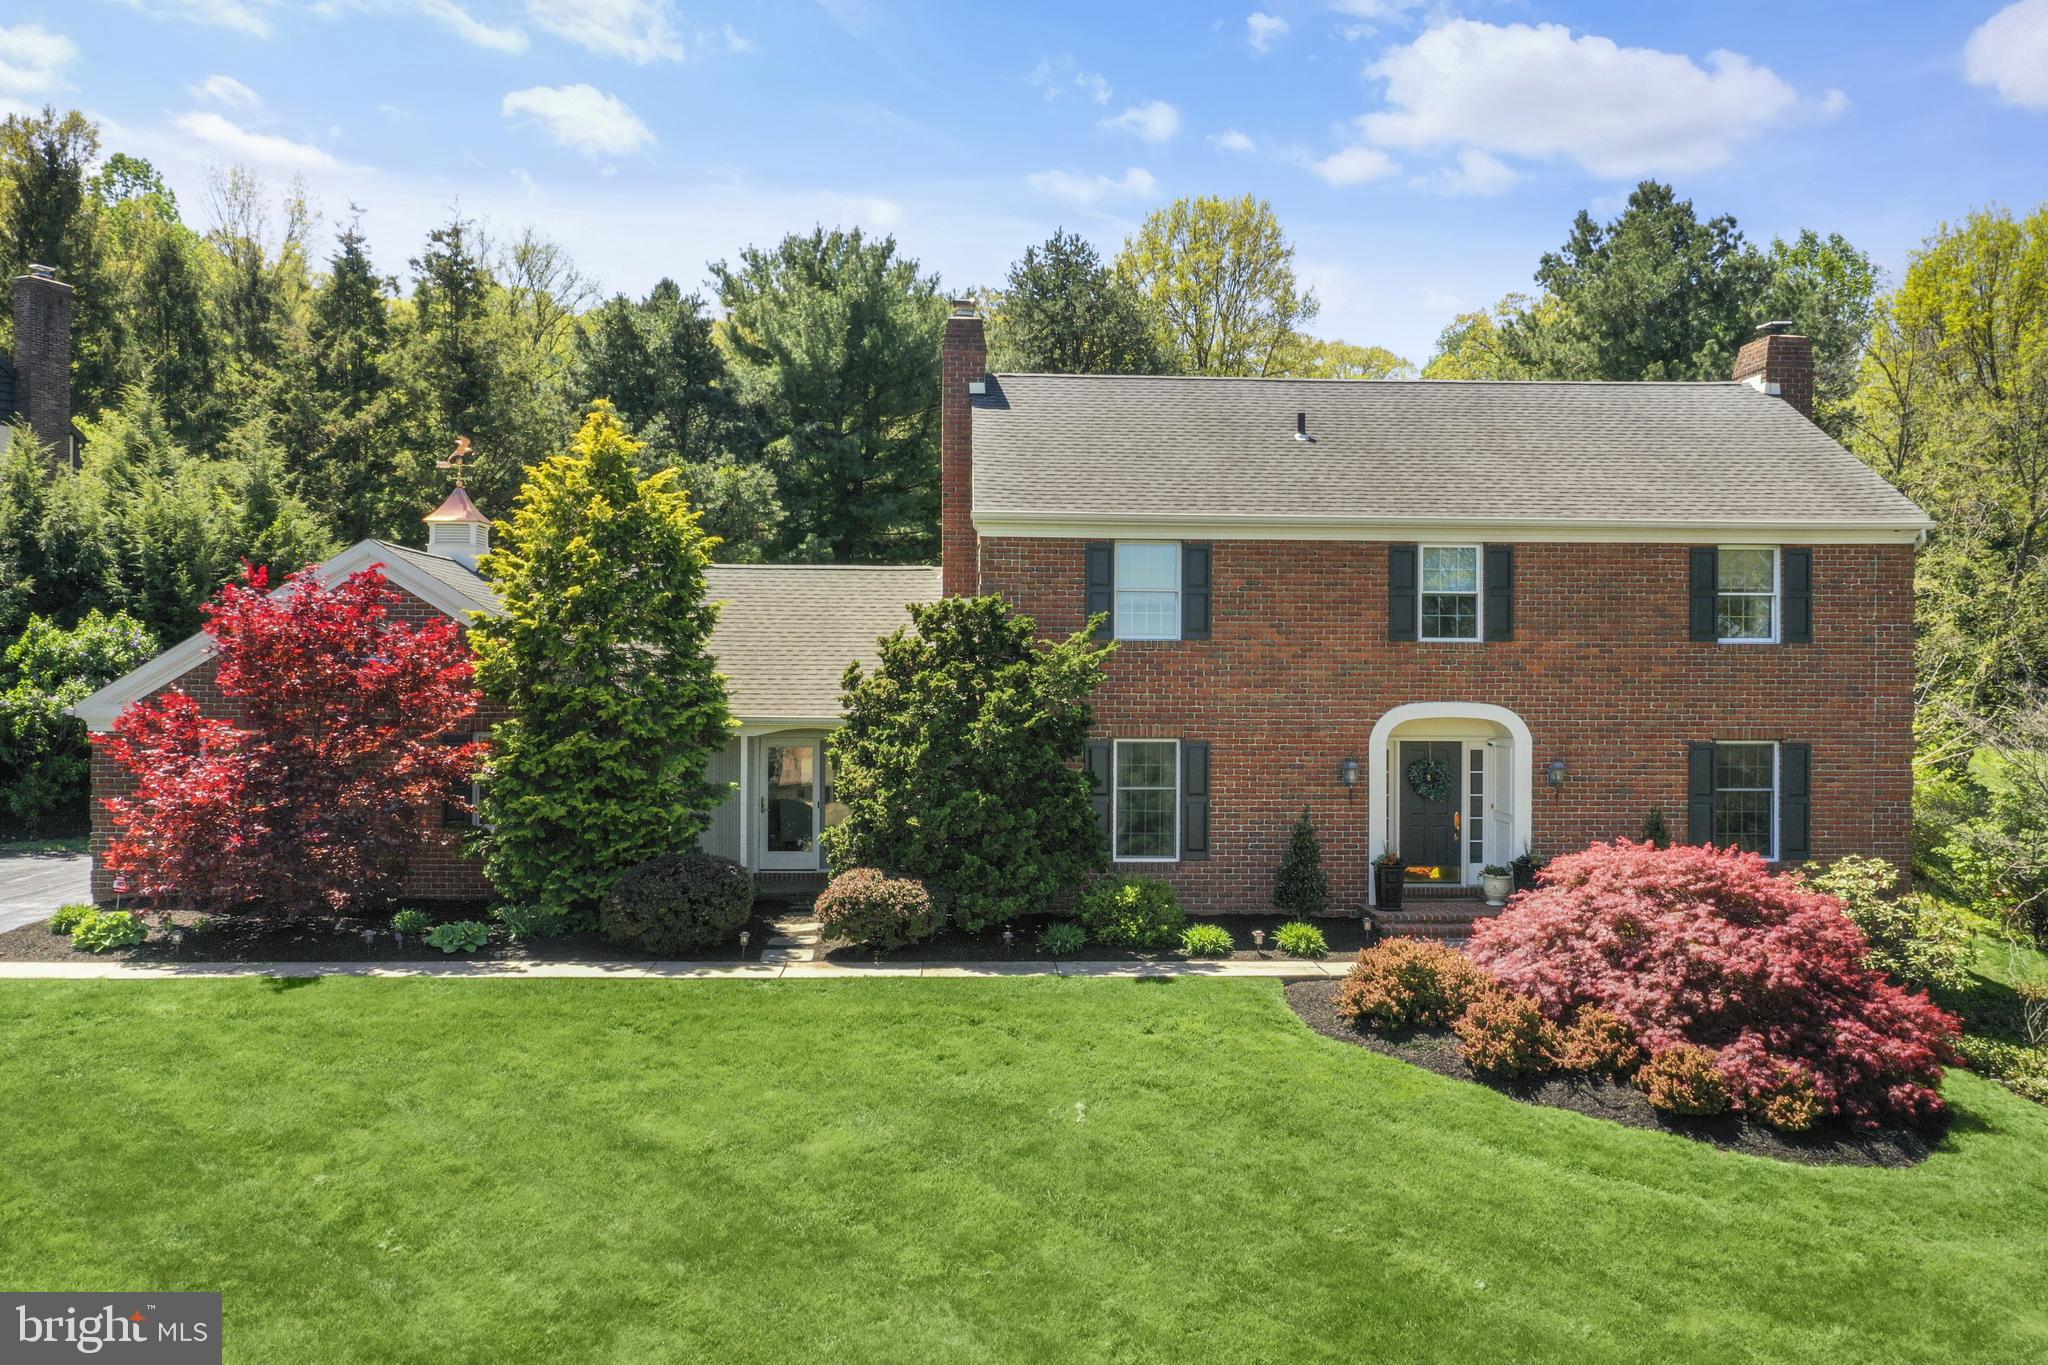
#PABK2056378

SINKING SPRING

530 ARROWHEAD TRAIL

4 Beds

2 Baths

2,778 Sq.Ft.

$625,000

MLS#: PABK2056378
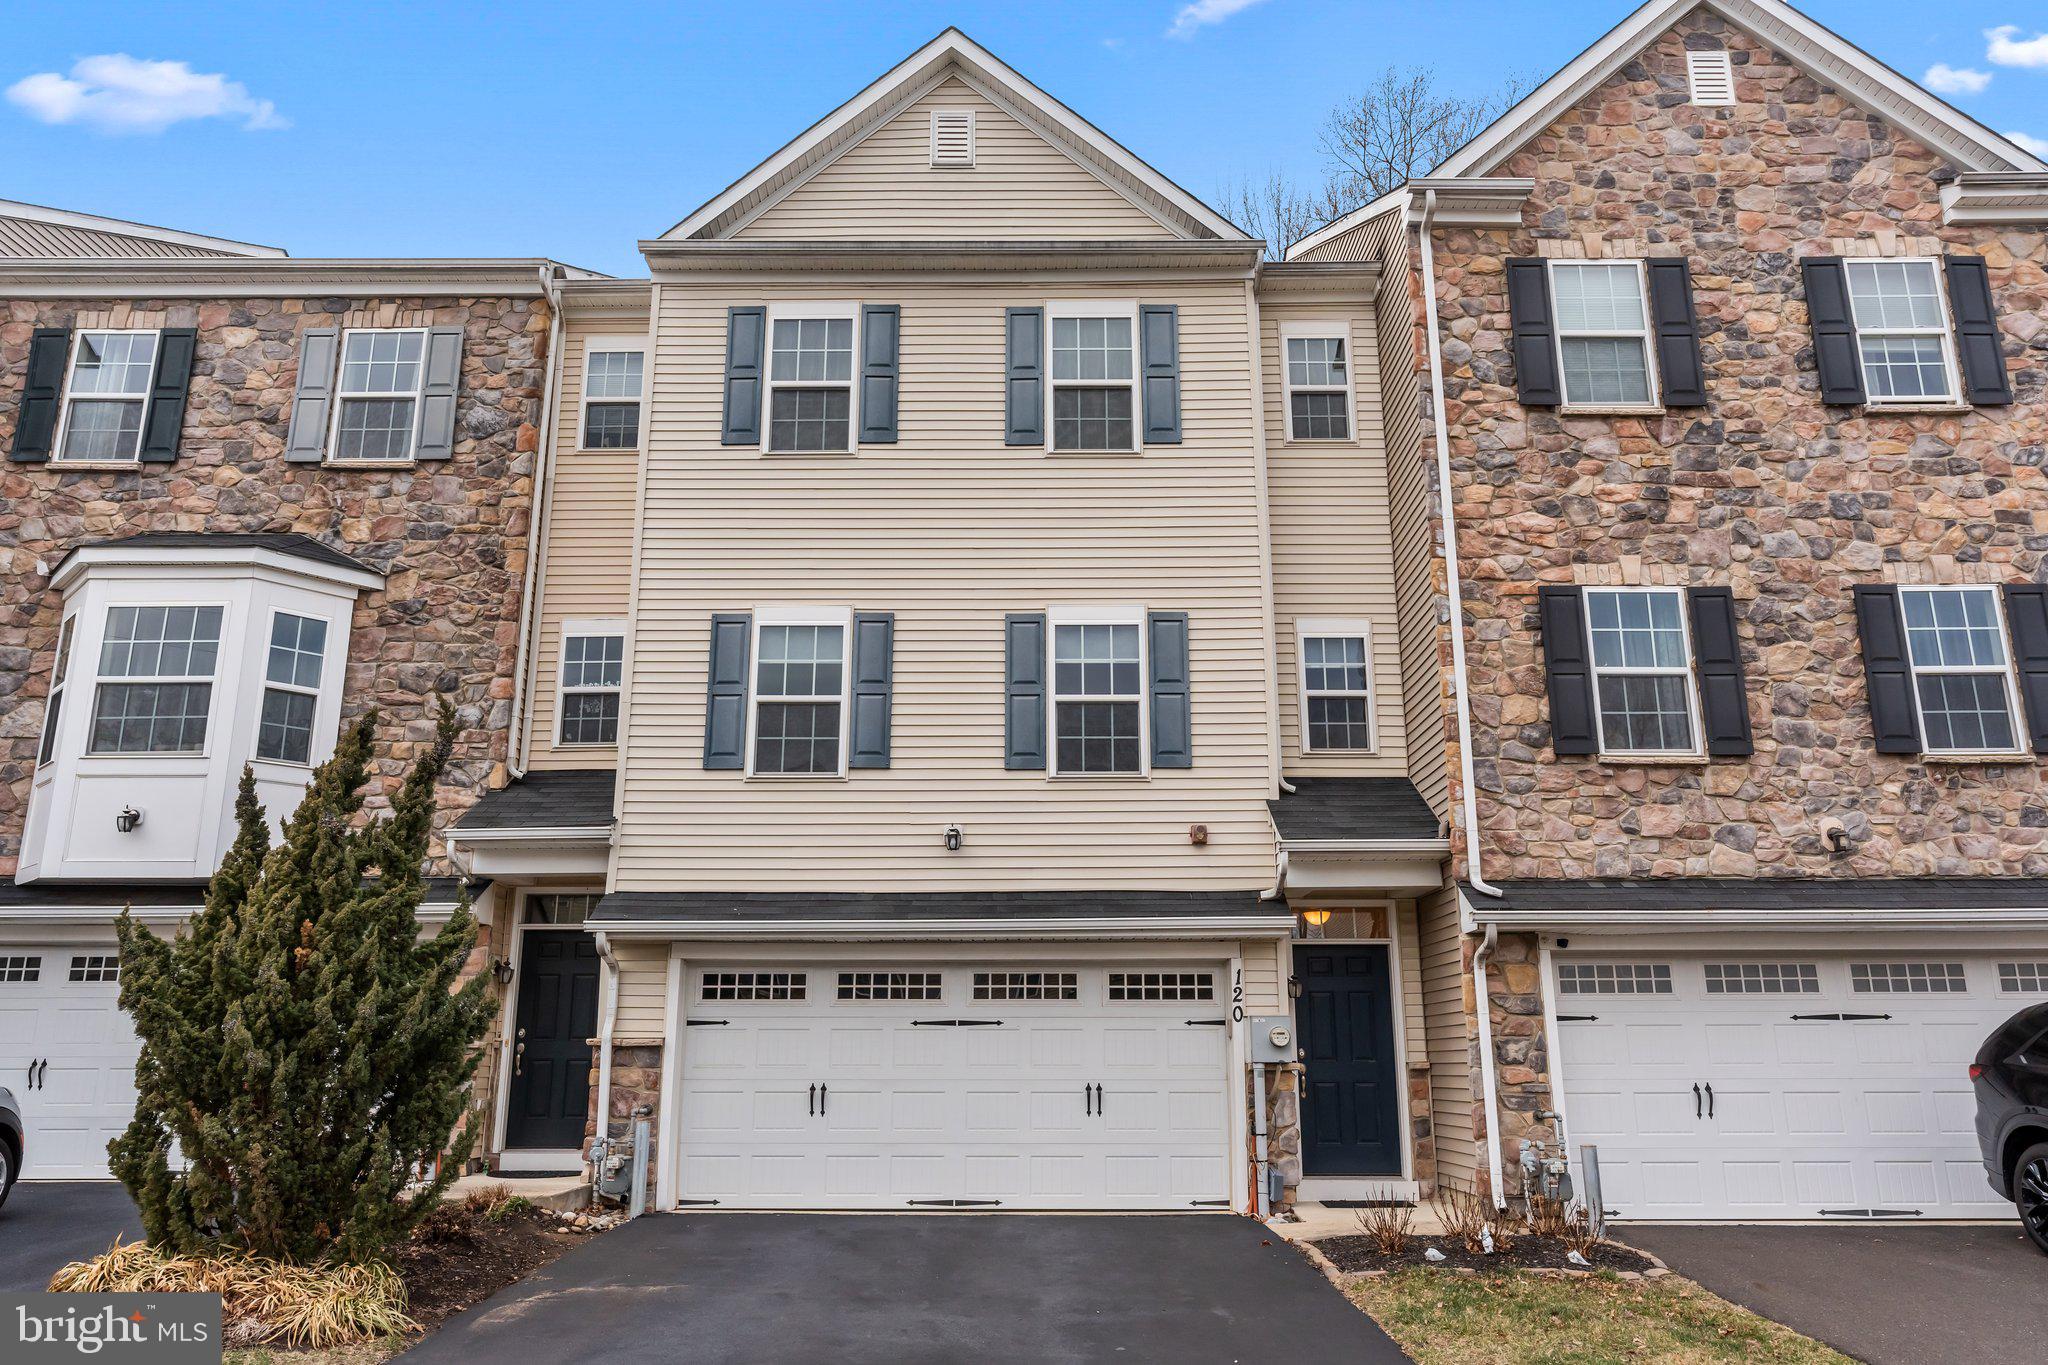
Don't miss this beautiful, move-in-ready 3-story townhouse, built in 2015 and offering a perfect blend of modern design and comfort.
This spacious home features two large bedrooms, plus a versatile lower level that the owner used as a 3rd bedroom with its full bathroom. The walkout patio is available from the lower level. The 2nd floor level boasts a bright and open living space, has hardwood floors, and is highlighted by a cozy fireplace,  perfect for relaxing evenings. The modern kitchen features an island, granite countertops, and stainless steel appliances, and is ideal for meal prep and entertaining, and opens to a walkout deck (approximately 28x8) for outdoor enjoyment. 3rd level, you'll find two big bedrooms with full bathrooms, walk-in closets, and a laundry area.
Additional highlights include professionally cleaned carpets, serviced HVAC and air ducts, and a rare fenced backyard—a unique opportunity, as the association no longer permits new fences.
This home is truly move-in ready—schedule your showing today before it's gone!
#PABU2089280

FEASTERVILLE TREVOSE

120 CARTERS MILL ROAD

2 Beds

3 Baths

2,409 Sq.Ft.

$499,900

MLS#: PABU2089280
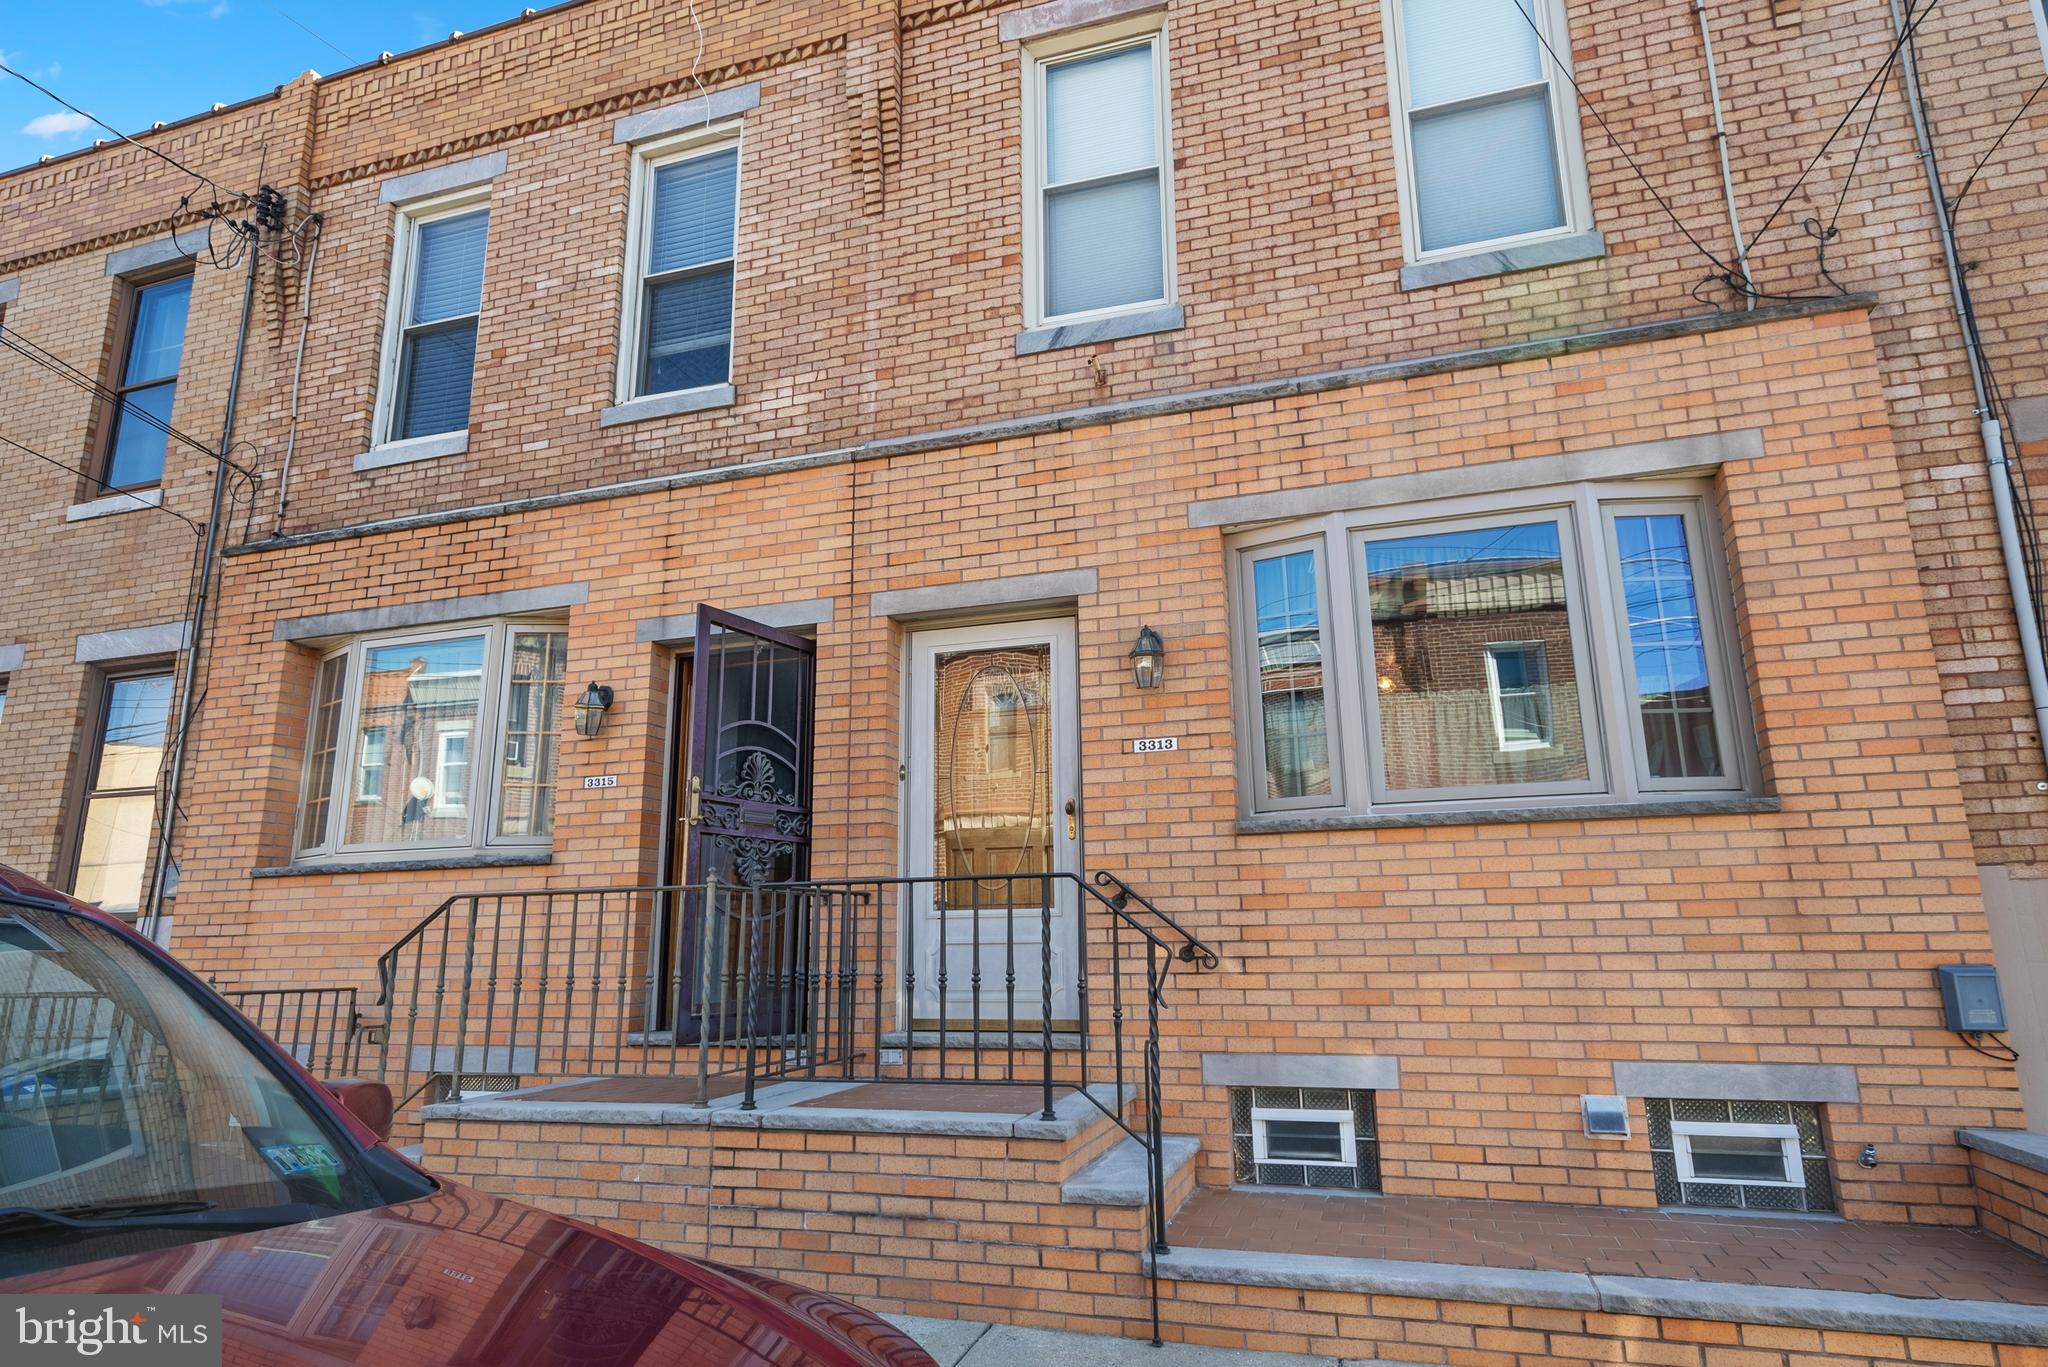
WOW! Great opportunity in the Port Richmond section of Philadelphia. This two story row home on desirable Edgemont street has everything you need. Upon entering the house you have an oversized living room with great high ceilings. As you walk through the living room you enter the large dining room perfect for hosting guests. Continue towards the back of the home and you enter the kitchen with views of the backyard with the bonus of a 2 - car garage with a half bath connected. Upstairs has 3 generous size bedrooms with a very large bathroom. Don't miss out and make your appointment today!
#PAPH2448756

PHILADELPHIA

3313 EDGEMONT STREET

3 Beds

1 Baths

1,230 Sq.Ft.

$389,500

MLS#: PAPH2448756
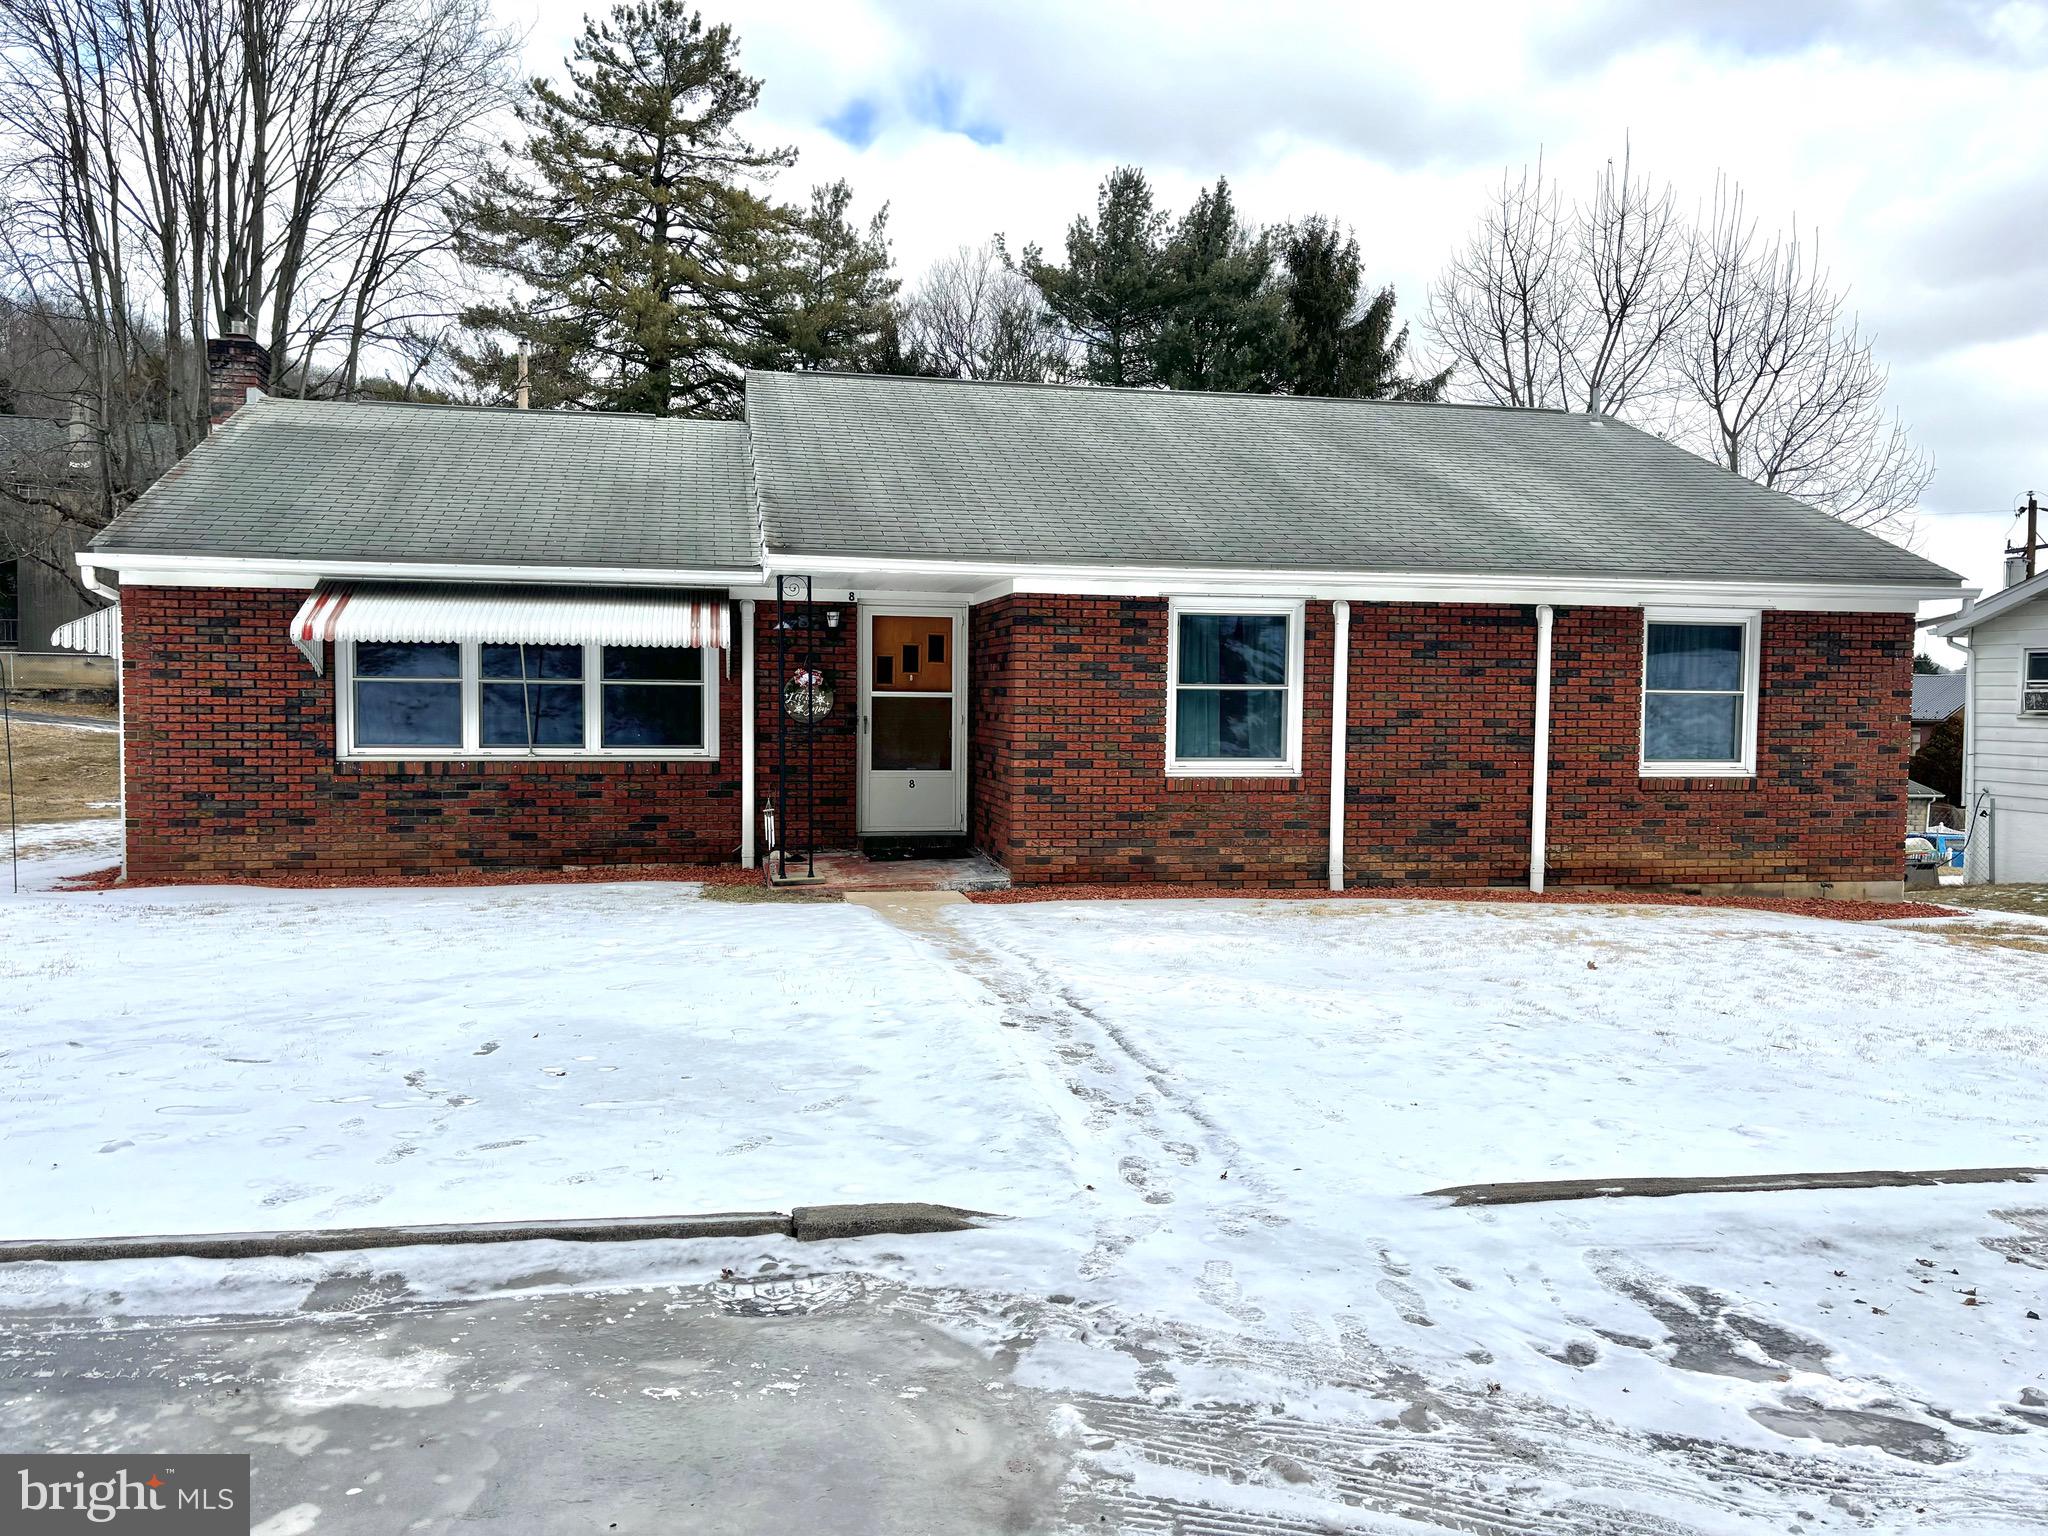
This cozy 4-bedroom, 1-bathroom brick ranch home offers 1,471 square feet of living space on a .21-acre lot, located on a quiet street. The home features hardwood flooring throughout and spacious bedrooms with large closets for ample storage.

The kitchen is fully functional and has been well-maintained. While the sellers had plans to update it, it remains in good condition and ready for use, giving the new owner the opportunity to personalize it if they wish. The home comes with newer appliances, including a dishwasher and fridge (2022), and a new stove and microwave in the basement, ready to be installed.

Five mini-split units were added to keep the home comfortable, along with a new hot water heater in 2023. Off the kitchen is a sunroom with a large serving window, providing additional space that is currently used as an office but could easily serve other purposes. It is part of the home’s temperature-controlled space and includes a back entrance.

The full unfinished basement provides plenty of storage, and the one-bay garage offers extra space for a vehicle or projects. The driveway allows for off-street parking and leads to the garage.

Outside, a new gazebo is anchored to a patio in the backyard, offering a relaxing outdoor space. This home provides a great opportunity for comfortable living in a peaceful setting, with easy access to local amenities. With its spacious layout and potential, this home is ready to provide a welcoming environment for its new owners.
#PAMF2051808

LEWISTOWN

8 PINE PARK DRIVE

4 Beds

1 Baths

1,471 Sq.Ft.

$209,000

MLS#: PAMF2051808
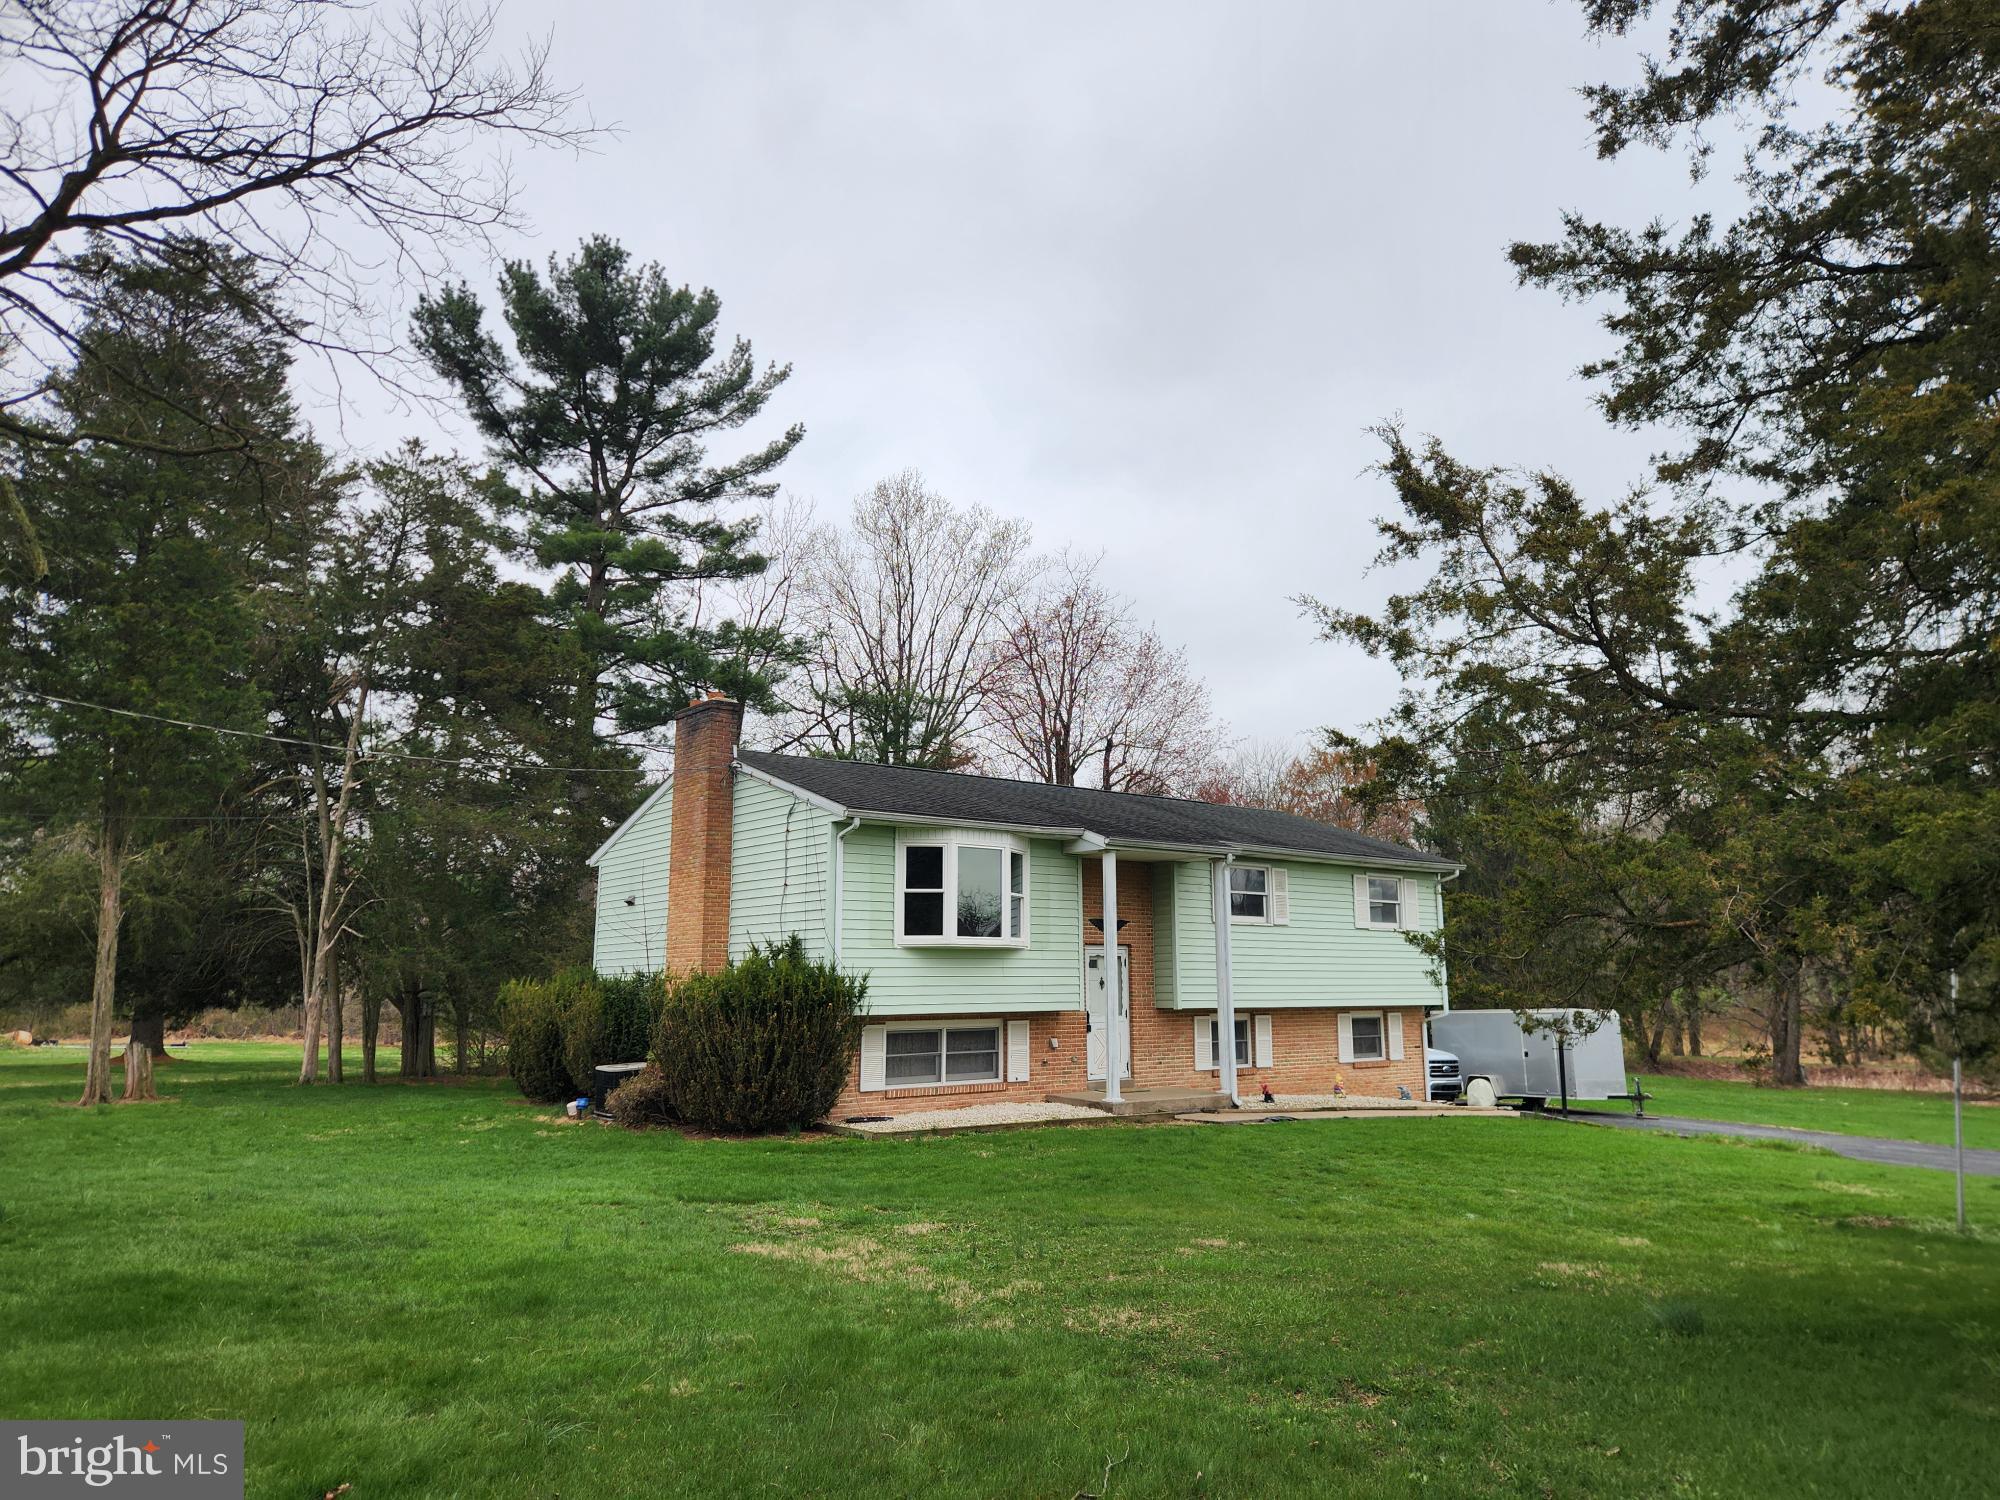
Here it is.....have you been waiting for a little elbow room, now you can stretch a little on 3.77 acres. Bi- Level with long term owner, pond on the property but needs maintenance to refill, seller at one time enjoyed fishing and ice skating.  Rural area but easy access to commute for Rt. 72, Rt.22, I-78 and I-81.
#PALN2019888

LEBANON

225 MOUNTVILLE DRIVE

3 Beds

2 Baths

1,710 Sq.Ft.

$399,000

MLS#: PALN2019888
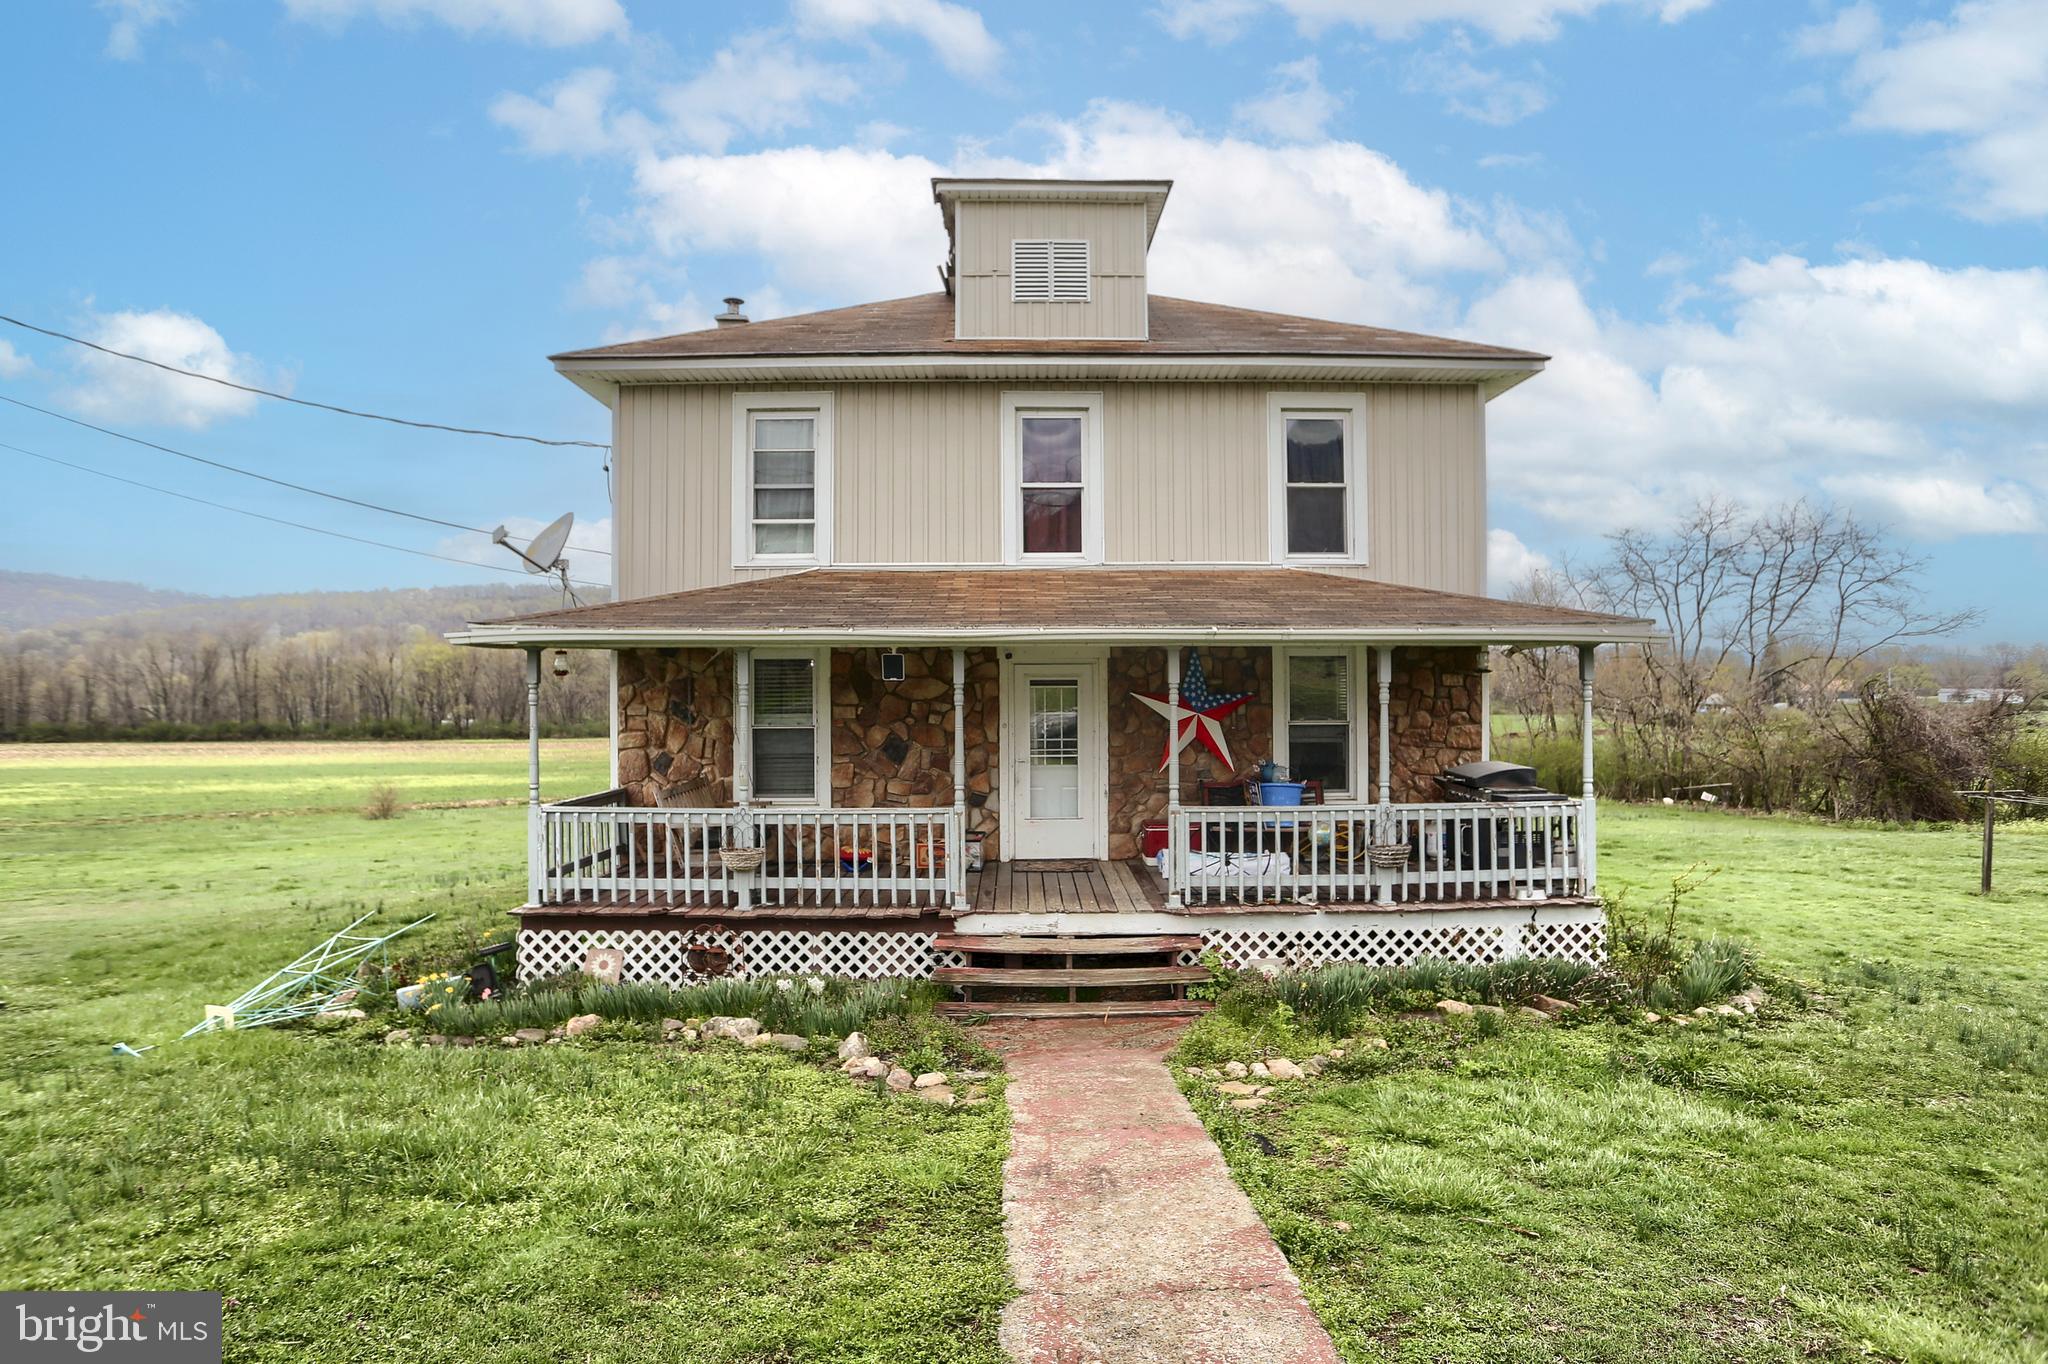
Country Charmer. Traditional style farmhouse on 1.44 acres.  Main floor laundry and bath combo. Updated Kitchen and hardwood floors throughout.
#PAMF2052004

MC VEYTOWN

4805 STATE ROUTE 103 S

3 Beds

1 Baths

1,576 Sq.Ft.

$175,000

MLS#: PAMF2052004
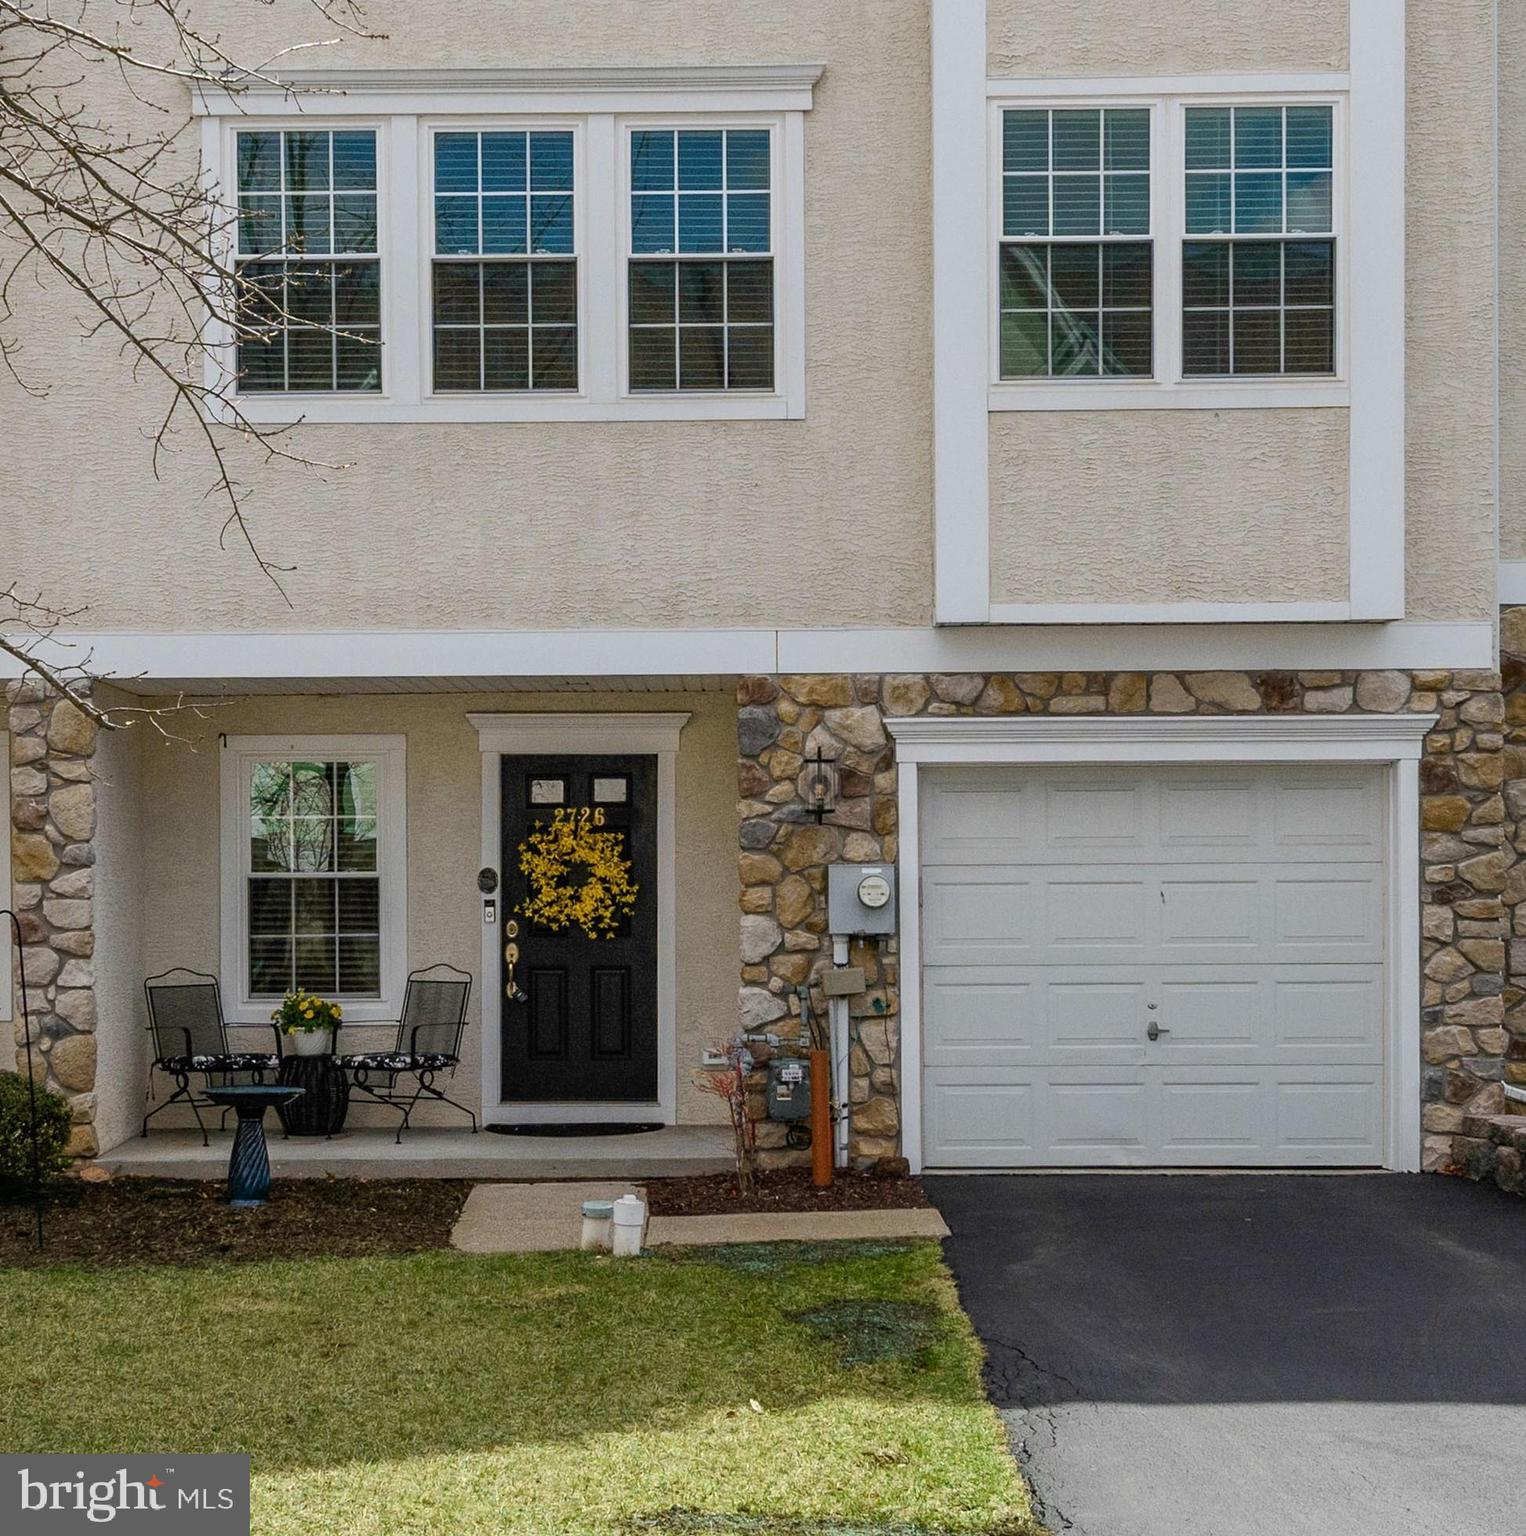
Turnkey Living in the Mews at Bailey Station! Welcome to 2726 Fynamore Lane, a beautifully updated 3-bedroom, 2.5 the townhome in the sought-after Mews at Bailey Station community. This move-in-ready home boasts stunning upgrades, including: a gourmet kitchen with custom cabinetry, stainless steel appliances, custom Levelor blinds, and stylish finishes. Recently upgraded primary and hall baths, newer carpets and luxury vinyl plank (LVP) flooring, and new exterior lighting have been added for curb appeal. Additional features include newly installed energy efficient windows and sliding glass doors (May 2024),  whole-house humidifier, air filter system with UV light electric cleaner, and a RING doorbell. Located just minutes from West Chester, Downingtown, and Caln Boroughs, as well as the Thorndale SEPTA Regional Rail Station, this home provides easy access to major highways and metro Philadelphia. Enjoy nearby shopping, dining, entertainment, parks, and outdoor recreation. Don’t miss this incredible opportunity—schedule your showing today!
#PACT2093988

DOWNINGTOWN

2726 FYNAMORE LANE 213W

3 Beds

2 Baths

1,552 Sq.Ft.

$390,000

MLS#: PACT2093988
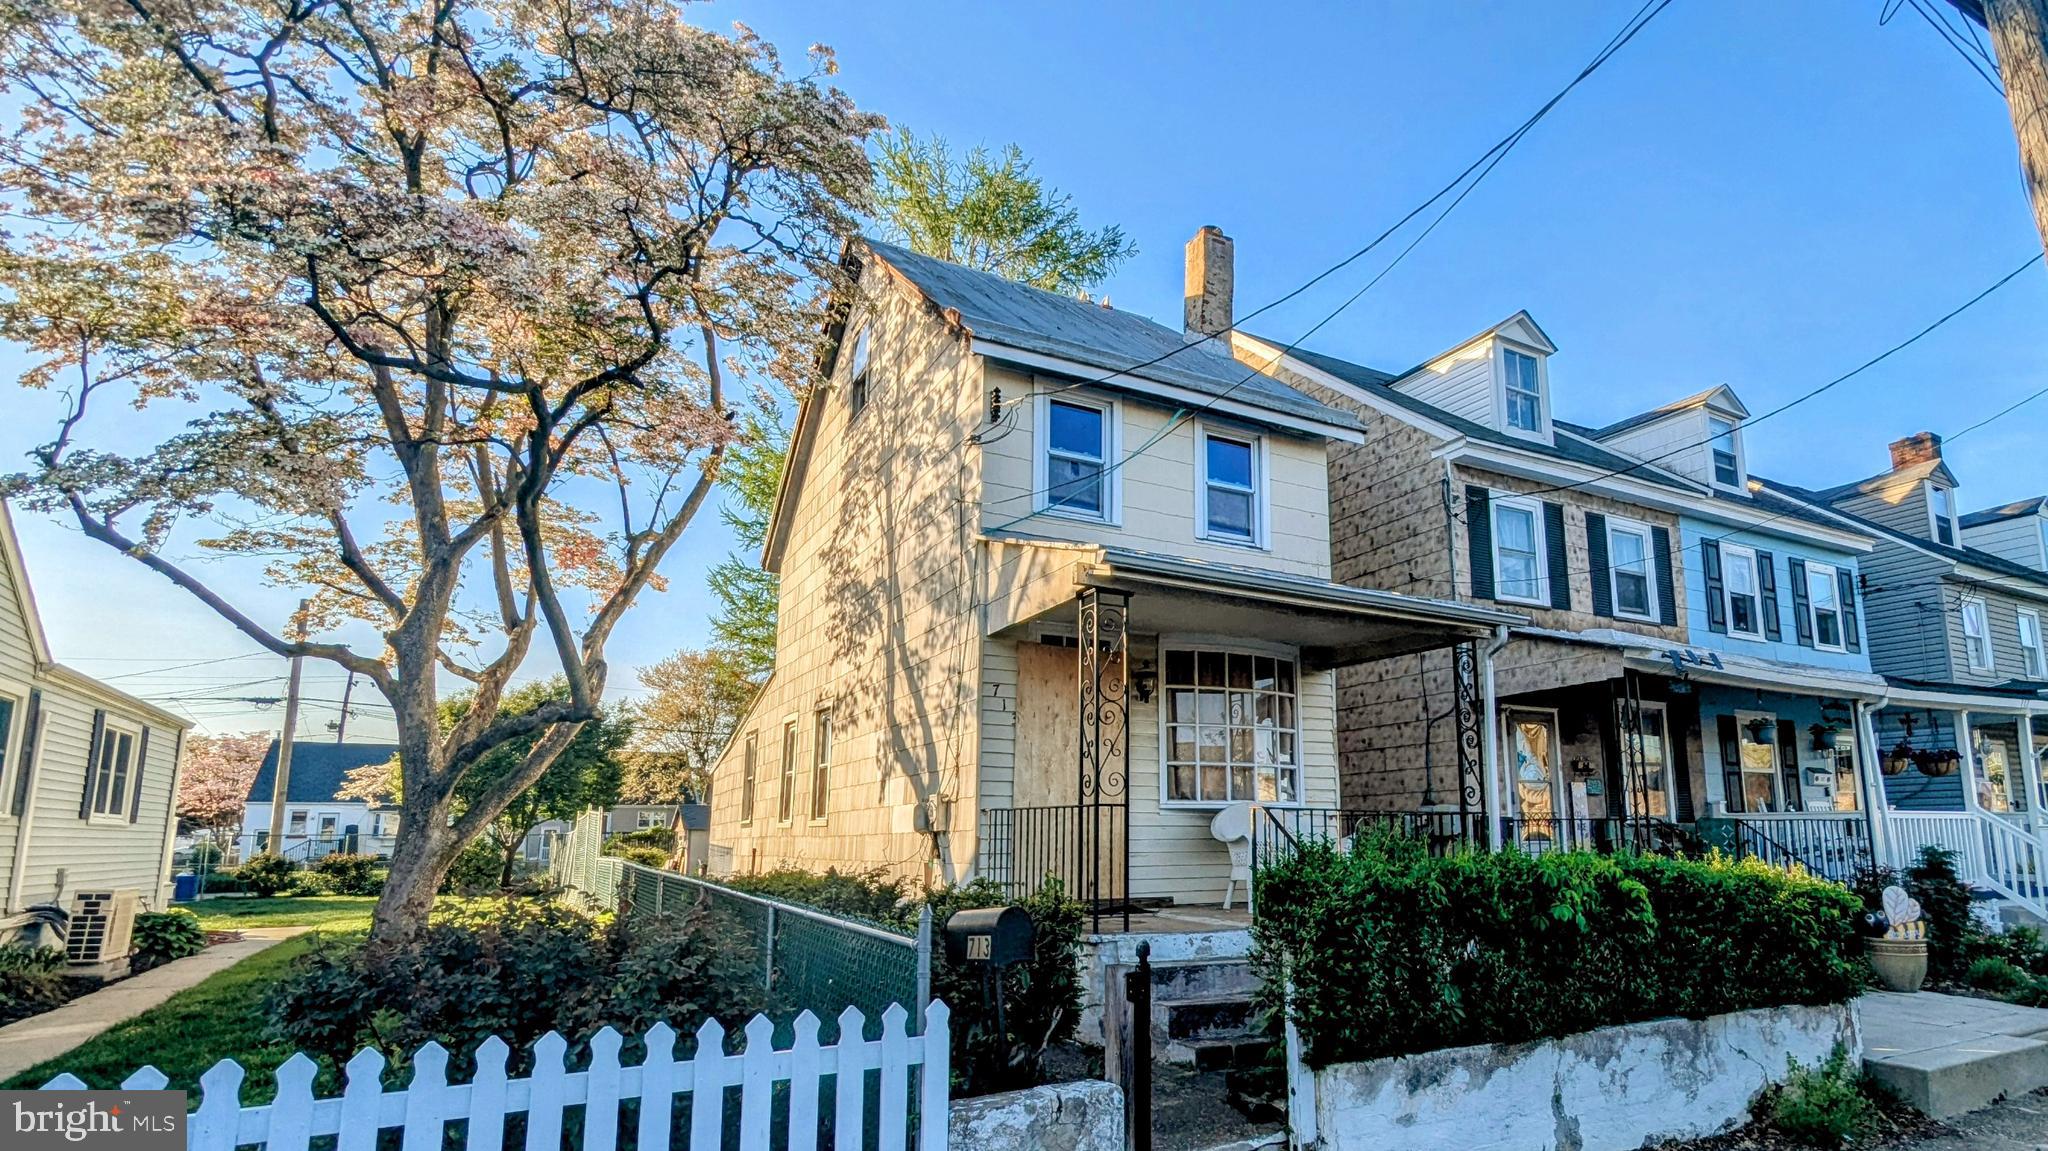
Investor Alert! Fully Detached three-story Row Home with basement in the Garden View neighborhood of Bristol Borough just steps to Septa's Bristol Station! This home is already down to the original studs and ready for your finishing touches! Buy and Sell, Buy and Rent, Buy and Hold...this is a unique opportunity to invest in desirable Bristol Borough and customize to your tastes! Build out the upper level(s) to add significant square footage, bathrooms and VALUE... The flat rear yard offers a spacious, green setting for future residents as well as possible multi-car Off-Street Parking accessible from Headley St. This property will be sold strictly "As Is" with buyer fully responsible for all Zoning and Municipal Requirements, Permits and Inspections. The condition of this property will require Cash Offers Only.
#PABU2094492

BRISTOL

713 GARDEN STREET

3 Beds

1 Baths

1,066 Sq.Ft.

$150,000

MLS#: PABU2094492

1 ... 395 396 397 398 399 ... 666
* Listings identified with the FMLS IDX logo come from FMLS and are held by brokerage firms other than the owner of this website. The listing brokerage is identified in any listing details. Information is deemed reliable but is not guaranteed. If you believe any FMLS listing contains material that infringes your copyrighted work please review our DMCA policy and learn how to submit a takedown request. © 2024. First Multiple Listing Service, Inc.

Send a message

Message successfully sent.

Your message

What is 3 + 4 ?

Reason for contacting?

I agree to receive email communication and understand I can unsubscribe at any time.

I agree to be contacted by Charis Realty Group - Christine Issler, Broker via call, email, and text for real estate services. To opt out, you can reply 'stop' at any time or reply 'help' for assistance. You can also click the unsubscribe link in the emails. Message and data rates may apply. Message frequency may vary. Privacy Policy

Sign Out

Virtual Assistant

Would you like to take the next step with this property? We can help you schedule a showing or virtual tour, or send you more details.

Yes, I would like more information.

Thank You for Your Reply, One of Our Agents will contact you as soon as possible

No, maybe later.

Thank you, you can always contact me via email, phone number or through the contact form.

Realhub AI

Lucy - Your AI-Powered Realtor

Update Your Temporary Password

Personalize your search

Enter your email and we'll notify you immediately when new listings match what you're looking for.

or enter email address

Already have an account ? Login here

Continue your home search

I agree to receive communications and understand I can unsubscribe at any time.

I agree to be contacted by Charis Realty Group - Christine Issler, Broker via call, email, and text for real estate services. To opt out, you can reply 'stop' at any time or reply 'help' for assistance. You can also click the unsubscribe link in the emails. Message and data rates may apply. Message frequency may vary. Privacy Policy

Already have an account ? Login here

We use cookies

We use cookies primarily for analytics to enhance your experience. By accepting, you agree to our use of these cookies. You can manage your preferences or learn more about our cookies policy.
