Properties

Browse or get in touch to schedule a walkthrough.

  • Nearby me
Price range

Popular Features

Community Features

Association

Property Features

Waterfront

View

Exterior Features

Interior Features

Style

569930 properties match your criteria

Updated 1 minute ago

E-Alert name
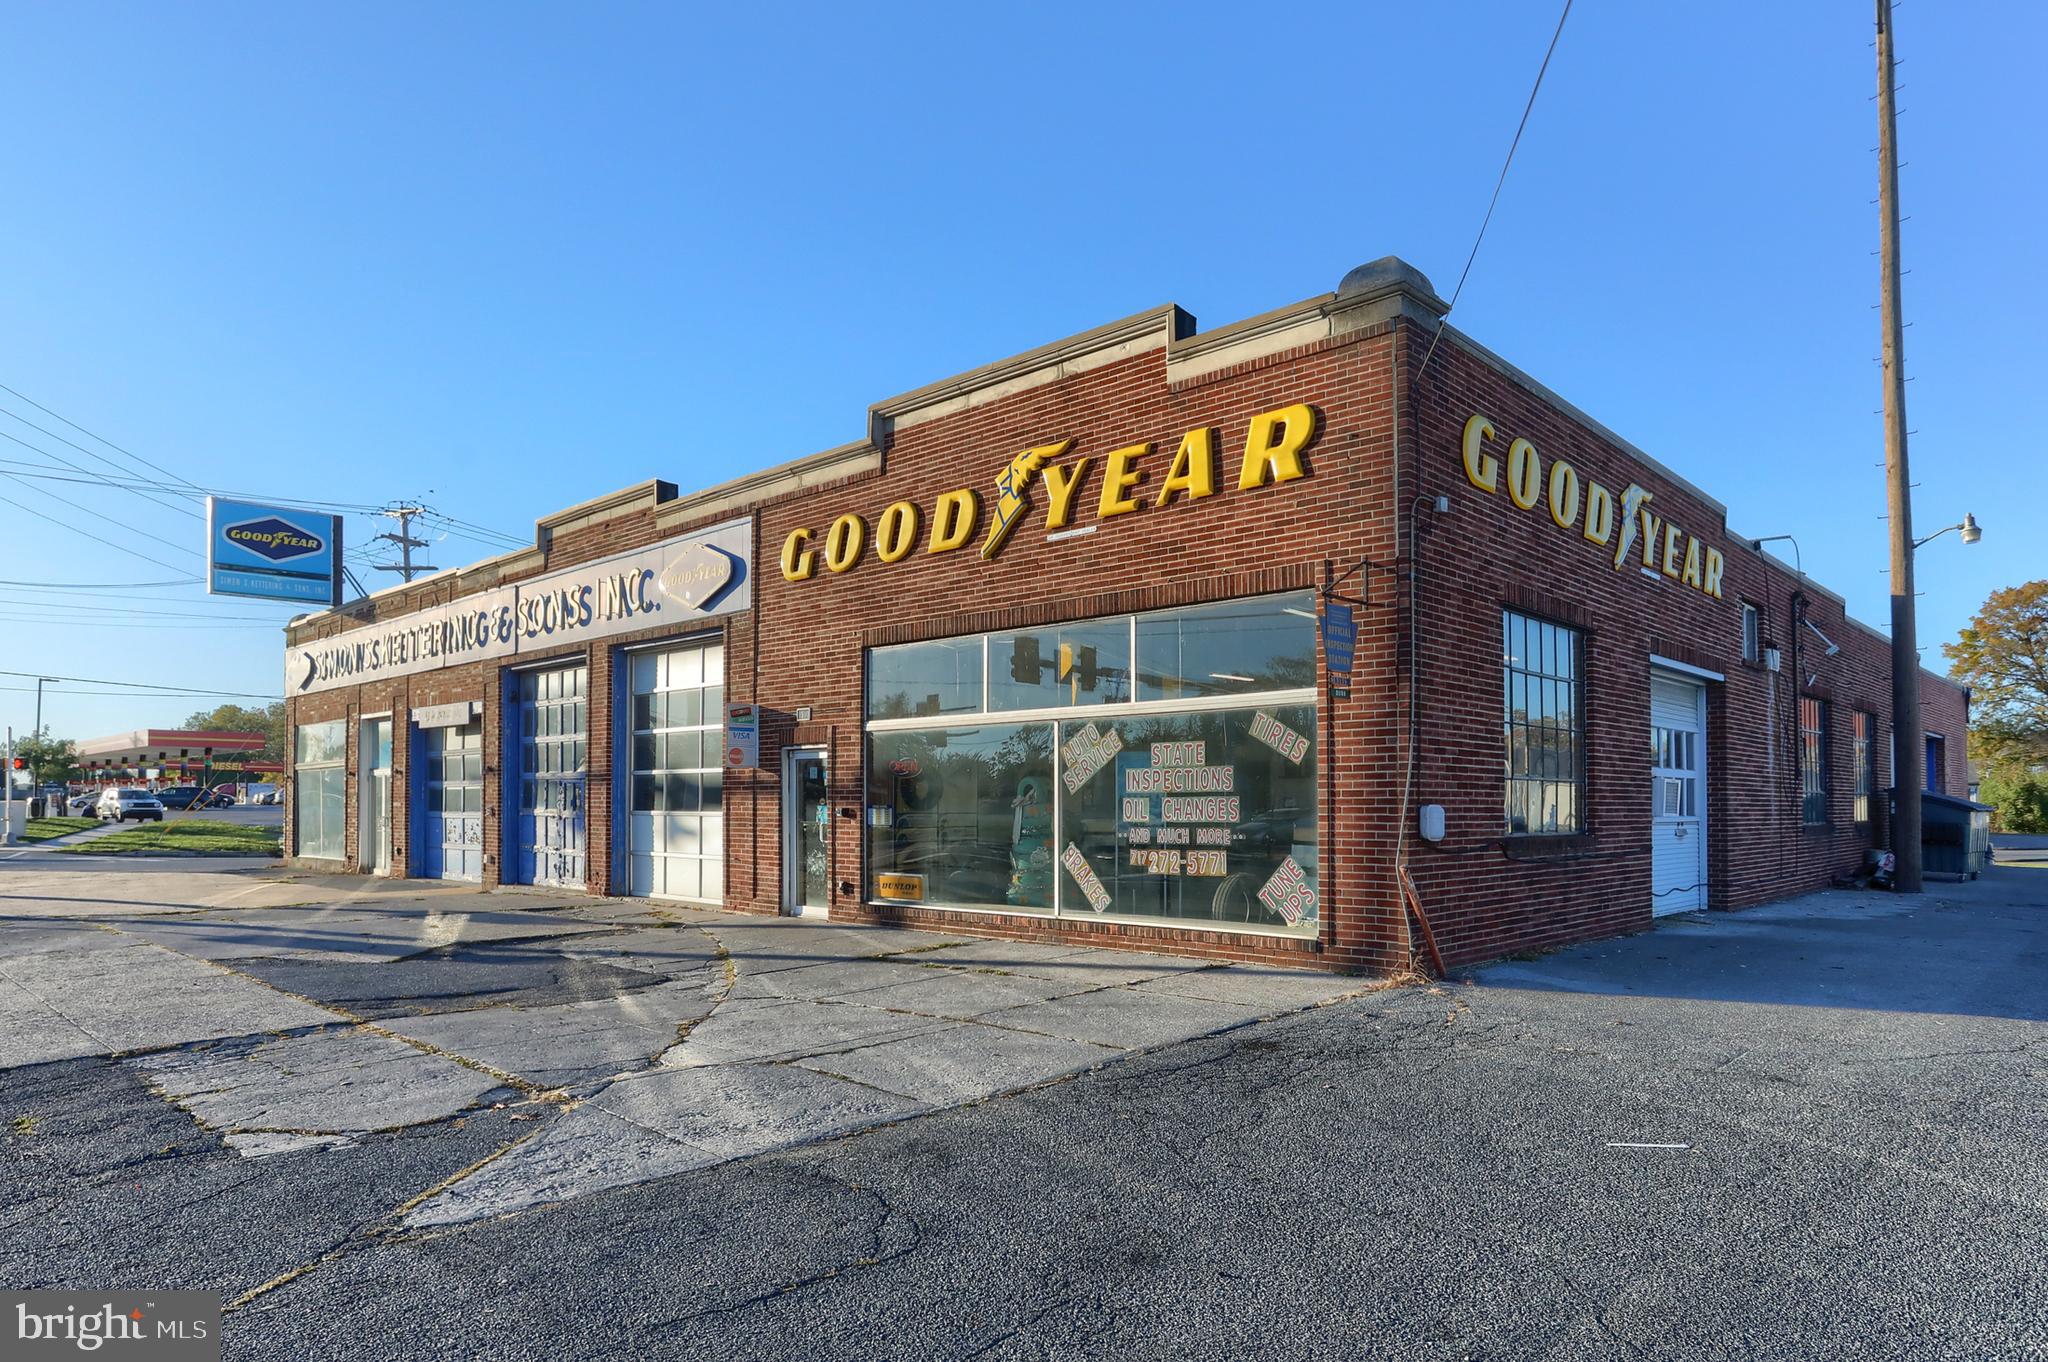
Excellent commercial opportunity on the corner of one of the busiest intersections in Lebanon County. This iconic site has been the home of Simon S. Kettering & Sons, Inc. since its original construction in 1941. The corner lot has 449 feet of road frontage and experiences traffic of over 20,000 vehicles per day.  The property has one (1) full acre of land with an existing brick building consisting of 11,694 sqft of useful space. Very close proximity to dozens of retailers, restaurants, gas stations, service providers, entertainment, and shopping. The current use is automotive repair and tire service, and there are a total of five (5) drive-in doors (3 doors are 10x10 and 2 doors are 10x12). The property is zoned Commercial General and has a very long list of approved uses, many of which have significant potential to be a good fit for the next chapter of ownership. Please see documents section (or request that your agent provide) the attached zoning ordinance and comprehensive list of potential uses.  This is a rare opportunity to own a location that enjoys the highest level of visibility in the busiest part of Lebanon County's business district. Seize your moment!
#PALN2017332

LEBANON

1599 CUMBERLAND STREET

None Beds

None Baths

11,694 Sq.Ft.

$1,200,000

MLS#: PALN2017332
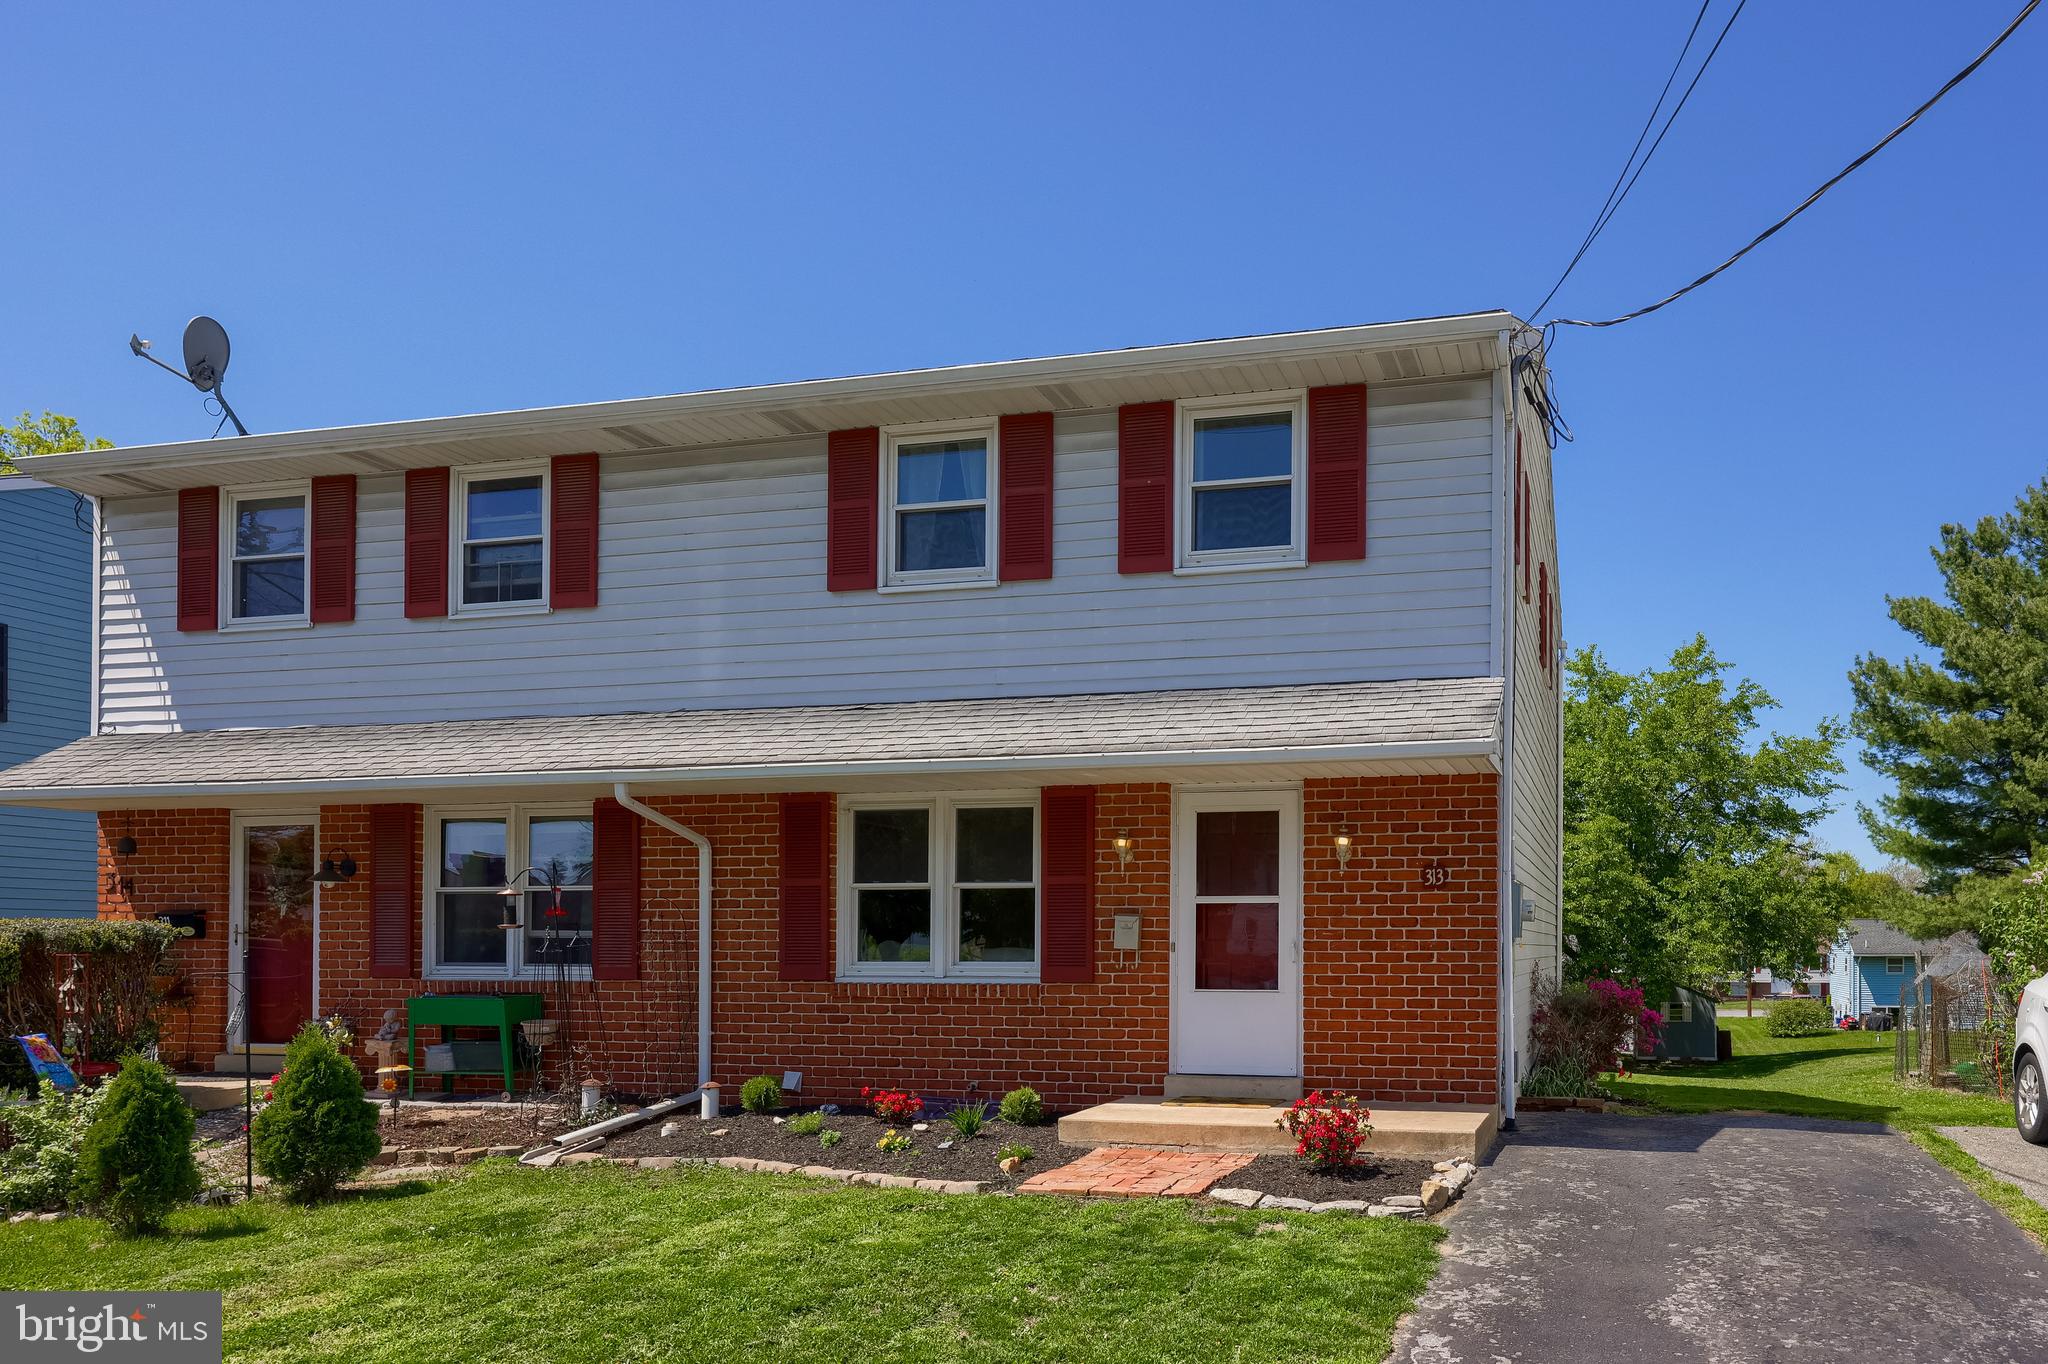
Presenting Cherry St in Elizabethtown PA! Conveniently located by Route 283, only minutes from Harrisburg, Hershey and Lancaster, it's the perfect location for an easy commute! This charming home has been well-maintained over the years with new carpet on the 2nd floor, new electrical panel and new deck boards, makes for a perfect place to call home! Come check out Cherry St. before it's too late!
#PALA2068972

ELIZABETHTOWN

313 E CHERRY STREET

3 Beds

2 Baths

1,480 Sq.Ft.

$239,900

MLS#: PALA2068972
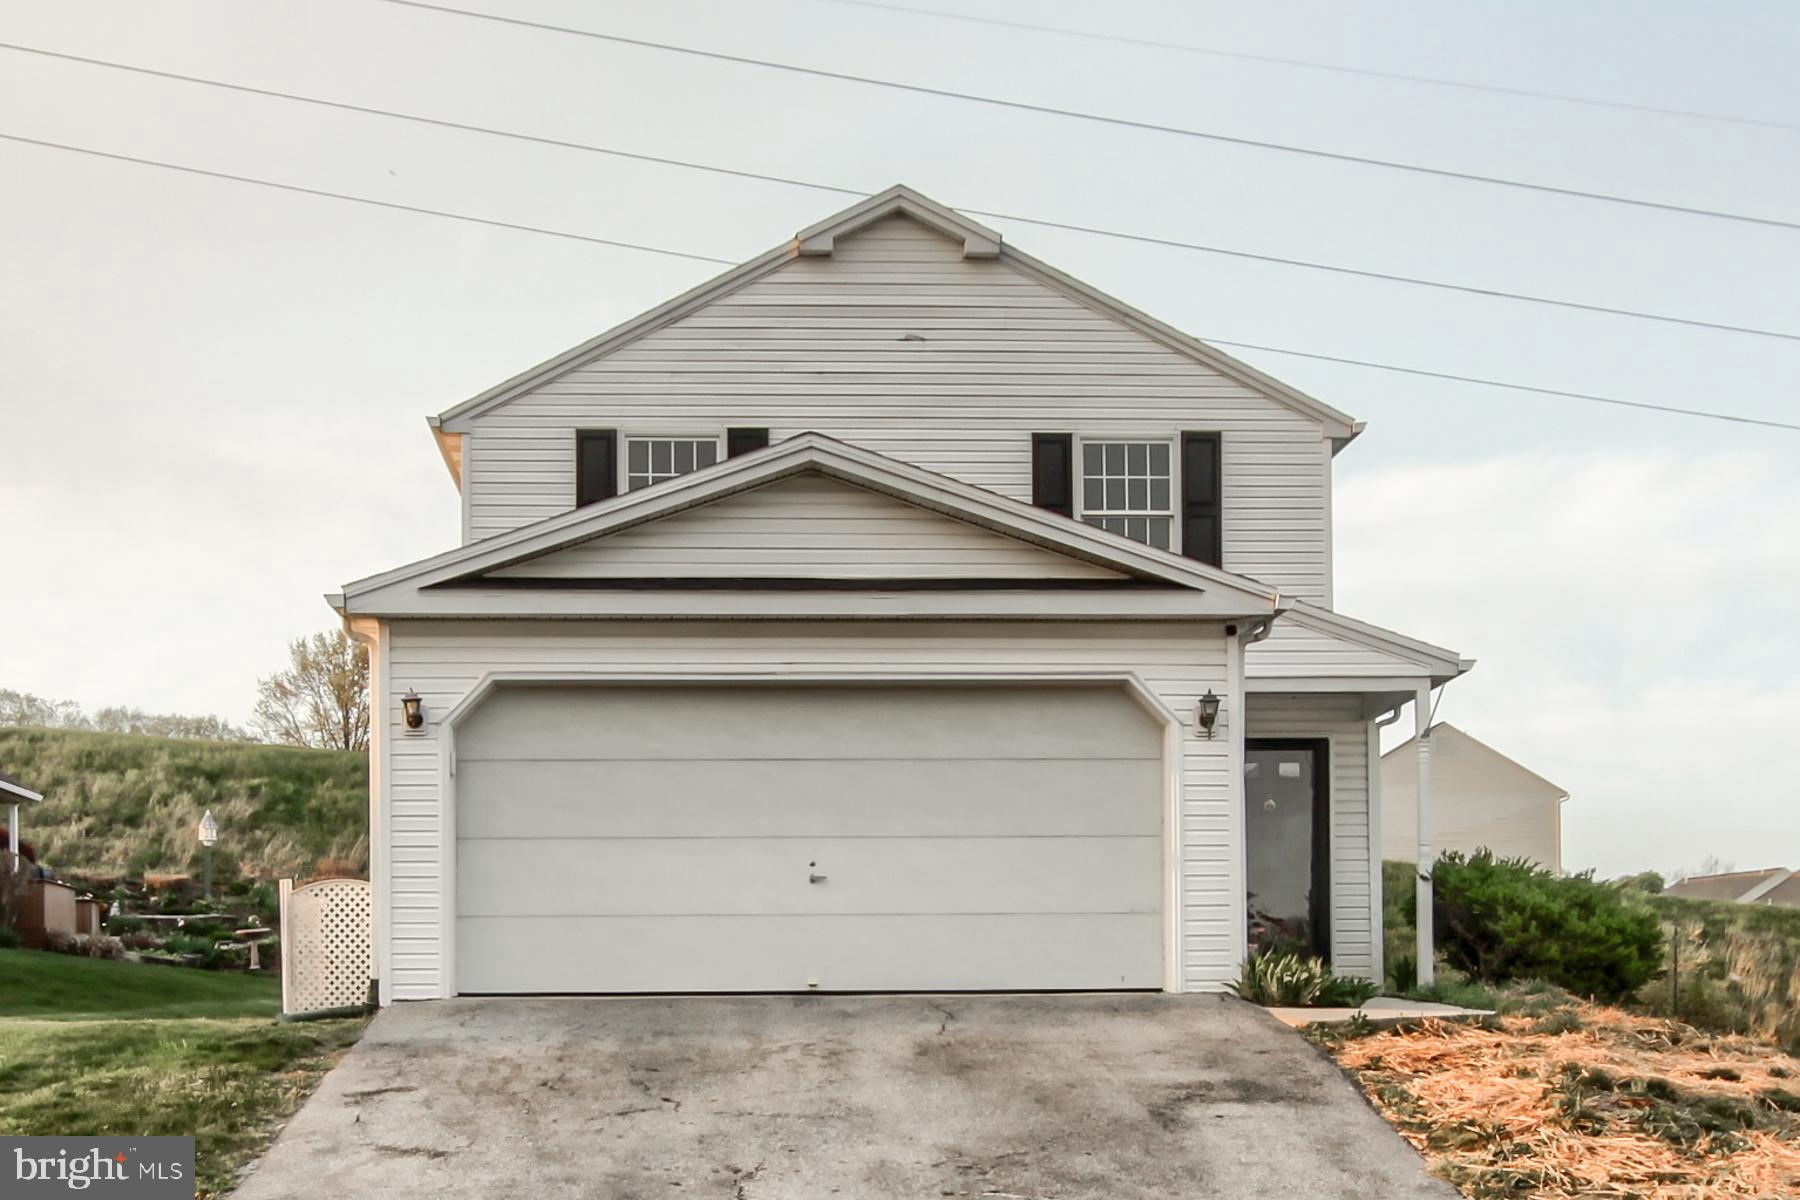
Fully updated and move-in ready, this spacious 5-bedroom, 3.5-bath home features a modern remodel throughout—including new flooring, updated kitchen and baths, and fresh paint. The finished basement adds extra living space including 2 extra rooms, perfect for a home office, gym, or guest suite. Reach out to schedule a showing today!
#PADA2044722

HARRISBURG

6106 MACARTHUR DRIVE

5 Beds

3 Baths

2,979 Sq.Ft.

$410,000

MLS#: PADA2044722
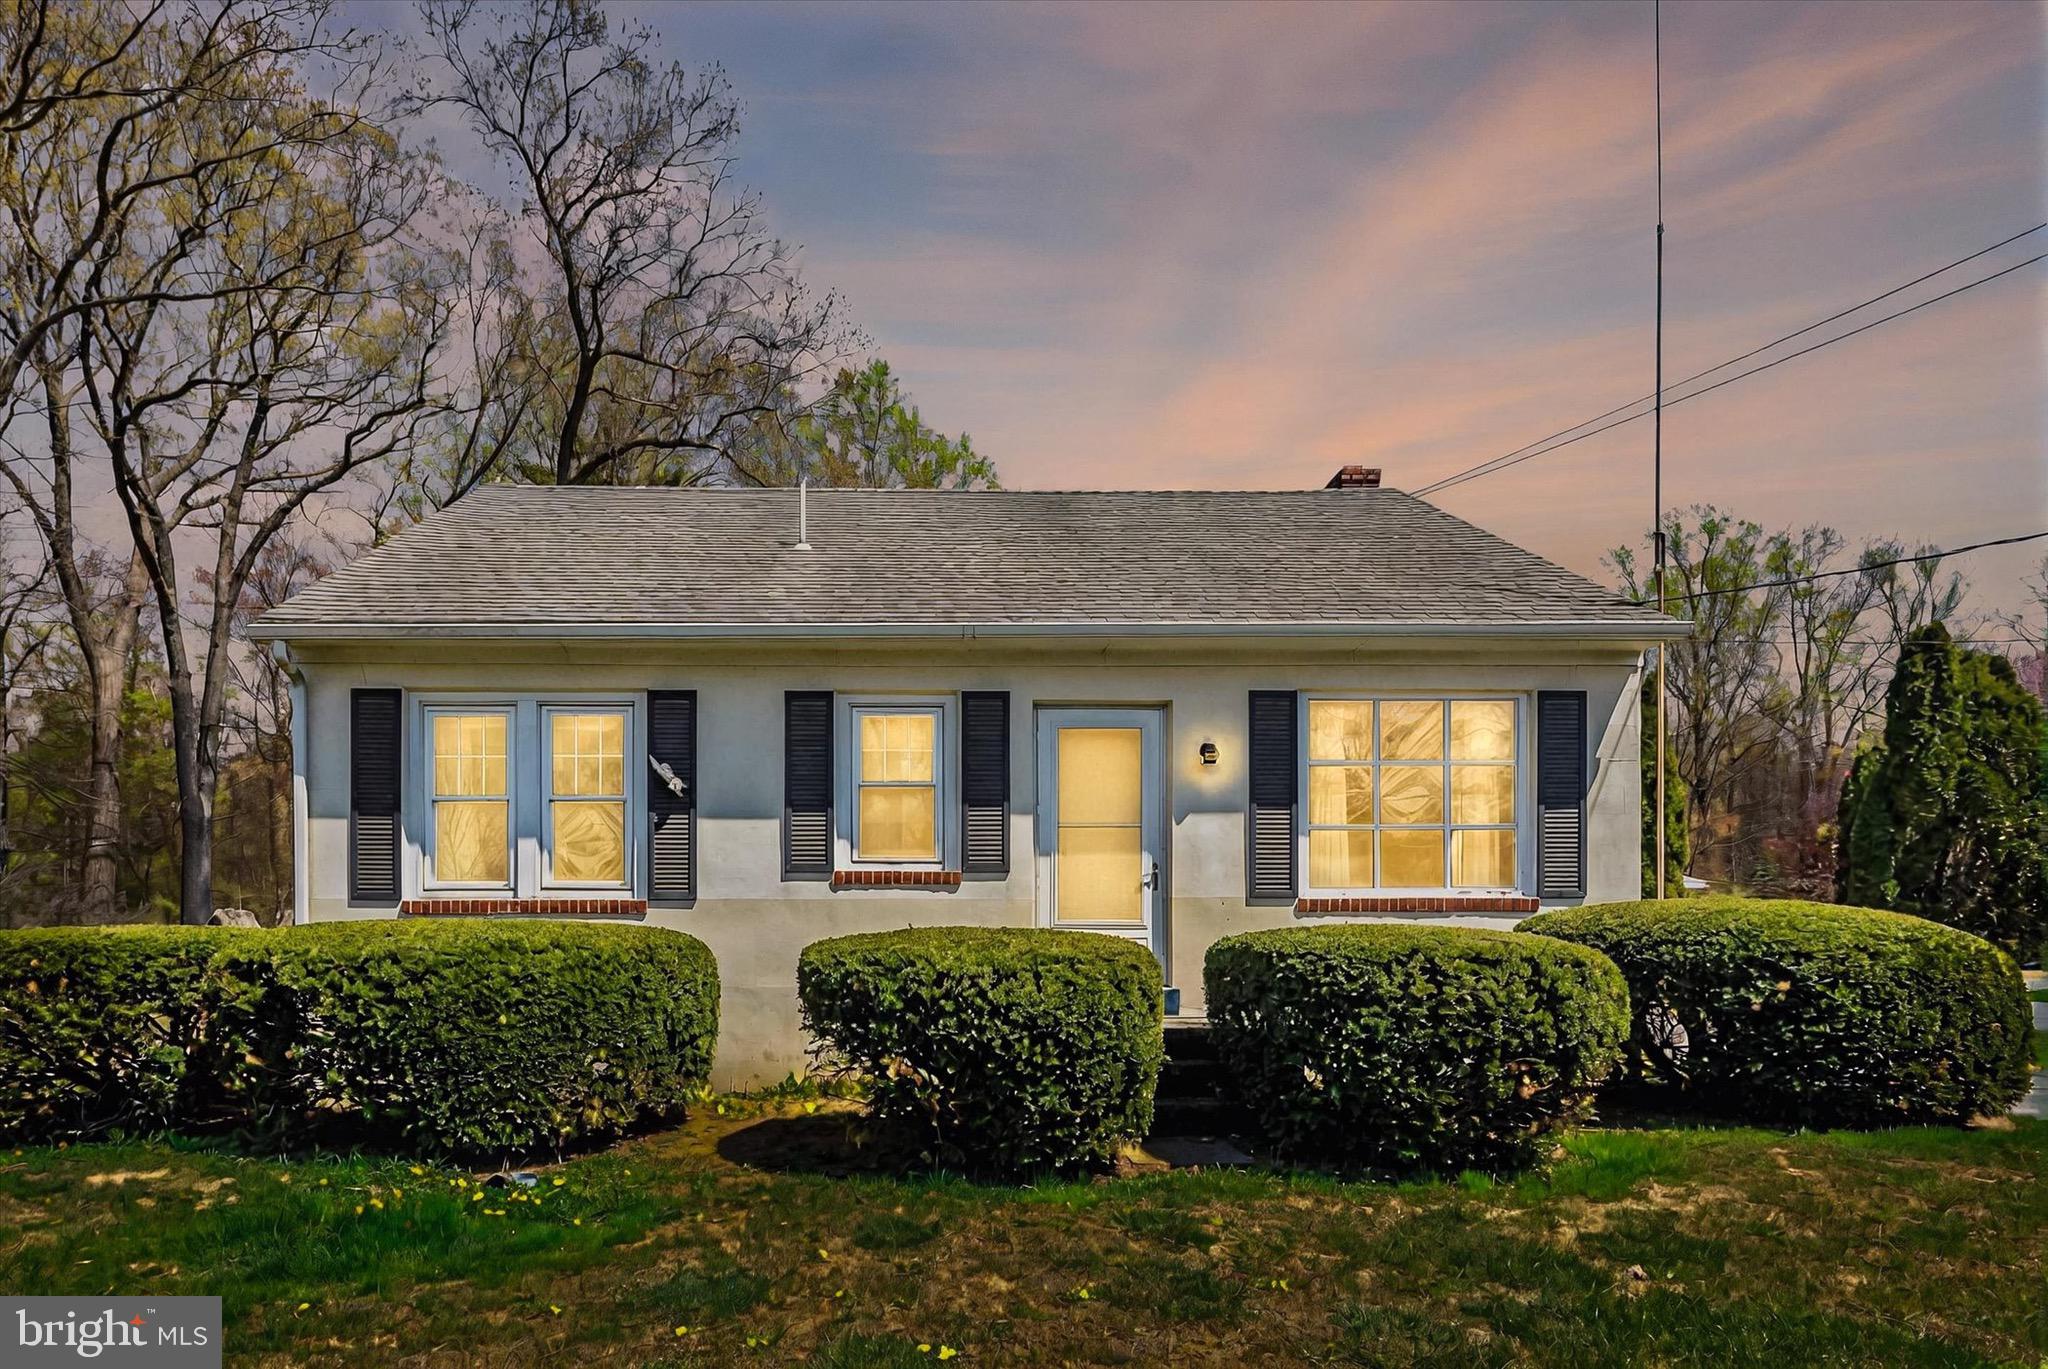
Welcome to 459 Memorial Highway – A Rare Opportunity in Oley Valley!

For the first time in over 50+ years, this well-loved home is ready for its next chapter. Nestled on just under an acre in the highly sought-after Oley Valley School District, this charming property offers endless potential. Whether you’re searching for the perfect starter home, looking to downsize, or seeking a new project as a savvy investor, this is your chance to own a little piece of paradise.

With its peaceful setting, spacious lot, and prime location, 459 Memorial Highway is full of possibilities. Don’t miss the opportunity to bring your vision to life and make this cherished home your own! Open House Sunday April 27th 1:00-3:00PM & Tuesday April 29th 4:00-6:00PM. 

Highest & Best offers due Thursday May 1st @ Noon.
#PABK2056418

FLEETWOOD

459 MEMORIAL HIGHWAY

4 Beds

1 Baths

1,294 Sq.Ft.

$277,500

MLS#: PABK2056418
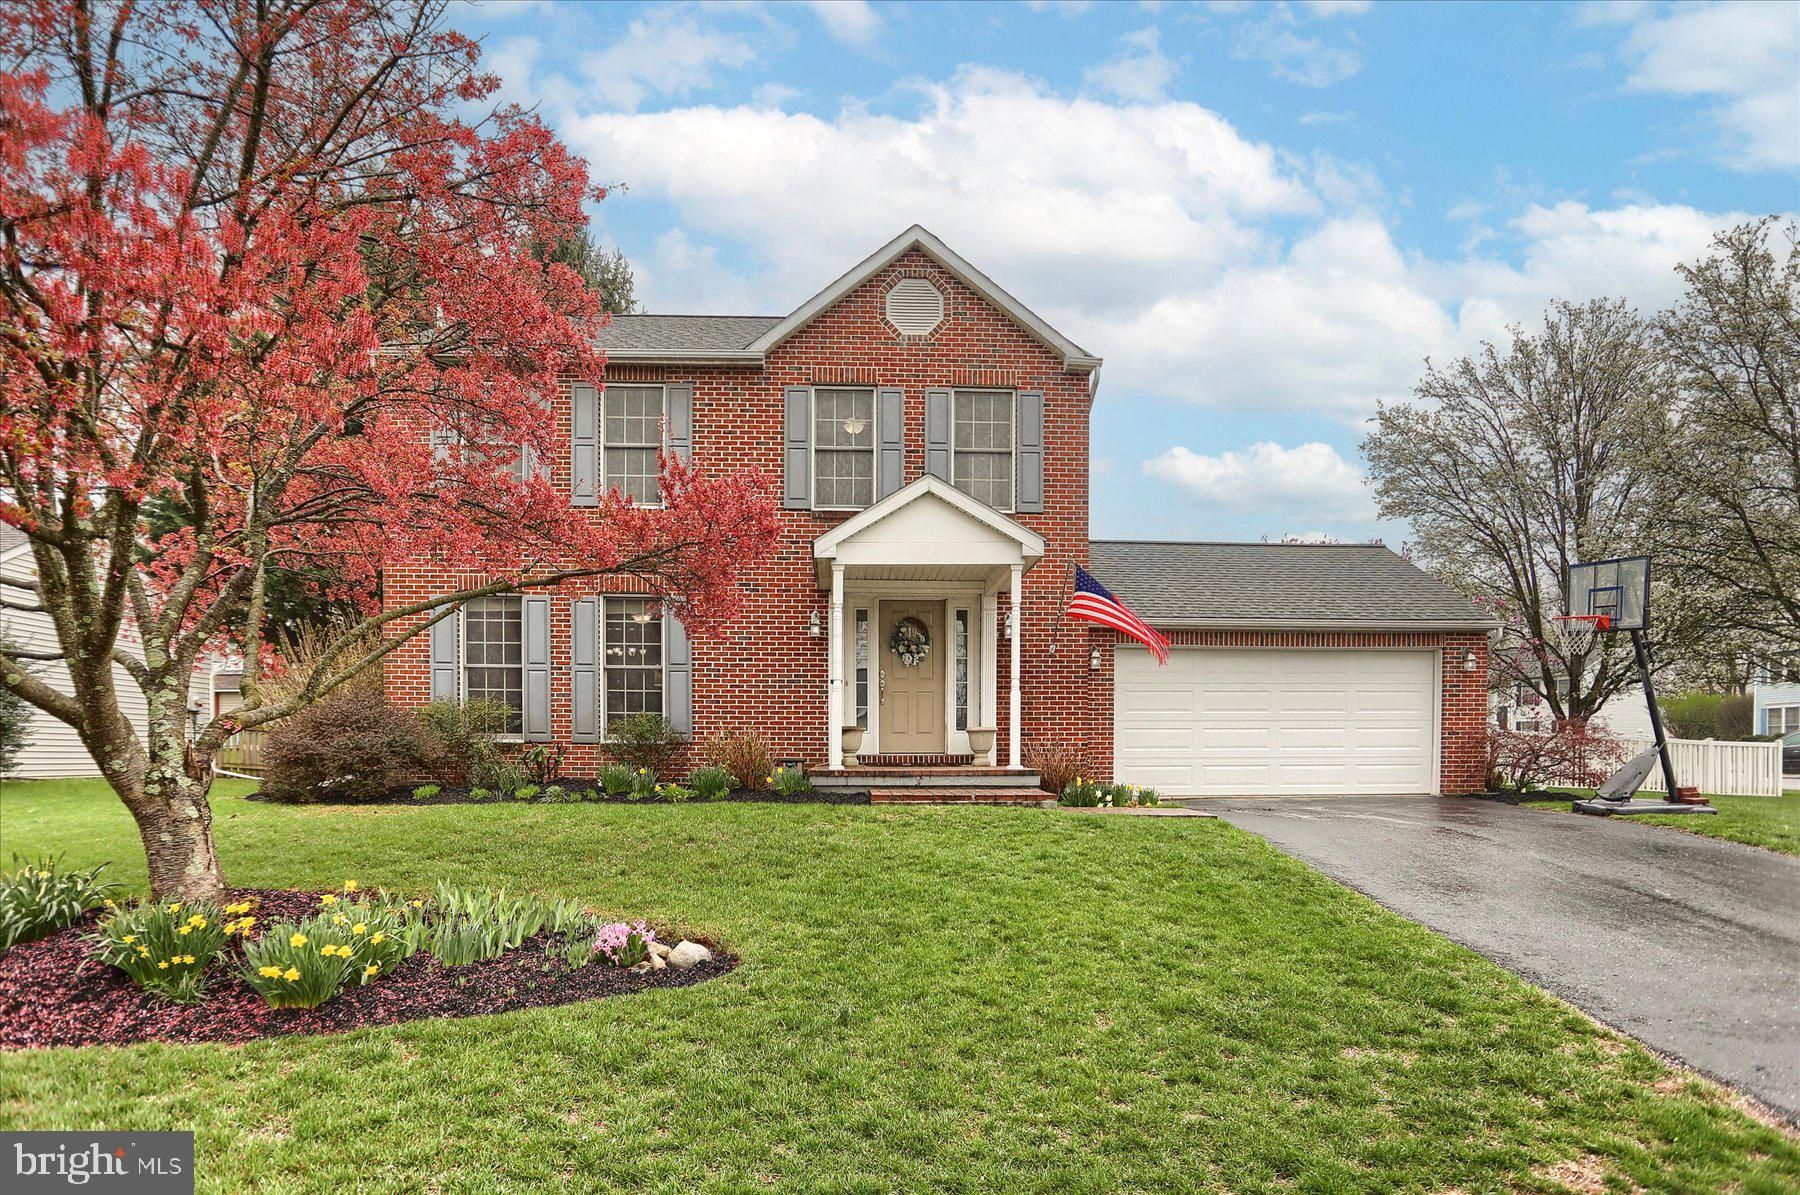
Nestled in a serene neighborhood near Carlisle Pike and the Borough of Mechanicsburg in the Cumberland Valley School District, this charming brick-front two-story home is a true gem. The property features a spacious, fenced rear yard with stunning landscaping, perfect for outdoor activities and relaxation. On the main level, you'll find a generous living room with large windows and a cozy corner wood-burning fireplace, ideal for creating a warm and inviting atmosphere. The dining room is adorned with elegant crown molding and chair rail, leading to a modern kitchen equipped with high-end stainless steel appliances (induction range) and a dining area that opens to a sunroom. The sunroom, with its cathedral ceiling, offers a beautiful view of the rear yard, making it a perfect spot for morning coffee or evening unwinding. A wide staircase leads to the second level, where you'll discover a primary bedroom with a beautifully updated bath and walk-in closet, providing a private retreat. Two additional bedrooms and a hall bath offer ample space for family or guests. The finished lower level is perfect for entertaining or family enjoyment, featuring a spacious family room, office space or multipurpose room, and a laundry/utility room. Don't miss the additional cabinetry for storage or pantry space as you head downstairs. Conveniently located close to dining, shopping, and major transportation, this home offers both comfort and accessibility. Plus, its proximity to schools and community parks adds to its appeal, making it an ideal location.
#PACB2040784

MECHANICSBURG

19 MONARCH LANE

3 Beds

2 Baths

2,127 Sq.Ft.

$399,900

MLS#: PACB2040784
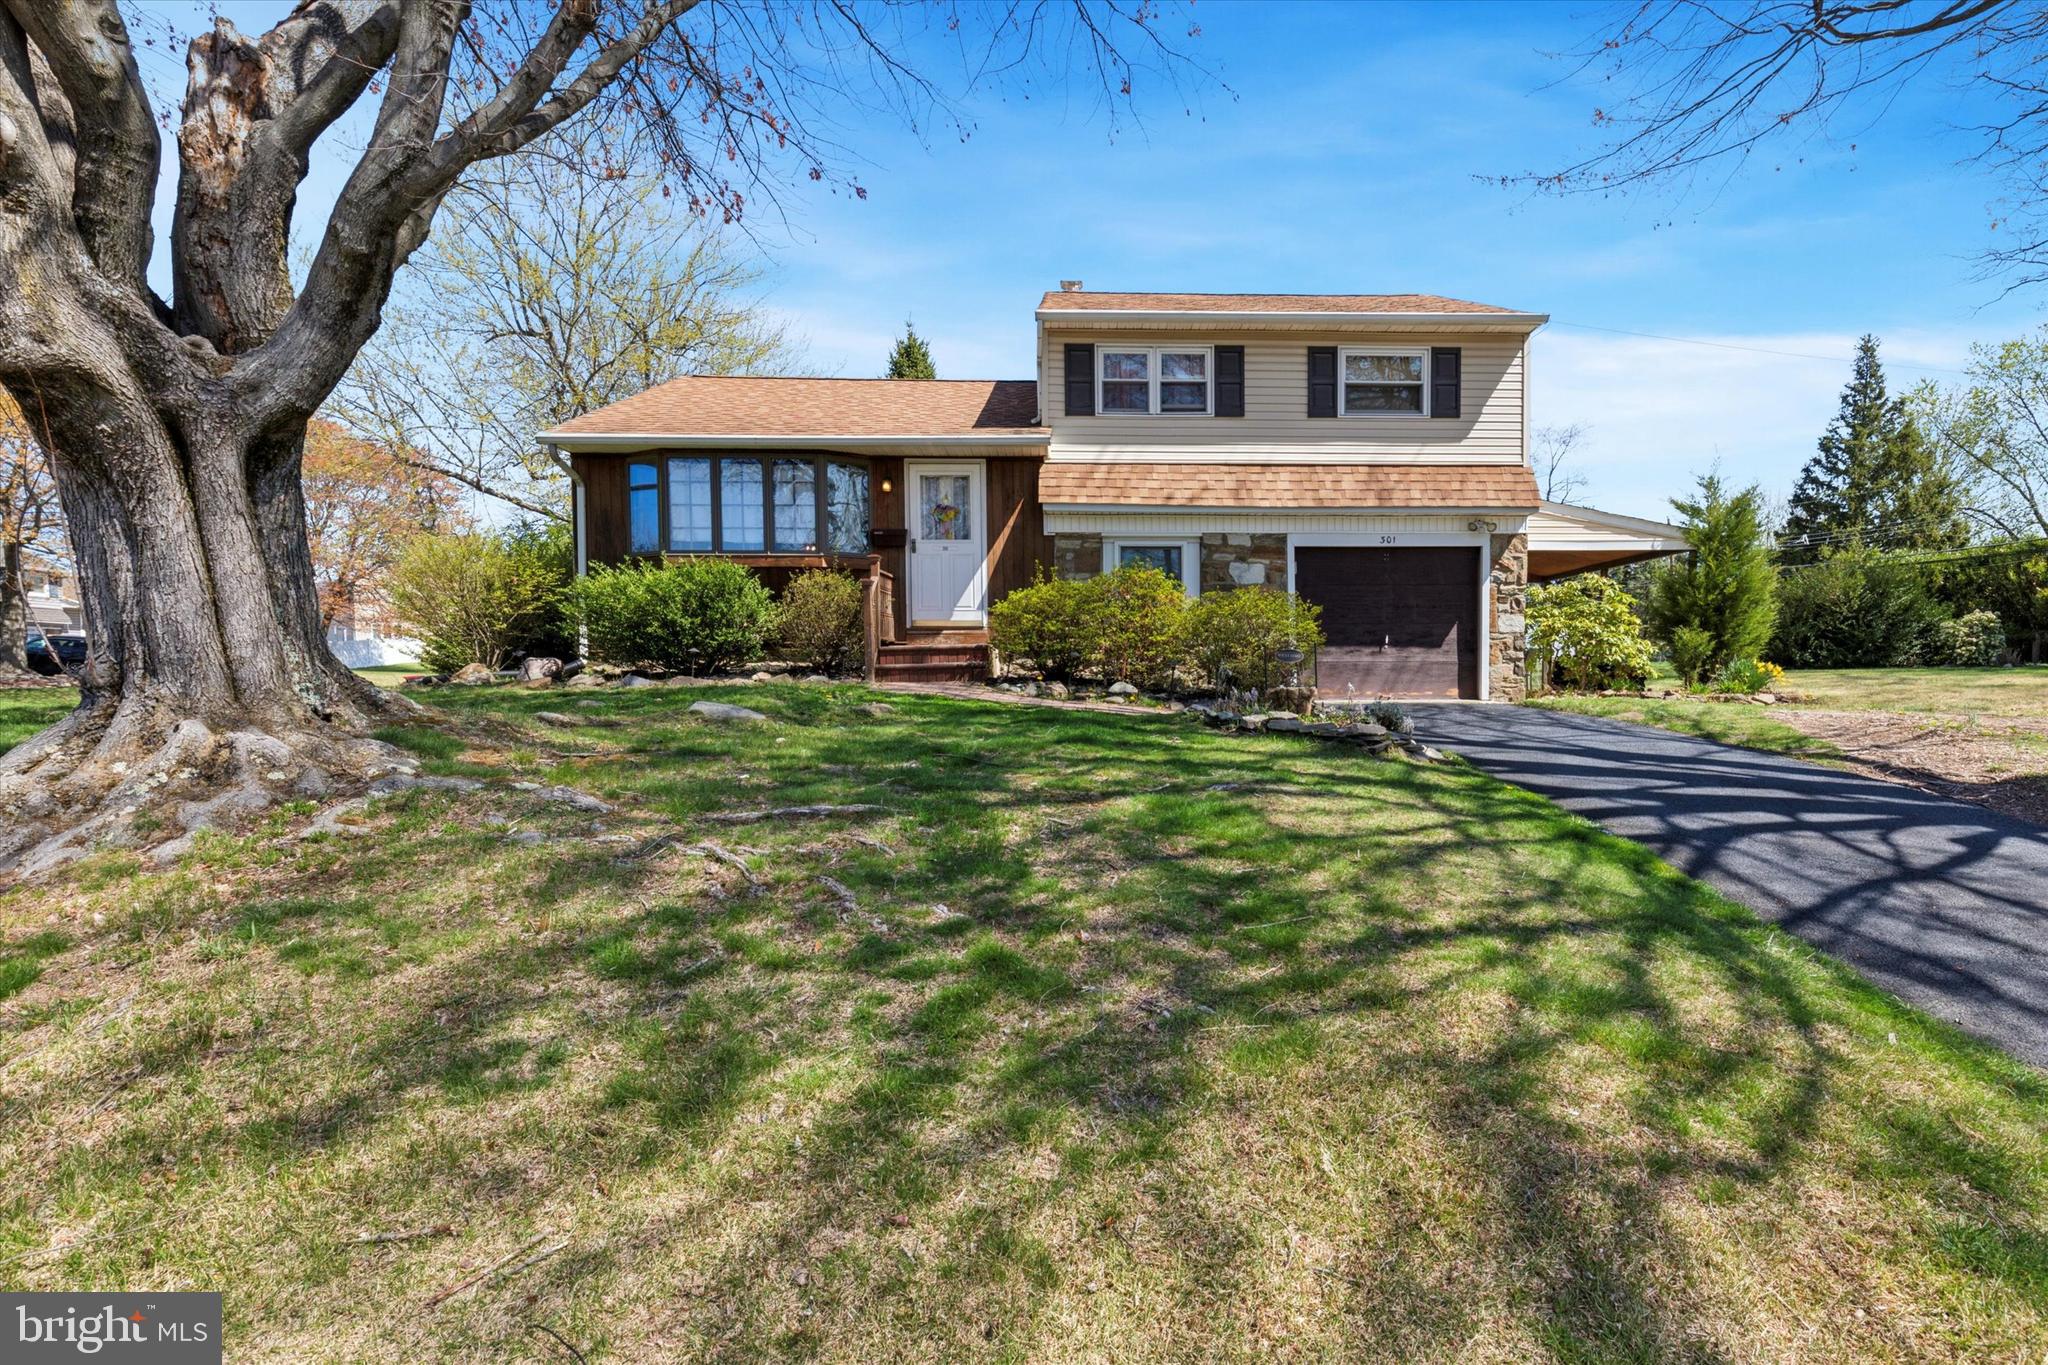
Welcome to 301 Gibson Avenue, a well-maintained split-style residence situated on a beautifully positioned corner lot in the desirable Warminster Village neighborhood. This charming home features three spacious bedrooms and one full bathroom, offering comfortable one-floor living ideal for a variety of lifestyles.  Freshly painted throughout most of the interior, the home exudes a bright and welcoming atmosphere from the moment you enter. The floor plan offers both functionality and flow, with ample natural light enhancing each living space. Recent upgrades include a brand new heater and central air conditioning unit, providing efficient and reliable climate control throughout the seasons.  Step outside to find a covered rear porch, perfect for morning coffee, evening relaxation, or entertaining guests rain or shine. An attached garage adds convenience for parking, storage, or workspace needs.  Located just minutes from a wide array of shopping centers, restaurants, parks, and reputable schools, this home is perfectly positioned for ease of daily living. With its combination of recent improvements, prime location, and classic charm, 301 Gibson Avenue is a wonderful opportunity to own a move-in ready home in the heart of Warminster.
#PABU2092442

WARMINSTER

301 GIBSON AVENUE

3 Beds

1 Baths

1,200 Sq.Ft.

$359,990

MLS#: PABU2092442
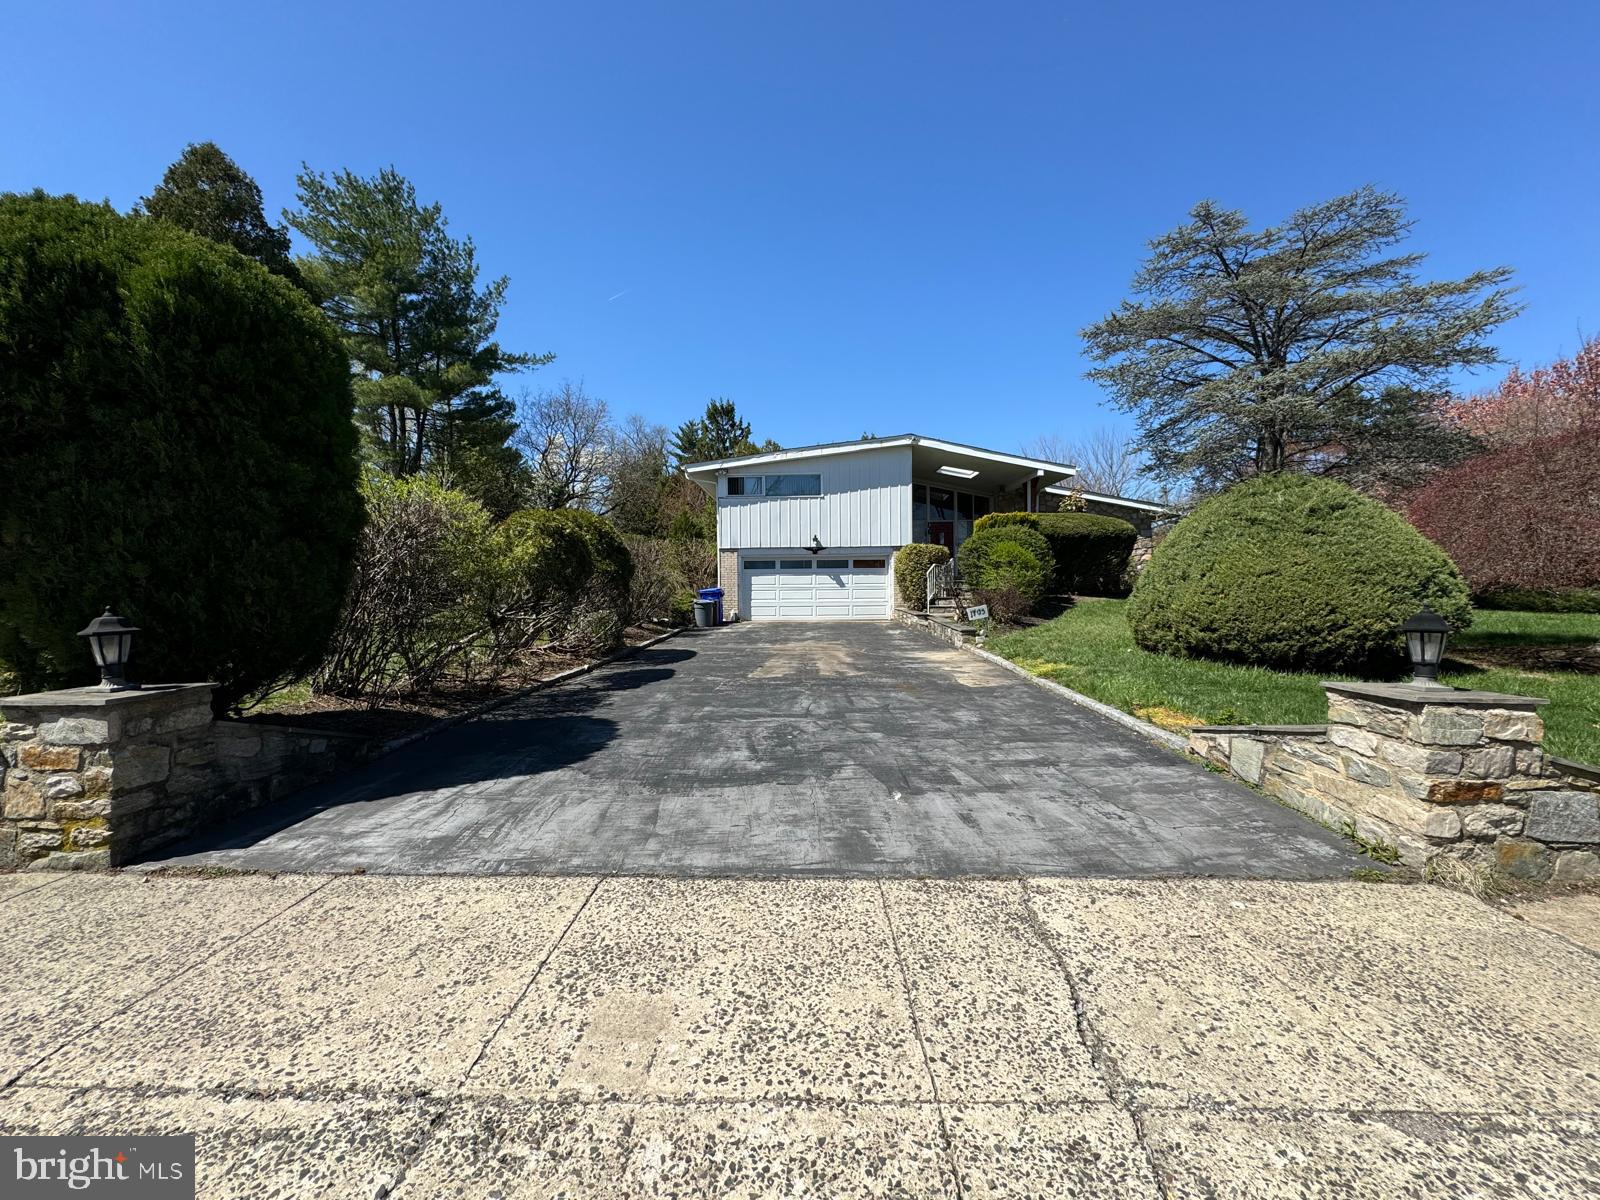
Opportunity knocks! This spacious corner-lot home offers serious upside with a brand new roof, gutters, and downspouts, plus 2018 HVAC and original hardwood floors throughout. Whether you're an investor or a first-time buyer, this property is perfectly positioned for equity — and yes, it qualifies for conventional financing. One of the largest lots in the area, offering privacy and space to grow.

Inside you'll find 4 bedrooms and 3.5 baths, including two primary suites — one on the main floor with its own full bath, and another upstairs with a second en-suite, plus a full hallway bath. The finished basement features a classic bar setup, half bath, and walk-out to a secluded patio retreat, perfect for future entertaining.

This home has great bones, major systems already in place, and is now ready for the right buyer with vision to bring it back to life and truly make it their own.
#PAMC2136058

GLENSIDE

1705 E WILLOW GROVE AVENUE

4 Beds

3 Baths

2,910 Sq.Ft.

$475,000

MLS#: PAMC2136058
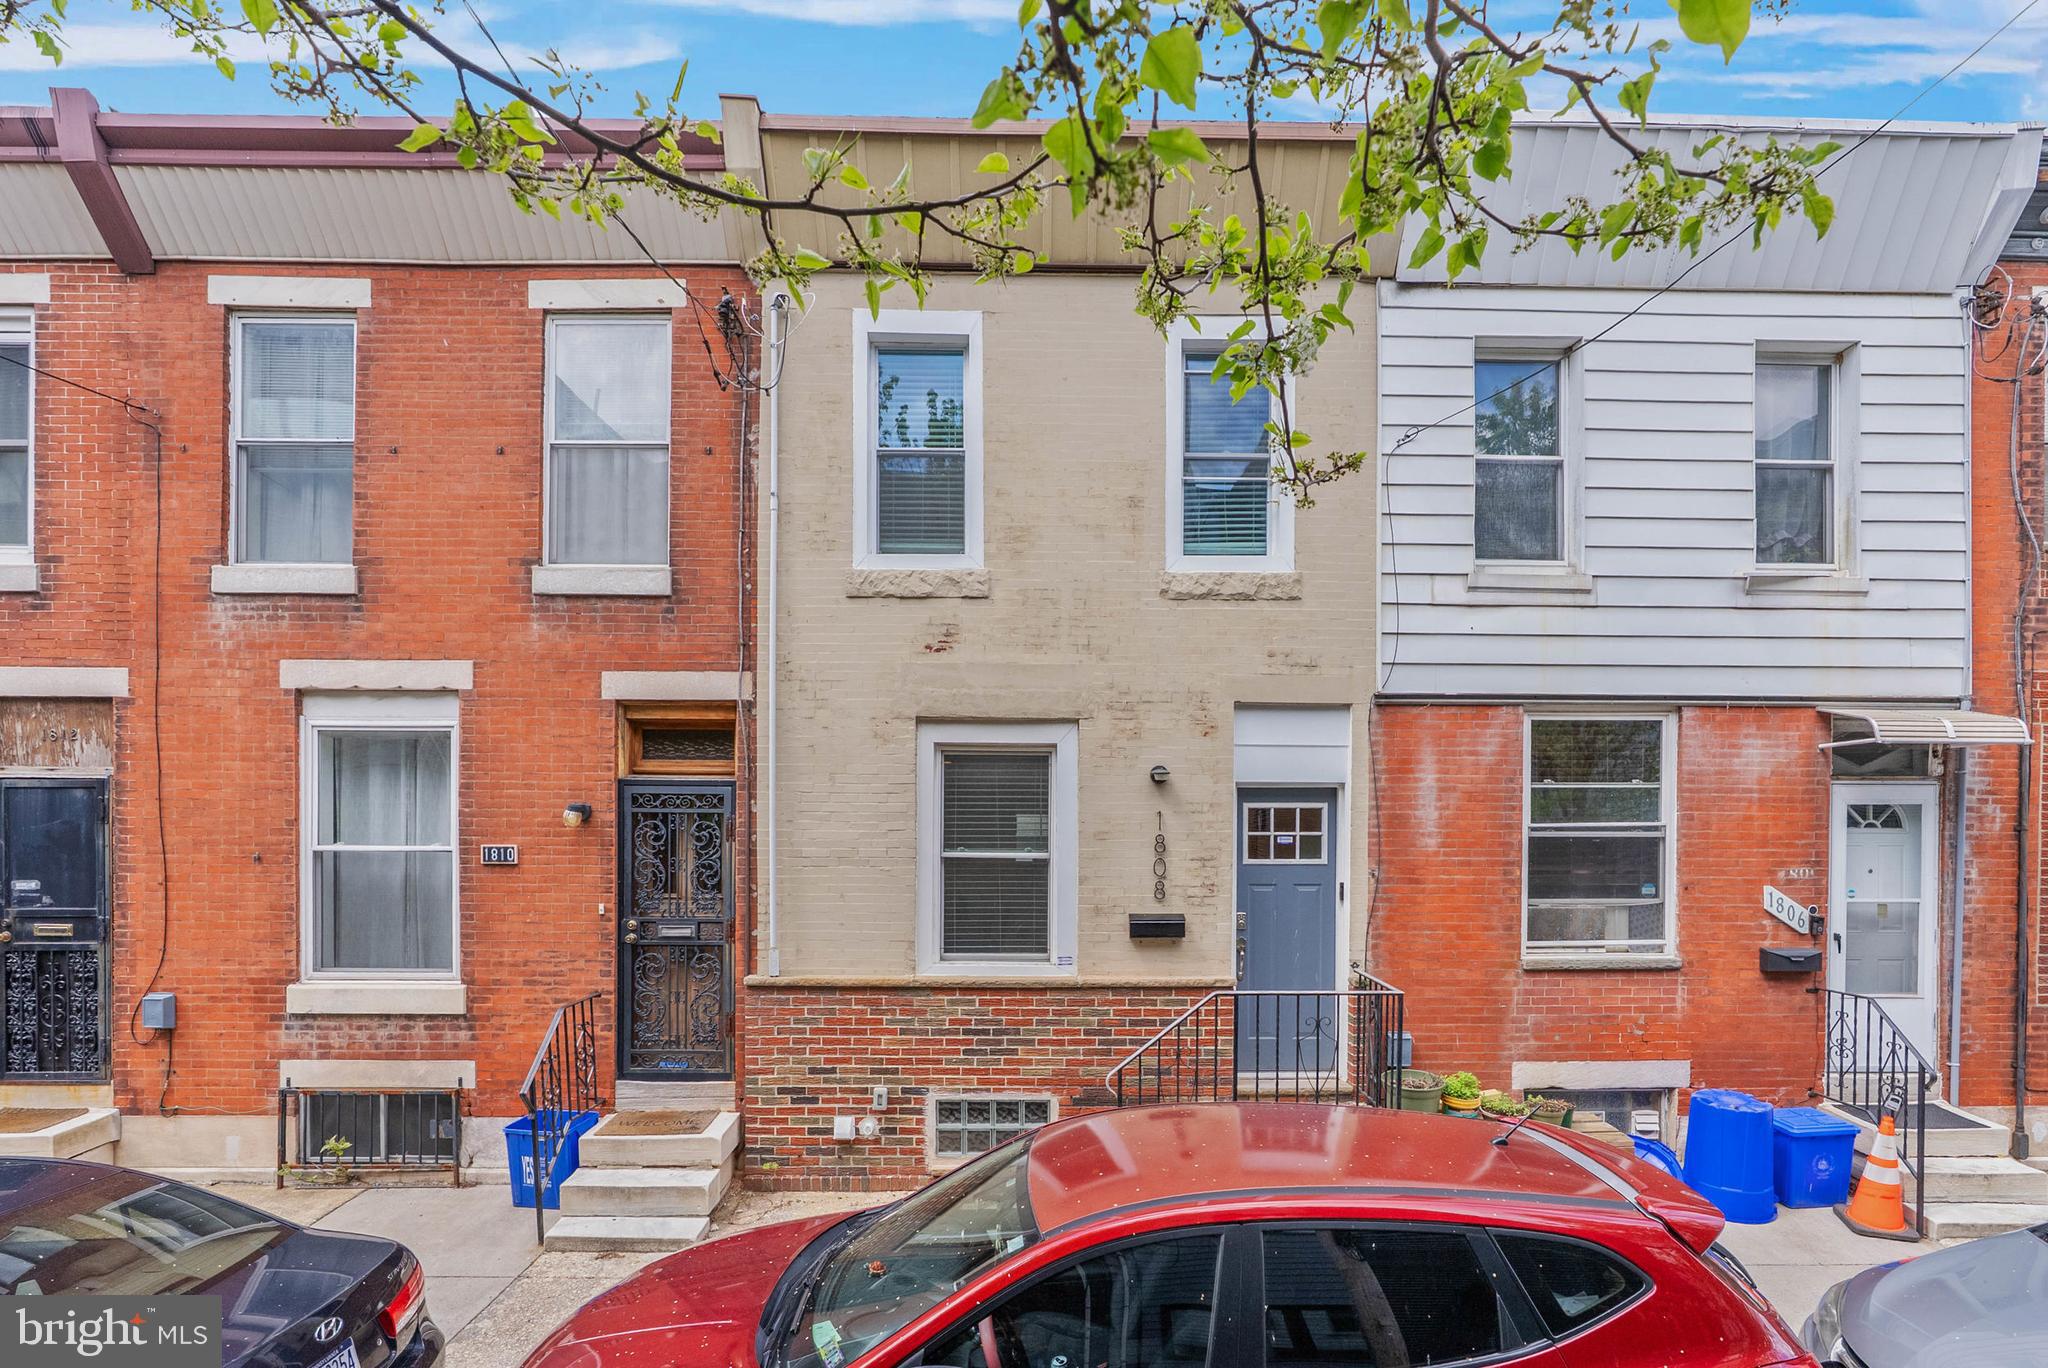
Tucked away on a quiet, tree-lined block just off Broad St in Newbold, you'll find 1808 S Bancroft St. This renovated 2-story home offers 2 bedrooms, 1.5 bathrooms, a private patio, and central a/c. A well-kept brick exterior and a raised entry display charming curb appeal out front. Inside, the bright, open, and airy main level creates a welcoming atmosphere. A tray ceiling frames the living room, where there's plenty of space to hang out, while the dining area can host friends and family. Past a convenient powder room, the gleaming kitchen is fitted with white shaker cabinetry, stainless steel appliances, granite counters, a unique tile backsplash, and a center island with seating. Out back, the rear patio acts as a peaceful escape from the city's hustle, perfect for barbecues, gardening, and al fresco dining. Up on the second level, a sunlit primary bedroom with a ceiling fan and double closets is at the front. A second bedroom and a full bathroom boasting a dual vanity are down the hall. Completing the home is an expansive basement with the laundry and extra storage space. In addition to everything inside, 1808 S Bancroft St's fantastic location earns a Walk Score of 91! Steps away, vibrant E Passyunk Ave and the surrounding blocks are lined with friendly shops, as well as popular restaurants like Ristorante Pesto, Le Virtù, and South Philadelphia Tap Room. Plus, there's easy access to medical centers, public transit, the sports complex, I-76, I-95, and South Jersey. Schedule your tour today!
#PAPH2472000

PHILADELPHIA

1808 S BANCROFT STREET

2 Beds

1 Baths

1,020 Sq.Ft.

$299,000

MLS#: PAPH2472000
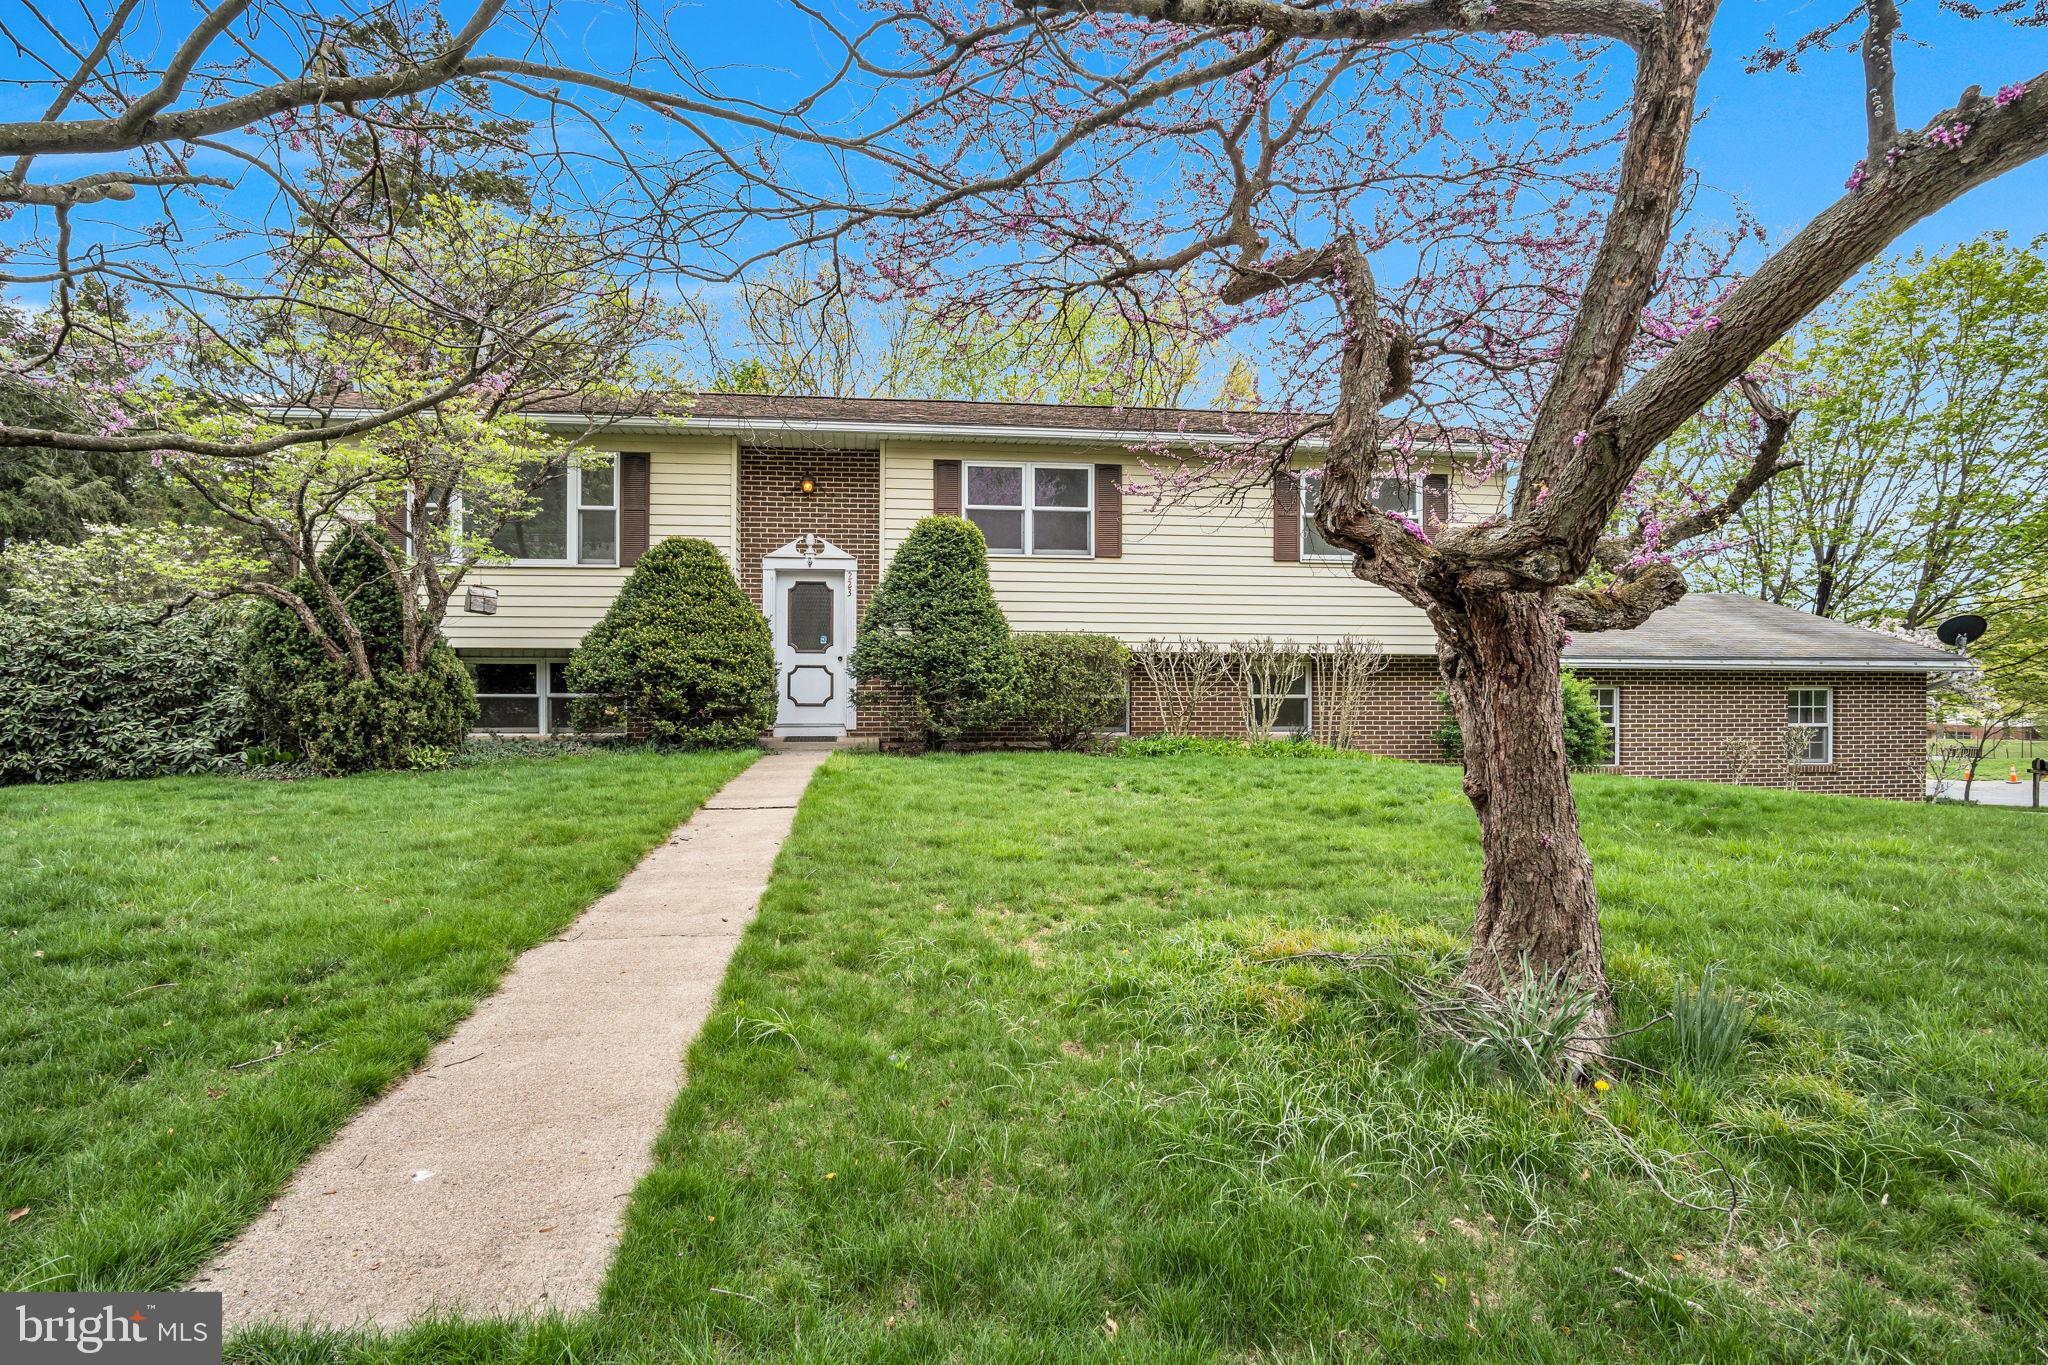
Beautiful Bloomfield Borough home in a charming setting offers tons of square footage, professionally completed upgrades and a location that can't be beat.
Step inside 223 Oak Rd and find new flooring and fresh, neutral paint throughout the entire home. This isn't a "flip" it's a home that was well-loved for decades and freshened up for the ease and convenience of the new owners. Neutral tones and finishes were selected with you in mind.
Open concept kitchen/dining features plenty of space so you can host family and friends for gatherings and the cook is never left in the kitchen. New kitchen sink and brand new stainless appliances ensure you can move right in and enjoy it! Spacious living room with large windows gets plenty of light and offers a great place to relax and unwind. If a primary suite is a must-have, you'll be glad to find one here with a full en suite bath and ample closet space. Downstairs, the full footprint of the home is finished, offering two additional living spaces to use as you see fit! The wood burning fireplace can be used to save on energy costs or, if that's not your idea of a good time, can be removed to accomodate something that's more your speed.  On the other side of the lower level, you'll find a full bar with cabinets and a sink and tons of additional square footage. Walk out to a screened porch for even more space to enjoy! The possibilities are endless!
Who needs a pool in the backyard when you have one right across the street? Hot Summer days will be no match for the people who live here- grab yourself a membership to the Bloomfield Pool and enjoy all the perks without all the maintenance. This home is an incredible opportunity to continue to update and build equity!
Stop by our Open House and be one of the first to see it Sunday 4/27 from 12-2
#PAPY2007284

NEW BLOOMFIELD

223 OAK ROAD

3 Beds

2 Baths

2,421 Sq.Ft.

$295,000

MLS#: PAPY2007284
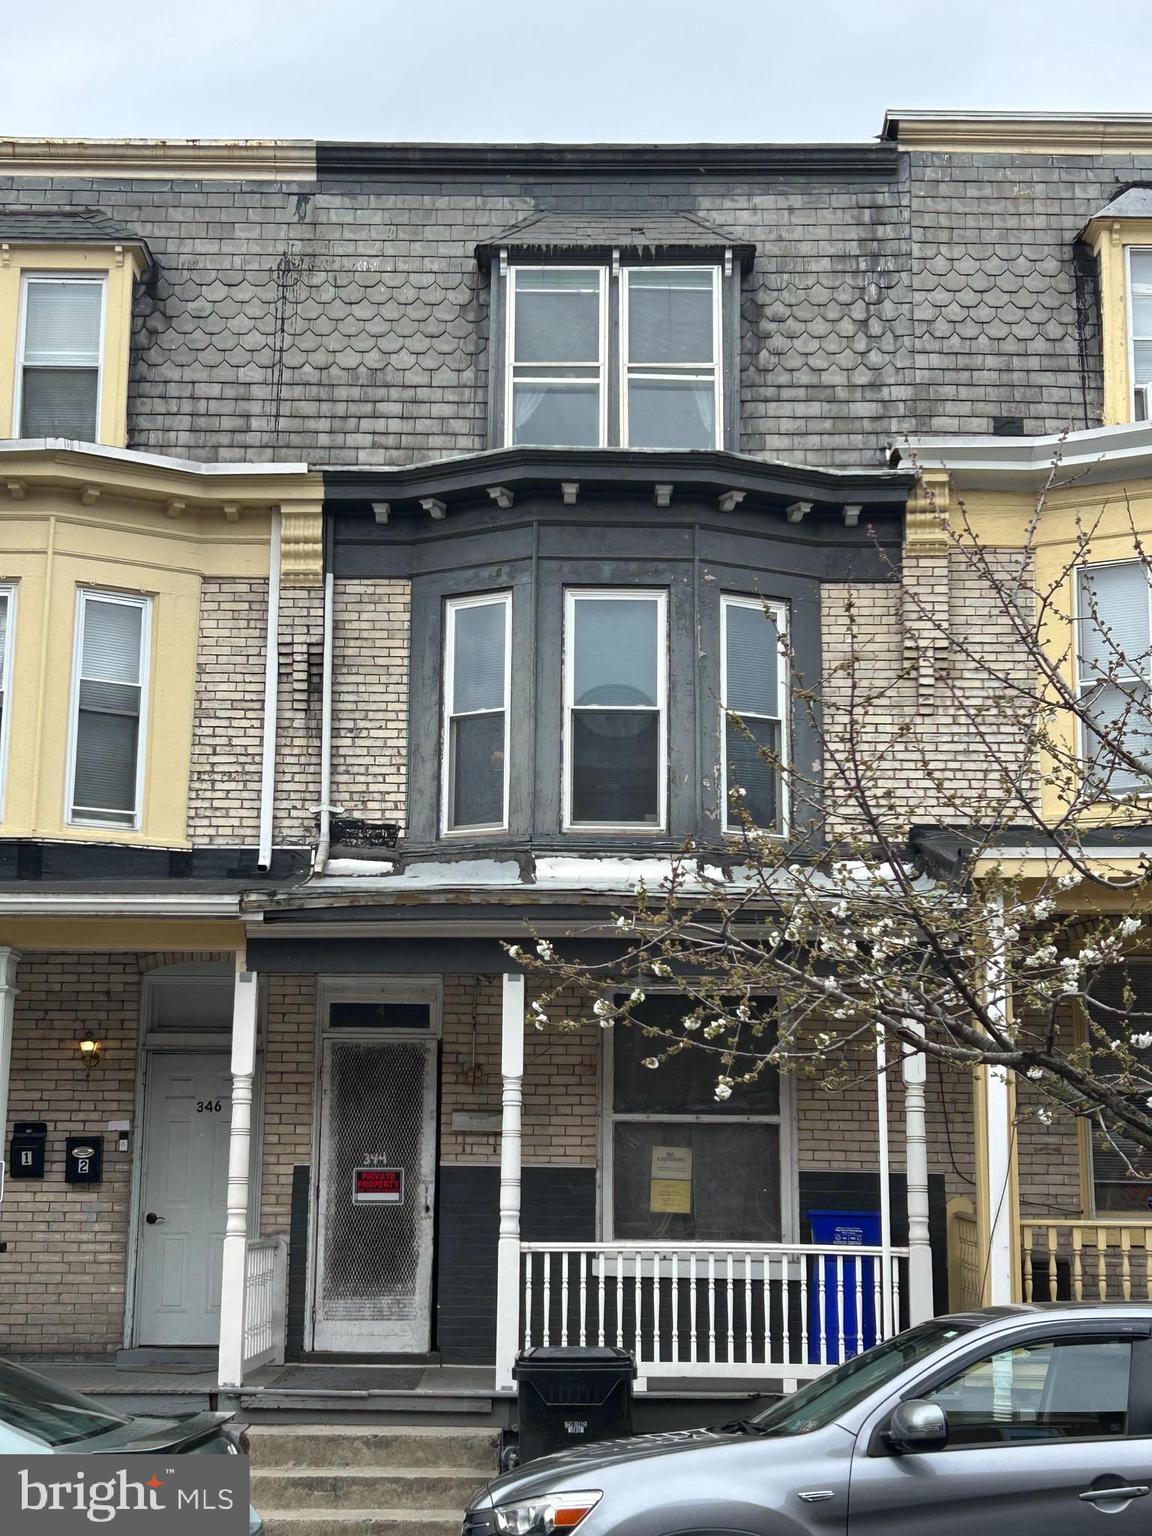
**REVIEWING ALL OFFERS ON THURSDAY **
This three-story, five-bedroom home holds history of over 50 years for this family. Wonderful opportunity at an affordable price. Whether someone wants to put their personal stamp on it as their own home or see its potential as an investment, either way it opens up many possibilities. It's exciting to think about the new chapter waiting to be written... Schedule your showing today before it is gone!!!
#PADA2044800

HARRISBURG

344 HUMMEL STREET

5 Beds

1 Baths

1,698 Sq.Ft.

$59,900

MLS#: PADA2044800
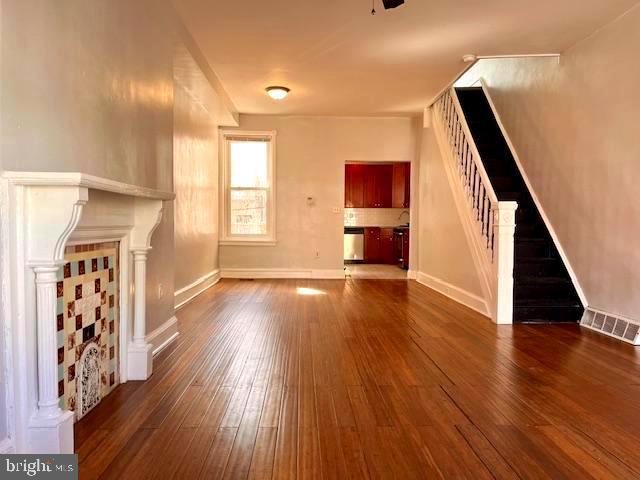
Welcome to 3322 Brandywine Street, a beautifully updated 3-bedroom, 2-bathroom home nestled in the heart of Philadelphia's vibrant Mantua neighborhood. This charming residence seamlessly blends modern amenities with classic character, offering an ideal urban living experience.

As you step onto the inviting front porch and enter the home, you'll be greeted by an open-layout living and dining area adorned with gleaming hardwood floors and illuminated by ceiling fans. The contemporary kitchen boasts granite countertops, stainless steel appliances, and ample cabinetry, catering to both culinary enthusiasts and entertainers alike.

The second floor features three spacious bedrooms with brand-new carpeting, providing comfort and tranquility. The full basement offers abundant storage space and includes a convenient washer and dryer. With central air conditioning throughout, you'll stay comfortable in all seasons.

Beyond the comforts of home, 3322 Brandywine Street places you within walking distance of some of Philadelphia's most renowned attractions. Art lovers will appreciate proximity to the Philadelphia Museum of Art and the Barnes Foundation, both housing impressive collections.

For dining and nightlife, the Mantua area offers a variety of options. Local favorites include Jack's Firehouse, an upscale American restaurant set in a former firehouse, and The Bishop's Collar, a cozy pub known for its craft beers and hearty fare.

Outdoor enthusiasts will enjoy nearby Fairmount Park, one of the largest urban park systems in the country, offering trails, historic landmarks, and scenic views along the Schuylkill River.

Experience the perfect blend of comfort, convenience, and culture at 3322 Brandywine Street—your new home awaits!
#PAPH2463724

PHILADELPHIA

3322 BRANDYWINE STREET

3 Beds

2 Baths

1,242 Sq.Ft.

$330,000

MLS#: PAPH2463724
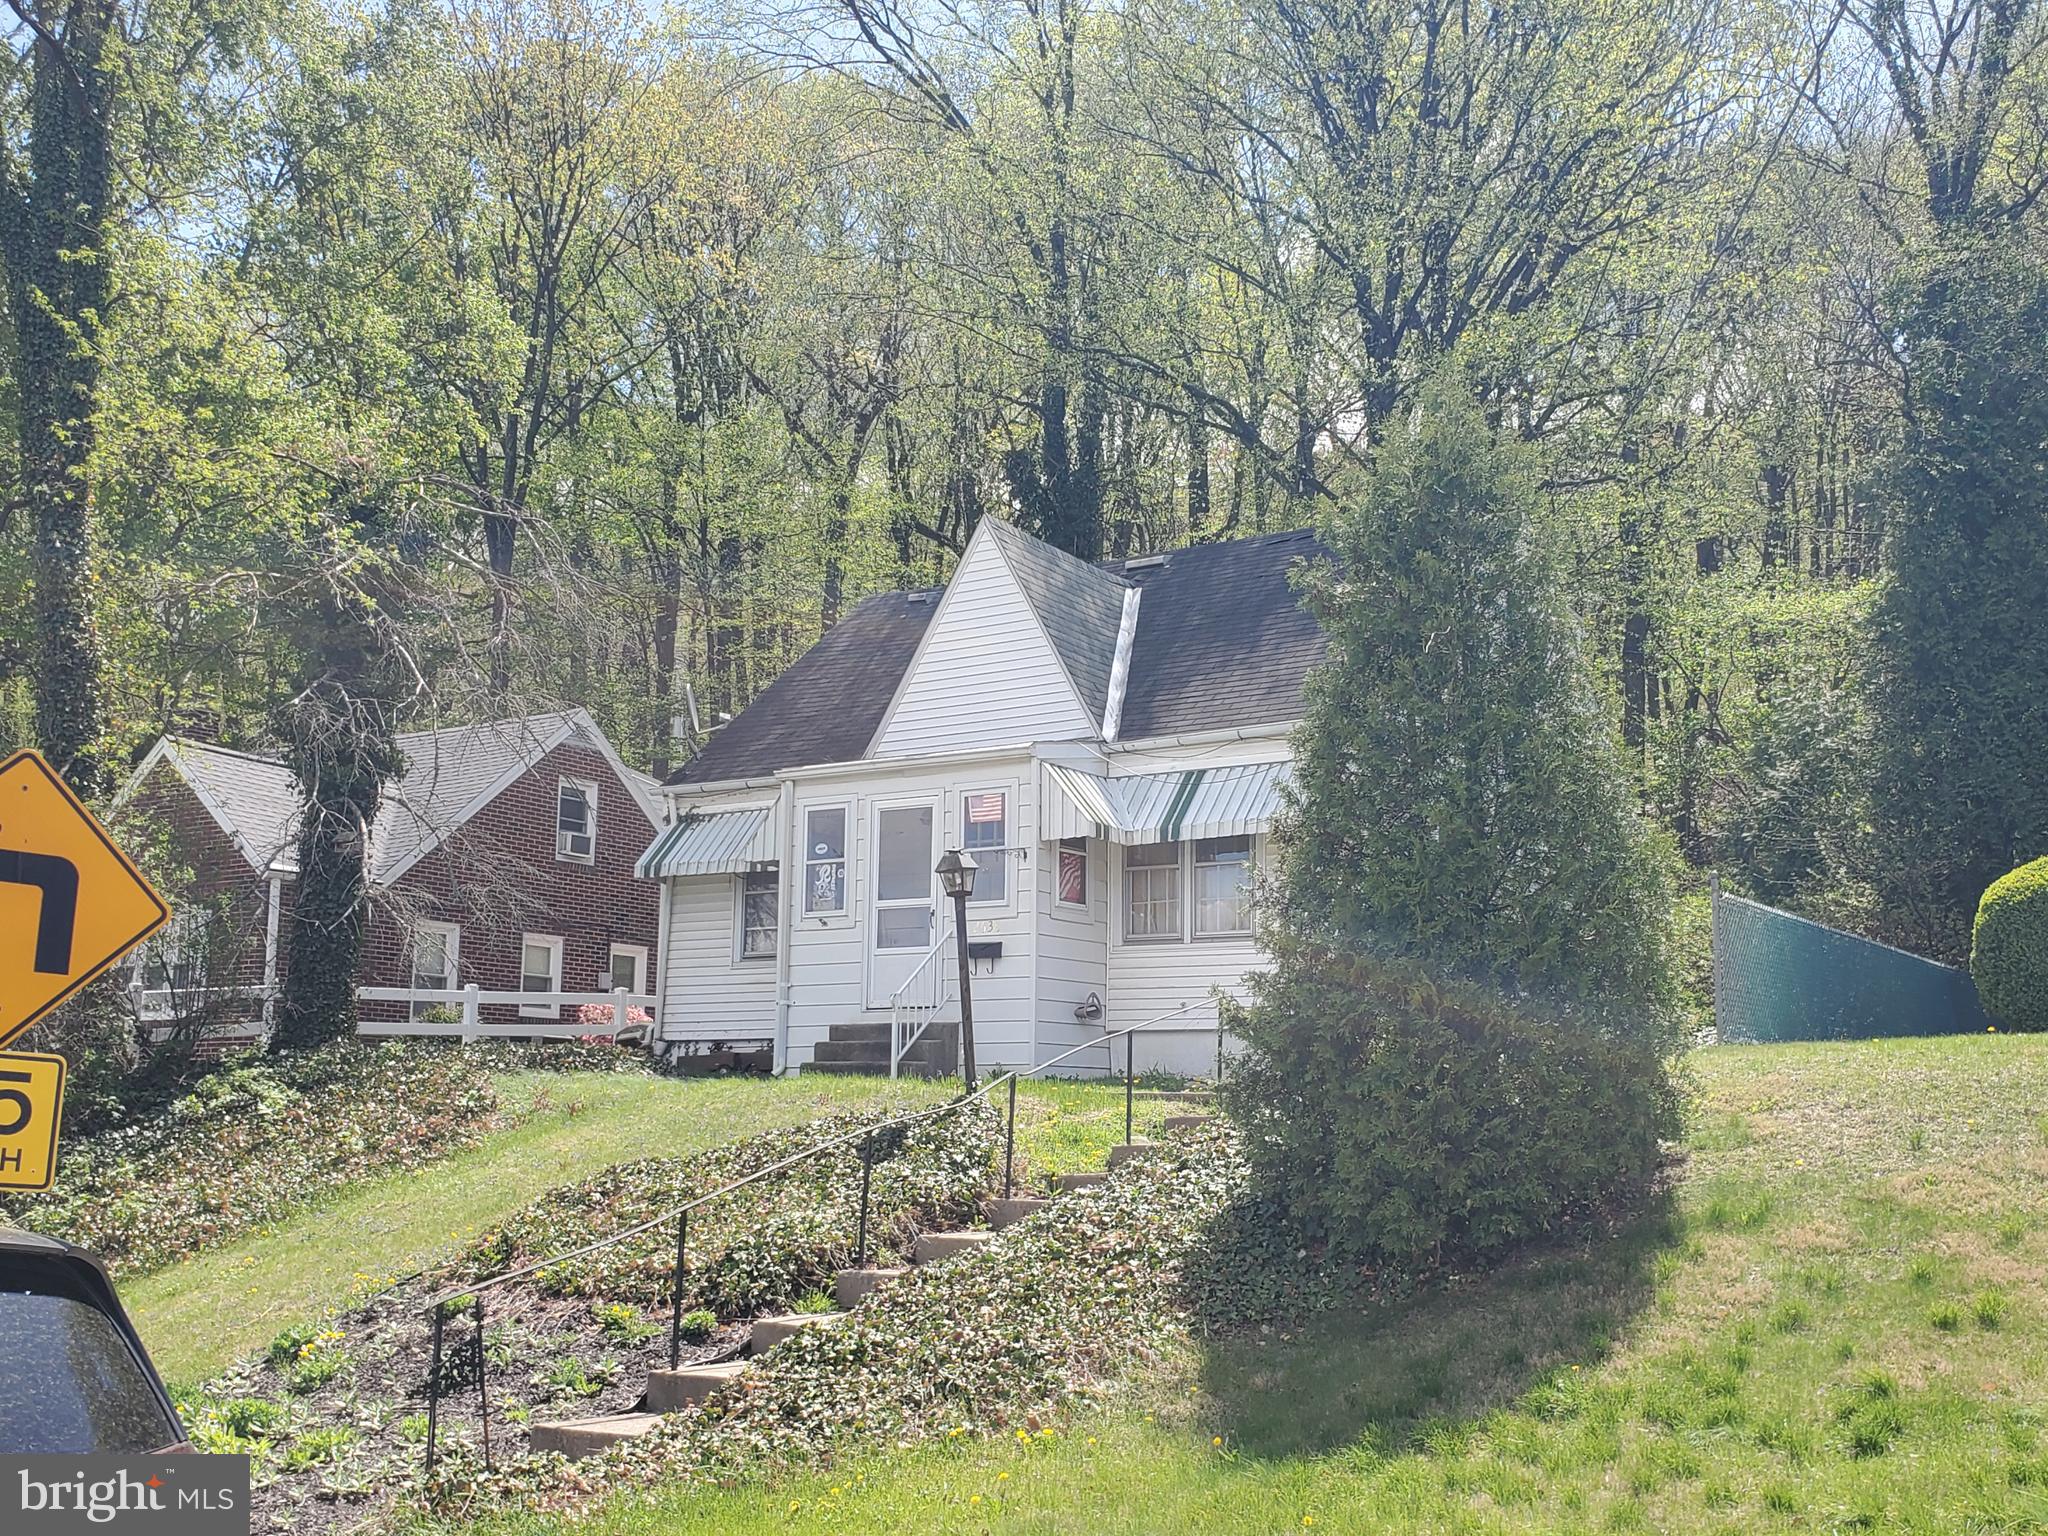
This home has the potential to be very very cute.  It has a screened rear patio, small back yard and backs to wooded Mount Penn.  This is your playground if indeed you are a fan of hiking and exploring! The house is in need of updating and being sold in "As-Is" condition.  The furnace and central air are fairly new & working well.  The roof does not leak and has not leaked in the 15 years this seller has lived there.  There is original hardwood flooring on the entire 1st & 2nd floors with the exception of the kitchen & baths.  The 2nd floor master bedroom is large and adjoins the full bathroom.  A really nice feature in this home is 2 full baths, 1st & 2nd floors, which is nearly impossible to find in homes this size.  It's time for someone to take this property to it's Full Potential!
#PABK2056474

READING

2638 FAIRVIEW AVENUE

3 Beds

2 Baths

1,008 Sq.Ft.

$179,900

MLS#: PABK2056474
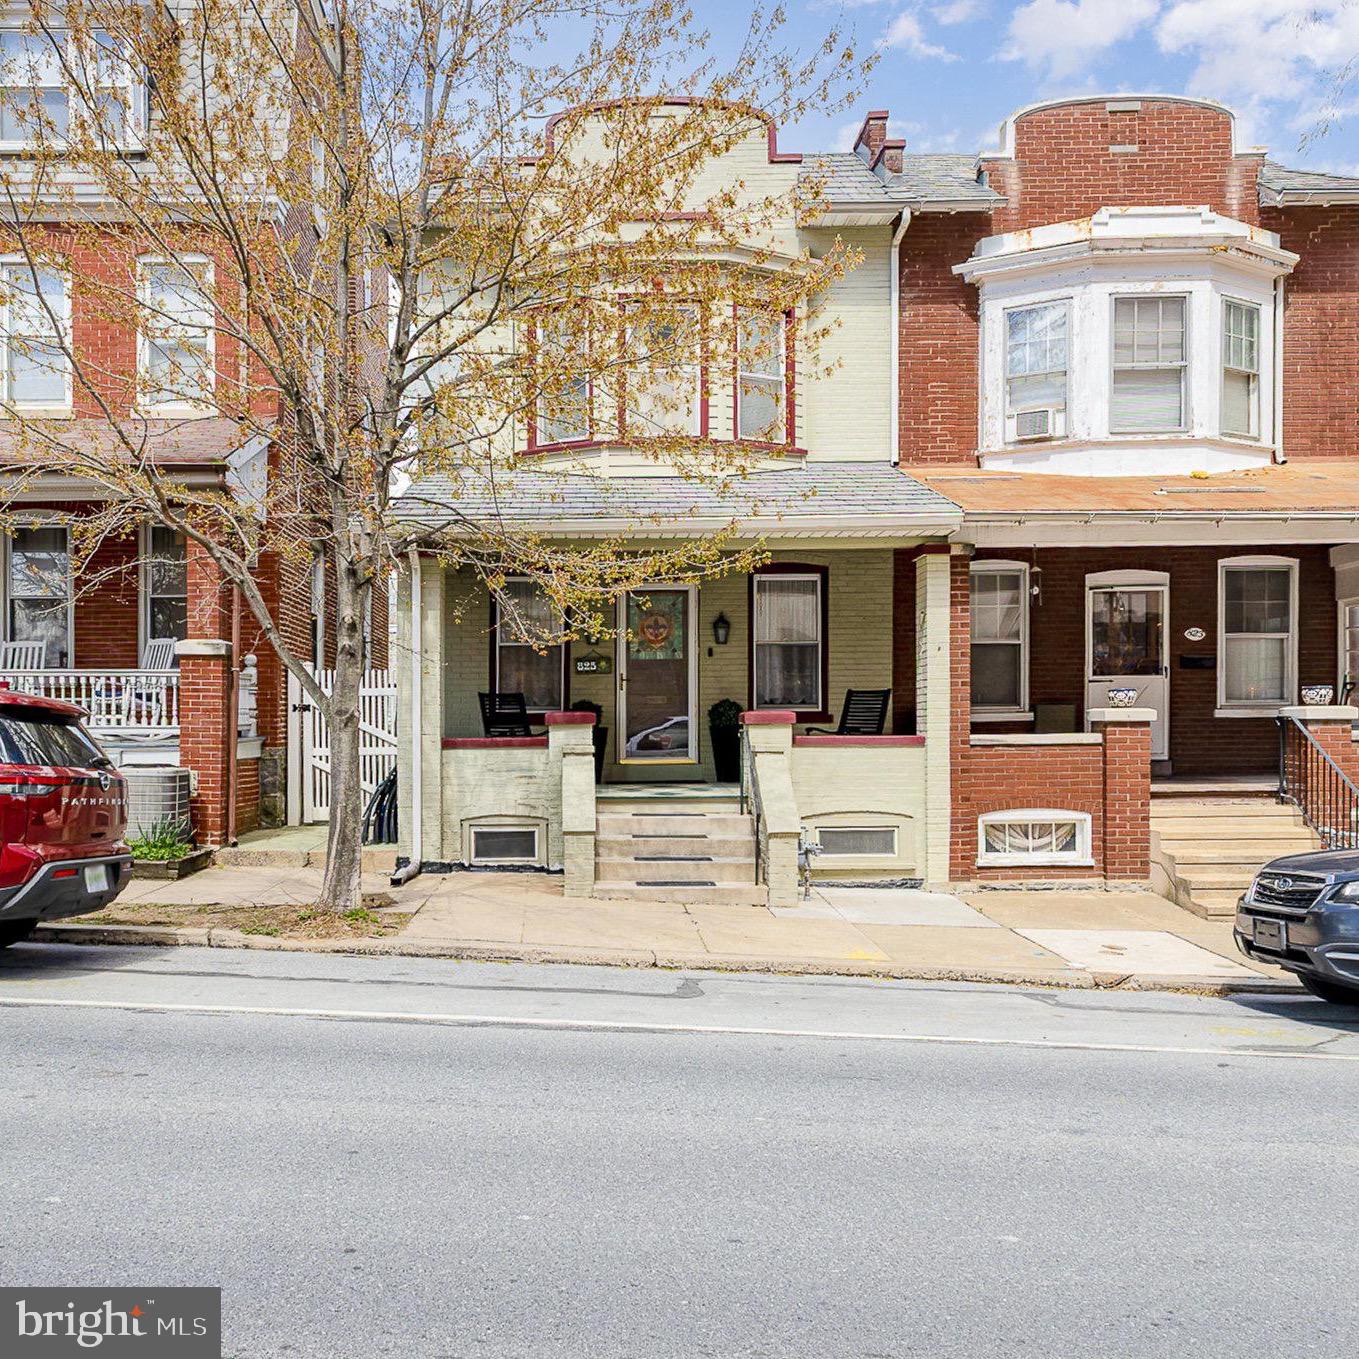
Welcome to 825 W Walnut Street! This charming 3-bedroom, 2-bath semi-detached row home is nestled on a beautiful tree-lined street. The first floor features an ornamental fireplace in the living room, a full dining room, an updated eat-in kitchen, and a sunroom. Upstairs, you'll find two spacious bedrooms, along with a third bedroom that has been converted into a large walk-in closet, and a newly renovated full bath. New oak hardwood floors are found in the dining and living areas on the first floor. 
The finished basement offers ample space, and the home includes a 1½-car garage in the highly sought-after Chestnut Hill neighborhood.
The true gem of this home is the beautifully landscaped garden, filled with a variety of foliage that blooms throughout the spring and summer, creating your very own backyard oasis.
Experience the best of city living combined with the tranquility of your own private retreat. Schedule a tour of this wonderful home today!
#PALA2065132

LANCASTER

825 W WALNUT STREET

3 Beds

2 Baths

1,704 Sq.Ft.

$345,000

MLS#: PALA2065132
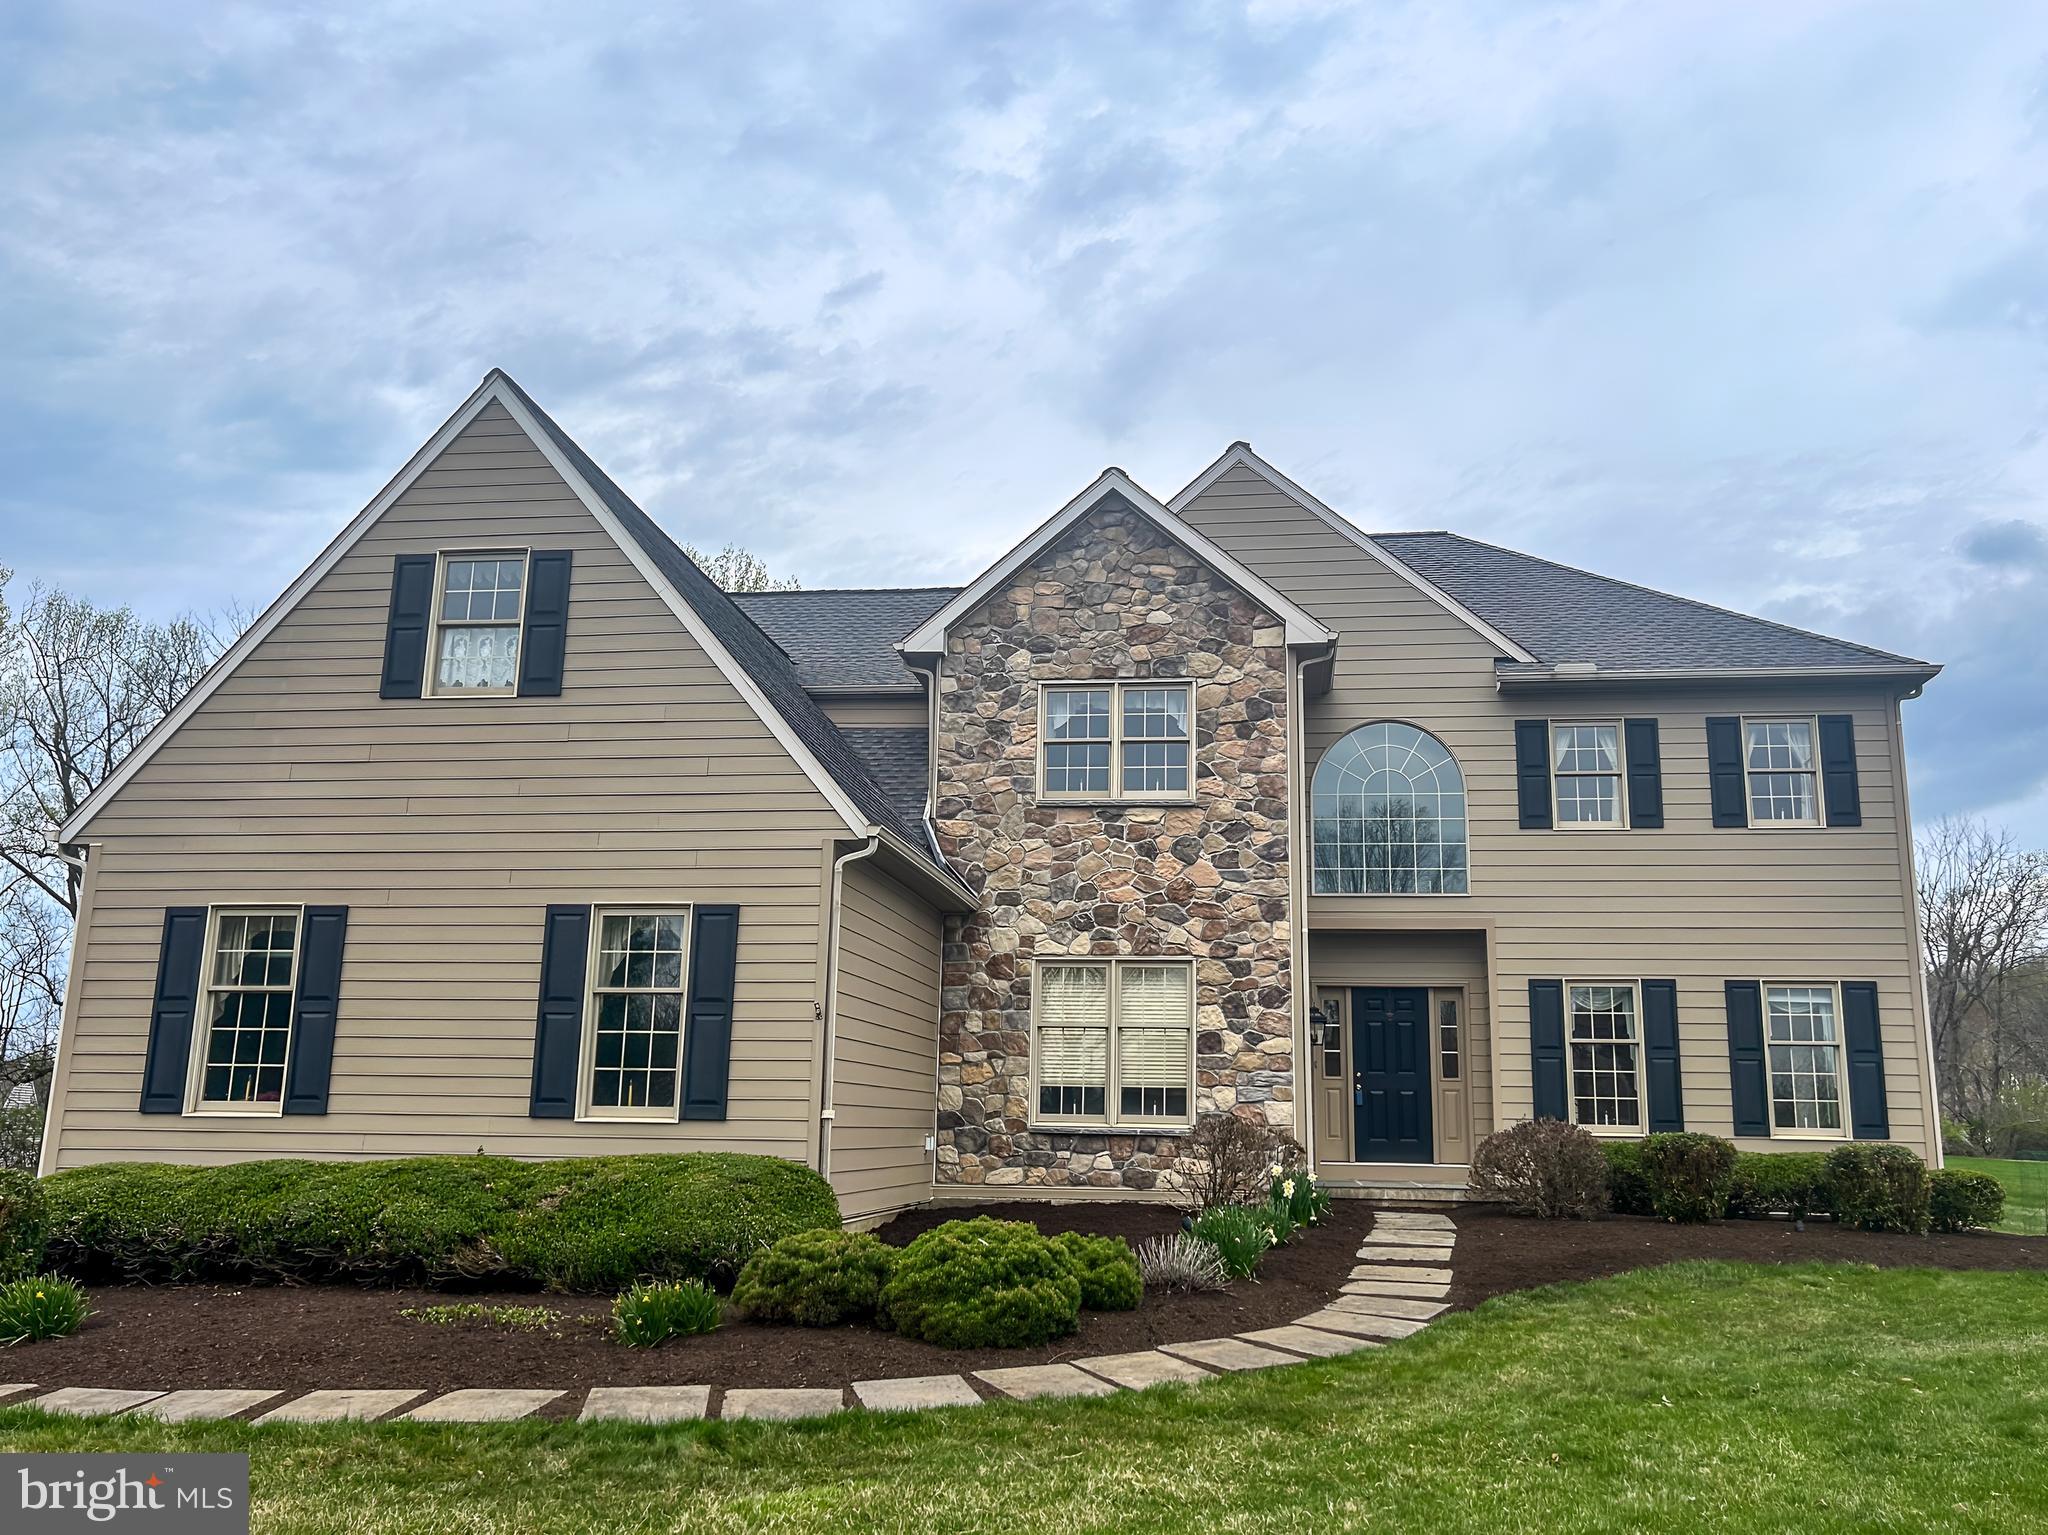
Step into the sophisticated retreat at 118 Aspen Drive, a beautiful estate nestled on 1.5 acres within the prestigious enclave of Marshall Creek Farm. Expertly crafted with superior 2x6 construction, this 4-bedrooom, 4.5-bath residence showcases an impressive array of upgrades, including warrantied Hardie plank and stone exteriors and a repaved driveway (2024-2025). The heart of the home is the stunning gourmet kitchen with granite surfaces, custom cabinetry, stainless steel appliances, a Wolf five-burner gas cooktop, pantry, and double ovens designed for the discerning entertainer. The primary suite is a sanctuary of comfort, featuring a newly remodeled spa-inspired bathroom (2024), an expansive walk-in shower, and a spacious dressing area with an adjoining bonus room. The other bedrooms include a guest room en suite and two bedrooms with a shared hall bath. Outside, the meticulously designed resort-like setting boasts an updated, heated 20’ x 44’ pool, ranging in depth from 4 to 8.5 feet, alongside a jetted spa, all surrounded by a refined Travertine patio and walkways with landscape lighting and atmospheric stone fire pit. The impressive pavilion includes an elegant Hanamint Tuscany table for dining with eight chairs and a bench, and the attached upper patio is convenient to the kitchen and features a propane gas hookup. Additional luxury appointments include an audio speaker system connecting several rooms, a finished 862 sq ft lower level with outside access to the pool featuring a full bath and wet bar, central air, gas heating, and the assurance of a whole-house generator (2023). Situated within the award-winning Downingtown Area School District and minutes from dining, shopping, and key transportation routes, 118 Aspen Drive offers a lifestyle of luxury and comfort. The included one-year warranty for the home and pool also provides peace of mind. Arrange your private viewing today.  THE WATER  at ASPEN DR is TURNED OFF.
#PACT2096638

DOWNINGTOWN

118 ASPEN DRIVE

4 Beds

4 Baths

4,551 Sq.Ft.

$959,000

MLS#: PACT2096638
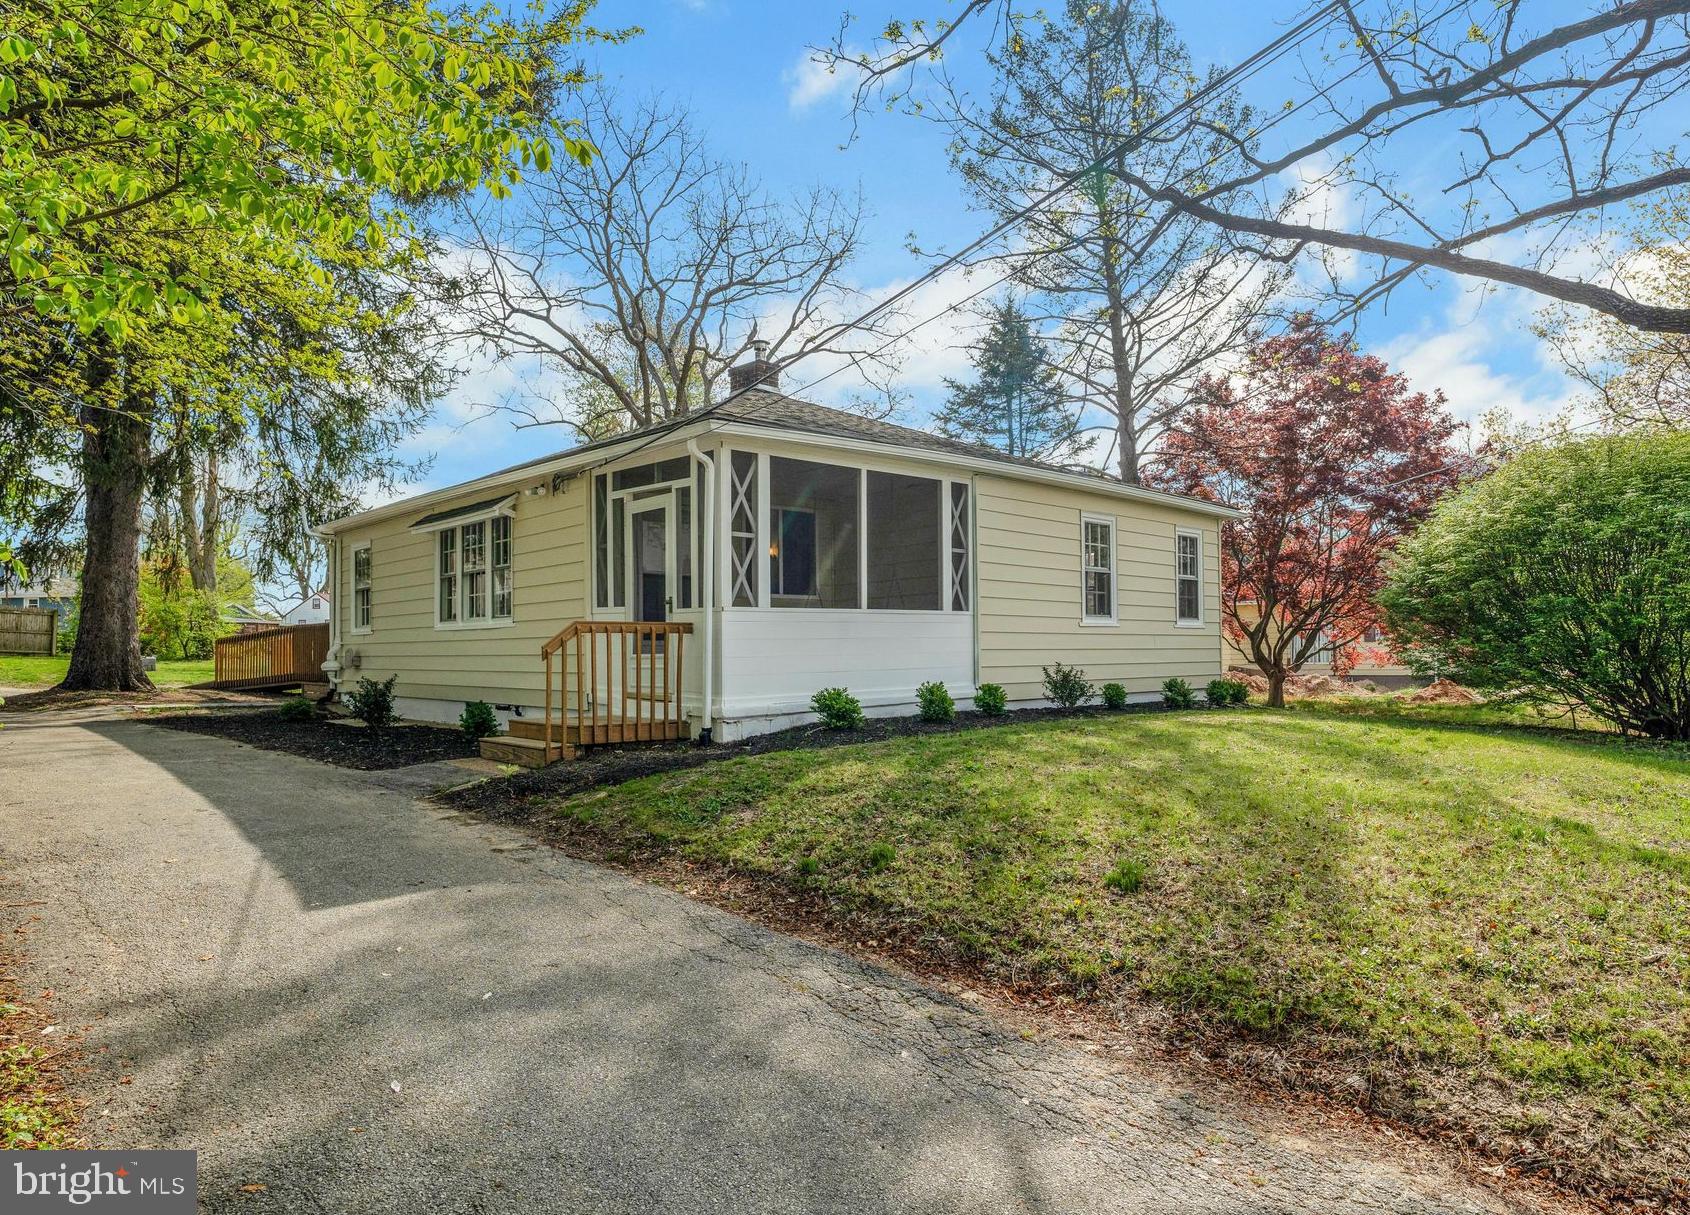
Welcome to this beautifully updated 3-bedroom home that’s truly move-in ready. With two spacious bedrooms on the main floor and one private bedroom downstairs, this layout offers flexibility and comfort for any lifestyle. Freshly painted inside and out, this home features luxury vinyl laminate flooring on both levels, giving it a clean, modern feel. The bright and inviting living space is full of natural light and centered around a cozy fireplace. Downstairs, the fully finished basement offers a separate entrance, making it perfect for guests, in-laws, or even potential rental income. It’s also wheelchair-accessible, and the main-level bathroom is thoughtfully designed to allow roll-in shower access, providing comfort and ease for anyone with mobility needs. Outside, you’ll appreciate the new landscaping and the convenience of a flat lot, offering easy access and a great space for outdoor living. With tons of thoughtful upgrades and attention to detail throughout, this home is clean, stylish, and feels brand new. Don’t miss out—this is the dream home you’ve been waiting for. Schedule your showing today before it’s gone!
#PADE2088328

UPPER CHICHESTER

710 BETHEL AVENUE

3 Beds

2 Baths

2,415 Sq.Ft.

$350,000

MLS#: PADE2088328

1 ... 393 394 395 396 397 ... 666
* Listings identified with the FMLS IDX logo come from FMLS and are held by brokerage firms other than the owner of this website. The listing brokerage is identified in any listing details. Information is deemed reliable but is not guaranteed. If you believe any FMLS listing contains material that infringes your copyrighted work please review our DMCA policy and learn how to submit a takedown request. © 2024. First Multiple Listing Service, Inc.

Send a message

Message successfully sent.

Your message

What is 3 + 4 ?

Reason for contacting?

I agree to receive email communication and understand I can unsubscribe at any time.

I agree to be contacted by Charis Realty Group - Christine Issler, Broker via call, email, and text for real estate services. To opt out, you can reply 'stop' at any time or reply 'help' for assistance. You can also click the unsubscribe link in the emails. Message and data rates may apply. Message frequency may vary. Privacy Policy

Sign Out

Virtual Assistant

Would you like to take the next step with this property? We can help you schedule a showing or virtual tour, or send you more details.

Yes, I would like more information.

Thank You for Your Reply, One of Our Agents will contact you as soon as possible

No, maybe later.

Thank you, you can always contact me via email, phone number or through the contact form.

Realhub AI

Lucy - Your AI-Powered Realtor

Update Your Temporary Password

Personalize your search

Enter your email and we'll notify you immediately when new listings match what you're looking for.

or enter email address

Already have an account ? Login here

Continue your home search

I agree to receive communications and understand I can unsubscribe at any time.

I agree to be contacted by Charis Realty Group - Christine Issler, Broker via call, email, and text for real estate services. To opt out, you can reply 'stop' at any time or reply 'help' for assistance. You can also click the unsubscribe link in the emails. Message and data rates may apply. Message frequency may vary. Privacy Policy

Already have an account ? Login here

We use cookies

We use cookies primarily for analytics to enhance your experience. By accepting, you agree to our use of these cookies. You can manage your preferences or learn more about our cookies policy.
