Properties

Browse or get in touch to schedule a walkthrough.

  • Nearby me
Price range

Popular Features

Community Features

Association

Property Features

Waterfront

View

Exterior Features

Interior Features

Style

569930 properties match your criteria

Updated 1 minute ago

E-Alert name
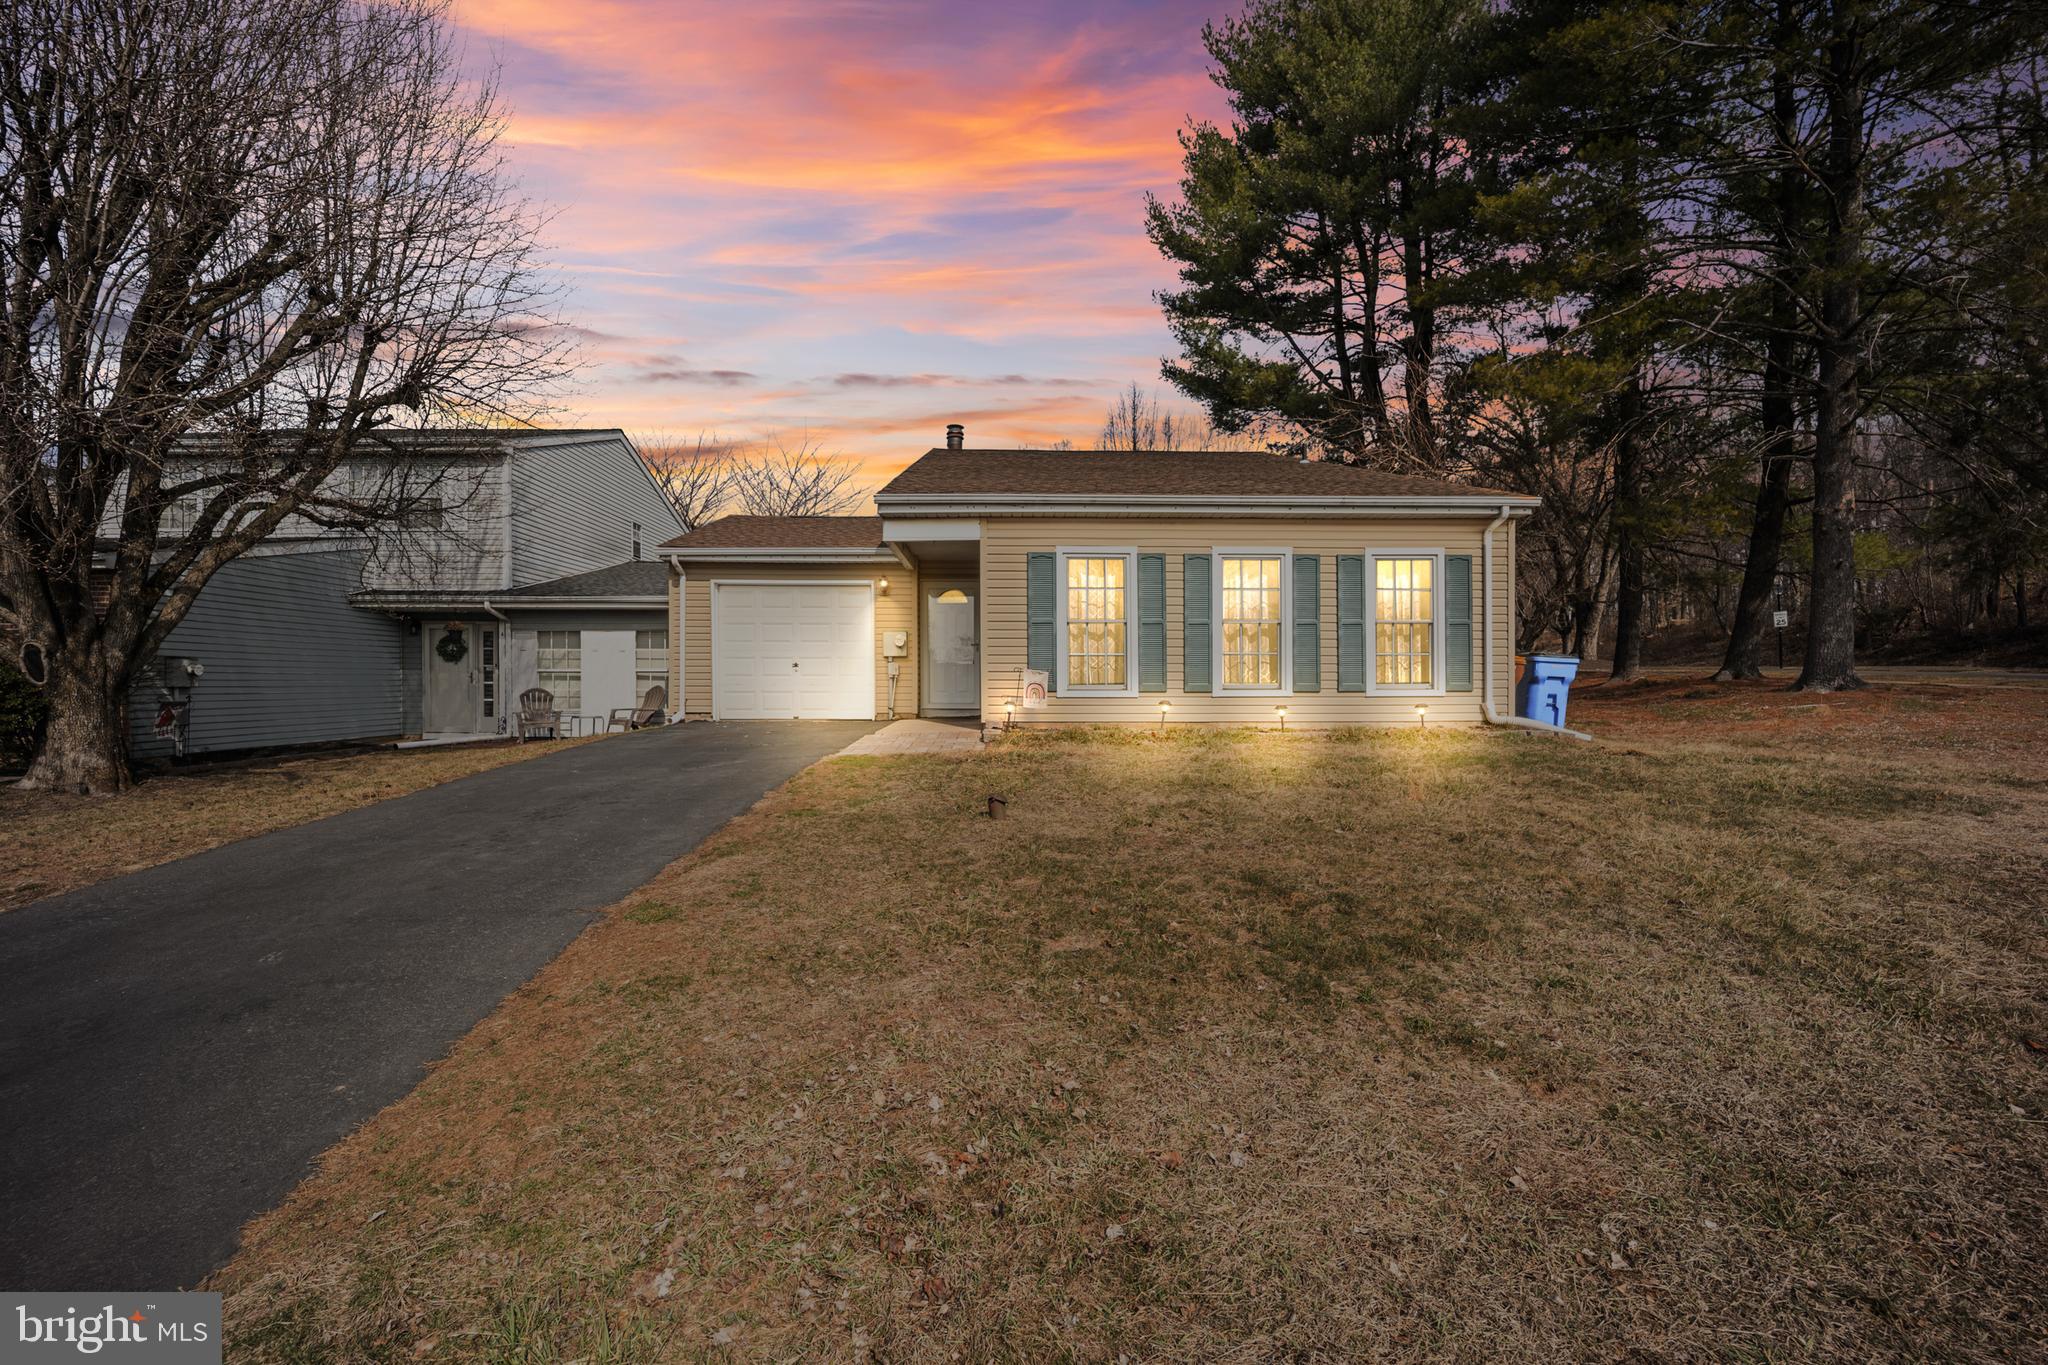
Welcome to this beautiful and well-maintained end-town home, offering a perfect blend of comfort and convenience. Step inside to find a spacious living room filled with natural light, a formal dining room perfect for entertaining, and a well-appointed kitchen with ample counter space.
Upstairs, the primary bedroom boasts plenty of closet space, and it is accompanied by two additional nicely sized bedrooms and a full hall bathroom.
The lower level is a standout feature, offering a huge family room with a cozy wood-burning fireplace, a convenient powder room, and a large laundry room.  Pergo-like floors throughout.
Don't miss this opportunity to own a stunning home in a prime location. Schedule your showing today!
#PABU2089900

NEWTOWN

2 YORK STREET

3 Beds

1 Baths

1,081 Sq.Ft.

$450,000

MLS#: PABU2089900
Professional pics coming Friday 5/2/25

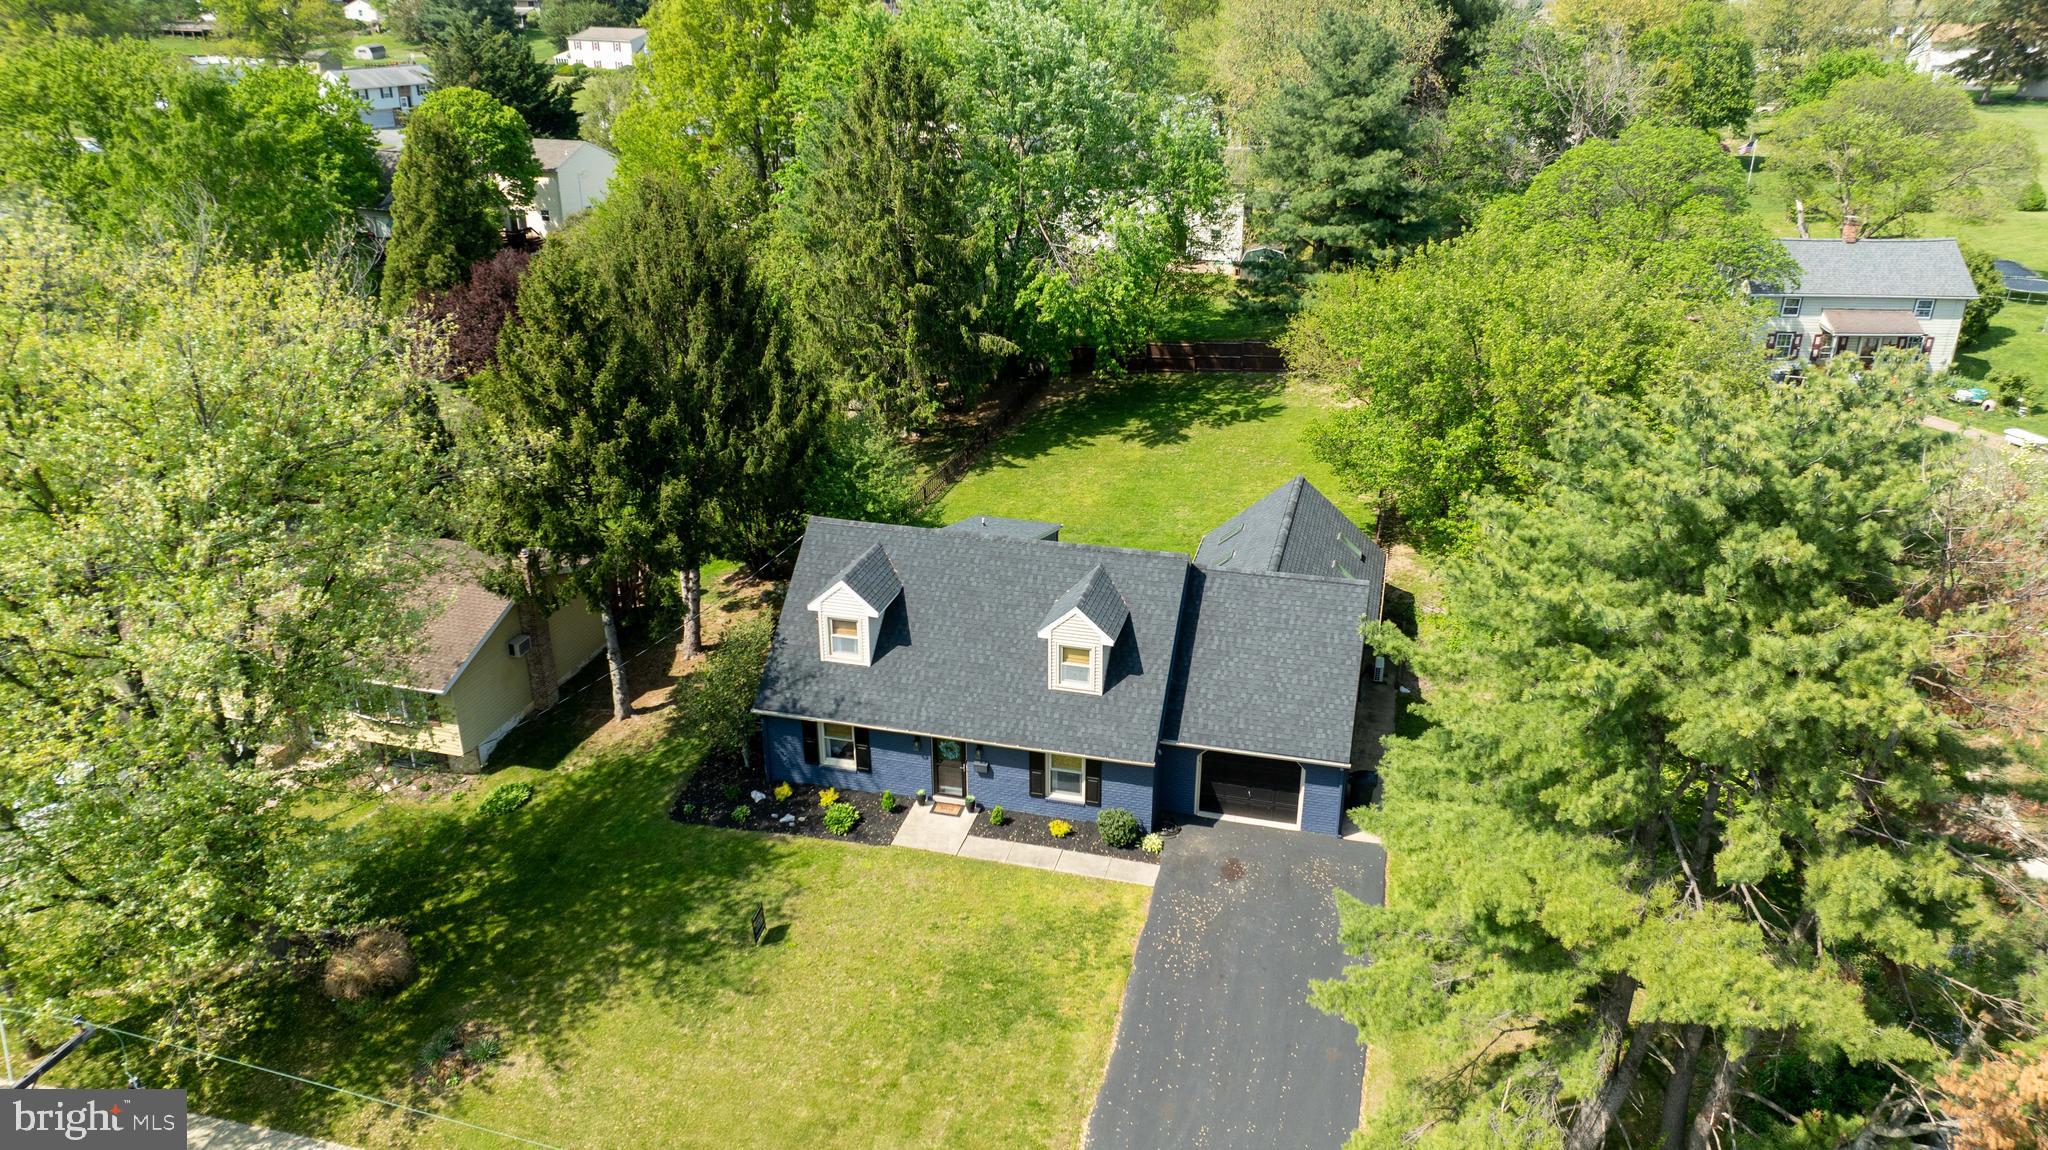
Charming 4-Bedroom Home Across from the Park – 603 Hill Street, Mount Joy, PA

Welcome to 603 Hill Street! This beautifully updated home offers 4 bedrooms, 2 full bathrooms, and a spacious, flexible layout ideal for modern living. The first floor features 2 bedrooms and 1 full bath, while the second floor offers an additional 2 bedrooms and 1 full bath — perfect for accommodating guests or creating a private primary suite.

You'll love the large family room overlooking the fenced, private backyard — a great space for relaxing, entertaining, or simply enjoying the outdoors. The updated kitchen and remodeled bathrooms add a fresh, modern touch while maintaining the home's warm, inviting character.

Located directly across the street from Grandview Park, you'll have easy access to green space, walking paths, and recreation. This move-in-ready home combines comfort, convenience, and charm in a desirable Mount Joy location.

Don't miss your chance to call 603 Hill Street your new home!

Look at this upgrades list!!
Radon Mitigation System 2019
New Roof 2022
Water Softener 2023
New Skylights in Living Room 2033
Water Heater Replaced 2023
#PALA2068952

MOUNT JOY

603 HILL STREET

4 Beds

2 Baths

1,656 Sq.Ft.

$425,000

MLS#: PALA2068952
None
#PABU2090590

LANGHORNE

20 OAK AVENUE

4 Beds

2 Baths

1,900 Sq.Ft.

$509,900

MLS#: PABU2090590
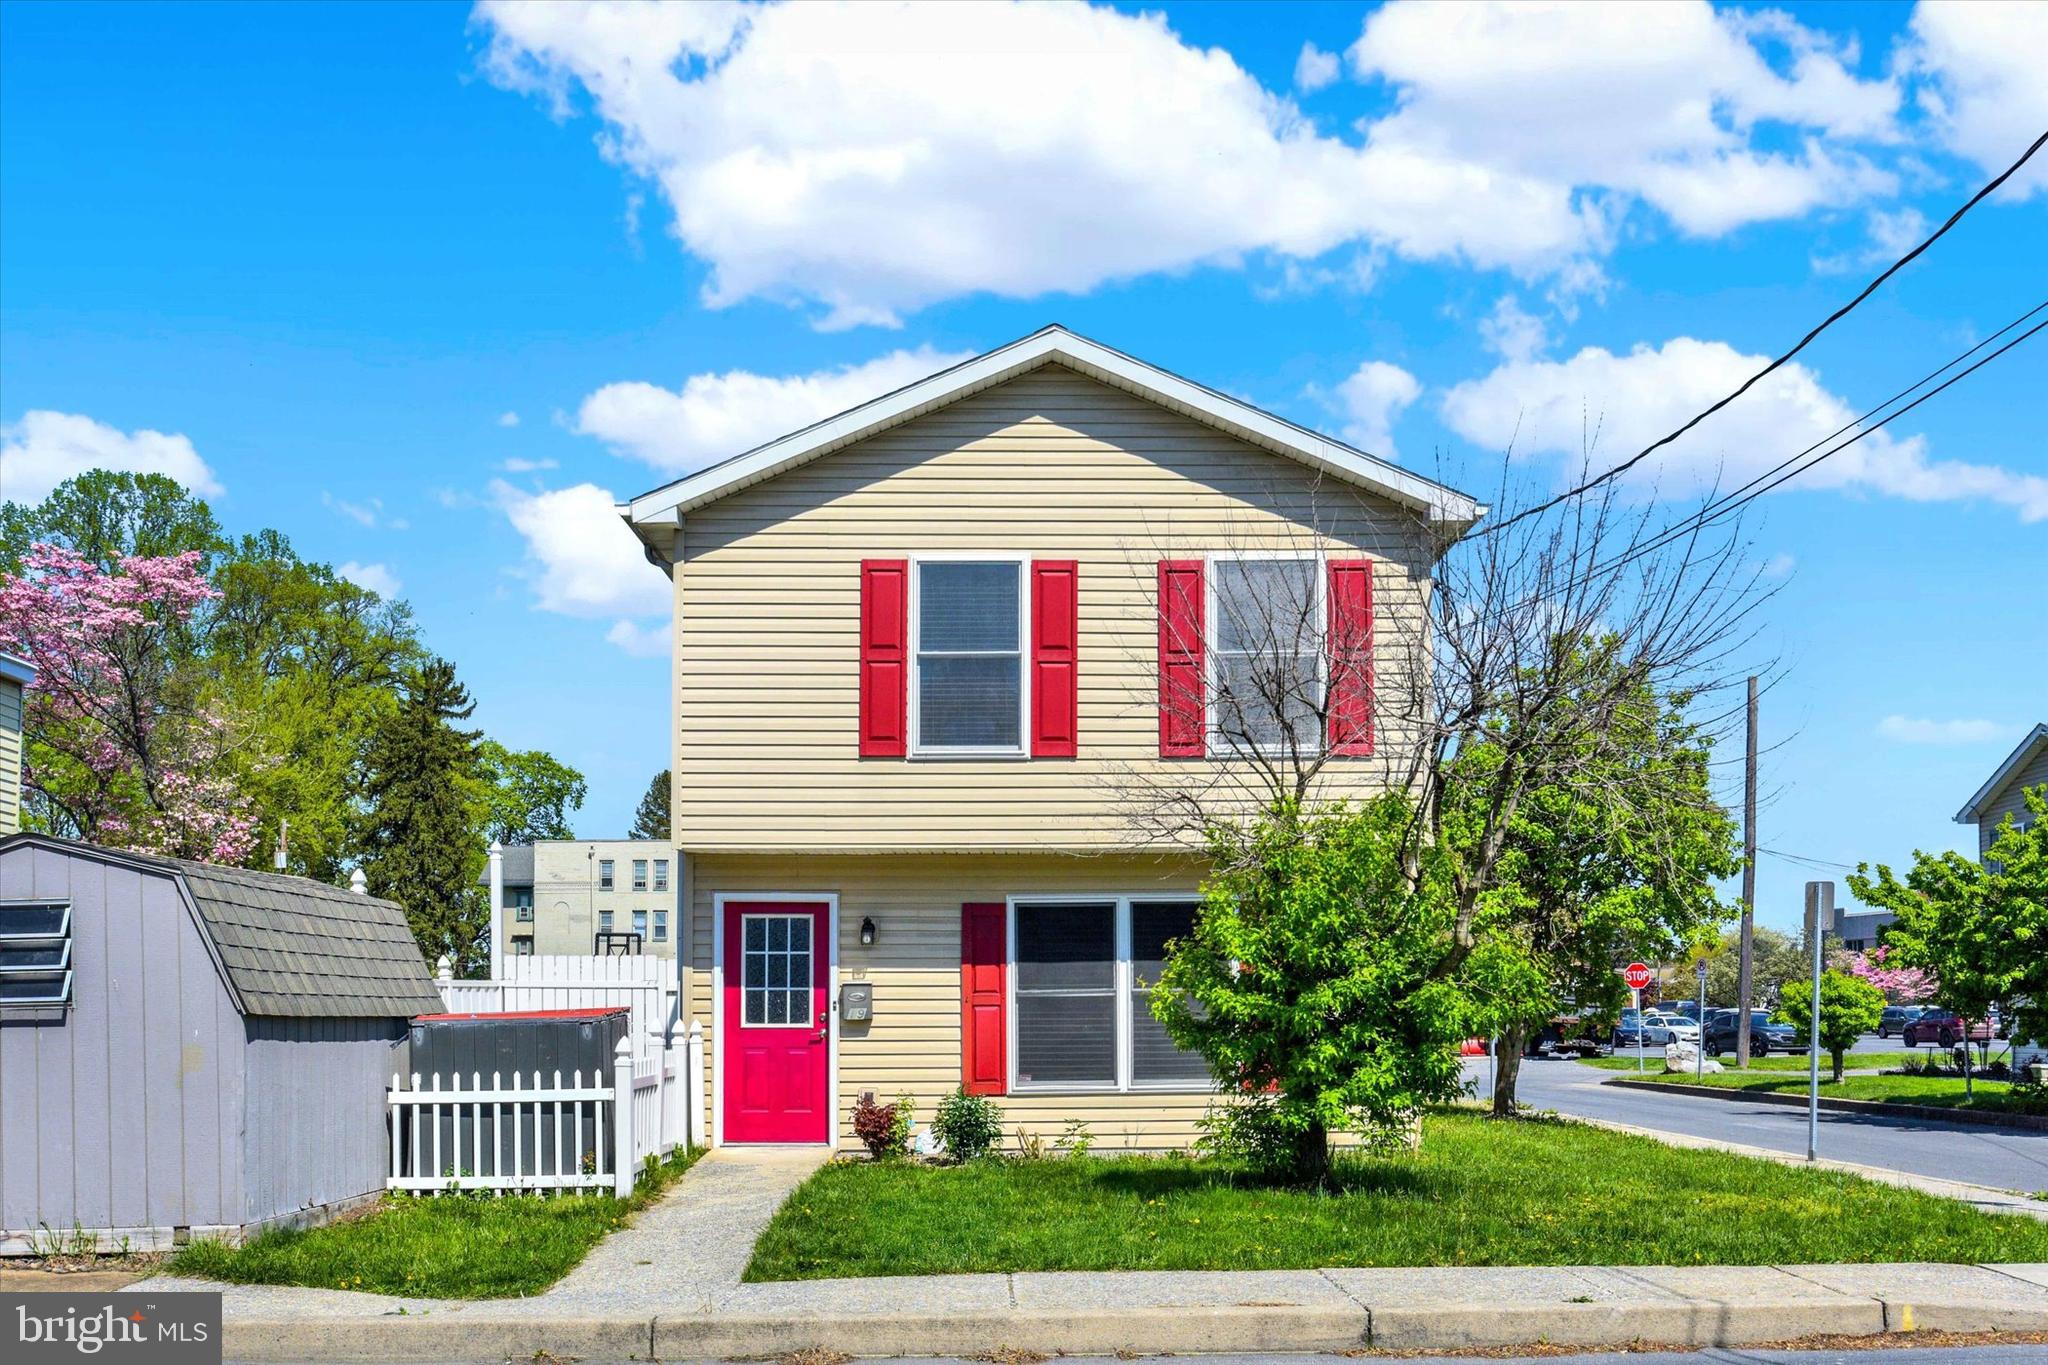
Welcome to this beautifully updated townhome in the desirable Chestnut Street community, located in Mechanicsburg School District. This home features 3 bedrooms and 1.5 baths, offering a perfect blend of comfort and style. The kitchen is a standout with granite countertops, a sleek tile backsplash, and stainless-steel appliances—perfect for the home chef. Additional conveniences include a washer and dryer, natural gas heat, and central air for year-round comfort. Enjoy outdoor living on the rear deck overlooking a fully fenced yard and take advantage of the storage shed for extra space. All this, just minutes from local shopping, dining, and everyday conveniences. Don't miss the opportunity to make this move-in-ready home yours!
#PACB2041338

MECHANICSBURG

19 S CHESTNUT STREET

3 Beds

1 Baths

1,240 Sq.Ft.

$225,000

MLS#: PACB2041338
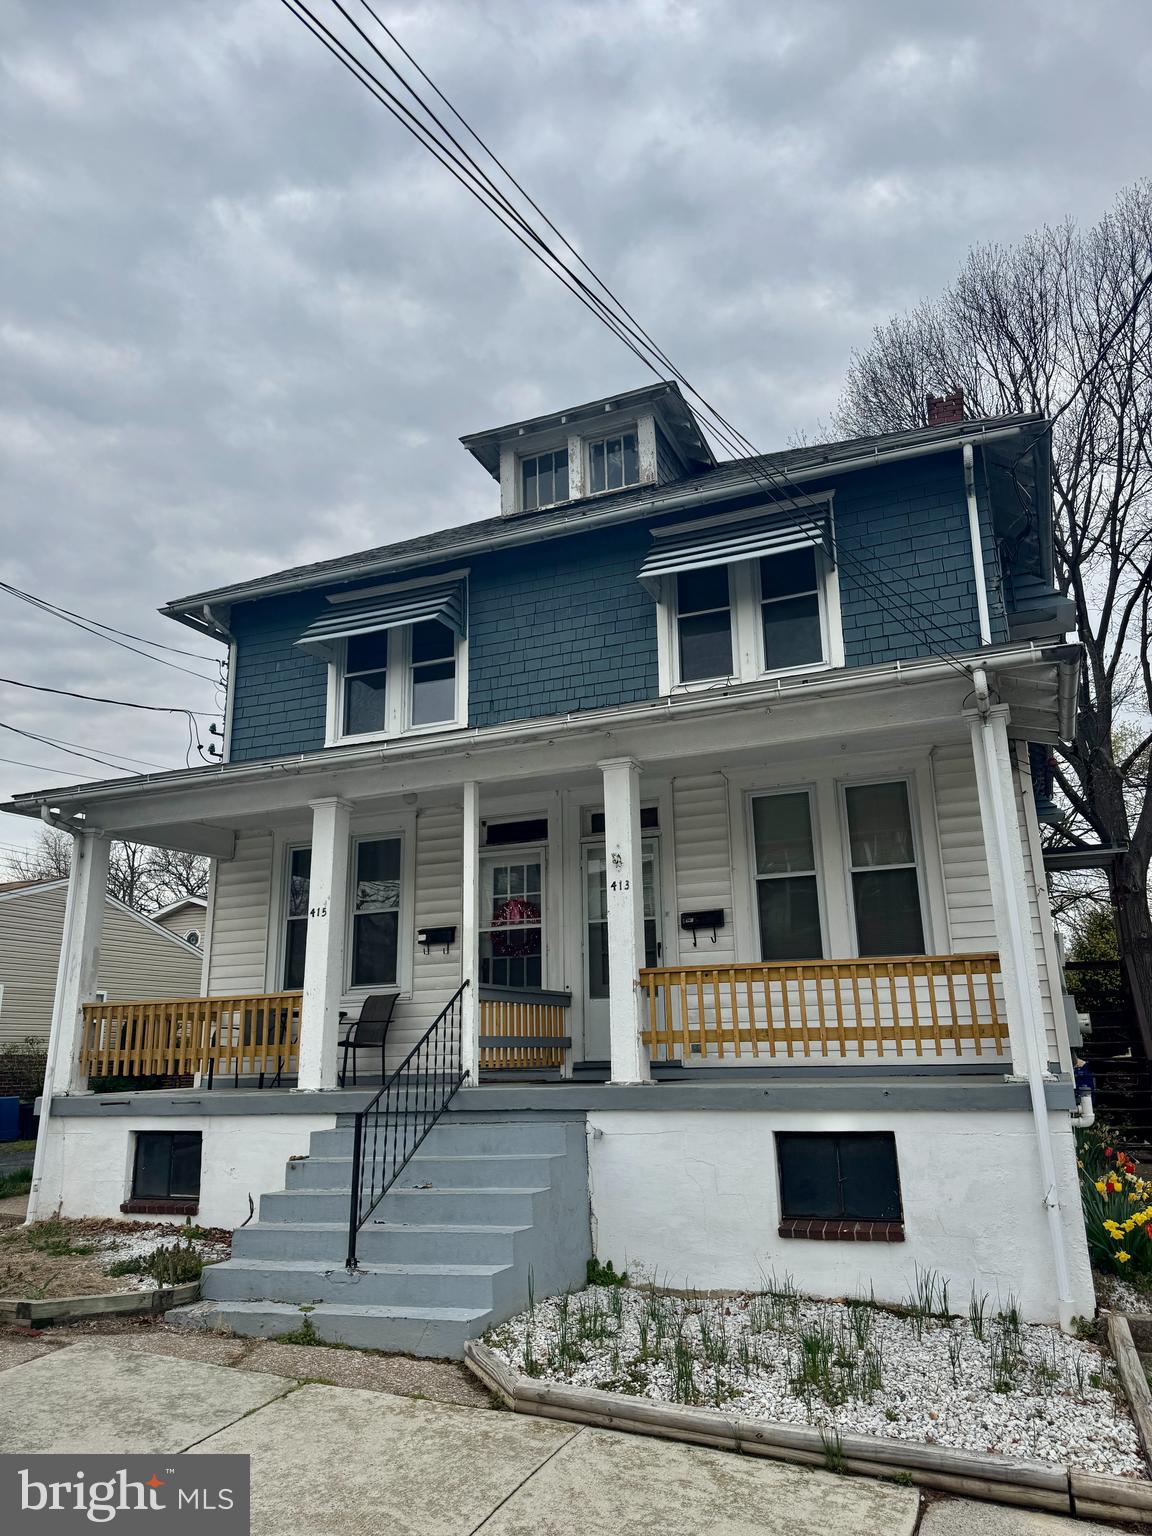
This  4-unit property offers a great opportunity to add value across all four units. The building features a versatile unit mix with one studio, one 1-bedroom, and two 2-bedroom units, making it appealing to a wide range of tenants.
Each tenant pays their own electric heat and gas for cooking, while the landlord covers water, sewer, and trash. The property saw updates in 2017, including new windows, fresh paint throughout, and updated flooring in each unit.
Located in the heart of the borough, this is a strong addition to any investor’s portfolio—with immediate rental income and long-term upside through renovation and rent increases.
Don’t miss your chance to own a multi-unit in a desirable location with solid fundamentals and room for growth.
#PACB2040848

NEW CUMBERLAND

413 9TH STREET

5 Beds

None Baths

4,356 Sq.Ft.

$350,000

MLS#: PACB2040848
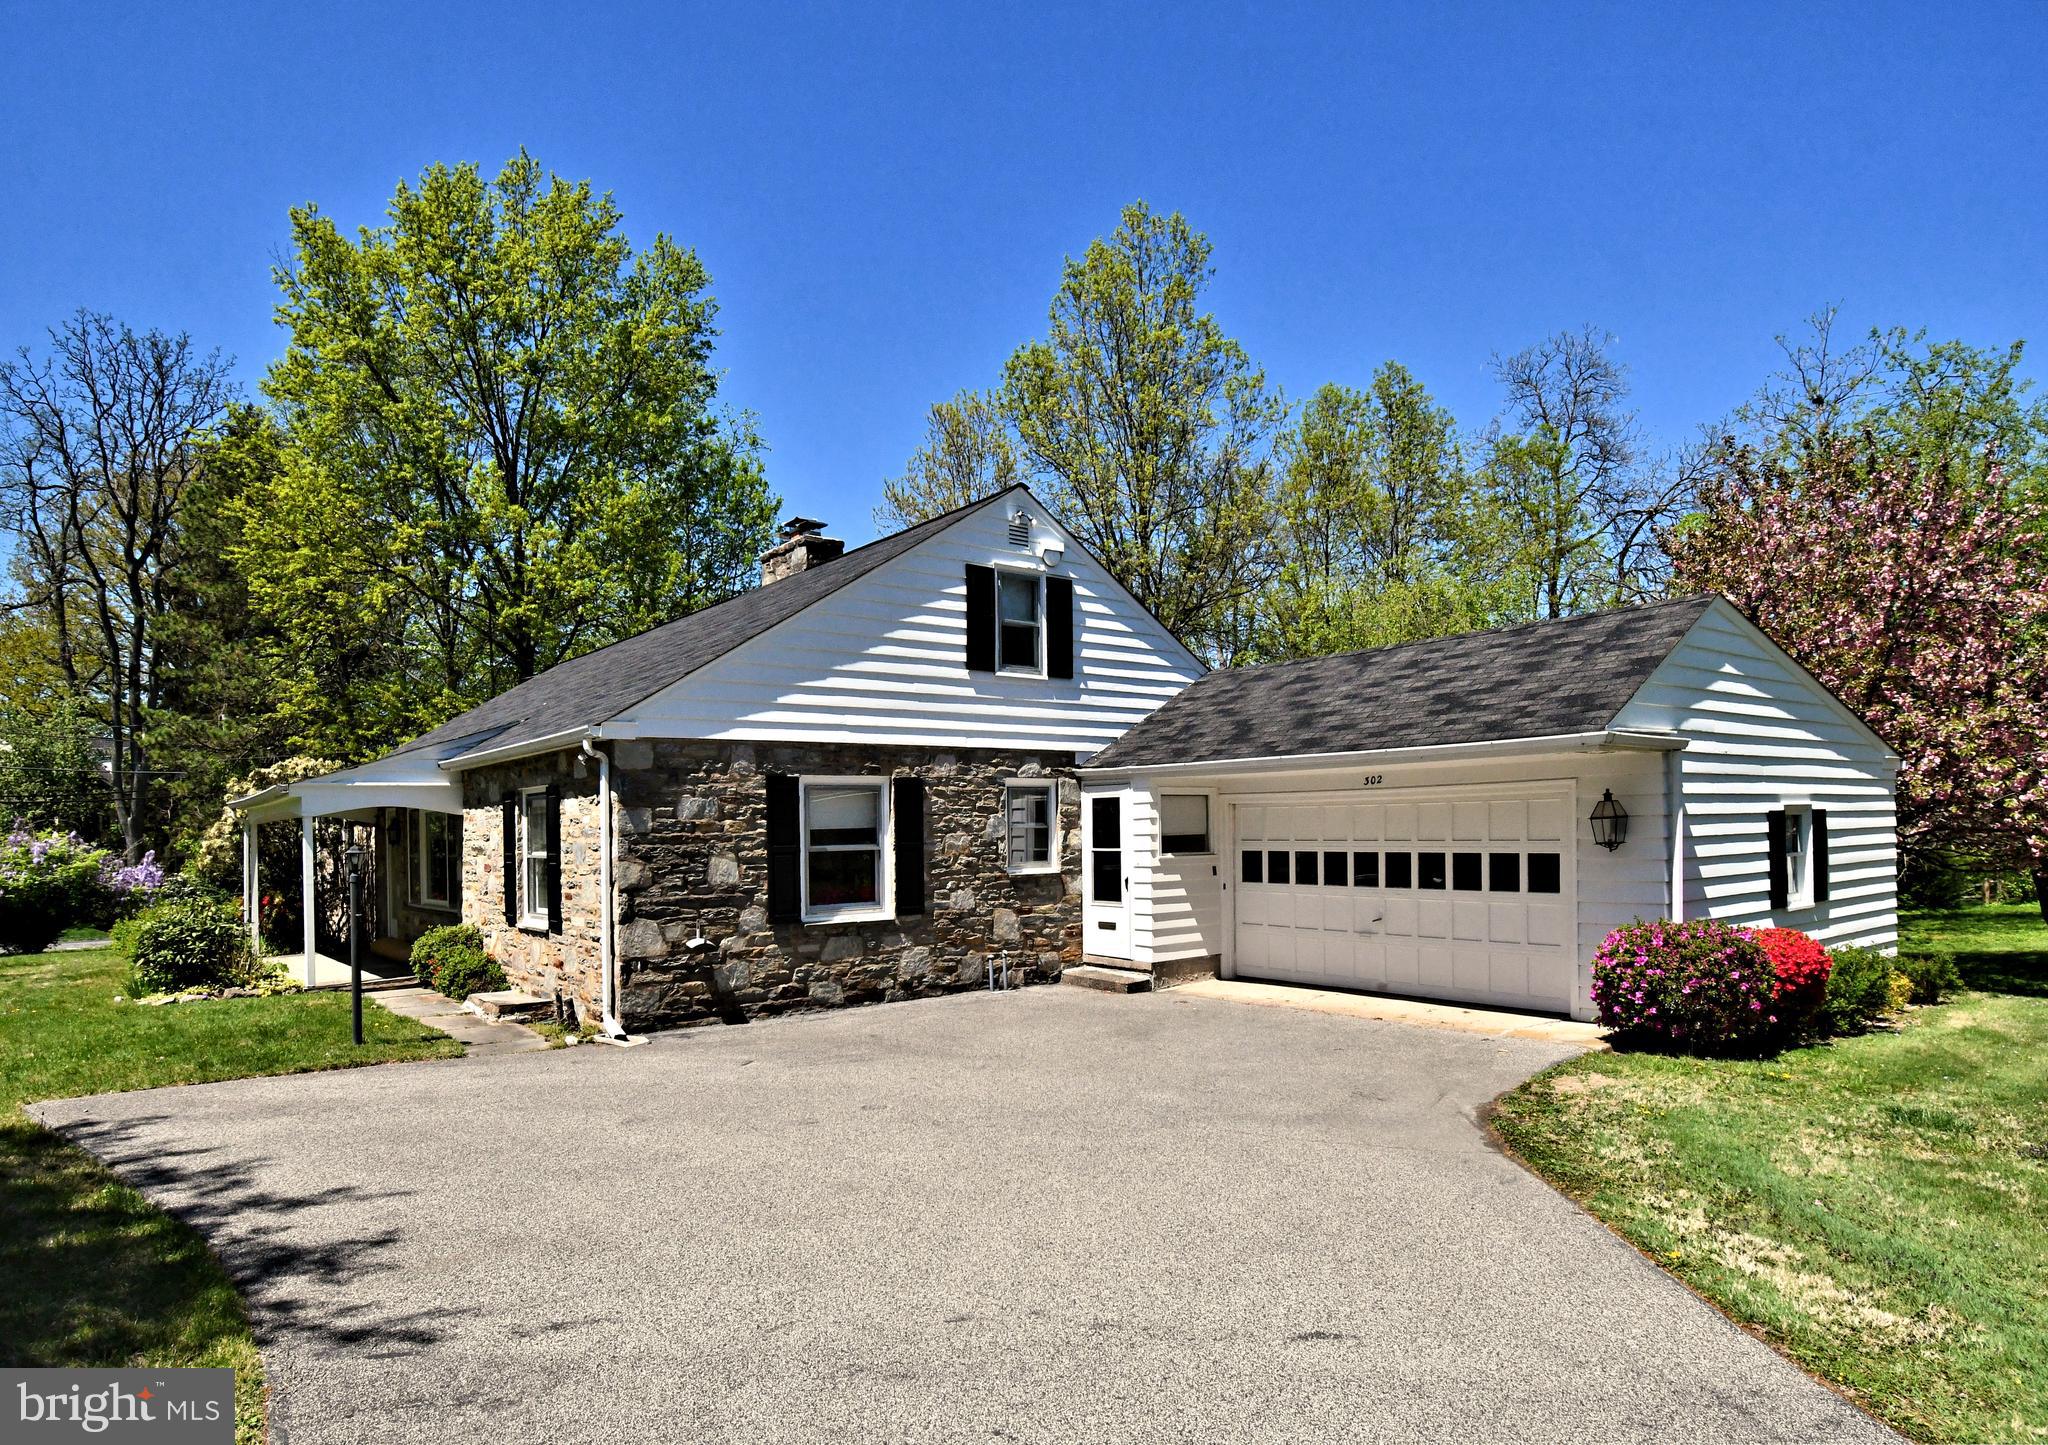
Welcome to 302 Locust Road in the heart of Elliger Park ! This 3 bedroom / 2 bath ranch home  home offers an incredible opportunity to bring your vision to life in one of Upper Dublin's most desirable neighborhoods. Rehabb this home as a ranch  or build up or out ...the neighborhood speaks for itself and will support the value of whatever you choose. The spacious attic is begging to be converted into living space by modifying the roof line or adding dormers . Alternately , this home can be expanded upon by utilizing the room in the spacious rear and side yards.  Enough room for your intended use as is ?  The bones of this Potts built home are solid and contain built-ins and hardwood floors throughout.  Make your move on this fine home today and start enjoying the best location in Upper Dublin .
Open House for 5/3 has been canceled and an offer deadline for 5/2 7pm has been established
#PAMC2137752

FORT WASHINGTON

302 LOCUST ROAD

3 Beds

2 Baths

1,815 Sq.Ft.

$549,000

MLS#: PAMC2137752
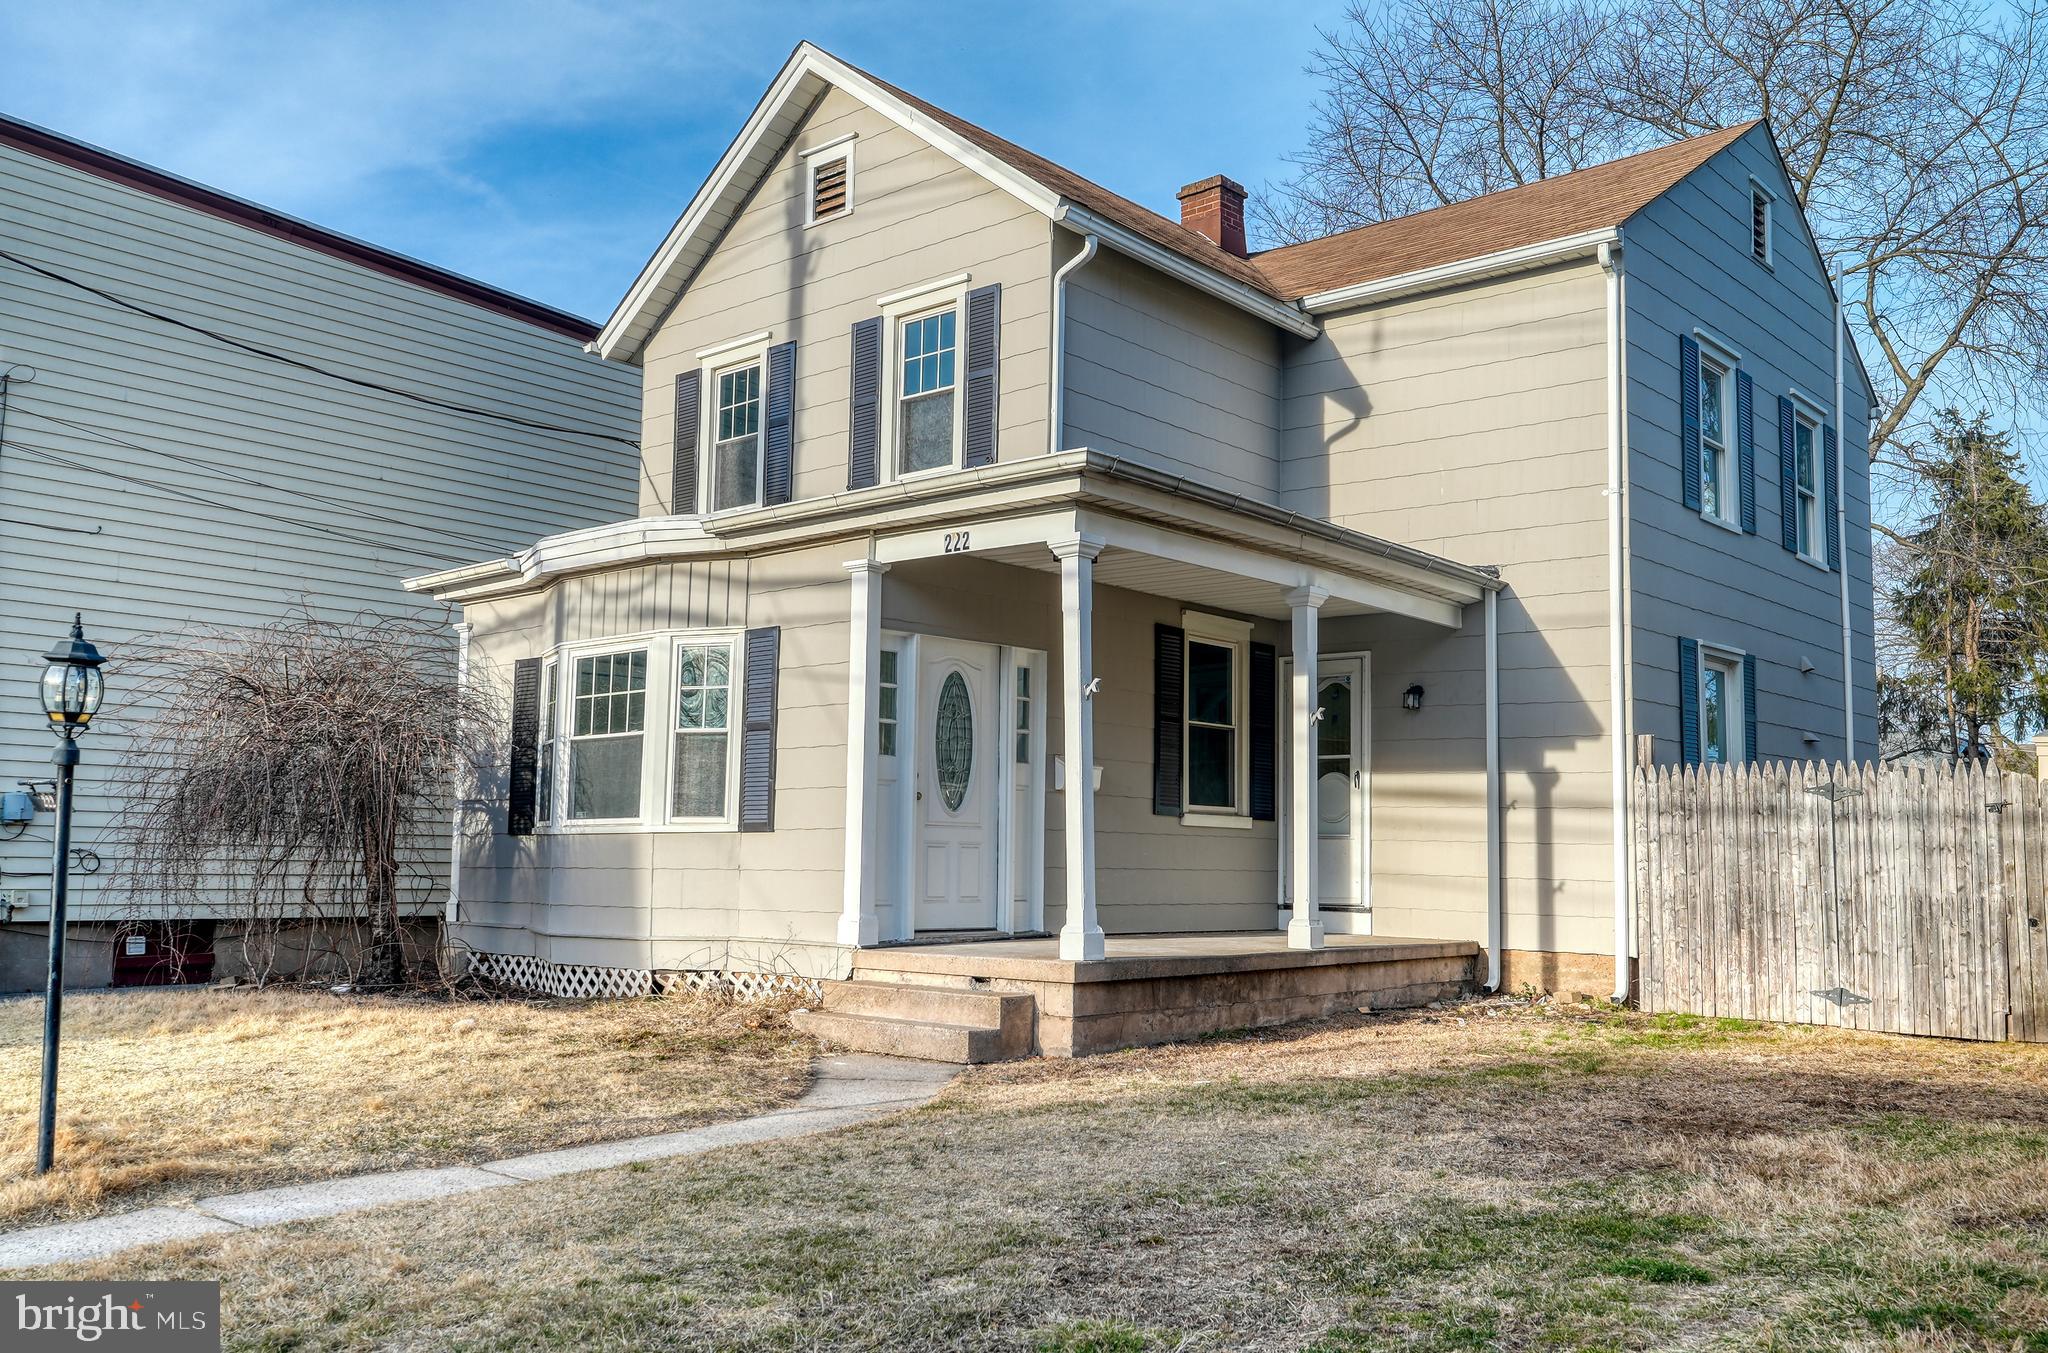
Charming 3-Bedroom Home in Morrisville Borough. Newly Remodeled!


Don't miss this beautifully updated 3-bedroom, 1-bath single-family home in the heart of Morrisville Borough! Step into a bright and inviting space featuring a brand-new white shaker kitchen, complete with granite countertops, stainless steel appliances, and ample cabinet storage. Just beyond the kitchen, a spacious mudroom offers even more storage options.


Enjoy the large living room, perfect for relaxing or entertaining. New wall-to-wall carpeting flows throughout the home, adding warmth and comfort. The newly remodeled bathroom boasts elegant ceramic tile for a fresh, modern touch.


Step outside to a great porch area, perfect for enjoying your morning coffee or unwinding in the evening. The spacious backyard provides plenty of room for gatherings, pets, or play. An unfinished basement offers additional storage space to keep everything organized.


This home offers the perfect blend of charm and modern convenience. Don't miss the opportunity to make it yours!
#PABU2089148

MORRISVILLE

222 WASHINGTON STREET

3 Beds

1 Baths

1,456 Sq.Ft.

$400,000

MLS#: PABU2089148
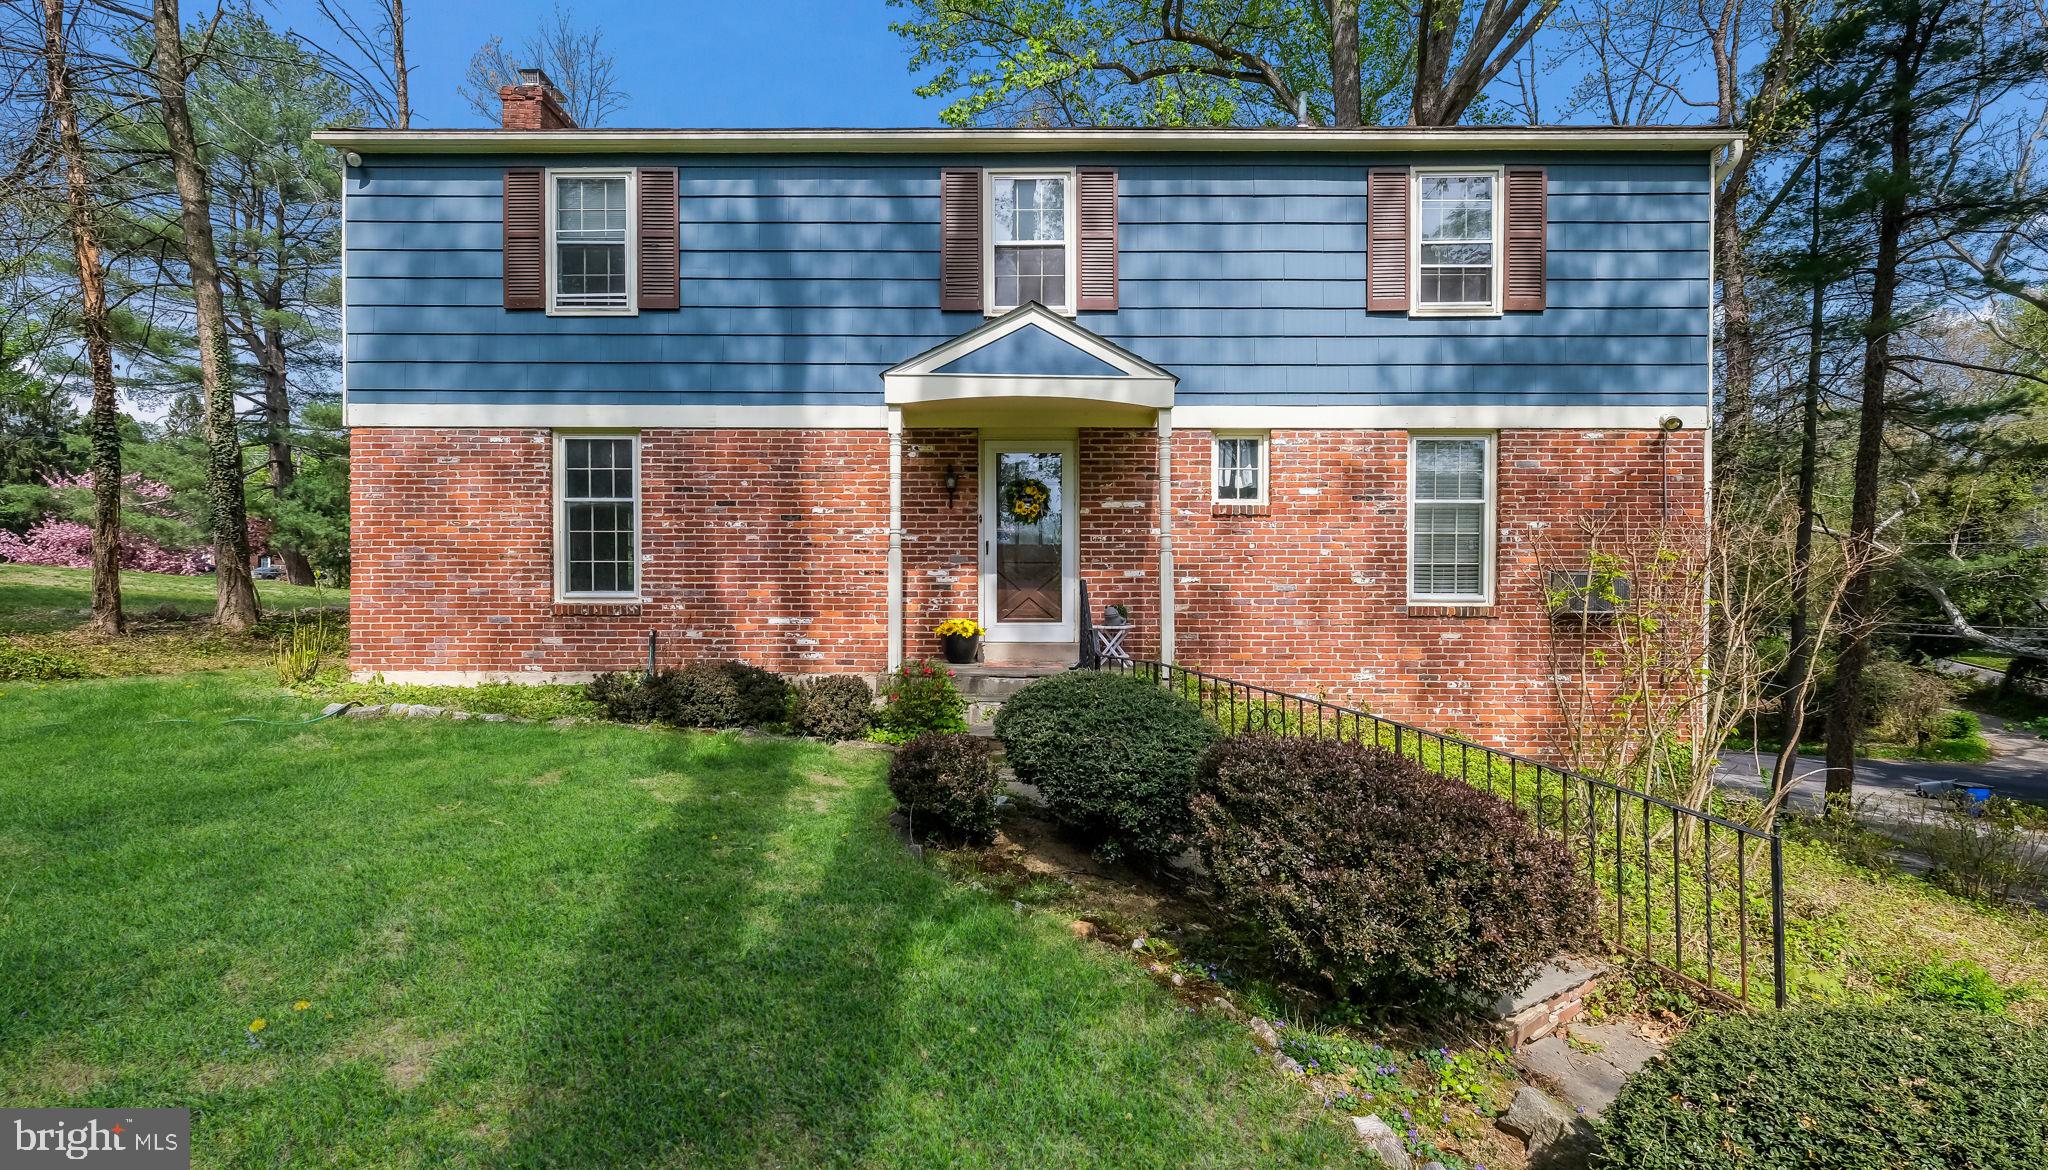
Beautifully Updated 4-Bedroom Home Walkable to Media Borough. Tucked away on a peaceful cul-de-sac in the heart of Media, this updated 4-bedroom, 2.5-bath Colonial offers the perfect blend of charm, space, and convenience. Located within the award-winning Rose Tree Media School District and walking distance to Media Borough, this home places you near dining, shopping, parks, and public transportation—plus it’s just minutes from Media Elementary.  You’re welcomed by a classic brick and siding exterior, mature trees, and plenty of off-street parking for 4+ cars. Step inside to a bright and spacious two-story foyer that sets the tone for this warm and inviting home.  The first-floor features gleaming hardwood floors, a cozy large family room with built-in shelving and a fireplace, a formal dining room with chair rail, and a bonus room perfect for a home office or guest space. The kitchen has been tastefully updated with newer appliances, plenty of counter space, and ample cabinetry—ideal for everyday living and entertaining. A convenient half bath completes the main level.  Upstairs, you’ll find four generously sized bedrooms including a true primary suite with a private full bathroom. The additional full hall bathroom features double vanity sinks, making busy mornings easier for everyone. The fully finished basement adds even more living space, complete with a large laundry area and interior access from the attached two-car garage. Additional upgrades include fresh paint, new lighting, an updated electrical panel, a backup generator for peace of mind and property is also equipped with an invisible dog fence covering both the front and back yards. Step out back to a private patio space that offers potential for your own outdoor touches and enjoy the comfort of a well-kept home in one of Media’s most desirable locations. With easy access to the train, trolley, and Route 476, this one check all the boxes for location, layout, and livability. Open House  Thursday,  May 1,  5-7pm
#PADE2087624

MEDIA

477 FARNUM ROAD

4 Beds

2 Baths

2,376 Sq.Ft.

$725,000

MLS#: PADE2087624
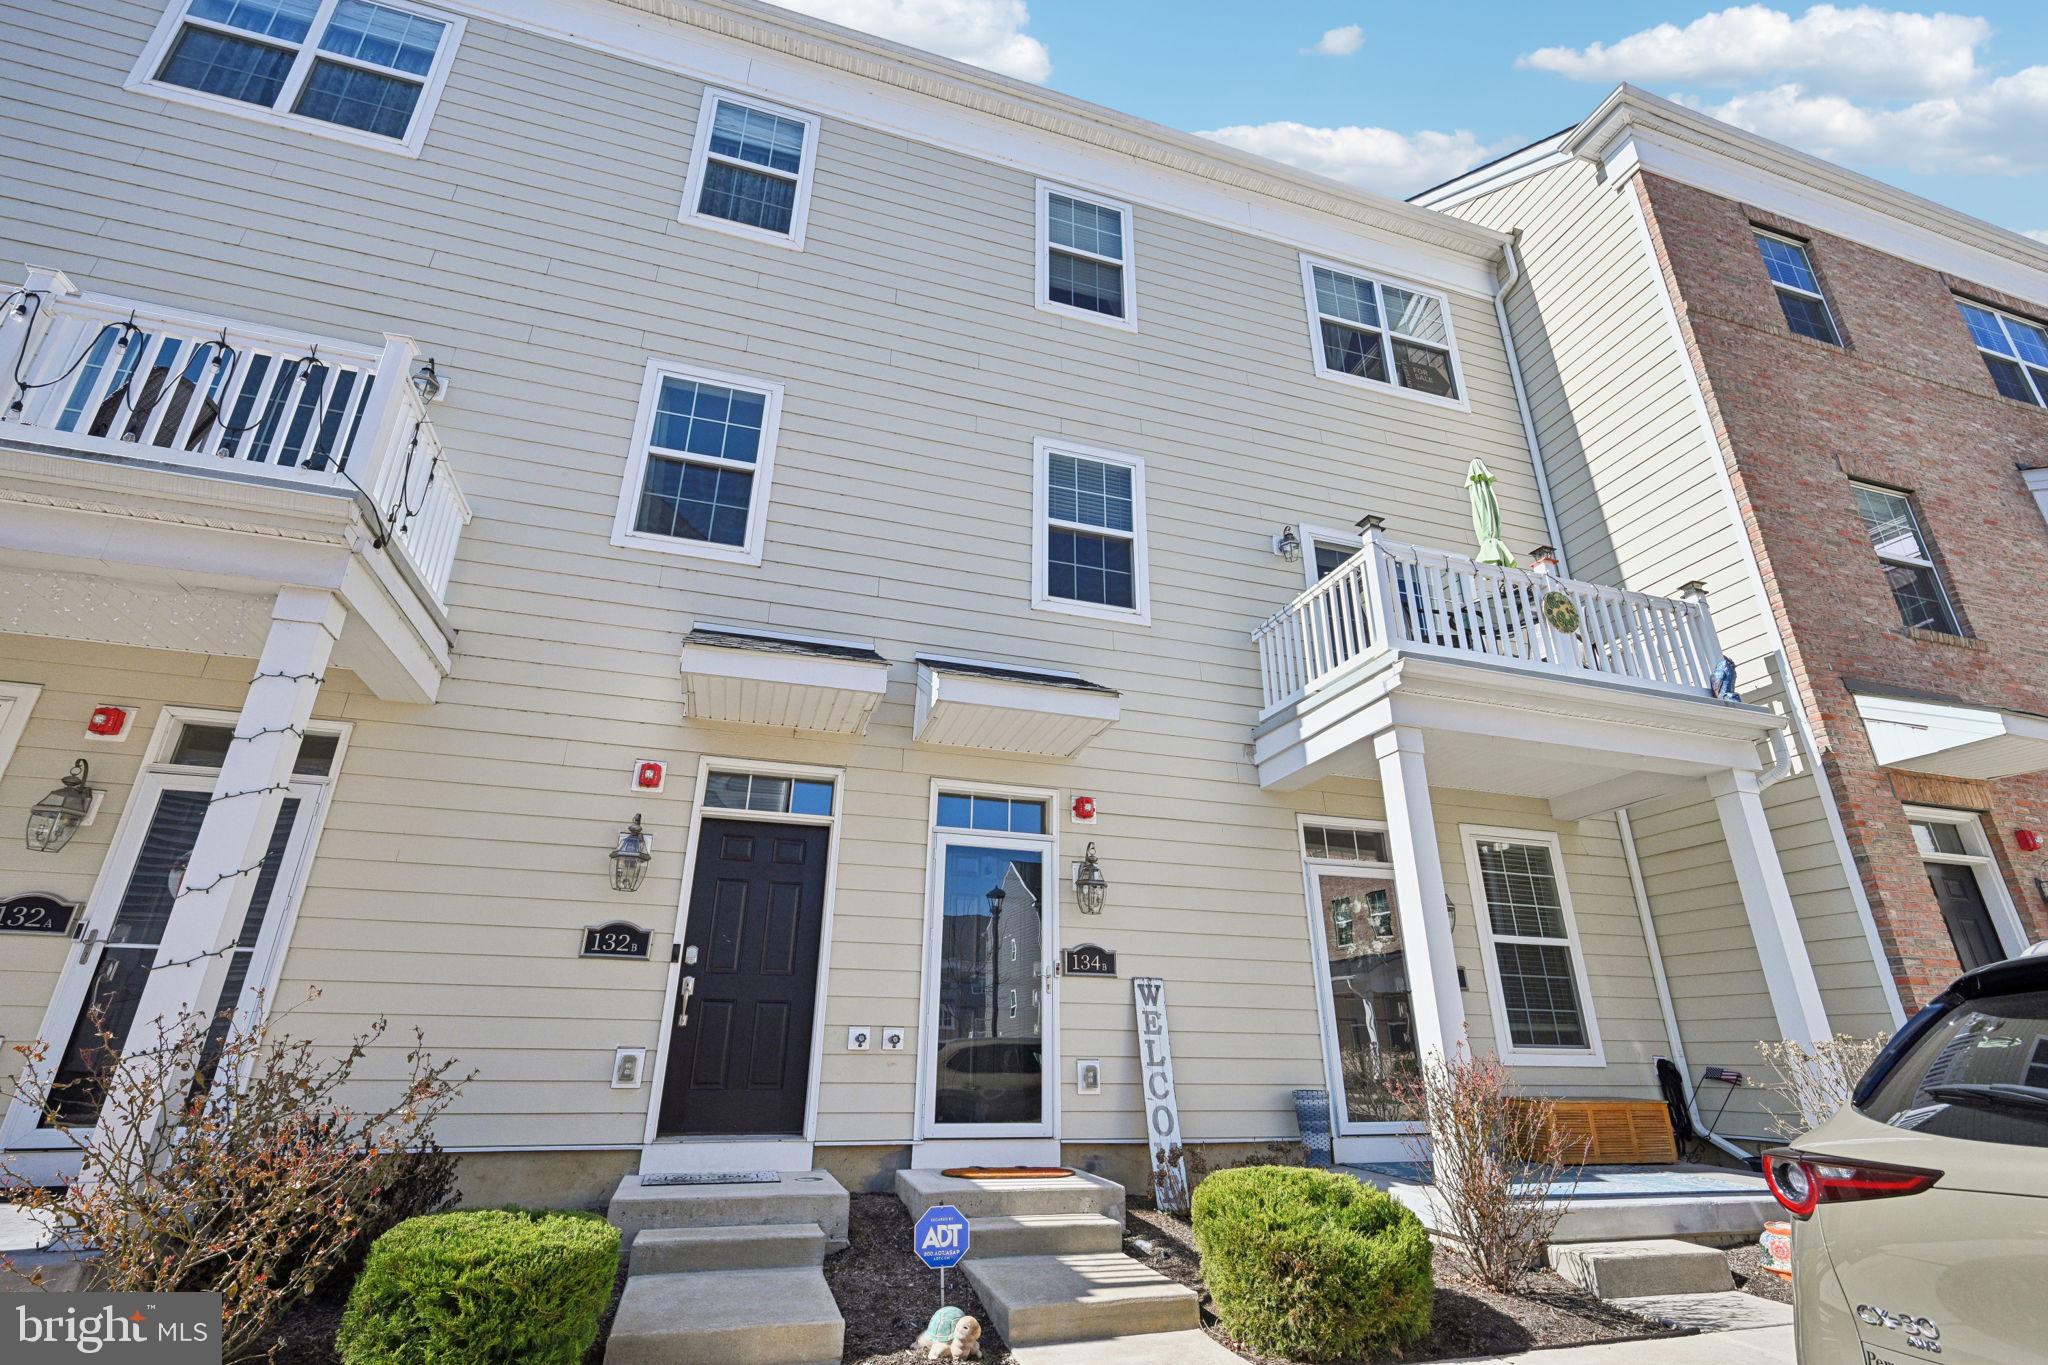
Welcome to 134B Fleet Court where your dream of living waterfront in Bucks County can become a reality.  Here you will find a modern Townhome with stunning Delaware River Views searching for its new  owner.  Welcome to this meticulously maintained 4-year-old, 3-bedroom, 3-bathroom townhome in the desirable Waterside community of Bensalem, PA. This home offers a blend of contemporary design and thoughtful upgrades, providing a comfortable and luxurious lifestyle featuring 3 generously sized bedrooms and 3 full bathrooms and a private elevator.  This home offers an open concept design on the main floor, with the living space flowing nicely into the dining area and into the kitchen.   The main level also is home to the primary bedroom and private bath including ample closet space, an additional bedroom and full bath as well as the laundry room. The kitchen features granite countertops, upgraded appliances, soft close white cabinetry and gas cooking with a large island.   The upper level  has an oversized third bedroom that also has a full bathroom and a large walk in closet.   This bedroom loft area can be home to an office, bonus area or playroom.  Off of the top level you will find a spacious deck .  Features You'll Love include:  Breathtaking Views: Enjoy serene Delaware River views from your private loft deck, perfect for relaxing or entertaining.  Smart & Modern Amenities including recessed lighting throughout,  remote controlled ceiling fans, and smart features including a garage opener, locks, and thermostats to enhance convenience and efficiency.  You will also find special features in your garage and for parking.  Garage & Parking features are enhanced with a professionally finished epoxy garage floor, EV charging readiness, and two adjacent parking spaces providing unmatched practicality.  Conveniences to ensure peace of mind the current owner has recently had the elevator serviced as well as the dryer vents.
The location is commuter-friendly with easy access to I-95, Route 1, and public transit to Philadelphia, while offering a quiet riverside retreat.  Whether you’re enjoying the views from your deck, taking advantage of the nearby walking trails, or appreciating the short commute to the city, this home delivers a perfect combination of style, convenience, and location.  Schedule your showing today and experience the charm of Waterside living.
#PABU2086706

BENSALEM

134B FLEET COURT

3 Beds

3 Baths

2,153 Sq.Ft.

$444,900

MLS#: PABU2086706
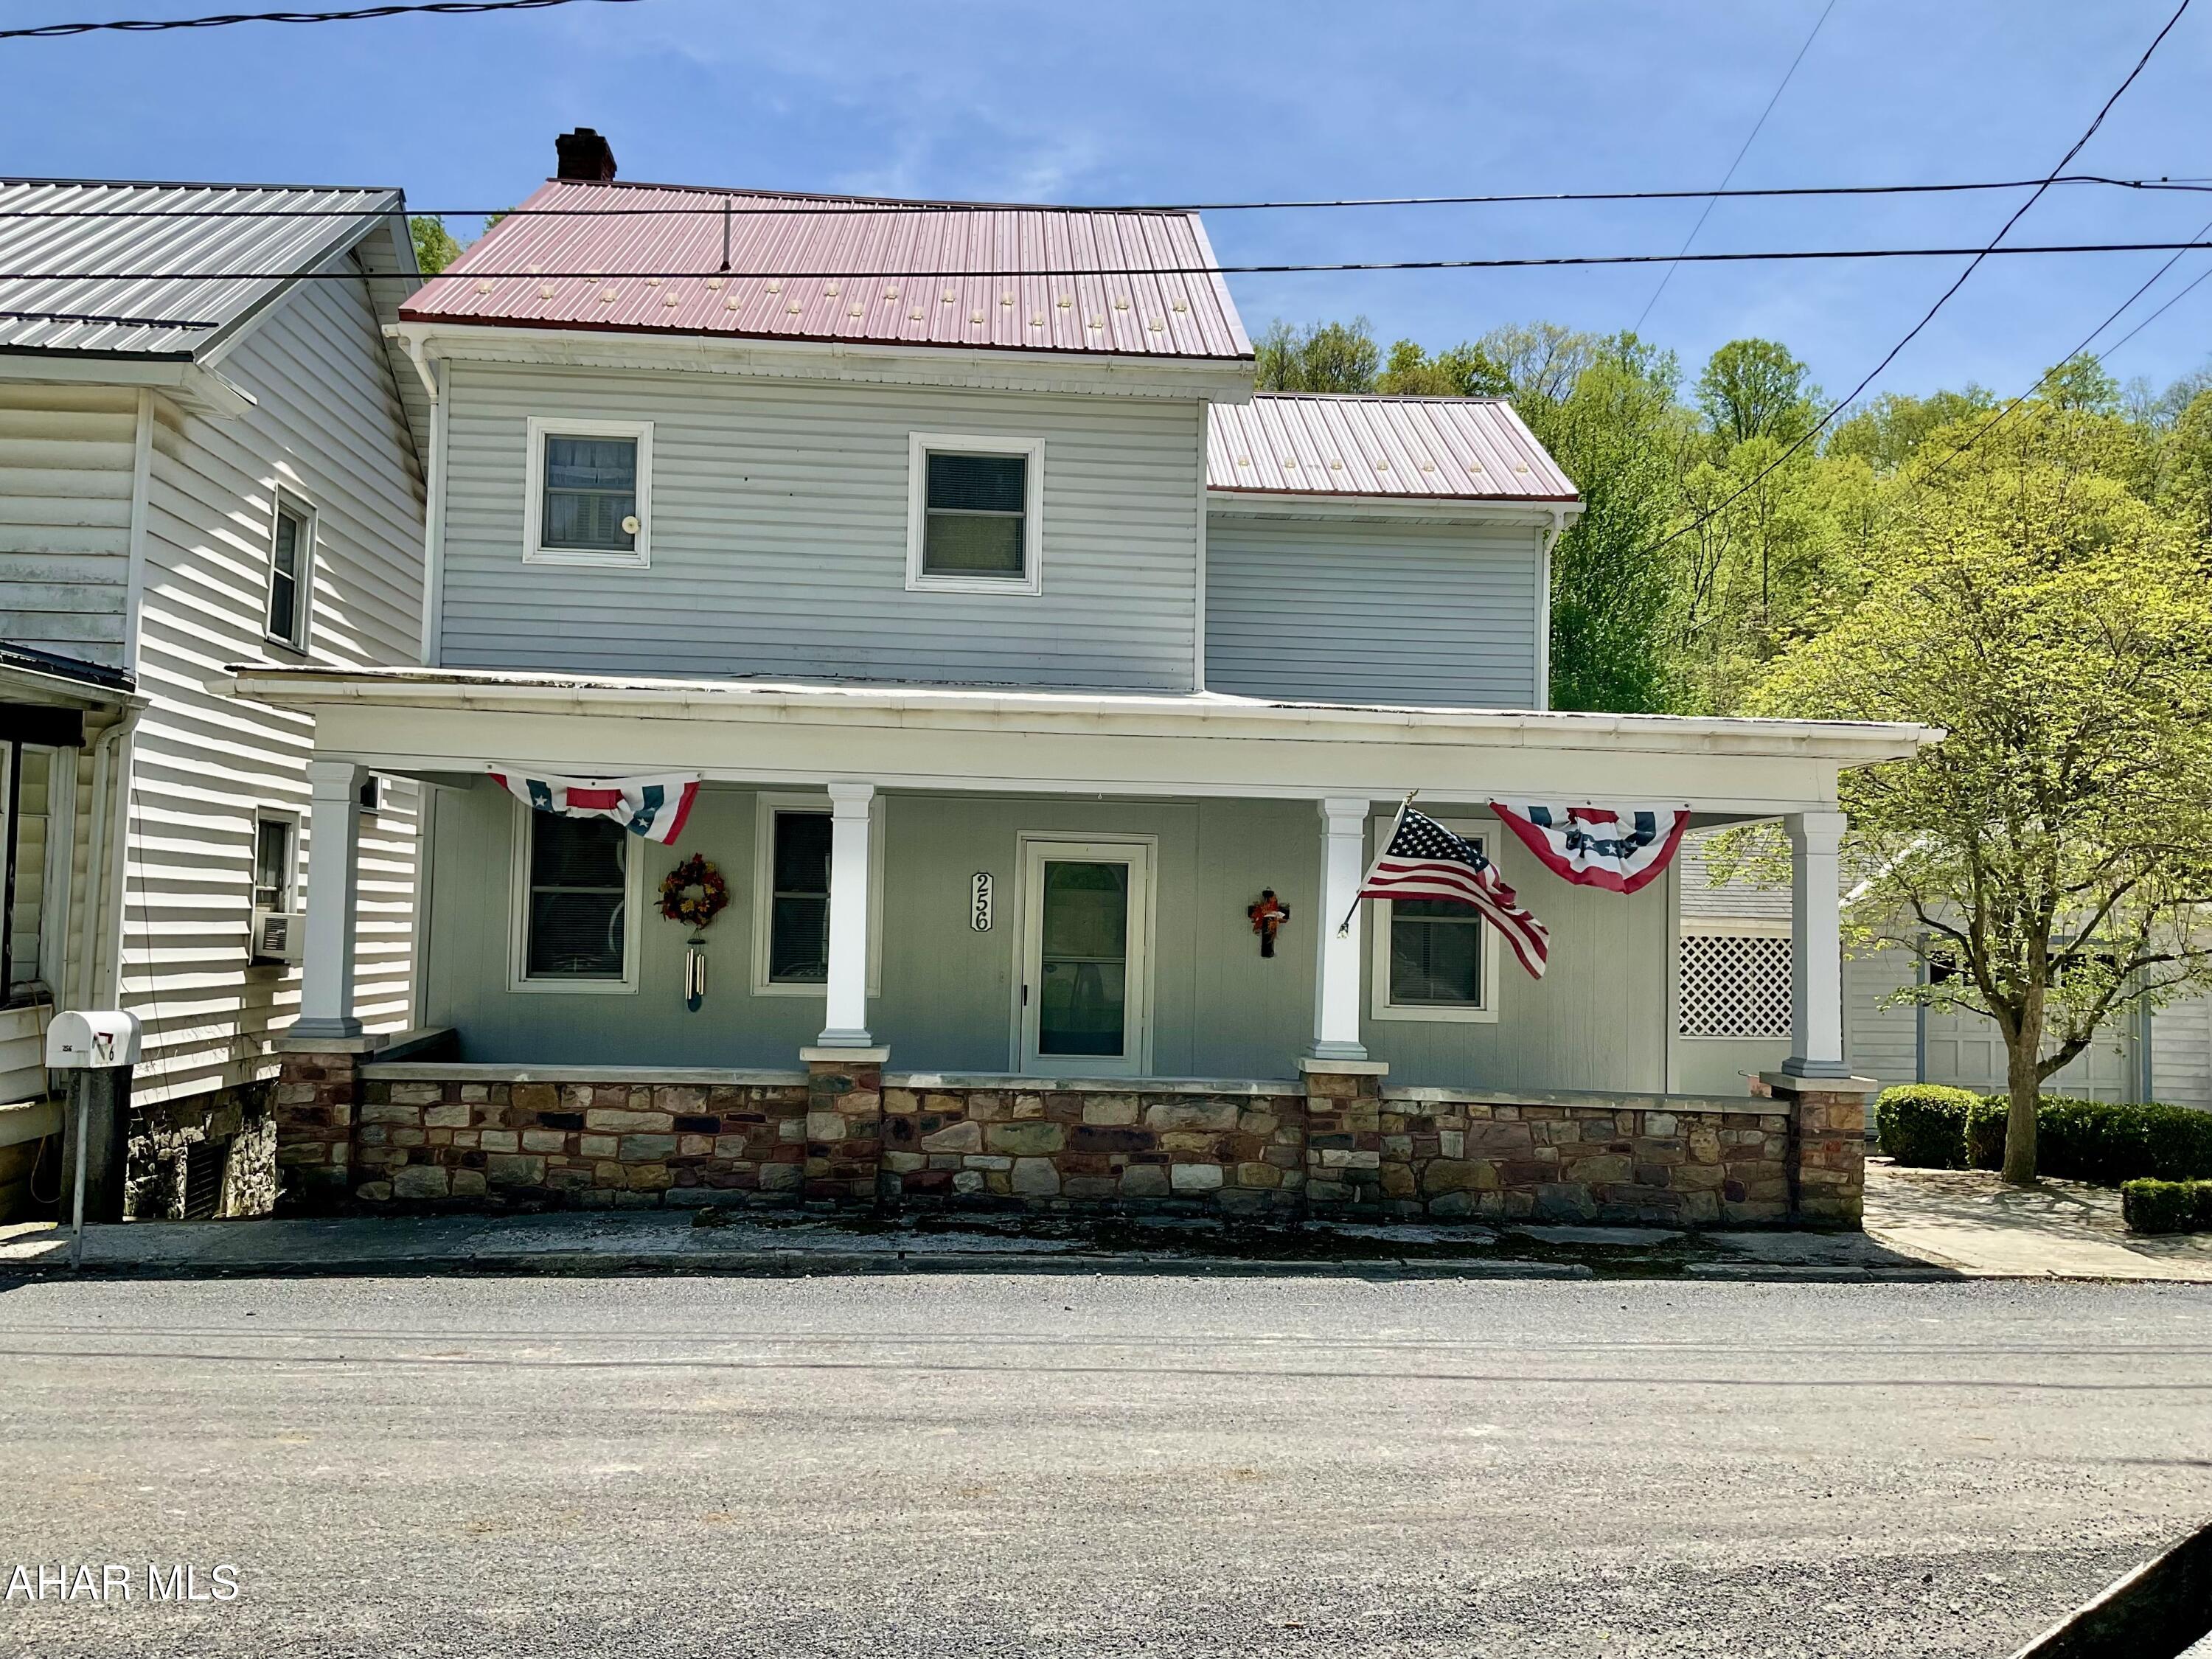
This Little Piece of Heaven on the Juniata River could be yours. The Juniata River is highly sought after amoung Fishermen. This Peaceful & Tranquil location will be the backdrop of many wonderful memories. This well maintained home boasts 4 Bedrooms, one Full Bath, 2 Half Baths, Eat-In Kitchen, formal Dining Room Spacious LR an Office/Bonus Rm, and an All Season Enclosed Porch with a cozy Gas Fireplace. ALSO...a Sweet Guest House the Owners lovingly call The Shanty. It Features a 1/2 Bath, Kitchenette, LR, BR, Loft, storage above the LR and a covered Front porch to take it all in. Fruit Trees, & a Beautiful .41ac Yard. Life is Good in this Little Shangri-La.
#77238

Tyrone

256 Ironville Road

4 Beds

1 Baths

1,950 Sq.Ft.

$174,000

MLS#: 77238
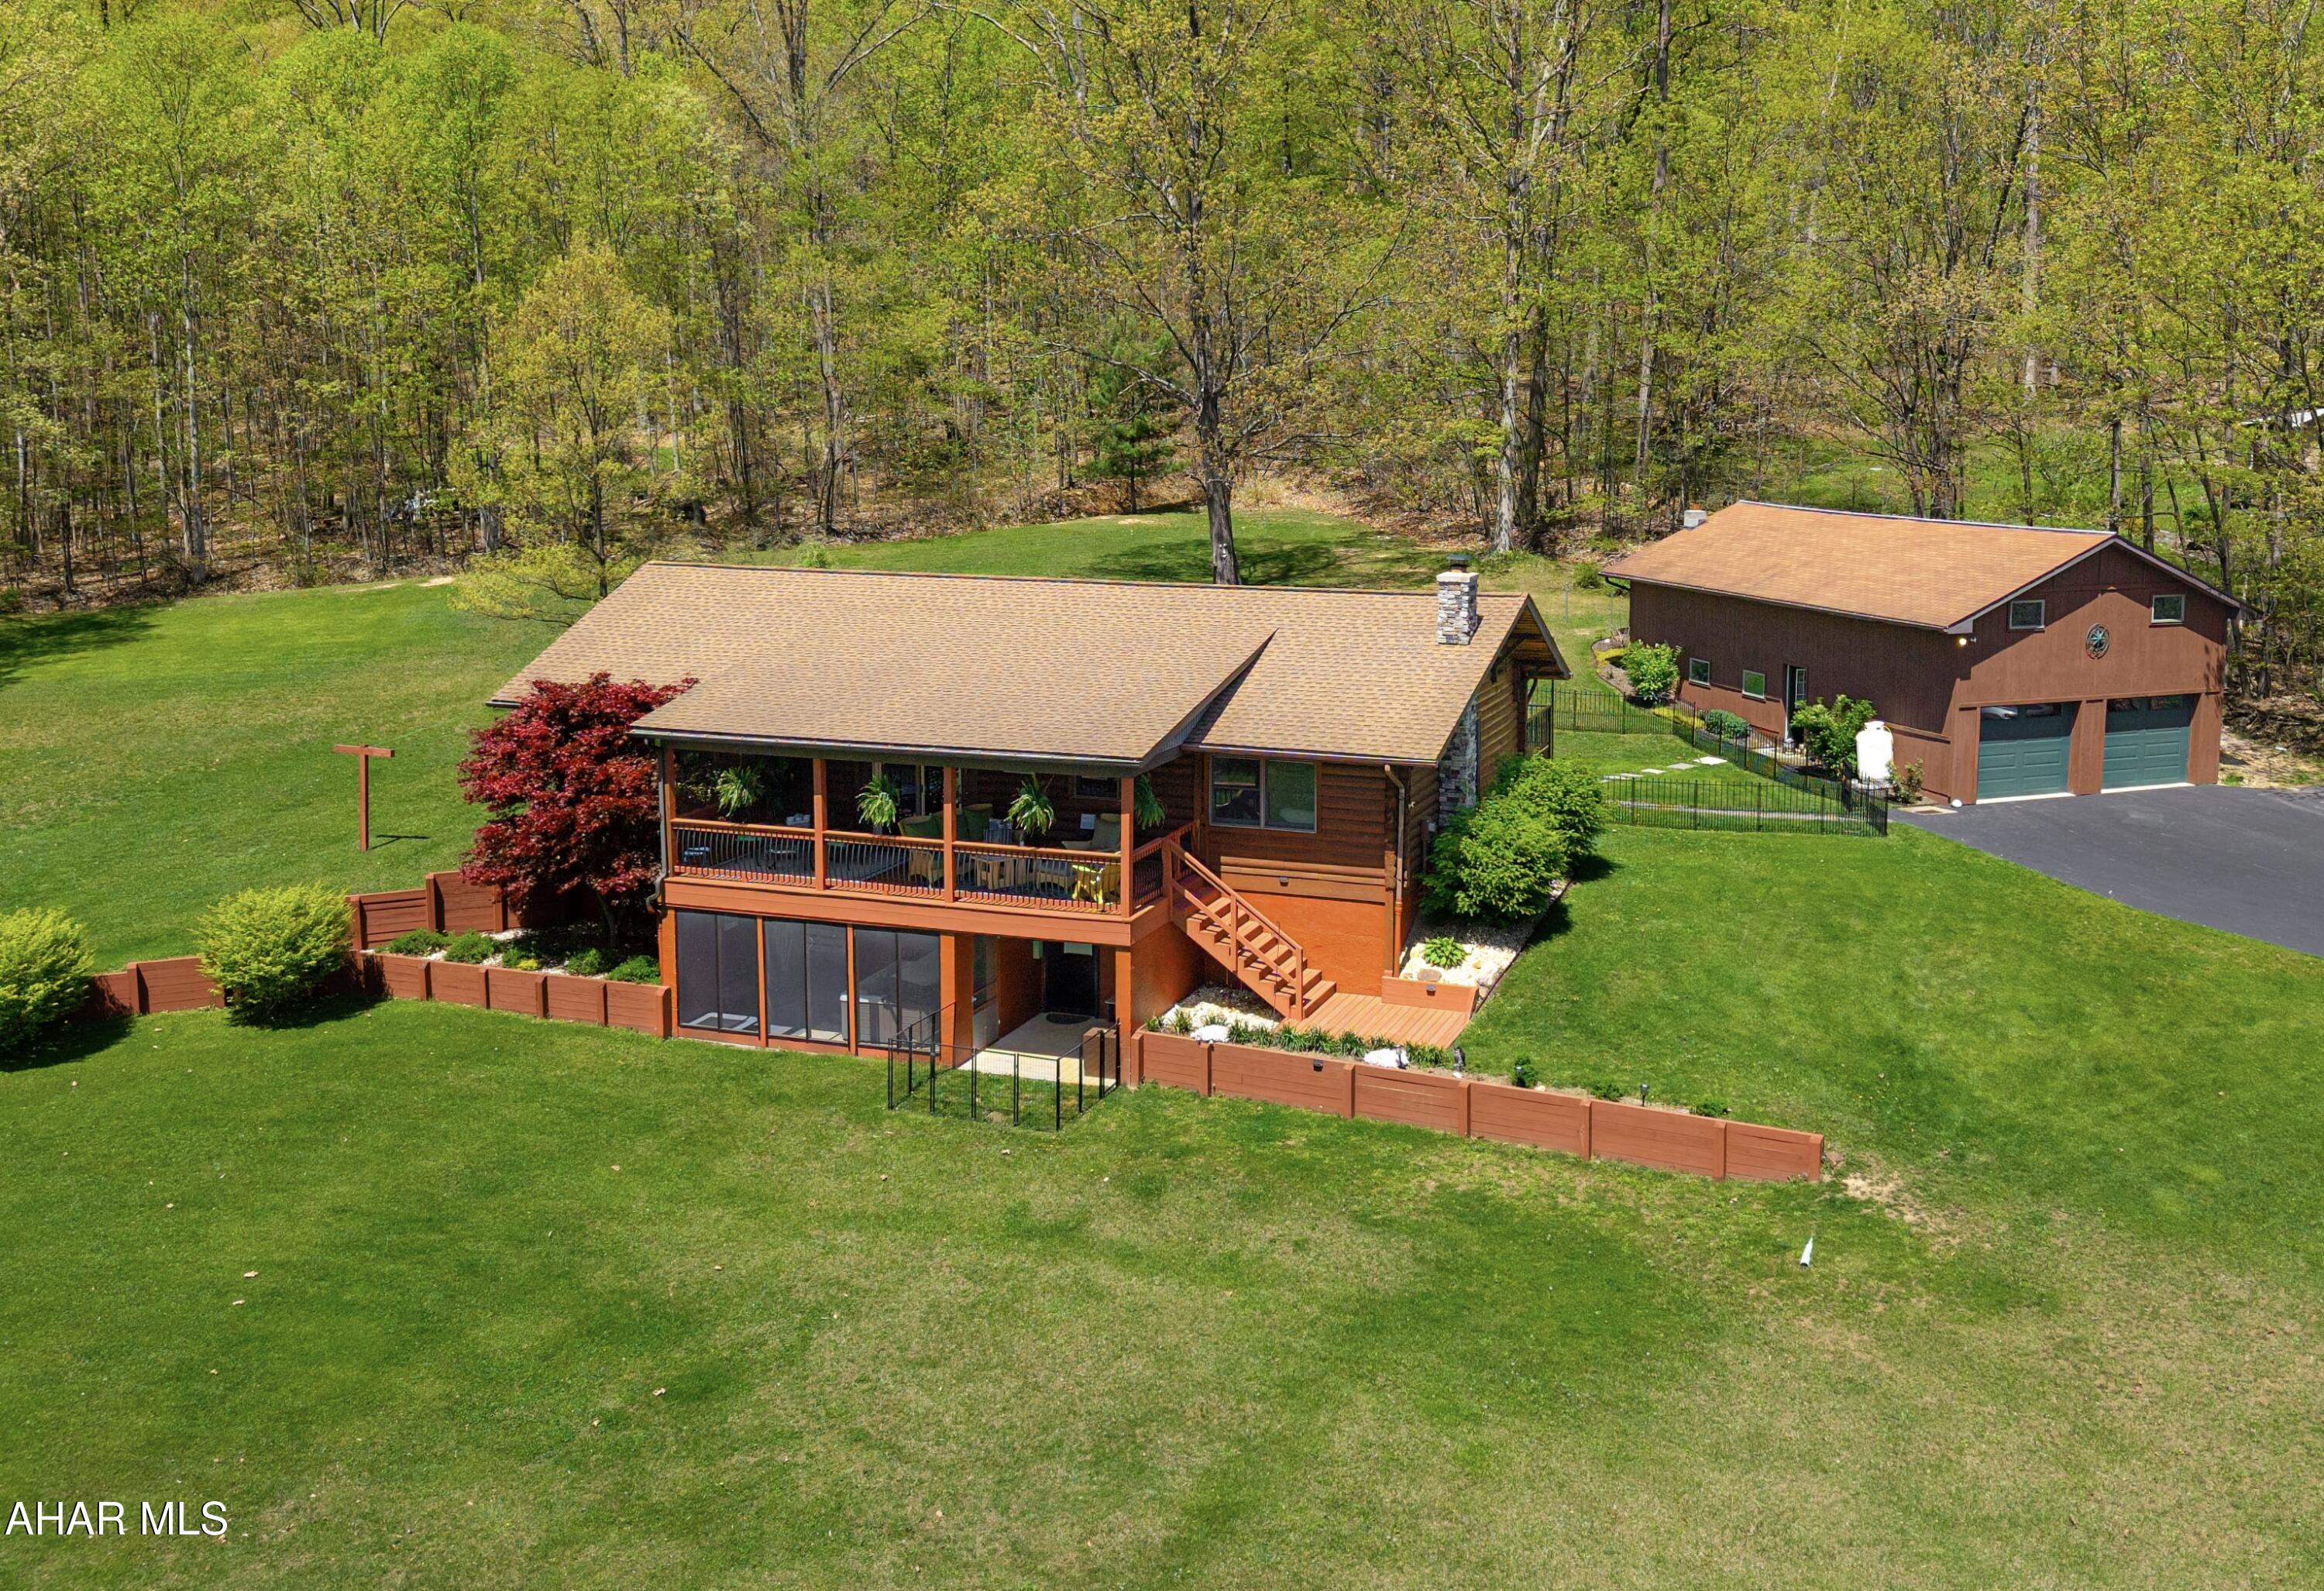
Rustic Charm Meets Modern Elegance on 10 Private Acres Near State Game Lands

Tucked away in one of the most peaceful, private settings imaginable, this beautifully renovated log home blends rustic character with modern luxury. Surrounded by 10 acres of serene natural beauty and just minutes from thousands of acres of state game lands, this home offers the perfect escape for nature lovers, outdoor enthusiasts, or those simply seeking a quiet retreat.

Enjoy your mornings on the lovely covered front porch, sipping coffee as the sun rises over lush, professionally landscaped grounds. In the evenings, retreat to the second covered porch that captures golden sunsets and overlooks a tranquil, fenced area—perfect for letting pets roam freely while deer and wild turkeys roam by.

Inside, the home features a floor-to-ceiling stone fireplace, solid-surface kitchen counters, double ovens, and a designer-inspired color scheme that elevates every detail. The shingled roof color was carefully chosen to enhance curb appeal, complementing the home's natural log exterior.

The huge master bedroom is a true sanctuary, offering a peaceful escape with room to unwind. It includes a walk-in closet you can only dream of—spacious, well-organized, and packed with storage solutions for every need.

The flexible lower level offers endless possibilities—create a fabulous entertainment space, a private guest suite, or a fully functional one-bedroom apartment with its own entrance. It also features one of the home's two brand-new bathrooms, with the second located upstairs.

Off the lower level is a screened-in porch, complete with a hot tub that overlooks the beautifully maintained yard—offering a private, peaceful space to relax while enjoying the surrounding nature. This area provides ideal separation for multi-generational living or guest accommodations.

A major highlight of the property is the huge, oversized heated garage—fully equipped with electricity and an impressive workshop space. The upper level of the garage offers private, drive-in access with its own separate entrance, perfect for storing equipment, lawn care tools, recreational vehicles, or transforming into additional workspace or storage.

This home is strategically located with quick access to I-99, Route 68 in Maryland, and the Pennsylvania Turnpike. It's also just minutes from Omni Bedford Springs, one of the region's most sought-after historic hotels, offering guests and locals access to the #1 public golf course in the United States and an award-winning luxury spa.

And beyond the home itself, the charm of historic Bedford County cannot be overstated. It is a place of deep heritage and welcoming beauty—majestic in its scenery and rich in small-town character, offering a timeless backdrop for a truly exceptional lifestyle.

Whether you're seeking a peaceful retreat, a multi-generational living solution, or simply a place where rustic charm meets modern comfort, this exceptional log home delivers it all. From its thoughtfully designed interior and flexible living spaces to its outdoor serenity and proximity to nature, recreation, and regional landmarks, every detail has been carefully curated to create a home that feels both luxurious and welcoming. Set against the backdrop of majestic Bedford County and just moments from one of the area's premier resorts, this property offers not just a home—but a lifestyle grounded in beauty, comfort, and timeless Appalachian charm.
#77233

Bedford

250 Spruce Road

3 Beds

2 Baths

2,599 Sq.Ft.

$459,000

MLS#: 77233
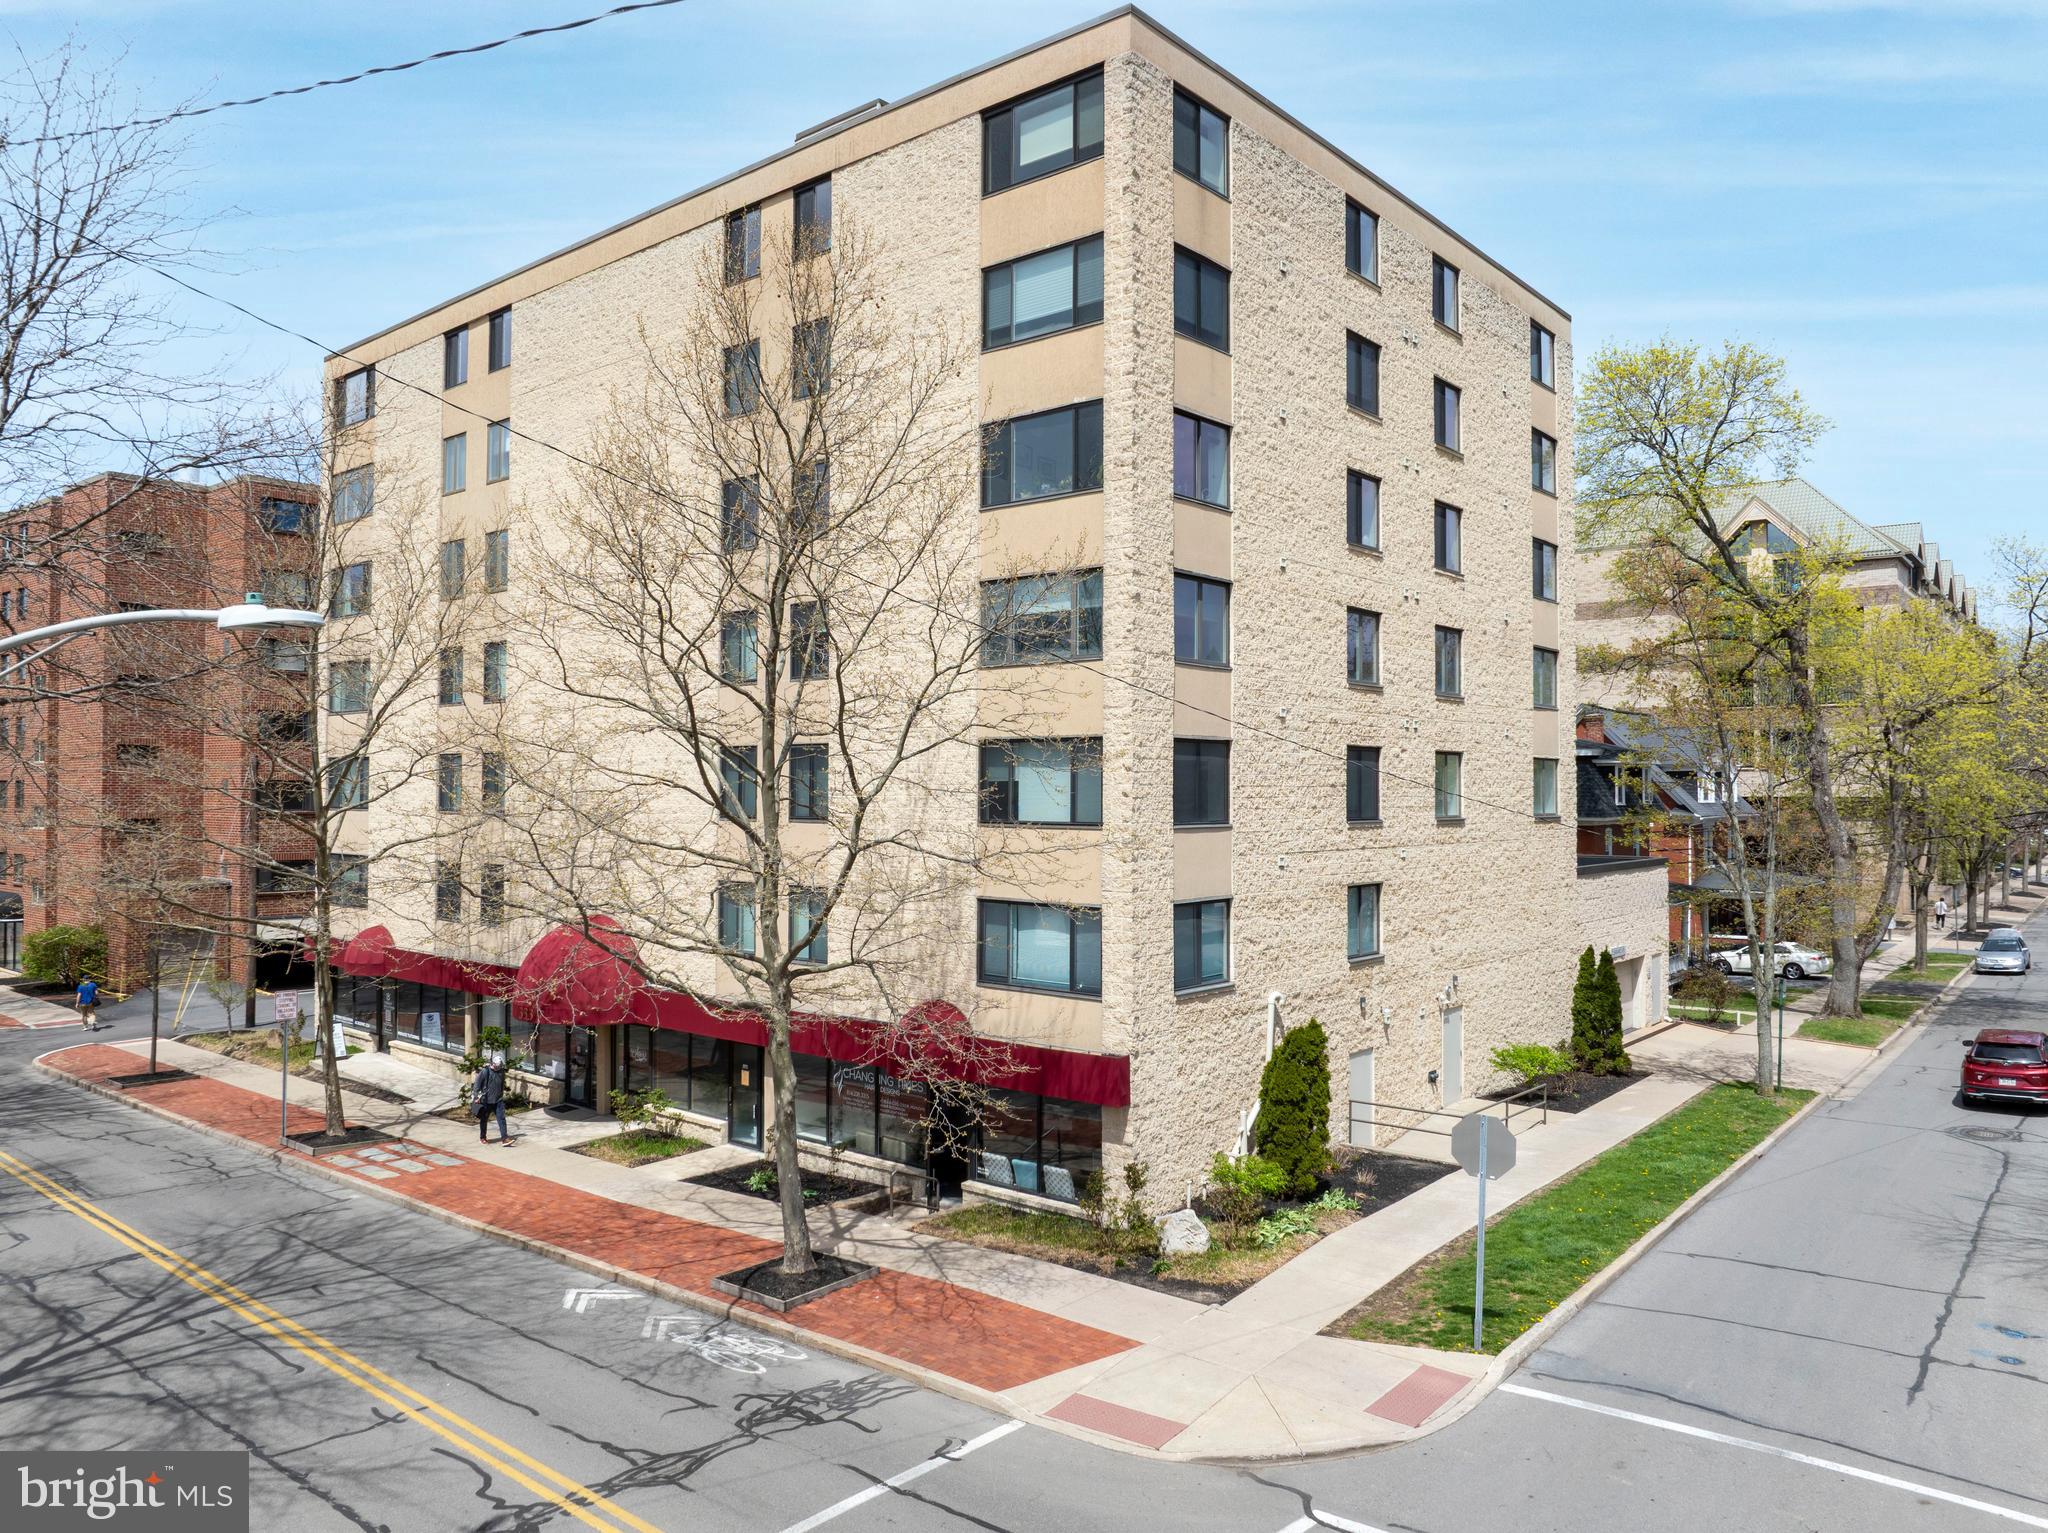
Convenient living at its best! This beautiful condo in the heart of downtown State College features two spacious bedrooms, one with a private bath and the other with a full bath located just outside the door. New hardwood floor and paint throughout along with a new HVAC system are just some of the updates that make this a special property. The living room is filled with natural light and is conveniently located just off of the kitchen for easy entertaining. With its location in downtown State College, this unit is perfect as a second home or year-round living everything located within minutes of the front door. The property includes one parking spot in the garage along with one storage unit in the basement as well. The lobby and hallways have recently been updated, making them bright and inviting. A rare opportunity so don't miss out!
#PACE2514472

STATE COLLEGE

333 S ALLEN STREET 302

2 Beds

2 Baths

1,333 Sq.Ft.

$345,000

MLS#: PACE2514472
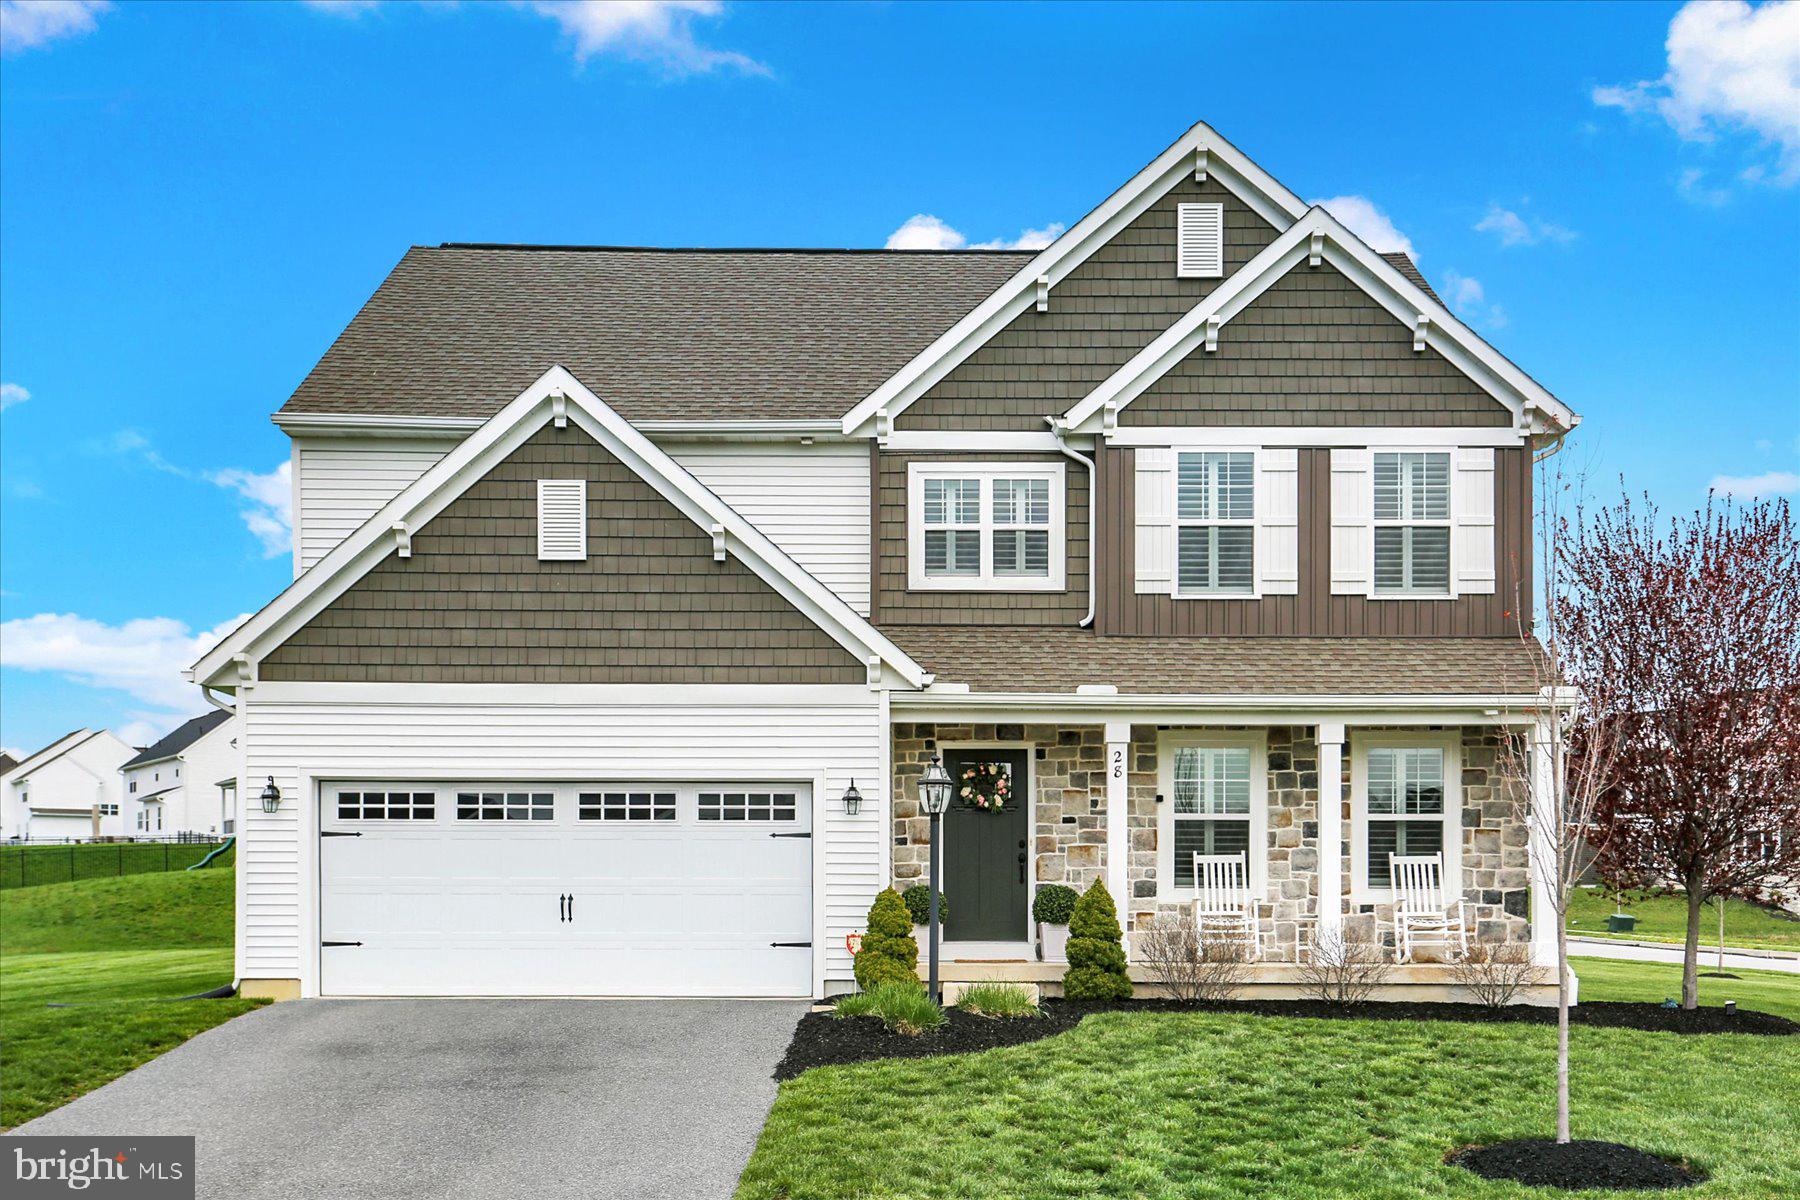
You do not want to miss your chance to see this immaculately kept 2,592 square foot, 4 bed, 2 1/2 bath home sitting on just over half an acre.  Situated on a corner lot, there is plenty of outdoor space to enjoy and entertain!  This home is warm and welcoming with a charming aesthetic you will immediately feel comfortable in.  As you step inside, you'll notice the rich hardwood floors that add warmth throughout the main living area.  The office, to the right of the foyer, is the perfect place for a playroom or home office with french doors to keep the sound in or out!  Continue down the hall and you'll reach the coat closet and nicely sized powder room.  Once you make your way to the main living area, you'll be greeted with a ton of natural light!  The large family room has a gas fireplace wrapped in stone with shiplap above.  An accent wall in the kitchen and dining area has the same stone to offer a beautiful contrast to the white shaker cabinets and adds character and warmth to the space!  The kitchen features stainless steel appliances, granite counters, white subway tile backsplash, and an apron farm sink.  Through the kitchen you'll find the entrance to the garage and a spacious mudroom. The shiplap wall and bench make for an inviting drop zone.  From there you’ll find the beautiful pantry.  Starting with the custom wooden doors every detail of this pantry will leave you in awe!  The white shaker cabinets, granite counters, white subway tile backsplash, and stainless-steel beverage fridge all tie into the kitchen to keep the space cohesive. Upstairs you'll find all four bedrooms, a hall bath, and generously sized second floor laundry.  The primary bedroom is situated just off the stairs, tucked around the corner, with a private yet grand french door entrance.  The tray ceiling detail and double walk-in closets add to its grand feel.  The large primary bath features a double sink vanity and tile shower.  The additional bedrooms are all spacious with bedrooms 2 and 3 each featuring their own walk-in closets.  All appliances, window treatments, and the 77in TV come with the sale! This charming home only needs you to bring your things!  Schedule your showing today!
#PACB2041072

CARLISLE

28 BAYBERRY ROAD

4 Beds

2 Baths

2,592 Sq.Ft.

$600,000

MLS#: PACB2041072
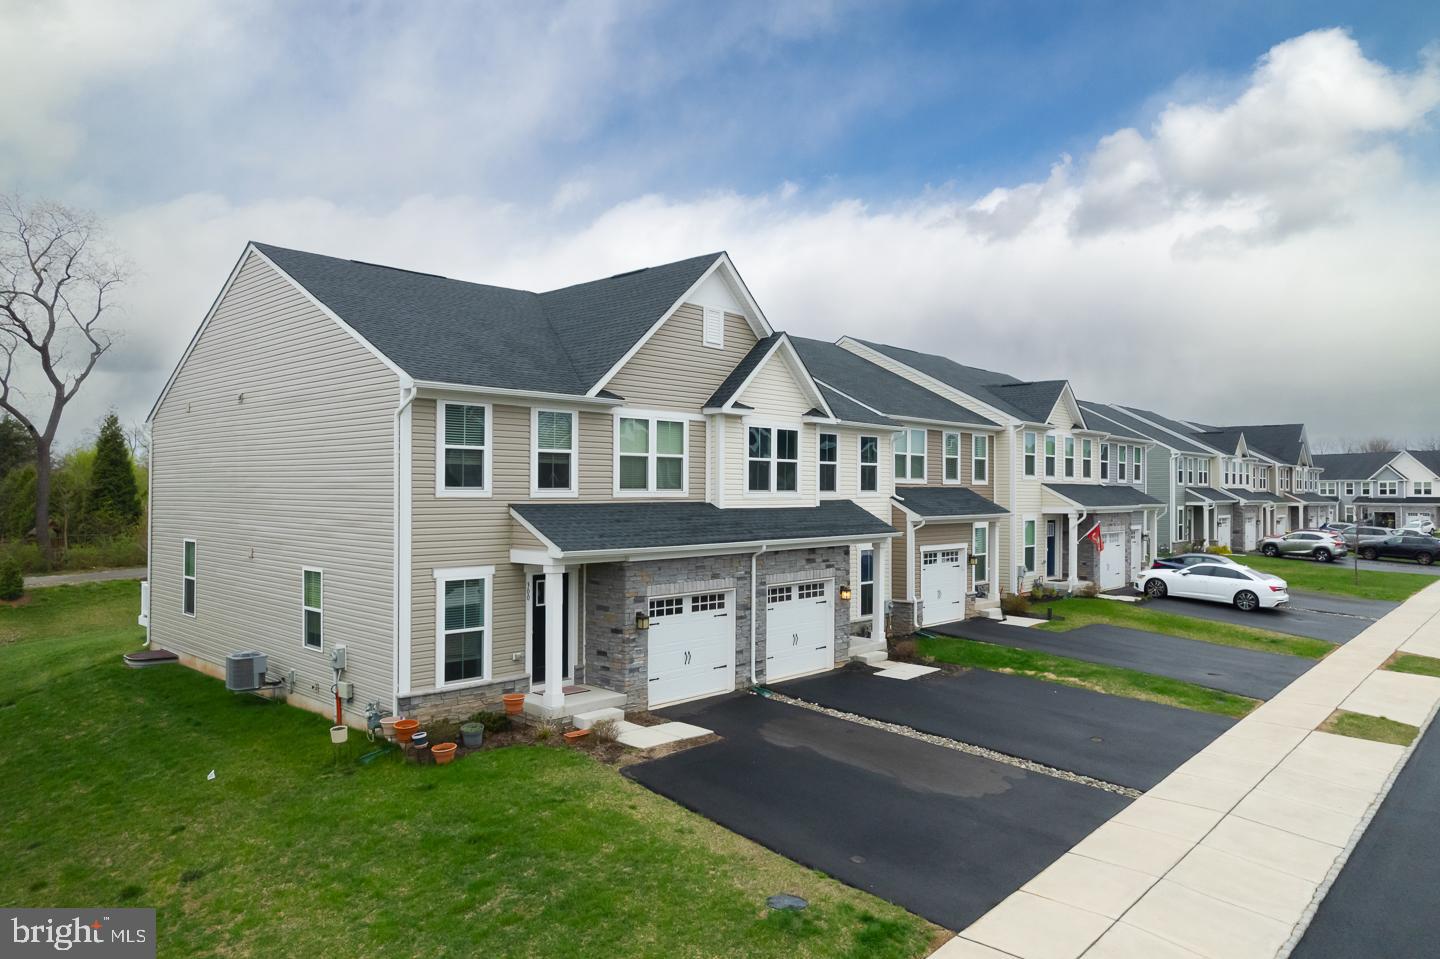
Move Right Into this Stunning Like New 3 Bedroom 2..5  Bath Townhouse In Highly Coveted Bradbury Point. Gourmet Kitchen With Large Center Island, Premium Onyx Counters,  Custom Cabinetry,  Lush Backsplash , Upgraded Stainless  GE Appliances, Spacious Pantry, Sliding Glass Doors to Lovely Maintenance Free Deck.  First Floor Powder Room . Access To One Car Garage(Wired With Garage Door Openers). Fabulous Finished Basement Offers Wonderful Recreation Space(Plumbed For Additional Bath) .Convenient Second Floor Laundry With Samsung Smart Washer and Dryer.  Spacious Primary Bedroom Featuring Wonderful Walk In Closet, Luxury Bath With Upgraded Tile And Flooring,  As Well As Double Sink Vanity.  Two Additional Generously  Sized Bedrooms With New Ceiling Fans . Pretty Hall Bath Offering Upgraded Tile and Flooring . Nest Smart Home Heating. House Wired For Smart Home.  Enjoy The Private Cul De Sac and Walking Trail .  Ideally Located Across From Park ,  Close To Many Restaurants And Shoppes Including  Plymouth Meeting Mall, Whole Foods, and Cinema. Easy Access to Turnpike and Blue Route.
#PAMC2135338

EAST NORRITON

301 STERLING DRIVE

3 Beds

2 Baths

2,370 Sq.Ft.

$549,900

MLS#: PAMC2135338
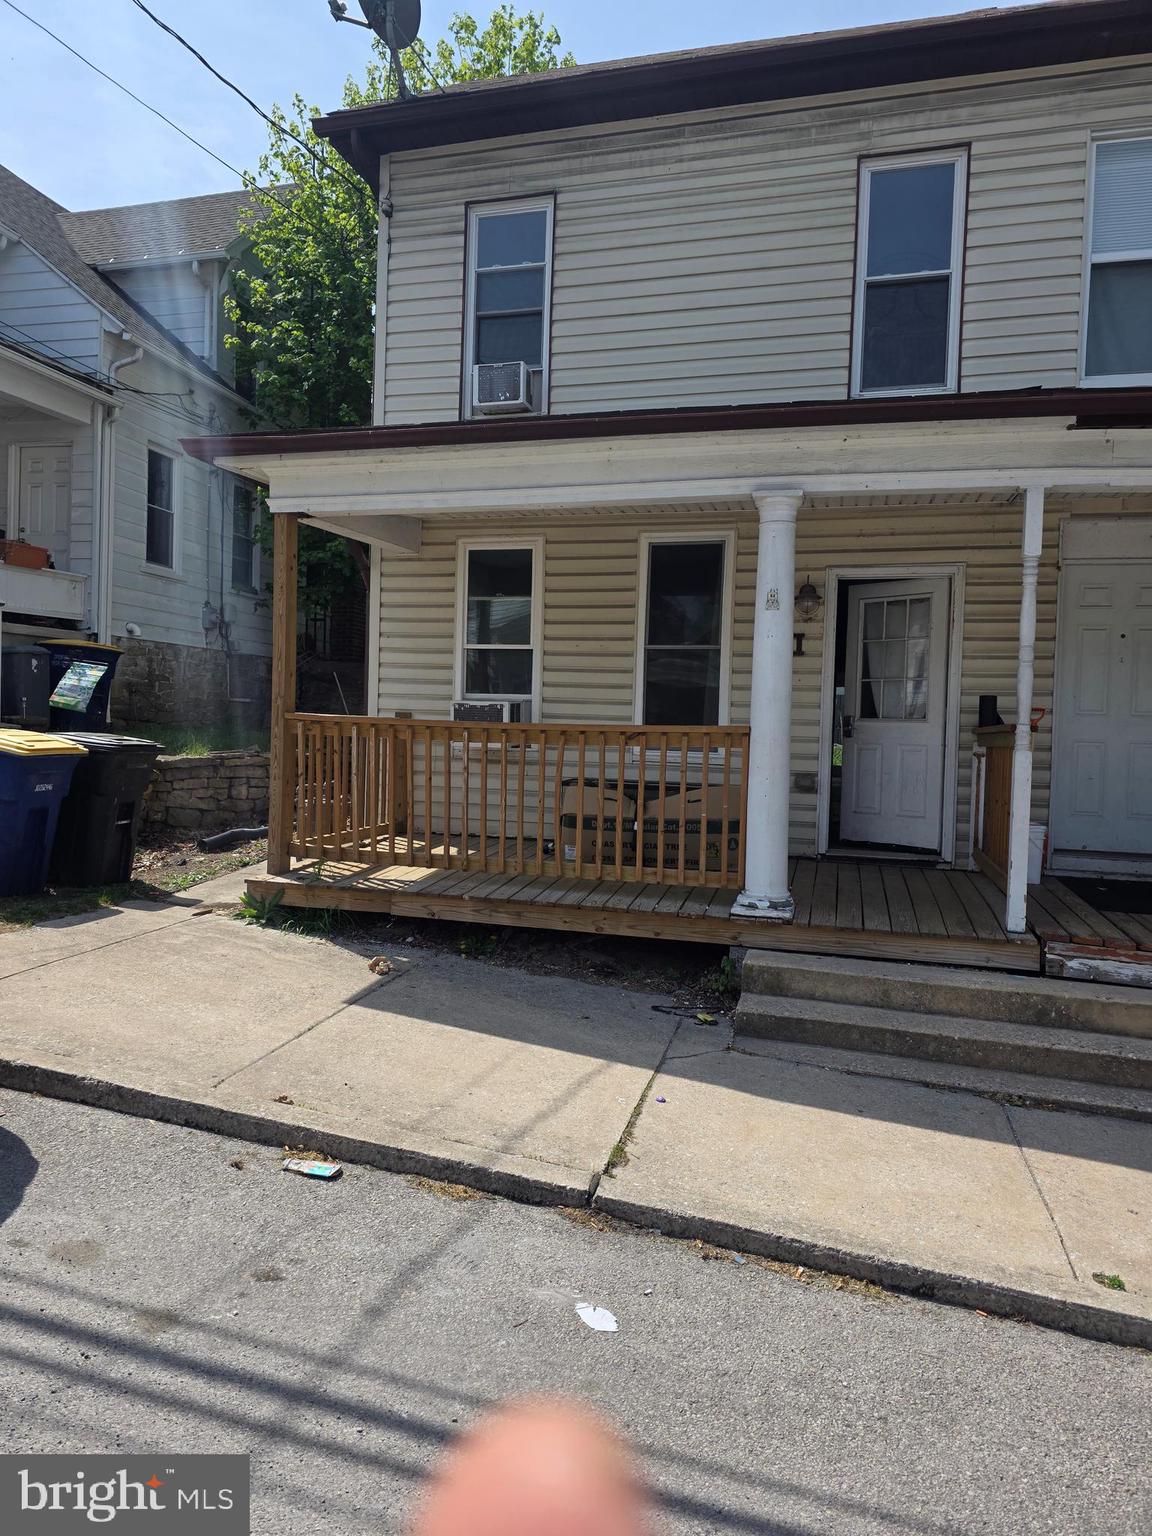
Property sold as is.  This property with a little elbow grease could be great again. home has 3 bedrooms 1 bath and a first floor laundry room with mud room leading to a nice yard with a shed and off street parking for one car. Property is great for investor or someone handy who doesn.t mind doing some painting in putting some personal touches on the property.
#PAYK2080806

YORK HAVEN

24 S FRONT STREET

3 Beds

1 Baths

1,216 Sq.Ft.

$119,900

MLS#: PAYK2080806

1 ... 391 392 393 394 395 ... 666
* Listings identified with the FMLS IDX logo come from FMLS and are held by brokerage firms other than the owner of this website. The listing brokerage is identified in any listing details. Information is deemed reliable but is not guaranteed. If you believe any FMLS listing contains material that infringes your copyrighted work please review our DMCA policy and learn how to submit a takedown request. © 2024. First Multiple Listing Service, Inc.

Send a message

Message successfully sent.

Your message

What is 3 + 4 ?

Reason for contacting?

I agree to receive email communication and understand I can unsubscribe at any time.

I agree to be contacted by Charis Realty Group - Christine Issler, Broker via call, email, and text for real estate services. To opt out, you can reply 'stop' at any time or reply 'help' for assistance. You can also click the unsubscribe link in the emails. Message and data rates may apply. Message frequency may vary. Privacy Policy

Sign Out

Virtual Assistant

Would you like to take the next step with this property? We can help you schedule a showing or virtual tour, or send you more details.

Yes, I would like more information.

Thank You for Your Reply, One of Our Agents will contact you as soon as possible

No, maybe later.

Thank you, you can always contact me via email, phone number or through the contact form.

Realhub AI

Lucy - Your AI-Powered Realtor

Update Your Temporary Password

Personalize your search

Enter your email and we'll notify you immediately when new listings match what you're looking for.

or enter email address

Already have an account ? Login here

Continue your home search

I agree to receive communications and understand I can unsubscribe at any time.

I agree to be contacted by Charis Realty Group - Christine Issler, Broker via call, email, and text for real estate services. To opt out, you can reply 'stop' at any time or reply 'help' for assistance. You can also click the unsubscribe link in the emails. Message and data rates may apply. Message frequency may vary. Privacy Policy

Already have an account ? Login here

We use cookies

We use cookies primarily for analytics to enhance your experience. By accepting, you agree to our use of these cookies. You can manage your preferences or learn more about our cookies policy.
