Properties

Browse or get in touch to schedule a walkthrough.

  • Nearby me
Price range

Popular Features

Community Features

Association

Property Features

Waterfront

View

Exterior Features

Interior Features

Style

569933 properties match your criteria

Updated 1 minute ago

E-Alert name
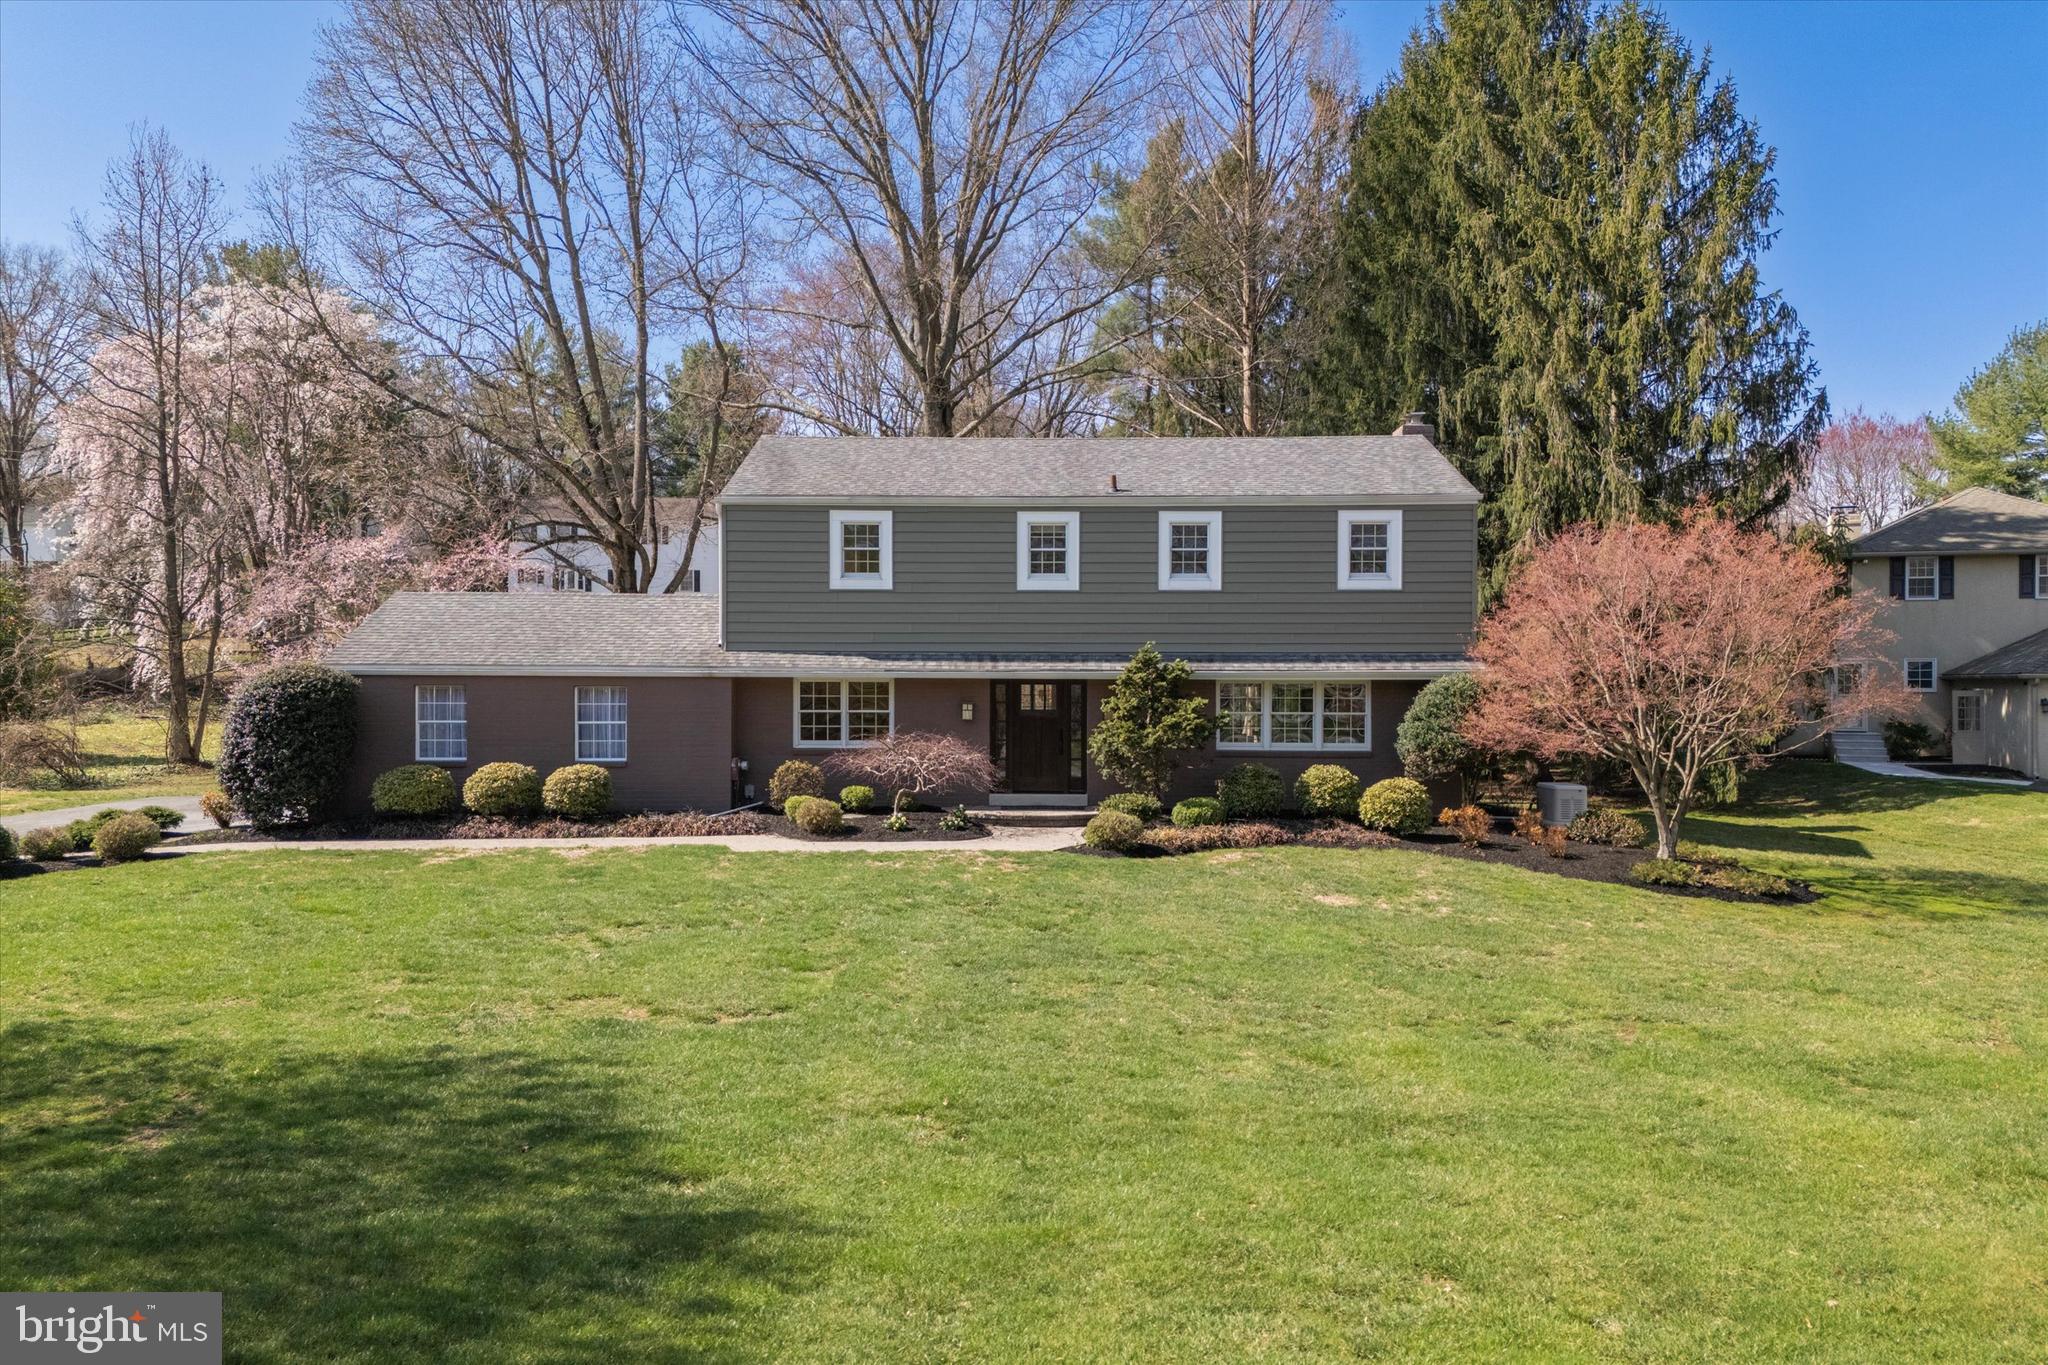
Nestled within a prestigious Radnor neighborhood, this elegant 4-BR, 2.5-BA colonial offers timeless charm w/ modern updates. Situated on a sprawling 0.76-acre lot, this home boasts over 2,268 sq feet of above grade thoughtfully designed living space, blending refined craftsmanship w/ everyday comfort. Step into the gracious foyer w/ tile flooring & enjoy the inviting ambiance. Setting the tone for the rest of the home are the beautiful HW floors which extend nearly throughout the whole home. Enter the private home office w/ French doors & recessed lighting, which provides a peaceful workspace. The formal dining room—anchored by a stunning triple window overlooking the front yard—flows seamlessly into the family room through stately double columns. Easily enjoy intimate gatherings by the wood burning fireplace w/ tile surround after a delightful dinner all in this great space! Through the sliding glass doors, a flagstone patio provides the perfect setting for entertaining, overlooking the beautifully landscaped backyard. The heart of the home is the full eat-in, gourmet style kitchen, beautifully appointed w/ cherry cabinetry featuring premium molding, Corian quartz countertops, & a ceramic tile backsplash w/ an intricate accent design. The home chef will be inspired by the SS appliances, built-in 5-burner electric range, a custom SS range hood & built-in pantry. Bonus seating for 3 at the breakfast bar makes this space as functional as it is stylish. Recessed lights & murano glass pendants, as well as picturesque views of the backyard add to all the charm. Rounding off the main level is a convenient mudroom & laundry area, equipped w/ built-in storage bench seating & side yard/garage access, add to the home’s practicality. Upstairs, the grand primary suite serves as a true retreat w/ dual custom closets & a beautifully renovated ensuite BA. The spa-inspired design features a dual vanity w/ premium HW cabinetry & granite countertops, spectacular stone flooring, built-in storage cabinets w/ elegant accent shelving, a glass-door shower w/ stone tile walls & pebble flooring. Three additional BR’s offer ample lighting, ceiling fans, & generous closet space. A stylishly updated hallway BA completes this floor, featuring classic tile floors & a jetted tub-shower combination. The finished basement offers additional living space w/ recessed lighting & a flexible bonus room. This meticulously maintained home includes a 22KW full-home Generac generator (2020), new roof shingles & exterior siding (2013-2014), & an updated HVAC system w/ gas furnace & heat pump (2011). Other notable upgrades include an Anderson patio door (2004), a commanding Therma-Tru front door (2013), & a repaved driveway (2021). Located in Radnor Twp, this quiet community offers the perfect blend of suburban tranquility & city convenience. Just minutes from Main Line shopping, dining & regional rail stations, this property is an exceptional find in one of the area’s most sought-after neighborhoods. Make this gorgeous estate your home! Schedule today!
#PADE2086422

RADNOR

771 FAWNHILL ROAD

4 Beds

2 Baths

2,753 Sq.Ft.

$1,085,000

MLS#: PADE2086422
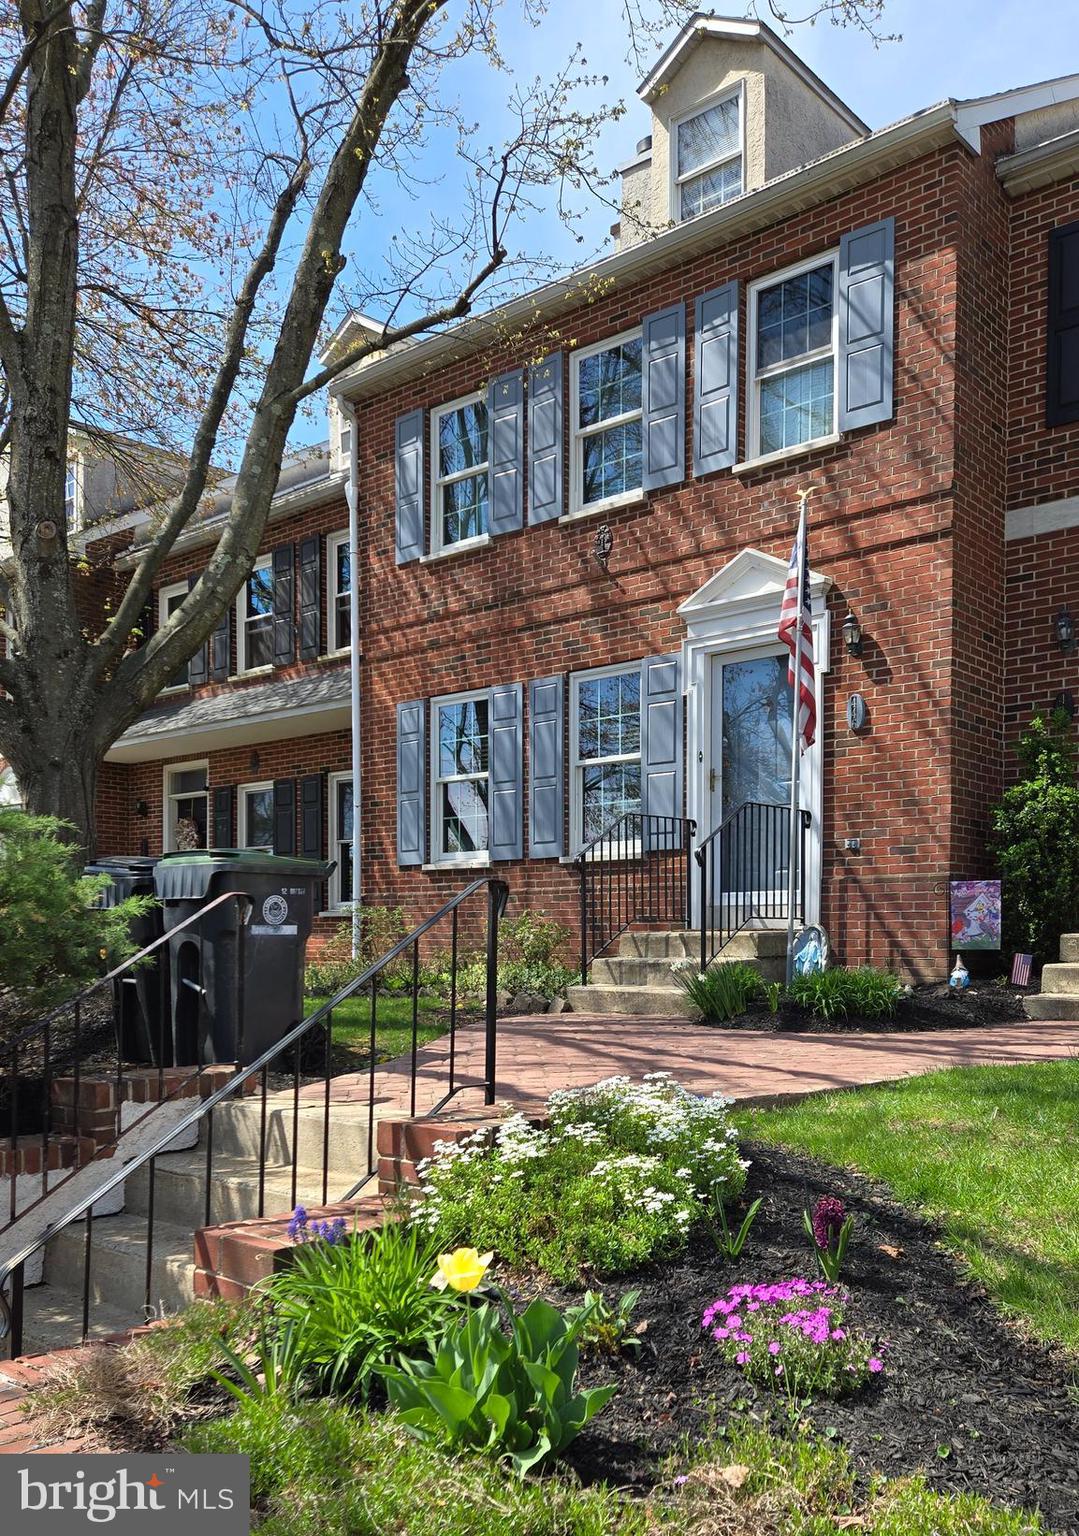
Nestled in the sought-after Heritage Square of Phoenixville Borough, this charming townhome presents an excellent opportunity for comfortable and convenient living. Its classic brick facade and inviting curb appeal create a welcoming first impression. Step inside to find a spacious living room featuring a cozy wood-burning fireplace. The well-equipped eat-in kitchen boasts a large island, stainless steel appliances (including a new refrigerator), and a practical pantry. From the kitchen, a sliding door opens to a covered patio and a fenced backyard – perfect for relaxing or entertaining. The upper level houses a primary bedroom suite with an en-suite bathroom and generous closet space, along with a sizable second bedroom, a full hall bathroom, and a convenient linen closet. The finished third floor, illuminated by skylights, offers versatile space for a third bedroom, home office, or playroom. Additional living space awaits in the finished basement. Enjoy the ease of a two-car driveway, while the HOA covers common area maintenance, lawn care, and snow removal. Adding value and peace of mind, a new roof and skylights have been ordered for installation. This property enjoys an enviable location within walking distance of downtown Phoenixville's vibrant restaurants, shops, parks, schools, and public transportation, with easy access to major highways (422, PA Turnpike, 202, 76) and close proximity to the new Recreation Center and Reservoir/Dog Park.
#PACT2095984

PHOENIXVILLE

446 DAYTON STREET

3 Beds

2 Baths

2,000 Sq.Ft.

$394,950

MLS#: PACT2095984
Build Your Dream Home or Investment Property!

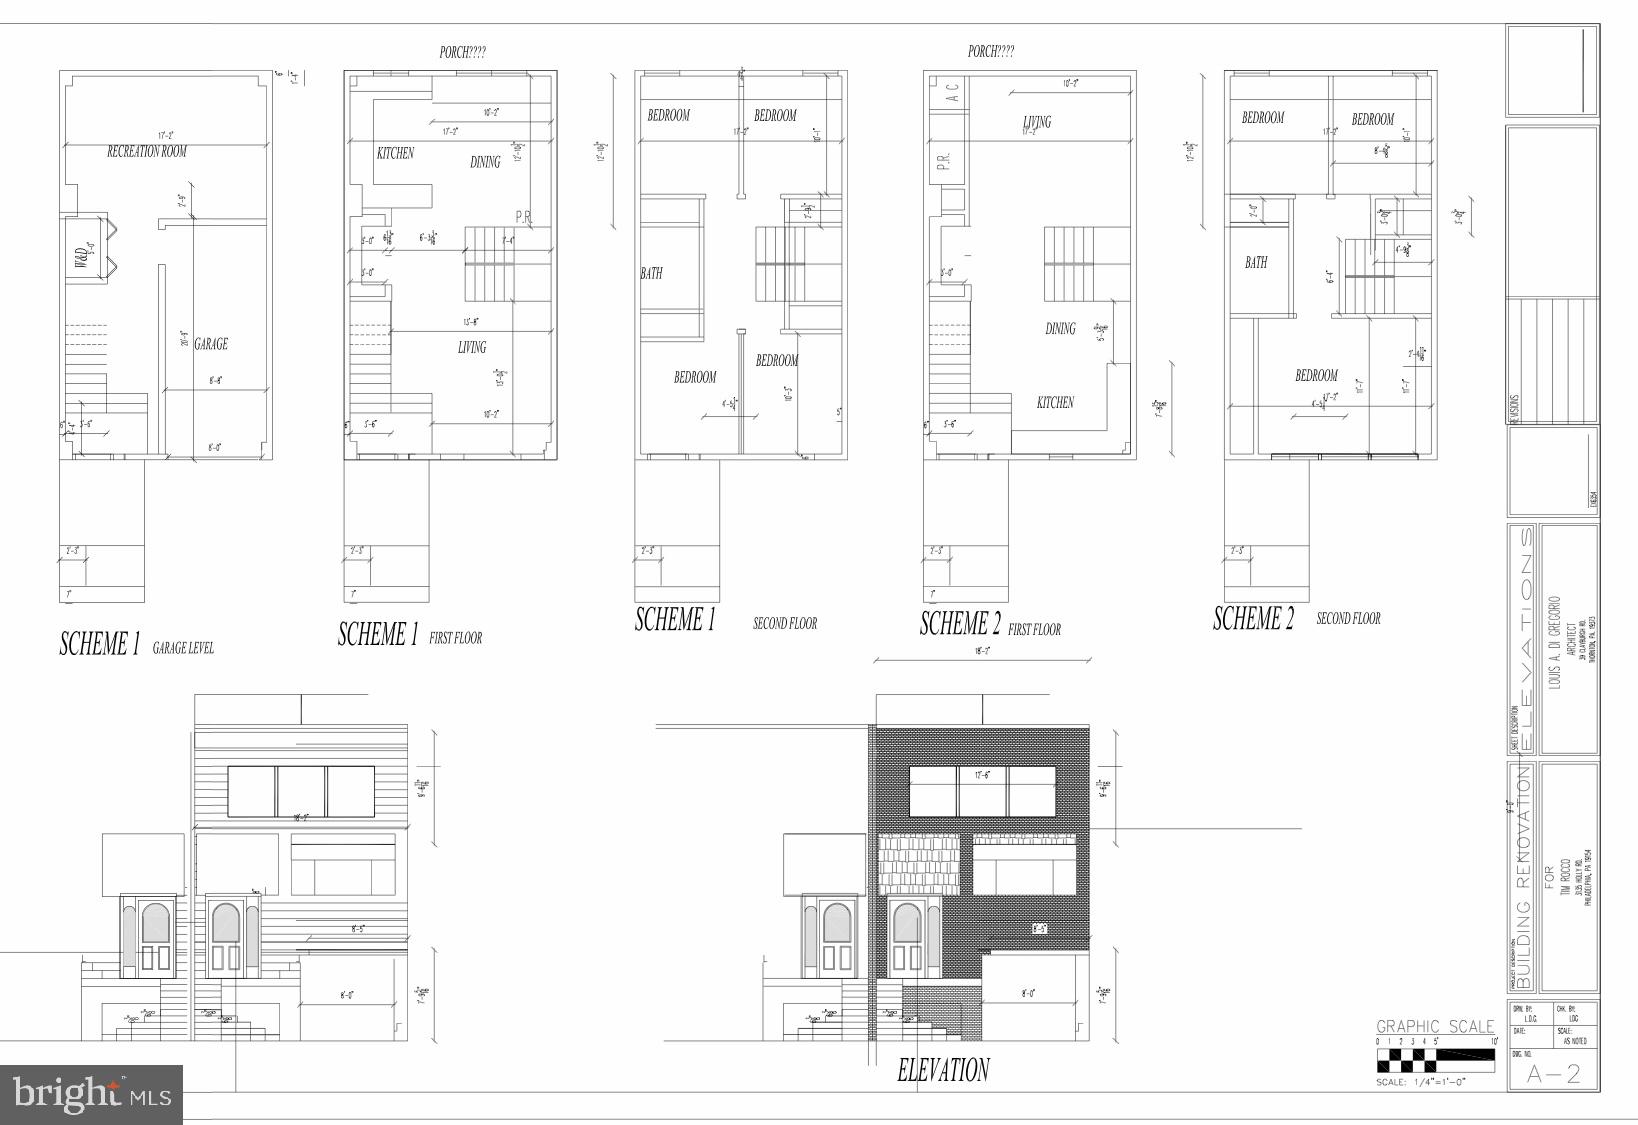
Welcome to 3135 Holly Rd, Philadelphia, PA 19154 — a prime opportunity in a desirable Northeast Philly neighborhood. This vacant lot is perfect for a savvy investor or future homeowner ready to bring their vision to life. The sale includes full architectural plans that are permit-ready, saving you time and money on the planning process. Whether you’re looking to develop a custom home or a profitable investment property, this lot offers incredible potential in a well-established area. Don’t miss your chance to create something new in a great location! Seller is a licensed real estate broker
#PAPH2468376

PHILADELPHIA

3135 HOLLY ROAD

None Beds

None Baths

0.06 acres

$112,500

MLS#: PAPH2468376
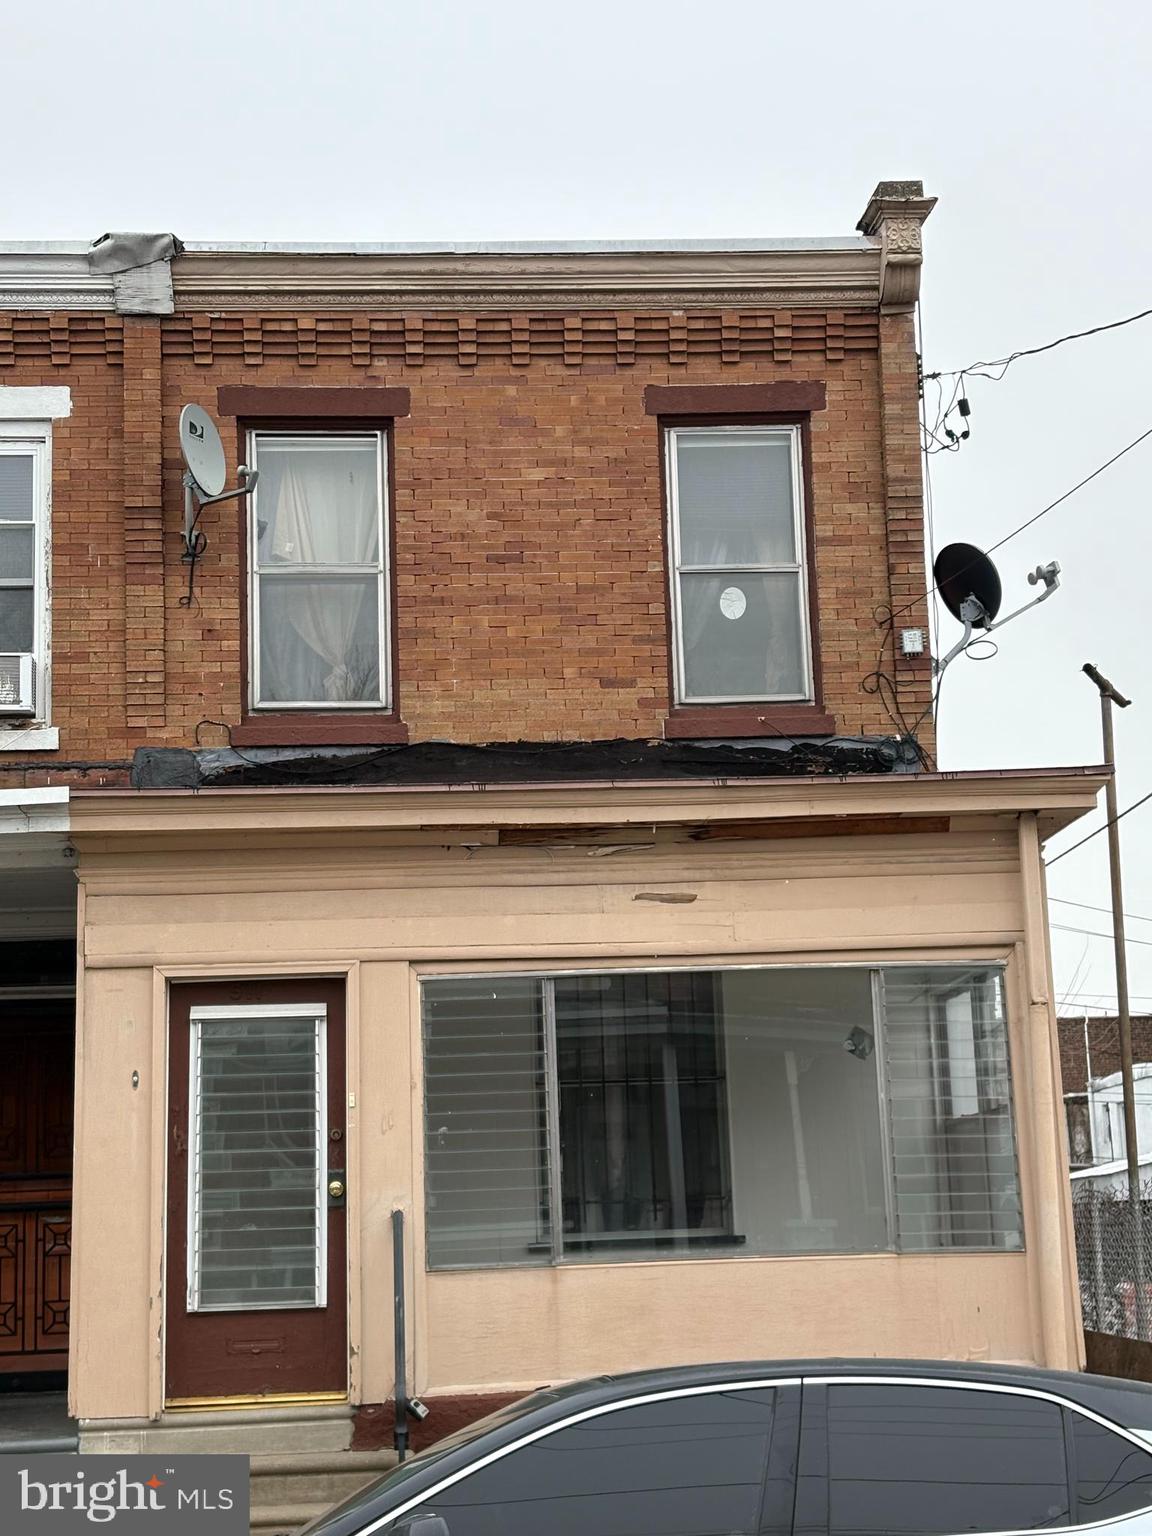
Fantastic investment opportunity in the burgeoning Overbrook neighborhood! This property offers an enclosed front porch, original hardwood floors, finished basement and abundant potential.  With a little capital infusion and some updates, this home offers a foundation for a solid income producing property.
#PAPH2436270

PHILADELPHIA

511 N GROSS STREET

3 Beds

1 Baths

1,108 Sq.Ft.

$149,000

MLS#: PAPH2436270
**Sellers have signed in agreement with a buyer and are awaiting their deposit**
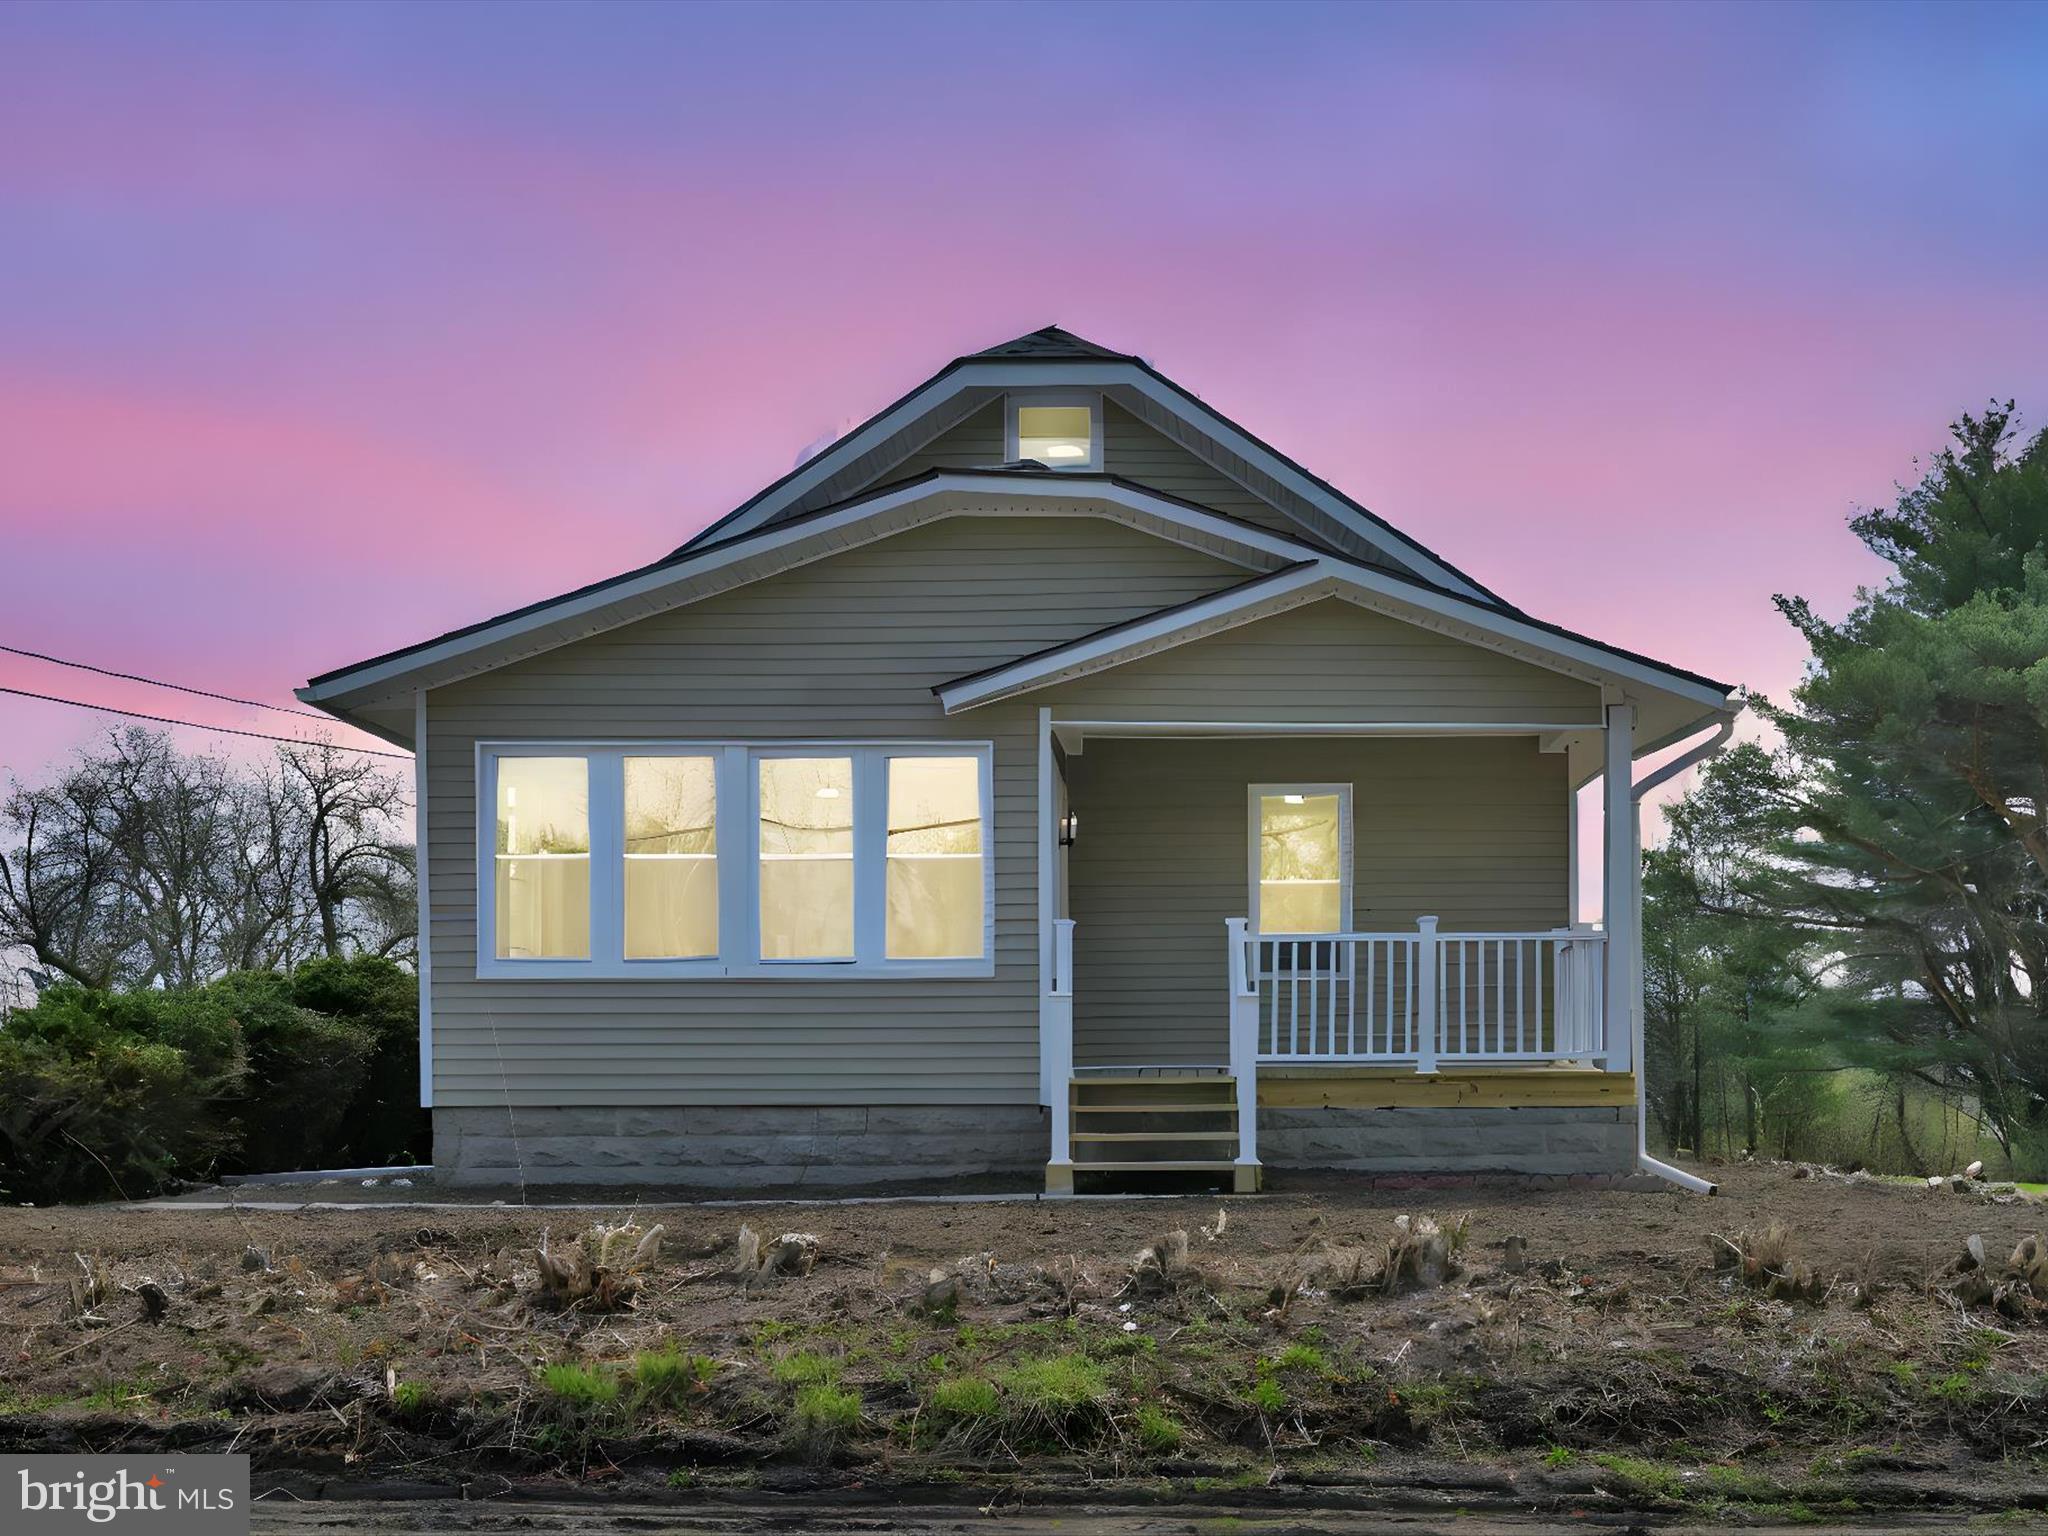
**Charming 1932 Cape Cod – Fully Remodeled in 2025 | 3 Bed, 2 Bath | 1.08 Acres**
Step into timeless charm blended with modern elegance in this beautifully remodeled circa 1932 Cape Cod home, located in the desirable Barnesville section of the Mahanoy Area School District. Thoughtfully updated from top to bottom in 2025, this 3-bedroom, 2 full bath gem sits on a gorgeous 1.08-acre flat country lot, offering space, serenity, and style. True Country Living!!! Take a bird's eye view with the interactive property 360° view of home and neighborhood.
No detail has been overlooked—new roof, new windows, new siding, new drywall, new electrical panel, added Mini-Split units for your comfort and so much more. Enjoy peaceful mornings on the rebuilt front porch and host summer gatherings on the reconstructed deck. Inside, you’ll find brand-new flooring throughout, creating a clean, contemporary canvas for your personal touch.
Modern updates meet vintage charm, including the preservation of the original woodwork, in this move-in-ready home that perfectly balances the character of the past with the comfort of the present. Whether you're looking to settle into a quiet country setting or find a spacious home with plenty of room to grow, this one checks all the boxes.
Don't miss the opportunity to own this rare blend of history and modern living! BUY WITH CONFIDENCE-Sellers will consider including a 1 Year Cinch Whole House Warranty with acceptable offer!!!
#PASK2020788

BARNESVILLE

66 FAIRVIEW STREET

3 Beds

2 Baths

1,365 Sq.Ft.

$229,900

MLS#: PASK2020788
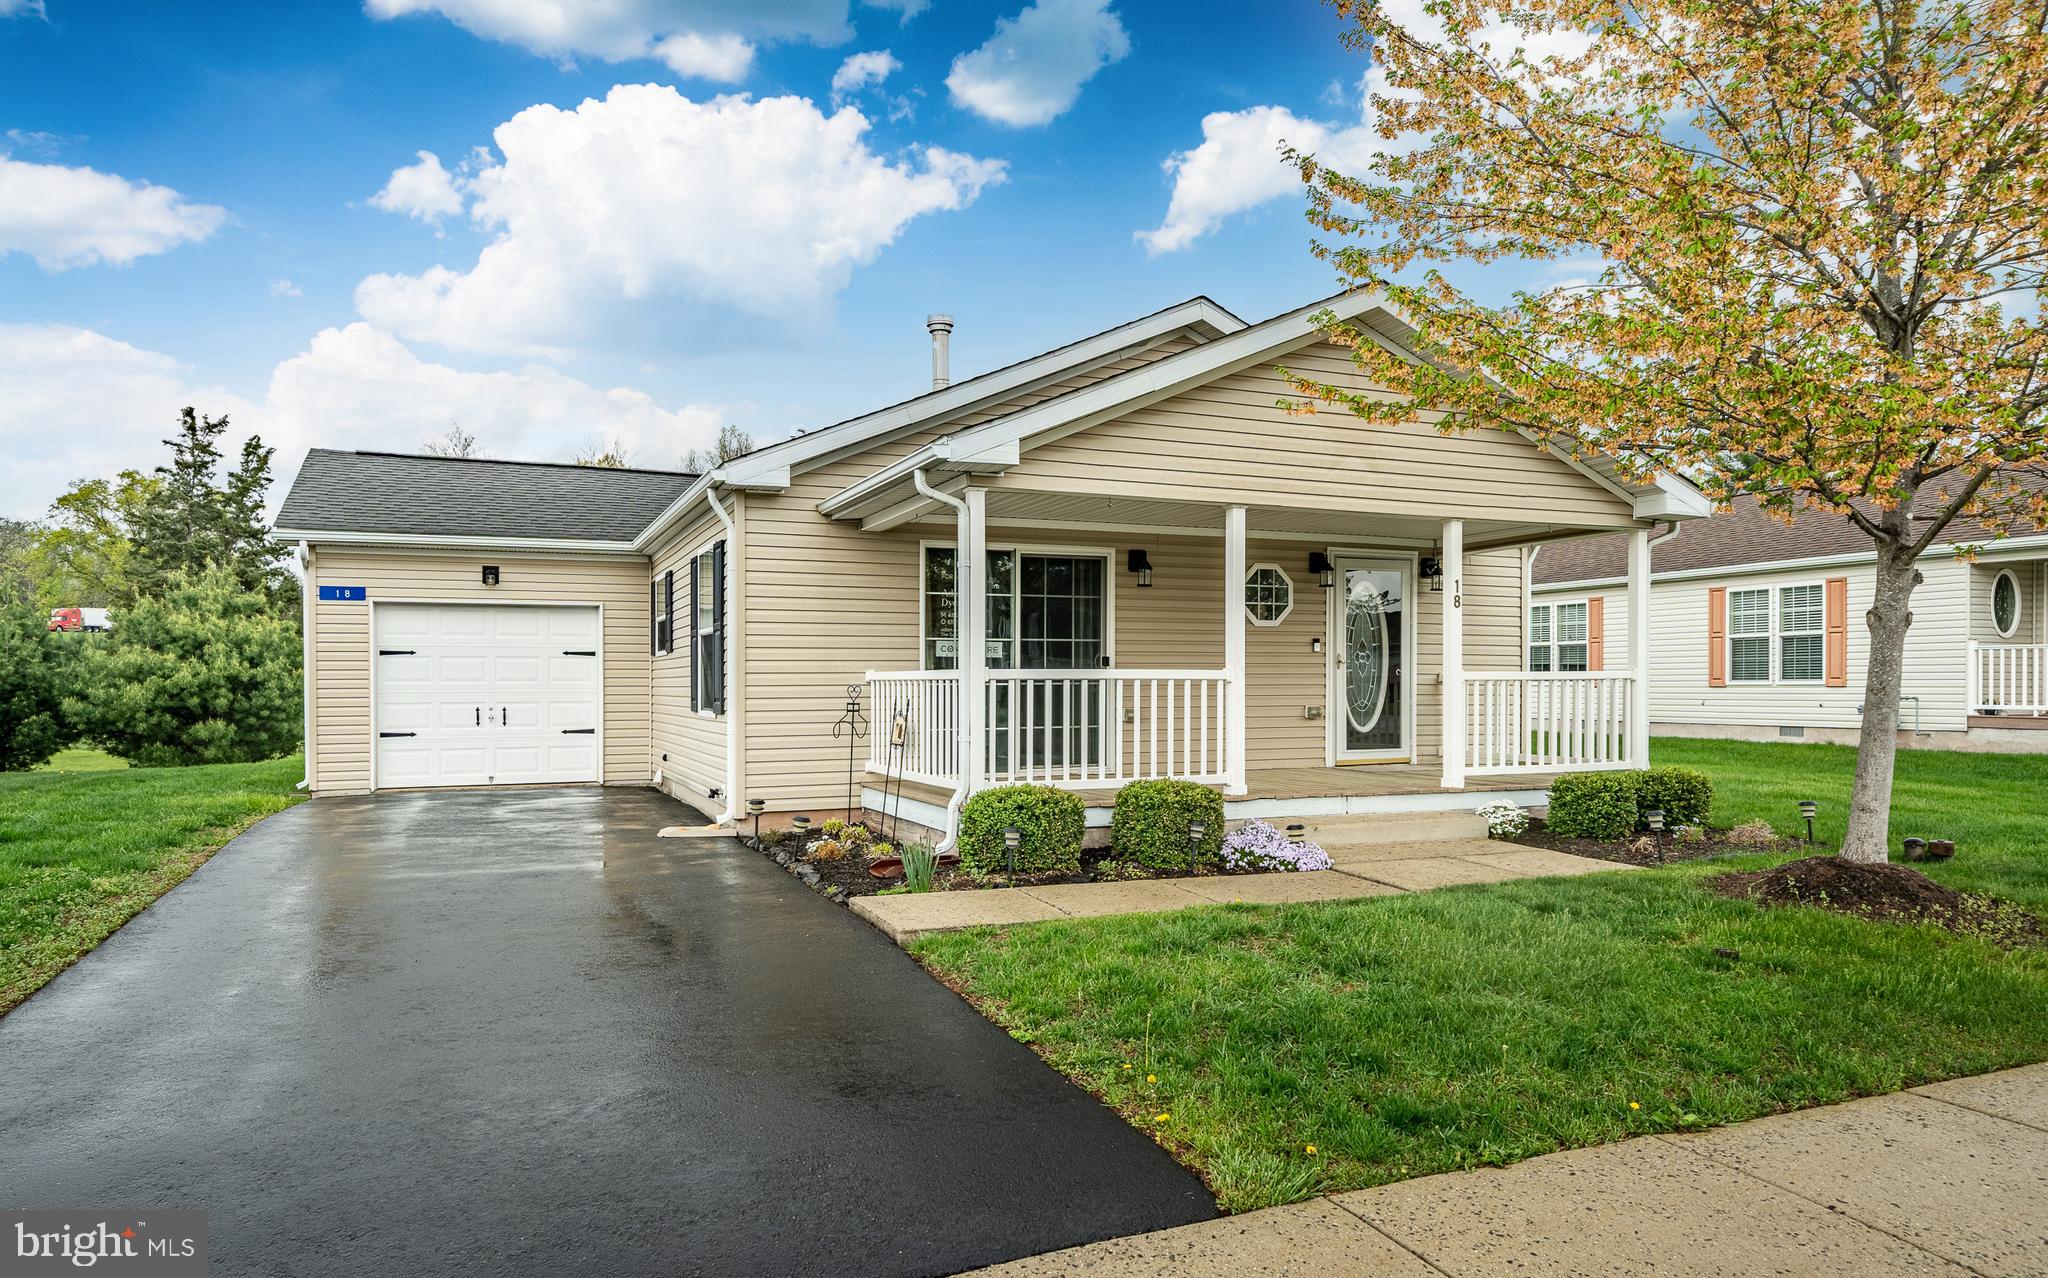
Immaculate home with attached garage on a premium lot in the desirable Douglass Village 55+ community. This home has fresh paint and carpets and newer appliances too. The location offers a bit more privacy within the community. A welcoming front porch is the place to be this time of year. Inside you'll find an open floor plan and ample kitchen. A gas fireplace accents the large living area. The laundry area is conveniently located off the garage. A huge walk in closet and en-suite bath in the primary bedroom offer everything you need. There are two more bedrooms and a hall bath too. The vibrant Douglass Village community features a club house with a beautiful outdoor pool, a gym, game room for poker nights an activity room for yoga and more, plus friendly on-site management and maintenance. No more grass cutting or sidewalk shoveling.
This super convenient location has great access to major routes, shopping, natural areas and golf.
#PABK2056584

DOUGLASSVILLE

18 RANDOM ROAD

3 Beds

2 Baths

1,456 Sq.Ft.

$295,000

MLS#: PABK2056584
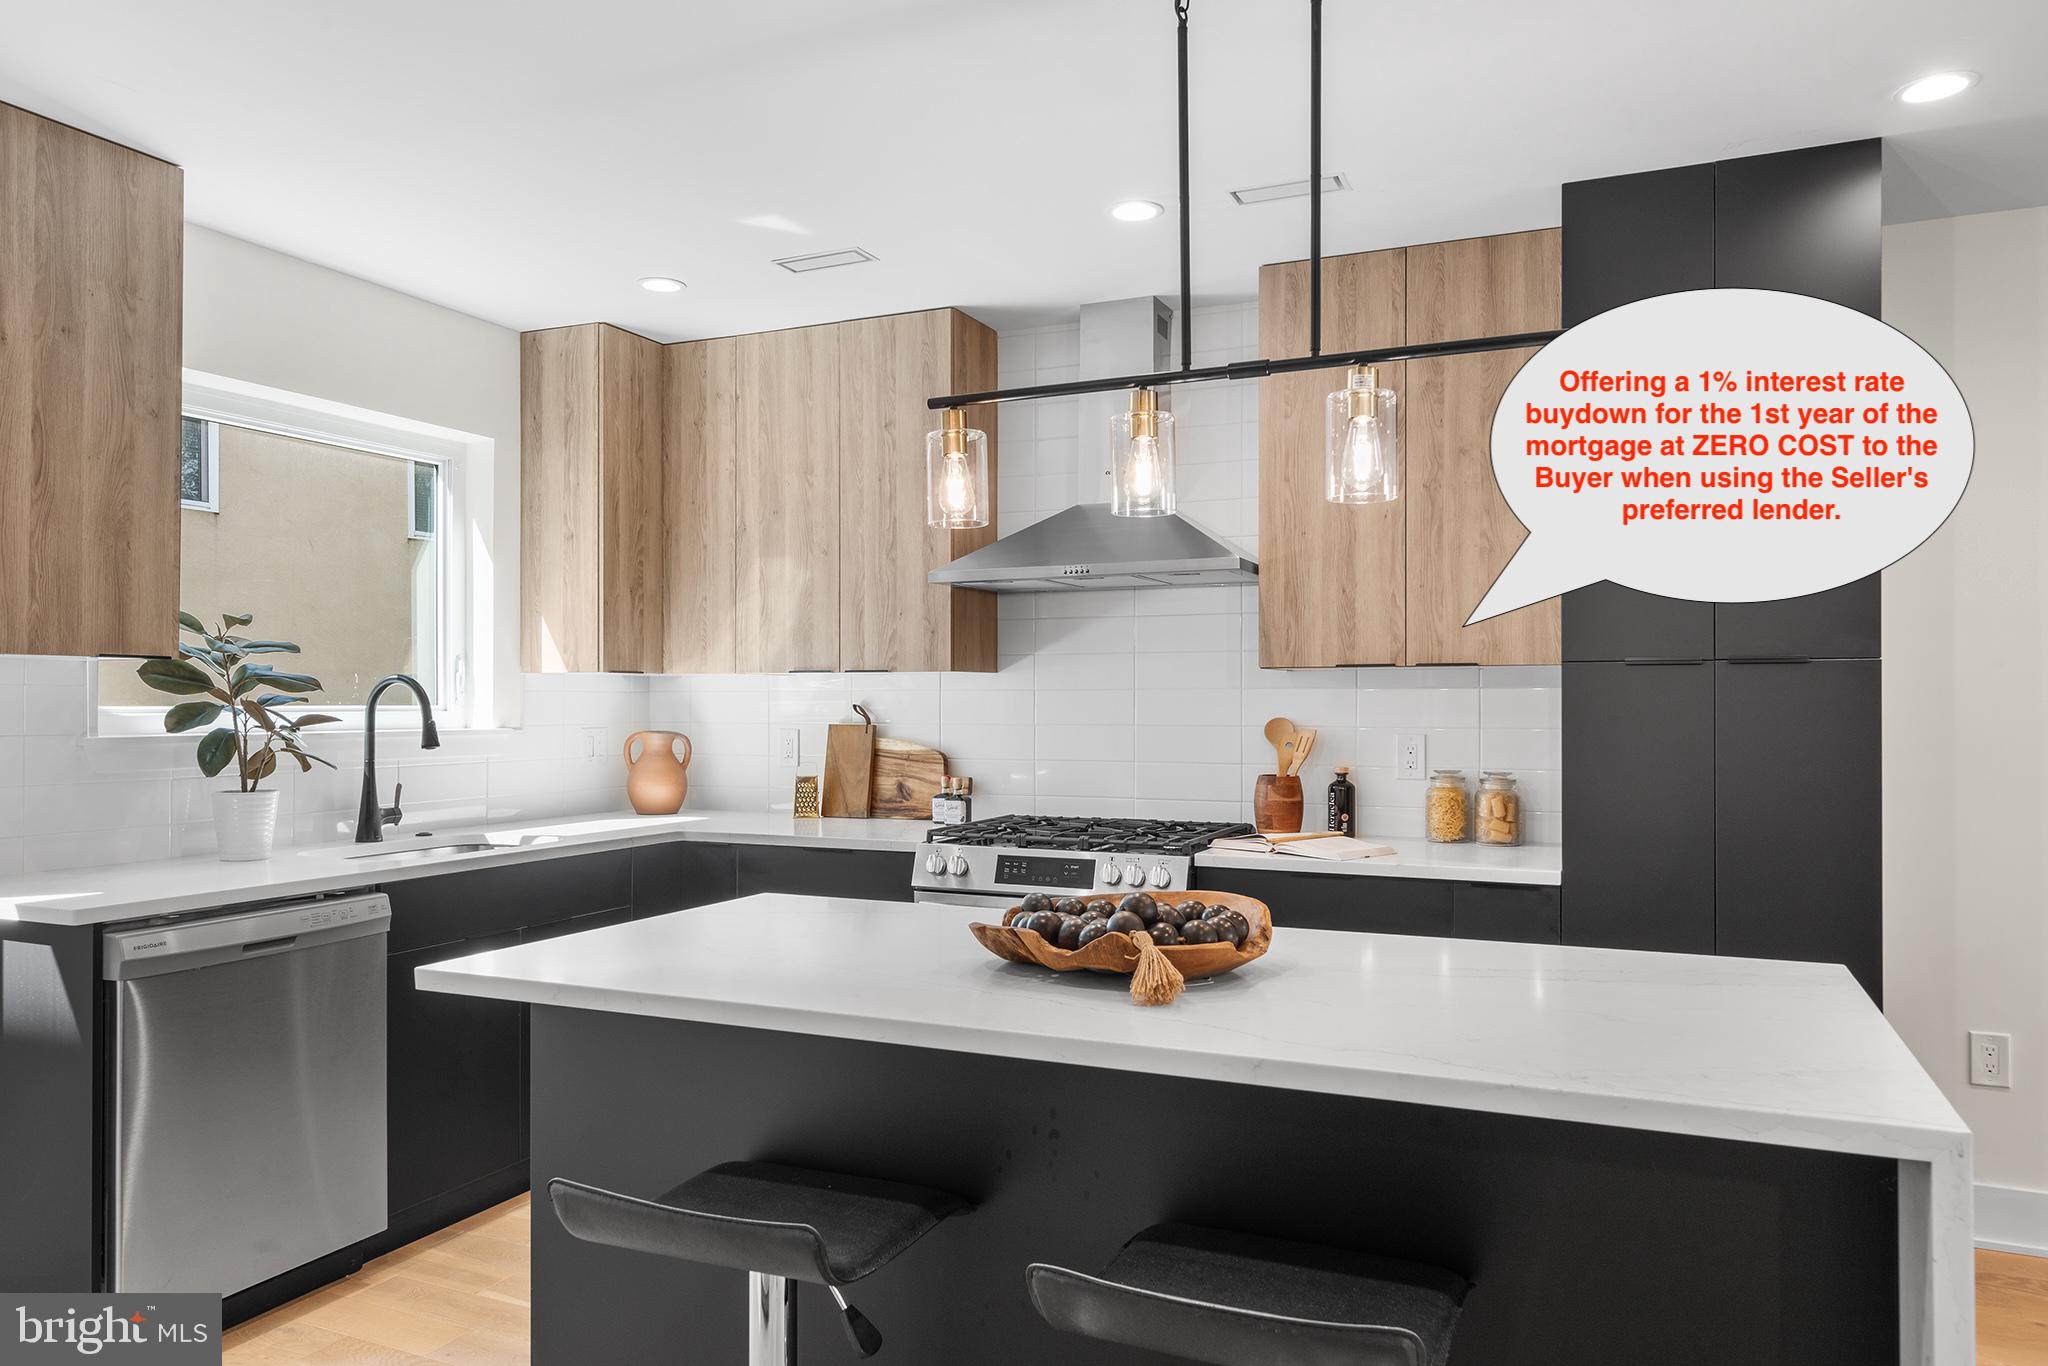
This property offers a 1% interest rate buydown for the 1st year of the mortgage at ZERO COST to the Buyer when using the Seller's preferred lender. Seller is also offering additional buy down or closing cost assistance. Call now for details. Phenomenal new construction value located on quiet Queen Village street with FULL 10 year tax abatement (not the newer, watered down version). Seller will include one year of parking valued at $250 / month (the space is immediately adjacent to the house). Upon entering the house you'll be in the main living area featuring gorgeous wide plank engineered wood floors (exceptionally durable), full living room, dining room, eat in kitchen and powder room. The expansive kitchen features Carrera style quartz surfaces, wrapped island with microwave shelf and room for 4 stools, semi-custom two tone euro style cabinets, range hood, whirlpool and Frigidaire appliances, Alexa enabled sink, powder room, and access to the rear yard (steps to be completed). On the lower level the fully finished basement makes a great media room, home gym, office or future bedroom with all the plumbing for an ensuite bath where the large storage room is currently. The second floor features two bedrooms, each large enough to accommodate queen beds, full closet, wall mounted tv connectors and the hall bath with subway tile flooring complemented by porcelain tile bath surrounding the soaking depth tub. The third floor master suite is fully private, offers a bedroom that is king bed compatible, full bath with luxurious oversized walk in shower in black and white ceramic tile, oversized floating vanity, his and hers closets, and laundry room with utility sink and space for side by side washer/dryer. The show stopping fourth floor lounge has all your entertainment and chill out bases covered with kitchenette, ice machine, beverage fridge, roof deck overlooking skyline in 3 directions, hose bib and electric (no venting stacks visible to obstruct your skyline views) and powder room. Install your wall mounted TV above the kitchenette and this is simply one of the best Game Day rooms in town - bar none! This amazing home also features LED recessed lighting throughout, Ring enabled entry camera, dual zone HVAC, fully sprinklered, and tankless water heater. Make your appointment today. You will not be disappointed.
#PAPH2378594

PHILADELPHIA

1034 S REESE STREET

3 Beds

2 Baths

2,533 Sq.Ft.

$669,000

MLS#: PAPH2378594
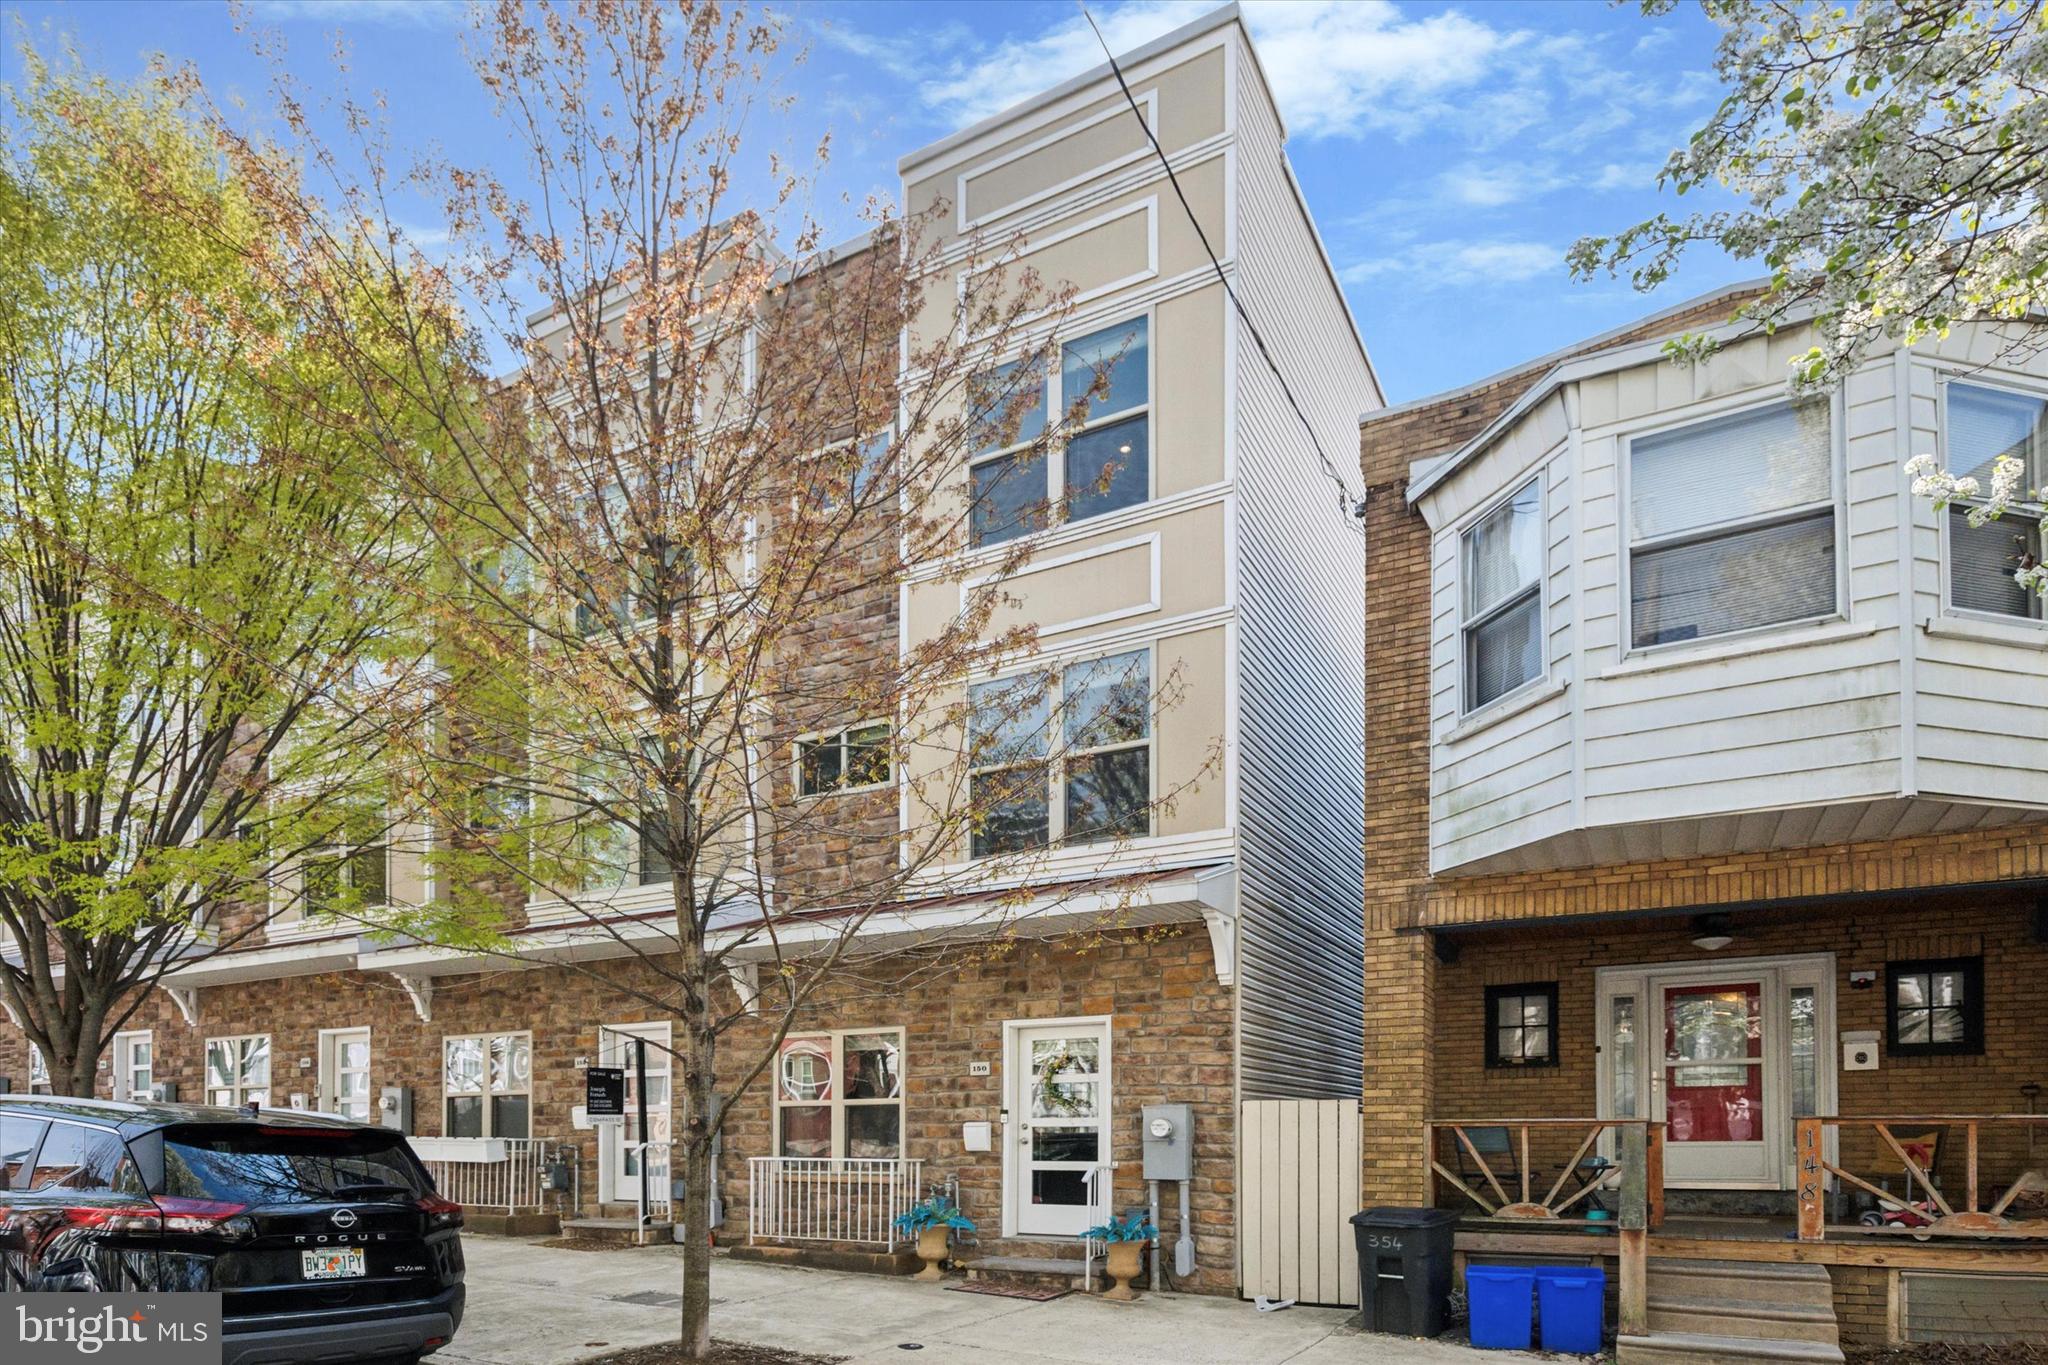
Located on the quieter side of Manayunk in Wissahickon, this nearly-new 3-bedroom, 3.5-bath home offers every conceivable modern amenity and four spacious floors of living space, blending city convenience with natural surroundings—plus 2 years remaining on a 10-year tax abatement.

Built in 2017, the home features a wide open-concept layout, high ceilings, and large windows that fill the space with natural light. The living room is centered around a sleek gas fireplace, creating a warm and inviting atmosphere. The open floor plan easily accommodates a full-size dining area, perfect for entertaining during holidays or large gatherings.

The kitchen is outfitted with stainless steel appliances, quartz countertops, an island, custom tile backsplash, and bold geometric light fixtures. A private deck off the kitchen—with a natural gas hookup for your barbecue—extends your living space outdoors.

Upstairs, the second floor includes two large bedrooms—both with oversized closets—a full bathroom with a full-sized tub, custom tile work, chic vanity, and contemporary lighting. For convenience, an upstairs,  well-equipped laundry room featuring quartz countertops and classic shaker cabinetry.

The entire top floor is dedicated to a luxurious primary suite. It features custom built-in closets—including a walk-in—with integrated shelving and drawers for streamlined organization. The spa-like bath steals the show, with a deep soaking tub set in front of a picture window offering bird’s-eye views of blooming mature trees, a custom tile shower, double vanity, and a private water closet.

The roof deck offers sweeping views of Center City and Wissahickon Park and includes a built-in spigot—ideal for a rooftop garden or outdoor play. The finished basement features high ceilings, walk-out access to the development's courtyard parking, and flexible living space for a gym, media room, or play space.

A gorgeous custom glass railing system spans from the main level to the rooftop, accentuating the home's sleek design and open, airy aesthetic. With a one-car garage featuring interior access and an additional driveway space, coming home is a dream. Dual-zone central air ensures customizable comfort and energy efficiency, and the home also features a whole-house sprinkler and fire suppression system.

Just a short walk to Wissahickon Station (with a 20-minute ride to Center City), this home is perfectly positioned for both convenience and outdoor adventure. Explore miles of hiking and biking trails in Wissahickon Park or along the scenic Schuylkill River Trail. With effortless access to Wissahickon Creek and the Schuylkill River, you might even find yourself joining the historic Wissahickon Canoe Club at the bottom of the hill. La Noce Park and Playground is just one block away, perfect for kids and outdoor play. Commuting is a breeze with quick access to Kelly Drive and I-76. All of this, plus the shops, dining, and charm of Main Street Manayunk—with the peace and tranquility of the Wissahickon Valley in your backyard.

Schedule a showing today!
#PAPH2466954

PHILADELPHIA

150 KALOS STREET

3 Beds

3 Baths

3,023 Sq.Ft.

$675,000

MLS#: PAPH2466954
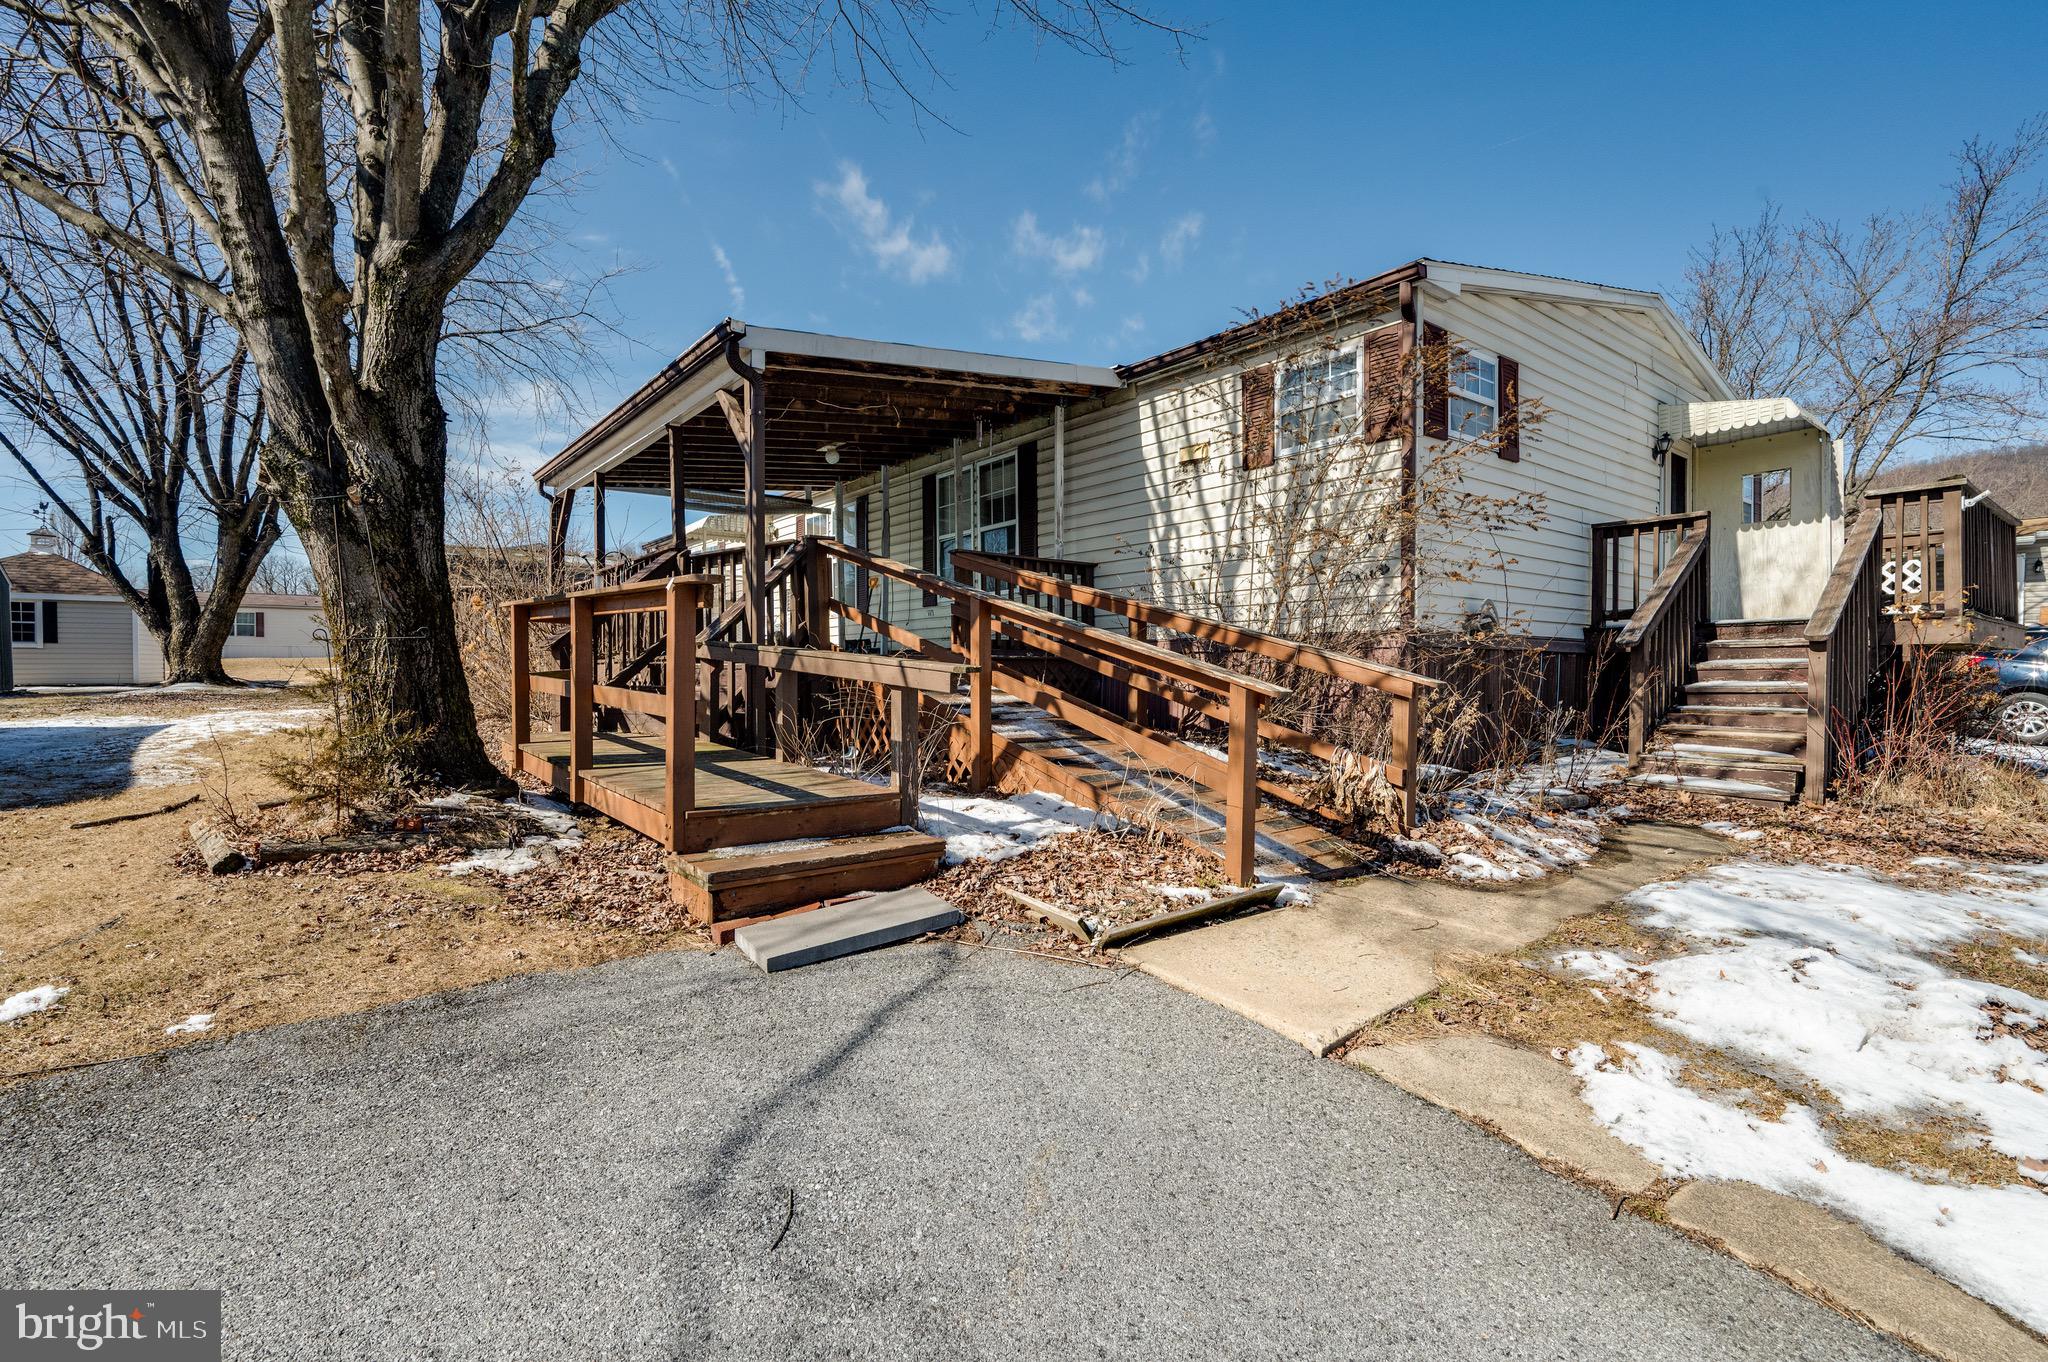
Welcome to the desirable Mountain Springs mobile home park and campground! This community offers low taxes and includes access to a large pool, covered picnic area, playground, and dog park. Enjoy the benefits of shared campground amenities and a large, private yard space. Perfect for those that enjoy spending time outdoors. This large 4 bedroom and 2 bath home provides all the living space that you need. A formal dining room area, a generously sized kitchen, and a large covered deck are all key features. The association fee includes common area maintenance, recreation facility, road maintenance, sewer, snow removal, trash, and water. The home needs some TLC  but offers a very affordable housing option and an opportunity to personalize and add value. With a large lot, off-street parking, and a spacious shed, this home is perfect for those looking for a budget-friendly living solution. All occupants over 18 must pass a background check and apply through an HOA approval process. Property is being sold as-is.  Schedule a showing today and experience the charm of the Mountain Springs Community!
#PABK2052162

HAMBURG

3450 MOUNTAIN ROAD M74

4 Beds

2 Baths

1,560 Sq.Ft.

$85,000

MLS#: PABK2052162
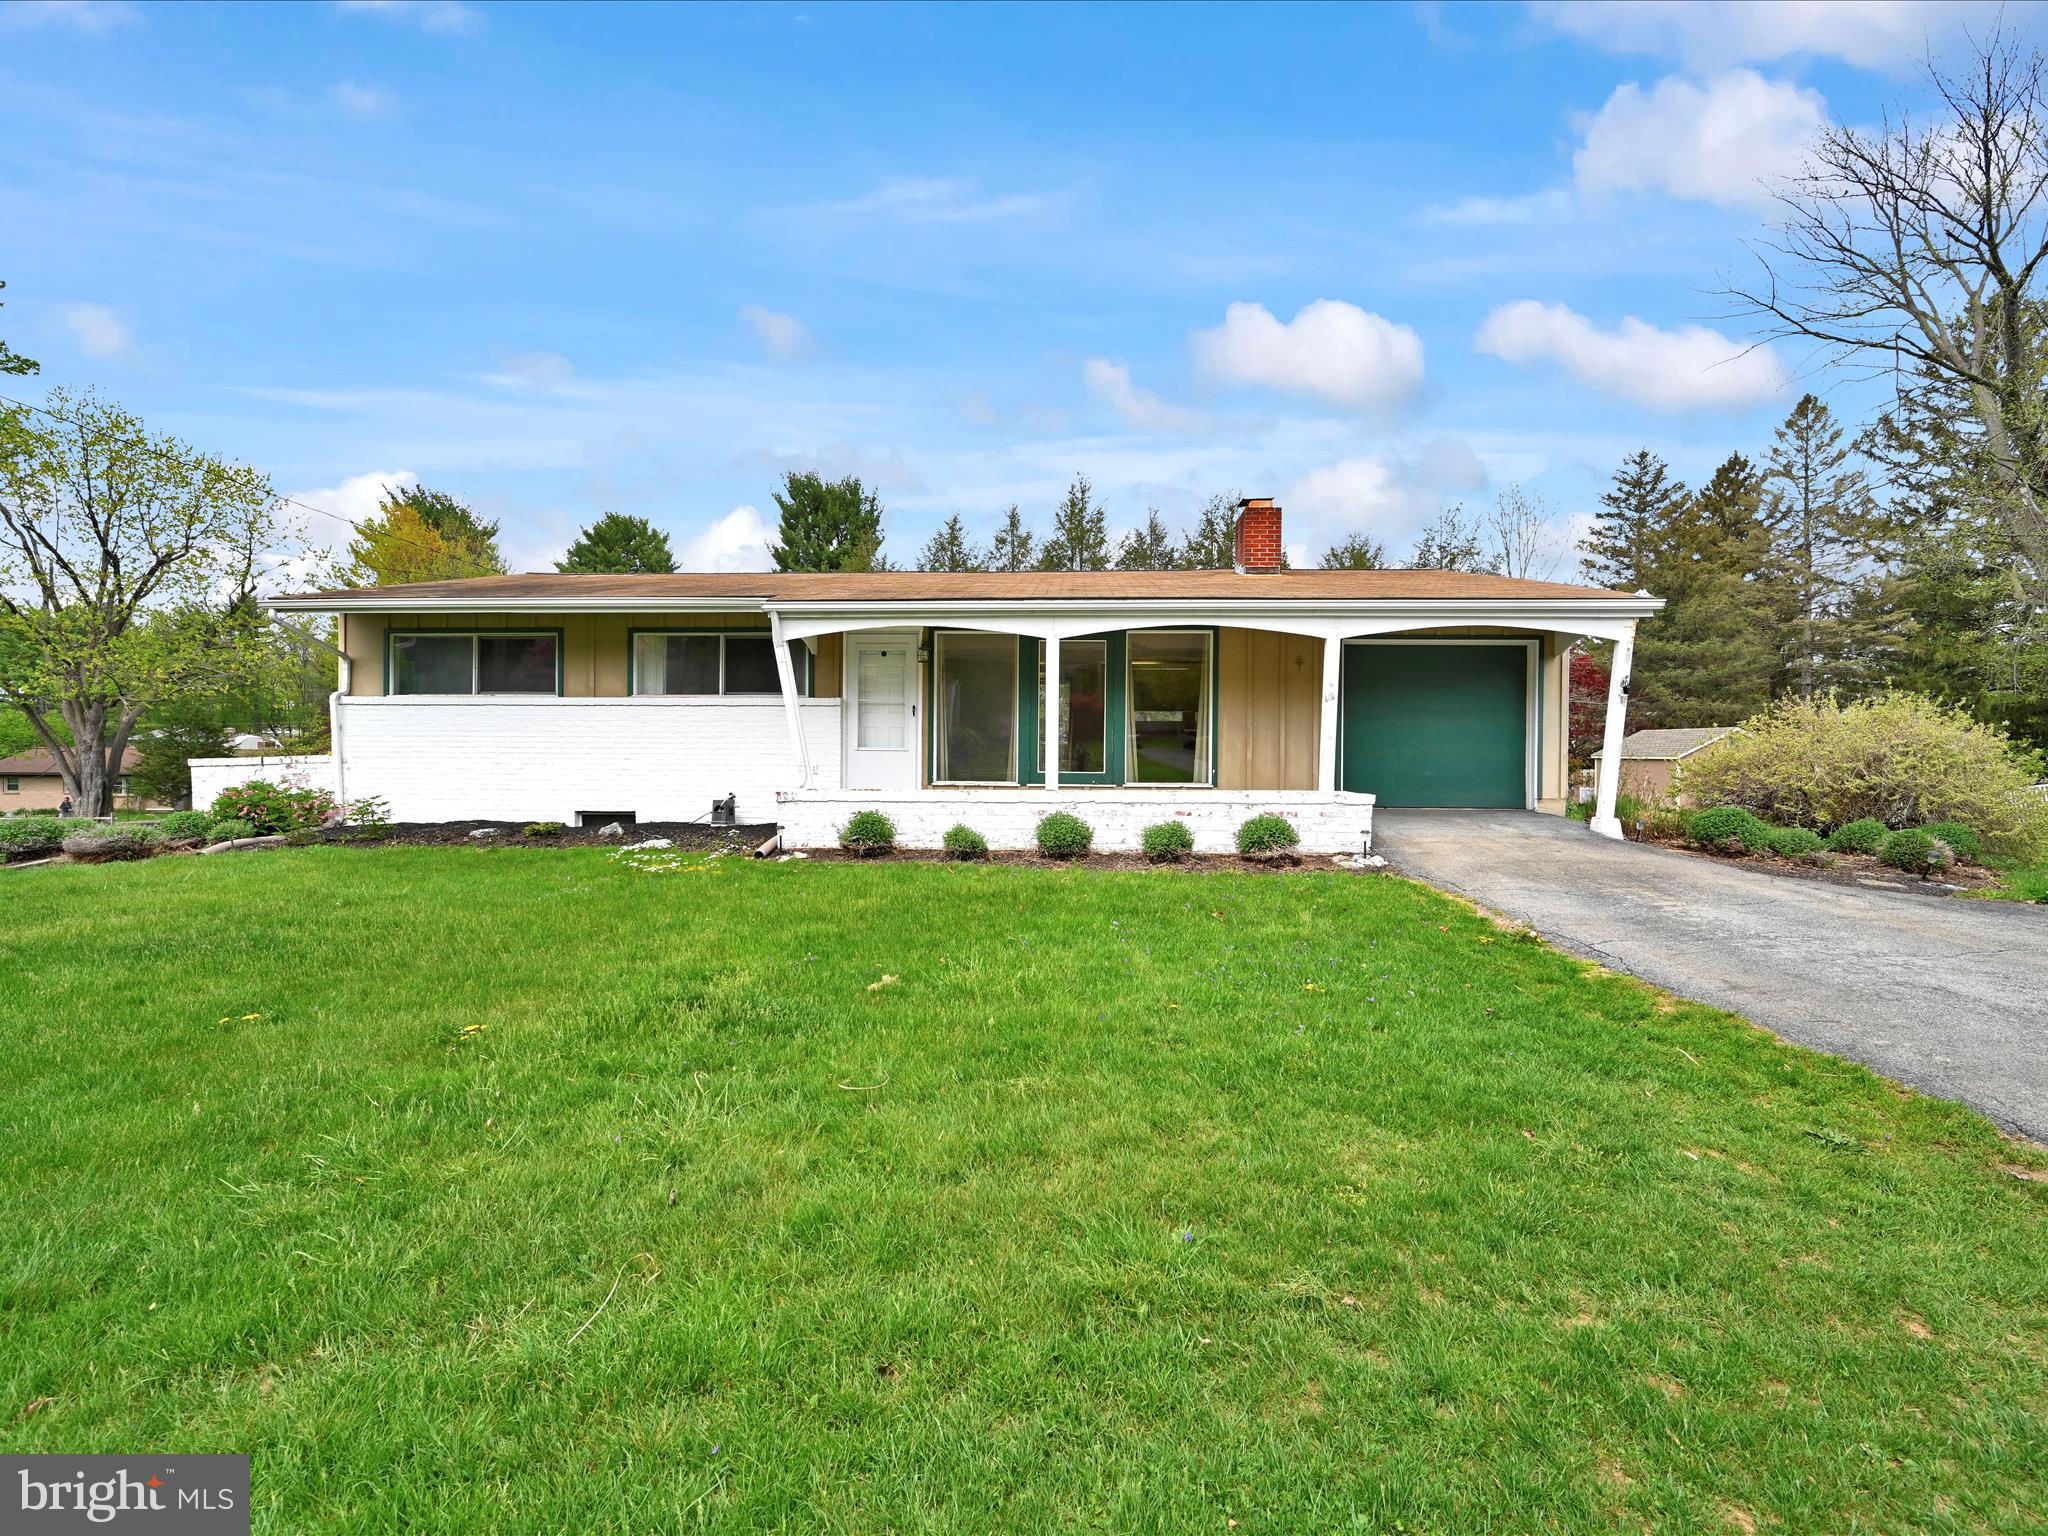
Bring your paint brush and step into classic mid-century modern, spacious one-floor ranch home, located in a well-established neighborhood in sought-after Manheim Township. Situated on a generous 0.4-acre lot, this 3-bedroom, 1.5-bath home offers solid construction, timeless design, and plenty of room to make it your own.
Inside, you'll find a welcoming living area centered around a brick fireplace, with large windows and a layout that highlights the clean lines and simplicity of mid-century modern style. 
An attached garage adds everyday practicality, while the spacious backyard and existing deck offer a great setting for outdoor gatherings, gardening, or simply relaxing.
This home is ready for updates, love, and care—bring your paintbrush and ideas to make it your own! With great bones and a fantastic location, it's the perfect opportunity for someone looking to add value and style in one of the area's most desirable communities.
#PALA2068944

LANCASTER

601 VALLEY ROAD

3 Beds

1 Baths

2,016 Sq.Ft.

$269,900

MLS#: PALA2068944
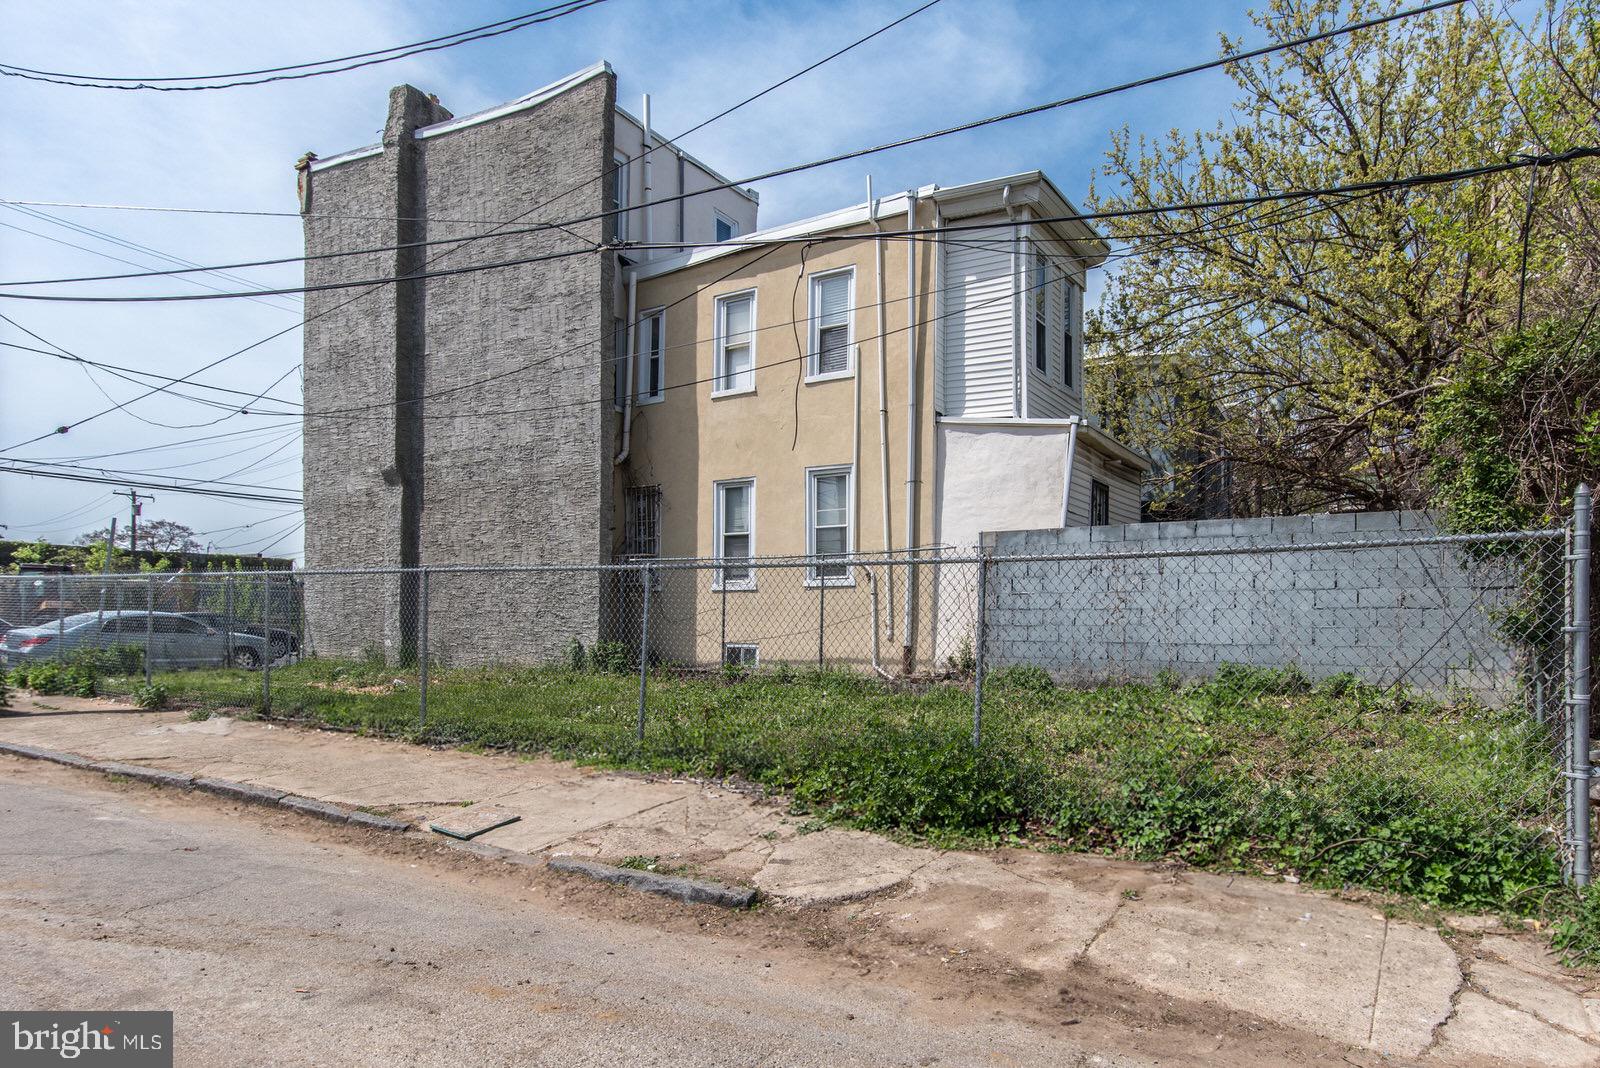
Opportunity knocks at 609 W York Street—an ideally located vacant lot in the transitioning Hartranft section of North Philadelphia. Zoned CMX, this lot offers flexible development potential for mixed-use or commercial use. Located near Temple University, public transit, and ongoing revitalization efforts, it’s a great opportunity for investors or developers seeking value and location.

Buyer is responsible for verifying zoning, permitted uses, and all city requirements.

Drive by and explore the potential this lot has to offer.
#PAPH2476192

PHILADELPHIA

609 W YORK STREET

None Beds

None Baths

0.02 acres

$50,000

MLS#: PAPH2476192
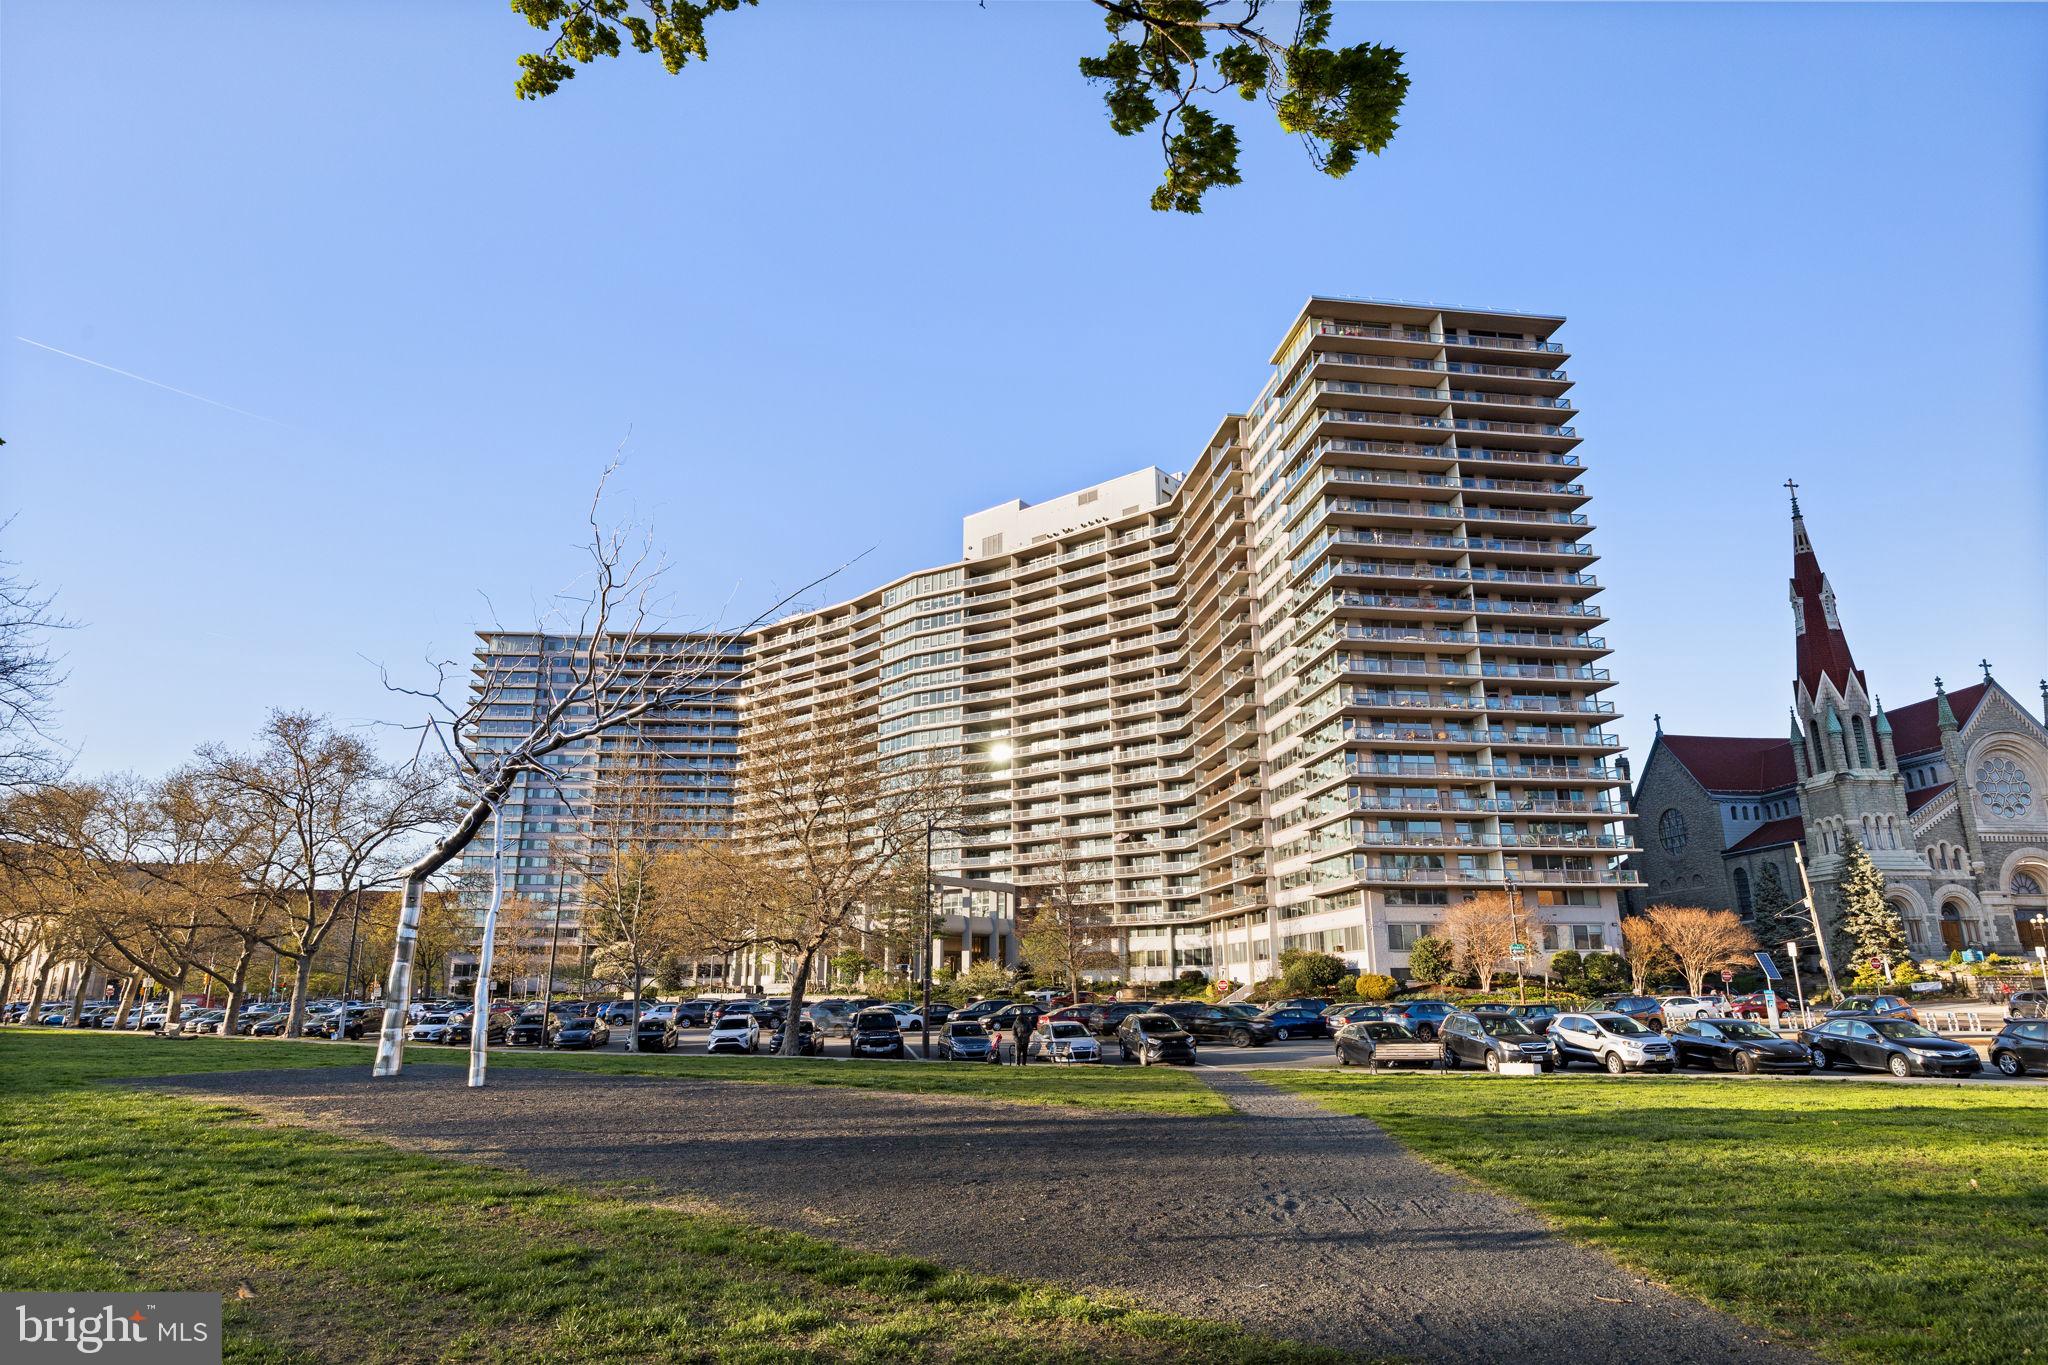
Views, views, and more views from every room! Rare opportunity to own a light-filled, Art Museum facing 1 bedroom residence in The Philadelphian. Unit 15C42 sits on over 1,200 sq ft and has one of the best, unobstructed views of the Philadelphia Museum of Art, River, Boat Houses, and Skyline from an extra-long 30-foot balcony. Enter the front door into the open concept floor plan with a spacious living and dining room that flows into the tastefully updated kitchen complete with tons of cabinet space and newer appliances. A full wall of windows with sliders takes you out to the uniquely curved balcony, which makes for the perfect outdoor living room with multiple views and multiple seating areas. On either side of the entryway, you will find a conveniently located coat closet and a sizable laundry closet with additional storage space. The bedroom is spacious with plenty of room for a king bed, a sitting area, and a huge walk-in closet. The modern tile bathroom, which has an extra-large shower and great under-sink storage,  is located just outside of the bedroom and across from a hall closet, which is perfect for linens and additional storage. This freshly painted unit sits just steps from the elevator for added convenience. If you're looking for a full-service building, this is where you want to live. The Philadelphian features underground parking by availability at an extra fee, indoor and outdoor pools, a fitness center, 24-hour doorman and front desk service, a private shuttle into Center City 6 days a week, and all utilities included in the condo fee. The business corridor in the building features Little Pete's restaurant, Klein's Market, a hairdresser, a physical therapy office, a bank, and many more amenities. This perfect Art Museum location is also near Whole Foods, CVS, and all of the fabulous Fairmount Avenue restaurants.  Also prepared to be wowed by the newly completed renovation of the exterior fountain as well as the lobby with multiple seating areas.
#PAPH2471090

PHILADELPHIA

2401 PENNSYLVANIA AVENUE 15C42

1 Beds

1 Baths

1,262 Sq.Ft.

$435,000

MLS#: PAPH2471090
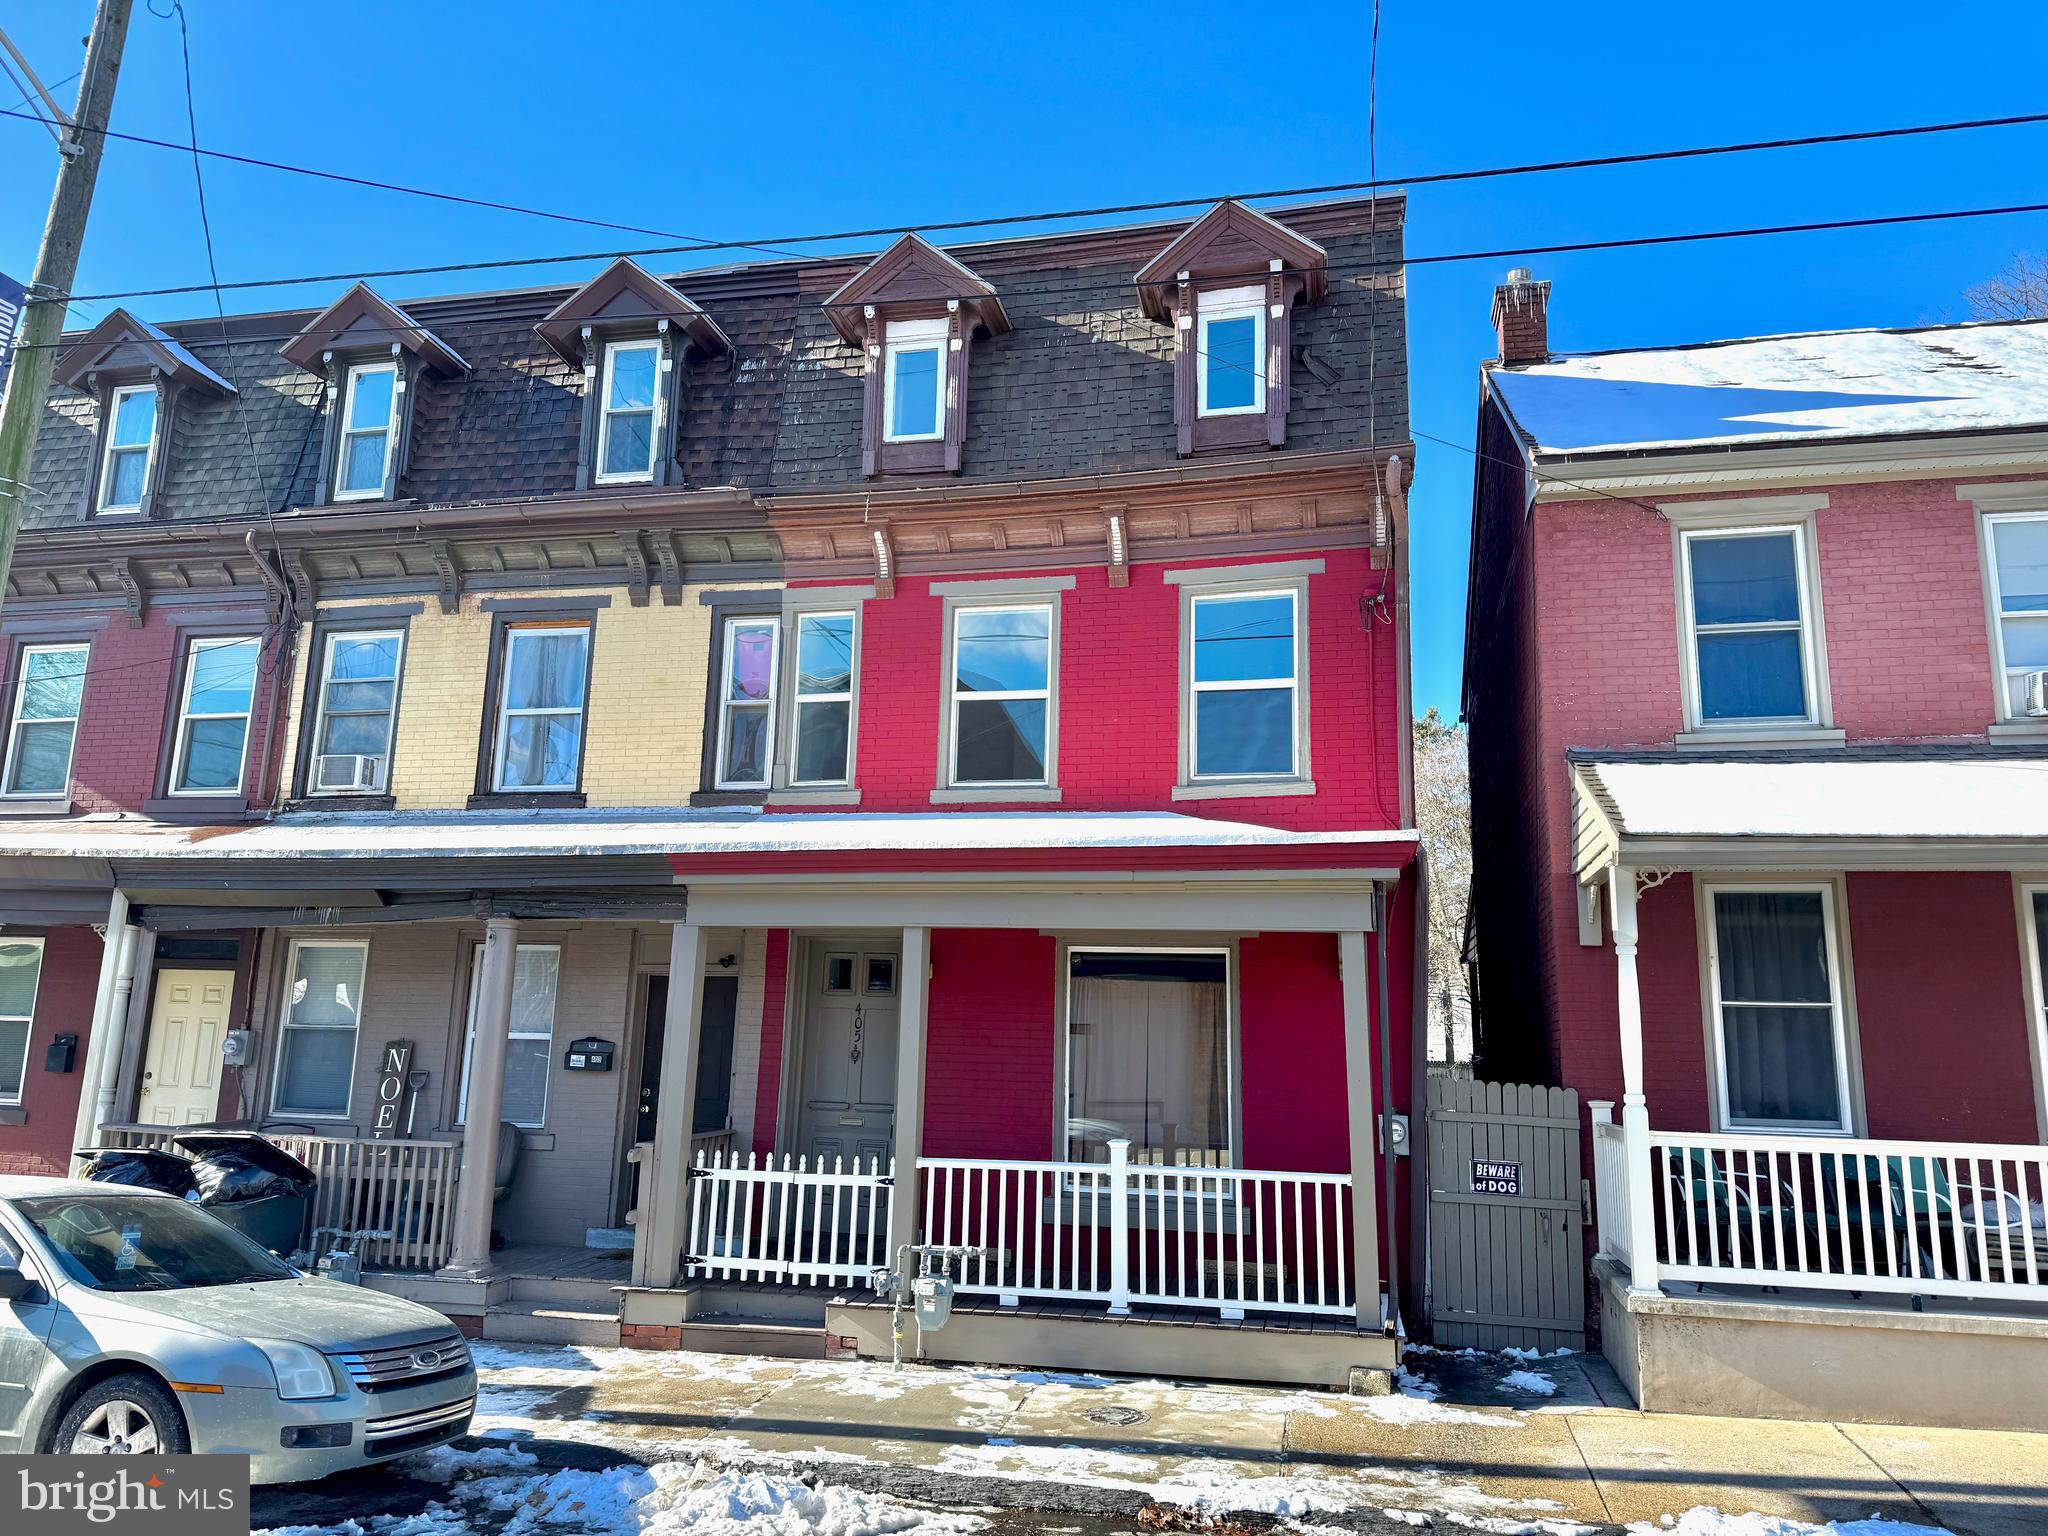
Your chance to own a completely remodeled Semi-Detached home in Lebanon!  As you enter in the front door, you are greeted by a foyer that opens up nicely to the living room and dining room.  Both of these spaces have wood floors and beautiful woodwork that are sure to please.  Then head back to the updated kitchen with plenty of cabinet and counter space and room for an island or eat in table.  Completing this level is a full bath, laundry area AND an enclosed porch off the back - giving you easy access into the fenced in back yard.  The second floor features 3 bedrooms (1 is a walk through) and the home's second full bath.  There is also a 4th bedroom and closet/storage room on the 3rd floor.  The basement is home to the  efficient gas mechanicals and plenty of space for more storage!  With over 2300 sq ft of total living space, you are going to love all that this home has to offer.  Move in with confidence - updated electric, plumbing, roof, windows and more!  Don't delay, please call to schedule your showing today!
#PALN2018314

LEBANON

405 N 9TH STREET

4 Beds

2 Baths

2,346 Sq.Ft.

$179,900

MLS#: PALN2018314
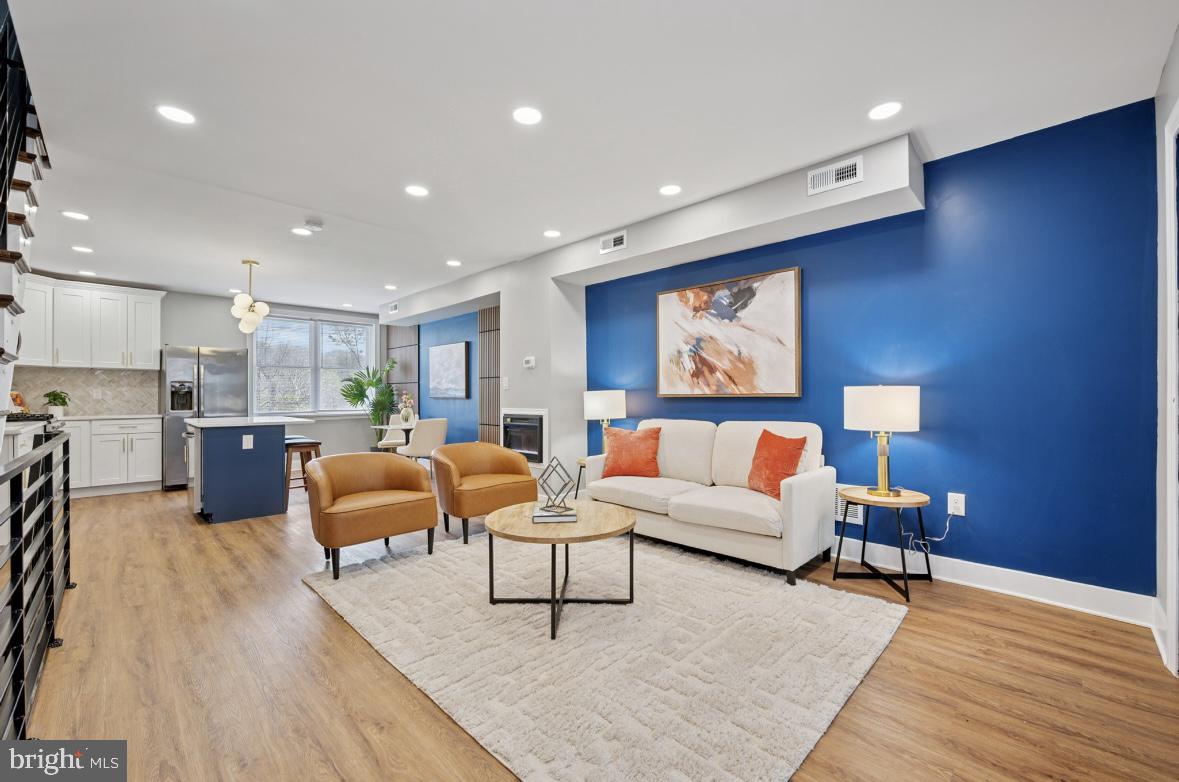
Welcome to this stunning fully renovated row home in the desirable Wynnefield neighborhood of Philadelphia. This spacious 4-bedroom, 2-bathroom gem seamlessly blends classic charm with modern upgrades, offering the perfect combination of comfort and style.  Step inside to find an open-concept living and dining area with brand-new flooring, recessed lighting, and plenty of natural light. The sleek, updated kitchen features stainless steel appliances, quartz countertops, and contemporary cabinetry—ideal for everyday living and entertaining.  Upstairs, you’ll find three generously sized bedrooms and a beautifully remodeled full bathroom. Every detail has been thoughtfully considered!

Located on a quiet block in Wynnefield, you’ll enjoy close proximity to City Avenue, Fairmount Park, public transportation, shopping, and dining. This move-in ready home is a rare find—schedule your showing today!
#PAPH2471430

PHILADELPHIA

1721 N PEACH STREET

4 Beds

2 Baths

1,182 Sq.Ft.

$275,000

MLS#: PAPH2471430
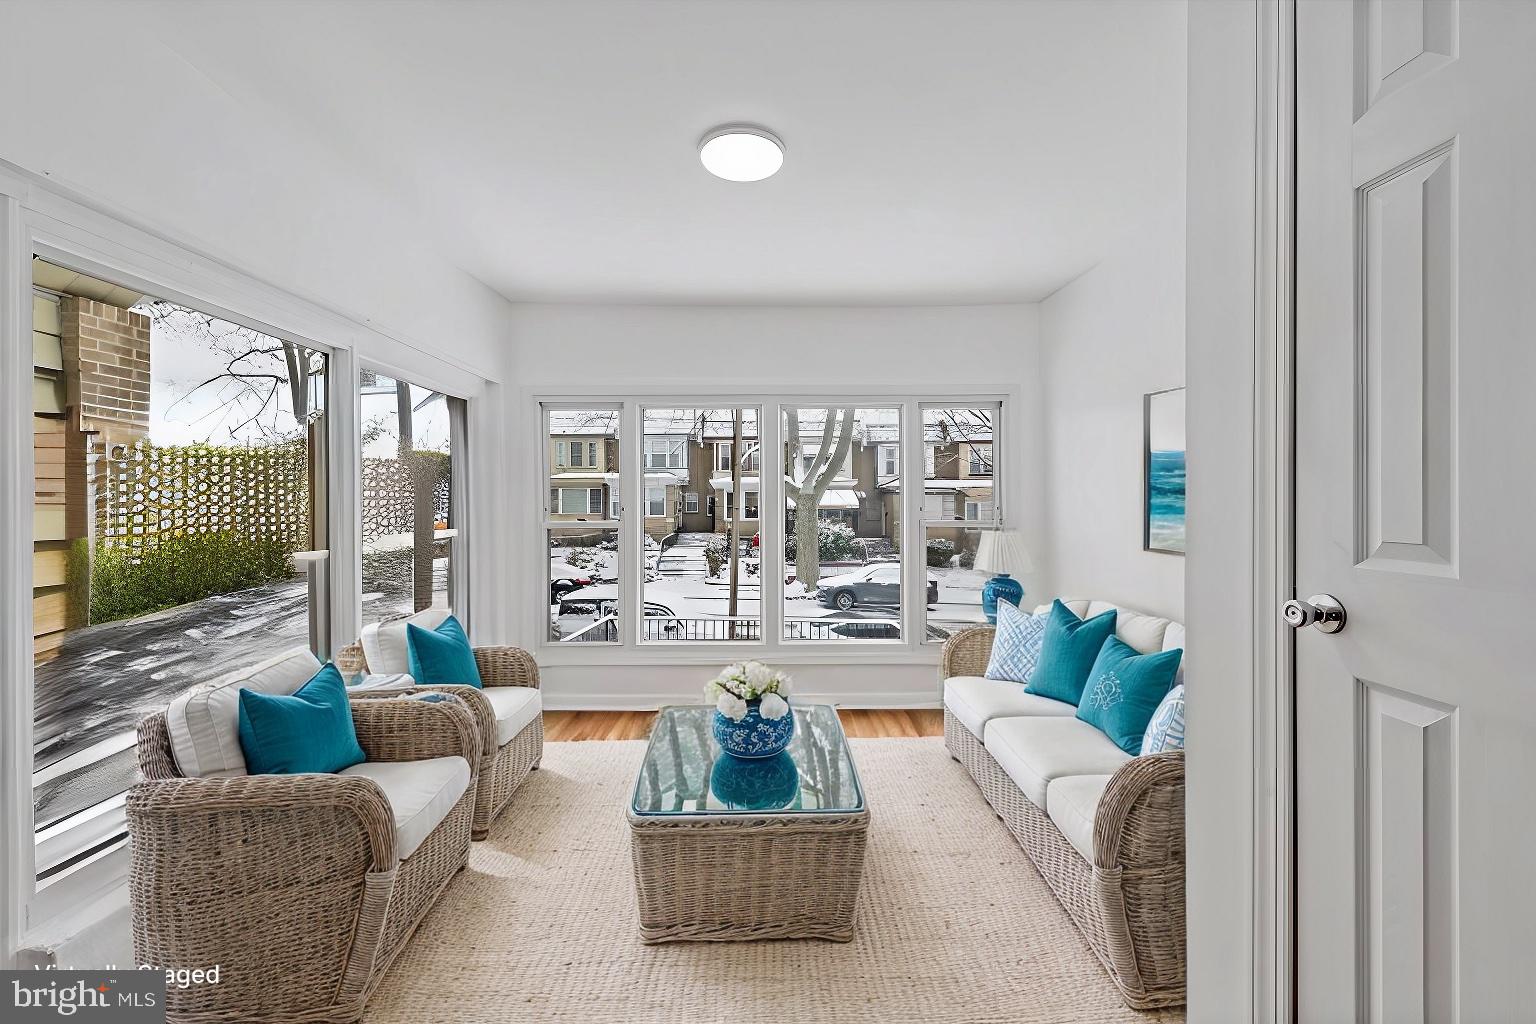
Welcome to 5457 W. Berks St, where style meets comfort! This beautifully renovated 4-bedroom, 2-bathroom home boasts a blend of modern upgrades and classic charm. Step inside to refinished hardwood floors and a spacious open-concept living area. The dream kitchen features sleek countertops, contemporary cabinetry, and stainless steel appliances, perfect for any home chef. Off the kitchen you will find a large deck, perfect for grilling and entertaining. 

Upstairs, find 3 generously sized bedrooms with brand-new LVT flooring and a stylishly updated full bathroom. The fully finished basement includes a 4th bedroom, a second full bathroom, and plenty of space for guests or a home office.

Enjoy outdoor living on the expansive deck, perfect for entertaining or relaxing. Conveniently located near City Line Ave, St. Joseph's University, and just a short trip to Center City, this home offers both tranquility and accessibility.

Don’t miss your chance to make this move-in-ready gem yours!
#PAPH2430636

PHILADELPHIA

5457 W BERKS STREET

4 Beds

2 Baths

1,944 Sq.Ft.

$292,500

MLS#: PAPH2430636

1 ... 384 385 386 387 388 ... 666
* Listings identified with the FMLS IDX logo come from FMLS and are held by brokerage firms other than the owner of this website. The listing brokerage is identified in any listing details. Information is deemed reliable but is not guaranteed. If you believe any FMLS listing contains material that infringes your copyrighted work please review our DMCA policy and learn how to submit a takedown request. © 2024. First Multiple Listing Service, Inc.

Send a message

Message successfully sent.

Your message

What is 3 + 4 ?

Reason for contacting?

I agree to receive email communication and understand I can unsubscribe at any time.

I agree to be contacted by Charis Realty Group - Christine Issler, Broker via call, email, and text for real estate services. To opt out, you can reply 'stop' at any time or reply 'help' for assistance. You can also click the unsubscribe link in the emails. Message and data rates may apply. Message frequency may vary. Privacy Policy

Sign Out

Virtual Assistant

Would you like to take the next step with this property? We can help you schedule a showing or virtual tour, or send you more details.

Yes, I would like more information.

Thank You for Your Reply, One of Our Agents will contact you as soon as possible

No, maybe later.

Thank you, you can always contact me via email, phone number or through the contact form.

Realhub AI

Lucy - Your AI-Powered Realtor

Update Your Temporary Password

Personalize your search

Enter your email and we'll notify you immediately when new listings match what you're looking for.

or enter email address

Already have an account ? Login here

Continue your home search

I agree to receive communications and understand I can unsubscribe at any time.

I agree to be contacted by Charis Realty Group - Christine Issler, Broker via call, email, and text for real estate services. To opt out, you can reply 'stop' at any time or reply 'help' for assistance. You can also click the unsubscribe link in the emails. Message and data rates may apply. Message frequency may vary. Privacy Policy

Already have an account ? Login here

We use cookies

We use cookies primarily for analytics to enhance your experience. By accepting, you agree to our use of these cookies. You can manage your preferences or learn more about our cookies policy.
