Properties

Browse or get in touch to schedule a walkthrough.

  • Nearby me
Price range

Popular Features

Community Features

Association

Property Features

Waterfront

View

Exterior Features

Interior Features

Style

569933 properties match your criteria

Updated 1 minute ago

E-Alert name
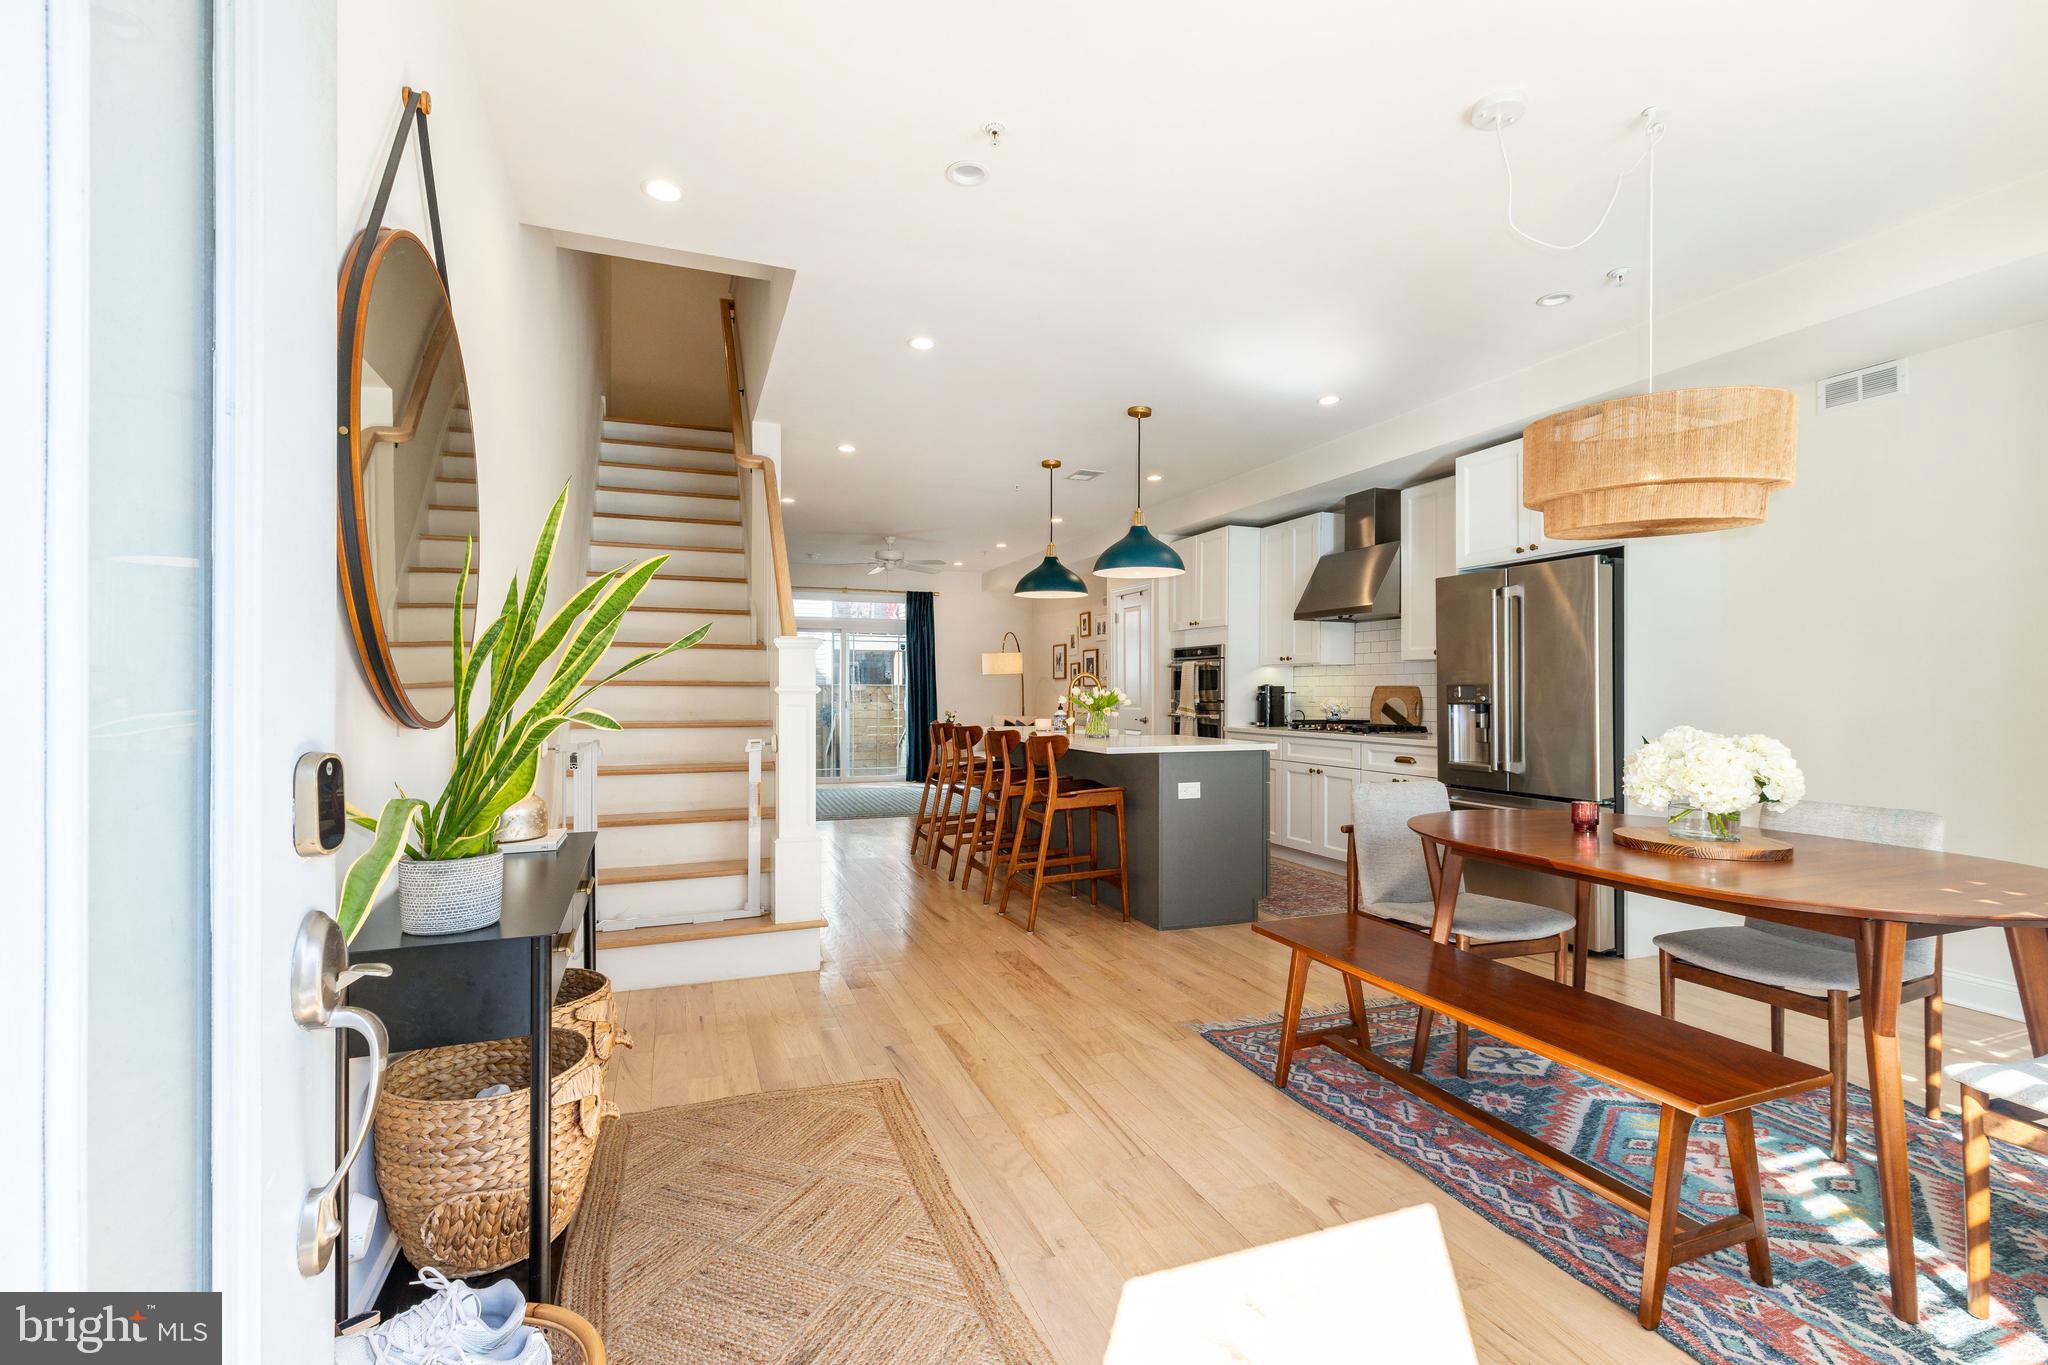
A  rare 18' wide, 4 bed, 3 full bath, property on the best block in Olde Kensington just steps away from Fishtown and Northern Liberties with around 5 years left on a FULL 10 YEAR TAX ABATEMENT! This custom home features real 3/4" red oak hardwood floors that were stained on site with Bona Nordic Seal, GE Cafe appliances with gas cook top, built in range and microwave, and Keurig on the refrigerator, Crate and Barrel/West Elm/Anthropologie light fixtures, plantation and roller blind shutters, turfed back yard, large walk in closet with wet bar in primary suite, roof deck and much more. Enjoy easy street parking with a $35/year permit. (both sellers park on the block with ease everyday). Do not miss this opportunity to live blocks from Lazer Wolf, La Colombe, City Fitness, Suraya, Giant Heirloom, ReAnimator Coffee, WM Mulherins, Front Street Cafe, Hancock Playground, Frankford Hall and much more!
#PAPH2463804

PHILADELPHIA

1342 N HANCOCK STREET

4 Beds

3 Baths

2,625 Sq.Ft.

$725,000

MLS#: PAPH2463804
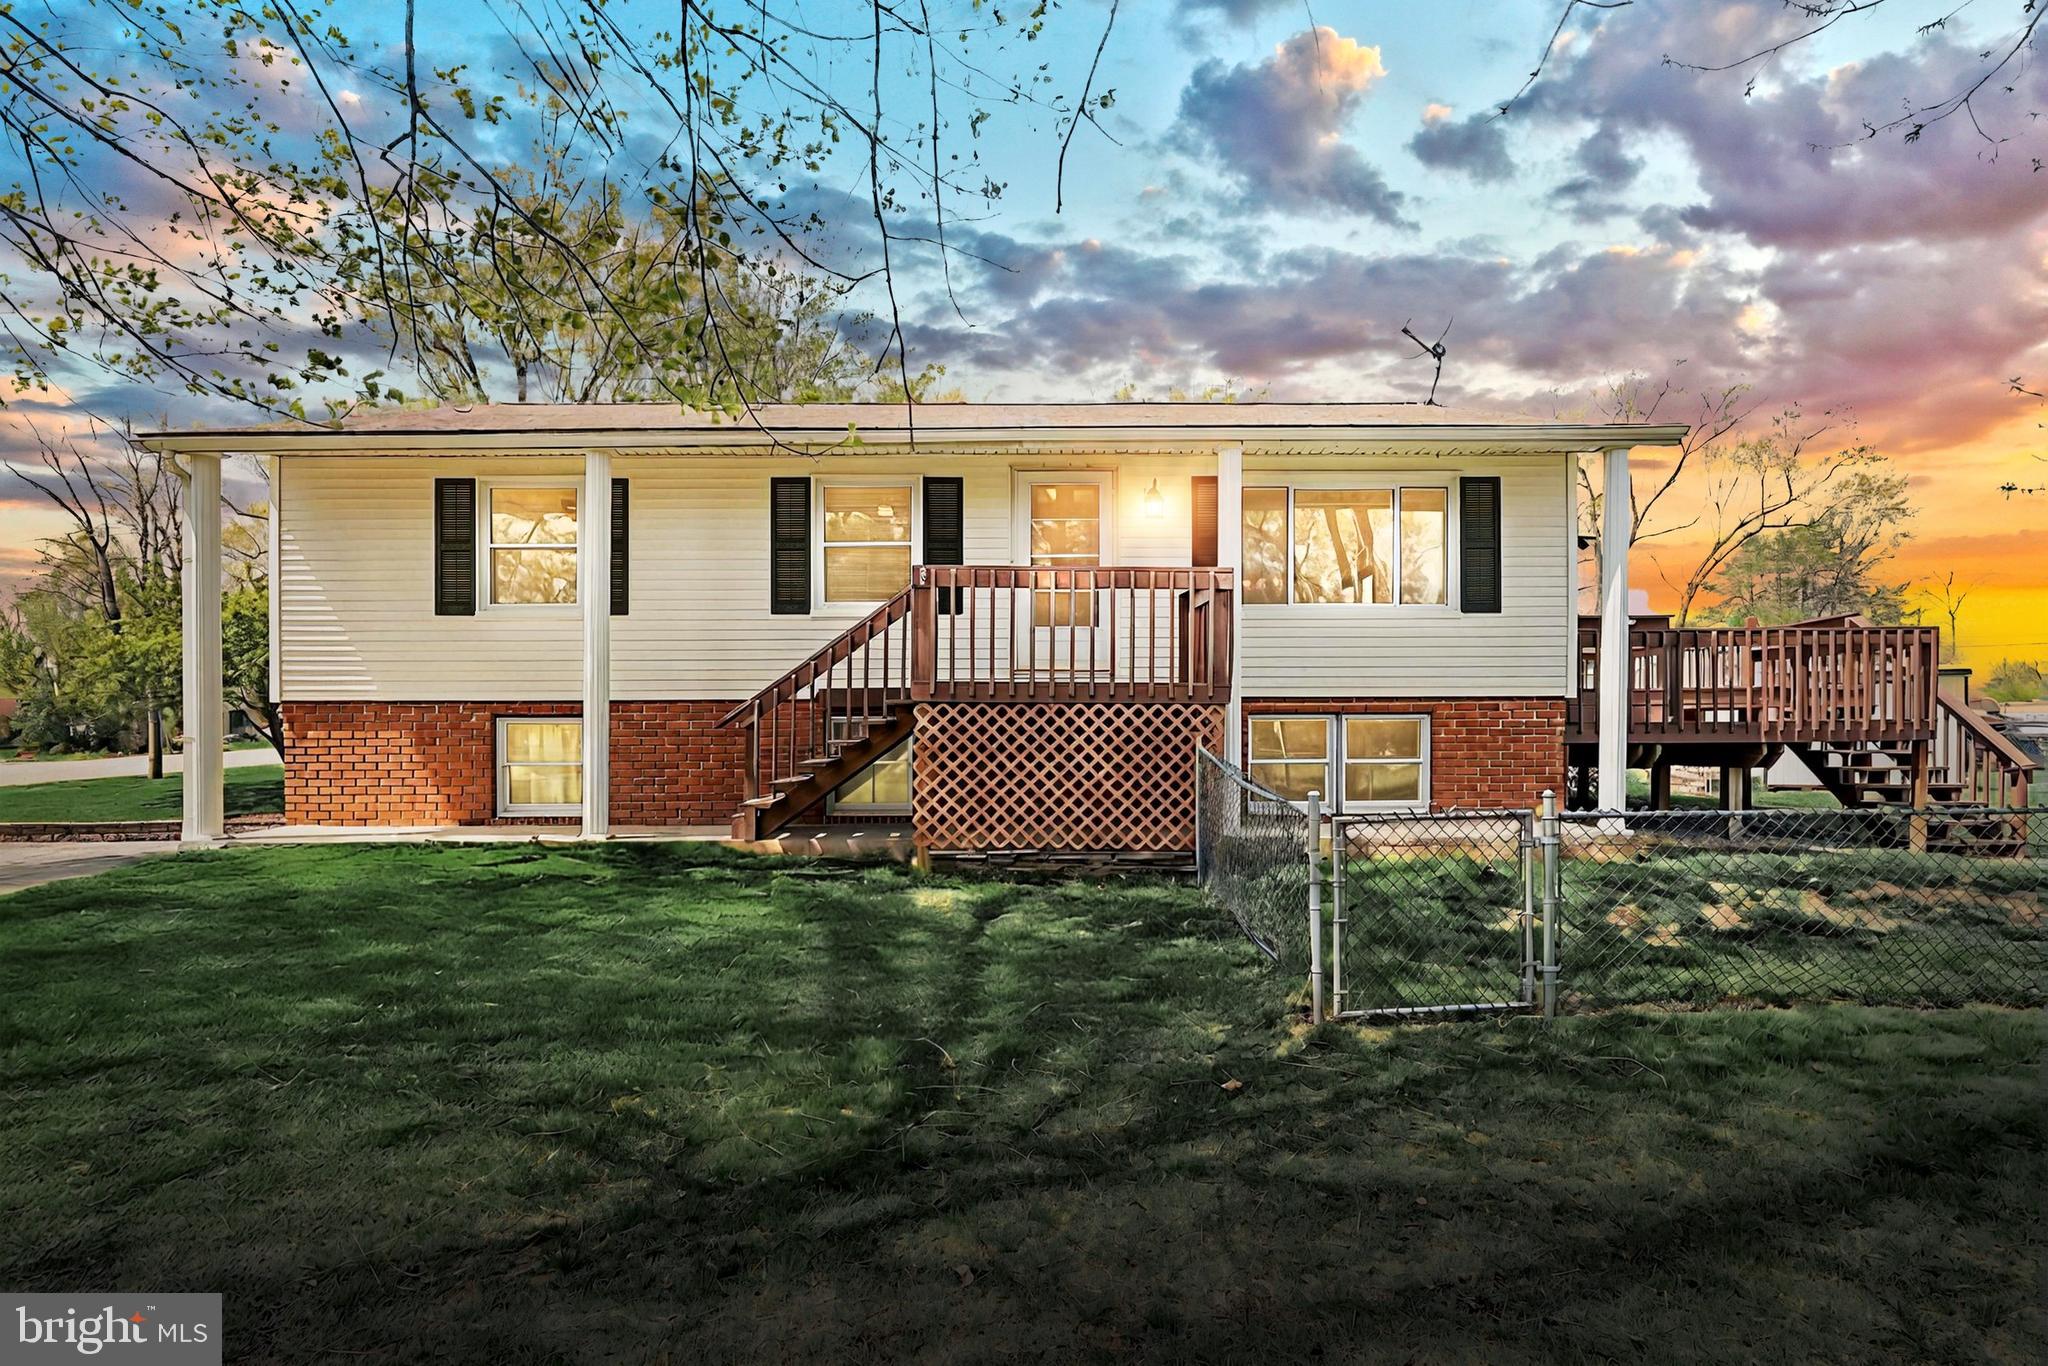
✨Charming Starter Home in Beautiful Lake Meade!

Welcome to your new beginning in the peaceful and picturesque community of Lake Meade! This delightful home is the perfect place to settle in, offering comfort, functionality, and a touch of lake life charm.

Step onto the covered front porch, where you can enjoy a peek at the lake and your morning coffee. Inside, the vaulted ceilings in the living and dining room create an airy, open feel and flow effortlessly onto a huge back deck with an awning, perfect for entertaining or just relaxing while overlooking the level backyard—great for gatherings, gardening, or play.

Your furry friends will love the fenced-in section of the yard, designed with them in mind!

The kitchen comes complete with all appliances, a pantry, and plenty of cabinet space. The main level includes three comfortable bedrooms and a spacious full bath, while the lower level offers versatility with a family room or game room, half bath, laundry area, and a home office—perfect for remote work or hobbies.

Need storage or extra warmth in the winter? There’s a dedicated storage room with a pellet stove, plus a one-car garage for convenience.

With just a bit of fresh paint and new flooring, this home can truly shine and become your own cozy retreat in the heart of Lake Meade.

Don’t miss this fantastic opportunity—schedule your tour today! You must have a Realtor meet you to tour our Lake community...

🌊 About Lake Meade:
This 300-acre lake features over 5.8 miles of shoreline and a vibrant, year-round recreational lifestyle. Enjoy waterskiing, wakeboarding, kayaking, paddleboarding, swimming, and fishing for bass, walleye, crappie, and more. Community amenities include:
• Lakeside pool complex with waterslide & zero-entry zone
• 10 lake access points with docks, playgrounds & picnic spots
• Sports complex with courts and playing fields
• Full-service marina and boat launches
• Iconic 4th of July fireworks over the water
• On-site fire & EMS for peace of mind
#PAAD2017590

EAST BERLIN

28 BRAGG DRIVE

3 Beds

1 Baths

1,740 Sq.Ft.

$279,900

MLS#: PAAD2017590
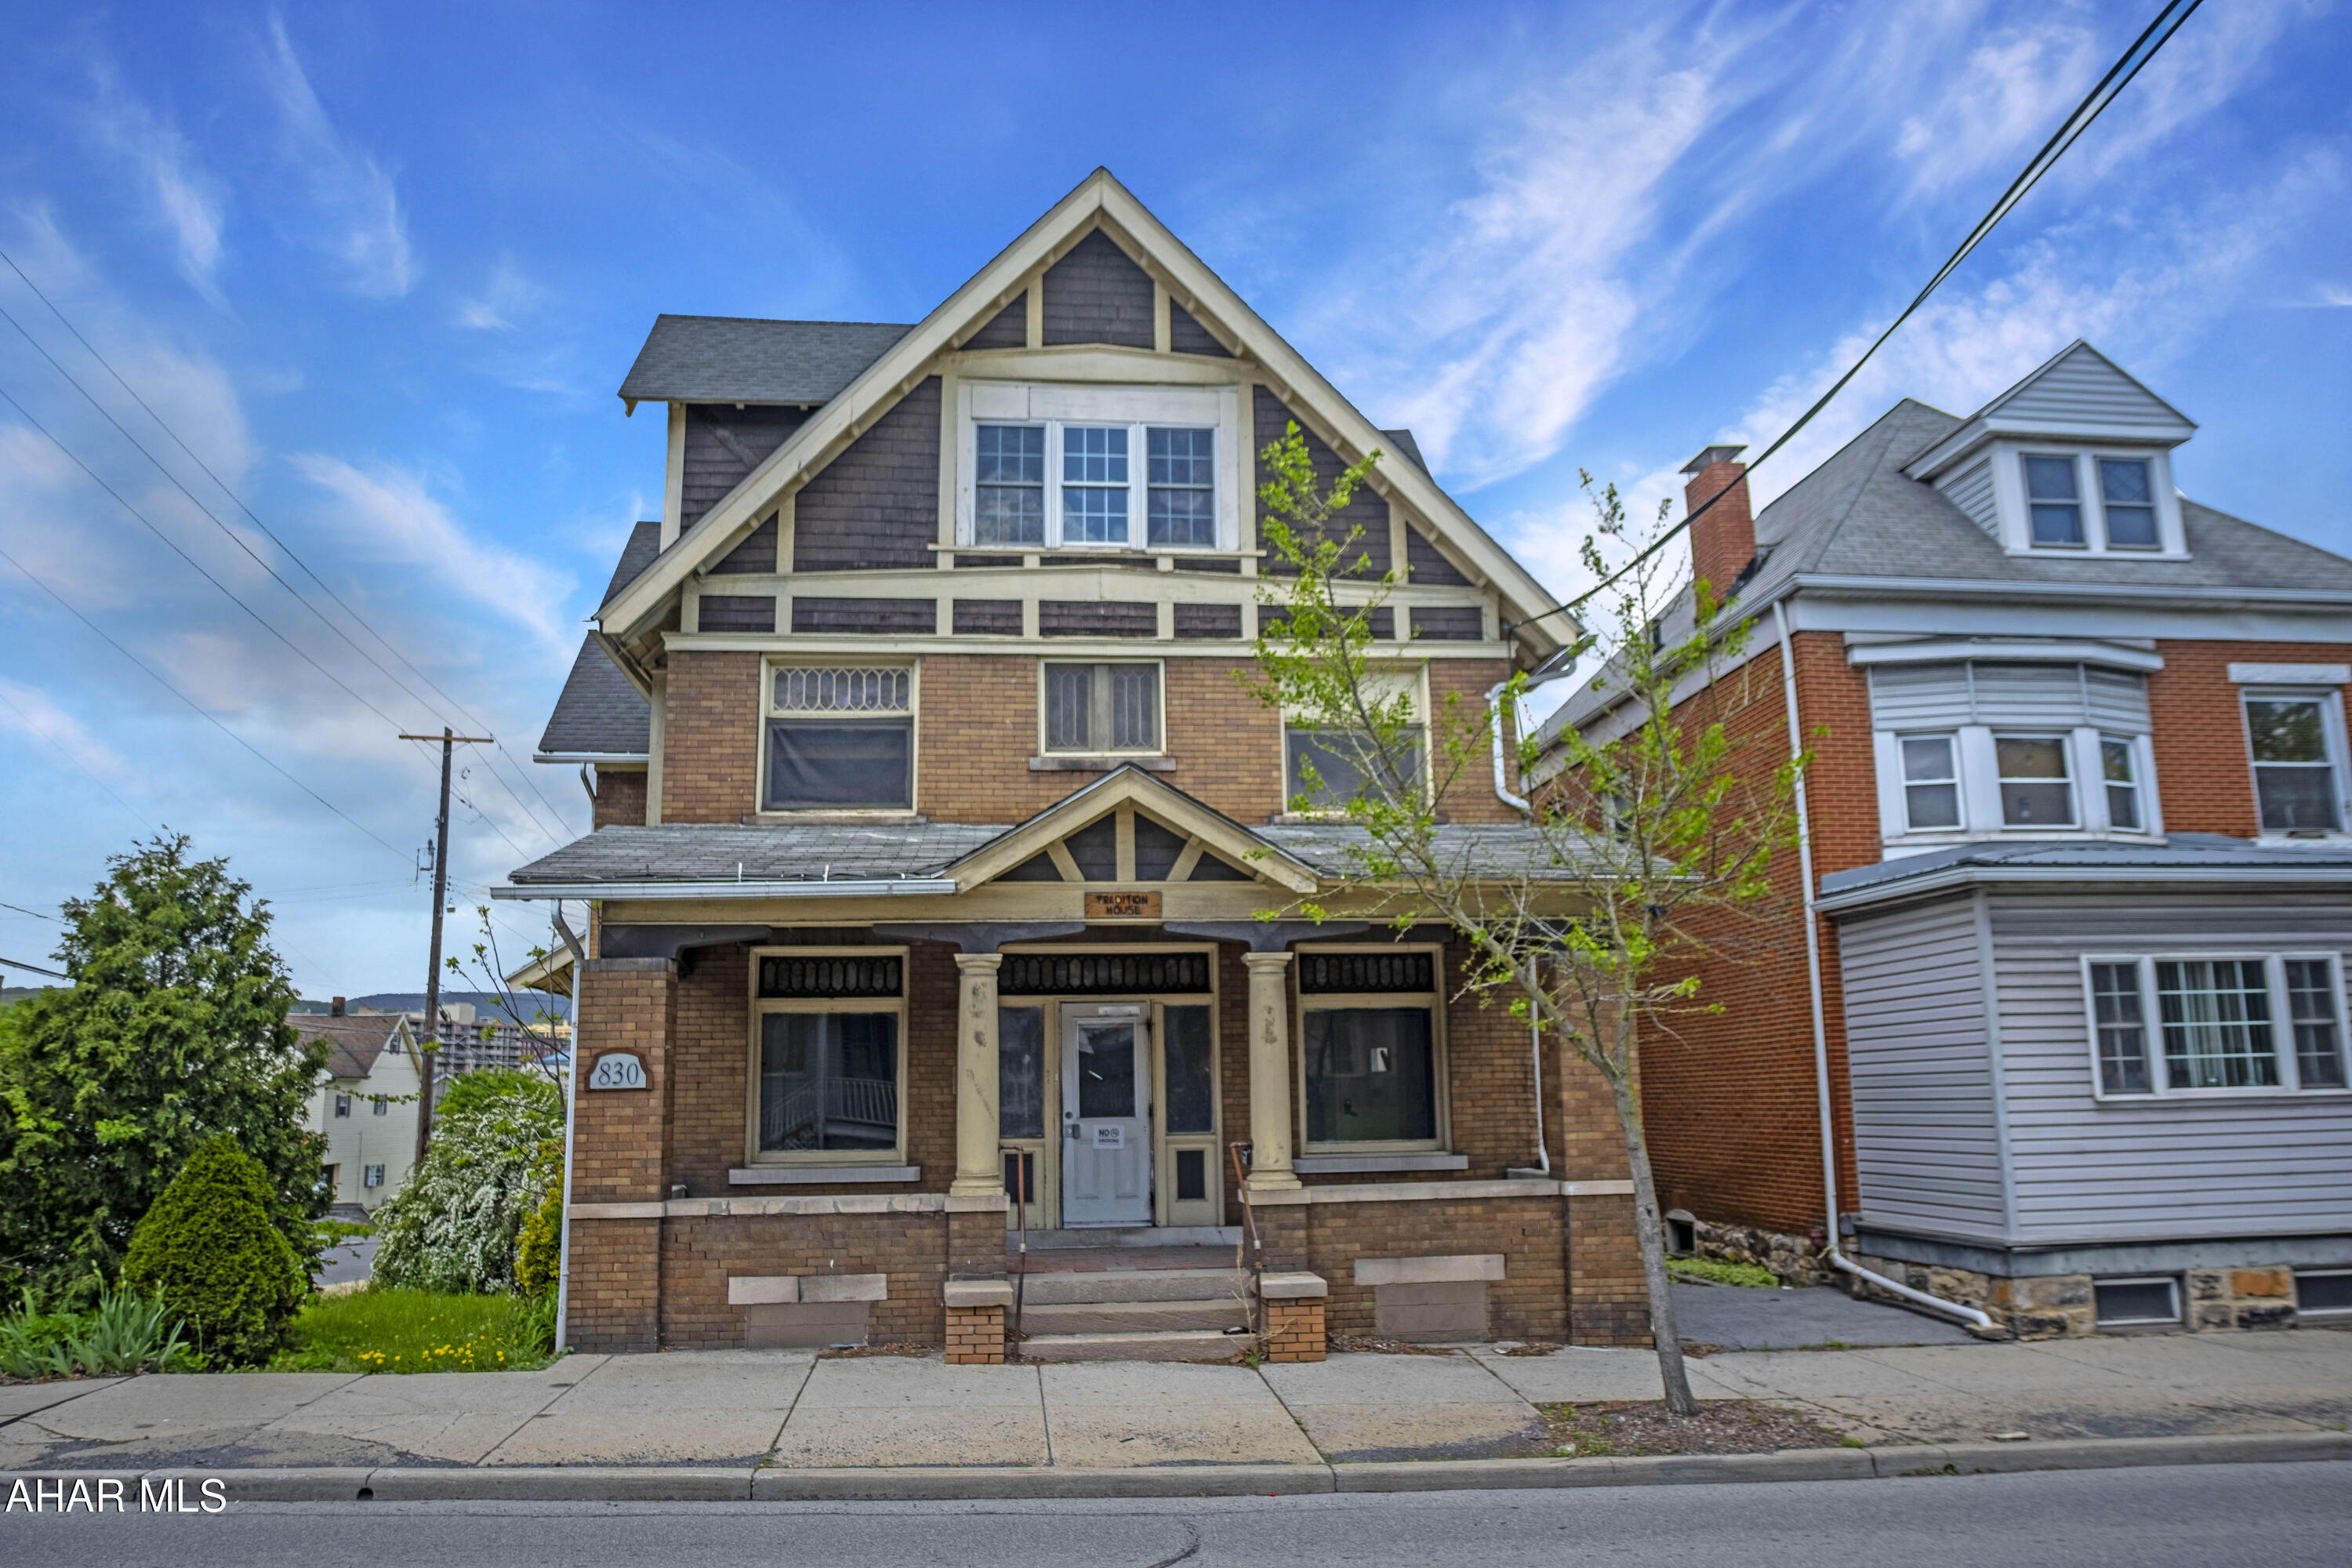
Opportunity awaits at 830 6th Avenue in Altoona! This three-level, 3,647-square-foot former halfway house is a blank canvas, ready to become a valuable addition to your income-producing rental portfolio. With its solid construction and expansive layout, the property offers outstanding potential for investors or developers seeking to create rental housing or pursue innovative commercial uses—within city guidelines. Located in the M-RC (Residential/Commercial) zoning district, this centrally positioned 0.11-acre lot offers convenient access to Altoona's city services, public transportation, and amenities. Whether you're expanding your portfolio or starting a new project, this vacant building presents a rare opportunity to build equity and generate income at an affordable price point.
#77252

Altoona

830 6th Avenue

None Beds

None Baths

3,647 Sq.Ft.

$67,000

MLS#: 77252
None
#77255

Clearfield

401 Park Avenue

3 Beds

3 Baths

1,800 Sq.Ft.

$170,000

MLS#: 77255
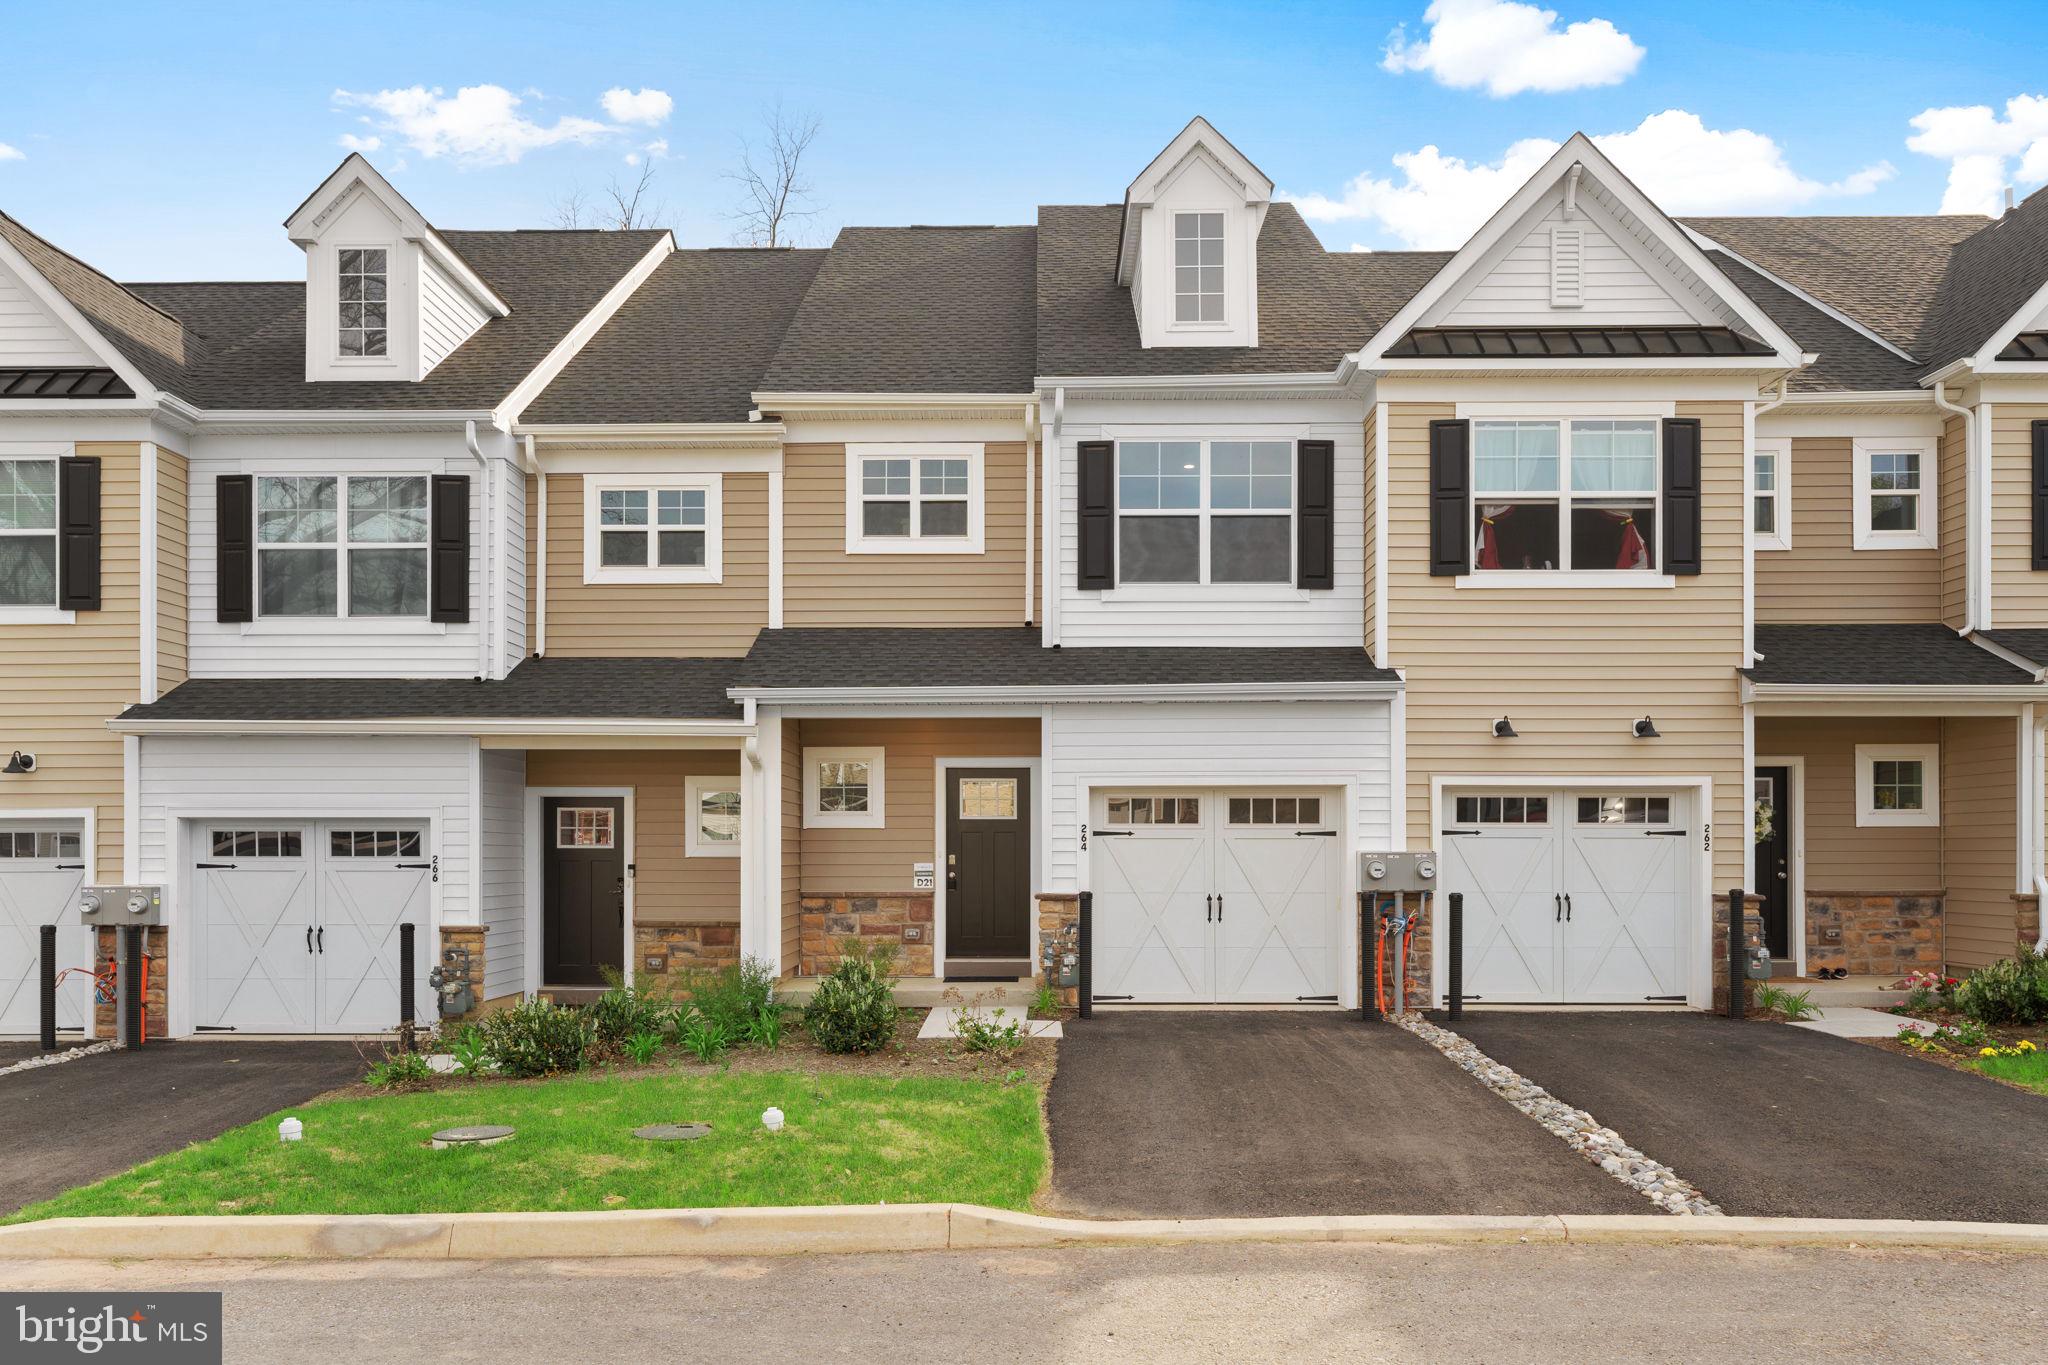
Final Opportunity! Your Move-In Ready Home at Isaac Court Awaits!

Only ONE home remains in this sought-after community, and it can be yours in 30 days or less! Enjoy the ease of a move-in ready property with fantastic features.

Explore with a self-guided tour (schedule online daily) or speak with our onsite associate Friday-Monday, 12 PM - 5 PM.

Imagine living in a home with beautiful northeast-facing light, a convenient 10x10 low-maintenance deck for outdoor living, private entrances and garages, and easy access to major roadways (I-476, I-276, Germantown Pike). This is your last chance to secure your place at Isaac Court!
#PAMC2132412

NORRISTOWN

264 HONEY LANE HOMESITE D21

3 Beds

2 Baths

1,792 Sq.Ft.

$447,485

MLS#: PAMC2132412
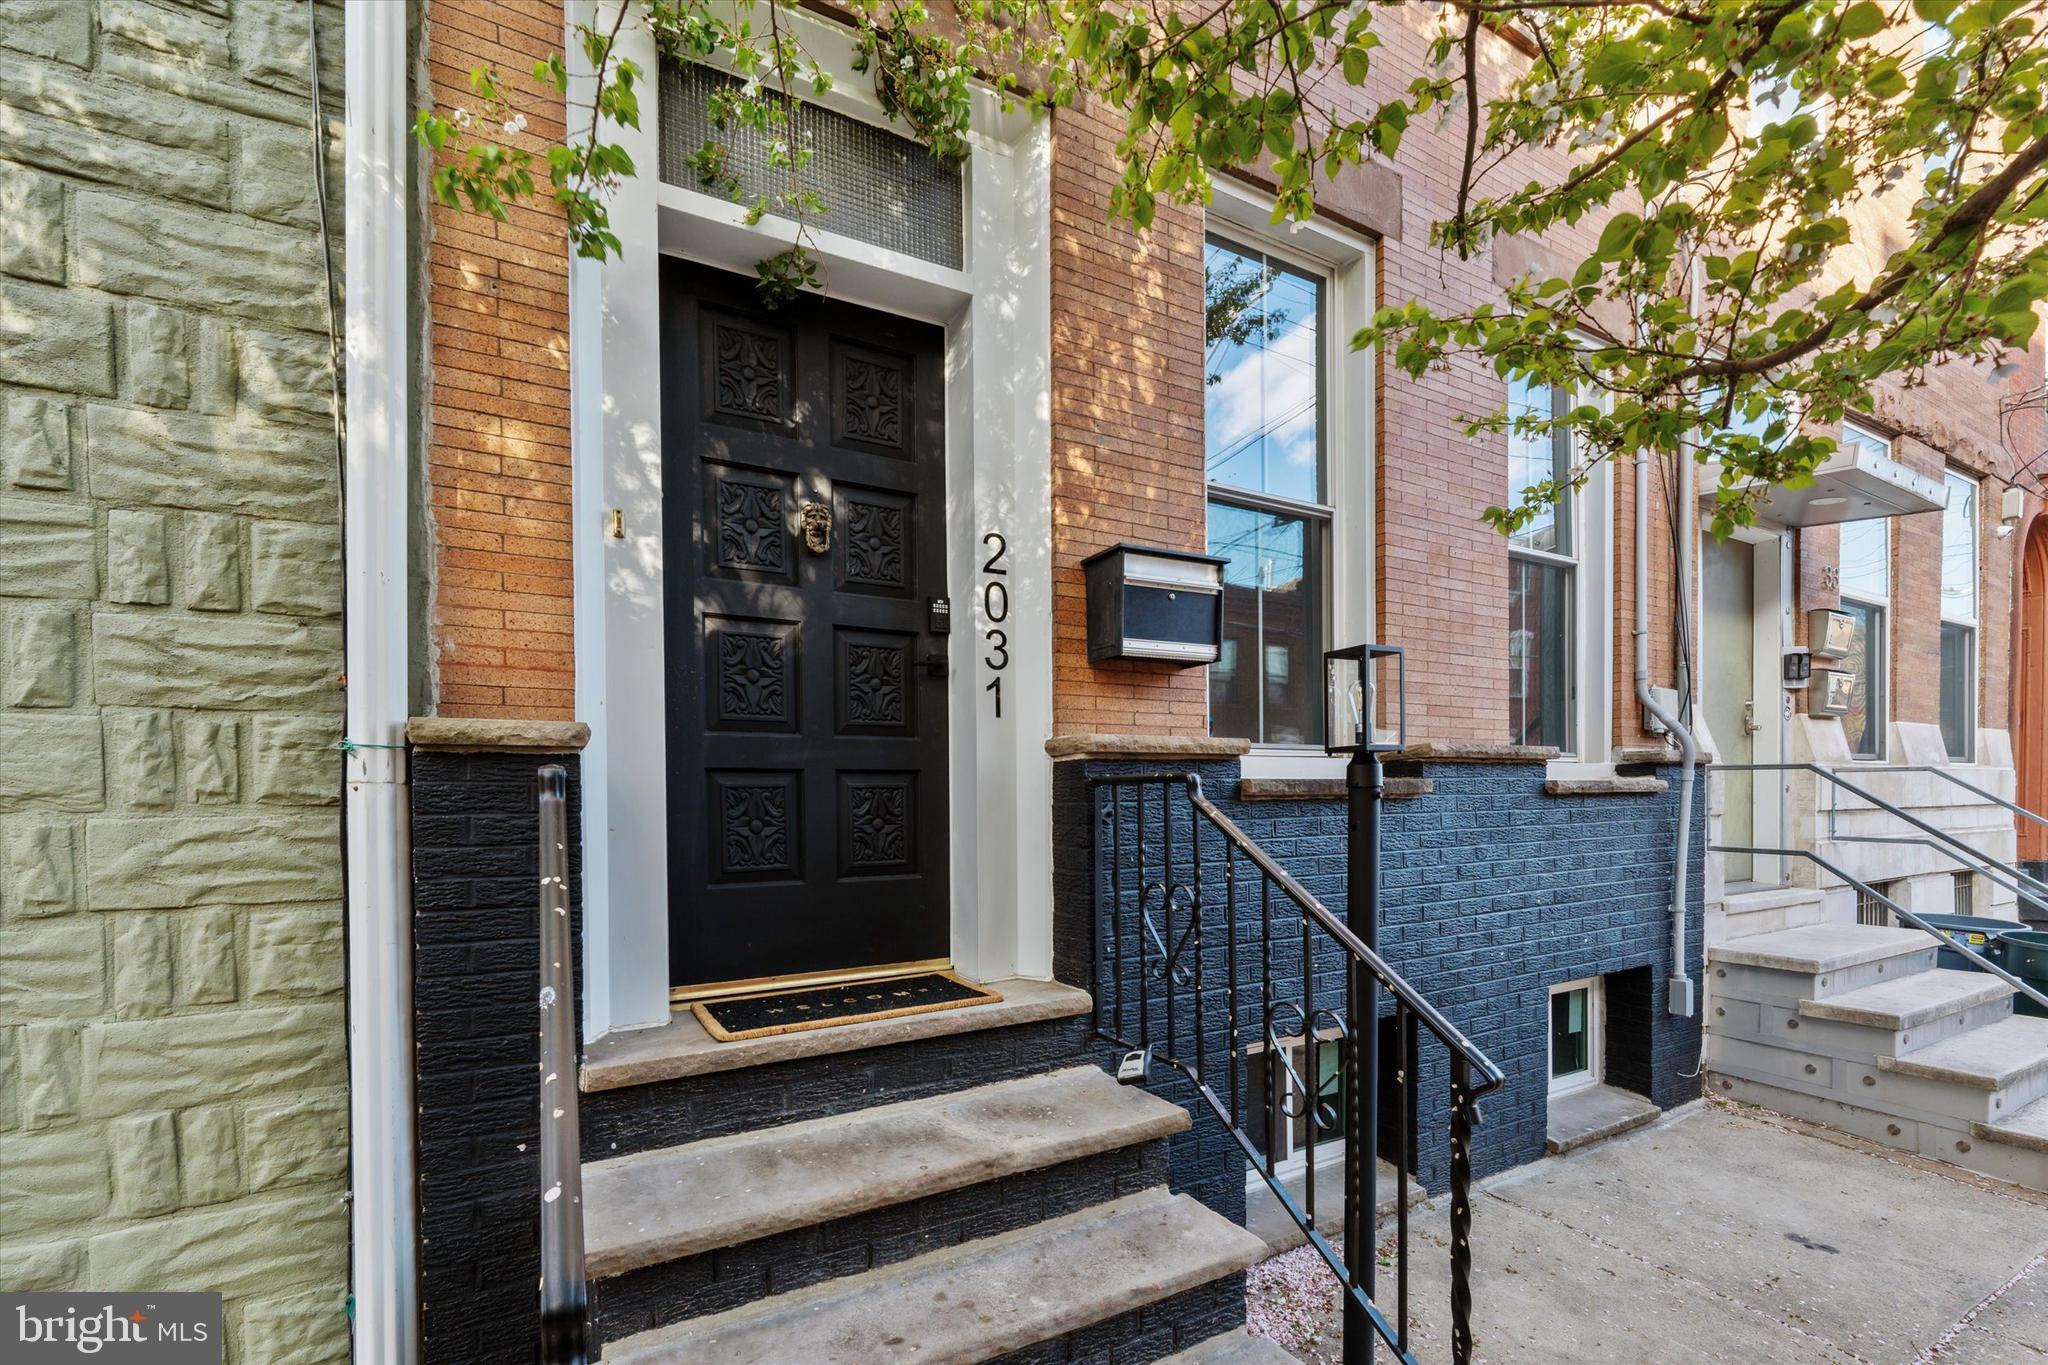
A one of a kind retreat in the city! Welcome to 2031 East Dauphin - a beautiful newly renovated and restored 5 bedroom, 2.5 bathroom home on a tree lined block in vibrant East Kensington. As you approach you'll notice the handsome ironspot brick facade and the elevated position of the home about 5ft above street level. Walk up the steps through the front door and hang your jacket or bag in the large vestibule with a scalloped glass door. Enter into the expansive great room. The property is 17 feet wide with 10 foot high ceilings, creating an incredibly spacious feel while also retaining a coziness from the character and charm of the home. The large windows allow light to flood into the home and the effect is dramatic. The original inlayed oak hardwood floors have been refinished and there are newer windows throughout the whole home. Continue back to the dining room which can accommodate a table as big as you need. Beyond, you'll find the kitchen, tastefully designed with tile backsplash, dark matte blue cabinets, brand new stainless steel appliances (range, fridge, microwave, dishwasher), and quartz countertops. Just beyond the kitchen is the laundry room/half bath with a brand new washer and dryer. Keep going and head to the big backyard, with plenty of space for a table, chairs, grill, and a bit of nature with a flowering tree and towering neighboring green pines. Back into the kitchen you'll find a back staircase where you can head upstairs to the primary bedroom with en suite bathroom. The private primary bedroom in the rear of the home is very spacious with 5 large windows that let in great natural light. Continue down the hall and notice a beautifully renovated bathroom with teal wall tile in the shower and penny tile flooring with brass fixtures. Continuing, you'll find the spacious second and third bedroom. The front bedroom boasts a charming and sizeable built-in wardrobe closet with skeleton keys original to the home. Head up to the third floor and you'll find another two large bedrooms that could also serve as work or studio spaces. There is a door to access the giant double tiered roof with a skyline view at the top, perfect for creating a roof deck. The massive basement is great for storage, creative, or flex space. In addition to the renovations throughout, other updates of note include: brand new HVAC (heat and central air), sewer line replaced, newer roof, knob and tube completely removed, new electric service cable, new windows, refinished hardwood floors and more! With so much space, original charm, and a fantastic location that's walkable to some of Philly's best restaurants, coffee shops, and bars with easily accessible public transportation to the rest of the city, you'll want to check out this truly special home.
#PAPH2468342

PHILADELPHIA

2031 E DAUPHIN STREET

5 Beds

2 Baths

2,440 Sq.Ft.

$719,000

MLS#: PAPH2468342
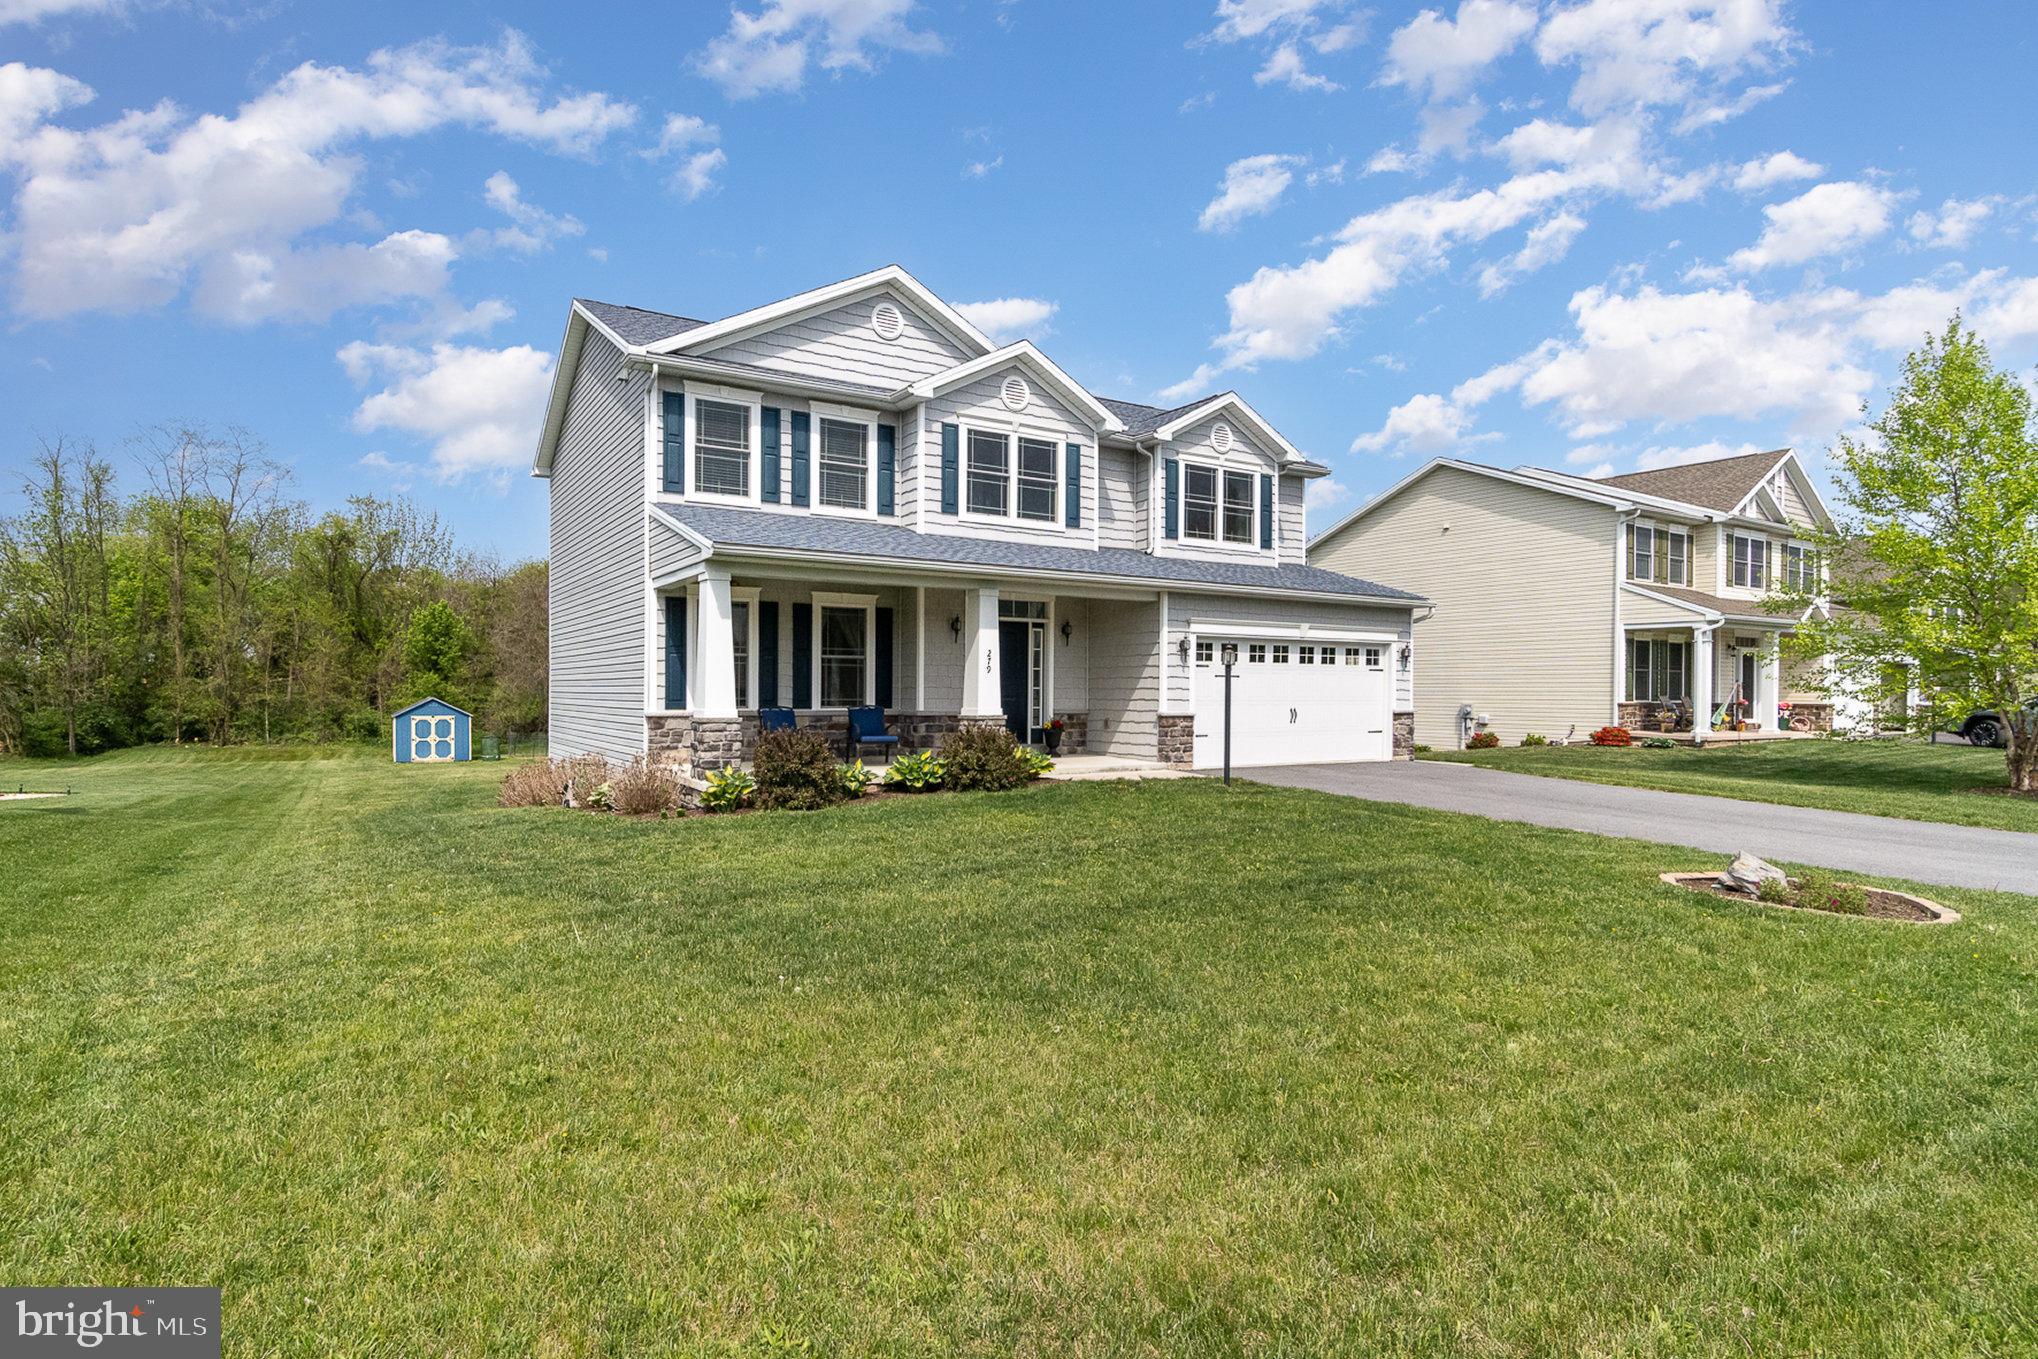
Discover your dream home situated in a serene and sought-after neighborhood. This stunning property boasts 4 spacious bedrooms, 2 full bathrooms, and 1 convenient half bath, making it perfect for families of all sizes. Enjoy the ease of access to shopping, schools, a local library, and medical facilities—all just minutes away. Imagine relaxing in your peaceful, expansive, flat backyard that backs up to lush trees and picturesque private farmland. The basement's partially finished walkout design provides seamless access to outdoor living. Entertain guests on the charming covered front porch or unwind on the spacious deck. With plenty of storage options throughout, this home is both functional and comfortable. The modern kitchen, featuring elegant granite countertops, a large island, and a pantry, is a culinary enthusiast's dream. For added convenience, the laundry room is located on the top floor, and the generous primary suite comes with a luxurious walk-in closet and a private bath. Don't miss this opportunity to call this remarkable property your home!
#PAFL2027044

CHAMBERSBURG

279 LEEDY WAY W

4 Beds

2 Baths

2,530 Sq.Ft.

$385,000

MLS#: PAFL2027044
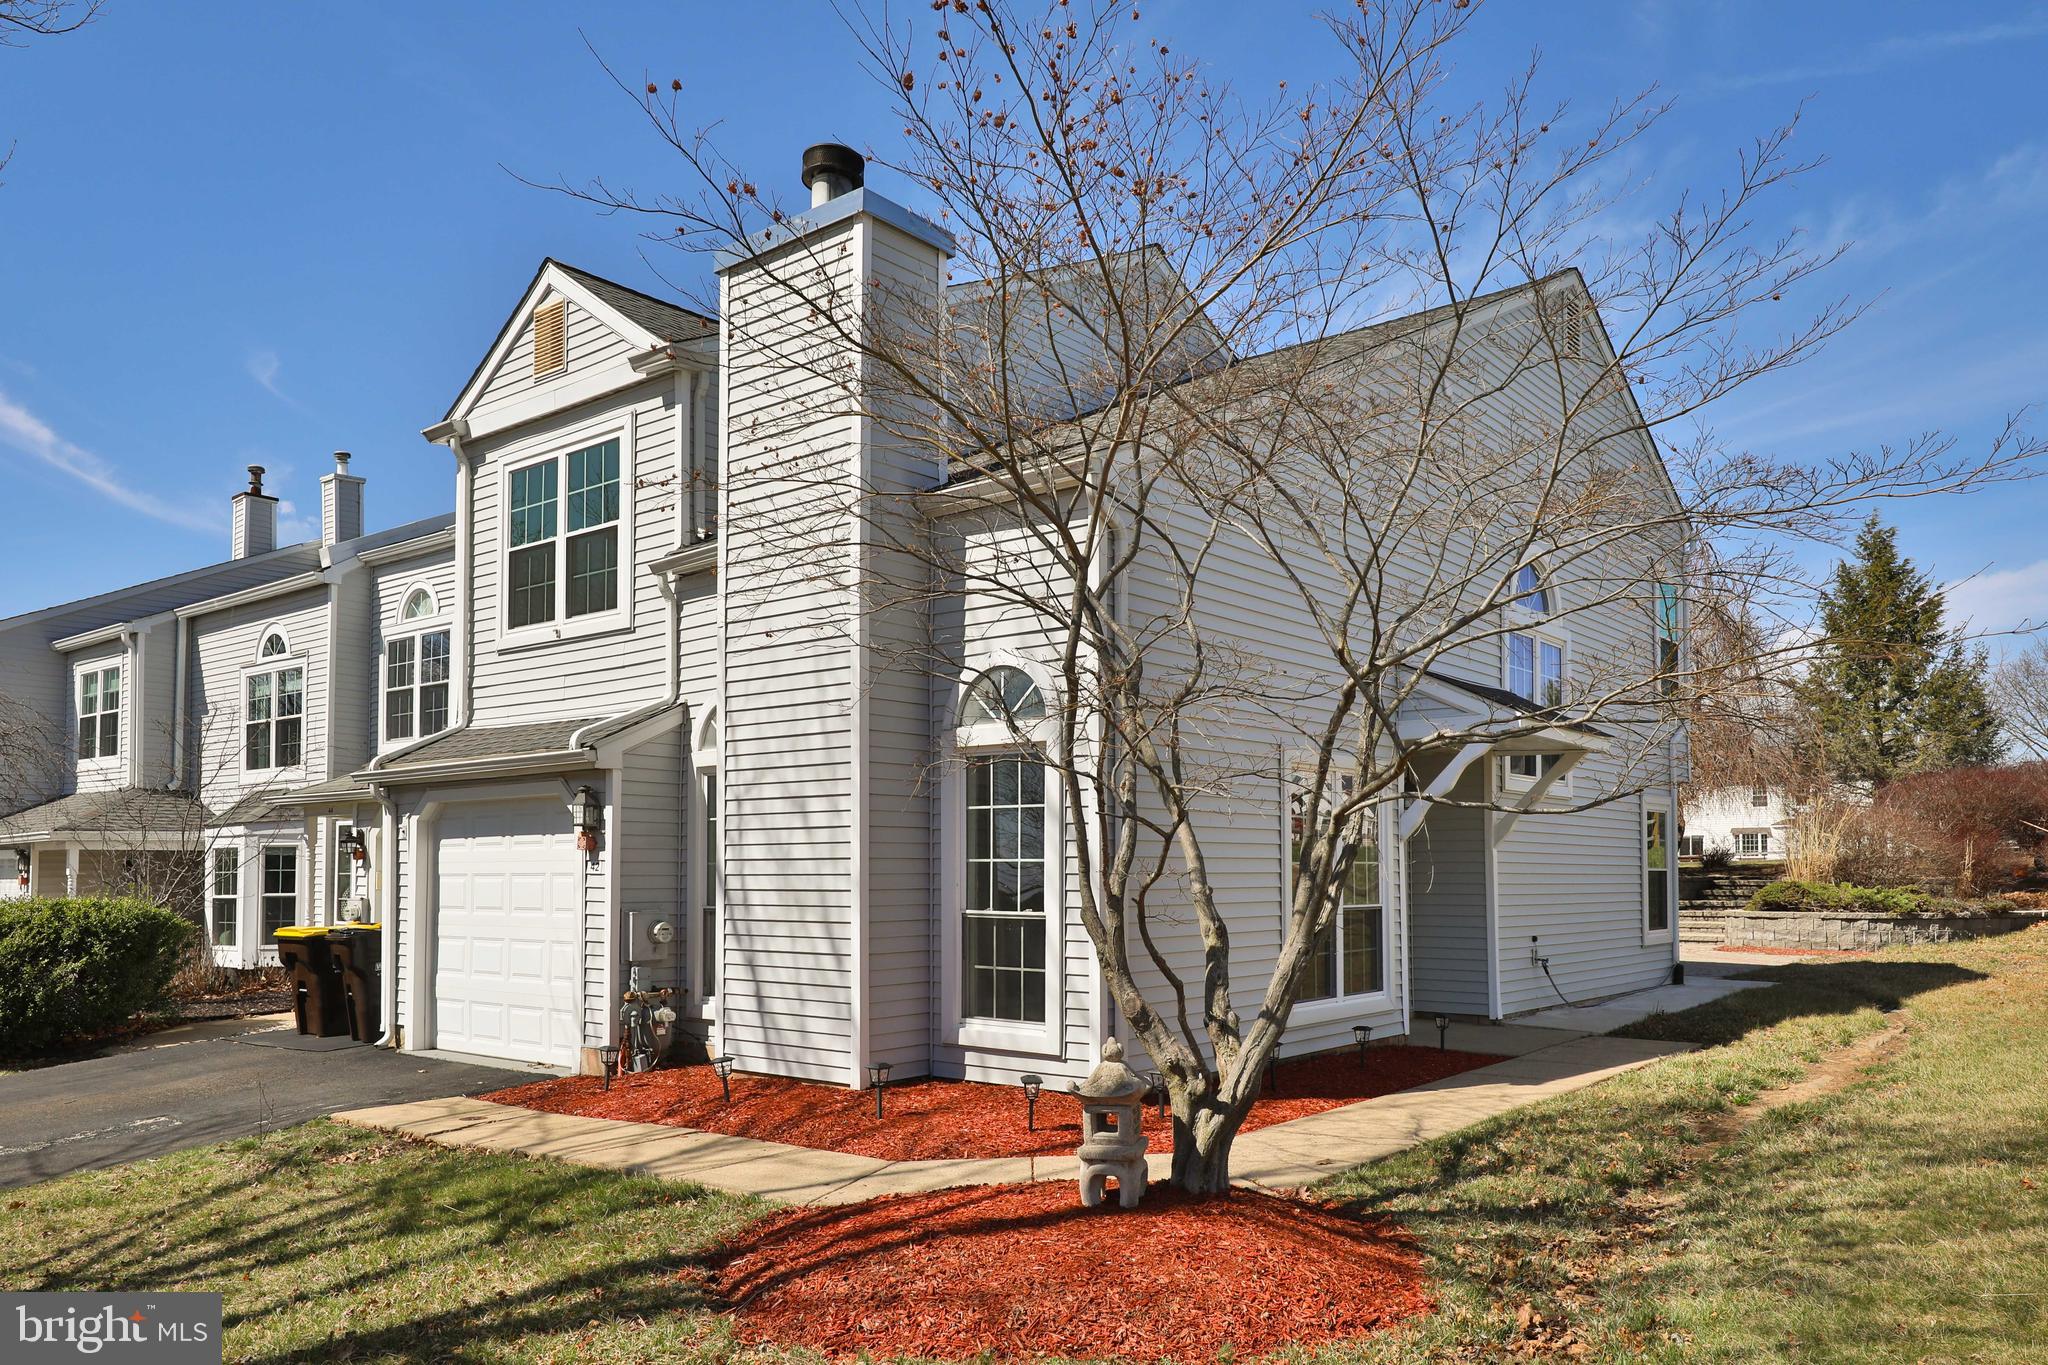
Newly remodeled throughout.. New flooring, freshly painted, new kitchen with granite countertop, island and stainless steel appliances, remodeled 2.5 bathrooms, glass railings staircase, led spot lights all throughout the house and much more.  Living room with cathedral ceilings and wood burning fireplace.  Some replaced windows. The professionally hardscaped multi-tiered back patio is a true oasis for relaxation and outdoor entertainment. There is an attached garage for parking or additional storage freshly painted and sealed
#PABU2090468

NEWTOWN

42 SKYVIEW WAY

2 Beds

2 Baths

1,808 Sq.Ft.

$534,900

MLS#: PABU2090468
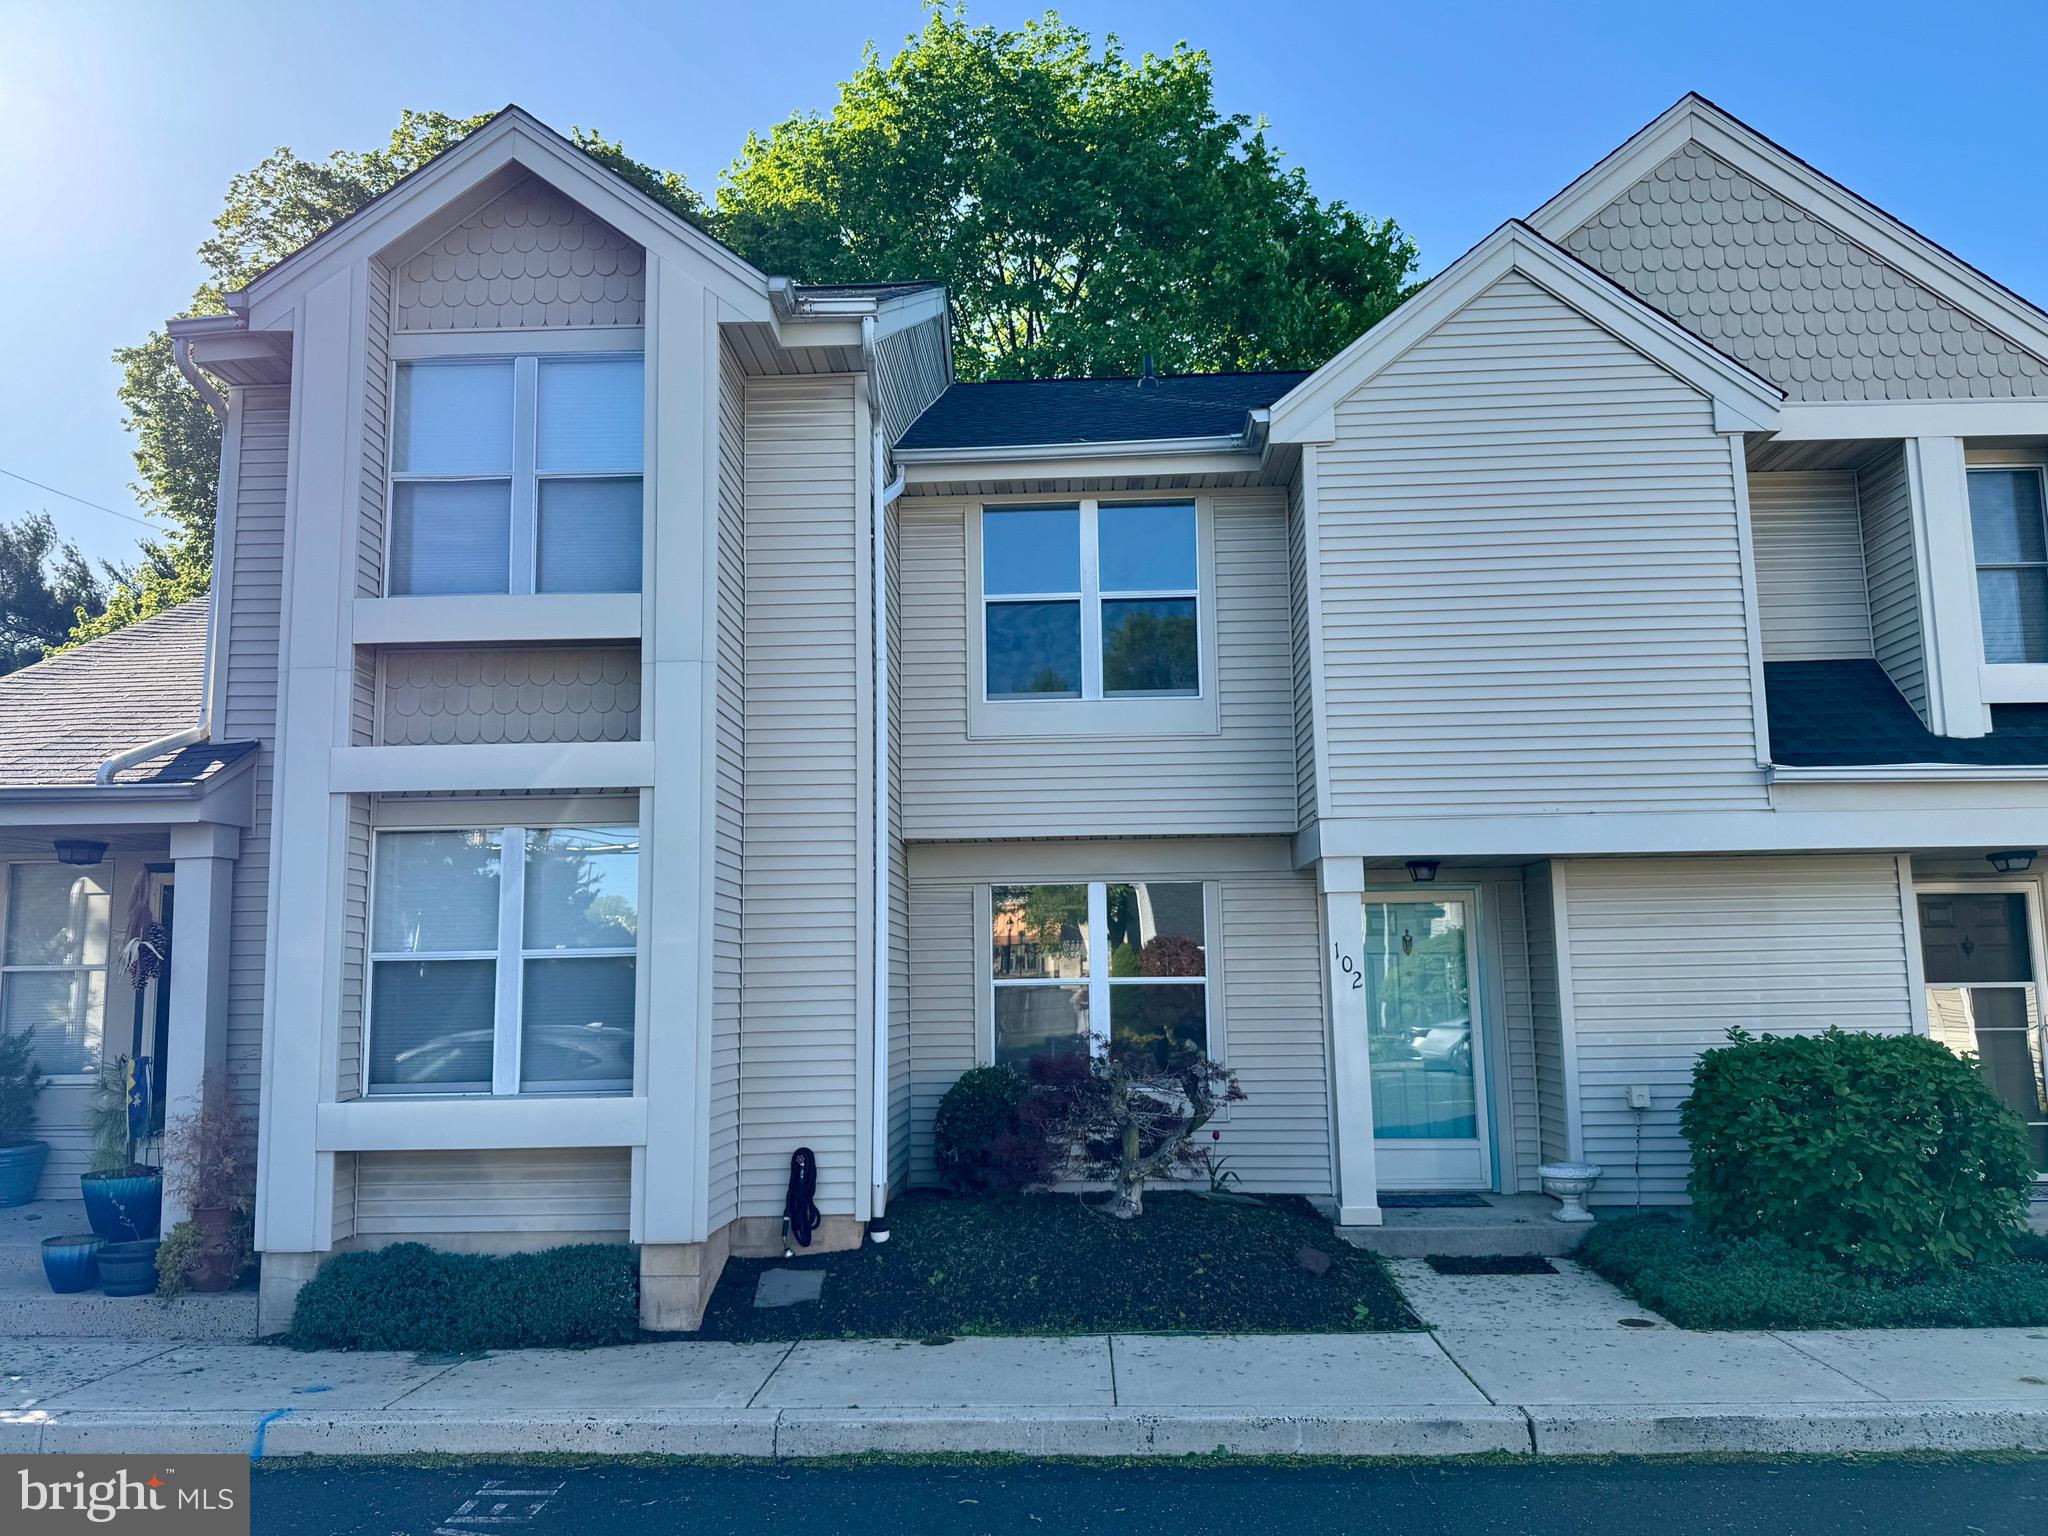
Welcome to this beautifully updated 2-bedroom, 1.5-bath townhome nestled in the sought-after Briarwood Village community of Lansdale Borough. With modern upgrades, thoughtful renovations including a new roof, and an unbeatable location, this interior unit is the perfect blend of style, comfort, and convenience.

Step inside to discover sunlit, open living spaces with brand-new flooring throughout both levels. The spacious living room shines with sleek wood-look floors and flows seamlessly into a fully renovated kitchen and dining area—complete with fireplace and access to your own private, fenced-in backyard oasis. A wood privacy fence surrounds the yard, making it an ideal retreat for relaxing or entertaining.

Upstairs, you’ll find two generously sized bedrooms, including a primary suite with dual closets, and a beautifully remodeled full bath showcasing stunning tile work and contemporary finishes. A pull-down staircase provides access to attic storage, adding convenience to this move-in-ready home.

Every inch of this home reflects quality craftsmanship and attention to detail—from both renovated bathrooms to the brand-new kitchen.

Location? It doesn’t get better. Just steps from the Lansdale train station, breweries, top-rated dining, shopping, and coffee shops—including Stove & Tap, Round Guys Brewing, Izu Sushi, and more. Plus, you’re only minutes from the PA Turnpike and major employers like Merck.

Rarely does a fully renovated gem like this hit the market at such an attractive price. Don’t miss your chance—schedule your private showing today!
#PAMC2138512

LANSDALE

102 ALLISON COURT

2 Beds

1 Baths

1,199 Sq.Ft.

$319,900

MLS#: PAMC2138512
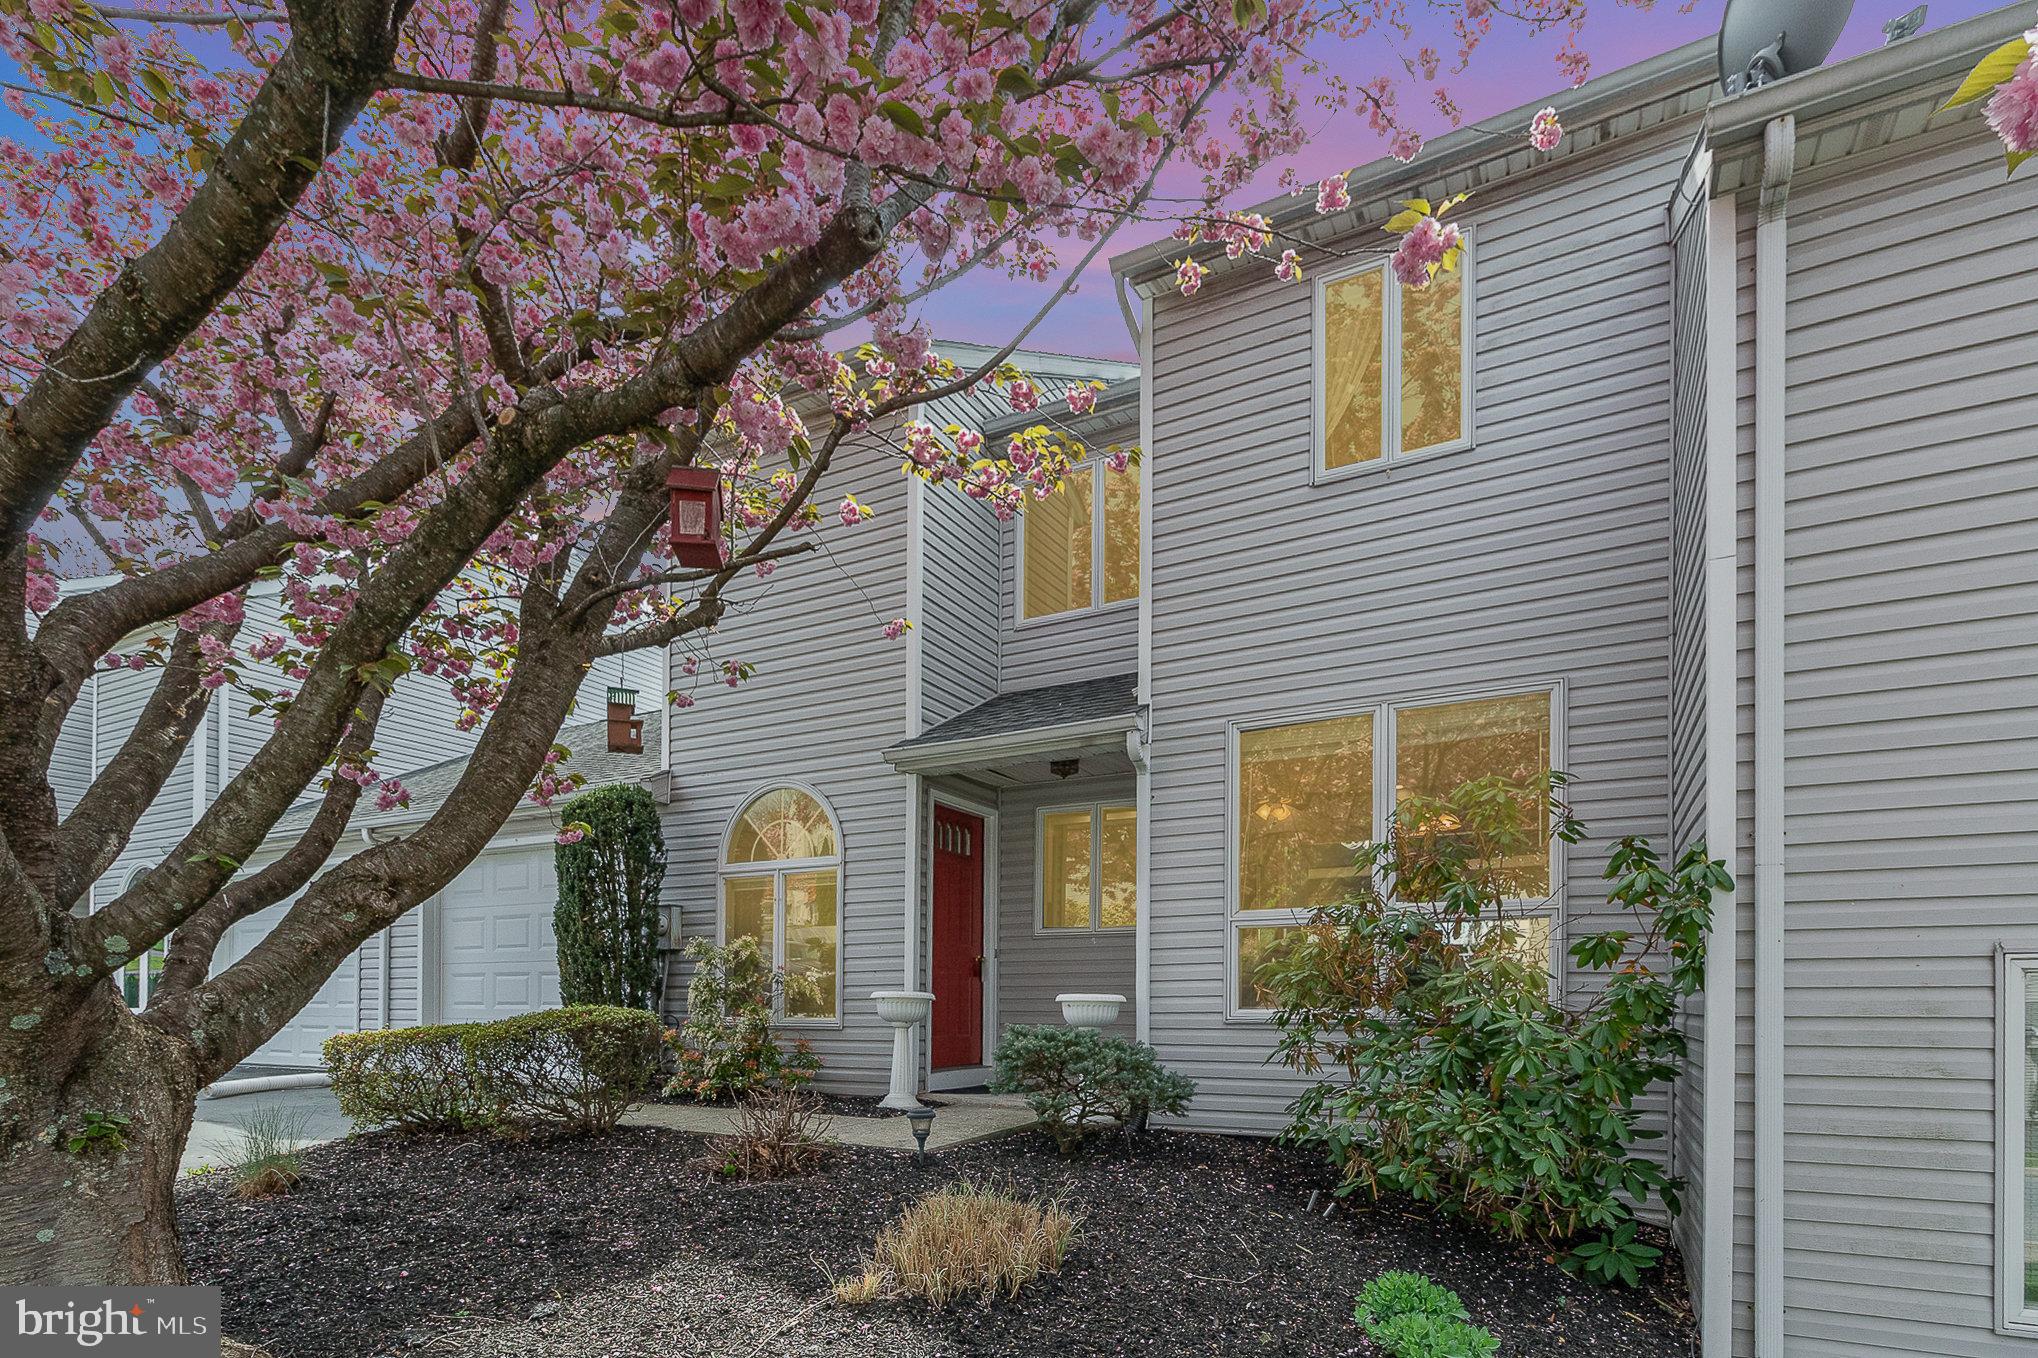
Welcome to the Beacon Hill Community! 
Located a stone's throw off Rt 83 at Limekiln Rd exit.
The total electric home has a  bright  kitchen with a breakfast nook, large living room with electric fireplace and a dining area , powder room in the foyer. Off the rear is a  screened in porch and deck for seasonal enjoyment of the Yellow Breeches creek and wildlife.
The second floor rear primary bedroom has an  attached bath featuring a soaking tub and stall shower, plus a walk in closet. The front bedroom has an attached bathroom with tub with shower, and a  walk in closet.
 The  basement is partially finished with a family room in the rear overlooking the creek view and 2 storage rooms.
The HOA is $150 month .
The home is an estate and being sold as is All appliances convey as is
#PACB2040910

NEW CUMBERLAND

1738 CREEK VISTA DRIVE

2 Beds

2 Baths

1,356 Sq.Ft.

$234,500

MLS#: PACB2040910
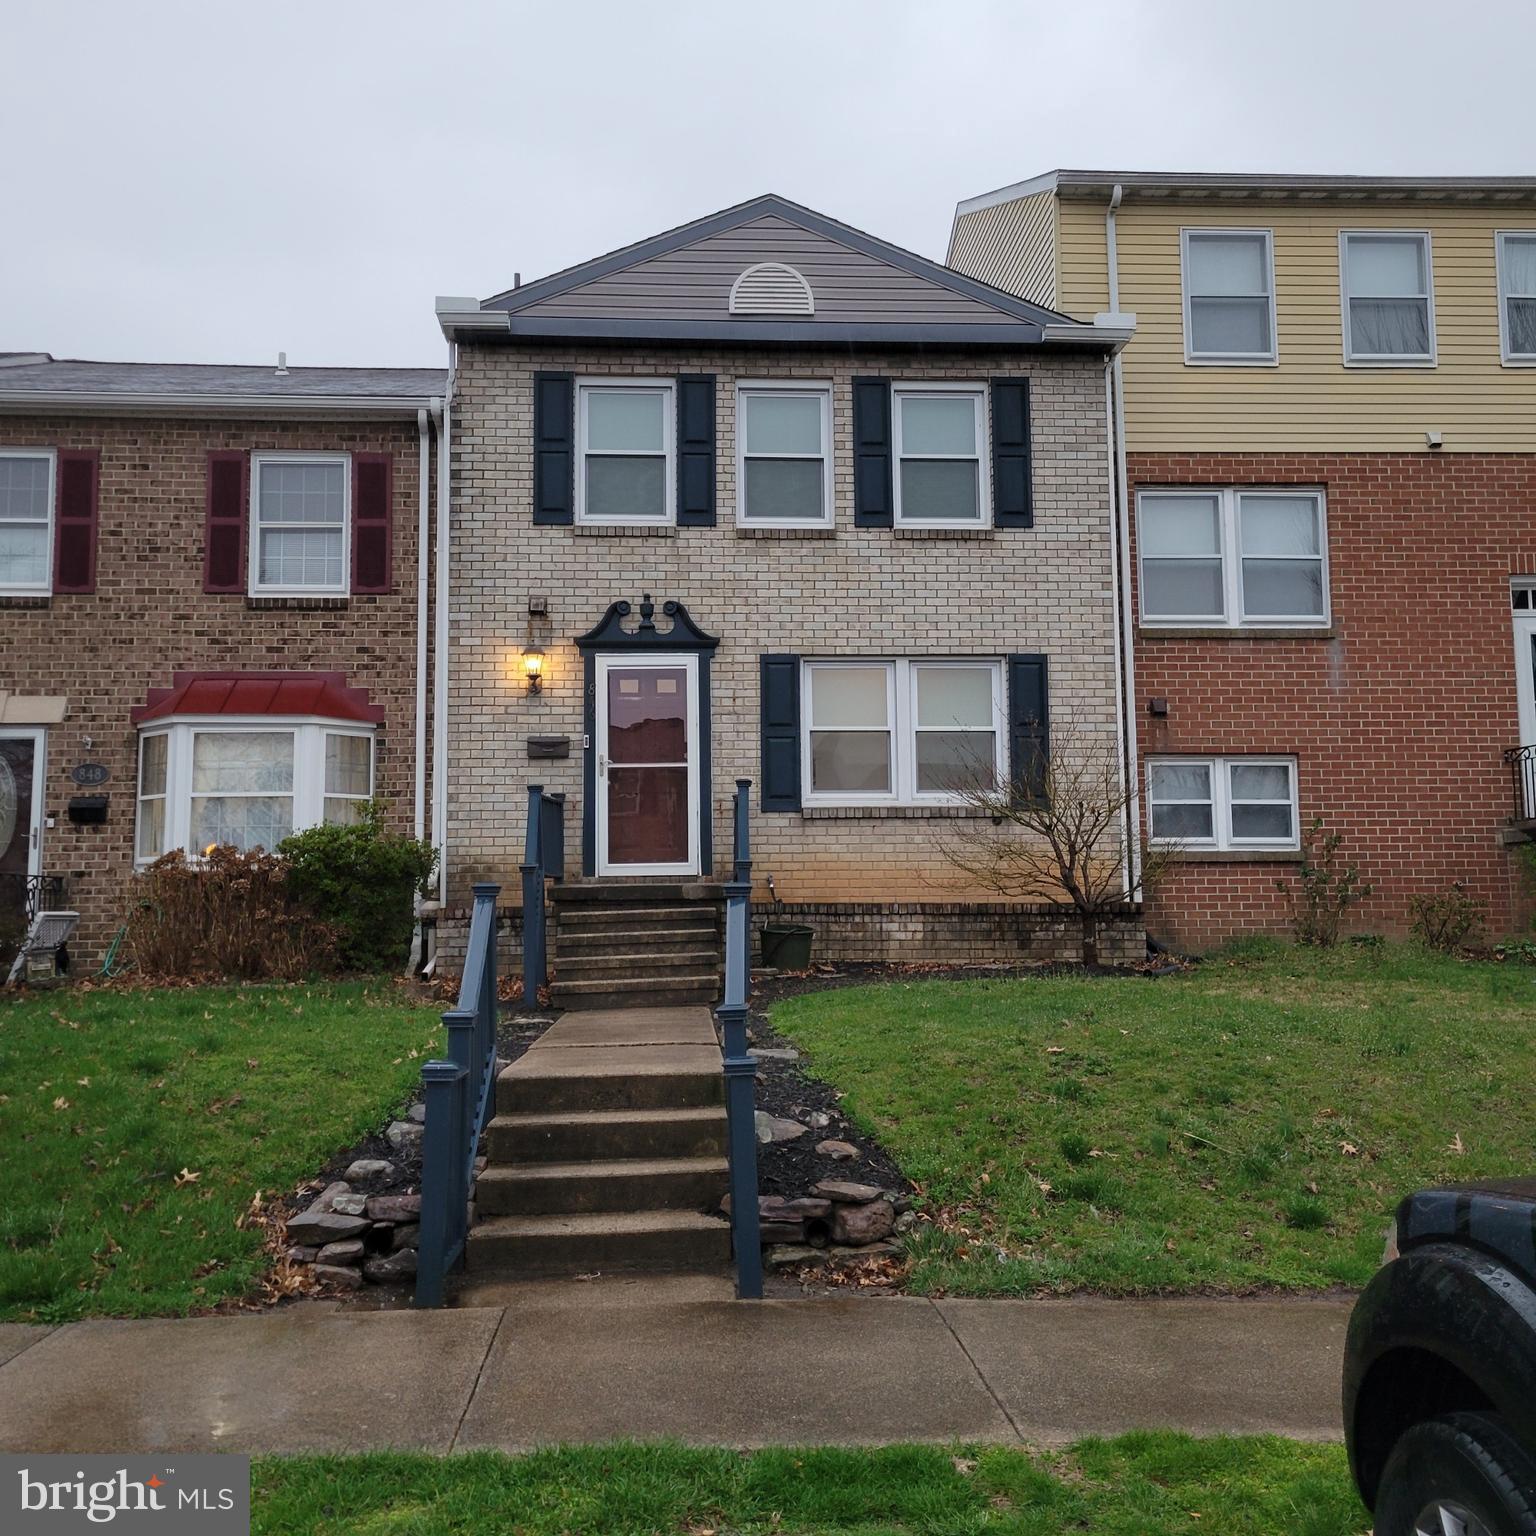
Charming & Convenient Townhome in Prime Location!

Discover the perfect blend of comfort and convenience in this  3-bedroom townhome! Nestled in a prime location within walking distance to shopping, this home offers easy access to everyday essentials.

Step inside to find a spacious sunken living room, perfect for relaxing or entertaining. The home features replacement windows, allowing natural light to fill the space. The finished basement adds even more living space, complete with a cozy family room for movie nights or gatherings.

Outdoors, enjoy your own private oasis! A covered patio leads to a fenced yard and private courtyard, ideal for outdoor dining, gardening, or simply unwinding.
#PAFL2026358

CHAMBERSBURG

846 WOODLAWN DRIVE

3 Beds

2 Baths

1,800 Sq.Ft.

$219,900

MLS#: PAFL2026358
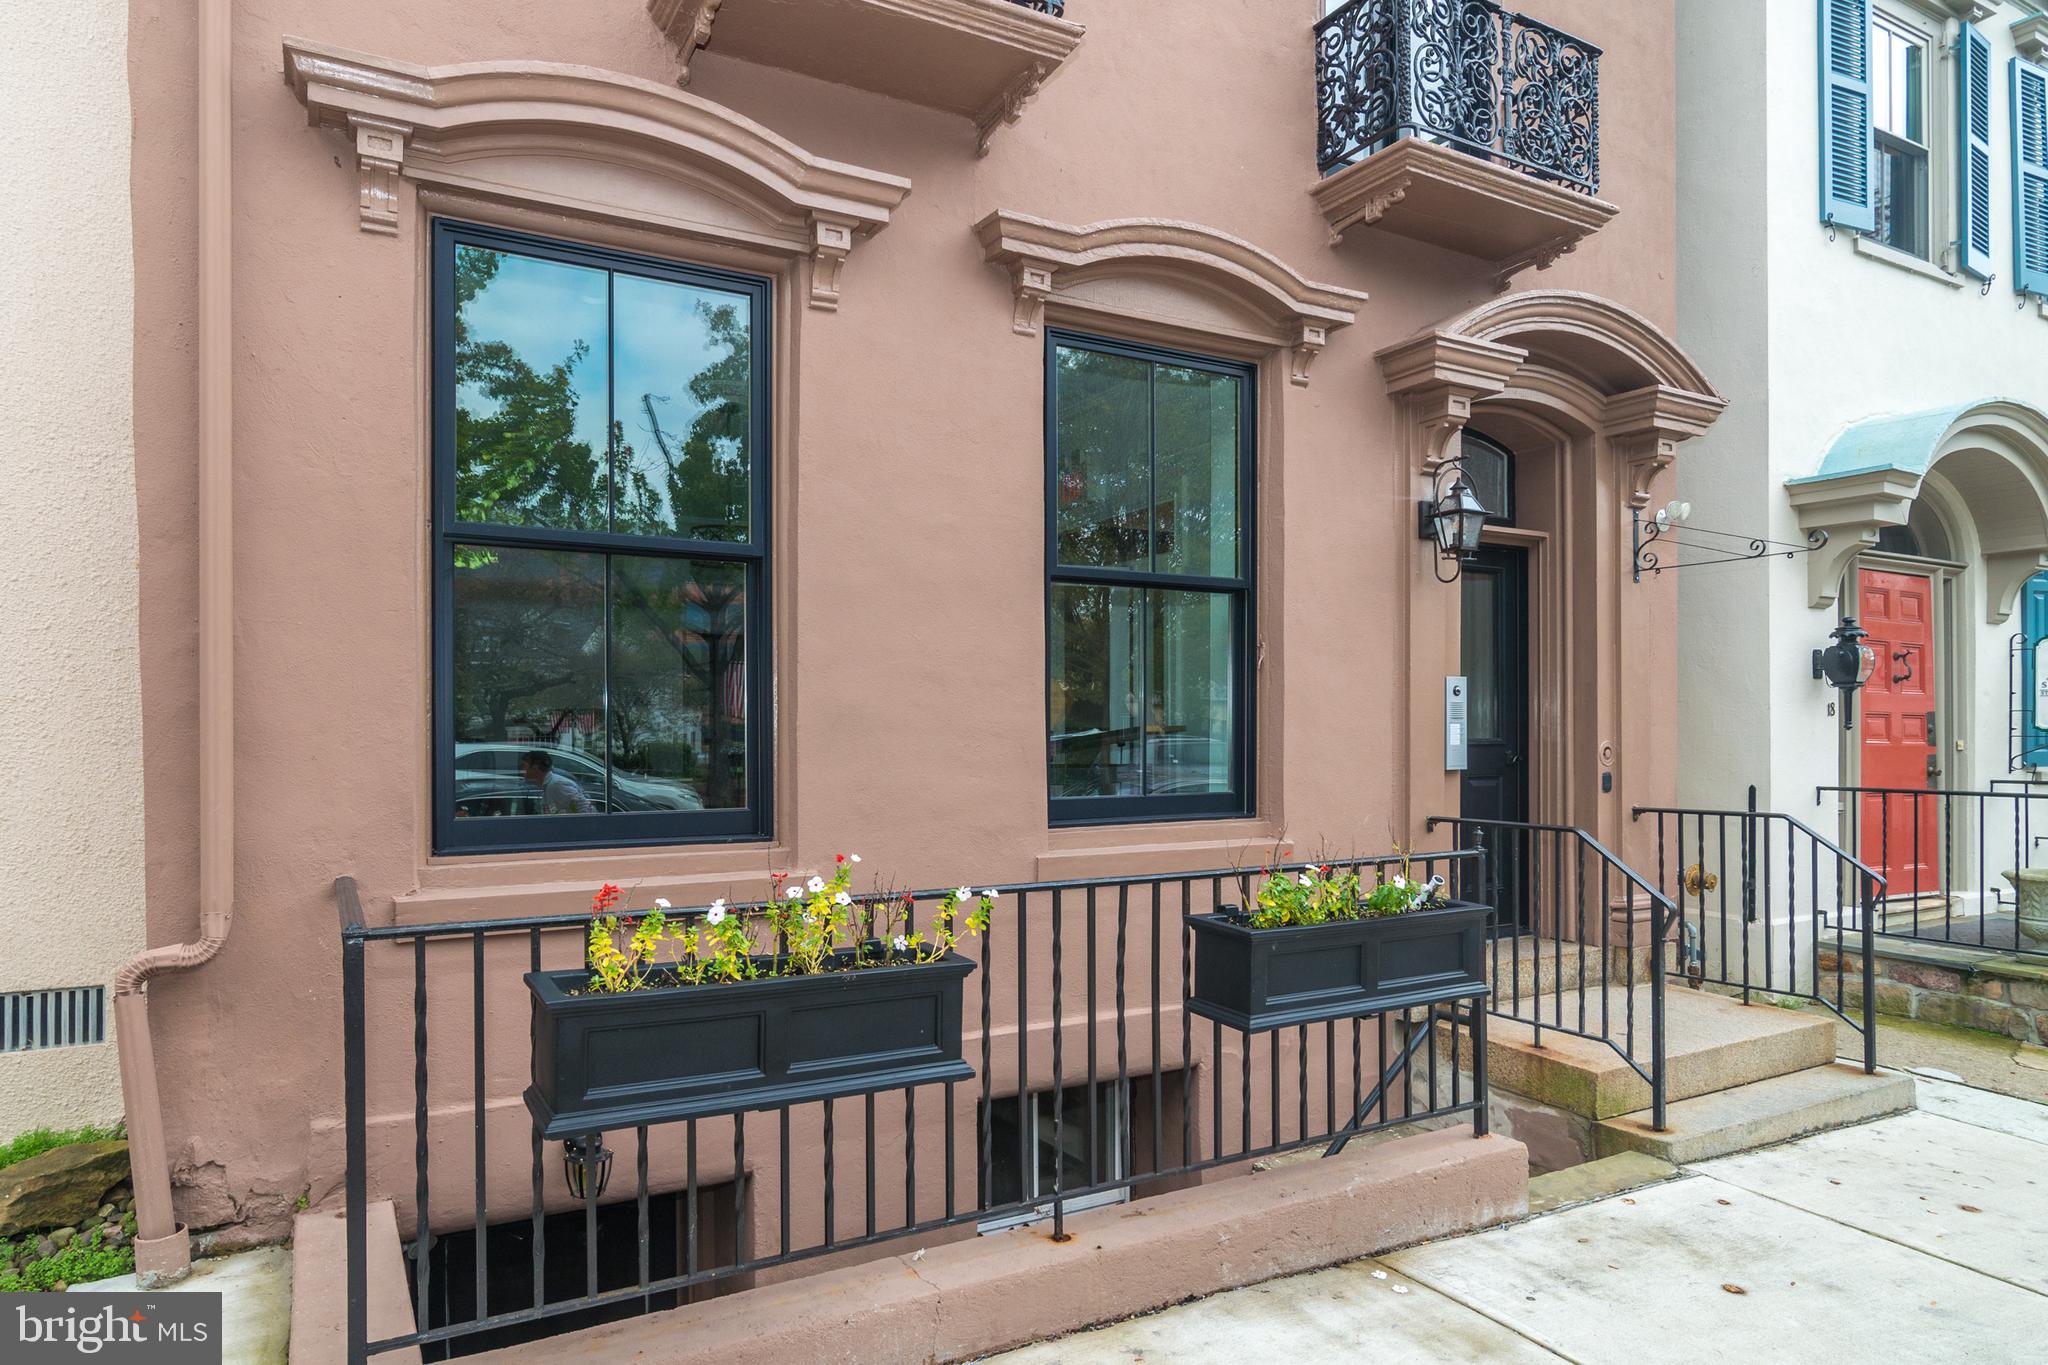
Charming Neo-Classical Office Space in Historic Doylestown Boro, Southeastern Pennsylvania

Welcome to this exceptional office space available for purchase in the heart of Doylestown Boro. With its Neo-Classical architecture and prime location, this office space offers a unique blend of historic charm and modern amenities, making it an ideal setting for businesses seeking a professional and inspiring workplace. With quick access to major roads, the area boasts a thriving business and cultural district, with numerous shops, restaurants, and amenities within walking distance. The space consists of an executive office, conference room, 3 smaller private work spaces, 2 bathrooms and 2 parking spaces. The landlord may be willing to subdivide so please inquire if you need less space. The primary spaces enjoy natural light, creating an inviting and motivating atmosphere. The well appointed conference room is perfect for team meetings, presentations, and client discussions. Convenience and security is a top priority with three separate entrances. Two entrances open up onto Court Street, offering excellent visibility and accessibility for clients and visitors. A third entrance at the rear of the of the building offers access for employees and visitors from the parking lot.  The lease includes two off-street parking spaces, a valuable amenity in a bustling area like Doylestown Boro. Snow removal and trash removal services are included, giving you peace of mind during inclement weather and ensuring a clean and professional environment year-round. With its historic Neo-Classical architecture and convenient location in Doylestown Boro, this office space offers a prestigious address for your business. Contact us today to schedule a viewing and take the first step toward making this space your business's new home.
#PABU2090126

DOYLESTOWN

20 E COURT STREET 1

None Beds

None Baths

N/A

$400,000

MLS#: PABU2090126
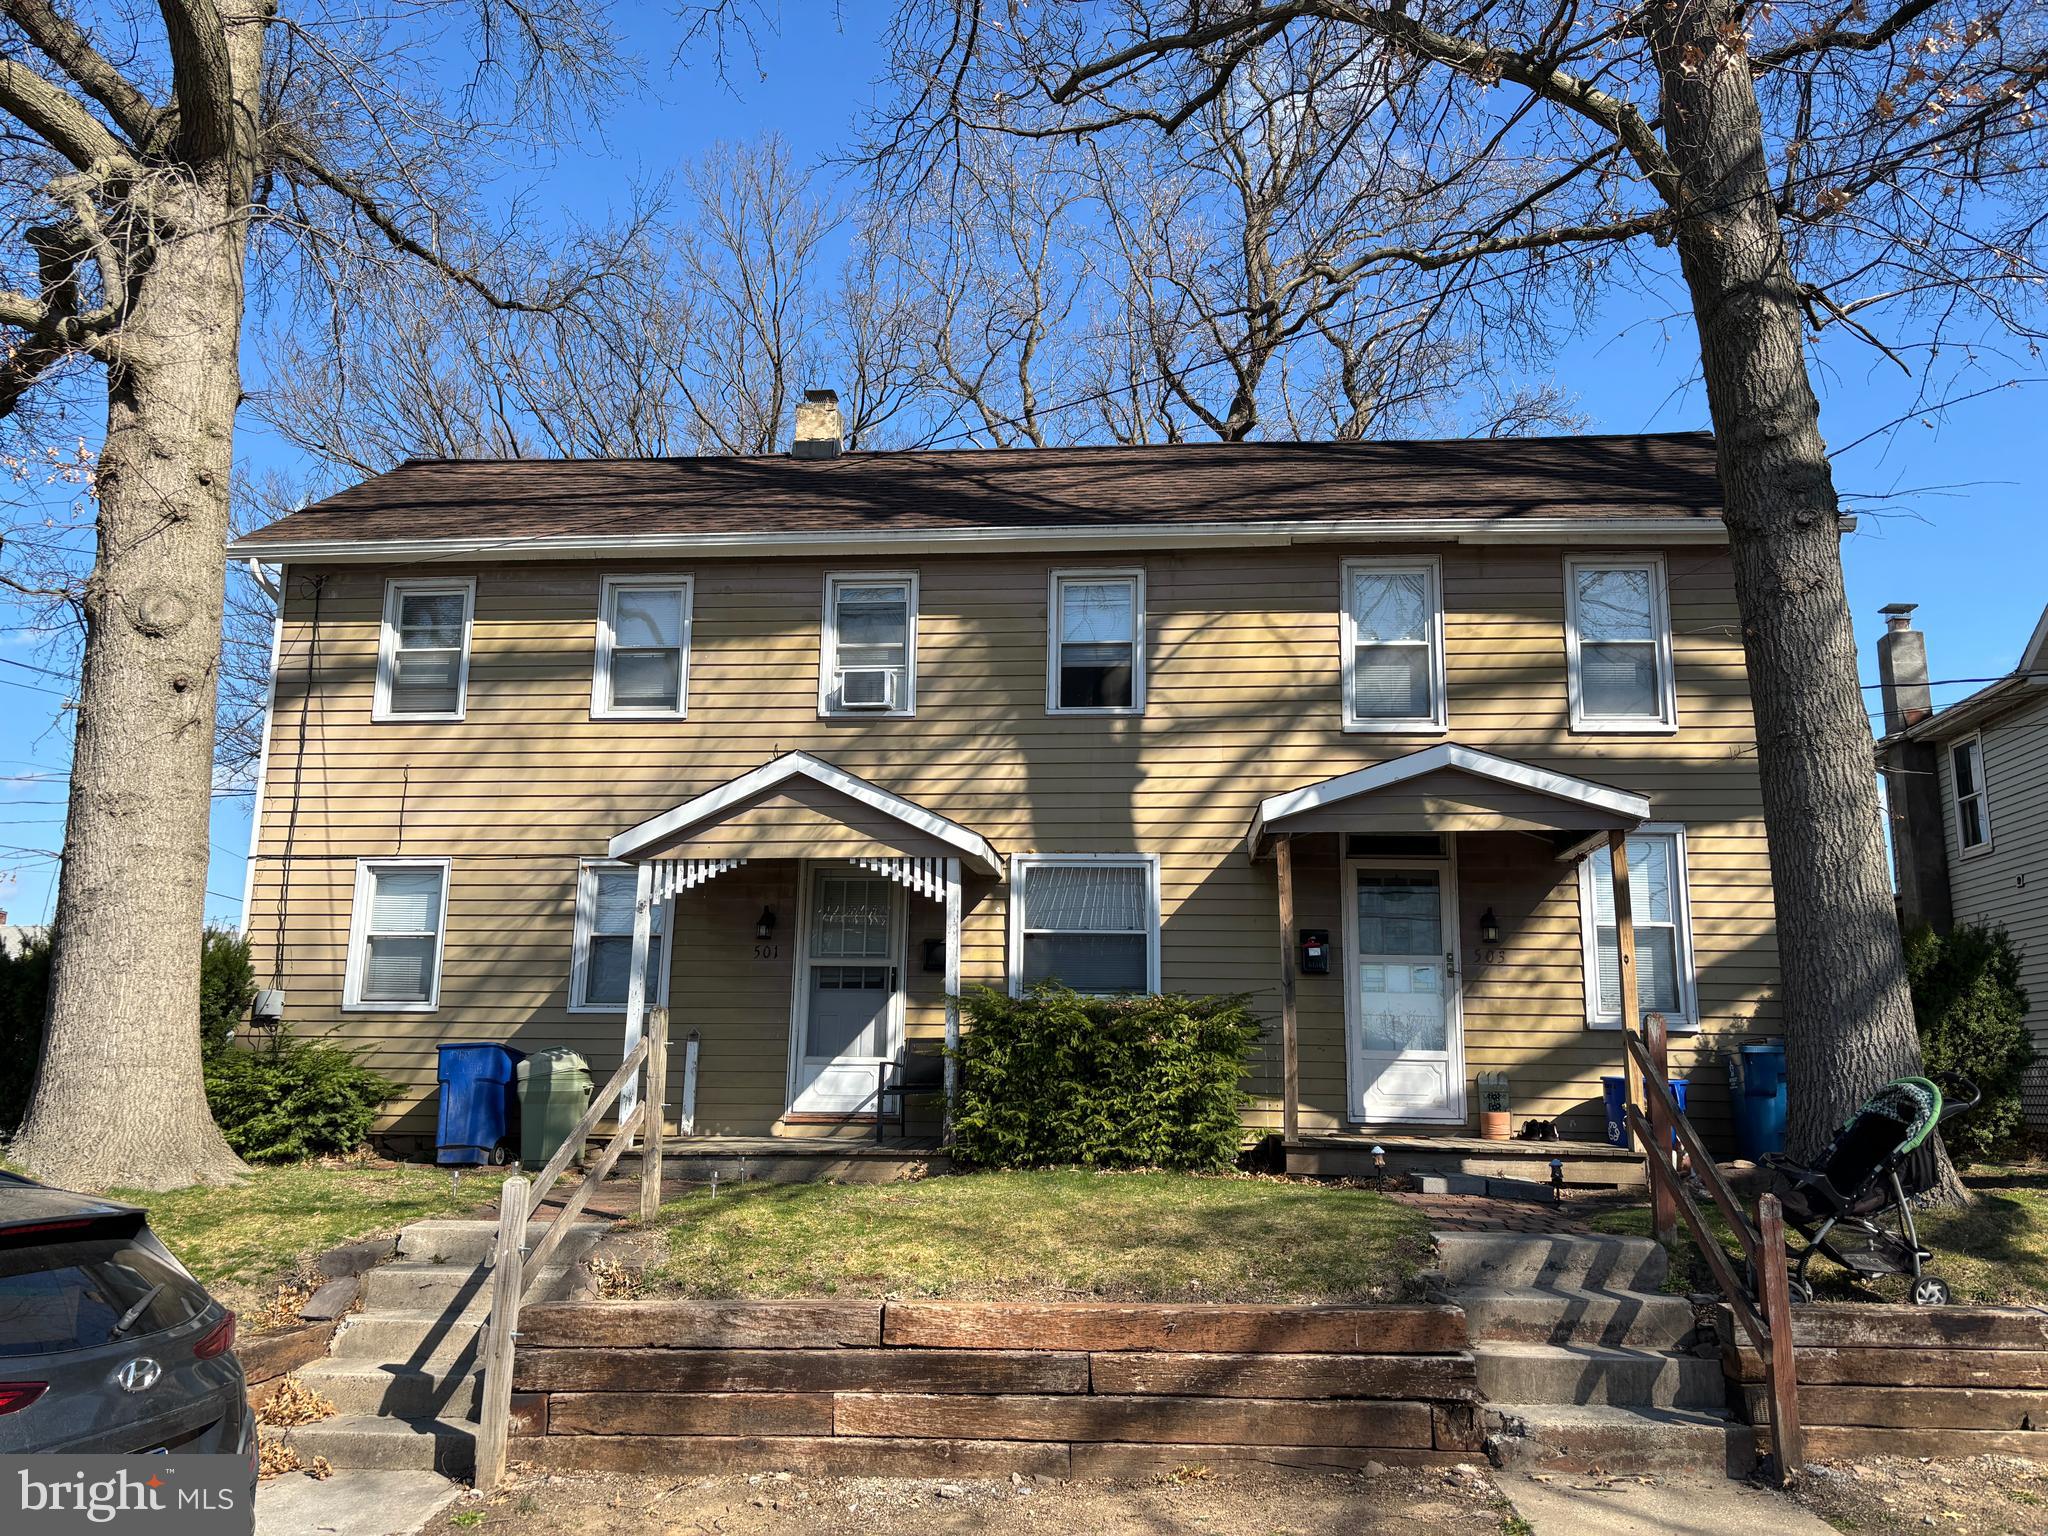
2 unit turnkey investment property in Royalton! This large, side by side home has been renovated in the last few years, including paint, flooring, kitchens, bathrooms, and all new HVAC.  Gas heat and central air in both units! All utilities are separated and can be paid by tenants.  Owner currently pays W/S/T for $270/month.  501 is a 3 bedroom, 1 bath unit and rents for $1200.  503 is a 2 bedroom, 1 bath unit and rents for $1100.  Detached garage rents separately for $50.  This property would make an ideal first investment to live in one, rent the other, or could be a nice addition to the portfolio of an experienced investor.
#PADA2044898

MIDDLETOWN

501 SHIPPEN STREET

5 Beds

None Baths

2,855 Sq.Ft.

$249,900

MLS#: PADA2044898
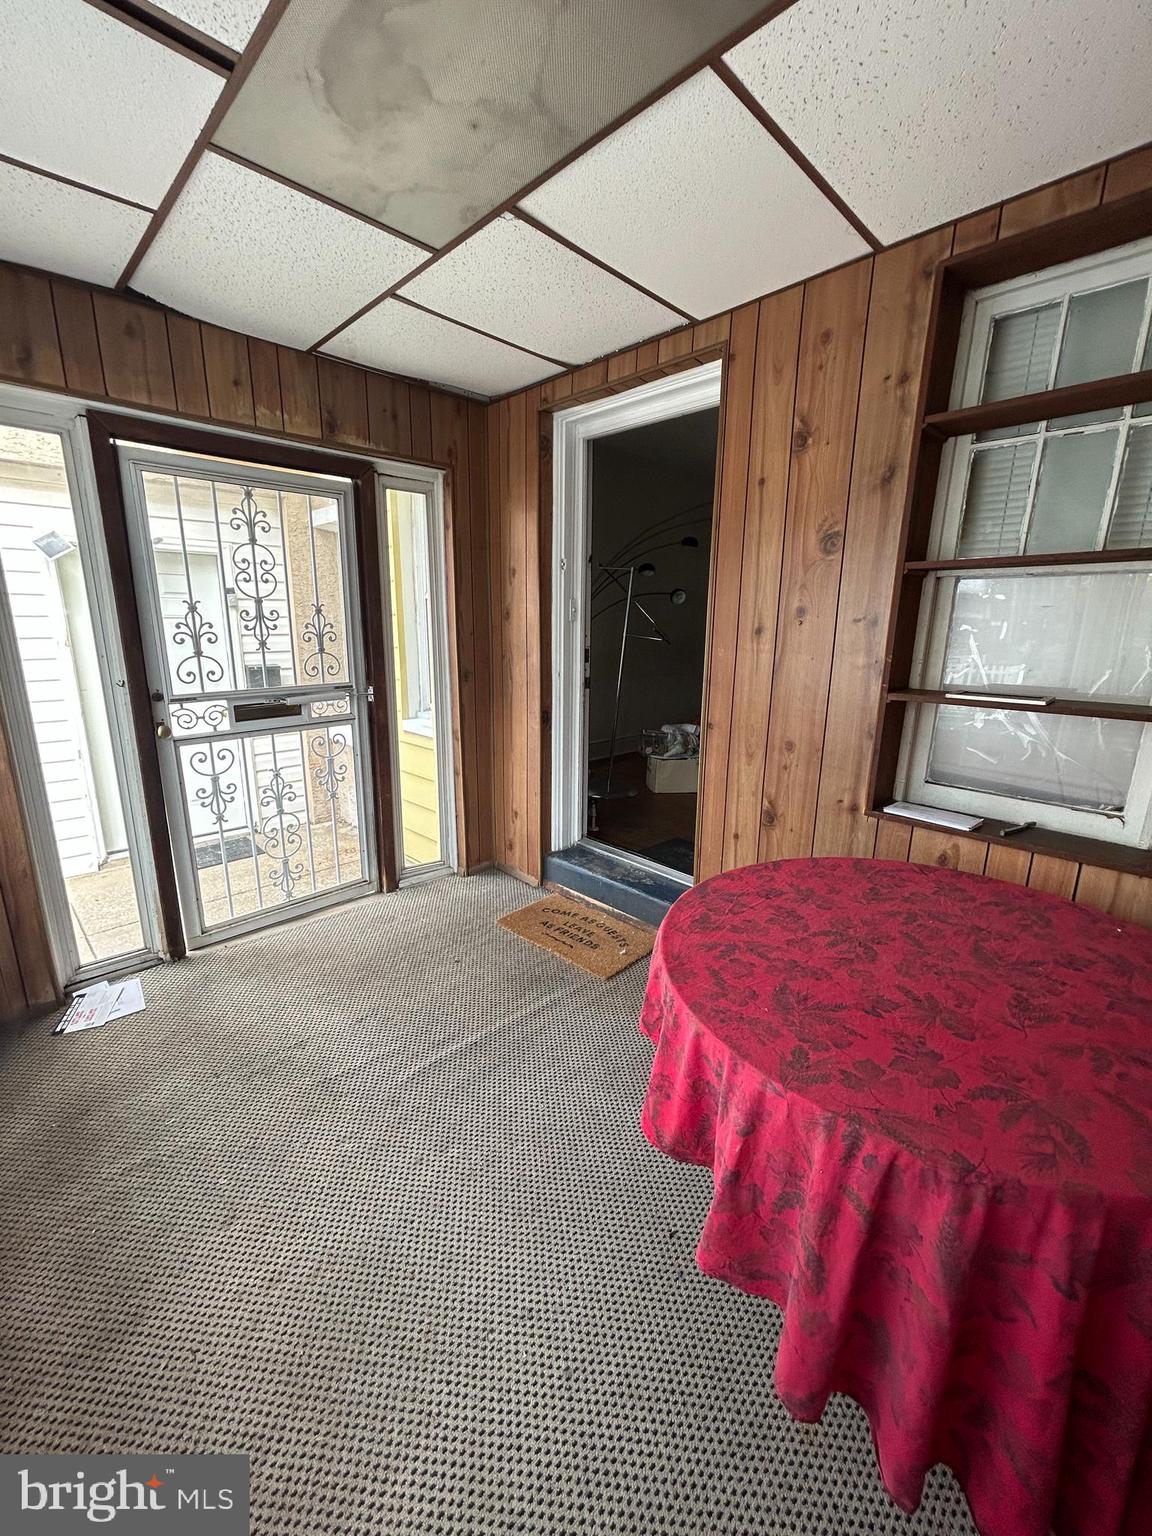
Back on market. Previous buyer did get approved by the lender. Schedule your showing now.
#PADE2078028

UPPER DARBY

31 LAMPORT ROAD

3 Beds

1 Baths

1,244 Sq.Ft.

$150,000

MLS#: PADE2078028
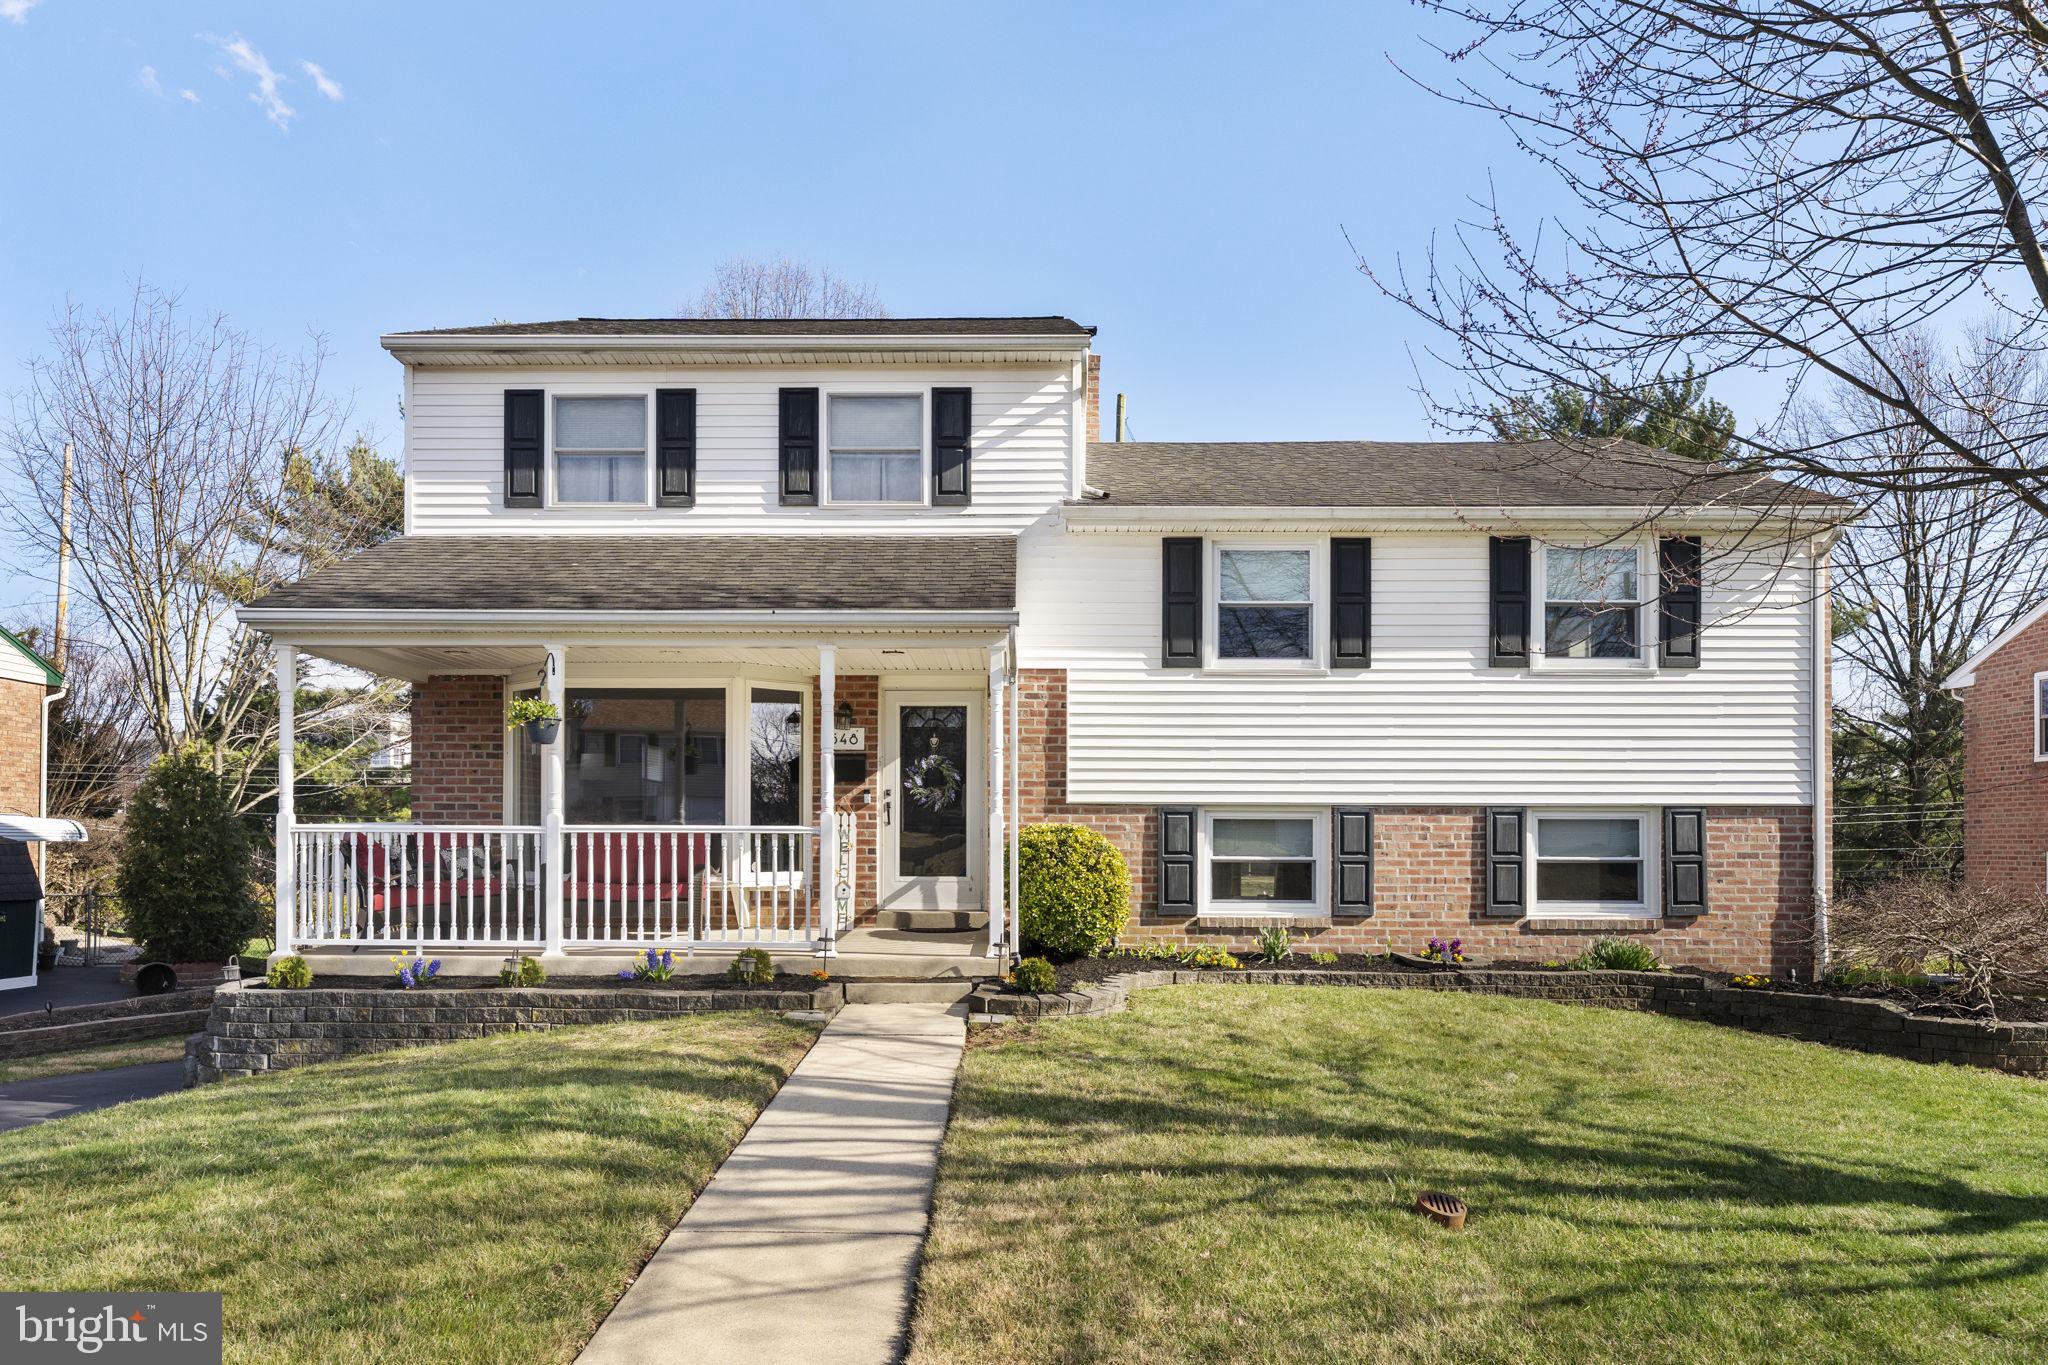
Golf Course Views & Luxurious Upgrades in a Prime Springfield Location!

Experience modern living in this beautifully renovated 4-bedroom, 3.5-bathroom home, perfectly situated behind the prestigious Springfield Country Club, within Springfield Township and the highly rated Springfield School District. Boasting a 2-car garage, in-ground swimming pool, three-season sunroom, fully updated kitchen (2016), expansive primary suite addition (2000), and a finished basement with wet bar—this home truly has it all. You're welcomed by a charming covered front porch that leads into a warm and inviting main level. The living room offers a cozy gathering space, highlighted by crown molding, a convenient coat closet, and a bright bay window that fills the space with natural light. The kitchen showcases sleek quartz countertops, recessed lighting, and modern appliances (all updated within the last 10 years). Adjacent to the kitchen, the dining area provides a perfect setting for everyday meals or entertaining, with hardwood flooring that flows seamlessly throughout the main level. The upper level—a thoughtfully designed addition completed in 2000—is entirely dedicated to a luxurious primary suite. This private retreat features soaring cathedral ceilings, three closets (including a walk-in and two with mirrored sliding doors), dual ceiling fans, and generous space throughout. The ensuite bathroom is equally impressive, offering a freestanding soaking tub, dual vanity, and a beautifully tiled walk-in shower, enhanced by a picturesque window that fills the room with natural light. Just one level below, you’ll find a second primary suite featuring a sizable closet, plush carpeting, and an abundance of windows. The ensuite bath includes a fully tiled walk-in shower and updated fixtures. Two additional spacious bedrooms and a tastefully remodeled full hall bathroom complete this level. Downstairs, entertain effortlessly in the finished basement, which includes a quartz wet bar, a cozy gas fireplace, and a spacious family room. A tiled laundry/mudroom adds functional appeal with access to a half bath and an enclosed three-season sunroom. This sun-filled space features a charming brick accent wall, vaulted ceiling with fan, and multiple windows—perfect for morning coffee or quiet relaxation. From the sunroom, step out onto the wrap-around deck, then down to the patio and private in-ground pool—an entertainer’s dream and your personal backyard oasis. The fully fenced-in yard provides privacy, while the fence opens to reveal access to the two-car garage complete with built-in cabinetry, a workbench, and a concrete drive. Additional highlights include fresh paint throughout the home (2024), a security system, brand-new gas furnace and water heater (2024) and all three bathrooms updated in 2023. Ideally located near a variety of restaurants, shops, the Springfield YMCA, Springfield Mall, Smedley Park, and with quick access to Interstate 476, this home offers effortless commuting and unmatched convenience. Don’t miss your opportunity to own this one-of-a-kind property—schedule your private showing today!
#PADE2085960

SPRINGFIELD

548 VERNON ROAD

4 Beds

3 Baths

2,666 Sq.Ft.

$650,000

MLS#: PADE2085960

1 ... 380 381 382 383 384 ... 666
* Listings identified with the FMLS IDX logo come from FMLS and are held by brokerage firms other than the owner of this website. The listing brokerage is identified in any listing details. Information is deemed reliable but is not guaranteed. If you believe any FMLS listing contains material that infringes your copyrighted work please review our DMCA policy and learn how to submit a takedown request. © 2024. First Multiple Listing Service, Inc.

Send a message

Message successfully sent.

Your message

What is 3 + 4 ?

Reason for contacting?

I agree to receive email communication and understand I can unsubscribe at any time.

I agree to be contacted by Charis Realty Group - Christine Issler, Broker via call, email, and text for real estate services. To opt out, you can reply 'stop' at any time or reply 'help' for assistance. You can also click the unsubscribe link in the emails. Message and data rates may apply. Message frequency may vary. Privacy Policy

Sign Out

Virtual Assistant

Would you like to take the next step with this property? We can help you schedule a showing or virtual tour, or send you more details.

Yes, I would like more information.

Thank You for Your Reply, One of Our Agents will contact you as soon as possible

No, maybe later.

Thank you, you can always contact me via email, phone number or through the contact form.

Realhub AI

Lucy - Your AI-Powered Realtor

Update Your Temporary Password

Personalize your search

Enter your email and we'll notify you immediately when new listings match what you're looking for.

or enter email address

Already have an account ? Login here

Continue your home search

I agree to receive communications and understand I can unsubscribe at any time.

I agree to be contacted by Charis Realty Group - Christine Issler, Broker via call, email, and text for real estate services. To opt out, you can reply 'stop' at any time or reply 'help' for assistance. You can also click the unsubscribe link in the emails. Message and data rates may apply. Message frequency may vary. Privacy Policy

Already have an account ? Login here

We use cookies

We use cookies primarily for analytics to enhance your experience. By accepting, you agree to our use of these cookies. You can manage your preferences or learn more about our cookies policy.
