Properties

Browse or get in touch to schedule a walkthrough.

  • Nearby me
Price range

Popular Features

Community Features

Association

Property Features

Waterfront

View

Exterior Features

Interior Features

Style

10000 properties match your criteria

Updated 1 minute ago

E-Alert name
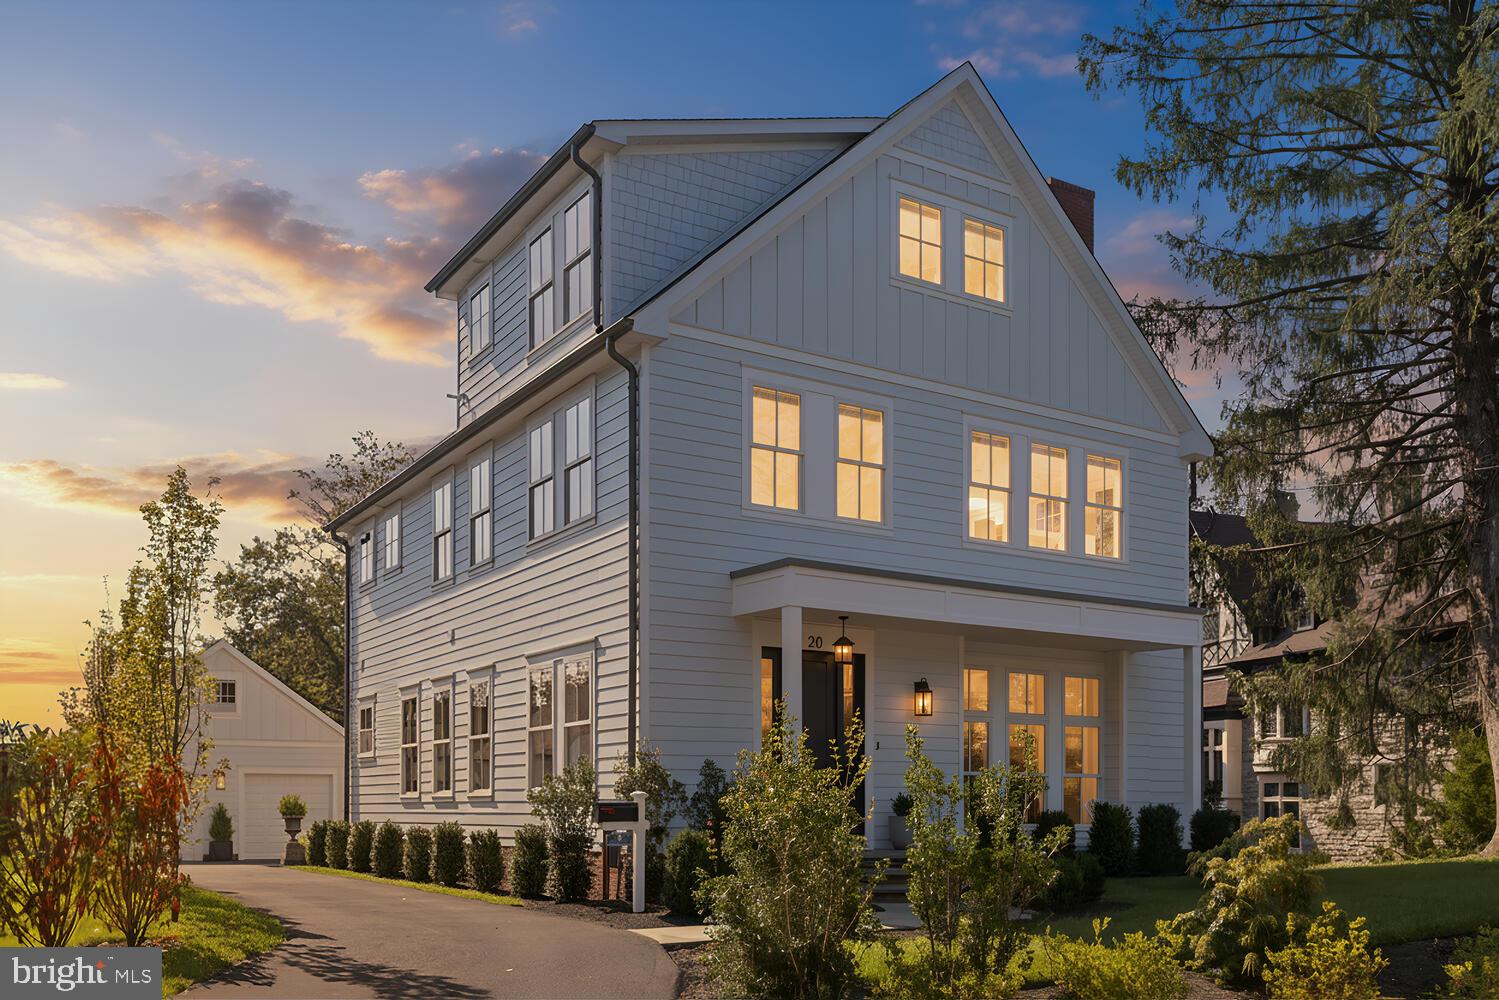
Don't miss the last remaining of two new brand new, custom-built homes in the historic Pelham district of West Mount Airy, offering the very best of luxury living in a premier walkable location with a full 10-year tax abatement and builders' warranty. This is a rare chance to own over 5,100 square feet of beautifully finished living space across four full levels, including a bright and versatile lower level. With 5 bedrooms, 4.5 baths, and an insulated two-car detached garage, every inch of this sunny home was crafted with comfort and quality in mind. A bluestone walkway winds through the spacious front yard to welcome you inside, where you will be greeted by a striking 3-story light-filled foyer with a bold, architectural staircase and custom millwork — a true showpiece that sets the tone for the rest of the home. The main floor features an expansive open concept layout with high ceilings and massive windows, ideal for both everyday living and entertaining. The chef’s kitchen is equipped with premium Thermador appliances, expansive quartz kitchen island with built-in storage, custom cabinetry including a large built-in pantry, and sophisticated and carefully curated finishes. The adjacent open dining and living spaces are anchored by a gas fireplace. A flexible, bonus room with pocket doors offers space for a den, playroom, or office conveniently located adjacent to the main living space. Just beyond the kitchen, a powder room and a well-appointed mudroom leads outside to a bluestone patio and backyard, surrounded by mature landscaping for privacy and beauty. The second floor is home to the impressive primary suite, privately situated away from the other bedrooms at at the rear of the home. The spacious spa-inspired ensuite primary bathroom includes walk-in shower, soaking tub, and elevated finishes.  Two additional bedrooms with a jack and jill bathroom and a convenient laundry room complete this level. Upstairs, the third floor offers two additional spacious bedrooms or offices, a full hallway bathroom, and an open flexible space that can serve as an office or studio. The lower level boasts high ceilings and large windows that flood the space with natural light. Offering endless potential — think personal gym, home theater, private in-law or au pair suite, or combination of any of the above, this is NOT your typical finished basement but just more flexible living space for your family to spread out and enjoy. It also has a full bath and is plumbed for a second laundry area and/or wet bar. Additional features include whole-home internet wiring and speaker pre-wiring. The full 10-year abatement delivers massive savings to the tune of nearly 200K, adding long-term investment value. New homes with this attention to detail and fine craftsmanship are a very rare find. And just in case you have missed all the buzz, West Mount Airy is one of Philadelphia’s most cherished neighborhoods — rich in both character and community.  This home is just a short walk to grocery stores, coffee shops, restaurants, boutiques, and a public library. Nature lovers will appreciate nearby the proximity of the Wissahickon, offering miles of trails for hiking, biking, and running. The adjacent stretch of Germantown Avenue is adding more great businesses all the time, with favorites including Tired Hands Biergarten, Adeline's coffee shop, Pax Flora boutique, and the hot, recently opened Doho Restaurant,. With Chestnut Hill just 5 minutes away and Center City a 25-minute drive, plus easy access to primary bus and regional rail lines, this is where city convenience meets neighborhood charm. Part of the popular C.W. Henry public school catchment, and offering easy access to many of the city's most esteemed private schools, and a quick commute into Center City by car or train, this home really does have it all, and is a very rare find. Schedule your showing today!
#PAPH2558534

PHILADELPHIA

14 PELHAM ROAD

5 Beds

4 Baths

5,180 Sq.Ft.

$1,499,000

MLS#: PAPH2558534
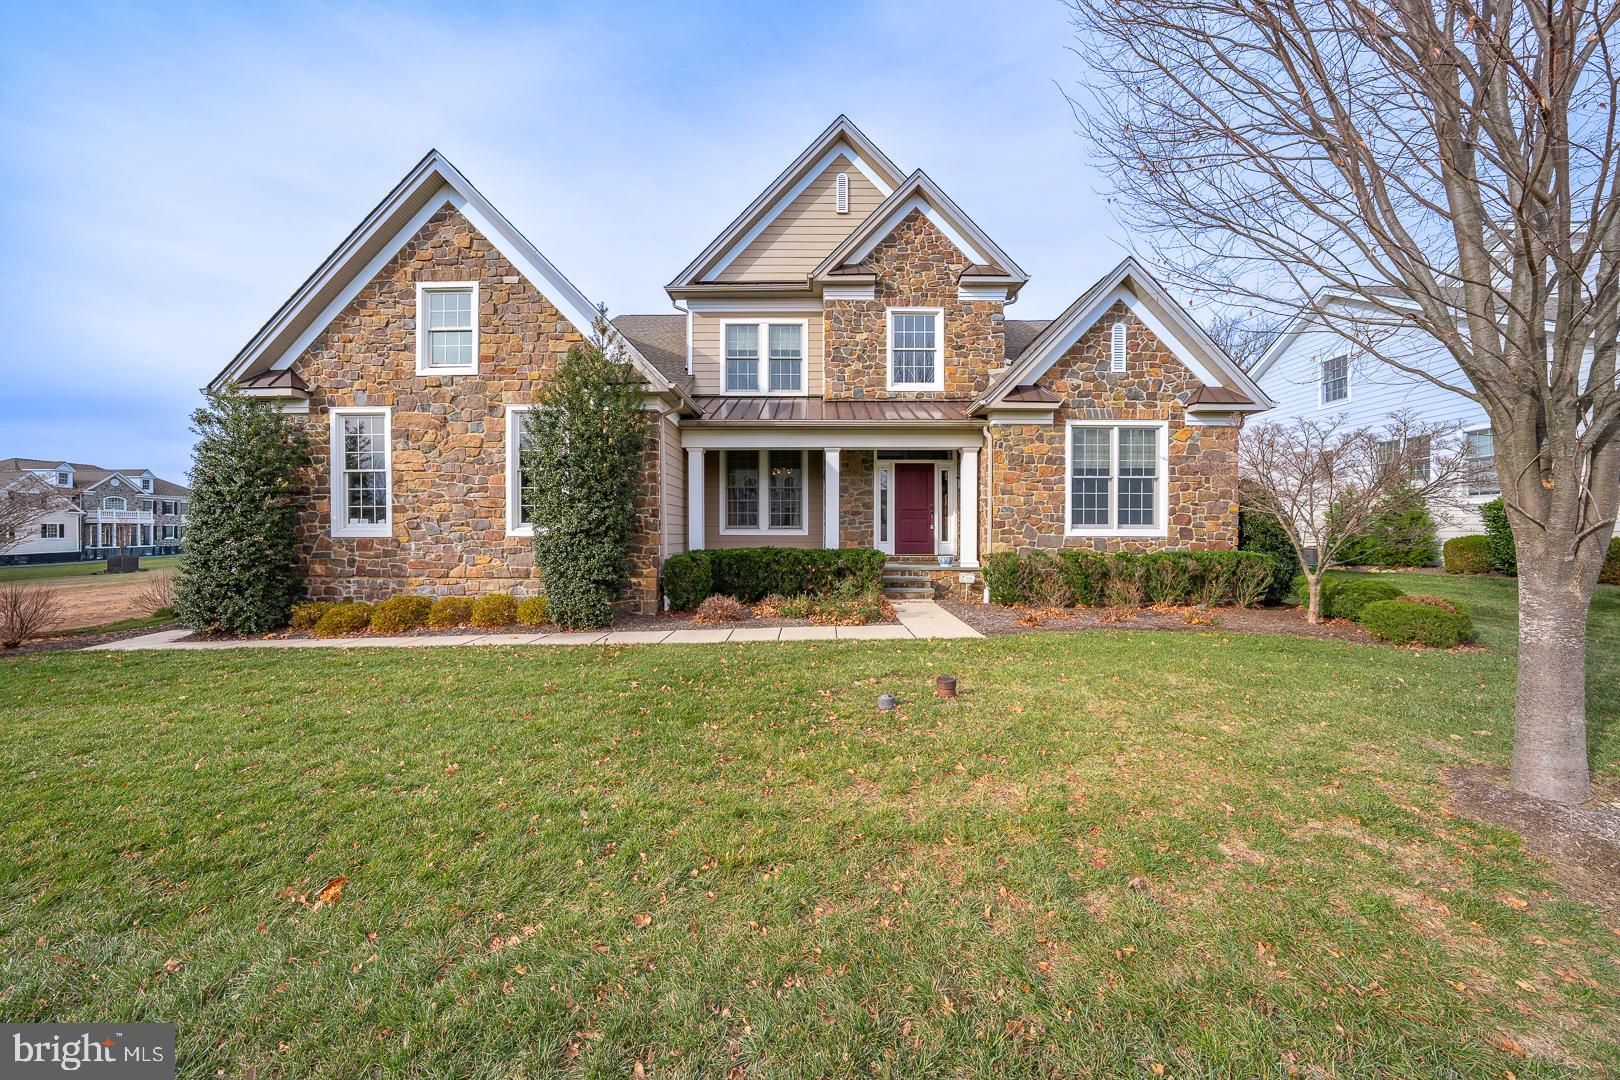
Welcome to this beautifully appointed single-family home in the highly coveted Liseter community, where timeless design, thoughtful upgrades, and low-maintenance luxury come together seamlessly.
Step inside the elegant two-story foyer, featuring decorative molding, a carpeted stair runner, and hardwood floors that flow throughout the main level. The home’s layout blends sophistication with comfort, beginning with a living room dressed in grass cloth wallpaper, crown molding, and custom shades, offering a serene space to unwind. The formal dining room continues the refined feel with a tray ceiling and designer window treatments.
The heart of the home is the impressive great room, complete with a gas fireplace, custom entertainment wall with built-in desk, decorative paneling, and tailored shades—perfect for everyday living or cozy evenings in.
The adjacent kitchen is stylish, functional, and fully equipped with KitchenAid stainless-steel appliances, including a wall oven, range, built-in microwave, chimney hood, wine fridge, and dishwasher. Granite countertops, a tile backsplash, double undermount sink with disposal, and a contrasting island complete the space. The sunny breakfast area—with sliders to the deck—provides the ideal spot for casual meals, and a pantry offers extra storage.
A chic powder room with grass cloth wallpaper and a pedestal sink sits off the main living area, while the main-floor laundry room features tile flooring, built-ins, and LG washer/dryer.
The main-floor primary suite offers privacy and comfort with crown molding, a deep tray ceiling, custom shades, and a spacious custom closet. The en-suite bath showcases a Kohler soaking tub, frameless glass shower, double-door entry, tile flooring, and a private toilet area.
Upstairs, you’ll find two generously sized bedrooms—each with walk-in closets, custom shades, and access to a Jack and Jill bathroom with a tub/shower combo. The second floor also boasts 9' ceilings and soft, neutral carpeting throughout.
The unfinished lower level offers endless possibilities—home gym, media room, game room, or extra storage—and is pre-plumbed for a bathroom. An attached 2-car garage completes the home.
Outside, enjoy the expanded deck with built-in speakers and views of open green space—perfect for relaxing or entertaining.
Living in Liseter means enjoying a resort-style community with the charm of the Main Line. You're just minutes from:
Ellis Preserve – dining, boutique shopping, Whole Foods, fitness studios, and more
Arboretum trails & parks – perfect for walking, running, and enjoying the outdoors
Liseter clubhouse with fitness center and game room, infinity pool, tennis, pickleball, basketball and bocce courts; walking trails, and even a charming post office 
Ridley Creek State Park – hiking, biking, and picnicking
Wayne & Newtown Square town centers – incredible restaurants, cafes, and local favorites
Easy access to Route 3, 252 & 476, making commuting simple
This home offers luxury living in one of Newtown Square’s most desirable neighborhoods—where convenience, comfort, and community come together beautifully.
#PADE2105124

NEWTOWN SQUARE

305 OLD LISETER ROAD

3 Beds

2 Baths

3,000 Sq.Ft.

$1,499,000

MLS#: PADE2105124
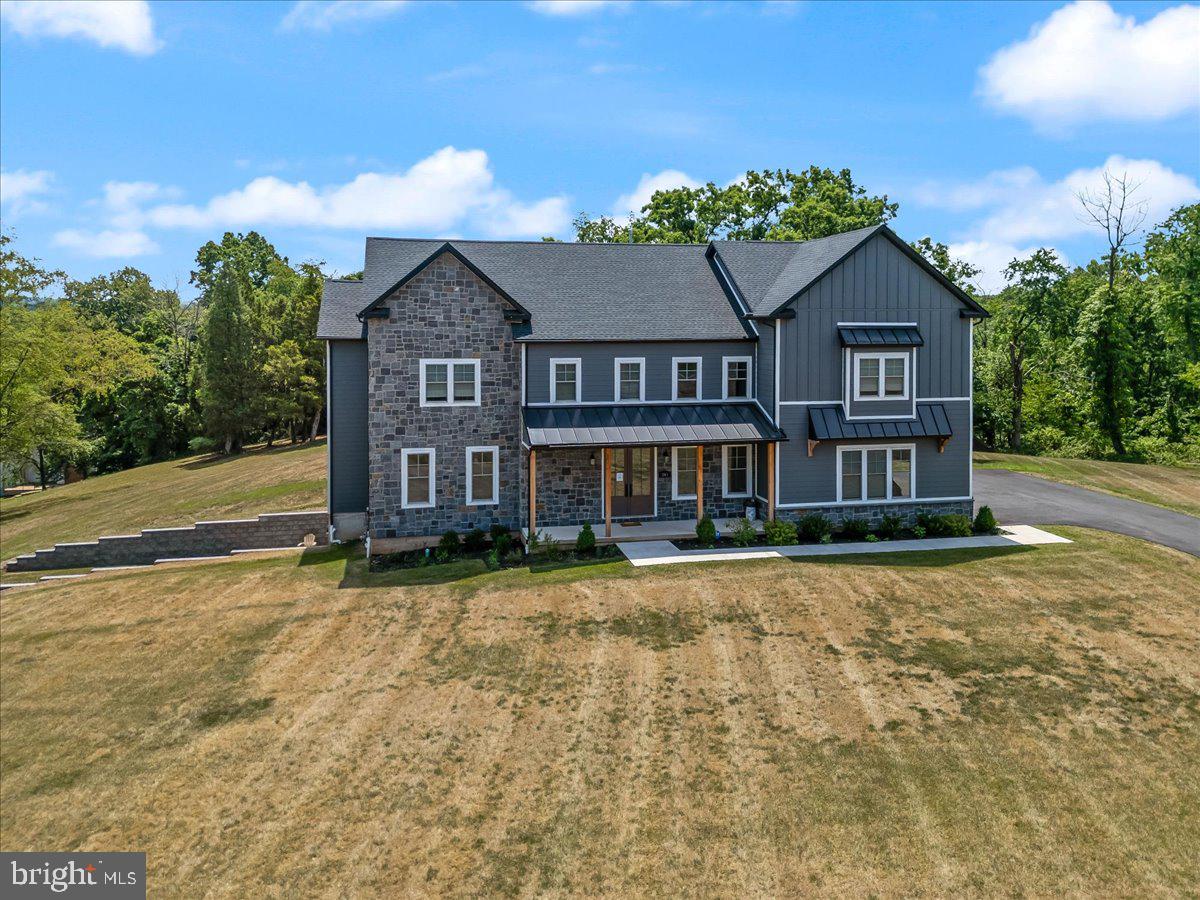
Welcome to 143 Hopwood Rd, located in Upper Providence Township in the highly desirable Spring Ford School District. This less than 2 year old home is situated on a private 1.7 acre lot just minutes away from shopping and restaurants at the Providence Town Center, King of Prussia Mall, Rts. 29, 113, 422 and so much more! This modern Farmhouse style home has over 4,372 above grade square feet of open concept living, featuring vaulted ceilings and a gas fireplace. In addition to 6 bedrooms, 4 full and 1 half bath,  the home also features a finished walkout basement and a three car garage. The walk-out basement includes the 6th bedroom, full bathroom, living area, washer/dryer and kitchenette/wet bar area.  This 1,000 foot area could easily be used as an inlaw or au pair suite. The garage leads to a convenient mud room with custom built cubbies for the kid’s backpacks and supplies.  The gourmet kitchen includes an oversized island with seating, built in microwave, stainless appliances, an extra large farm house sink and quartz countertops.  Perfect for entertaining friends and family! Directly off the kitchen you will find a butlers pantry along with a massive pantry with built in shelving. There is also a separate dining room off of the kitchen for those holiday meals. You’ll also find a bedroom on this level. This beautiful home is accented with KAHRS hardwood floors, 10' first floor ceilings and recessed lighting throughout. Upstairs you'll find 2 master suites both with a full bath and 2 additional bedrooms , 1 bath and laundry room.  Siding is HardieBoard and stone with 30 year GAF architectural shingles. In addition to the many upgrades, the owners recently added a custom partially covered deck and patio, whole home filtration system, Ecobee thermostat, custom closets, ADT home security package with google home, custom shades and custom kitchen cabinets.  Home includes a passive radon system. Don’t miss the opportunity to make this stunning home yours before the school year begins!
#PAMC2108594

COLLEGEVILLE

143 HOPWOOD ROAD

6 Beds

4 Baths

5,722 Sq.Ft.

$1,499,000

MLS#: PAMC2108594
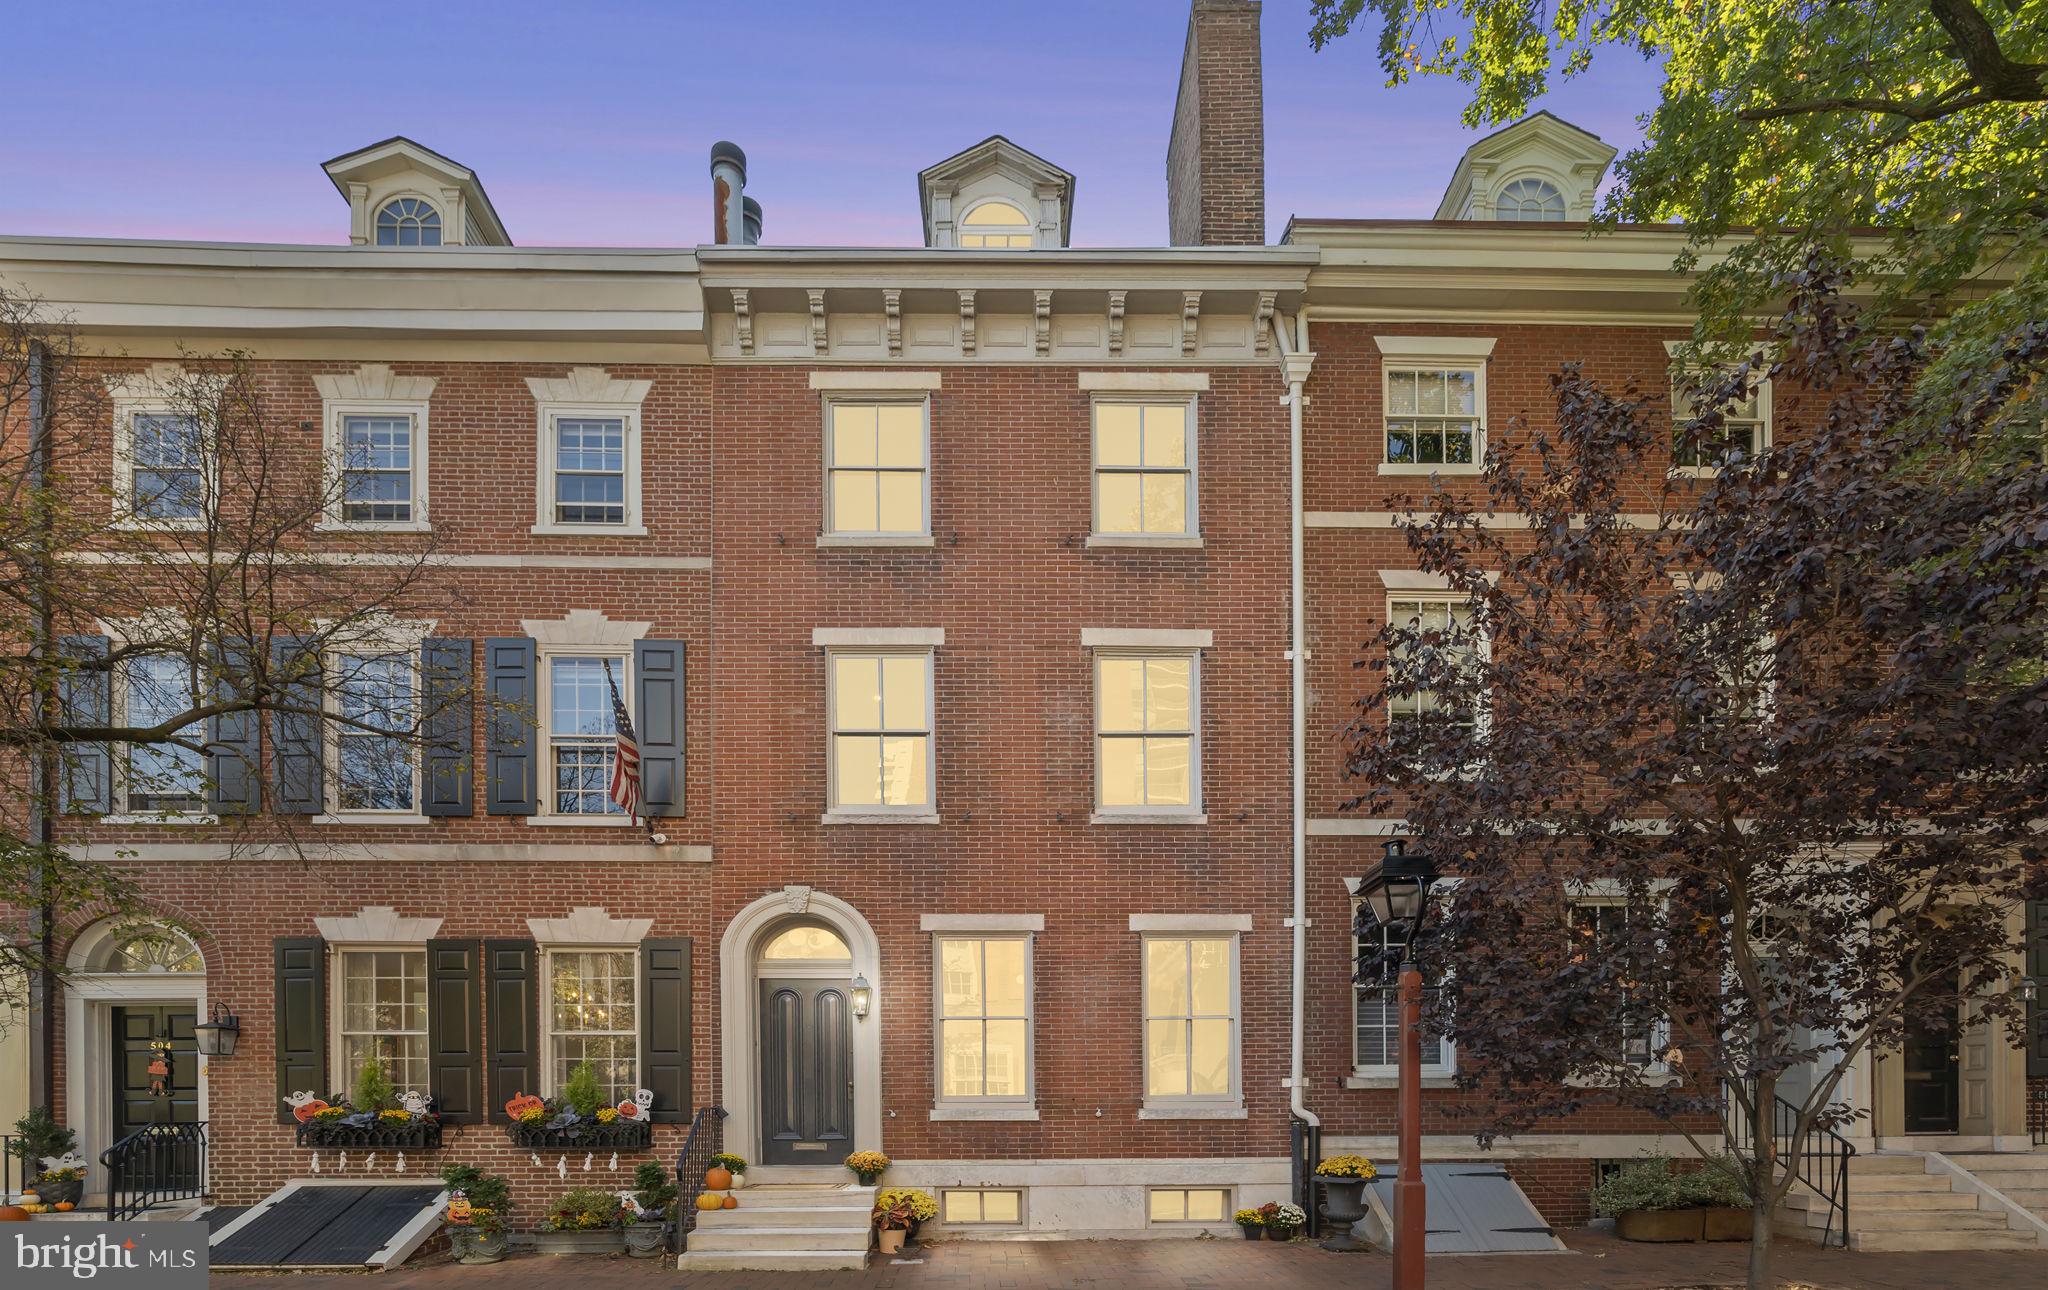
A Wonderful Opportunity to own a piece of Philadelphia History, in the city that started it all as America approaches her 250th year Anniversary! Welcome to 506 Spruce street, owned by the same family since 1983. This Federal period townhome built in the 1790's sits on a 18ft wide & 80ft deep lot; East of Broad street in one of Philadelphia's most coveted neighborhoods, Society Hill. You'll find plenty of room to stretch out in this 5 bedroom + Den, 2.5 bath home with finished lower level that spans over 5 floors. 506 Spruce has had some thoughtful renovations throughout offering historic charm & upgraded amenities, you'll find the best of both worlds in this historic property that is ready for a new owner to add their own personal touch or influence. 
Some upgrades include the following: Plumbing - New Drain lines to street, New storm drain in yard, New dedicated 3/4”supply lines to master bath, 2024 New hot water heater. Electric, new 200amp panel, New romex wiring throughout, Removed majority of all knob and tube wiring, New GFI circuits to bathroom & New Kitchen! Kitchen, Countertops Honed Italian Carrara Marble, Italian Poliform Cabinetry, w custom drawer inserts, all pullouts, integrated Poliform kitchen lighting. Island seating comfortably seating 5 people. Wine fridge, garbage disposal, ultra quiet dishwasher. Built in fridge (water and ice). All New Stainless Steel Bosch Appliances package. New Roof, New solid core 8’ doors with Updated hardware throughout, Recessed lighting added throughout upper floors and lower level, Trex decking w/New powder coated aluminum rail system on roofdeck, New Vlux Skylight, New high efficiency HVAC, Refinished original Bannister, Refinished original floors throughout with exception of 2 rooms that have new engineered flooring, Working fireplaces in bedrooms & attic, Basement has new concrete perimeter, Motion sensor exterior rear lights in Patio / Garden with bricked Pavers and roof deck, Domed original Brick Wine Cellar, Not a wine drinker? Convert it to a Sauna! 

You'll find the Primary Suite on 2nd floor vs the 3rd or 4th like some new construction homes, 
Fully upgraded along with space for 2nd Floor Laundry in the dressing room accompanied by great Natural light & plenty of storage. A Full Carrara Marble bath, floors and walls. German made & Assembled valves & faucets, solid brass construction. German made Schluter shower & drain system, Freestanding tub that is a more than generous size, along with Oversized 2 person shower, ceiling rain head w/ ultra quiet exhaust. Aim-able high hat lighting. Double sinks with vanity & Separate toilet room w/space saving Pocket doors! 

Convenience, leave your car at home or in a parking lot. 1 year prepaid parking offered at Hop House or Independence place ( with acceptable offer ) which are a few doors down from 506 Spruce, Not to mention Walking Distance to Headhouse Square & Farmers Market, Local attractions, terrific restaurants, Historic sites like the Liberty Bell & watch Philadelphia's value rise as we build our waterfront on the East. The Delaware  I-95 "CAP Green Space" that will finally bridge an easy walker friendly distance to the water! The new park will be an 11.5-acre civic space spanning I-95 over Columbus Boulevard between Chestnut and Walnut streets, extending from Front St to the Delaware River. It will include gardens, play areas, flexible open space, and a mass-timber pavilion. This and more all just minutes from 506 Spruce. Home sweet home, Welcome to the New Philadelphia!
#PAPH2553884

PHILADELPHIA

506 SPRUCE STREET

5 Beds

2 Baths

3,353 Sq.Ft.

$1,499,000

MLS#: PAPH2553884
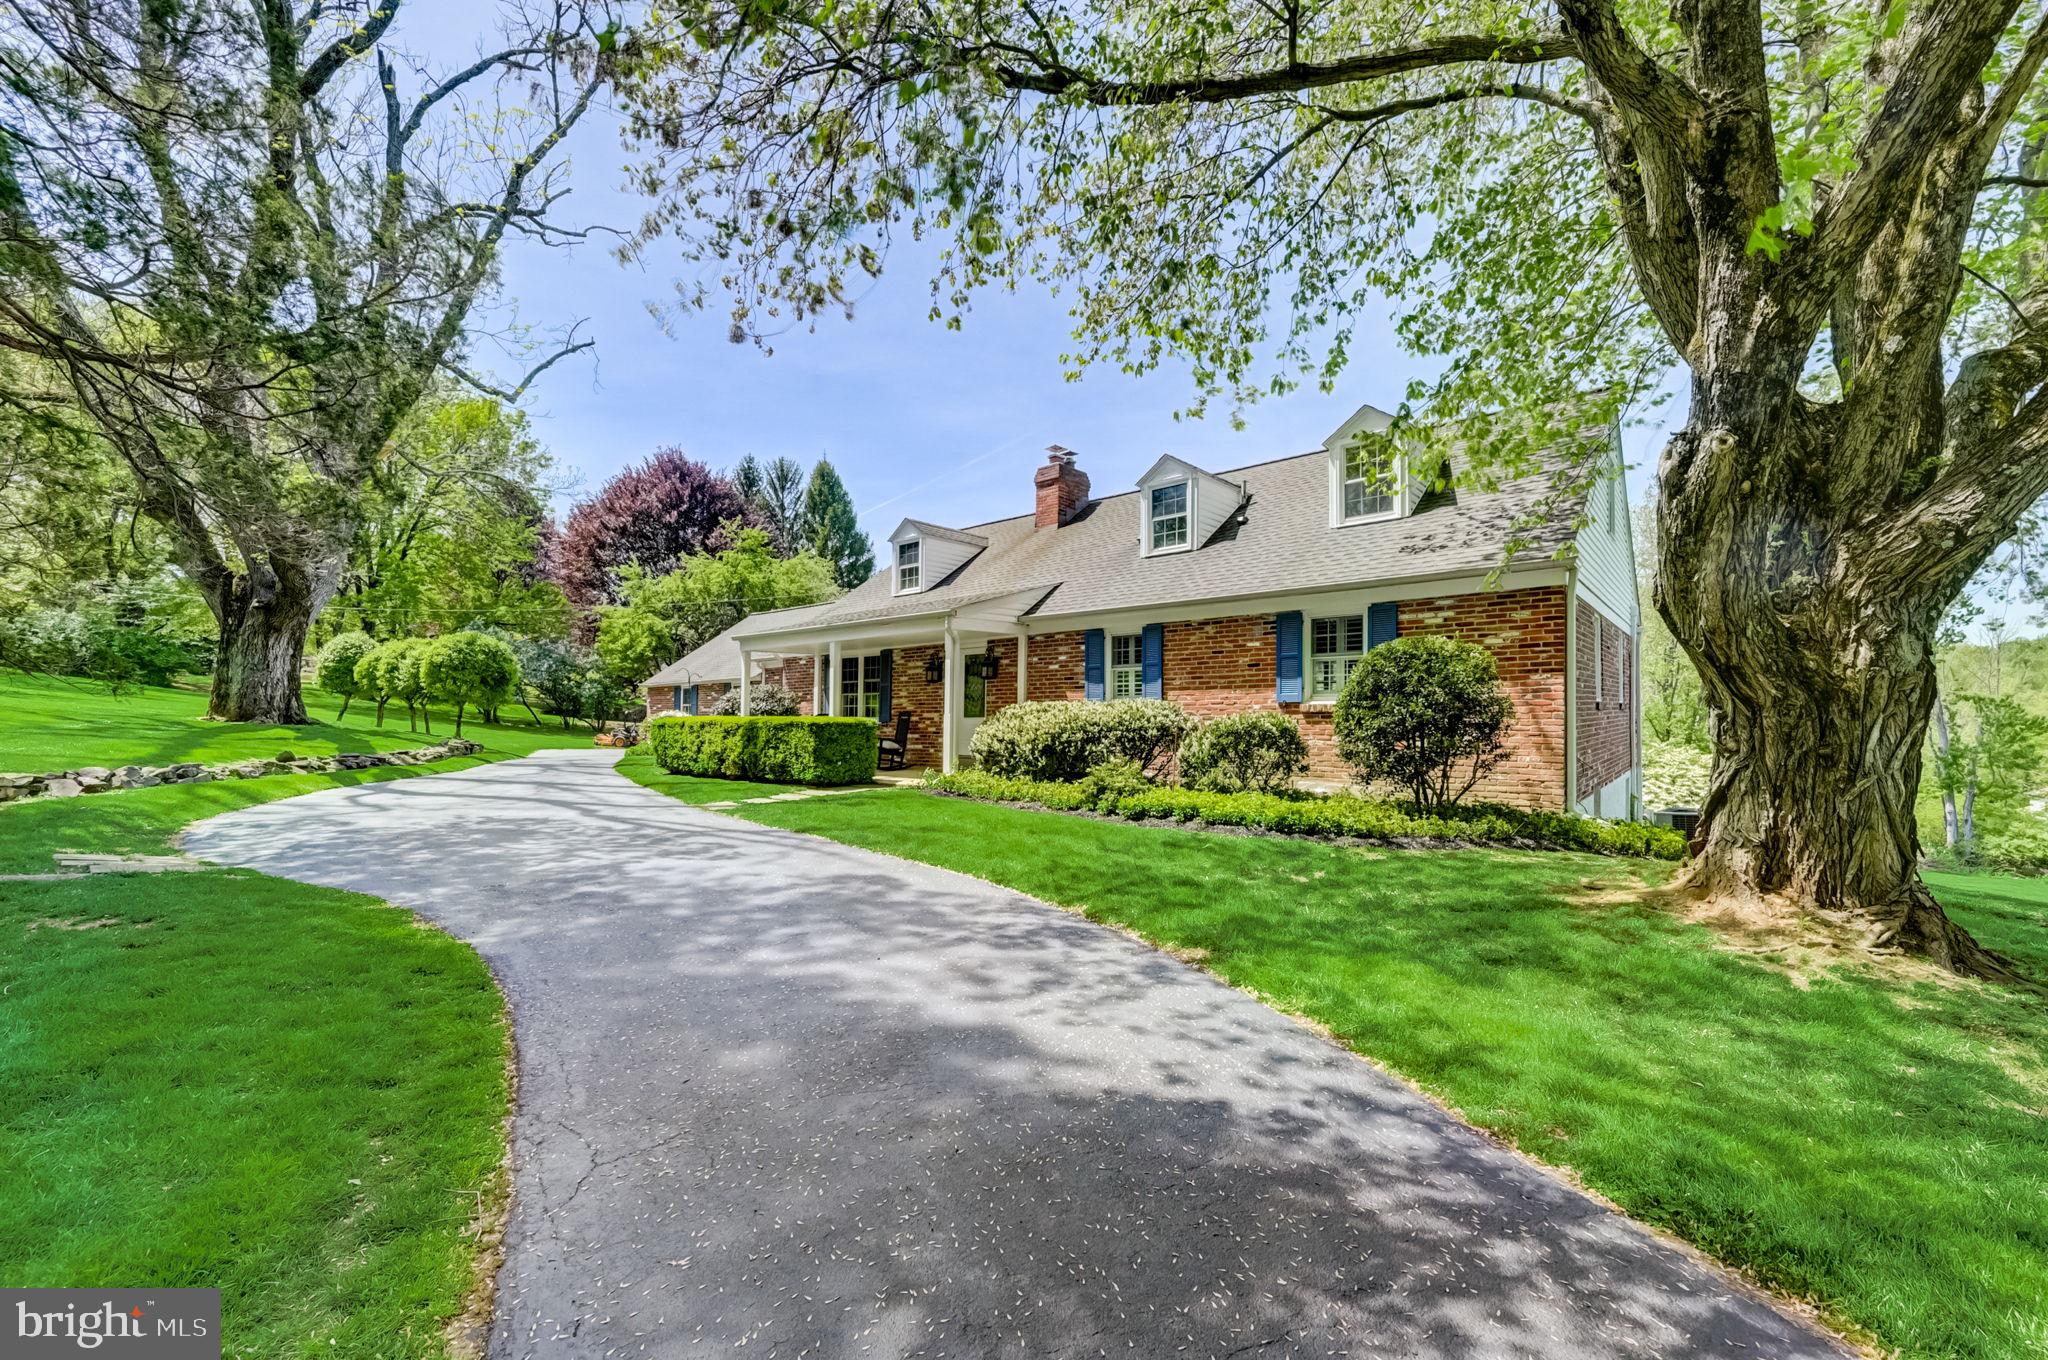
Beautifully updated 5 bedroom, 3.1 bathroom home sitting on a 2+ acre lot  in desirable Radnor Hunt and top rated Great Valley School District! This exceptional property offers wide plank oak hardwoods recovered from a barn in Kentucky;  custom, gourmet kitchen with inset cabinetry, island seating, and commercial grade appliances including two dishwashers; attached dining area with coffered ceiling that overlooks the impressive family room with vaulted, beamed ceiling, stone gas fireplace, and french door to the screened porch; a cozy formal living room with additional stone wood burning fireplace; and mudroom with wall of built-in cubbies, powder room and large laundry room. The rest of the first level consists a primary bedroom with an ensuite tiled bathroom and two spacious bedrooms that share a tiled hall bathroom. The second level offers two more bedrooms and share a third full bathroom. The lower level with walkout access, offers even more living space and has a separate bonus room that can be used as an additional bedroom, office, etc. The exterior is not to be missed with a flag stone patio that overlooks the beautiful fenced pool area. All of this while being close to all major roadways for an easy commute to Philadelphia proper and airport, minutes to Paoli and Malvern Brough train stations with an Acela line, and close to some of the best private academies in the country- Epis. Academy, Malvern Prep, and the Agnes Irwin school, just to name a few. Call today to see this magnificent property; it is not to be missed!
#PACT2065336

NEWTOWN SQUARE

40 OLD COVERED BRIDGE ROAD

5 Beds

3 Baths

4,354 Sq.Ft.

$1,499,000

MLS#: PACT2065336
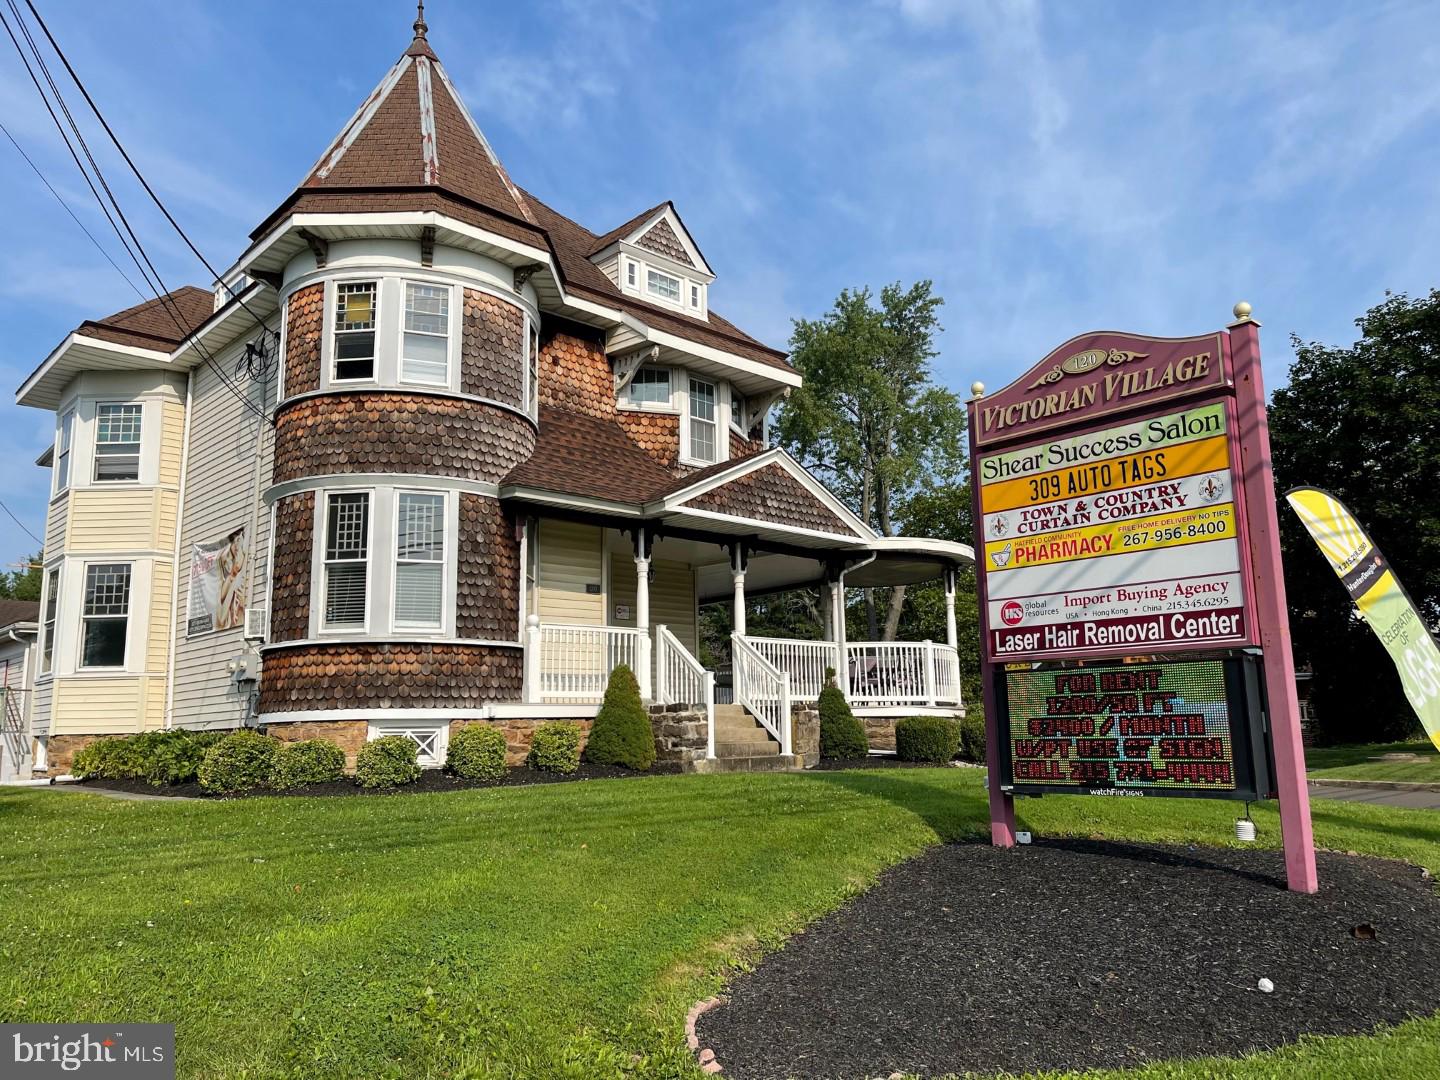
Victorian Village located on Rt 309 across from WAWA in Colmar. This property features 6 rental units in Hatfield Township with plenty of exposure. Currently 6 of the 7 units currently occupied.  1 vacant unit and 2 with a new 18 month lease. Total of 9315 Sq Ft of rental space. County records are incorrect on lot size, Situated on 1.94 acre lot.

From 2012 traffic study
The two-way average daily traffic for your location is 30,034 vehicles.
That is 901,020 vehicles per month and 10,962,410 per year.
That totals approximately 16,443,615 exposures annually.
#PAMC2173348

COLMAR

120 BETHLEHEM PIKE

None Beds

None Baths

9,315 Sq.Ft.

$1,499,000

MLS#: PAMC2173348
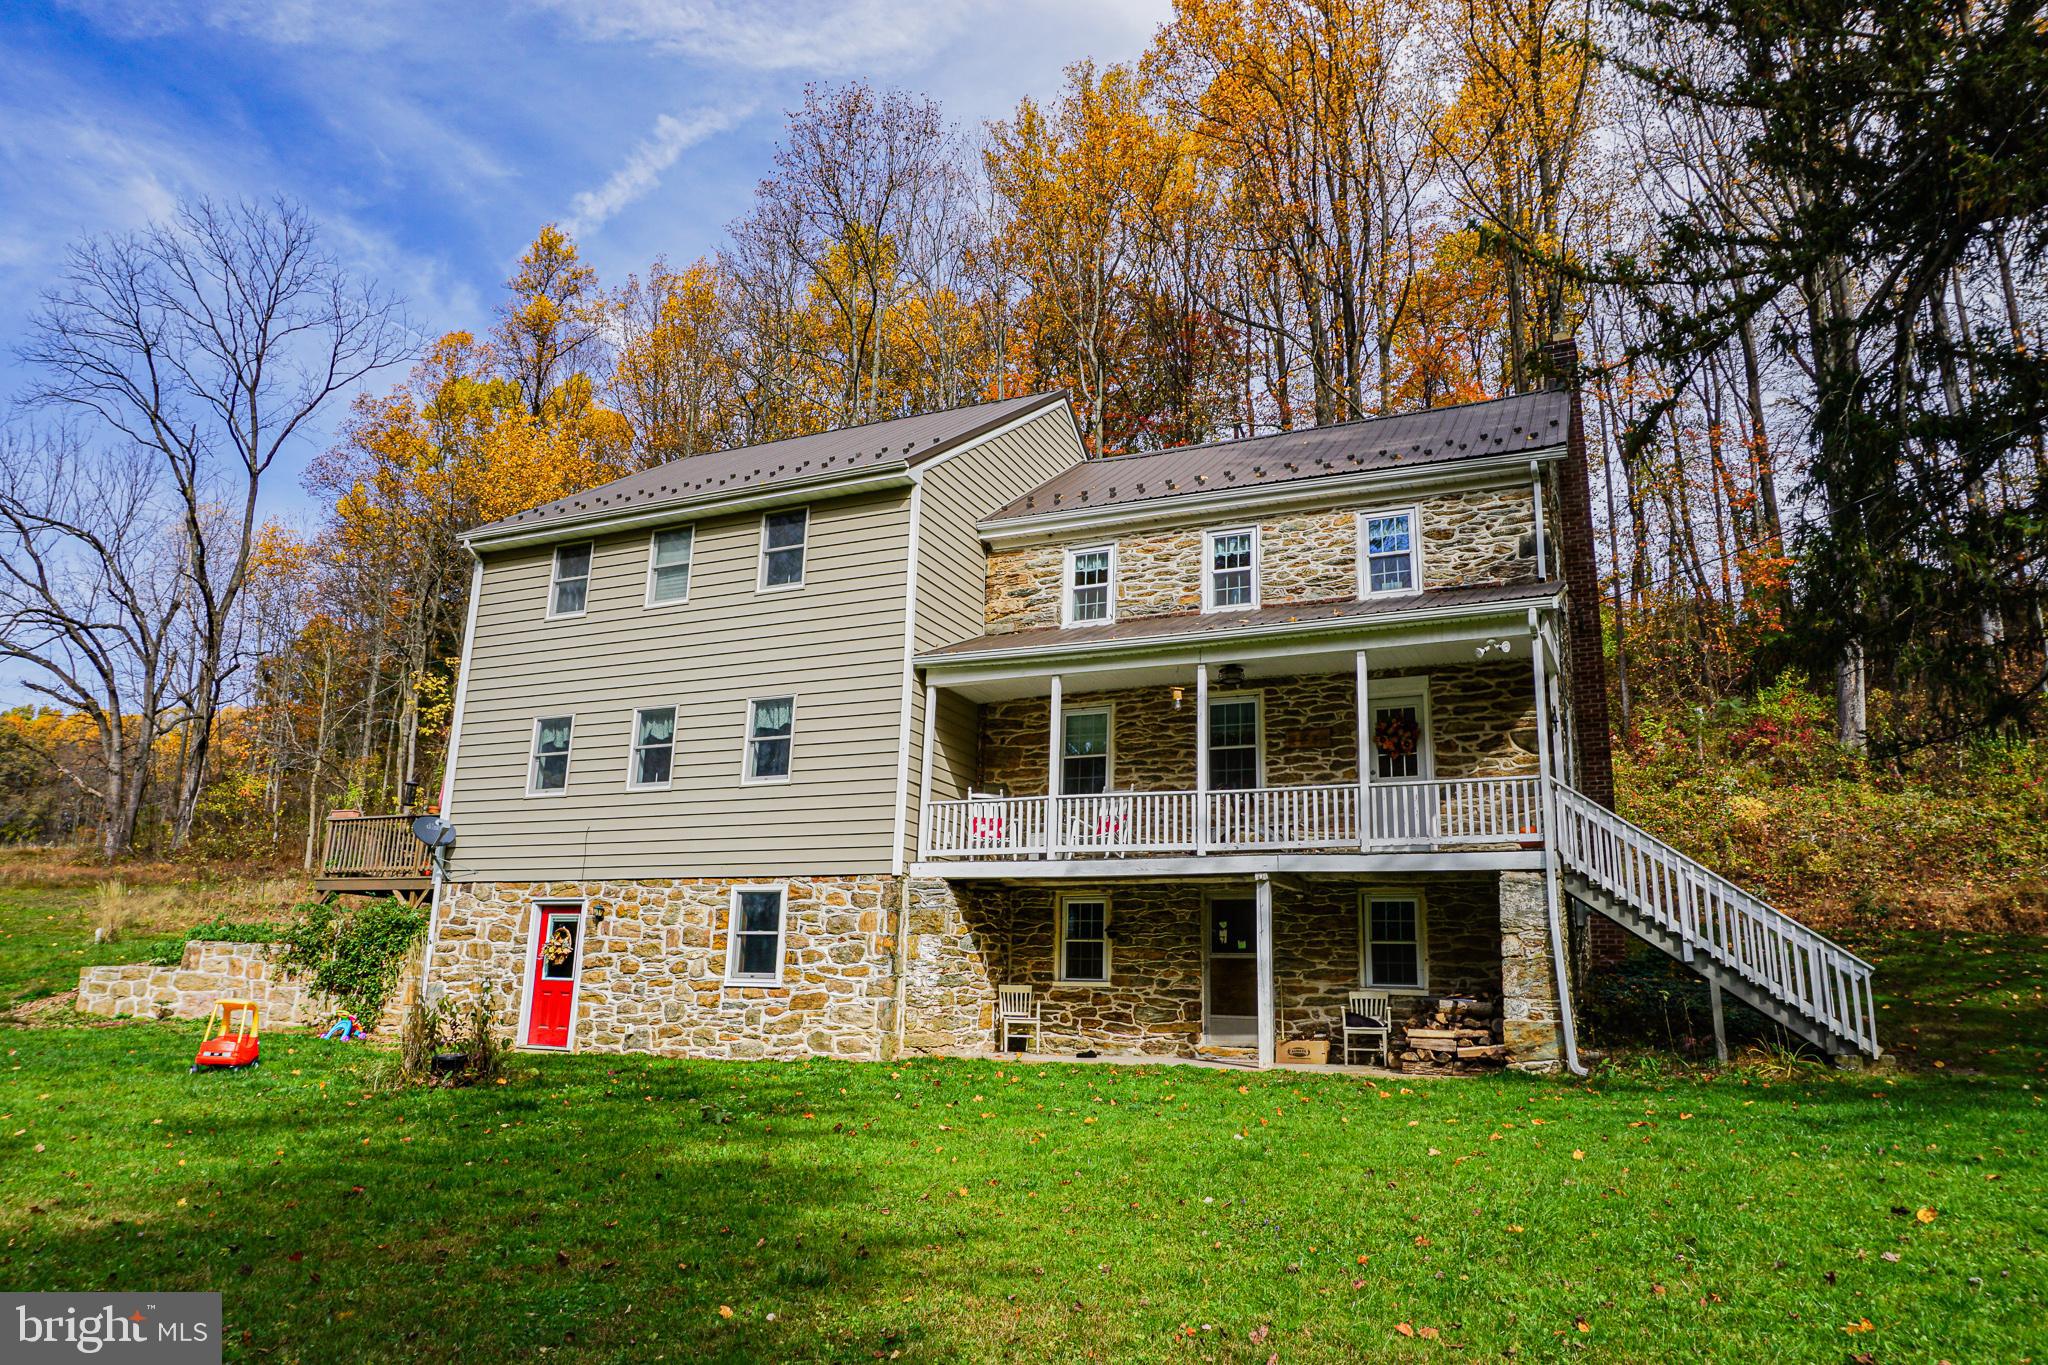
Beautiful 40-acre farm located just outside of Shrewsbury, only five miles from the Maryland border and minutes to Interstate 83, offering both convenience and country charm. This farm is not under an agricultural preservation easement and retains three additional building rights beyond the existing home. Approximately 20 acres are tillable, 10 acres are wooded, and the property is ideally positioned along a scenic stream, creating a peaceful and picturesque setting.
The original farmhouse, along with a thoughtfully designed addition, was completely renovated and rebuilt from top to bottom in 2019—nearly doubling the home’s square footage. The main living area features a bright, open layout filled with natural sunlight. Upstairs, the spacious primary suite showcases a vaulted ceiling, a private full bath, and two closets. There are three more bedrooms on the upper level, ideal for kids, guests, or hobby spaces. The second full bathroom on the upper level hosts the laundry, convenient for all bedrooms.
Propane heat keeps the first floor warm and inviting, while electric heat on the second floor allows for efficient temperature control. Two walk-out basements—serving both the original farmhouse and the addition—offer abundant storage space.
Picturesque views of the creek and a classic bank barn with a stone foundation further enhance the beauty and character of this exceptional property.
#PAYK2098370

GLEN ROCK

988 KRATZ ROAD

4 Beds

2 Baths

3,028 Sq.Ft.

$1,499,000

MLS#: PAYK2098370
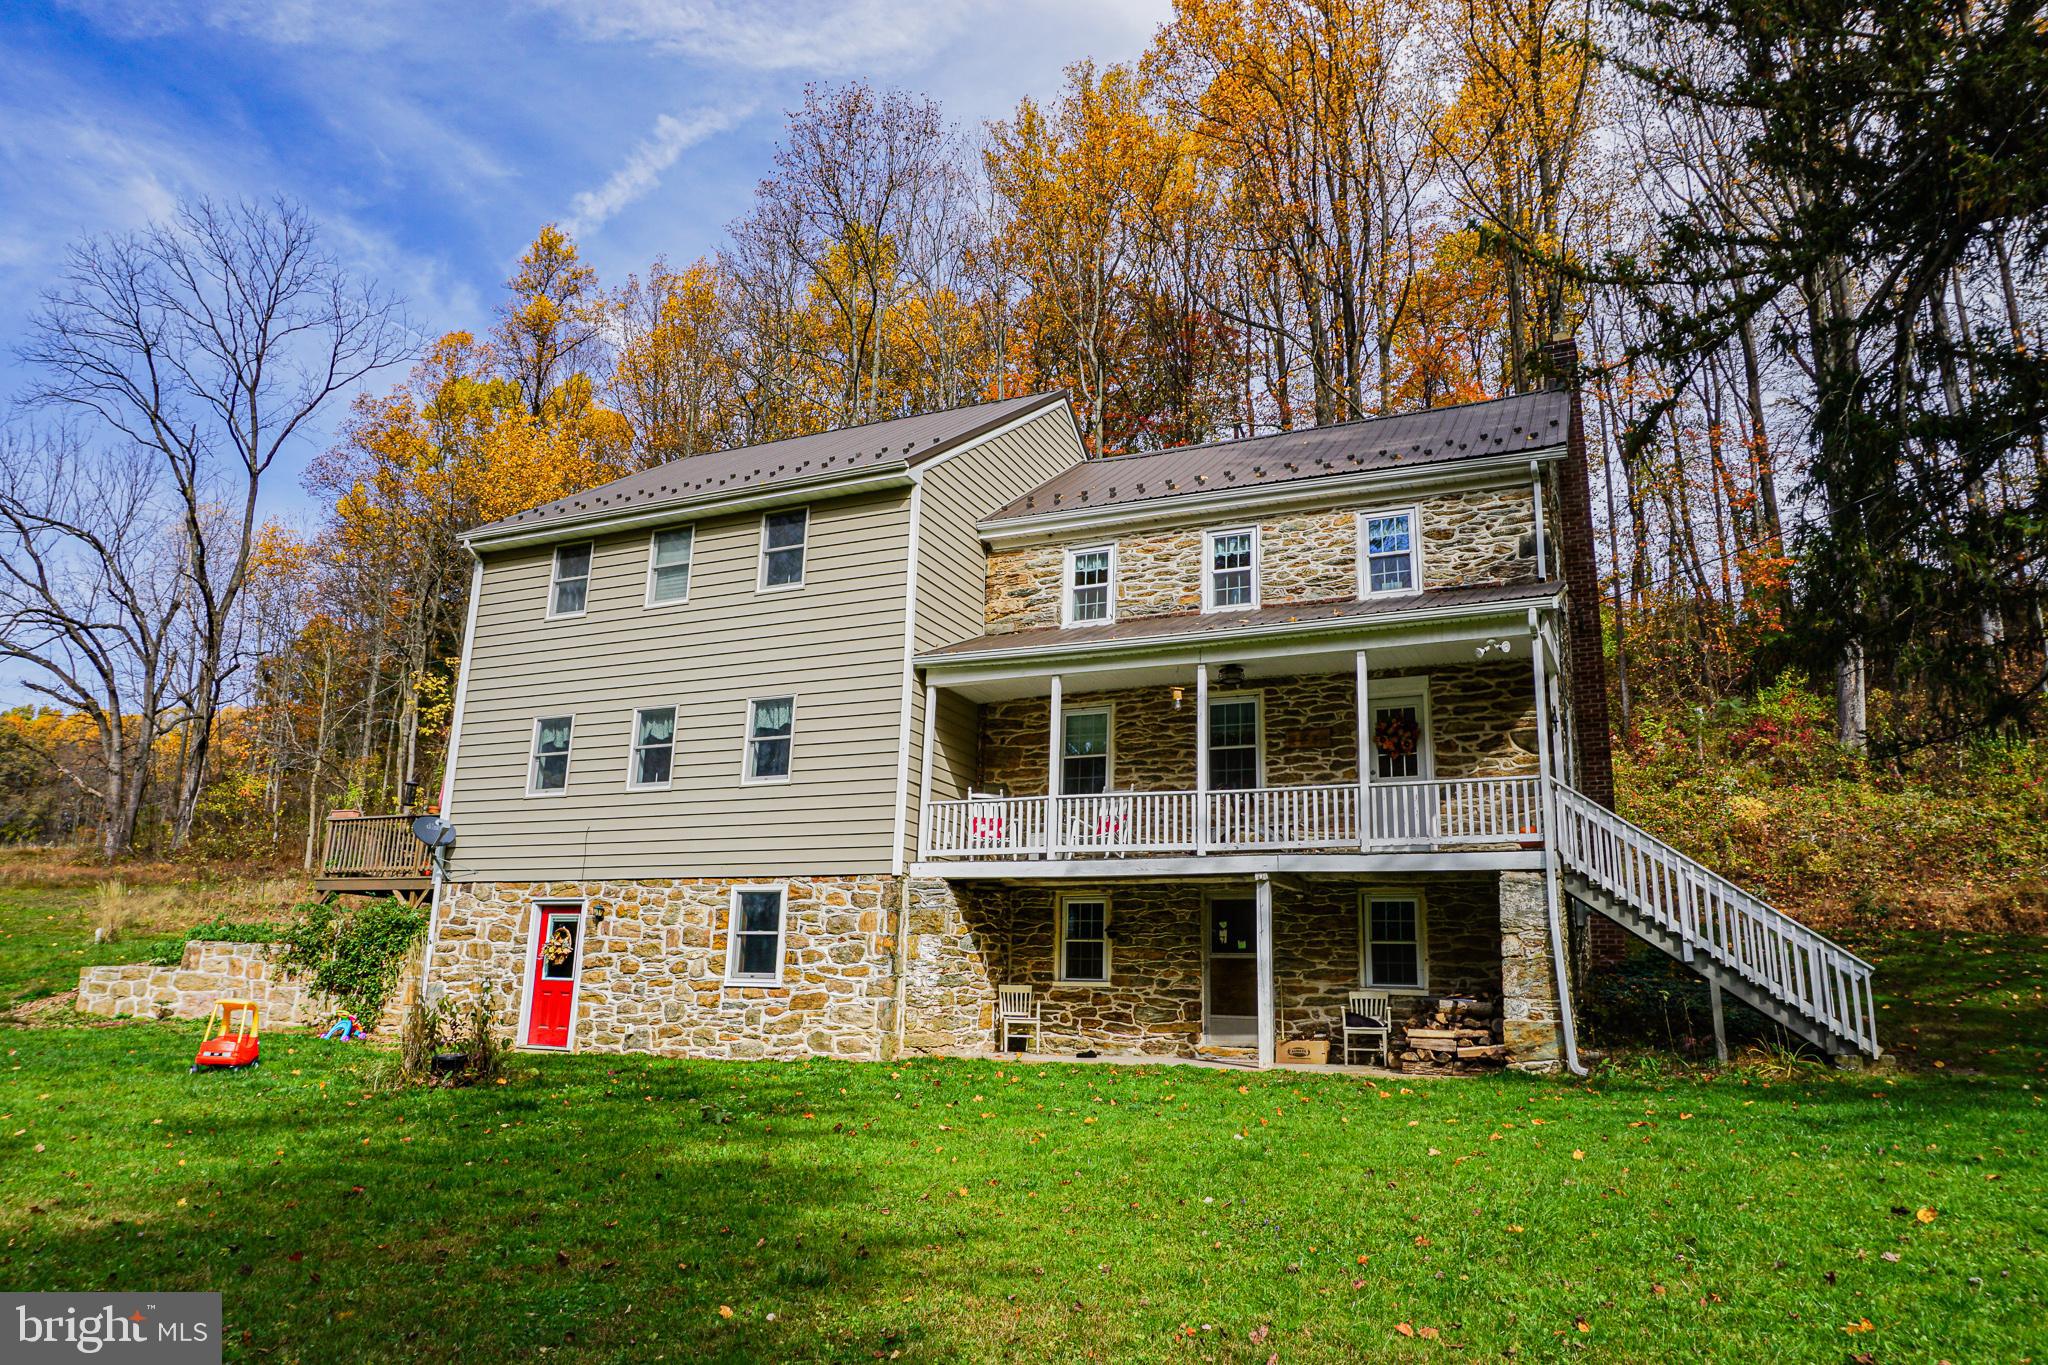
Beautiful 40-acre farm located just outside of Shrewsbury, only five miles from the Maryland border and minutes to Interstate 83, offering both convenience and country charm. This farm is not under an agricultural preservation easement and retains three additional building rights beyond the existing home. Approximately 20 acres are tillable, 10 acres are wooded, and the property is ideally positioned along a scenic stream, creating a peaceful and picturesque setting.
The original farmhouse, along with a thoughtfully designed addition, was completely renovated and rebuilt from top to bottom in 2019—nearly doubling the home’s square footage. The main living area features a bright, open layout filled with natural sunlight. Upstairs, the spacious primary suite showcases a vaulted ceiling, a private full bath, and two closets. There are three more bedrooms on the upper level, ideal for kids, guests, or hobby spaces. The second full bathroom on the upper level hosts the laundry, convenient for all bedrooms.
Propane heat keeps the first floor warm and inviting, while electric heat on the second floor allows for efficient temperature control. Two walk-out basements—serving both the original farmhouse and the addition—offer abundant storage space.
Picturesque views of the creek and a classic bank barn with a stone foundation further enhance the beauty and character of this exceptional property.
#PAYK2098360

GLEN ROCK

988 KRATZ ROAD

4 Beds

2 Baths

3,028 Sq.Ft.

$1,499,000

MLS#: PAYK2098360
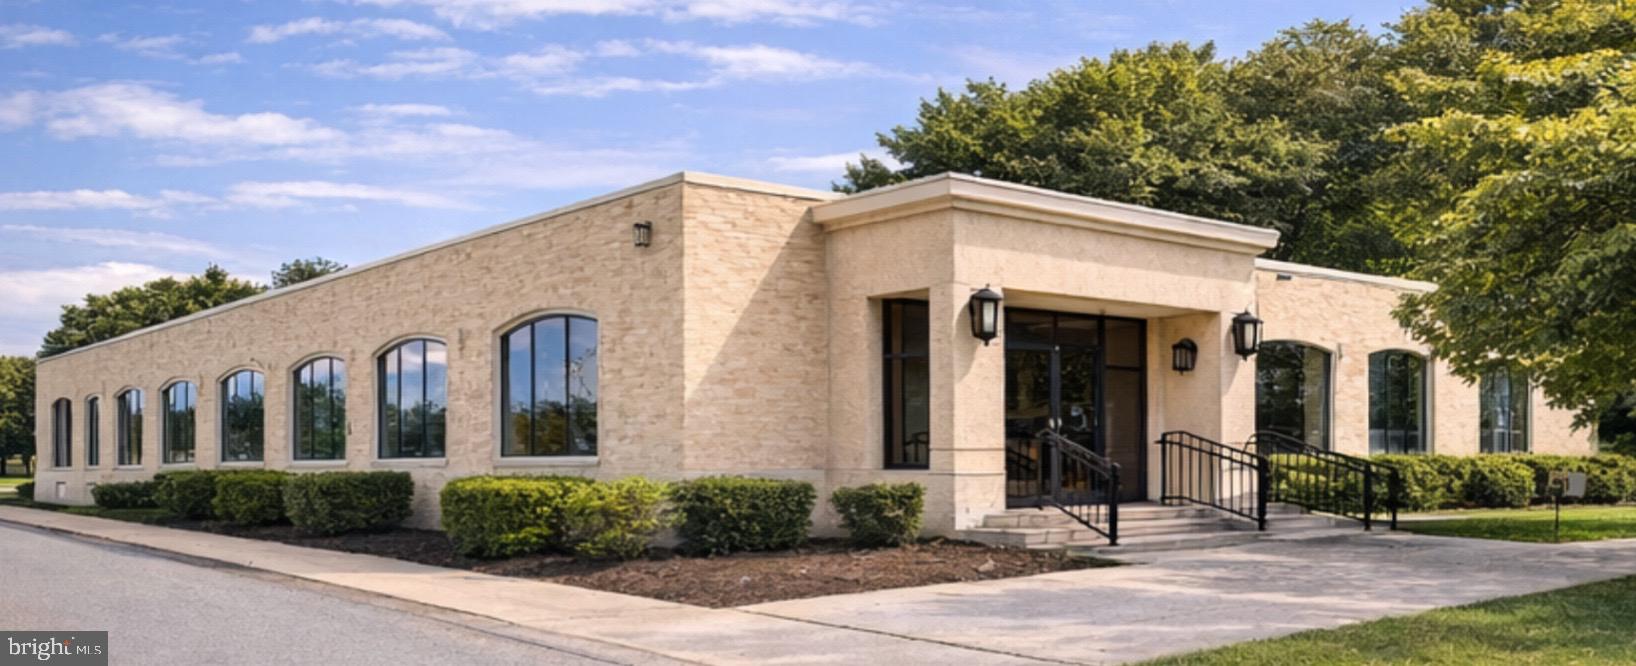
Very Impressive Class A, ±6,025 SF Commercial Building  located in the heart of Havertown. Prominent location with outstanding visibility and accessibility.   
Excellent, highly functional layout all on one floor.   Modern high-end finishes and substantial improvements throughout. Features include an inviting, very attractive professional entry foyer/reception area, and waiting room.  Multiple private offices, open bullpen with built-in workstations, three restrooms, and a full kitchen/breakroom, multiple conference rooms.   Premium materials include marble tile flooring, walls, hardwood flooring, French doors, lighting, millwork and many other well thought out architectural details.  
Two private driveways in addition to plenty of street parking surrounding the property perimeter.  Current fit-out and improvements were made for a very successful law firm.  Many permitted uses; professional office, medical uses, corporate headquarters or other acceptable uses. The building also has an approximate 925 SF warehouse/storage/file room with a tailgate loading dock that can be reopened.   Convenient access to U.S. Route 1, PA Rt 3, I- 476, and Philadelphia International Airport.
#PADE2111582

HAVERTOWN

101 E DARBY ROAD

None Beds

None Baths

6,025 Sq.Ft.

$1,499,000

MLS#: PADE2111582
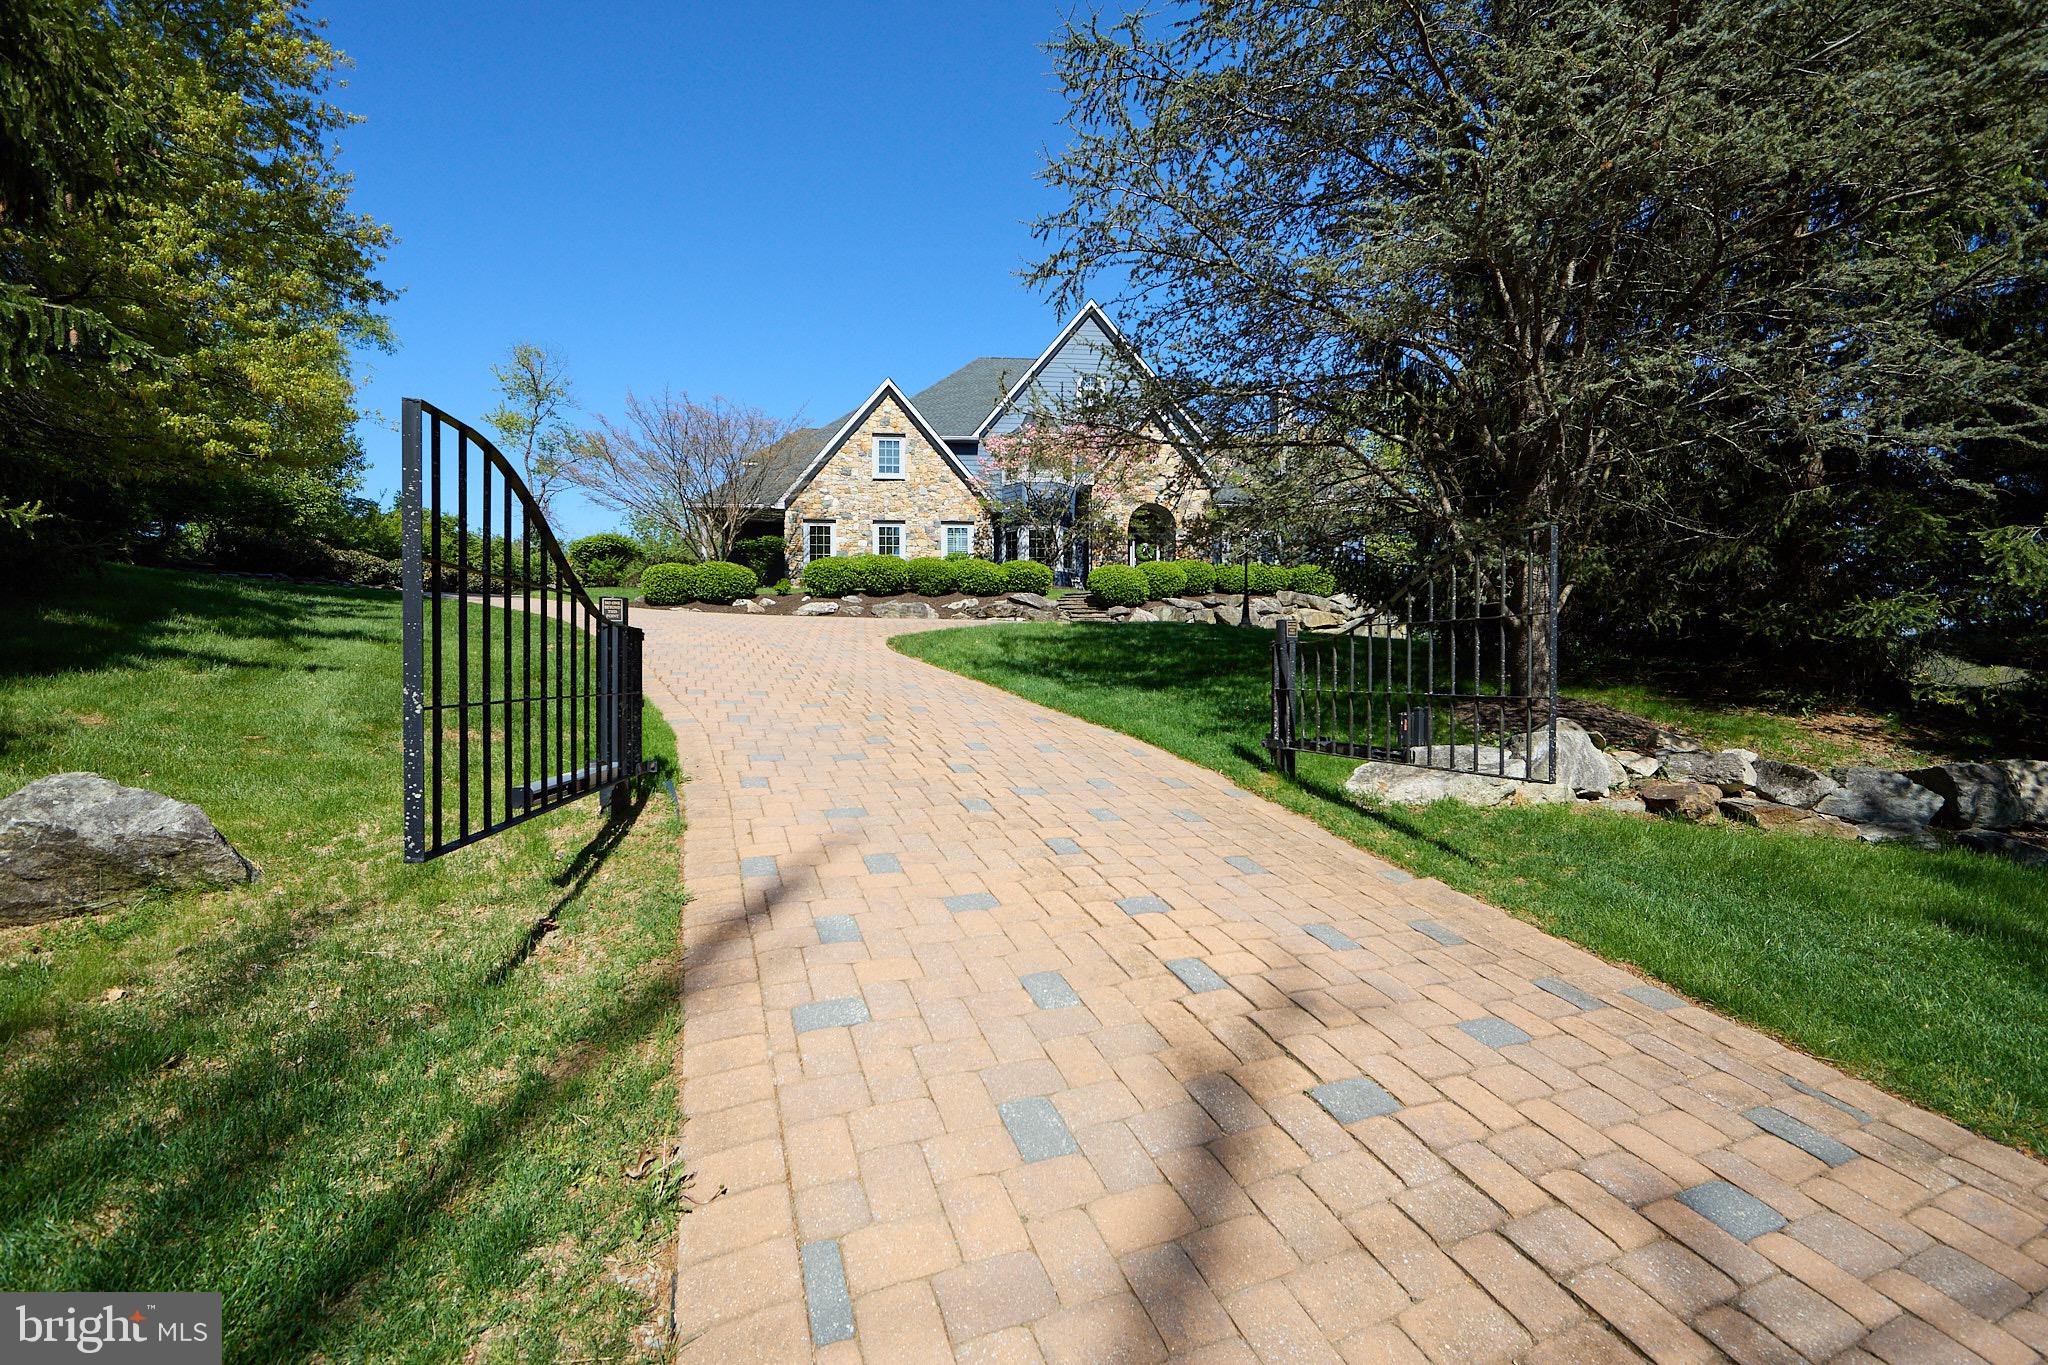
A rare offering in the heart of Chester Springs- just minutes from major roads and highways- this exceptional estate home blends privacy, elegance, and everyday flexibility. Set behind a gated driveway, the approach alone sets the tone for something truly special.  Perfectly positioned on a beautiful two acre homesite, the backyard offers and ideal setting for recreation, entertaining, or simple enjoying the peaceful surroundings and captivating views .  This impressive 6 bedroom home offers a thoughtful blend of timeless design, generous living spaces, and refined finishes throughout. Set on a picturesque lot , the property provides both privacy and convenience.  Hardwood floors extend through much of the home, complemented by detailed millwork and well-designed living spaces. The expansive kitchen features stainless steel appliances, wine refrigeration, solid wood cabinetry, quartzite countertops and a large walk-in pantry. Ample space and casual dining areas make the kitchen both functional and inviting. The main-level primary suite offers a private retreat with two walk in closets and a spacious ensuite bath.  An adjoining office with custom built ins and a gas fireplace provides flexible space for work and relaxation. Upstairs, five bedrooms offer flexible living arrangements, including a private guest or au pair suite, two bedrooms with ensuite baths and a Jack and Jill bath connecting the additional two rooms.  The exterior features usable grounds with open views, offering space for outdoor living and recreation. the 4-car garage provides parking and storage. This extraordinary property located in the Downingtown East School District with easy access to Routes 401 and 202, this home offers a combination of space, setting, and accessibility. Elegant, expansive, and ideally located- this is a home where luxury meets lifestyle in one of Chester Springs most desirable settings.
#PACT2123300

CHESTER SPRINGS

1012 BODINE ROAD

6 Beds

5 Baths

5,257 Sq.Ft.

$1,499,000

MLS#: PACT2123300
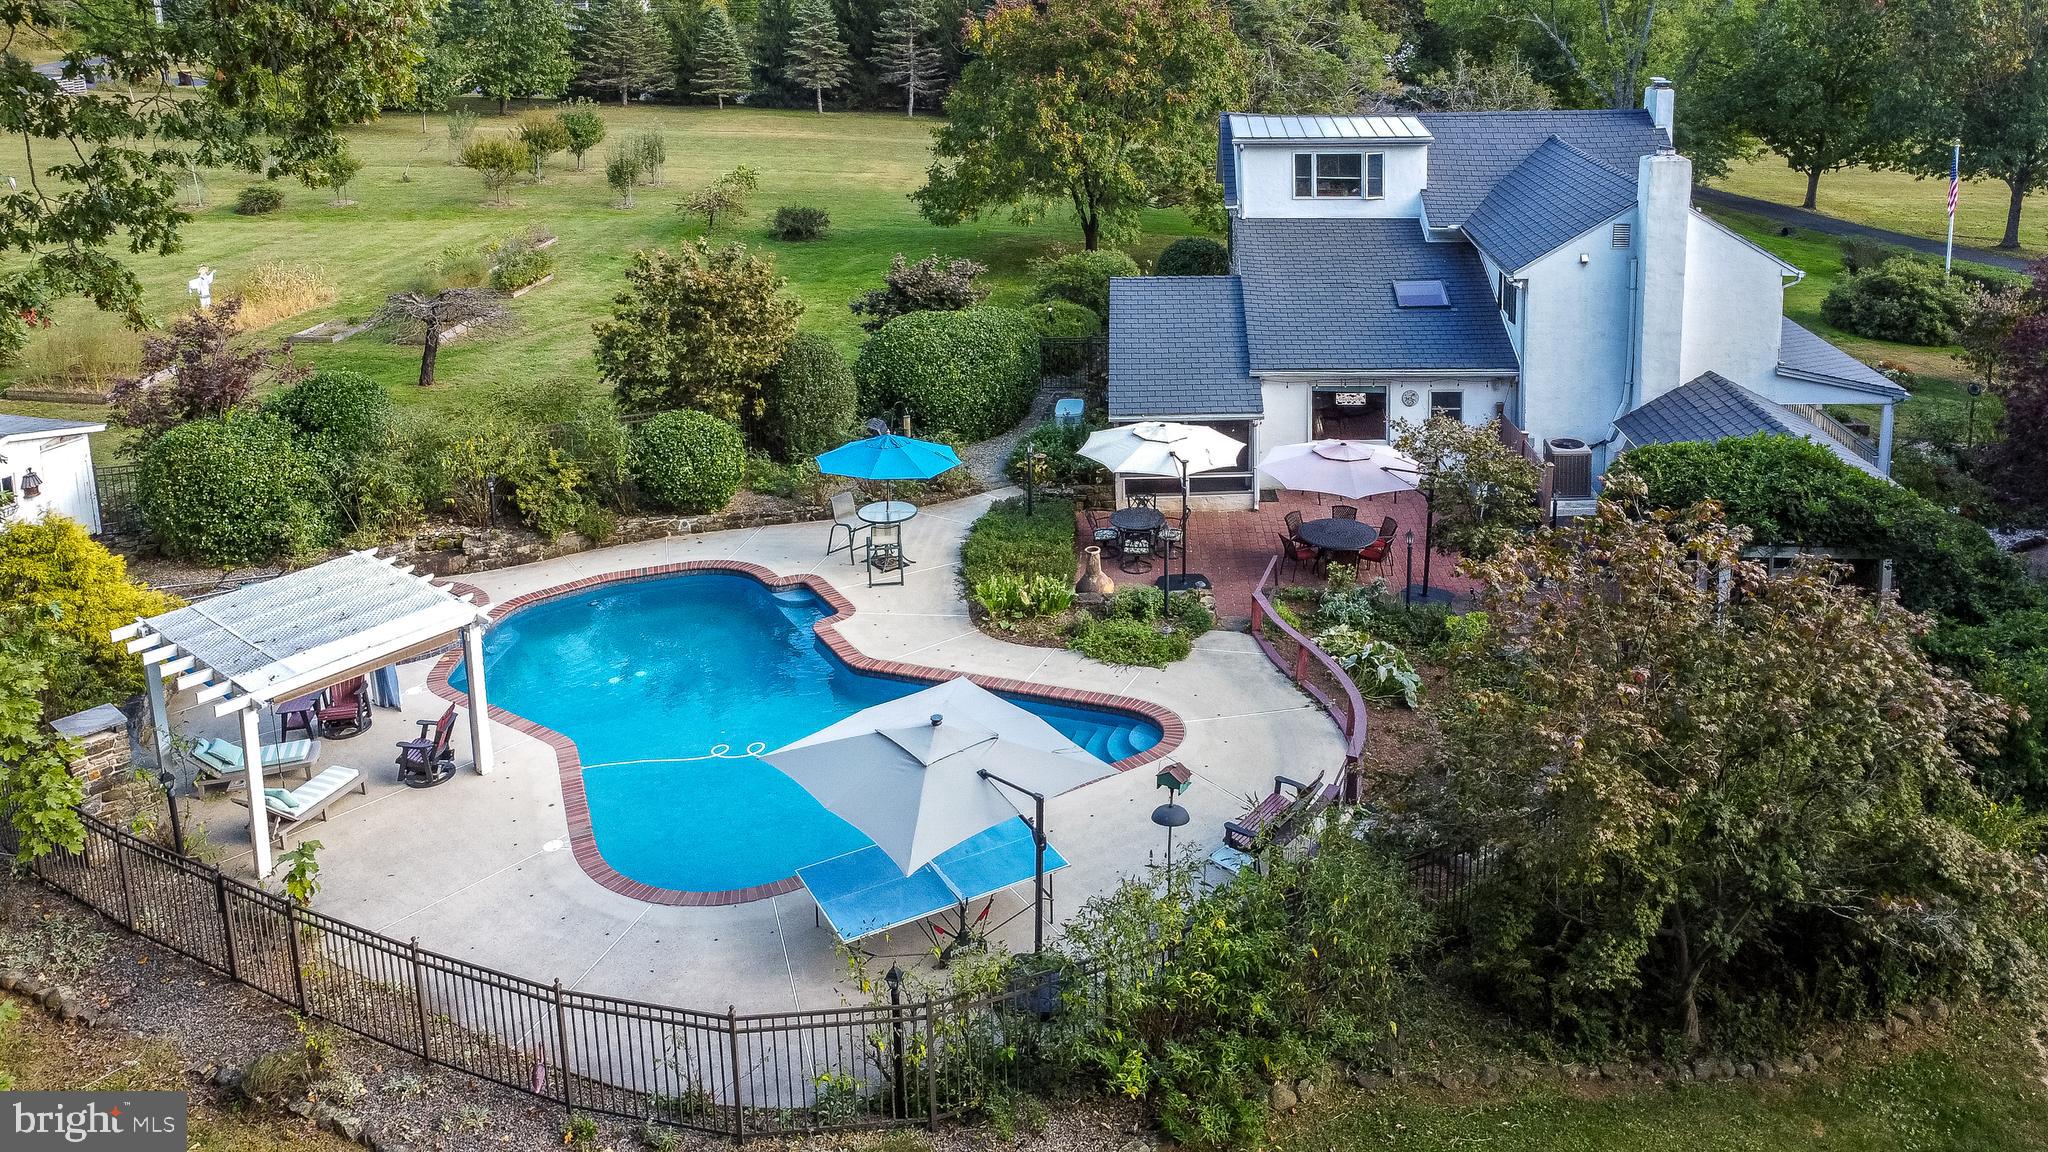
OH-Sun 11-2pm.Have you been dreaming of homesteading without sacrificing comfort, convenience, or modern amenities? This may be exactly what you've been searching for. Welcome to this one-of-a-kind property, where history, self-sufficiency, & peaceful country living come together on more than 6 private acres, with the opportunity to purchase the adjoining 5+ acre wooded lot for even more privacy & possibilities.

Built in the early 1800s, this beautiful stone farmhouse is filled w/ character that today's homes simply cannot recreate. Original random-width hardwood floors, exposed stone walls, & hand-hewn beams create a warm, authentic, & welcoming home. It's a place where traditions are passed down, gardens are planted, & every season brings something new to enjoy.

What makes this property truly special is the opportunity to live in harmony w/ the land. Imagine gathering fresh herbs & strawberries from the established garden, harvesting vegetables from raised beds, or picking fresh fruit from your own orchard. Spend evenings fishing in the private ½-acre pond, watching wildlife from the screened gazebo, enjoying the illuminated multicolored fountain, or strolling along the peaceful walking trails. Whether you dream of expanding the gardens, raising chickens, adding livestock, or just enjoy the privacy, this property gives you room to make it a reality.

The detached 1-bed Guest House is another incredible bonus. Fully renovated in 2024, it has its own mailing address, private parking, a yard w/ a fire pit, & a proven rental history. Whether you're looking for multigenerational living, guest quarters, an art studio, a home office, or supplemental income, this flexible living space offers endless possibilities.

The restored post-and-beam barn features a stone foundation, metal roof, electricity, running water, horse stalls, a tack room, & multiple storage lofts. Combined w/ the fenced pasture areas, it's ready for horses, livestock, or hobby farming. Horse enthusiasts will LOVE being just minutes from the Buxmont Riding Club; it's so close, you can saddle up & ride there! Separate from the barn, the oversized detached 2-car garage & workshop includes a heated & cooled second-floor office, creating opportunities for hobbies, woodworking, or a home business.

Inside, this historic home doesn't ask you to sacrifice modern convenience. The custom kitchen features natural cherry cabinetry, quartz & butcher block countertops, abundant natural light, & a large picture window overlooking the gardens & pool. Multiple living areas, a formal dining room, second-floor laundry, generous closet space, & a spacious primary suite make everyday living as comfortable as it is charming.

Major improvements include a DaVinci lifetime slate roof (2019), a new septic system serving both residences (2025), updated central air, spray foam insulation, a whole-house generator, a water treatment system w/ UV filtration, & additional updates that provide peace of mind for years to come.

While this property is ideal for homesteading, it also knows how to reward you. After a productive day working from the office or enjoying the property, cool off in the heated in-ground pool, gather around the custom outdoor stone fireplace w/ family & friends, or relax beneath the pergola while listening to your favorite music through outdoor speakers.

Homes offering this combination of productive land, historic character, multiple outbuildings, rental potential, & modern updates rarely become available. You're not simply buying a beautiful home; you're creating a place where your family can grow, harvest, explore, enjoy nature, generate additional income, & create memories that last for generations.

Pictures tell a story, but they can't capture the peaceful evenings by the pond, the wildlife that regularly visits, the satisfaction of harvesting your own food, or the quiet that comes from having room to breathe. It's something you simply have to experience in person.
#PAMC2174378

GREEN LANE

118 WAMBOLD ROAD

3 Beds

3 Baths

3,587 Sq.Ft.

$1,499,000

MLS#: PAMC2174378

New on site 2 days ago
Coming soon
Opportunity like this doesn't come along often — 73 acres of productive Cumberland Valley farmland bordered by the Newburg Run, with a full complement of outbuildings ready for produce farming, horses, livestock, or your next chapter.

The land is as versatile as it is scenic, with approximately 55 tillable acres suitable for cash crops, produce farming, or fenced pasture. Roughly 10 wooded acres surrounding a pond provide space for horseback riding, hunting, and outdoor recreation, creating a private retreat for equestrians and nature lovers. As an added bonus, village residential zoning opens the door to future development or subdivision potential.

Ideally located near Hopewell Township Park, the property is just 4 miles from the PA Turnpike, 6 miles from Shippensburg, and less than 10 miles from I-81.
Built in 1873, this historic two-story brick farmhouse offers 1,538 sq ft with 3 bedrooms, 2 baths, and a walkout basement, blending period character with modern amenities like public sewer. The covered front porch is a welcome addition for watching the sunrise or sunset. Recent updates make it move-in ready — a wonderful place to raise a family with room for them to roam.

The outbuildings set this property apart: two greenhouses (30x64 and 30x90), a 36x48 two-story bank barn with milkhouse, a 36x52 stable, a 26x42 hay shed, and a 33x44 shop. Bring your horses — this is a dream come true for riders — or for those looking to board horses for others. Two wells plus a pond supply ample water, making produce farming a truly viable operation. Imagine renovating the barn into an on-farm market stocked with what you grow right outside the door.

With Blue Mountain as your backdrop and 73 acres of valuable land at your feet, this is more than a property—it’s an opportunity to build a legacy and make this land truly your own.
#PACB2056862

NEWBURG

239 NEWBURG ROAD

None Beds

None Baths

73.14 acres

$1,499,000

MLS#: PACB2056862
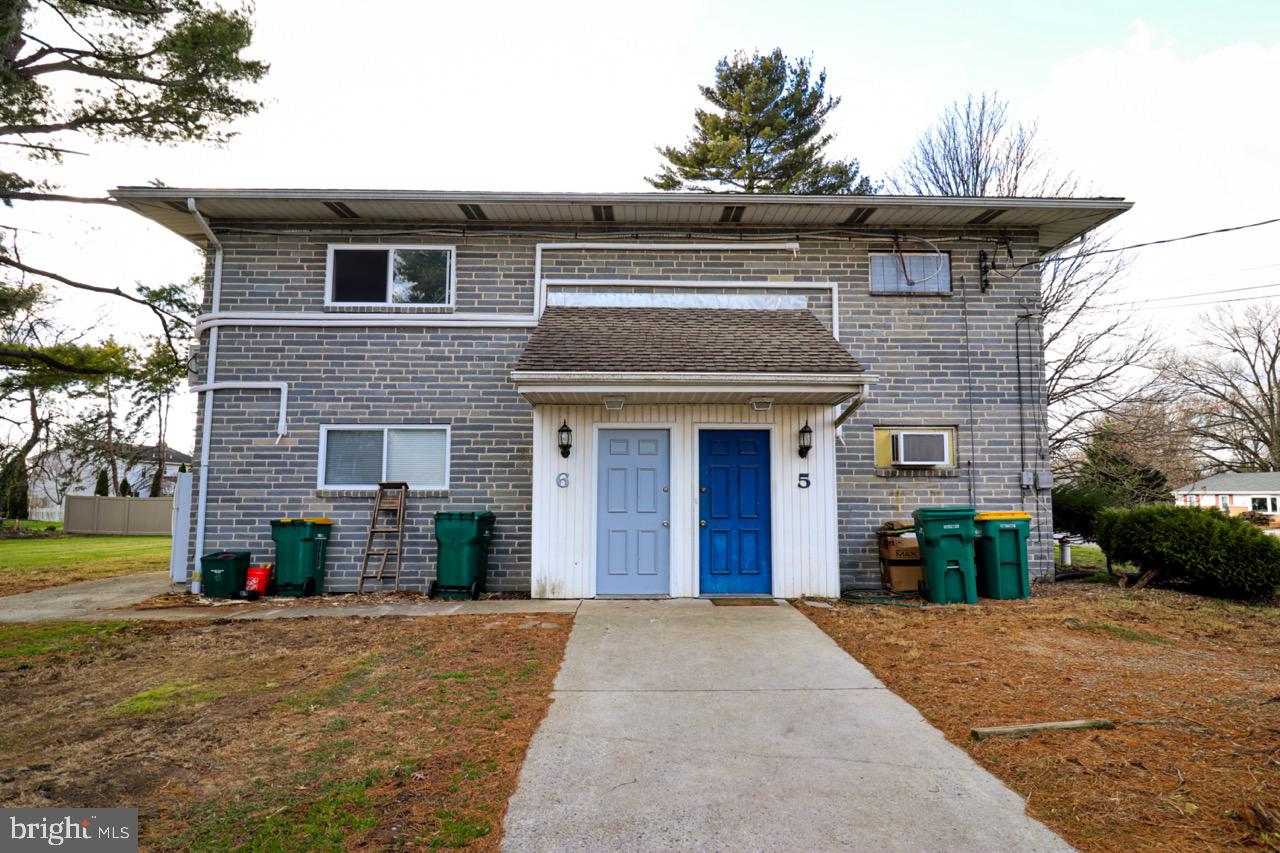
Great investor opportunity to own two apartment buildings with 8 total units bringing in $1500 per month or $144,000 Per Year! The units have been recently remodeled as of 2024. Seller will guarantee first year income of $1500 per unit for the first year. Don't miss an opportunity to own a commercial investment property in Mechanicsburg!
#PACB2037764

MECHANICSBURG

6403 & 6405 GLENWOOD STREET

None Beds

None Baths

12,000 Sq.Ft.

$1,499,000

MLS#: PACB2037764
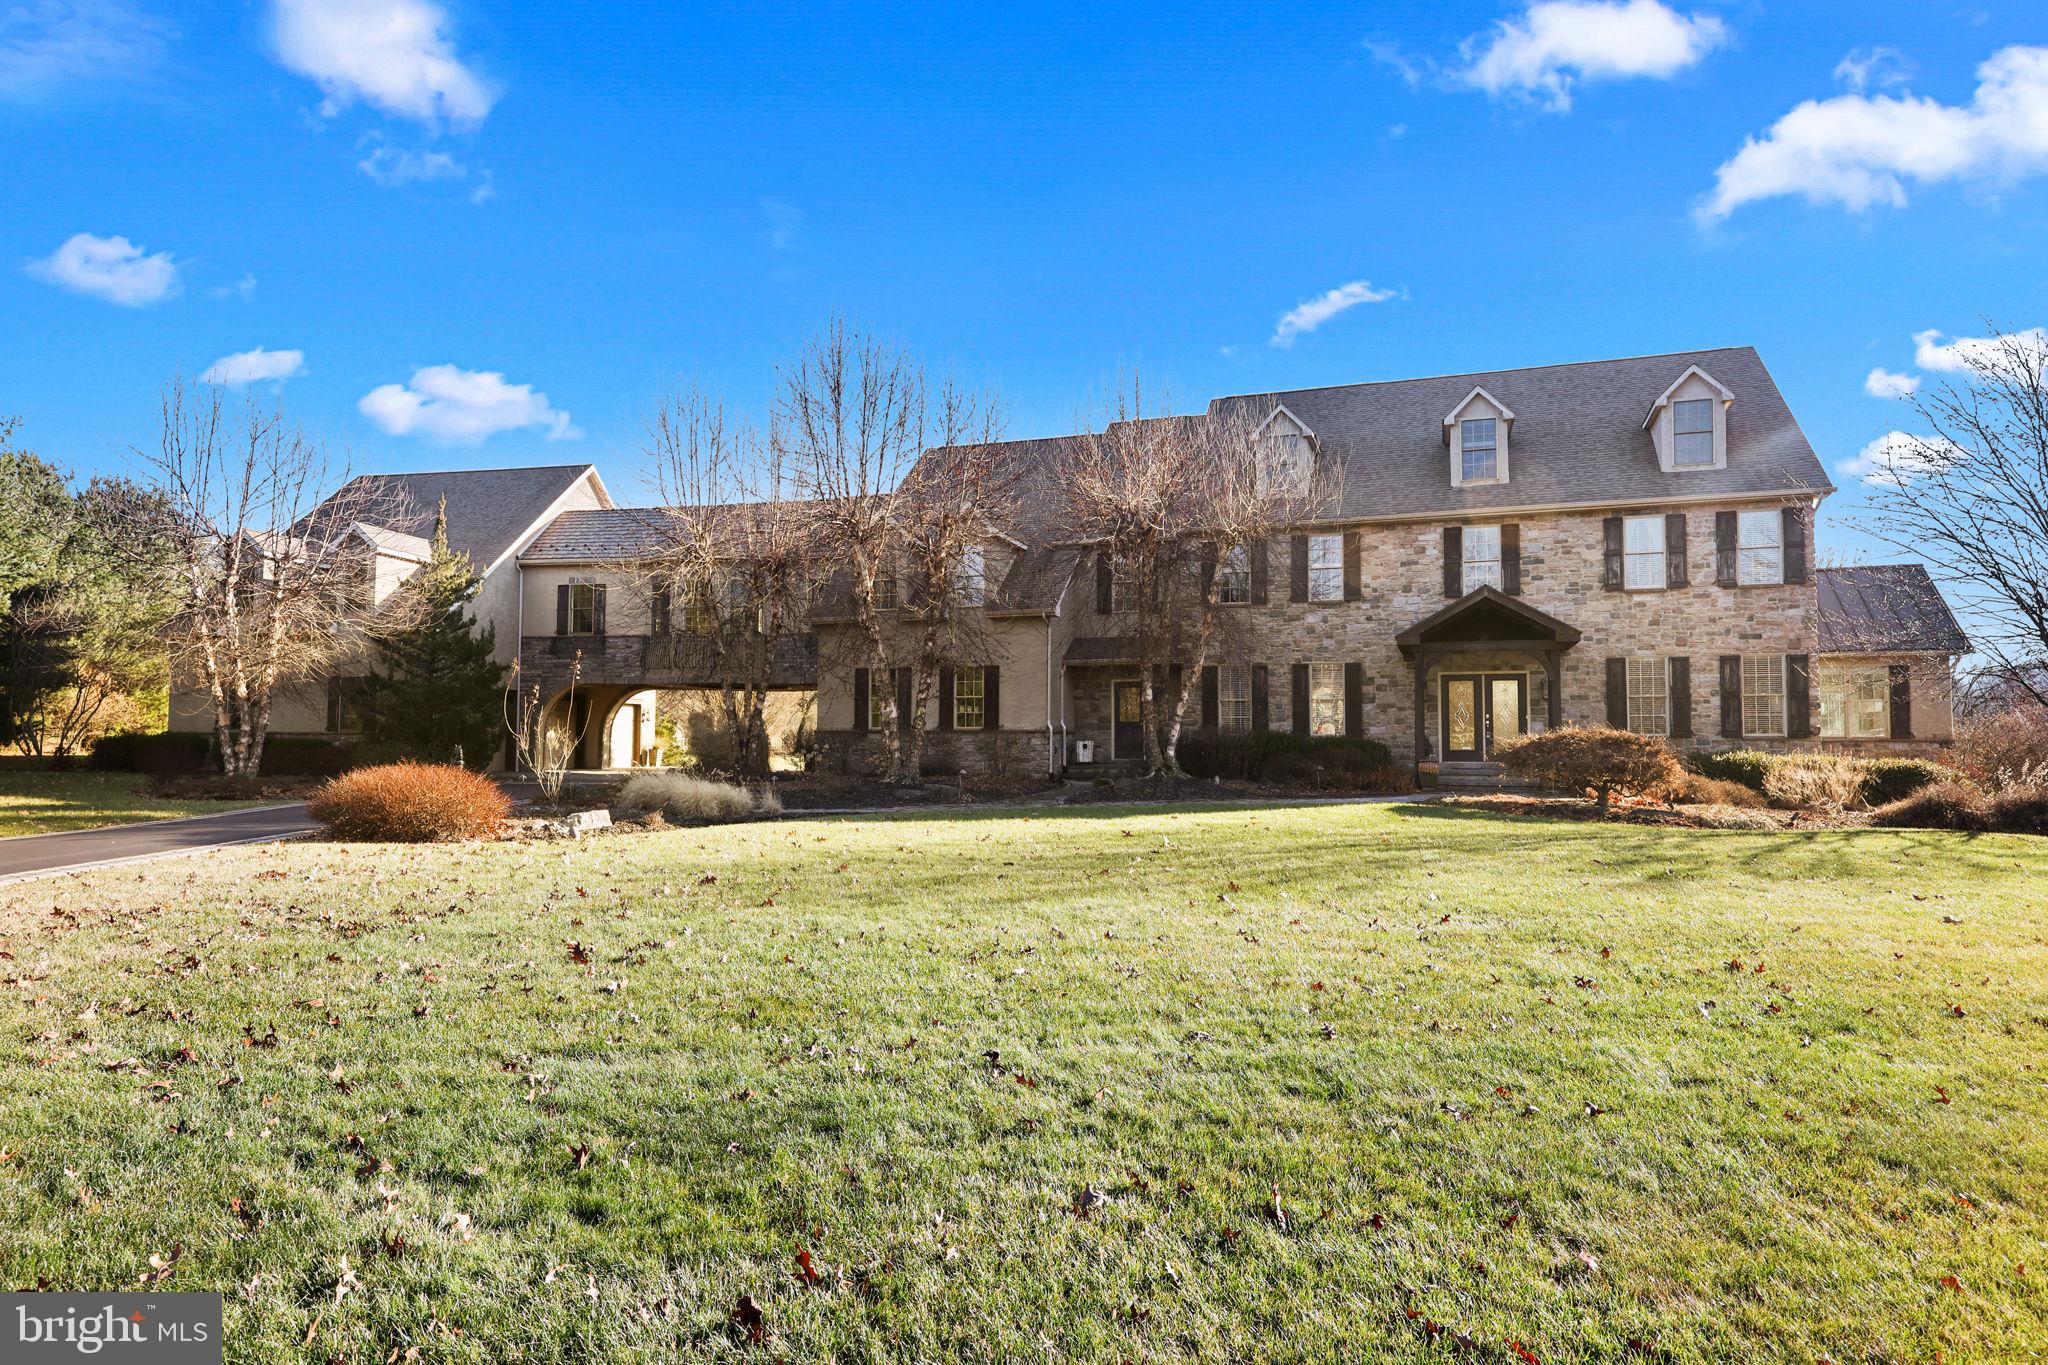
Welcome to 20 Stoudts Ln. This fabulous 5 bedroom, 5.5 bath home sits at the edge of the mountains on 6 acres in a gated community.  Drive up to the house through a gated entrance that is secured every evening. The first floor boasts a two story foyer, 19 ft ceilings in the family room with large windows and views of the mountains and fireplace, kitchen with breakfast nook, sunroom, office, dining room, sitting room, powder room, garage access and laundry. The second floor has 4 bedrooms.  The primary bedroom including the primary bath and closet is over 1000 sf. A large sitting room and gym complete this suite.  The third floor is a massive bedroom with a full bathroom.  The lower level is the ultimate entertainment floor. Stone walls encase a full wet bar with fireplace, family room, gameroom, card room, pool room with copper tray ceiling and a 12x11 wine room that holds hundreds of bottles of your finest wine. A full bathroom is available and outdoor access to a fire pit.  The amenities of this home are endless: 3 zone HVAC, 6 car garage, heated driveway, breezeway connecting main house to garage, 2 laundry rooms, 2 putting greens, heated in-ground pool, crown molding, sauna, double staircase, cat walk overlooking the family room. The photos speak for themselves; this is a home you must see in person to believe. Call today to schedule!
#PANH2006174

EASTON

20 STOUDTS LANE

5 Beds

5 Baths

10,092 Sq.Ft.

$1,499,000

MLS#: PANH2006174
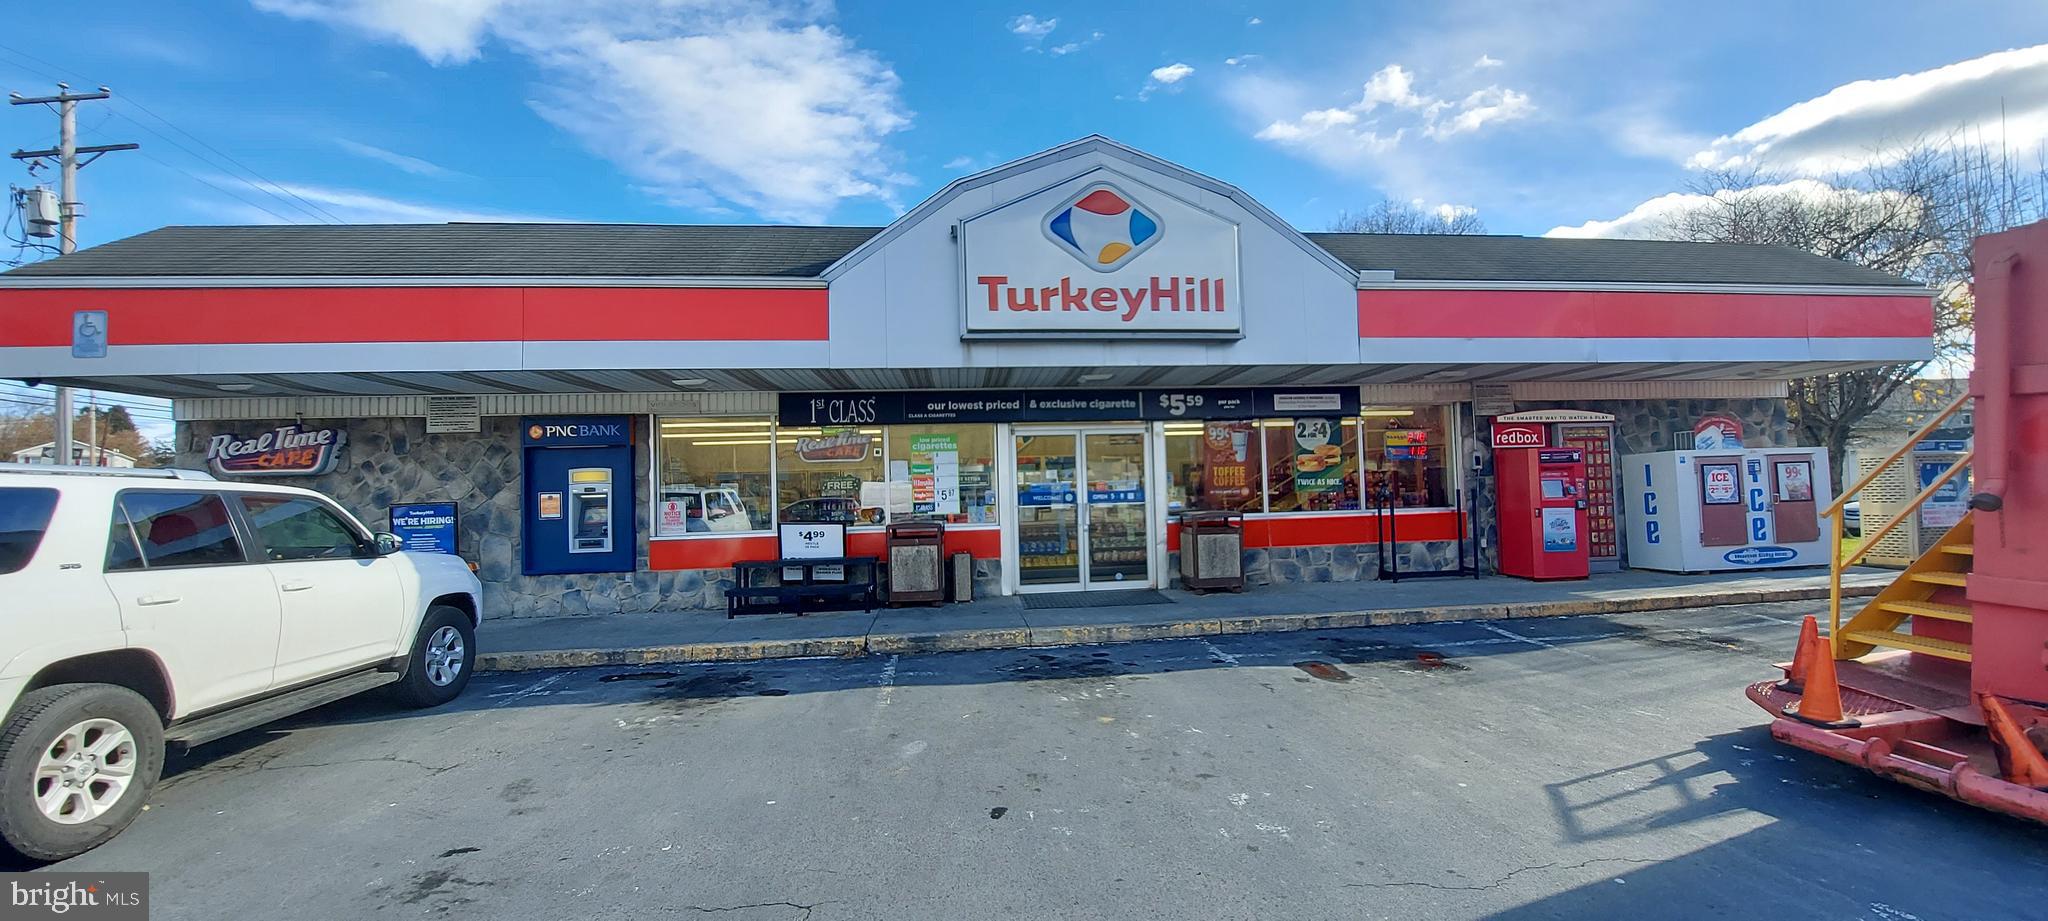
Turkey Hill in a great location in Northhampton County. 4 fueling stations. Close to Lehigh Valley. Tenant is responsible for all expenses. Gateway to the Poconos area. Located at the intersection of the two main streets in Wind Gap. Receives a high amount of both local and highway traffic.
#PANH2005226

WIND GAP

73 N BROADWAY

None Beds

None Baths

2,940 Sq.Ft.

$1,499,000

MLS#: PANH2005226

1 ... 369 370 371 372 373 ... 666
* Listings identified with the FMLS IDX logo come from FMLS and are held by brokerage firms other than the owner of this website. The listing brokerage is identified in any listing details. Information is deemed reliable but is not guaranteed. If you believe any FMLS listing contains material that infringes your copyrighted work please click here to review our DMCA policy and learn how to submit a takedown request. © 2024. First Multiple Listing Service, Inc.
 - property

Send a message

Message successfully sent.

Your message

What is 3 + 4 ?

Reason for contacting?

I agree to receive email communication and understand I can unsubscribe at any time.

I agree to be contacted by Charis Realty Group via call, email, and text for real estate services. To opt out, you can reply 'stop' at any time or reply 'help' for assistance. You can also click the unsubscribe link in the emails. Message and data rates may apply. Message frequency may vary. Privacy Policy

Sign Out

Virtual Assistant

Would you like to take the next step with this property? We can help you schedule a showing or virtual tour, or send you more details.

Yes, I would like more information.

Thank You for Your Reply, One of Our Agents will contact you as soon as possible

No, maybe later.

Thank you, you can always contact me via email, phone number or through the contact form.

Realhub AI

Lucy - Your AI-Powered Realtor

Update Your Temporary Password

Personalize your search

Enter your email and we'll notify you immediately when new listings match what you're looking for.

or enter email address

Already have an account ? Login here

Continue your home search

I agree to receive communications and understand I can unsubscribe at any time.

I agree to be contacted by Charis Realty Group via call, email, and text for real estate services. To opt out, you can reply 'stop' at any time or reply 'help' for assistance. You can also click the unsubscribe link in the emails. Message and data rates may apply. Message frequency may vary. Privacy Policy

Already have an account ? Login here

We use cookies

We use cookies primarily for analytics to enhance your experience. By accepting, you agree to our use of these cookies. You can manage your preferences or learn more about our cookies policy.
