Properties

Browse or get in touch to schedule a walkthrough.

  • Nearby me
Price range

Popular Features

Community Features

Association

Property Features

Waterfront

View

Exterior Features

Interior Features

Style

10000 properties match your criteria

Updated 1 minute ago

E-Alert name
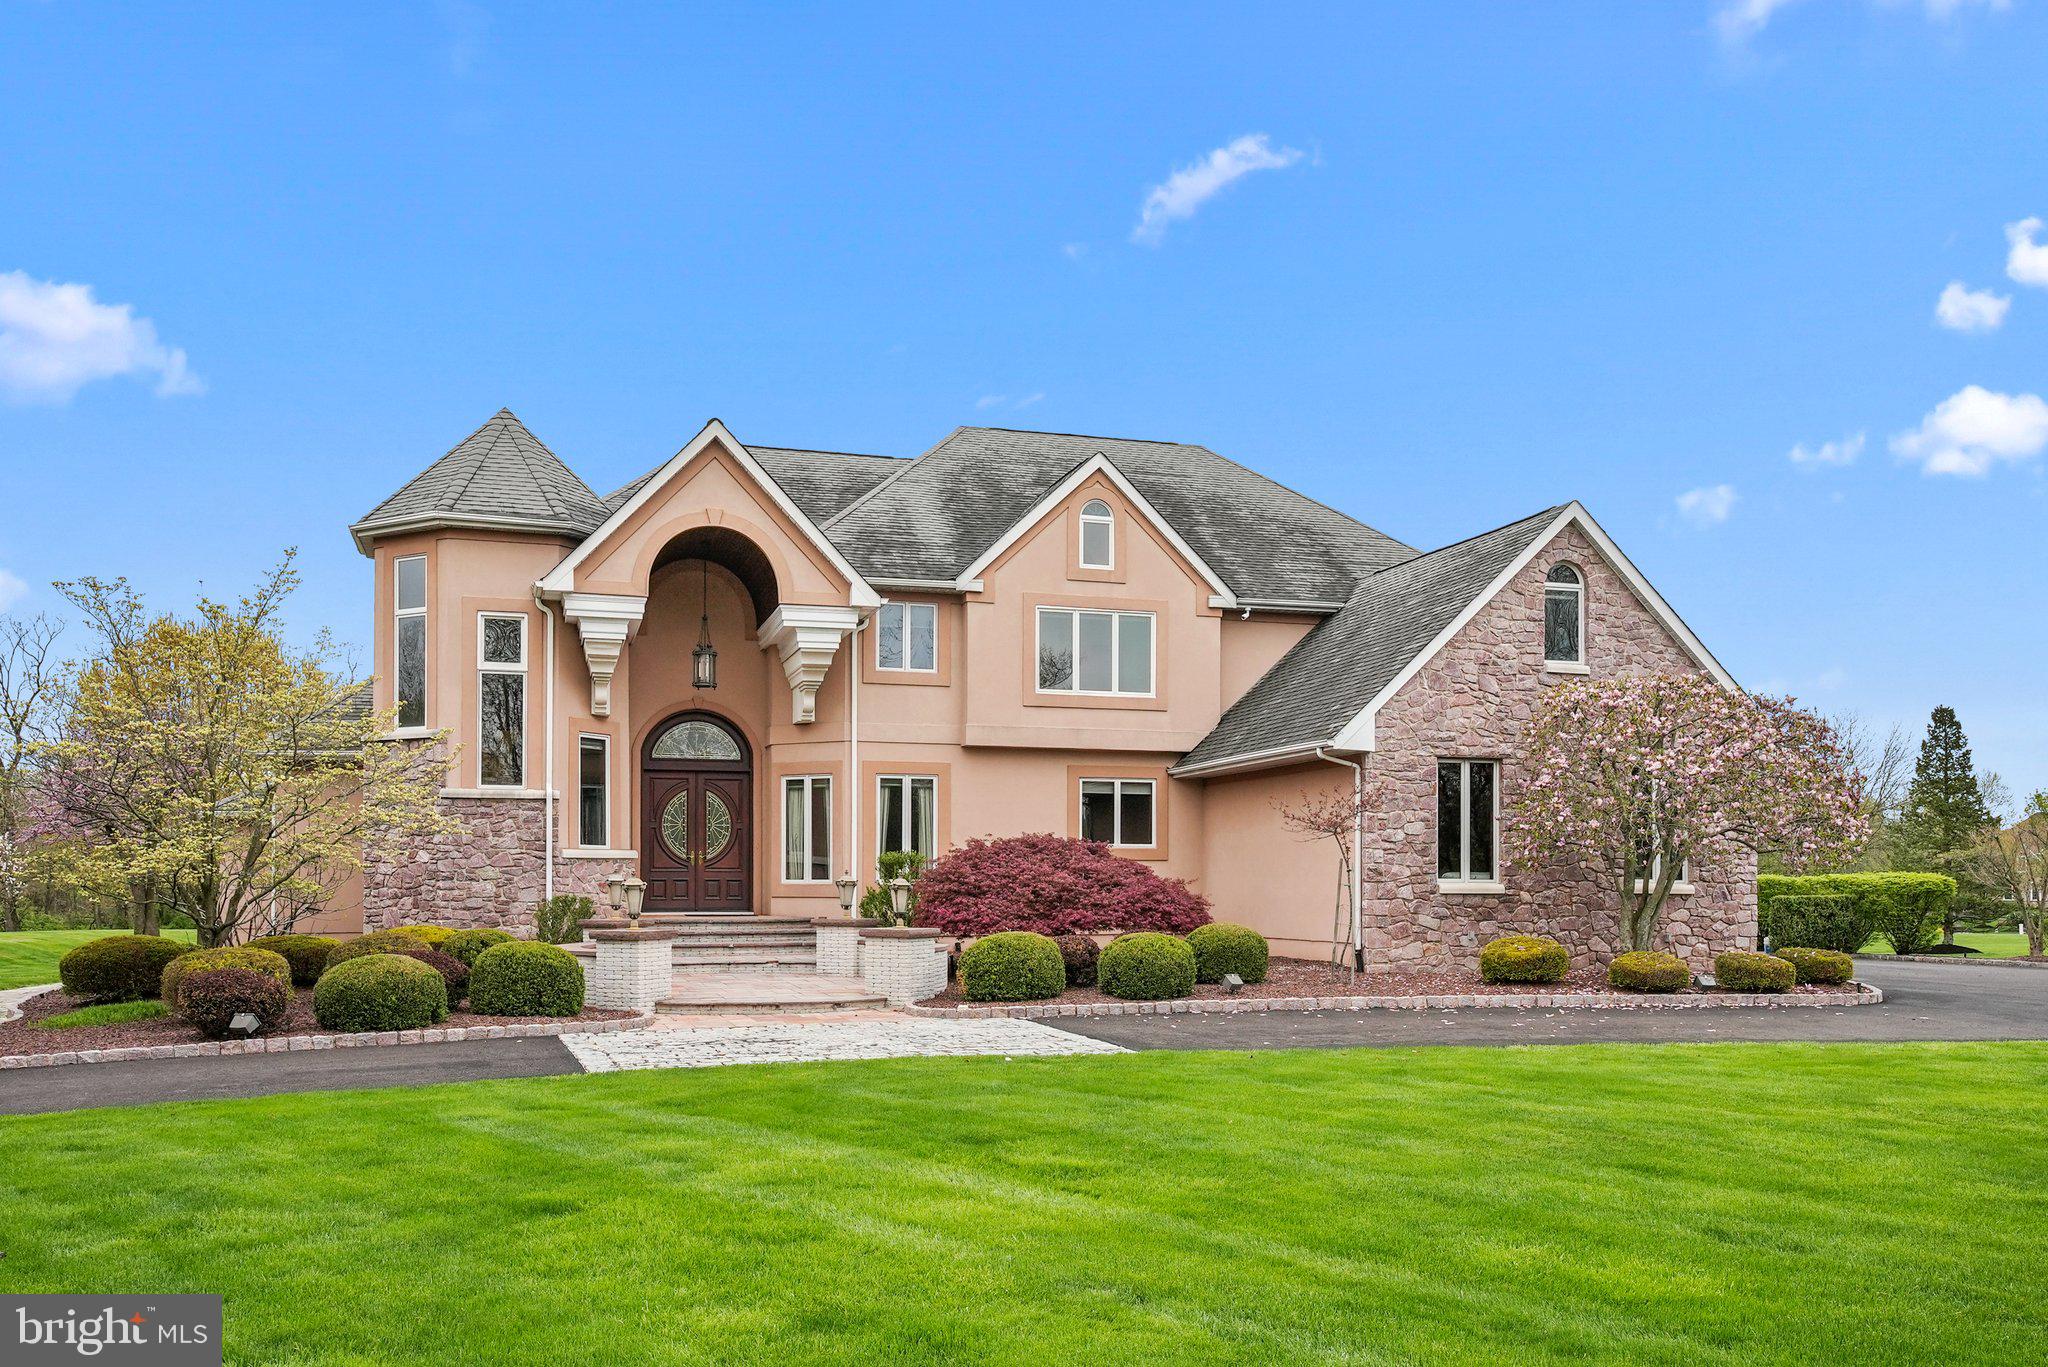
Welcome to the epitome of luxury living in this prestigious Upper Makefield enclave! Nestled within this exclusive community, this magnificent custom-built home offers an unparalleled blend of elegance, comfort, and sophistication. Boasting an impressive facade and impeccable craftsmanship, this residence immediately captivates with its grandeur. Step inside to the grand 2 story foyer that flows seemlessly into the formal living room and dining room.  The heart of the home is undoubtedly the gourmet kitchen, a culinary masterpiece featuring high-end appliances and imported Italian cabinetry.  The large island features granite countertops, a wine refrigerator and a 5 burner Wolf gas propane cooktop. Other features include double wall ovens, a built in microwave and a built in sub zero refrigerator. The kitchen is open to the family room and the expansive additional dining space/sitting room that offers an abundance of windows and heated granite flooring . From this area, you can step outside to the breathtaking paver patio, a true outdoor paradise where alfresco living reaches new heights. Entertain effortlessly in the outdoor kitchen, complete with all the amenities needed to whip up gourmet meals while enjoying the picturesque surroundings. The main floor also features a home office and a laundry room. The second level includes the expansive primary suite, where you can unwind at the end of the day. The ensuite bathroom features a large Jacuzzi soaking tub, a steam shower and a large double vanity. Also on this floor, you'll find 3 additional bedrooms, a large bonus room and the full main bath. The walk up finished attic provides space for another bedroom, office, craft room, art studio.....the possibilities are endless! Head down to the walkout basement and you'll find another full bathroom, a large finished space with porcelain tile flooring and an exercise room. There is also an ample amount of storage. Other features of this fabulous home include a 3 car garage and a huge circular driveway.  The whole house generator provides peace of mind in the event of a power loss. Located in the highly sought-after Council Rock school district, and surrounded by lush greenery and scenic vistas, this home offers the perfect combination of privacy and convenience. Make your appointment to see this gorgeous home today!
#PABU2069070

NEWTOWN

10 VALLEY VIEW DRIVE

5 Beds

3 Baths

5,073 Sq.Ft.

$1,499,000

MLS#: PABU2069070
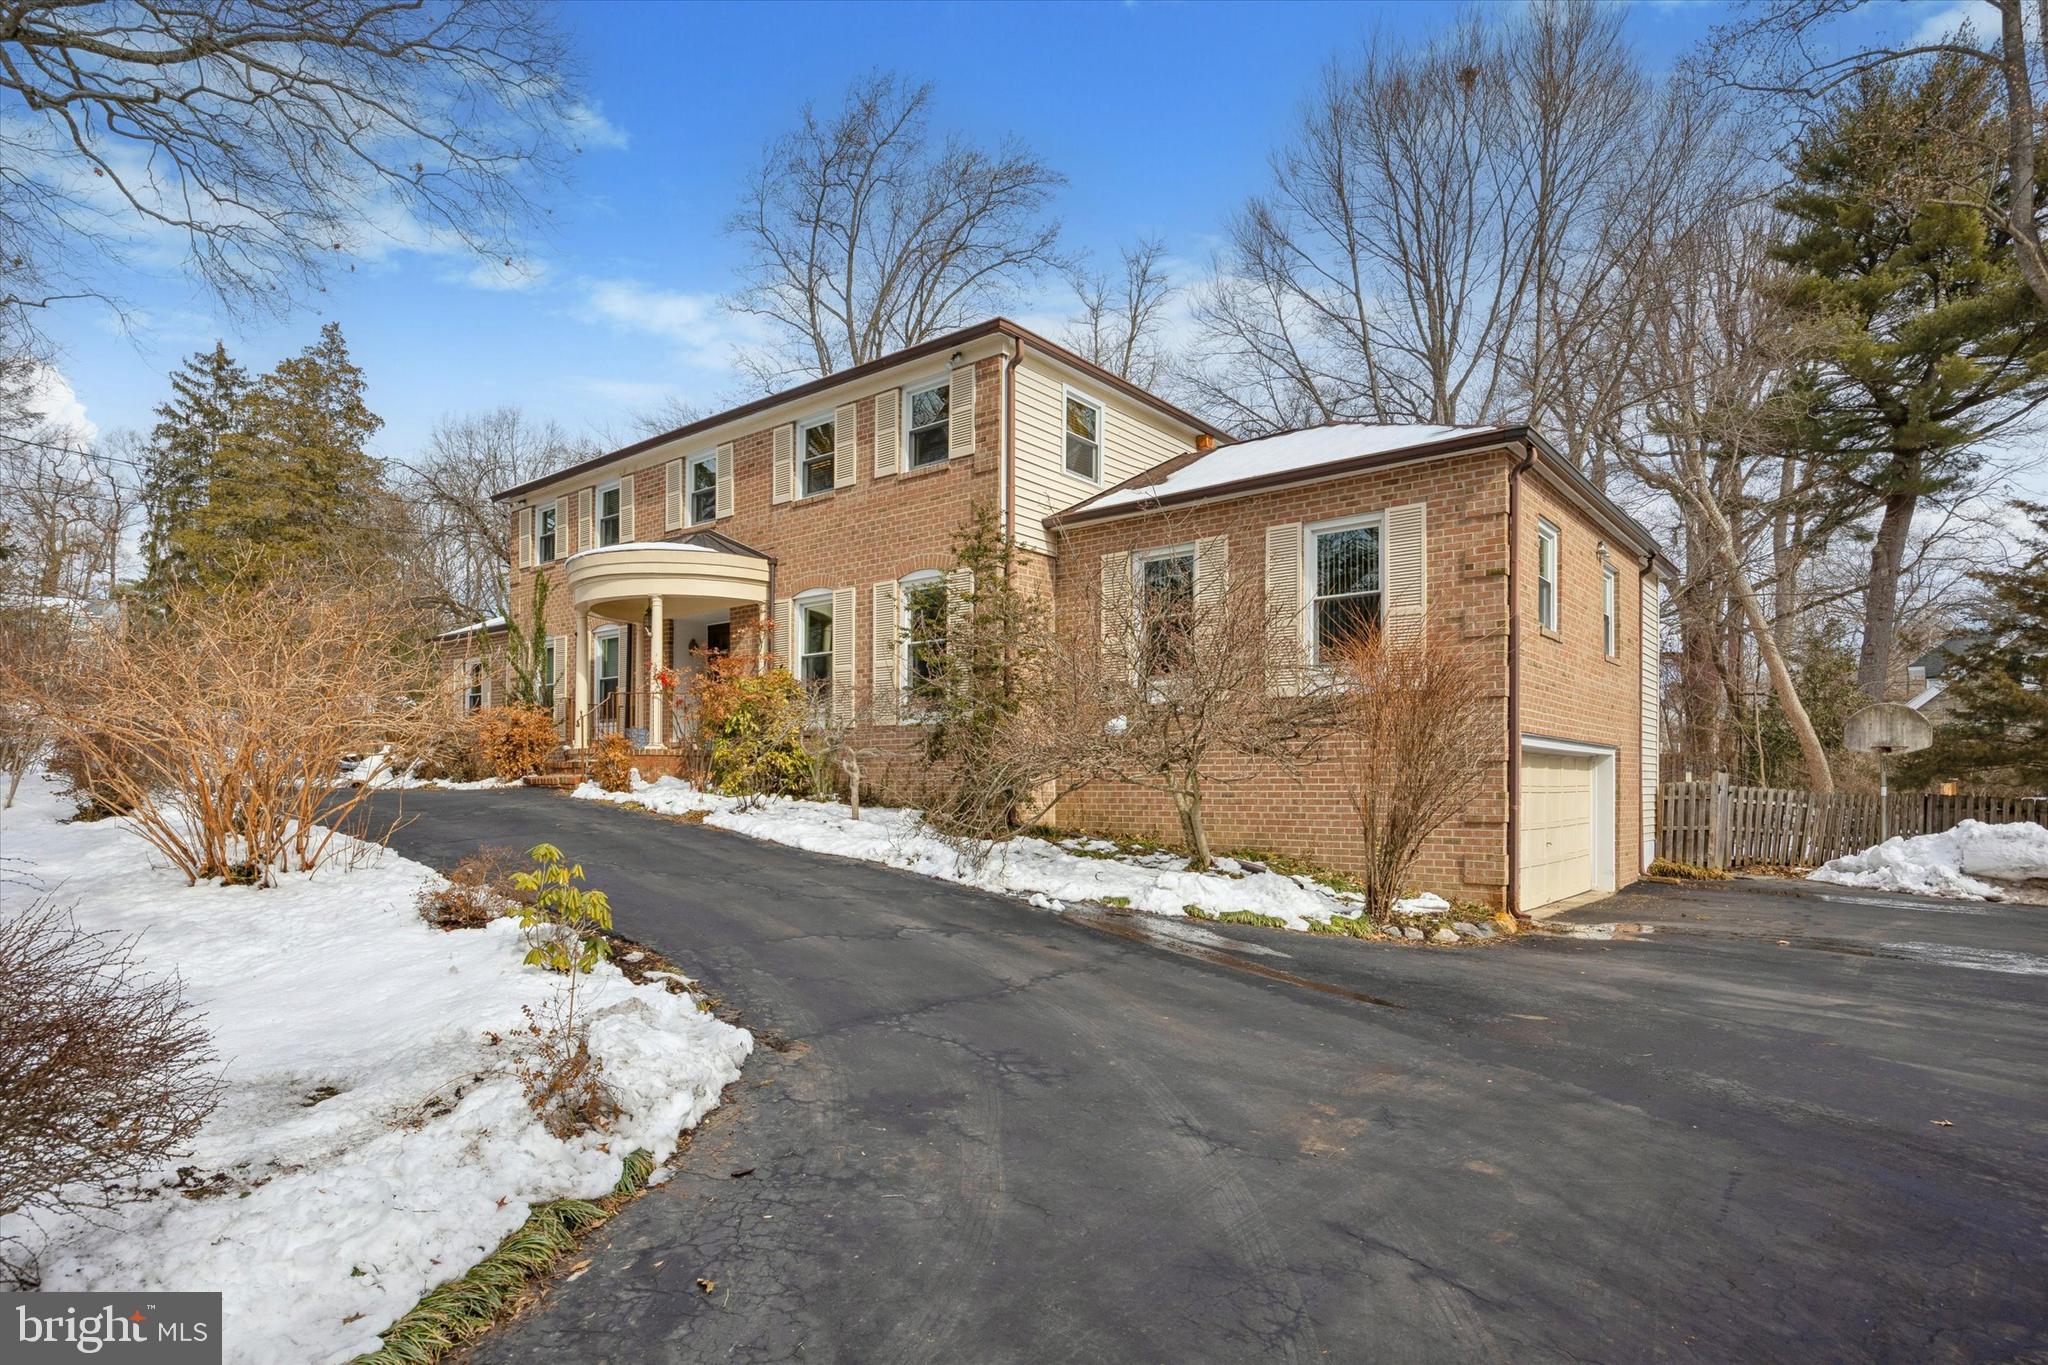
Experience the grandeur of a bygone era in this commanding 5-bedroom, 4.5 bathroom residence, situated on a premier private road in the heart of Lower Merion. Offered for the first time in over 40 years, this 4,300+ square foot masonry home represents a rare convergence of scale, total privacy, and significant recent upgrades, including a brand-new roof.

The approach is defined by a stately U-shaped driveway with dual entrances, leading to a front entrance adorned with a striking copper roof that makes the property truly shine. Inside, a dramatic two-story foyer featuring a signature spiral staircase sets a tone of timeless elegance. The expansive 12-room floor plan is masterfully designed for modern life, featuring a dedicated first-floor home office and a rare first-floor in-law suite with a full bath and a private entrance through the garage.

The heart of the home offers an intriguing opportunity for customization; the kitchen is flanked by two distinct, spacious rooms. This unique layout allows the new homeowner to get creative—whether you envision a formal banquet-sized dining room paired with a cozy morning room, or a casual breakfast nook adjacent to a vibrant sunroom or playroom, the choice is yours.

The second level offers exceptionally oversized bedrooms, including a thoughtful Jack and Jill bathroom configuration. The primary suite is a true sanctuary, having been expanded to offer an impressive footprint. This sun-drenched retreat features massive walk-in closets and elegant built-in dressers, all while offering serene, elevated views overlooking the manicured backyard and pool.

For recreation and storage, the expansive basement is already half-finished, offering a massive footprint to create a custom gym or media room, protected by a full French drain system and sump pumps.

The outdoor oasis is a true showstopper and a testament to decades of meticulous care. The previous owners lovingly maintained the lush gardens and vibrant plantings, creating a peaceful, private escape that feels worlds away from the everyday. Dotted with charming bird houses that attract local songbirds, the backyard is a sanctuary of nature and tranquility. Set on nearly half an acre of manicured grounds, the professional-grade in-ground concrete pool features a unique built-in child’s pool, ensuring a safe and inclusive swimming environment for all ages. Enjoy the absolute seclusion of a private road with the world-class amenities of the Main Line and the award-winning Lower Merion School District just moments away.

PLEASE REMEMBER TO SEE THE VIRTUAL TOUR!
#PAMC2169092

WYNNEWOOD

409 MINDEN WAY

5 Beds

4 Baths

4,368 Sq.Ft.

$1,499,000

MLS#: PAMC2169092
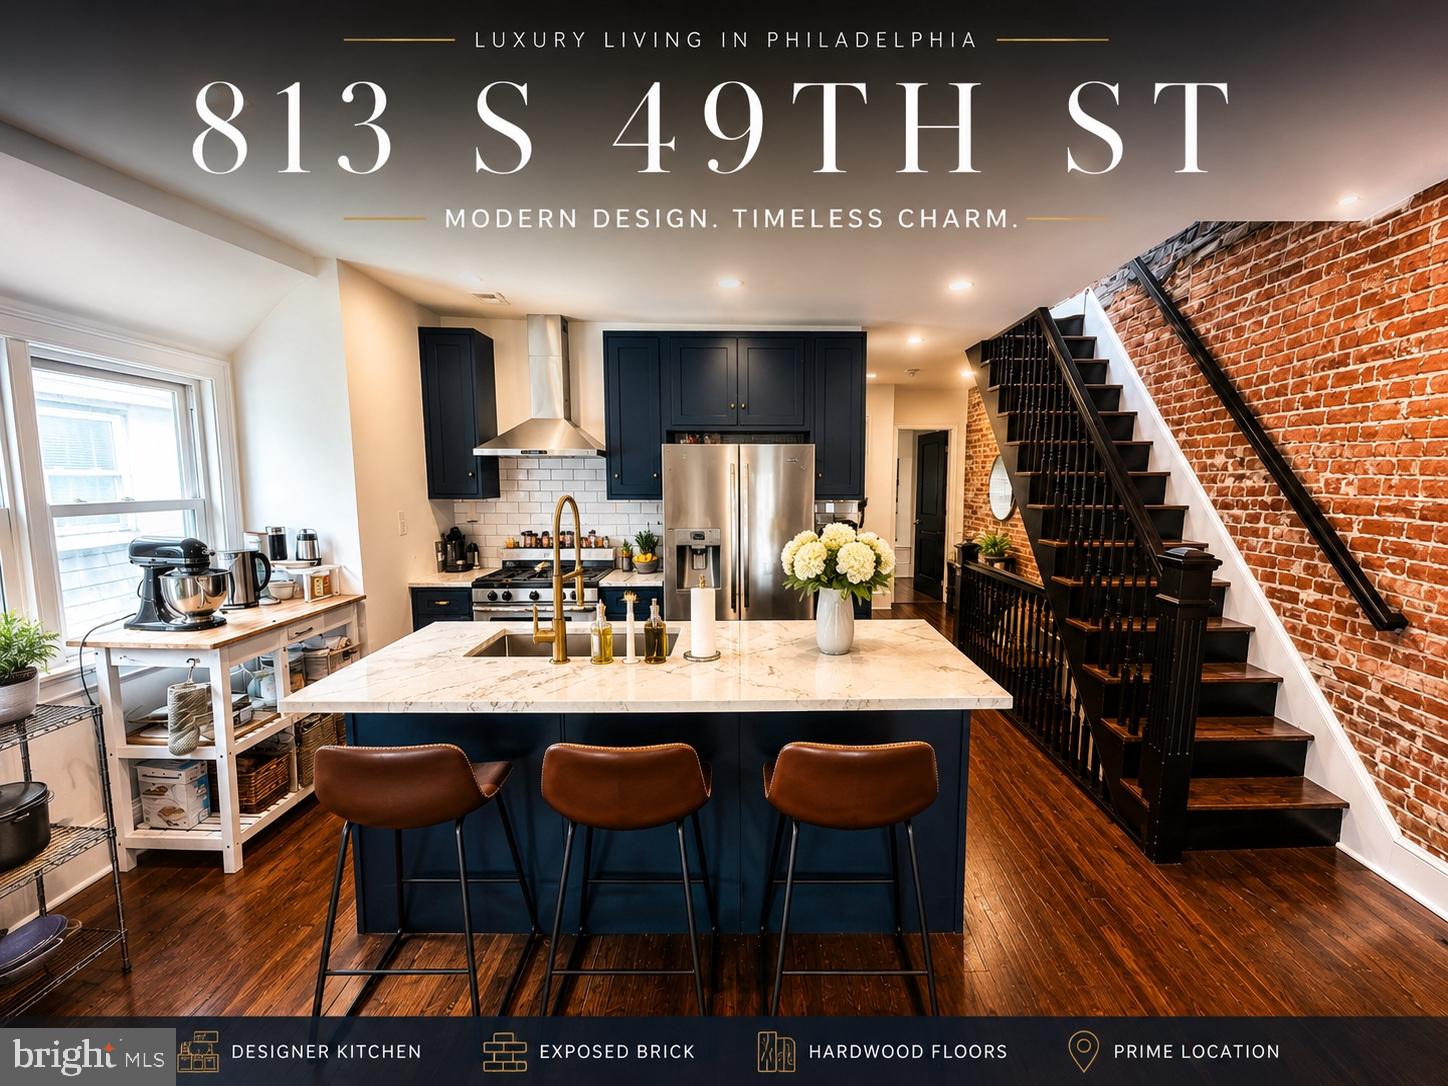
813 S 49th St is a meticulously restored luxury triplex blending historic Philadelphia character with thoughtfully curated modern finishes in the heart of Cedar Park/University City. Currently generating $7,889/month in rental income, this turnkey property offers a rare combination of strong in-place cash flow, architectural character, and long-term upside in one of Philadelphia’s most sought-after rental corridors.

This one-of-a-kind property features exposed brick walls, restored wide plank hardwood flooring, soaring ceilings, oversized windows with incredible natural light, custom inset Omega cabinetry with soft-close doors and drawers, marble countertops, vented range hoods, Bosch dishwashers, unlacquered brass hardware, and designer kitchens and baths throughout.

Each residence offers a unique boutique-style feel rarely found in multifamily properties. Select units feature dramatic open layouts, exposed beams, loft-style living spaces, custom millwork, marble tile bathrooms, exposed thermostatic shower systems, and beautifully restored original details that blend seamlessly with modern upgrades.

Perfectly positioned just minutes from University City, Clark Park, UPenn, Drexel, CHOP, major hospitals, restaurants, coffee shops, parks, and public transportation, this property appeals to both investors and owner-occupants seeking luxury urban living with substantial rental income.

Whether you are looking for a turnkey luxury multifamily investment, a long-term appreciation play, or an opportunity to offset ownership costs with strong rental income, 813 S 49th St delivers a level of quality, location, and character that rarely becomes available in West Philadelphia.

Luxury multifamily opportunities with this level of restoration and architectural character are increasingly rare in Cedar Park. Contact listing agent for financials, rent roll, and private tour information.
#PAPH2623796

PHILADELPHIA

813 S 49TH STREET

7 Beds

None Baths

3,213 Sq.Ft.

$1,499,000

MLS#: PAPH2623796
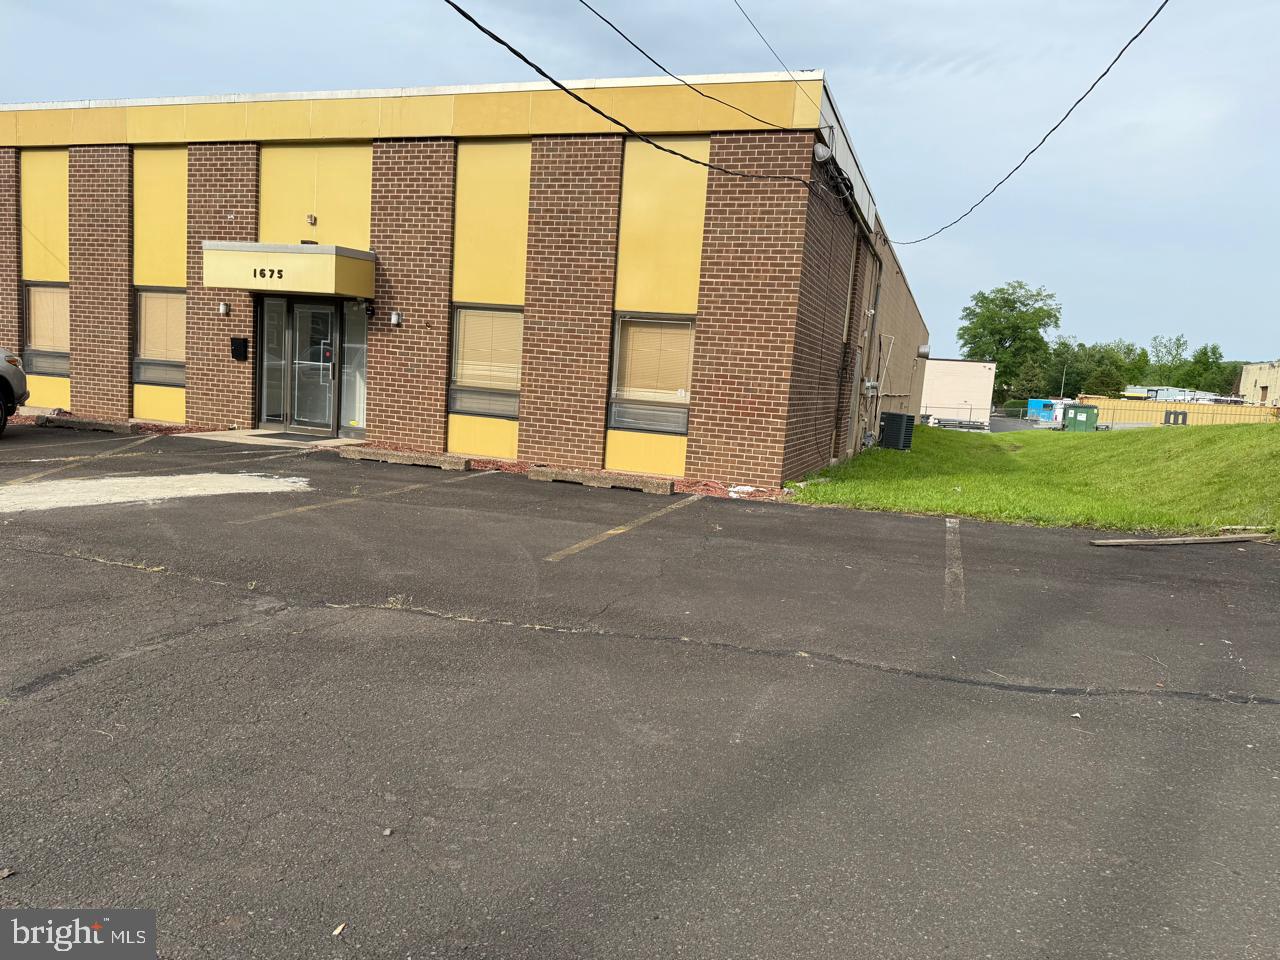
Property being sold as is, Buyer is responsible for all u and o from township!
#PABU2116074

FEASTERVILLE TREVOSE

1675 BUSTLETON PIKE

None Beds

None Baths

N/A

$1,499,000

MLS#: PABU2116074
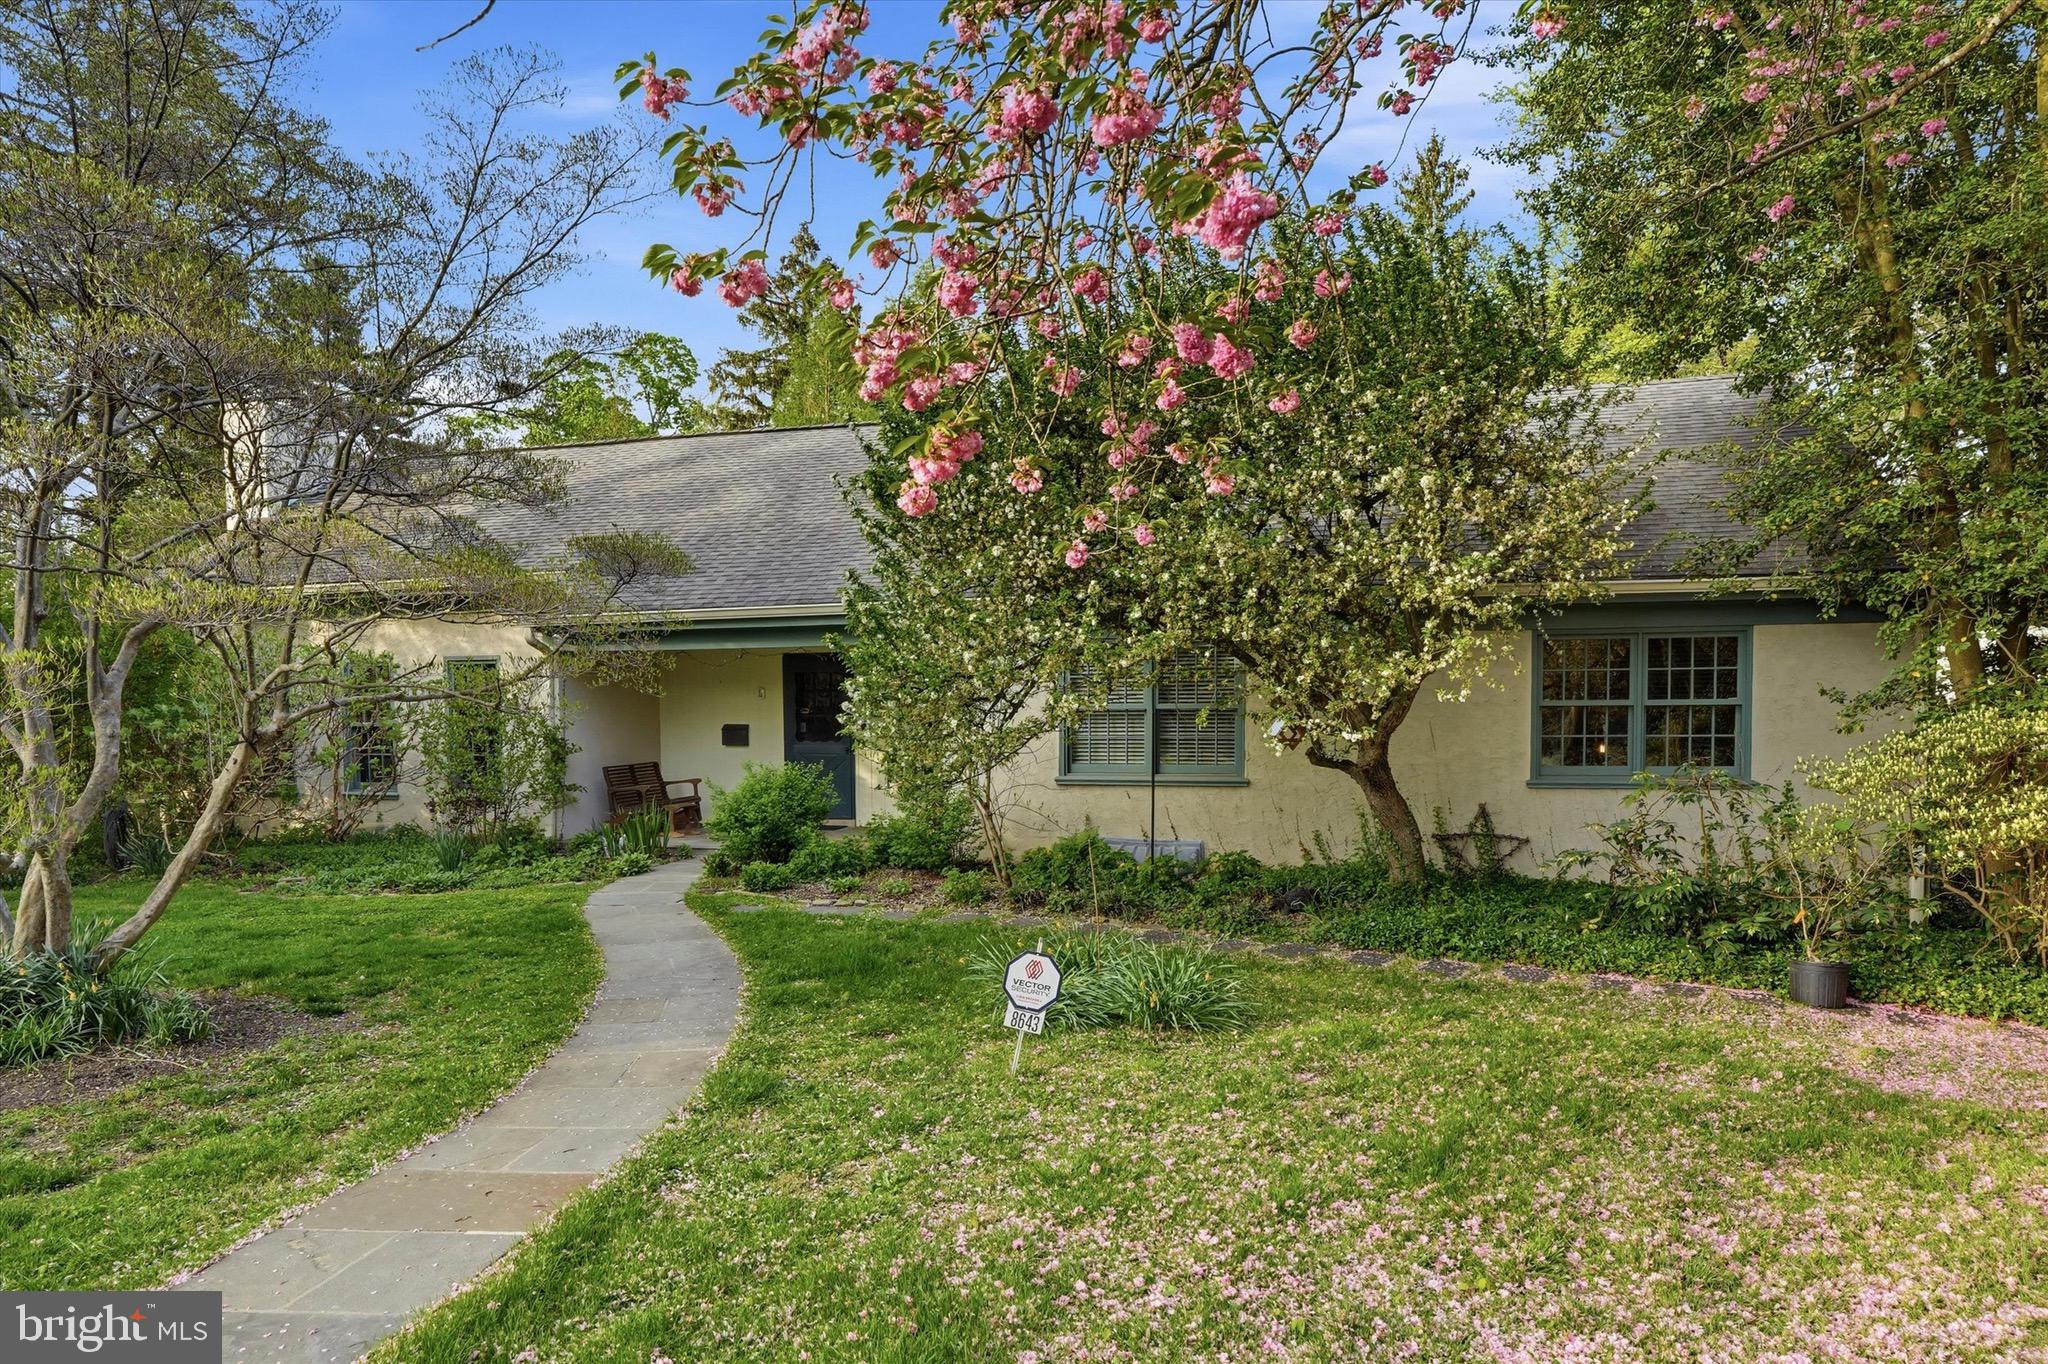
Step into this beautifully maintained 5-bedroom, 3.5-bath home on one of Wyndmoor’s most desirable streets. Enjoy main-level living designed for convenience and comfort, featuring a spacious primary bedroom with an ensuite bathroom and walk-in closet. The second-level suite is perfect for guests, in-laws, or multi-generational living.
The living room boasts a wood-burning fireplace, ideal for cozy evenings or entertaining, while the walk-out finished basement provides versatile space with abundant natural light, perfect for a rec room, home gym, or additional entertaining area. Outside, discover your private backyard oasis, featuring a tastefully designed heated pool, perfect for gatherings or quiet evenings.
Set in a serene, tree-lined neighborhood, this property offers easy access to local amenities, parks, and top-rated schools. Flexible, inviting, and in a prime Wyndmoor location, this home truly has it all.
#PAMC2176494

WYNDMOOR

8643 MONTGOMERY

5 Beds

3 Baths

3,537 Sq.Ft.

$1,499,000

MLS#: PAMC2176494
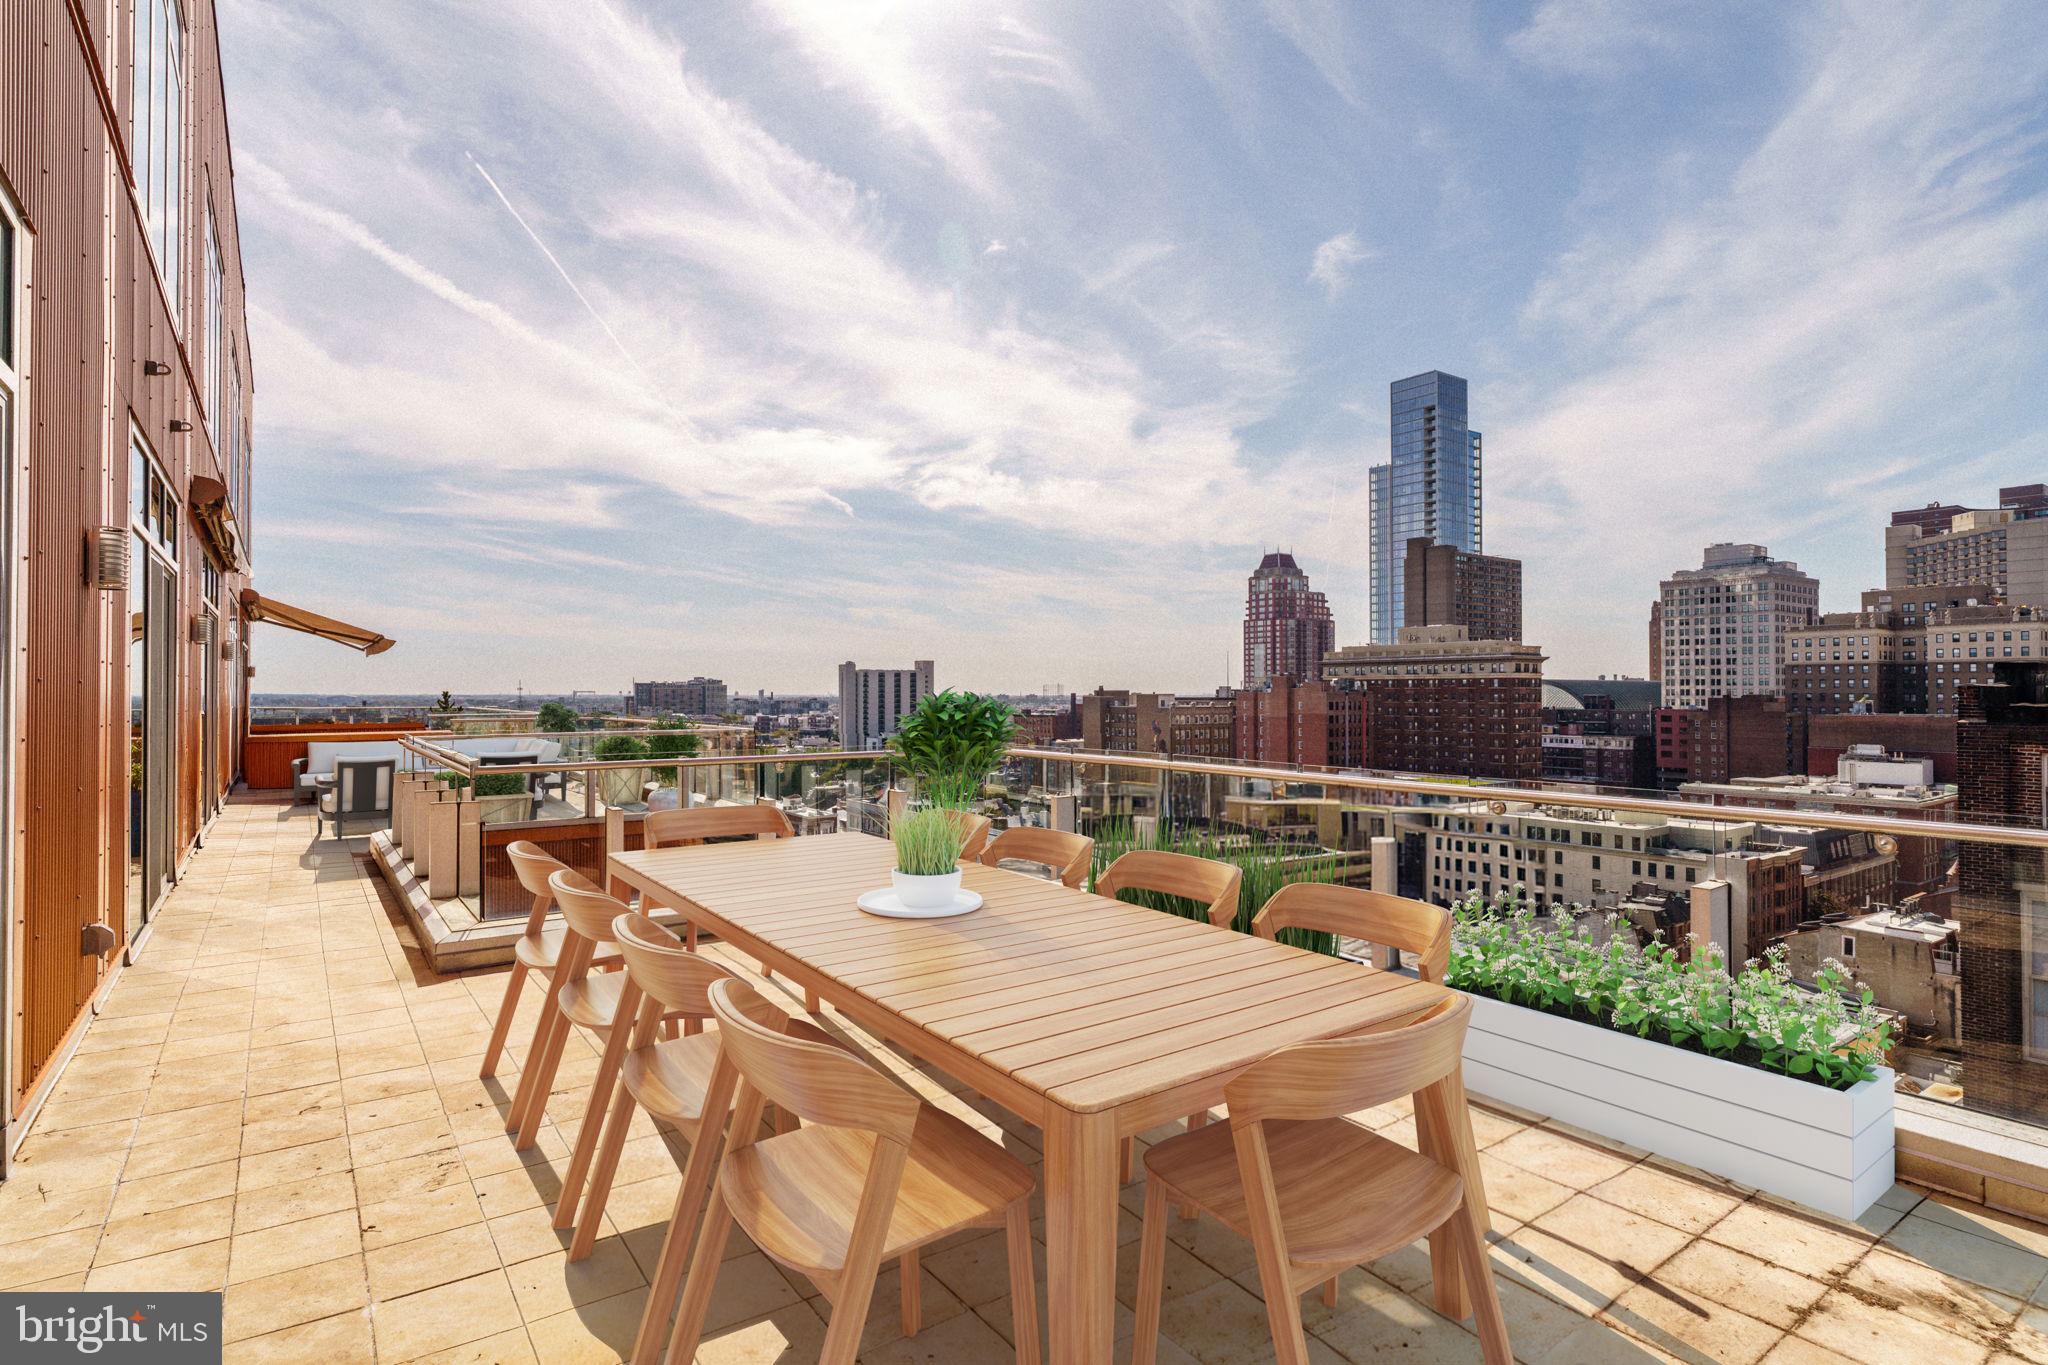
Rarely available, this PENTHOUSE in Washington Square West features an extraordinary 850 sq ft private double TERRACE with retractable awning, offering unmatched outdoor living and breathtaking sunsets over the city with 2 CAR PARKING AND separate STORAGE Room! Low condo fees and nearly 1,800 sq ft of renovated sun-filled space including floor-to-ceiling windows, an open layout with hardwood floors, recessed lighting, and a sleek gas fireplace. The chef’s kitchen with island seating for 6+ is outfitted with new Thermador appliances, quartzite countertops, and custom cabinetry, while the flexible floor plan provides 3 bedrooms or 2 plus a study/media room. Enjoy recently remodeled bathrooms, seven custom closets plus a private STORAGE room as well as 24-hour concierge service, TWO-CAR valet parking, and remarkably low condo fees in a financially stable building that hasn’t had an assessment in over 14 years. Steps from Jefferson Hospital and minutes to both Rittenhouse and Washington Squares, this is Center City living at its finest.
#PAPH2541856

PHILADELPHIA

1111 LOCUST STREET PH10D

3 Beds

2 Baths

1,776 Sq.Ft.

$1,499,000

MLS#: PAPH2541856
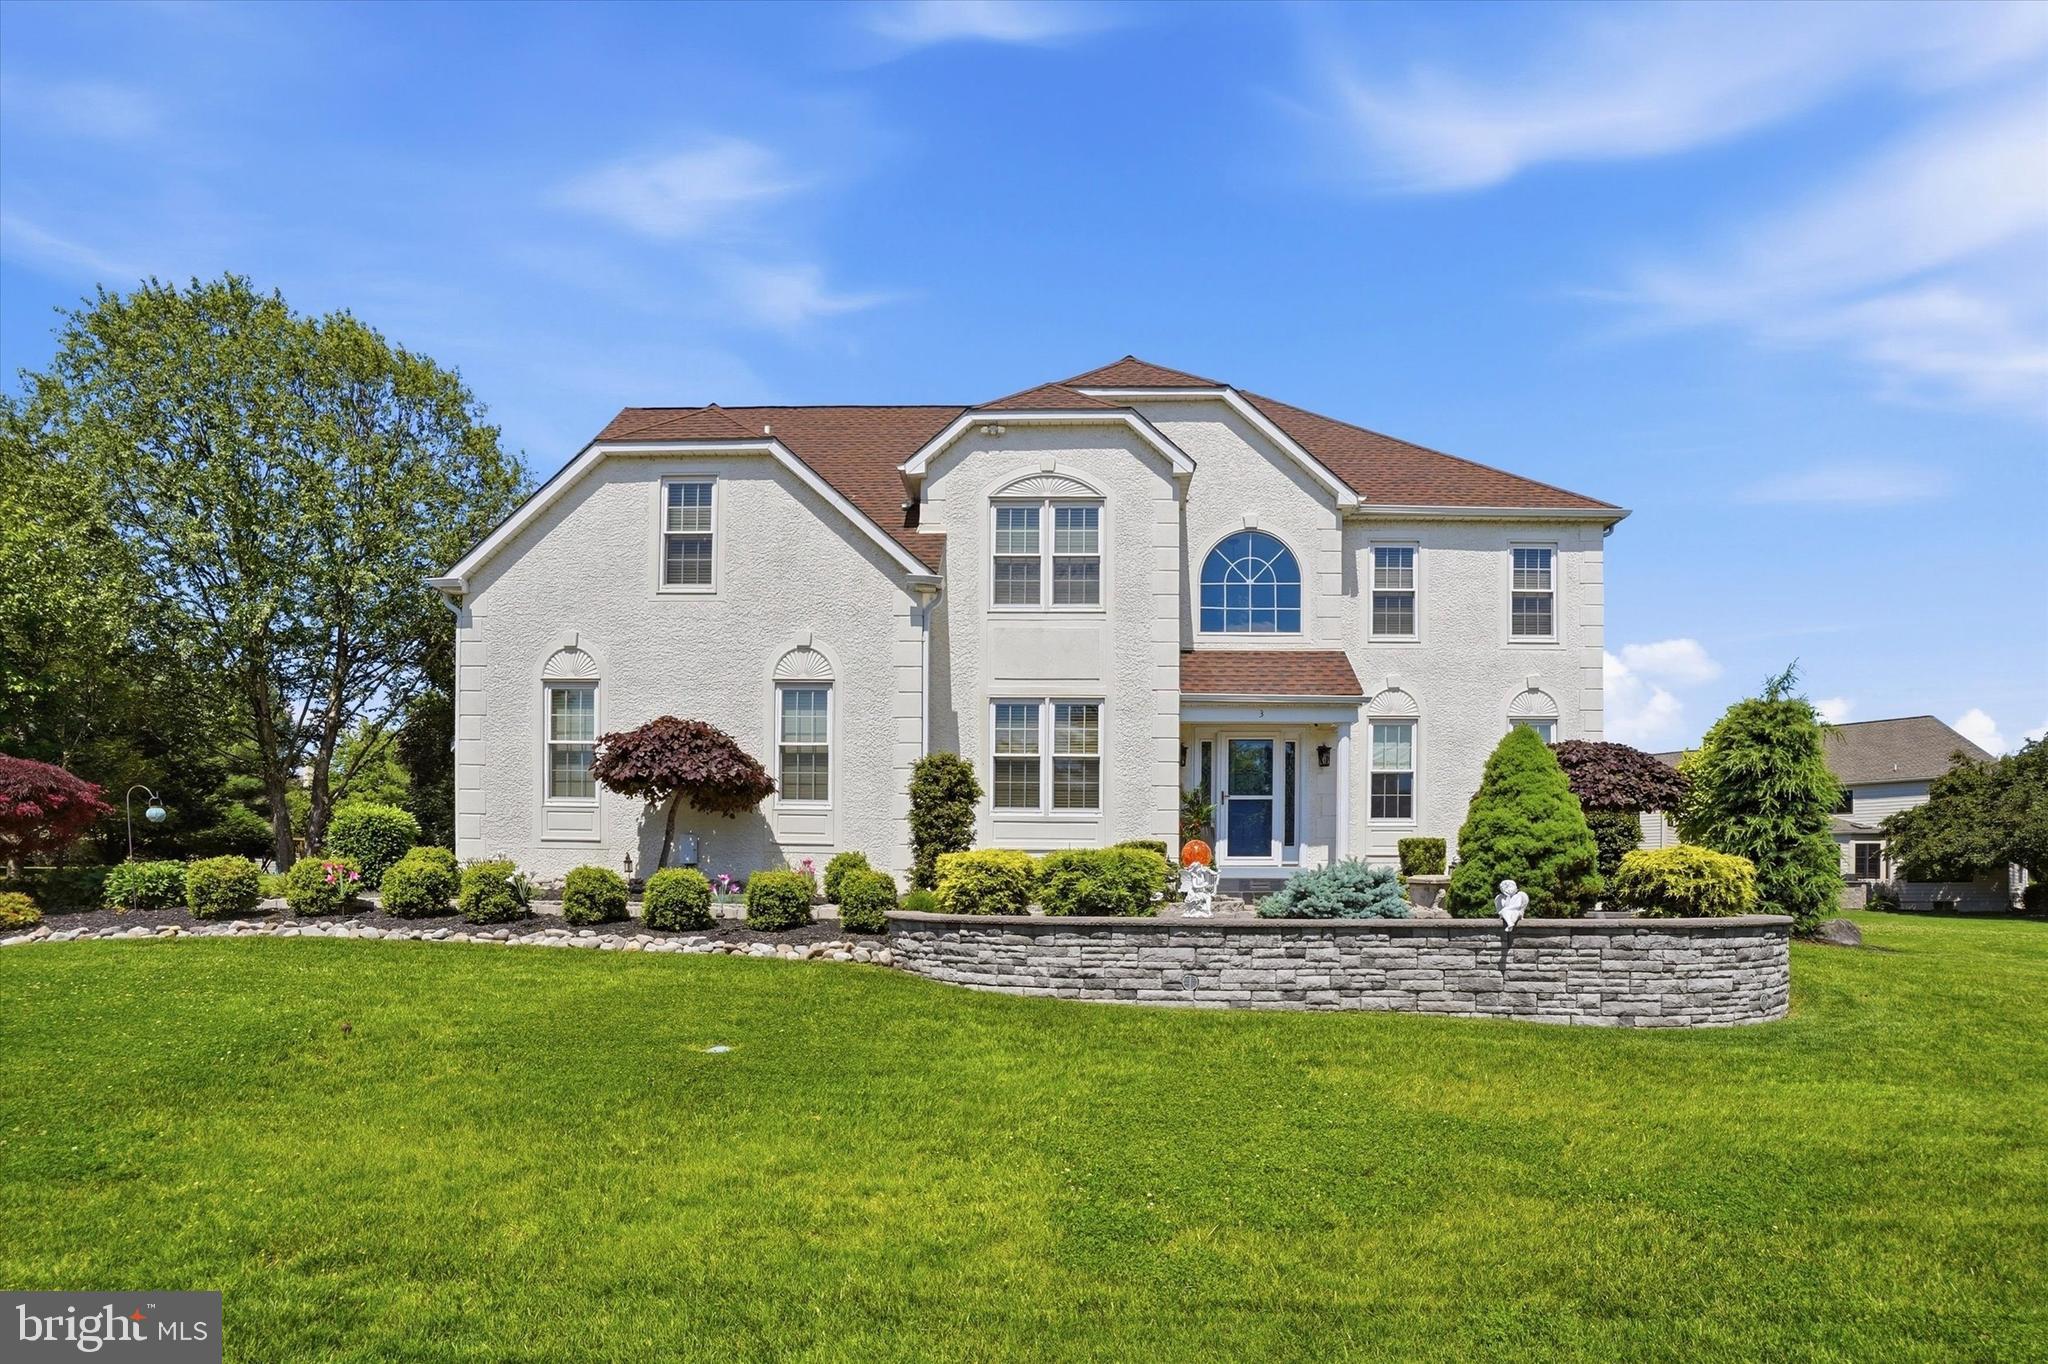
Welcome to 3 Barleycorn Drive, a stunning luxury residence situated on a maturely landscaped lot with extensive hardscaping, elegant upgrades, and over 5,000 square feet of beautifully appointed living space. Thoughtfully enhanced throughout, this home seamlessly blends timeless design, modern conveniences, and exceptional entertaining spaces. Step inside the dramatic two-story foyer where abundant natural sunlight and rich hardwood flooring create a warm welcome. The front living room flows effortlessly into the dining room, highlighted by an elegant chandelier and ample space for hosting gatherings. Leading right into the heart of the home is the expansive kitchen featuring cherry cabinetry, granite countertops, stainless steel appliances, pendant lighting, and a center island overlooking the spacious family room. An extended breakfast nook surrounded by wraparound windows creates the perfect place to enjoy morning coffee while taking in views of the backyard. The adjoining family room impresses with soaring cathedral ceilings, skylights, abundant natural light, a striking fieldstone fireplace, and a secondary staircase to the upper level. Retreat to the luxurious primary suite featuring hardwood flooring, generous proportions, and a spa-inspired ensuite bathroom. Heated tile floors, a Jacuzzi soaking tub, double vanity, frameless walk-in shower with waterfall shower heads, body jets, handheld attachments, and an oversized niche create a true resort-like experience. A private sauna completes this exceptional owner's retreat. Three additional spacious bedrooms and a centrally located hall bathroom complete the second floor. The finished lower level is an entertainer's dream. Enjoy hardwood flooring, an expansive recreation area, a beautifully crafted custom bar, dedicated pub-style seating area, full bathroom, and a large soundproof room offering endless possibilities for a home theater, music studio, fitness space, or hobby room. A substantial unfinished storage area provides ample room for organization.  Outdoor living is equally impressive with a maintenance-free deck, corner patio, extensive hardscaping, and open space beyond the rear yard, creating a private setting for entertaining or relaxation. Professionally designed landscape and exterior lighting can be controlled remotely, allowing the property to shine day and night. Additional premium features include beautiful hardwood flooring and carpeting throughout, blackout shades in the living areas,  whole-house central vacuum system, full-house gas generator, dedicated electric vehicle charging circuit, and a recently replaced high-efficiency HVAC system complete with humidifier and air purification system. Offering an exceptional combination of luxury, functionality, and thoughtful upgrades, 3 Barleycorn Drive is a truly remarkable place to call home.
#PADE2116570

BROOMALL

3 BARLEYCORN DRIVE

4 Beds

3 Baths

5,602 Sq.Ft.

$1,499,000

MLS#: PADE2116570
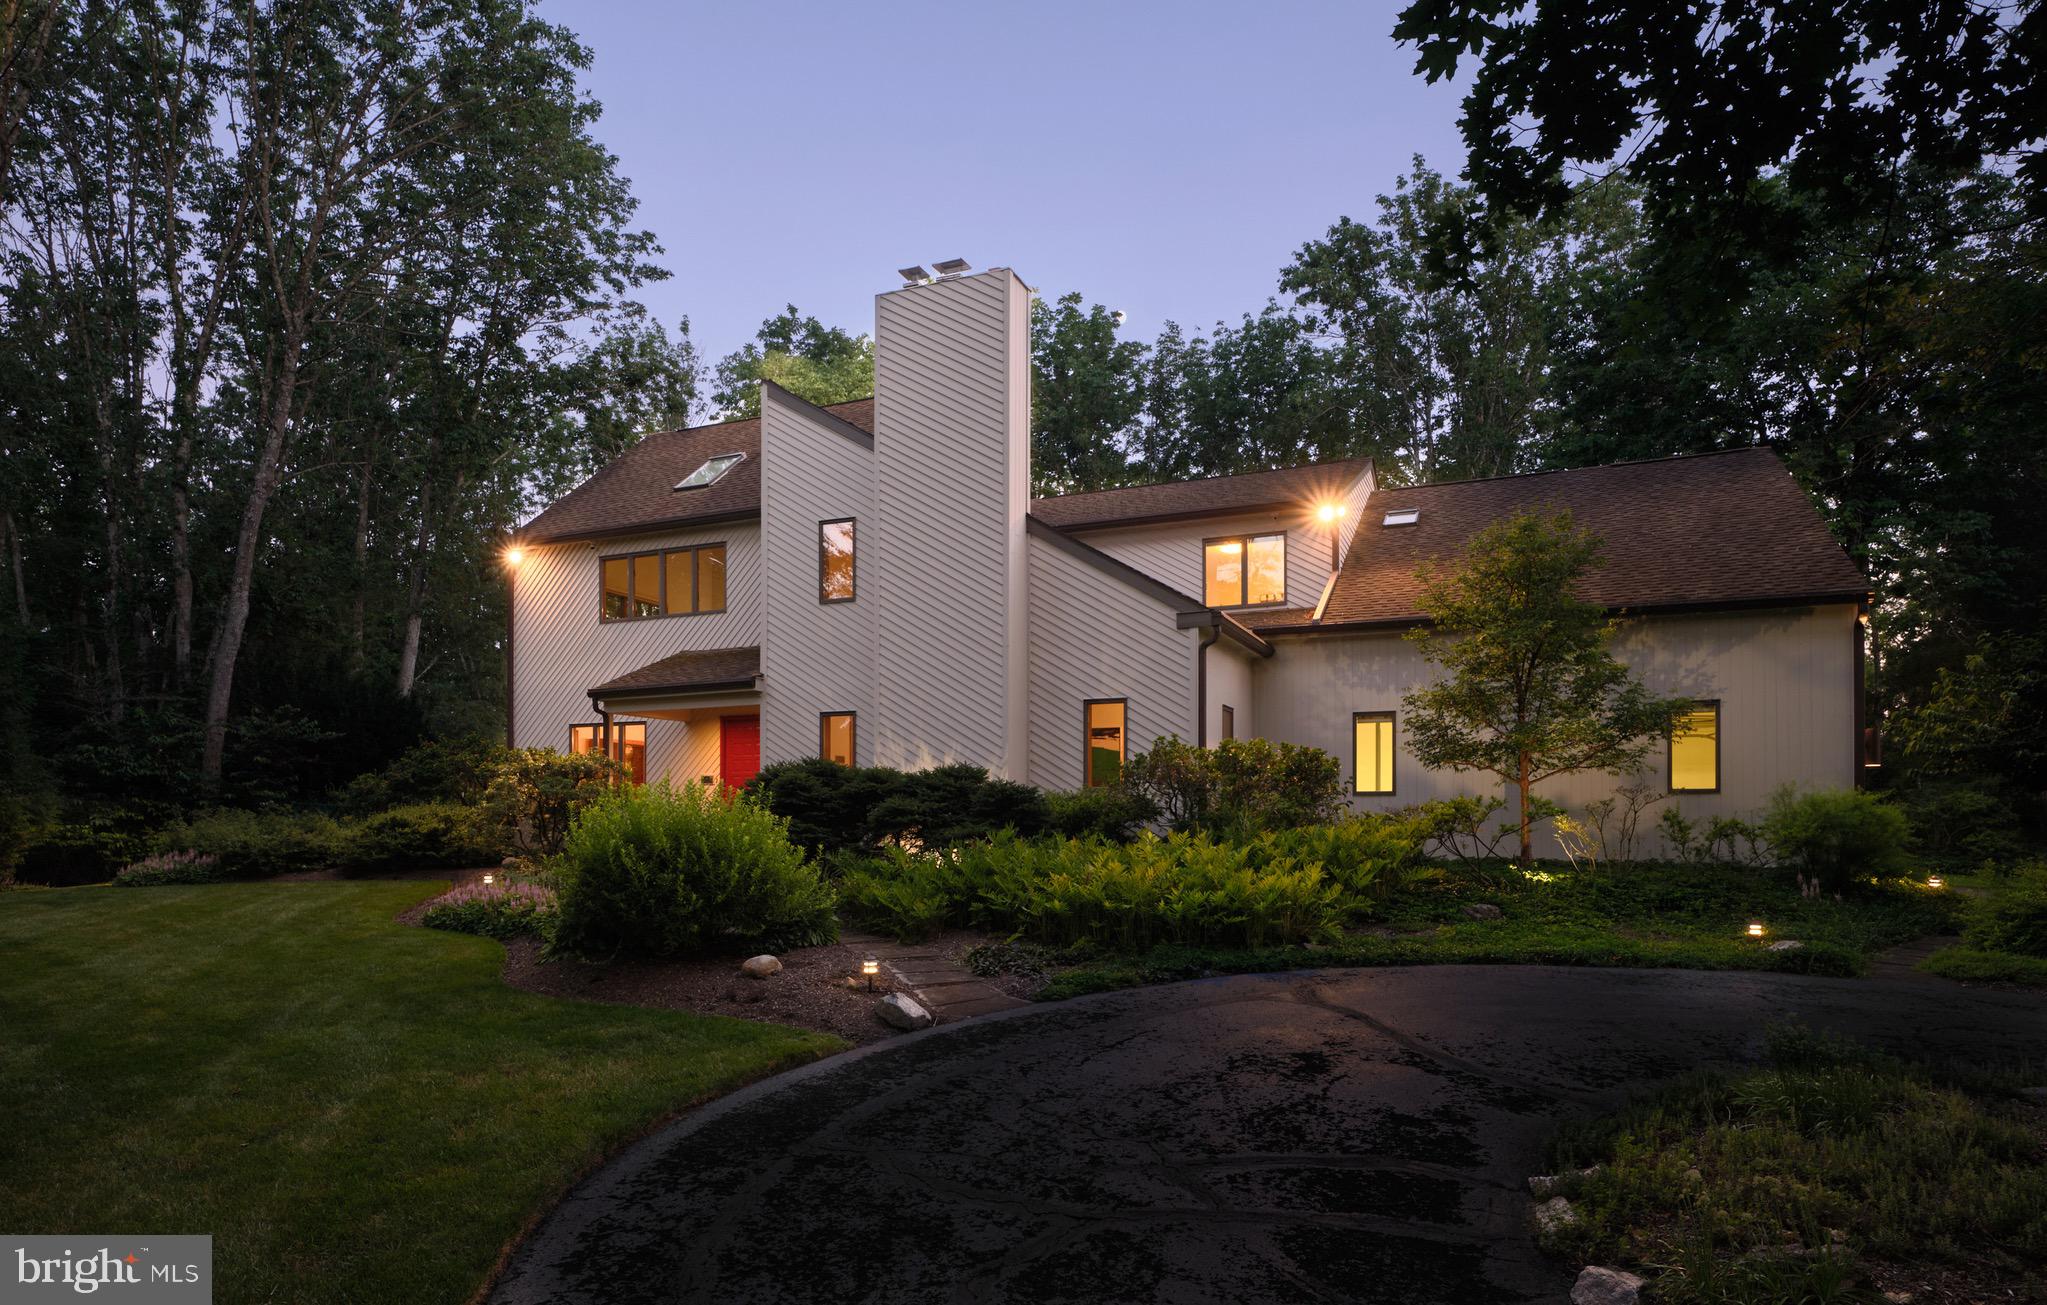
Set on 4.5 private acres, 4029 Devonshire Drive is a beautifully refreshed contemporary retreat surrounded by mature gardens and thoughtfully designed landscaping. Recent interior and exterior painting, refinished hardwood floors, and thoughtful updates give the home a crisp, move-in-ready feel.

Inside, more than 4,100 square feet of finished living space spans the main two levels, plus a fully finished basement. Vaulted and beamed ceilings, skylights, abundant natural light, and a striking architectural staircase add character throughout. The gourmet eat-in kitchen opens to the family room with one of the home’s two fireplaces. A formal dining room, living room, private study, powder room, mudroom, and screened-in porch complete the main level.

Upstairs, the spacious primary retreat features vaulted ceilings, an additional sitting room, a dressing area, two walk-in closets, and an ensuite bath with a soaking tub and separate stall shower. A second bedroom includes its own ensuite bath and a versatile bonus sitting area located just outside the bedroom. An additional bedroom and hall bath complete the upper level.

The finished lower level features heated floors and expands the home’s flexibility with a fourth bedroom, full bath, additional living space, sauna, wine storage, dedicated workshop, and abundant storage.

Outside, lush gardens and mature landscaping create a peaceful sense of privacy throughout the property. The screened-in porch provides an inviting setting for morning coffee, outdoor dining, or quiet summer evenings. A circular driveway, ample parking, and an oversized three-car garage with direct staircase access to the basement complete the property.

Offering exceptional acreage, privacy, refreshed interiors, and access to the highly regarded Central Bucks School District, 4029 Devonshire Drive presents a rare combination of space, setting, and distinctive contemporary style.
#PABU2120154

NEW HOPE

4029 DEVONSHIRE DRIVE

4 Beds

4 Baths

5,366 Sq.Ft.

$1,499,000

MLS#: PABU2120154

New on site 2 days ago
Coming soon
Opportunity like this doesn't come along often — 73 acres of productive Cumberland Valley farmland bordered by the Newburg Run, with a full complement of outbuildings ready for produce farming, horses, livestock, or your next chapter.

The land is as versatile as it is scenic, with approximately 55 tillable acres suitable for cash crops, produce farming, or fenced pasture. Roughly 10 wooded acres surrounding a pond provide space for horseback riding, hunting, and outdoor recreation, creating a private retreat for equestrians and nature lovers. As an added bonus, village residential zoning opens the door to future development or subdivision potential.

Ideally located near Hopewell Township Park, the property is just 4 miles from the PA Turnpike, 6 miles from Shippensburg, and less than 10 miles from I-81.

Built in 1873, this historic two-story brick farmhouse offers 1,538 sq ft with 3 bedrooms, 2 baths, and a walkout basement, blending period character with modern amenities like public sewer. The covered front porch is a welcome addition for watching the sunrise or sunset. Recent updates make it move-in ready — a wonderful place to raise a family with room for them to roam.

The outbuildings set this property apart: two greenhouses (30x64 and 30x90), a 36x48 two-story bank barn with milkhouse, a 36x52 stable, a 26x42 hay shed, and a 33x44 shop. Bring your horses — this is a dream come true for riders — or for those looking to board horses for others. Two wells plus a pond supply ample water, making produce farming a truly viable operation. Imagine renovating the barn into an on-farm market stocked with what you grow right outside the door.

With Blue Mountain as your backdrop and 73 acres of valuable land at your feet, this is more than a property—it’s an opportunity to build a legacy and make this land truly your own.
#PACB2056620

NEWBURG

239 NEWBURG ROAD

3 Beds

2 Baths

1,538 Sq.Ft.

$1,499,000

MLS#: PACB2056620
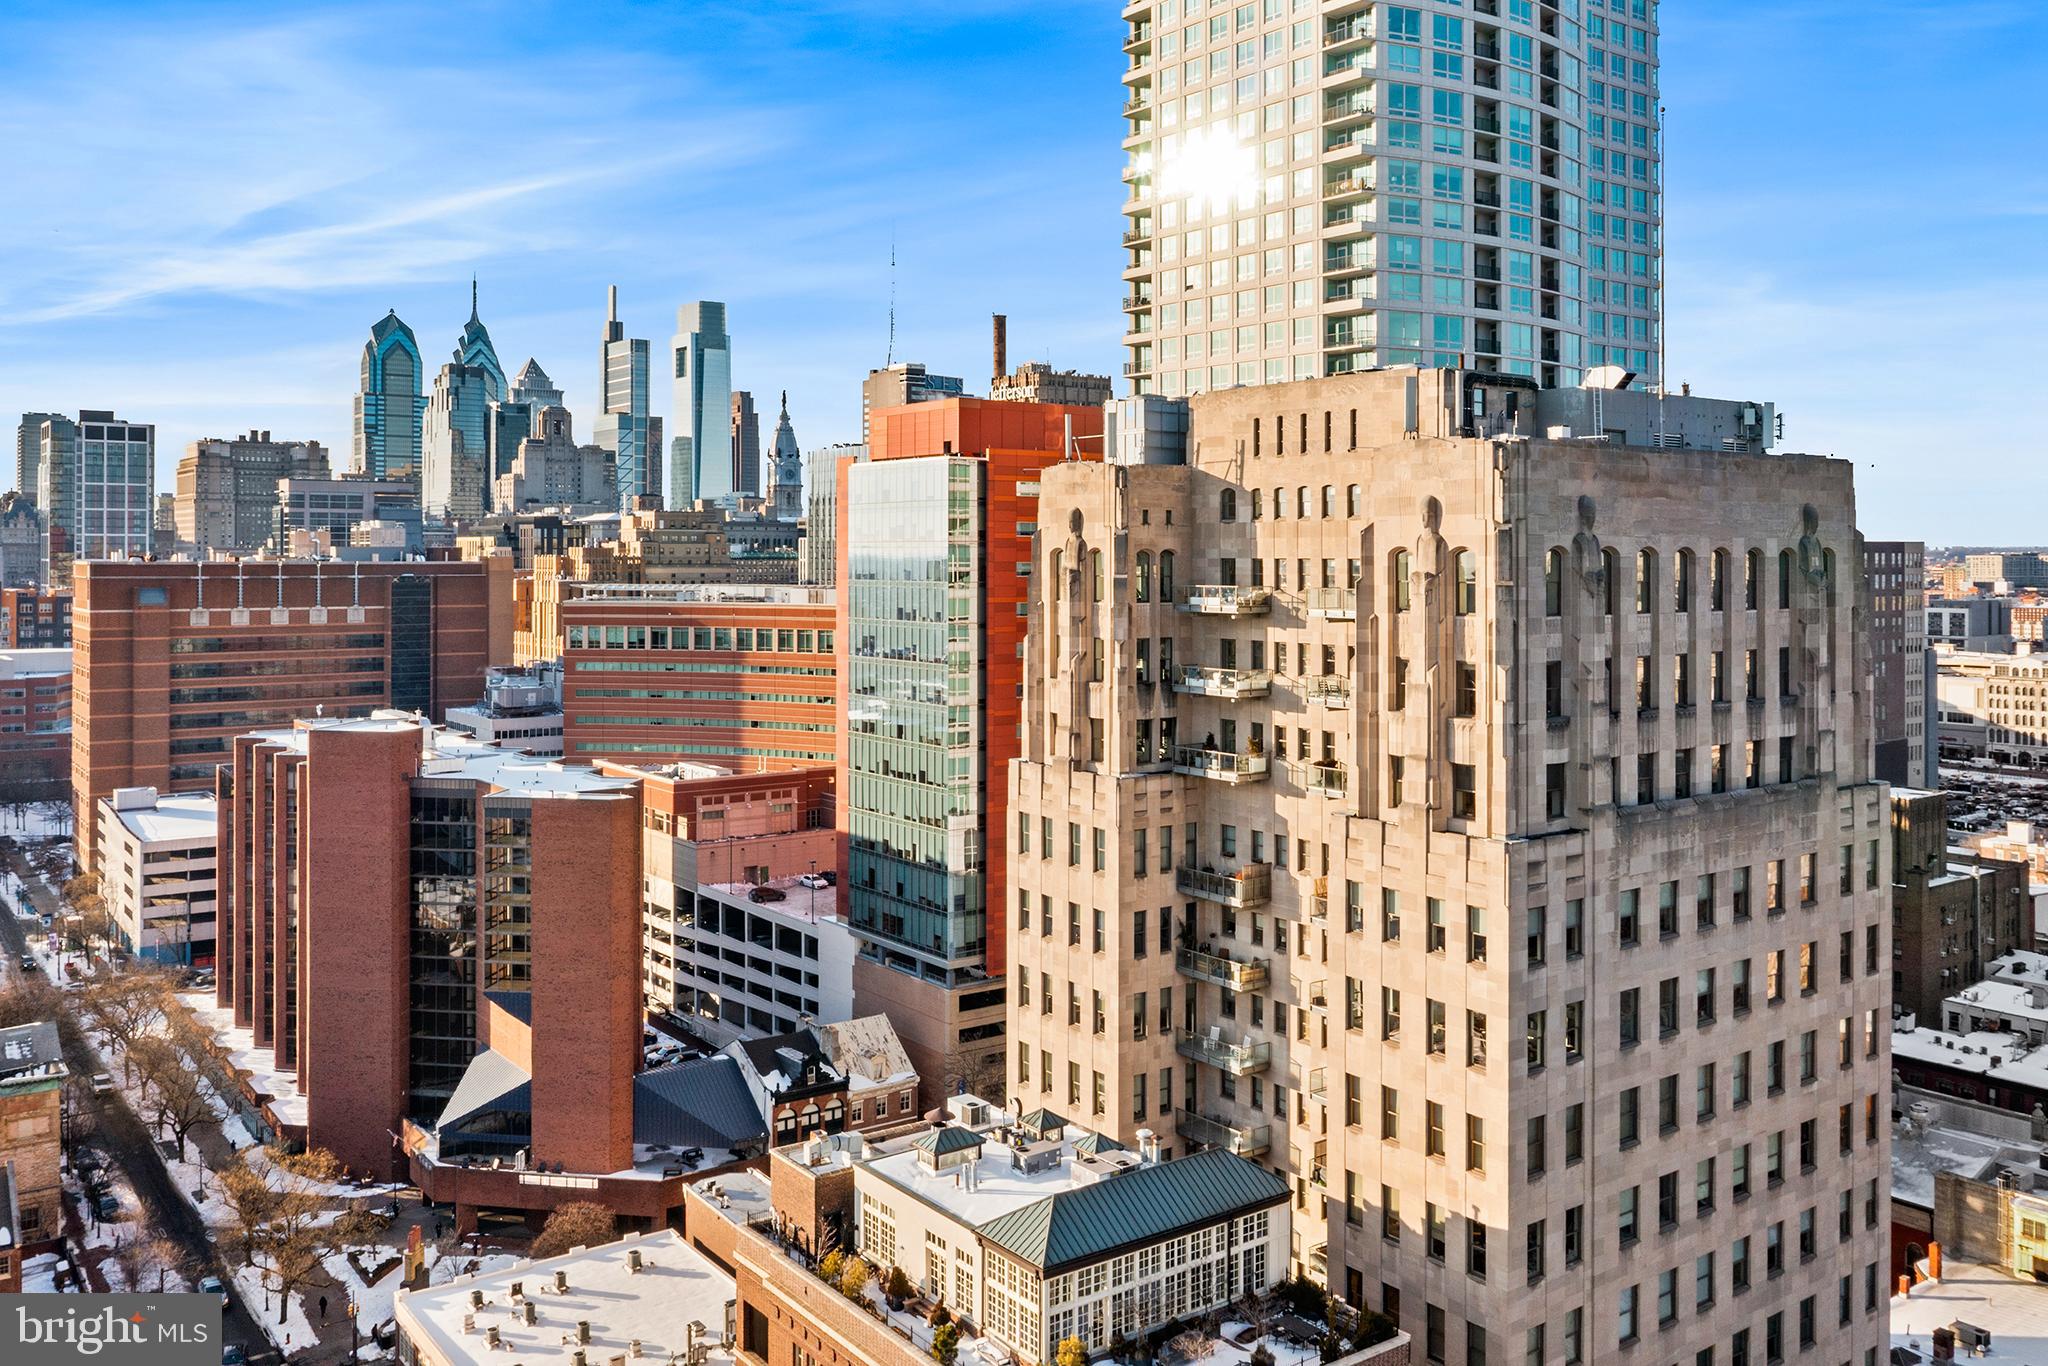
Ideally positioned just steps from Washington Square, this corner residence at The Ayer pairs Art Deco architecture with modern refinement in one of the city’s most distinguished full-service buildings. The Ayer’s dramatic lobby and facade remain a true design statement - a rare blend of historic character and contemporary luxury. Inside #6SW, nearly 12-foot ceilings and expansive windows on three exposures capture exceptional western and southern light, filling the home with warmth throughout the day and delivering striking sunsets. A gracious entryway features a coat closet and a well-appointed powder room. The open living and dining spaces feel both expansive and inviting, anchored by a sleek Bulthaup kitchen designed for elevated everyday living and entertaining. Wrapped by 8 oversized windows, the living, dining, and kitchen area feels open and airy, with city views unfolding as you cook, dine, and unwind. The serene primary suite offers generous scale, city views, and a walk-in closet. The custom stone bathroom features a double vanity and large shower tucked behind frosted glass, complete with a rain shower head. The bathroom also boasts integrated storage, including a built-in laundry hamper and safe.  A thoughtfully separated guest suite includes its own full bathroom, closet, and laundry. White oak floors run throughout the apartment. A private balcony extends the living space outdoors, creating a quiet urban retreat above the city. Residents of The Ayer enjoy concierge and valet parking (limitations apply to oversized vehicles), fitness center access, and use of a chauffeur-driven BMW 7 Series. Just blocks from Thomas Jefferson University Hospital, Pennsylvania Hospital, acclaimed restaurants, coffee shops, and local favorites like Talula's Garden and Daily, along with the green space of Washington Square, this is sophisticated city living defined by light, design, and service.
#PAPH2586762

PHILADELPHIA

210 W WASHINGTON SQUARE 6SW

2 Beds

2 Baths

1,679 Sq.Ft.

$1,499,000

MLS#: PAPH2586762
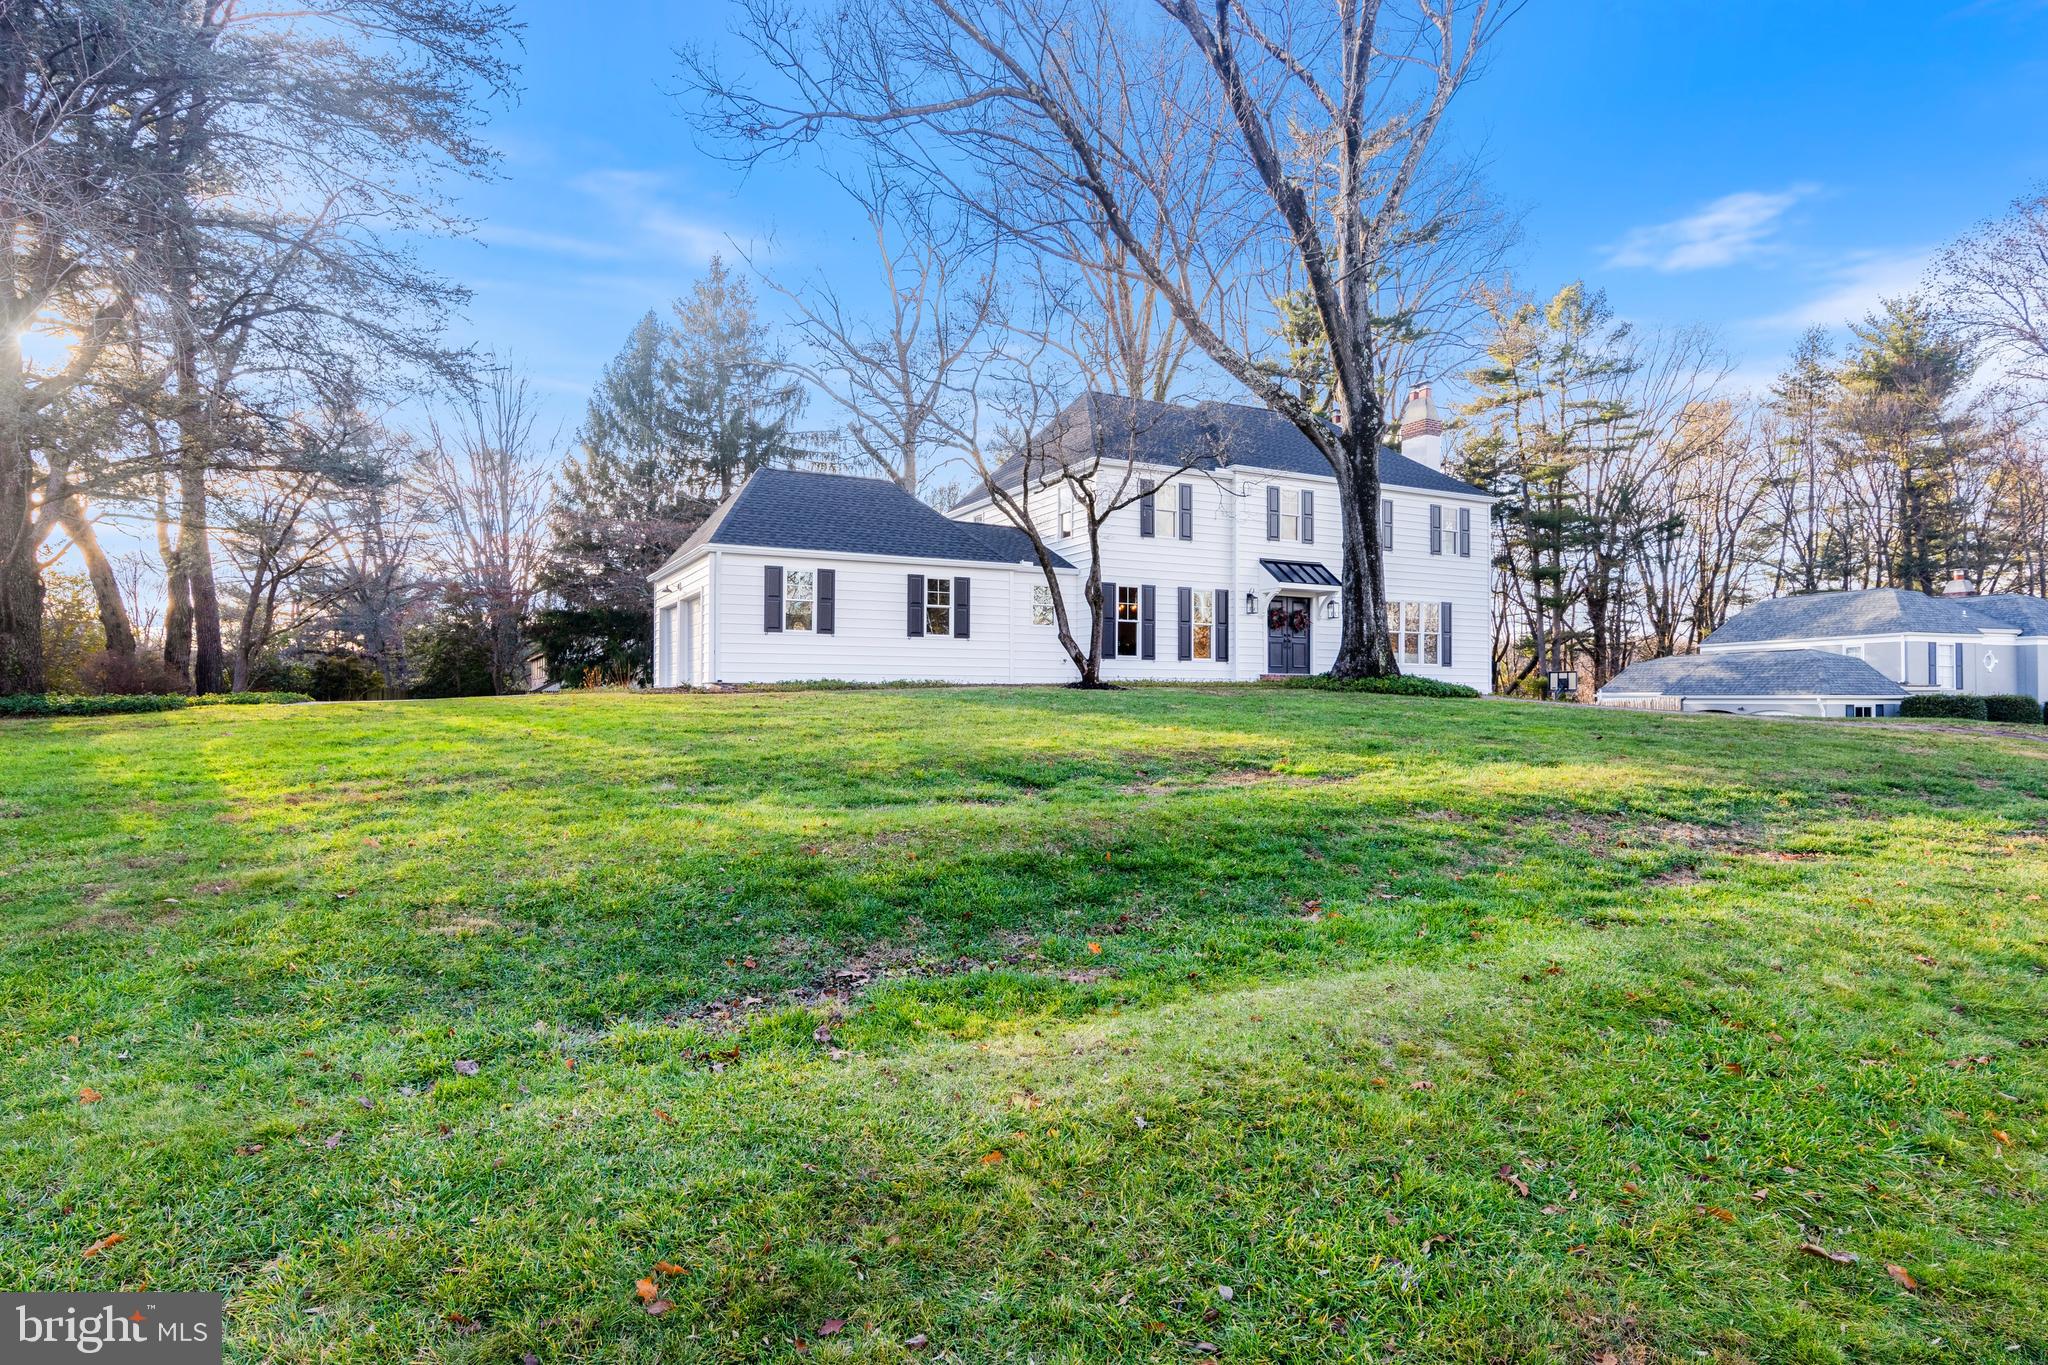
Step into luxury living at 715 Westover Road, a completely renovated home in the heart of Radnor Township.  Located in the highly acclaimed Radnor School District, this property is on a quiet, double cul-de-sac street, perched beautifully on a corner lot.  
Having undergone a top to bottom renovation inside and out, this 4 Bedroom, 2.5 bath, 3010 sq. ft. home feels like a brand new build, reimagined for today’s lifestyle.  You are welcomed from the moment you step inside. Abundant natural light floods this center hall colonial, accentuating original arches above each doorway and brand new hardwood floors throughout, creating an inviting atmosphere and seamless flow between living spaces.  The entire rear of the main floor was opened up to create fabulous gathering spaces.  The heart of the home is the gourmet kitchen.  It is adorned with high-end finishes, from wood flooring to white shaker-style cabinets, a double-thick quartz center island with seating for 5-6, subway tile backsplash and professional grade appliances, along with microwave drawer and under counter wine/beverage fridge.  The 2 car garage, with new doors, empties right into the sizable mudroom/laundry area with custom built in full of coat hooks, shelves and a bench. The kitchen connects to a completely open concept breakfast / informal dining area, adjacent to the inviting, cozy family room with wood burning fireplace and built-in bookshelves.  Step outside to the totally redone screened porch and classic flagstone patio overlooking the expansive private back yard, offering the most exquisite sunsets. The welcoming front foyer connects to a private powder room and large coat closet, as well as the beautiful living room/den with large windows, with views of the expansive front yard and another wood burning fireplace. The formal dining room completes the first floor space beautifully. 
The second floor offers privacy and comfort for the entire family with a primary suite and 3 additional bedrooms, including a stylish hall bath with a penny tile floor, double vanity and subway tile tub walls. Unwind in the primary suite that has it all!  It was designed to incorporate an enormous walk-in closet and a spa-like, ensuite bathroom with a double marble vanity, large walk-in shower with a product nook hidden from sight, and loads of natural light. The primary suite also boasts a 2nd closet for overflow. The upstairs landing includes a linen closet and the pull down attic steps, also great for additional storage. 
Adding to this home’s comfort and functionality, the walk-out lower level, flooded with natural light, goes beyond expectations.  Boasting ample windows, faux wood flooring, two additional storage closets and a dedicated home office space, this space is designed for both relaxation and productivity.
On the exterior of the home, you will witness a striking curb appeal transformation with the removal of all stucco, replaced by contemporary siding and stylish shutters, as well as a new windows and roof that add a fresh, modern aesthetic to the property.  Also notable, PECO is currently replacing and upgrading underground electrical service in the Green Countrie neighborhood. These enhancements will reduce outage durations and improve electrical and fire safety.
This special property is nestled on a fabulous community street, in a serene enclave, offering the peace and privacy found in the unique double cul-de-sac setting, on a sprawling .8-acre flat lot with mature trees. This completely renovated, move-in ready home checks all the boxes for today’s discerning buyers.
#PADE2058052

NEWTOWN SQUARE

715 WESTOVER ROAD

4 Beds

2 Baths

3,010 Sq.Ft.

$1,499,000

MLS#: PADE2058052
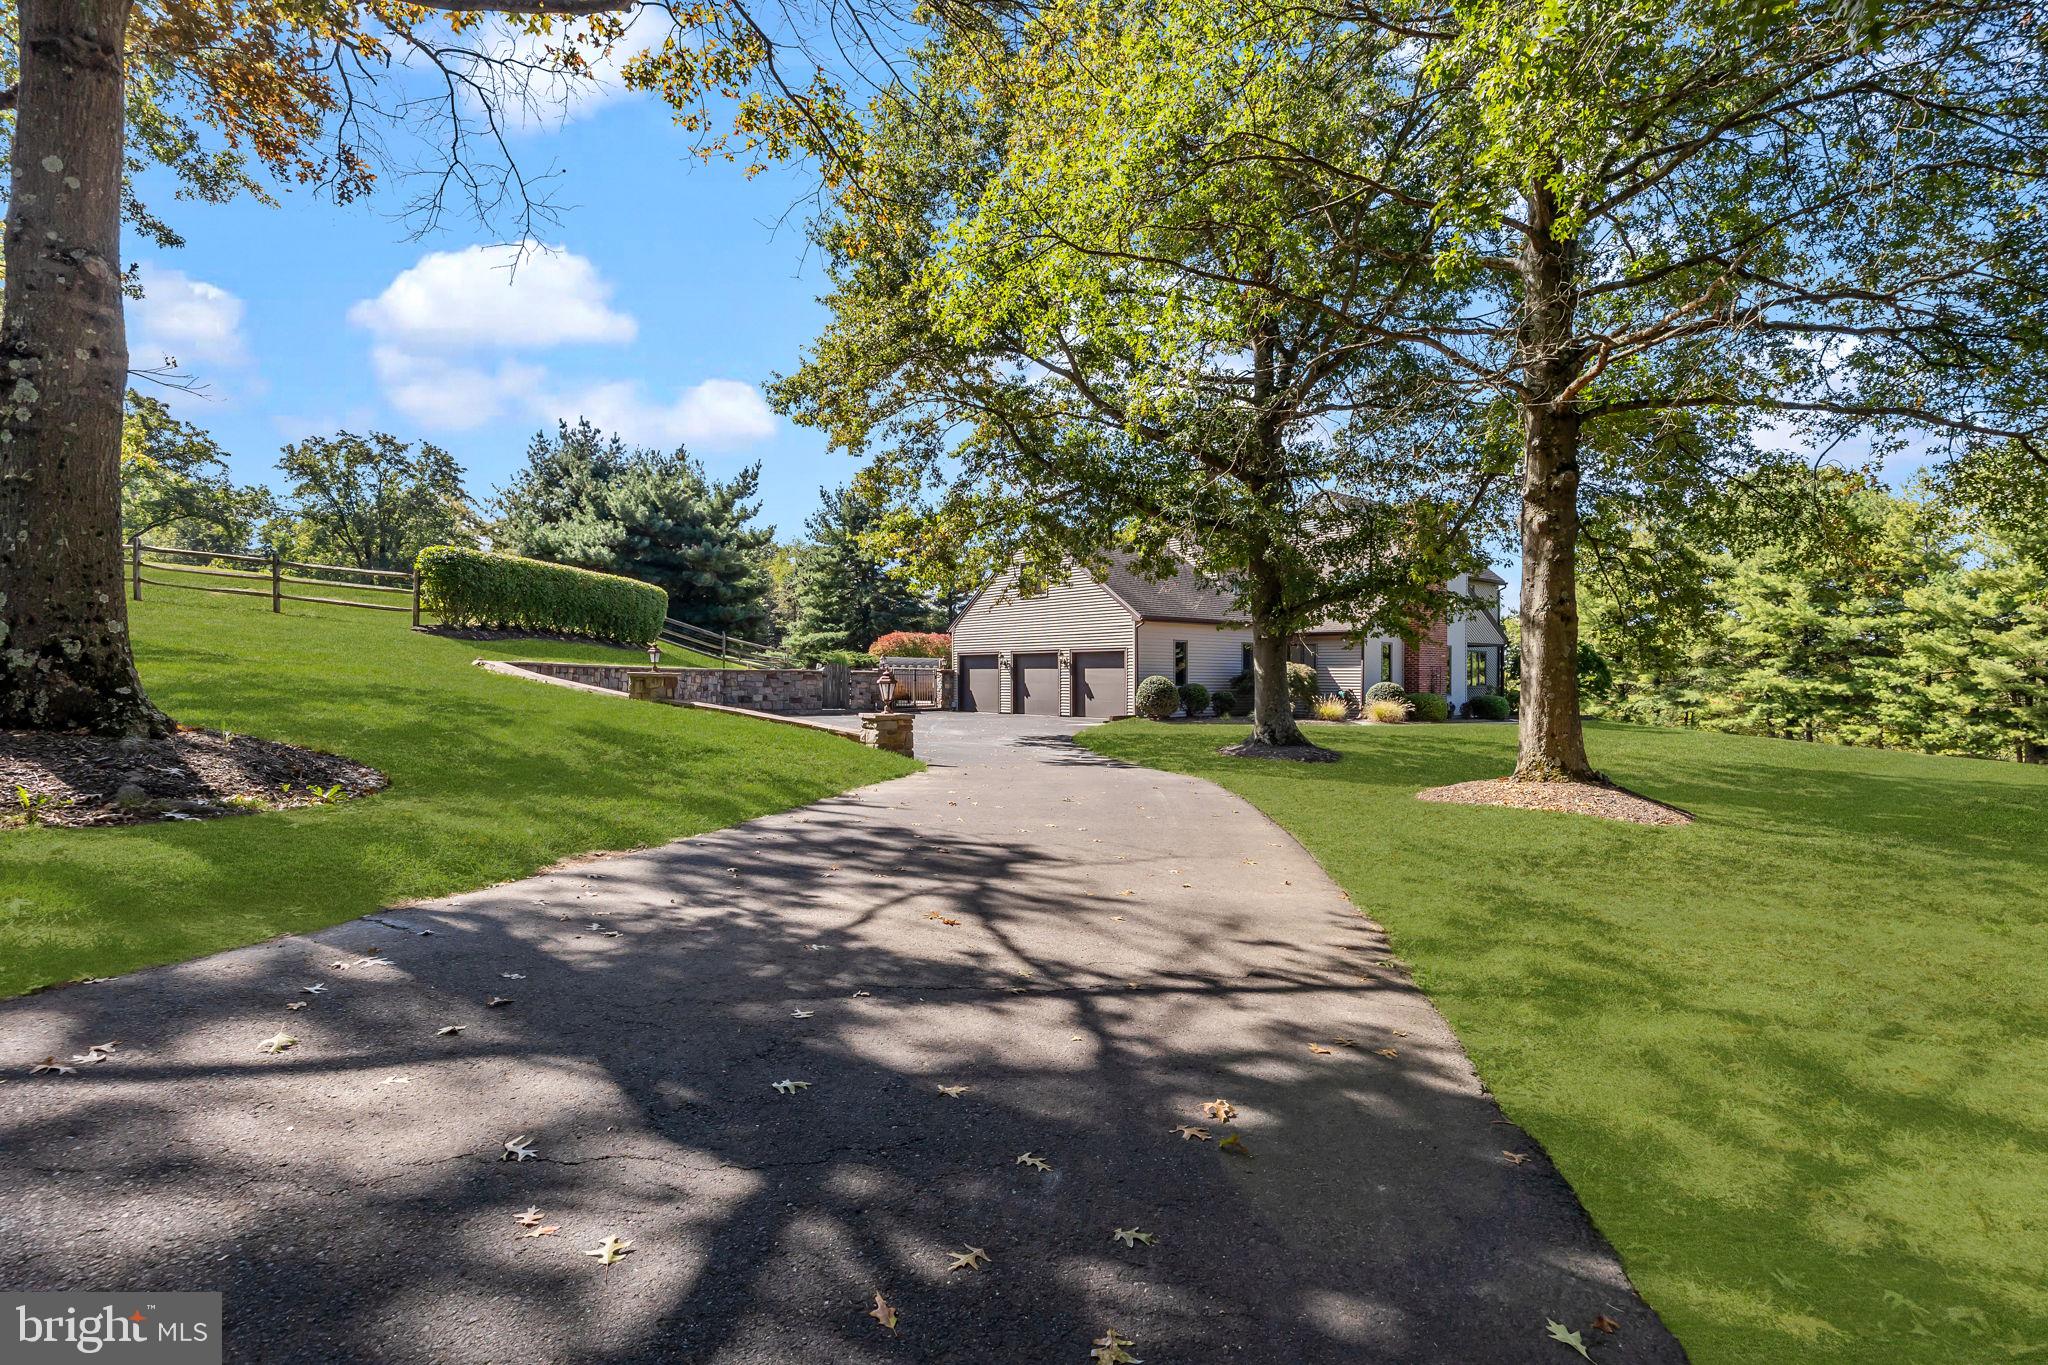
Welcome home to this rare one-acre exquisite Bucks County estate—tucked away in a quiet cul-de-sac and professionally designed to blend timeless craftsmanship with modern amenities. Situated in the award-winning Central Bucks School District and just minutes from the vibrant downtown of Doylestown, the property offers the best of both worlds: 65 miles to New York City, 25 miles to Philadelphia, and equidistant to Newark (EWR) and Philadelphia (PHL) airports for seamless travel.

The Heart of the Home:
At the center is a chef’s kitchen designed for both beauty and performance: custom cabinetry, oversized island, integrated Thermador refrigerator, La Cornue dual-oven induction range, brass fixtures with instant boiling/filtered water, deep basin sink, porcelain countertops with full-height backsplash, Bosch built-ins, and a concealed coffee nook. A built-in Sonos speaker system with Bluesound amplifier serves the kitchen and dining spaces, creating an ideal setting for entertaining.

Inspired Interiors:
Every surface has been elevated with enduring design: new oak hardwood floors, oak beam accents, custom fireplace mantel, arched architectural openings, designer lighting, brass finishes, and fresh interior paint. The sunroom boasts a new roof, skylights, and ceiling fan, while exterior upgrades include new front, sliding, and French doors.

Upstairs, a beautifully constructed oak staircase leads to the primary suite with two large closets. Three additional bedrooms and two full baths complete the upper level. 

Lower Level Living:
The lower level offers expansive lifestyle options, including a spacious family room with soaring wood-beamed ceilings, an entertainment area, two wood-burning fireplaces painted black for a modern finish, and a powder room featuring a marble vanity with brass hardware. A refinished basement adds immense value with a state-of-the-art fitness studio.

Outdoor & Mechanical Highlights:
Designed for everyday relaxation and entertaining, the grounds feature a heated inground saltwater pool with waterfall and spa, an outdoor shower, and a six-person sauna. A propane backup generator provides peace of mind.

Additional Features:
A new laundry room includes a custom oak countertop, GE washer & dryer, and drying rack, The three-car garage provides ample storage.

For the discerning buyer, this home represents more than luxury—it is an estate-level investment blending durability, design, and location. Rarely does a property so seamlessly unite long-term value with everyday livability.

Furniture and gym equipment negotiable for a turn-key purchase.
#PABU2105614

DOYLESTOWN

1101 DEERFIELD LANE

4 Beds

3 Baths

3,969 Sq.Ft.

$1,499,000

MLS#: PABU2105614
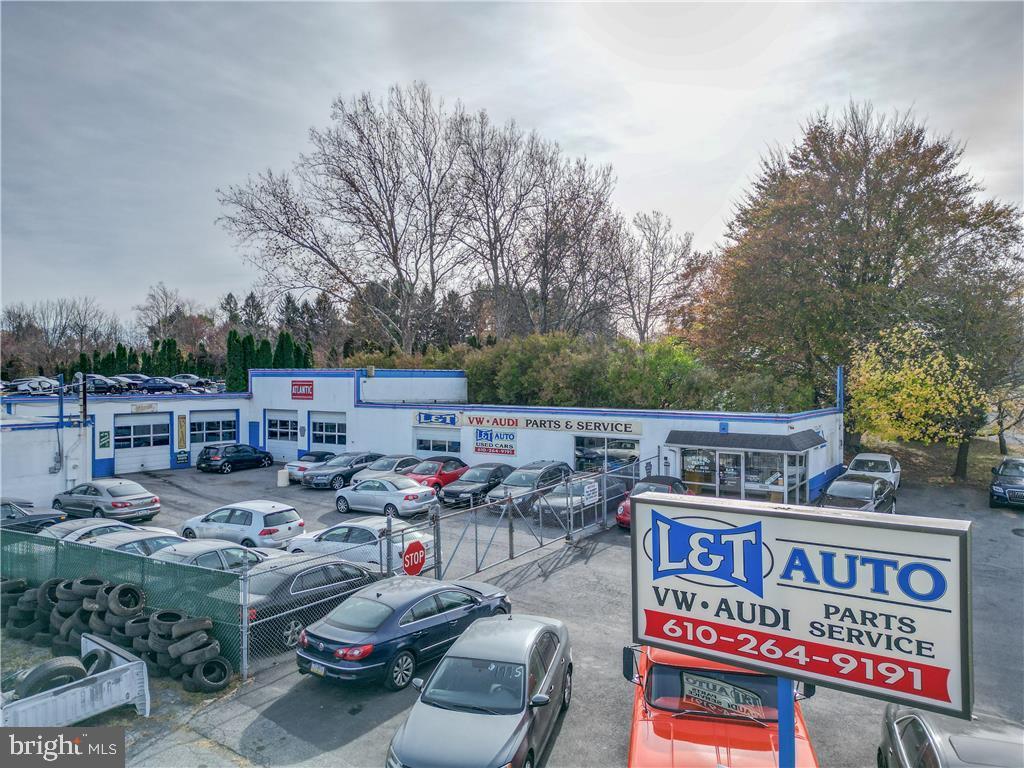
If you would like to have your own successful automotive location without the risk of a start up, then this is for you. Real Estate, business, all equipment and extensive inventory is included. Owner is retiring from this long established 40+ year very successful automotive business in Lehigh Valley.  Very reputable & well known for great prices & phenomenal customer service. This is know as the go to location for Volkswagen and Audi on the east coast.  Great location on a very busy road with future expansion.    
Real estate can be purchased without business, equipment and inventory for use as a new entity.
#PANH2006164

ALLENTOWN

6220 AIRPORT ROAD

None Beds

None Baths

2,100 Sq.Ft.

$1,499,000

MLS#: PANH2006164
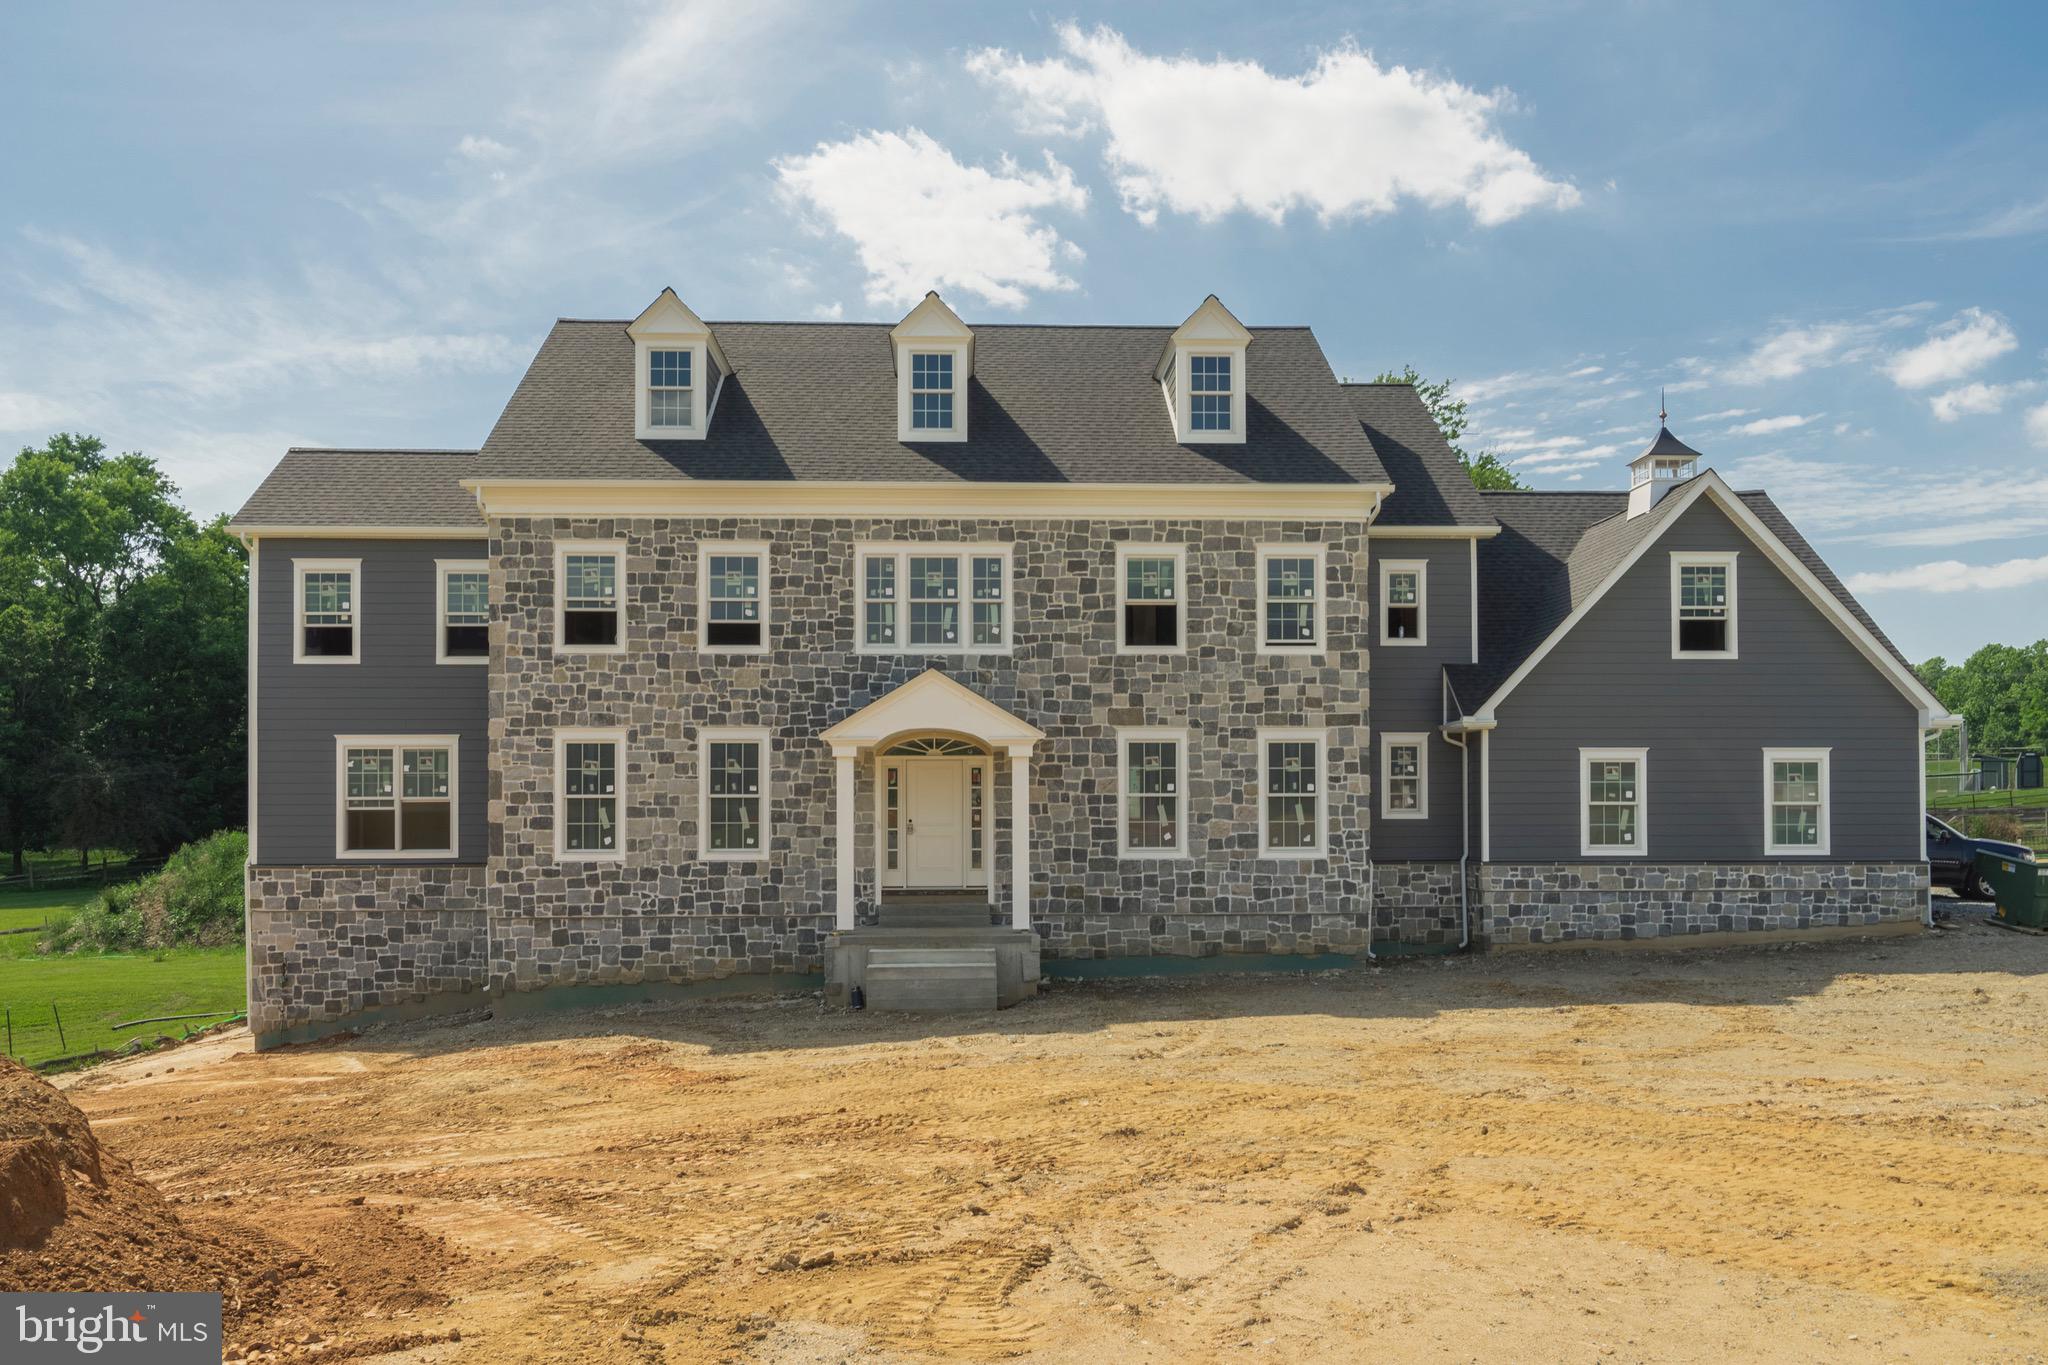
Welcome to Red Barn Farms, a new cul de sac community of 4  fabulous homes designed by McIntryre and Capron and built by a local family builder By Design Homes, LLC.   This listing is for house #2 of 4 and is currently under construction so we have rolling prices in effect as upgrades are added to this spec house.  We are located on a new road, so use 1536 Morstein Rd, Malvern for GPS location. This timeless and transitional  home  is simple yet sophisticated.   The style is visually balanced and has a neutral palette which gives a very refined result. The quality workmanship is evident throughout and shows great attention to detail. The custom portico with square columns welcomes you into this gracious home with a really well thought out open floor plan.  The 4/3/1 plan allows for an additional 450 sq. ft of finished space which is perfect for a 5th bedroom and extra full bath or a large bonus room.  9ft ceilings on 1st floor,  2nd floor and basement adds to the open feeling. One of the hardest working rooms in the house is always the mudroom, which you will love as it is very user friendly and has a large walk in closet along with plenty of room for built in bench or even another closet.  No more walking through a messy laundry area as this features a separate laundry room off the mudroom. The oh so, pretty kitchen has been deliberately designed with the sink at a double window so the large island is wide open...just so much more appealing for entertaining or even just family dining.  The family room has a partial cathedral ceiling with expansive wall of windows in the family room and gas fireplace.  The little details like the office being tucked away at the end of the house , the powder room being recessed off the foyer are some of the special layout details that truly will appeal to everyone.  The option for a covered patio off the family room provides the outdoor space that everyone is looking for.  Large lots on scenic Morstein Road make you feel like you are out in the country but you are only a mile away from Rte 202.  Desirable Great Valley Schools. Expected delivery date is August 2022.  PLEASE NOTE: These pics are of  of a different  model that features a first floor main bedroom and features some of the many upgrades that buyers can choose from.  Taxes to be verified by buyer.  Listing agent has financial interest and is related to seller.
#PACT2007394

MALVERN

4 RED BARN LANE

5 Beds

3 Baths

4,788 Sq.Ft.

$1,499,000

MLS#: PACT2007394
None
#PALH117004

ALLENTOWN

3008 BARRINGTON LANE

5 Beds

6 Baths

9,849 Sq.Ft.

$1,499,000

MLS#: PALH117004

1 ... 368 369 370 371 372 ... 666
* Listings identified with the FMLS IDX logo come from FMLS and are held by brokerage firms other than the owner of this website. The listing brokerage is identified in any listing details. Information is deemed reliable but is not guaranteed. If you believe any FMLS listing contains material that infringes your copyrighted work please click here to review our DMCA policy and learn how to submit a takedown request. © 2024. First Multiple Listing Service, Inc.
 - property

Send a message

Message successfully sent.

Your message

What is 3 + 4 ?

Reason for contacting?

I agree to receive email communication and understand I can unsubscribe at any time.

I agree to be contacted by Charis Realty Group via call, email, and text for real estate services. To opt out, you can reply 'stop' at any time or reply 'help' for assistance. You can also click the unsubscribe link in the emails. Message and data rates may apply. Message frequency may vary. Privacy Policy

Sign Out

Virtual Assistant

Would you like to take the next step with this property? We can help you schedule a showing or virtual tour, or send you more details.

Yes, I would like more information.

Thank You for Your Reply, One of Our Agents will contact you as soon as possible

No, maybe later.

Thank you, you can always contact me via email, phone number or through the contact form.

Realhub AI

Lucy - Your AI-Powered Realtor

Update Your Temporary Password

Personalize your search

Enter your email and we'll notify you immediately when new listings match what you're looking for.

or enter email address

Already have an account ? Login here

Continue your home search

I agree to receive communications and understand I can unsubscribe at any time.

I agree to be contacted by Charis Realty Group via call, email, and text for real estate services. To opt out, you can reply 'stop' at any time or reply 'help' for assistance. You can also click the unsubscribe link in the emails. Message and data rates may apply. Message frequency may vary. Privacy Policy

Already have an account ? Login here

We use cookies

We use cookies primarily for analytics to enhance your experience. By accepting, you agree to our use of these cookies. You can manage your preferences or learn more about our cookies policy.
